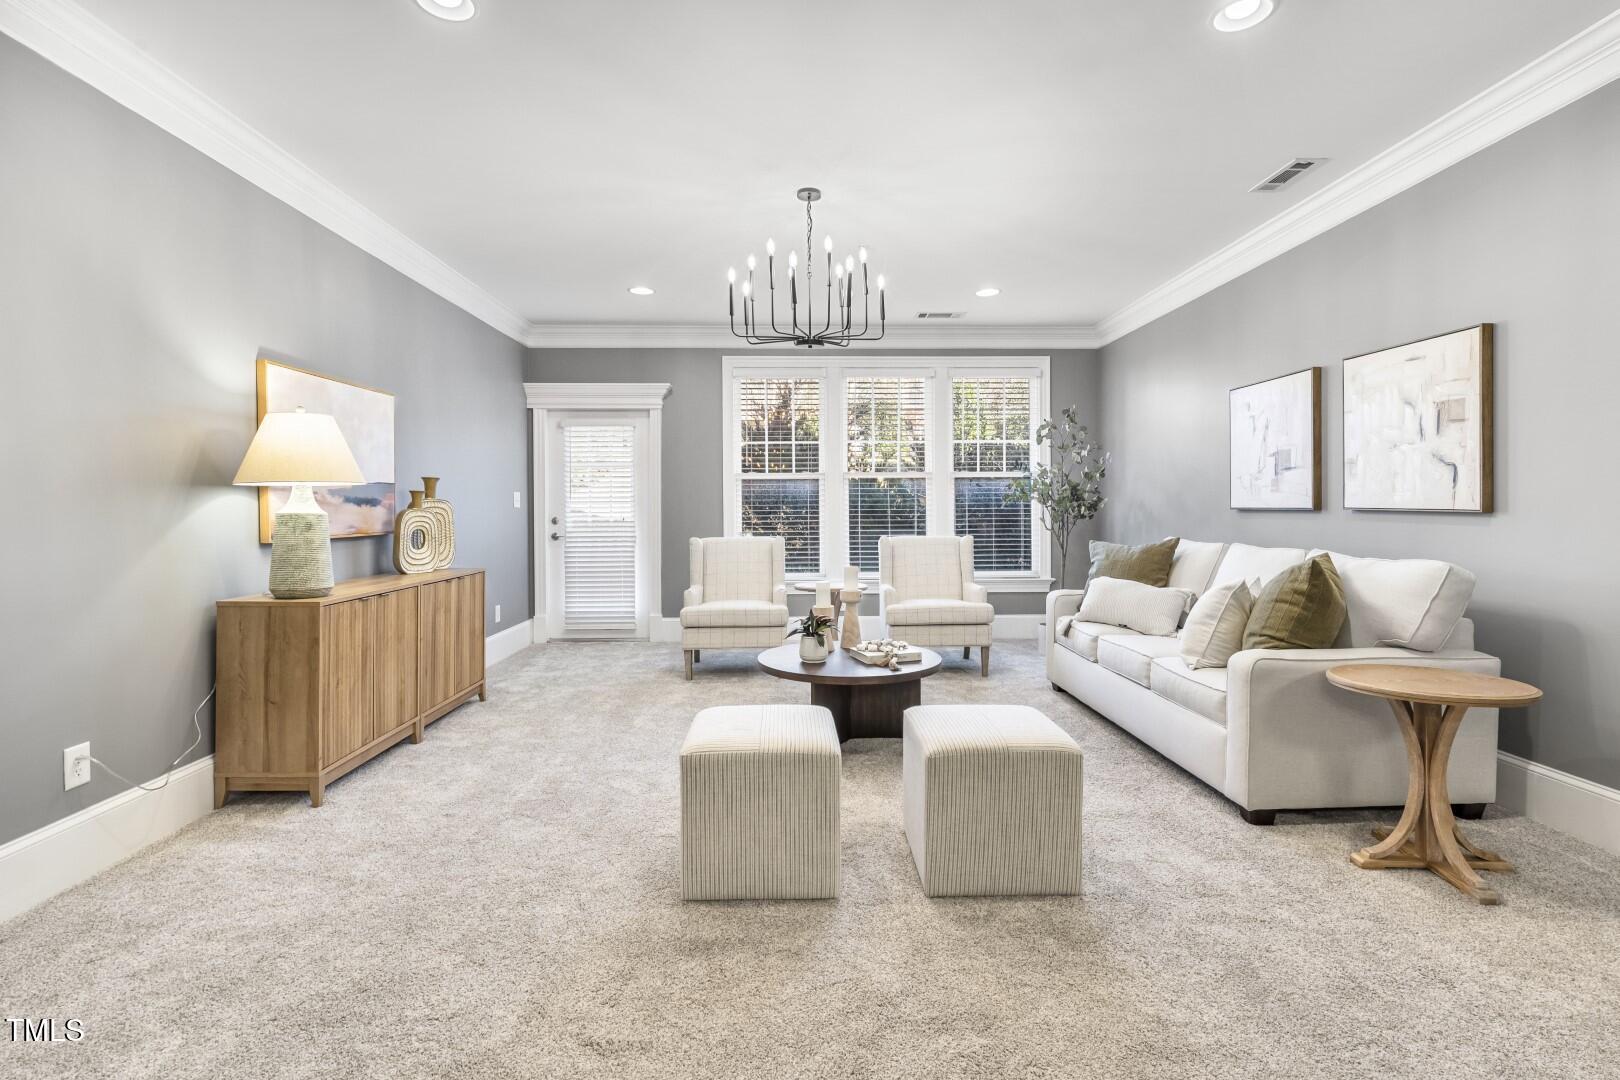




Staged living room with a white sofa, two accent chairs, and three shuttered windows.
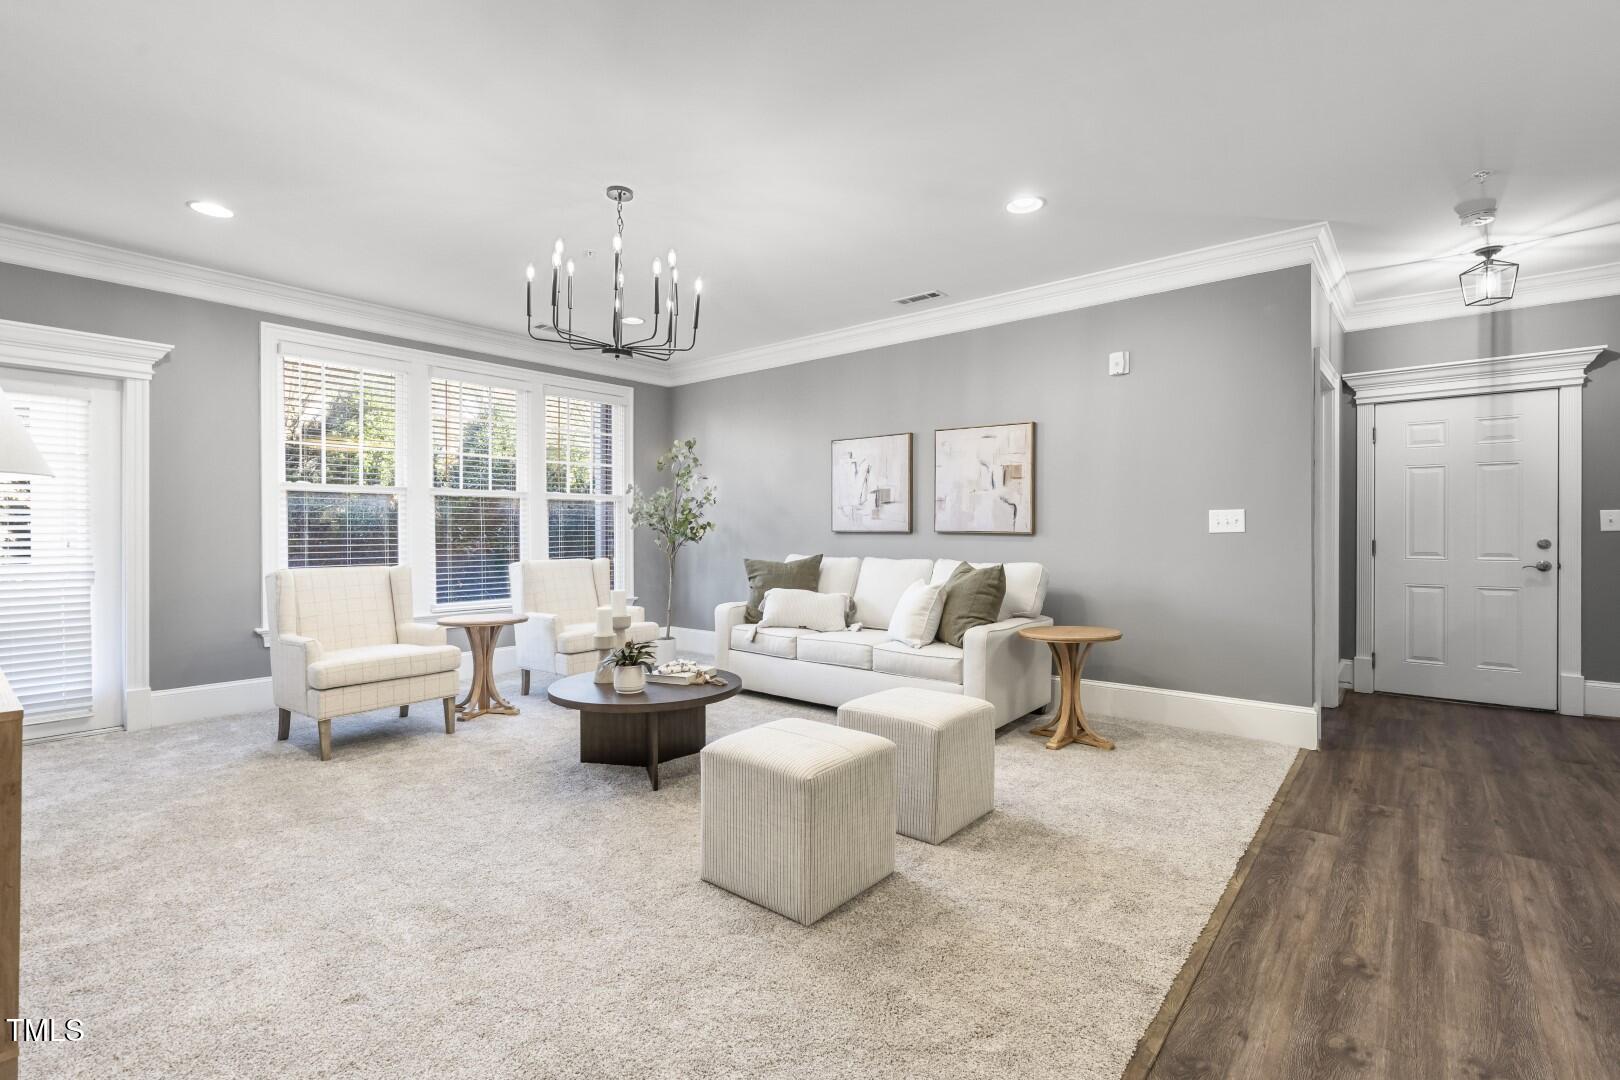
Staged living room with gray walls, white seating, large windows, and a dark wood floor.
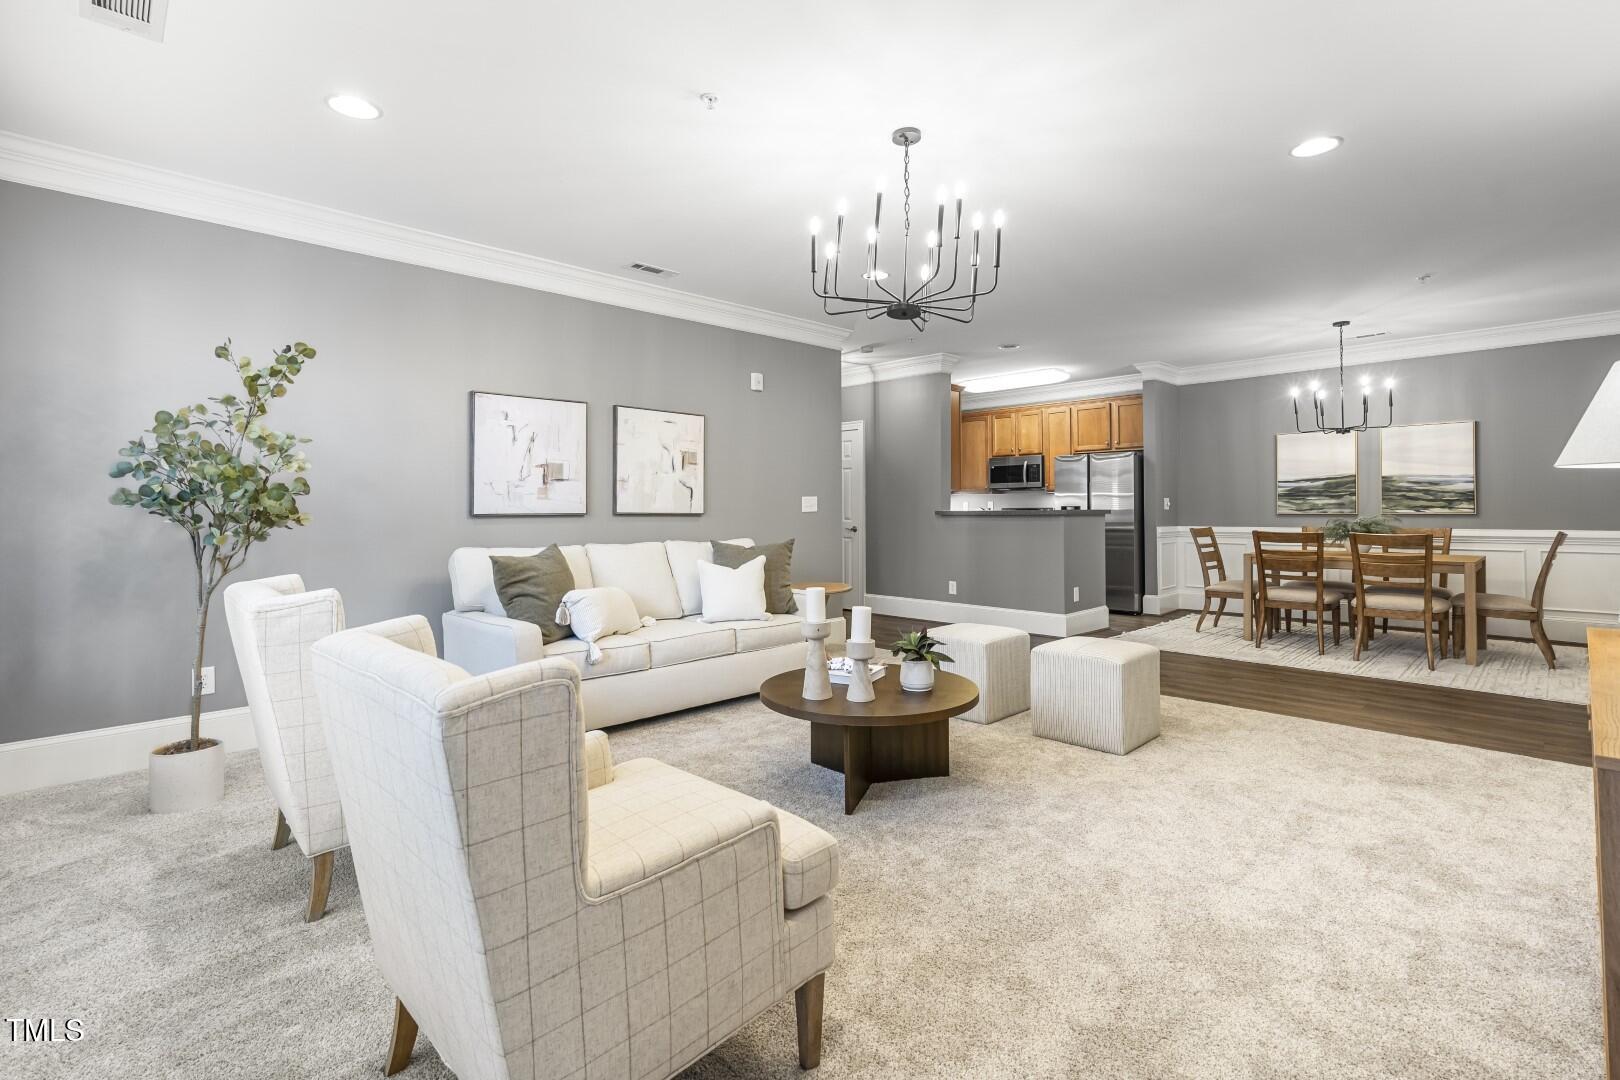
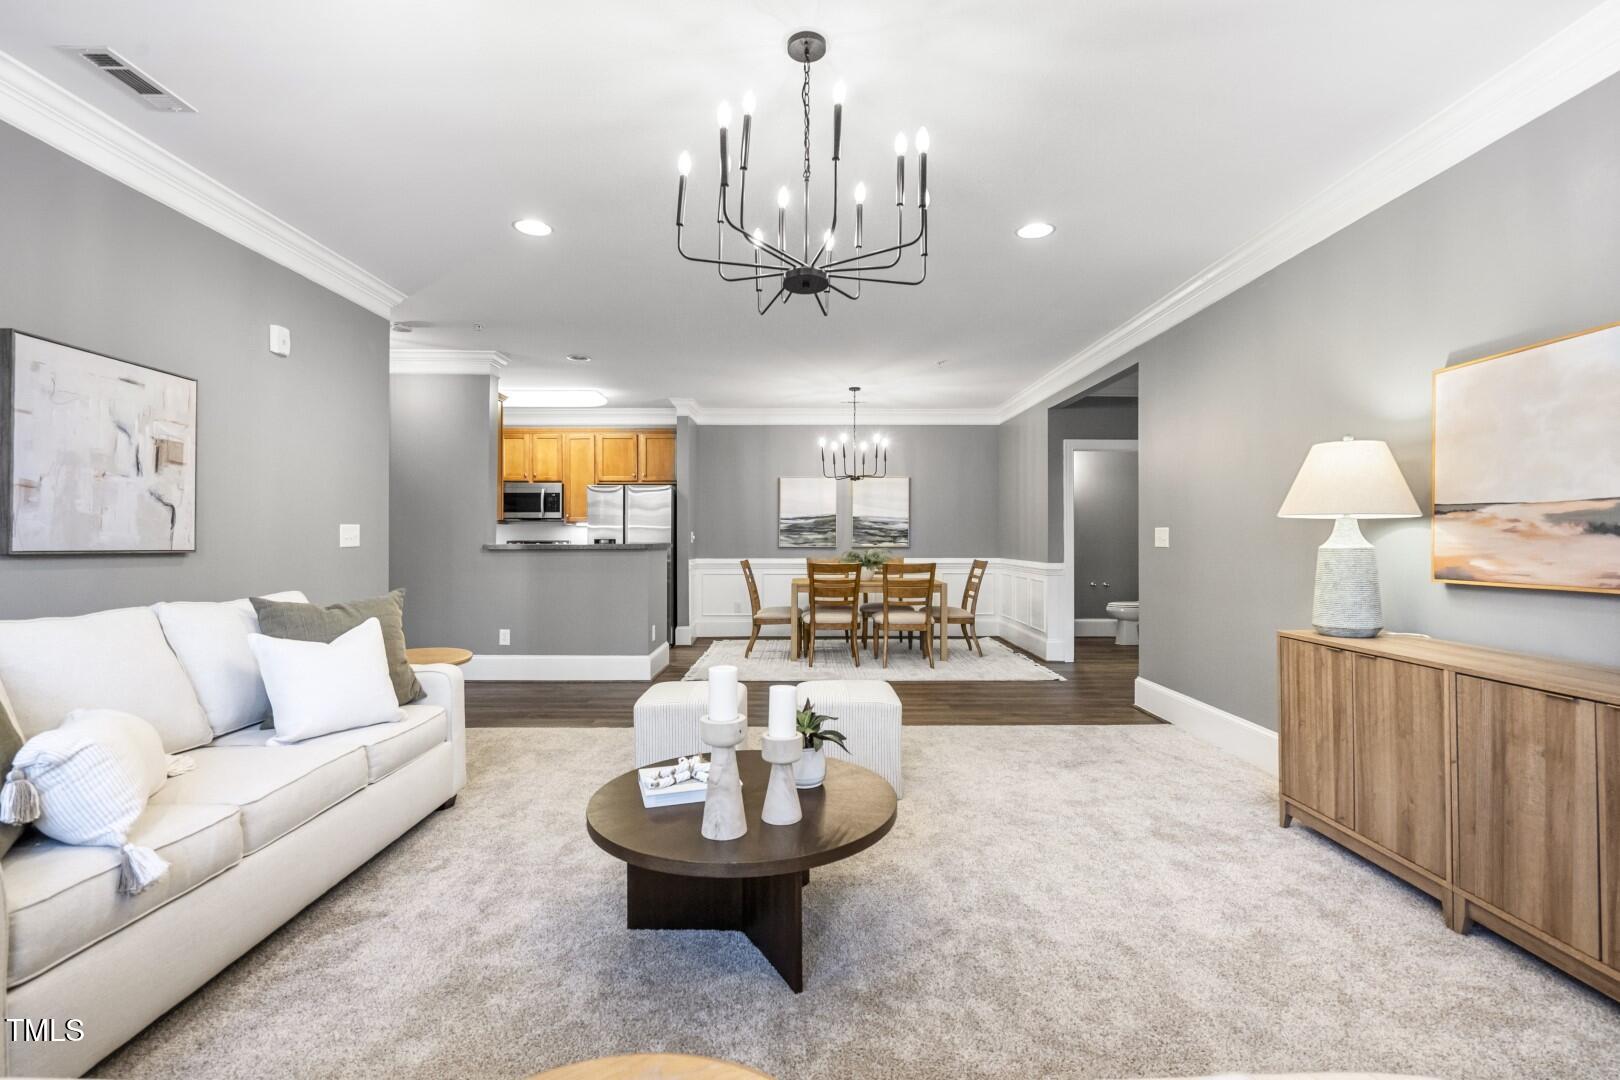
Open-plan living room with white seating, a gray accent wall, and adjoining kitchen and dining area.
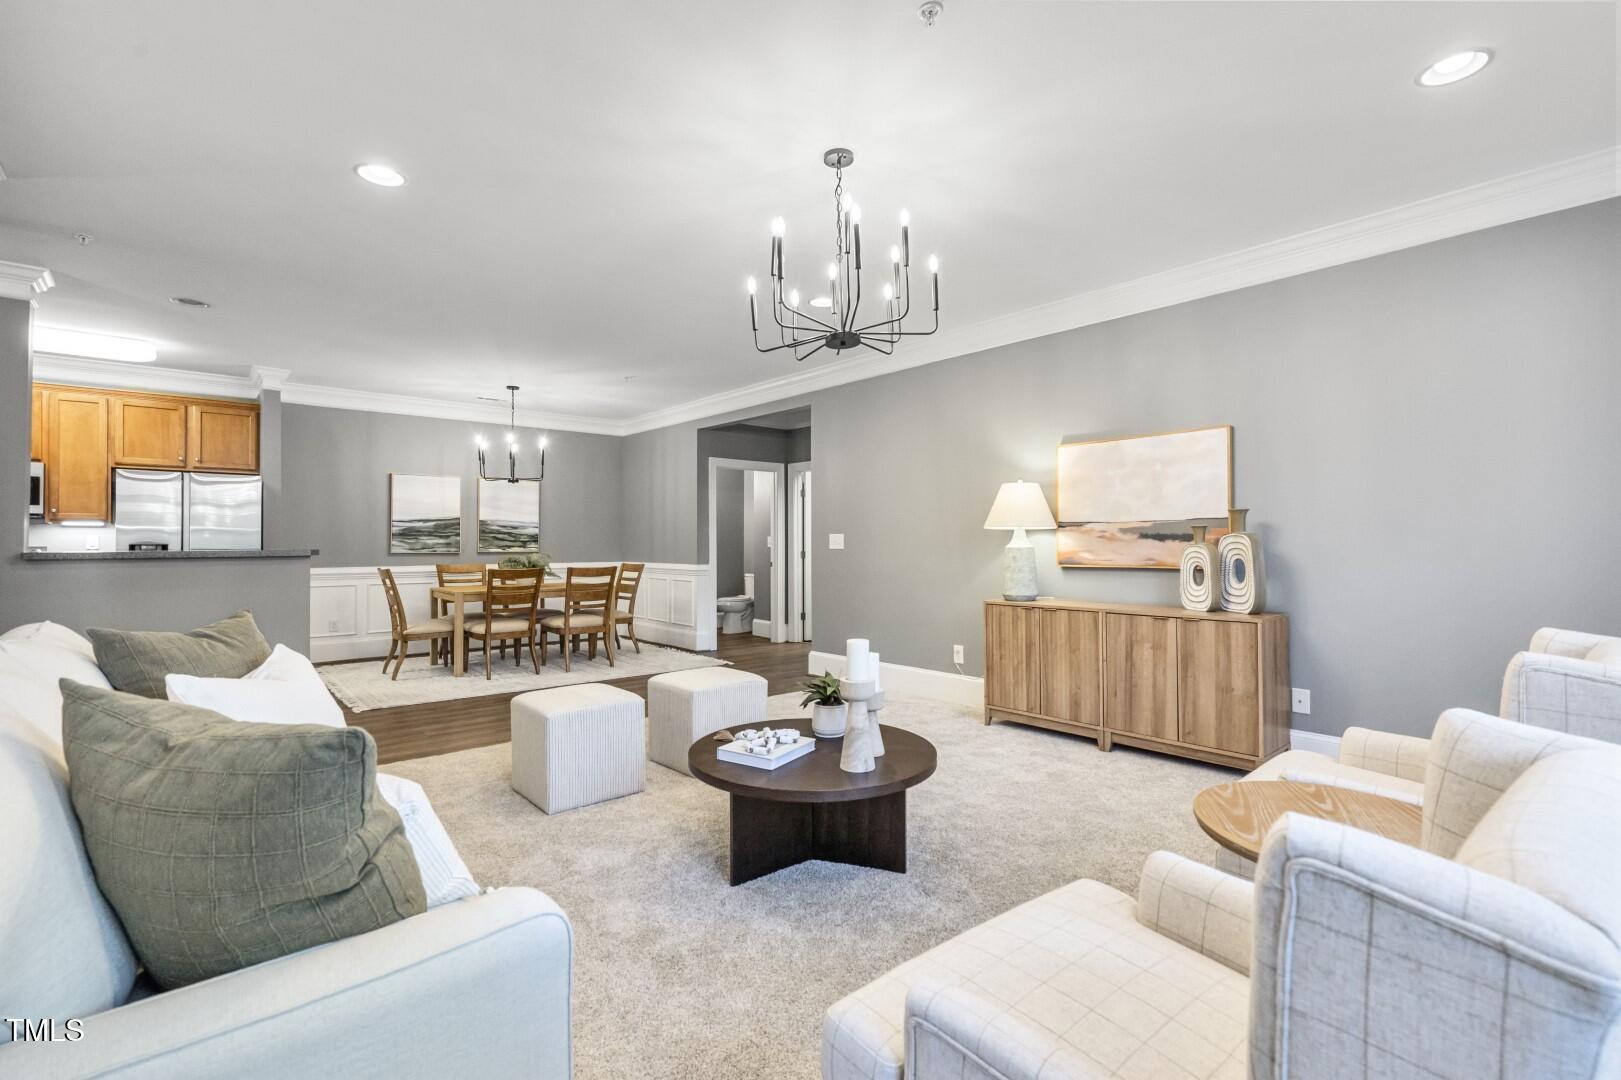
Open living and dining area with neutral furnishings, wood flooring, and an adjoining kitchen.
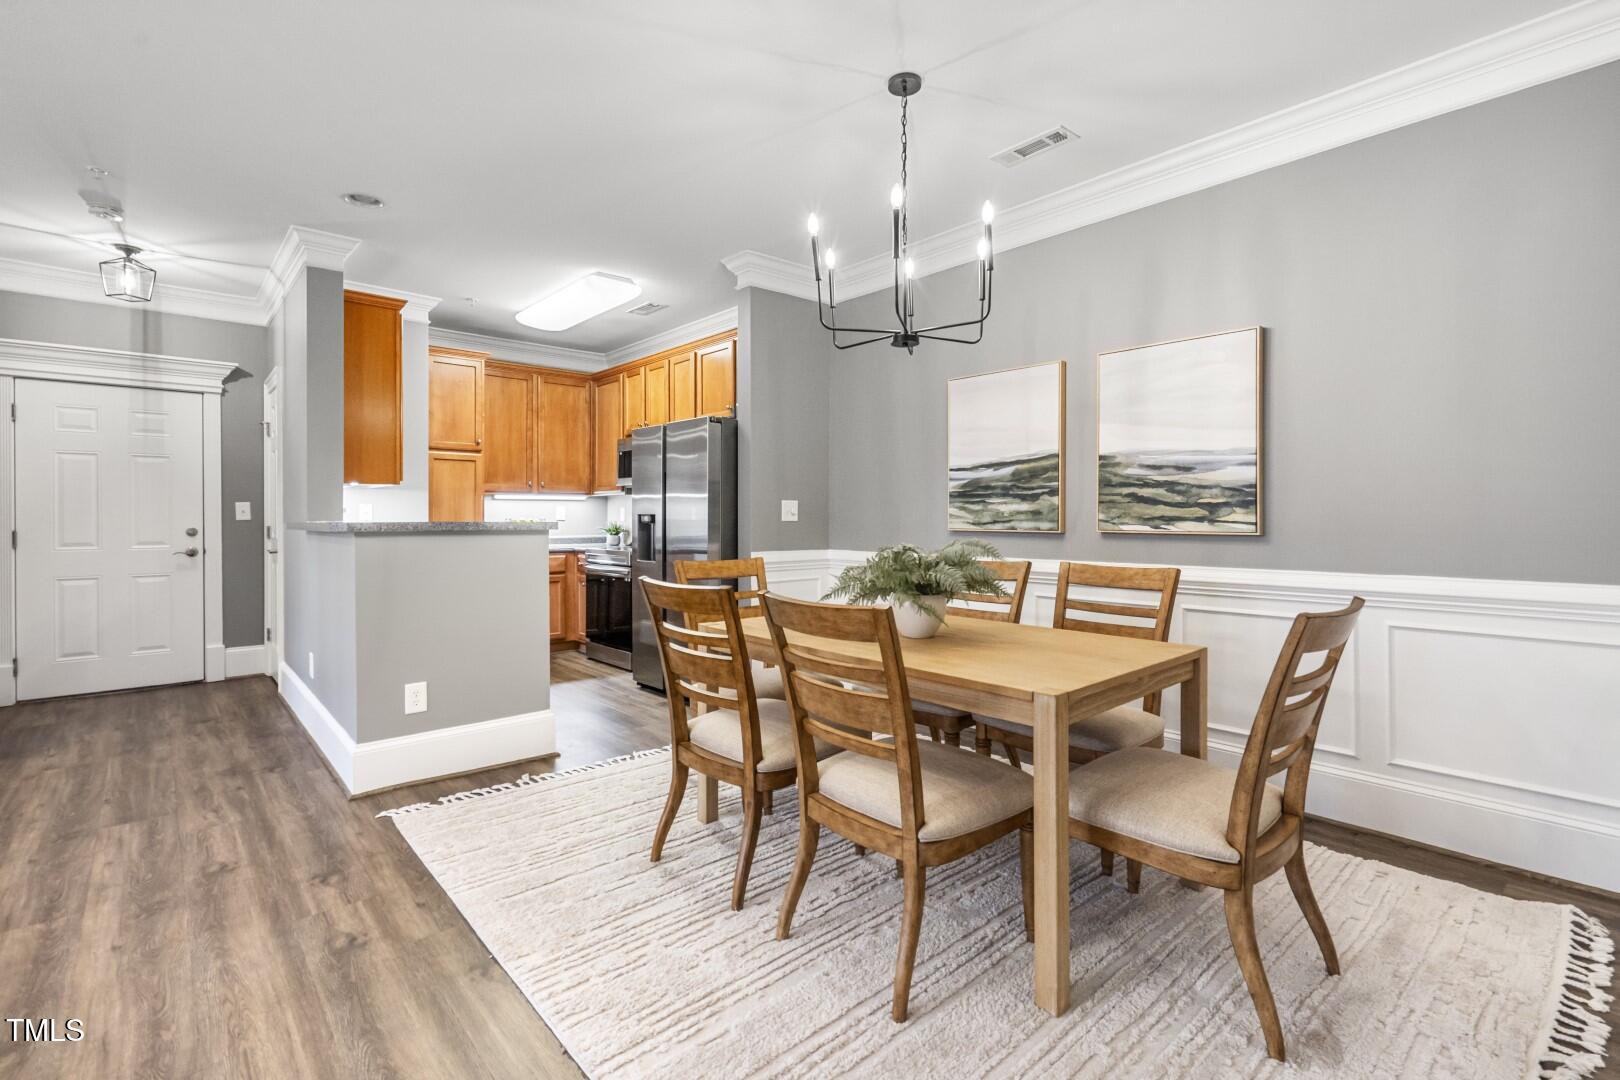
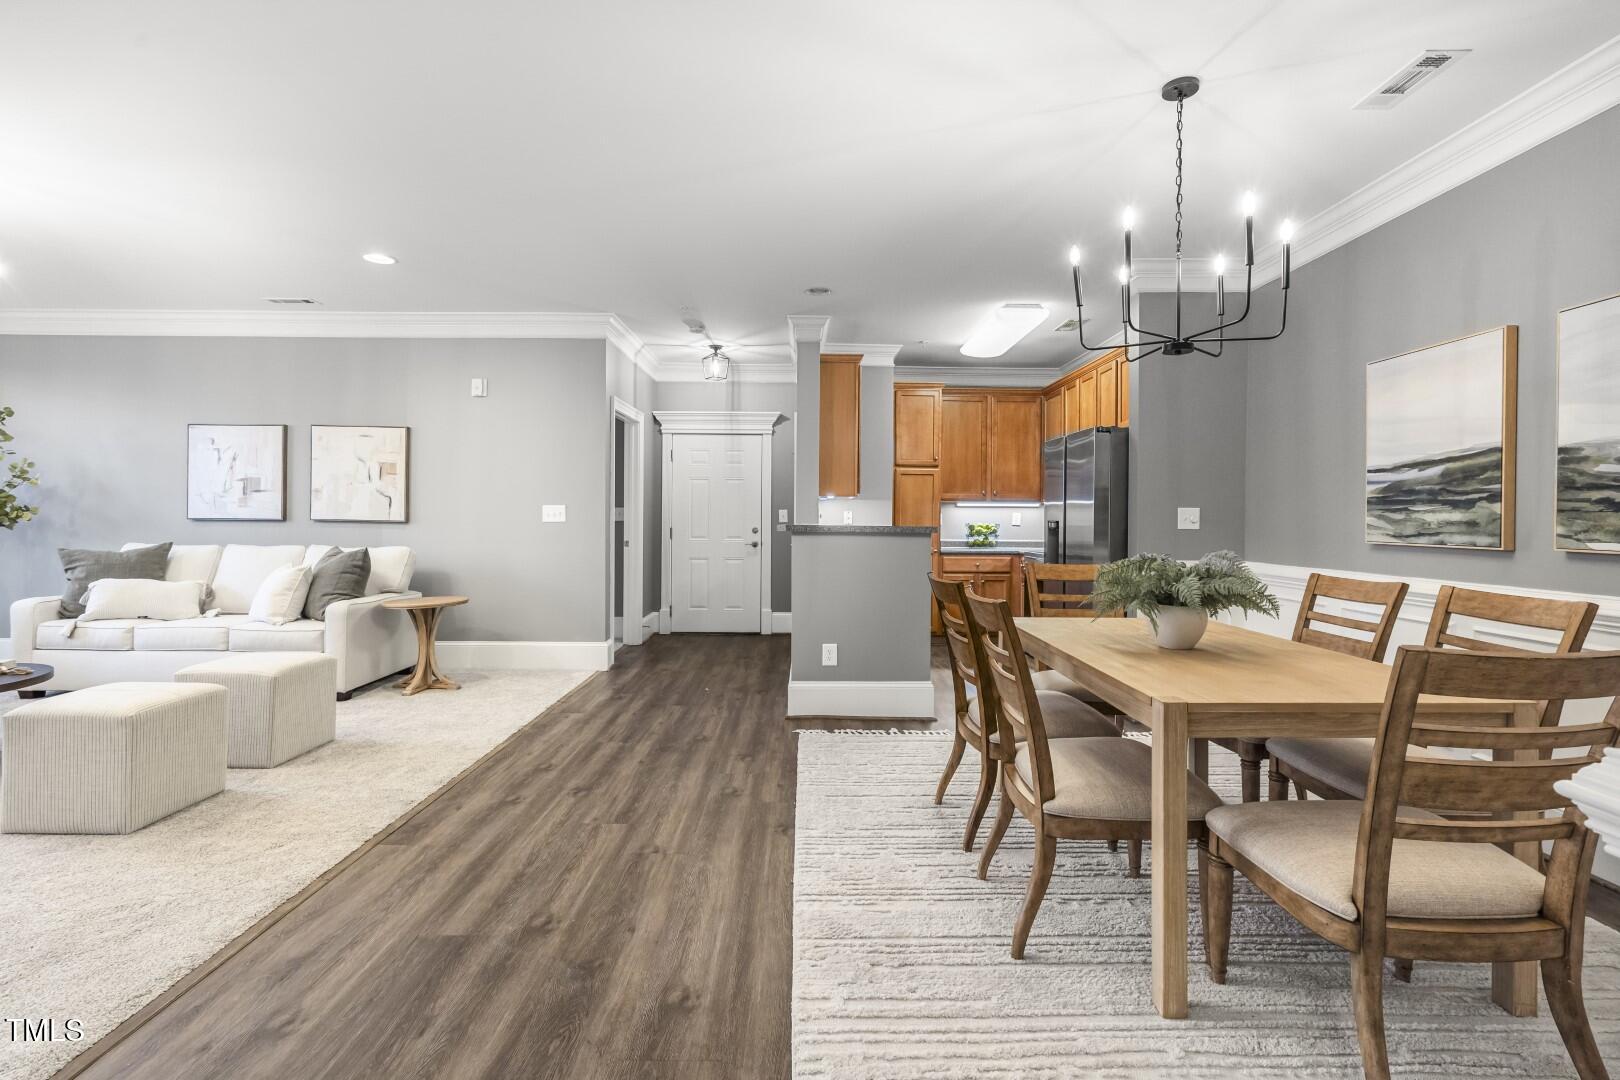
Staged open living and dining area with a white sofa, wood dining set, and kitchen beyond.
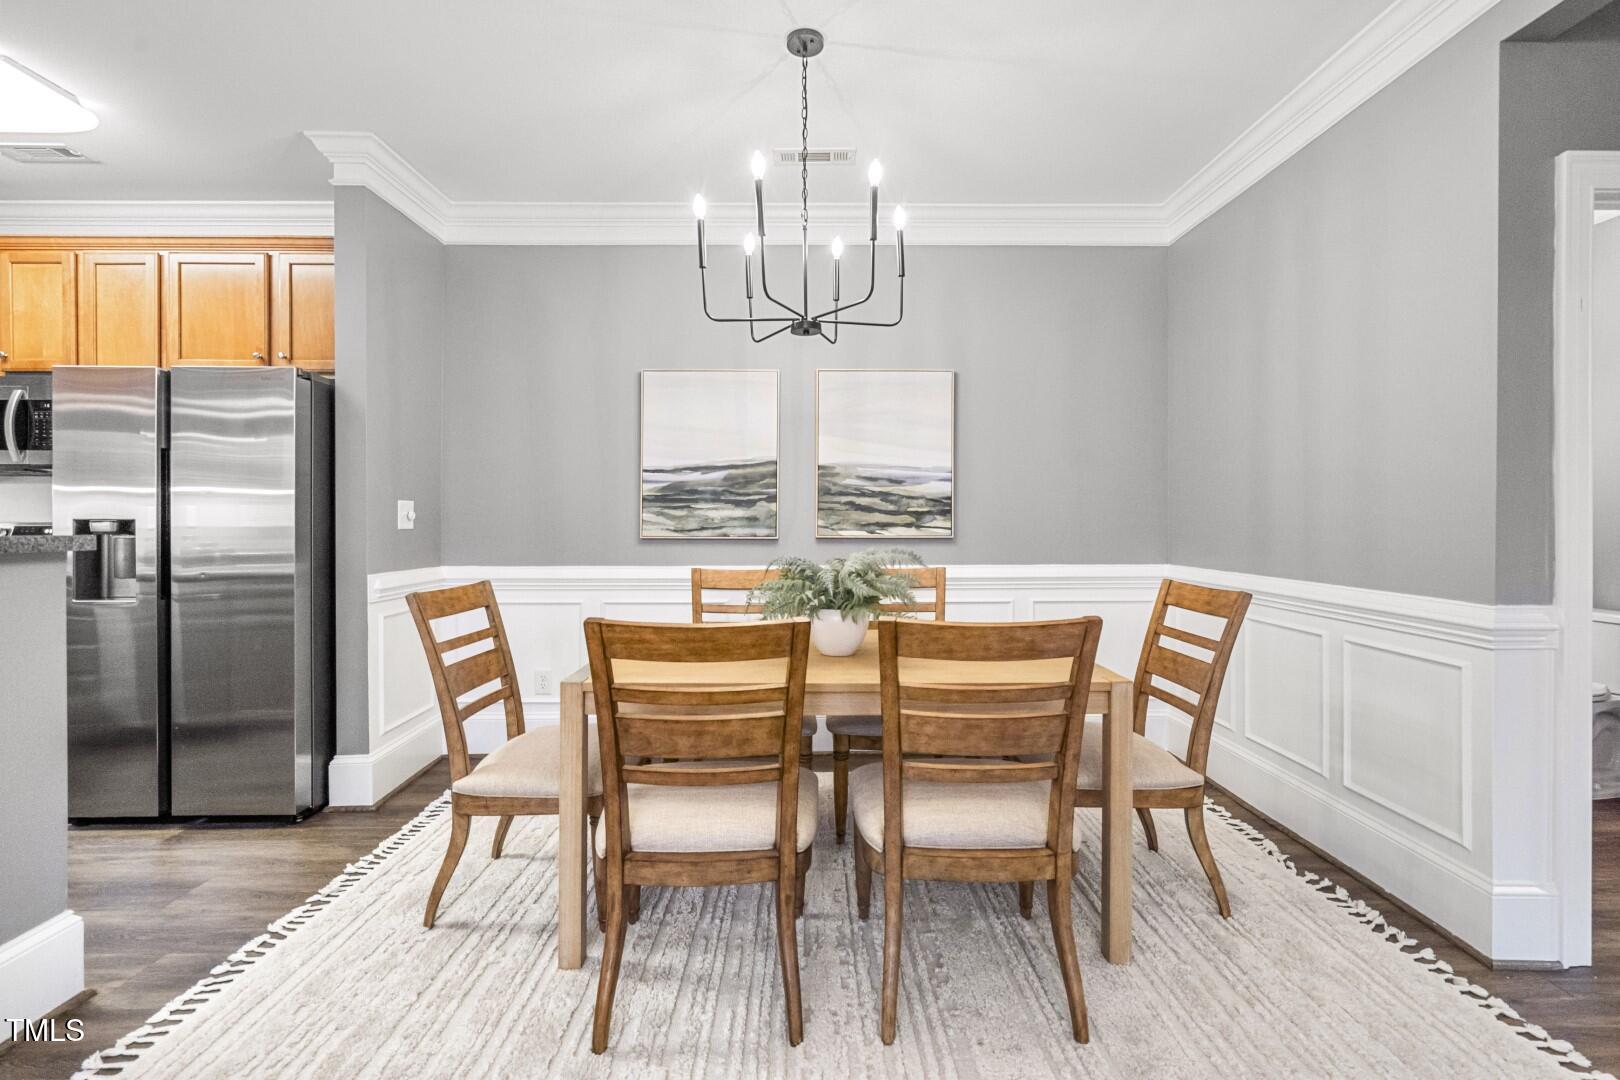
Dining room with a wood table and chairs, gray walls, white wainscoting, and a chandelier.
Dining area with a wooden table and chairs beside a kitchen with warm-toned cabinets.
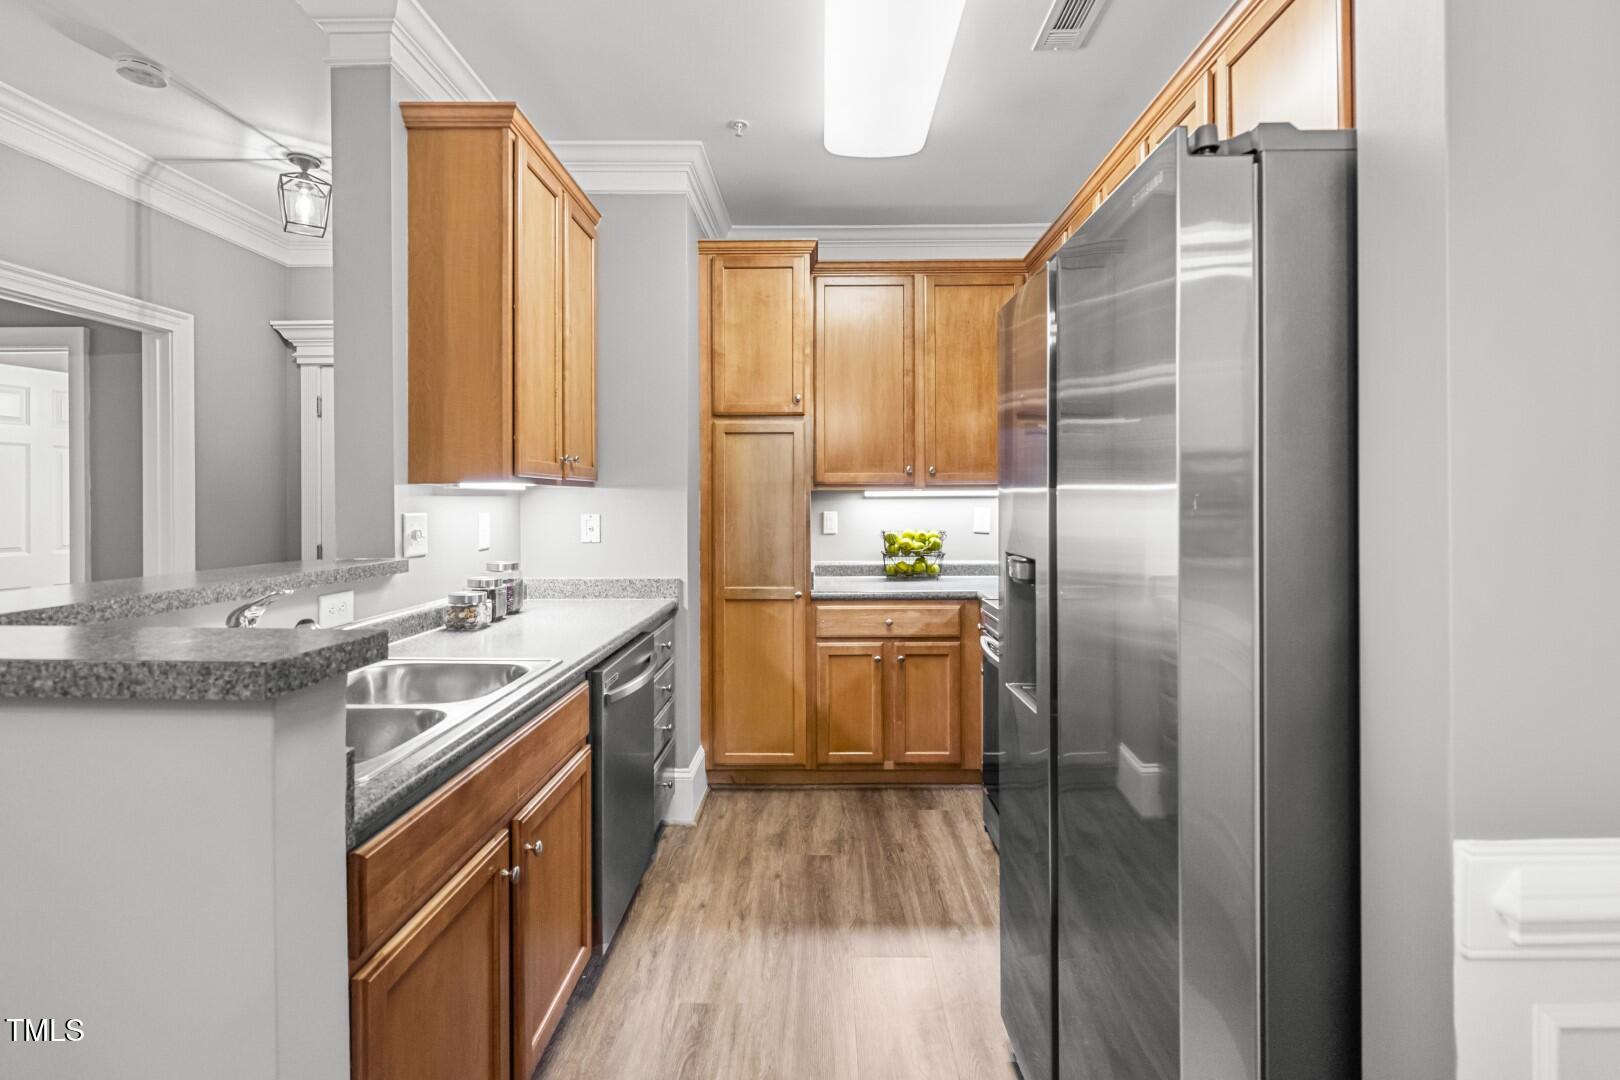
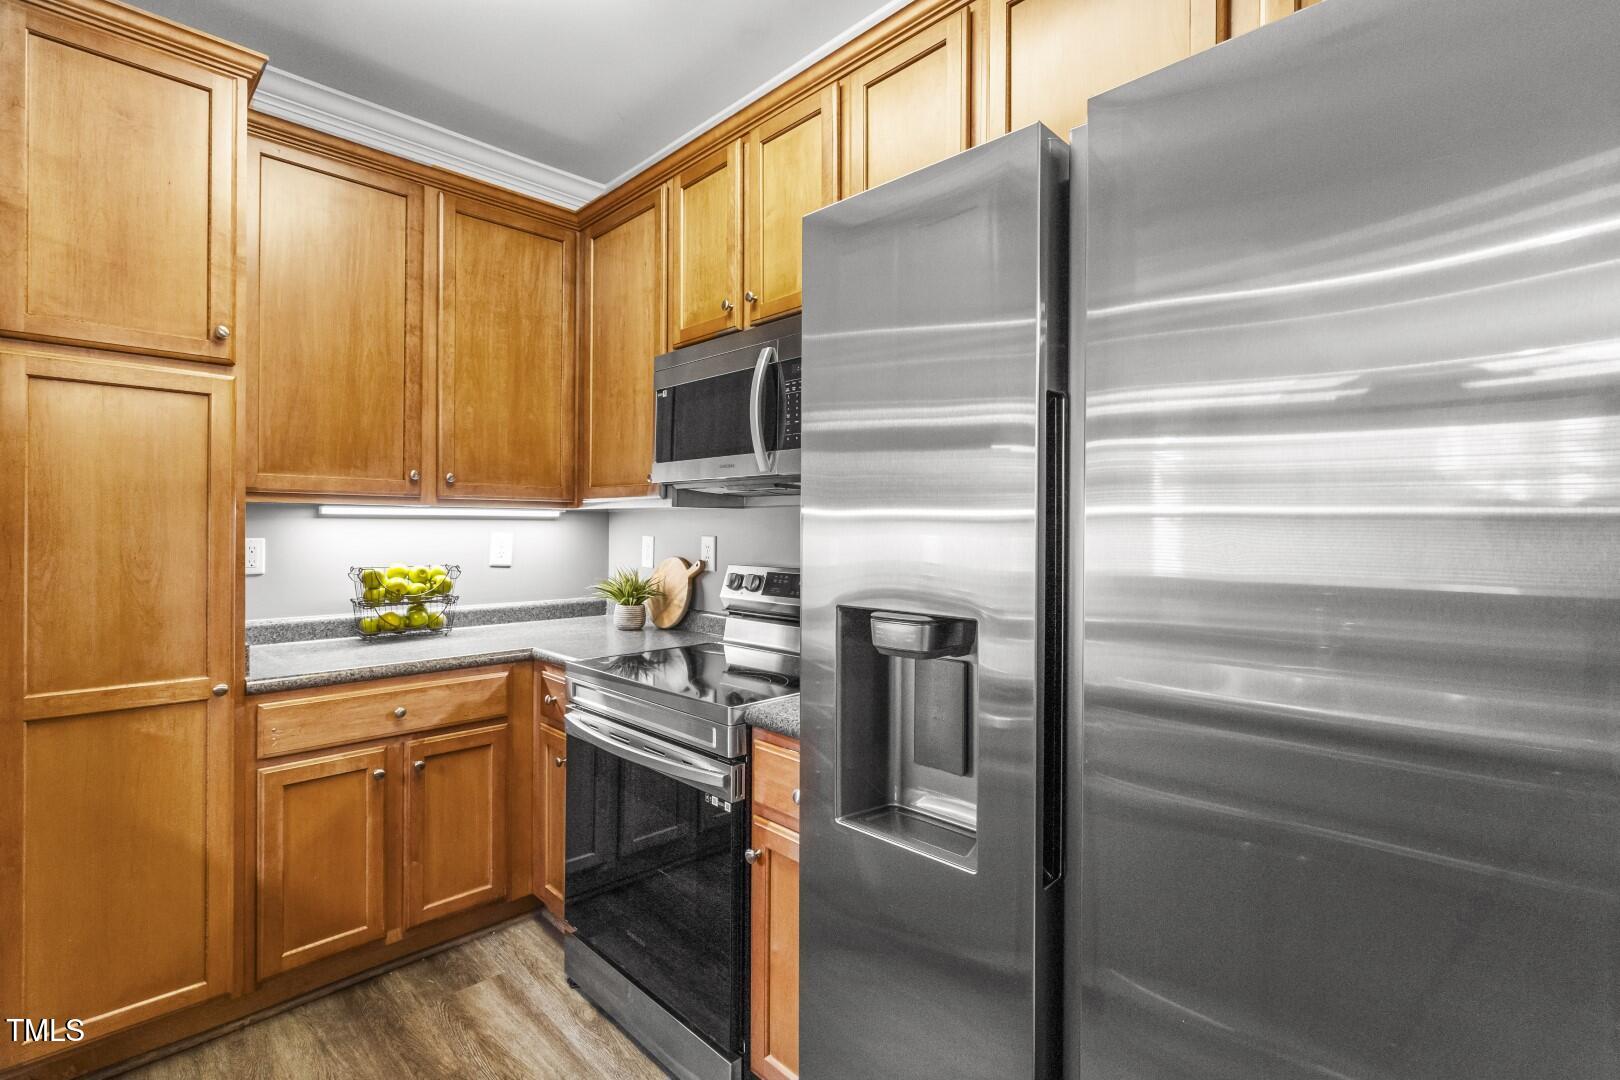
Kitchen with warm wood cabinets, granite counters, and stainless steel appliances.
Kitchen with honey-toned wood cabinets, granite counters, and stainless steel appliances.
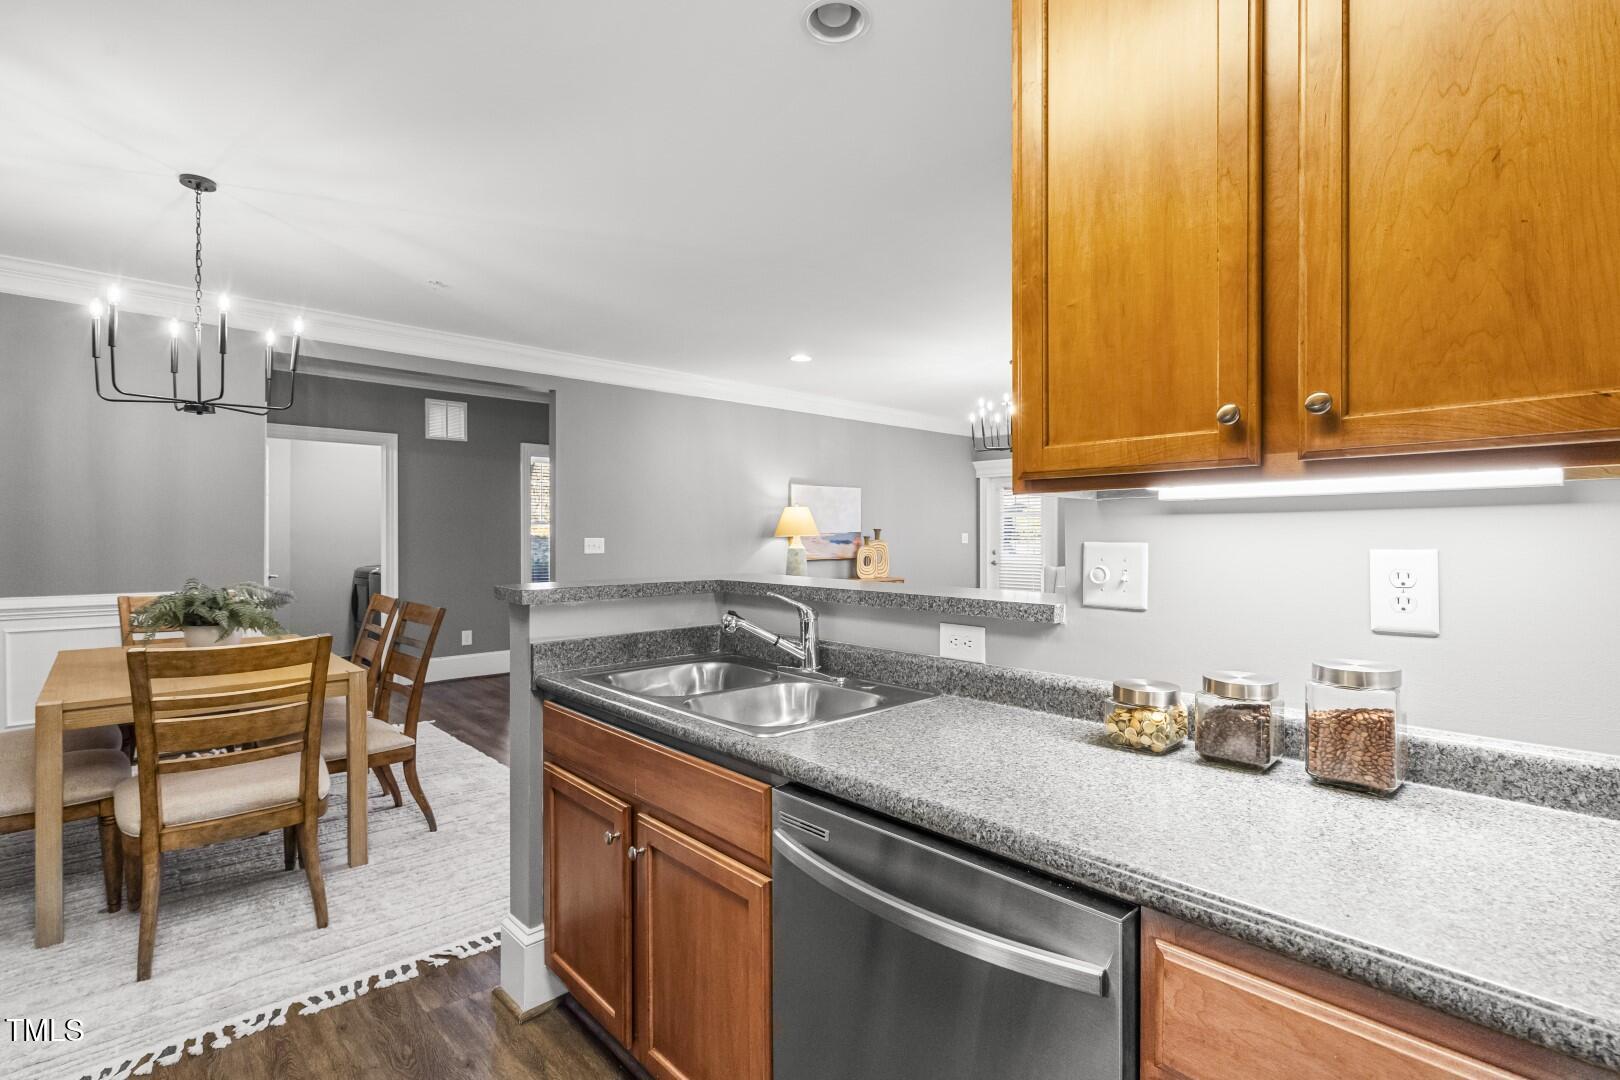
Kitchen with granite counters and stainless steel dishwasher opening to a dining area with a chandelier.
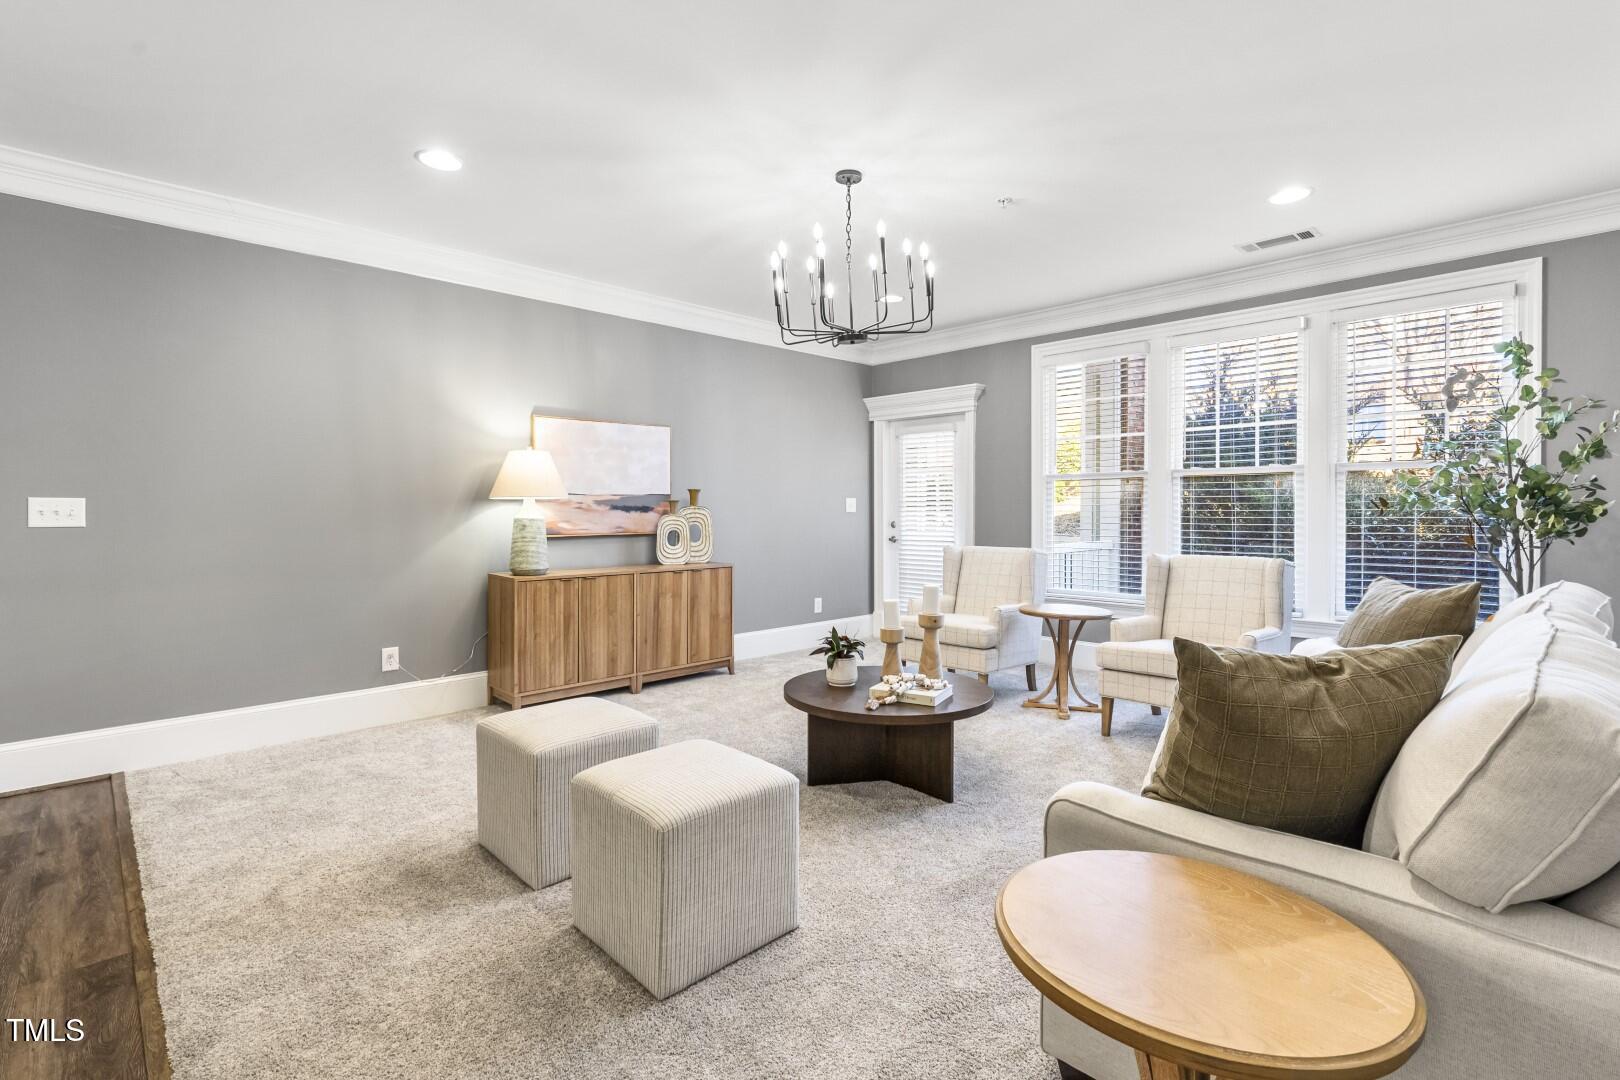
Staged living room with gray walls, tall windows, cream seating, and a wood sideboard.
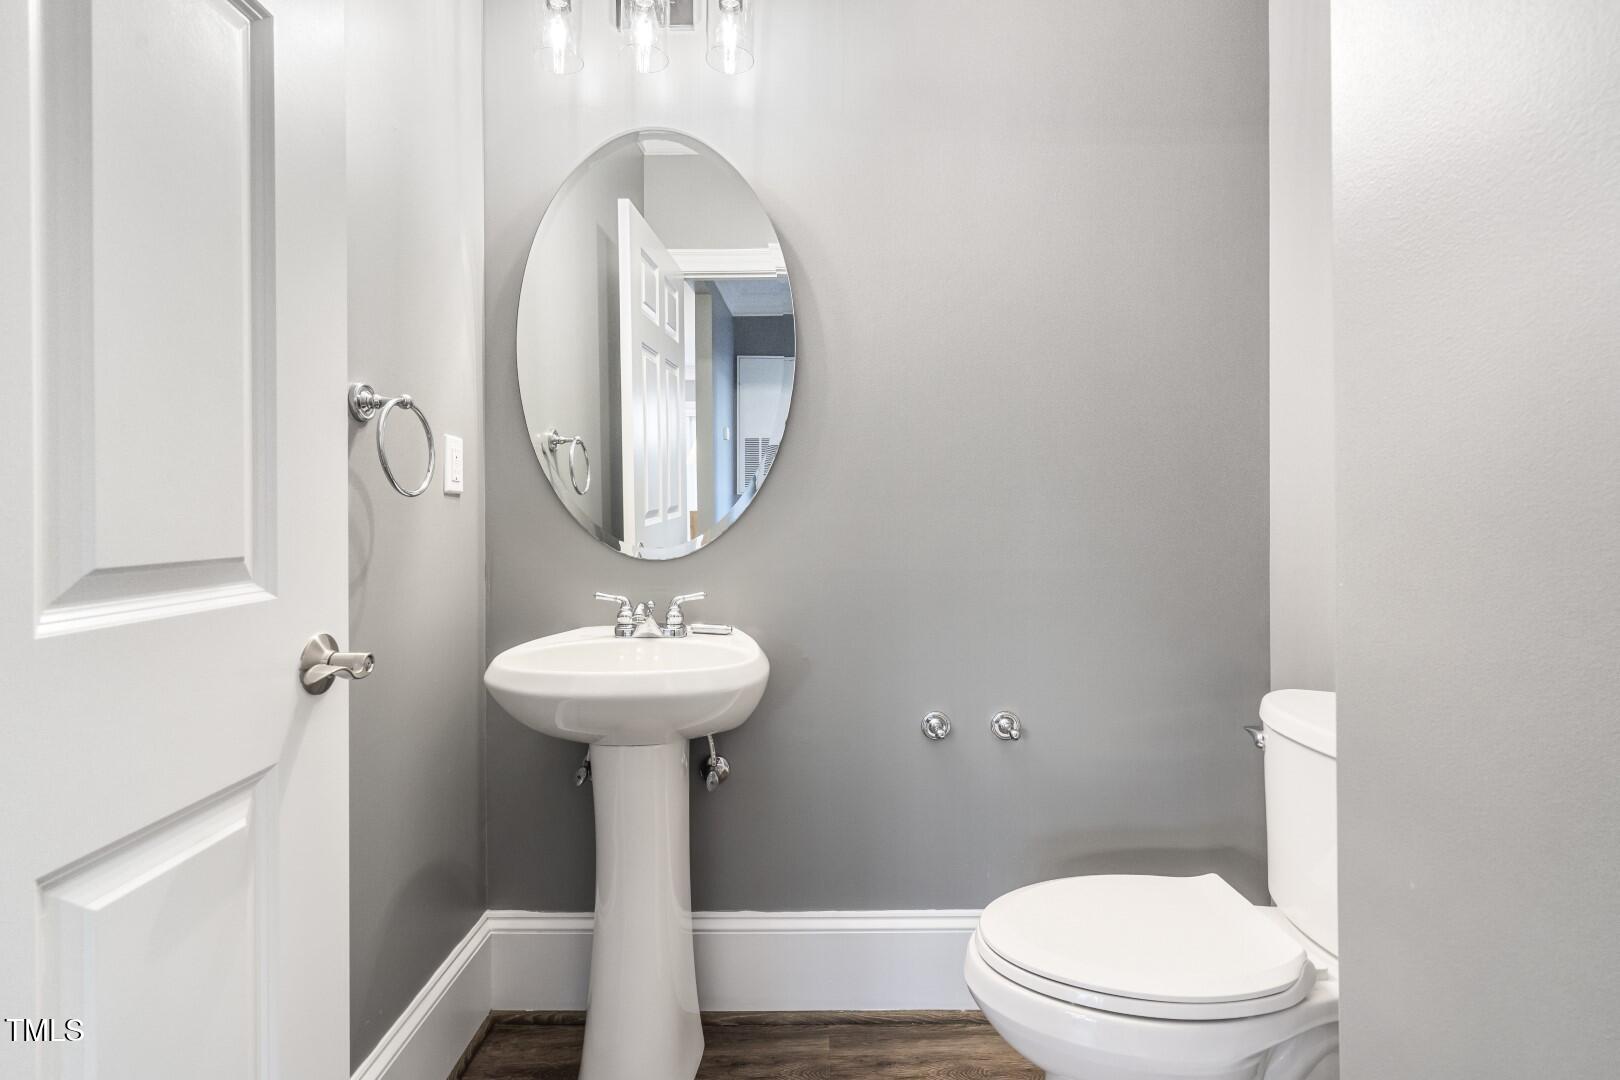
Powder room with a pedestal sink, oval mirror, and white toilet against gray walls.
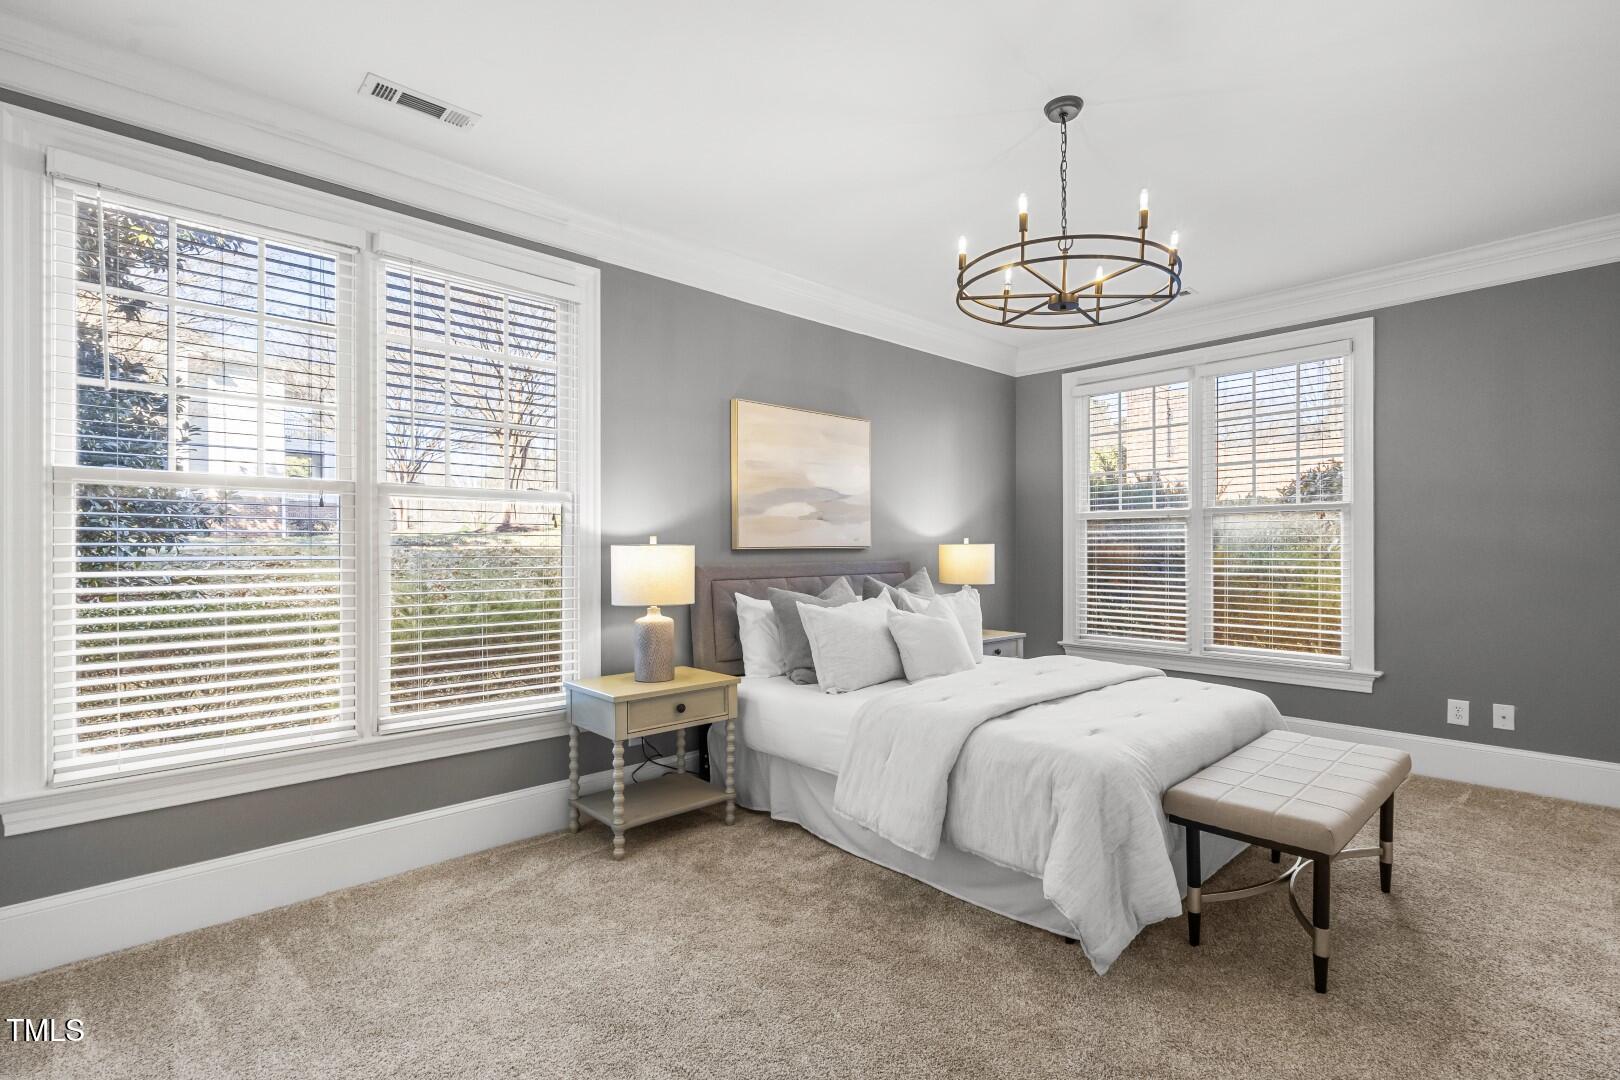
Staged bedroom with a white bed, gray walls, large shuttered windows, and a circular chandelier.
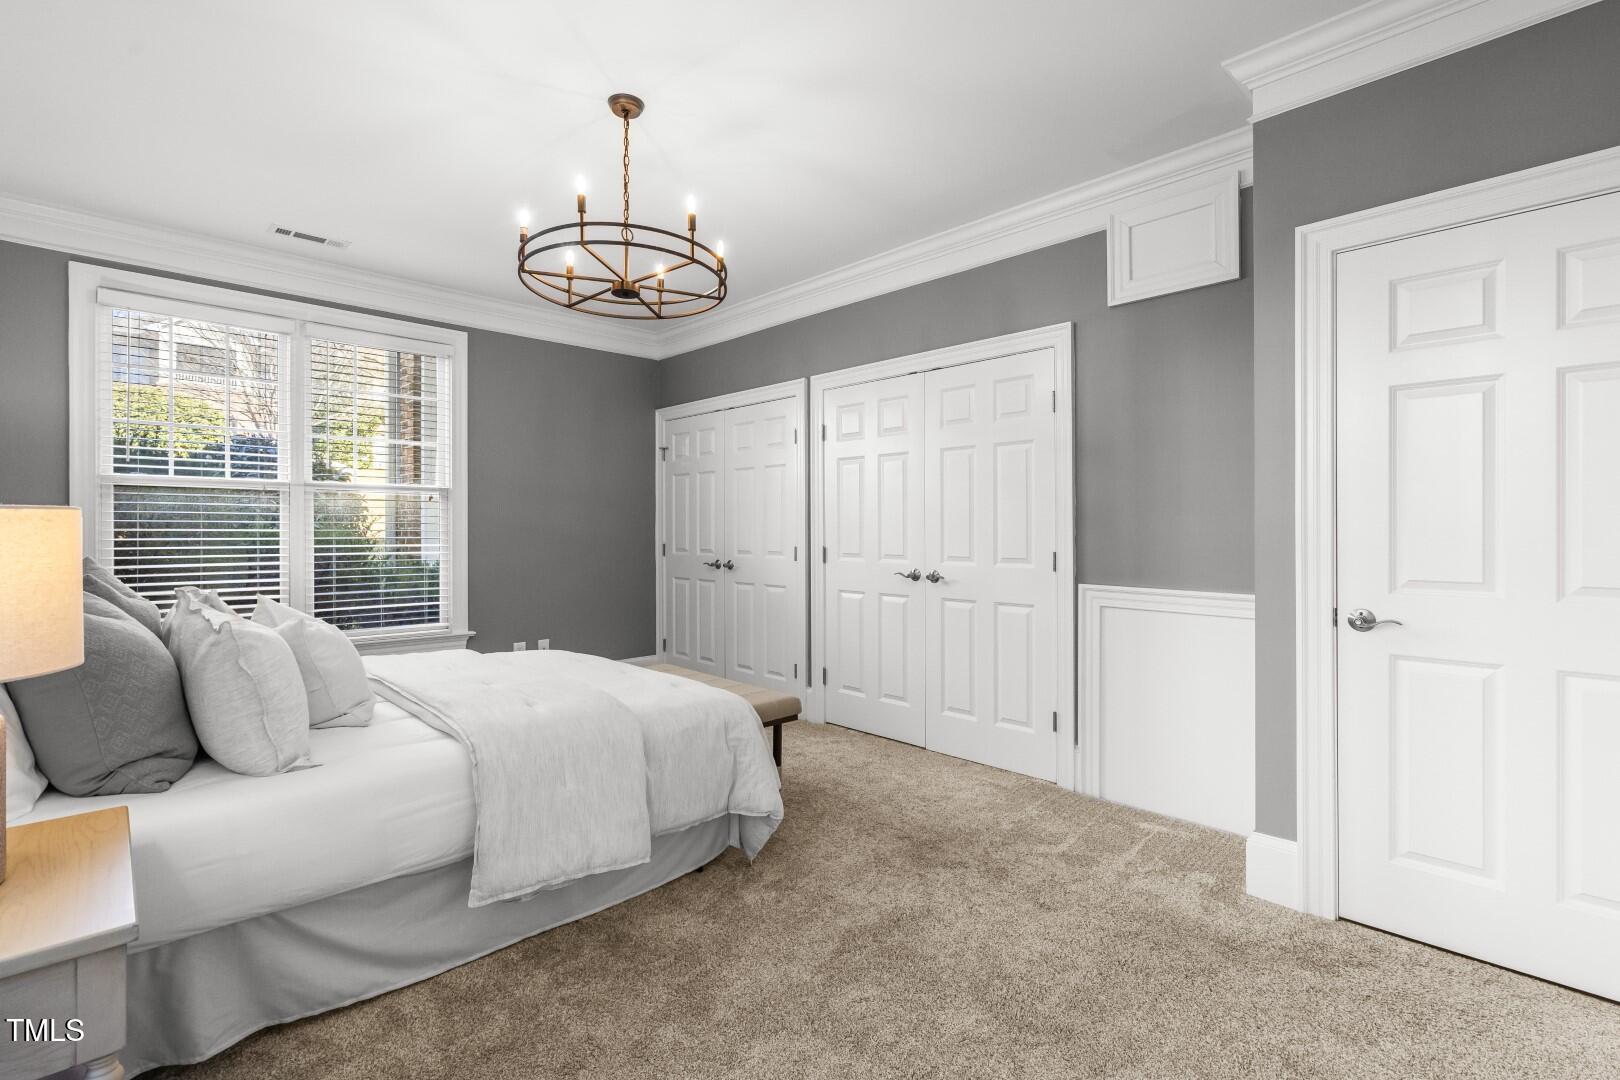
Bedroom with gray walls, white paneled doors, and a large window beside the bed.
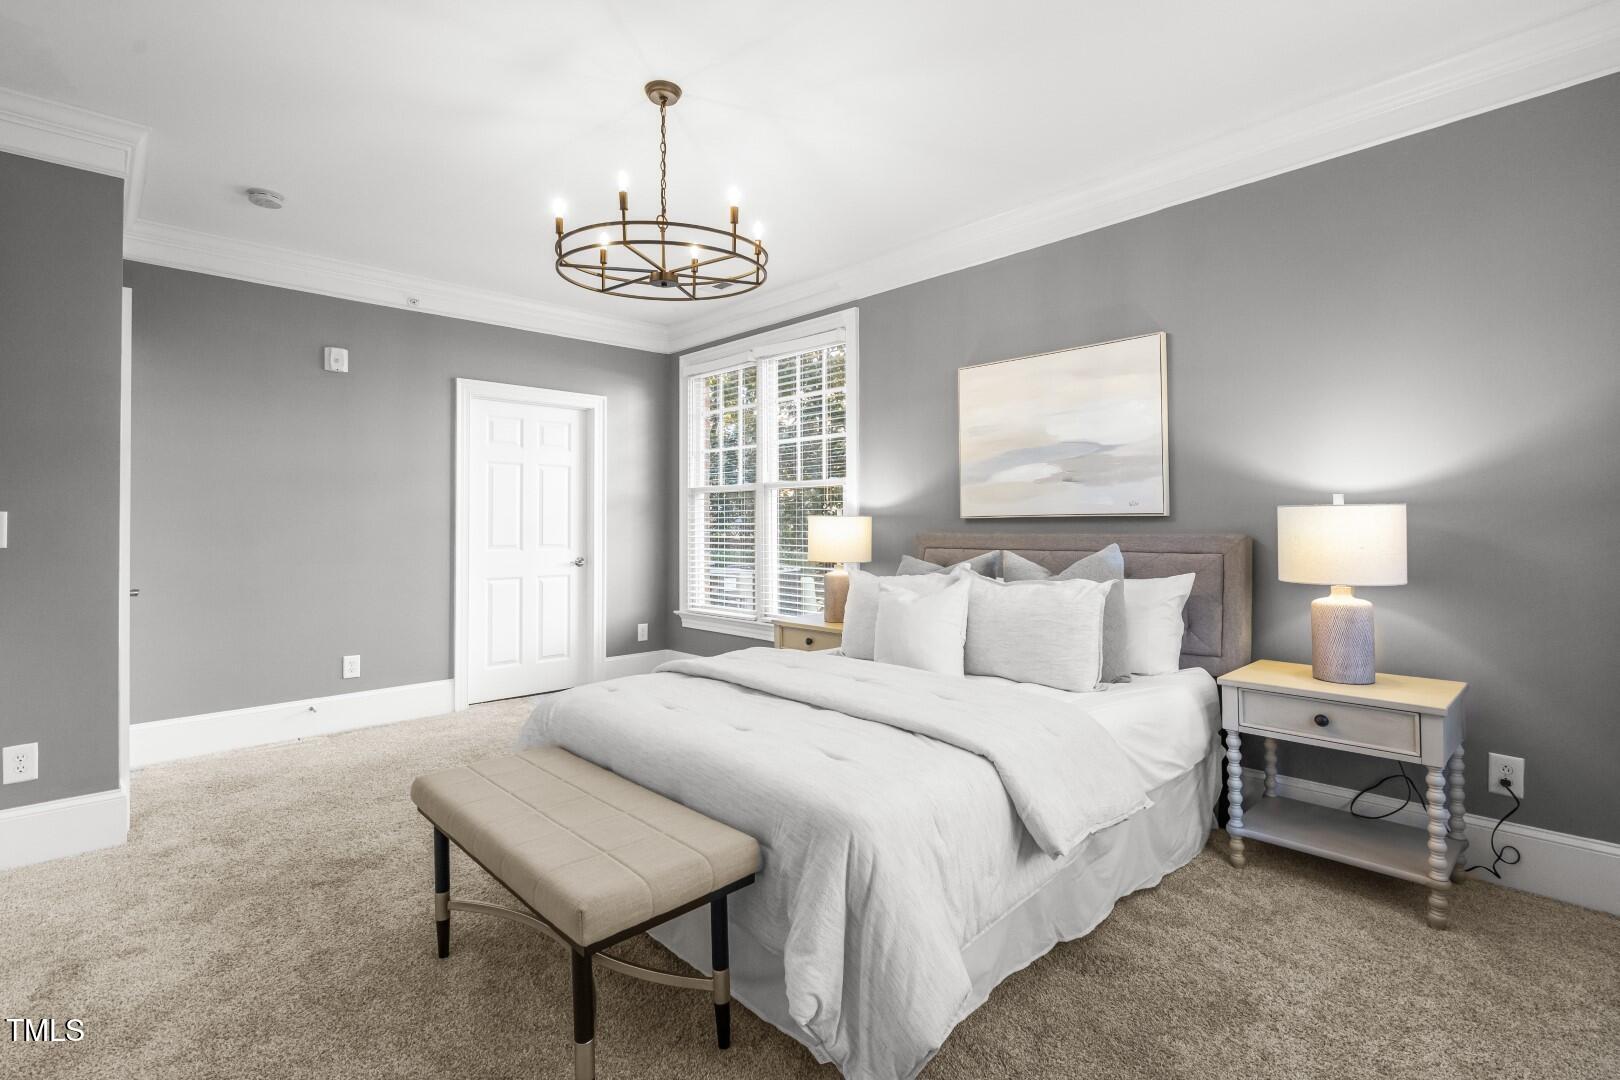
Staged bedroom with a white bed, gray walls, and a chandelier.
Open living and dining area with a white sofa, wood dining table, and kitchen with warm wood cabinets.
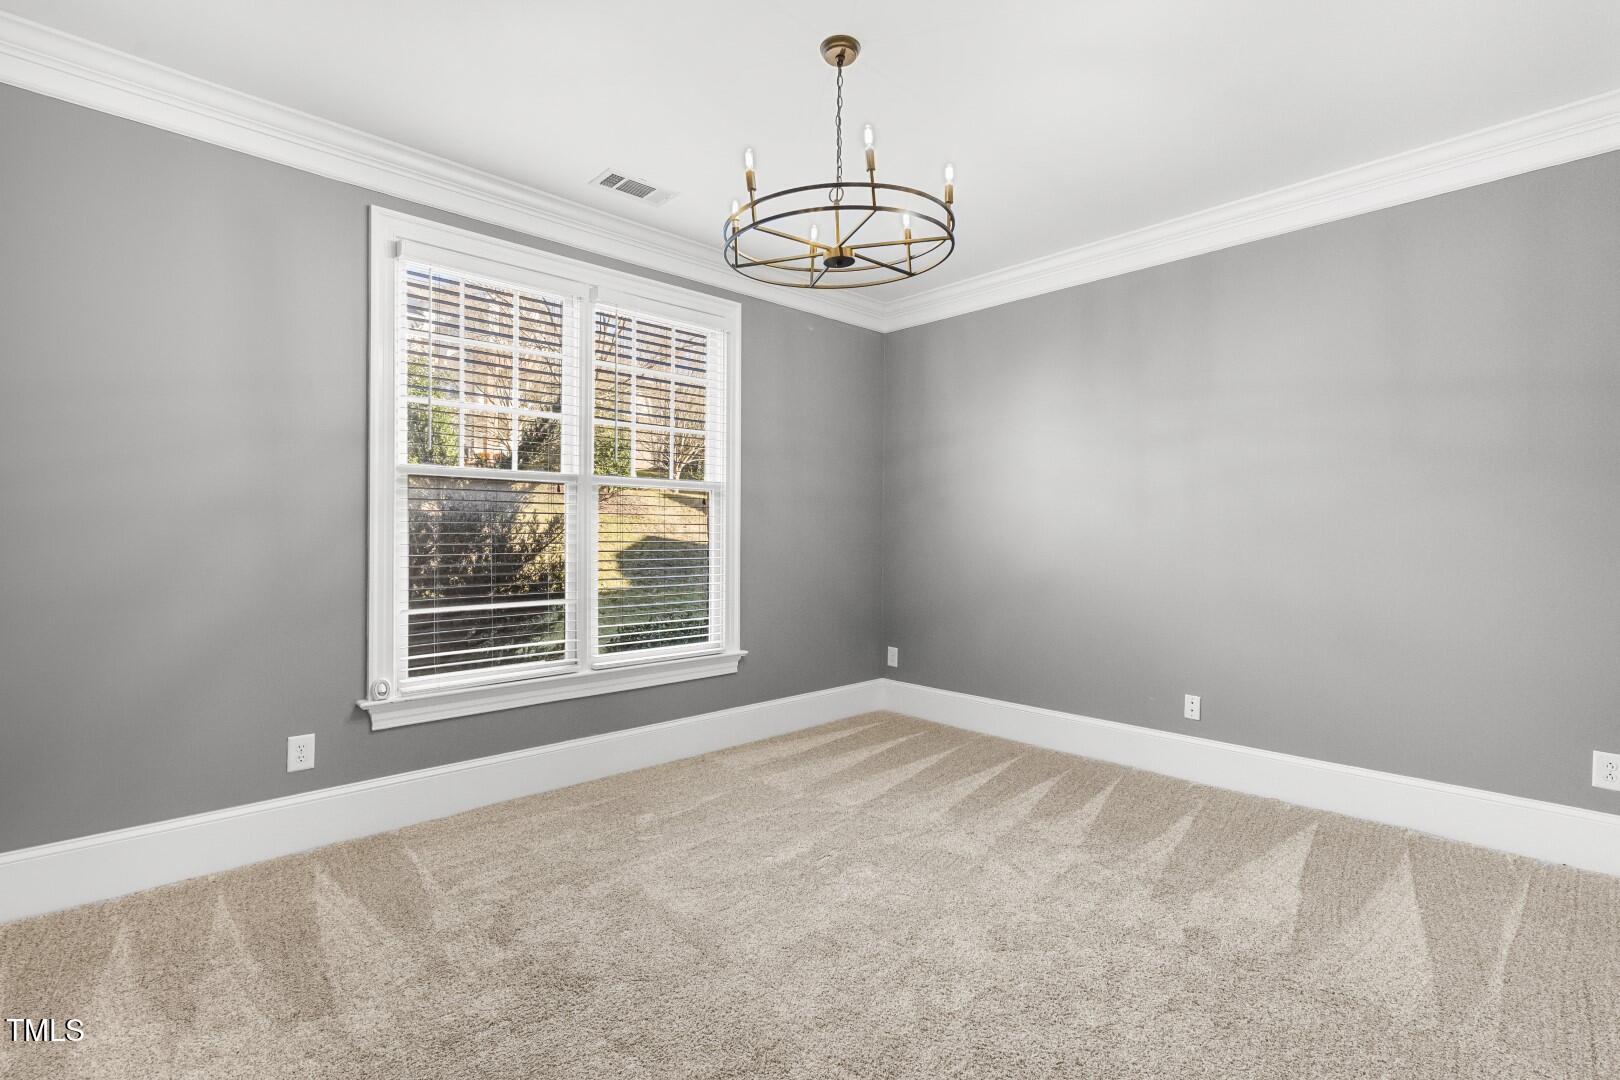
Empty carpeted room with gray walls, a large window, and a circular chandelier.
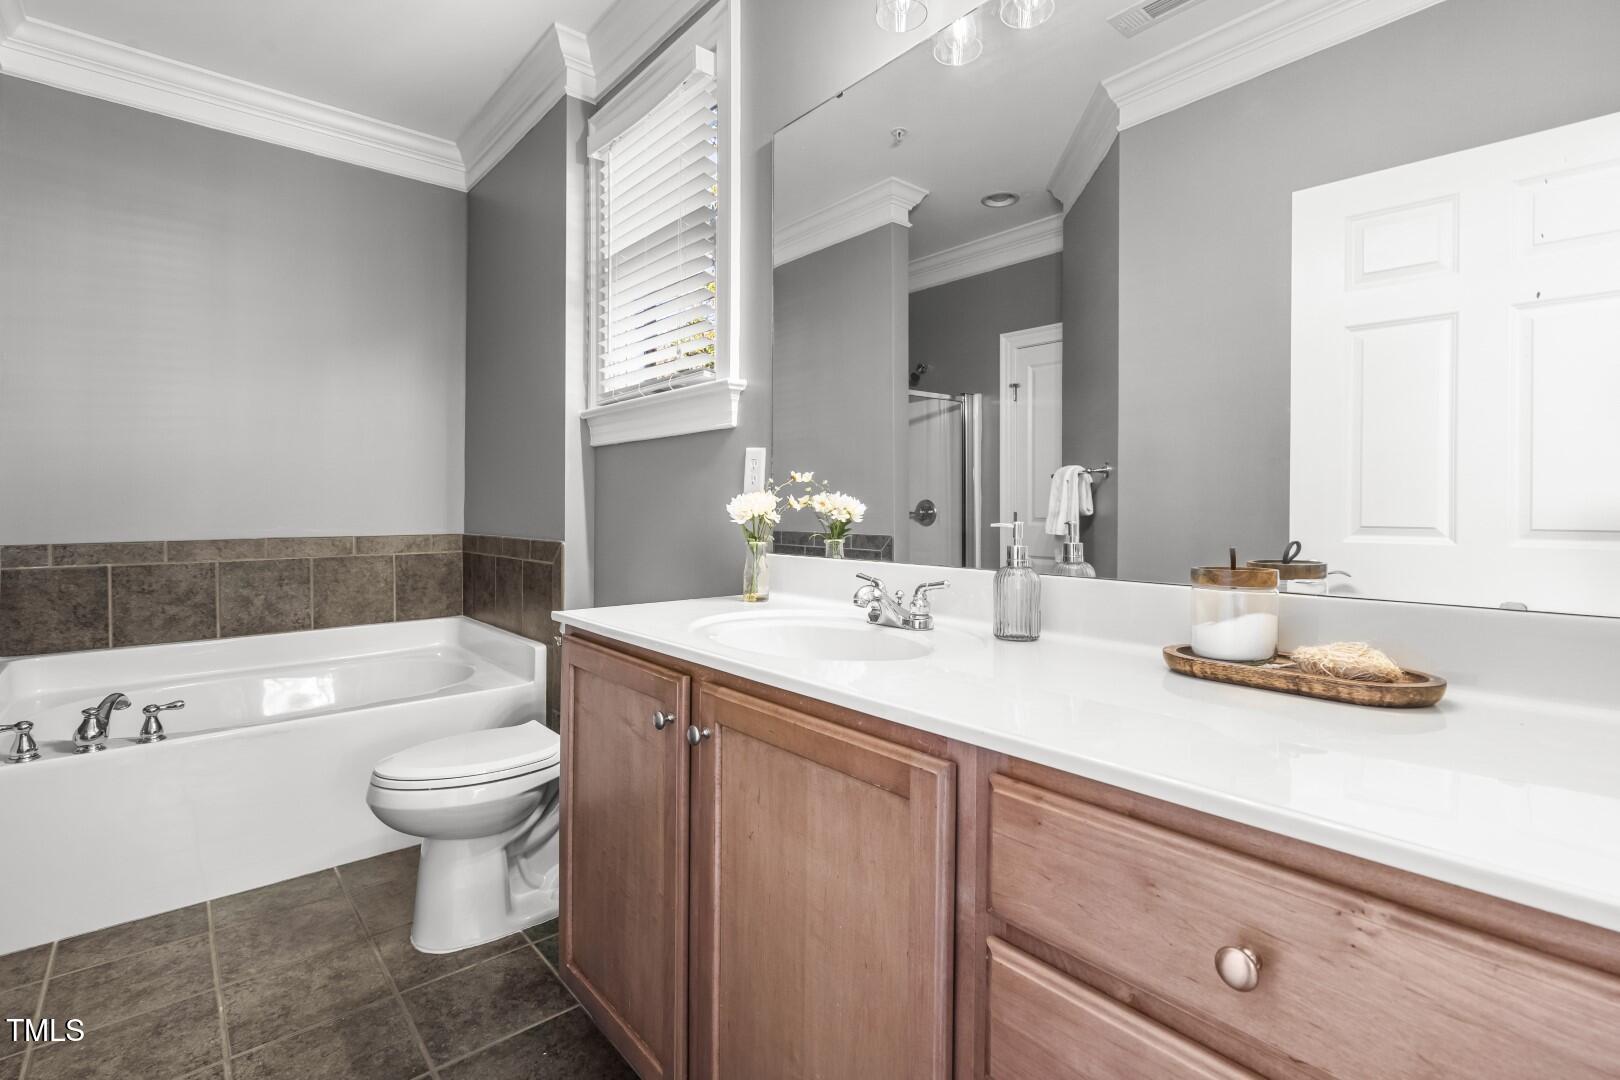
Bathroom with a wood vanity, white countertop, bathtub, and large mirror.
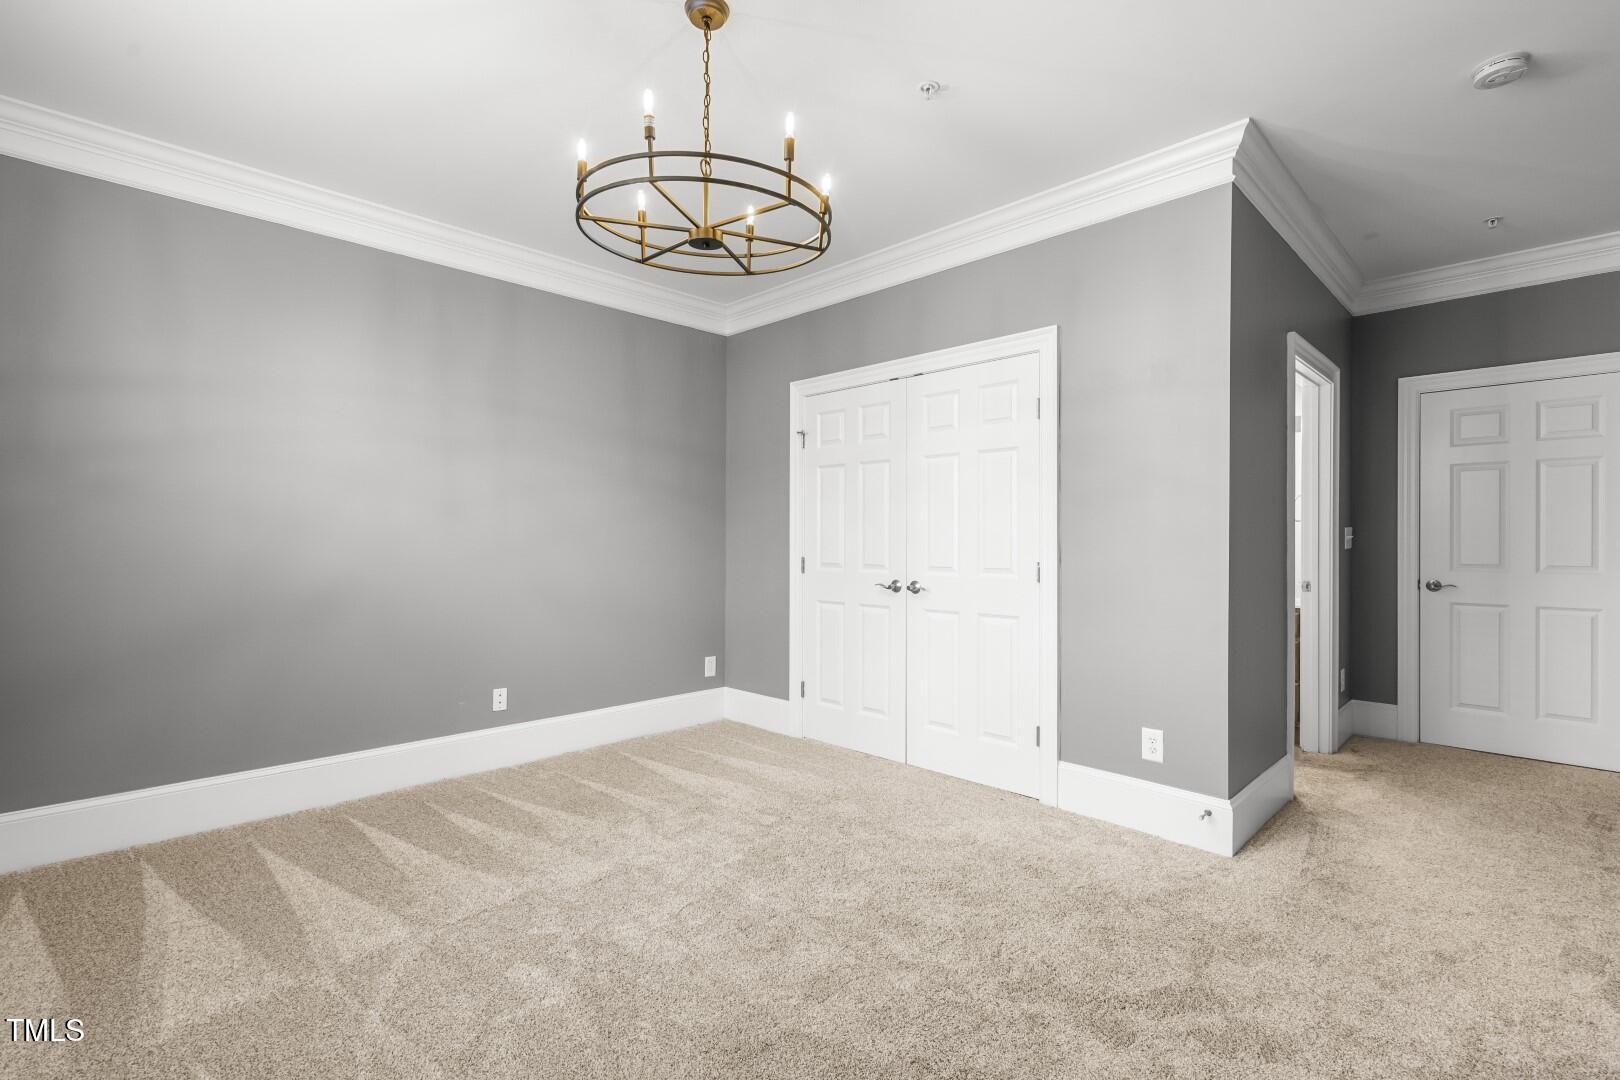
Empty carpeted room with gray walls, double closet doors, and a brass chandelier.
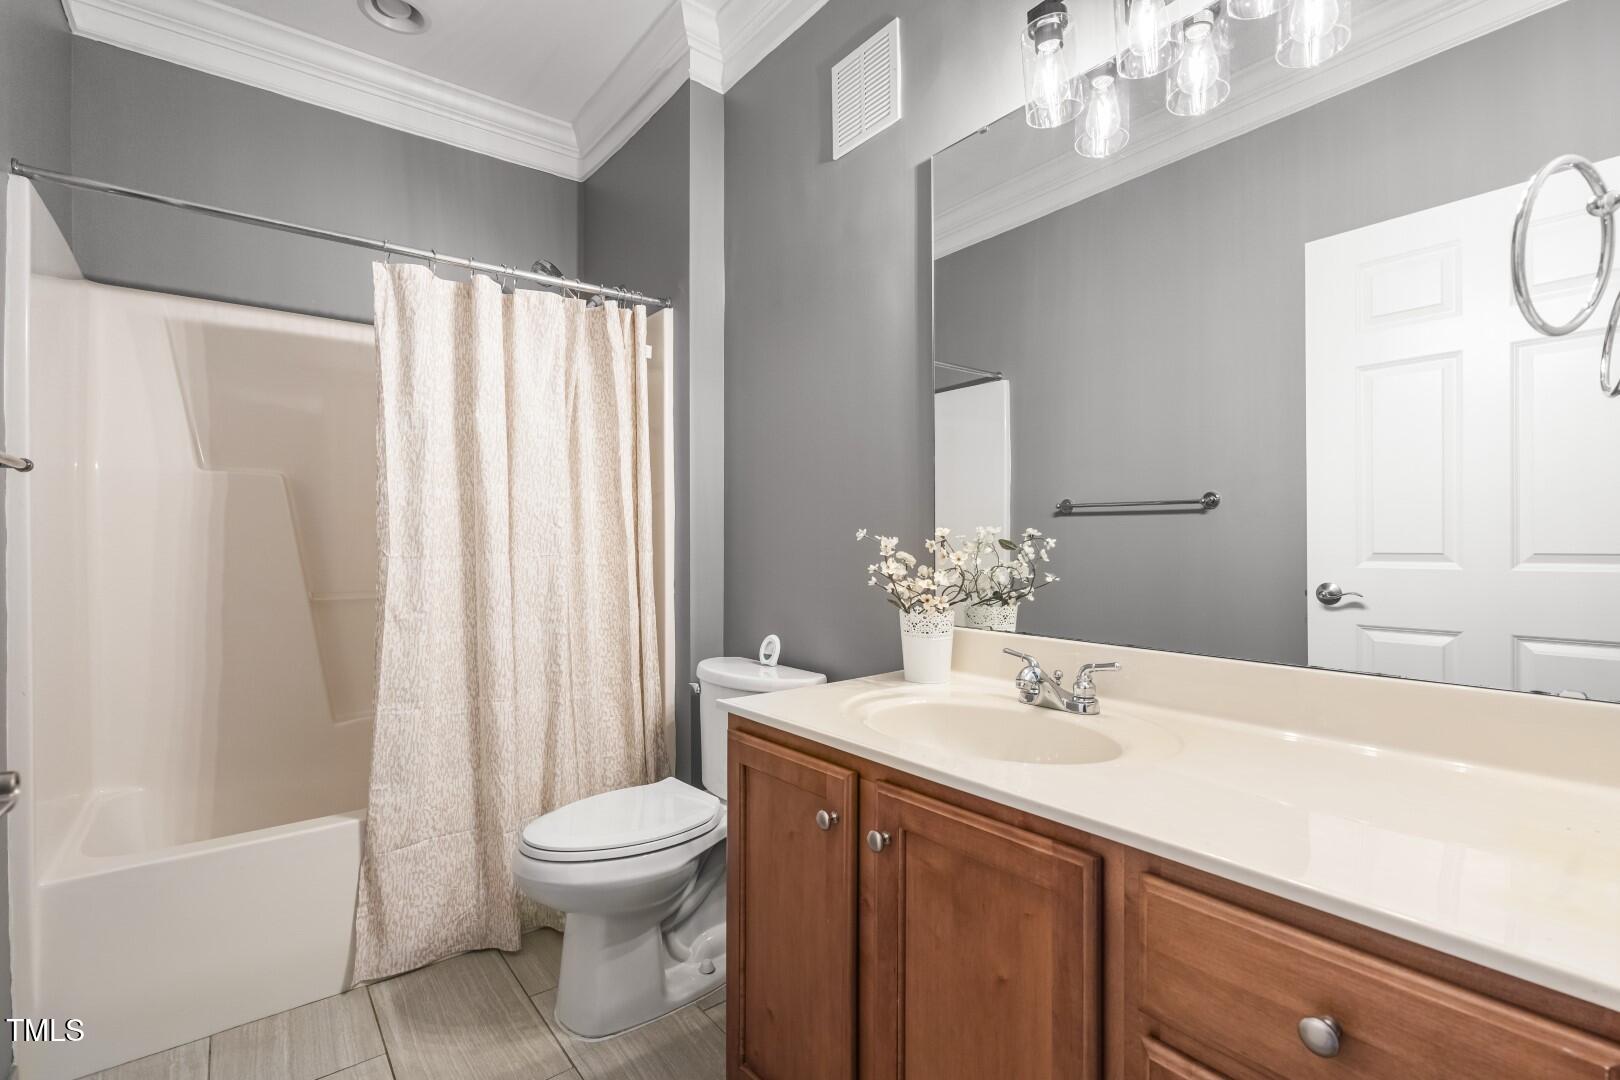
Bathroom with a tub-shower, wood vanity, and large wall mirror.
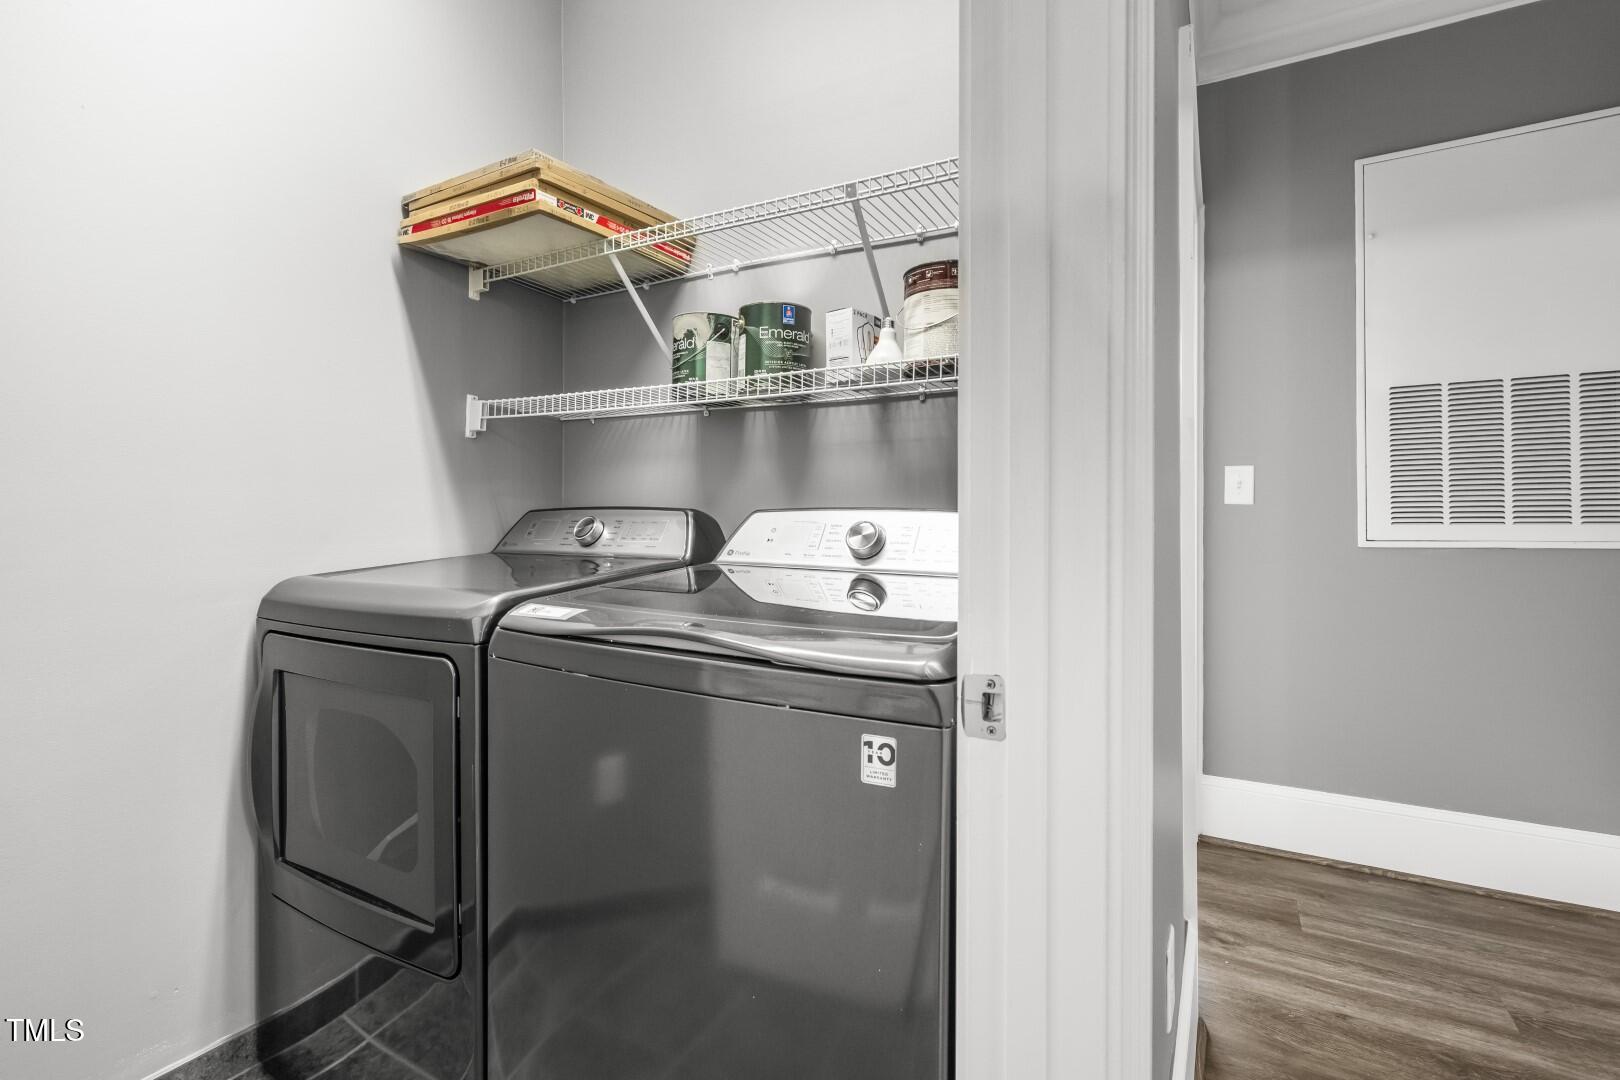
Laundry room with a front-loading washer and dryer beneath wire shelves, viewed through an open doorway.
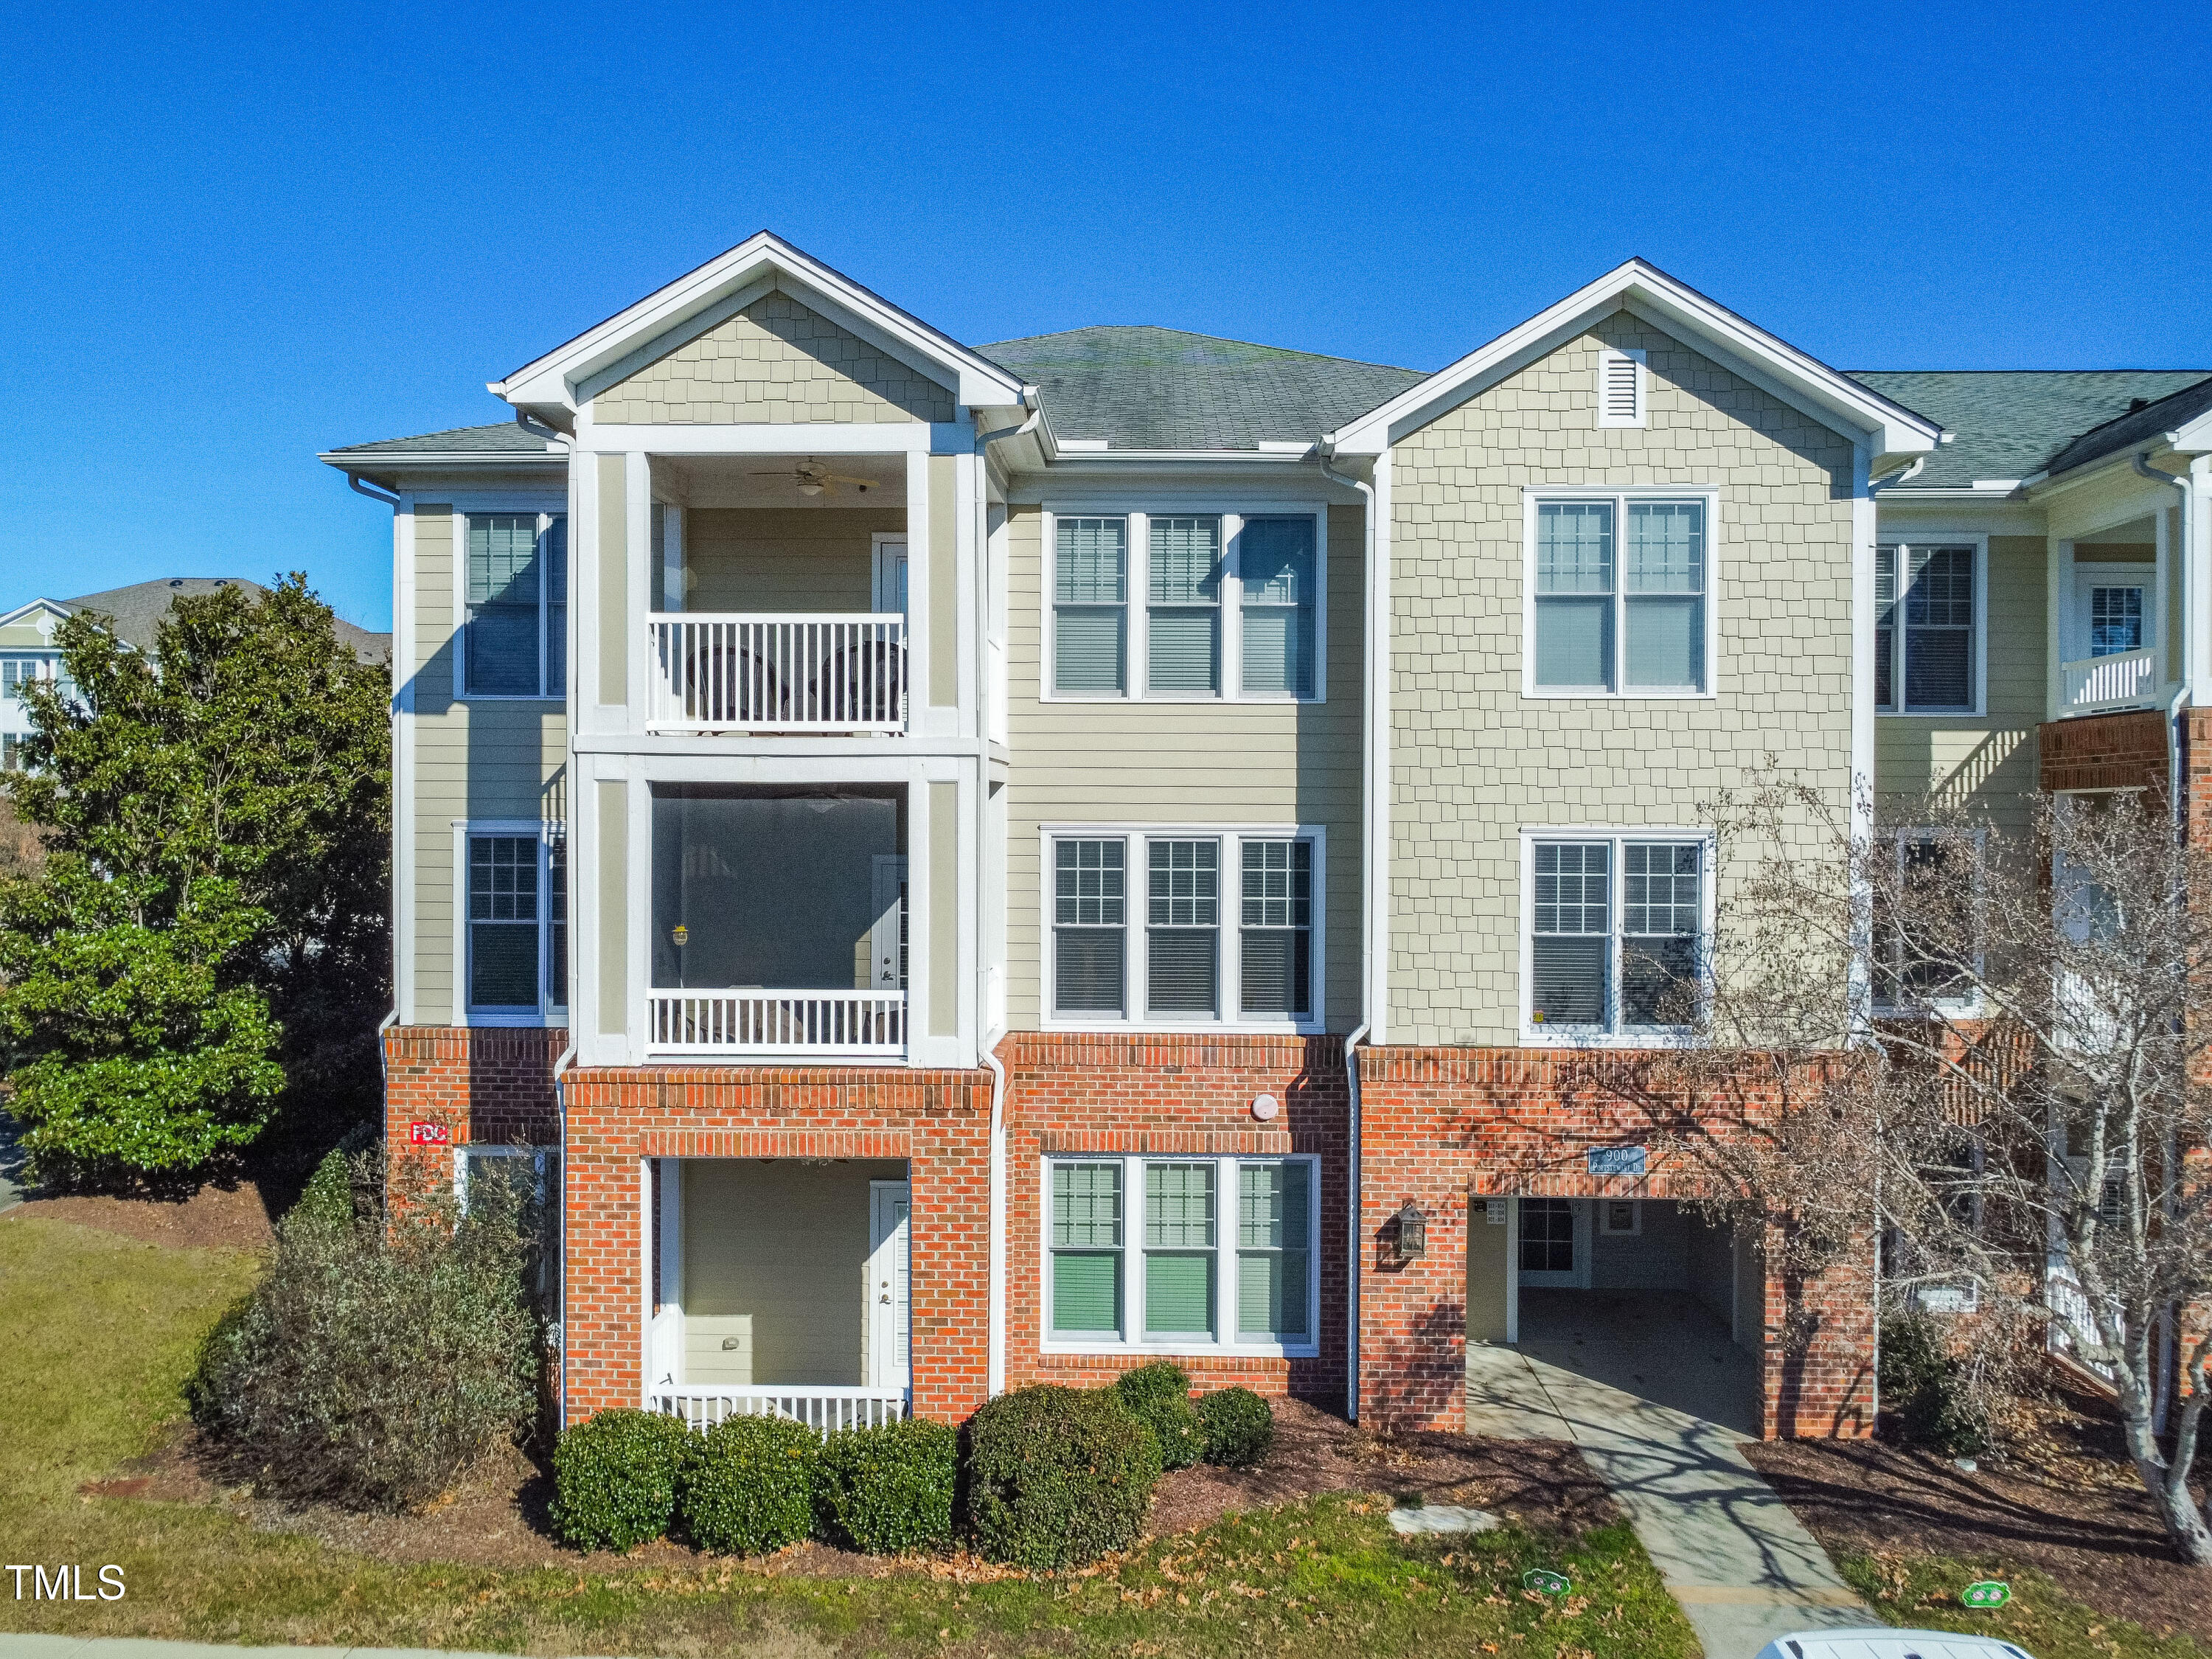
Multi-story townhouse with red brick lower level, pale siding, and covered balconies.
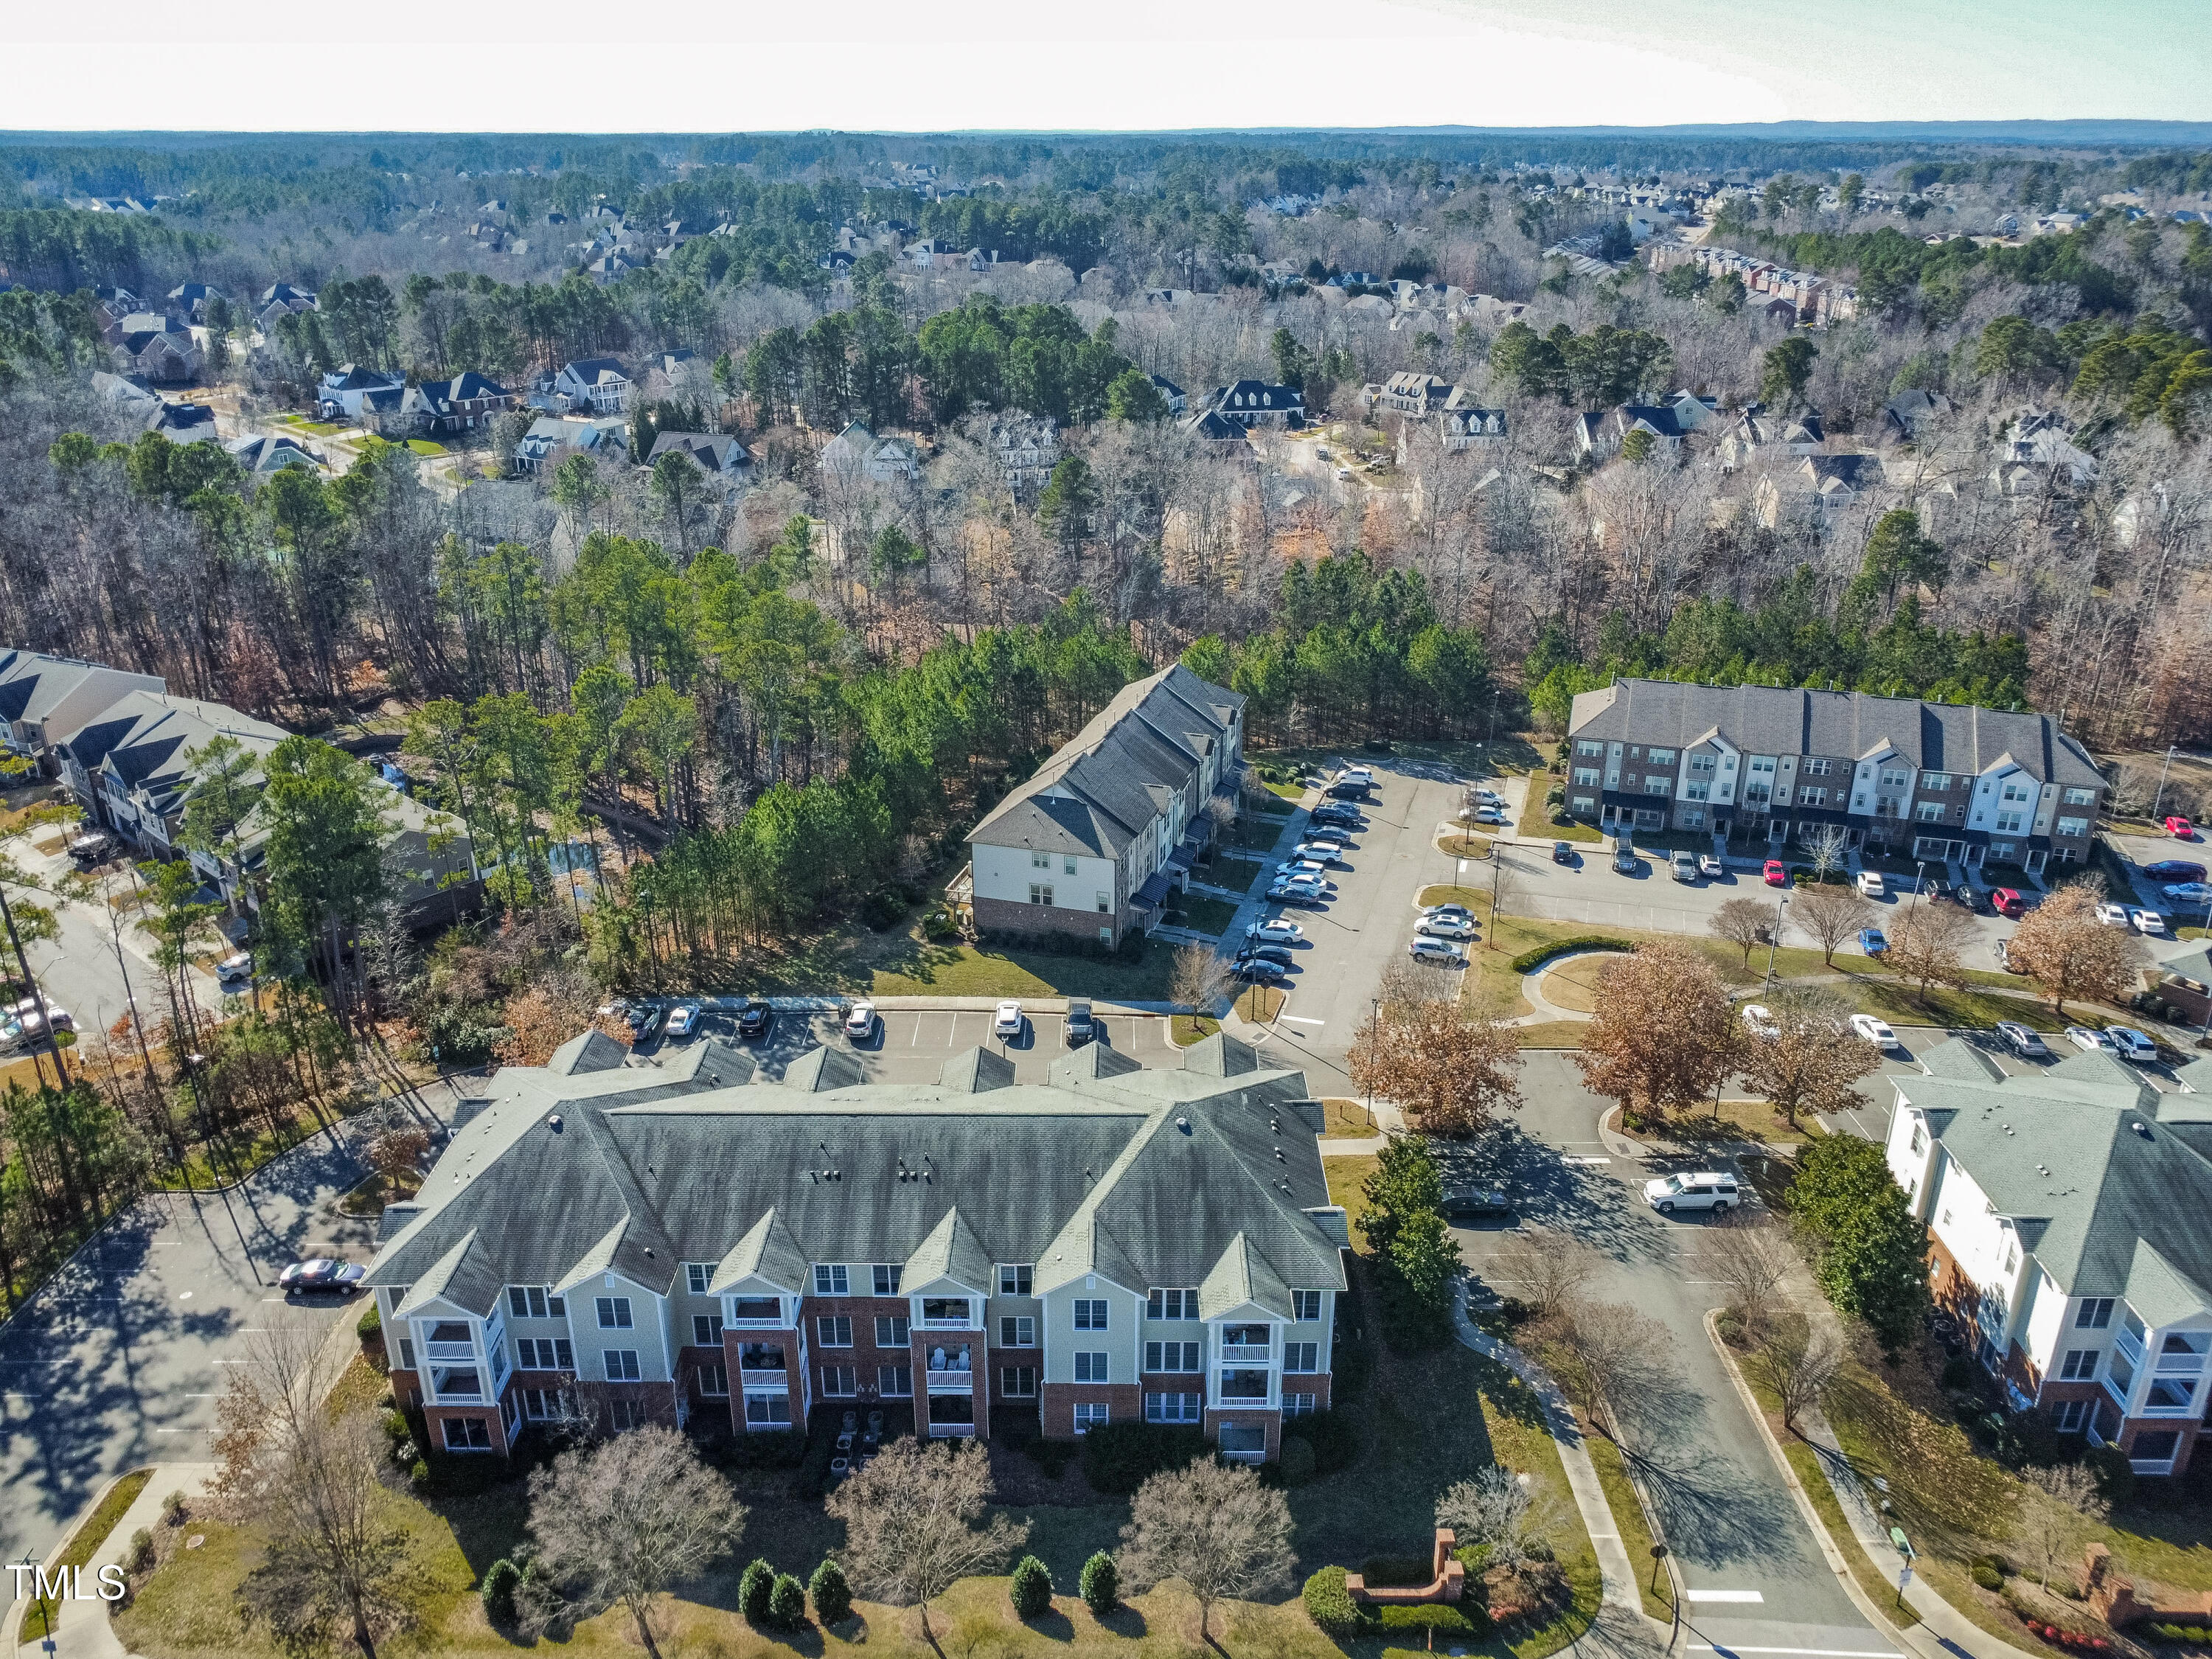
Aerial view of an apartment community surrounded by trees, roads, and parking areas.
Aerial view of an apartment community with parking lots, curving roads, and a pond nearby.
Aerial view of apartment-style residences, parking areas, and surrounding wooded neighborhood.
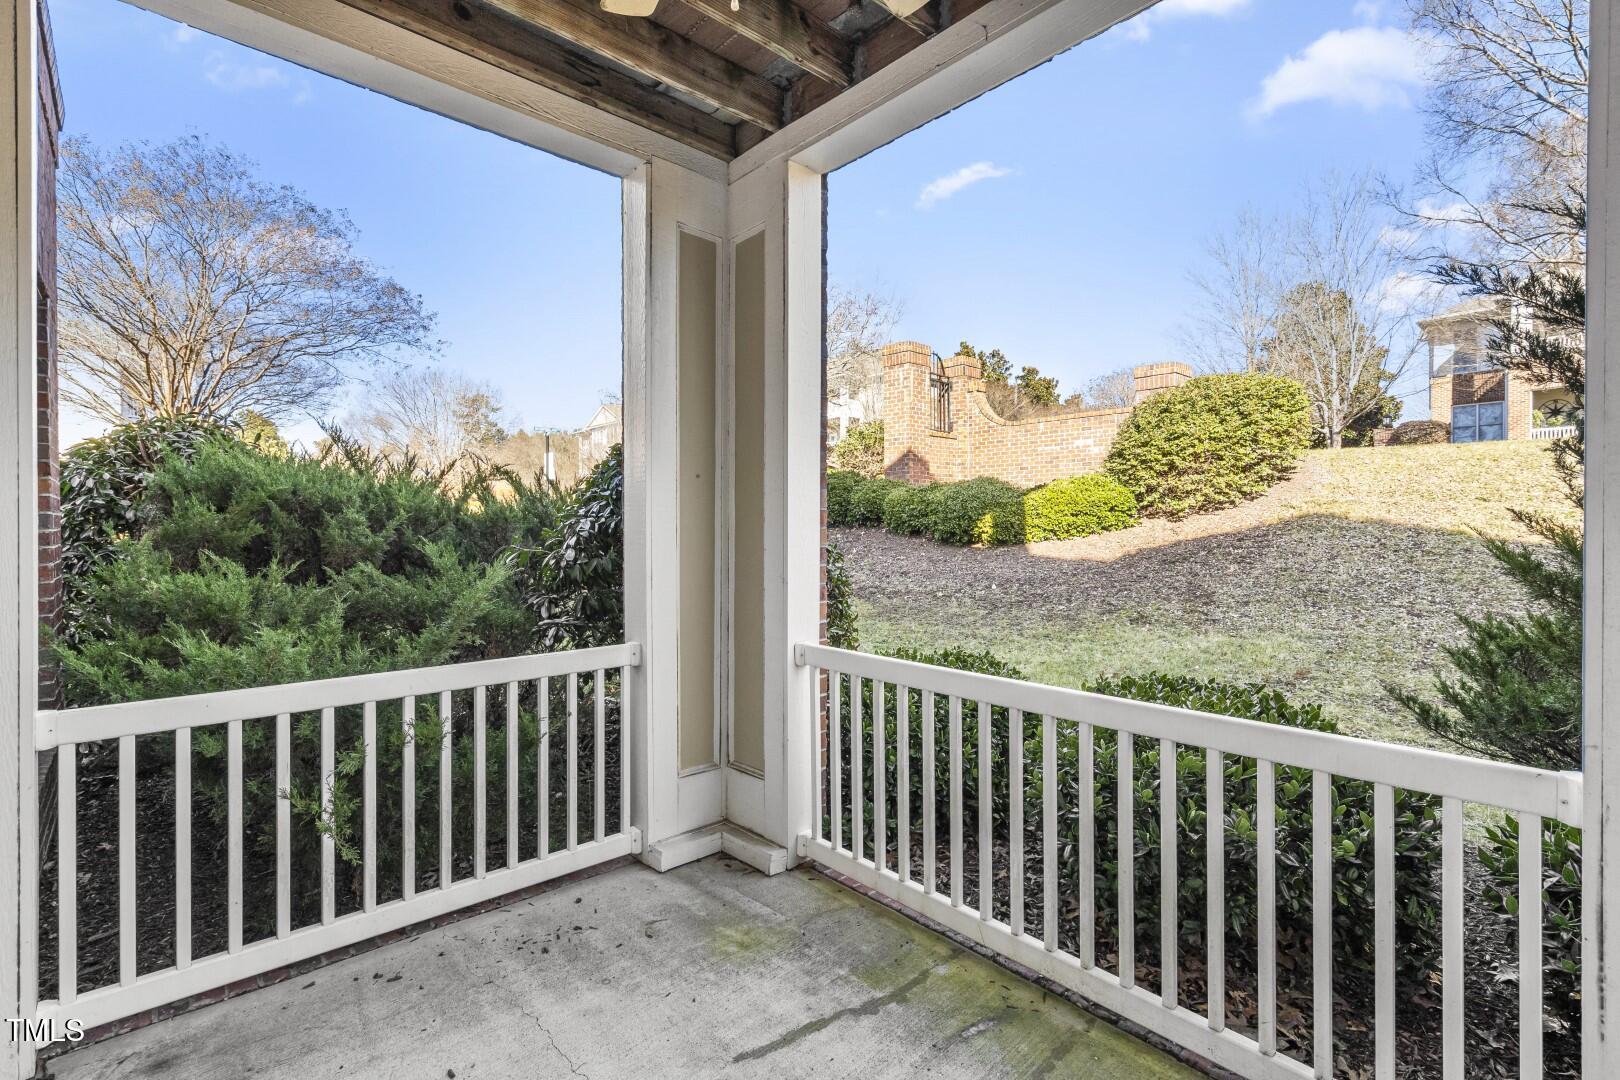
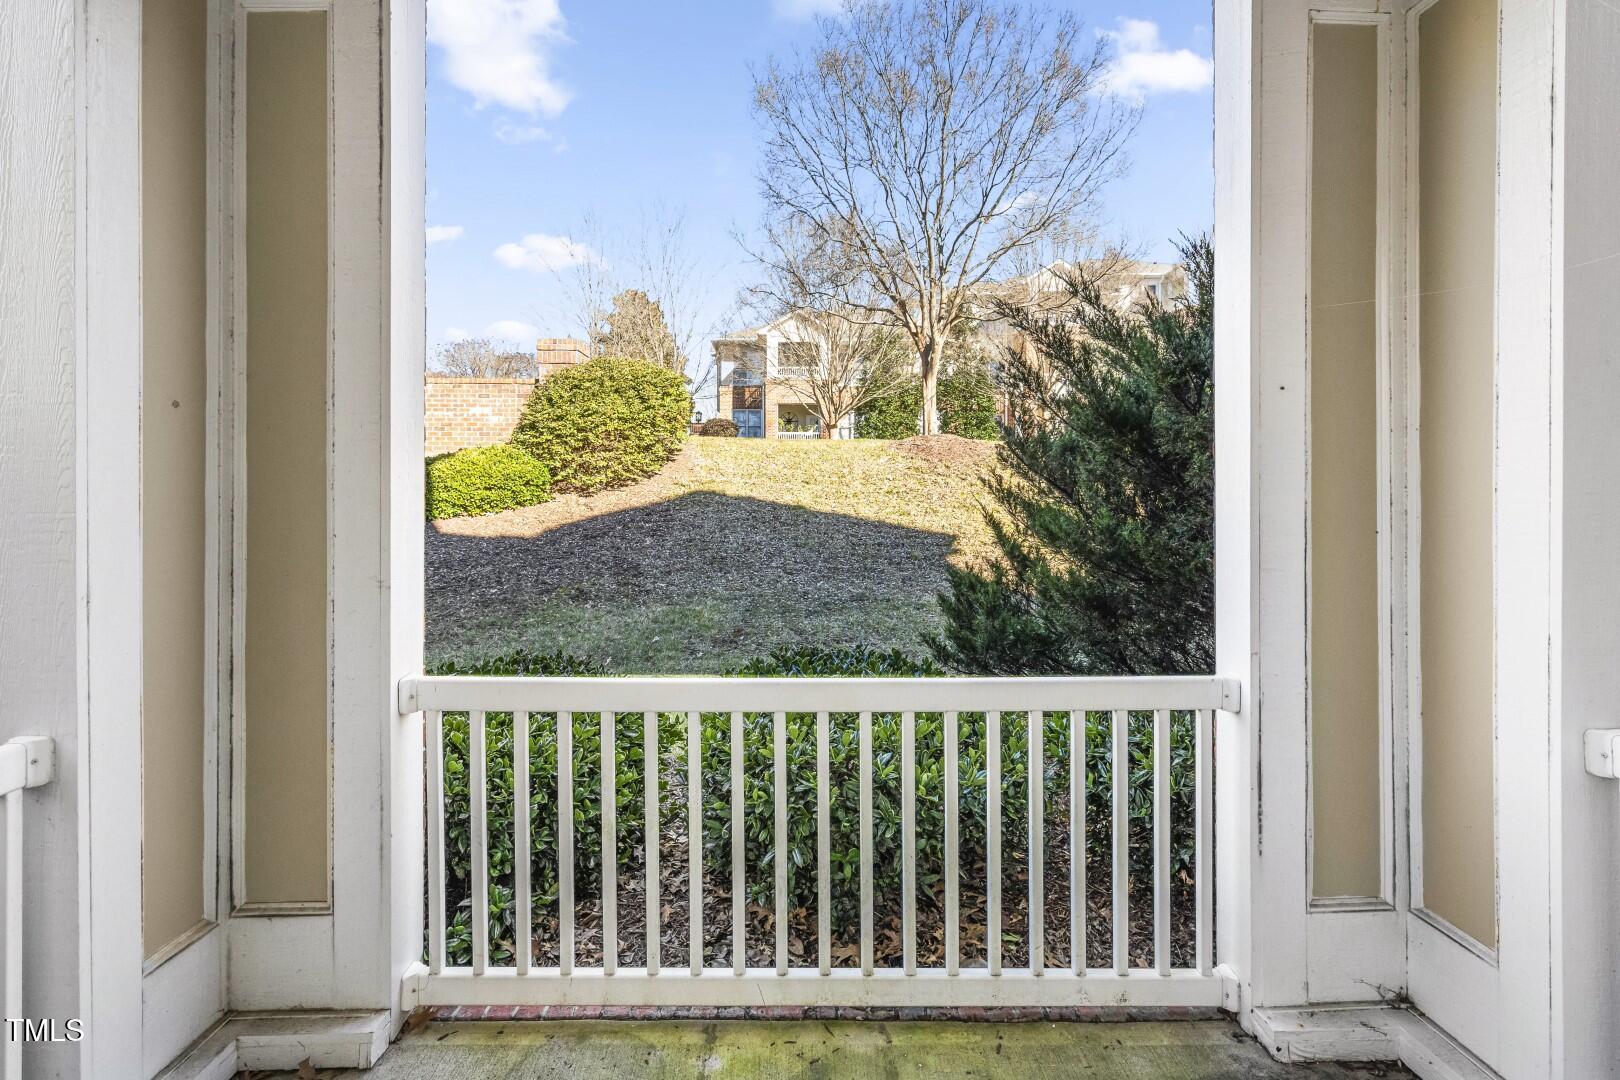
Covered porch with white railings overlooking a landscaped yard and brick wall.
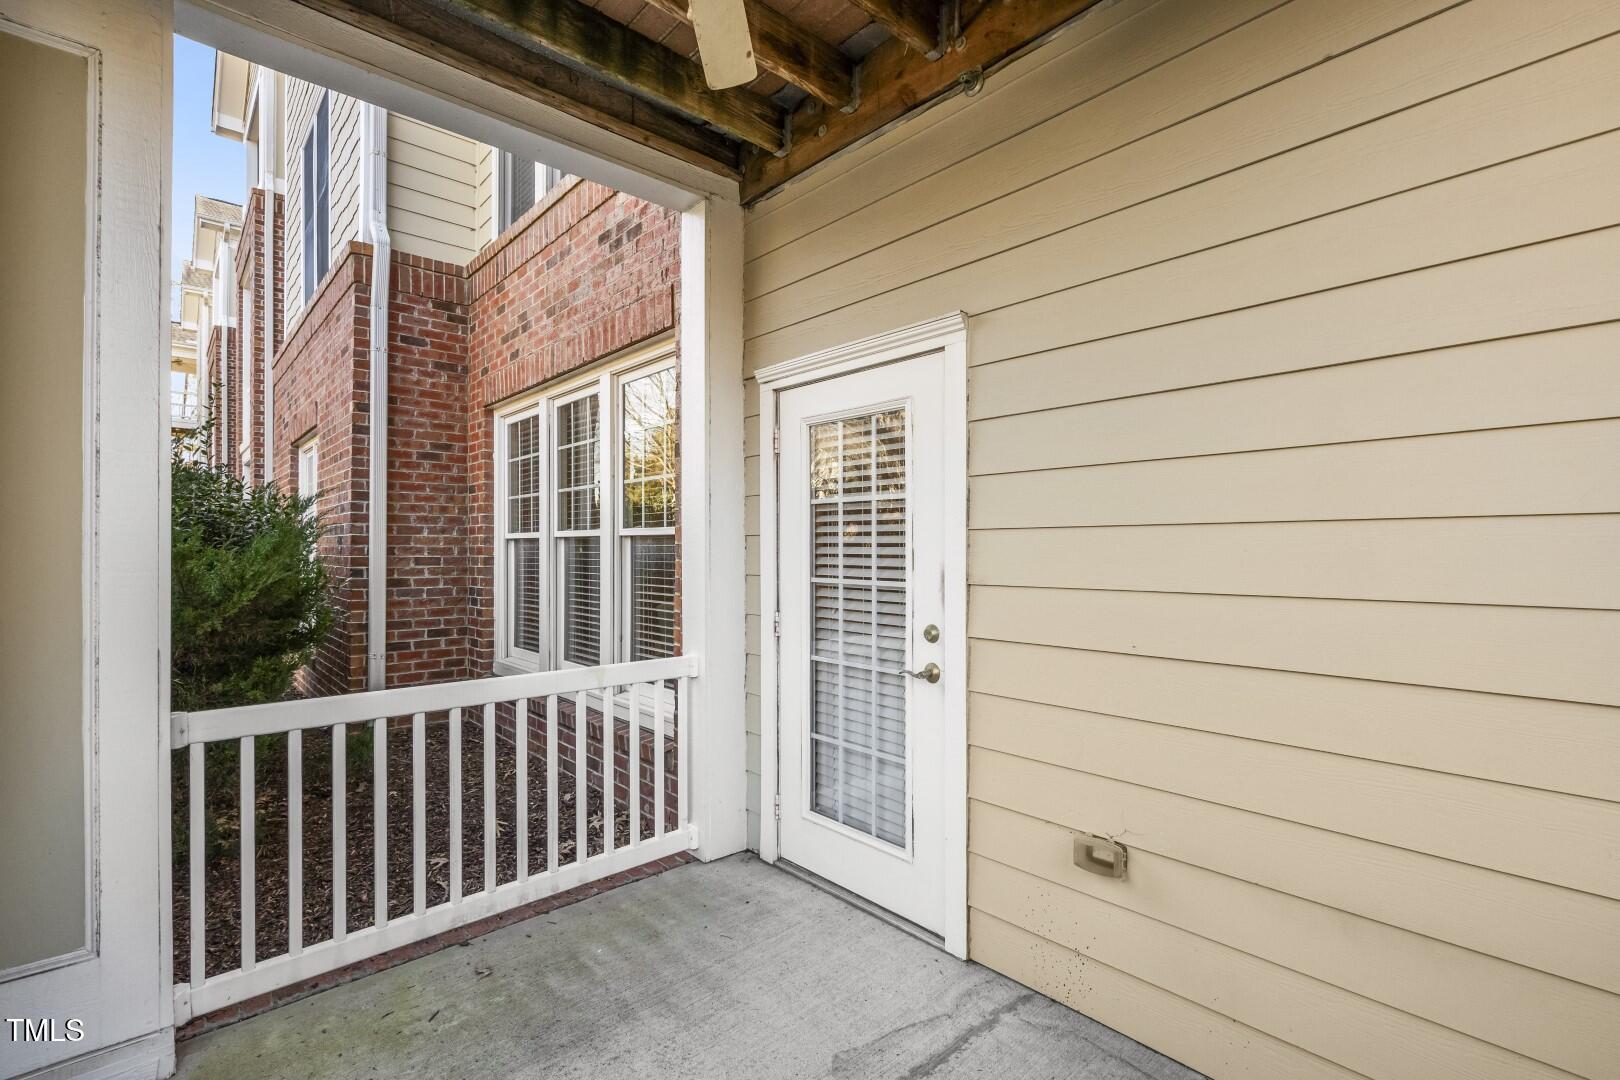
Covered patio with white railing, beige siding, and a glass door beside brick townhomes.
Covered porch with white railing overlooking a landscaped yard and neighboring brick home.
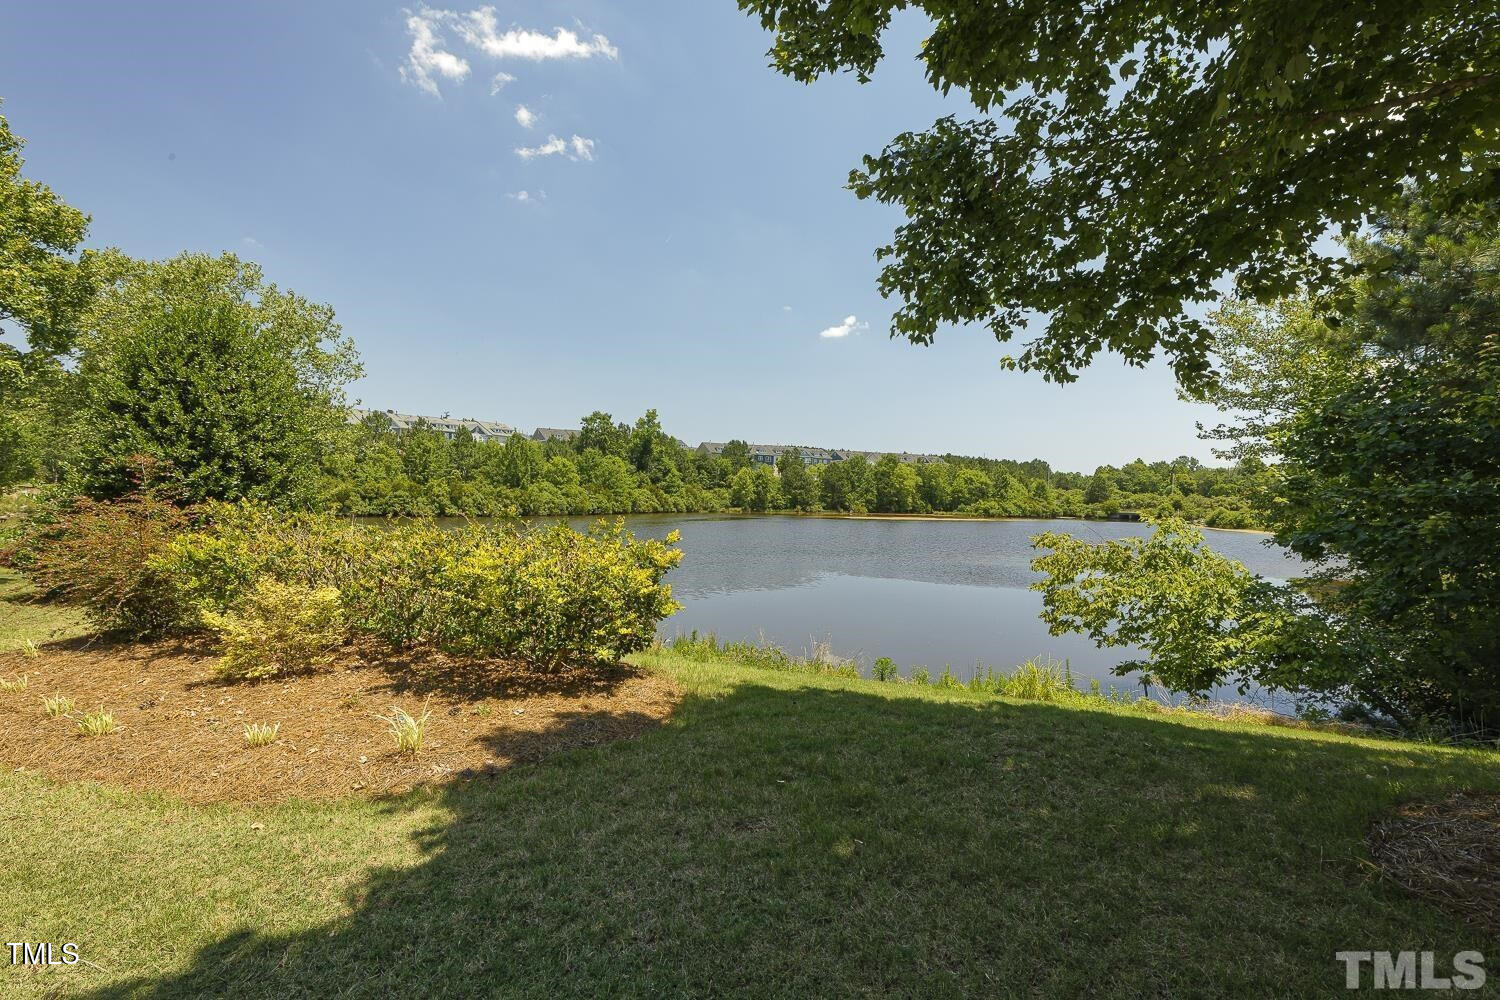
Lakeside view with grassy bank, leafy trees, and homes across the water.
Cary Park lake trail with a paved path, landscaped greenery, and a greenway sign beside the water.
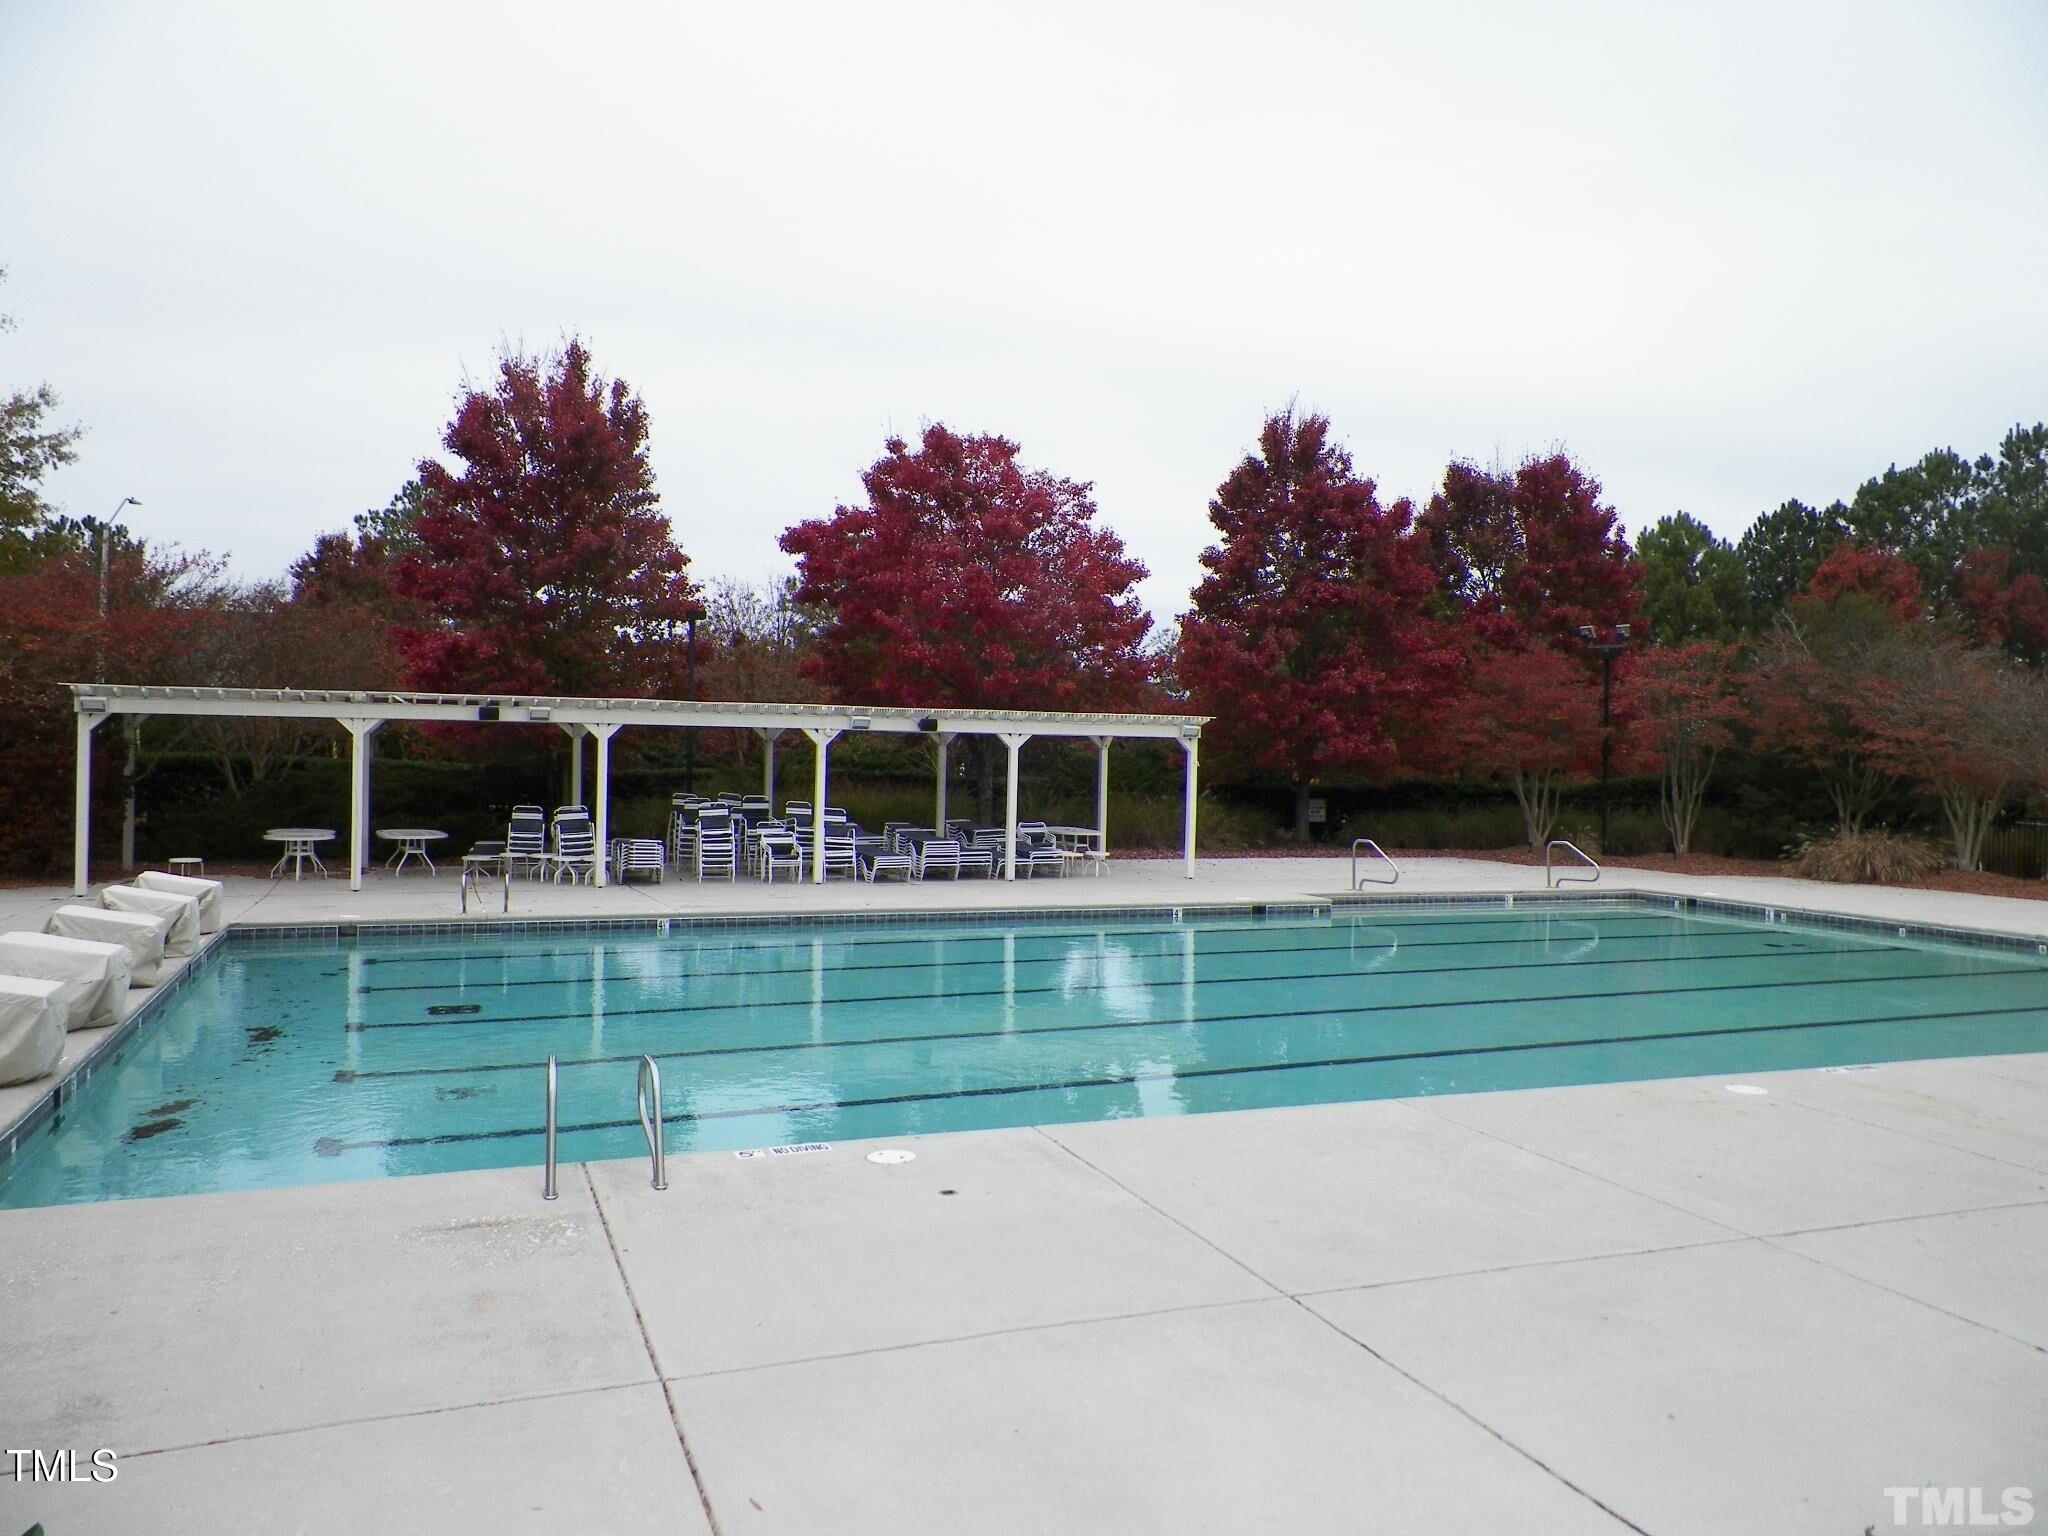
Swimming pool with lap lanes, a covered seating area, and autumn trees.
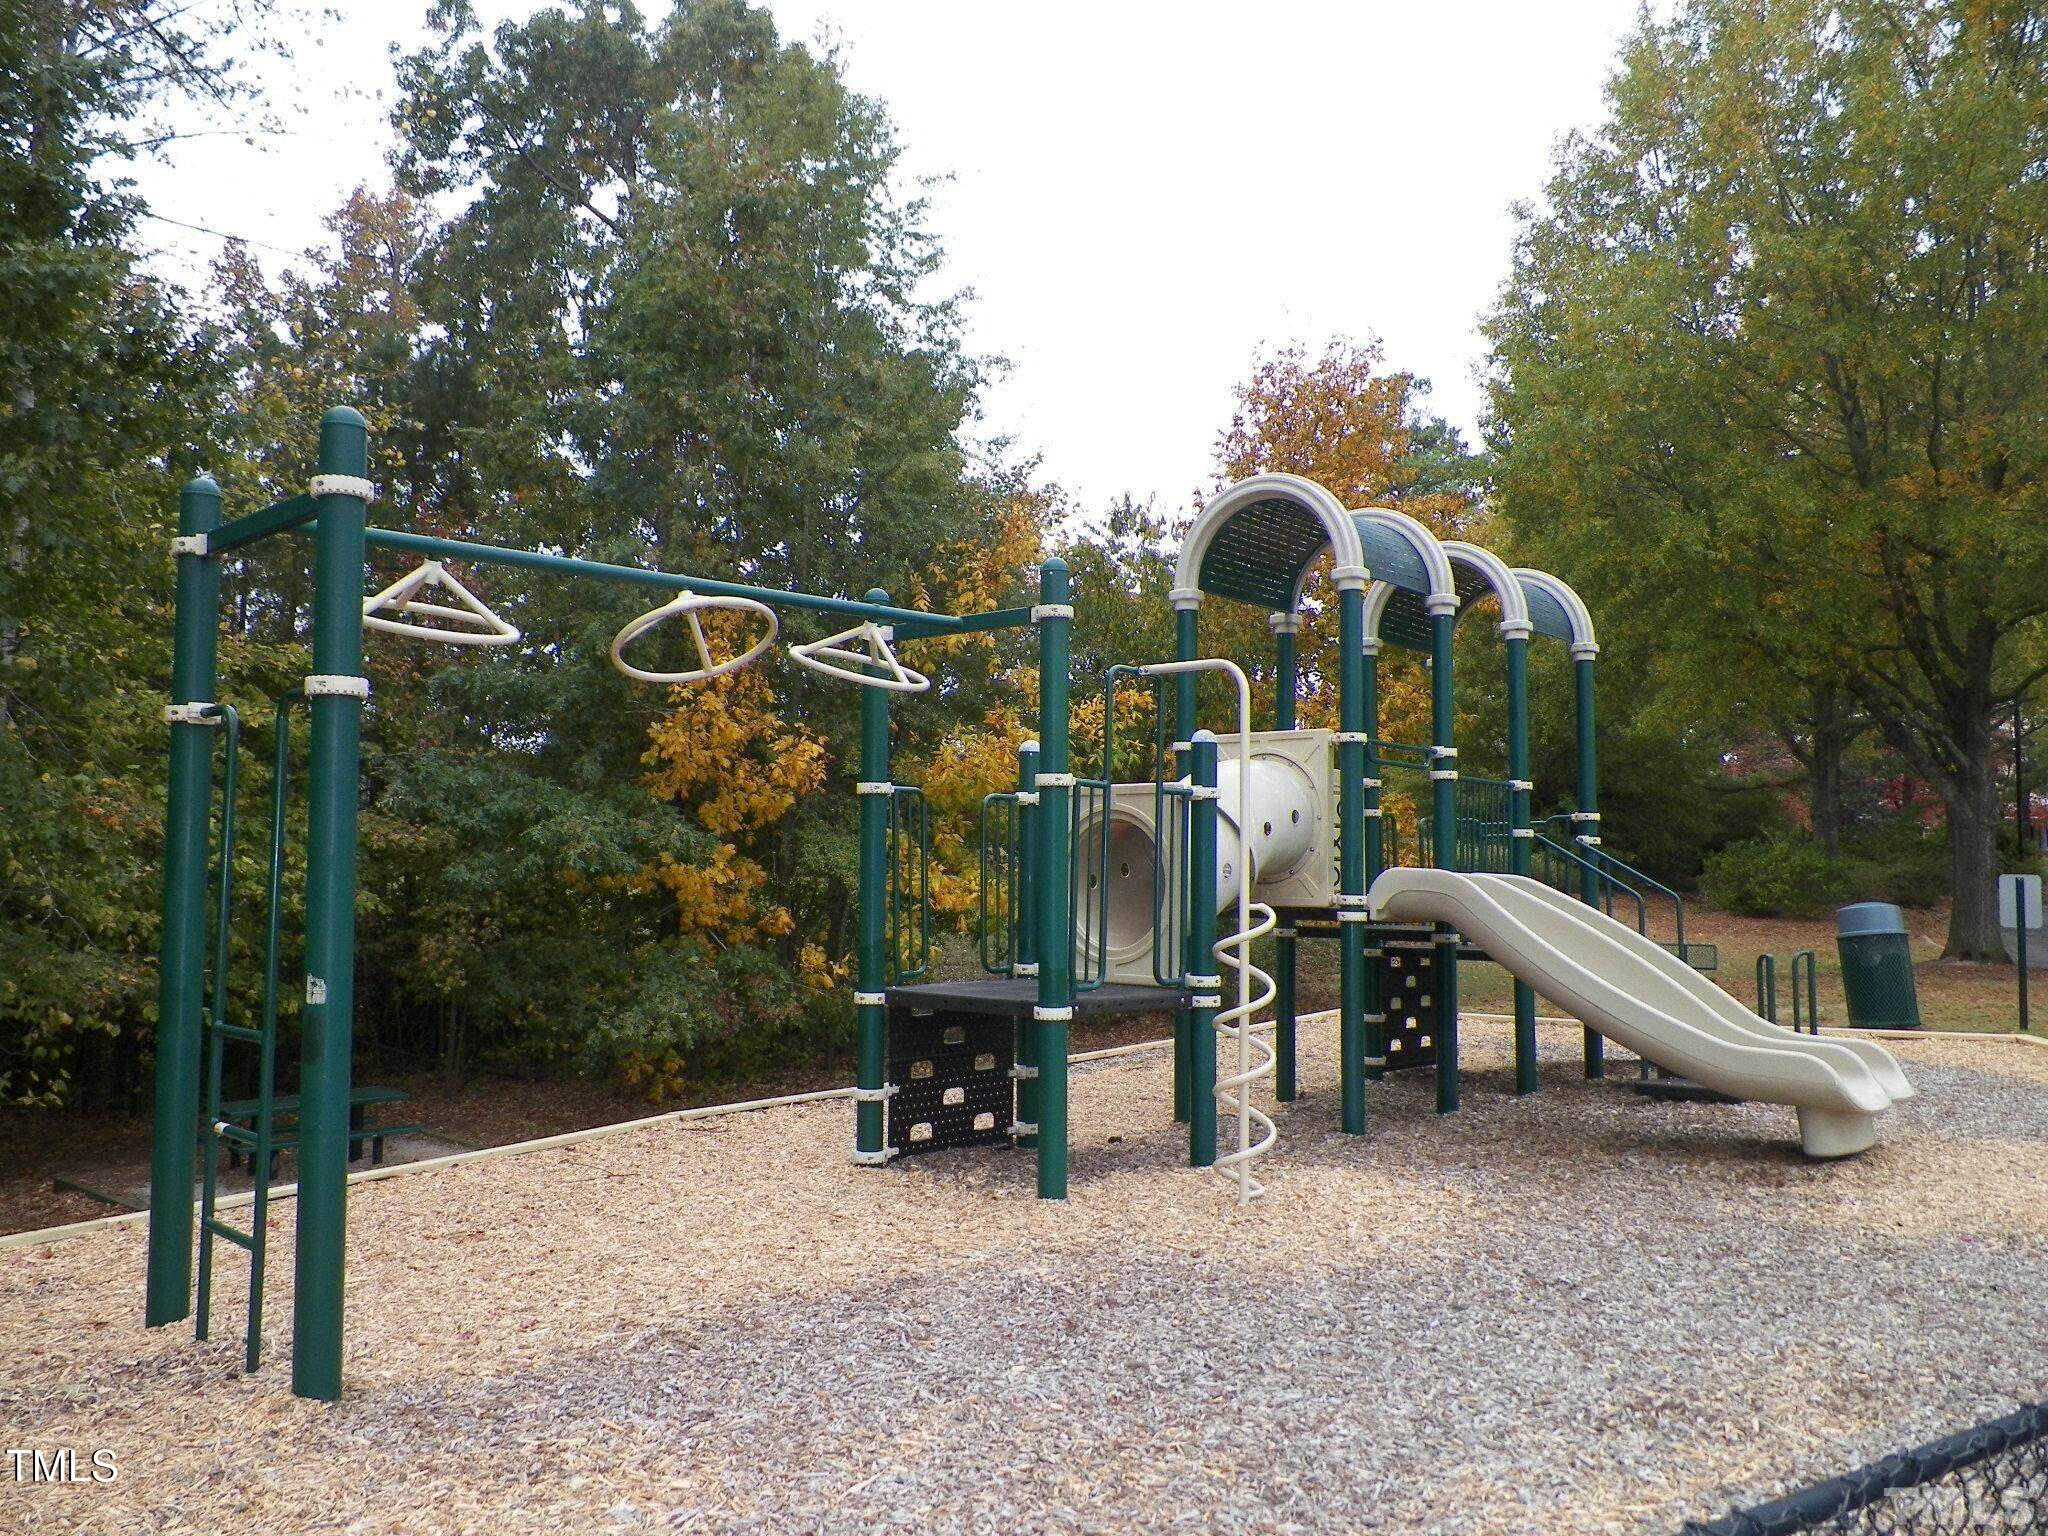
Community playground with slides, climbing equipment, and wood-chip ground cover.
Community playground with a blue shade canopy, play equipment, benches, and a covered pavilion.
SEE ALL PHOTOS
Staged living room with a white sofa, two accent chairs, and three shuttered windows.
Staged living room with gray walls, white seating, large windows, and a dark wood floor.
Open-plan living room with white seating, a gray accent wall, and adjoining kitchen and dining area.
Open living and dining area with neutral furnishings, wood flooring, and an adjoining kitchen.
Staged open living and dining area with a white sofa, wood dining set, and kitchen beyond.
Dining room with a wood table and chairs, gray walls, white wainscoting, and a chandelier.
Dining area with a wooden table and chairs beside a kitchen with warm-toned cabinets.
Kitchen with warm wood cabinets, granite counters, and stainless steel appliances.
Kitchen with honey-toned wood cabinets, granite counters, and stainless steel appliances.
Kitchen with granite counters and stainless steel dishwasher opening to a dining area with a chandelier.
Staged living room with gray walls, tall windows, cream seating, and a wood sideboard.
Powder room with a pedestal sink, oval mirror, and white toilet against gray walls.
Staged bedroom with a white bed, gray walls, large shuttered windows, and a circular chandelier.
Bedroom with gray walls, white paneled doors, and a large window beside the bed.
Staged bedroom with a white bed, gray walls, and a chandelier.
Open living and dining area with a white sofa, wood dining table, and kitchen with warm wood cabinets.
Empty carpeted room with gray walls, a large window, and a circular chandelier.
Bathroom with a wood vanity, white countertop, bathtub, and large mirror.
Empty carpeted room with gray walls, double closet doors, and a brass chandelier.
Bathroom with a tub-shower, wood vanity, and large wall mirror.
Laundry room with a front-loading washer and dryer beneath wire shelves, viewed through an open doorway.
Multi-story townhouse with red brick lower level, pale siding, and covered balconies.
Aerial view of an apartment community surrounded by trees, roads, and parking areas.
Aerial view of an apartment community with parking lots, curving roads, and a pond nearby.
Aerial view of apartment-style residences, parking areas, and surrounding wooded neighborhood.
Covered porch with white railings overlooking a landscaped yard and brick wall.
Covered patio with white railing, beige siding, and a glass door beside brick townhomes.
Covered porch with white railing overlooking a landscaped yard and neighboring brick home.
Lakeside view with grassy bank, leafy trees, and homes across the water.
Cary Park lake trail with a paved path, landscaped greenery, and a greenway sign beside the water.
Swimming pool with lap lanes, a covered seating area, and autumn trees.
Community playground with slides, climbing equipment, and wood-chip ground cover.
Community playground with a blue shade canopy, play equipment, benches, and a covered pavilion.
Listing courtesy of EXP Realty LLC
Sold

913 Portstewart Dr Drive

913 Portstewart Dr Drive, Cary, NC 27519

$375,000
Move-In Ready 1st Floor Condo in Beautiful Cary Park - A Must See!

This charming 2-bedroom, 2.5-bathroom condo is located in the highly sought-after Cary Park community. Freshly updated with new fixtures , newer carpet, fresh paint throughout and new under cabinet kitchen lighting .This cozy home is ready for you to move in and enjoy. The newer stainless steel appliance package in the kitchen adds a modern touch, while luxury vinyl floors in the foyer, kitchen, and dining area enhance the home's appeal.

Beautiful covered patio just next to the oversized family room - perfect for relaxing or entertaining. Each bedroom features its own private bathroom with tile flooring for a touch of luxury. Just steps away from Cary Lake and Mills schools!!

Enjoy the convenience of being close to greenway trails, shopping centers, RTP, RDU airport , groceries ,and restaurants, plus the added security of a secure building entry. The unit also comes with a newer washer and dryer.

Don't miss the chance to see this gorgeous, move-in-ready condo.

2
beds

3
baths

1,350 Sq.Ft. LIVING AREA

Shikha  Anand

Shikha Anand

Features & Amenities

Interior

  • total bedrooms2
  • Total bathrooms3
  • full bathrooms2
  • half bathroom1
  • Flooring Carpet, Luxury Vinyl, Tile
  • APPLIANCES Dishwasher, Dryer, Free-Standing Refrigerator, Microwave, Washer

Area & Lot

  • Status Sold
  • Date Sold February 27, 2025
  • Living Area1,350 Sq.Ft.
  • Total Area1,350 Sq.Ft.
  • MLS® ID10072072
  • TypeCondo
  • YEAR BUILT2008
  • NeighborhoodCary
  • Architecture StylesTransitional
  • Elementary SchoolWake - Mills Park
  • Middle SchoolWake - Mills Park
  • High SchoolWake - Green Level

Exterior

  • STORIES1
  • water SourcePublic
  • roofShingle
  • HEAT TYPEForced Air
  • AIR CONDITIONINGCentral Air
  • sewerPublic Sewer
  • SubstructureSlab

Financial

  • Sales Price$375,000
  • HOA $226

Cary

Explore

Work With Shikha

Whether you’re buying, selling, or exploring your next move, Shikha offers thoughtful guidance, local expertise, and a personalized approach to every real estate journey. She’s here to help you move forward with clarity, confidence, and a strategy tailored to your goals.

Follow Me on Instagram