805 Journey Lane
805 Journey Lane
805 Journey Lane
805 Journey Lane
805 Journey Lane
805 Journey Lane
805 Journey Lane
805 Journey Lane
805 Journey Lane
805 Journey Lane
805 Journey Lane
805 Journey Lane
805 Journey Lane
805 Journey Lane
805 Journey Lane
805 Journey Lane
805 Journey Lane
805 Journey Lane
805 Journey Lane
805 Journey Lane
805 Journey Lane
805 Journey Lane
805 Journey Lane
805 Journey Lane
805 Journey Lane
805 Journey Lane
805 Journey Lane
SEE ALL PHOTOS
805 Journey Lane
805 Journey Lane
805 Journey Lane
805 Journey Lane
805 Journey Lane
805 Journey Lane
805 Journey Lane
805 Journey Lane
805 Journey Lane
805 Journey Lane
805 Journey Lane
805 Journey Lane
805 Journey Lane
805 Journey Lane
805 Journey Lane
805 Journey Lane
805 Journey Lane
805 Journey Lane
805 Journey Lane
805 Journey Lane
805 Journey Lane
805 Journey Lane
805 Journey Lane
805 Journey Lane
805 Journey Lane
805 Journey Lane
805 Journey Lane
Listing courtesy of Davidson Homes Realty, LLC
Sold

805 Journey Lane

805 Journey Lane, Mebane, NC 27302

$424,000
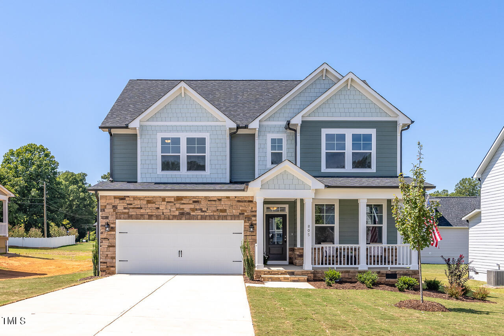
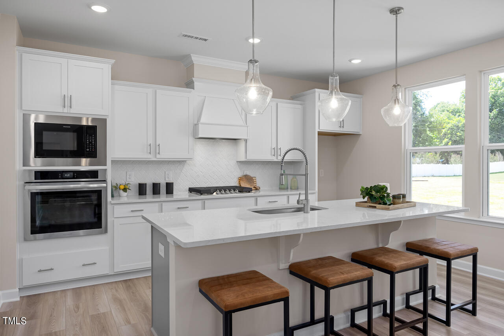
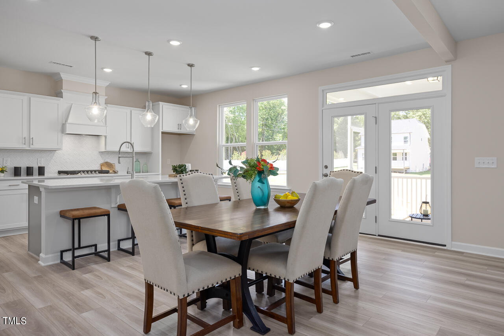
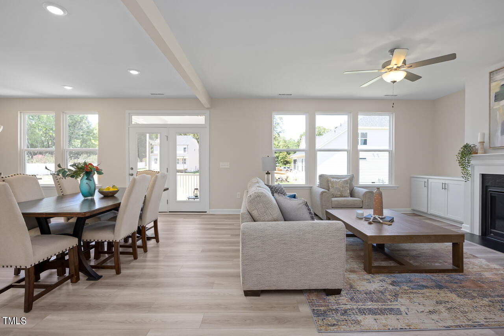
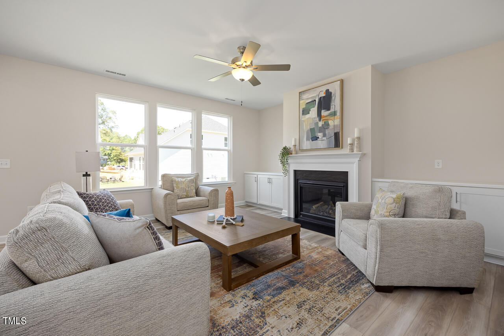
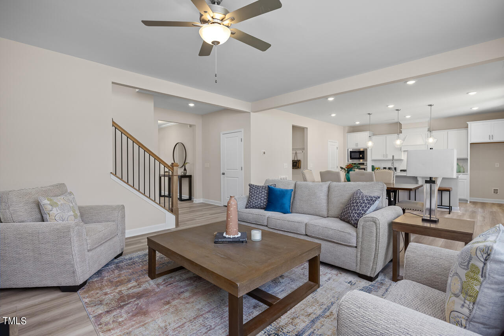
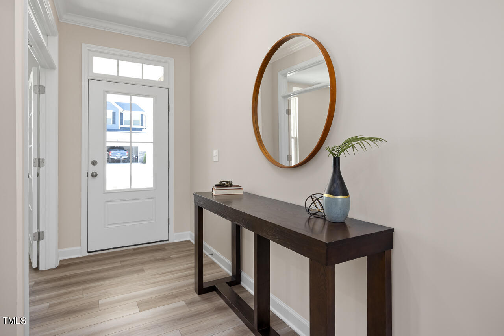
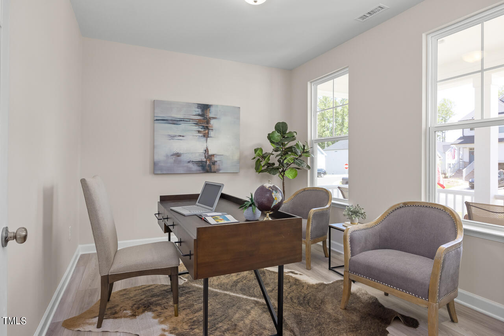
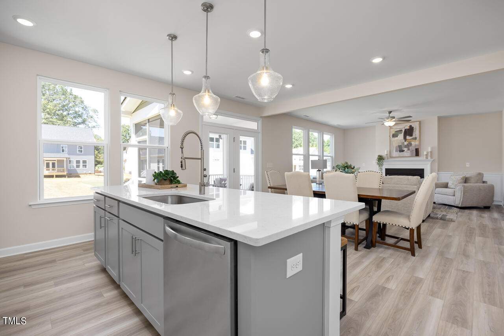
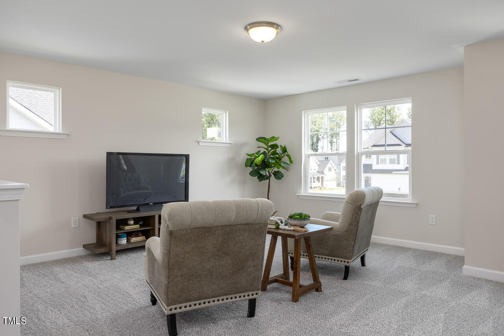
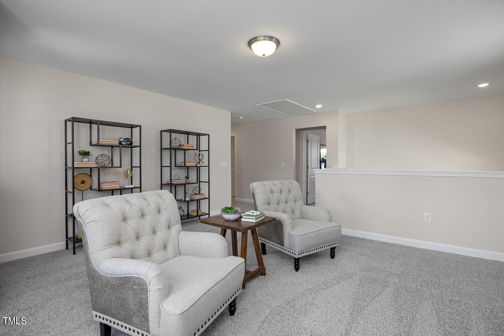
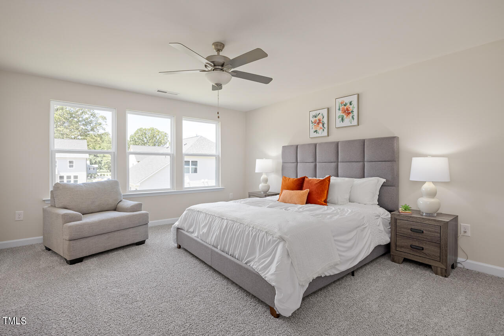
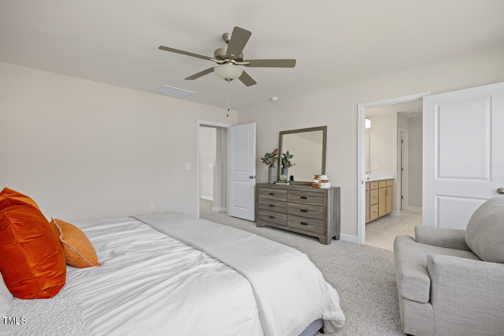
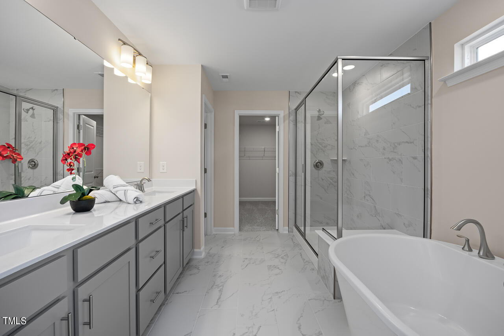
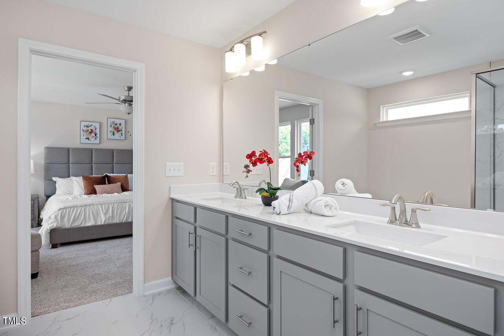
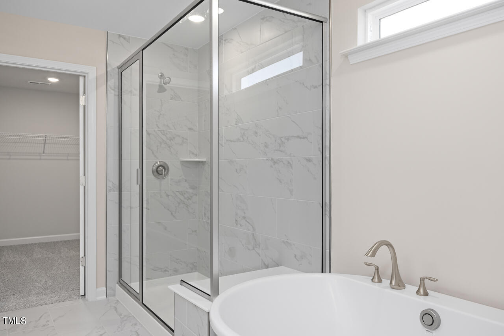
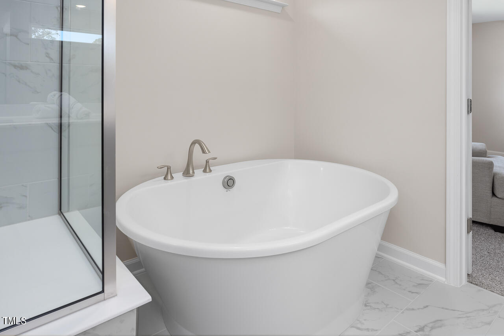
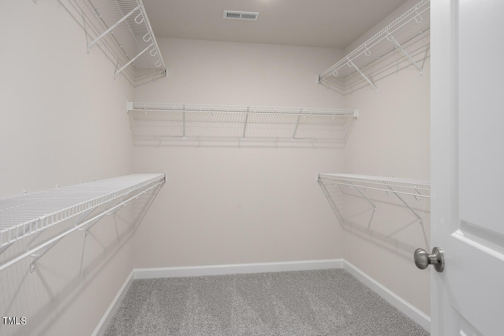
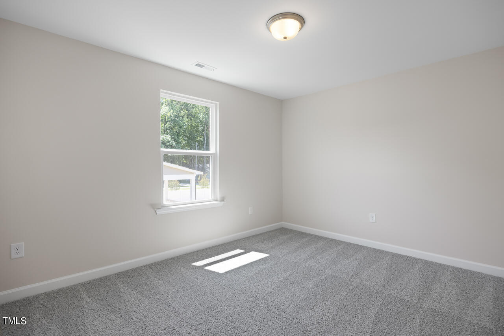
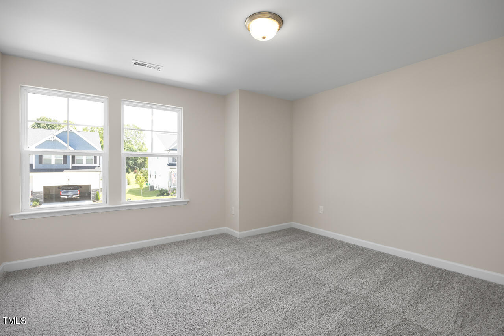
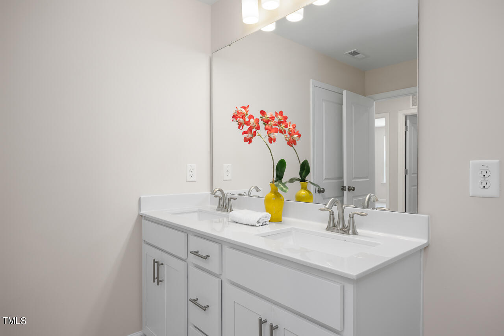
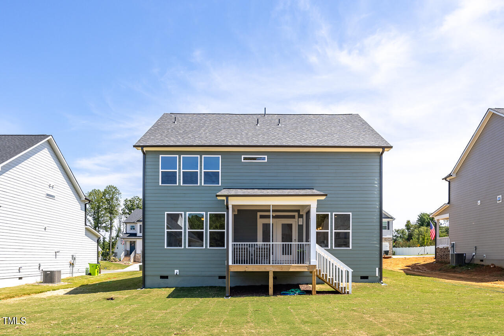
From the spacious front porch to its' front columns, The Chestnut introduces its' open floor plan with a stunning exterior. Inside, the light-filled kitchen with large pantry overlooks an open-concept living/dining space. Upstairs, the private Owner's Suite is complete with an impressive walk-in closet and Deluxe Owner's Bath with separate shower and soaking tub. The second floor also includes a pair of additional bedrooms with their own generous walk-in closets and a very spacious loft. This floor plan also features a main floor study, fireplace and built in cabinetry. Enjoy the outdoors on your screened porch. Move in ready home! Pictures are of actual home.

3
beds

3
baths

2,505 Sq.Ft. LIVING AREA

6,969.6 Sq.Ft. lot

Shikha  Anand

Shikha Anand

Features & Amenities

Interior

  • total bedrooms3
  • Total bathrooms3
  • full bathrooms2
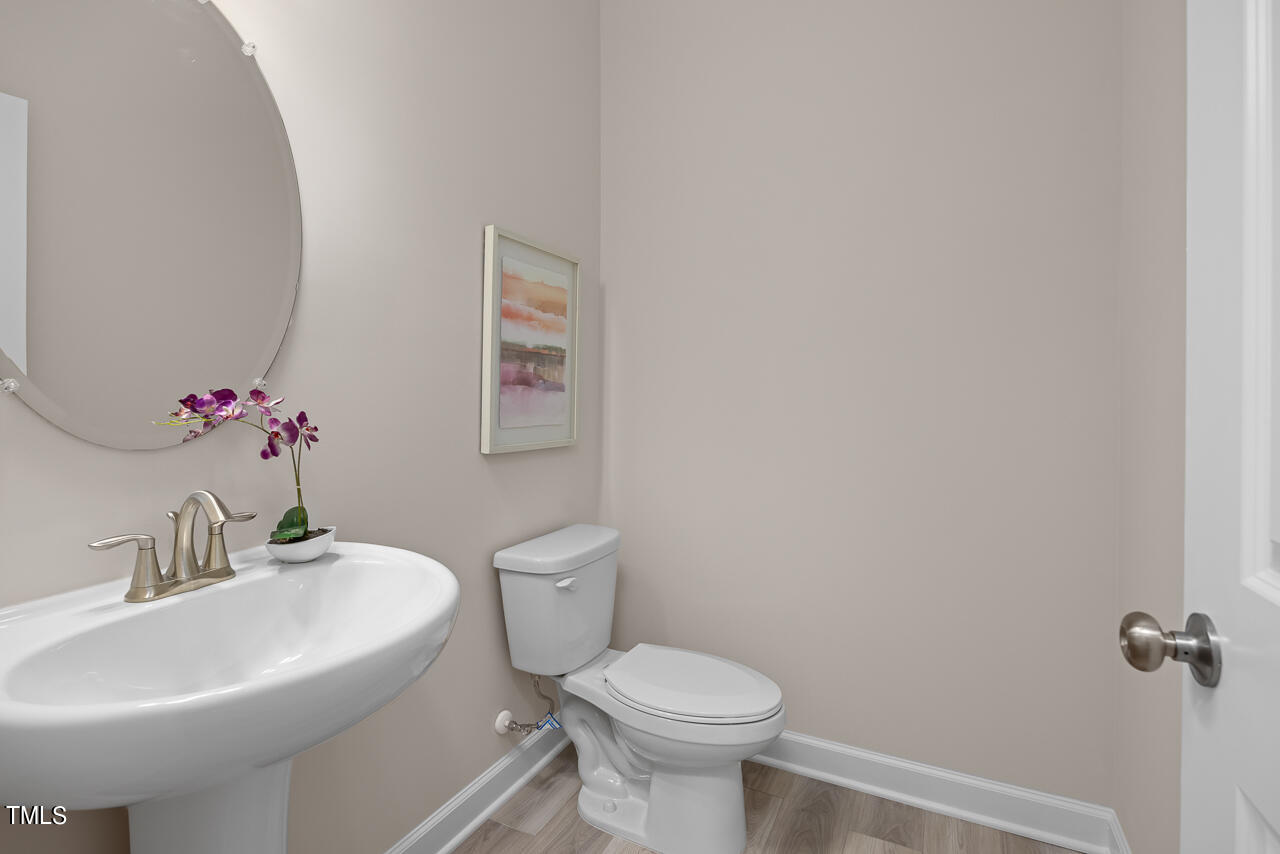
  • half bathroom1
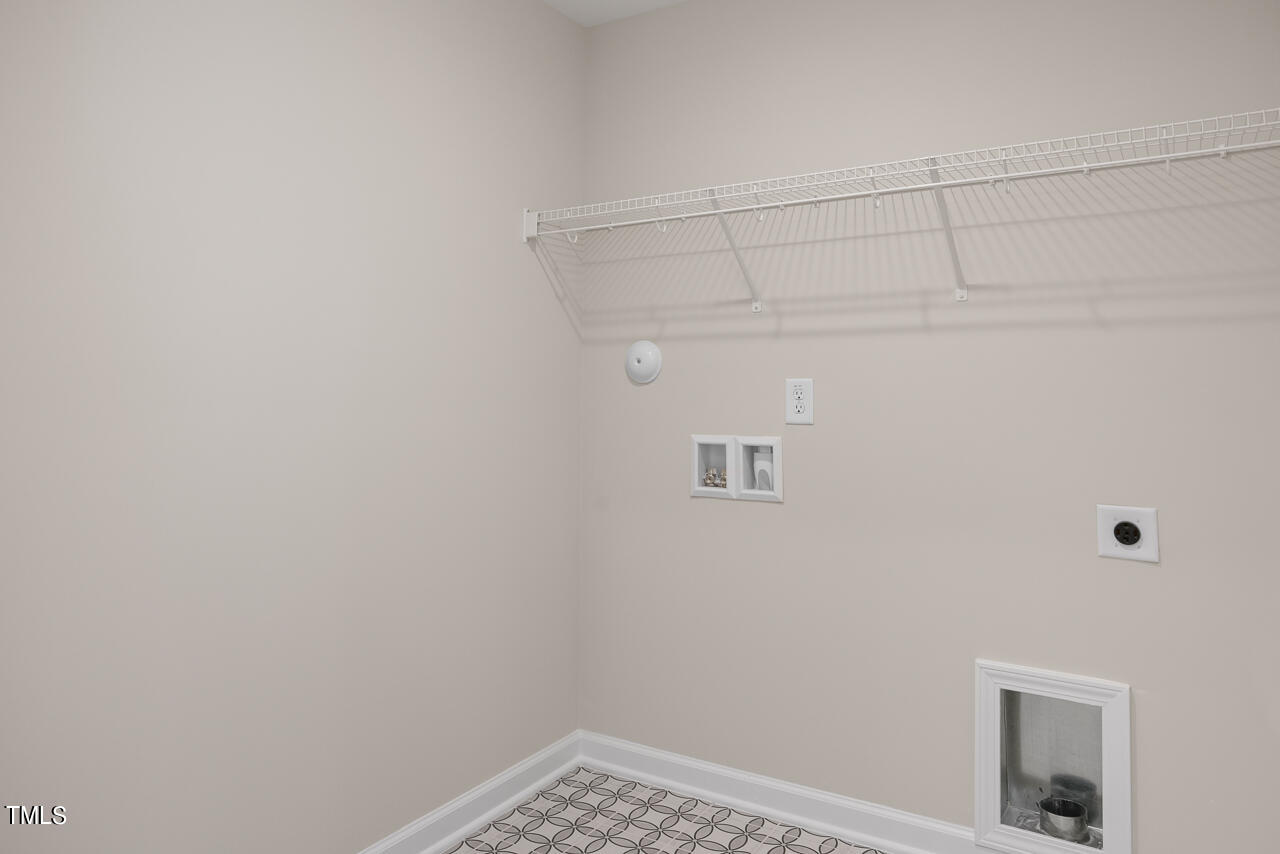
  • Laundry room Electric Dryer Hookup, Laundry Room, Upper Level, Washer Hookup
  • Flooring Carpet, Luxury Vinyl, Tile
  • Fireplace Family Room, Gas Log
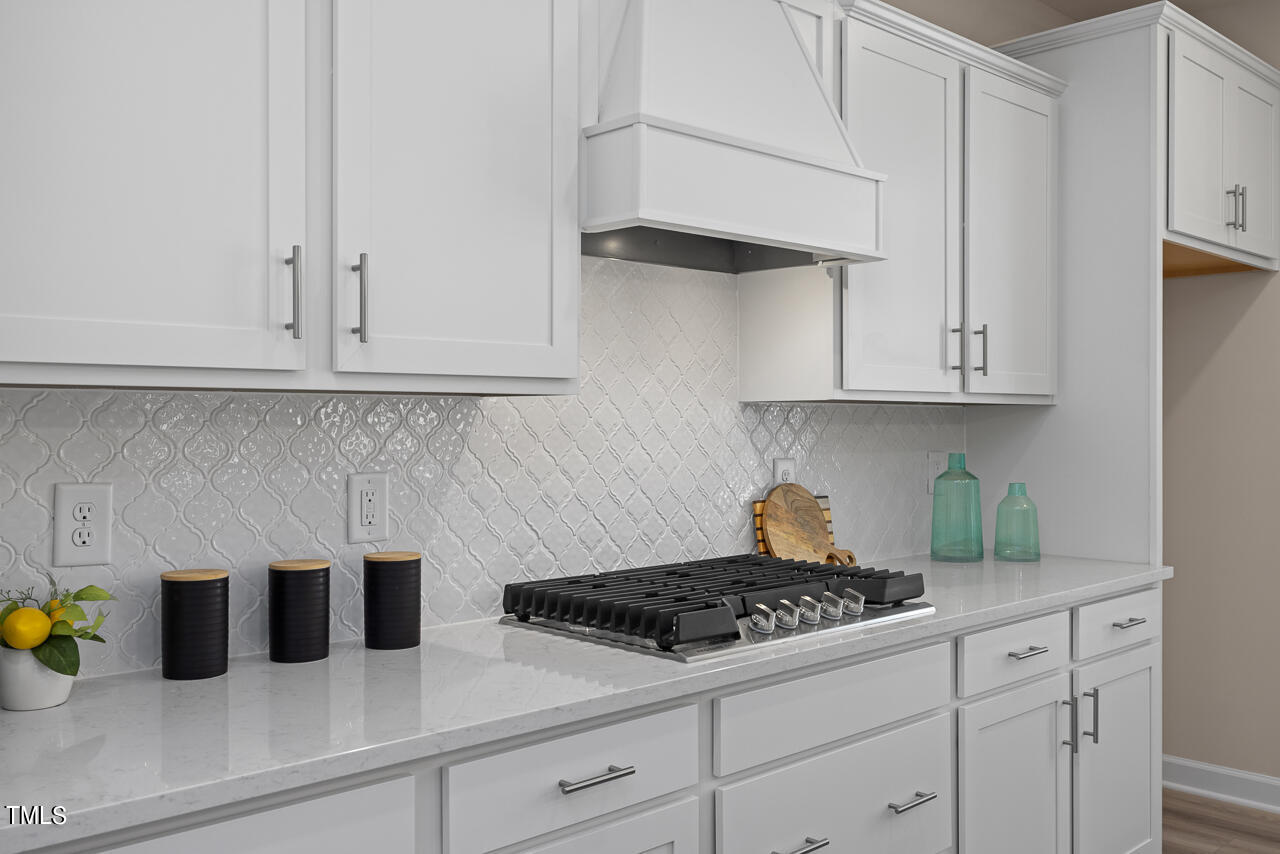
  • APPLIANCES Dishwasher, Disposal, Electric Water Heater, Gas Cooktop, Microwave, Plumbed For Ice Maker, Wall Oven
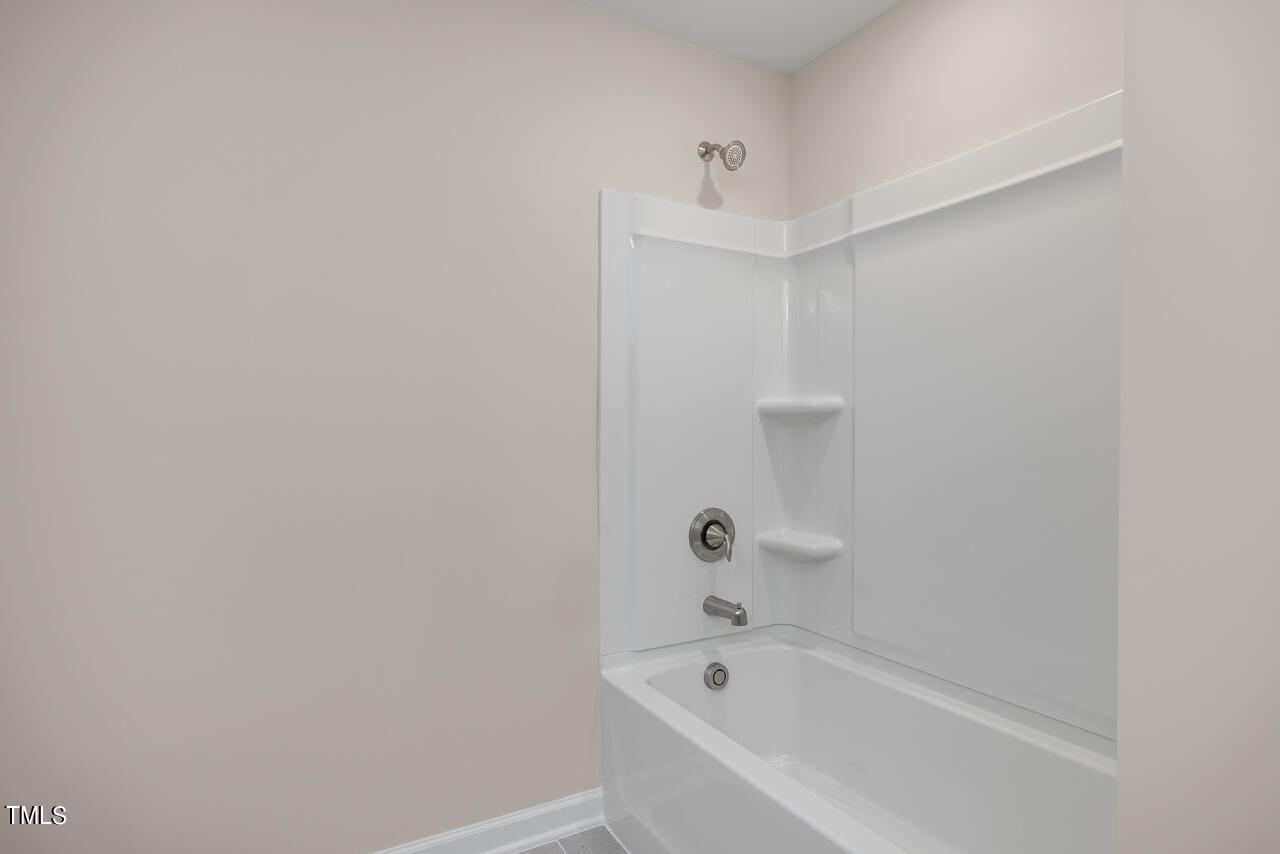
  • other interior Features Bathtub/Shower Combination, Built-in Features, Ceiling Fan(s), Double Vanity, Entrance Foyer, High Ceilings, Kitchen Island, Pantry, Quartz Counters, Recessed Lighting, Separate Shower, Shower Only, Smooth Ceilings, Soaking Tub, Walk-In Closet(s), Walk-In Shower

Area & Lot

  • Status Sold
  • Date Sold January 17, 2025
  • Living Area2,505 Sq.Ft.
  • Total Area2,505 Sq.Ft.
  • Lot Area6,969.6 Sq.Ft.
  • MLS® ID10028892
  • TypeResidential
  • YEAR BUILT2024
  • Architecture StylesTraditional
  • View DescriptionNeighborhood
  • Elementary SchoolOrange - Efland Cheeks
  • Middle SchoolOrange - Gravelly Hill
  • High SchoolOrange - Cedar Ridge

Exterior

  • STORIES2
  • Garage Space2.0
  • water SourcePublic
  • utilitiesElectricity Connected, Natural Gas Connected, Sewer Connected, Water Connected
  • roofArchitectural Shingle
  • lot featuresBack Yard, Cleared, Front Yard, Open Lot
  • parkingAttached, Concrete, Electric Vehicle Charging Station(s), Garage, Garage Faces Front
  • HEAT TYPECentral, Forced Air, Natural Gas, Zoned
  • AIR CONDITIONINGCentral Air, Dual, Electric
  • sewerPublic Sewer
  • SubstructureBlock
  • HOA AmenitiesClubhouse
  • security FeaturesSmoke Detector(s)
  • other exterior FeaturesRain Gutters

Financial

  • Sales Price$424,000
  • HOA $110/mo

Work With Shikha

Whether you’re buying, selling, or exploring your next move, Shikha offers thoughtful guidance, local expertise, and a personalized approach to every real estate journey. She’s here to help you move forward with clarity, confidence, and a strategy tailored to your goals.

Follow Me on Instagram