


517 Prestonfield Way
SEE ALL PHOTOS
517 Prestonfield Way
Listing courtesy of Pulte Home Company LLC
Sold

517 Prestonfield Way

517 Prestonfield Way, Raleigh, NC 27603

$555,000
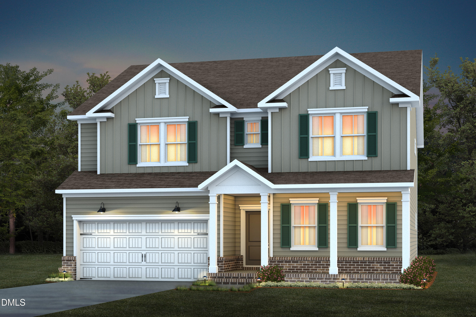
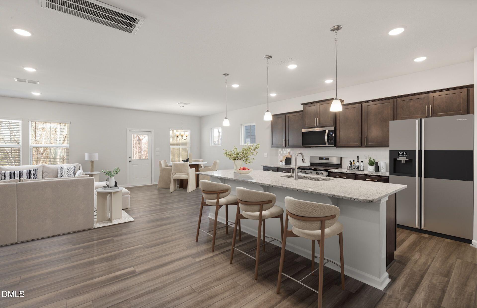
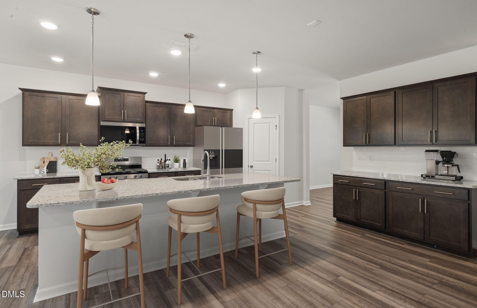
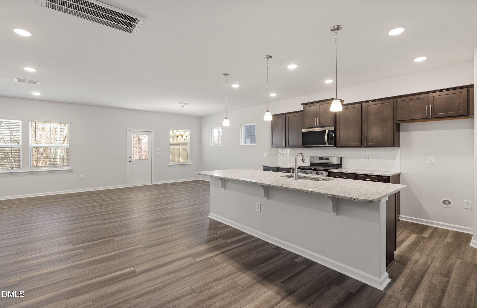
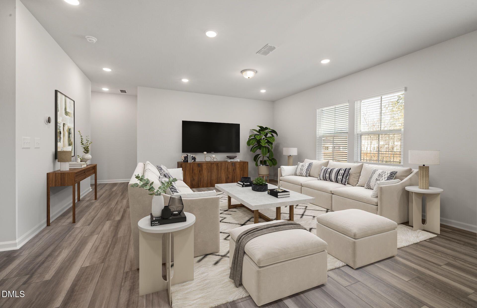
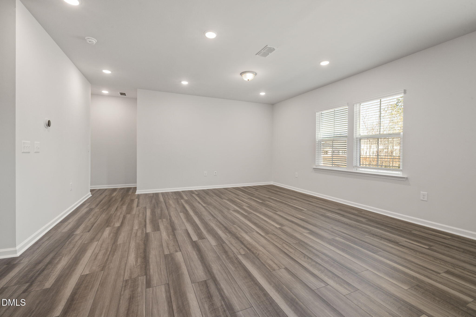
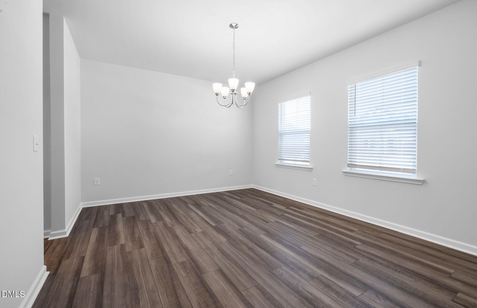
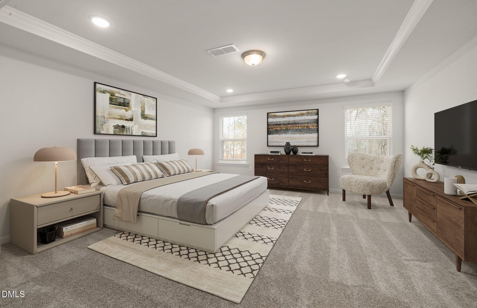
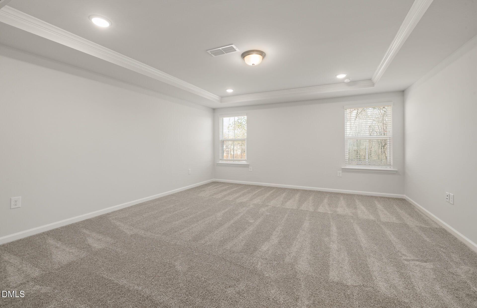
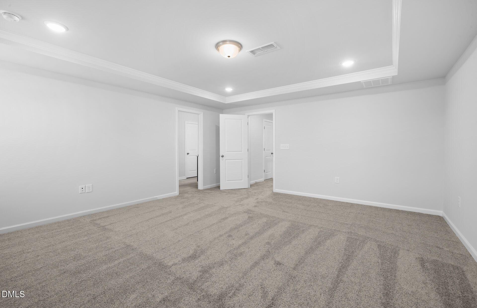
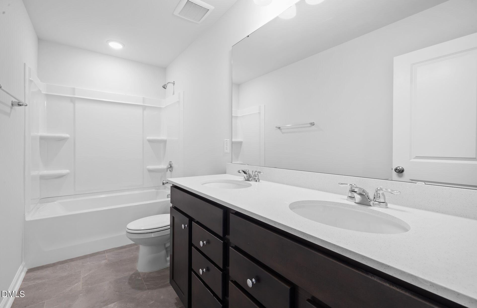
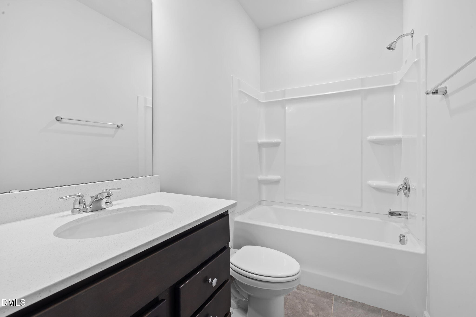
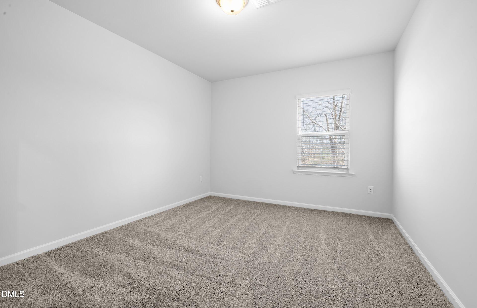
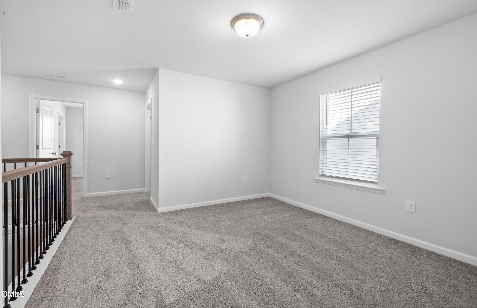
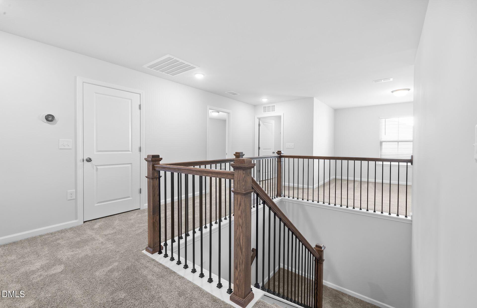
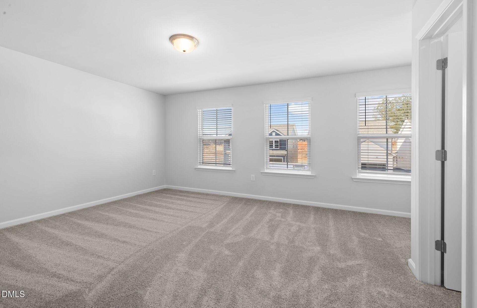
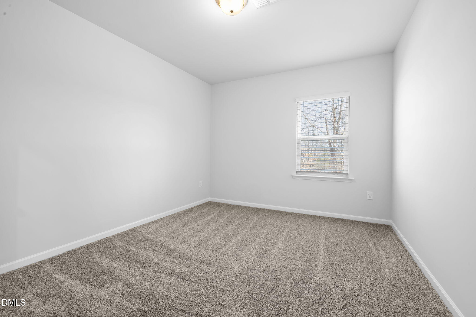
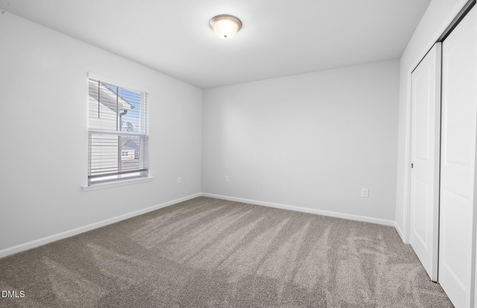
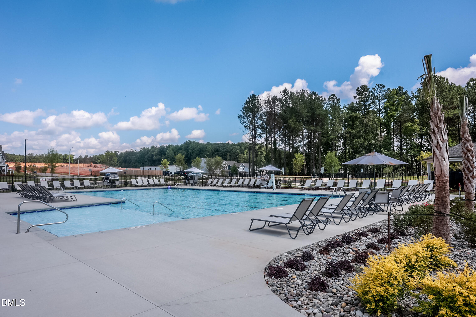
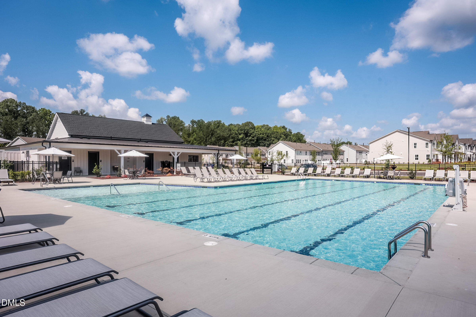
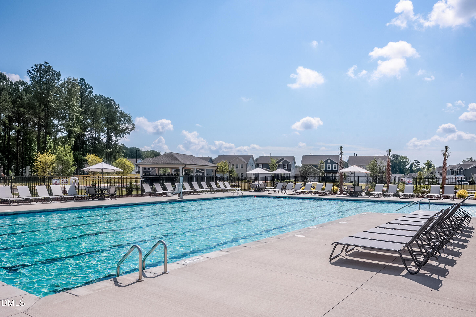
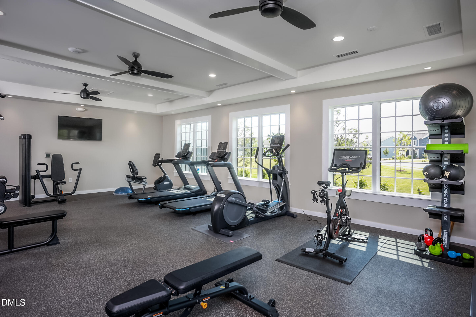
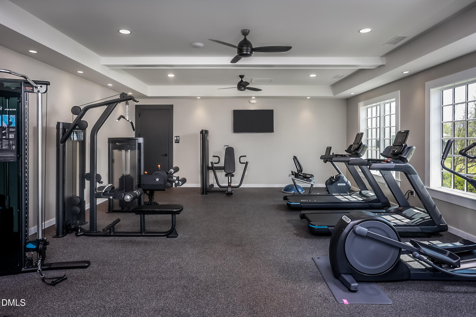
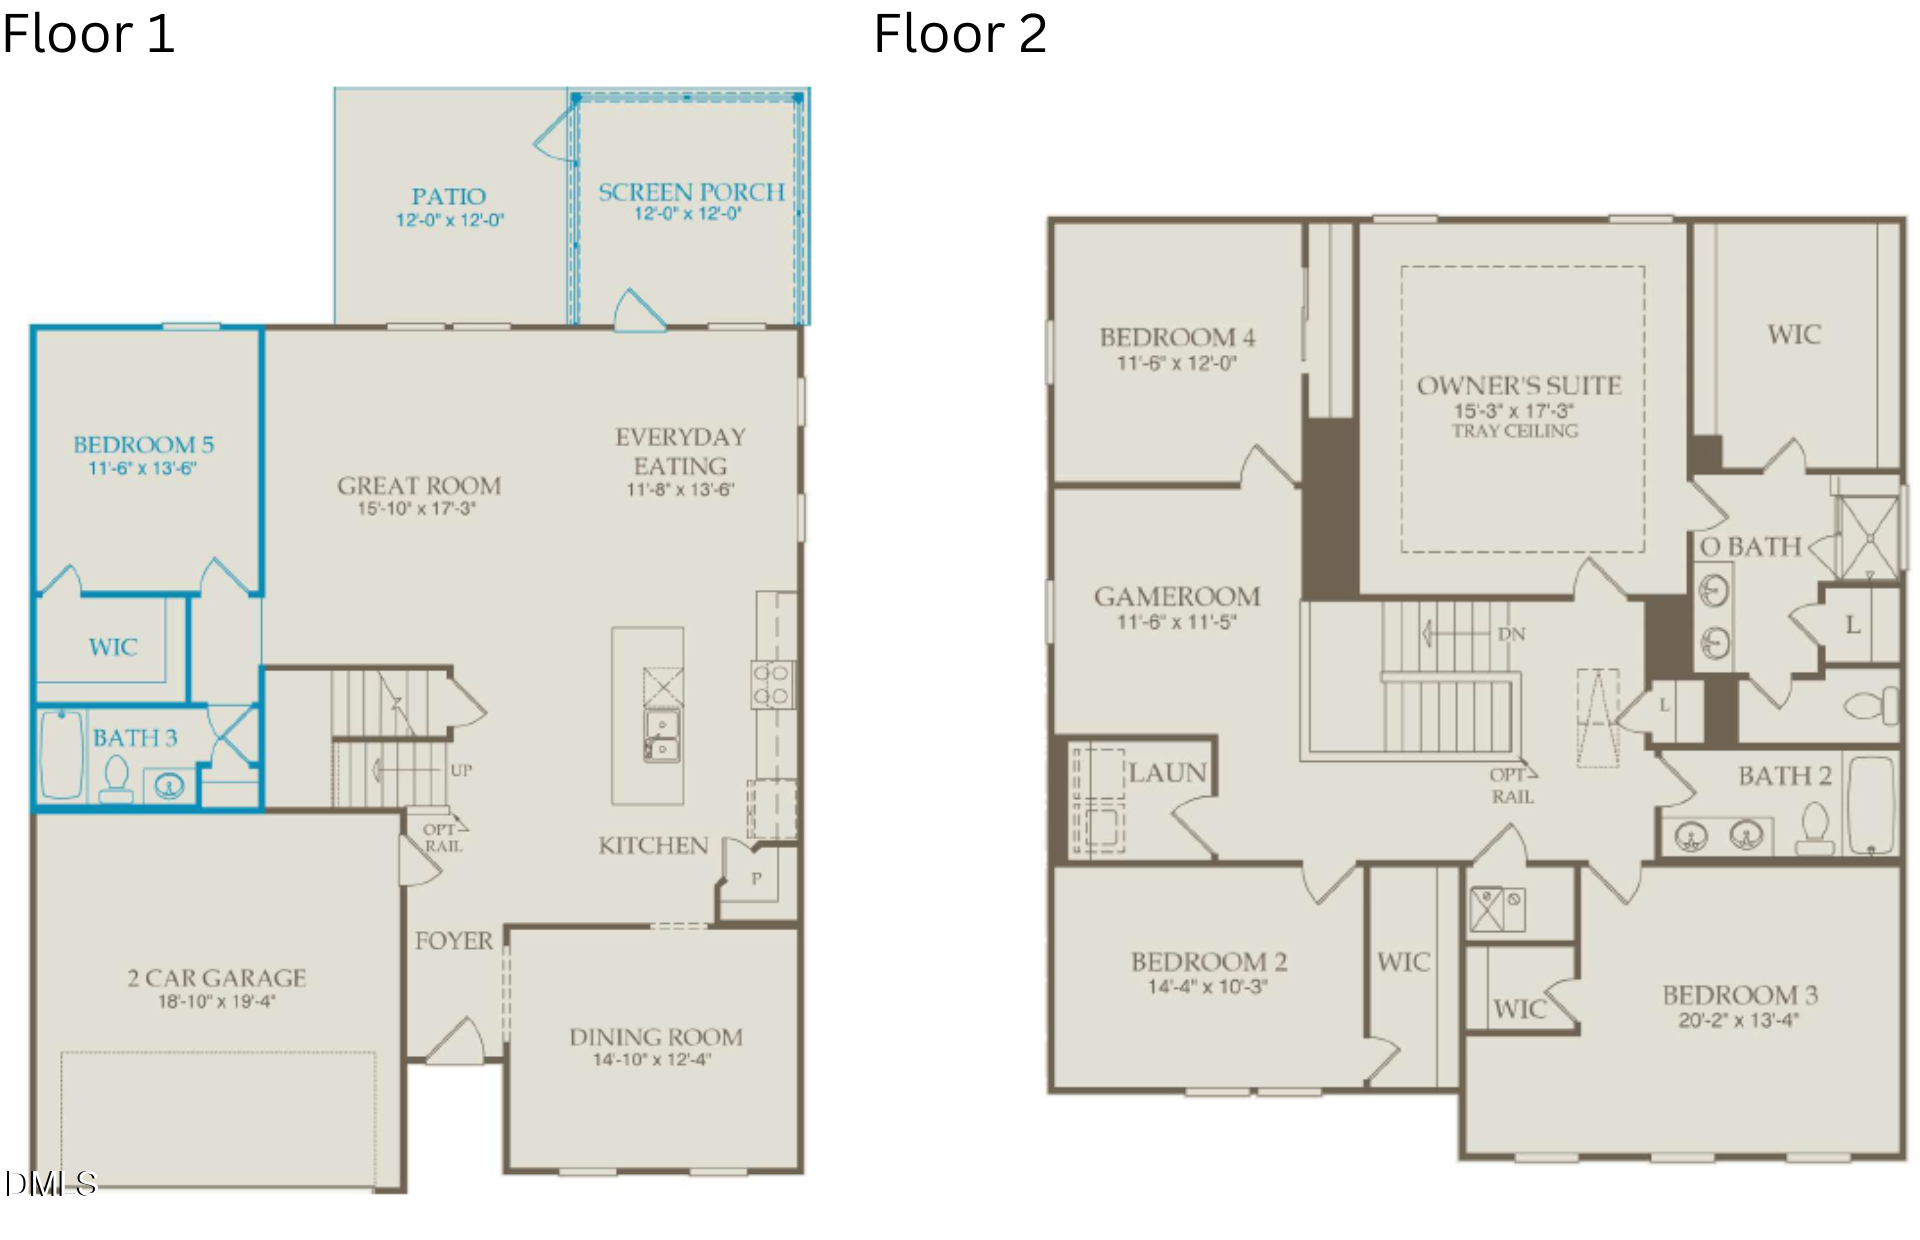
This 2-story home features a first-floor guest suite, formal dining area, kitchen w/large island, and a very spacious gathering room! Upstairs is a loft, 3 generous size secondary bedrooms, and a Primary Suite oasis. This community is the perfect location with direct access to downtown Raleigh, FV, Garner, I40 and the new 540. Amenities include - fitness center with Peloton bike, pool, dog park, playground and walking trails. HOA includes 1 gig high-speed internet and streaming TV service. Home will be ready in April/May 2026. Ask about our incentives!

5
beds

3
baths

3,020 Sq.Ft. LIVING AREA

7,840.8 Sq.Ft. lot

Shikha  Anand

Shikha Anand

Features & Amenities

Interior

  • total bedrooms5
  • Total bathrooms3
  • full bathrooms3
  • Flooring Carpet, Luxury Vinyl, Tile
  • APPLIANCES Dishwasher, Gas Water Heater, Microwave, Plumbed For Ice Maker, Stainless Steel Appliance(s)
  • other interior Features Entrance Foyer, High Ceilings, High Speed Internet, Kitchen Island, Pantry, Quartz Counters, Walk-In Closet(s), Walk-In Shower, Wired for Data

Area & Lot

  • Status Sold
  • Date Sold April 30, 2026
  • Living Area3,020 Sq.Ft.
  • Total Area3,020 Sq.Ft.
  • Lot Area7,840.8 Sq.Ft.
  • MLS® ID10130067
  • TypeResidential
  • YEAR BUILT2025
  • NeighborhoodRaleigh
  • Architecture StylesTraditional, Transitional
  • Elementary SchoolWake - Smith
  • Middle SchoolWake - North Garner
  • High SchoolWake - Middle Creek

Exterior

  • STORIES2
  • Garage Space2.0
  • water SourcePublic
  • roofShingle
  • parkingAttached, Garage
  • HEAT TYPENatural Gas, Zoned
  • AIR CONDITIONINGZoned
  • sewerPublic Sewer
  • SubstructureSlab
  • HOA AmenitiesCable TV, Clubhouse, Dog Park, Maintenance Grounds, Pool

Financial

  • Sales Price$555,000
  • HOA $73/mo

Raleigh

Explore

Work With Shikha

Whether you’re buying, selling, or exploring your next move, Shikha offers thoughtful guidance, local expertise, and a personalized approach to every real estate journey. She’s here to help you move forward with clarity, confidence, and a strategy tailored to your goals.

Follow Me on Instagram