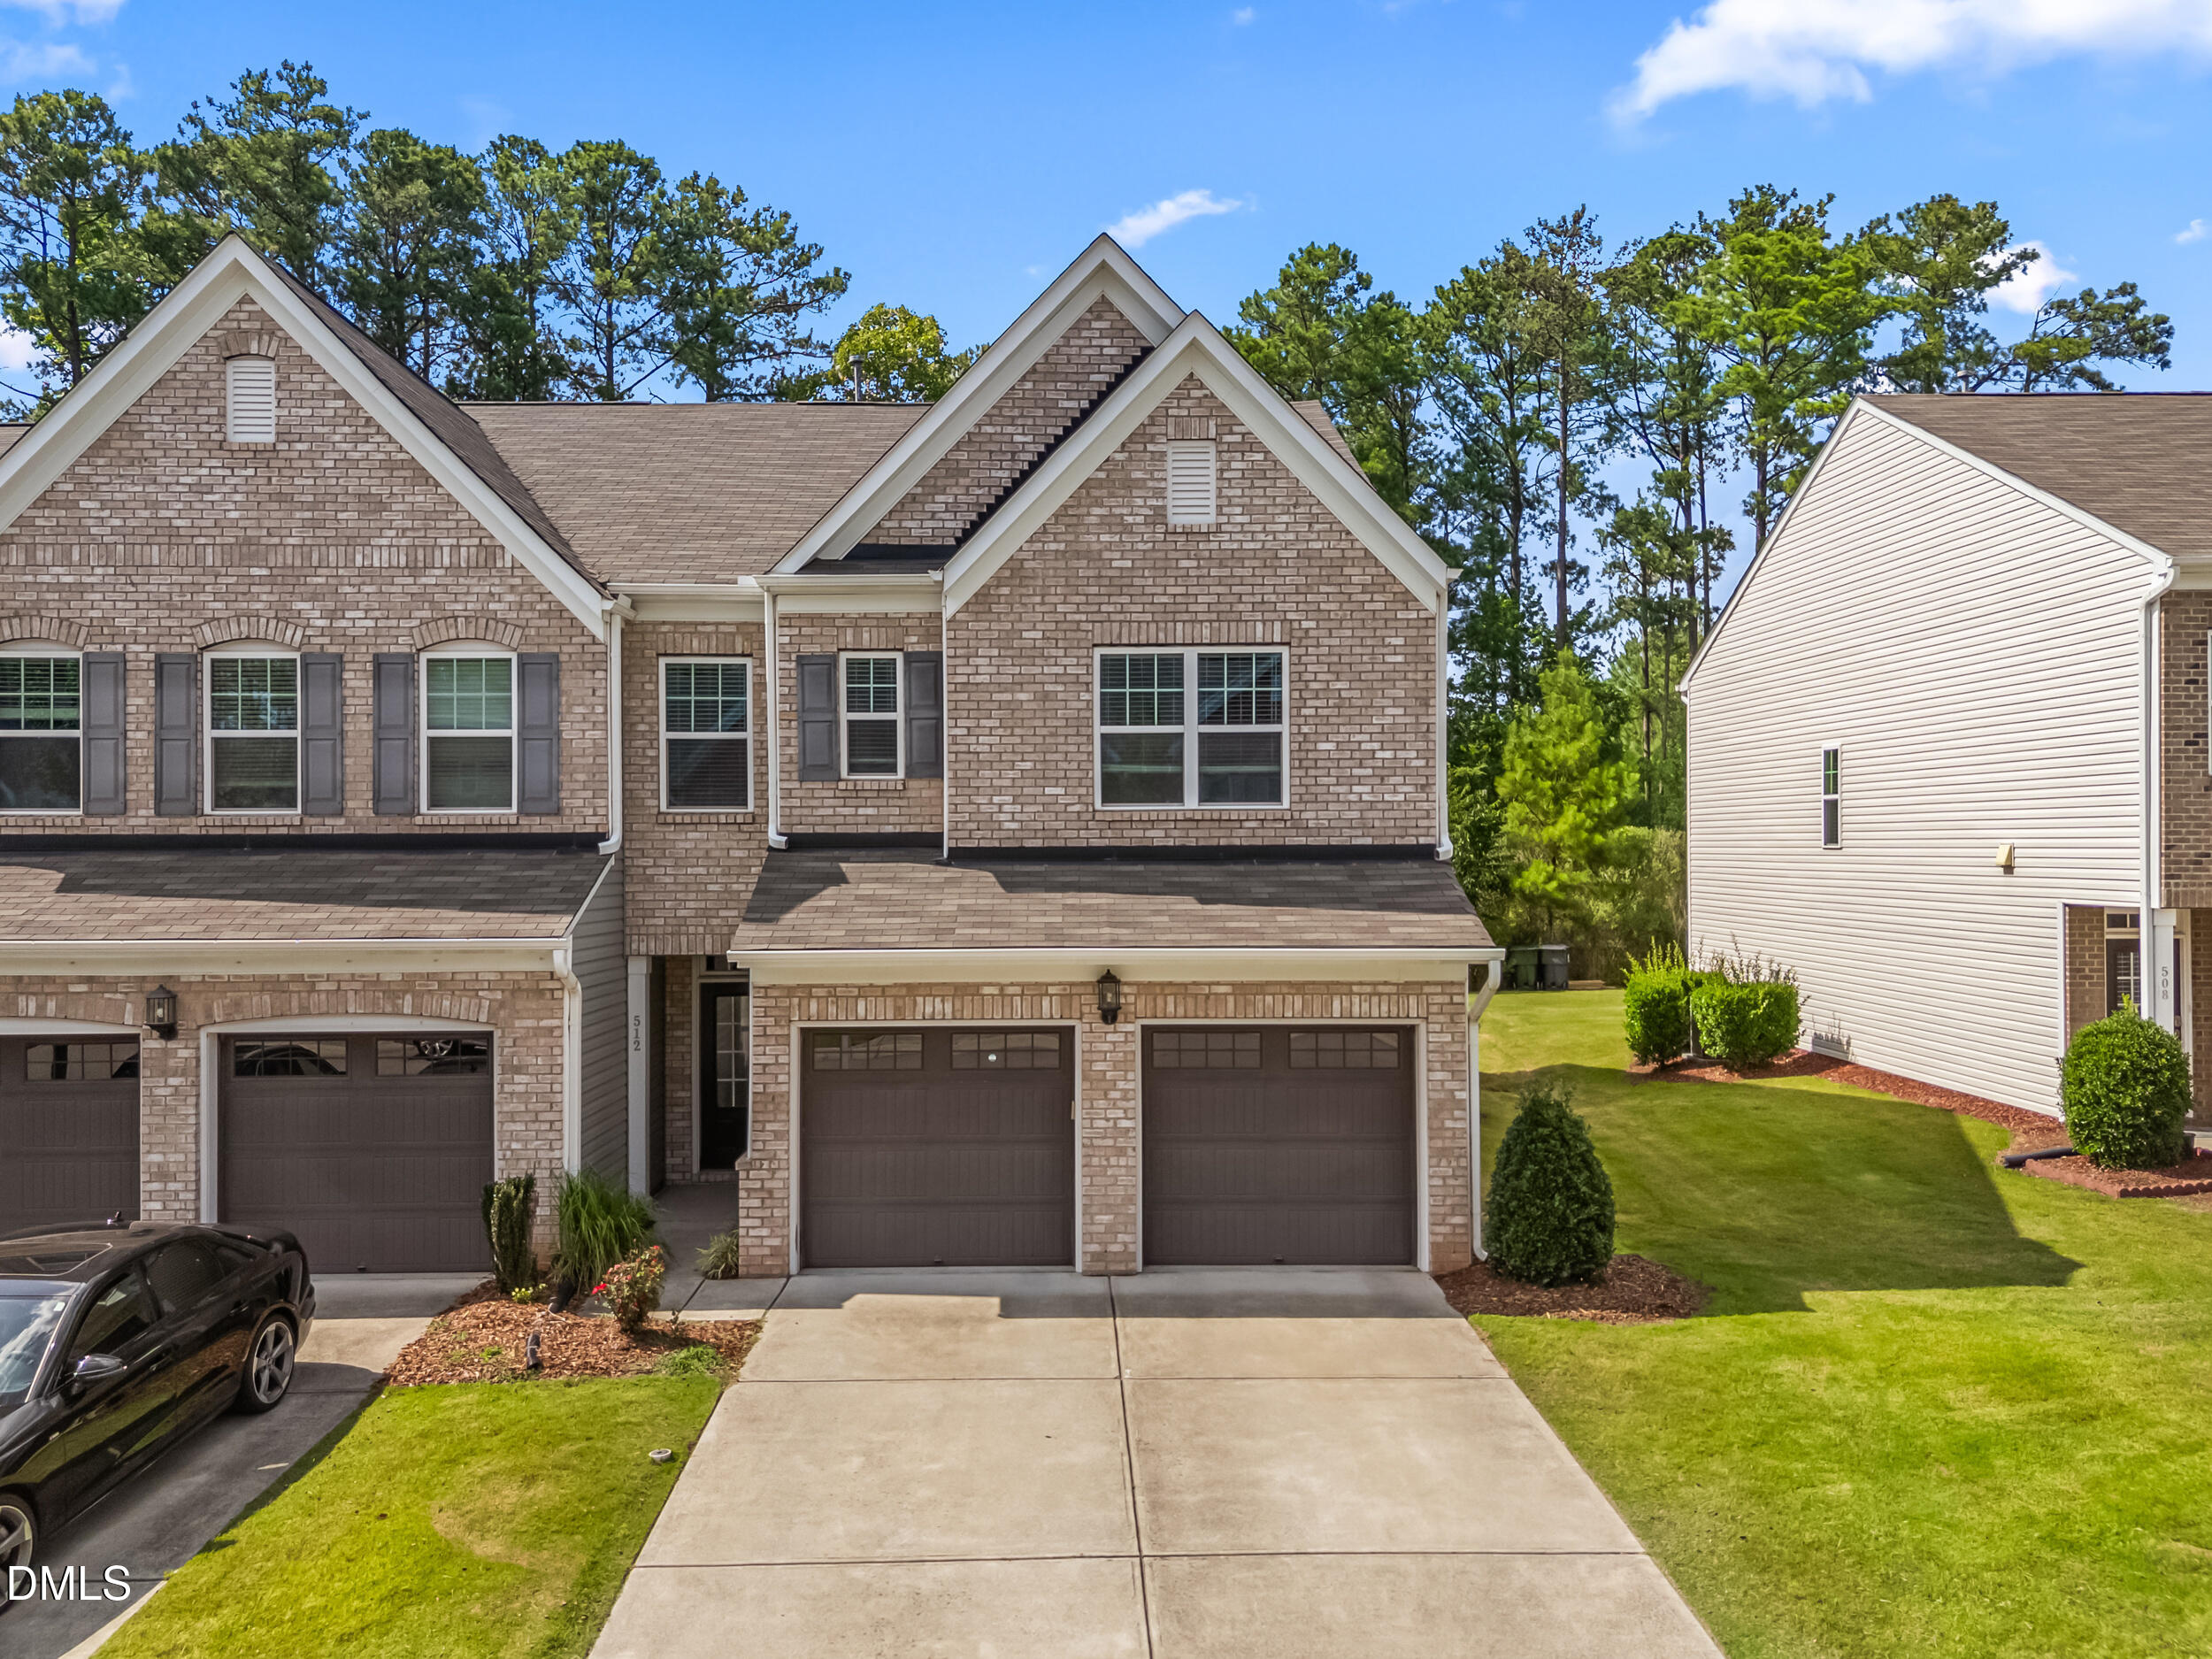
Brick townhouse with three garage doors, a wide driveway, and a landscaped front lawn.
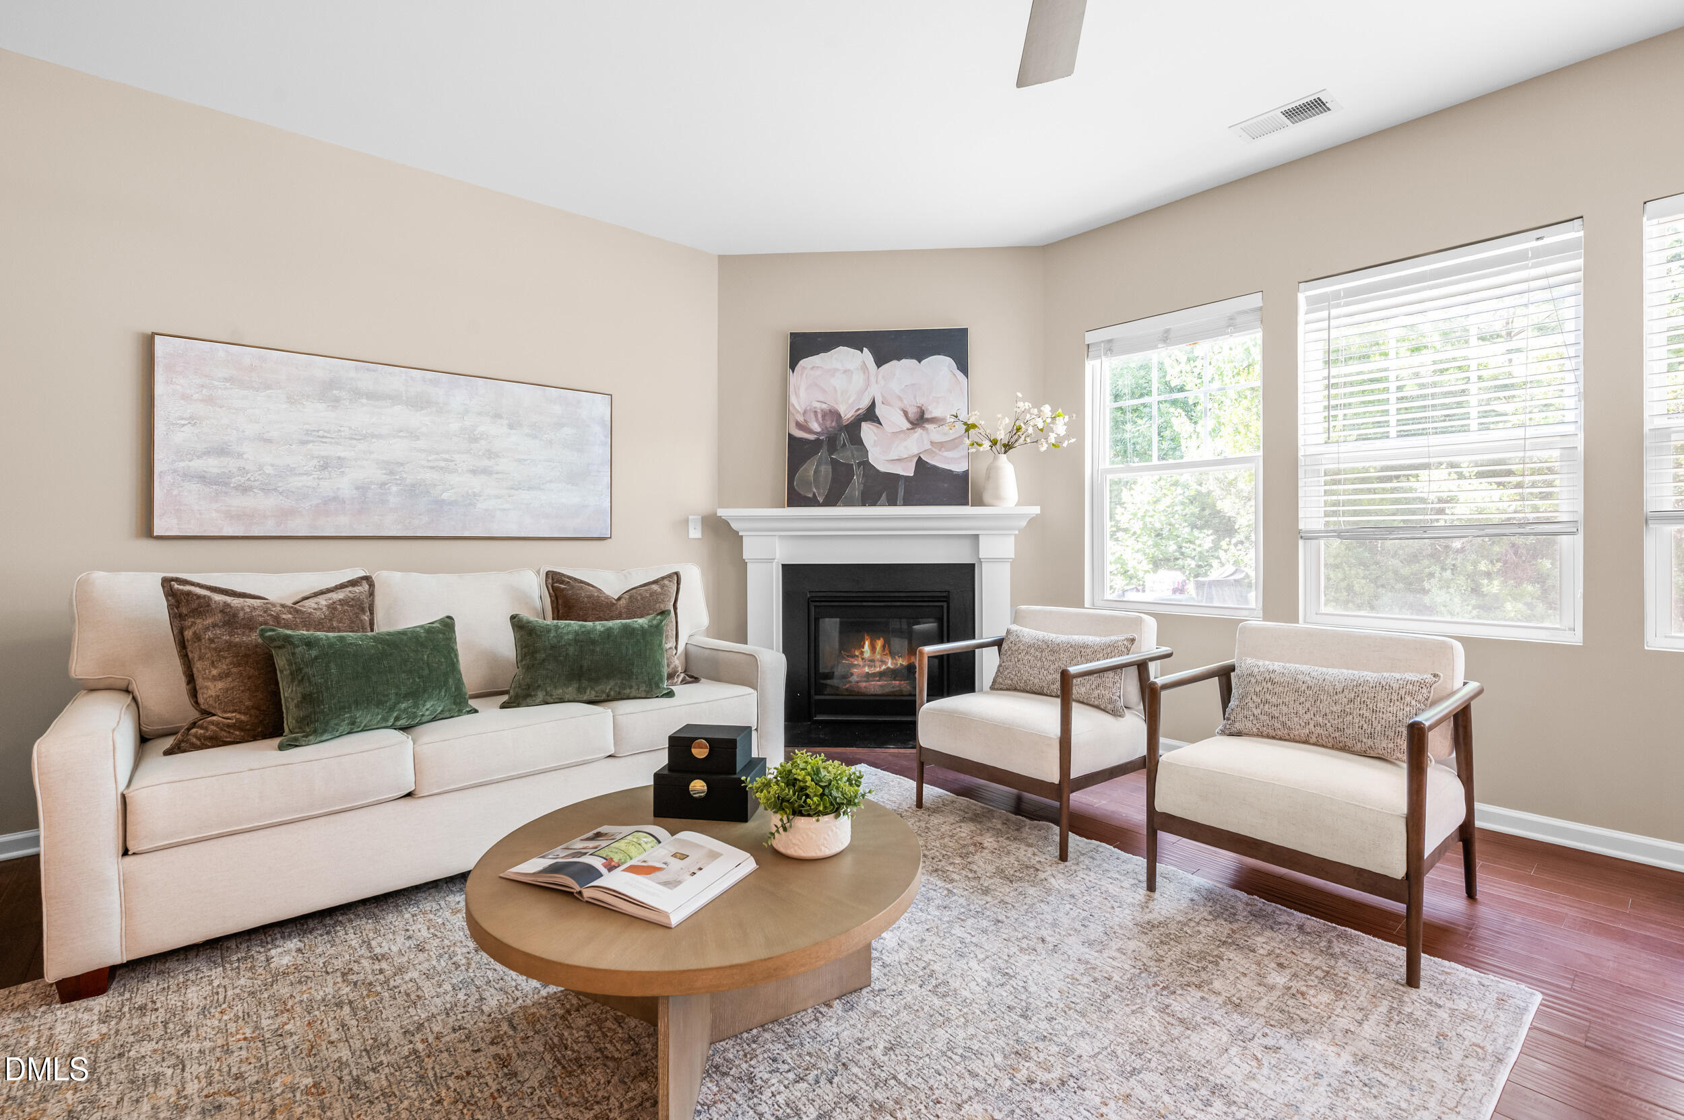
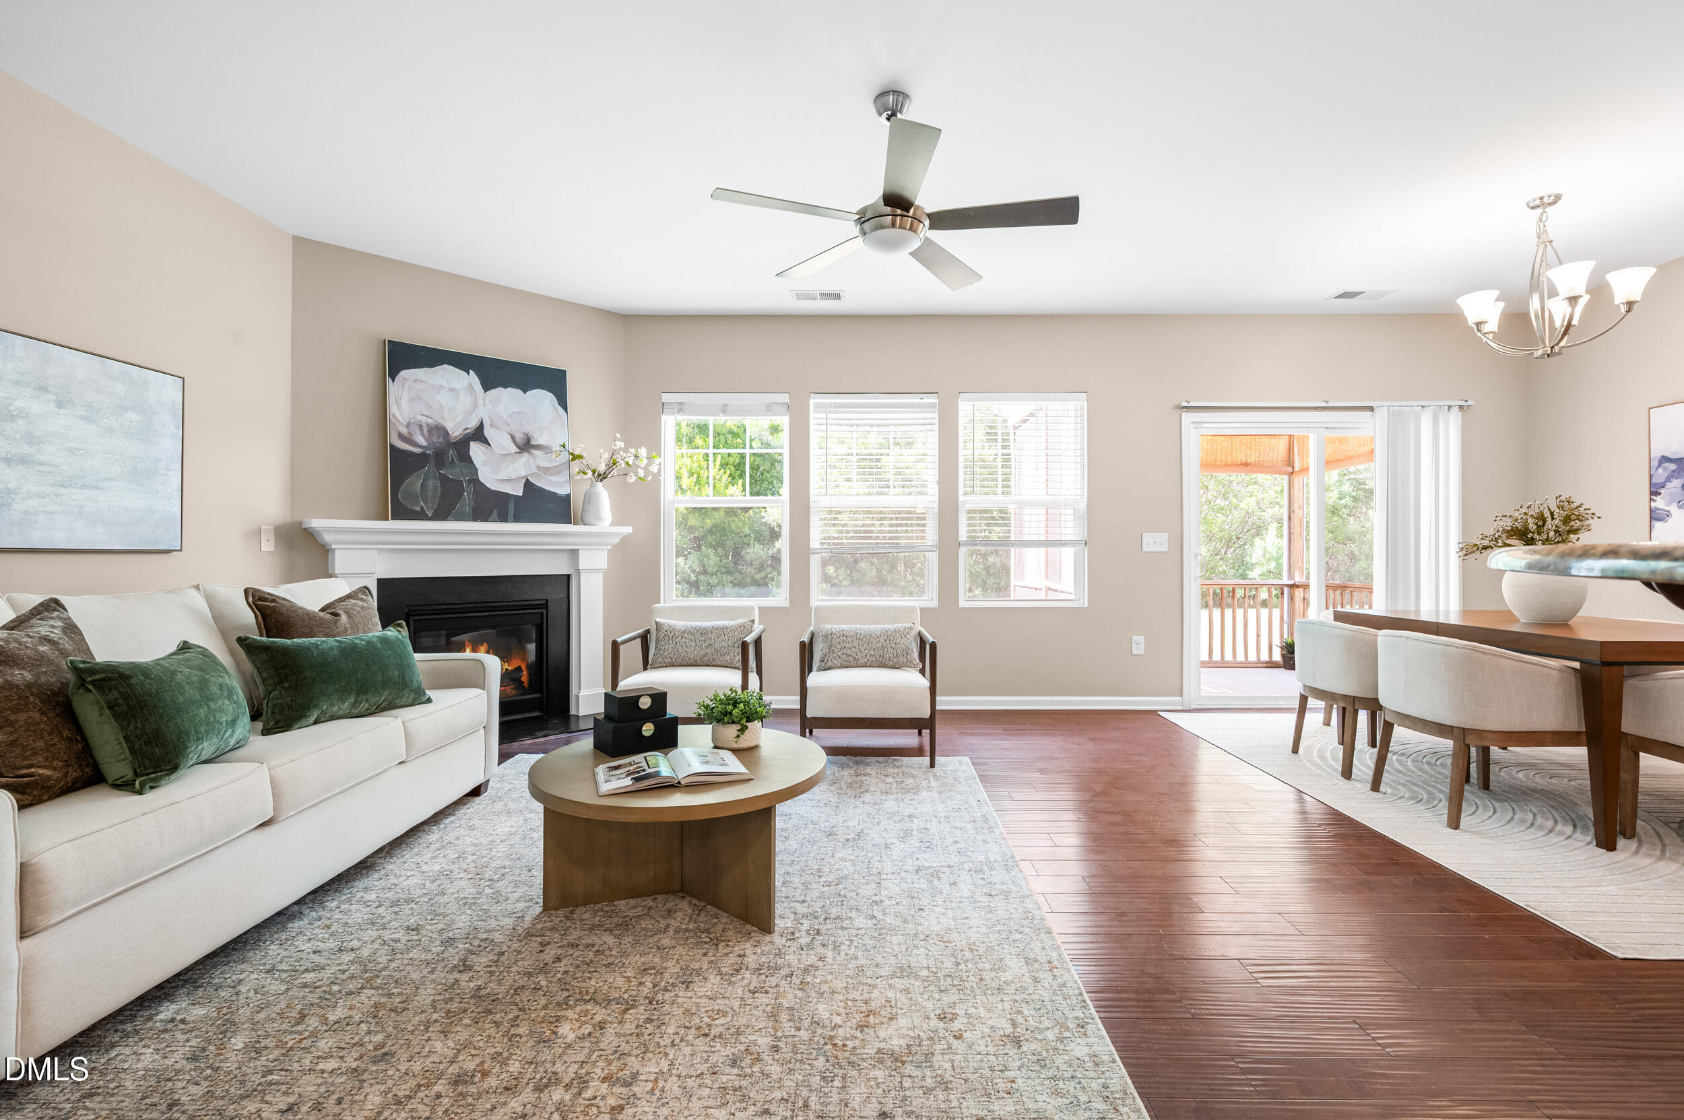
Living room with a fireplace, cream sofas, armchairs, and large windows.
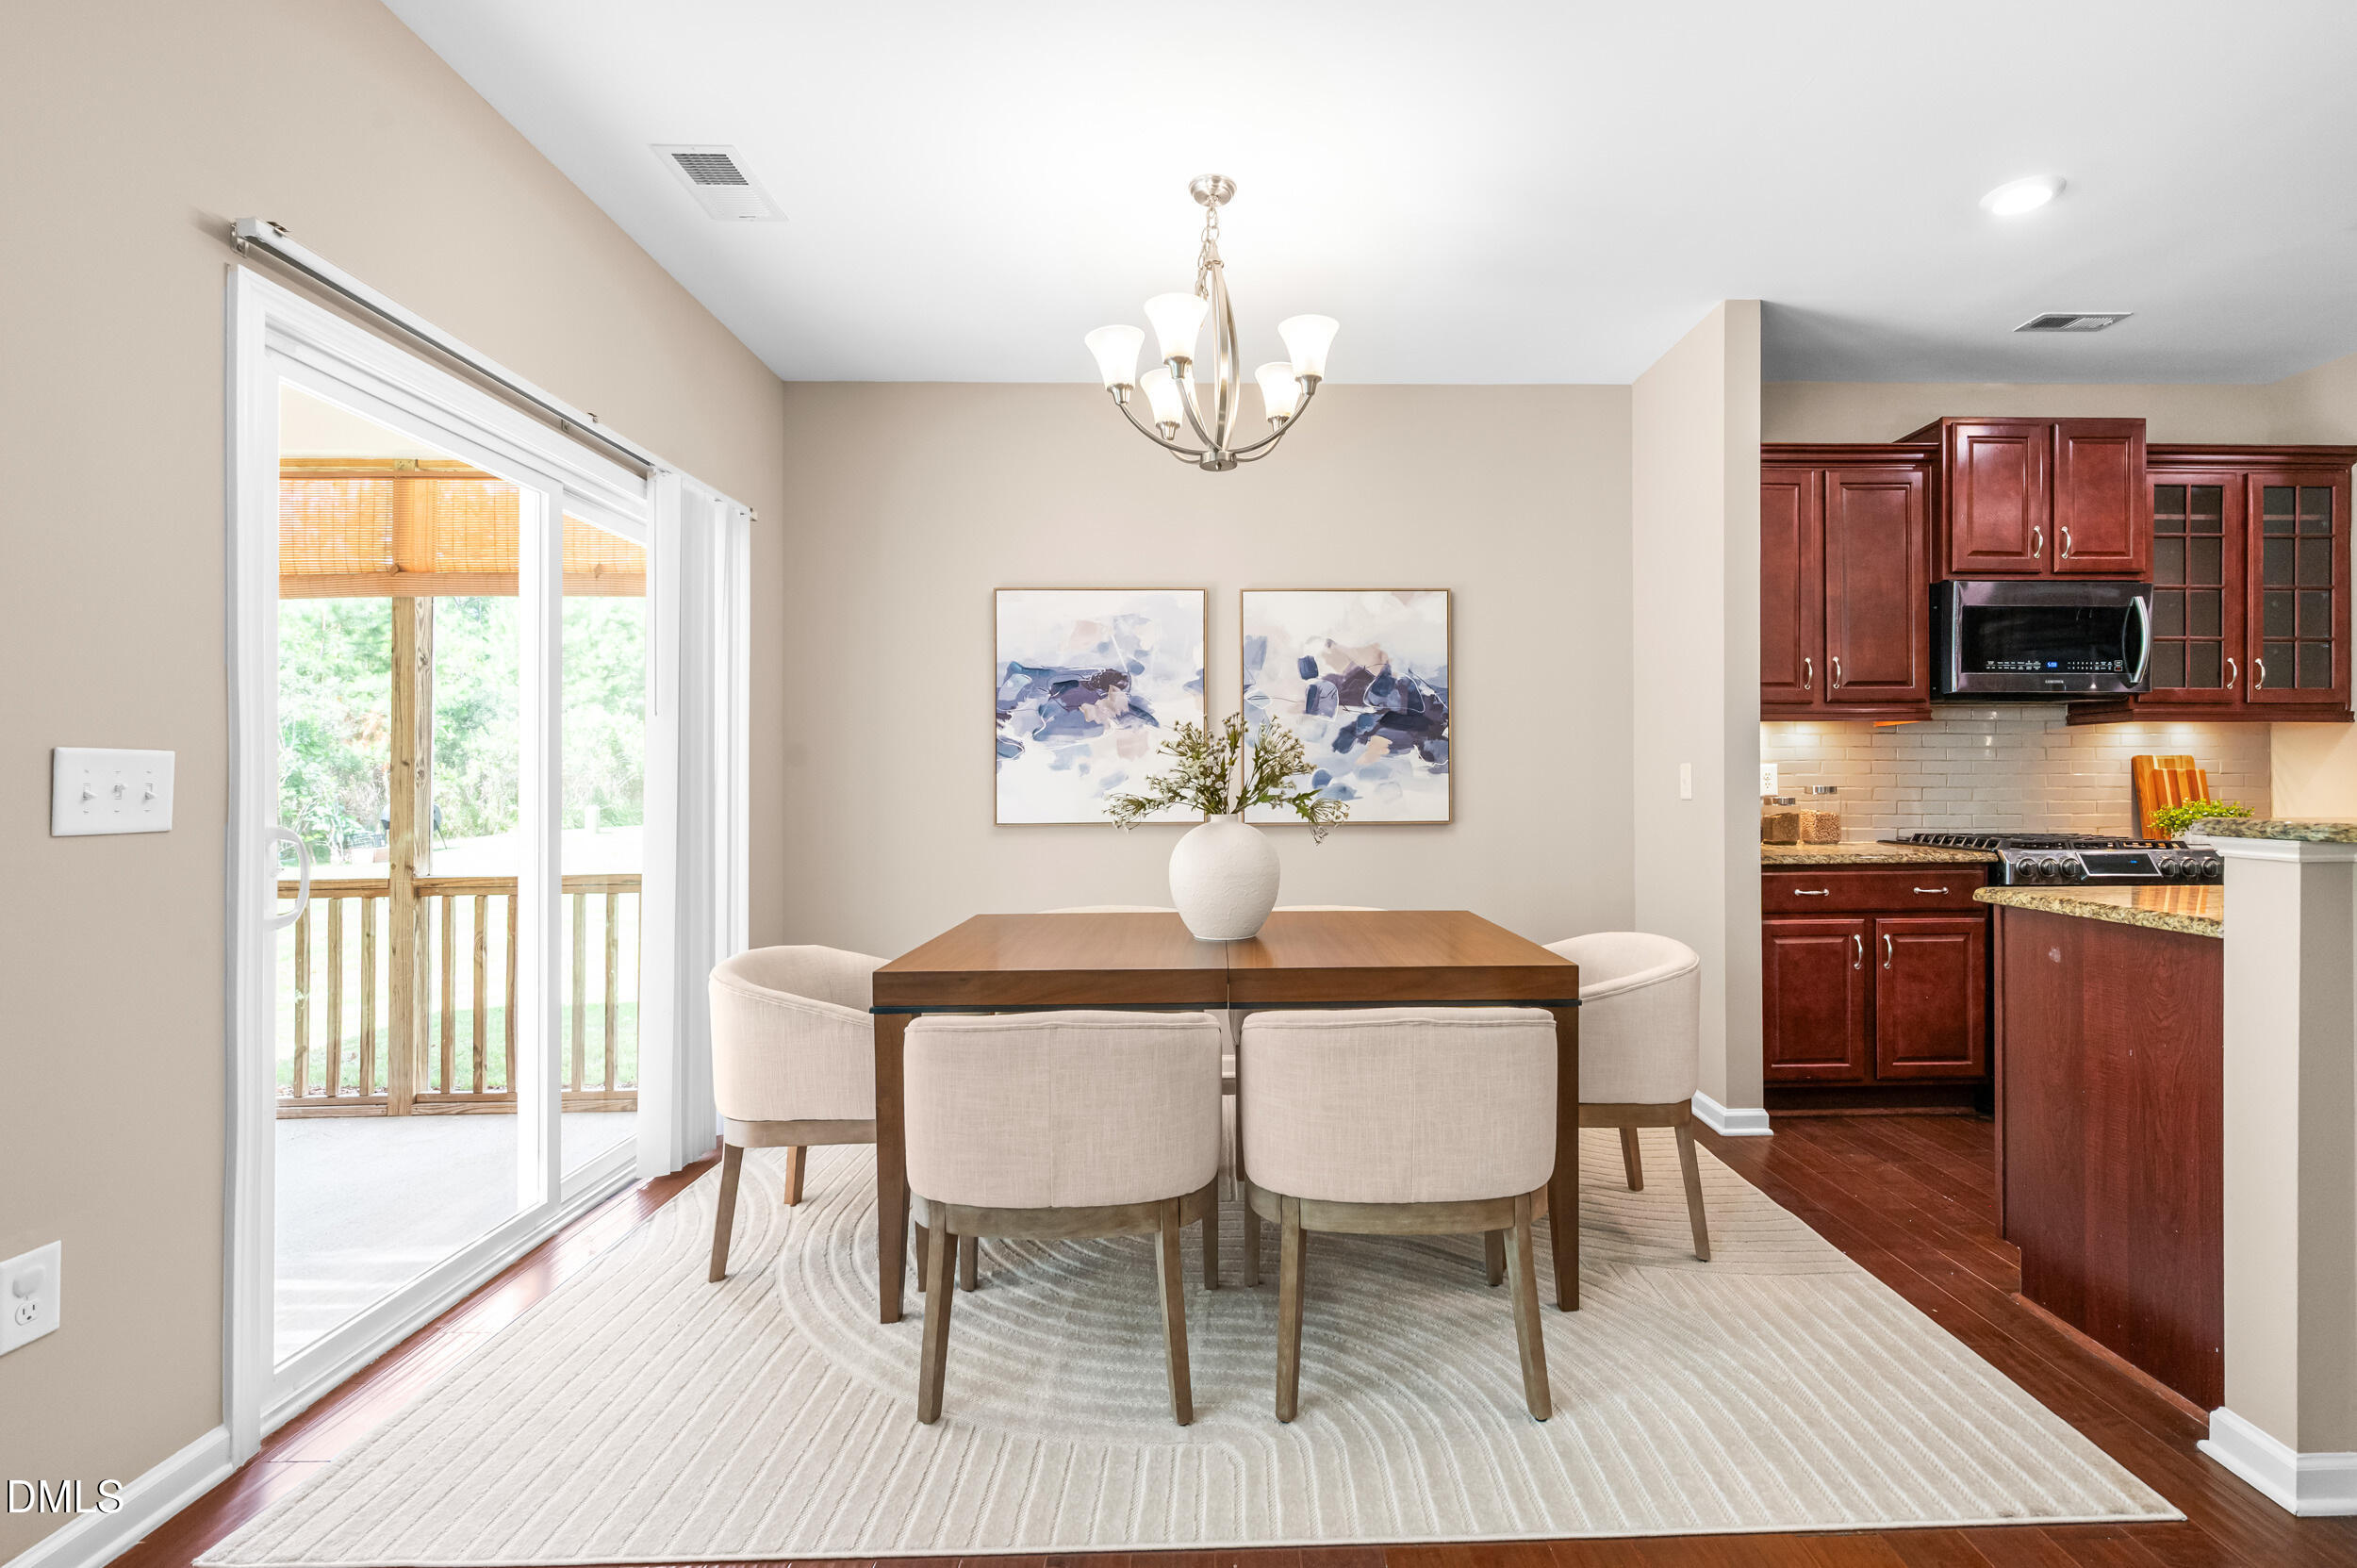
Dining area with a wood table beside sliding glass doors, open to a kitchen with dark wood cabinets.
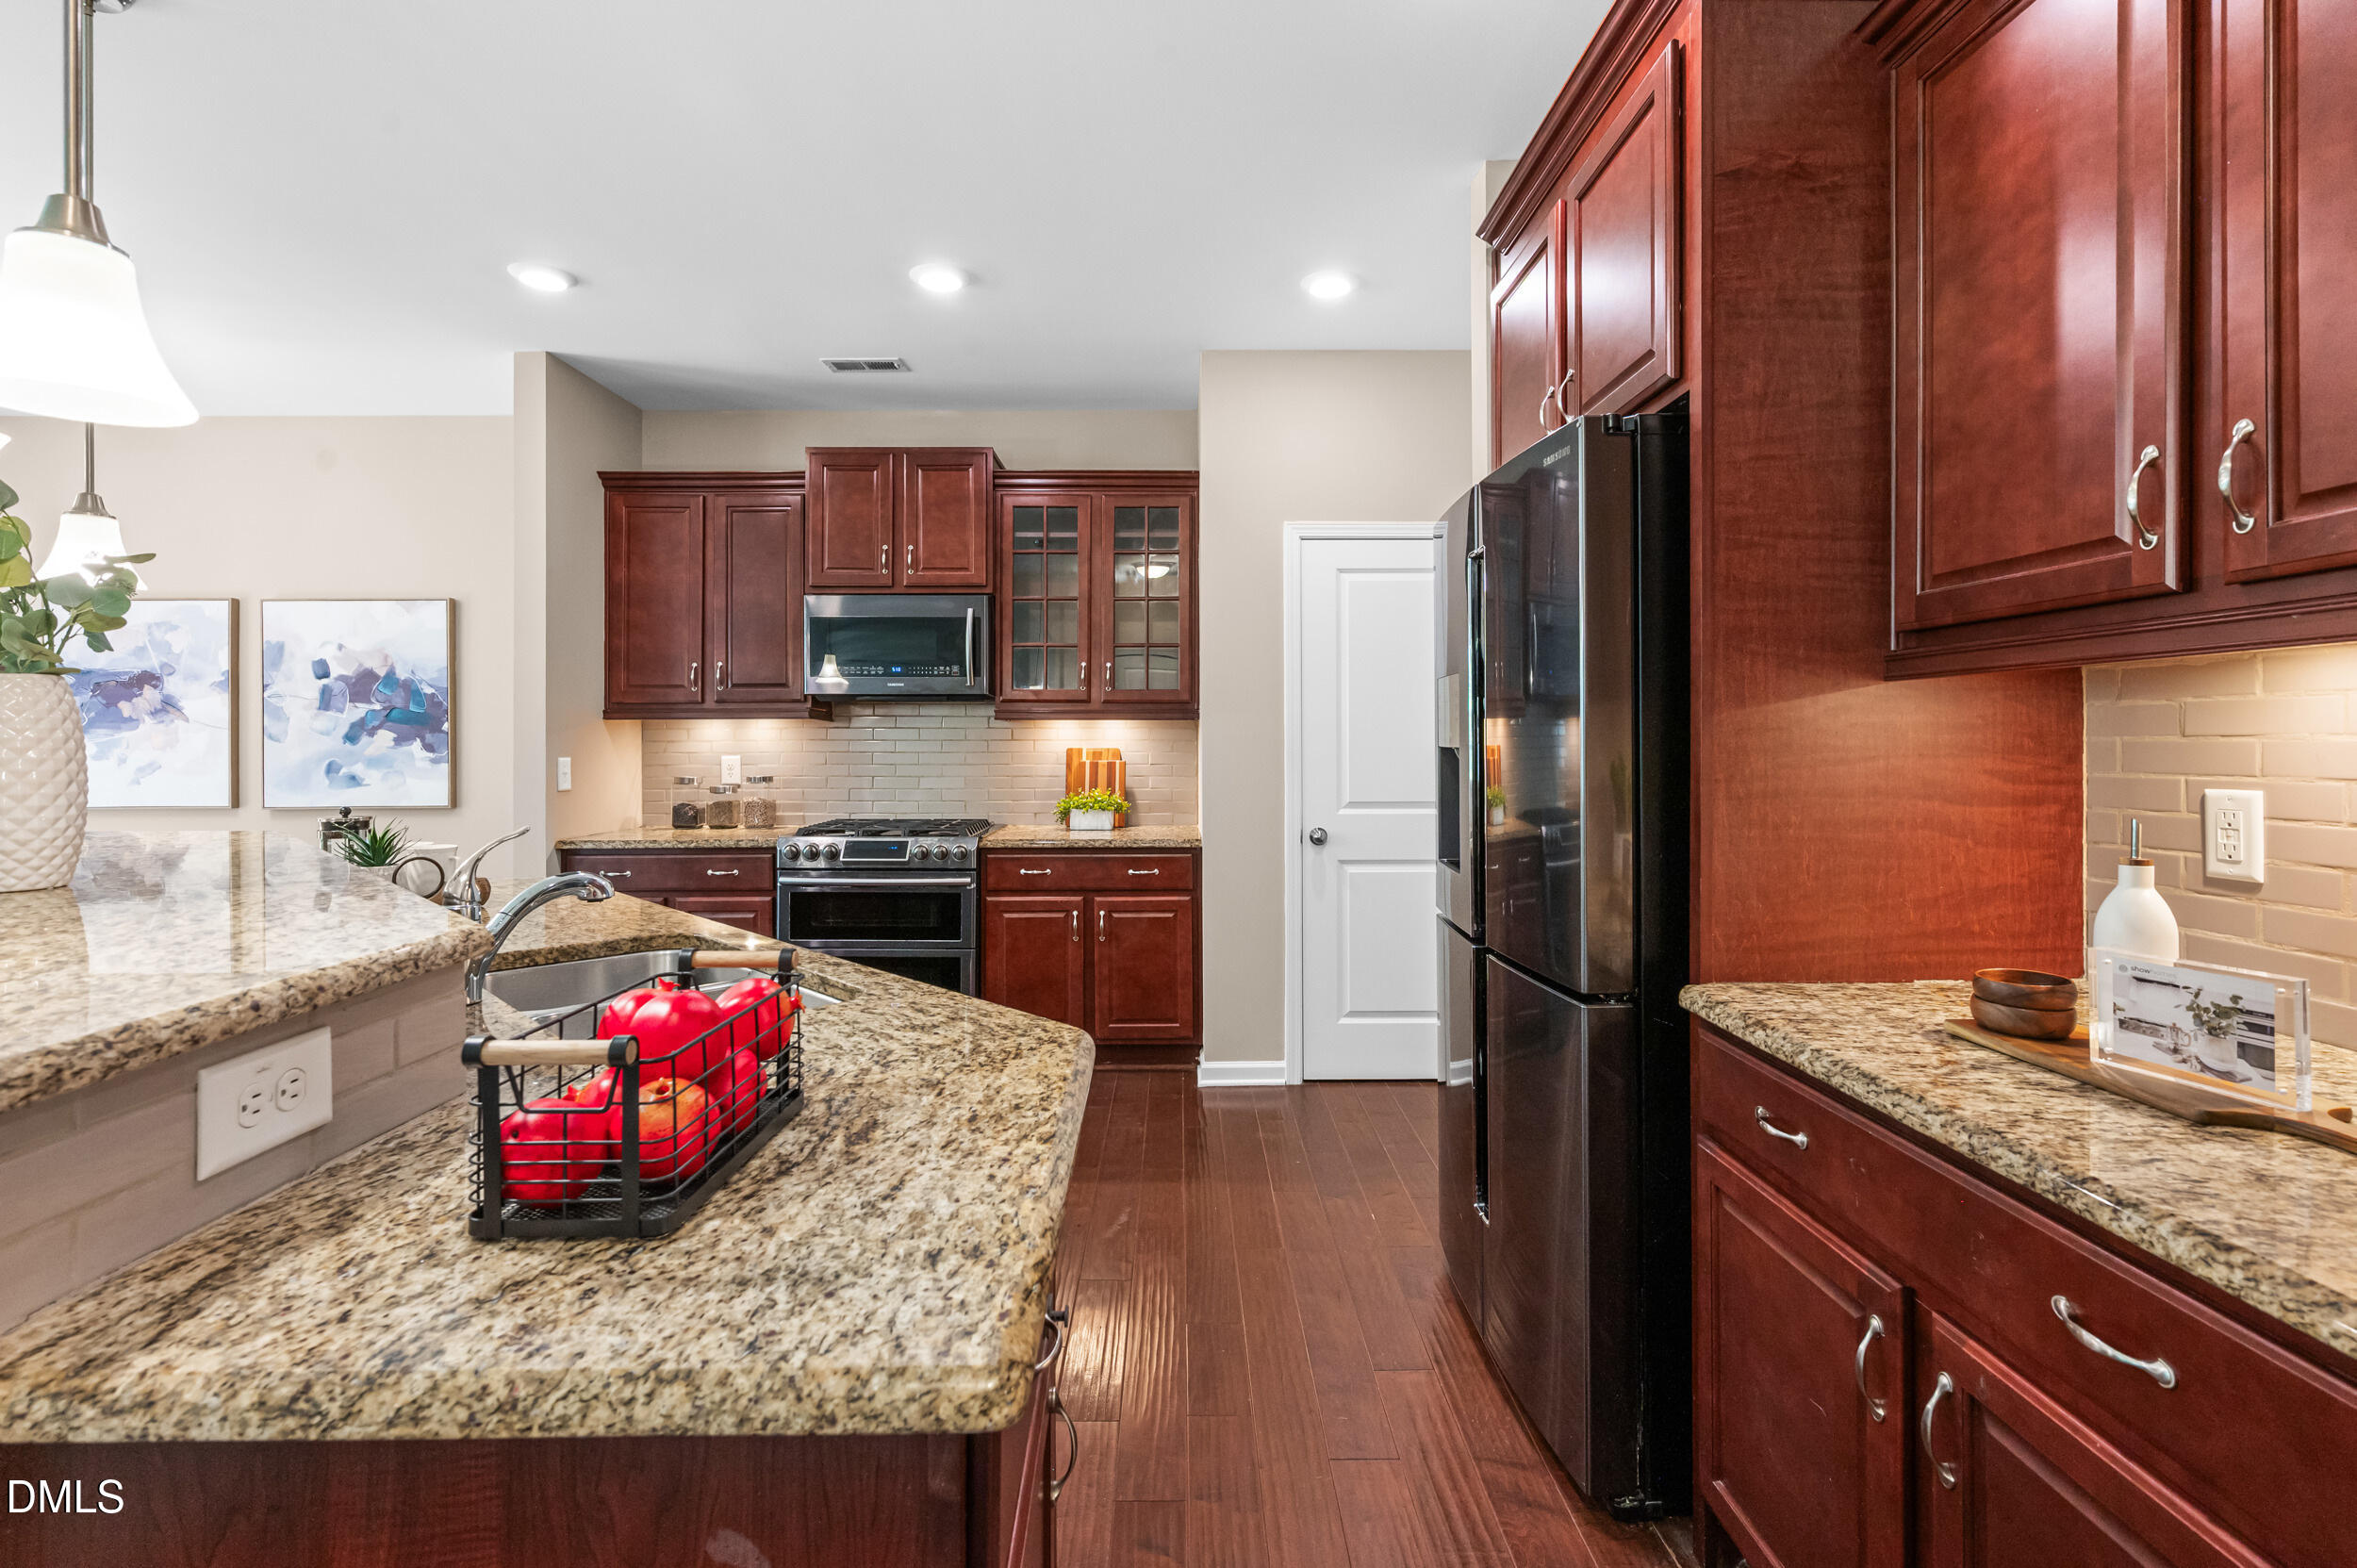
Kitchen with cherry cabinets, granite counters, stainless appliances, and a peninsula with a fruit basket.
Staged living room with a fireplace, white sofa, and adjoining dining area opening to a deck.
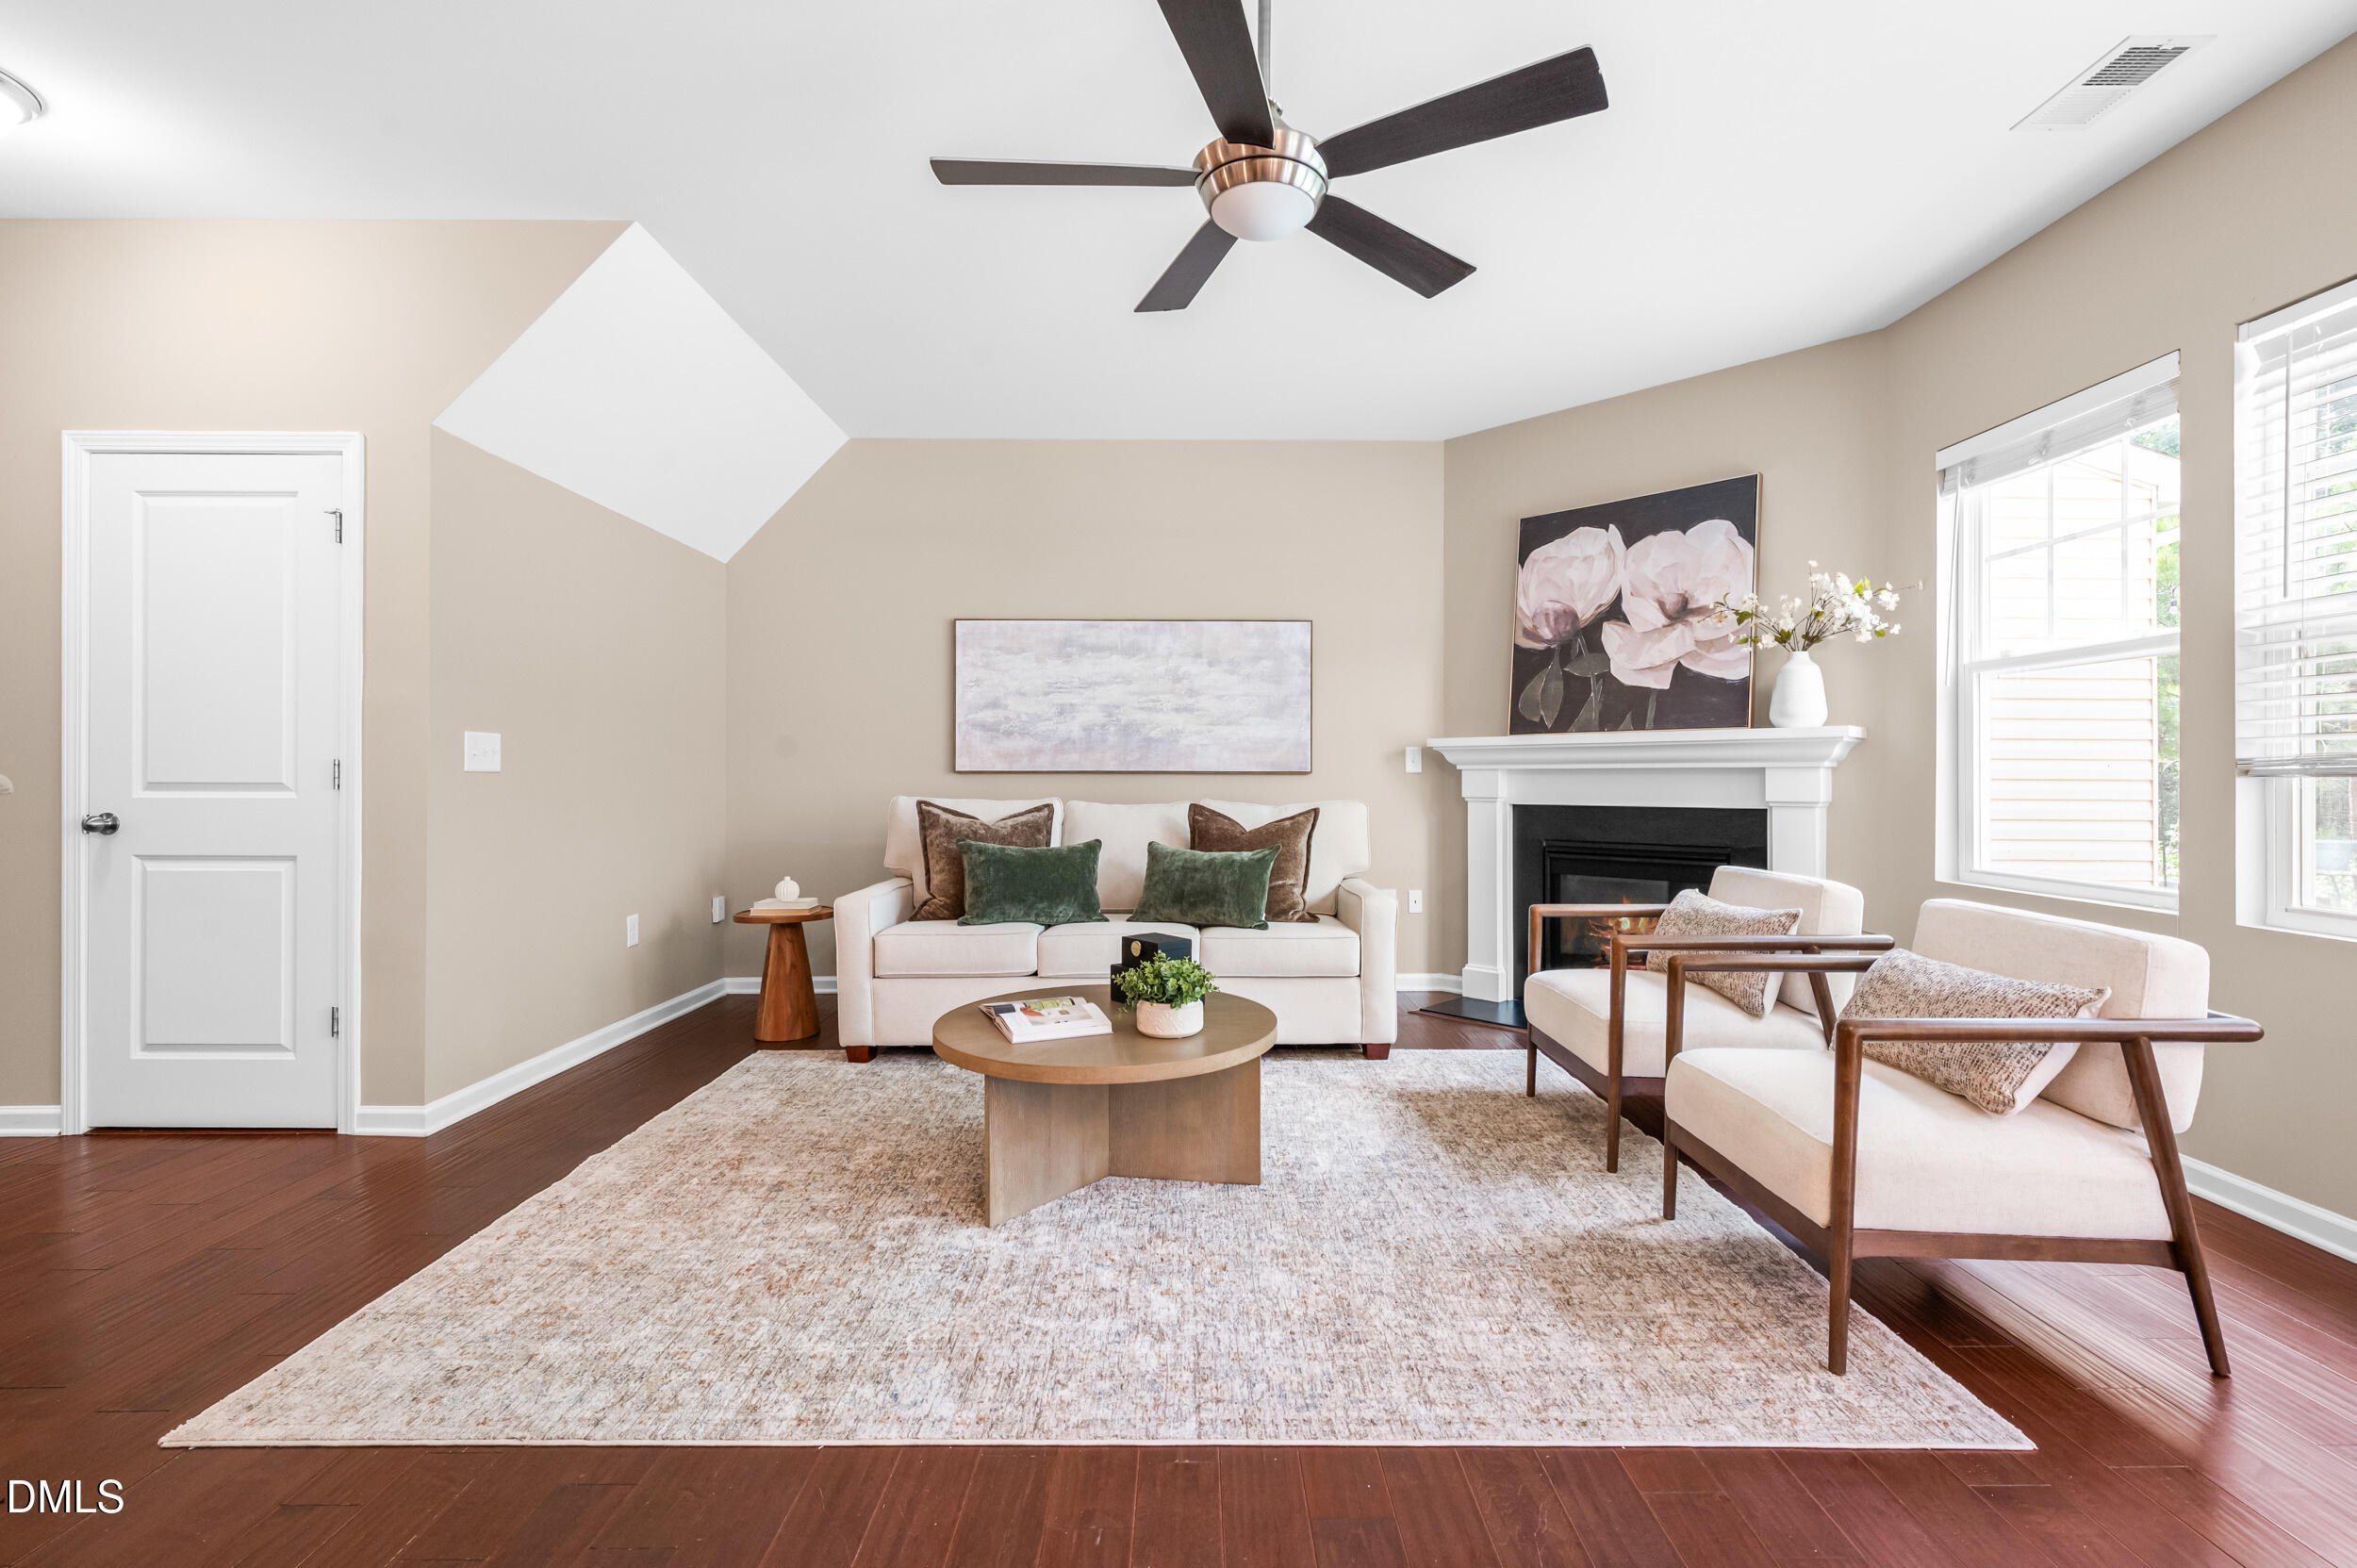
Staged living room with a fireplace, cream seating, dark wood floors, and a ceiling fan.
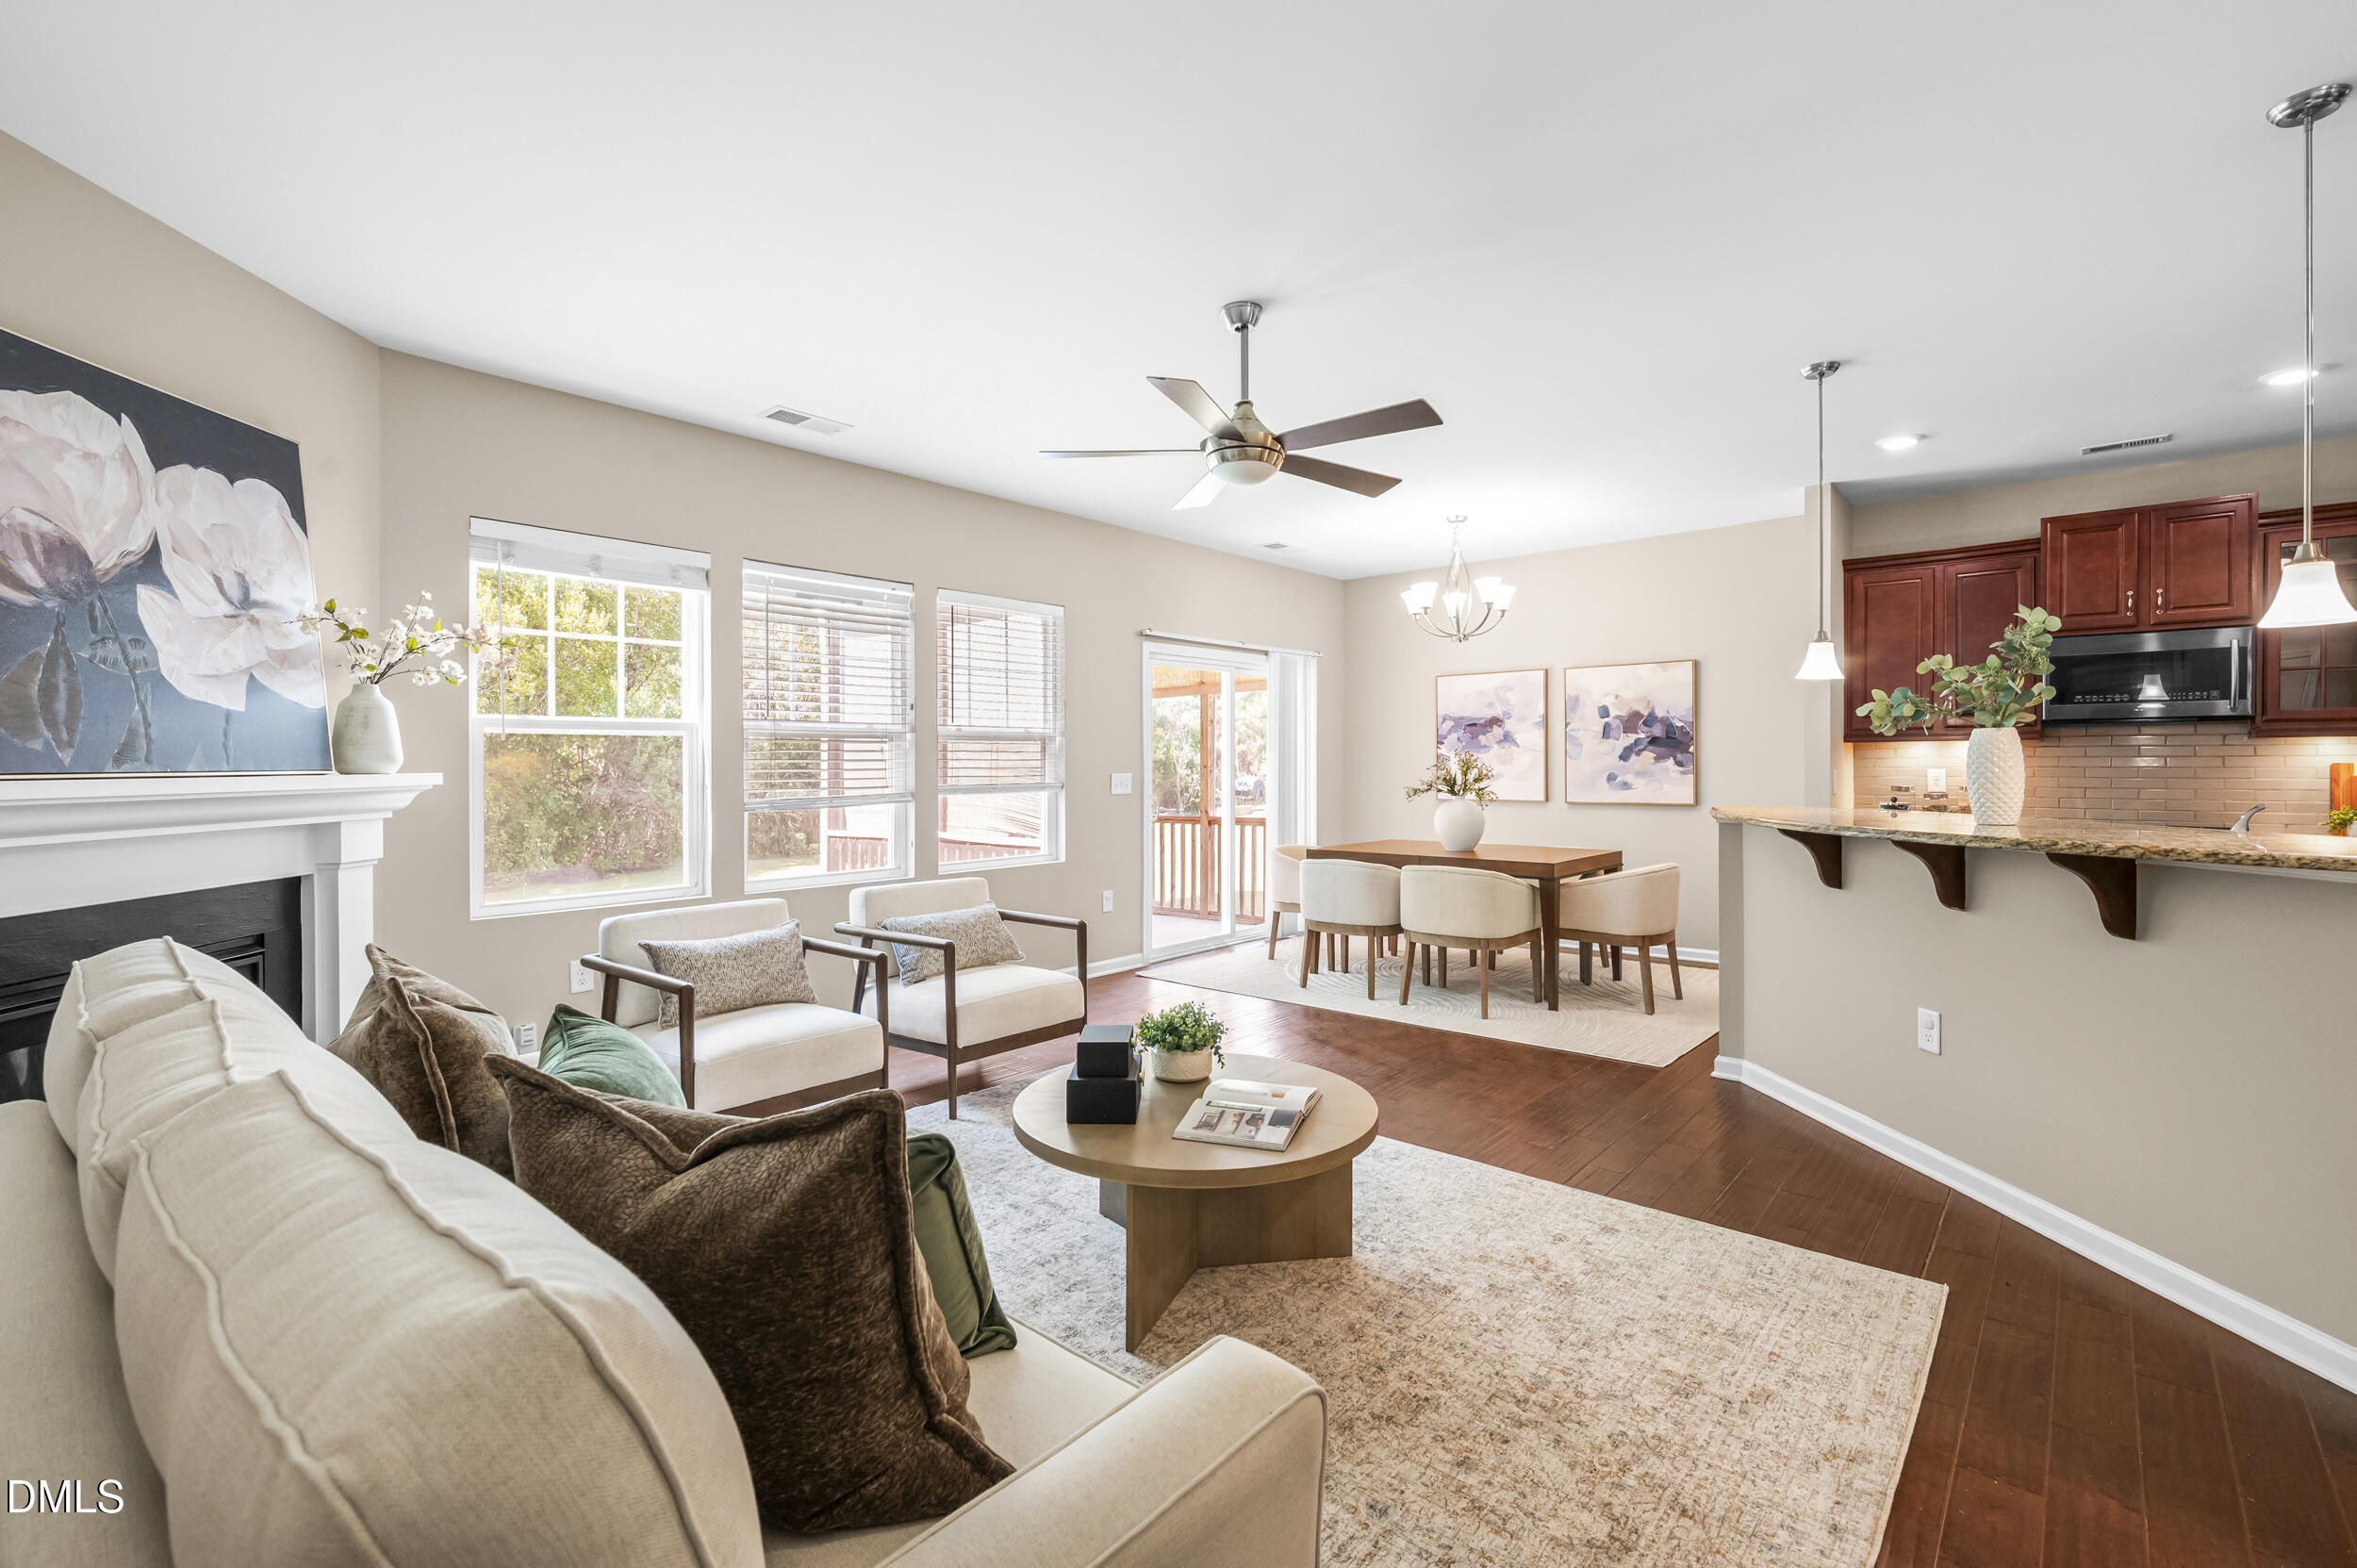
Open living room and kitchen with a fireplace, dining area, and dark wood cabinetry.
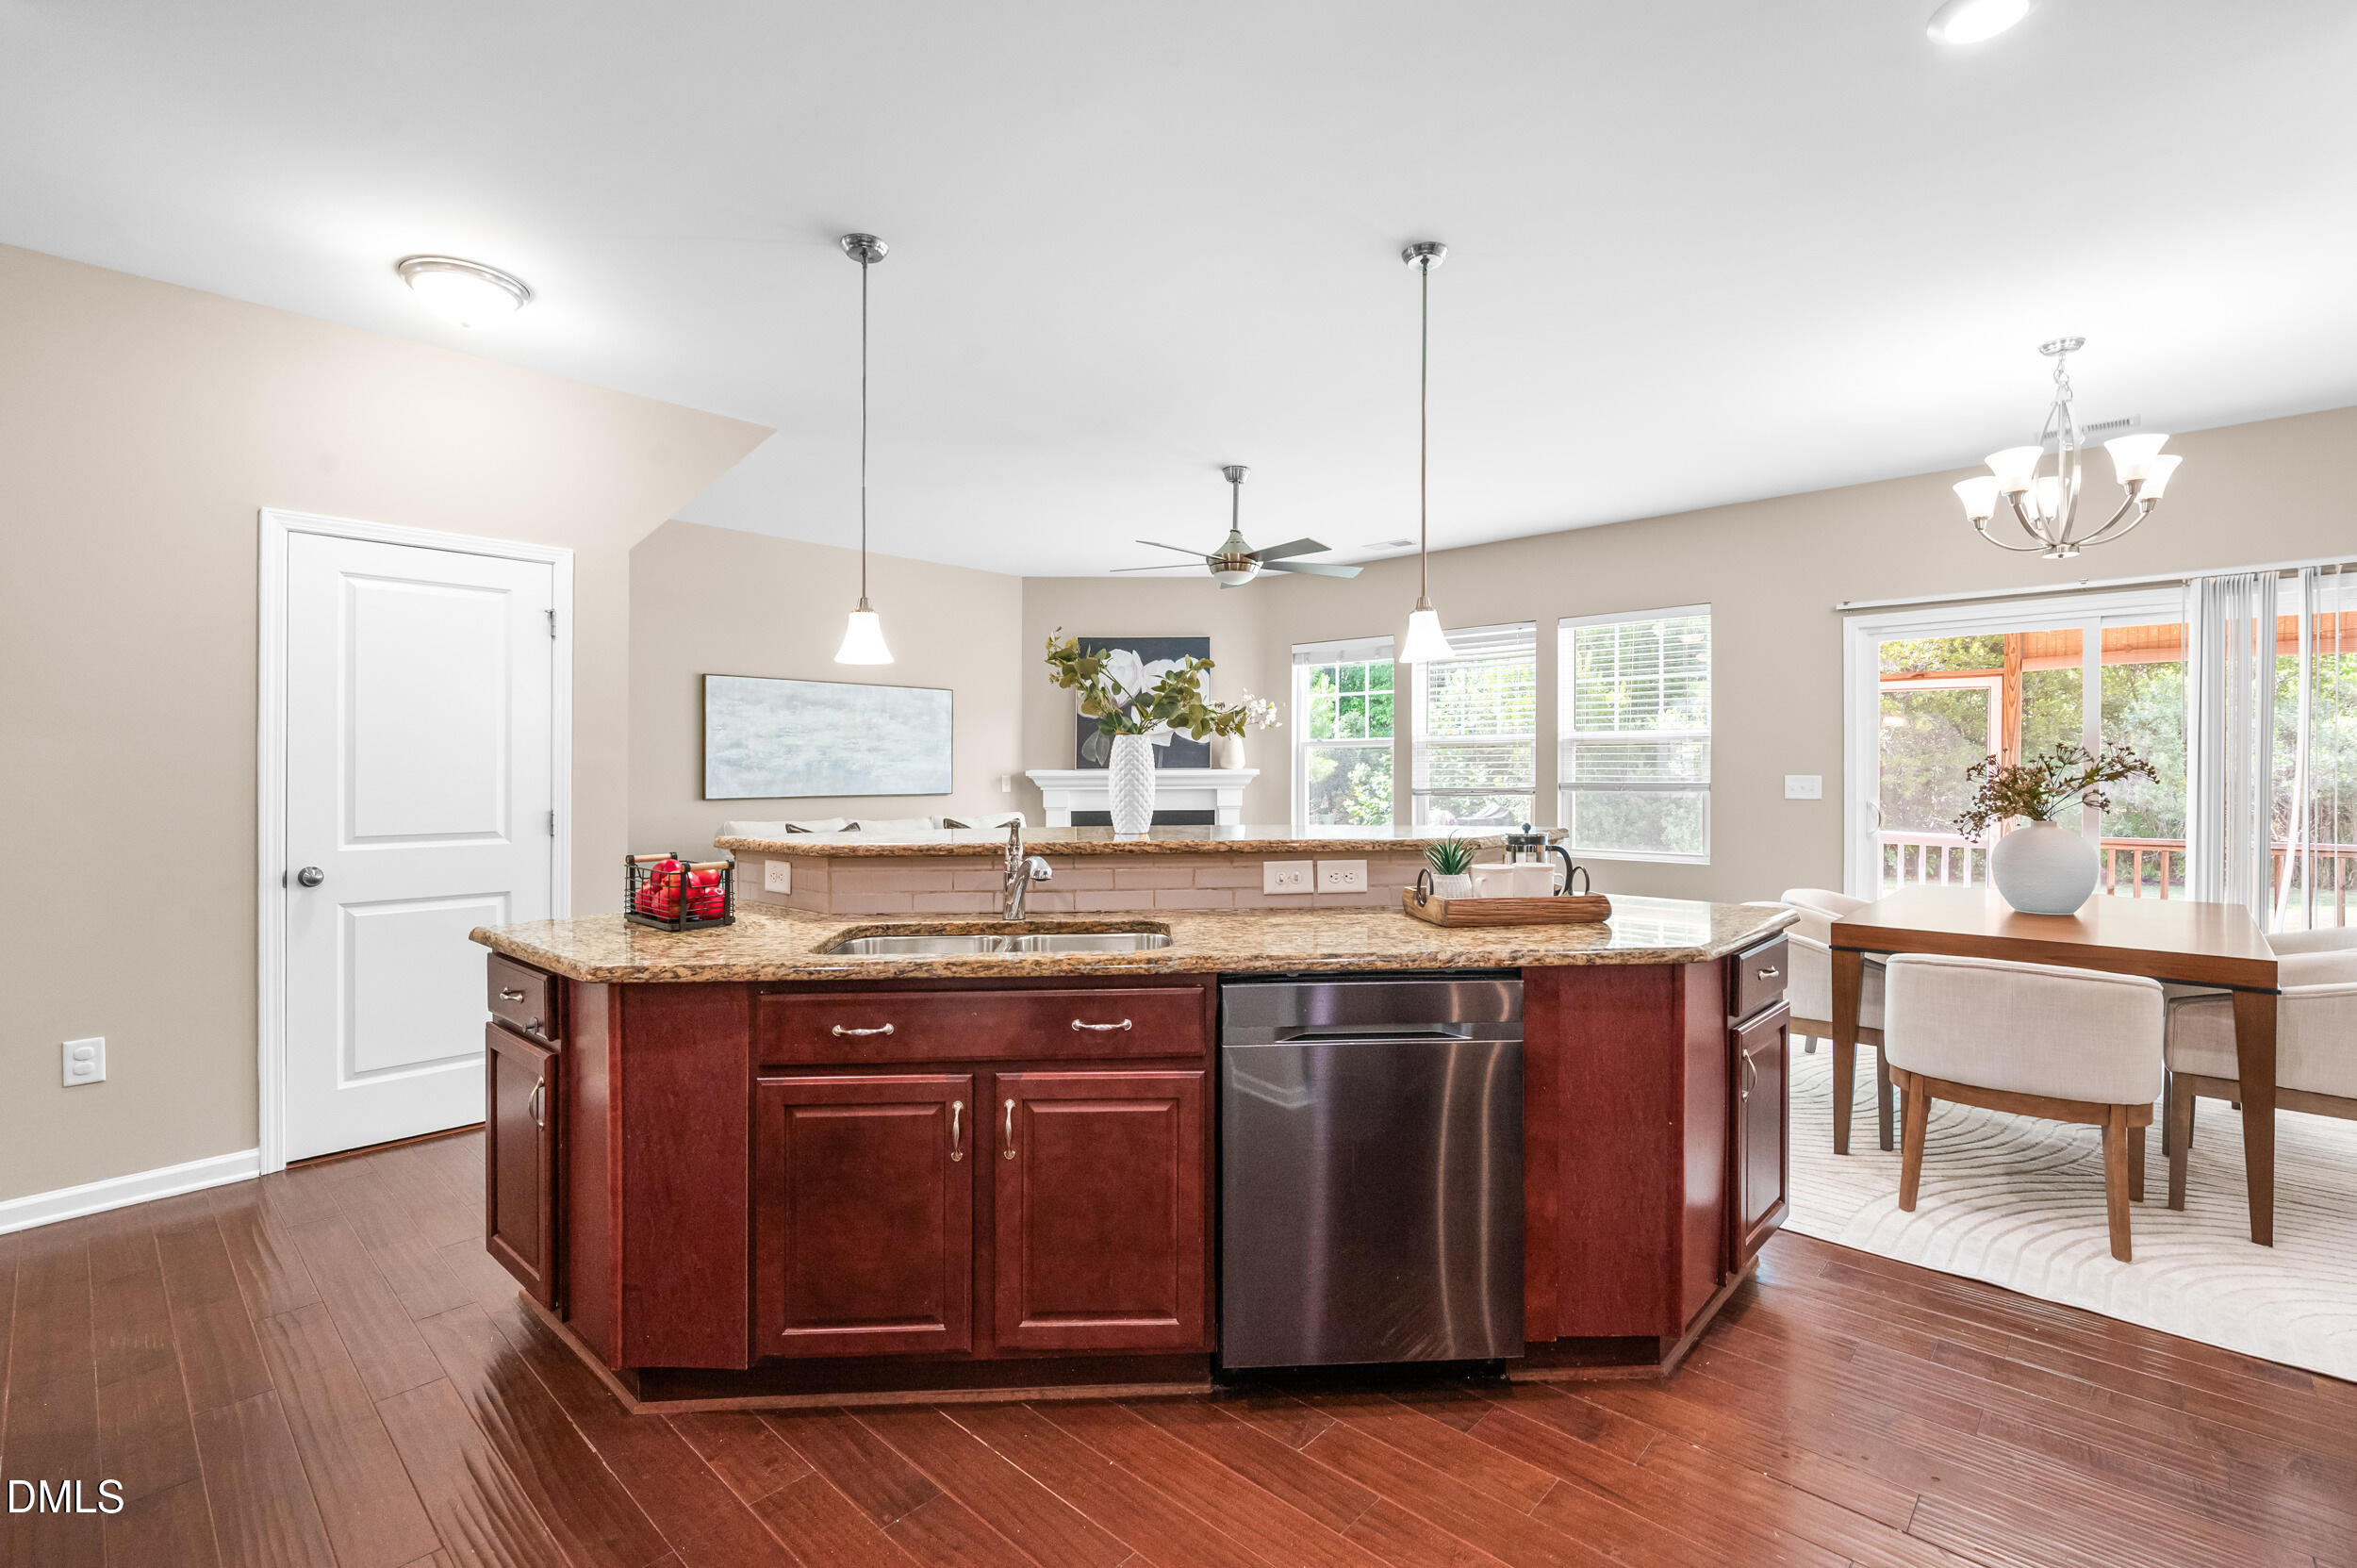
Kitchen with dark wood cabinets, granite counters, stainless steel appliances, and a large island.
Kitchen with a dark wood island, granite countertop, stainless-steel dishwasher, and adjoining dining area.
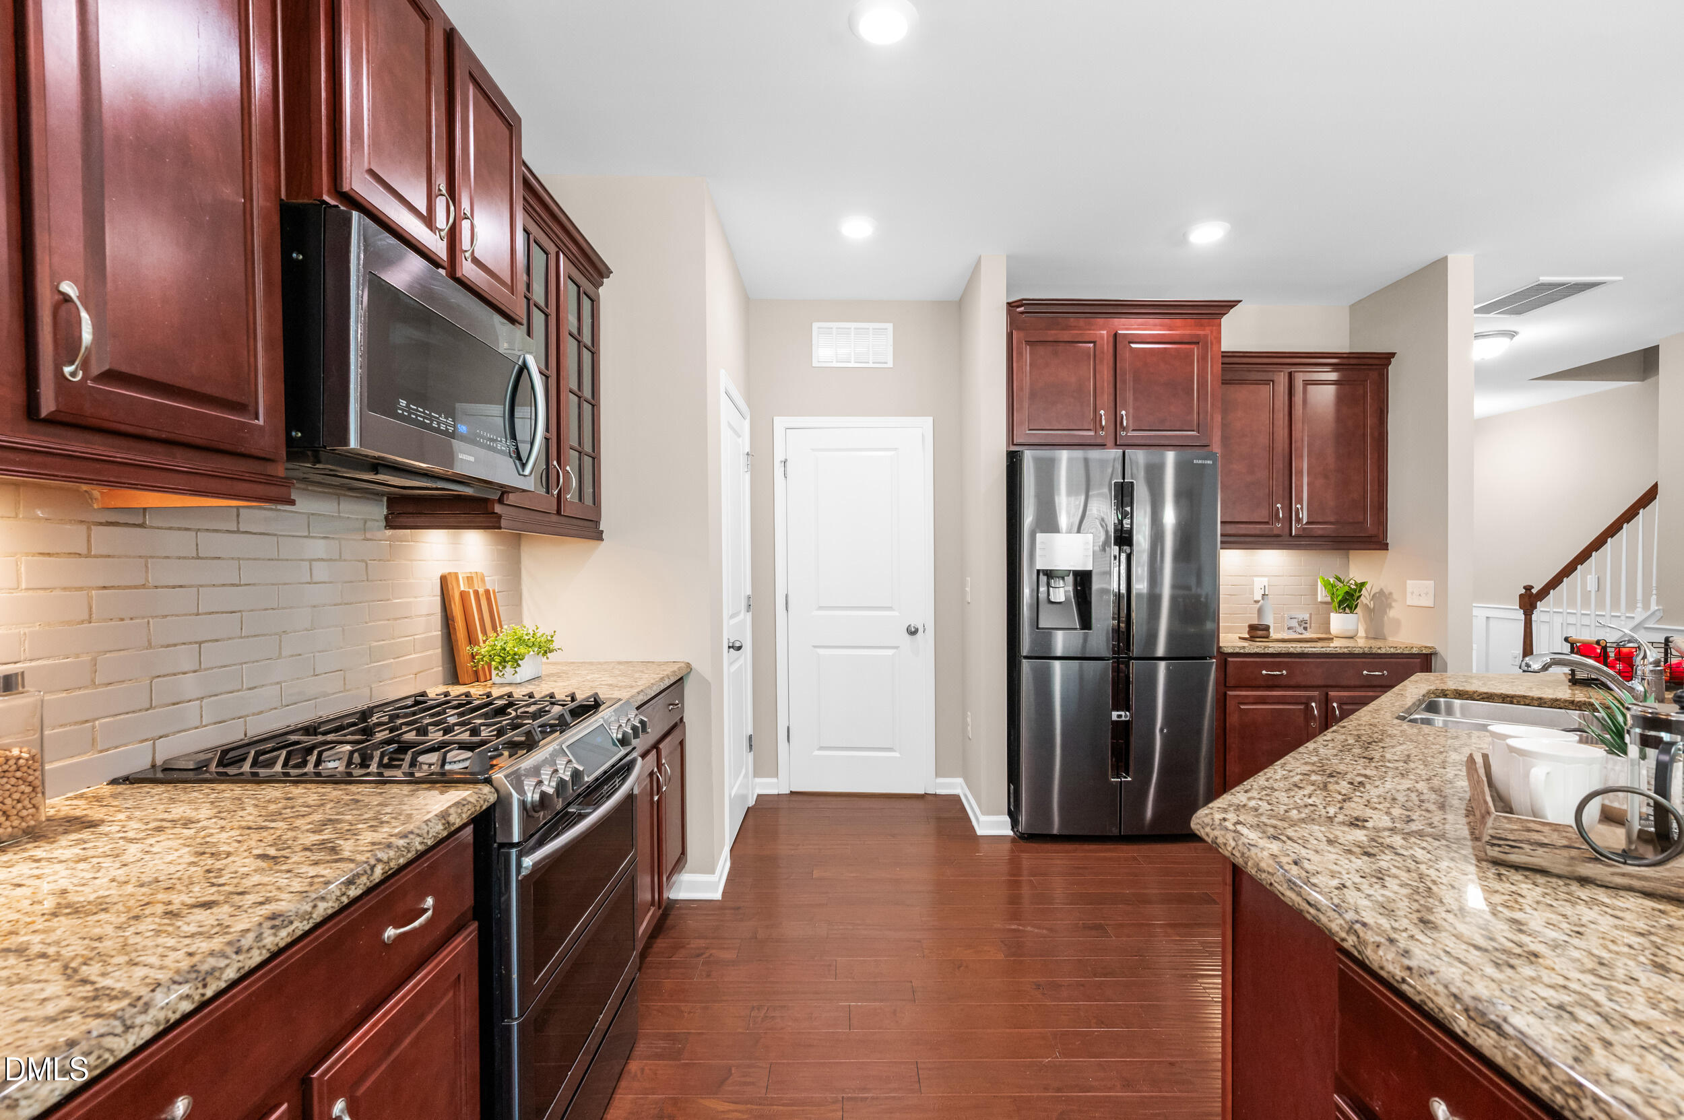
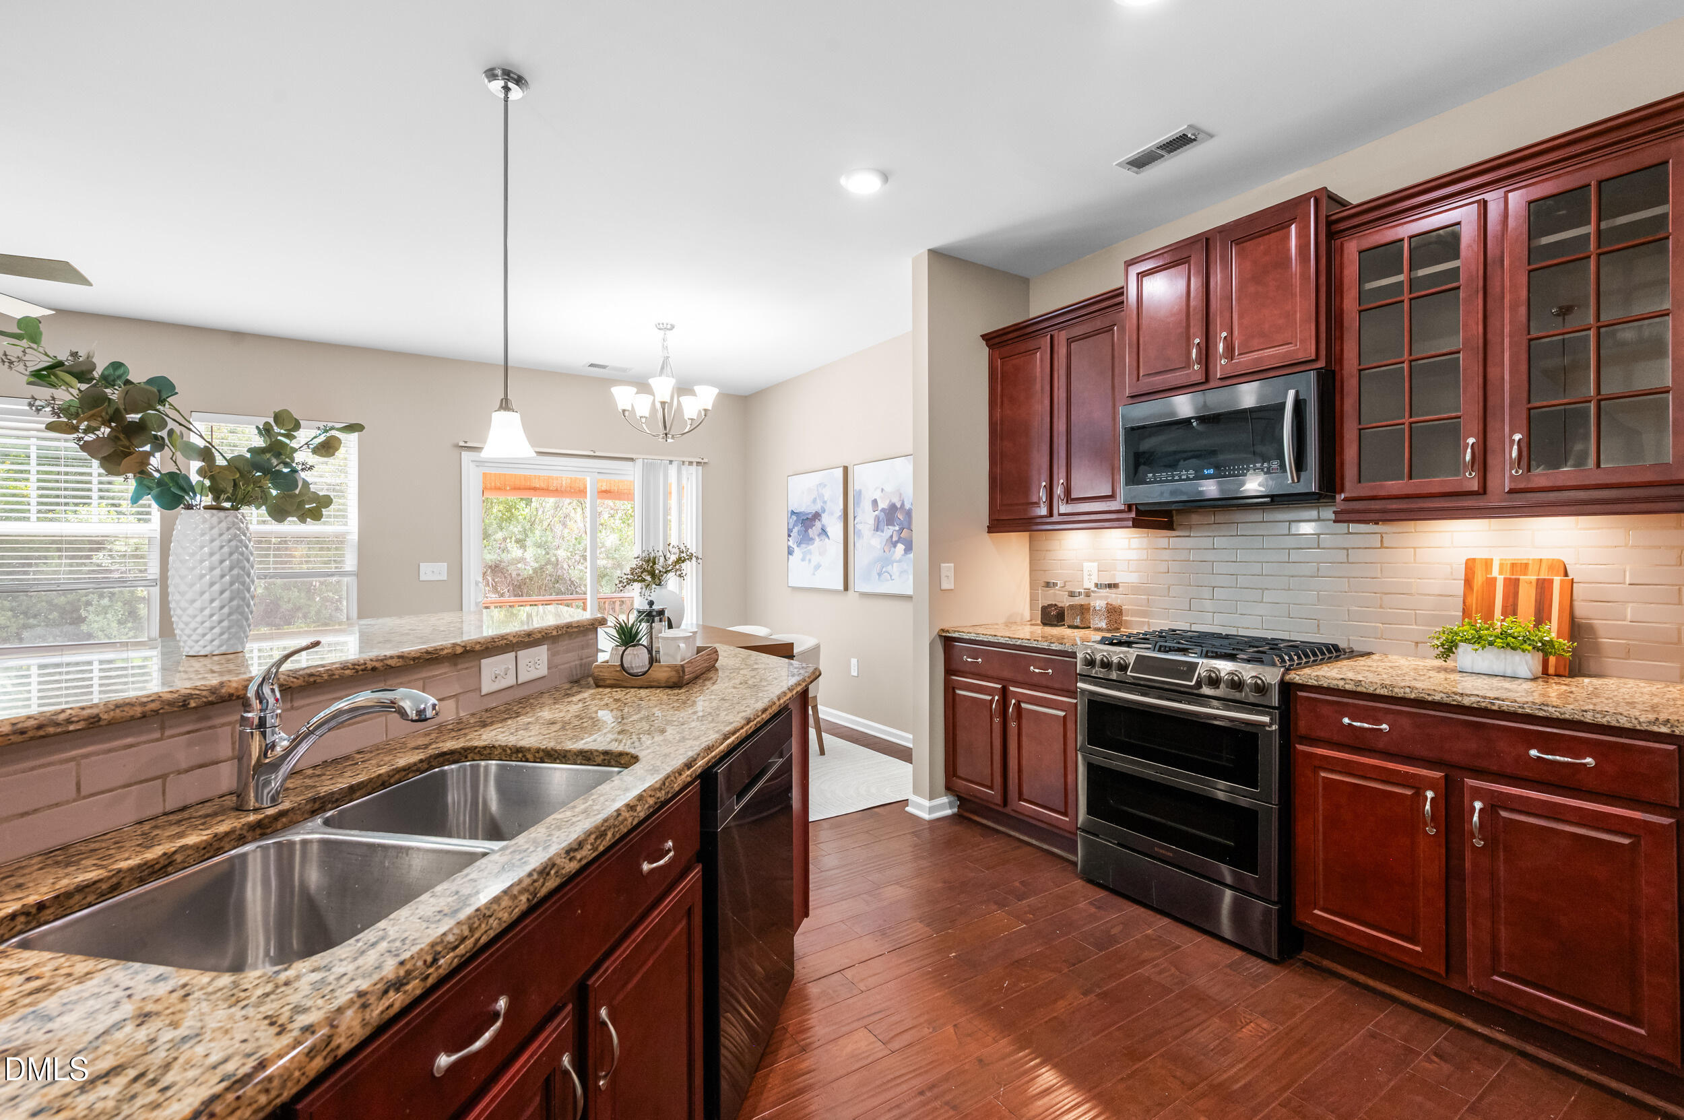
Kitchen with dark cherry cabinets, granite counters, and a stainless steel range.
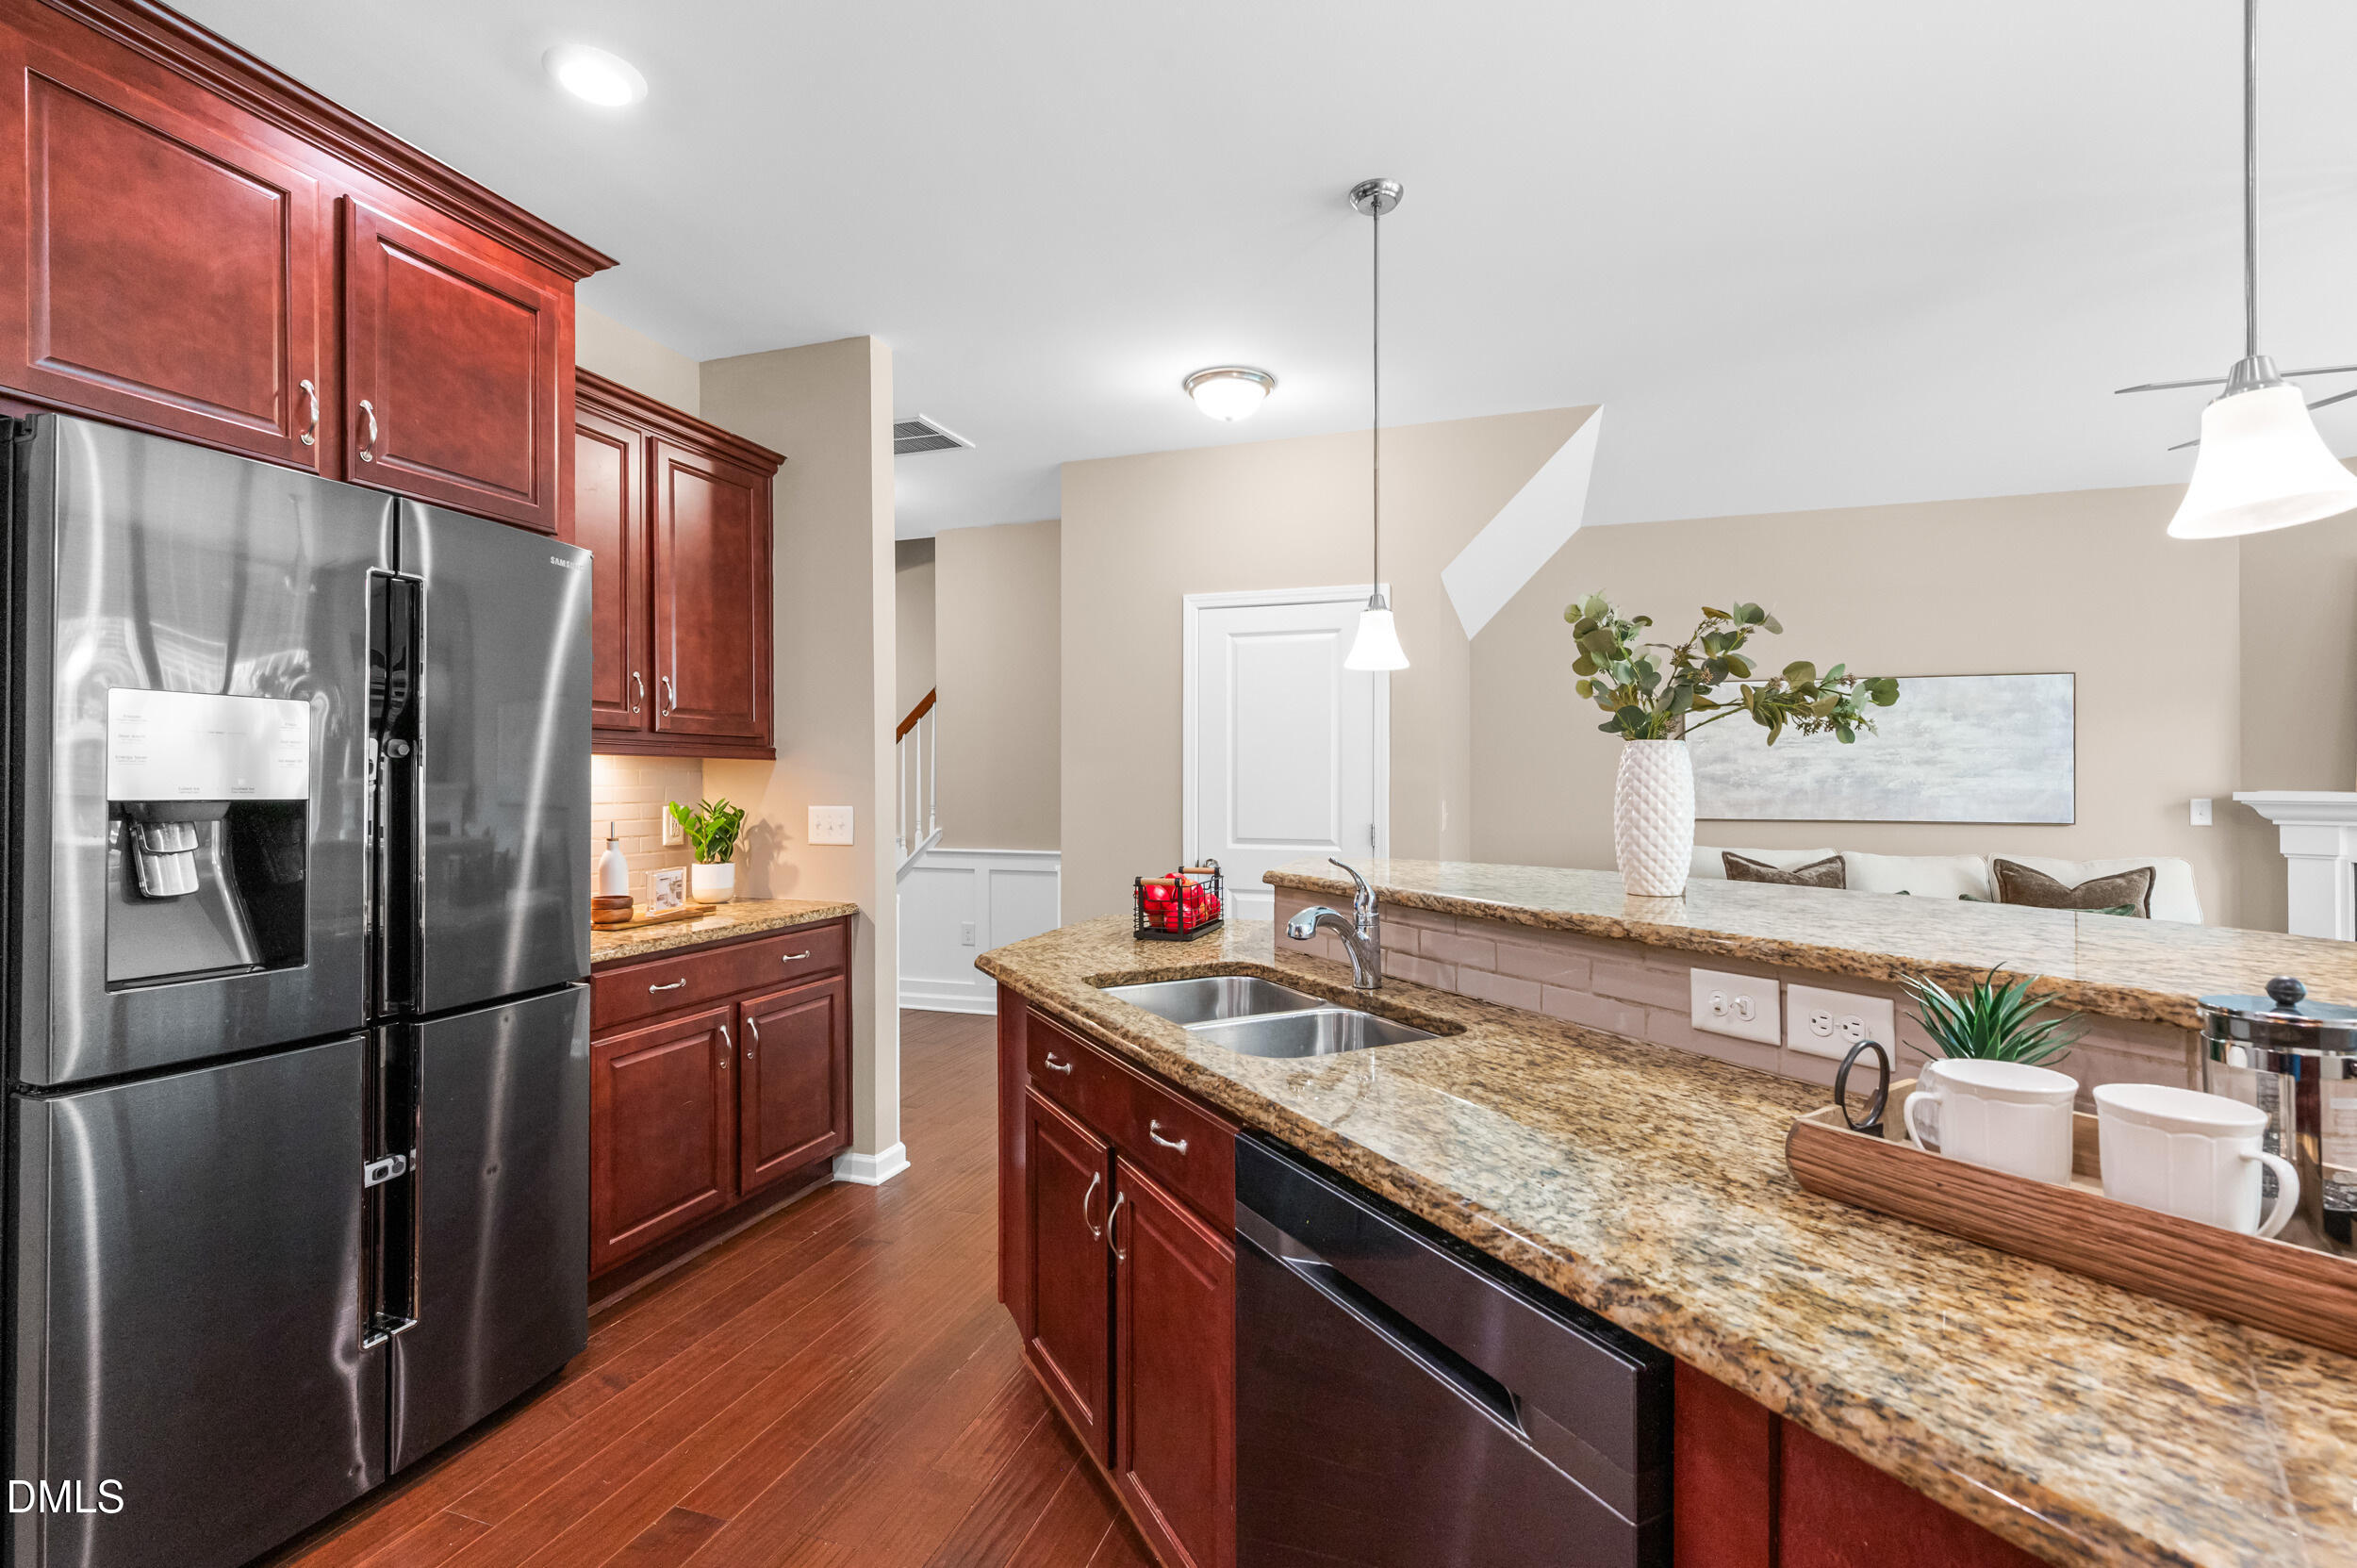
Kitchen with cherry cabinets, granite island, stainless steel refrigerator, and an adjoining living area.
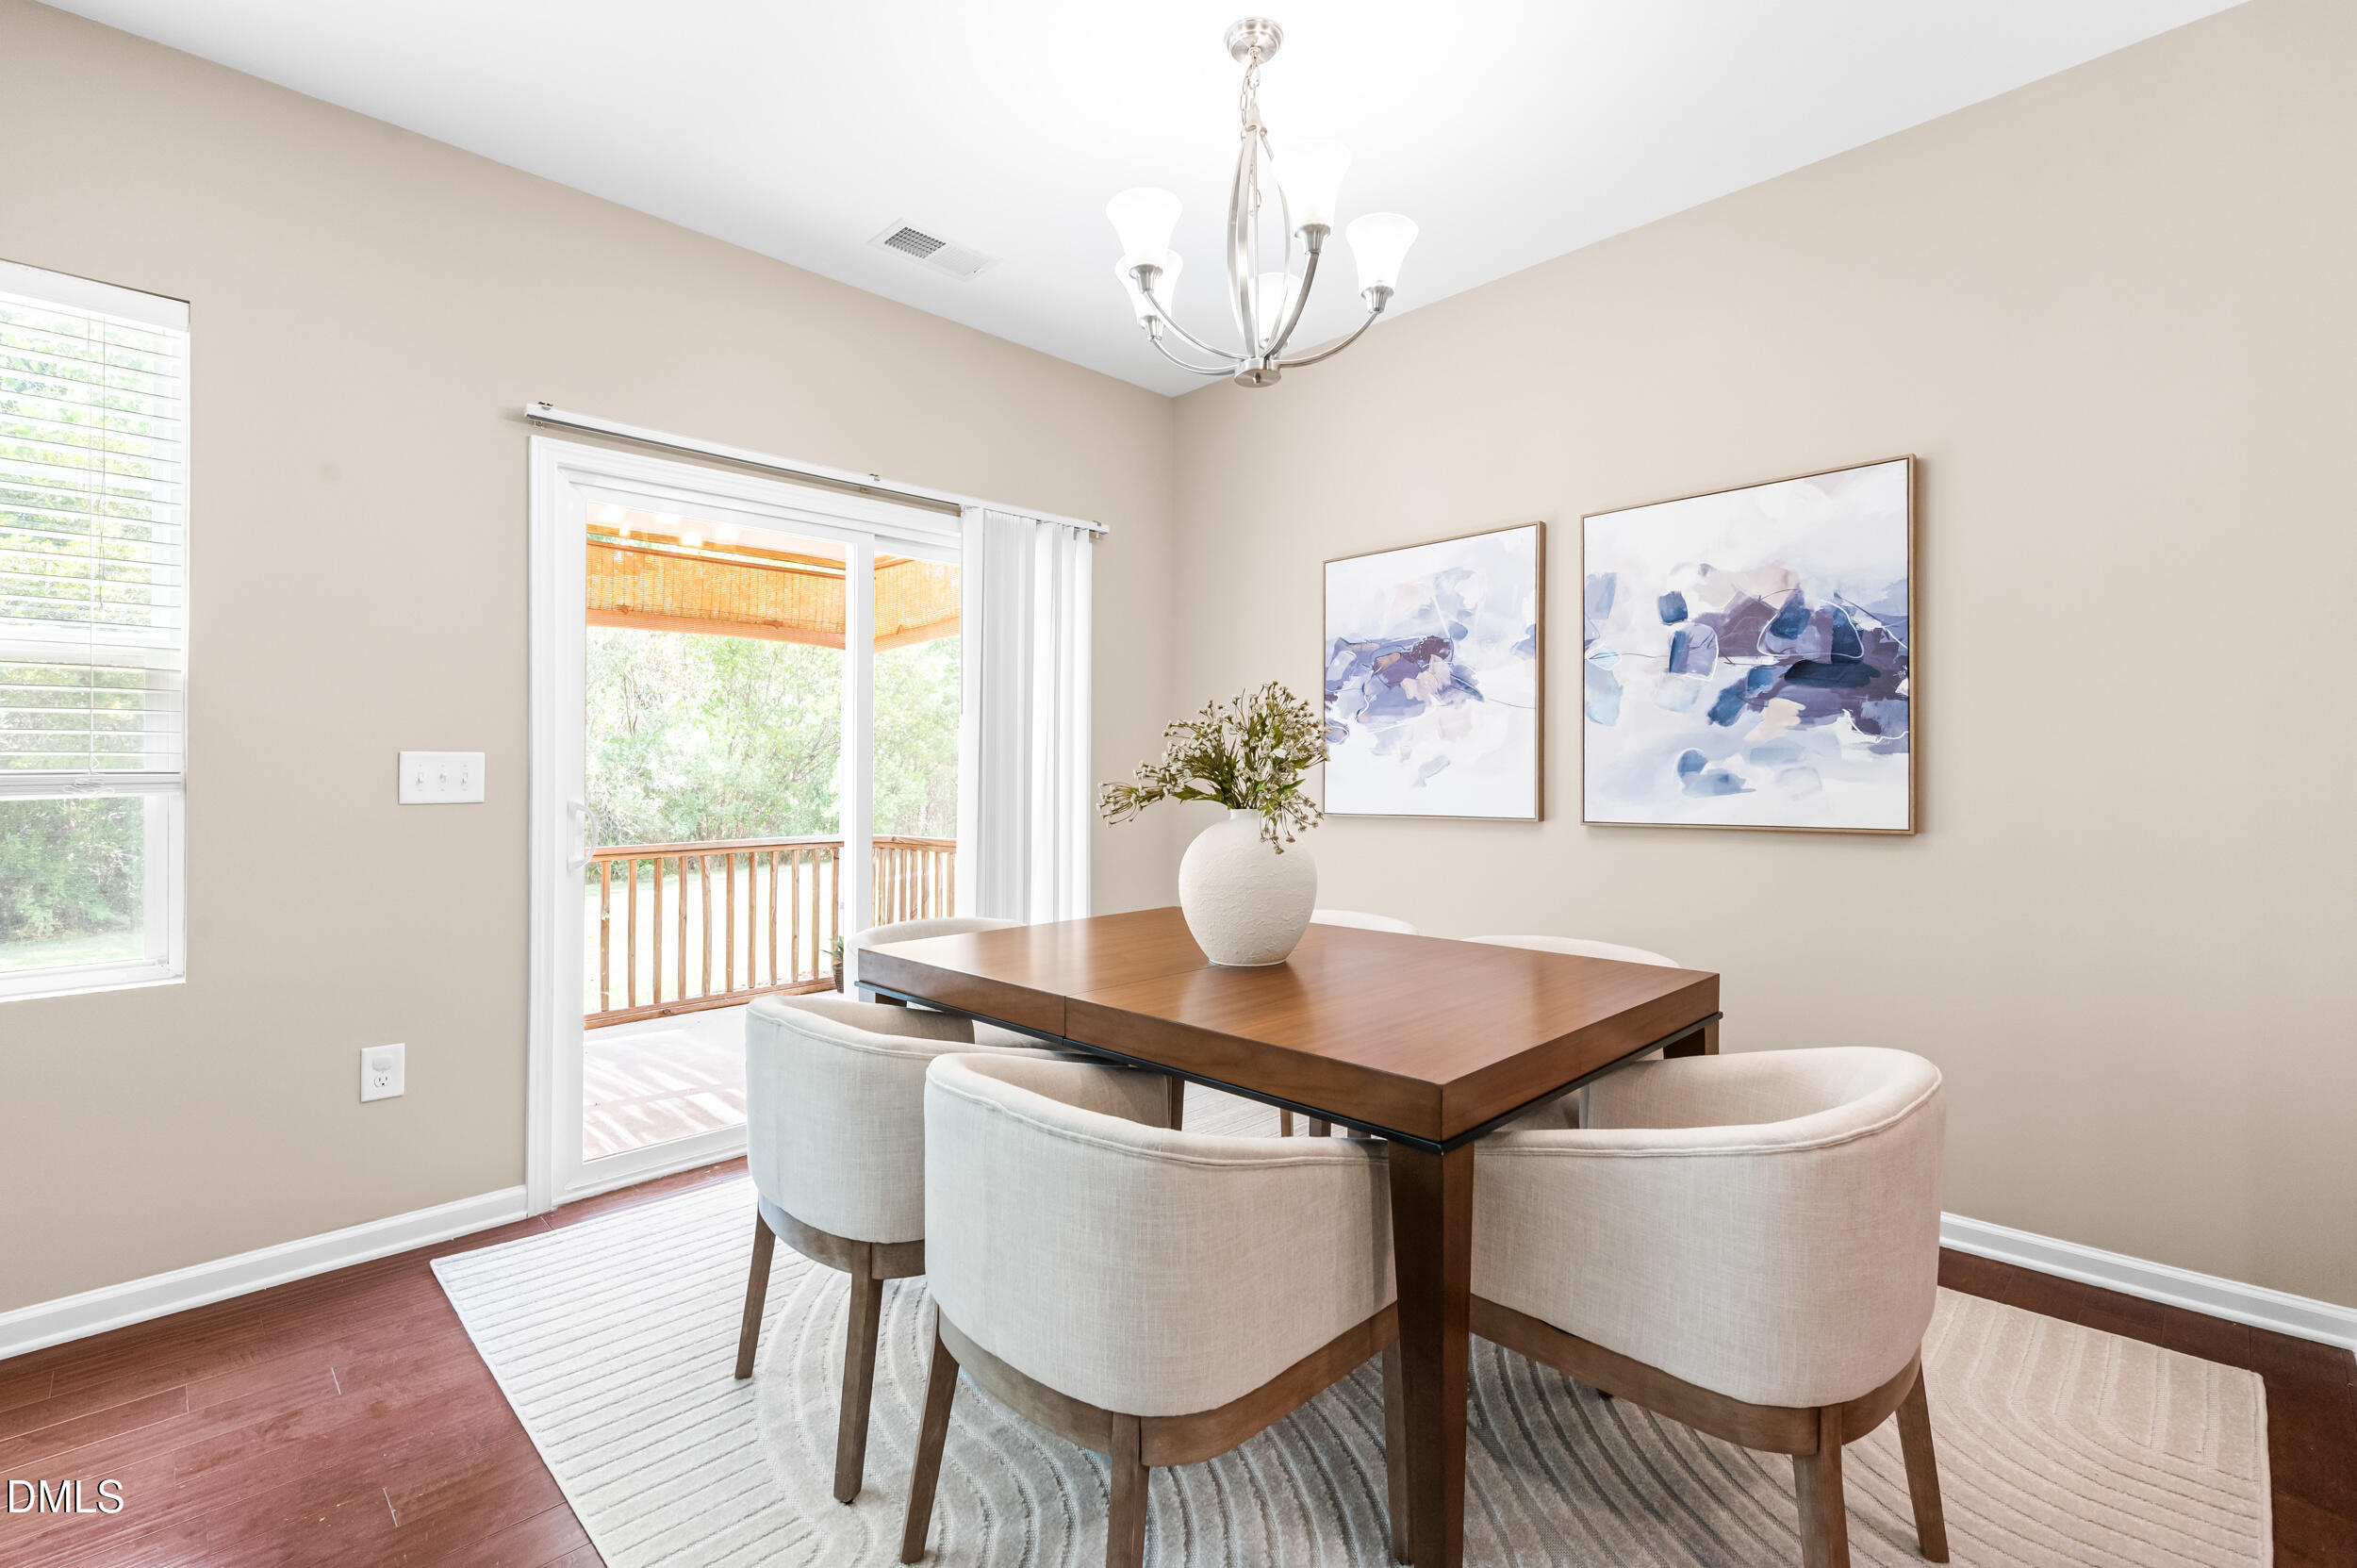
Dining room with a wood table and upholstered chairs beside sliding doors to a deck.
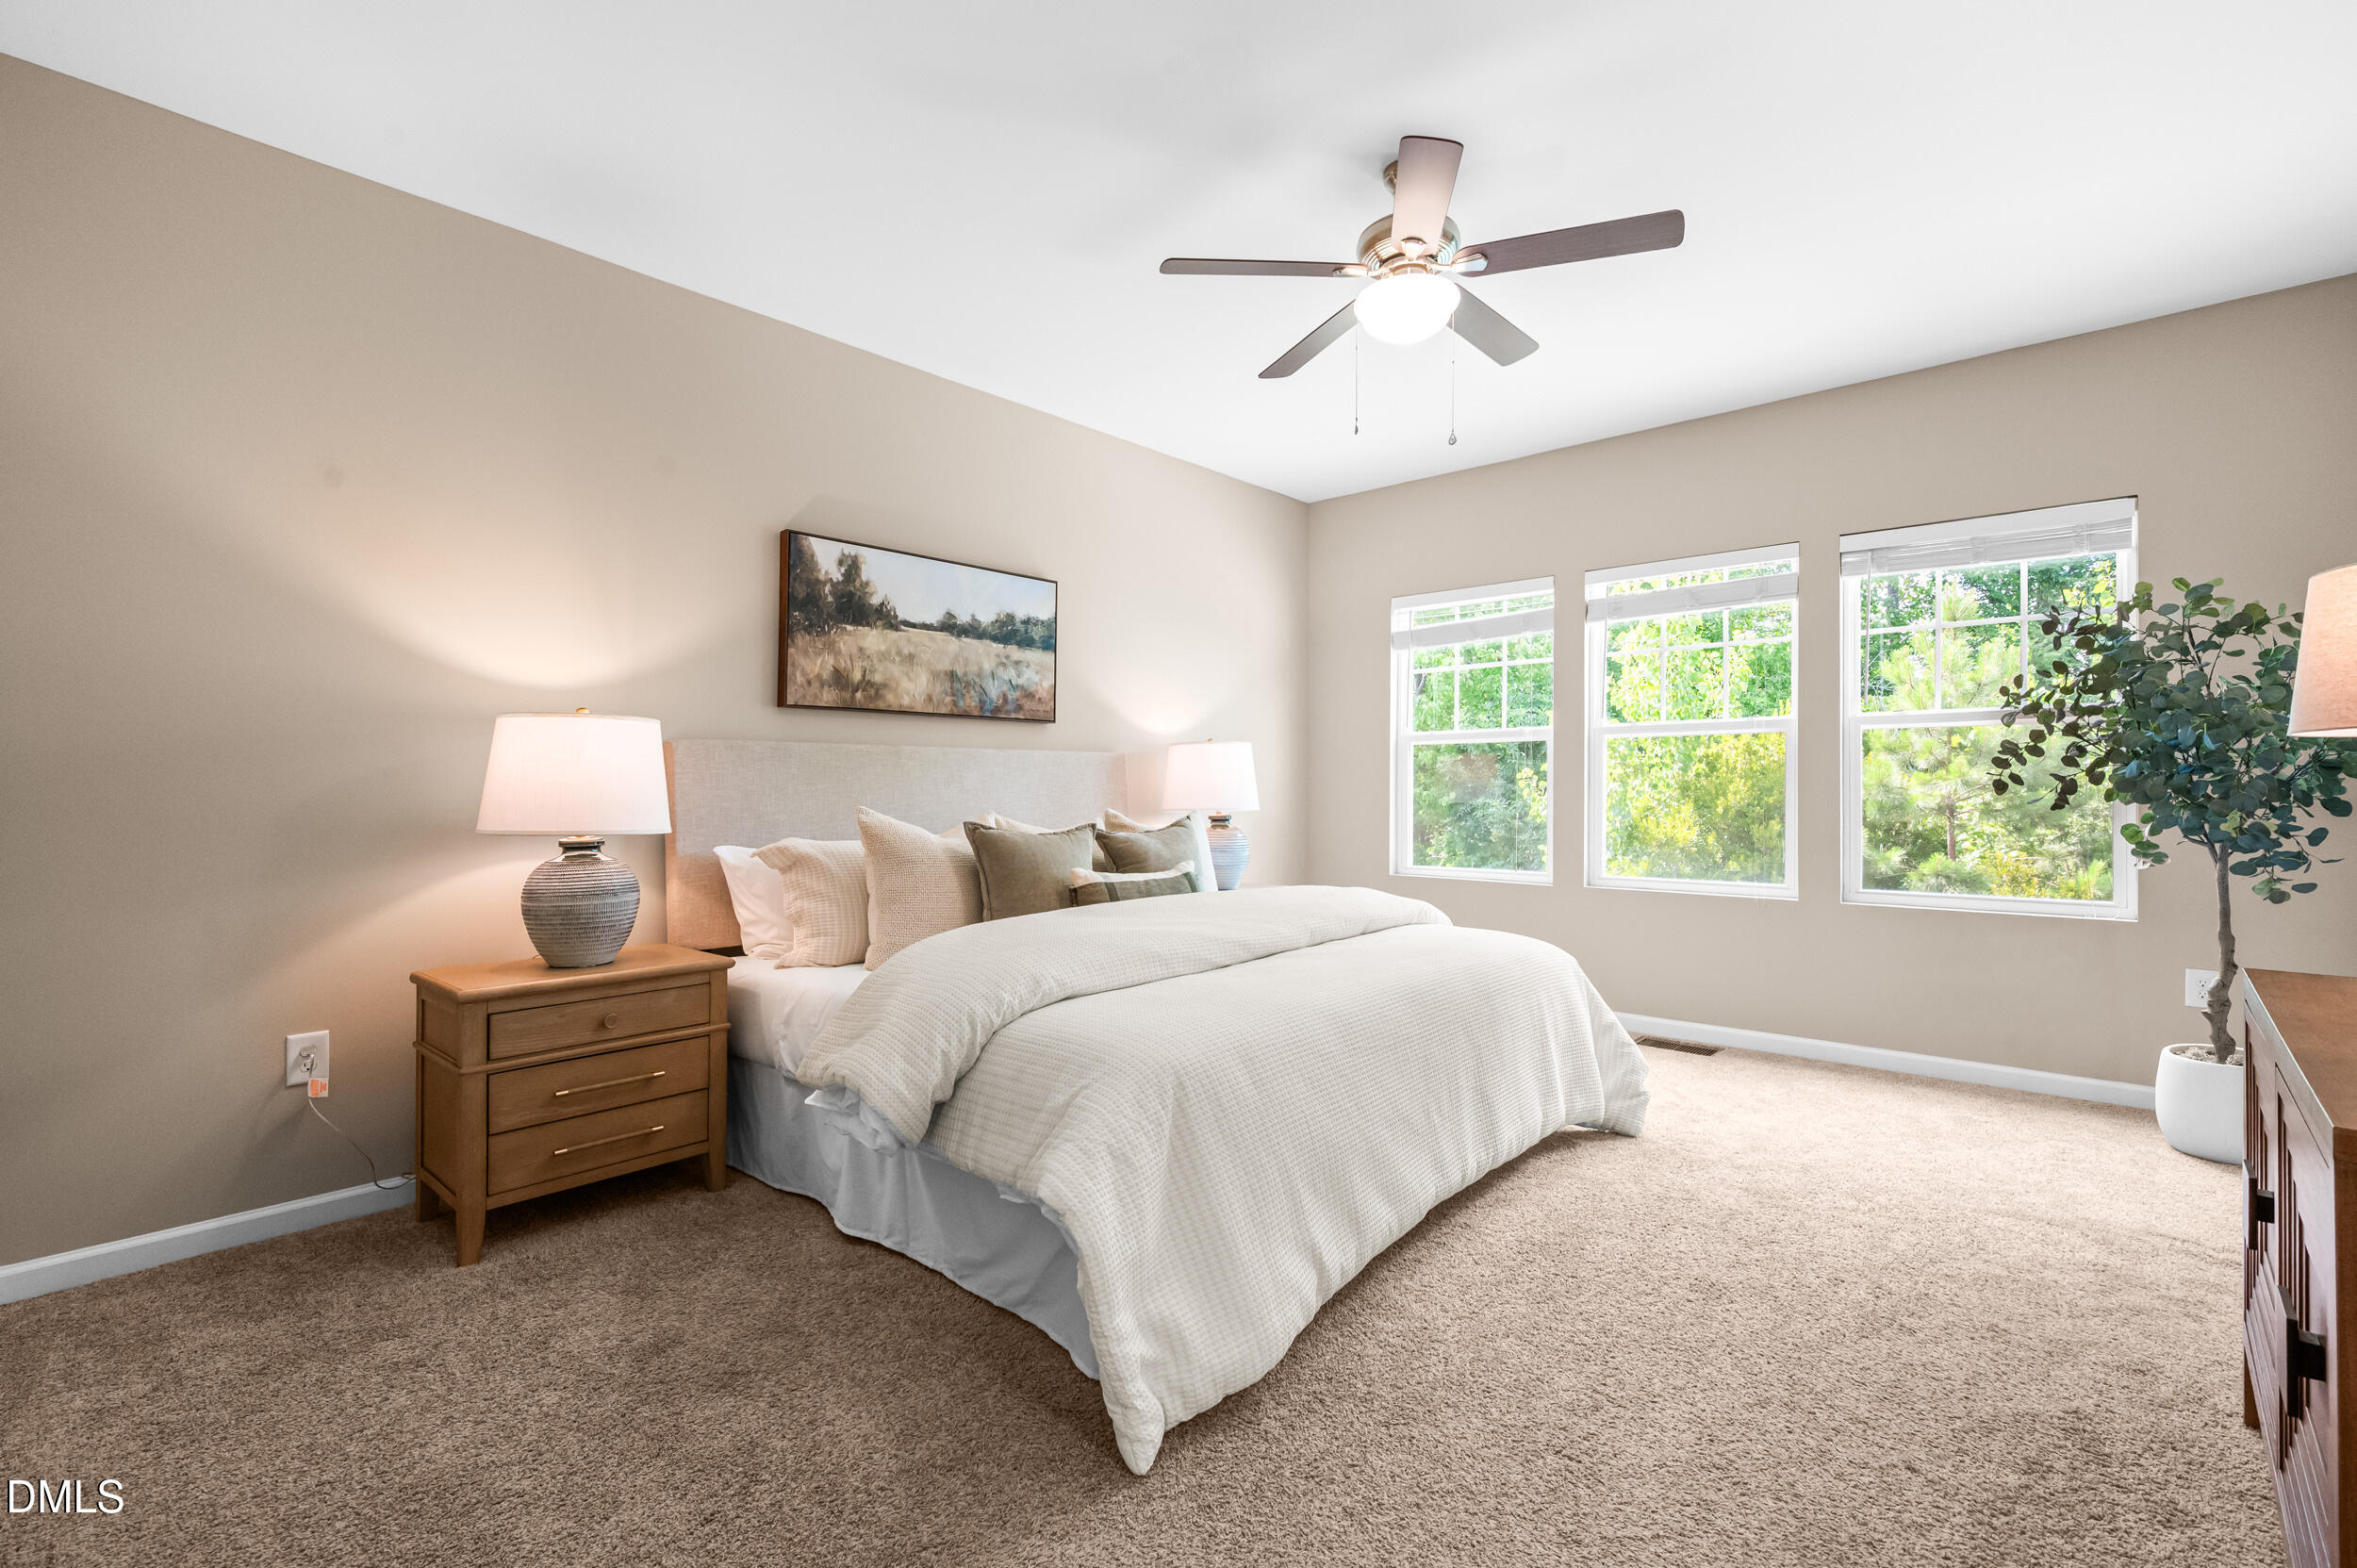
Bright staged bedroom with a white bed, ceiling fan, and three windows overlooking greenery.
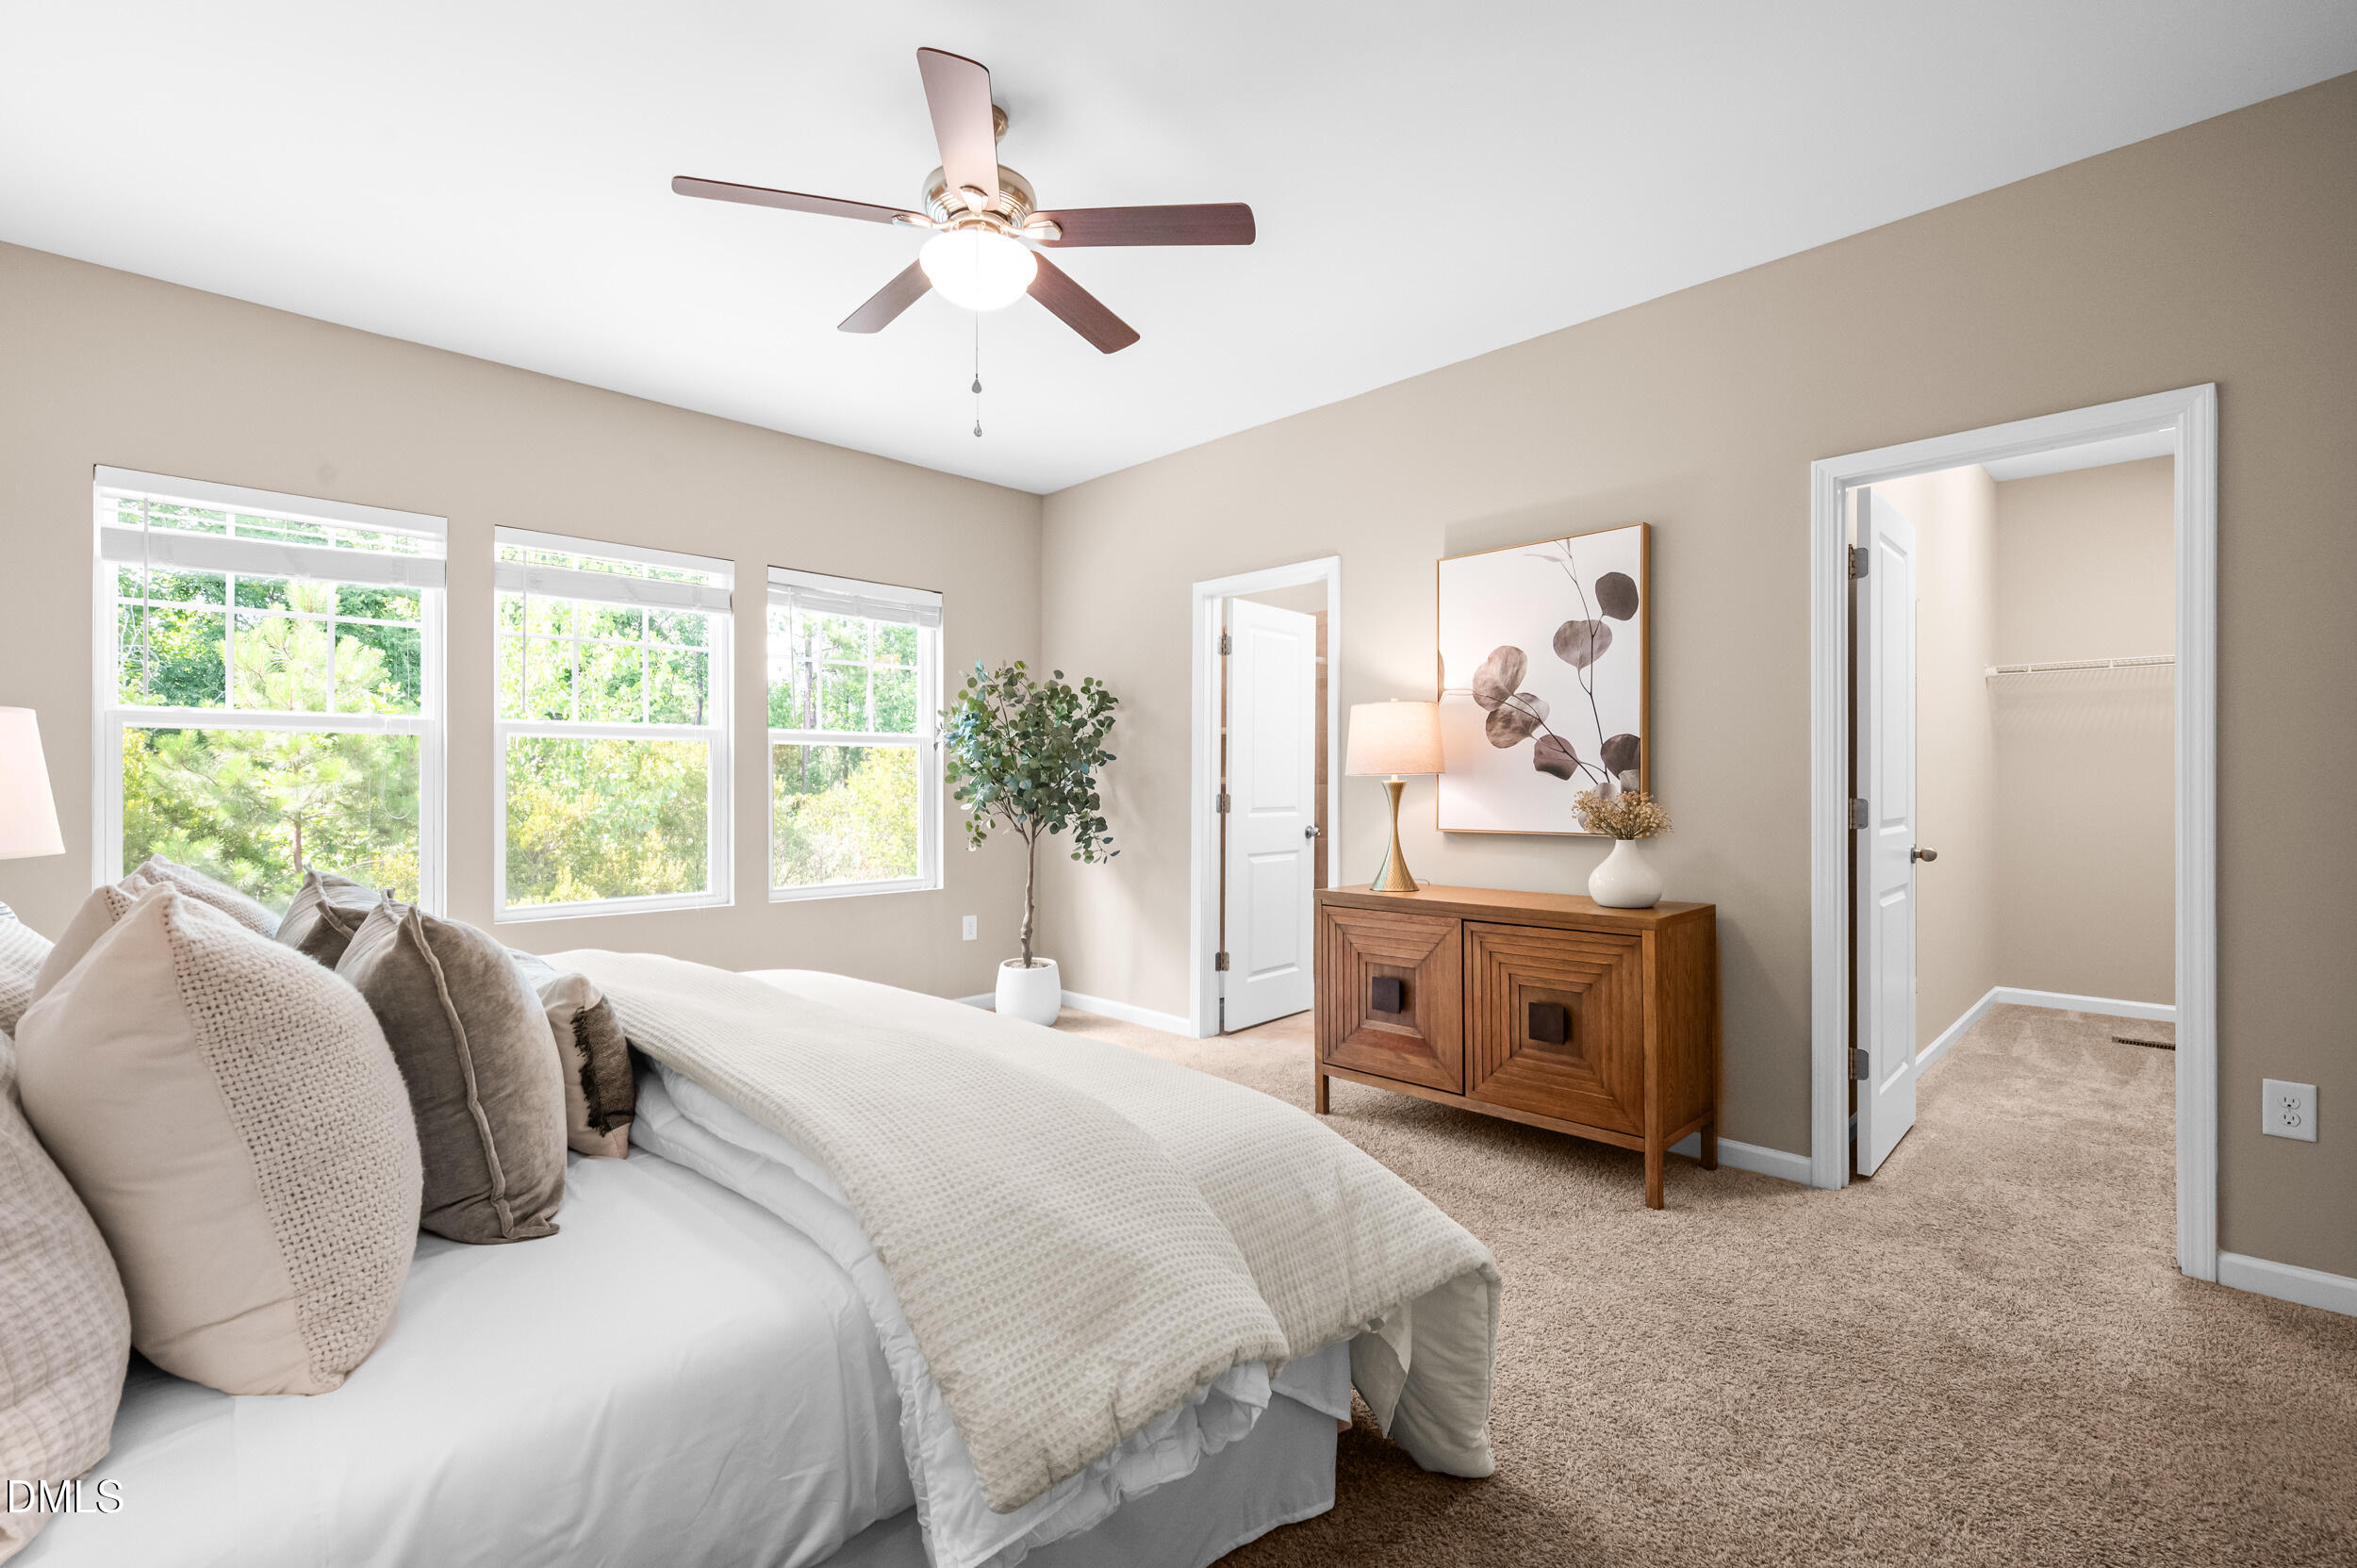
Staged bedroom with a white bed, three large windows, and a wooden dresser.
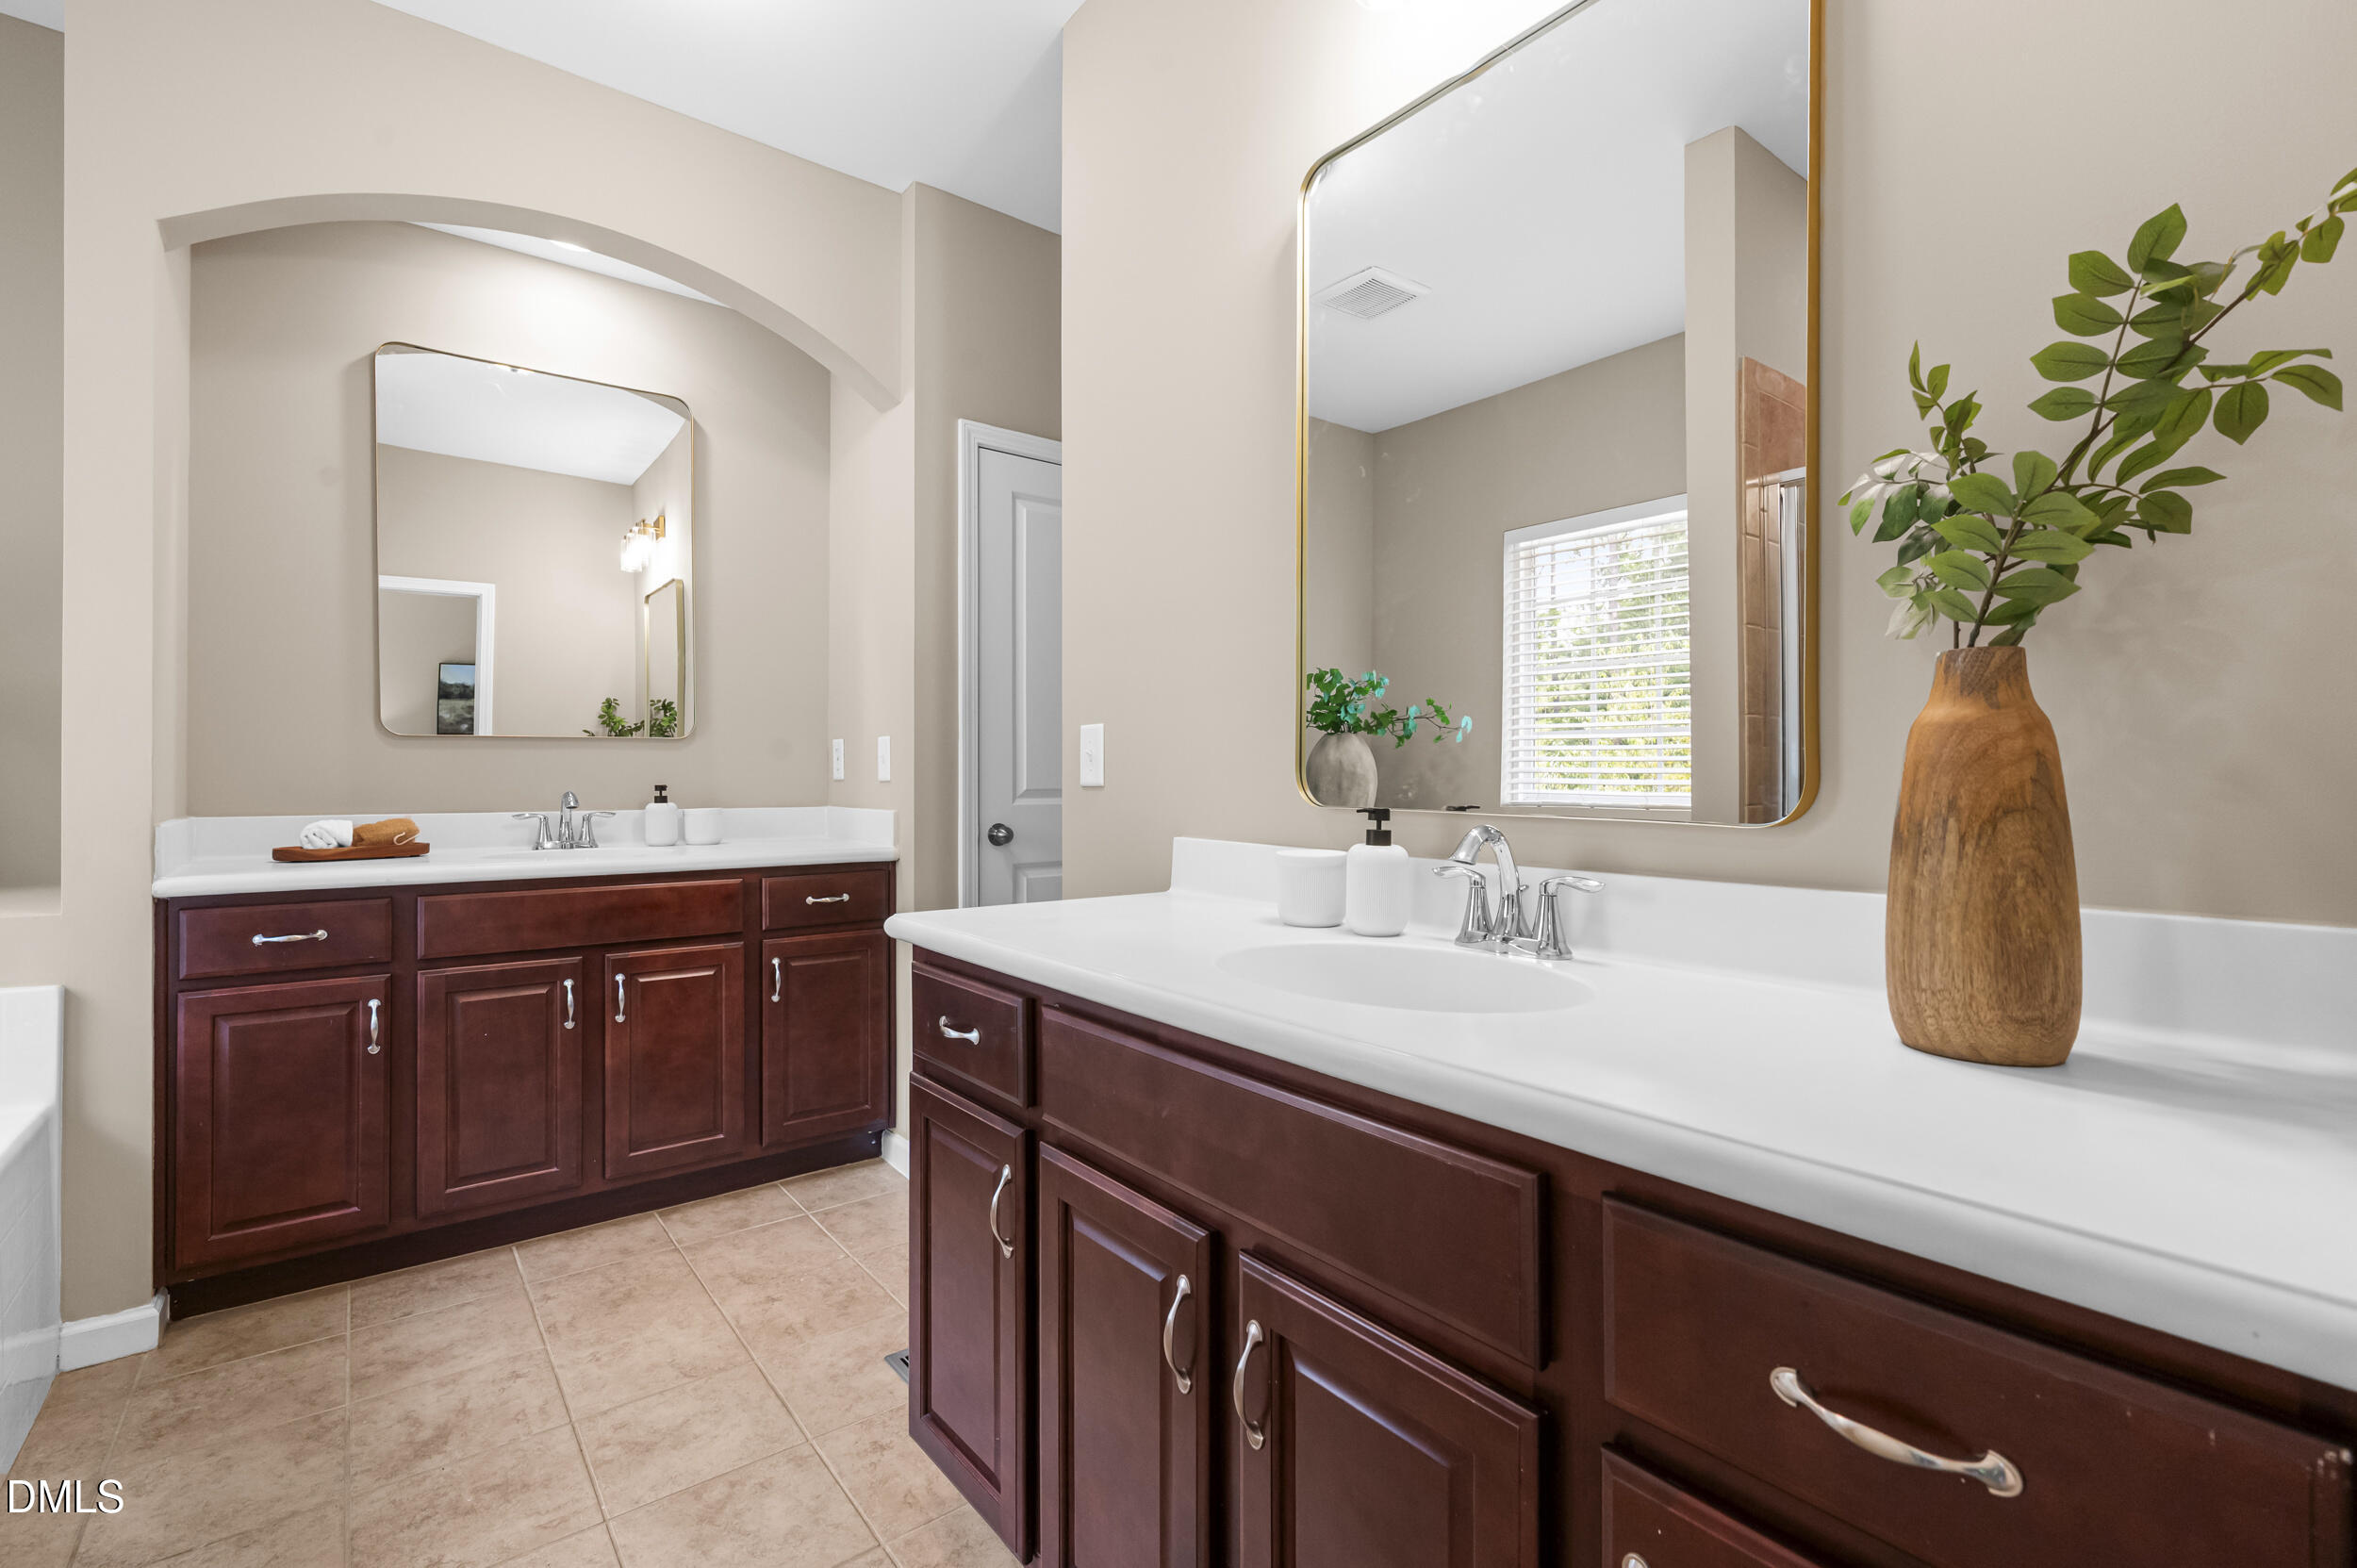
Bathroom with two dark wood vanities, white countertops, and large framed mirrors.
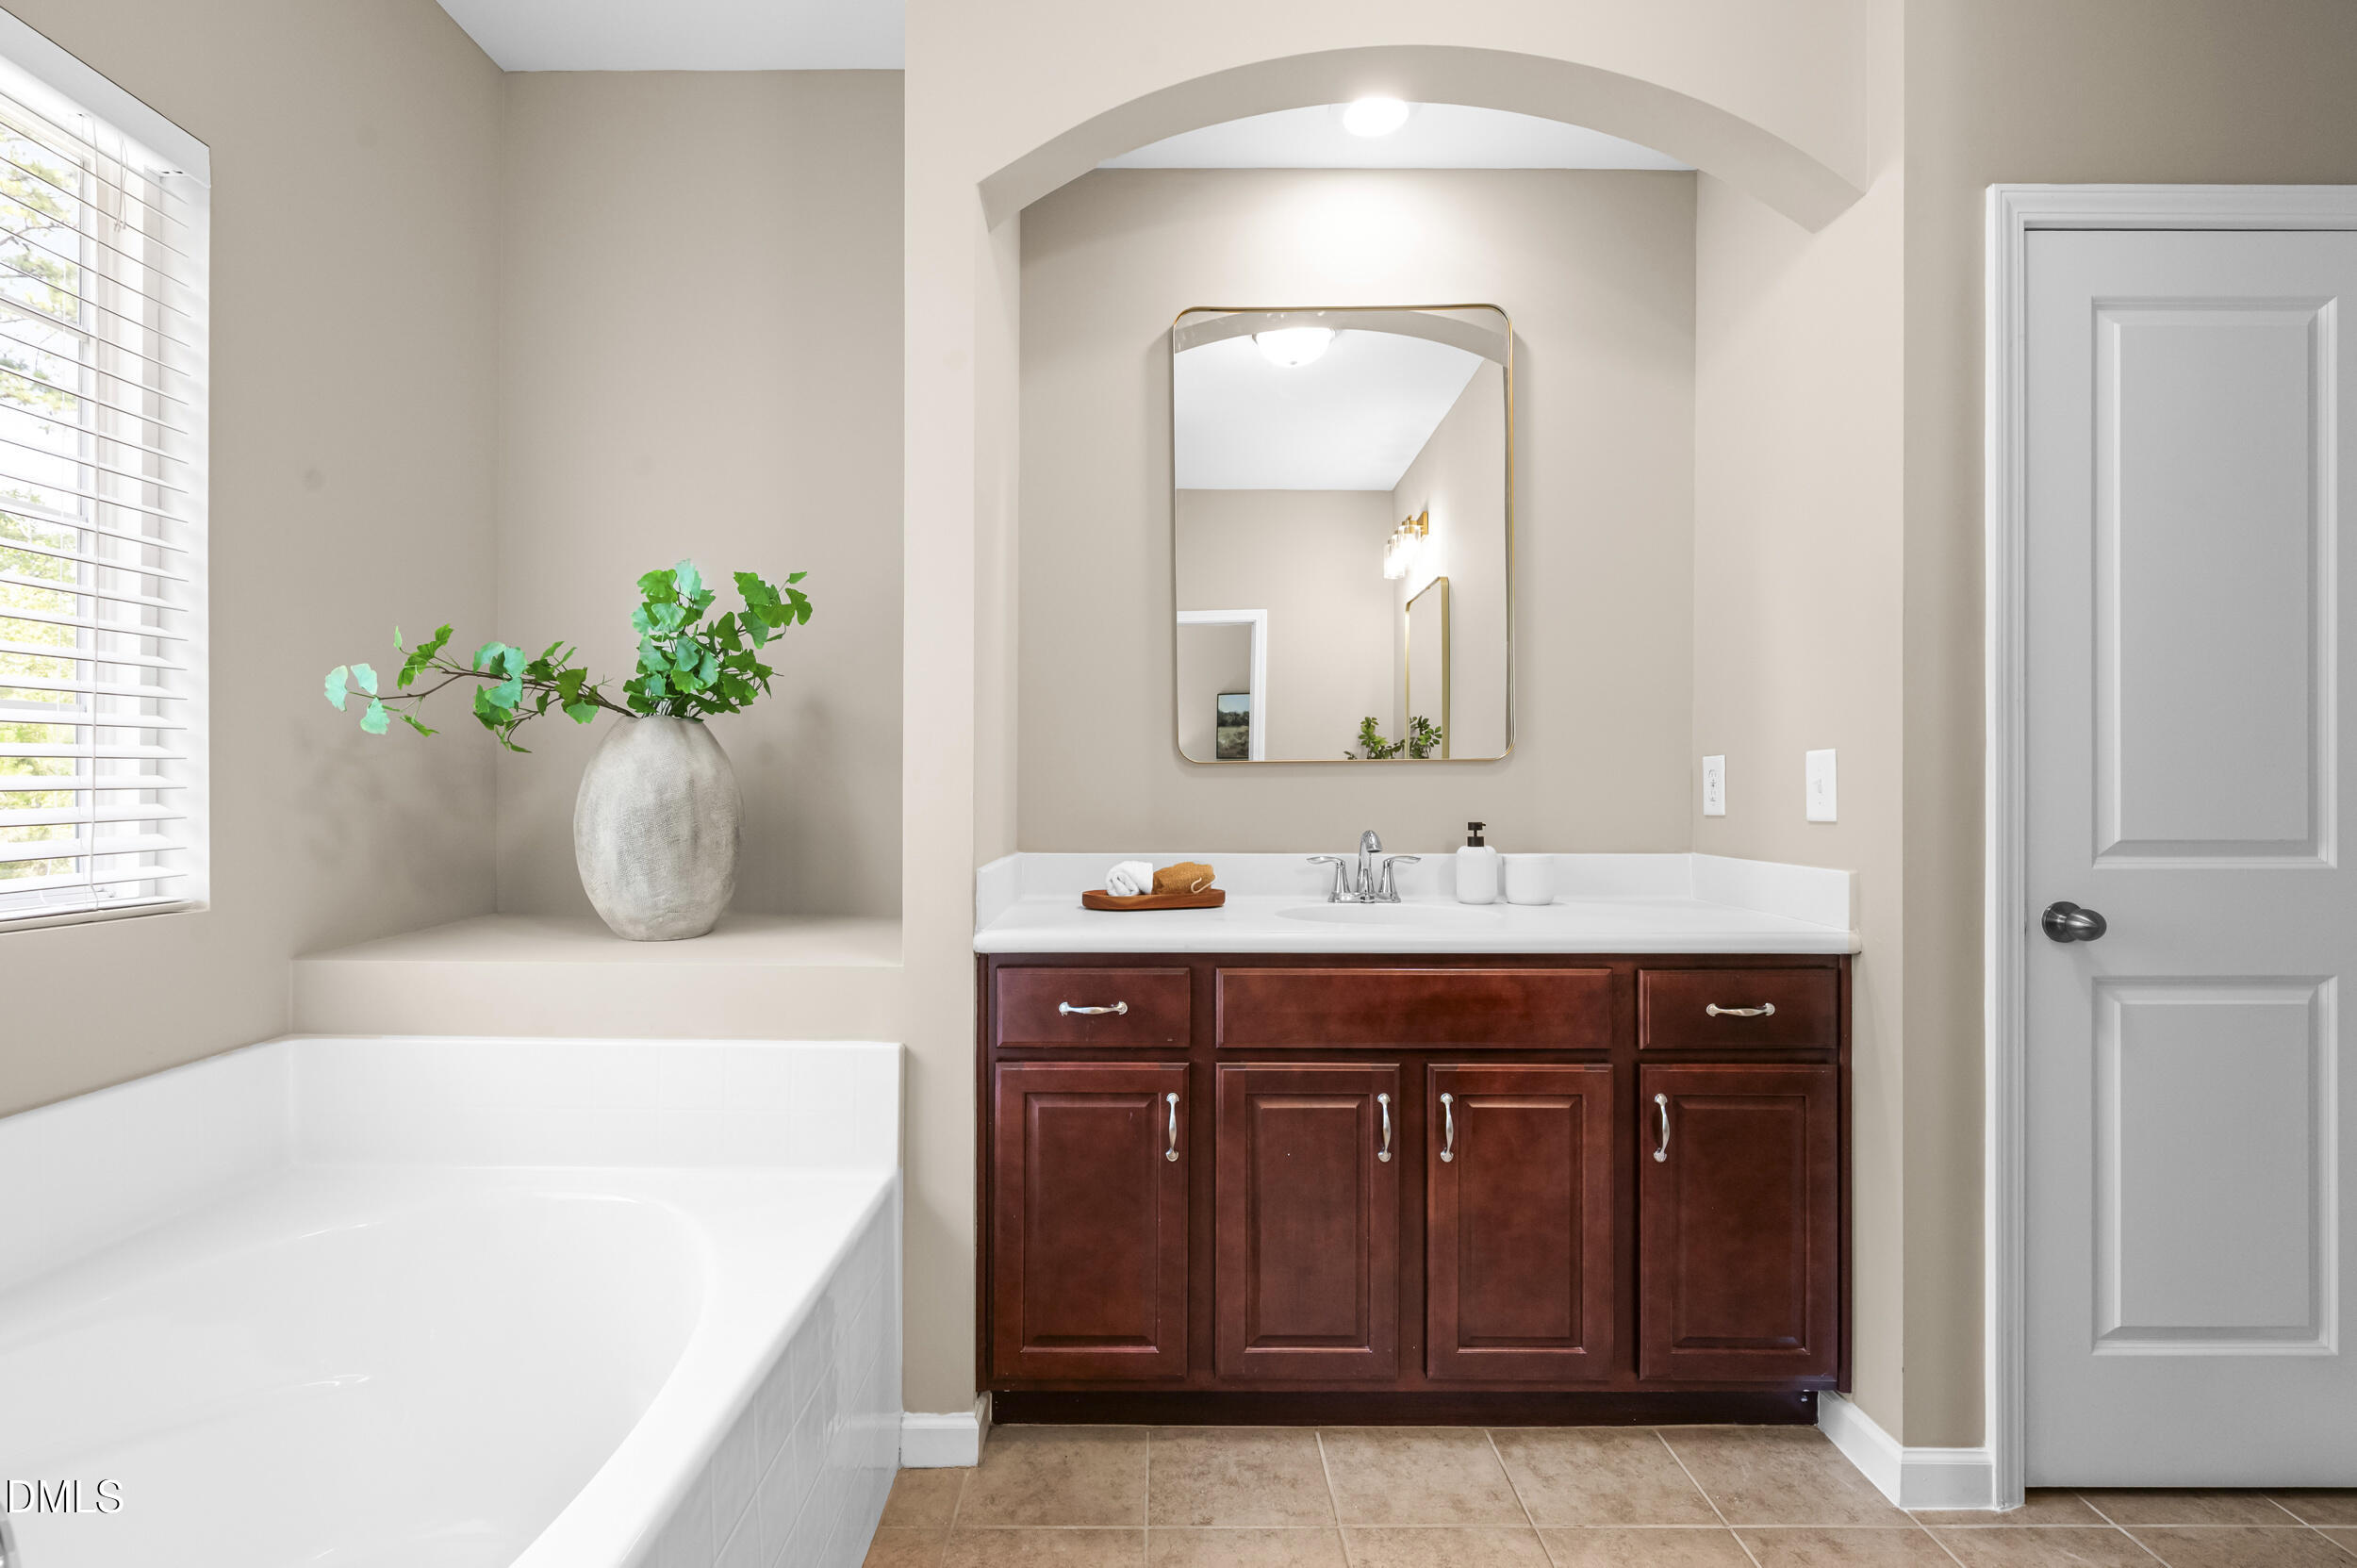
Bathroom with a dark wood vanity, arched mirror, and white soaking tub.
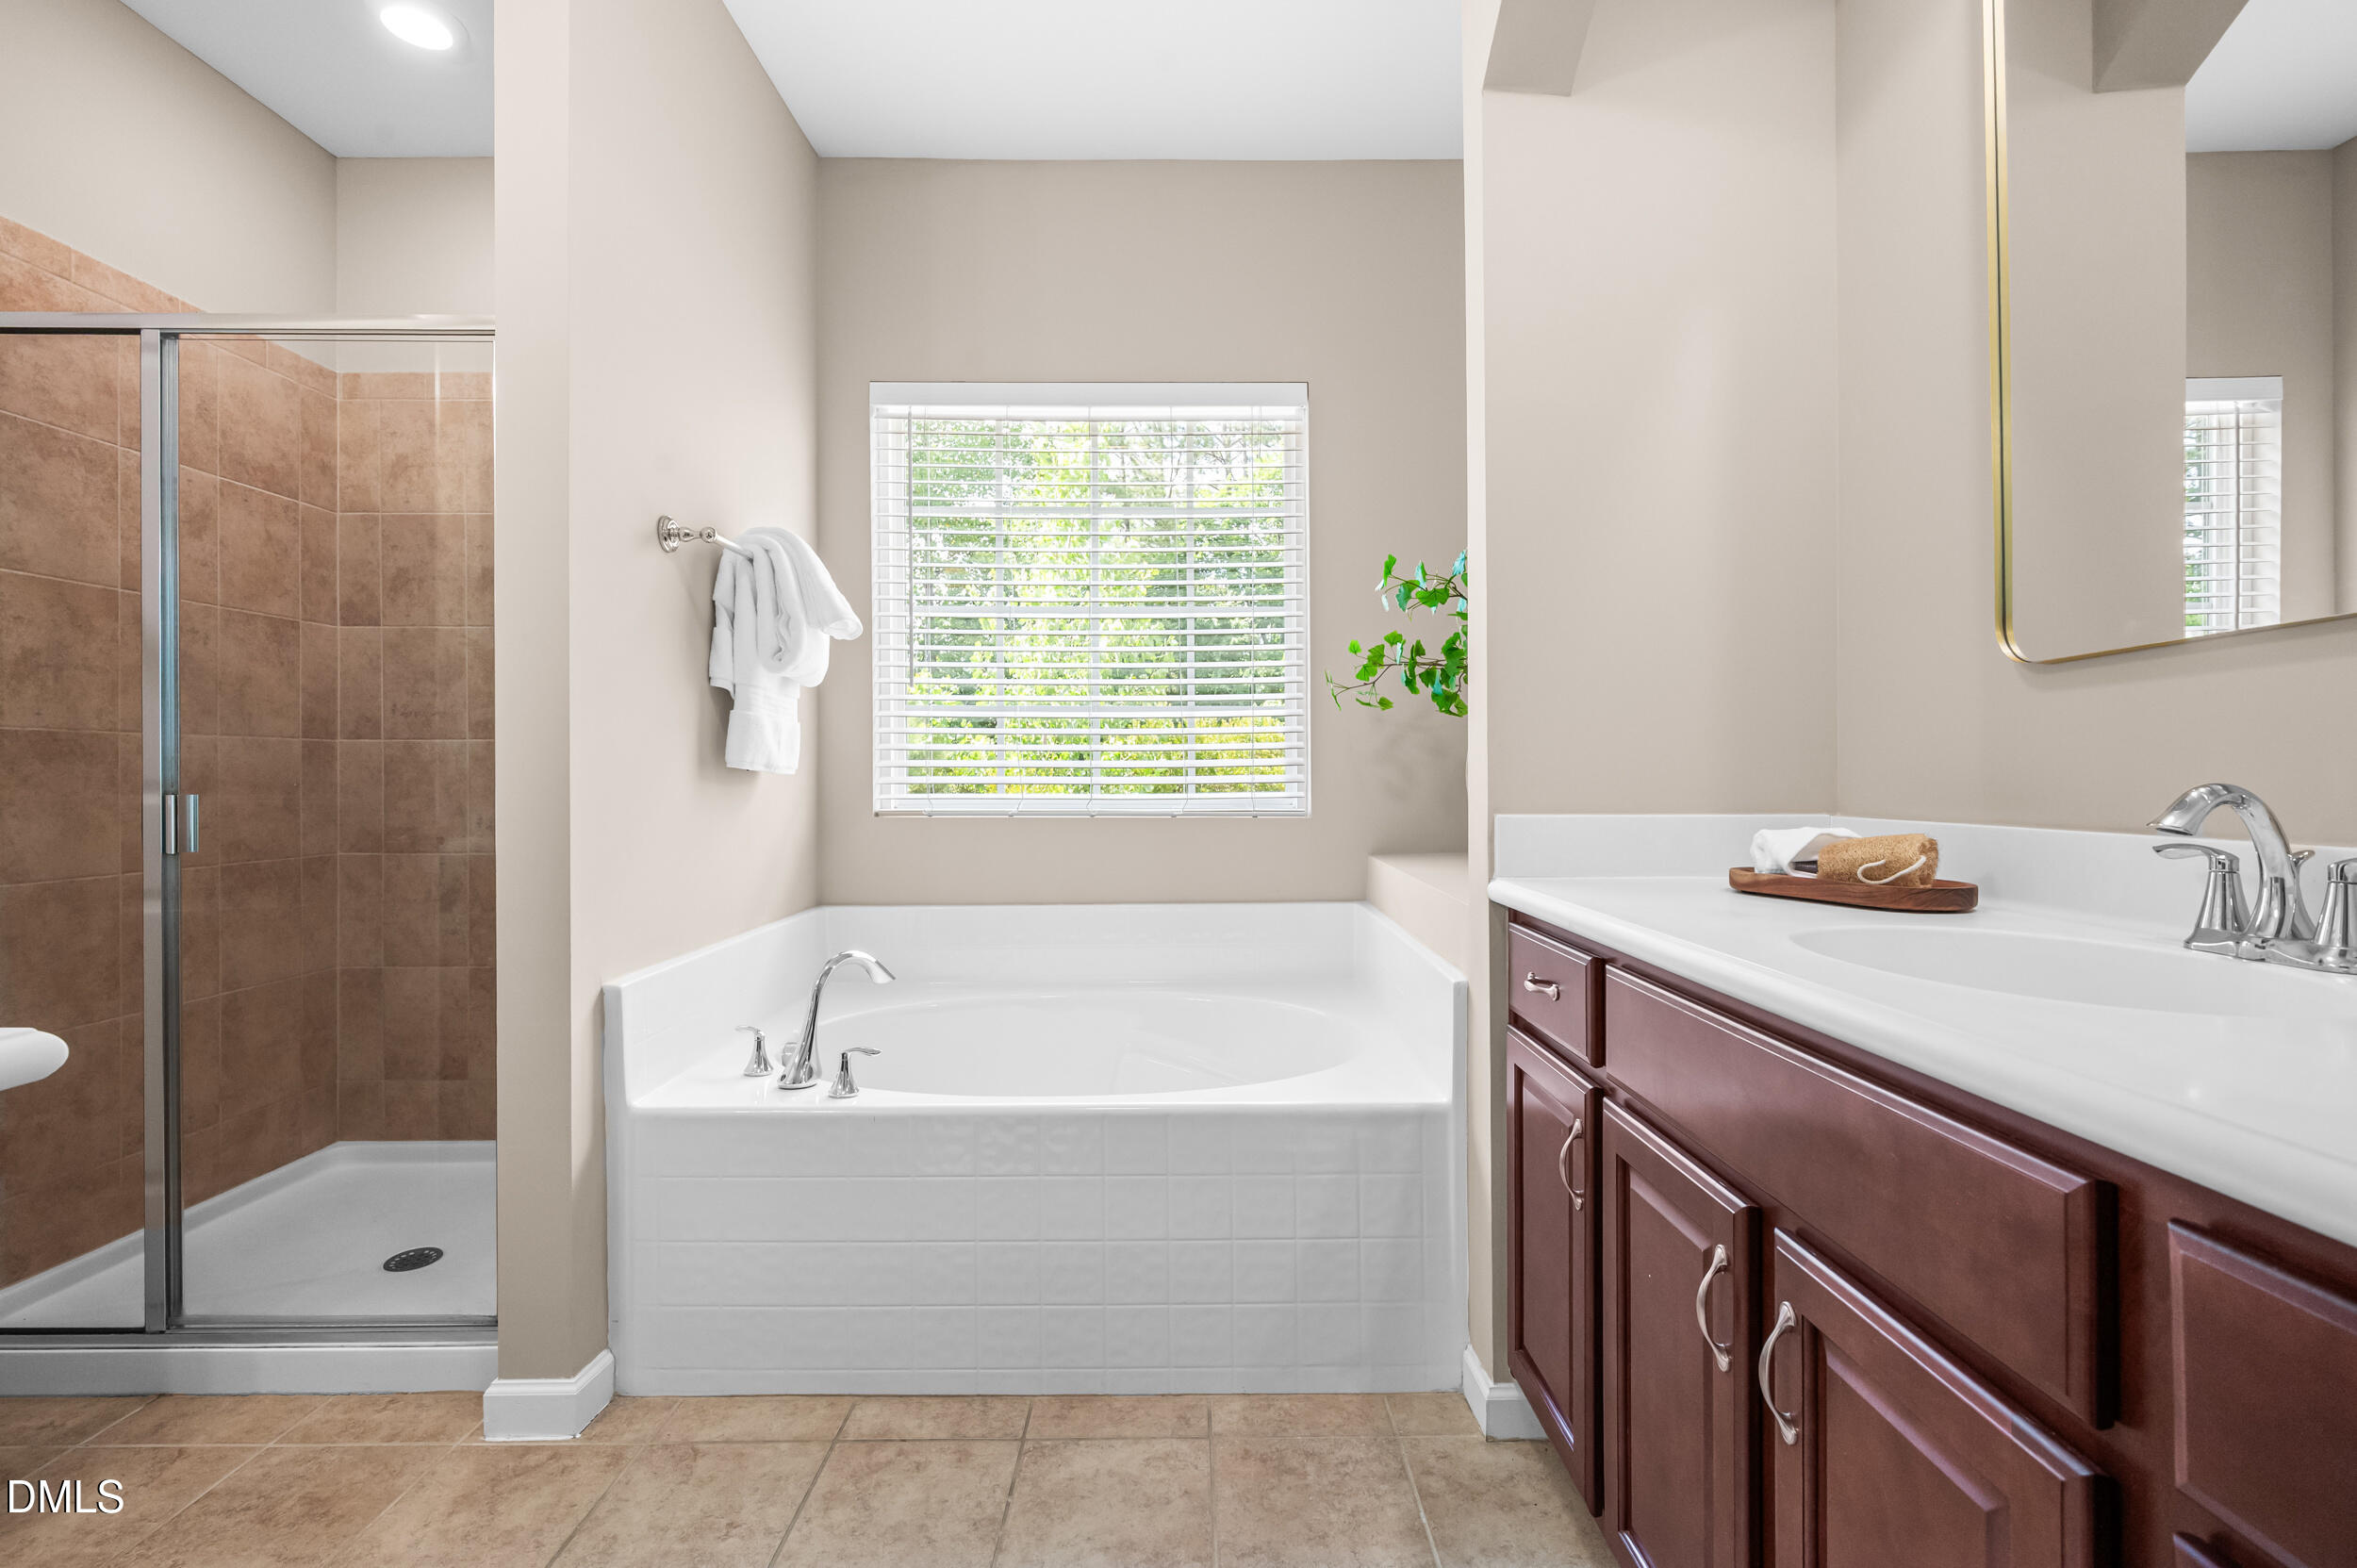
Bathroom with a corner soaking tub, glass shower, and dark wood vanity.
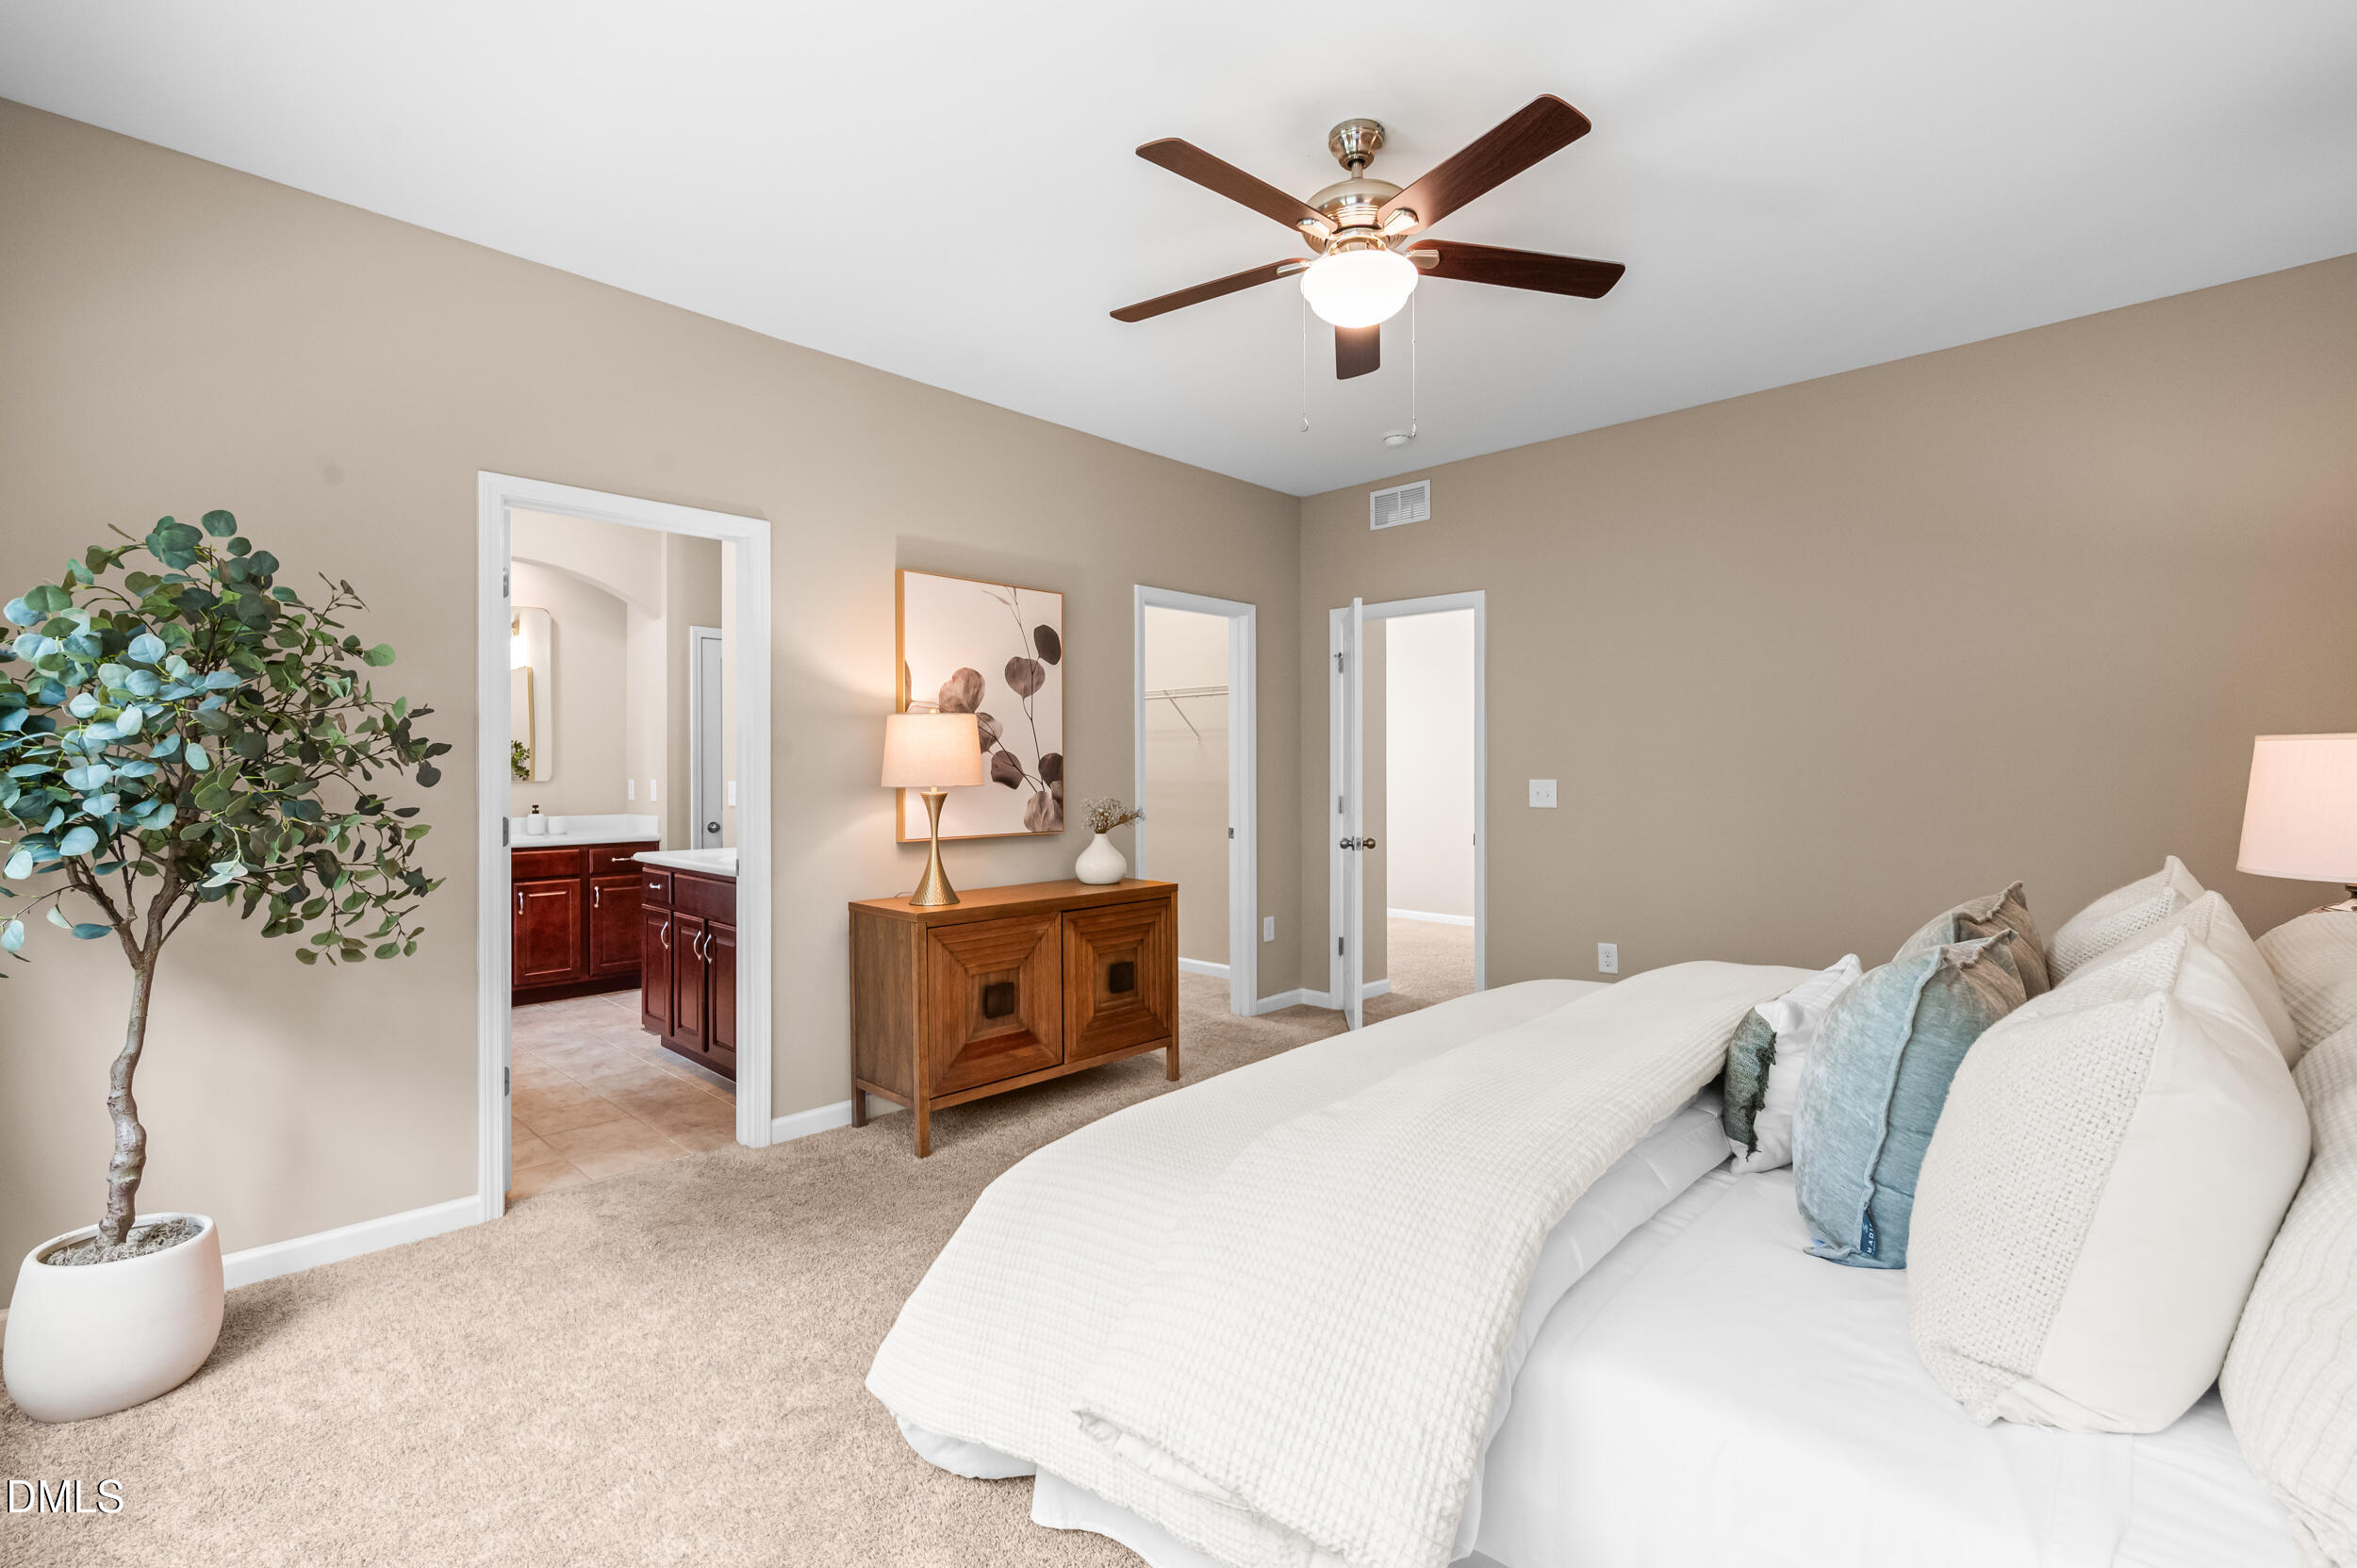
Furnished bedroom with a white bed, ceiling fan, and doorway to an ensuite bathroom.
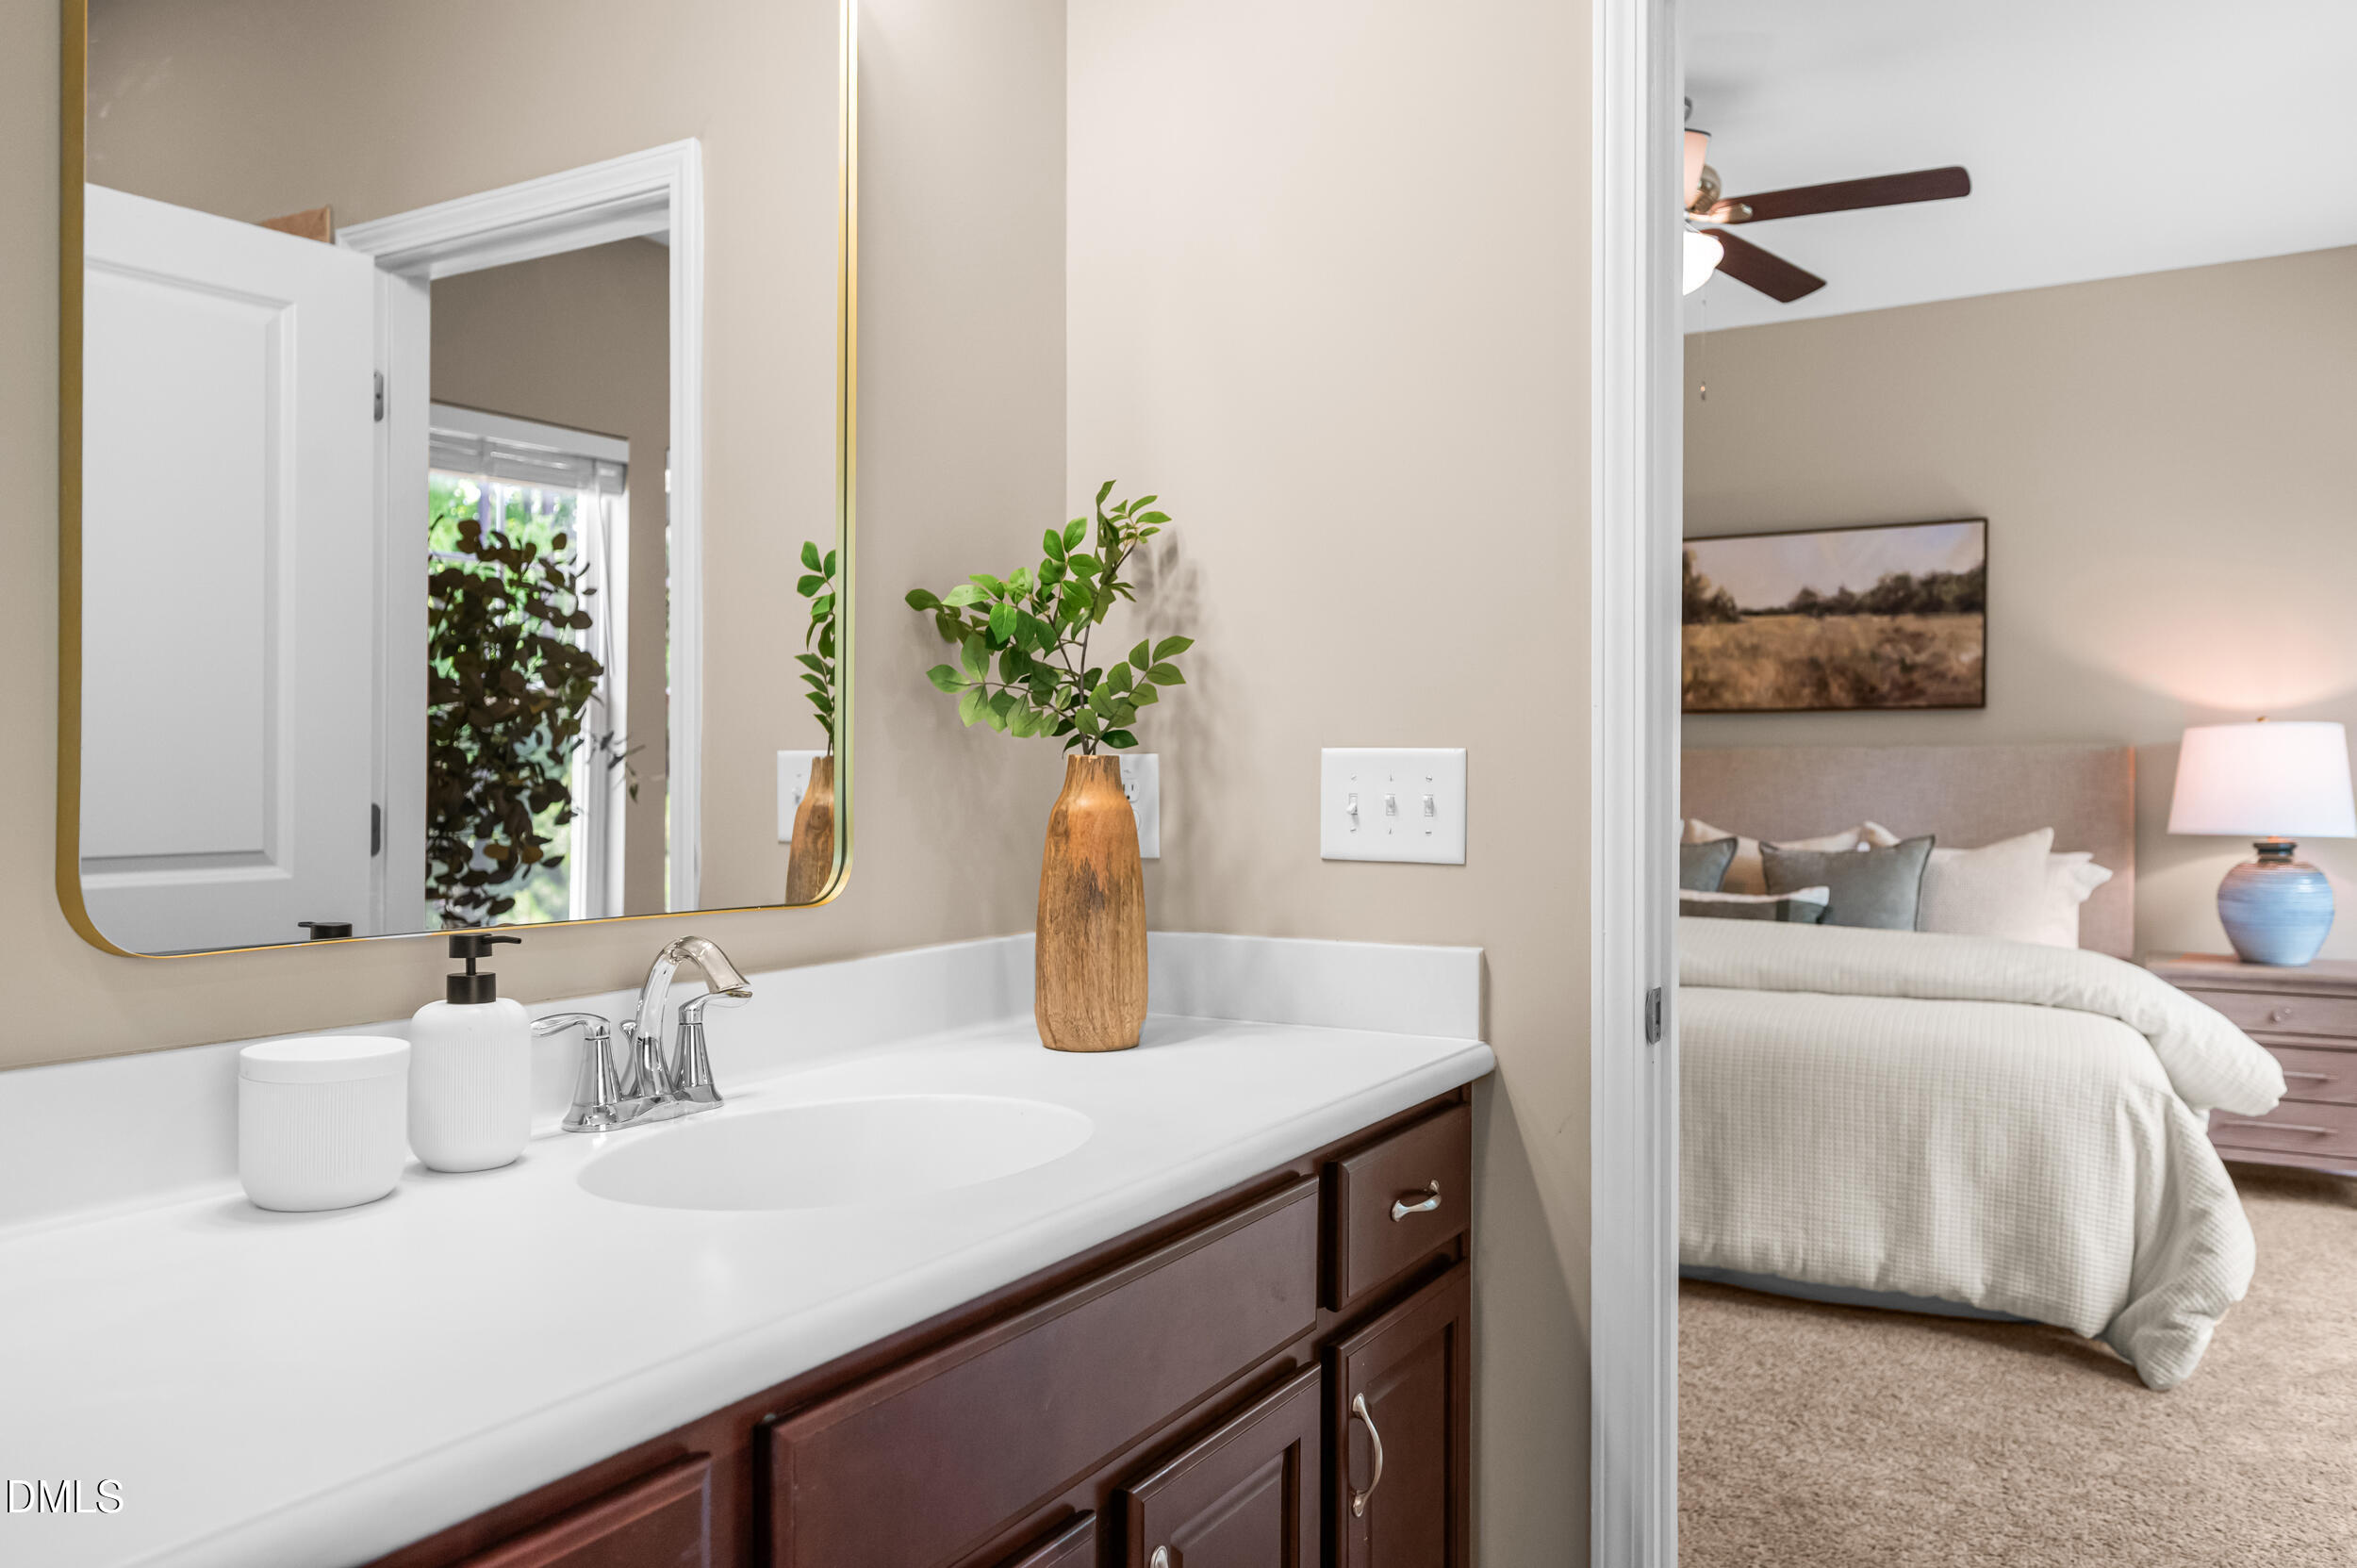
Bathroom vanity with a large mirror and an adjoining bedroom visible through the doorway.
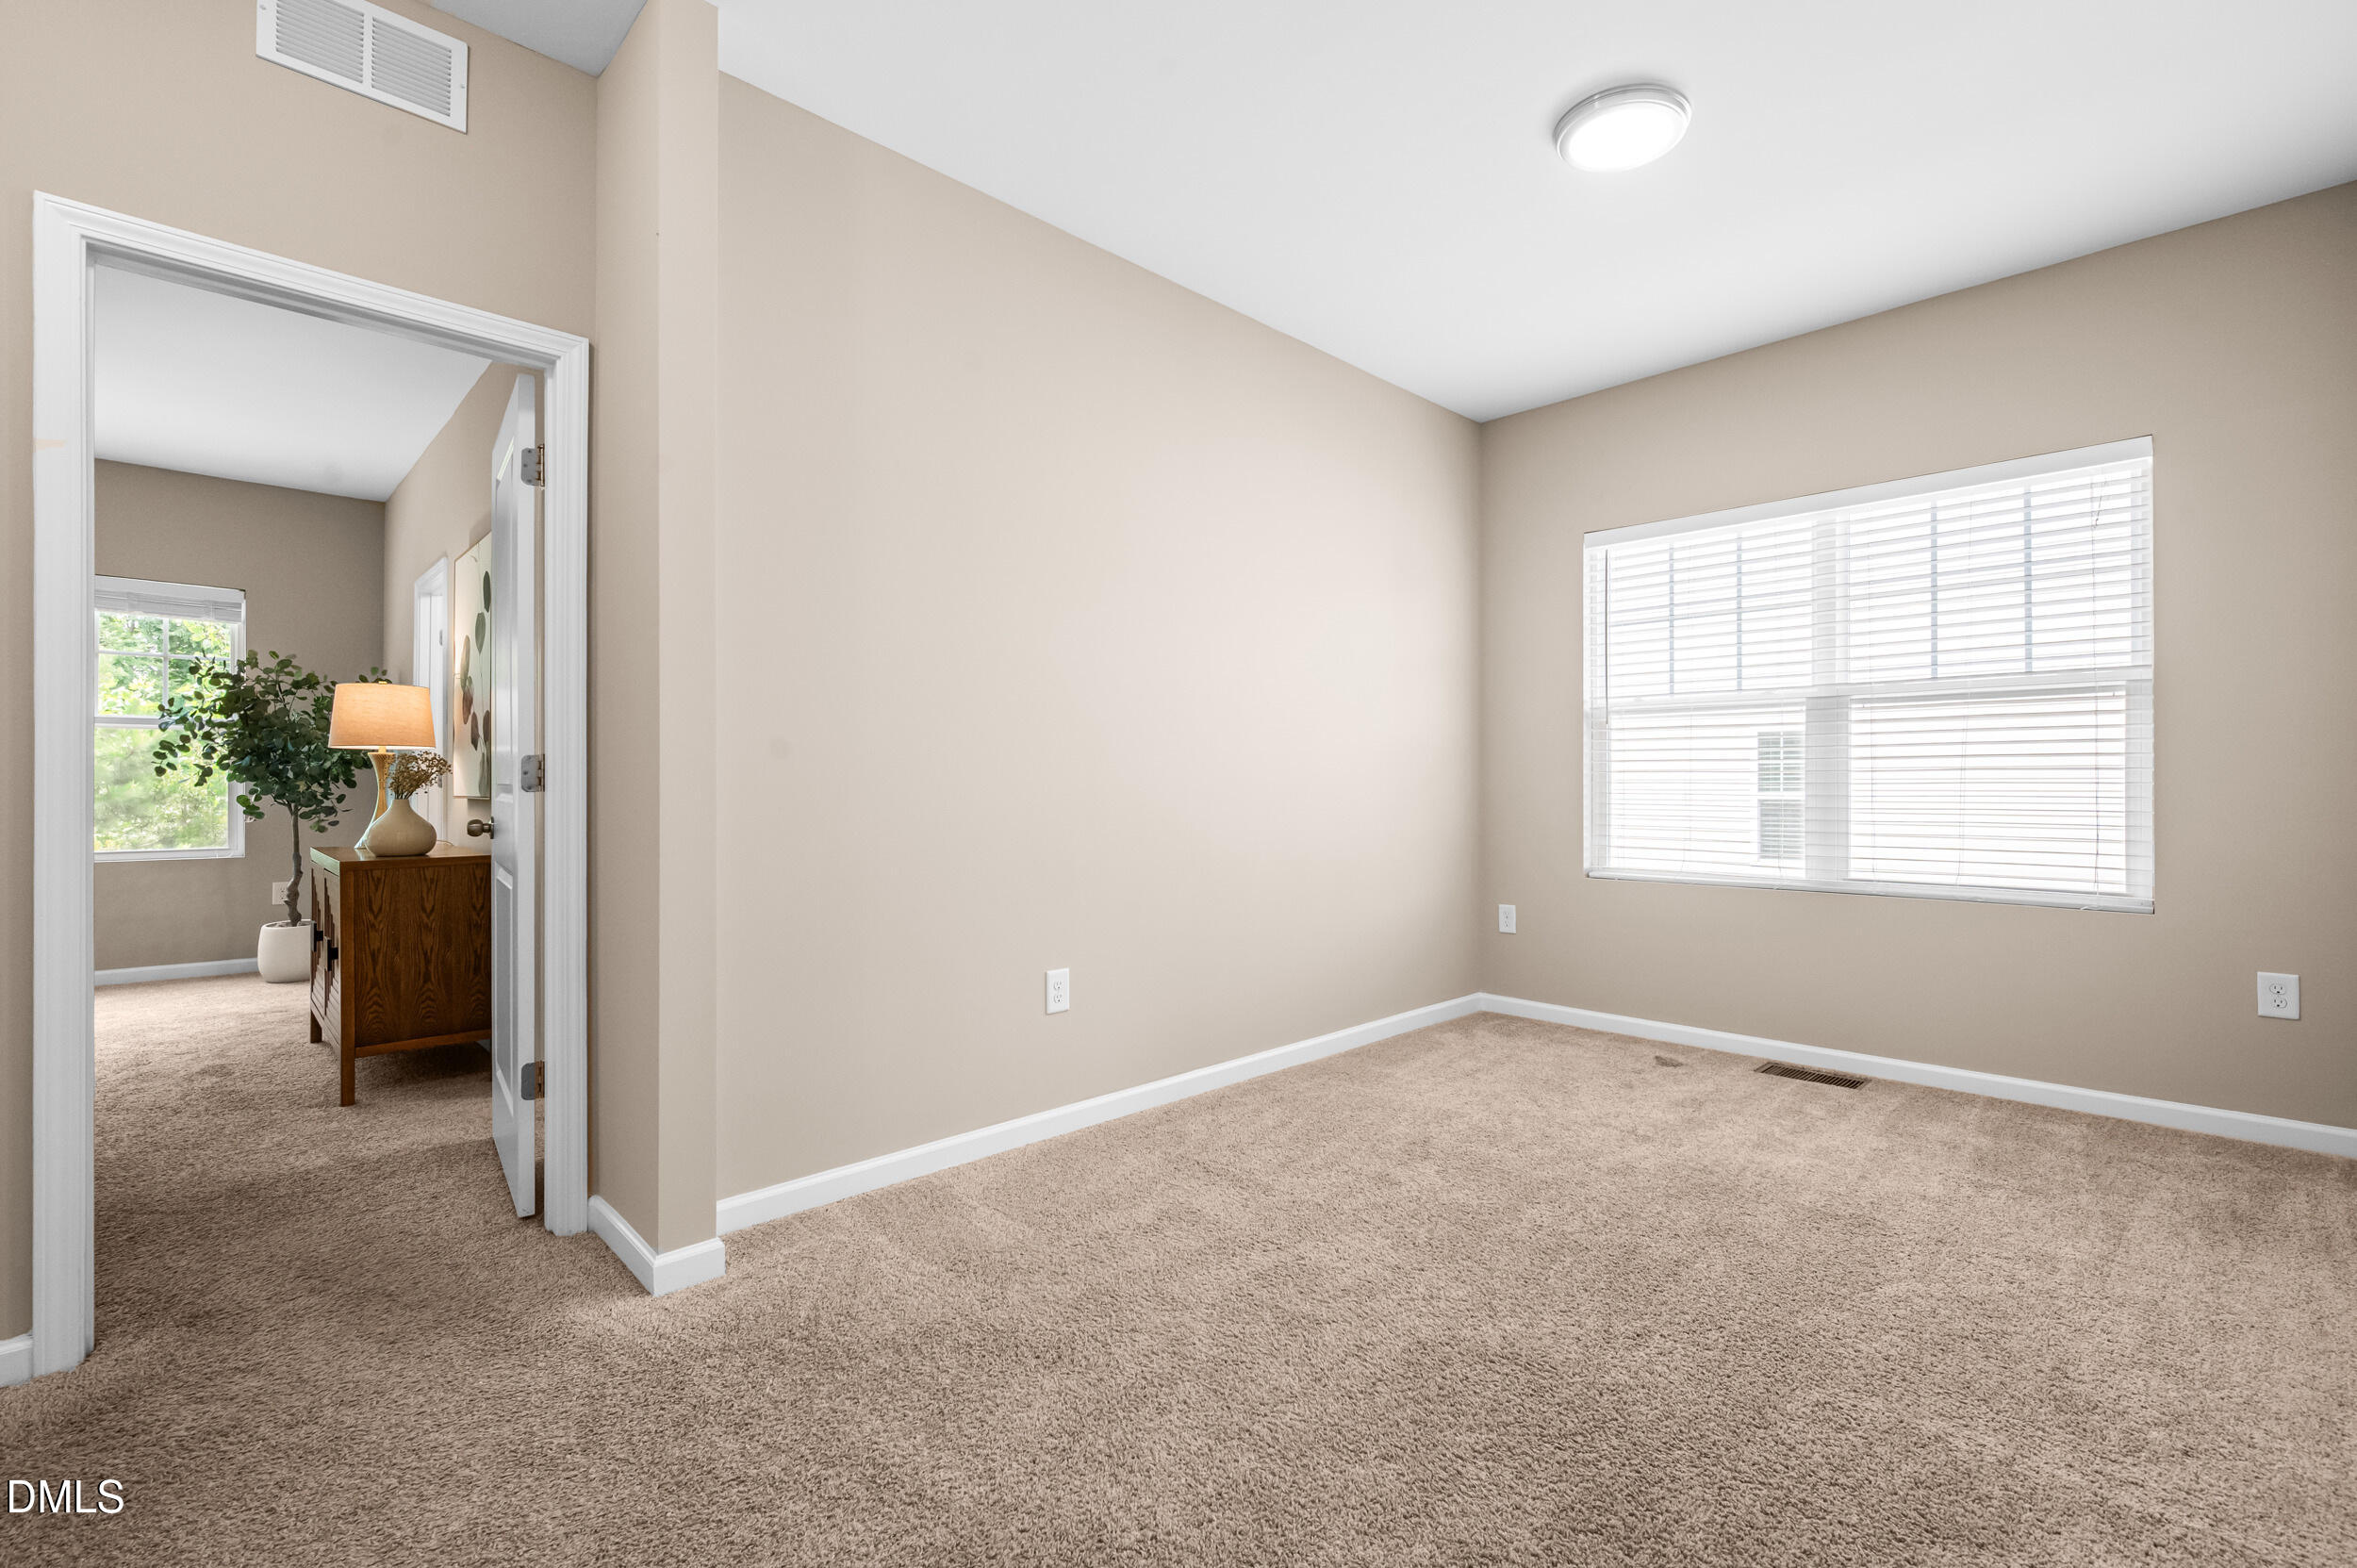
Carpeted empty room with a wide window and doorway to a furnished adjoining room.
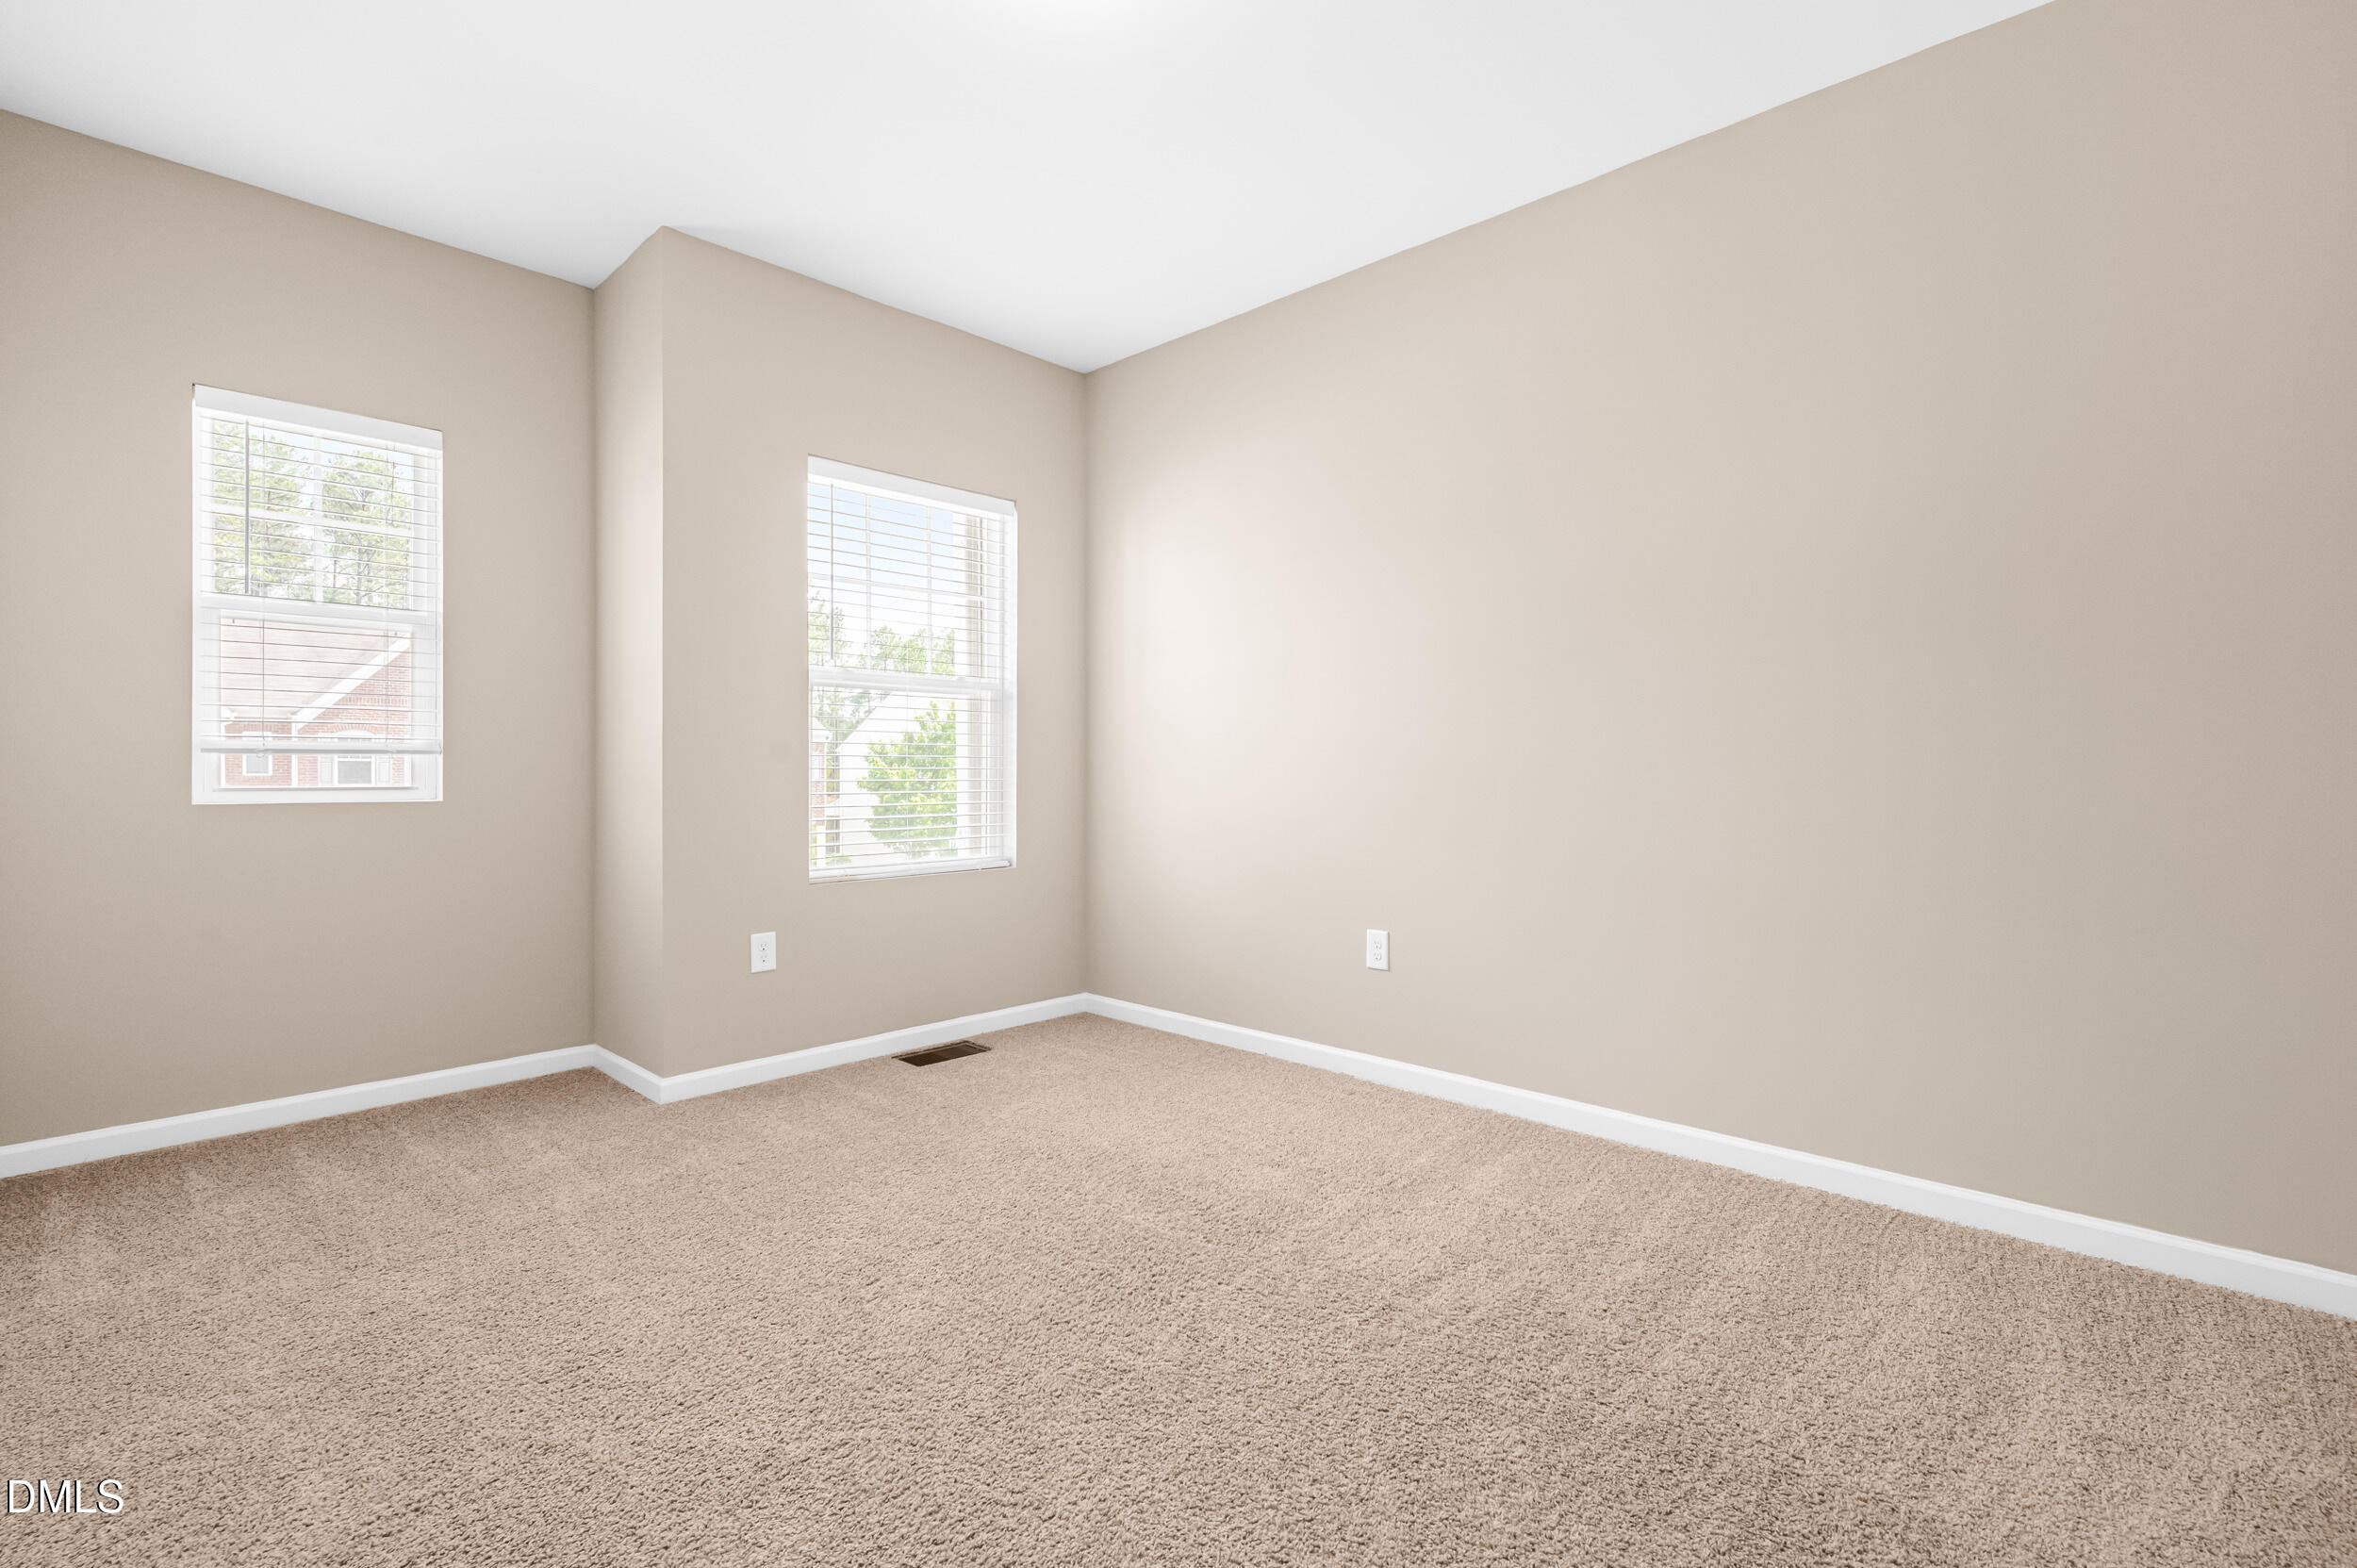
Empty carpeted room with beige walls and two windows with white blinds.
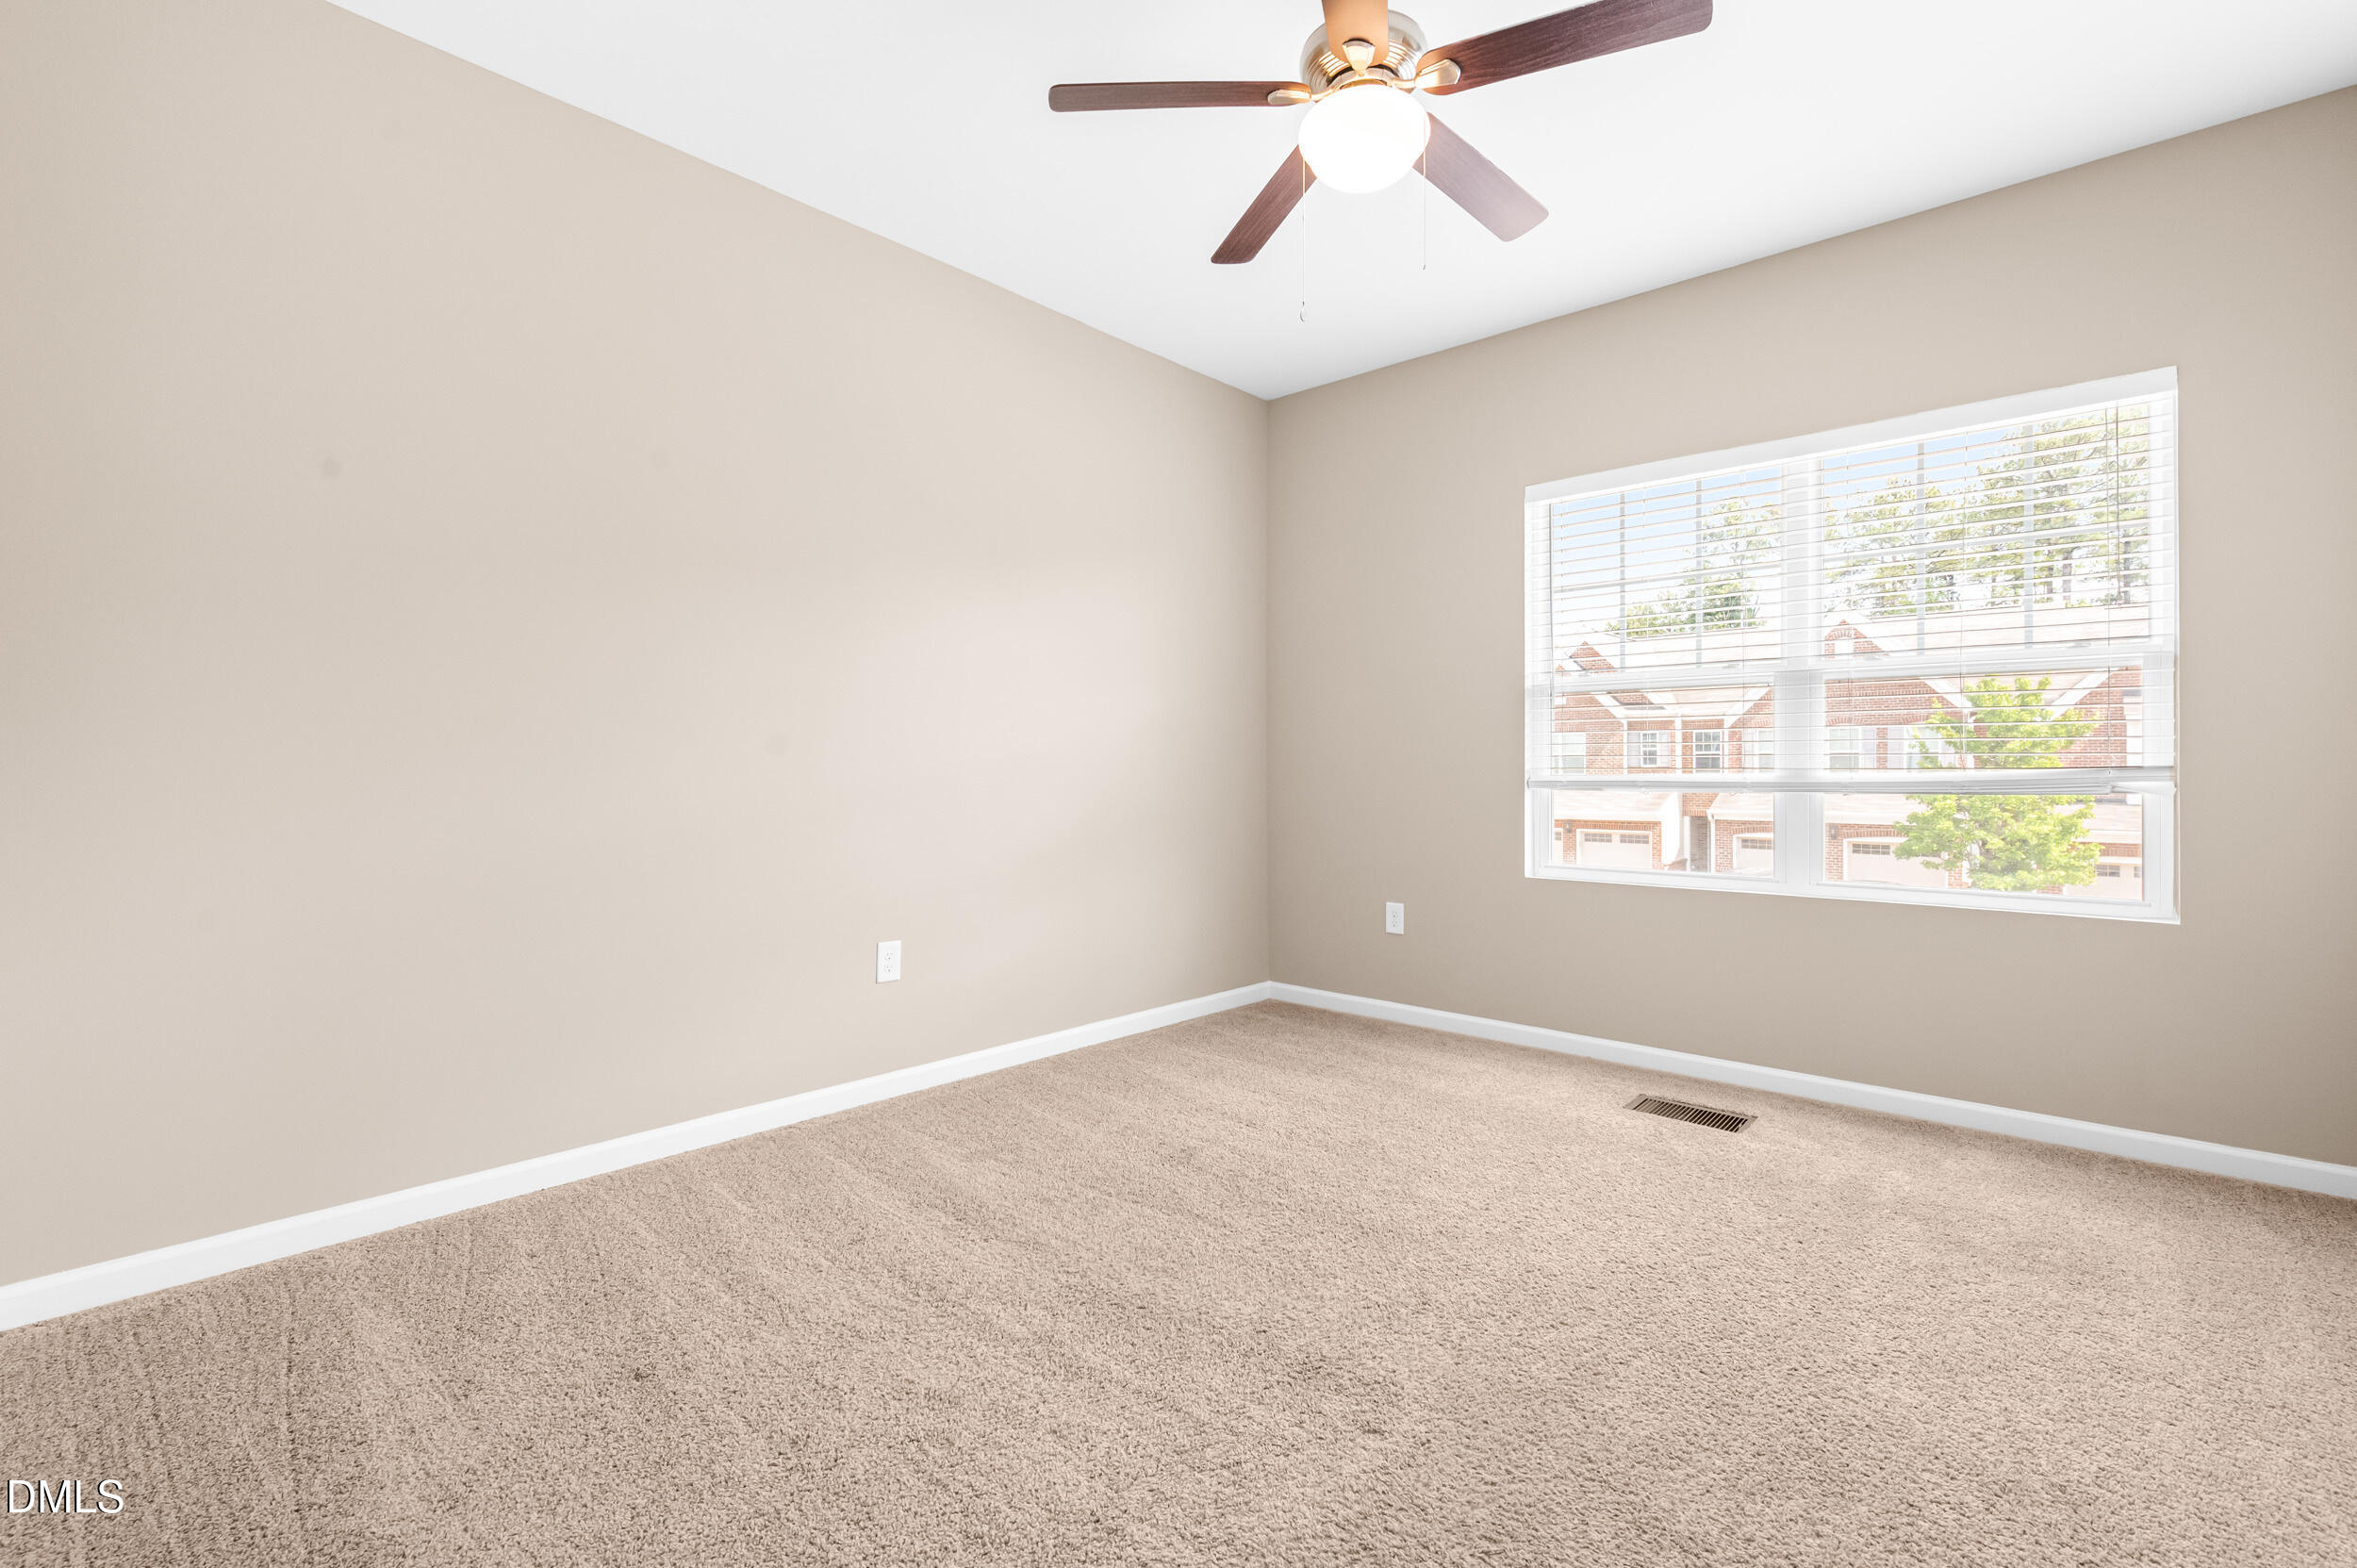
Empty carpeted bedroom with a ceiling fan and a large window with blinds.
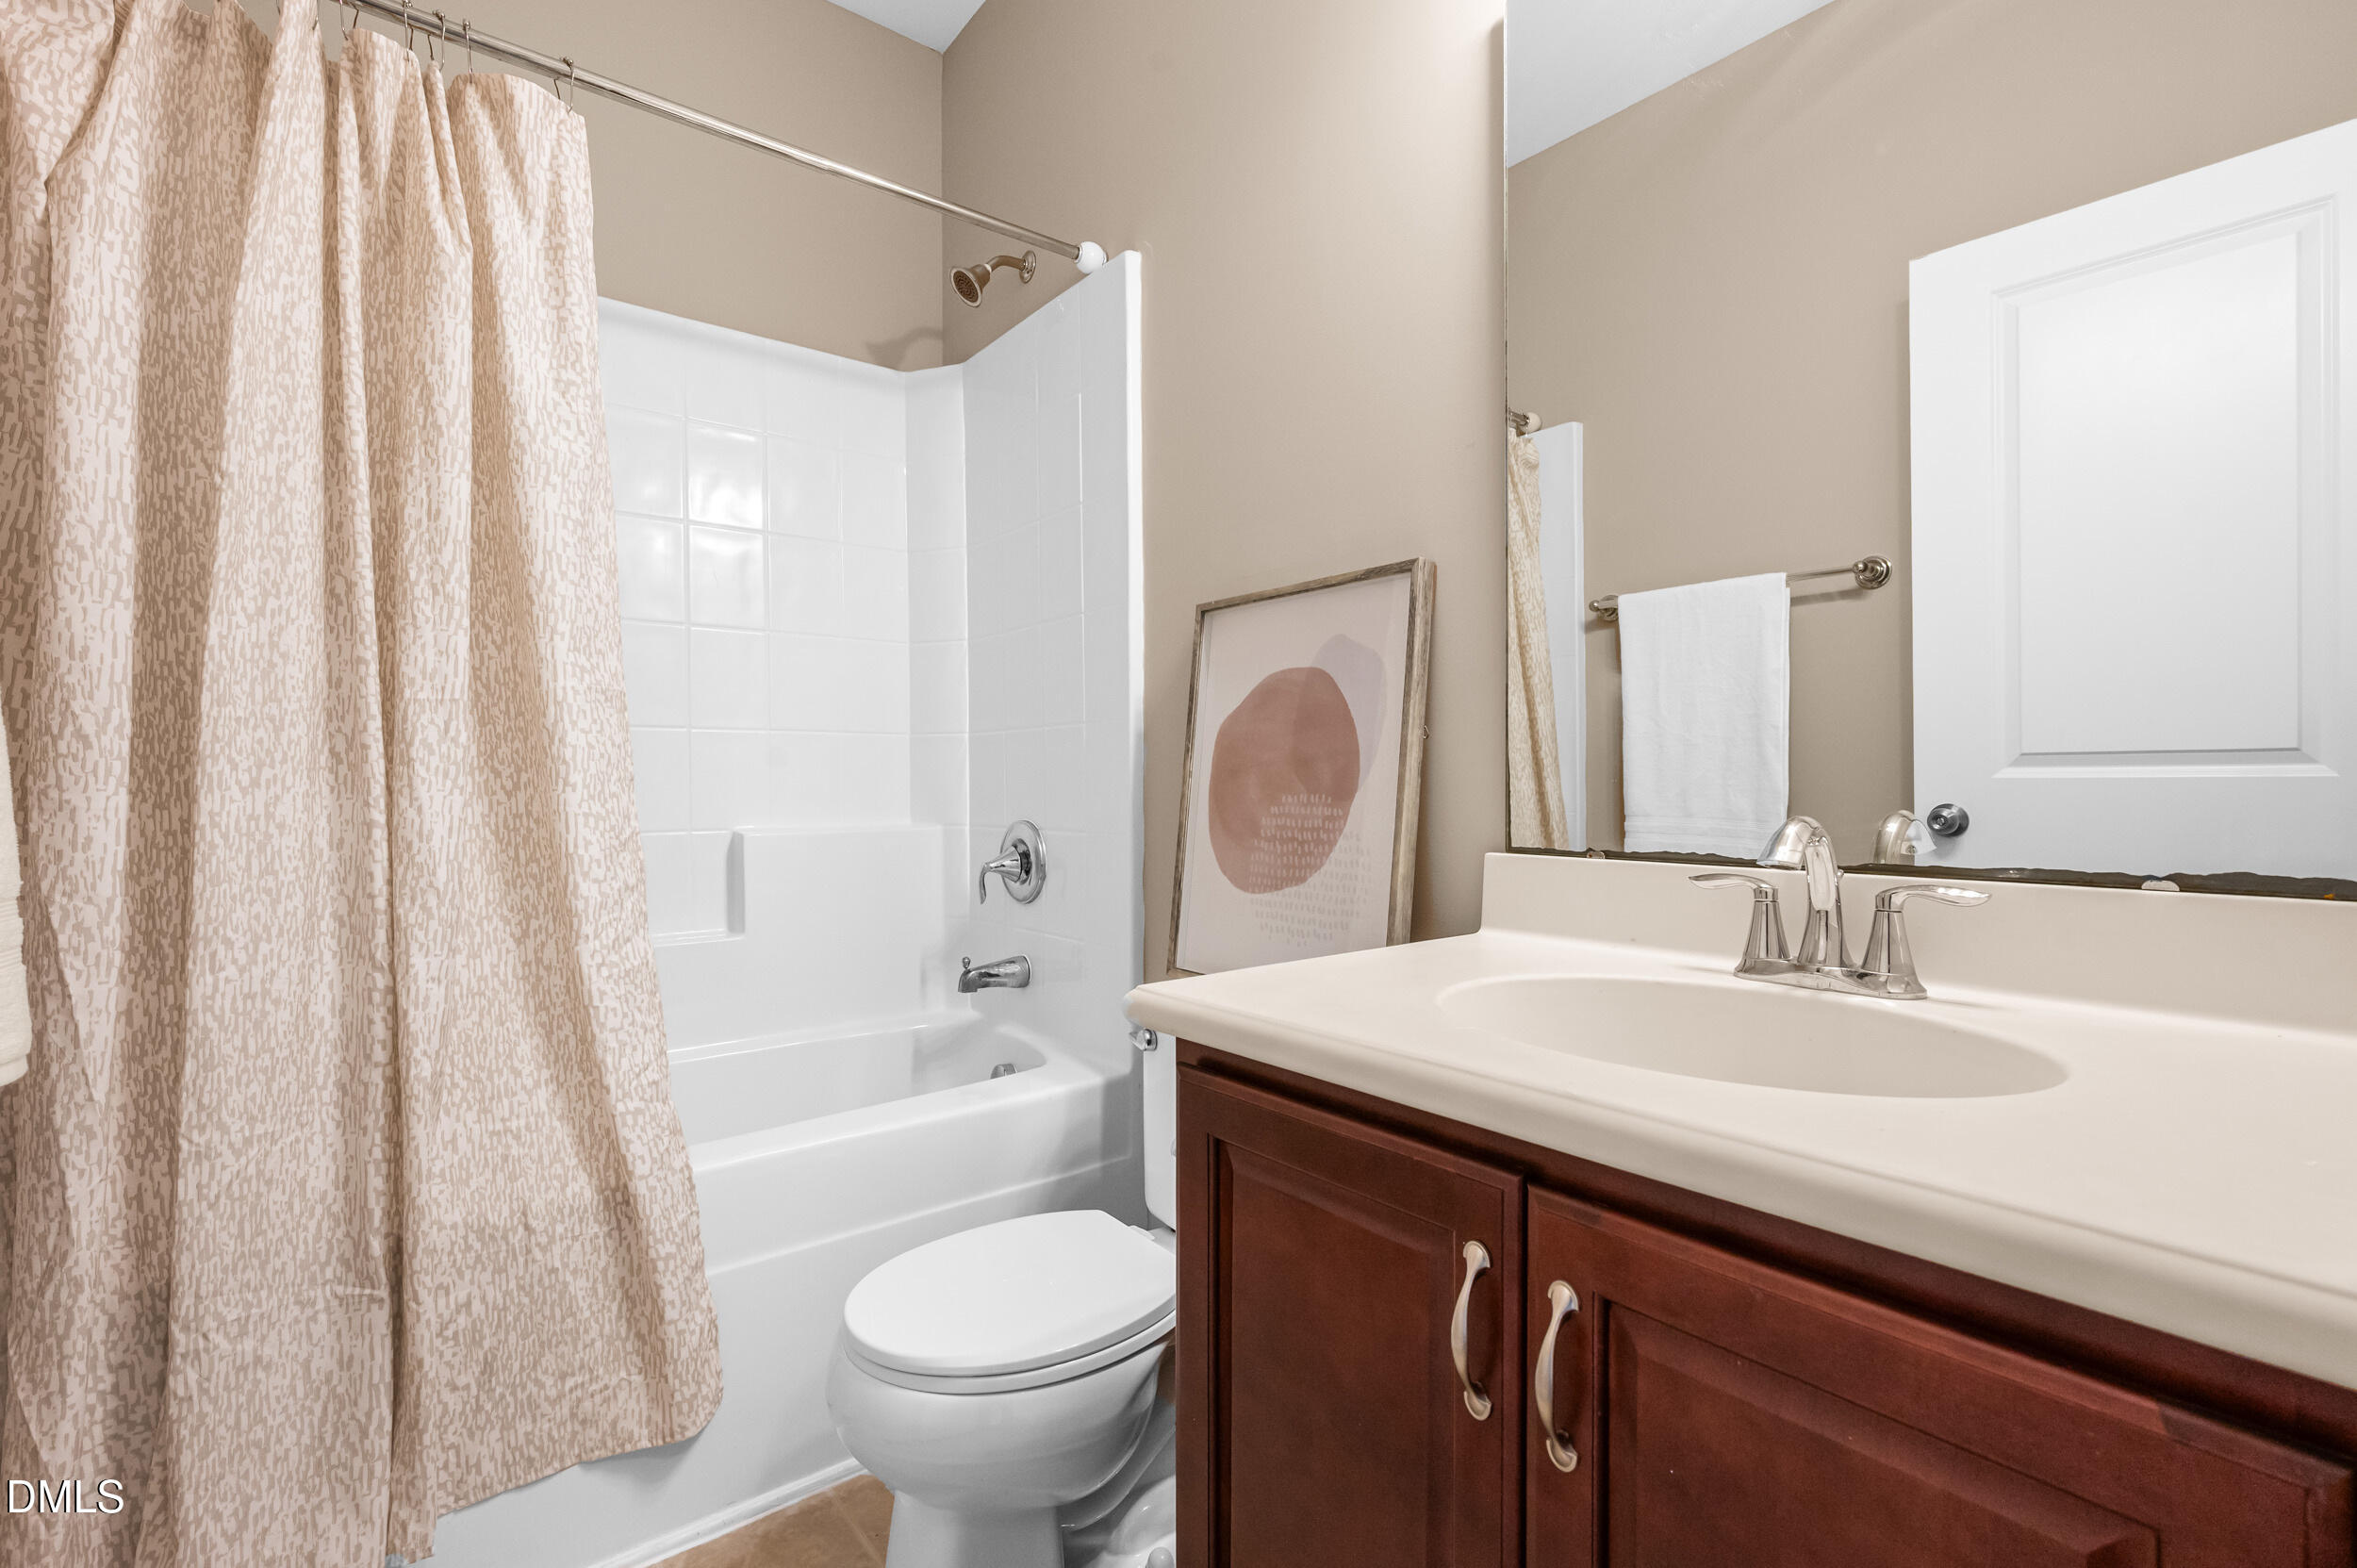
Bathroom with a white tub-shower, patterned curtain, and dark wood vanity.
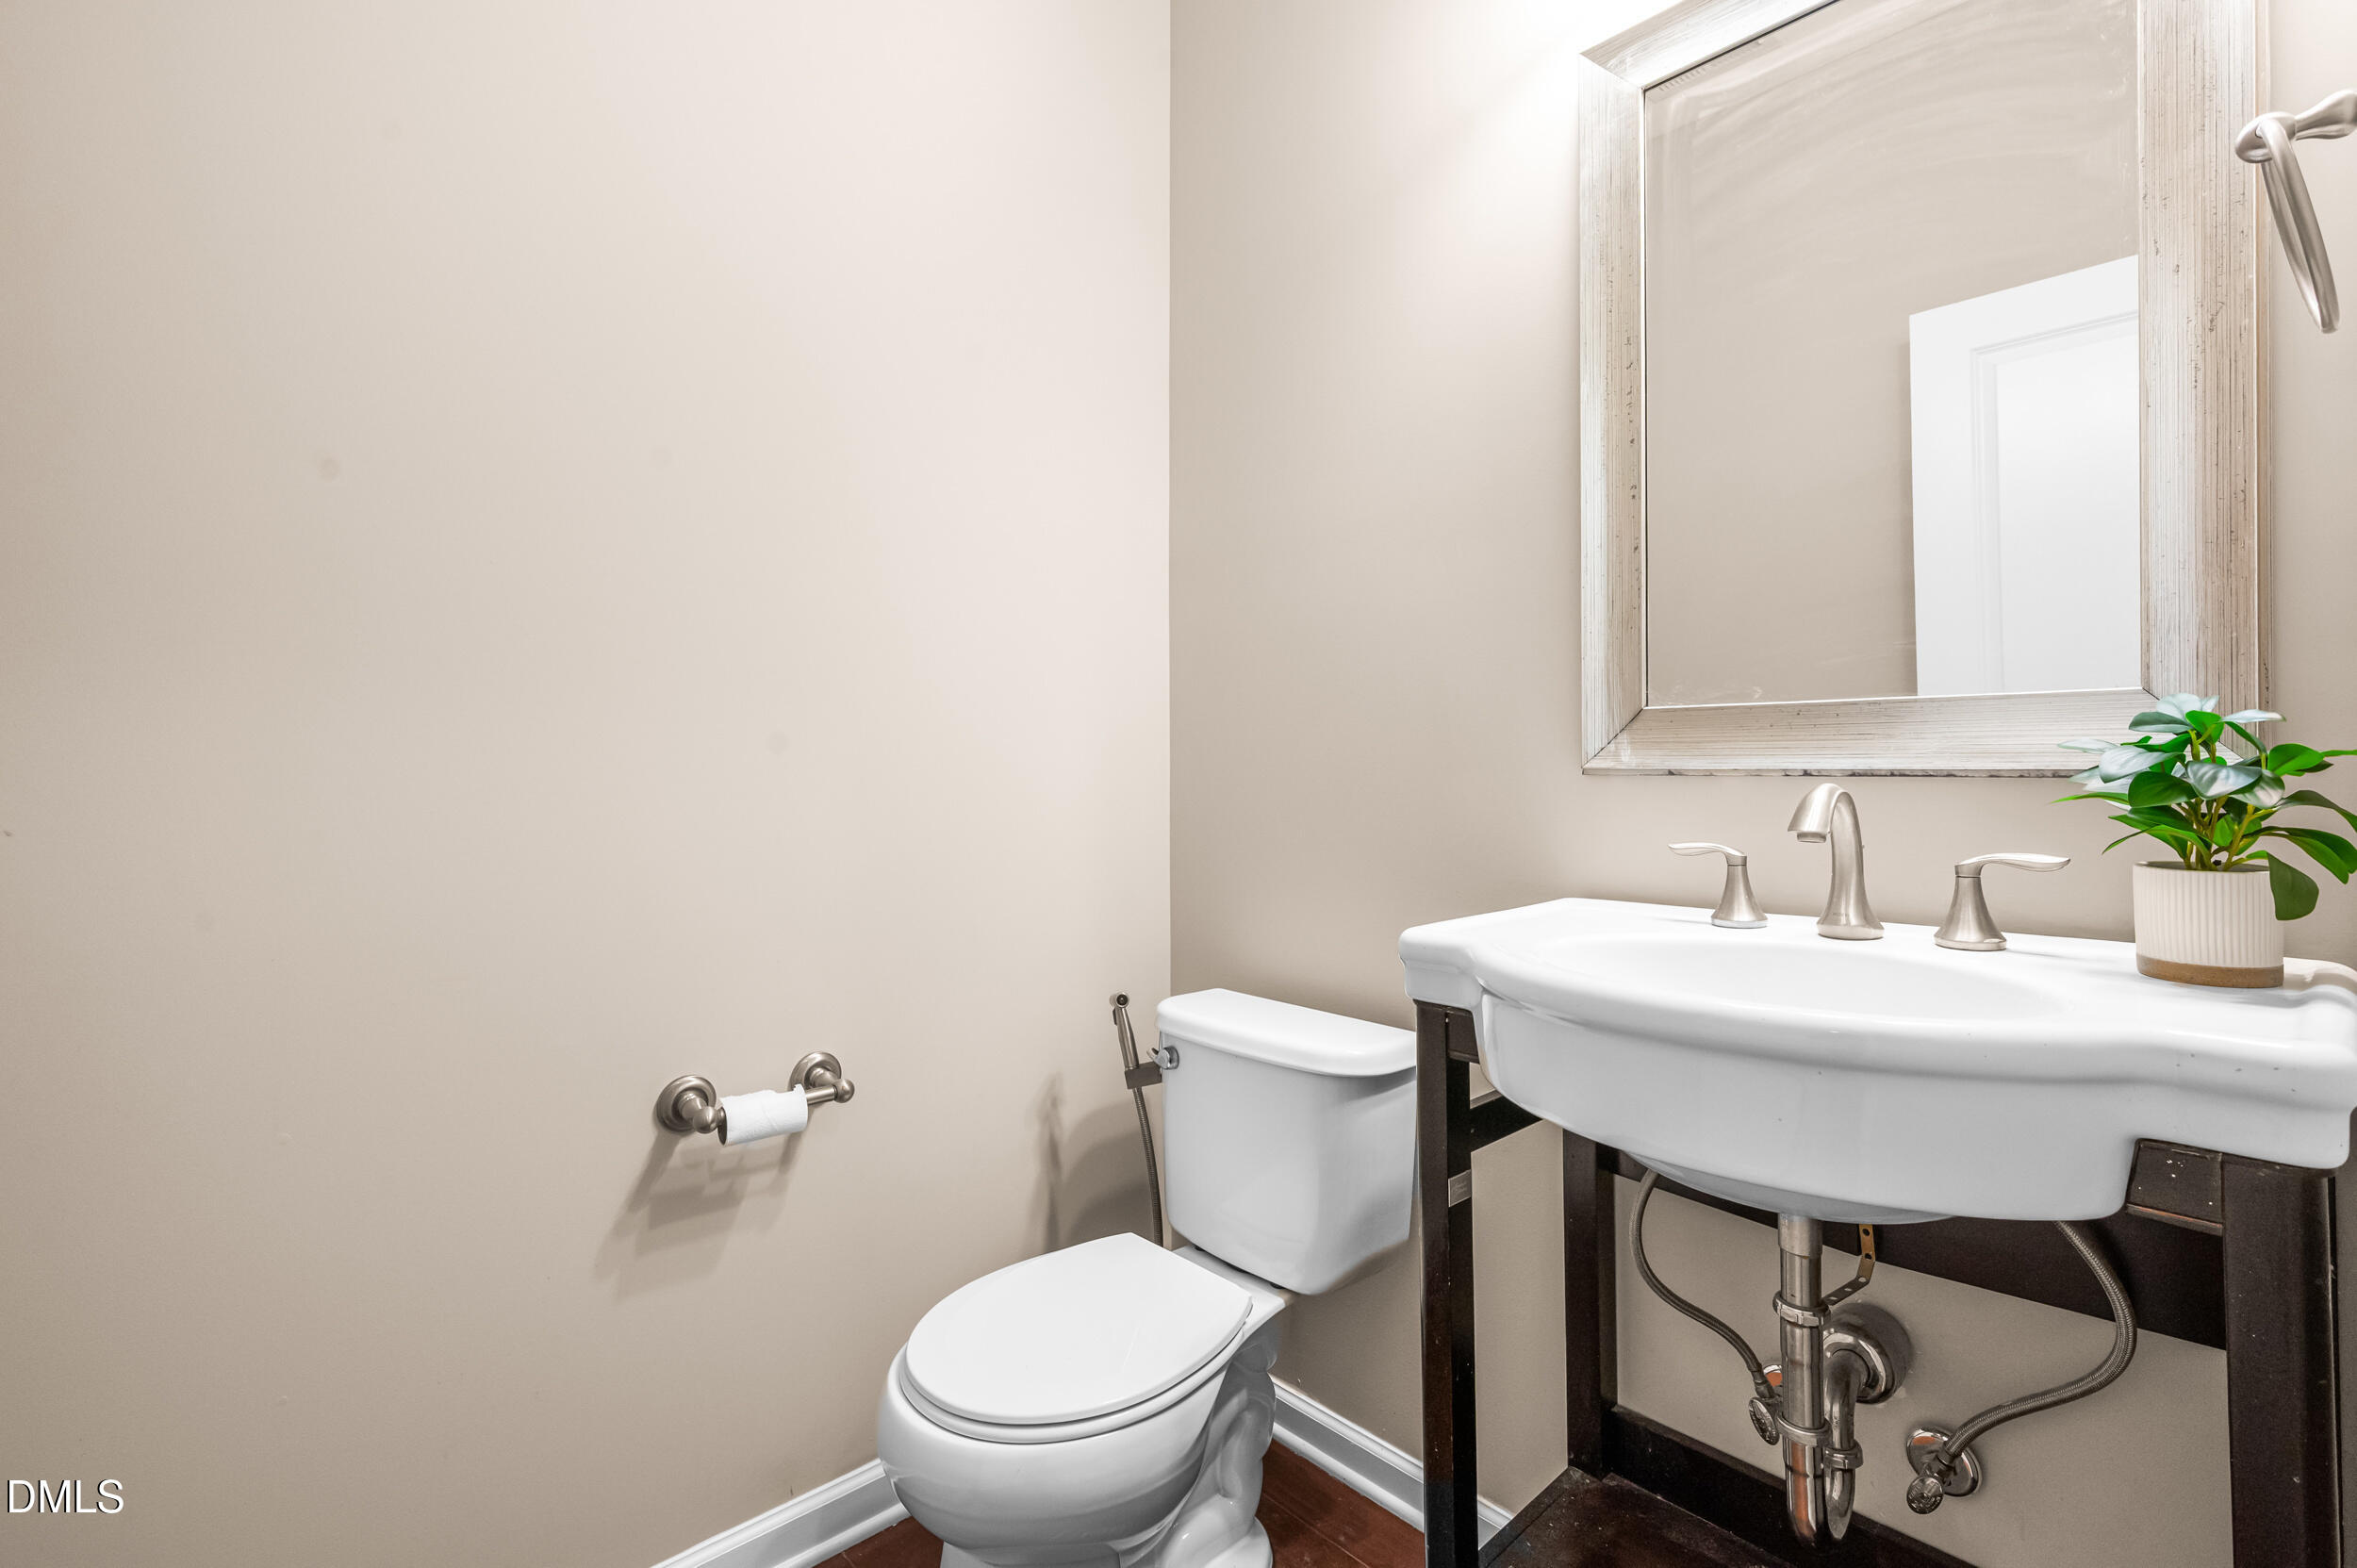
Bathroom with a white pedestal-style sink, framed mirror, toilet, and potted plant.
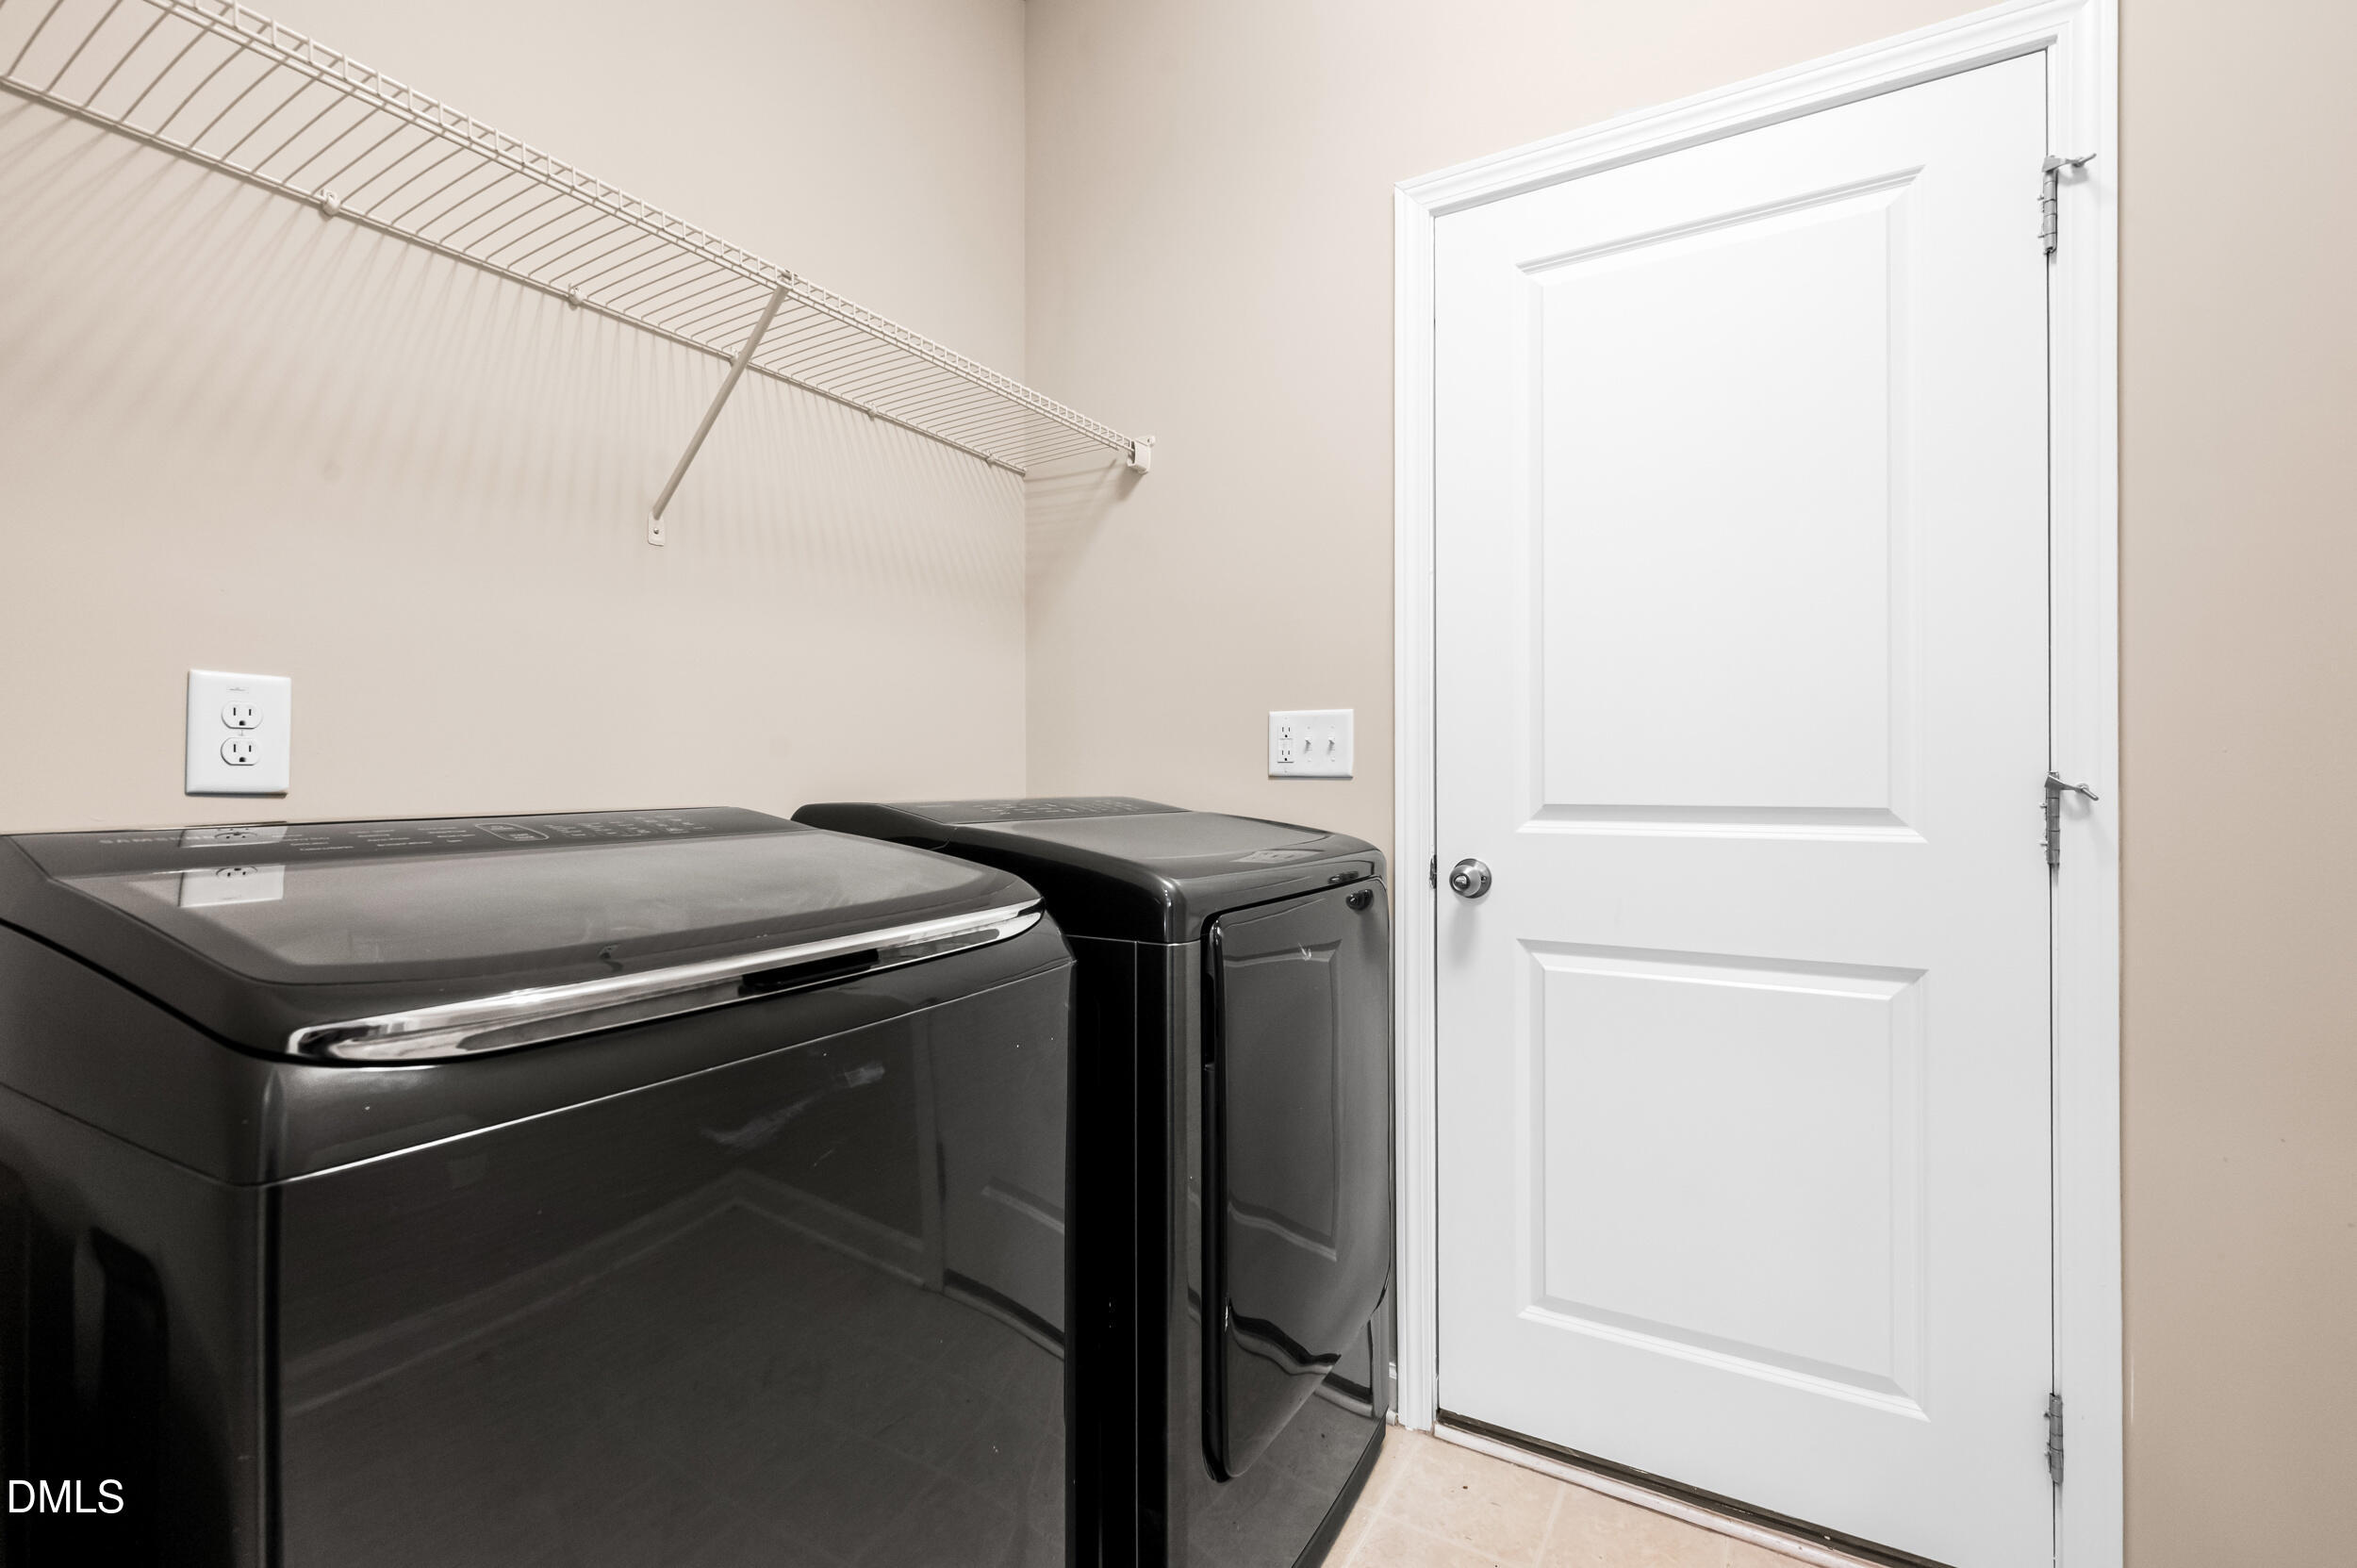
Laundry room with black washer and dryer, wire shelving, and a white door.
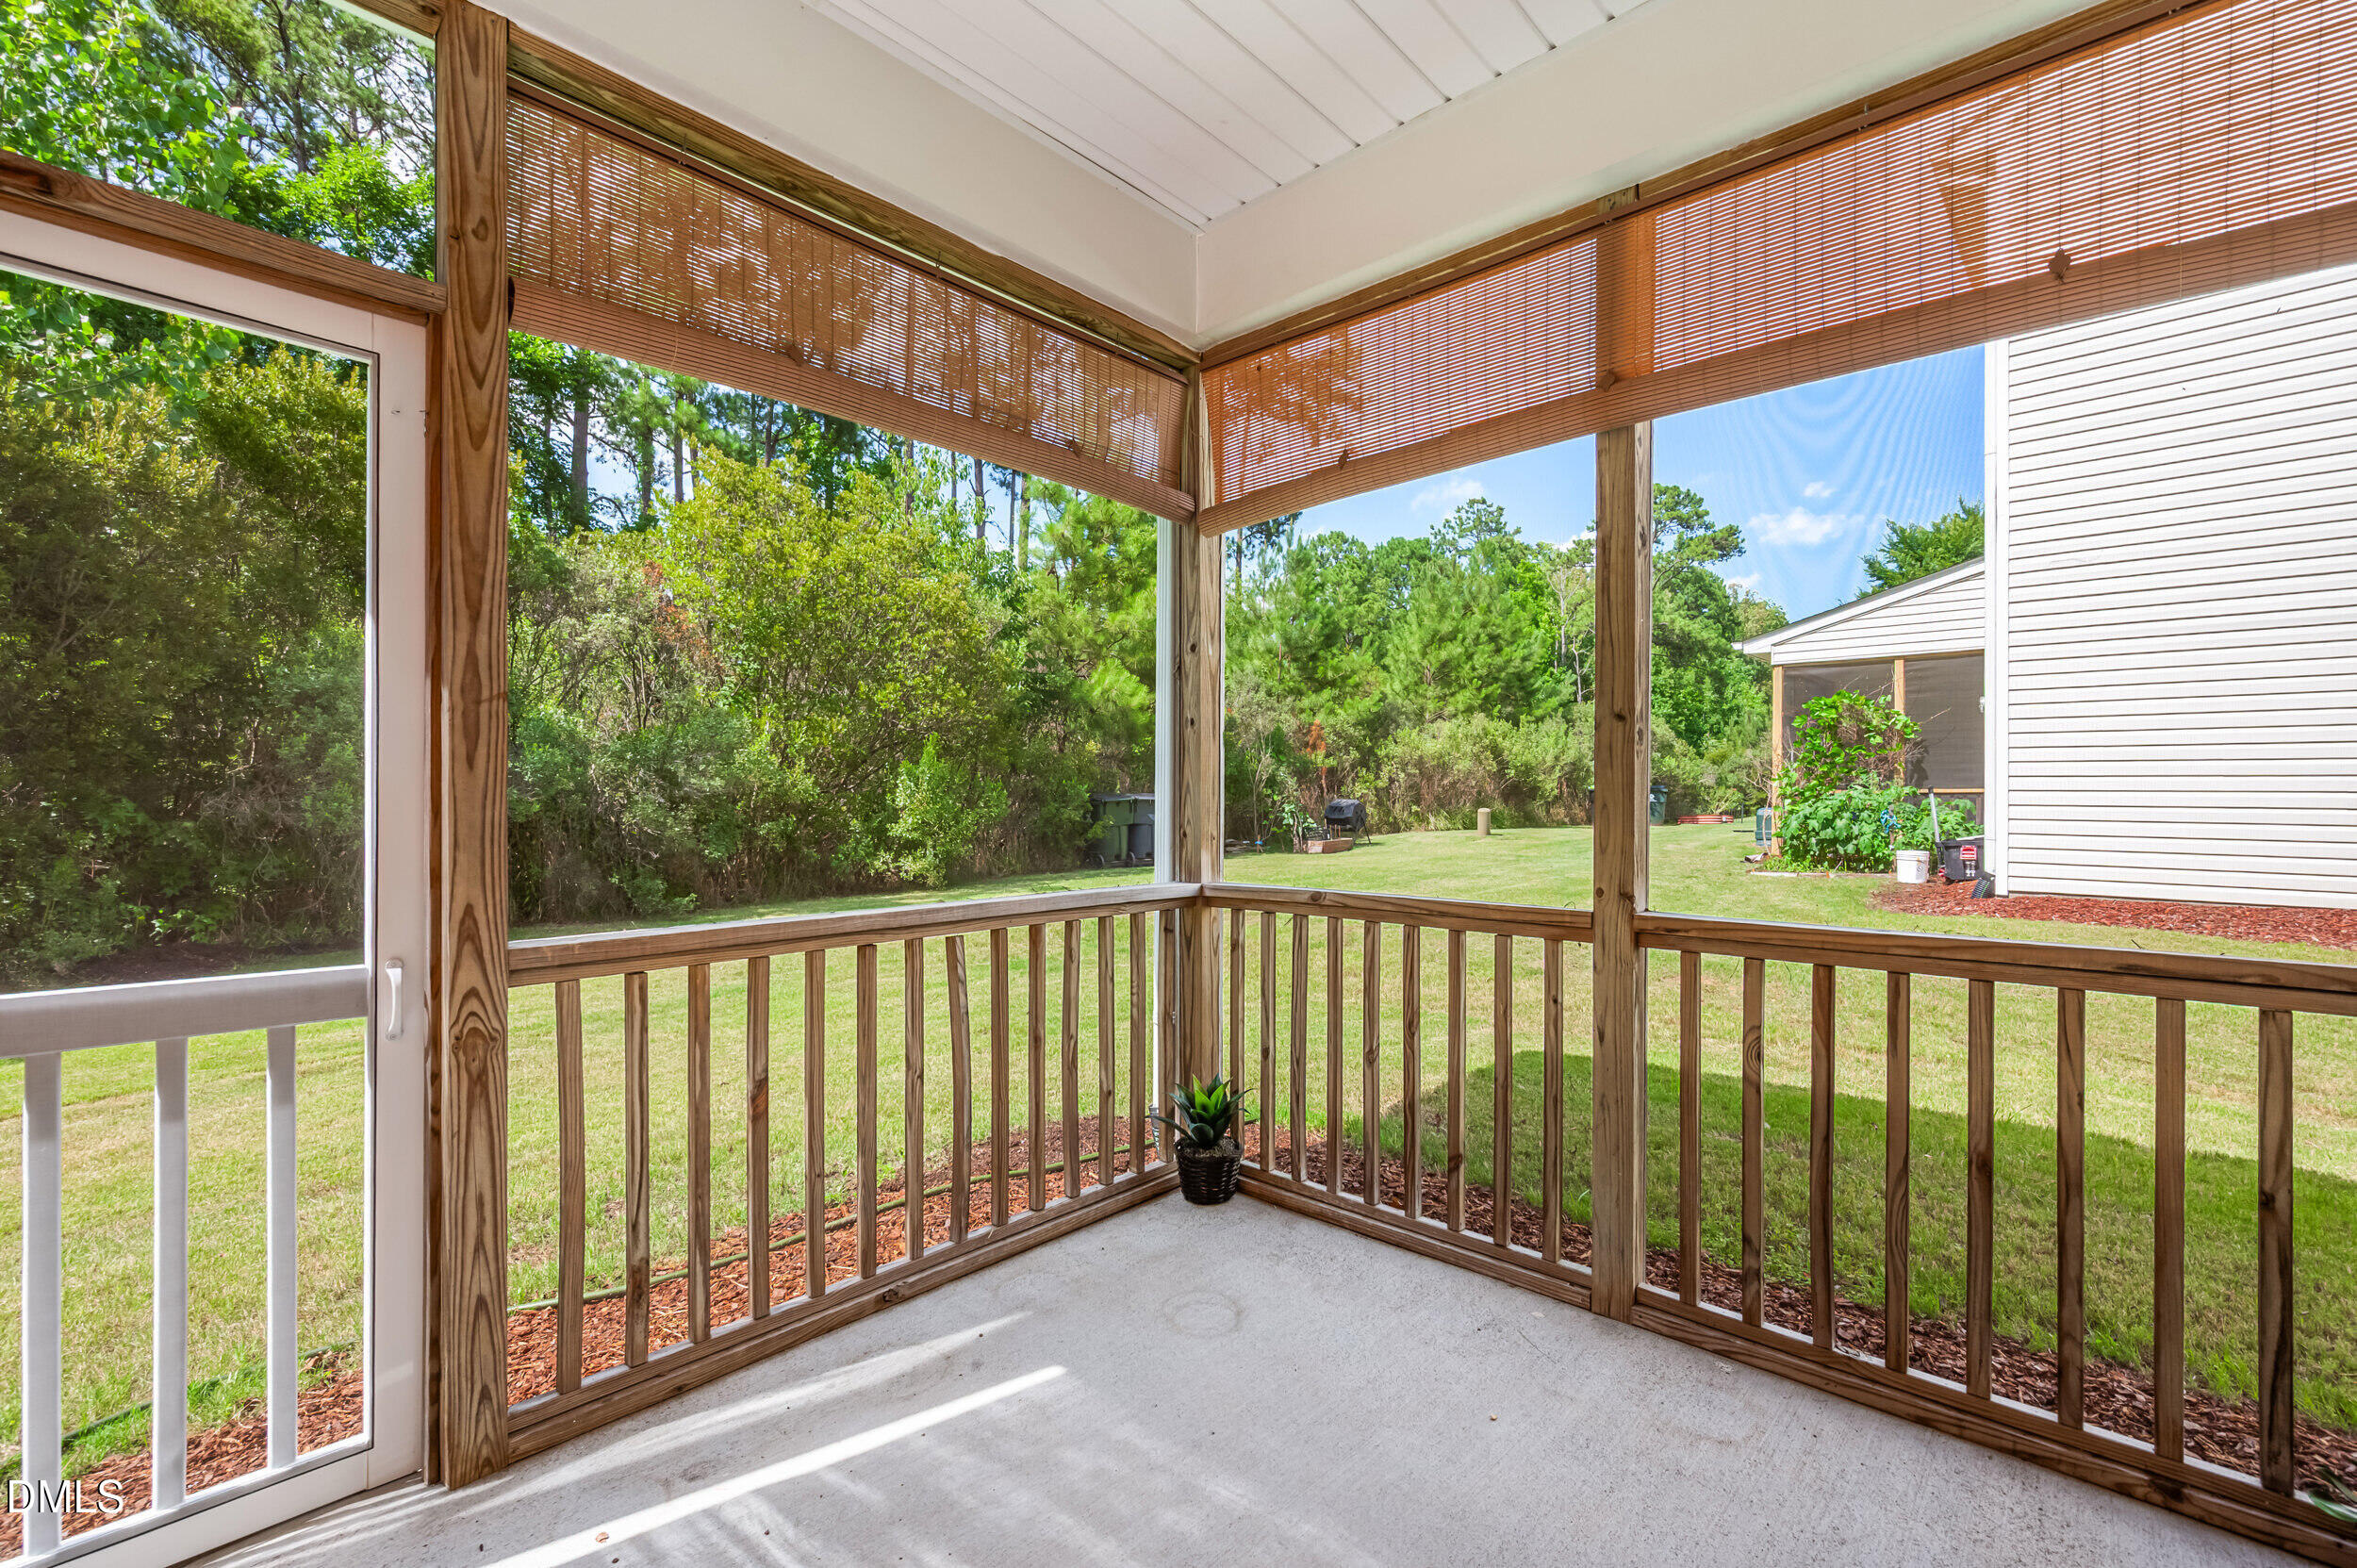
Covered porch with wooden railings and bamboo blinds overlooking a green backyard.
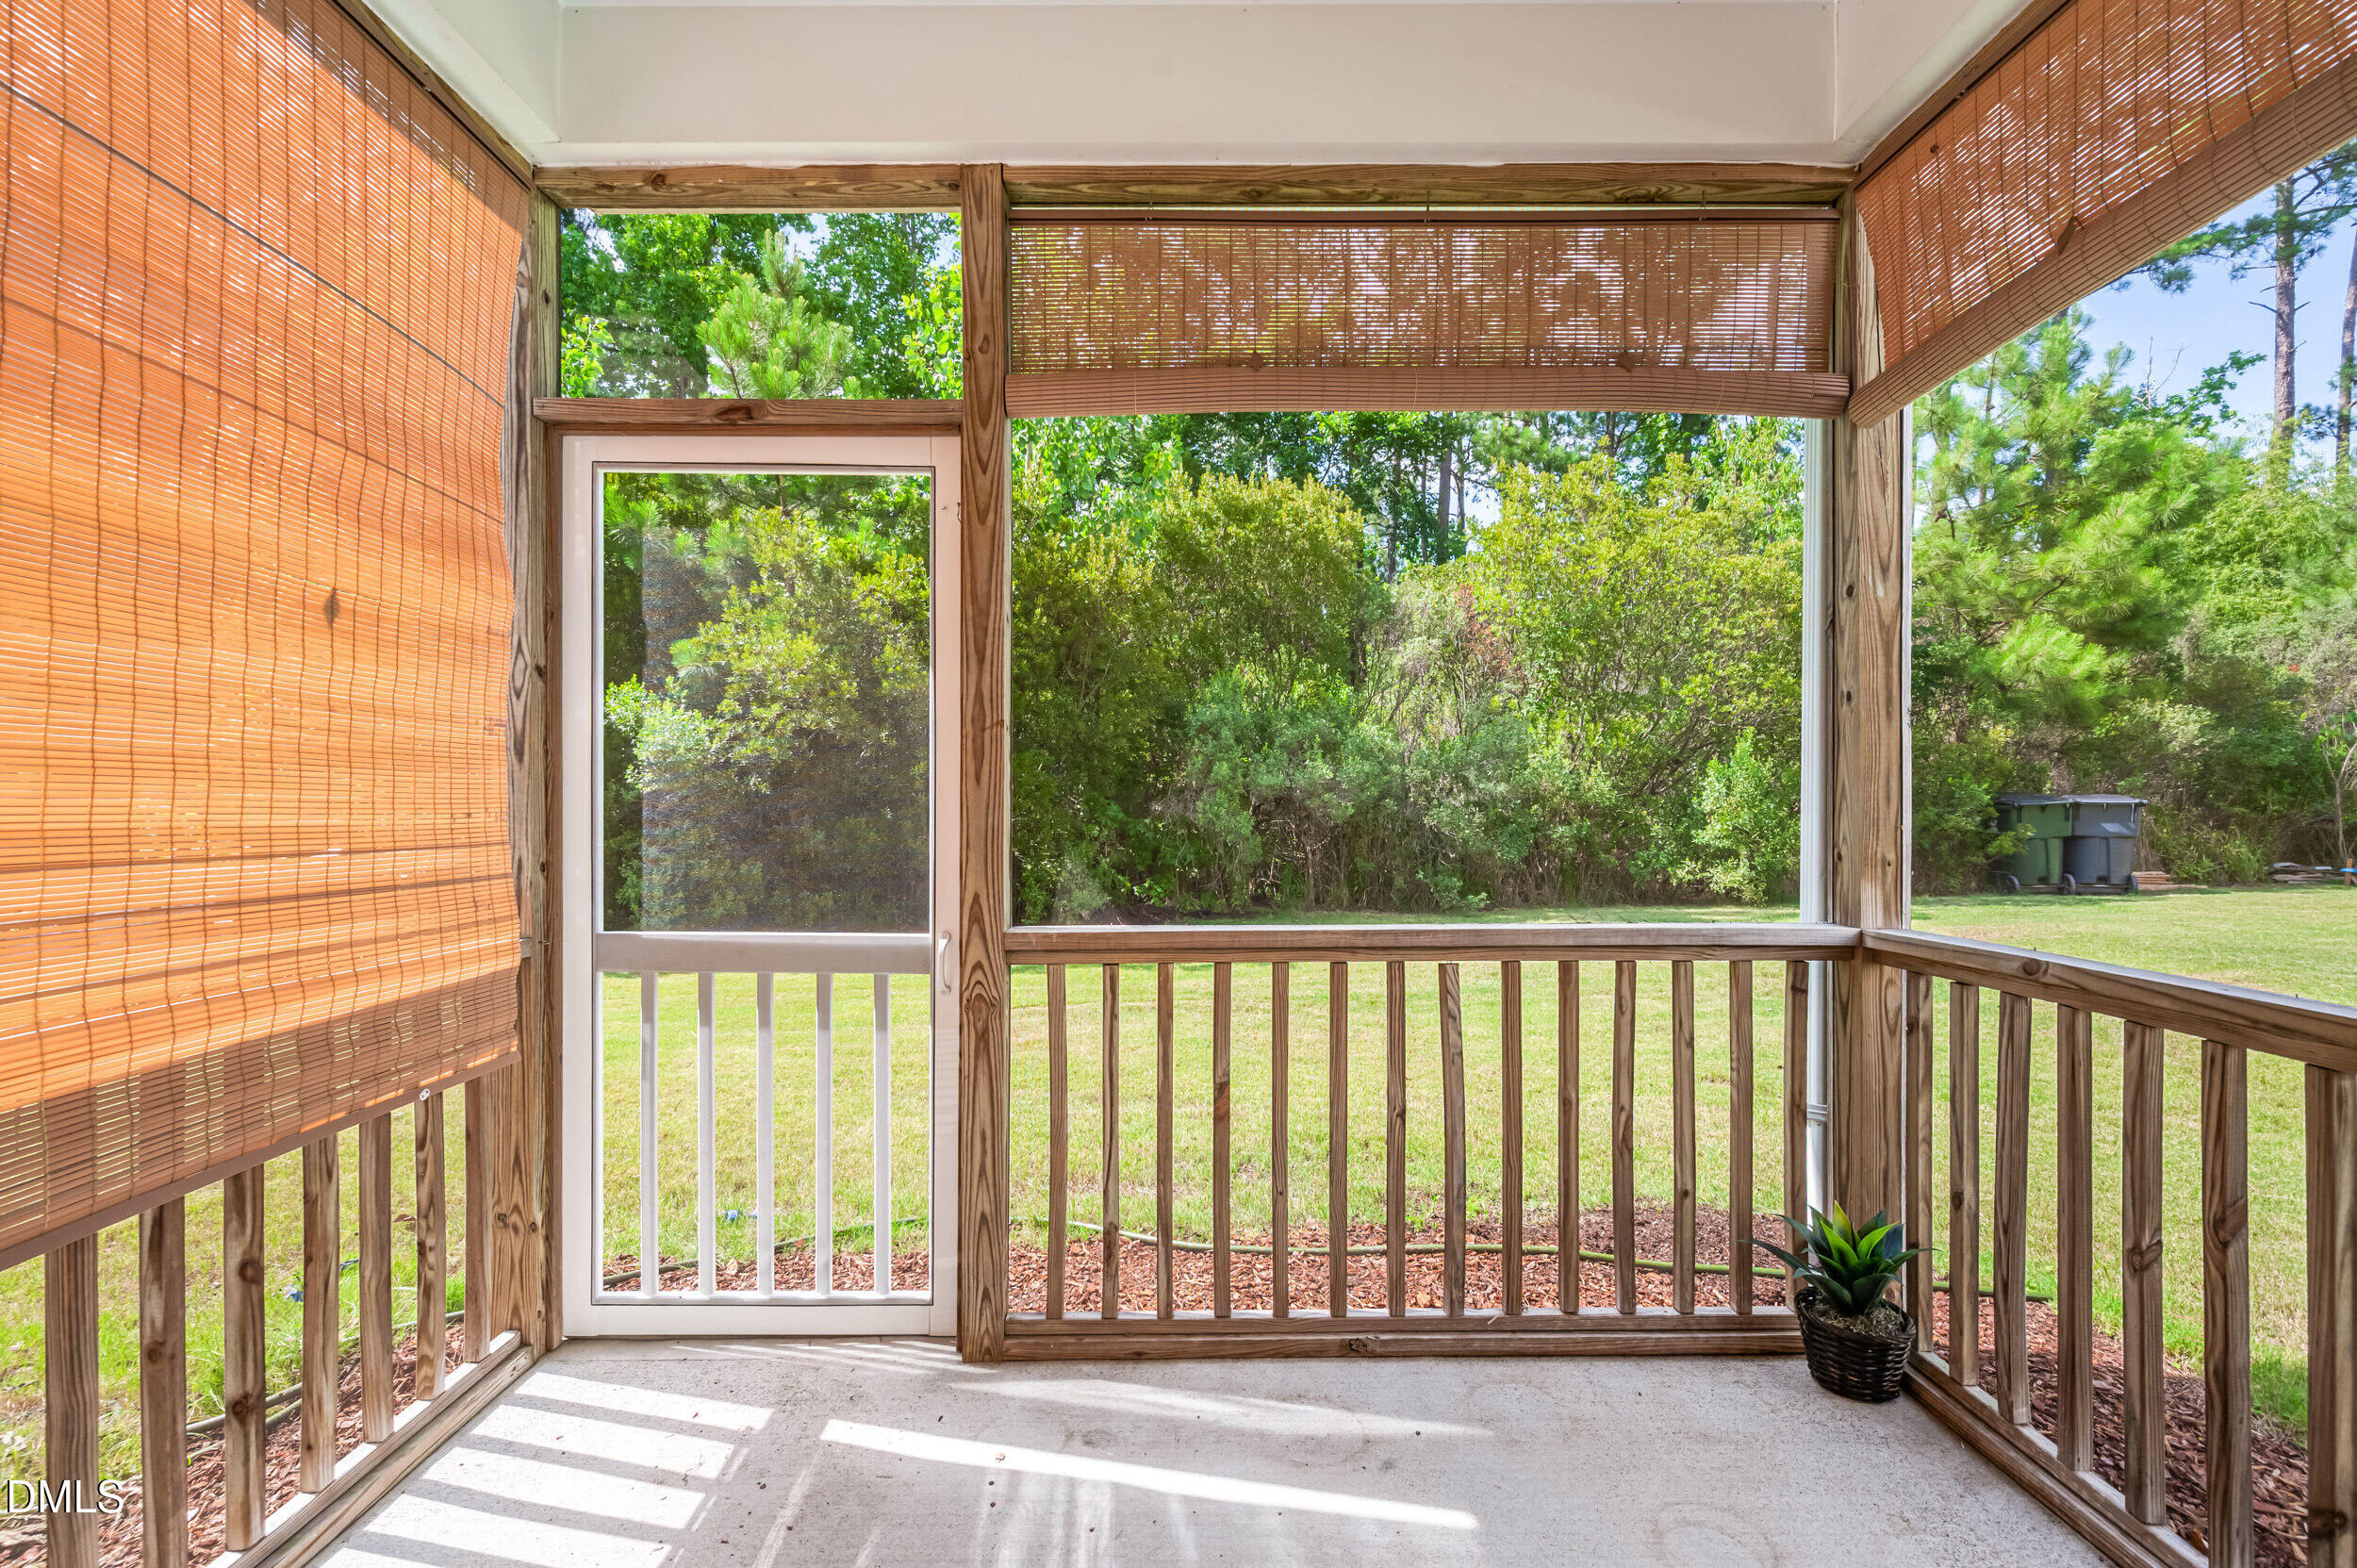
Screened porch with bamboo shades, a wooden railing, and a leafy backyard view.
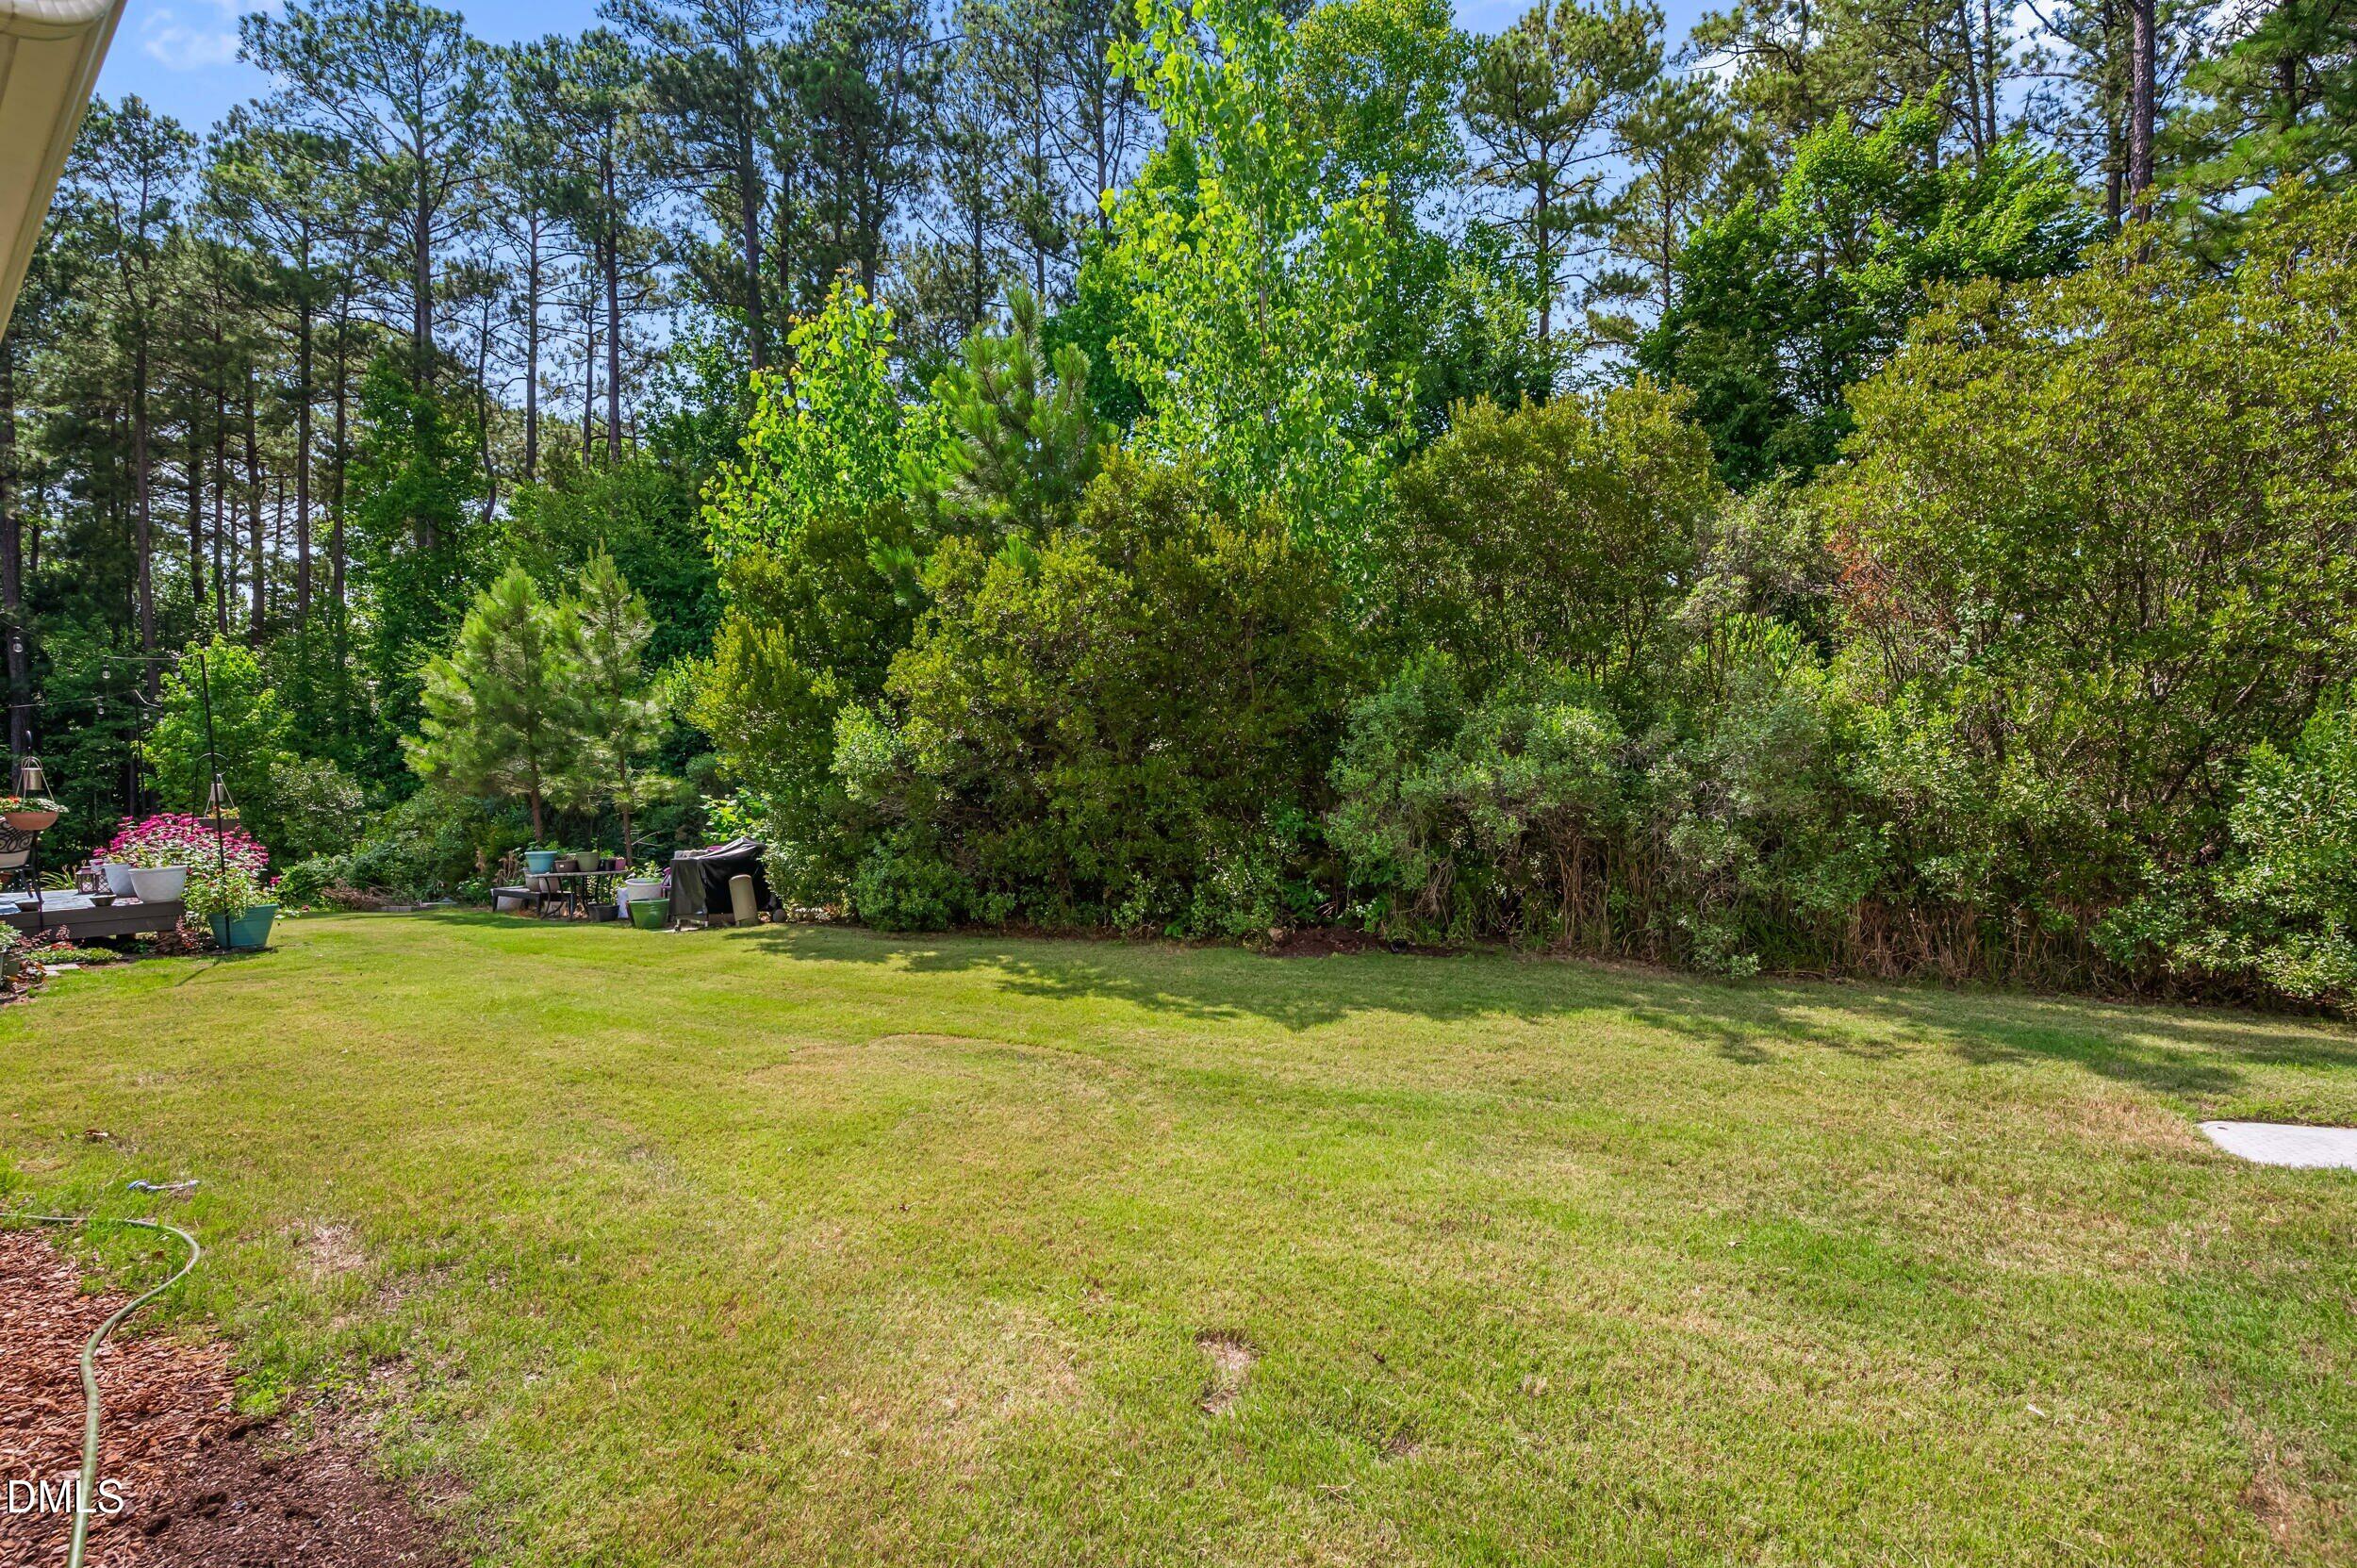
Backyard with a broad lawn, dense leafy hedges, and a small patio seating area.
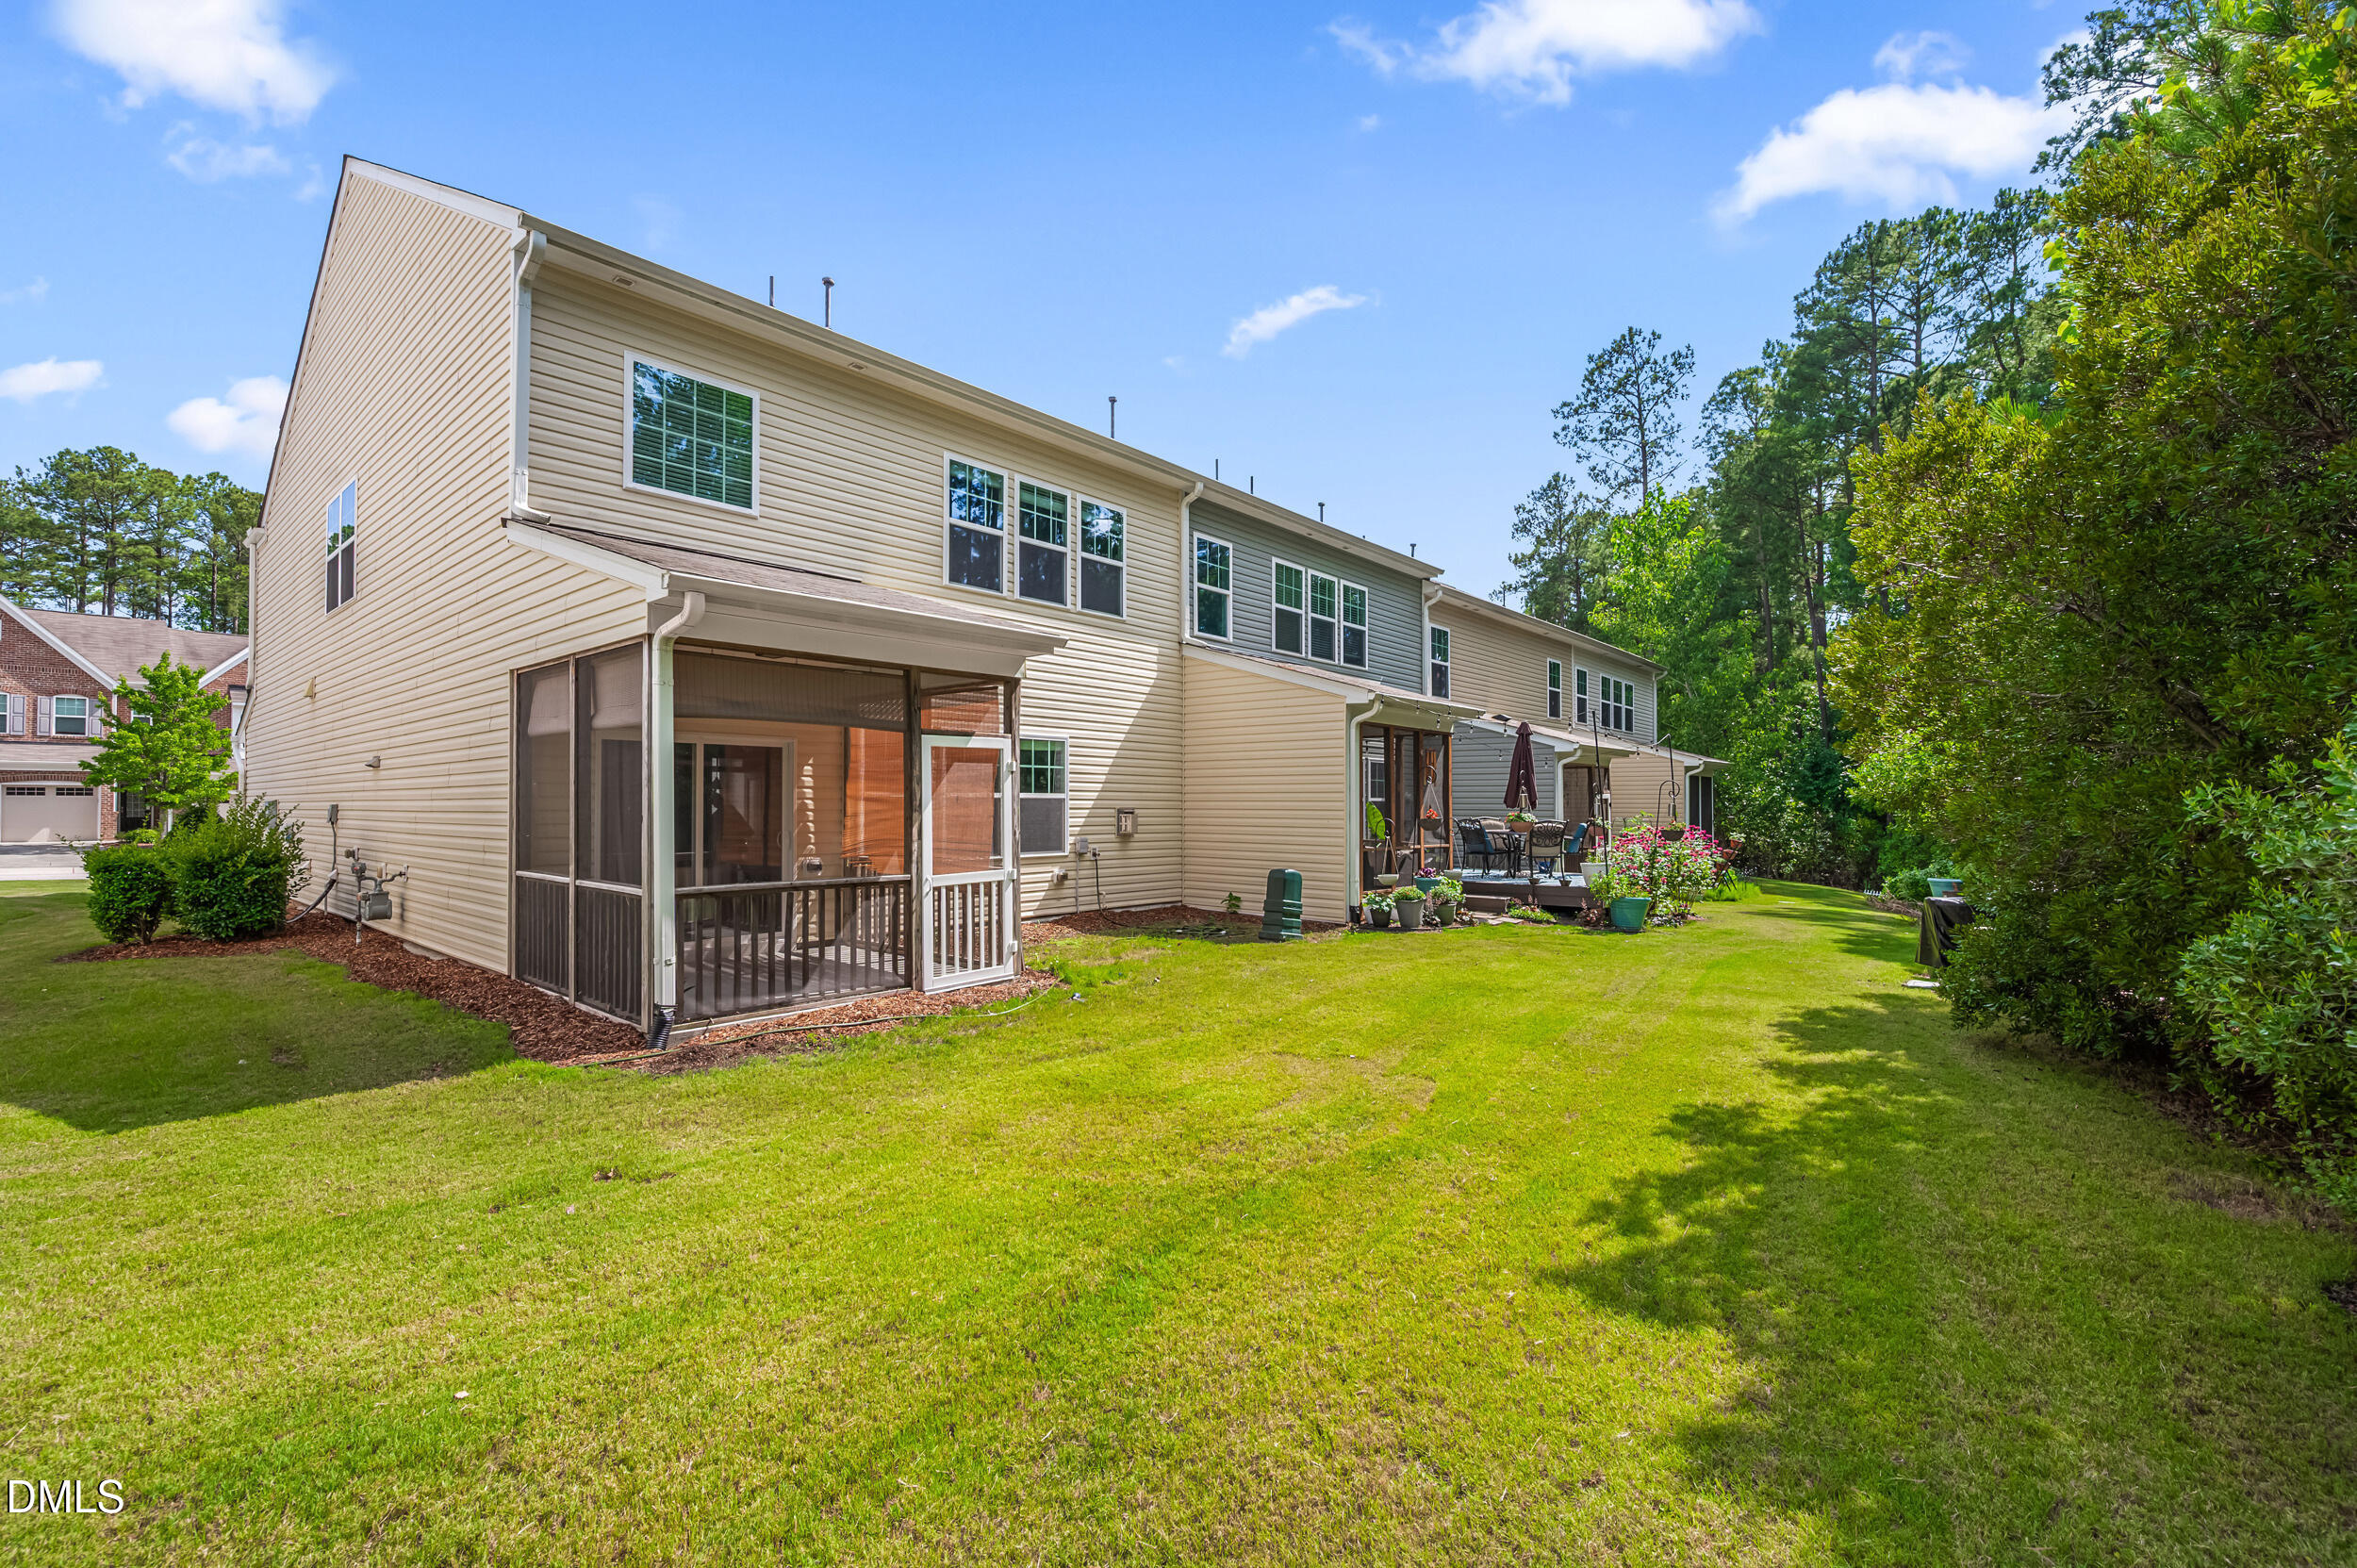
Rear exterior of a townhouse with a screened porch, patio seating, and broad lawn.
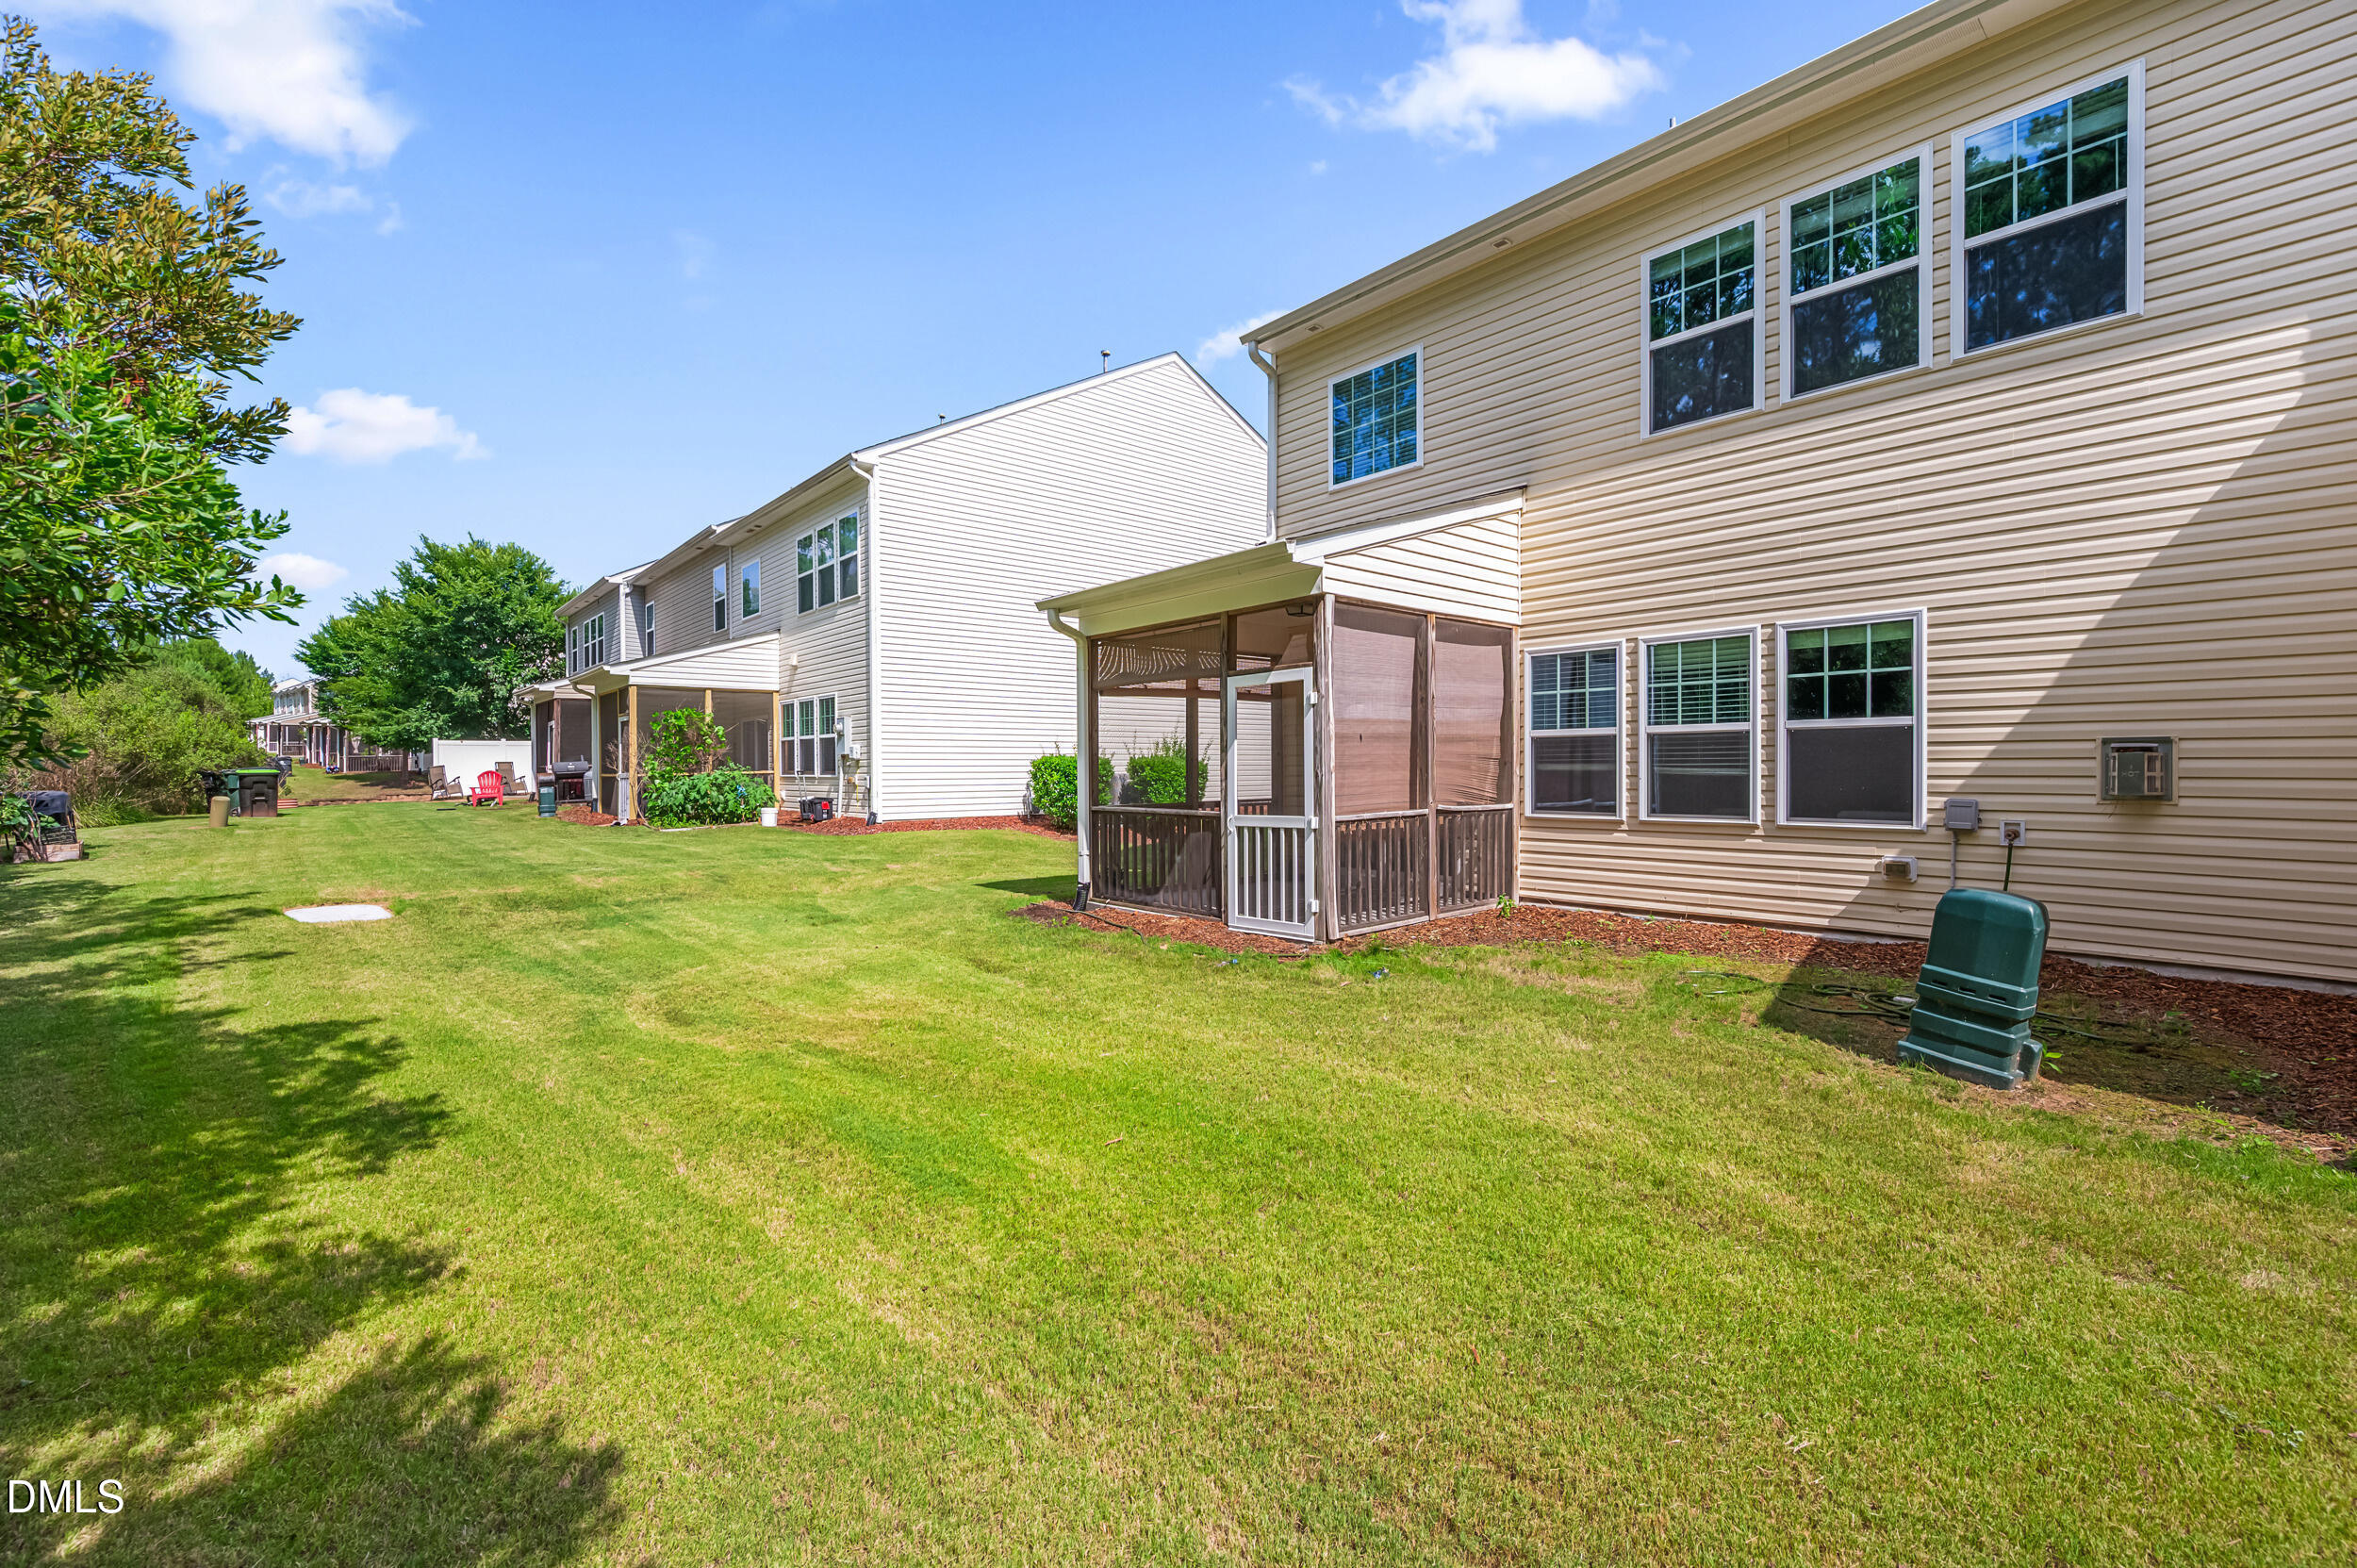
Rear of a beige-sided home with a screened porch, broad lawn, and neighboring houses.
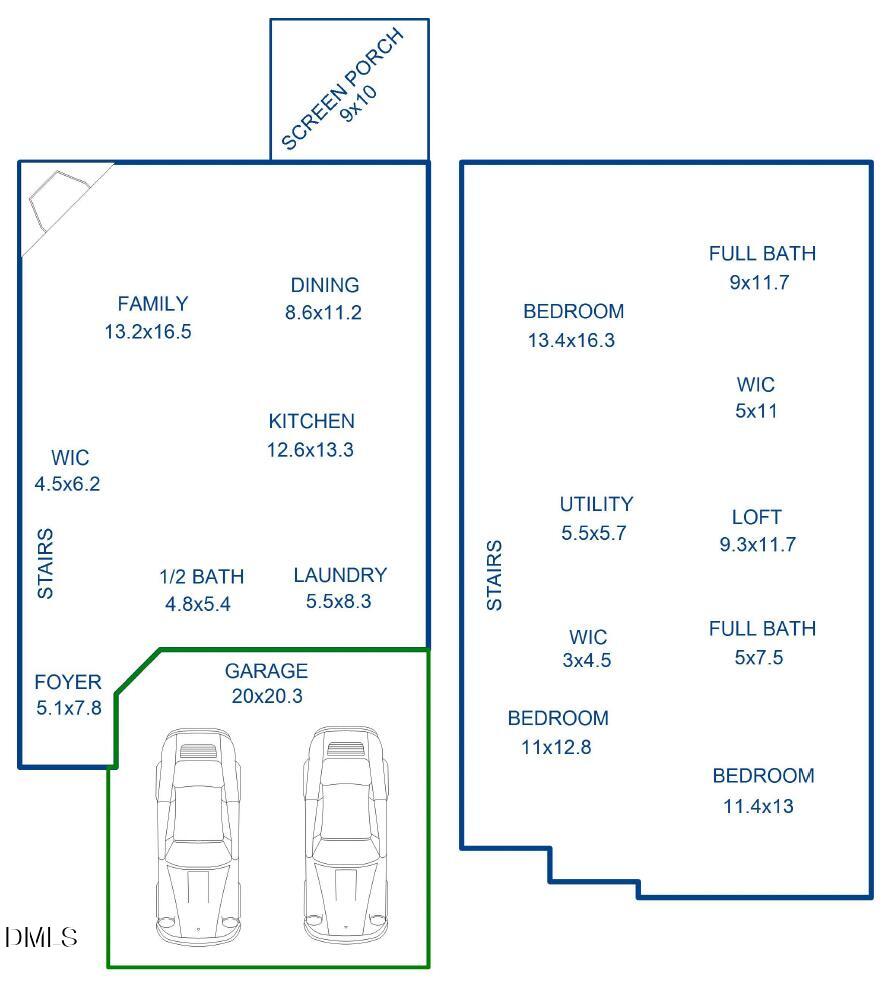
Floor plan with a two-car garage, open family and dining area, kitchen, and three bedrooms.
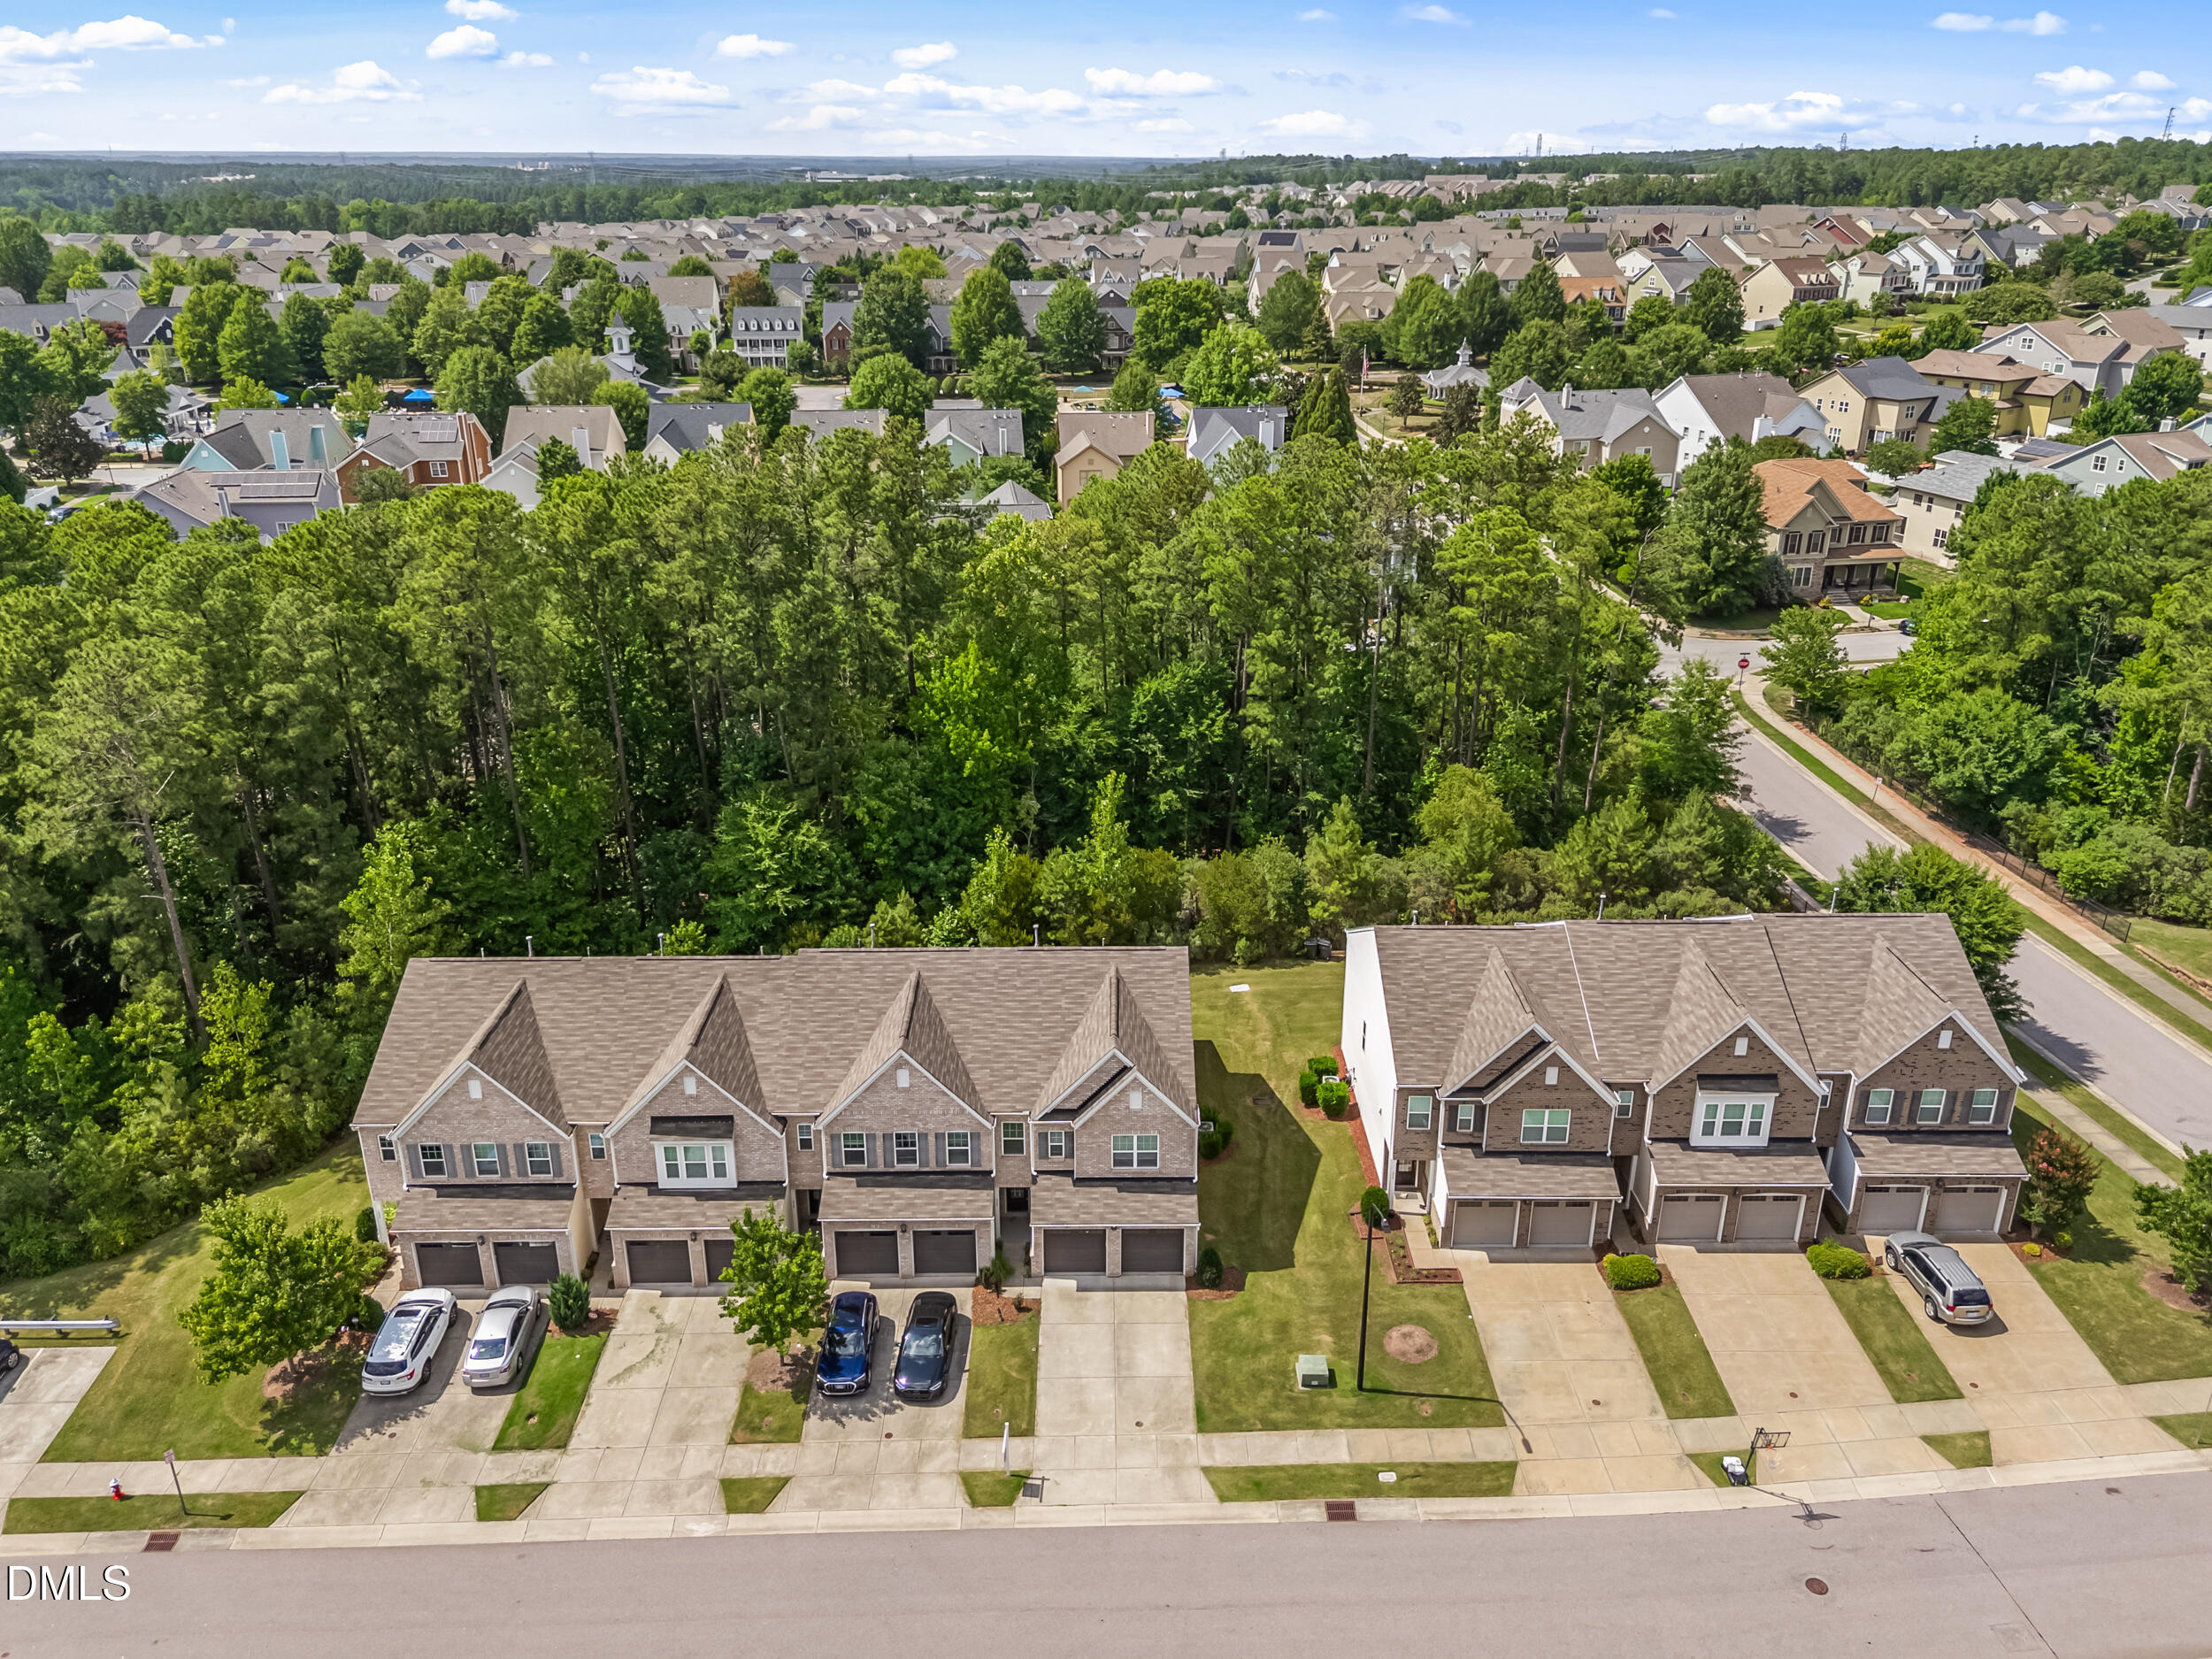
Aerial view of attached homes beside a wooded buffer and a large residential neighborhood.
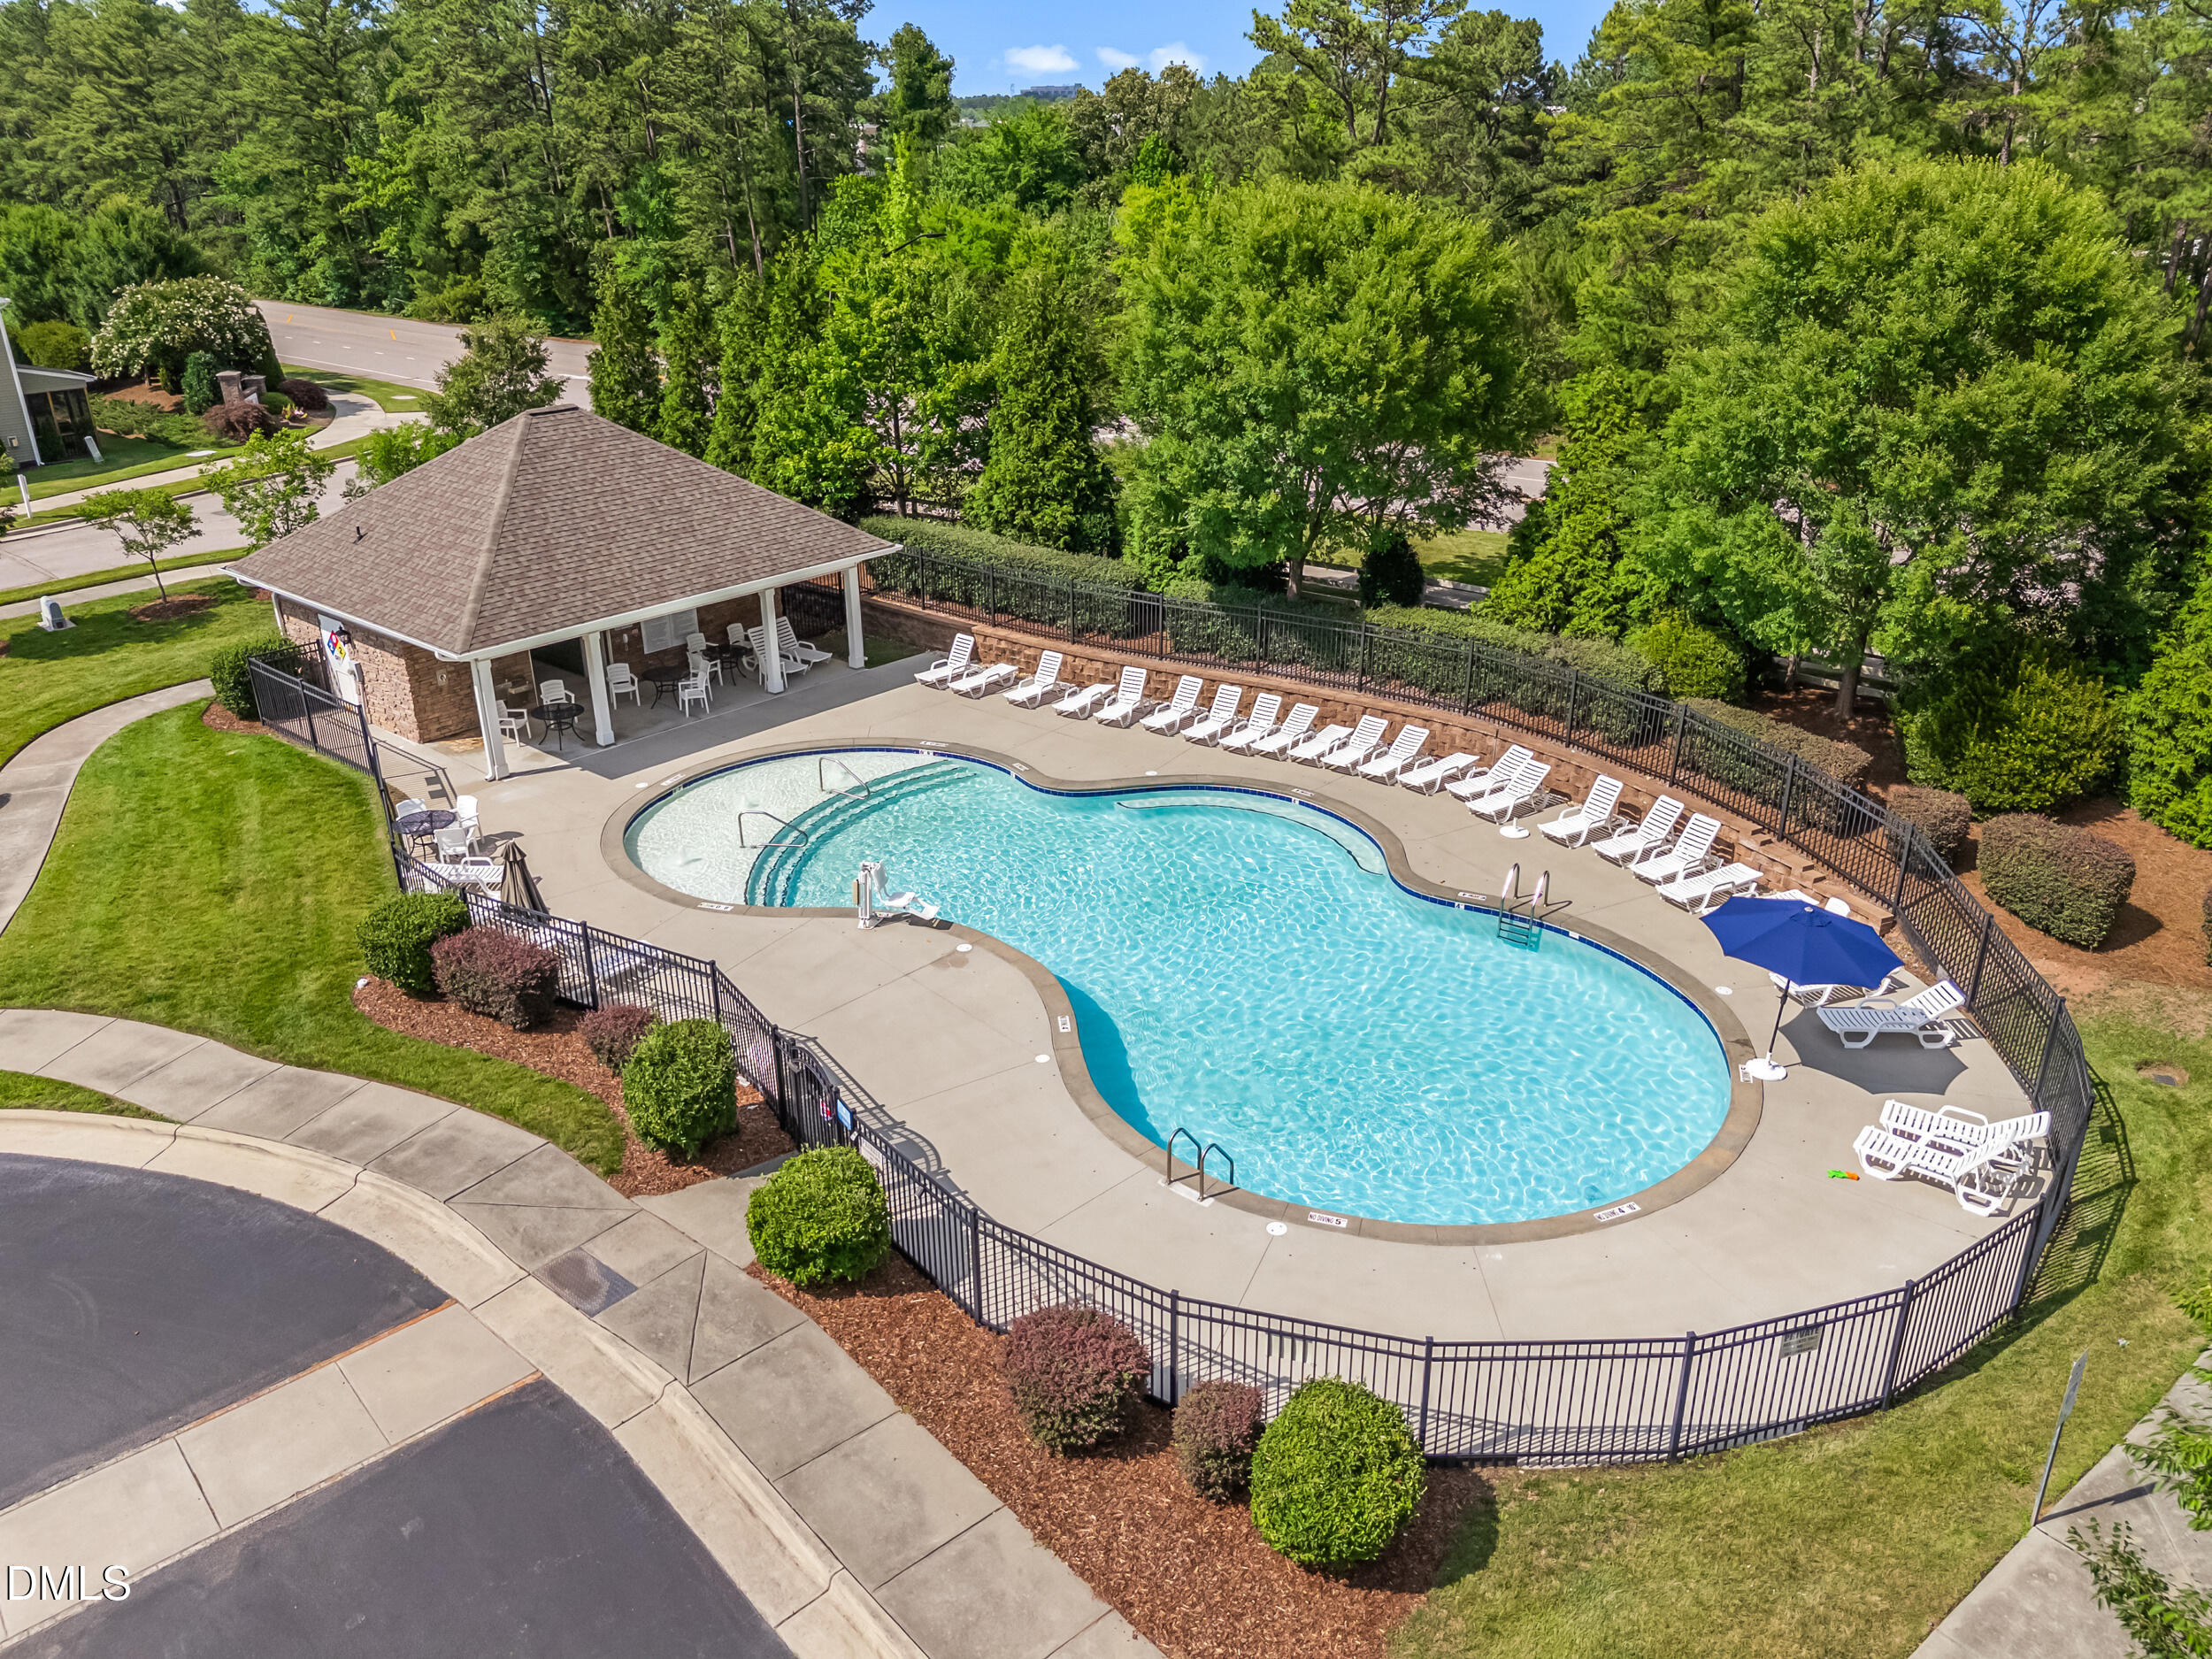
Aerial view of a community swimming pool, pavilion, and rows of lounge chairs.
SEE ALL PHOTOS
Brick townhouse with three garage doors, a wide driveway, and a landscaped front lawn.
Living room with a fireplace, cream sofas, armchairs, and large windows.
Dining area with a wood table beside sliding glass doors, open to a kitchen with dark wood cabinets.
Kitchen with cherry cabinets, granite counters, stainless appliances, and a peninsula with a fruit basket.
Staged living room with a fireplace, white sofa, and adjoining dining area opening to a deck.
Staged living room with a fireplace, cream seating, dark wood floors, and a ceiling fan.
Open living room and kitchen with a fireplace, dining area, and dark wood cabinetry.
Kitchen with dark wood cabinets, granite counters, stainless steel appliances, and a large island.
Kitchen with a dark wood island, granite countertop, stainless-steel dishwasher, and adjoining dining area.
Kitchen with dark cherry cabinets, granite counters, and a stainless steel range.
Kitchen with cherry cabinets, granite island, stainless steel refrigerator, and an adjoining living area.
Dining room with a wood table and upholstered chairs beside sliding doors to a deck.
Bright staged bedroom with a white bed, ceiling fan, and three windows overlooking greenery.
Staged bedroom with a white bed, three large windows, and a wooden dresser.
Bathroom with two dark wood vanities, white countertops, and large framed mirrors.
Bathroom with a dark wood vanity, arched mirror, and white soaking tub.
Bathroom with a corner soaking tub, glass shower, and dark wood vanity.
Furnished bedroom with a white bed, ceiling fan, and doorway to an ensuite bathroom.
Bathroom vanity with a large mirror and an adjoining bedroom visible through the doorway.
Carpeted empty room with a wide window and doorway to a furnished adjoining room.
Empty carpeted room with beige walls and two windows with white blinds.
Empty carpeted bedroom with a ceiling fan and a large window with blinds.
Bathroom with a white tub-shower, patterned curtain, and dark wood vanity.
Bathroom with a white pedestal-style sink, framed mirror, toilet, and potted plant.
Laundry room with black washer and dryer, wire shelving, and a white door.
Covered porch with wooden railings and bamboo blinds overlooking a green backyard.
Screened porch with bamboo shades, a wooden railing, and a leafy backyard view.
Backyard with a broad lawn, dense leafy hedges, and a small patio seating area.
Rear exterior of a townhouse with a screened porch, patio seating, and broad lawn.
Rear of a beige-sided home with a screened porch, broad lawn, and neighboring houses.
Floor plan with a two-car garage, open family and dining area, kitchen, and three bedrooms.
Aerial view of attached homes beside a wooded buffer and a large residential neighborhood.
Aerial view of a community swimming pool, pavilion, and rows of lounge chairs.
Listing courtesy of EXP Realty LLC
Sold

512 Durants Neck Lane

512 Durants Neck Lane, Morrisville, NC 27560

$420,000
Sophisticated End-Unit Living in the Heart of Morrisville. Located in the highly accessible Everette Square community, this beautifully maintained end-unit townhome combines modern convenience with the rare luxury of a screened porch and private backyard. The interior features a completely fresh, neutral paint throughout. The main level is designed for effortless entertaining, featuring a light-filled, open-concept kitchen with an island, under-cabinet lighting, pull-out drawers, and a seamless transition to the dining area and living room with a fireplace. Upstairs, a spacious loft offers flexible workspace, gym, or media space, separating two guest bedrooms from the generous primary suite. The primary retreat features dual vanities, a deep garden tub, a separate shower, and a large walk-in closet. Just minutes from RTP, RDU, I-40, and premier local dining. An exceptional, turn-key value in one of the Triangle's highest-demand submarkets.

3
beds

3
baths

2,015 Sq.Ft. LIVING AREA

2,614 Sq.Ft. lot

Shikha  Anand

Shikha Anand

Features & Amenities

Interior

  • total bedrooms3
  • Total bathrooms3
  • full bathrooms2
  • half bathroom1
  • Laundry room Main Level
  • Flooring Carpet, Ceramic Tile, Other
  • APPLIANCES Dishwasher, Disposal, Dryer, Gas Range, Gas Water Heater, Microwave, Oven, Refrigerator, Washer
  • other interior Features Ceiling Fan(s), Double Vanity, Kitchen Island, Pantry, Walk-In Closet(s)

Area & Lot

  • Status Sold
  • Date Sold August 17, 2026
  • Living Area2,015 Sq.Ft.
  • Total Area2,015 Sq.Ft.
  • Lot Area2,614 Sq.Ft.
  • MLS® ID10177759
  • TypeTownhouse
  • YEAR BUILT2016
  • NeighborhoodCary
  • Architecture StylesTraditional
  • Elementary SchoolWake - Pleasant Grove Elementary School
  • Middle SchoolWake - Alston Ridge Middle
  • High SchoolWake - Panther Creek High

Exterior

  • STORIES2
  • Garage Space2.0
  • water SourcePublic
  • roofShingle
  • HEAT TYPENone
  • AIR CONDITIONINGCentral Air
  • sewerPublic Sewer
  • SubstructureSlab
  • HOA AmenitiesParking, Playground, Pool

Financial

  • Sales Price$420,000
  • HOA $149/mo
  • Zoning C-MDR

Cary

Explore

Work With Shikha

Whether you’re buying, selling, or exploring your next move, Shikha offers thoughtful guidance, local expertise, and a personalized approach to every real estate journey. She’s here to help you move forward with clarity, confidence, and a strategy tailored to your goals.

Follow Me on Instagram