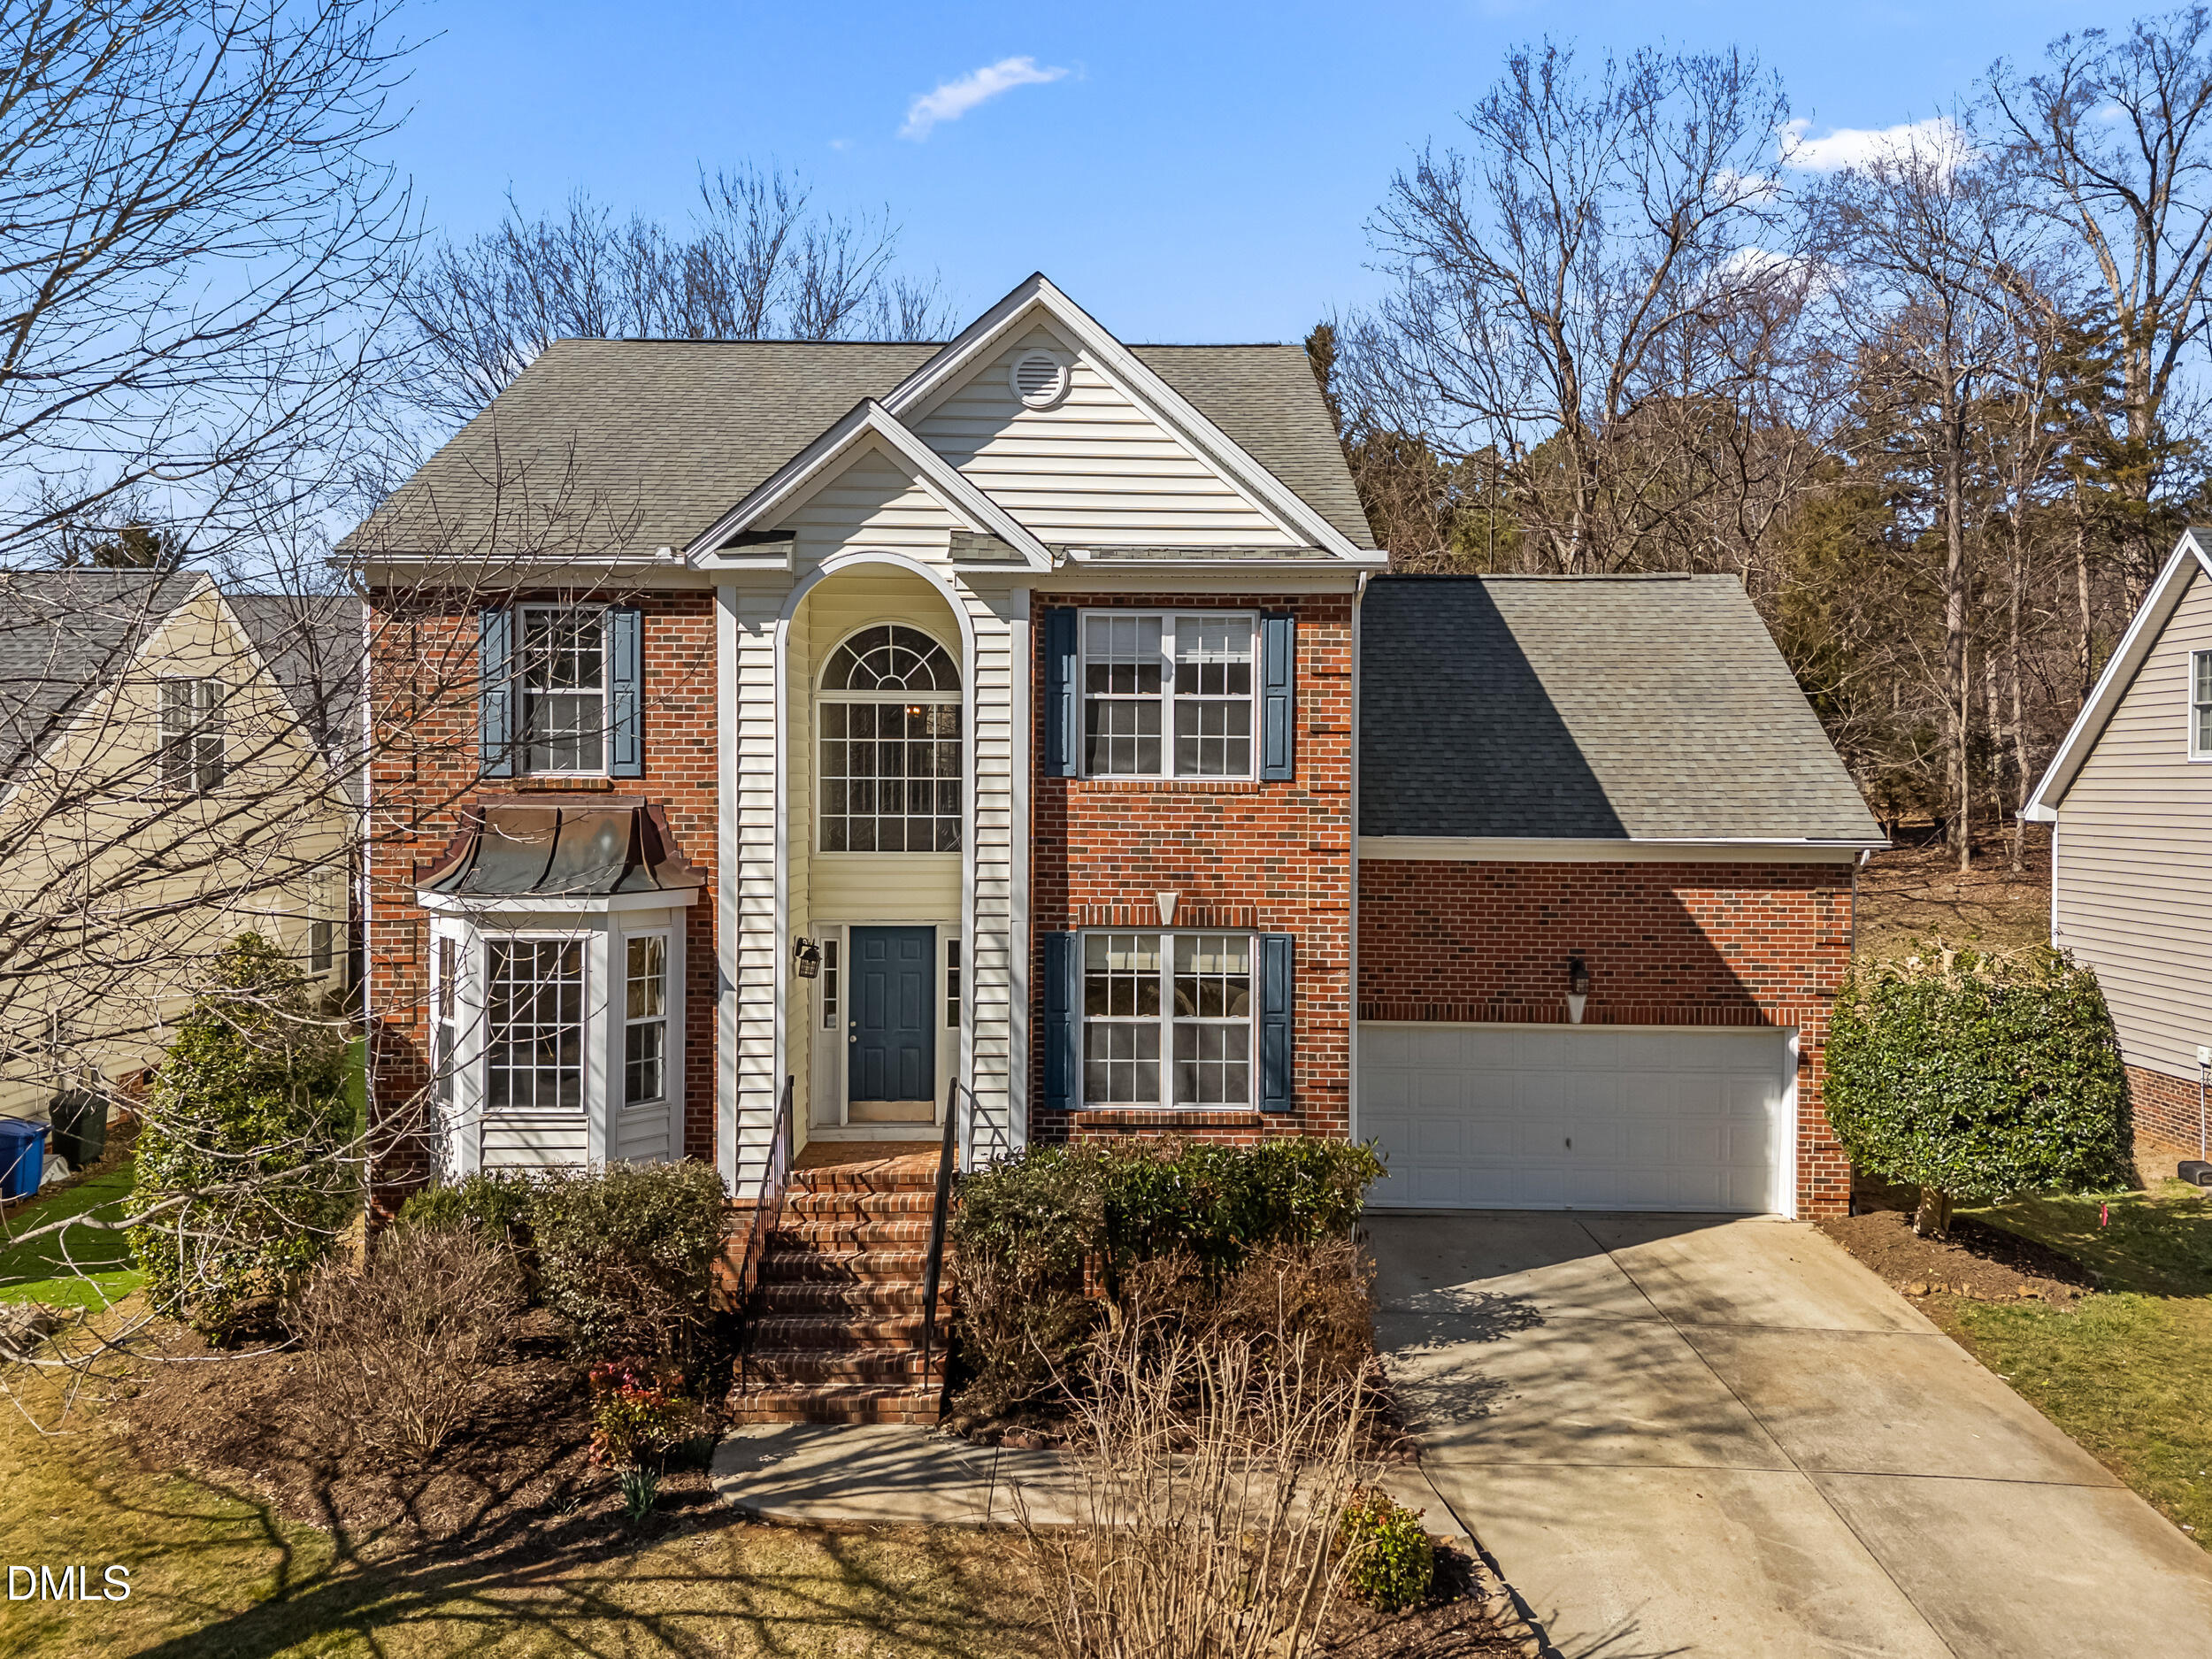
Two-story brick-and-siding home with an arched entry, blue front door, and attached garage.
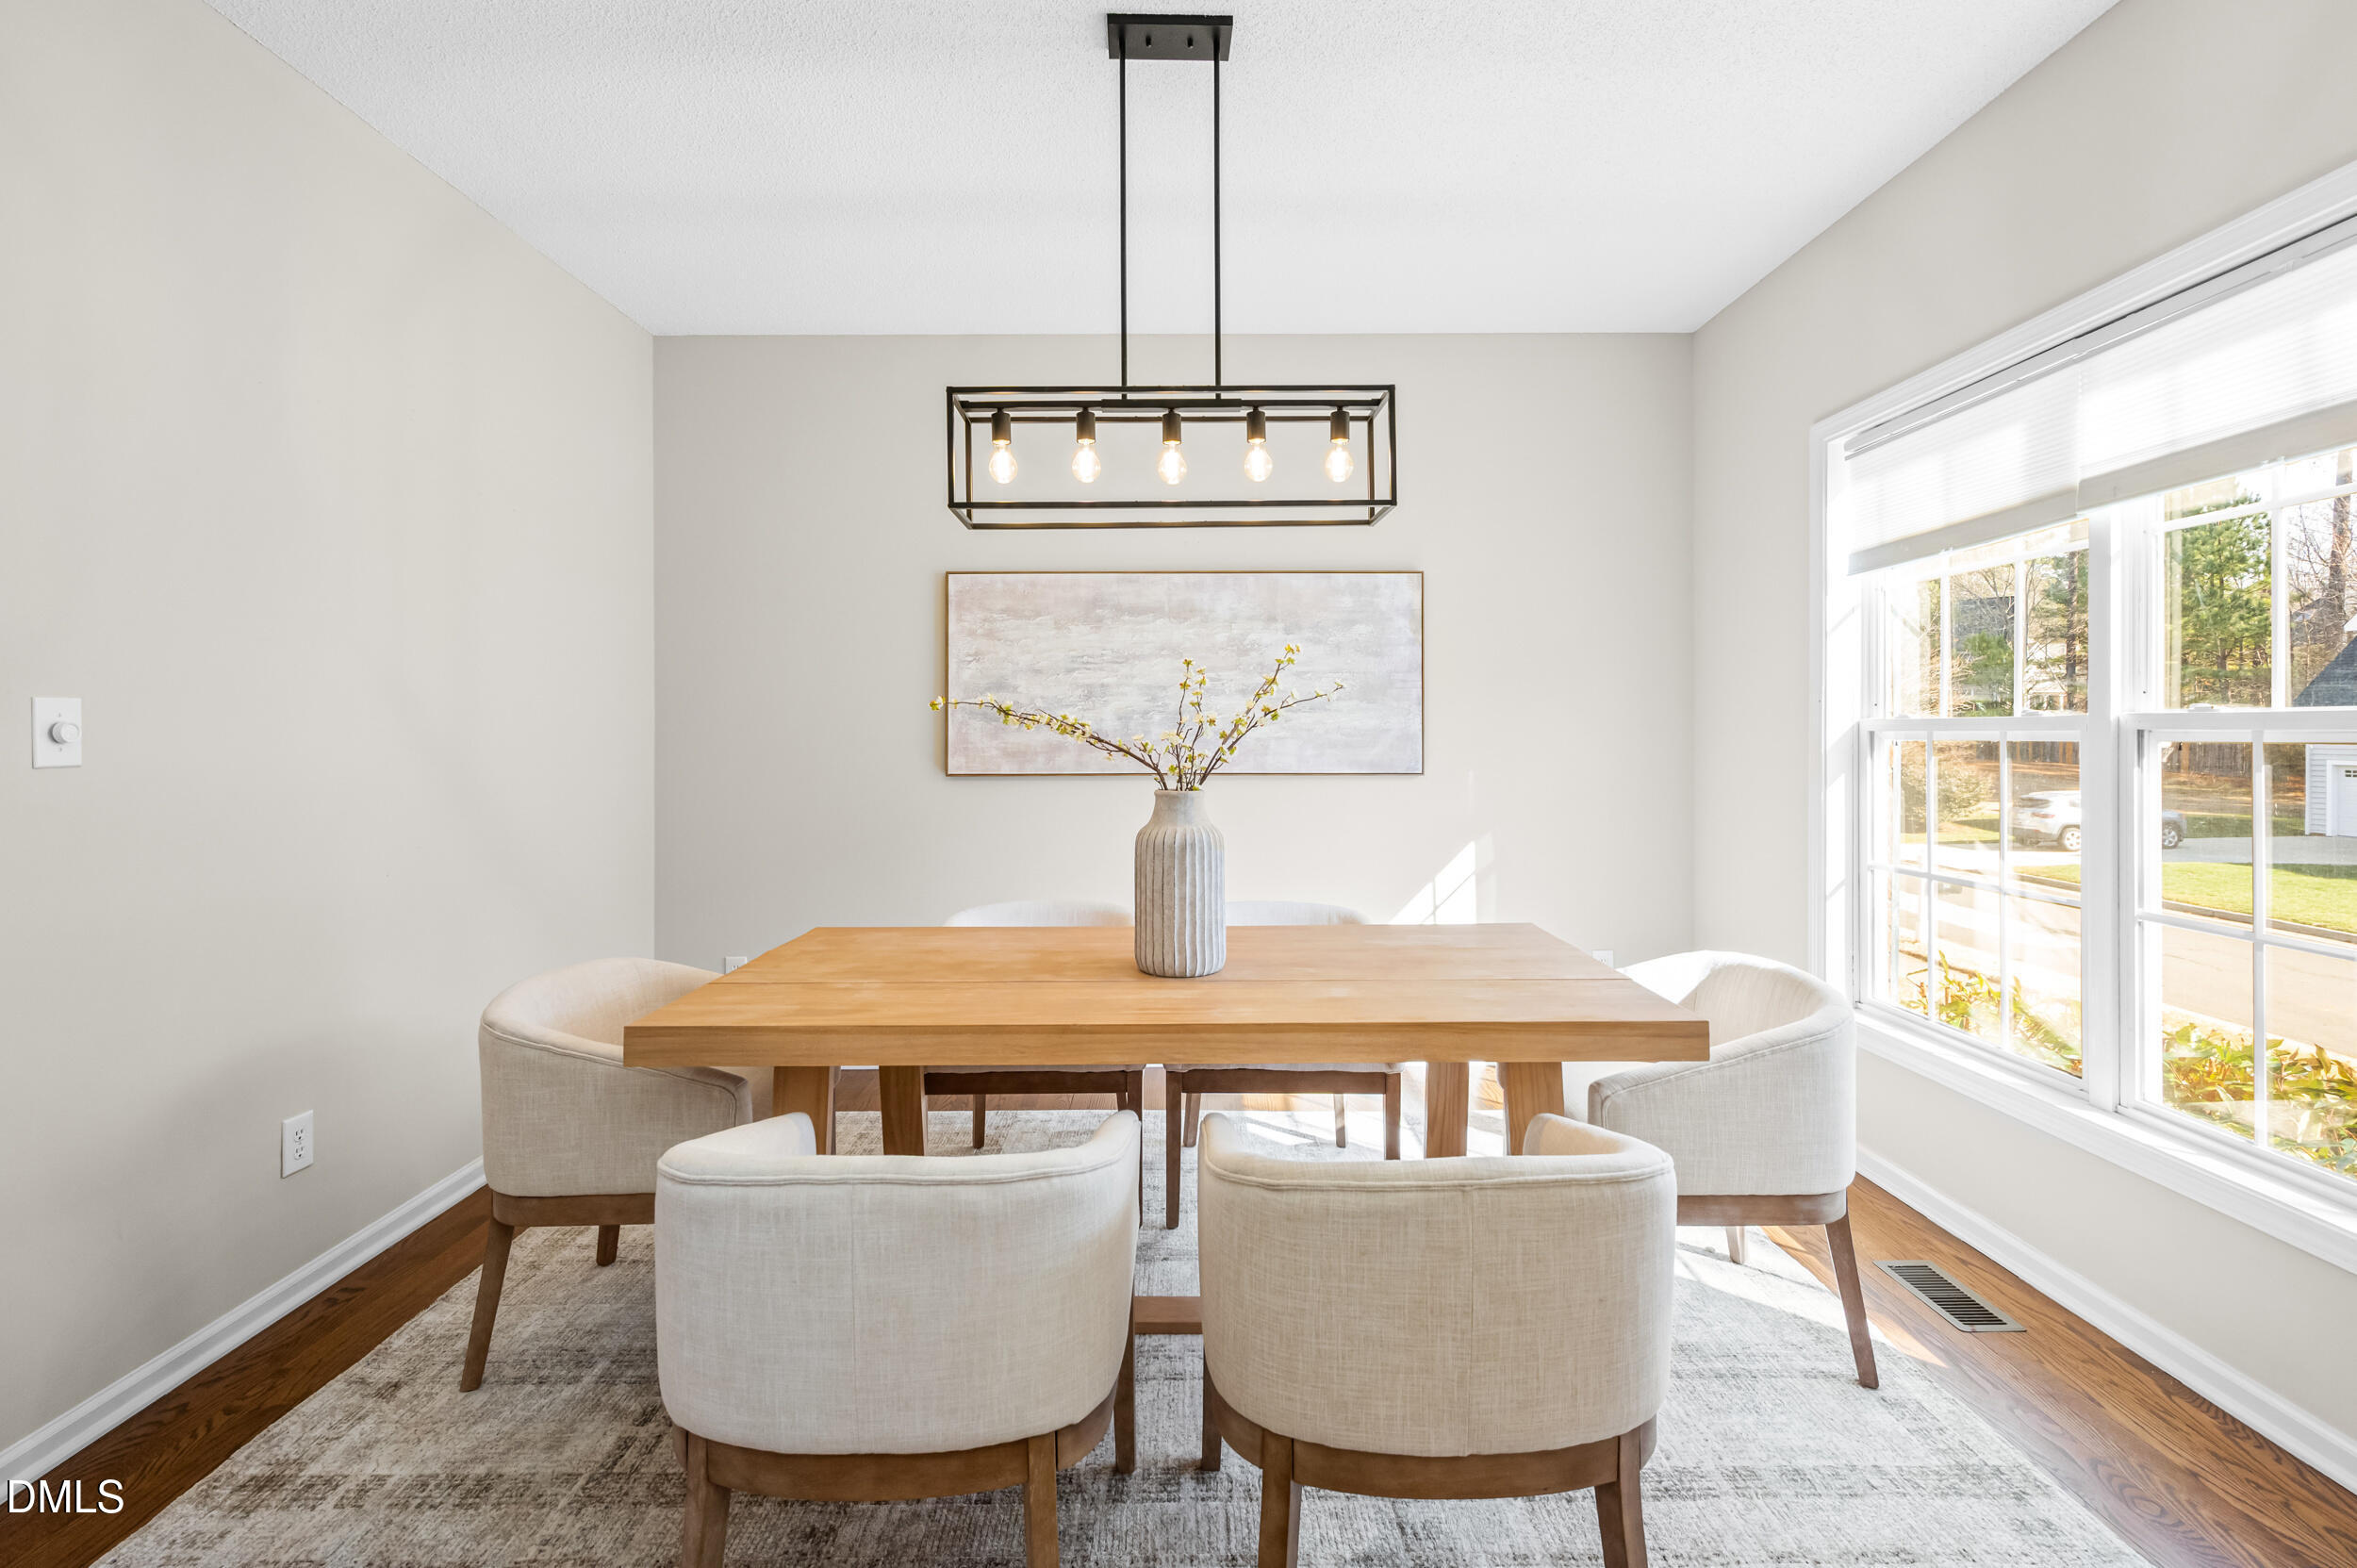
Dining room with a wooden table, upholstered chairs, and a black pendant light beside large windows.
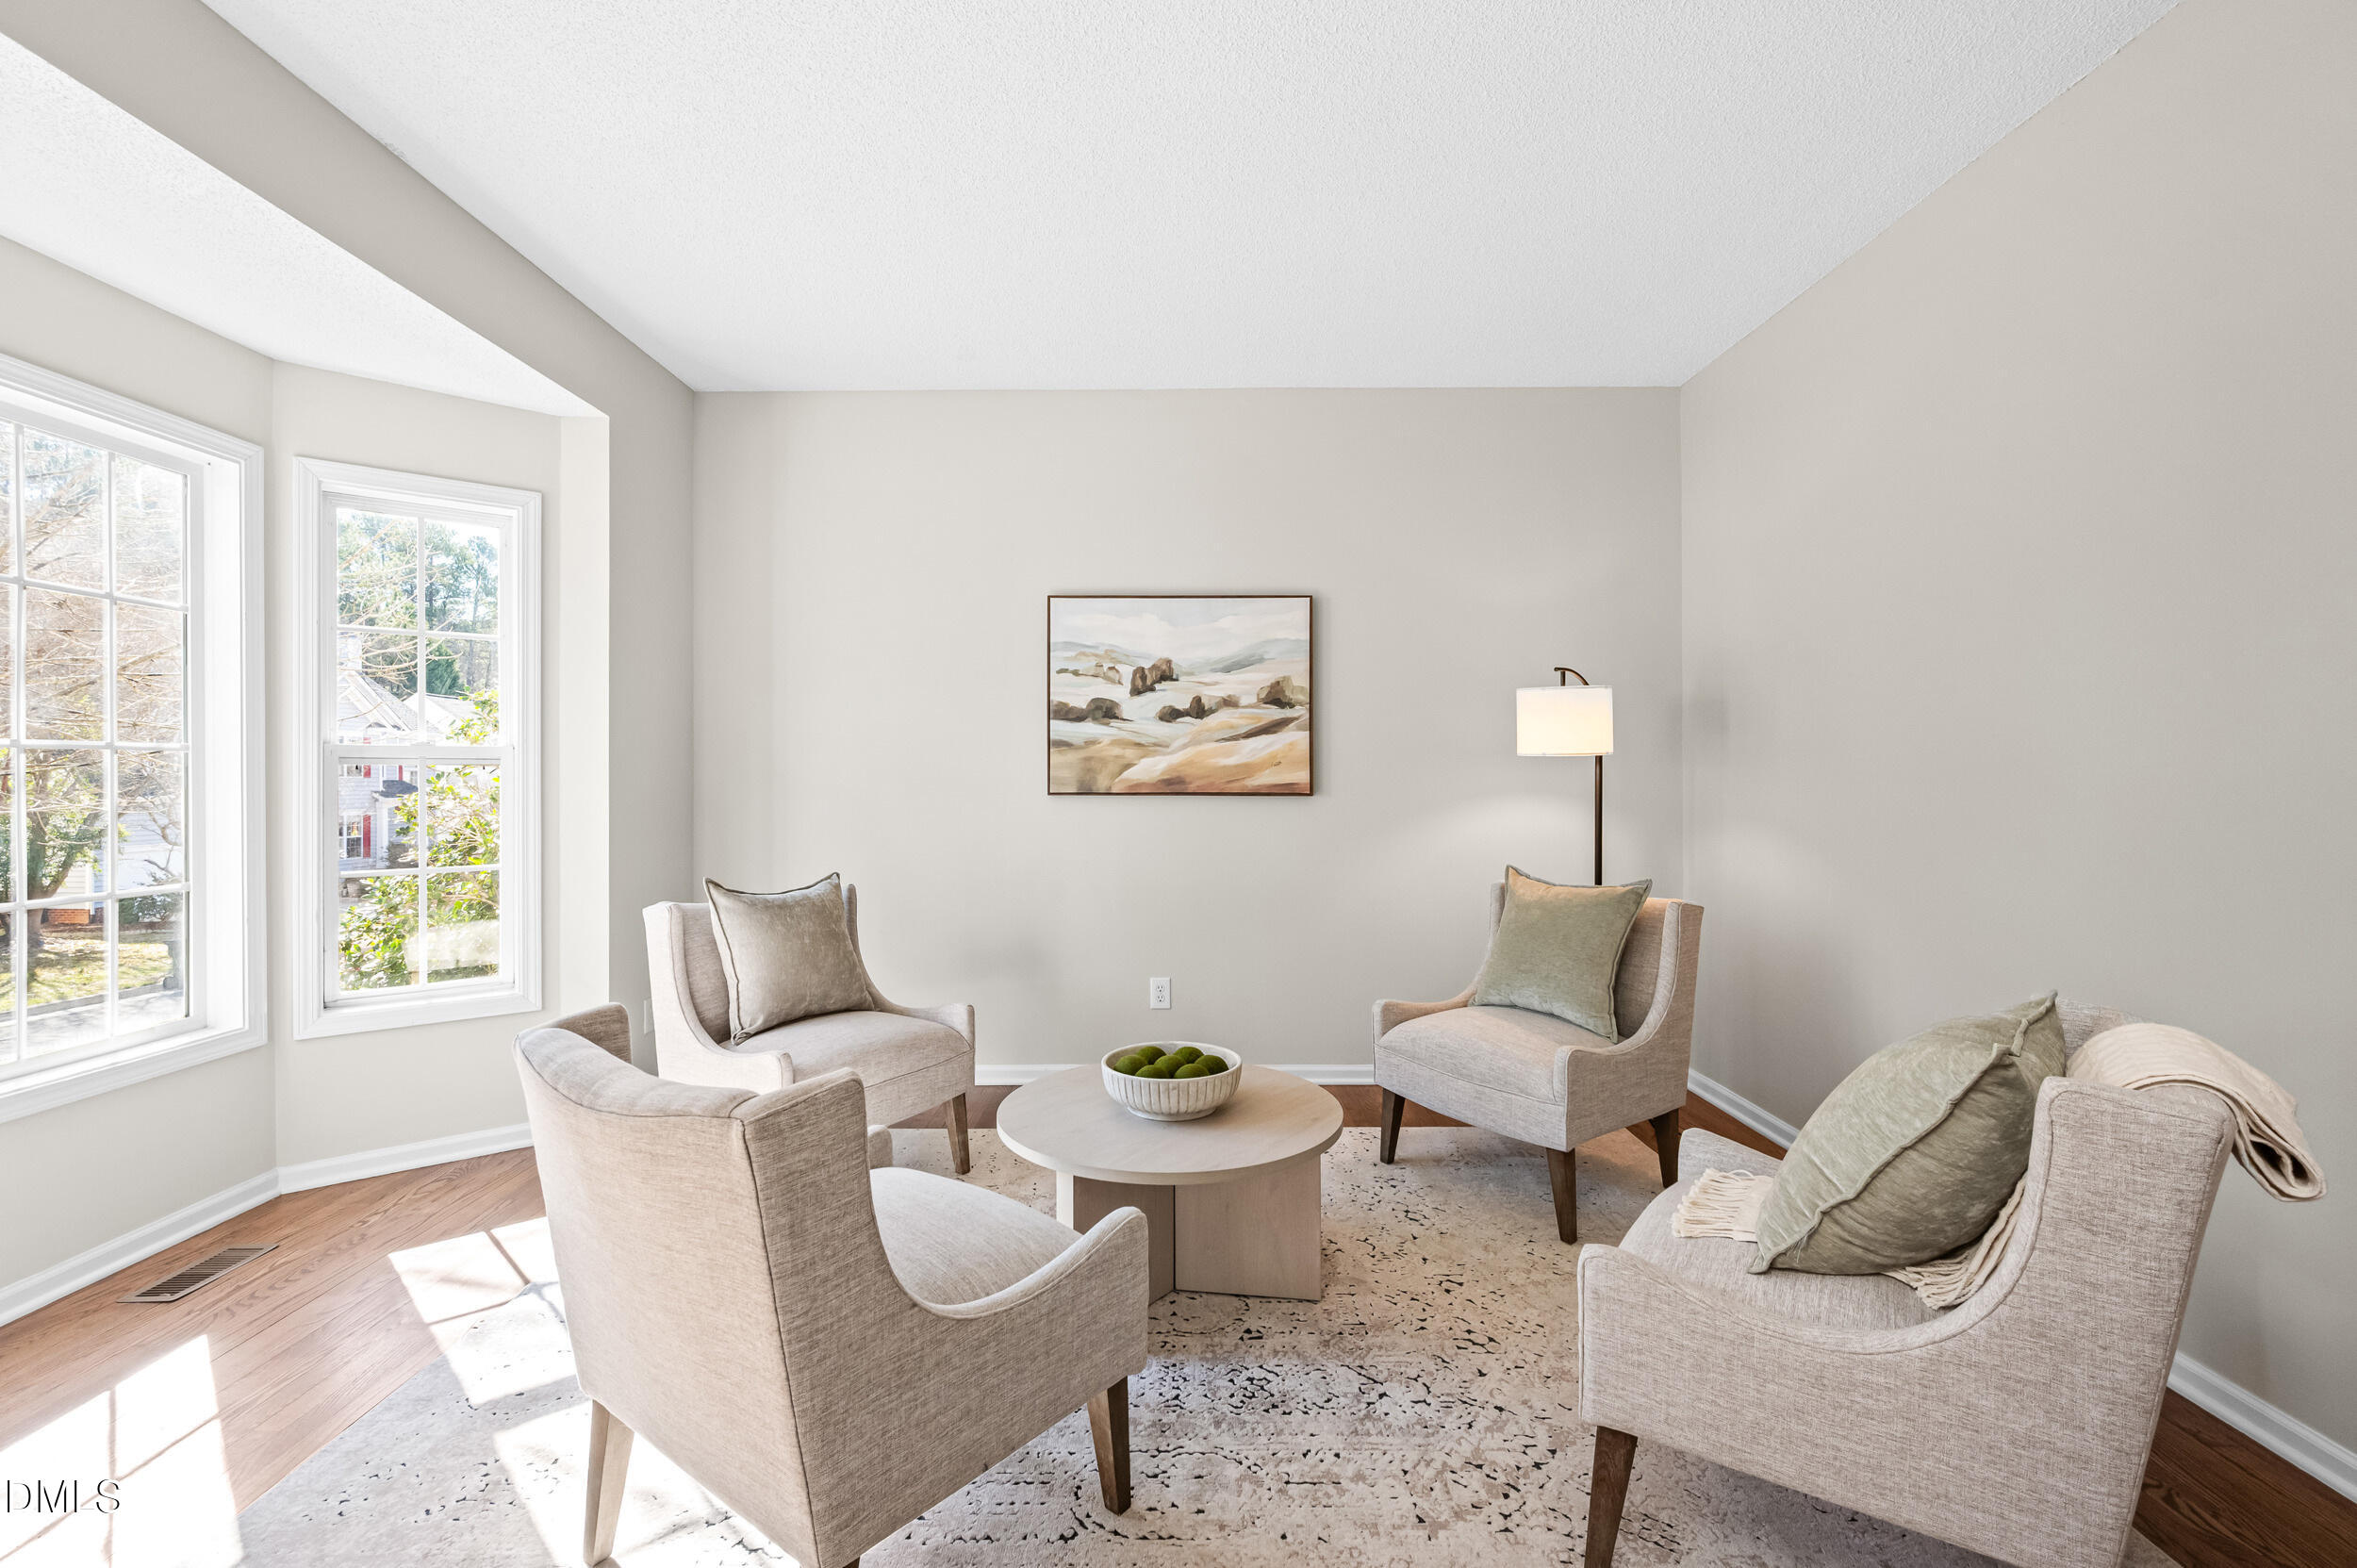
Bright staged living room with four armchairs, a round coffee table, and tall sunlit windows.
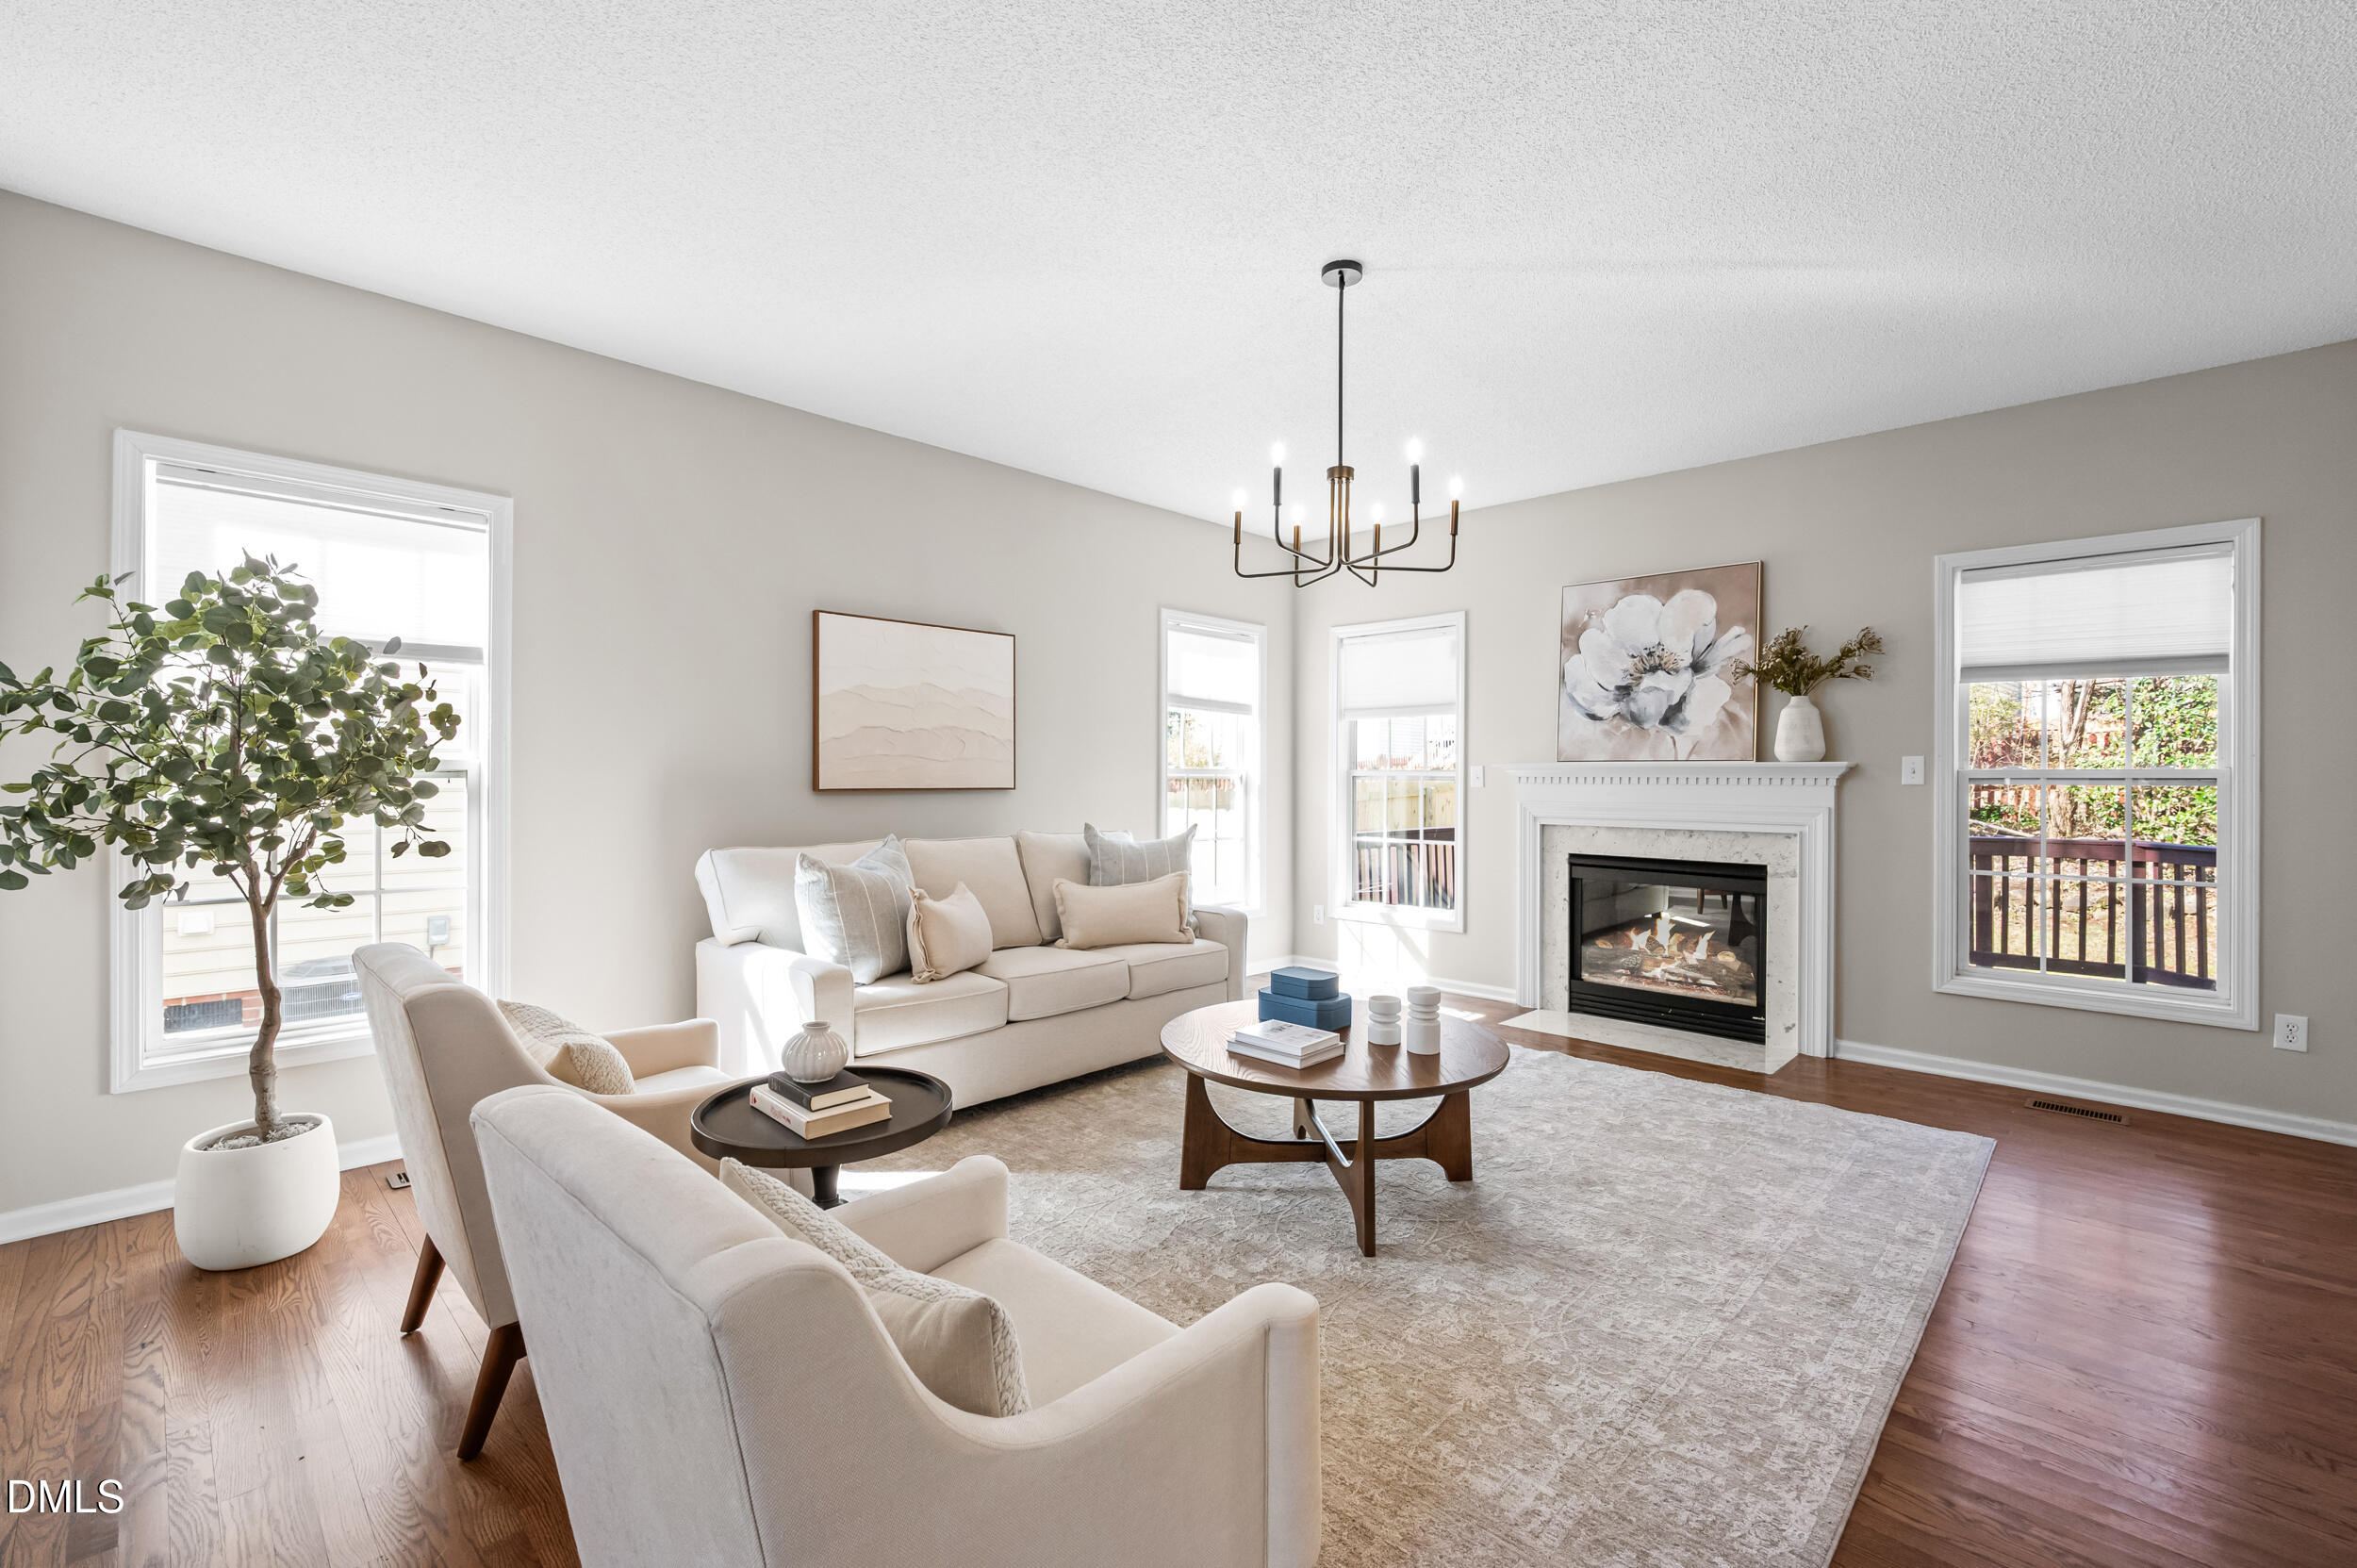
Bright staged living room with neutral seating, hardwood floors, large windows, and a fireplace.
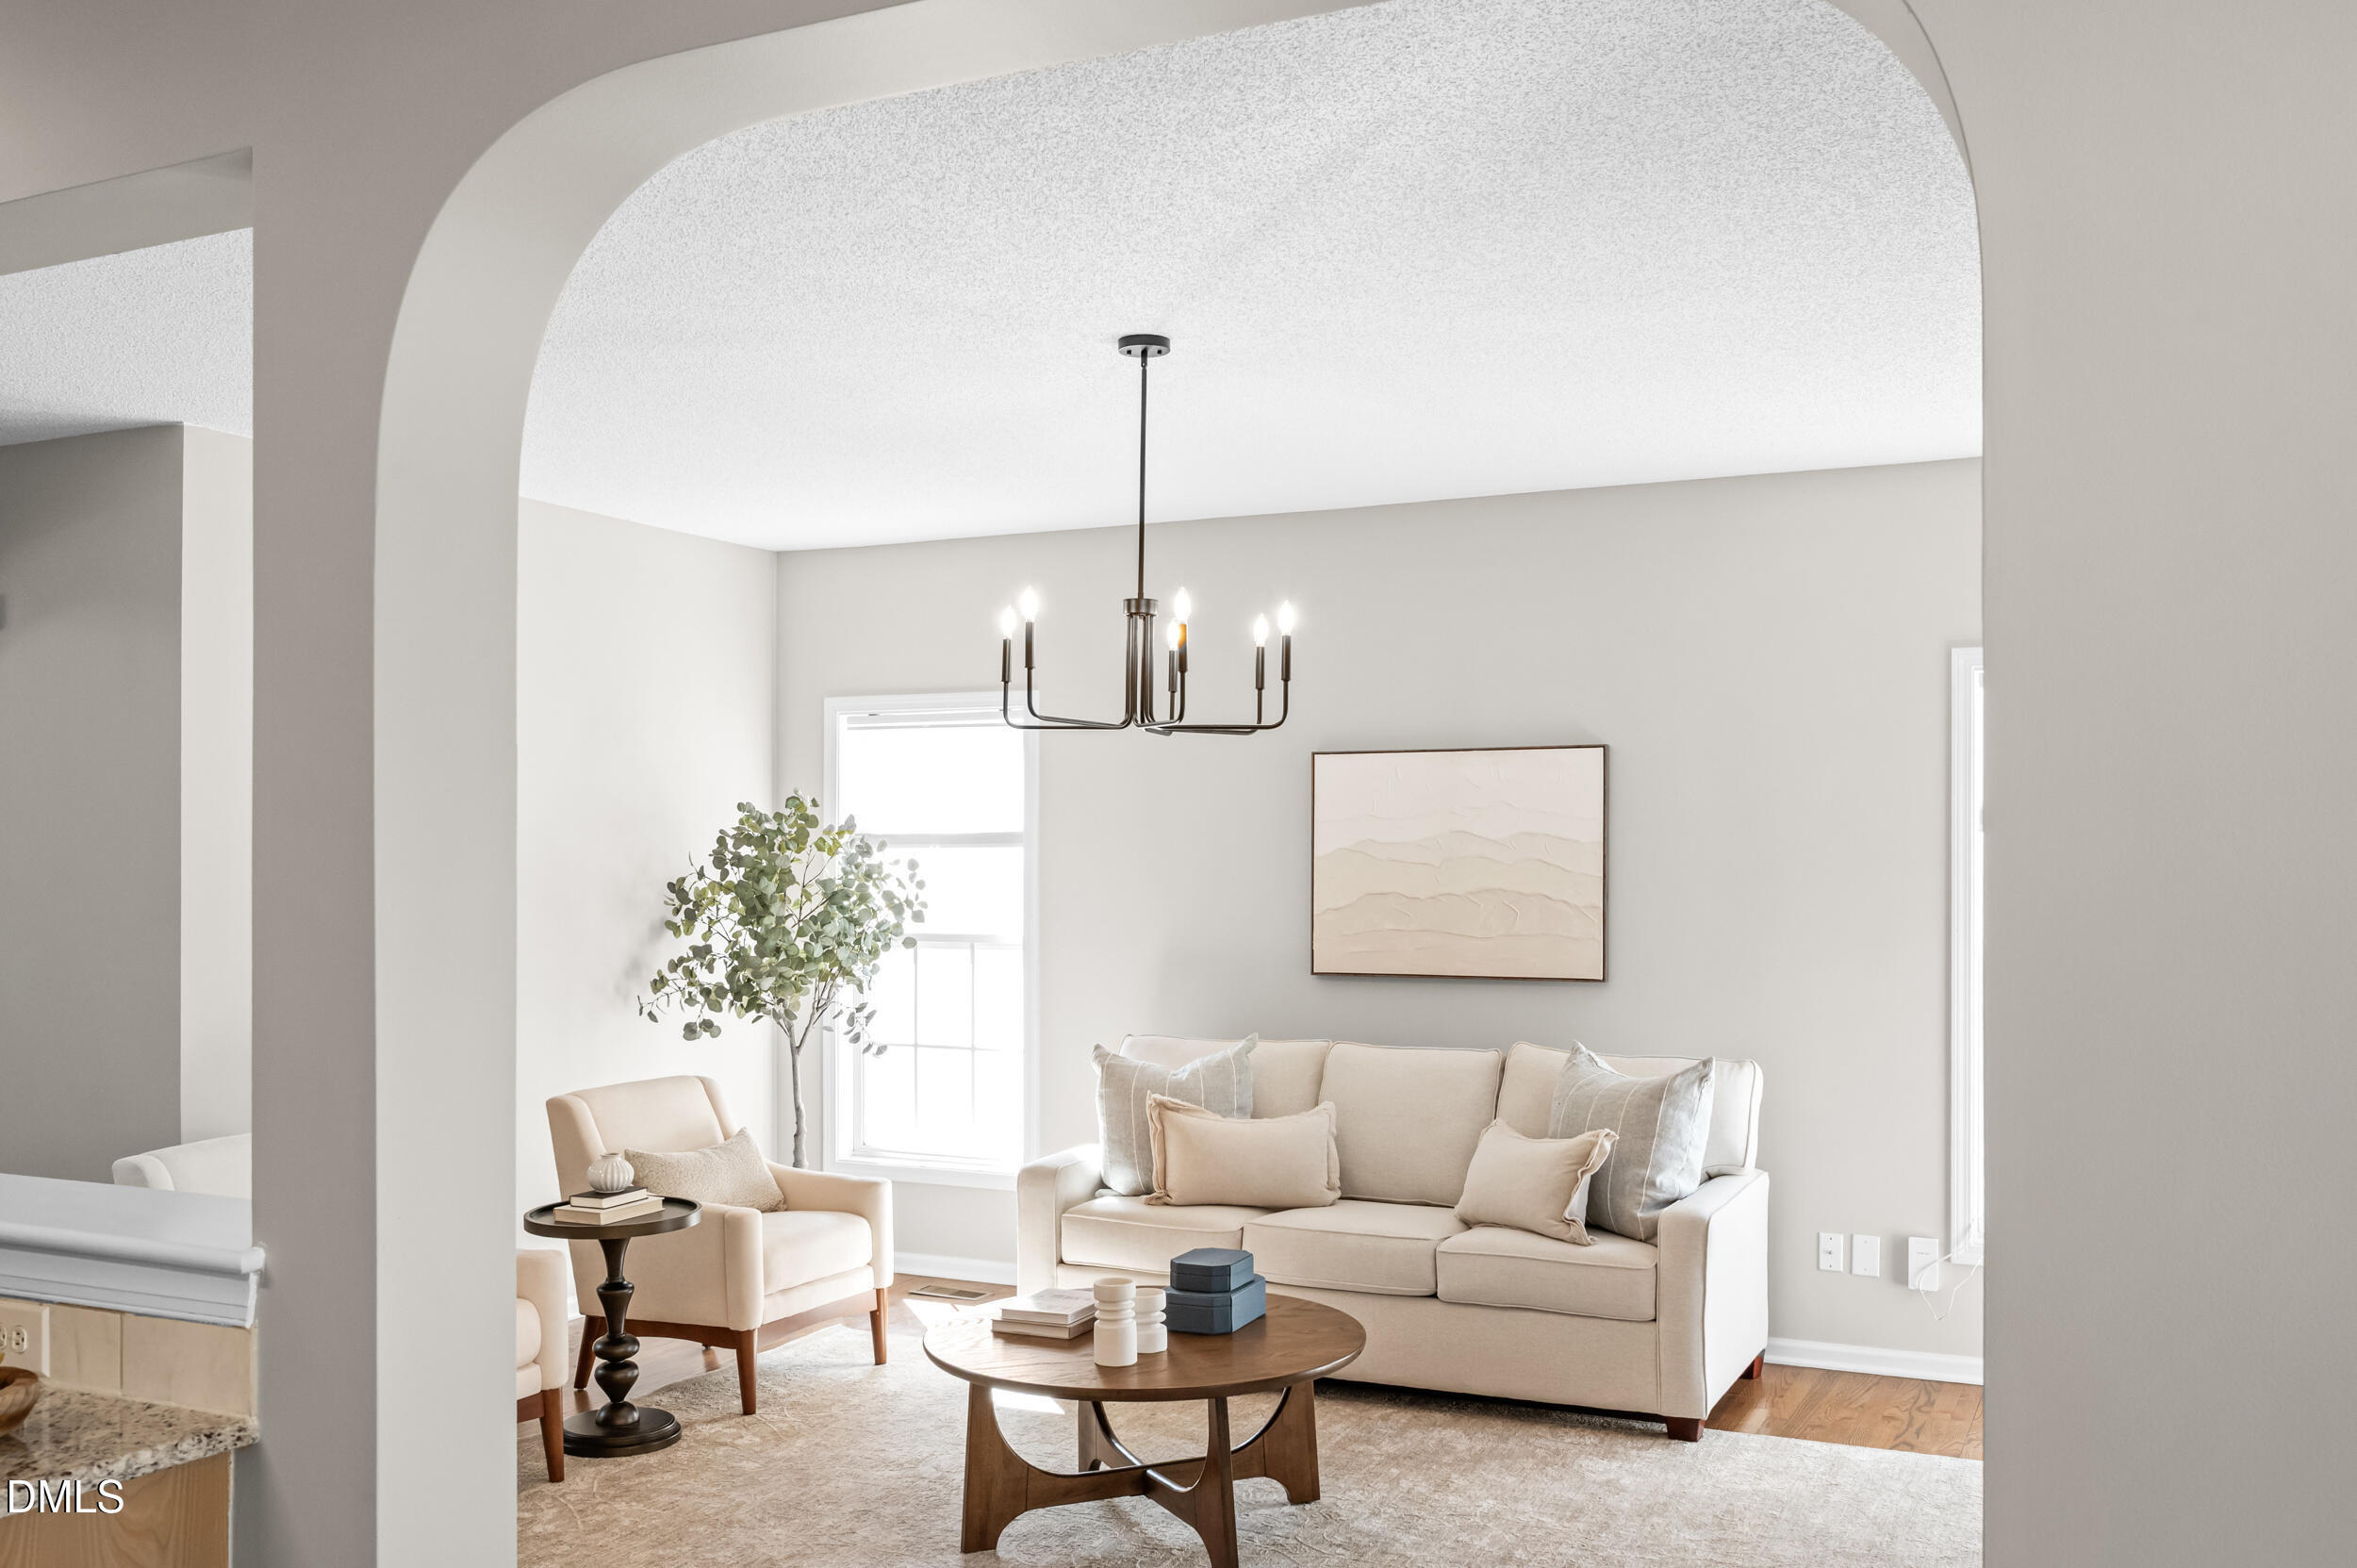
Staged living room with a cream sofa, wood coffee table, and chandelier.
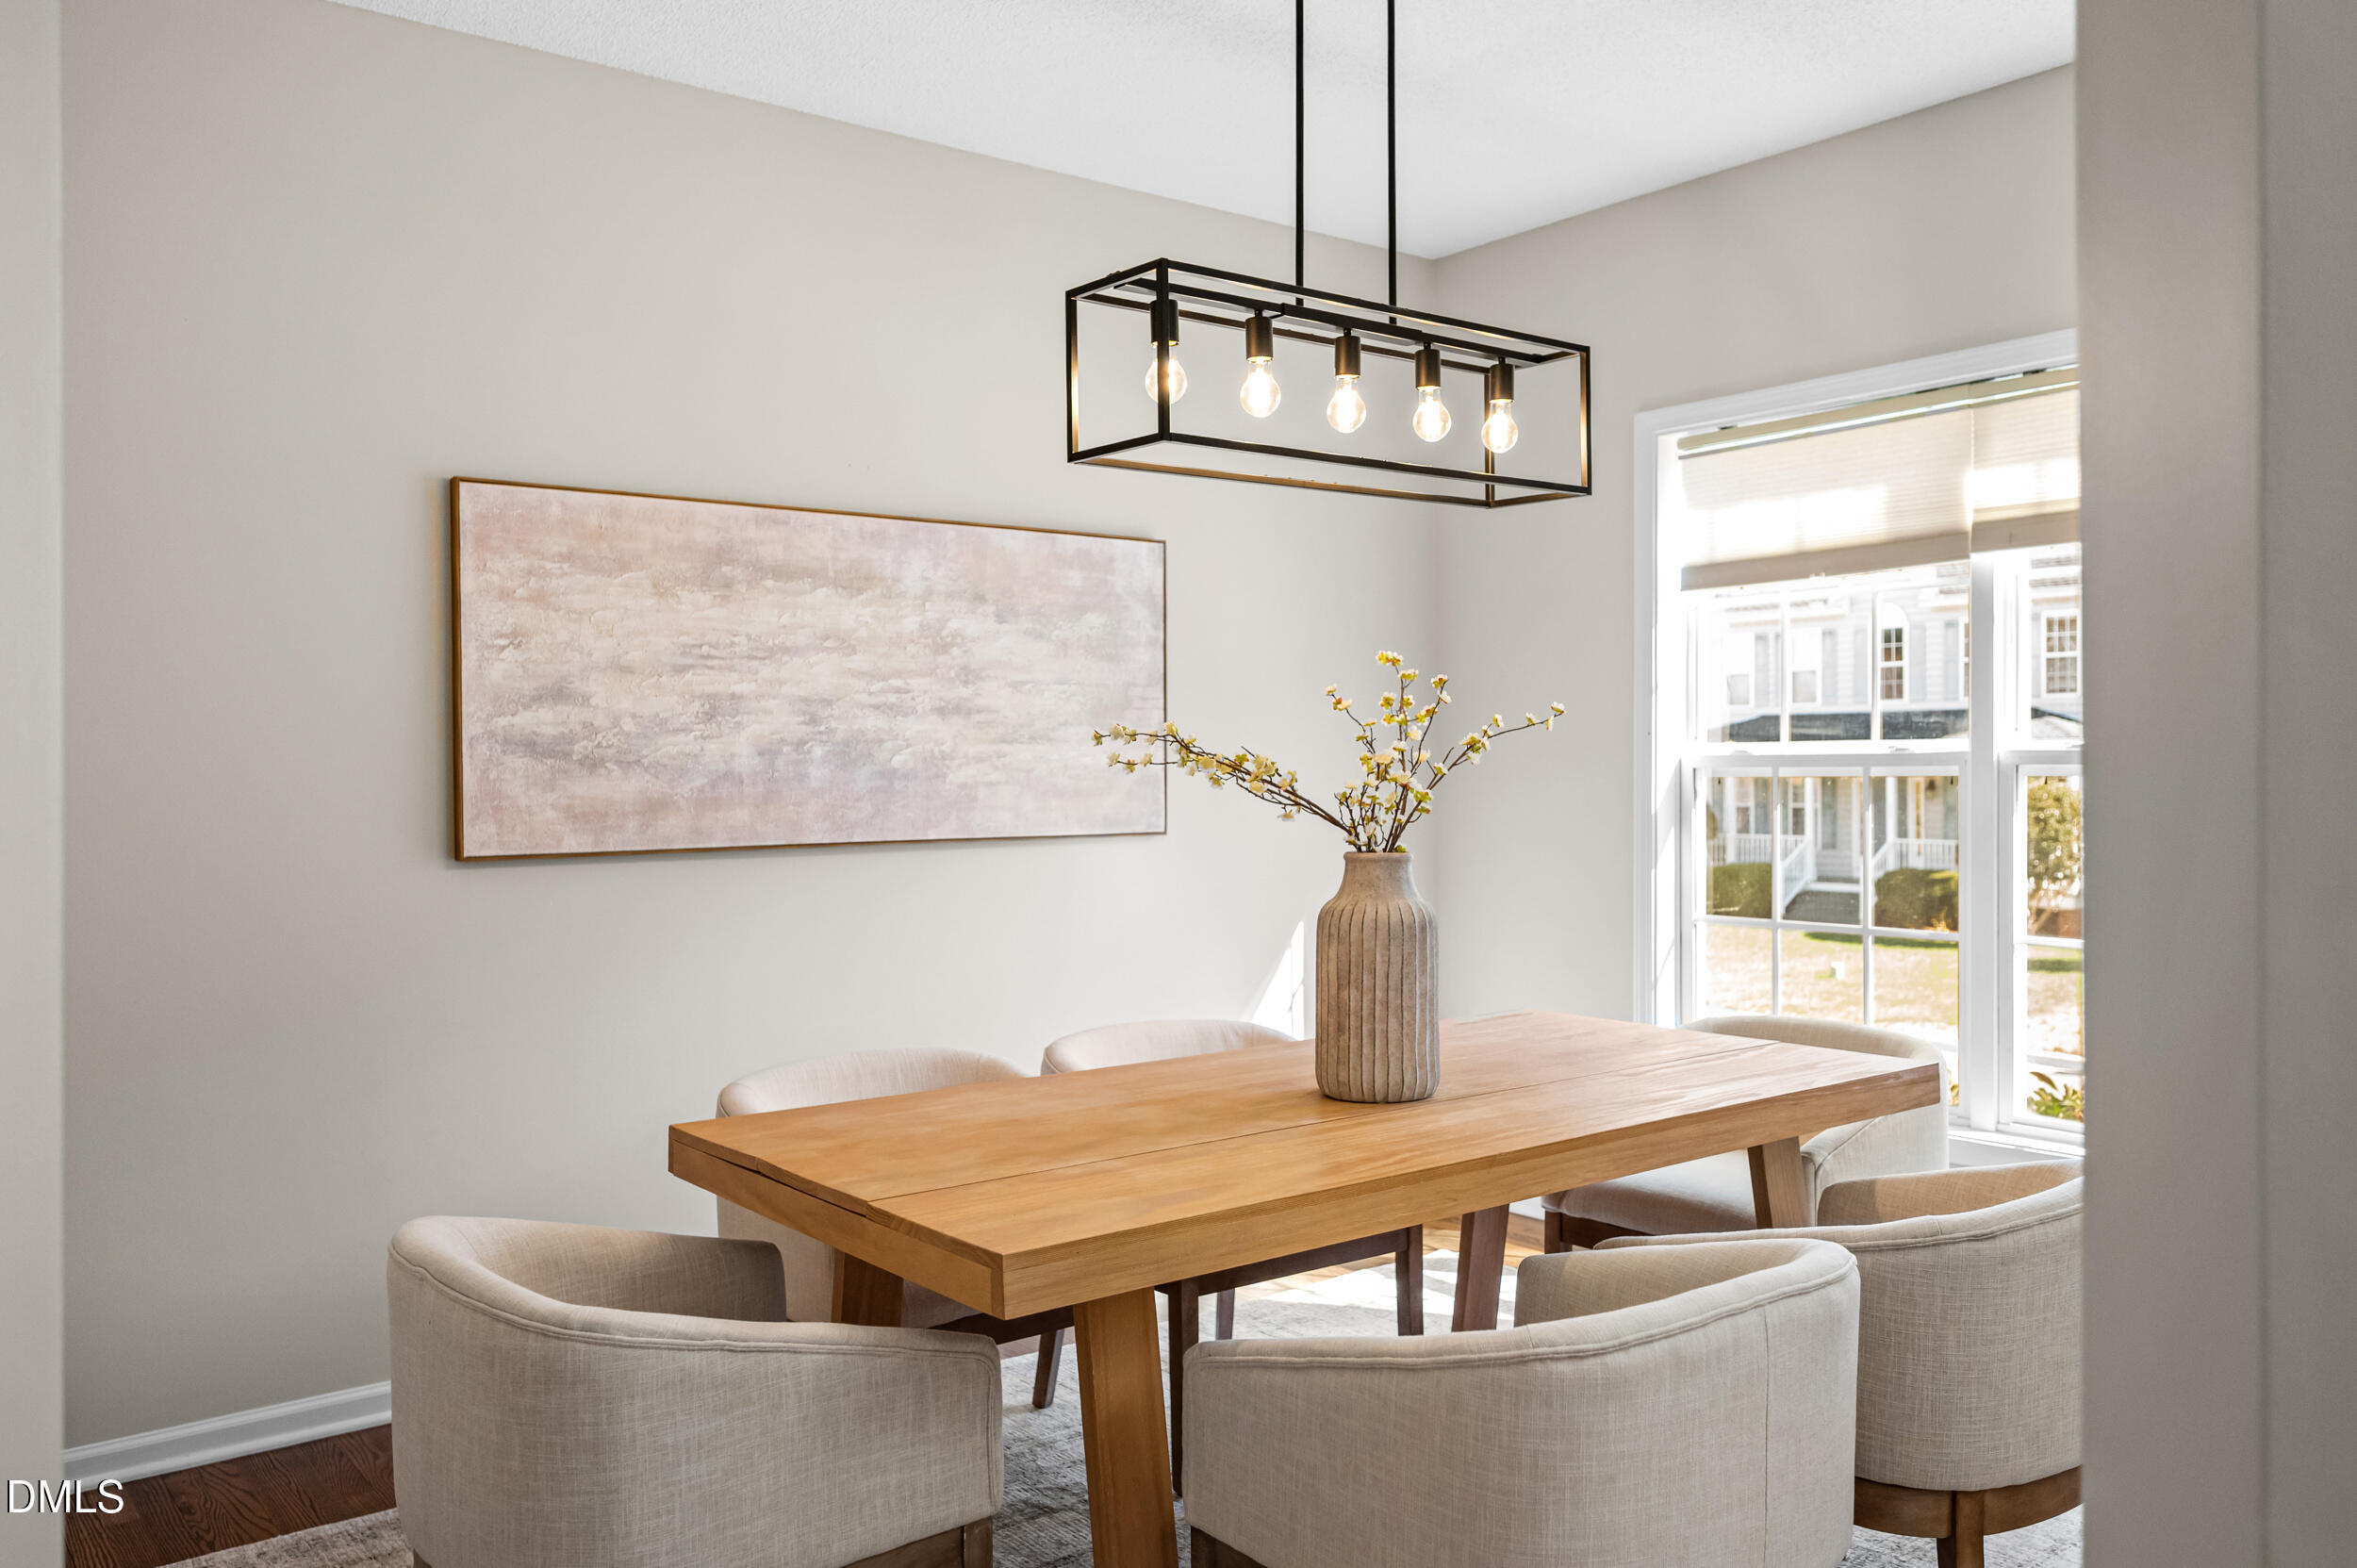
Dining room with a wood table, upholstered chairs, and a black rectangular pendant light.
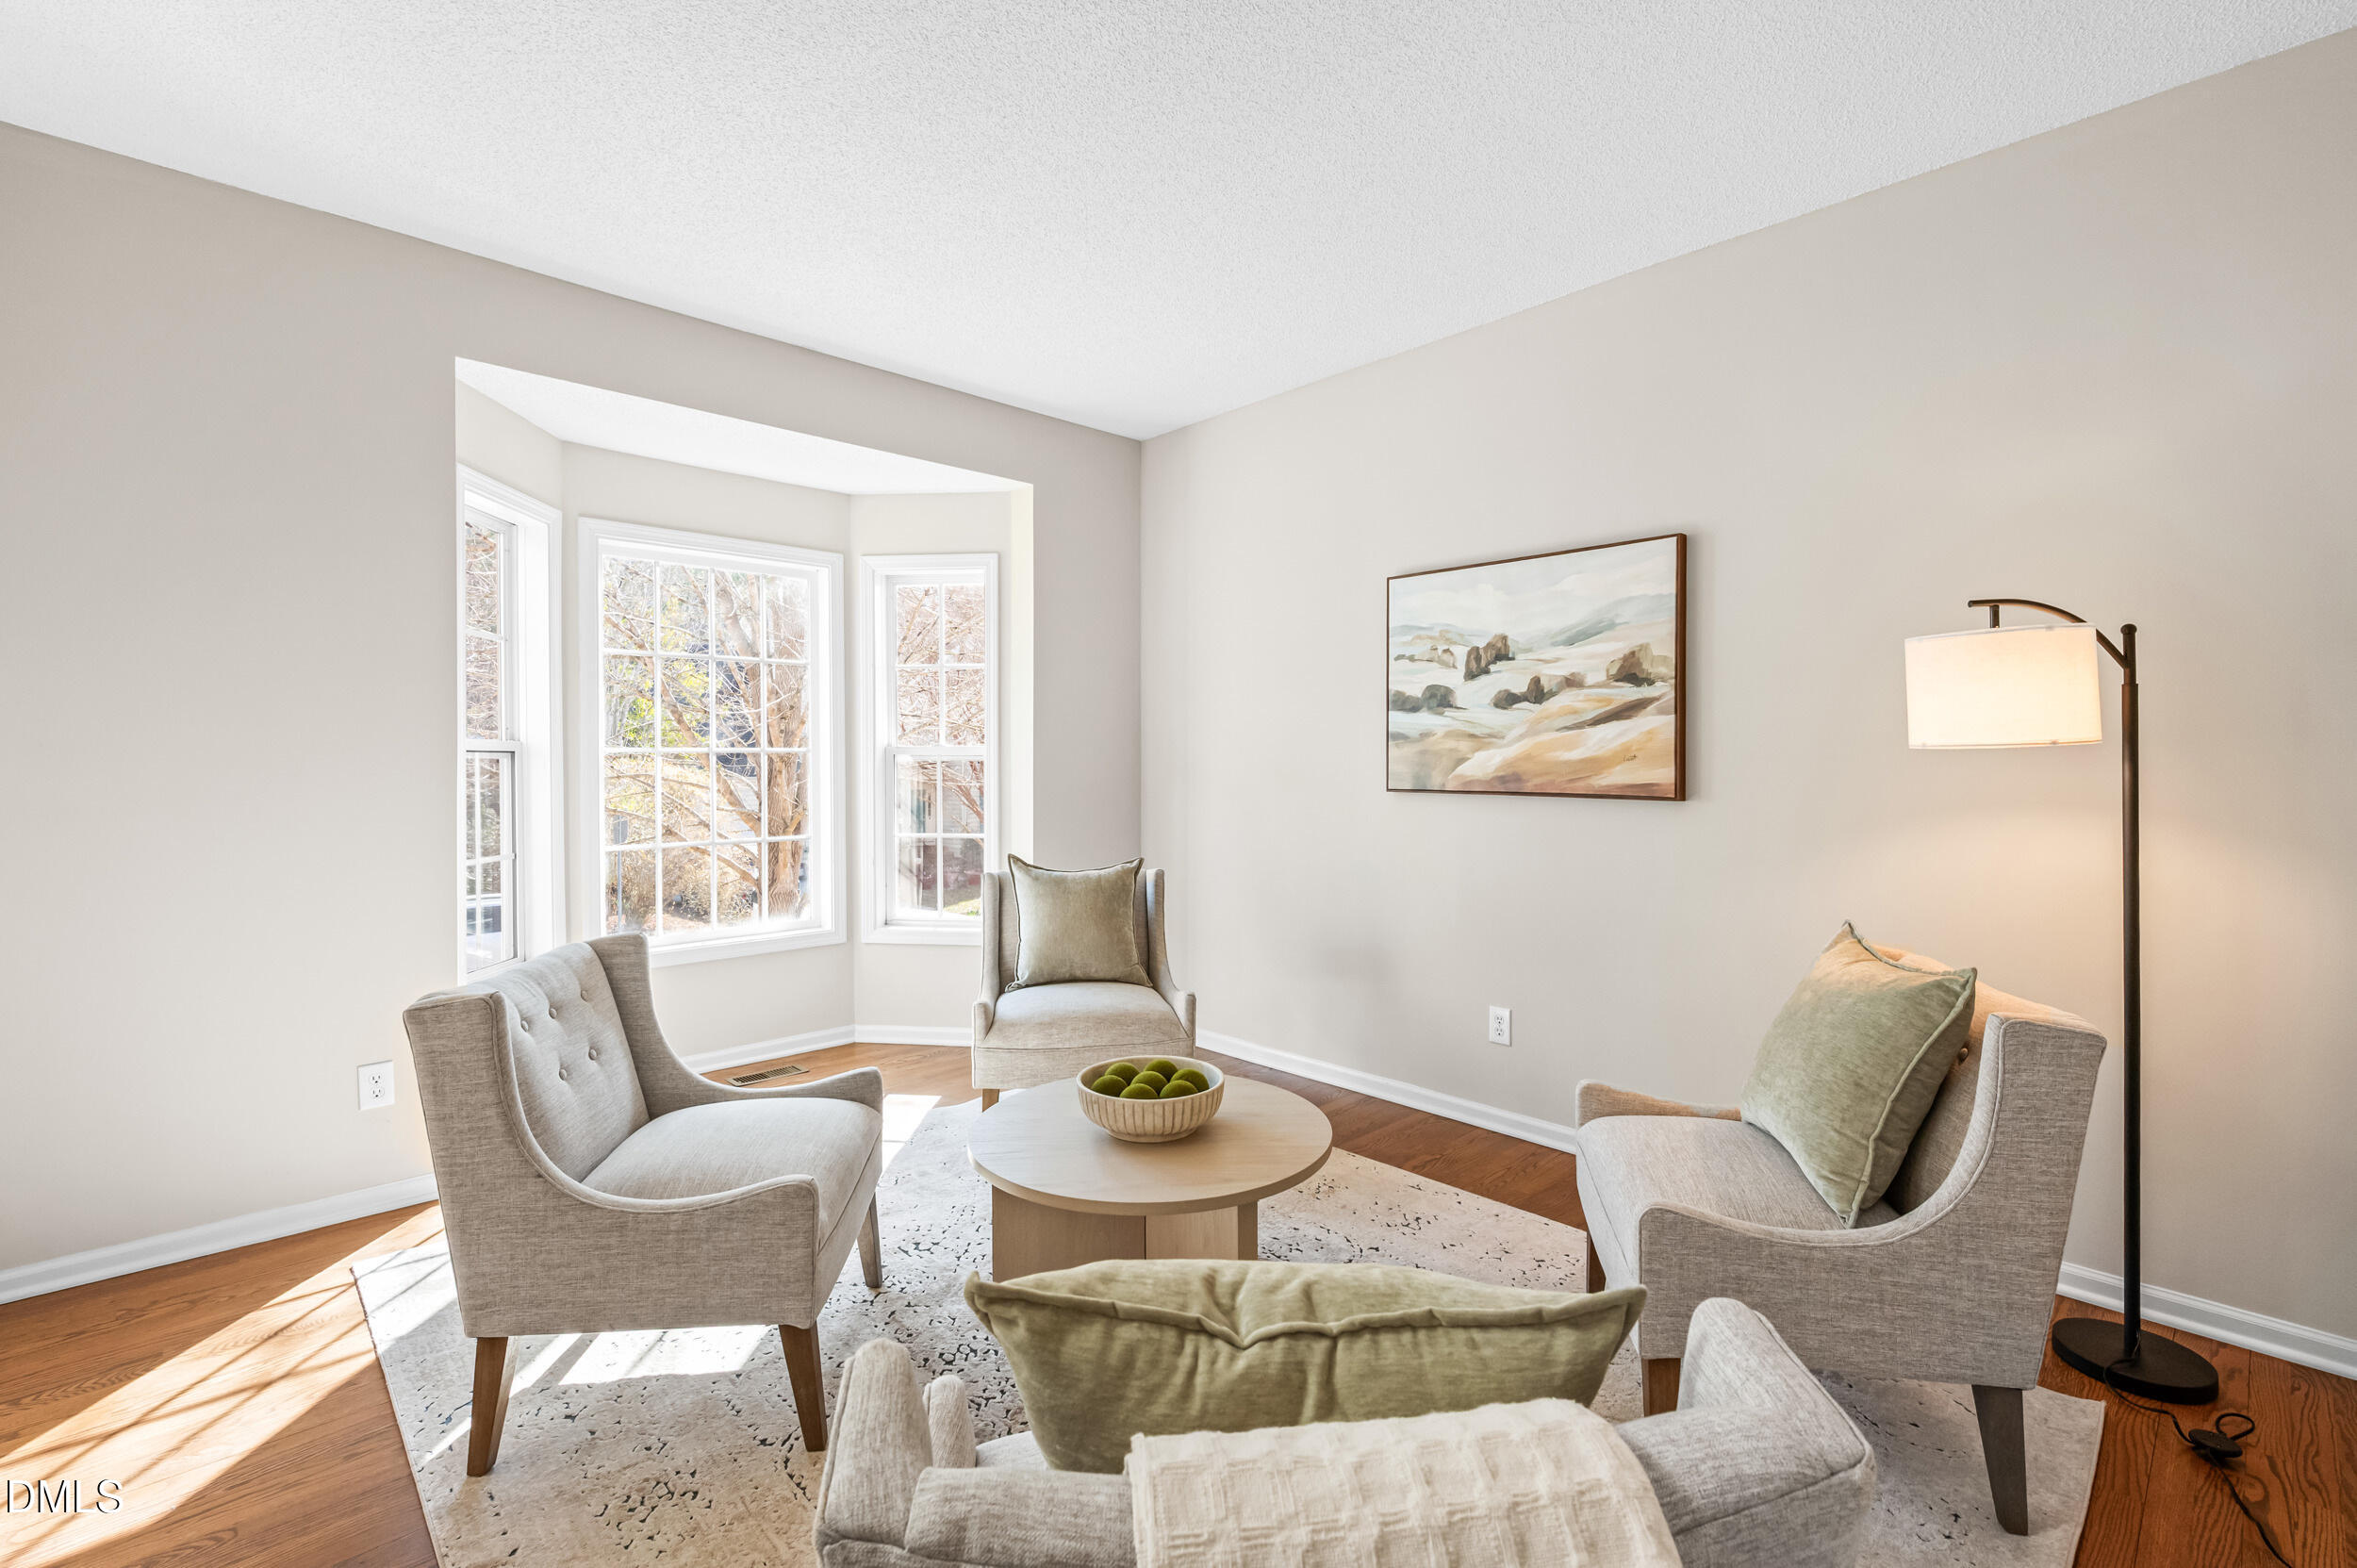
Bright staged living room with bay windows, hardwood floors, and neutral upholstered seating.
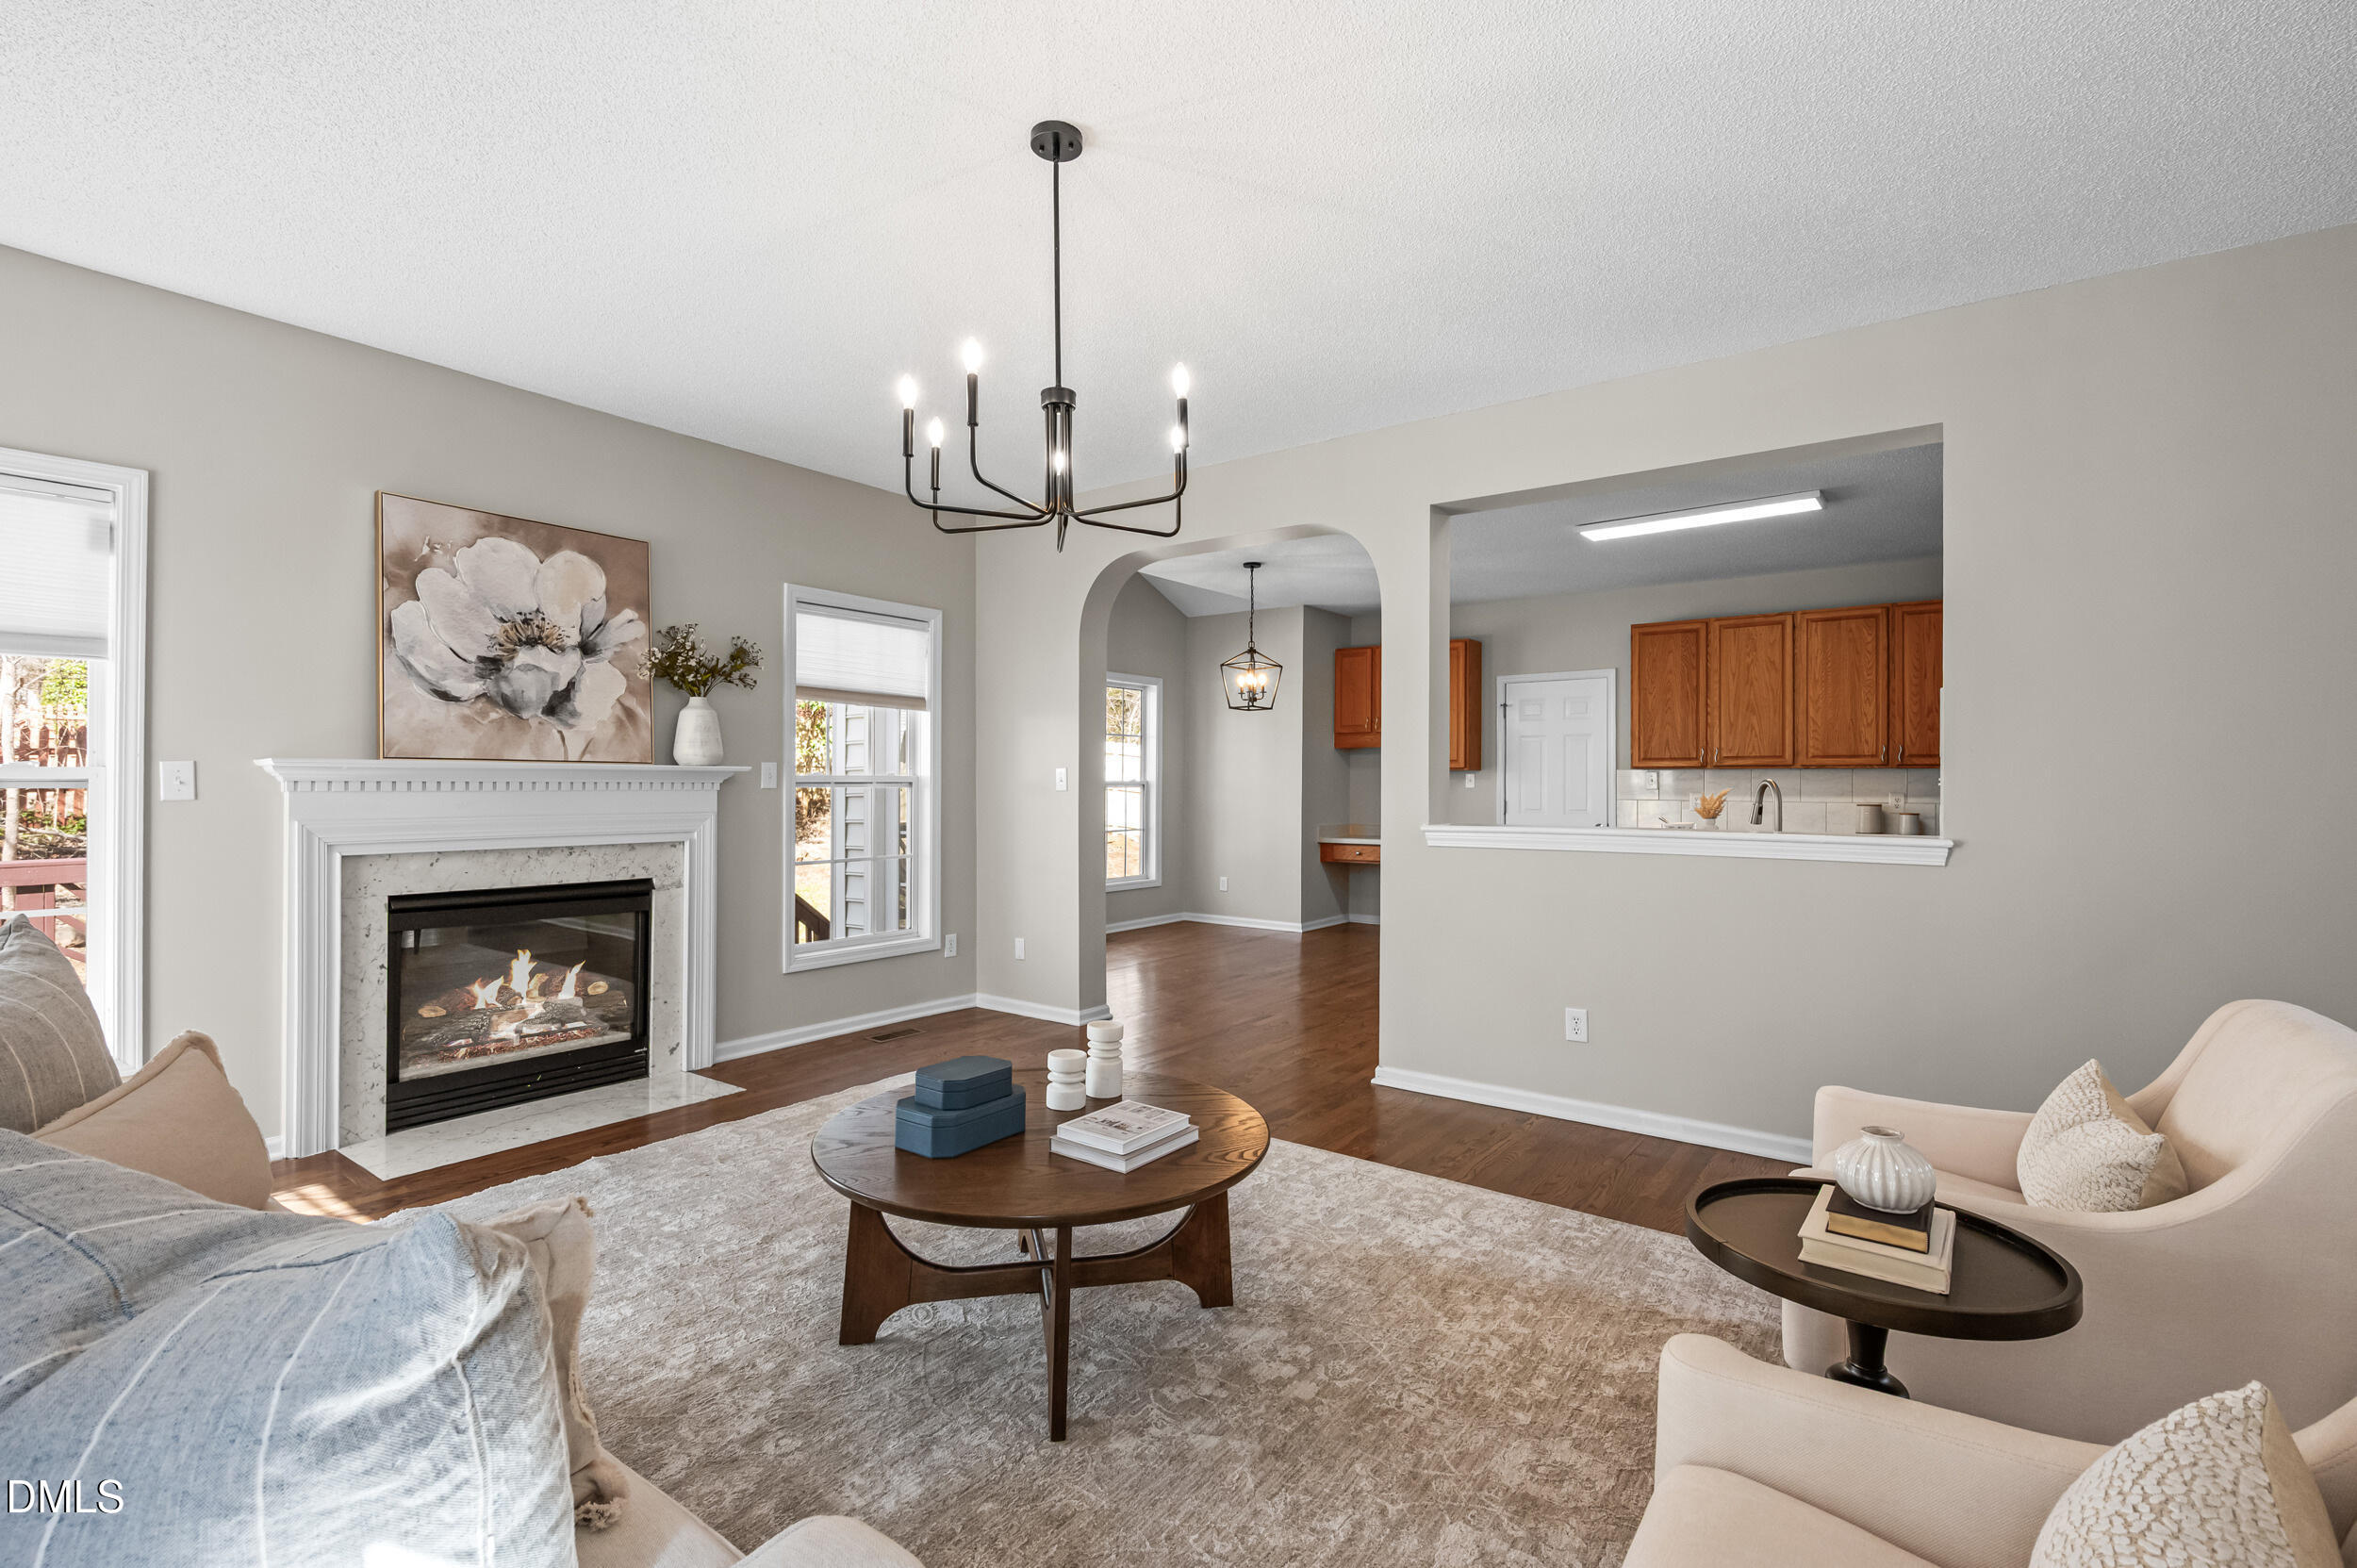
Staged living room with a fireplace, wood floors, and a view into the kitchen.
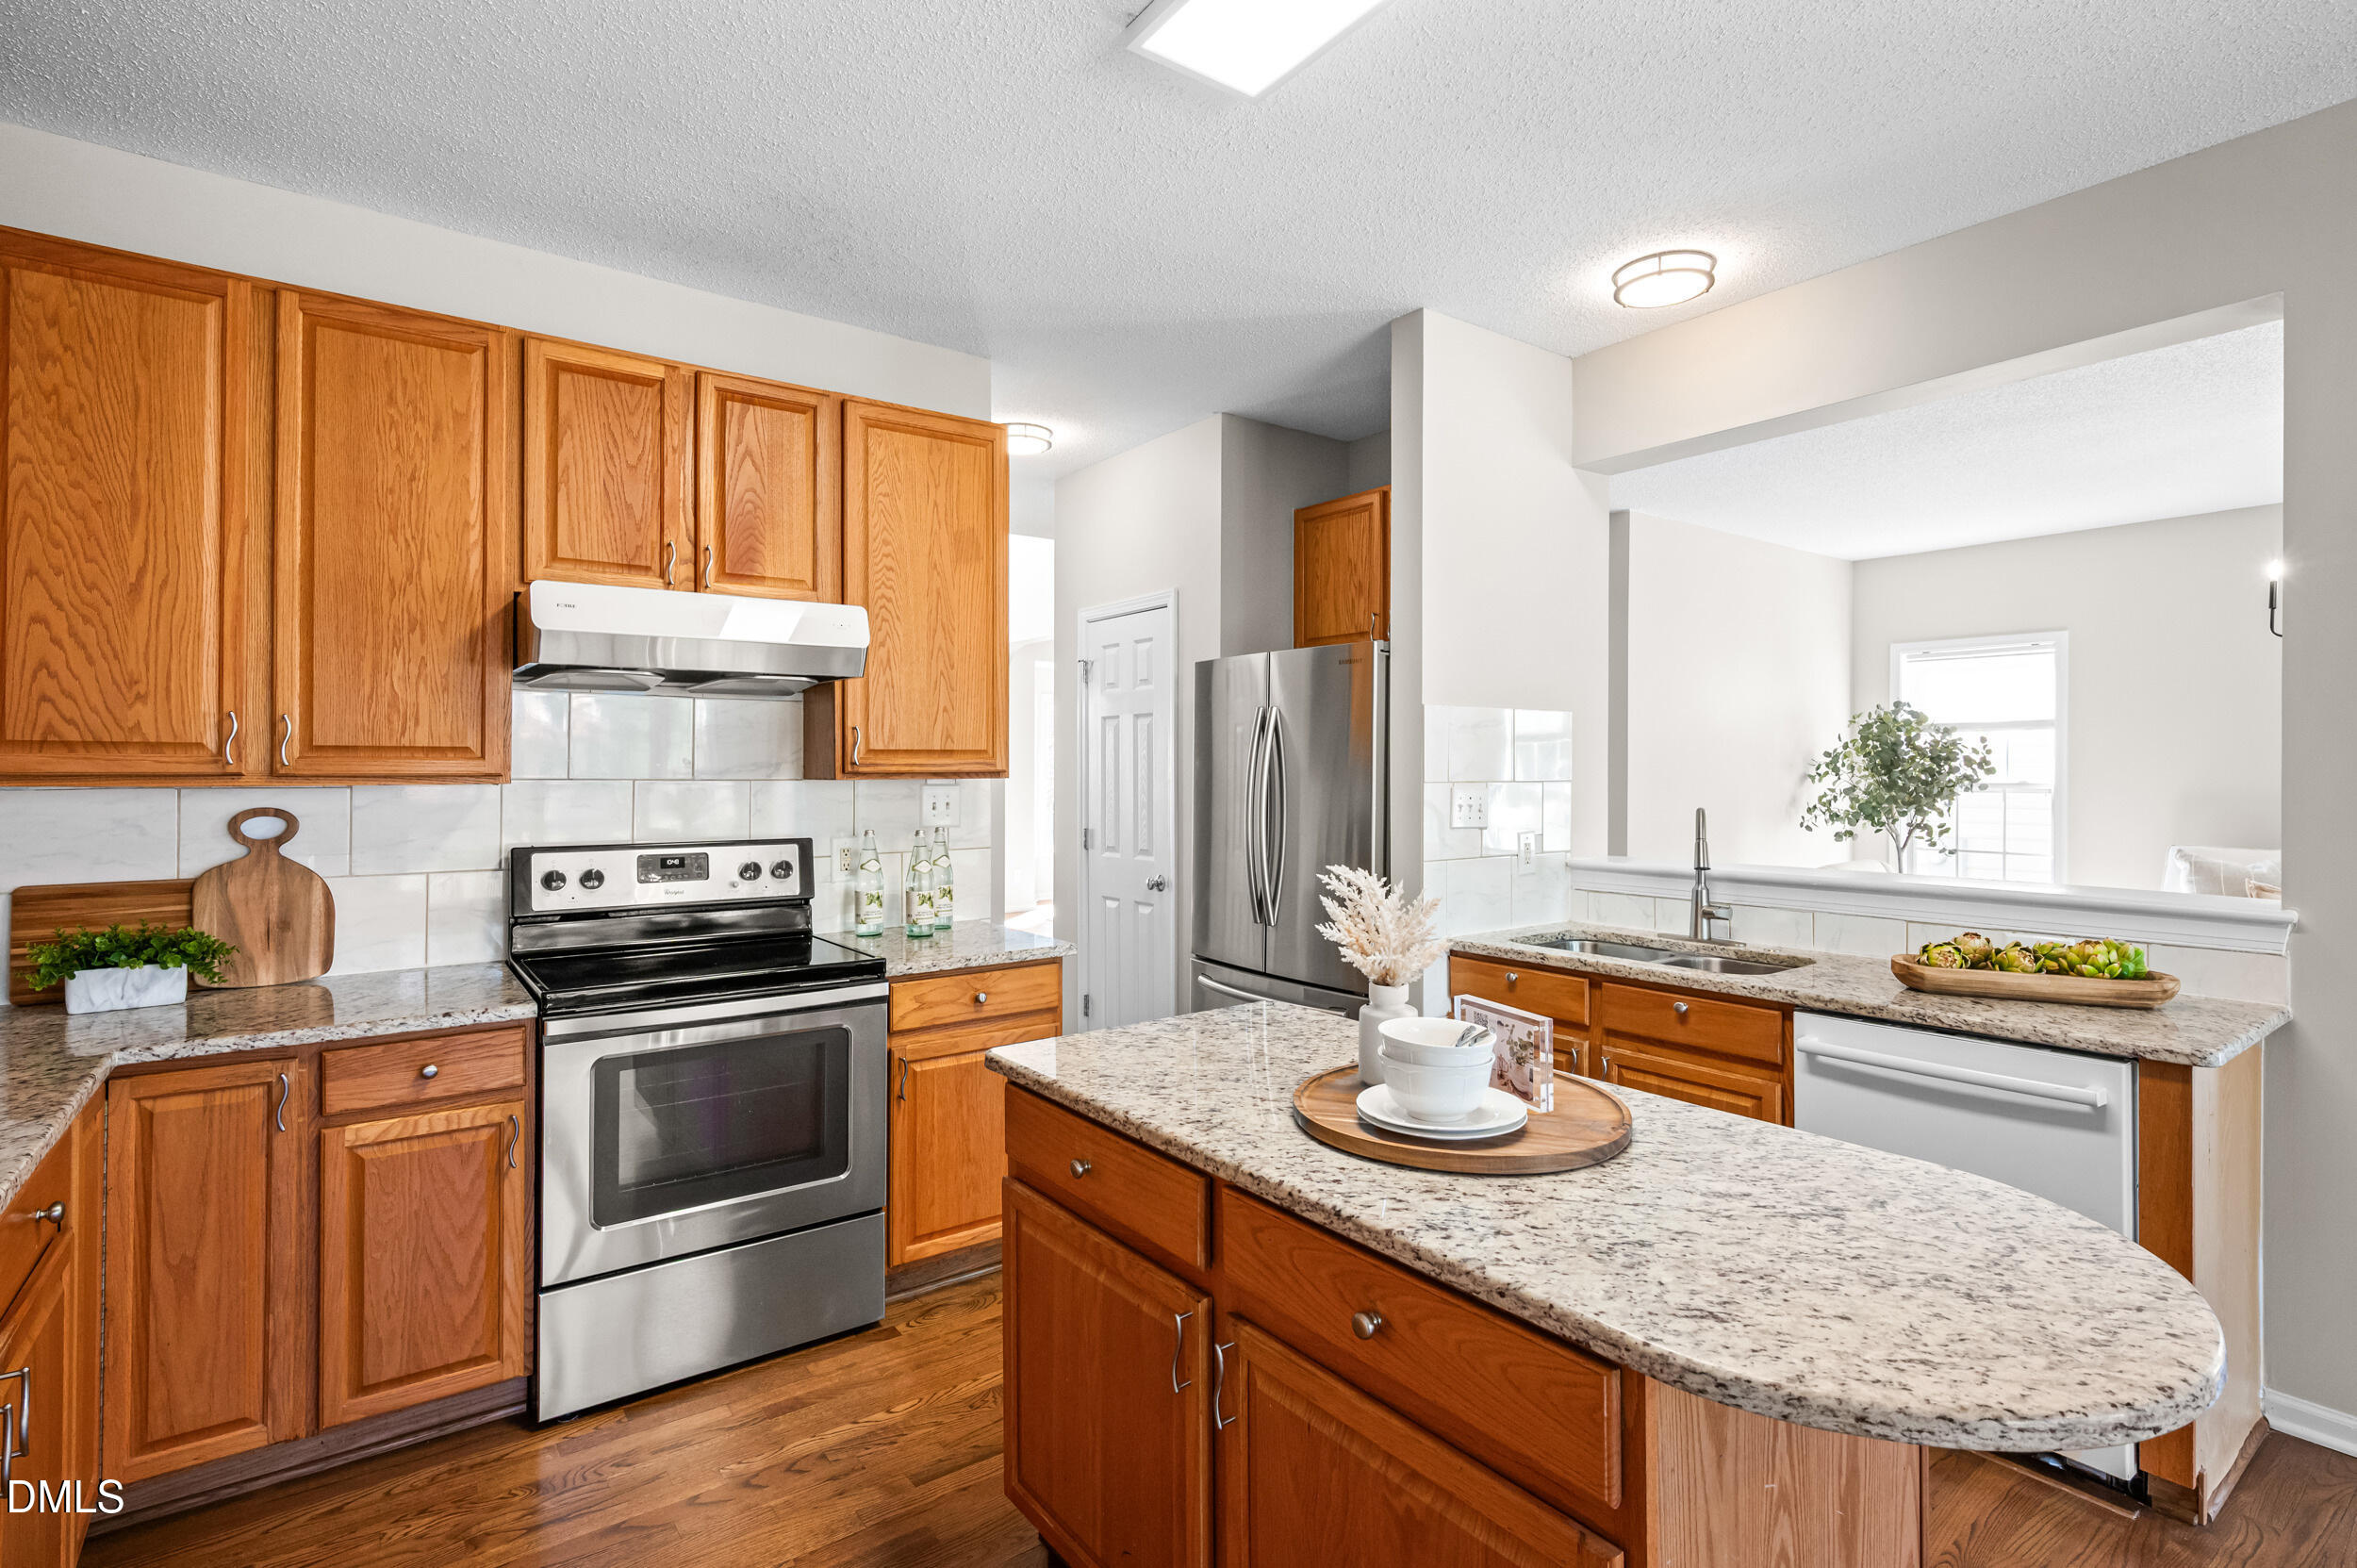
Kitchen with honey-oak cabinets, stainless appliances, granite counters, and a large peninsula.
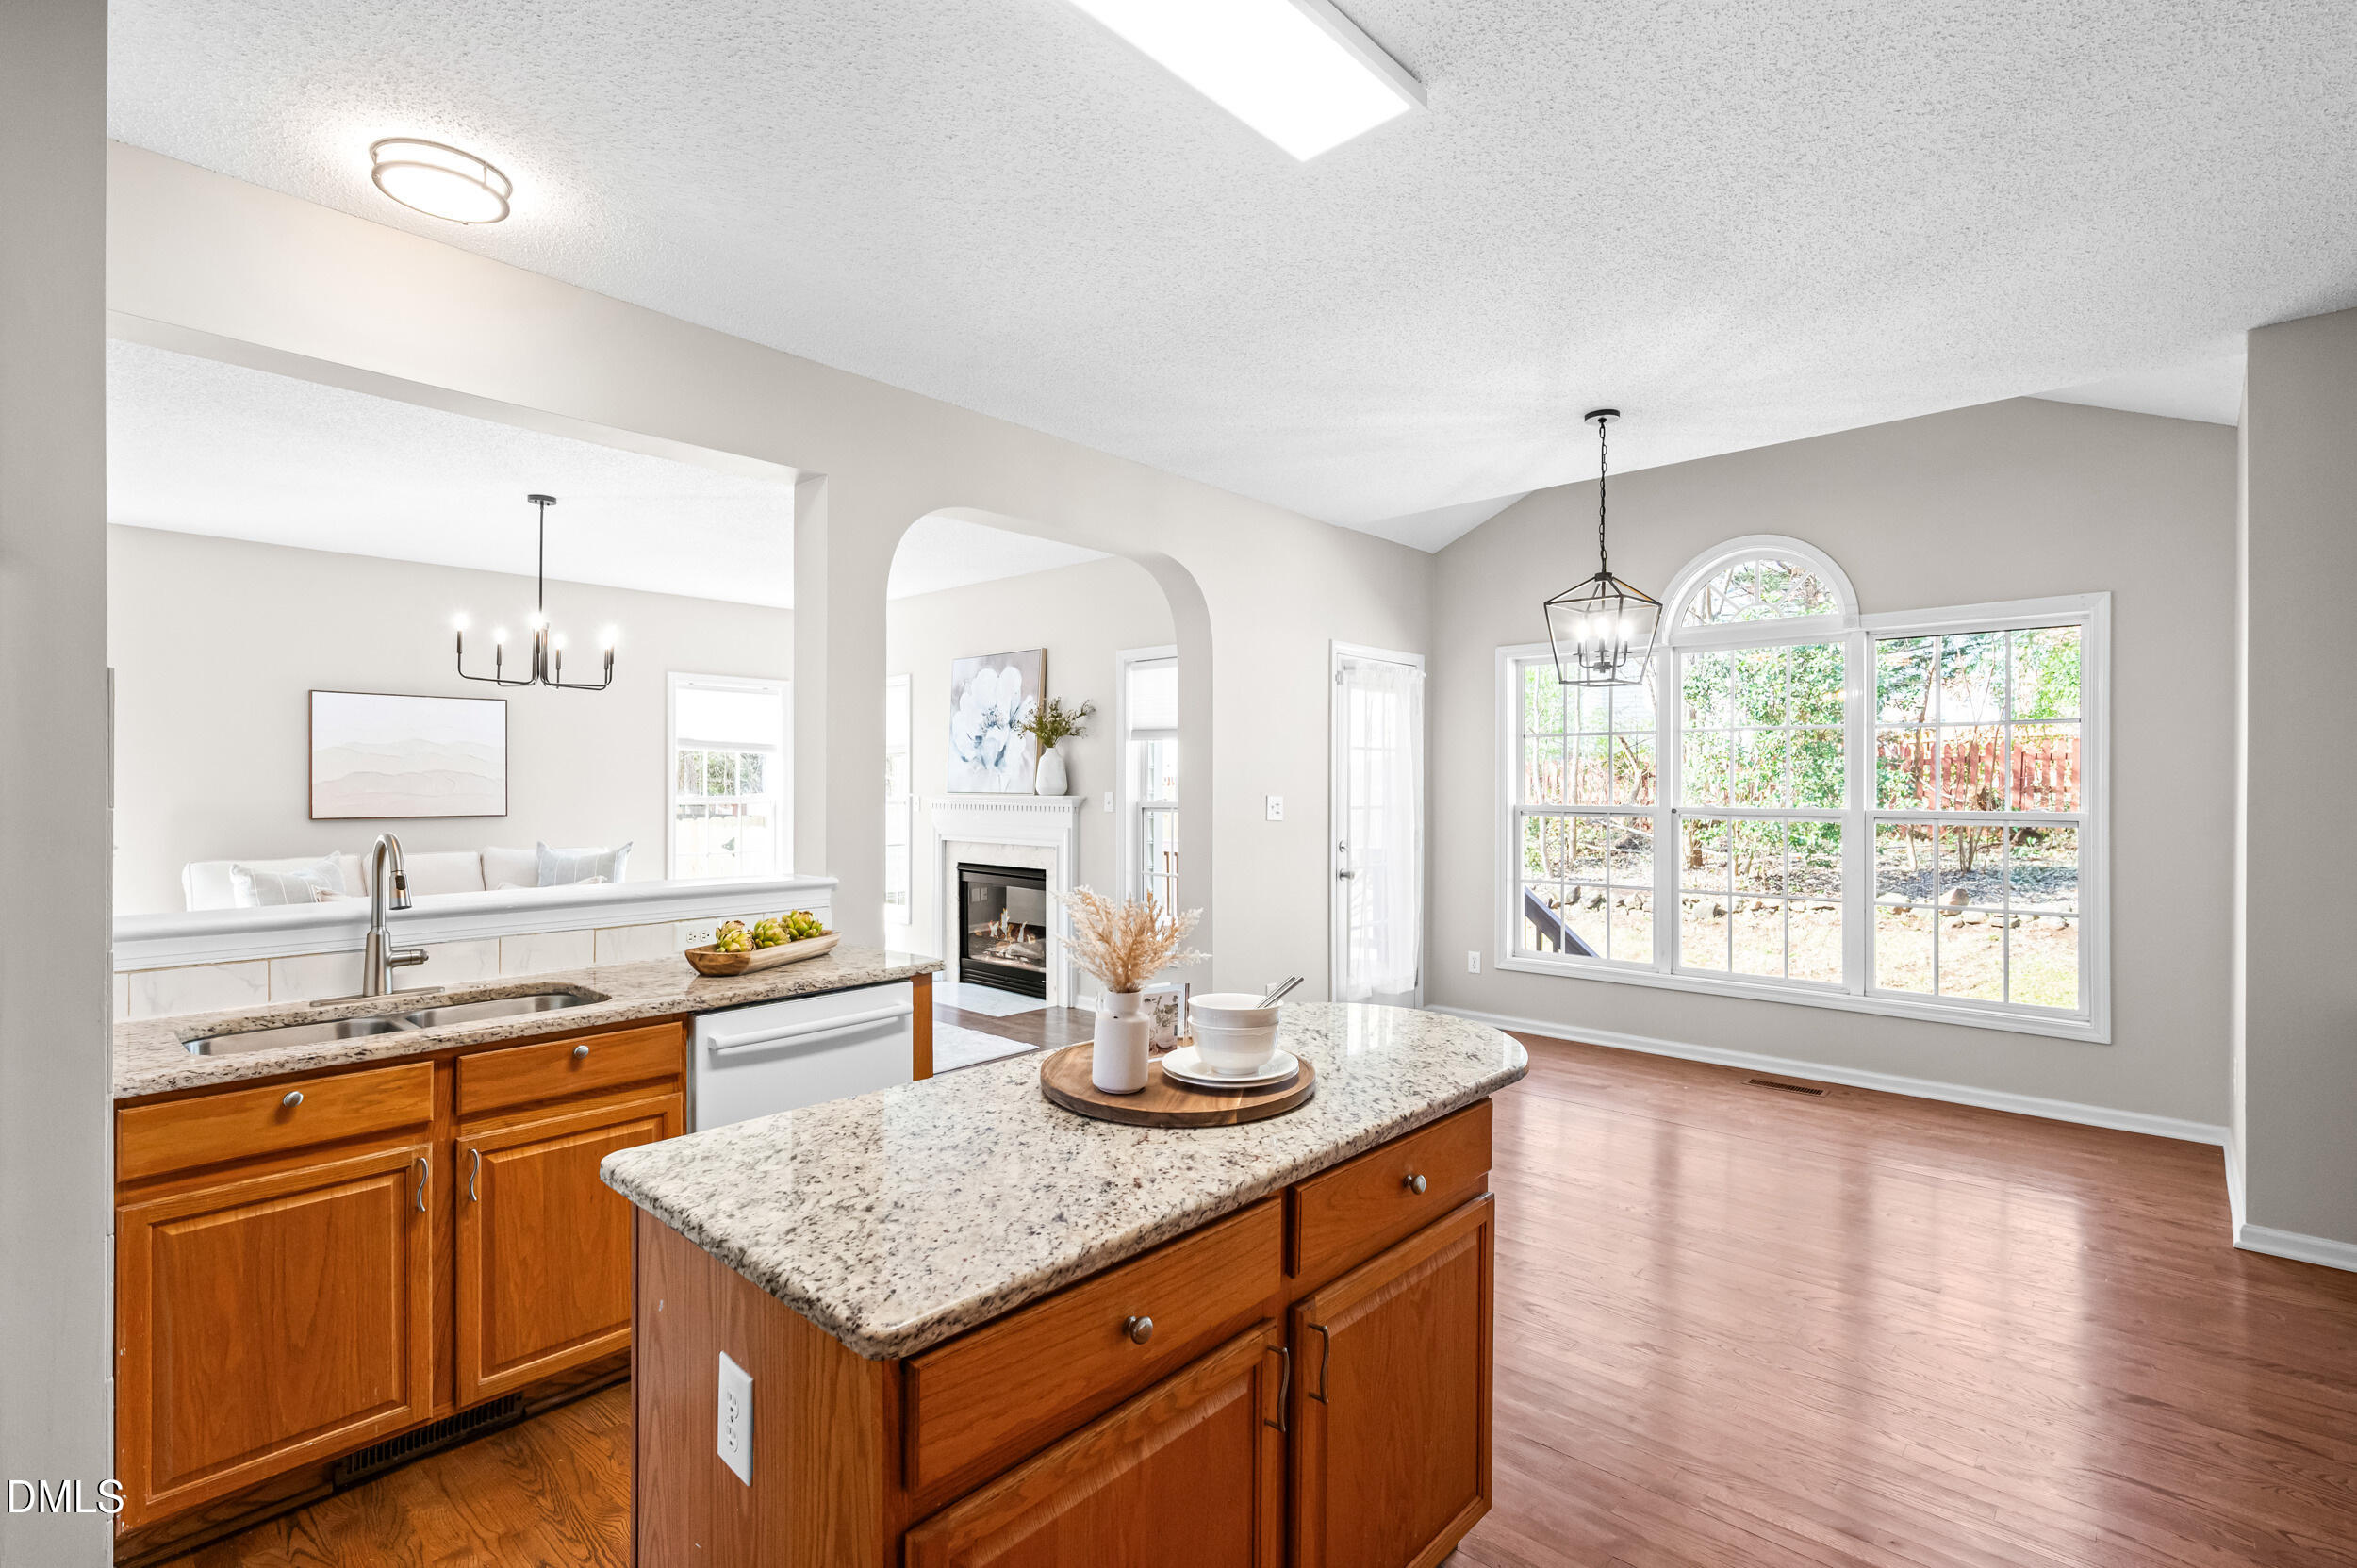
Open kitchen with a granite island, warm wood cabinets, and large arched windows.
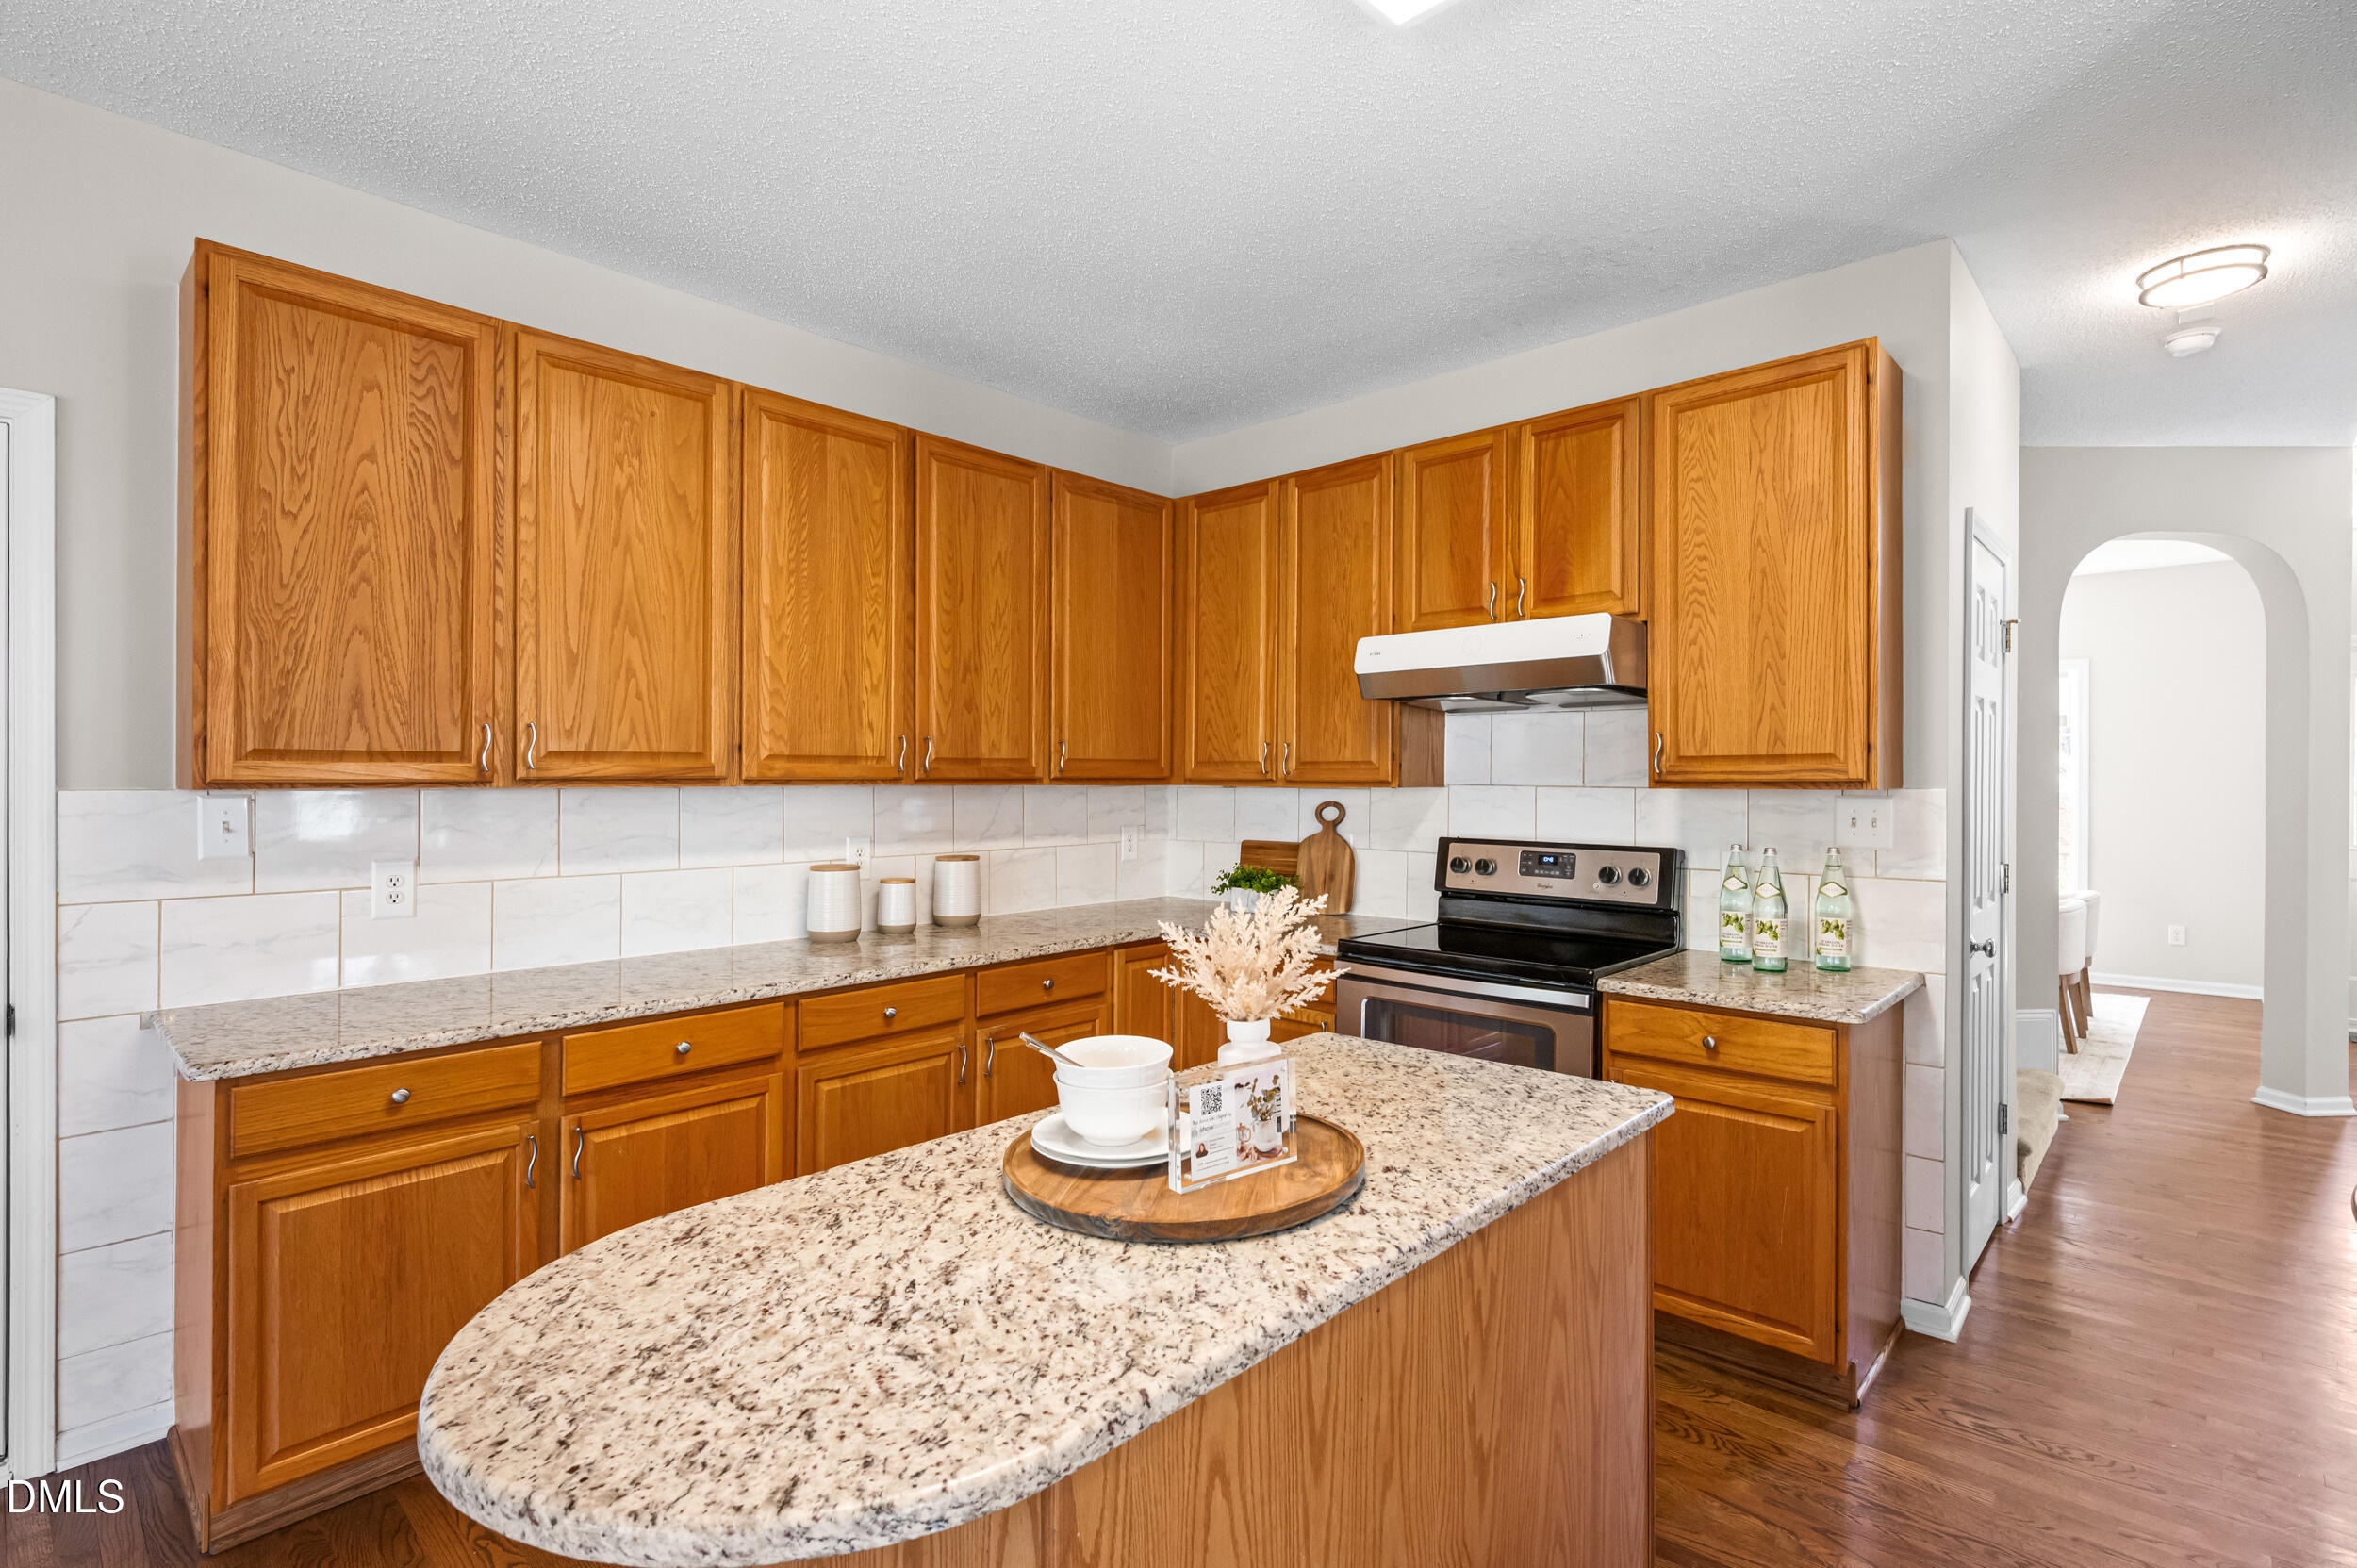
Kitchen with honey-oak cabinets, granite counters, white tile backsplash, and a central island.
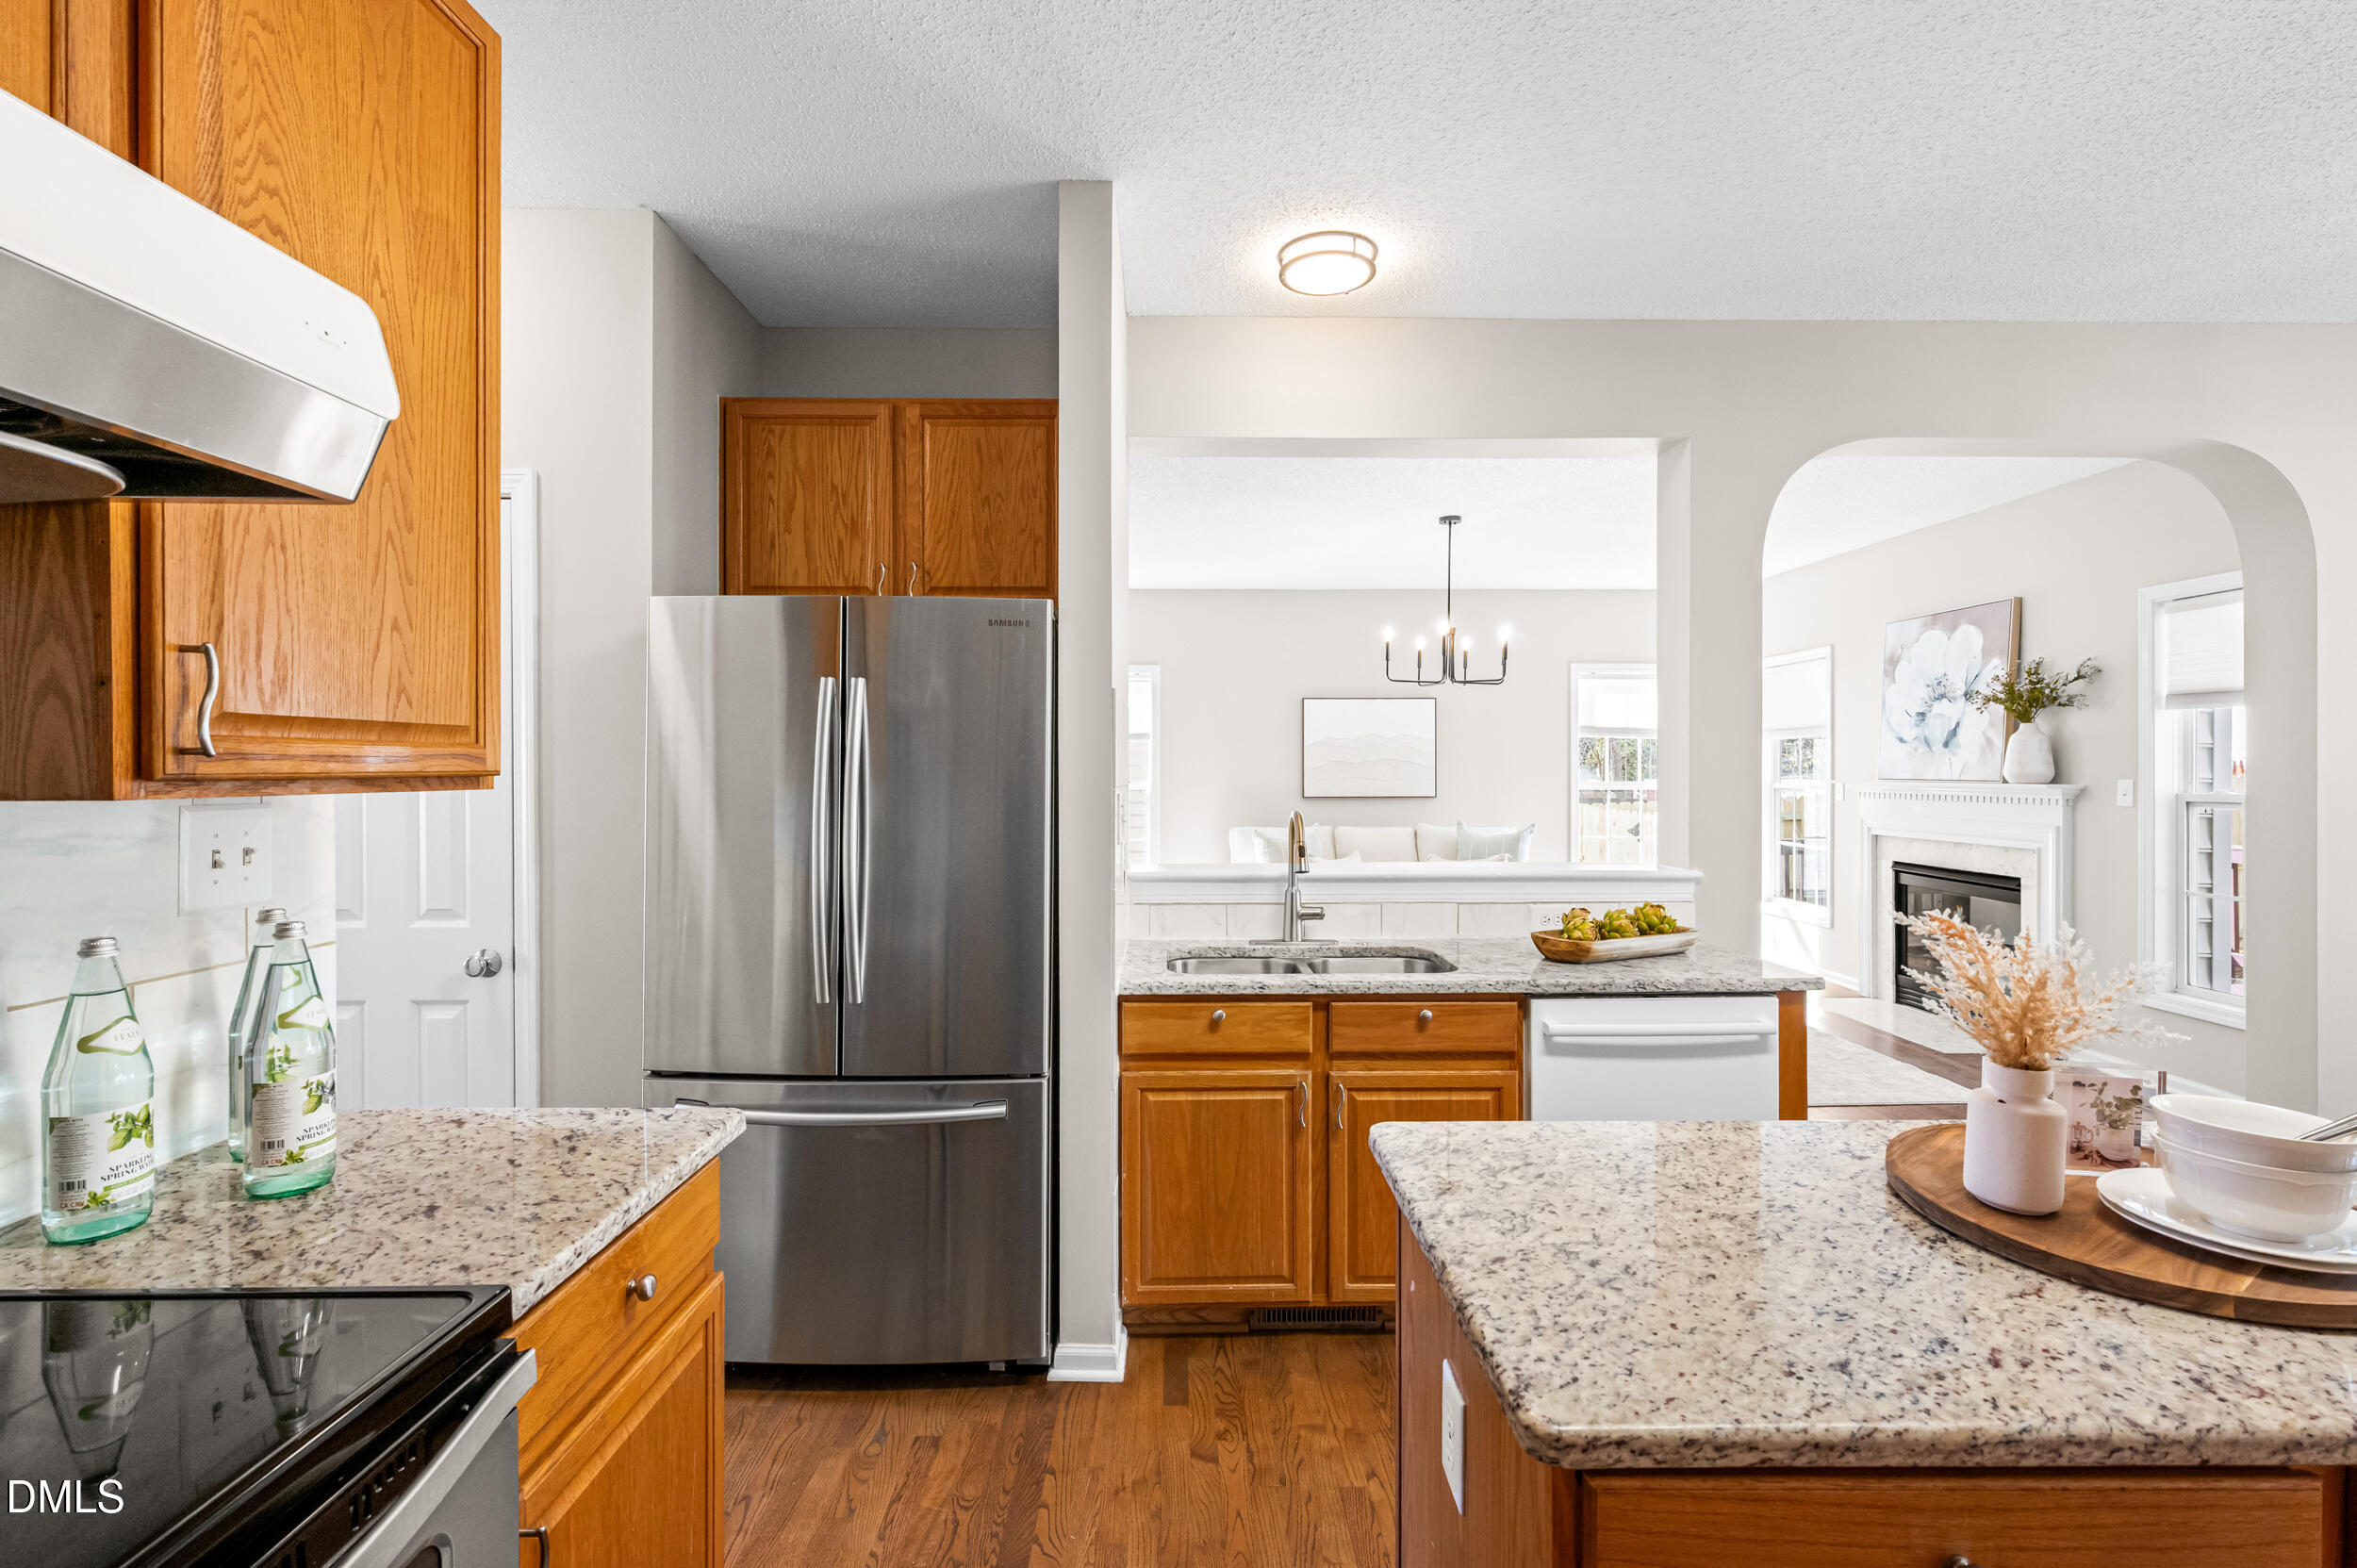
Kitchen with warm wood cabinets, granite counters, stainless appliances, and an open view into the living room.
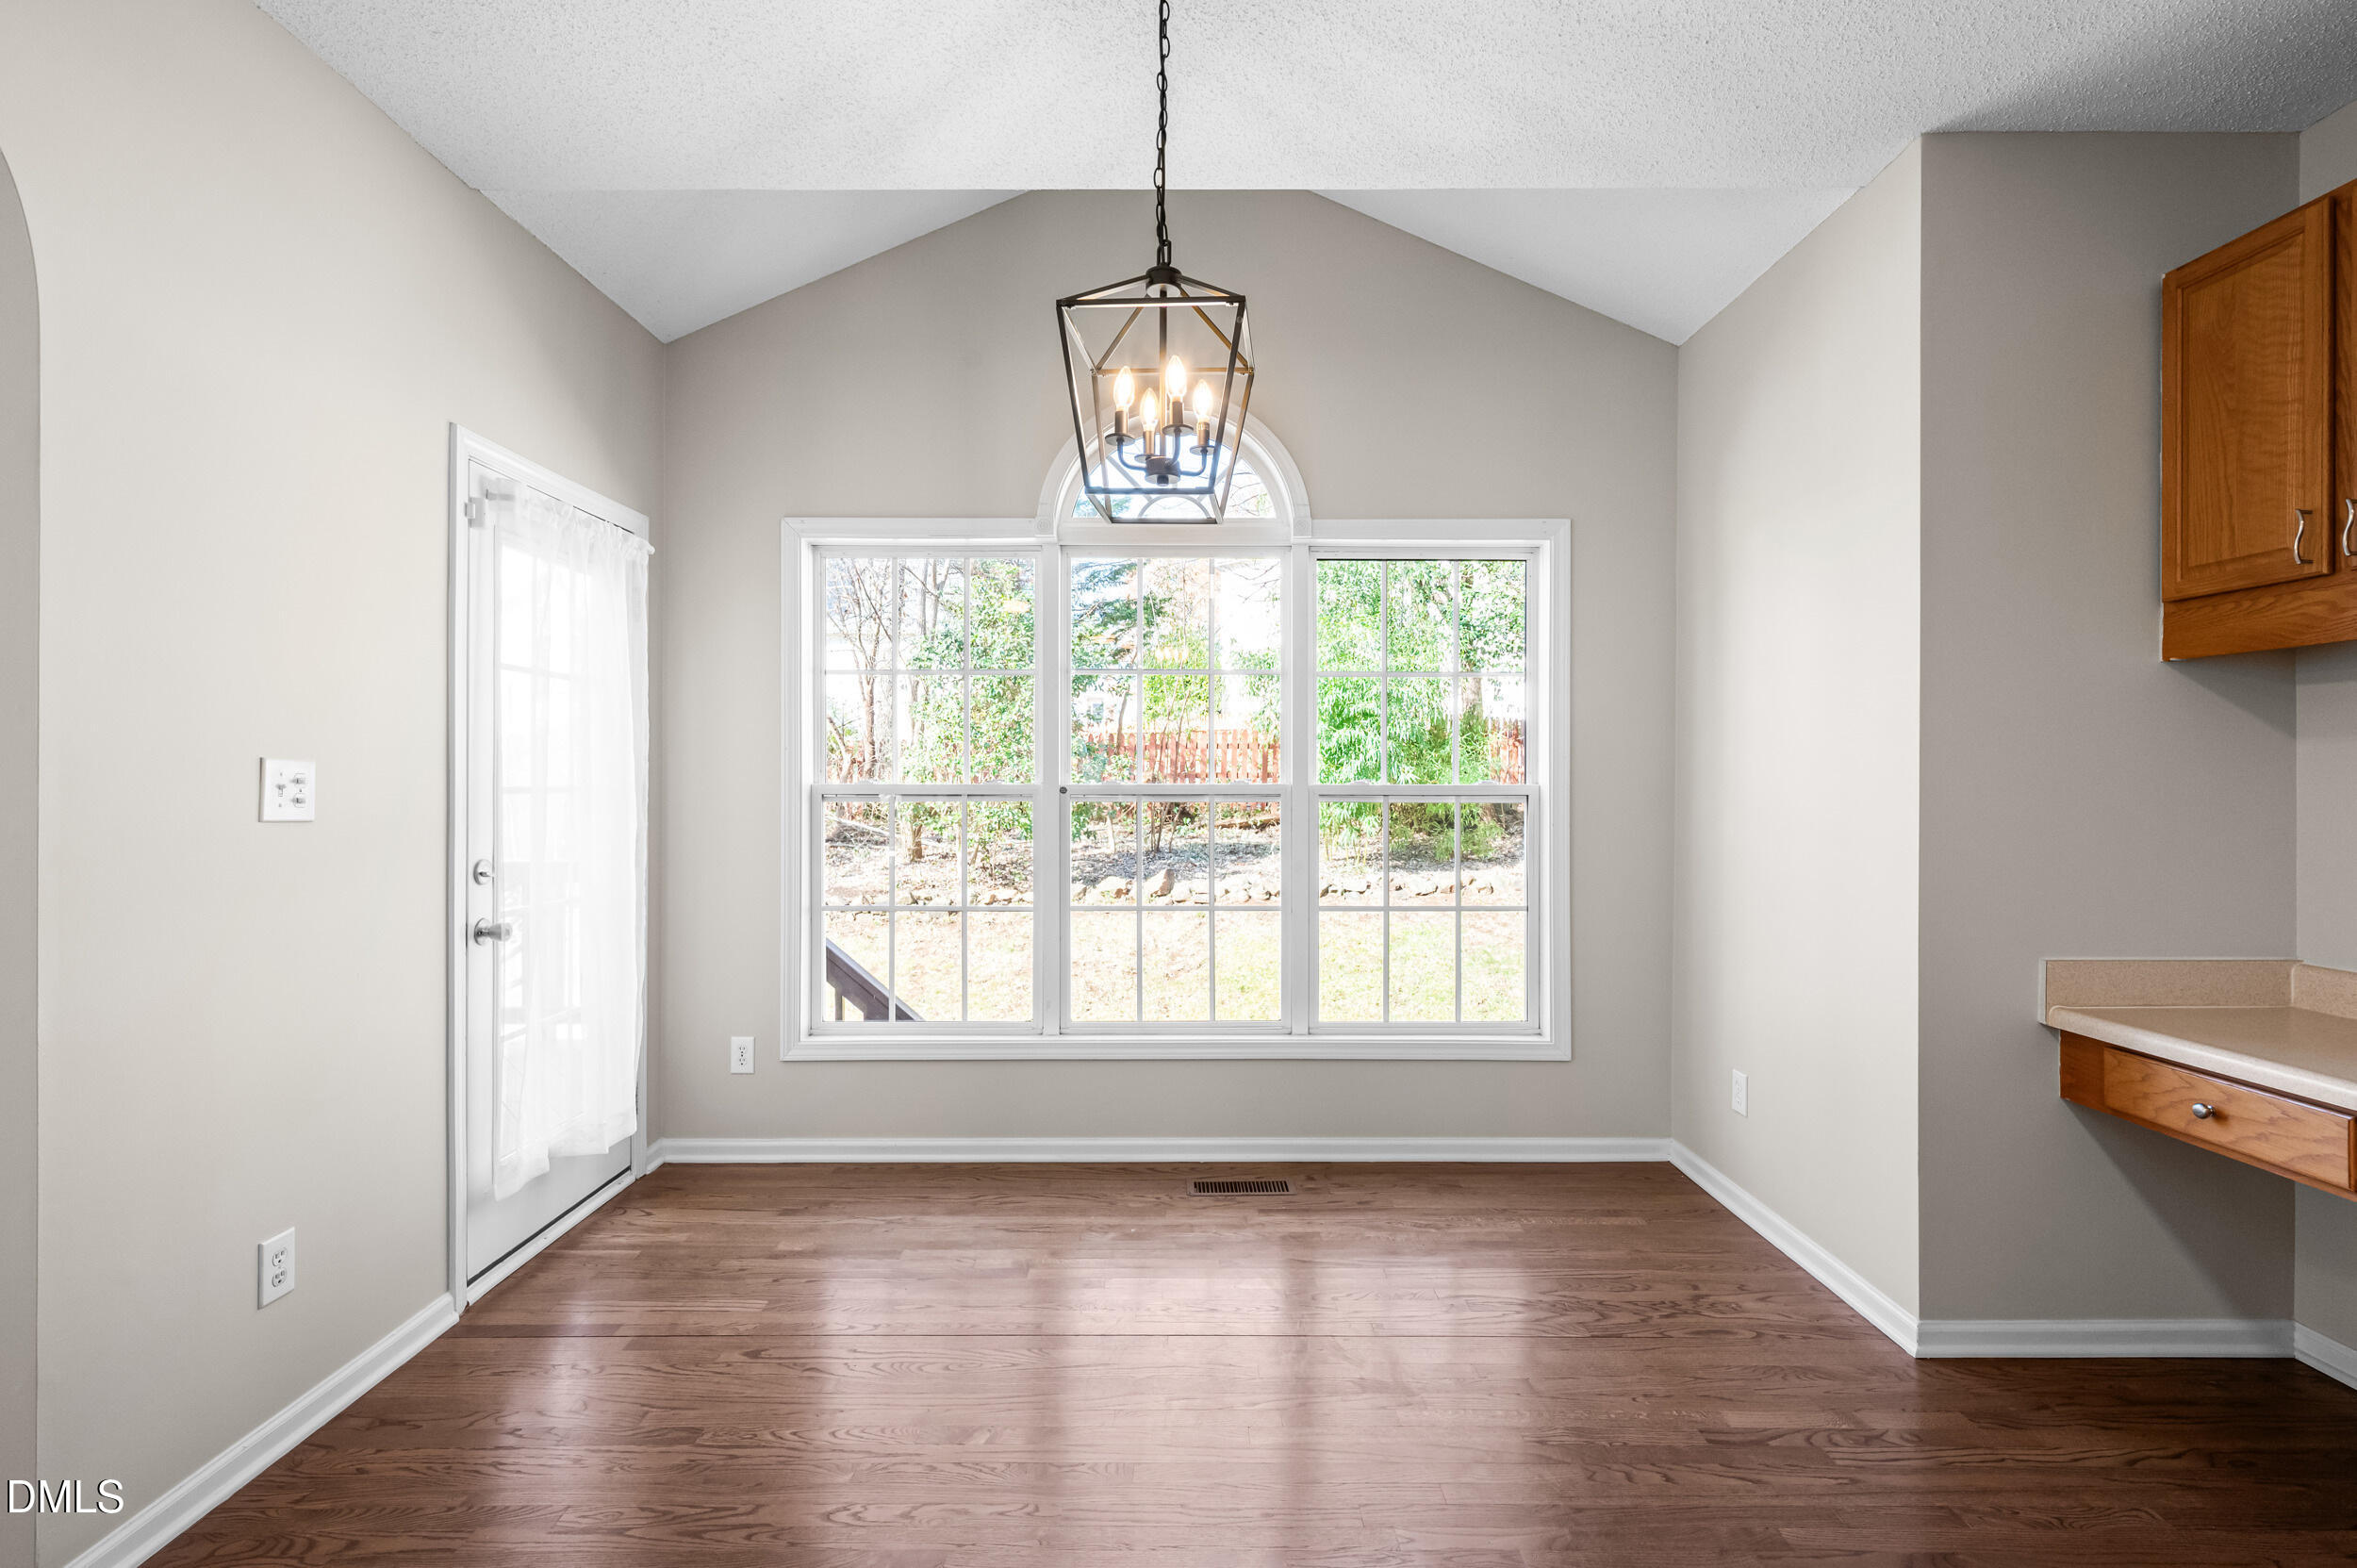
Empty dining area with hardwood floors, vaulted ceiling, and a large arched window.
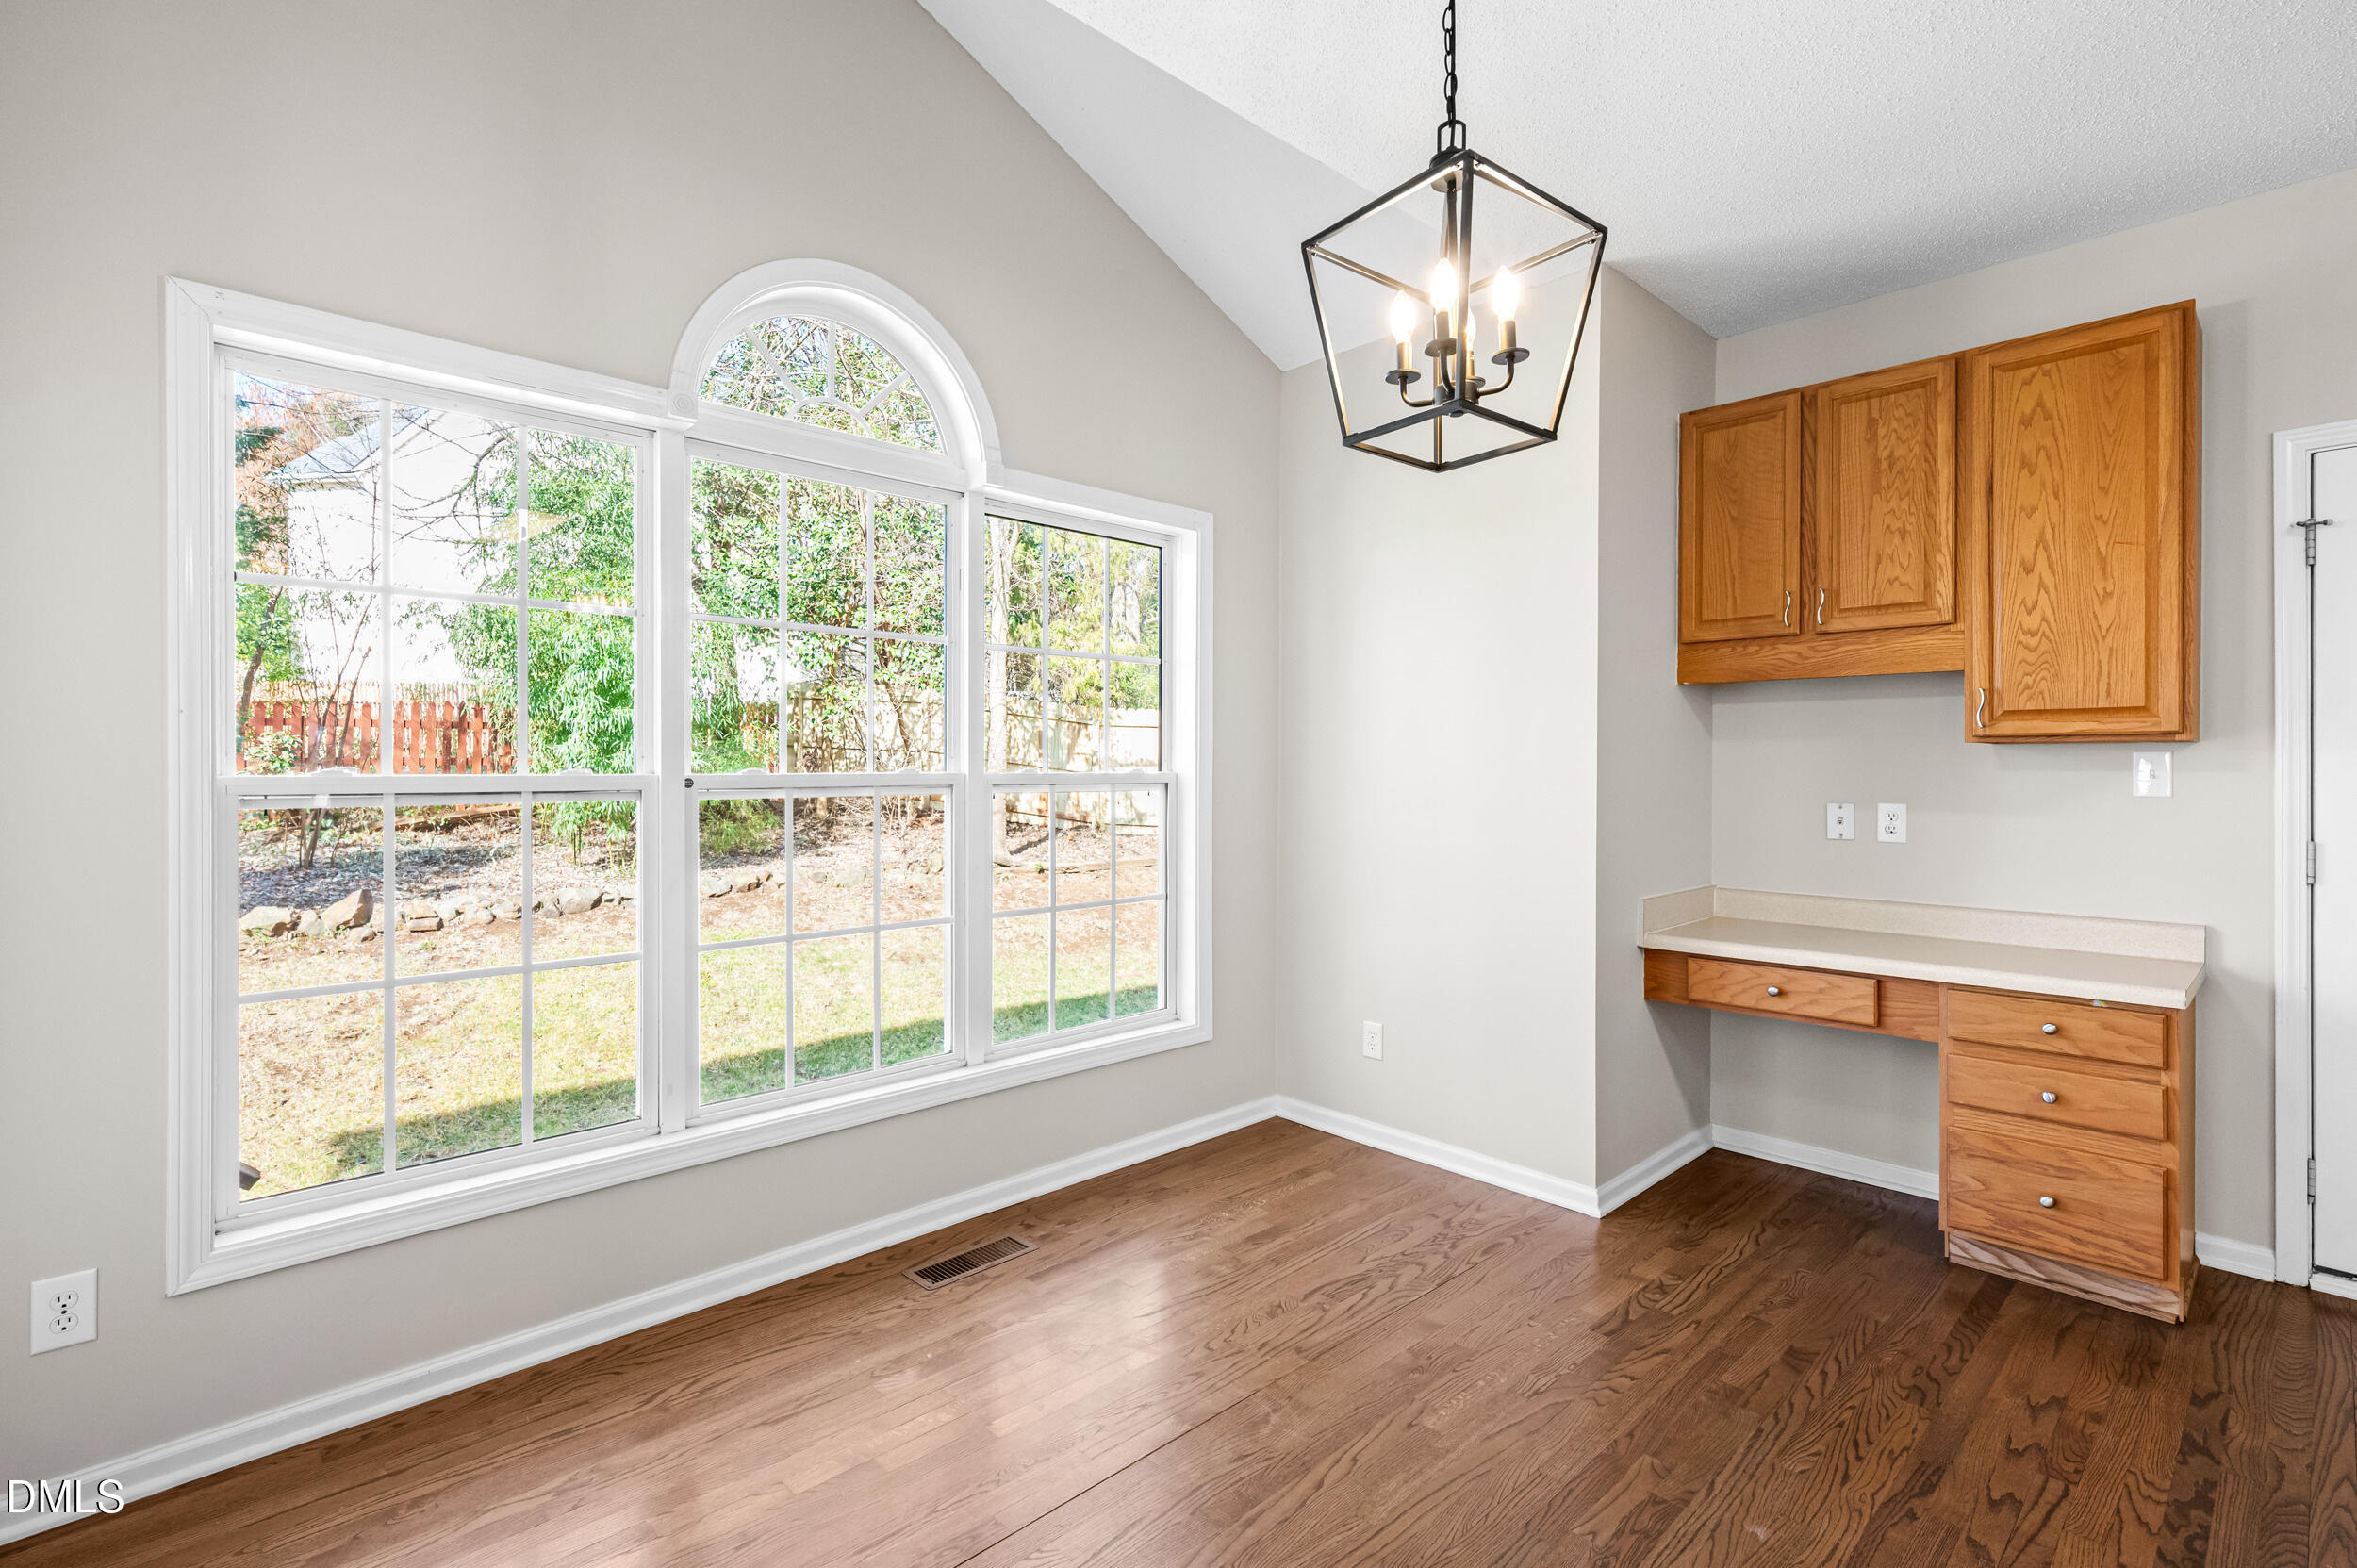
Bright empty room with hardwood floors, a large arched window, and built-in wood cabinetry.
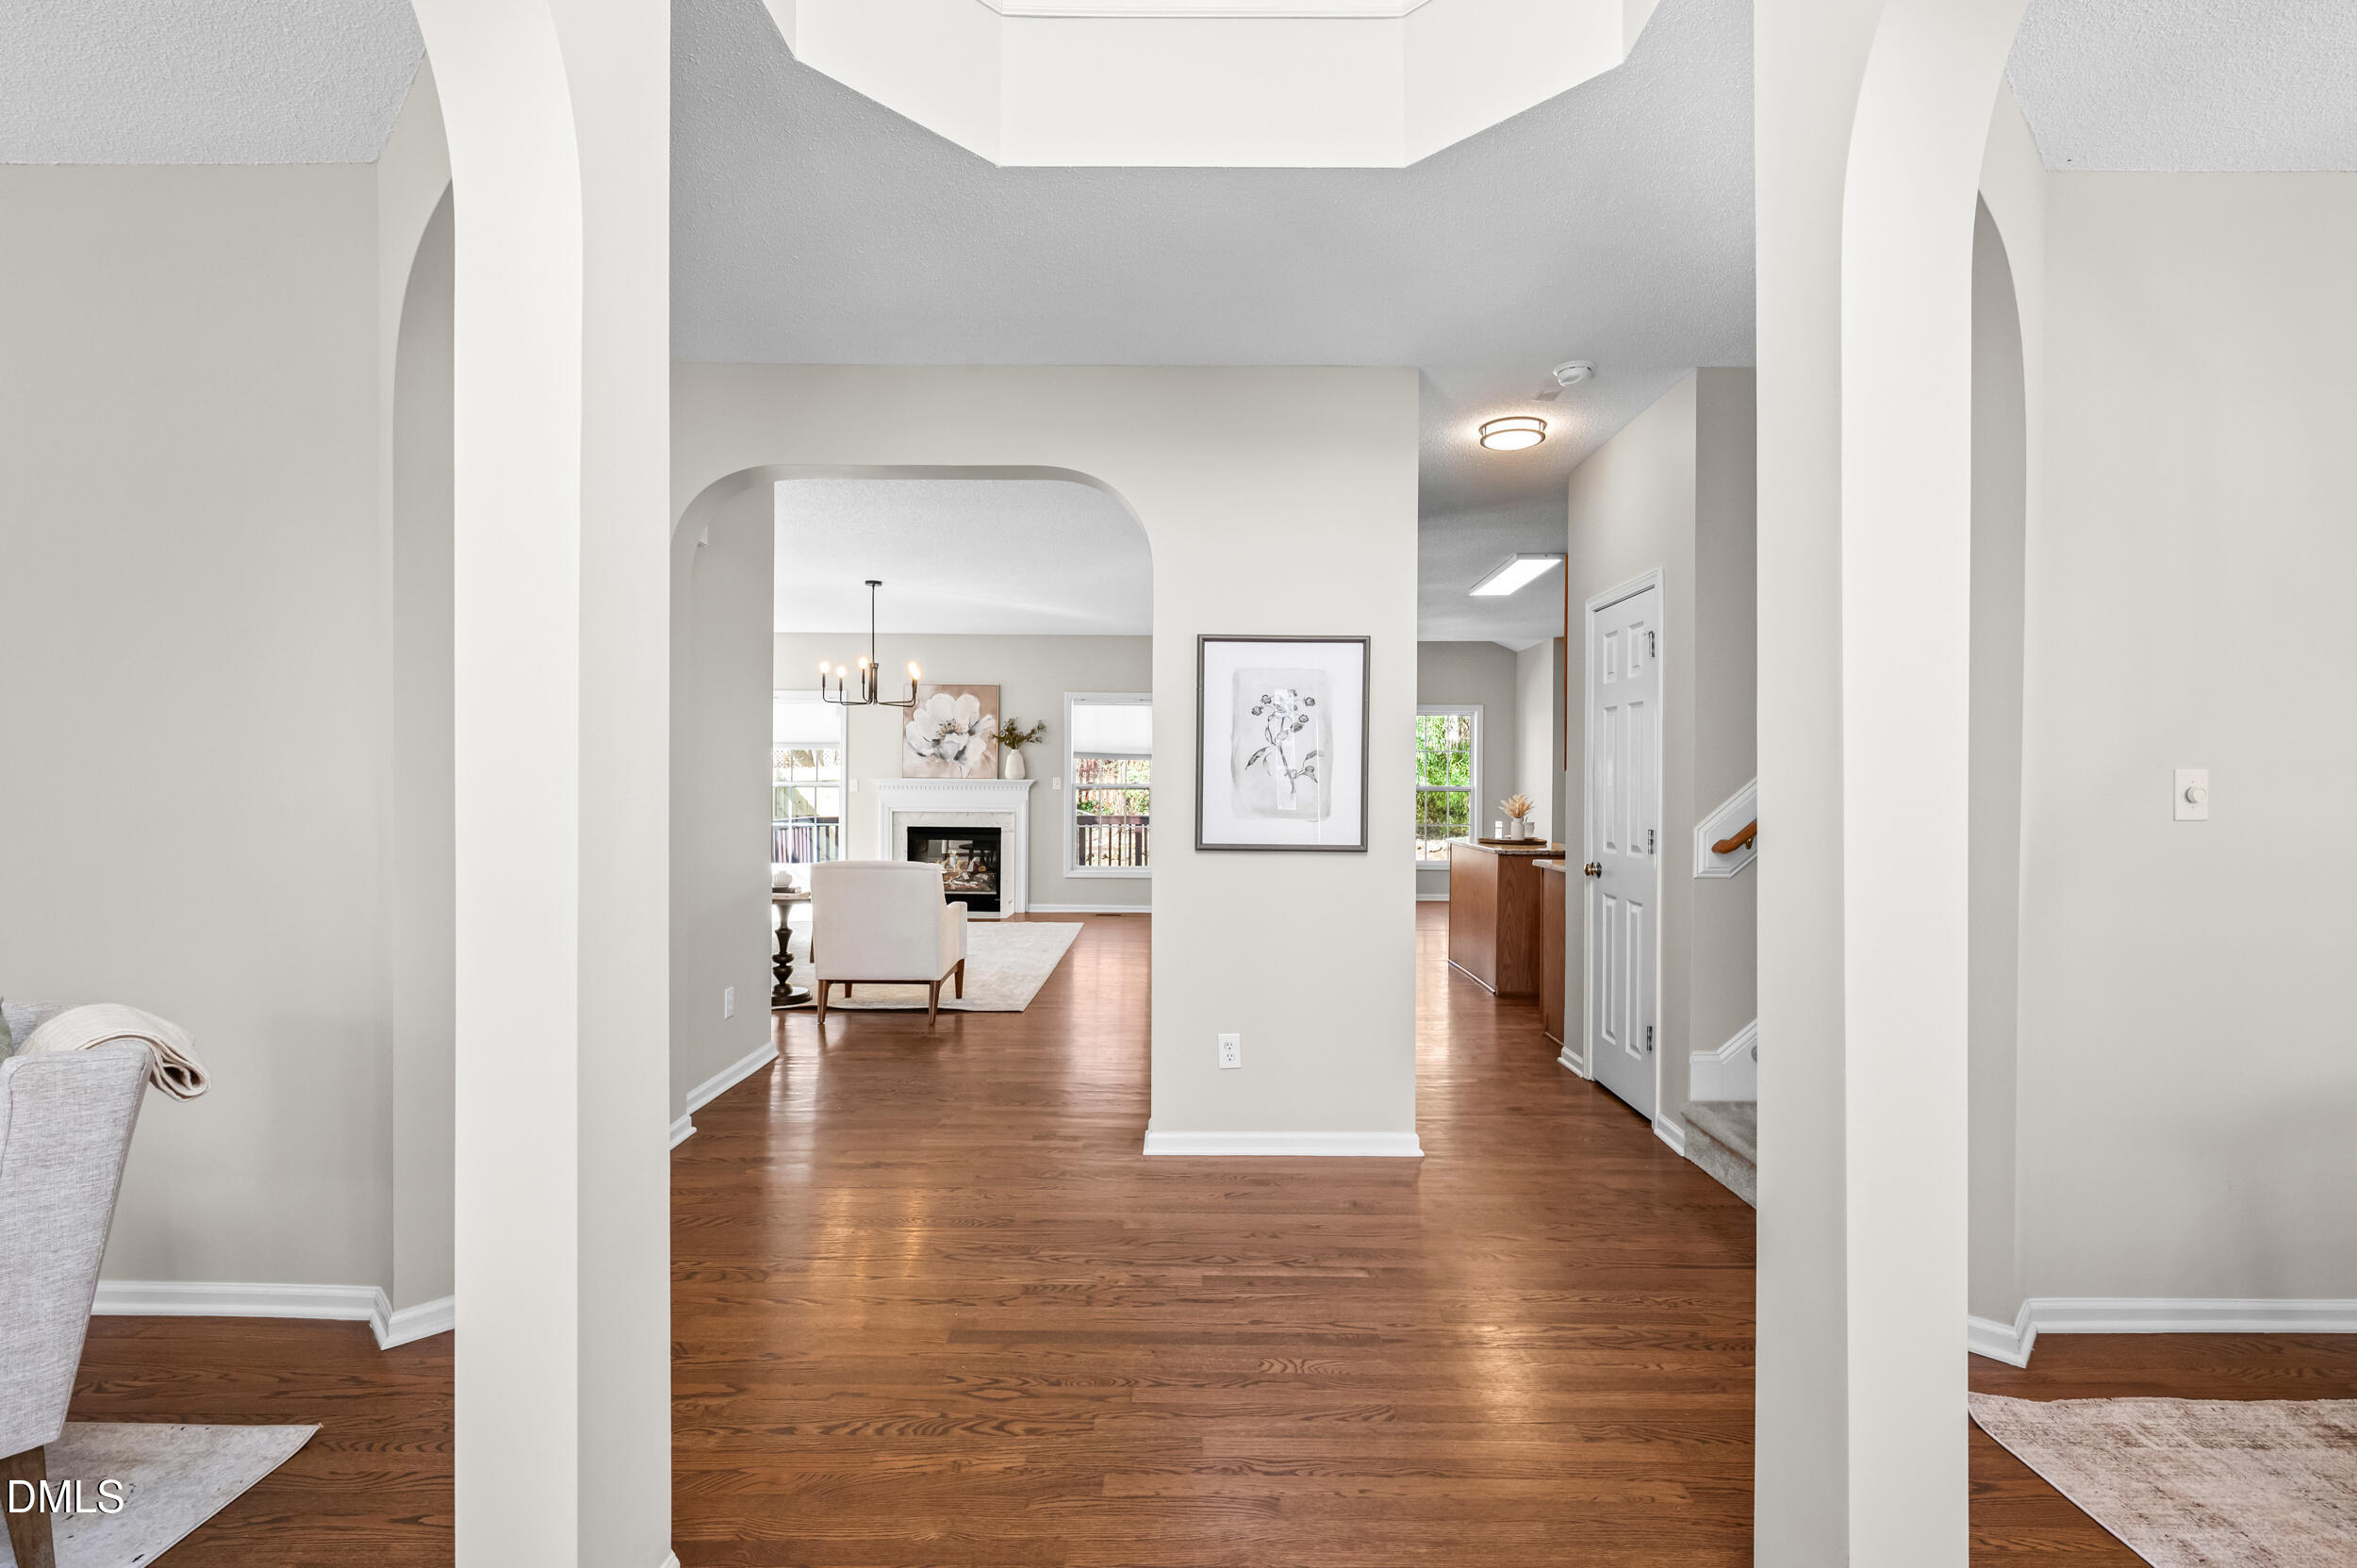
Foyer with hardwood floors and arched openings looking toward a furnished living room with a fireplace.
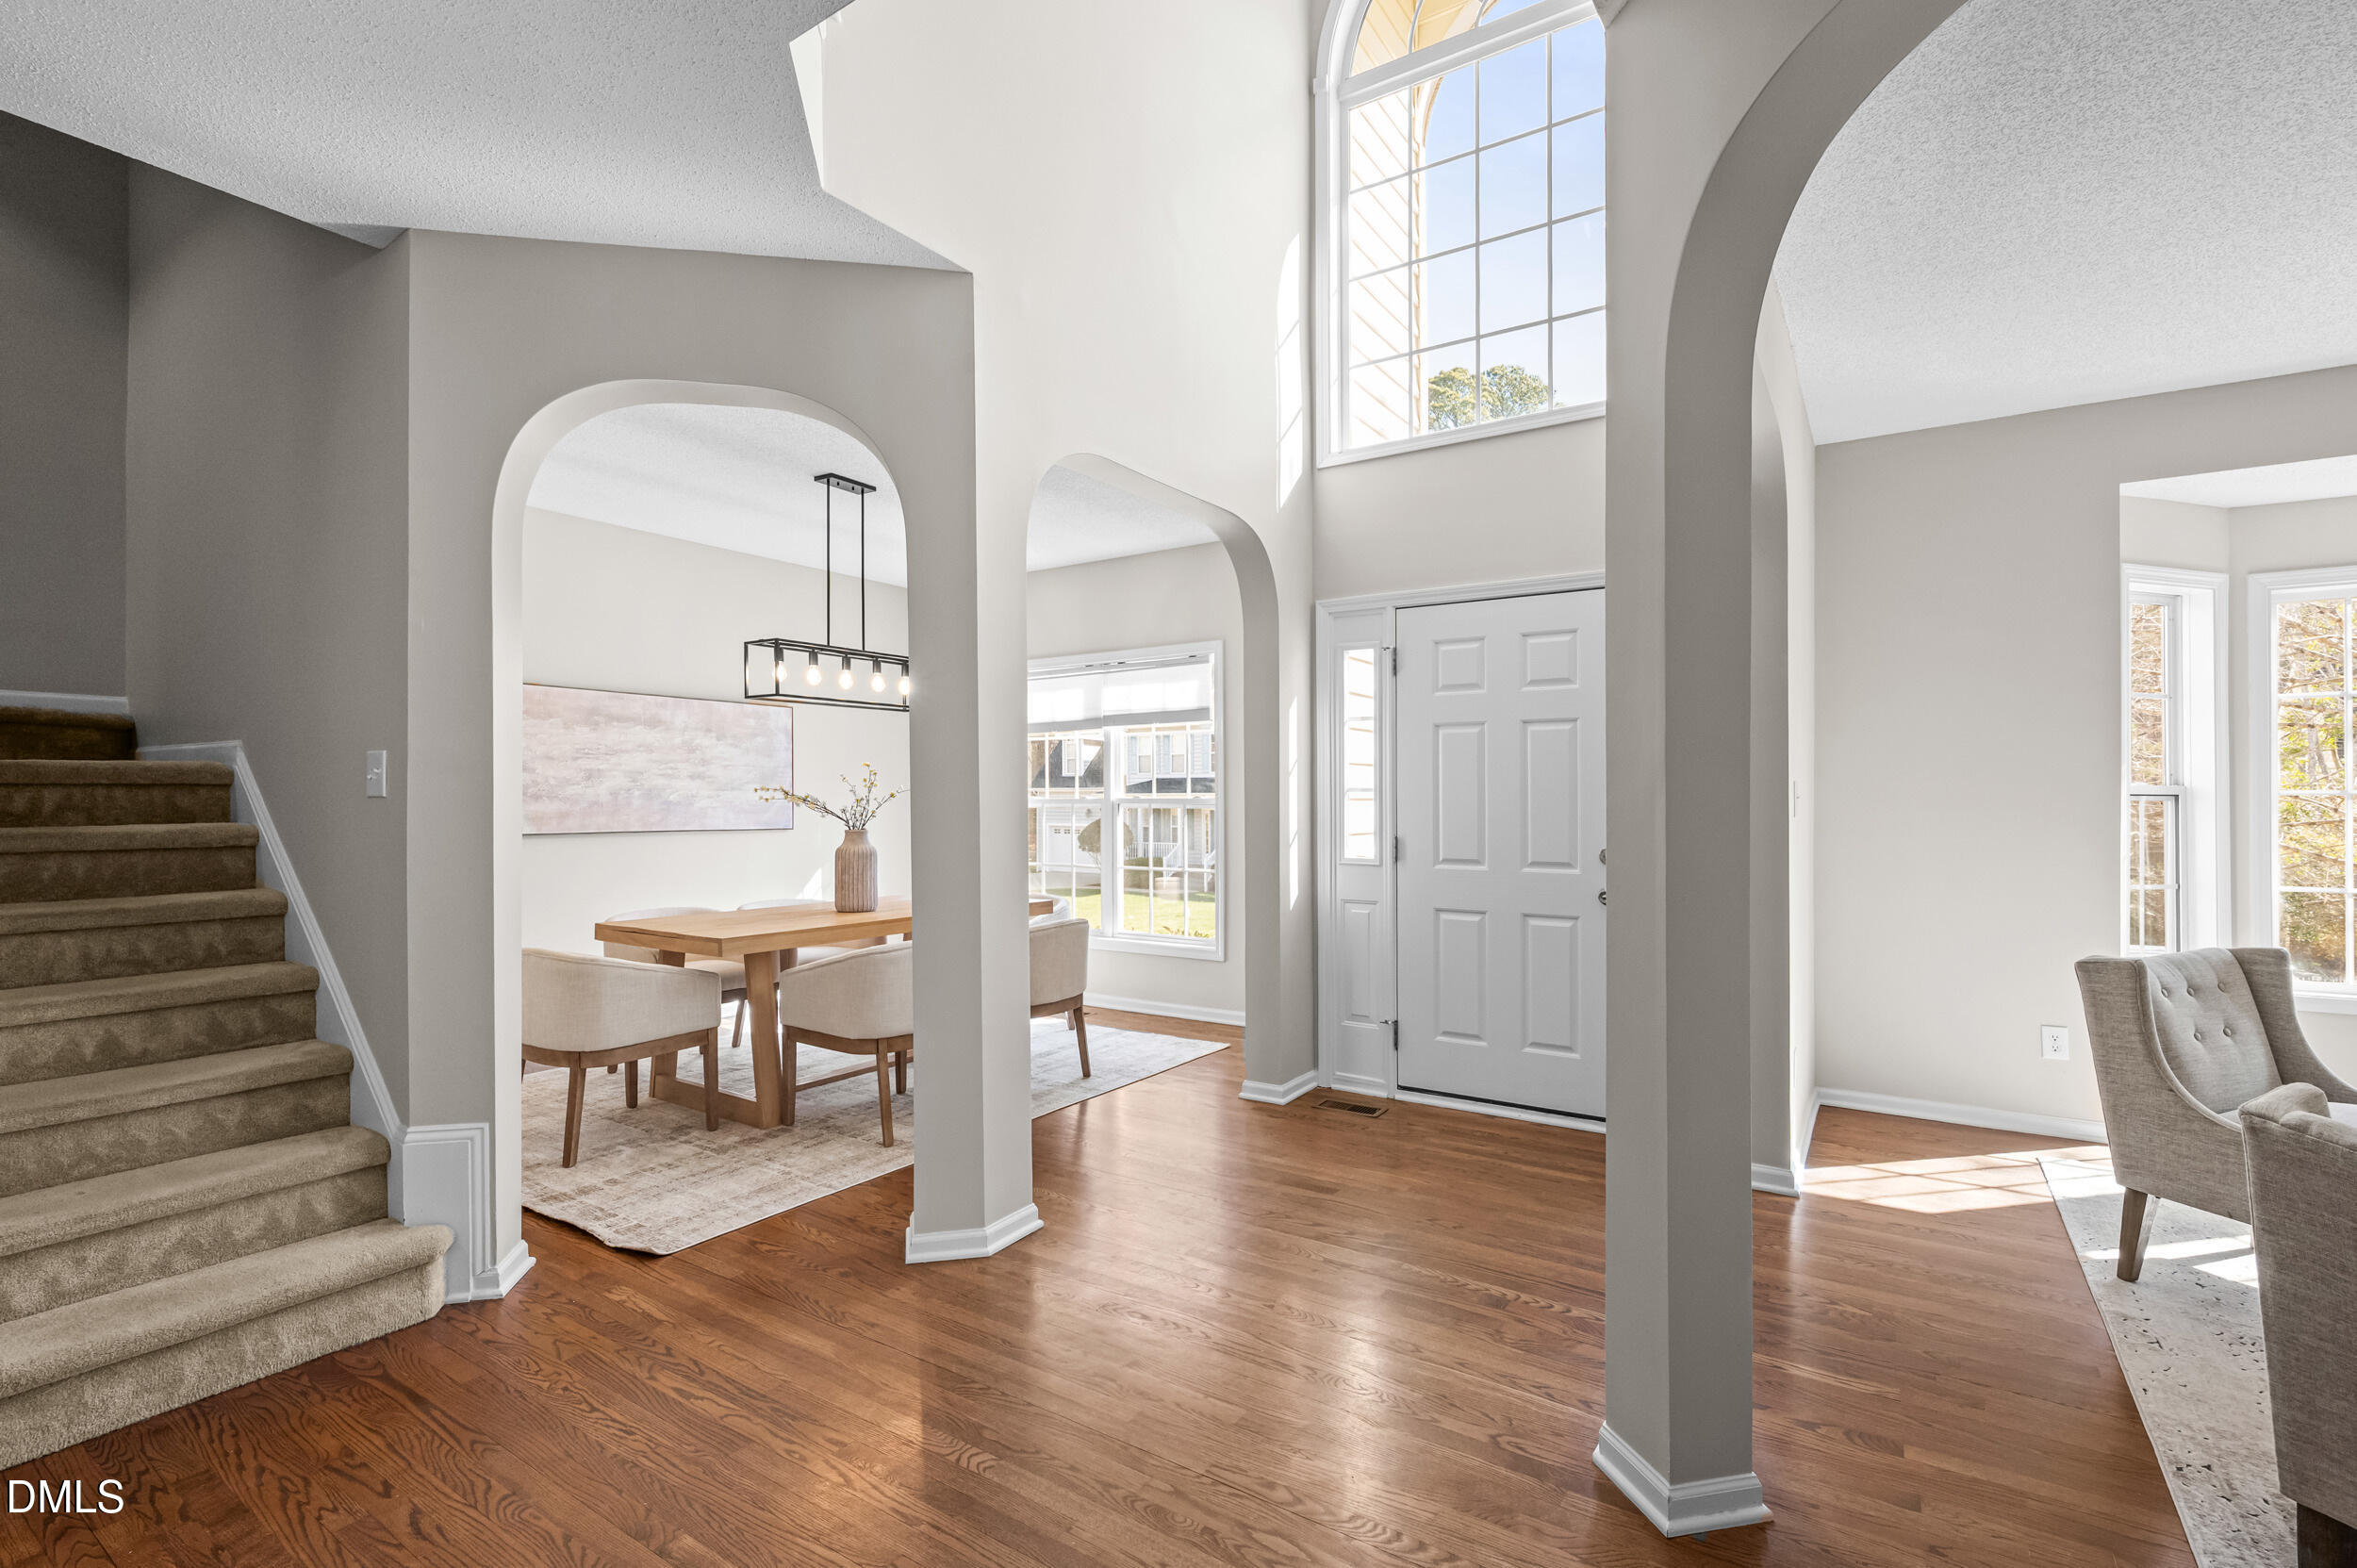
Bright two-story entry foyer with hardwood floors, arched openings, staircase, and dining area.
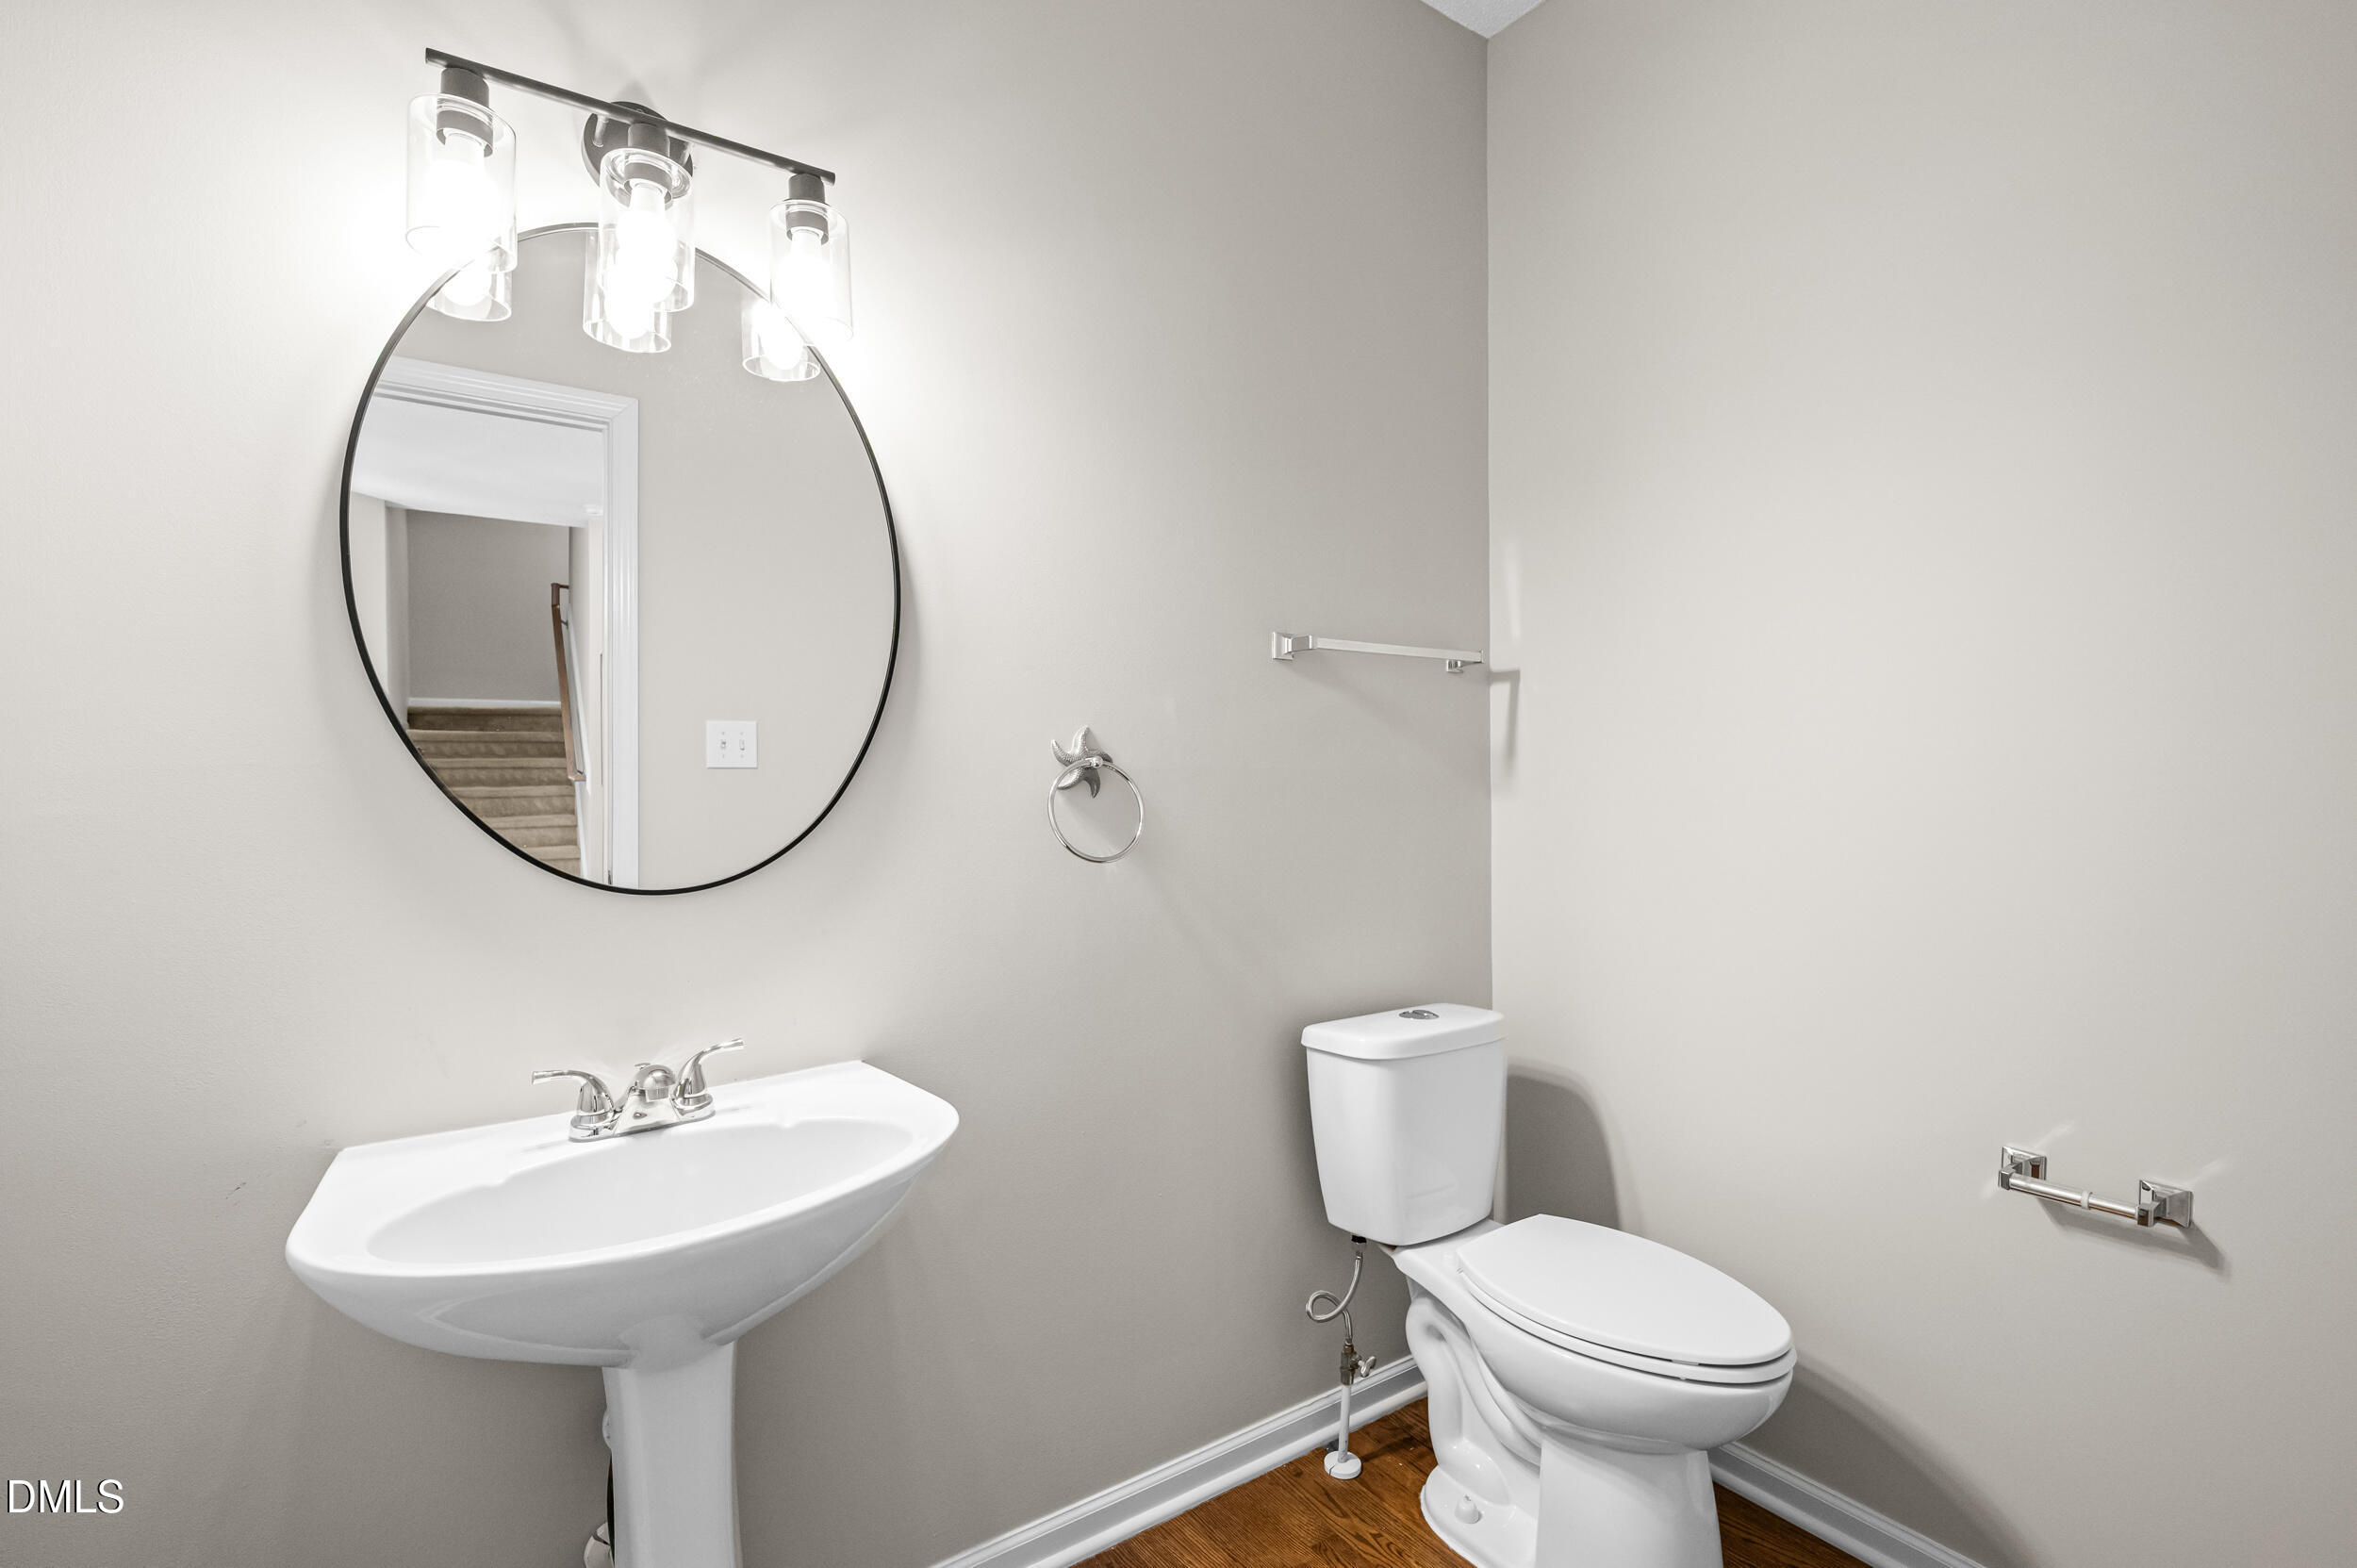
Bathroom with a pedestal sink, round mirror, and toilet beside wood-look flooring.
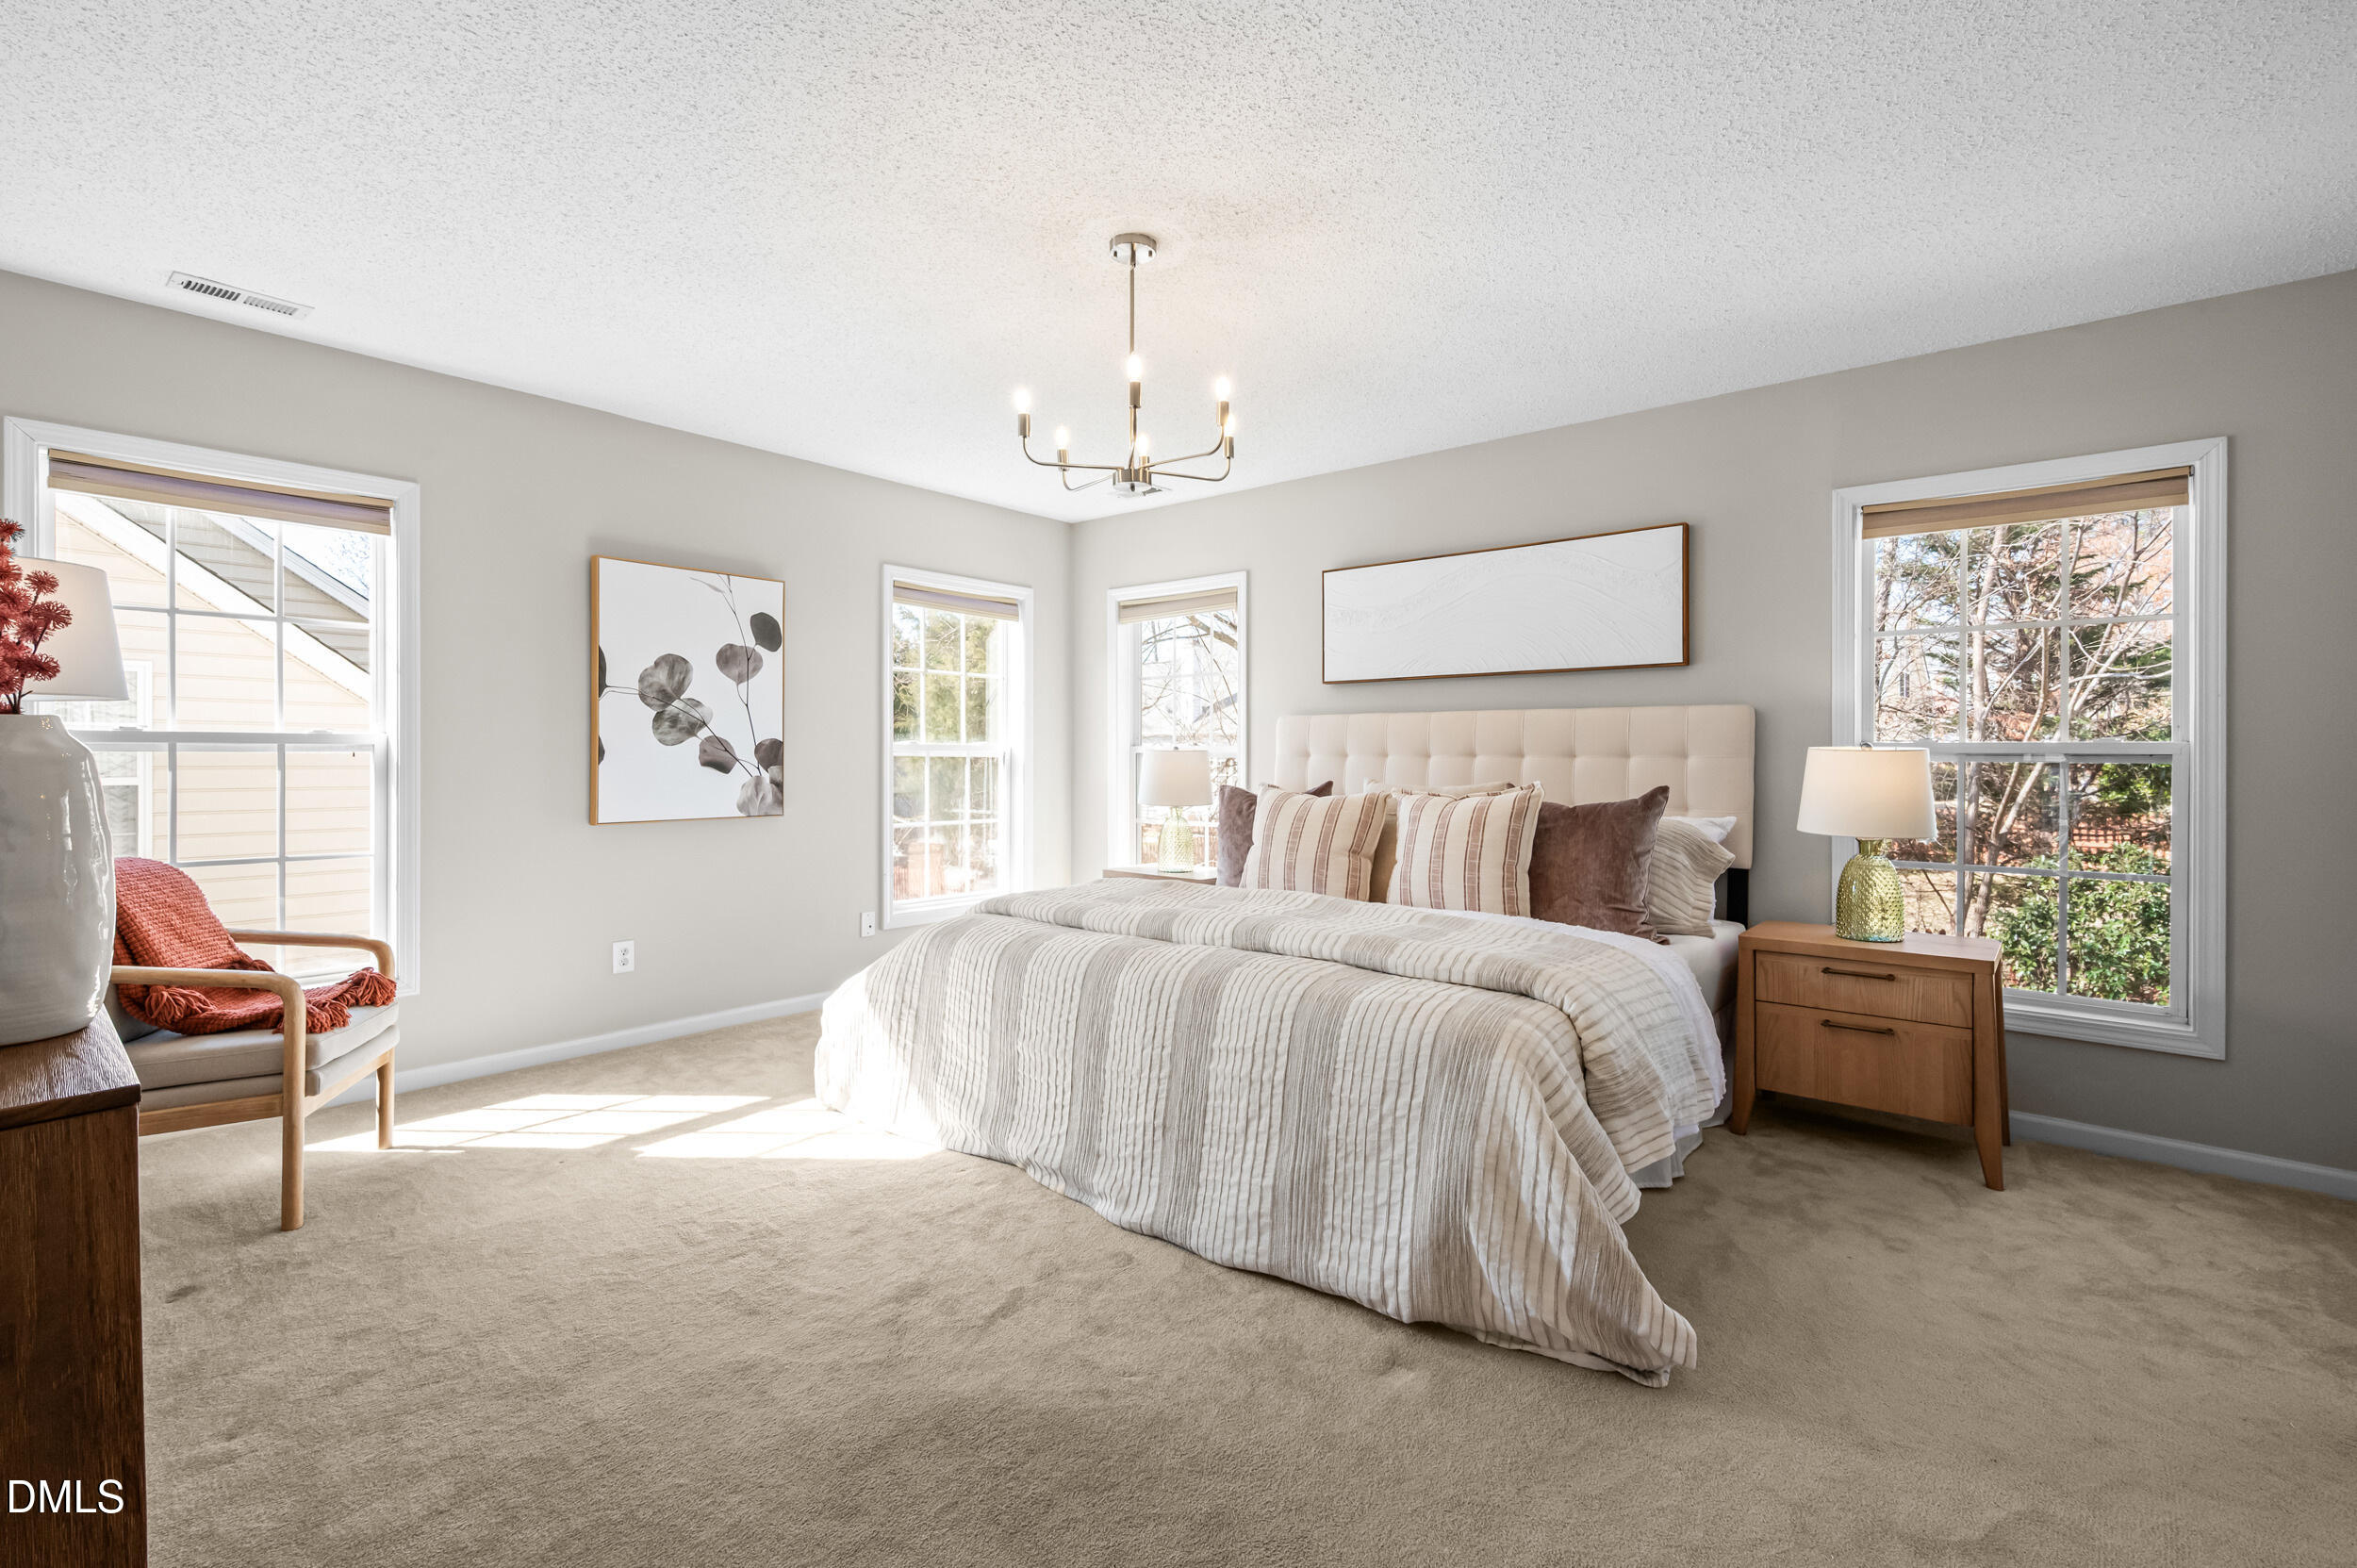
Bright staged bedroom with a tufted headboard, striped bedding, and windows on three sides.
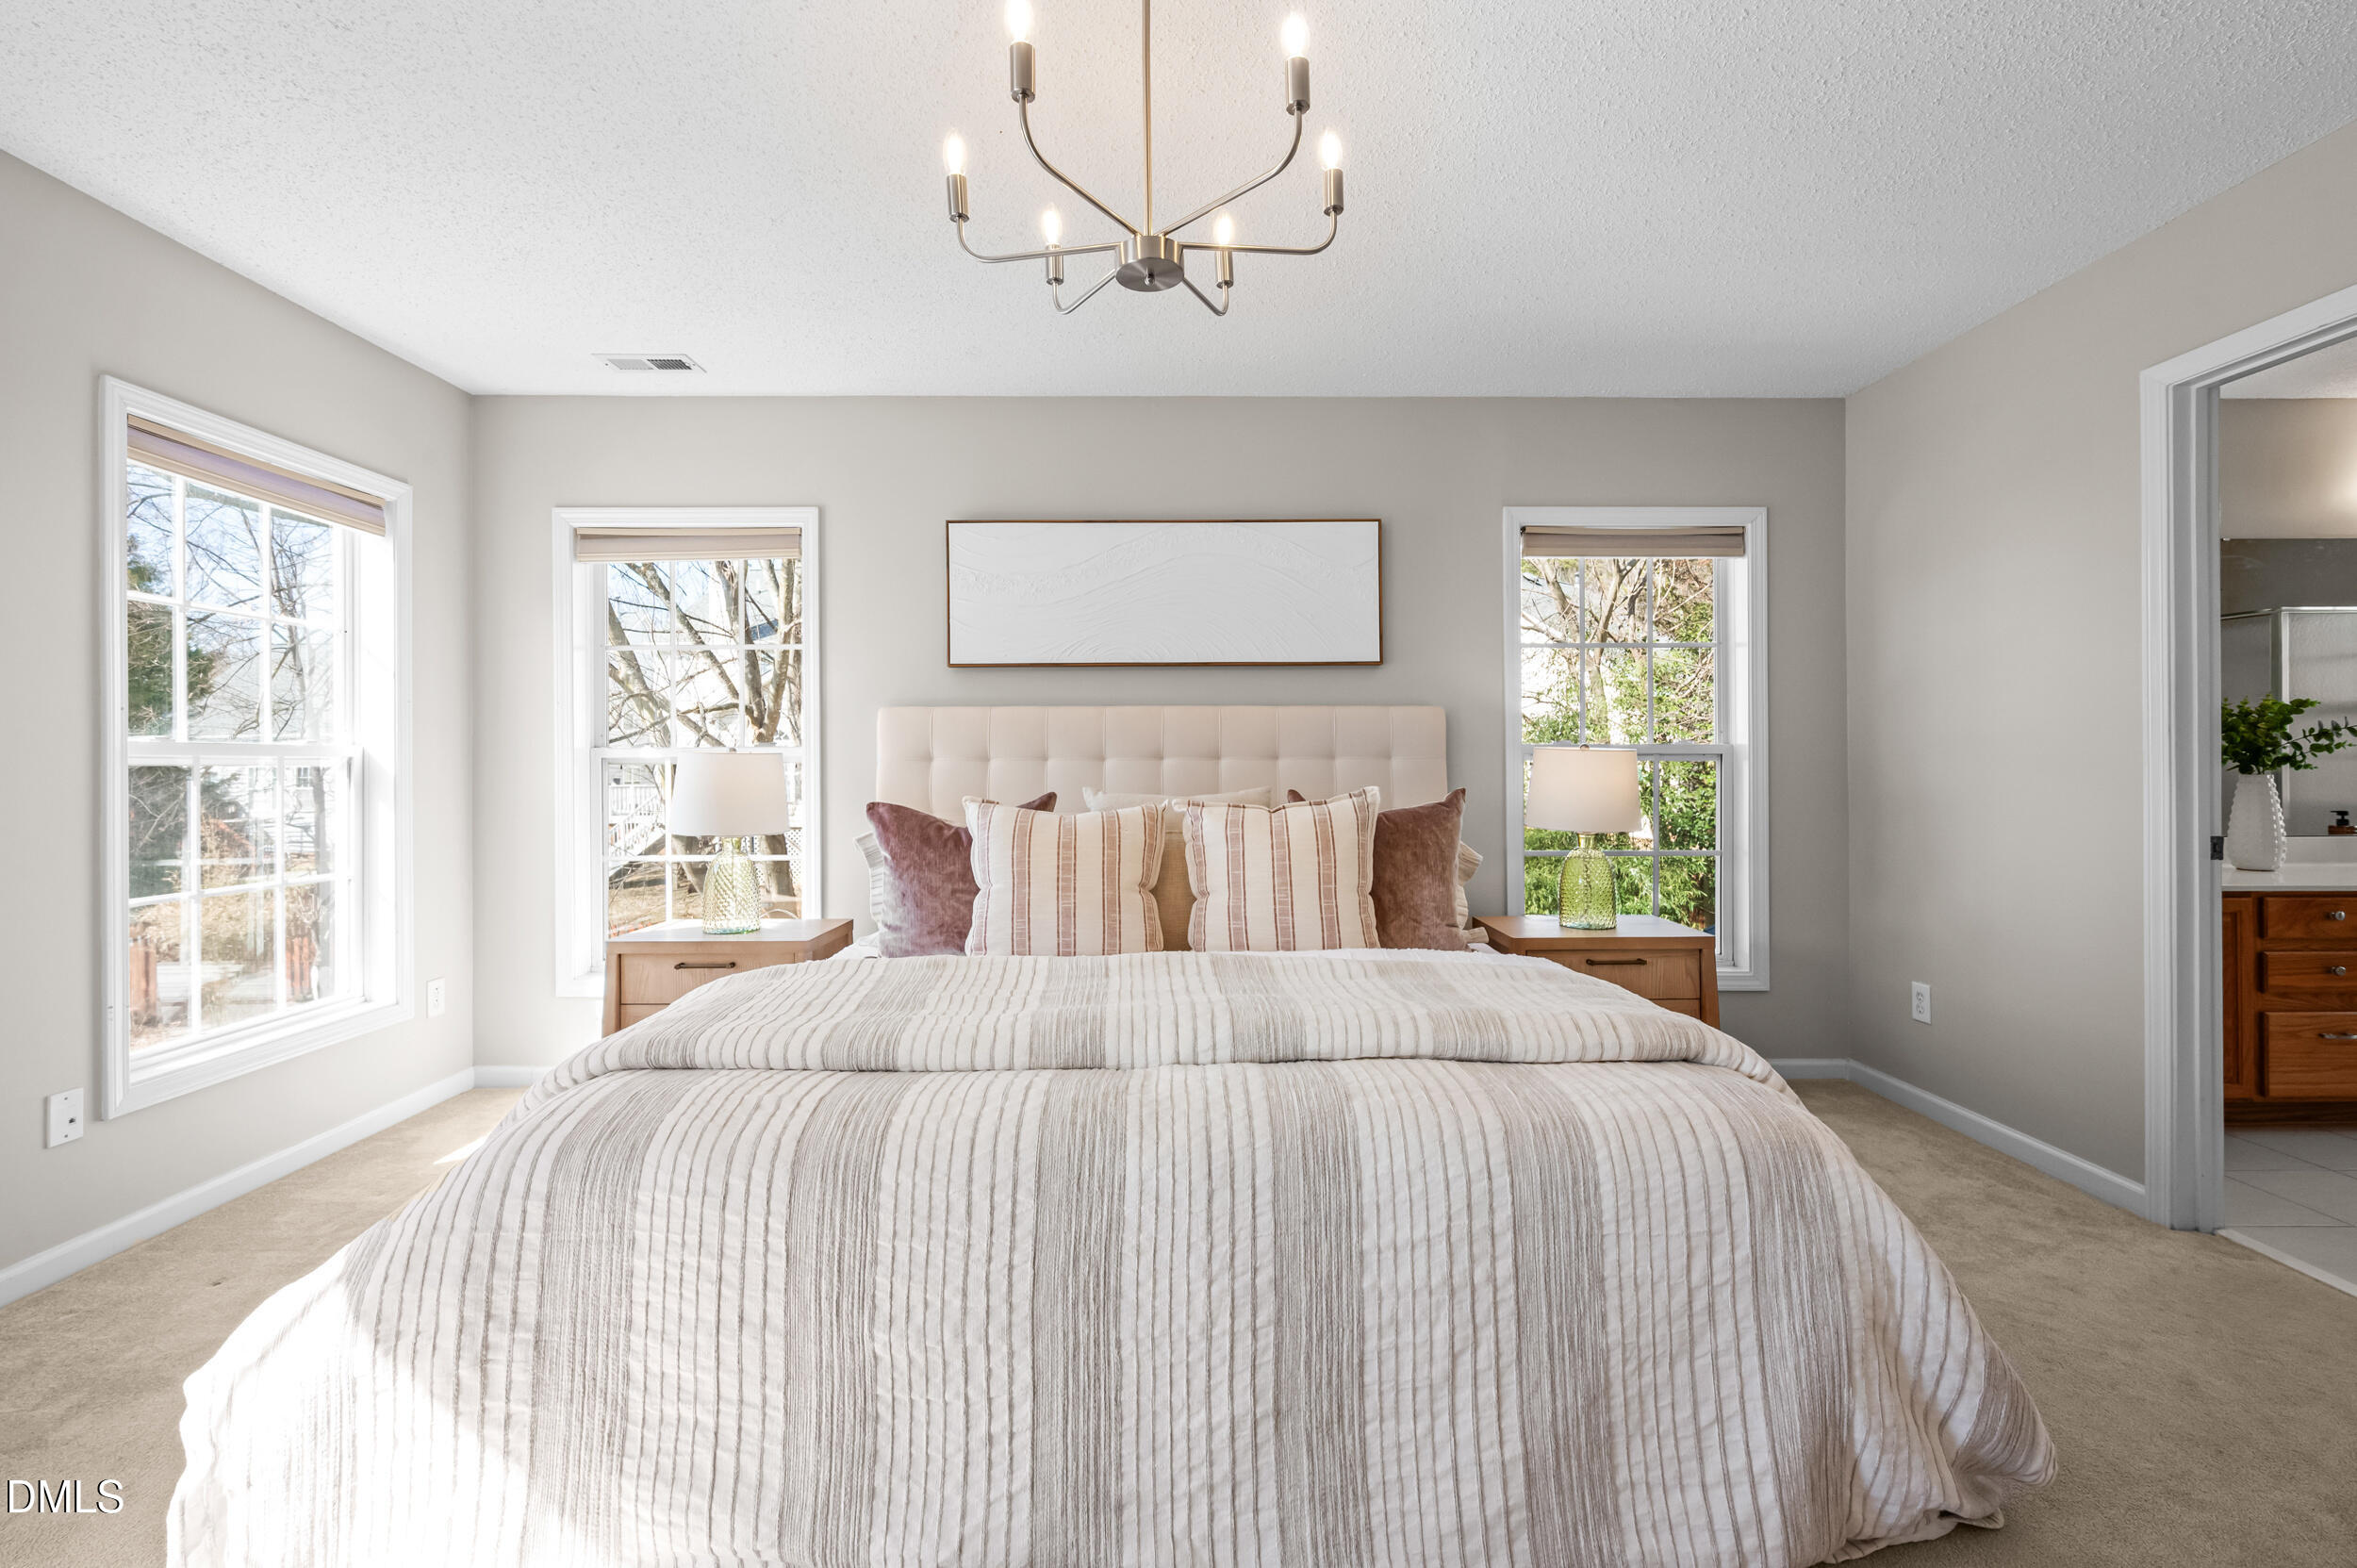
Staged bedroom with a striped bedspread, upholstered headboard, and three large windows.
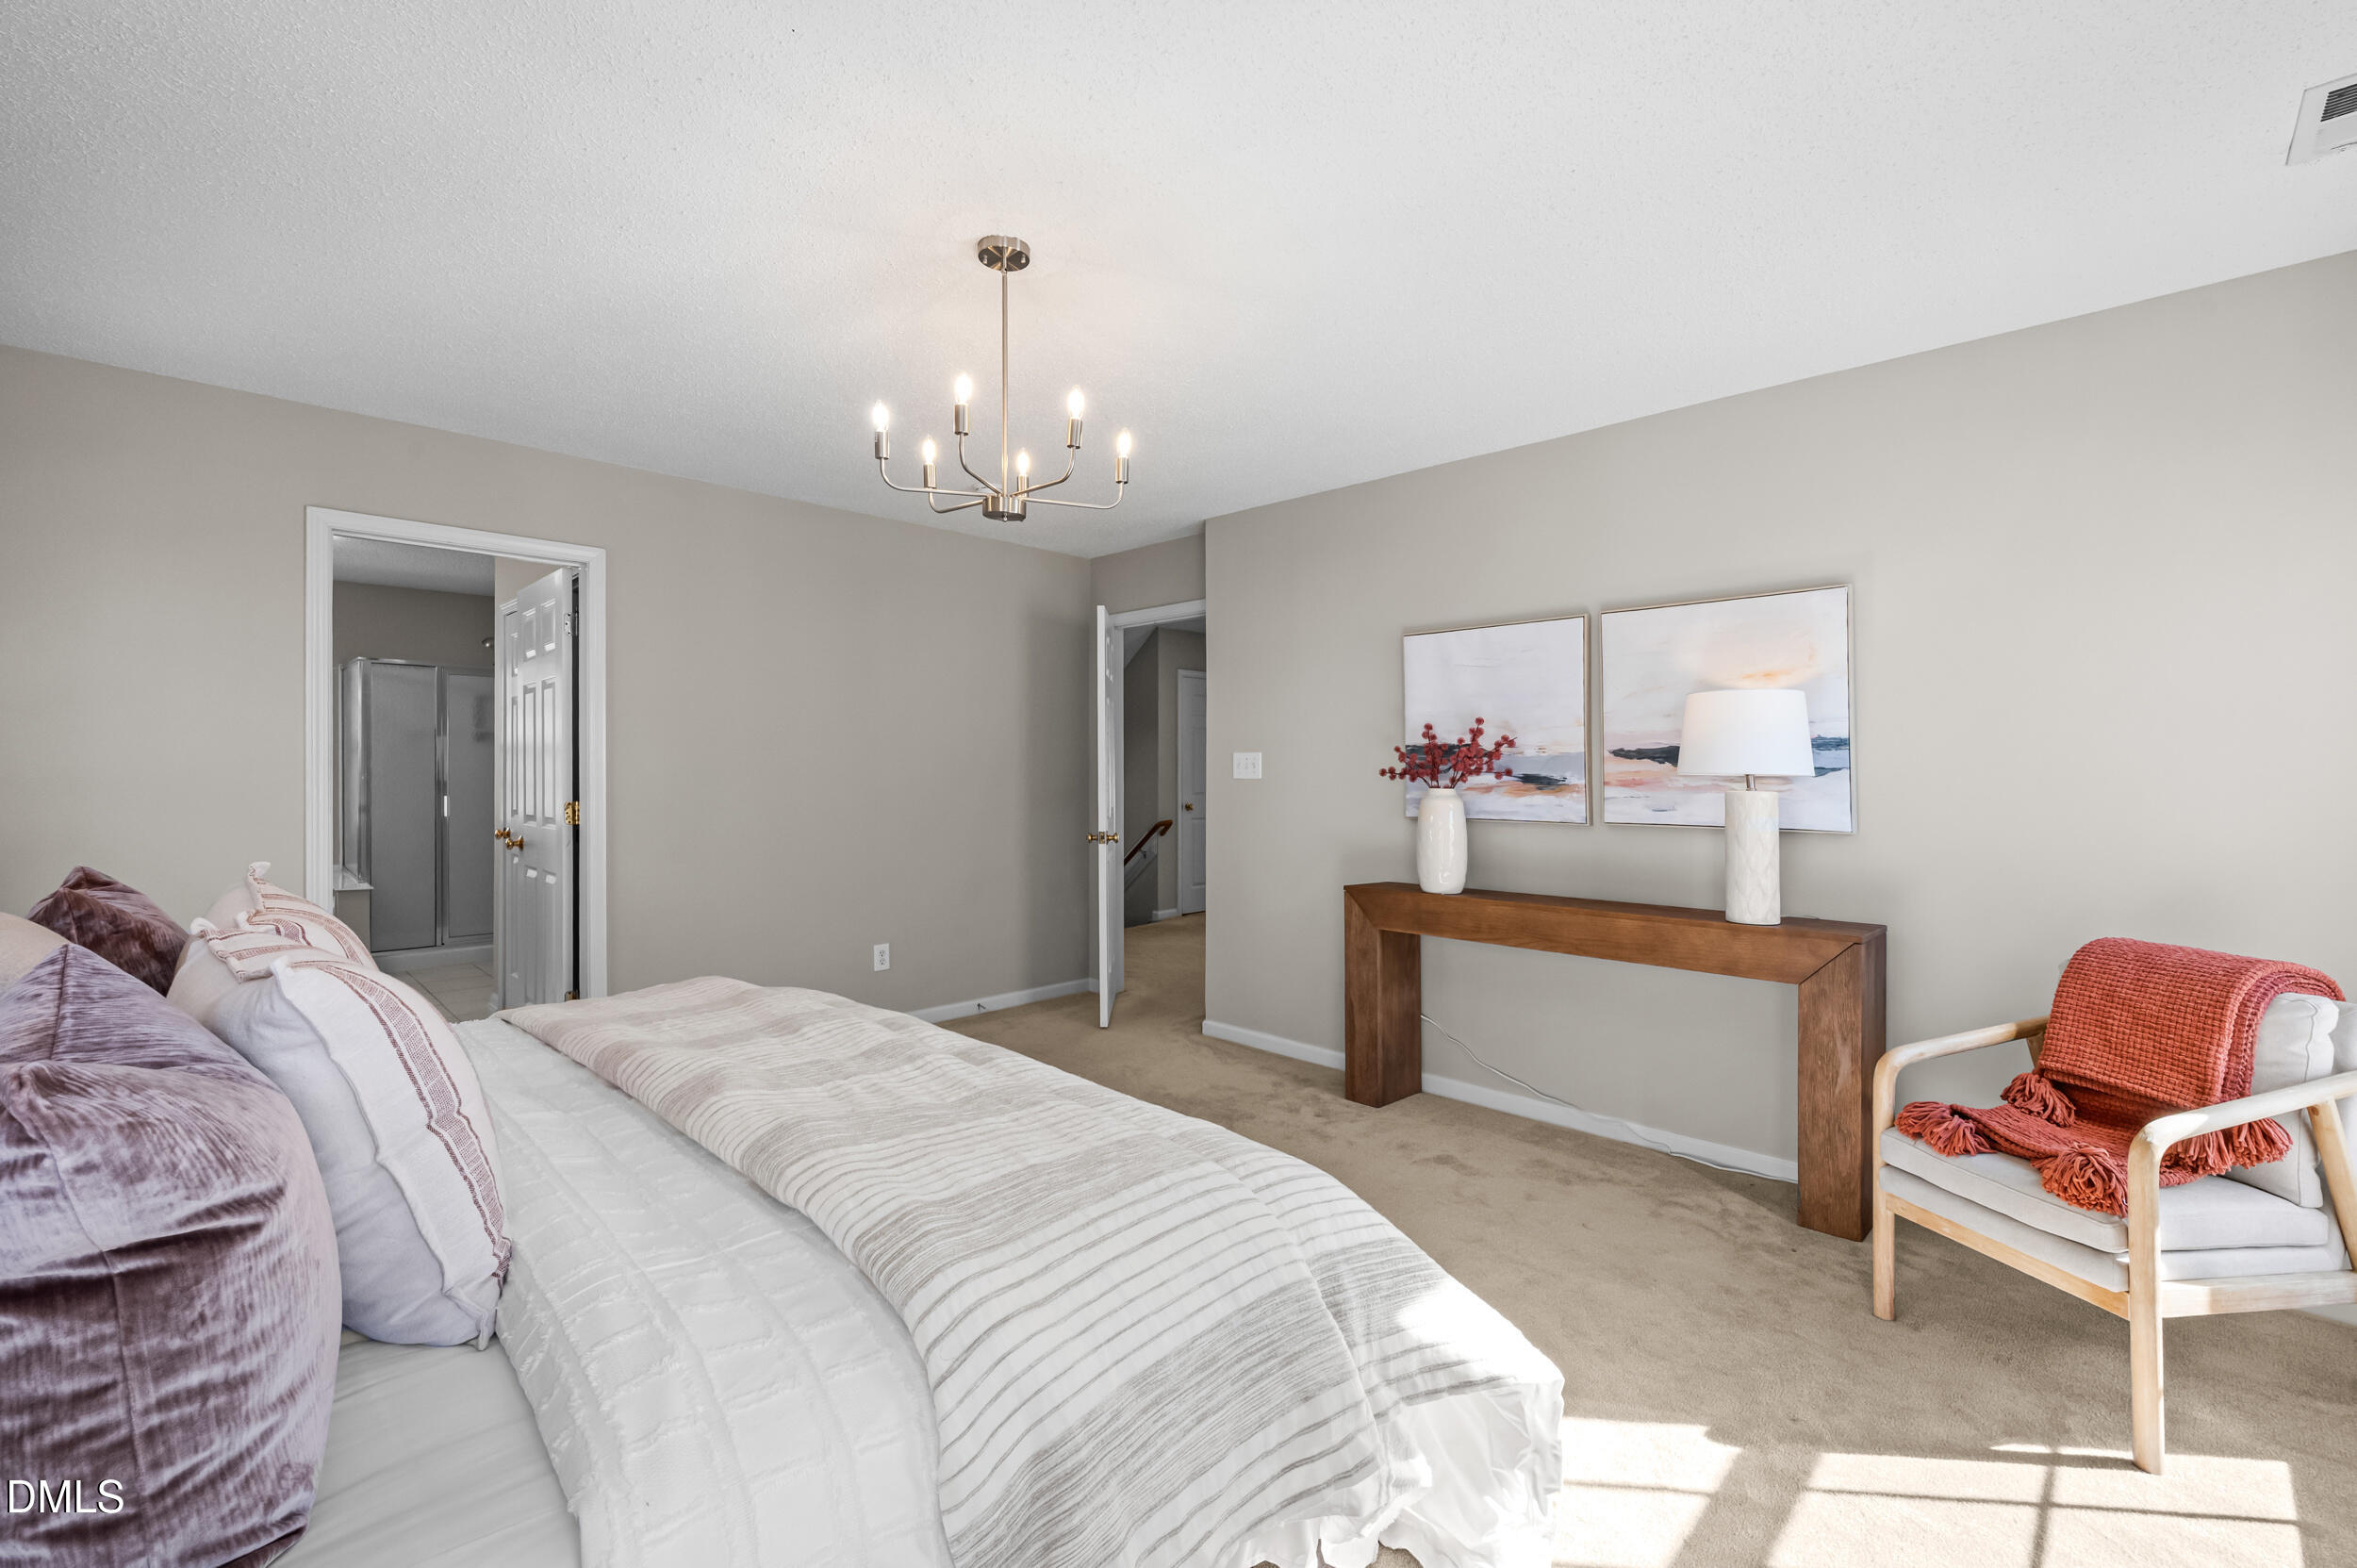
Staged bedroom with a white bed, wood console table, and coral-accented chair.
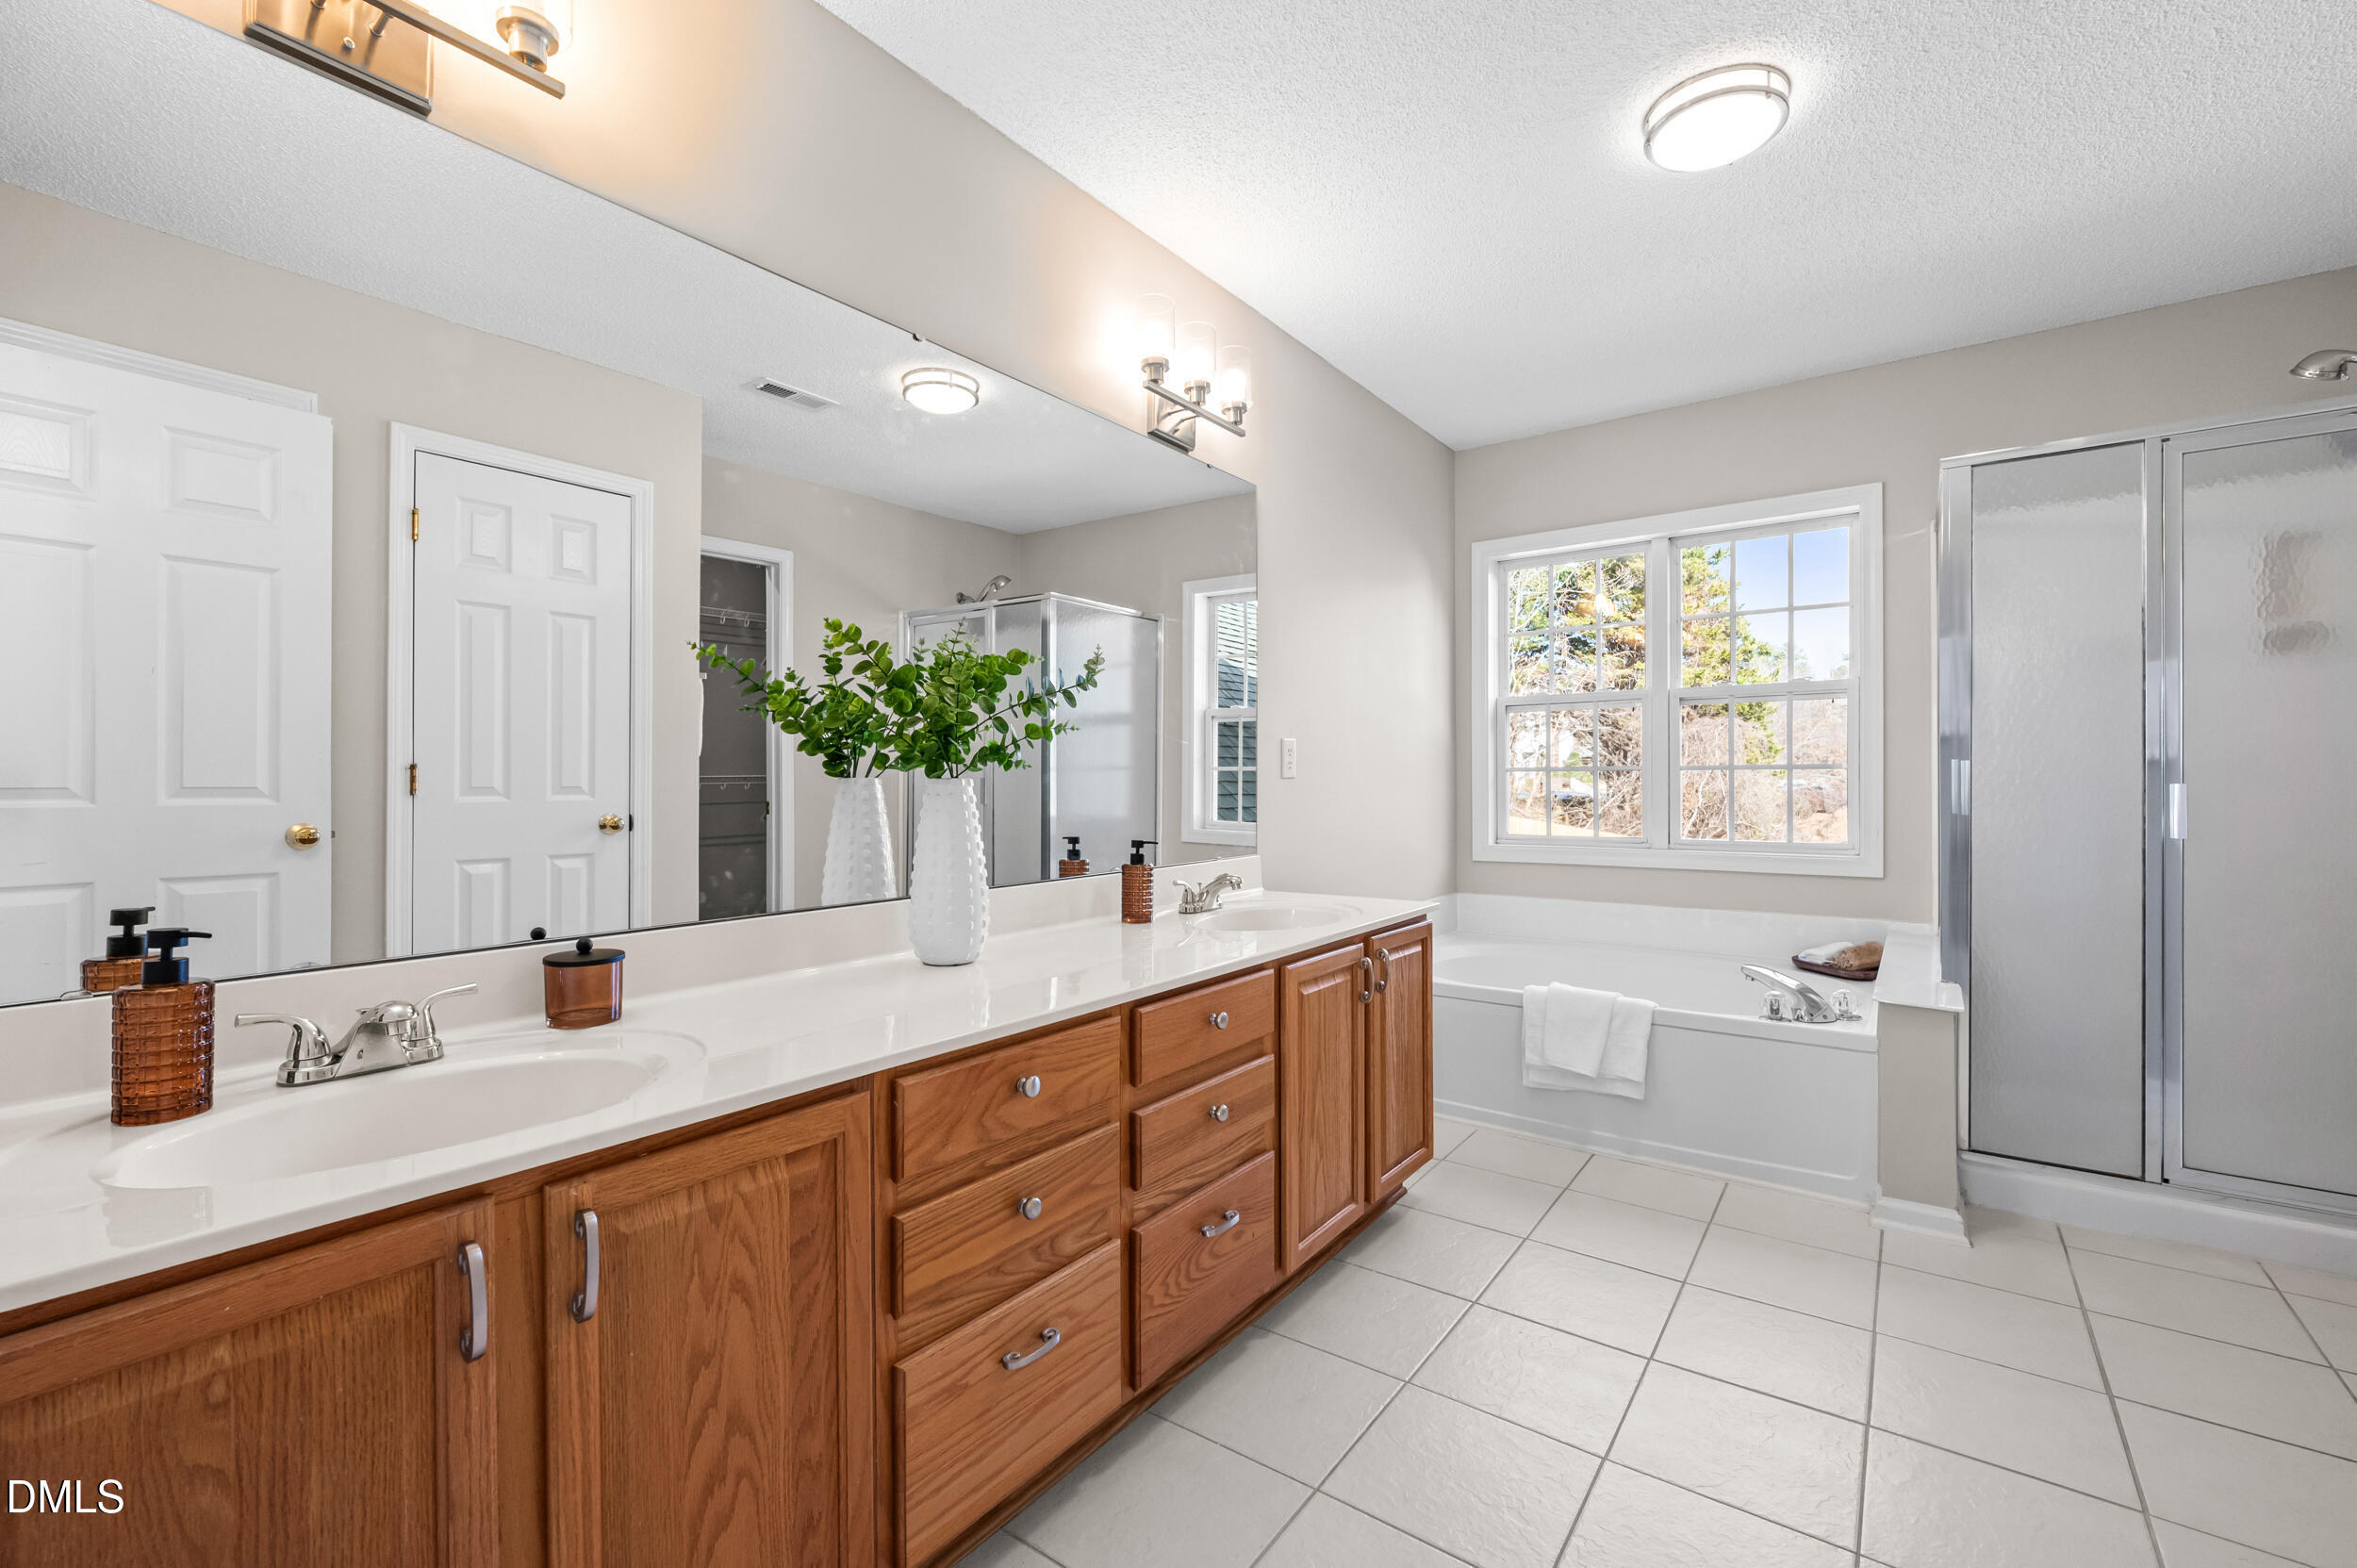
Bathroom with a double-sink wood vanity, tiled floor, bathtub, and glass shower.
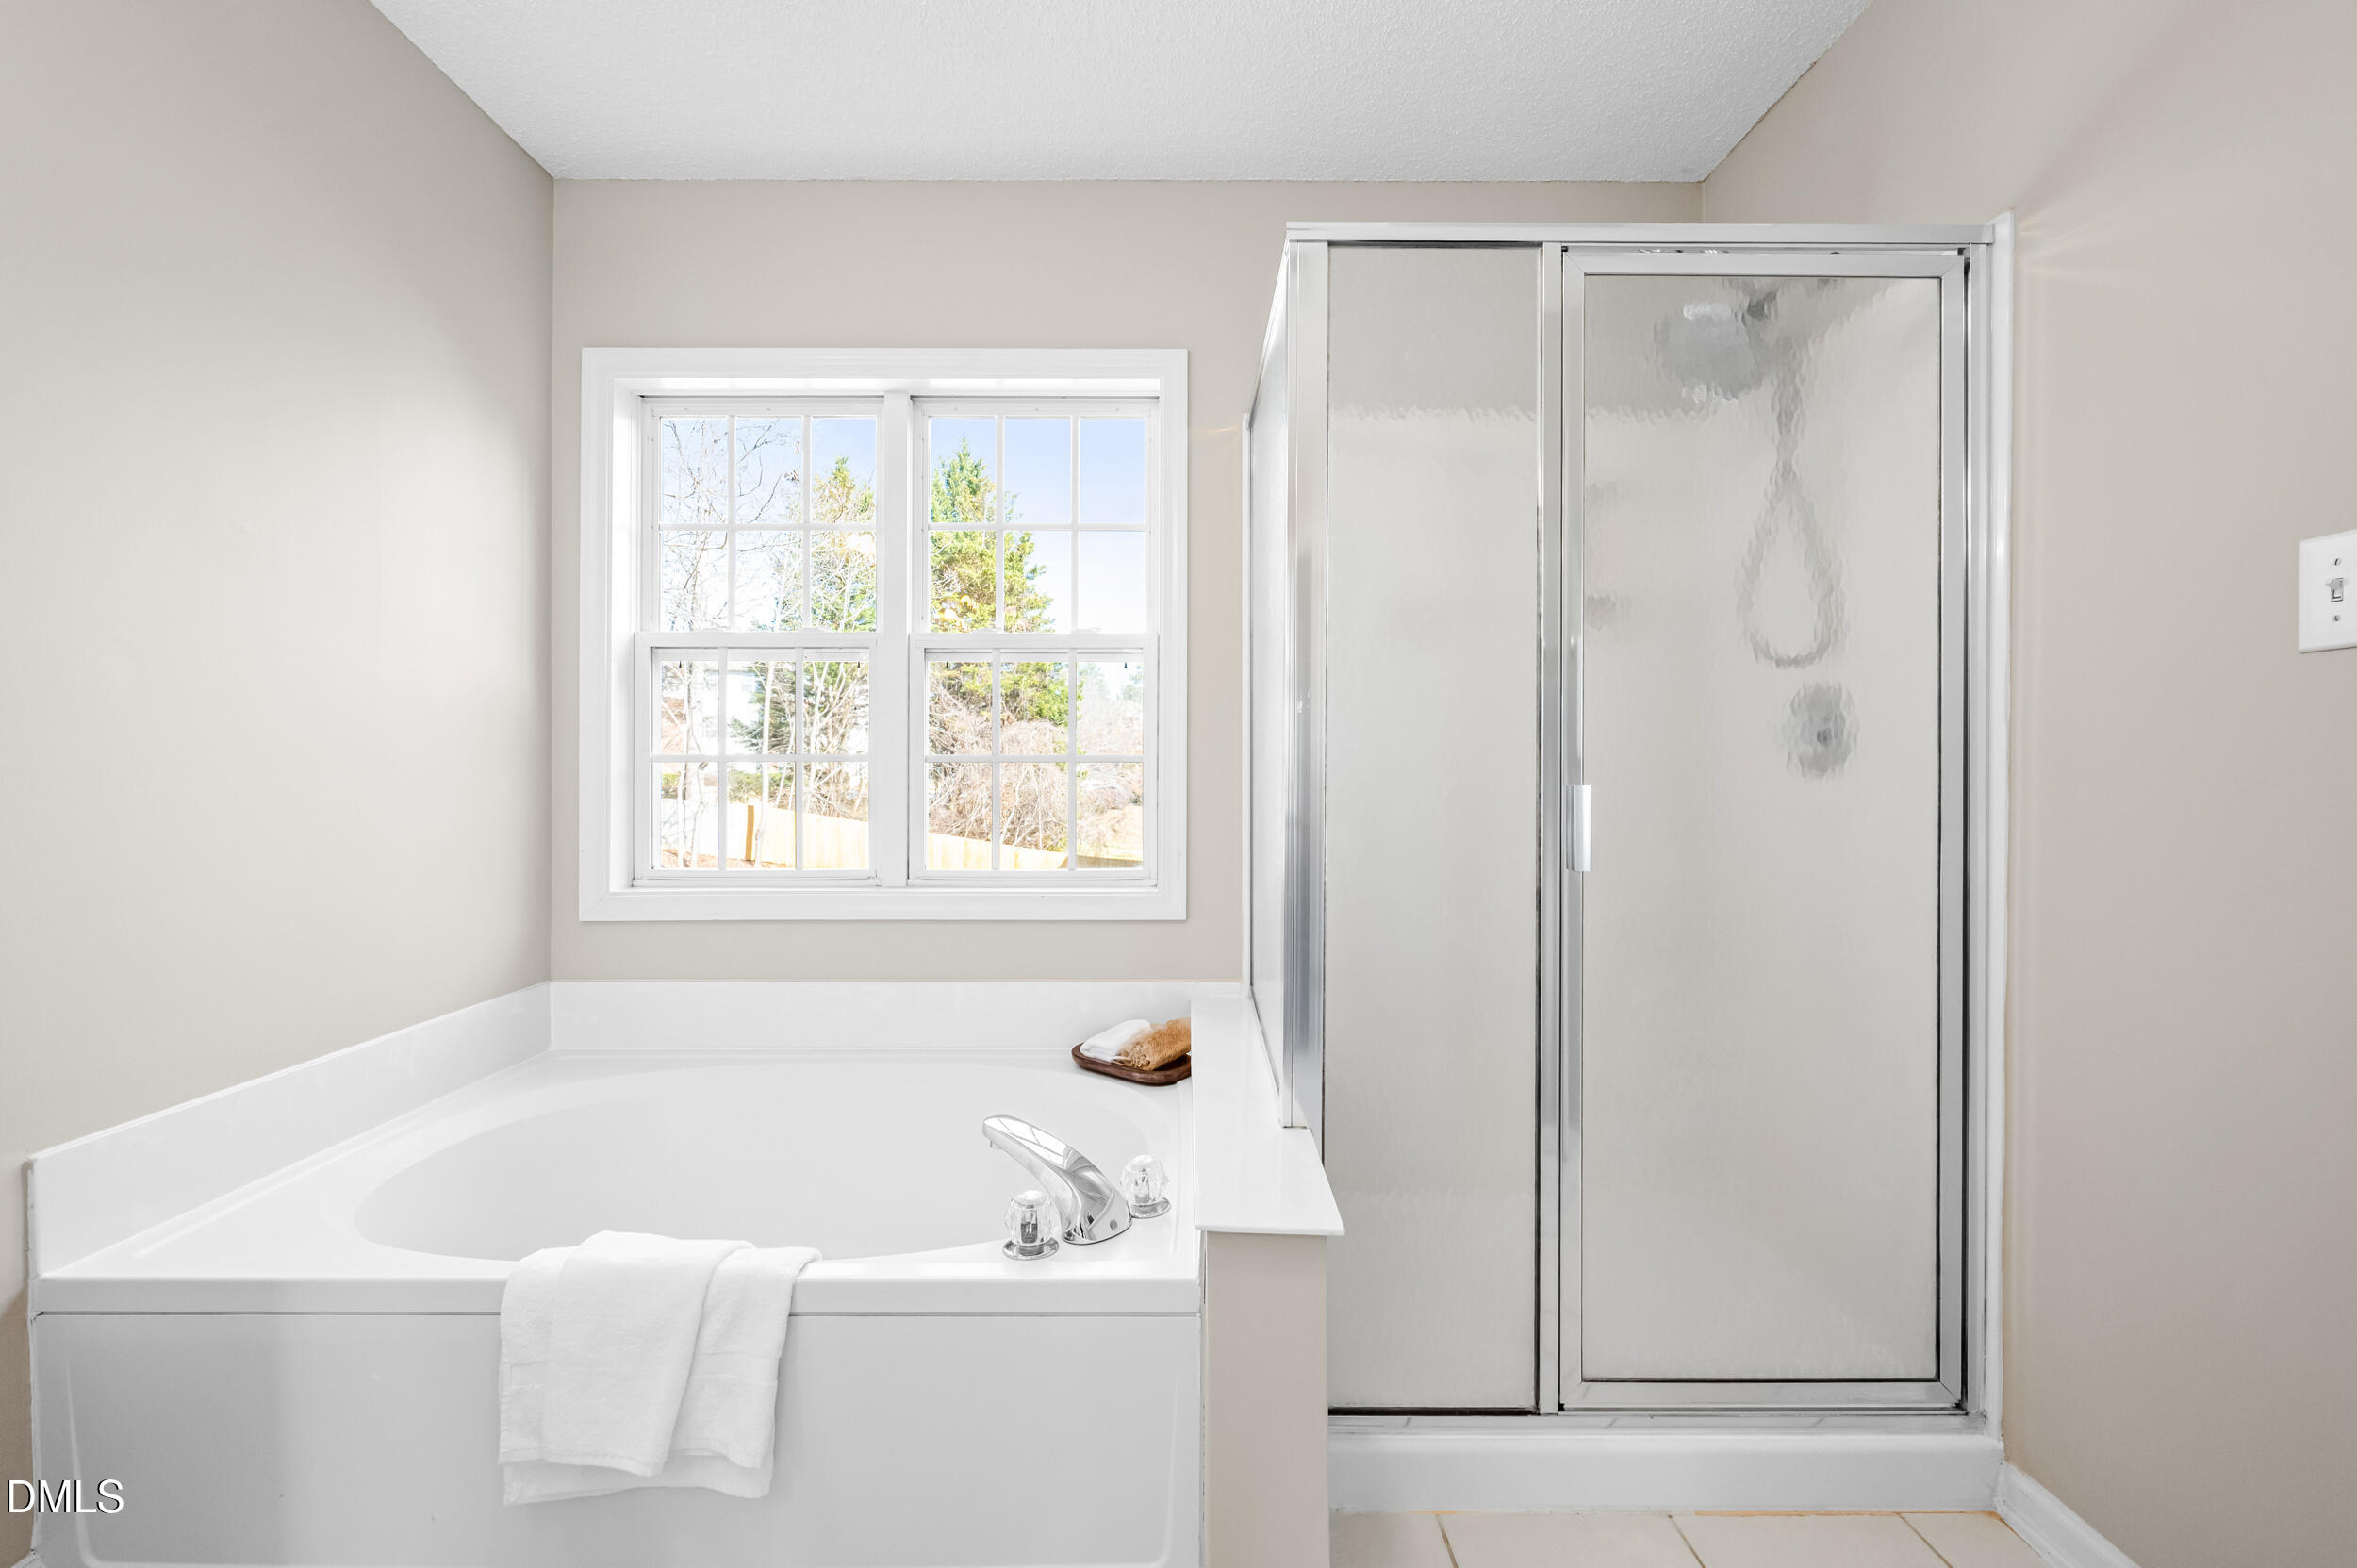
Bathroom with a white soaking tub beside a frosted-glass shower and large window.
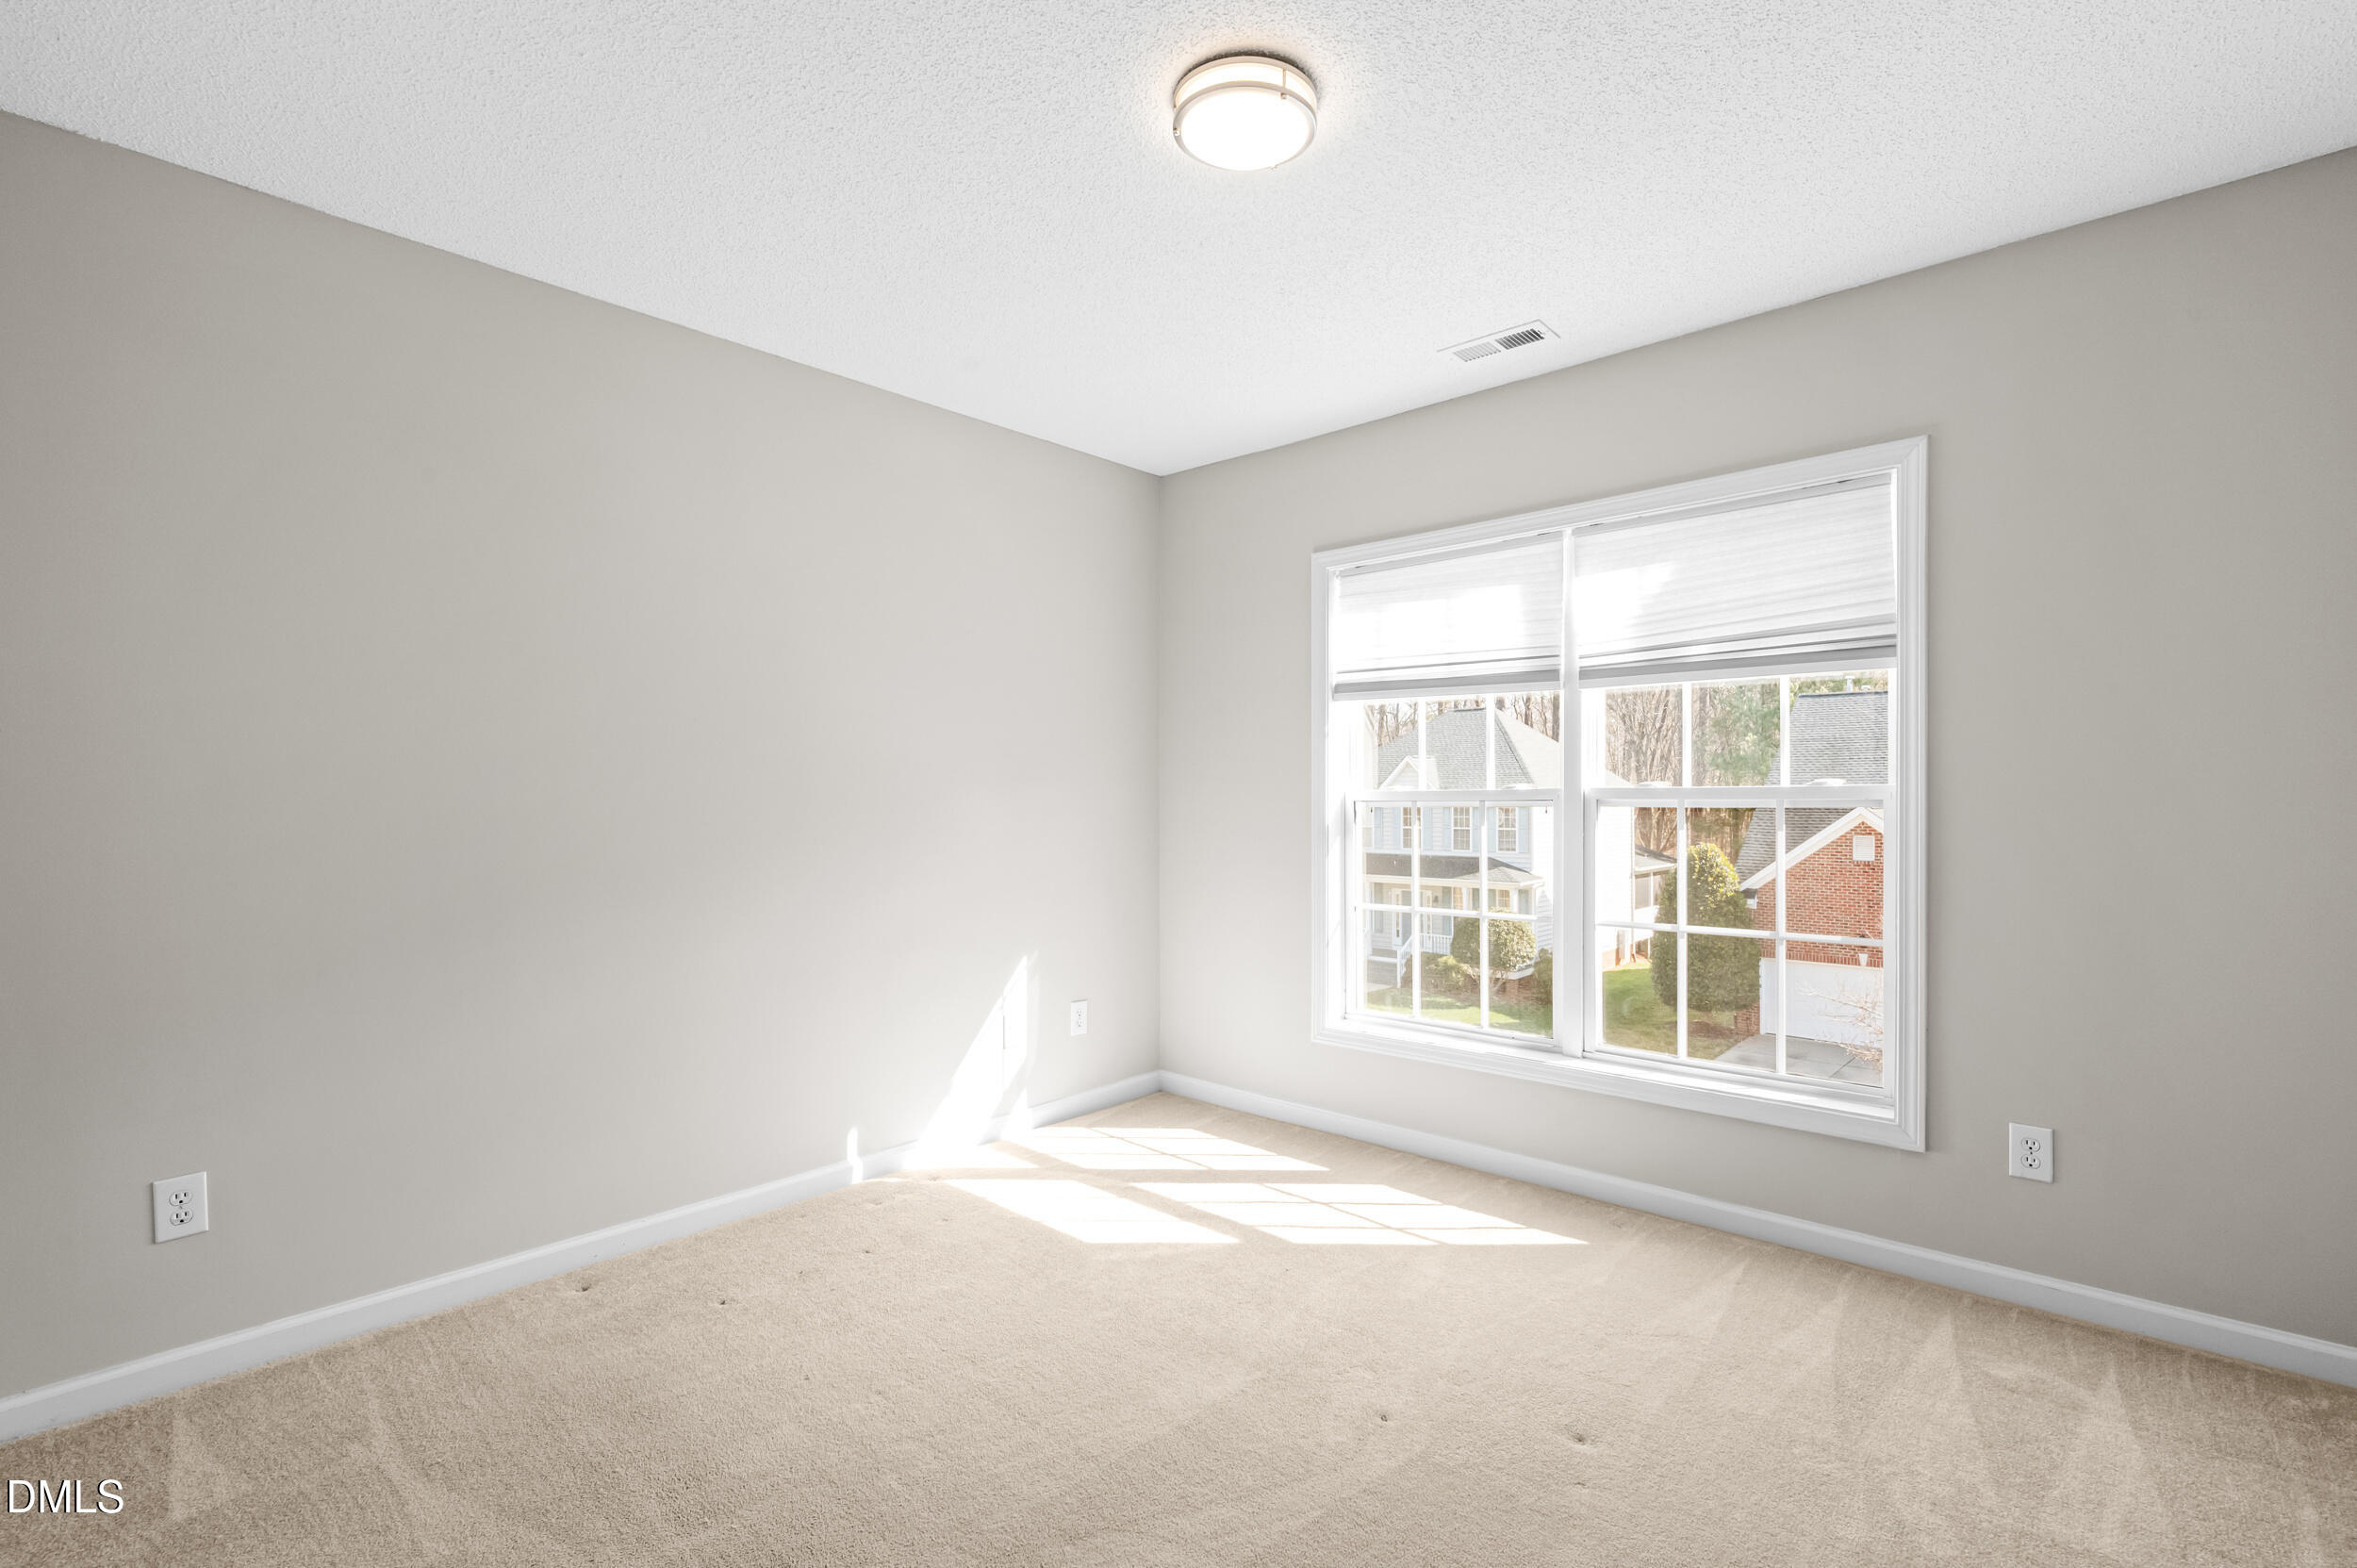
Empty carpeted room with a large window and white blinds.
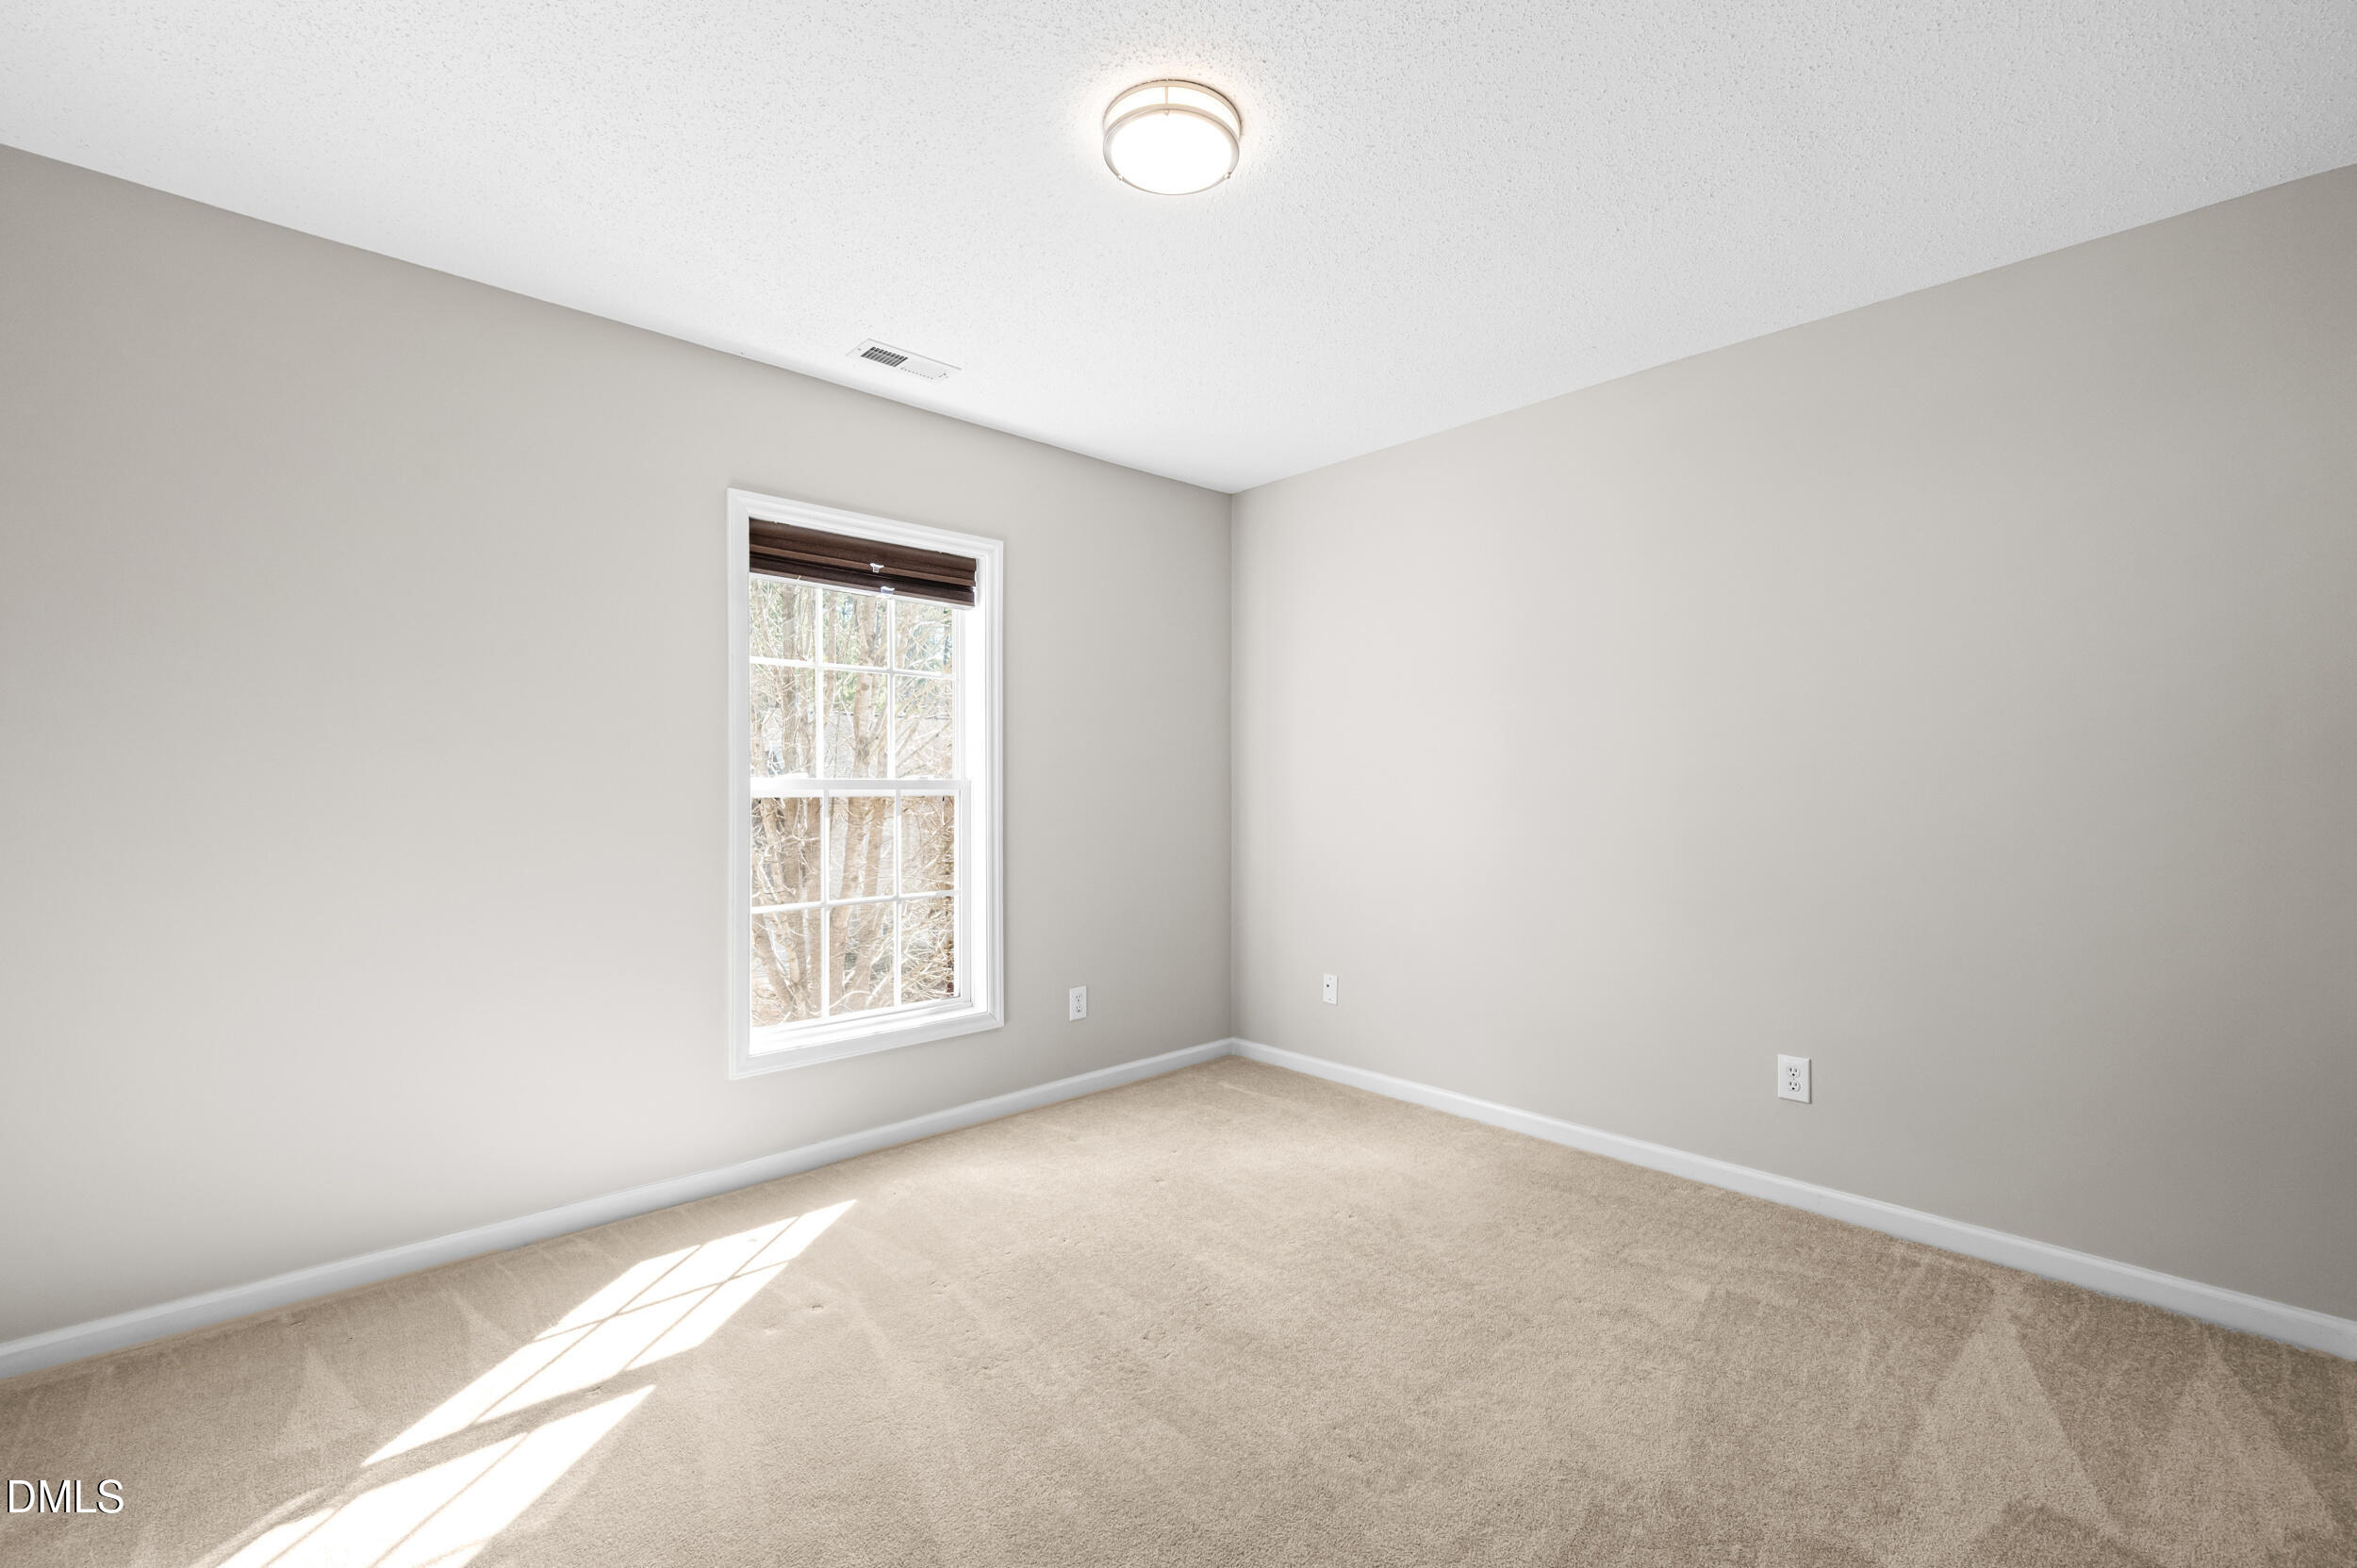
Empty carpeted room with a single window and sunlight falling across the floor.
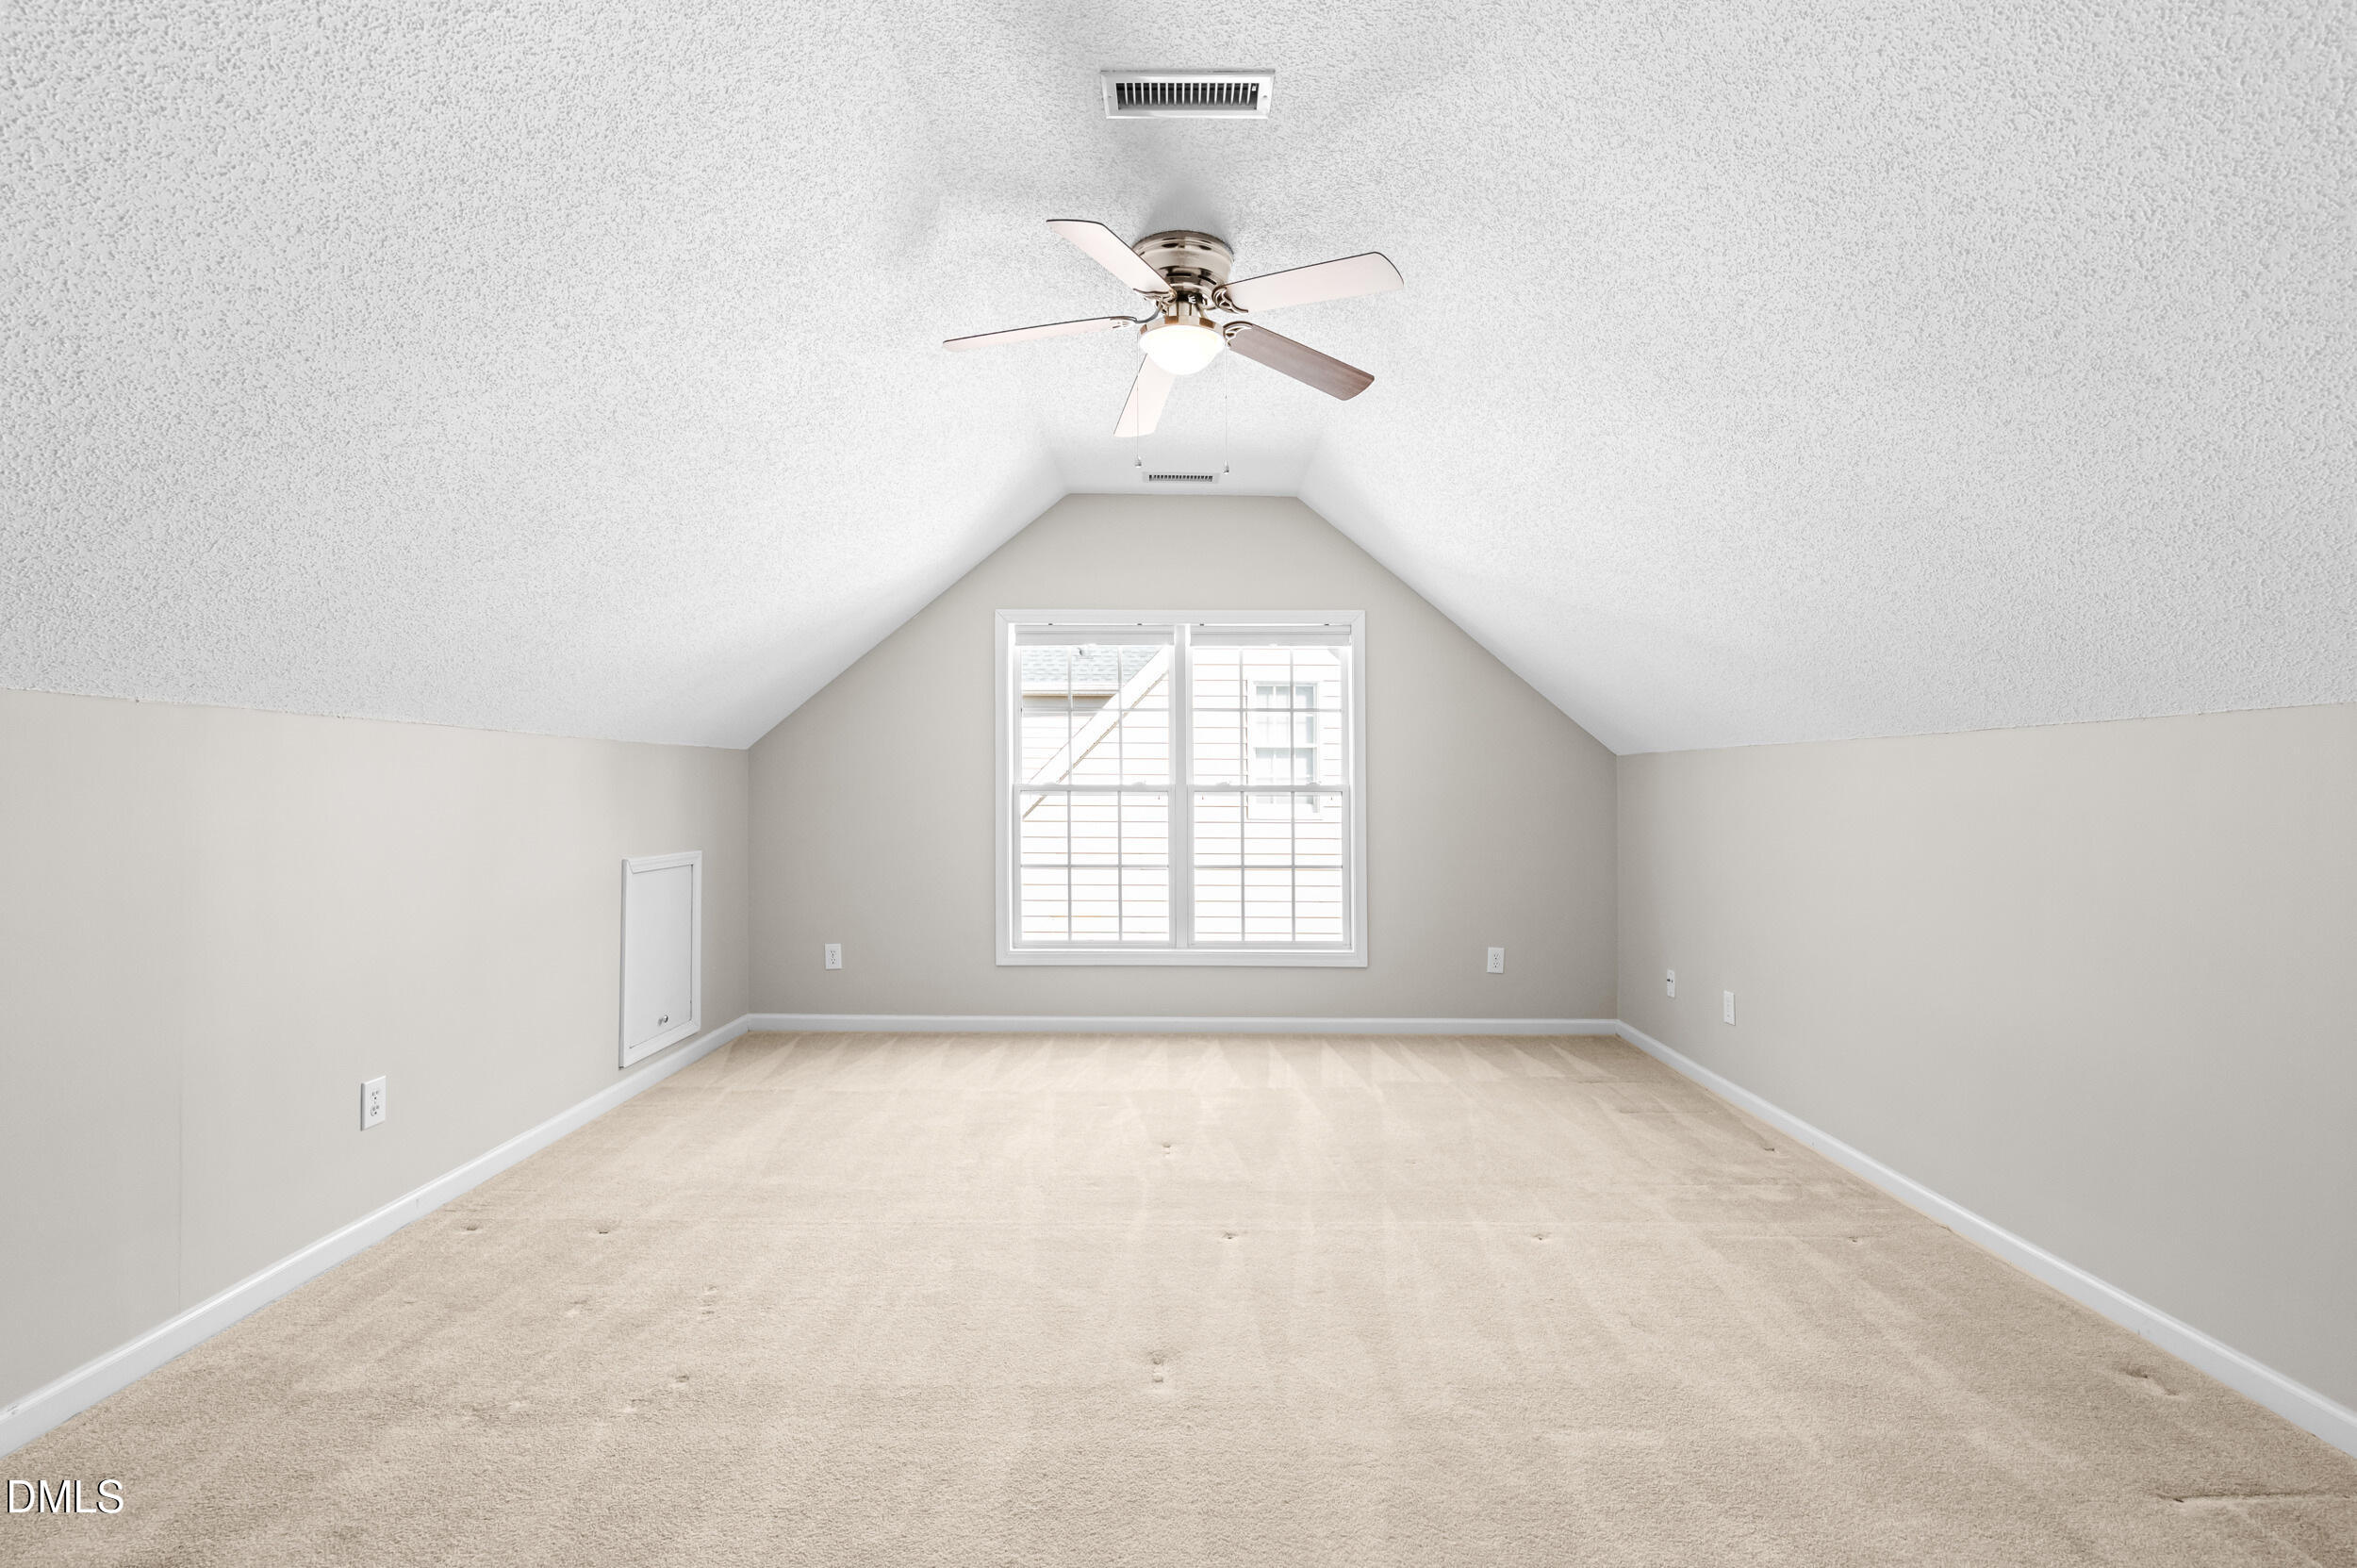
Empty carpeted room with a vaulted ceiling, ceiling fan, and central window.
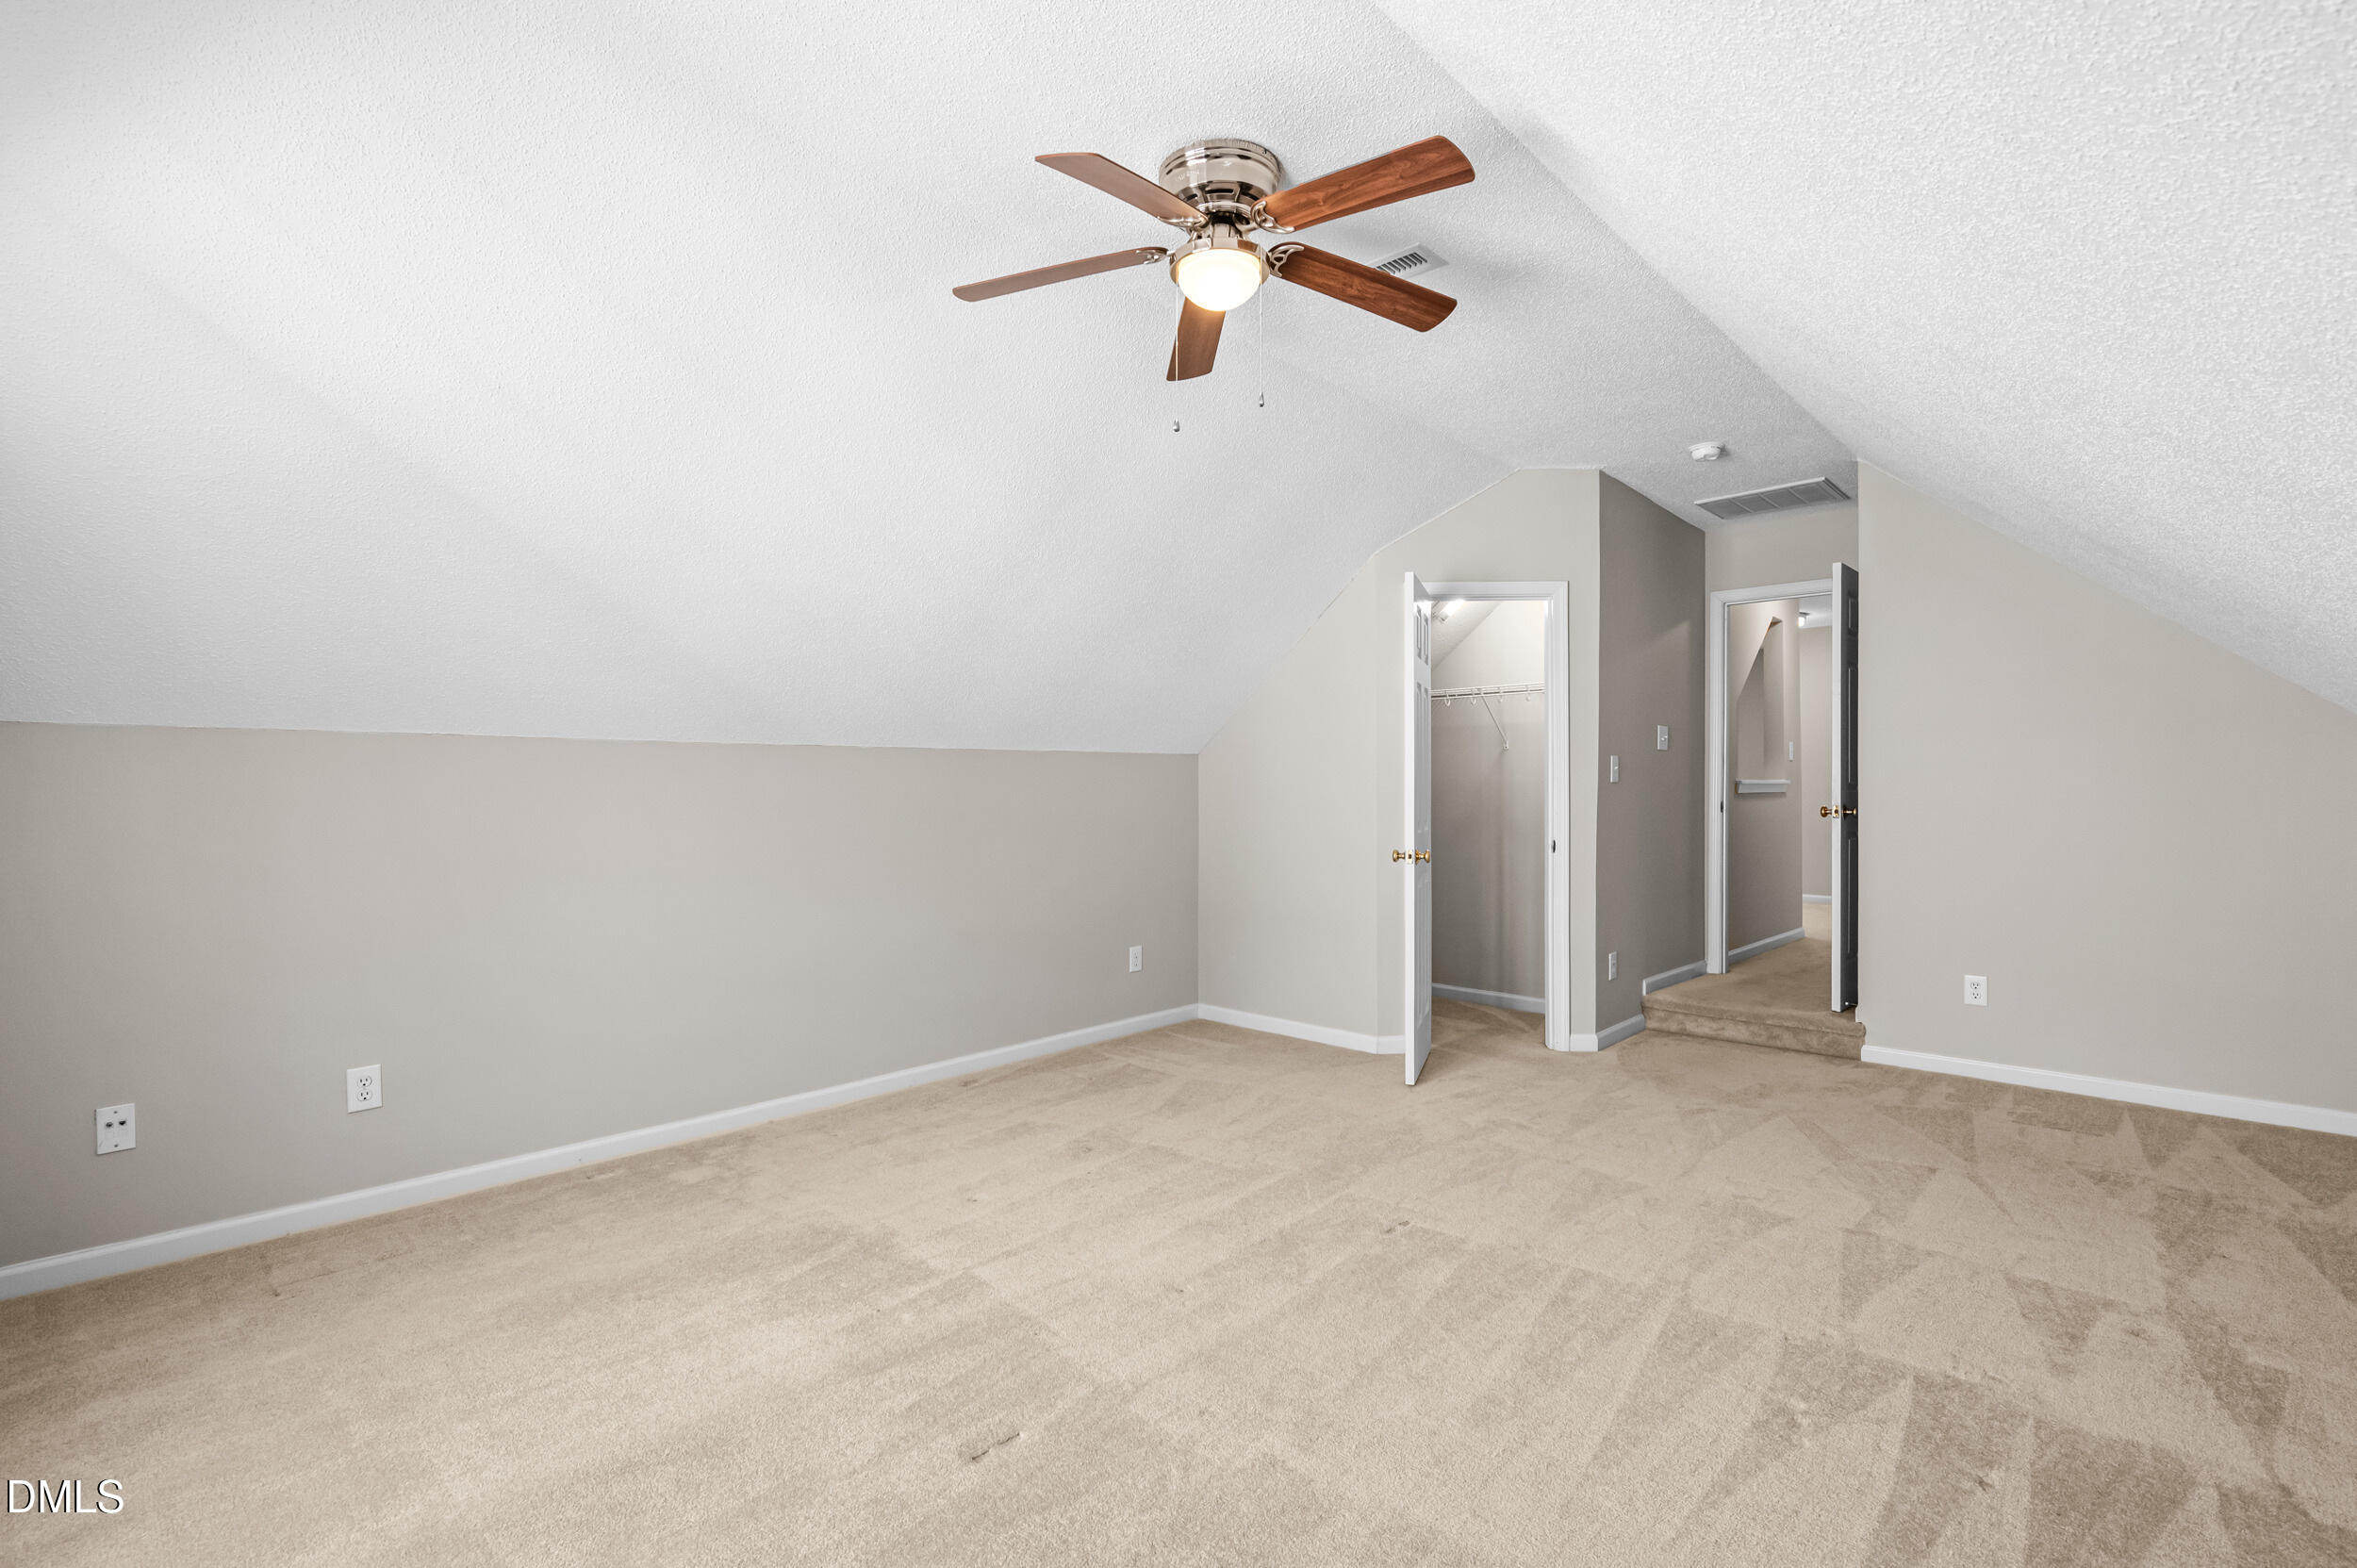
Carpeted upper-level room with a sloped ceiling, ceiling fan, and two open doorways.
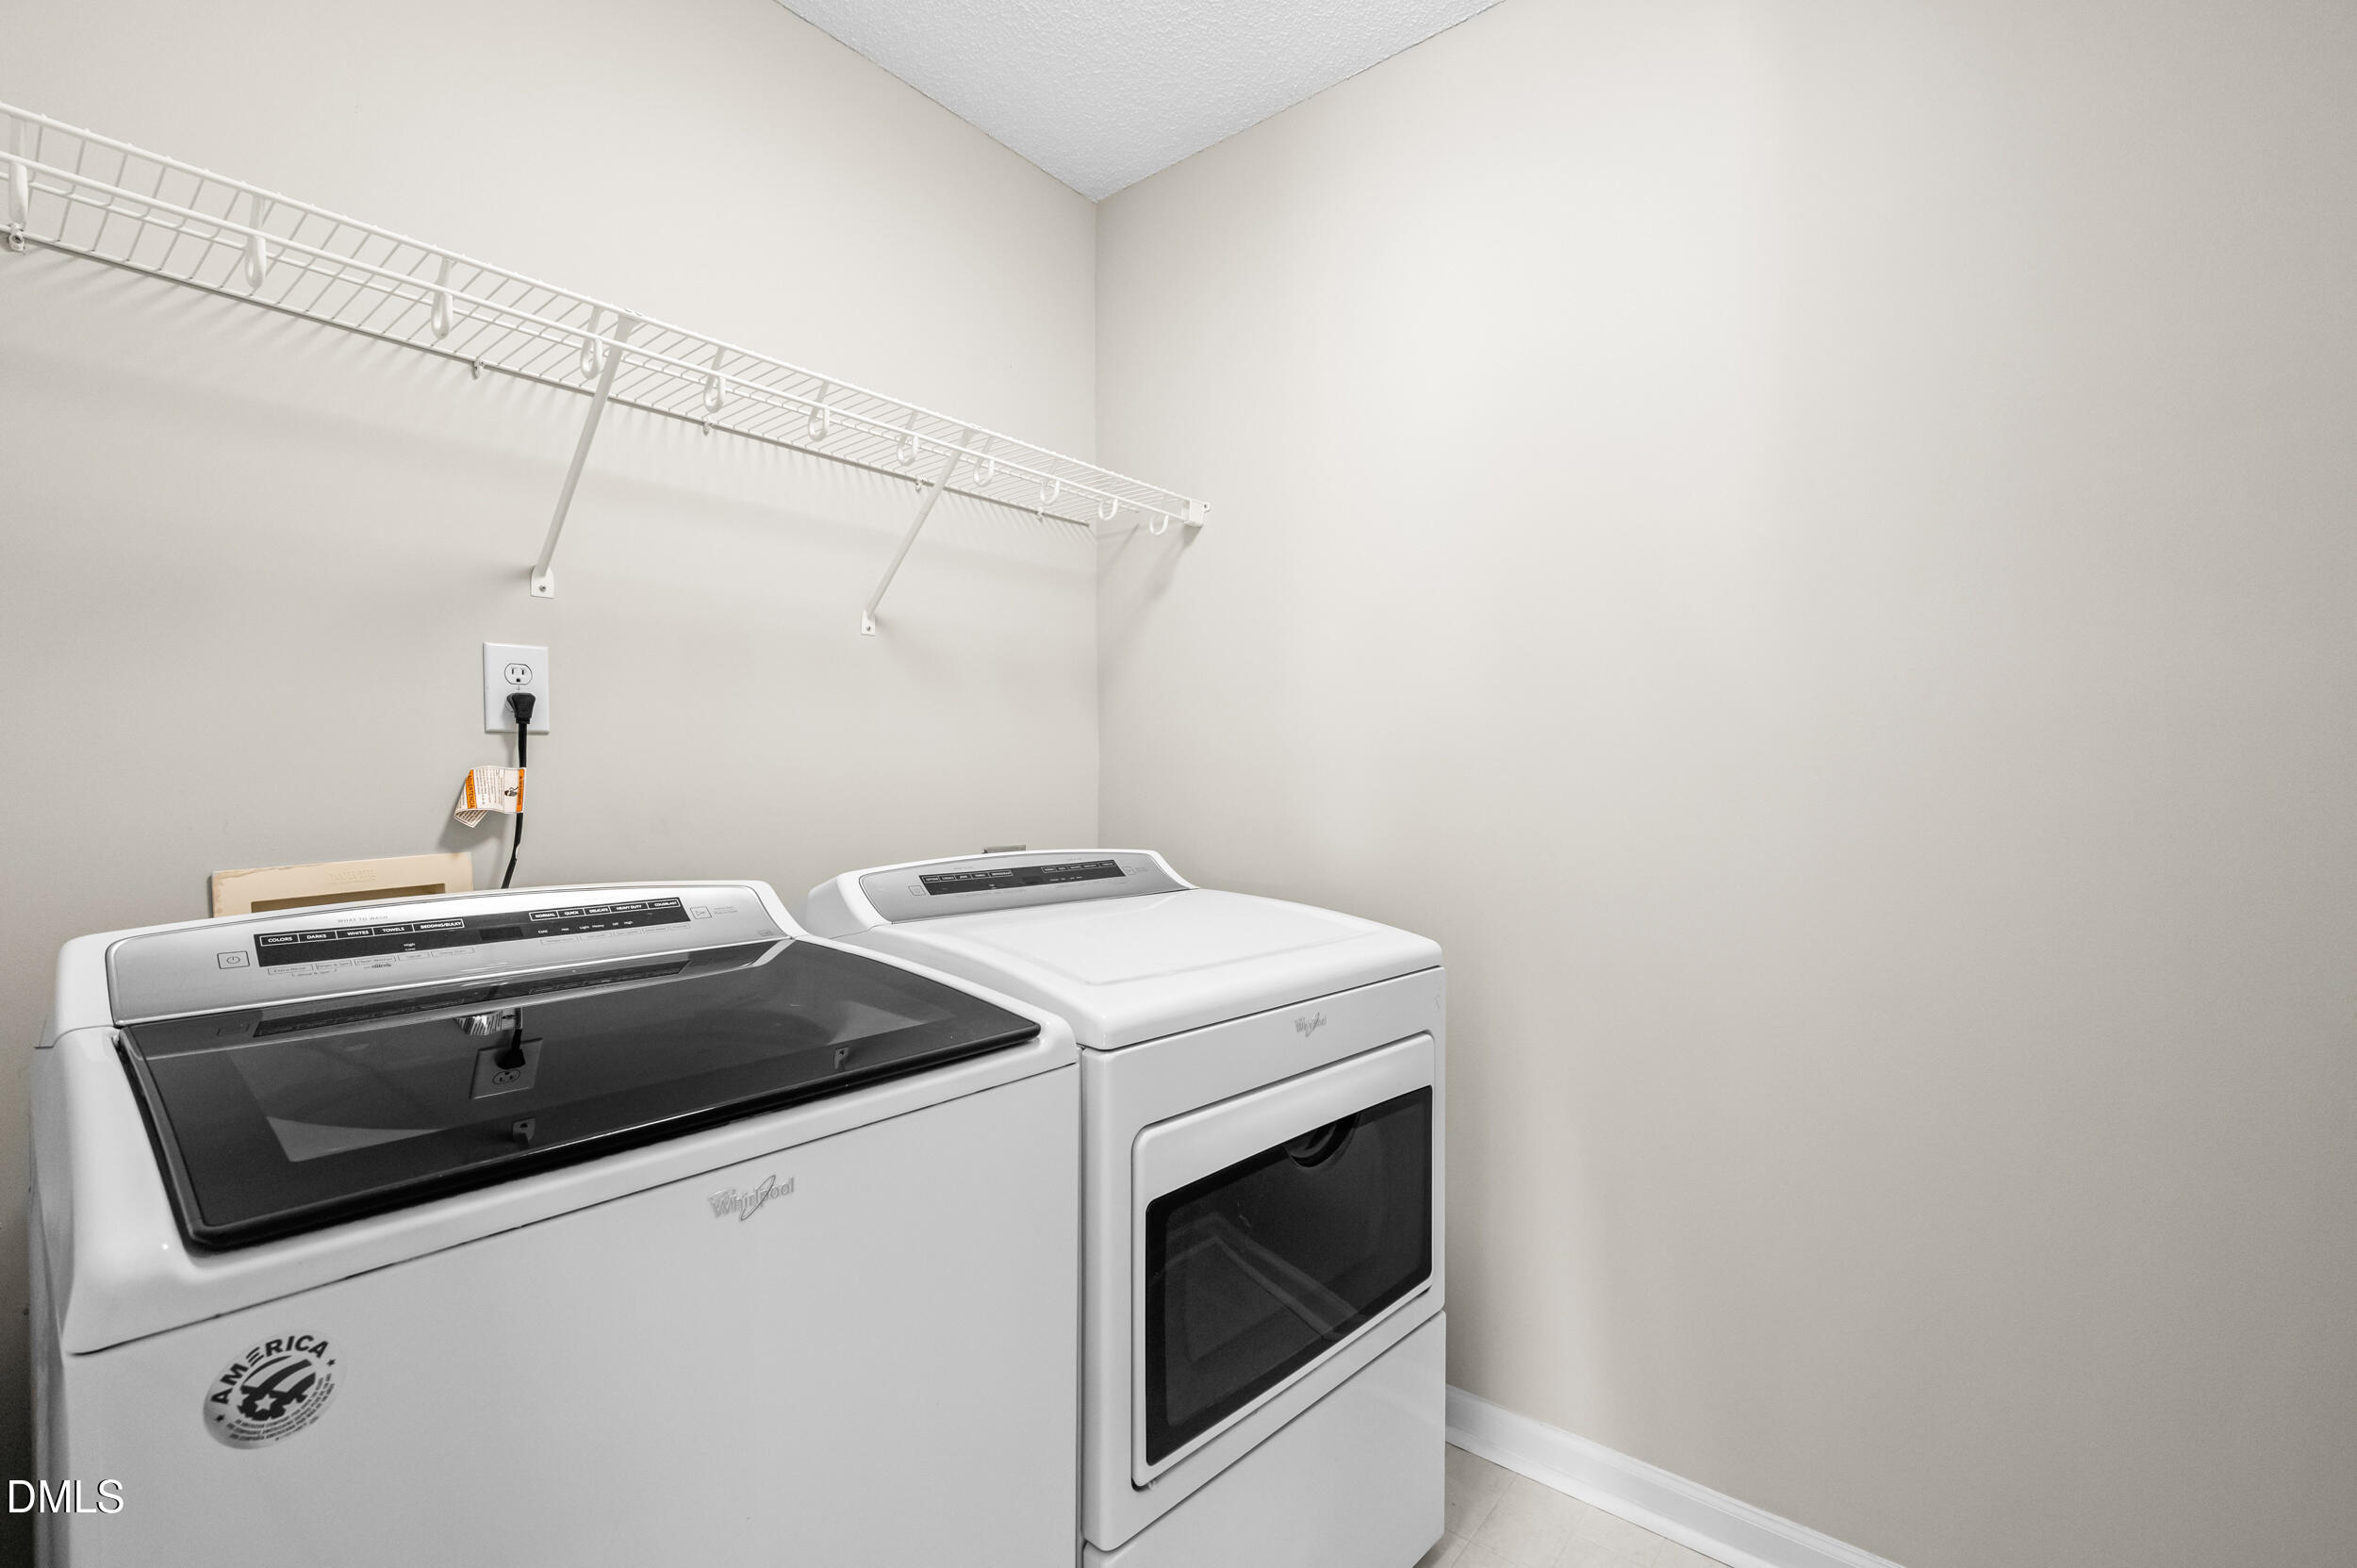
Laundry room with a top-loading washer and front-loading dryer beneath a wire shelf.
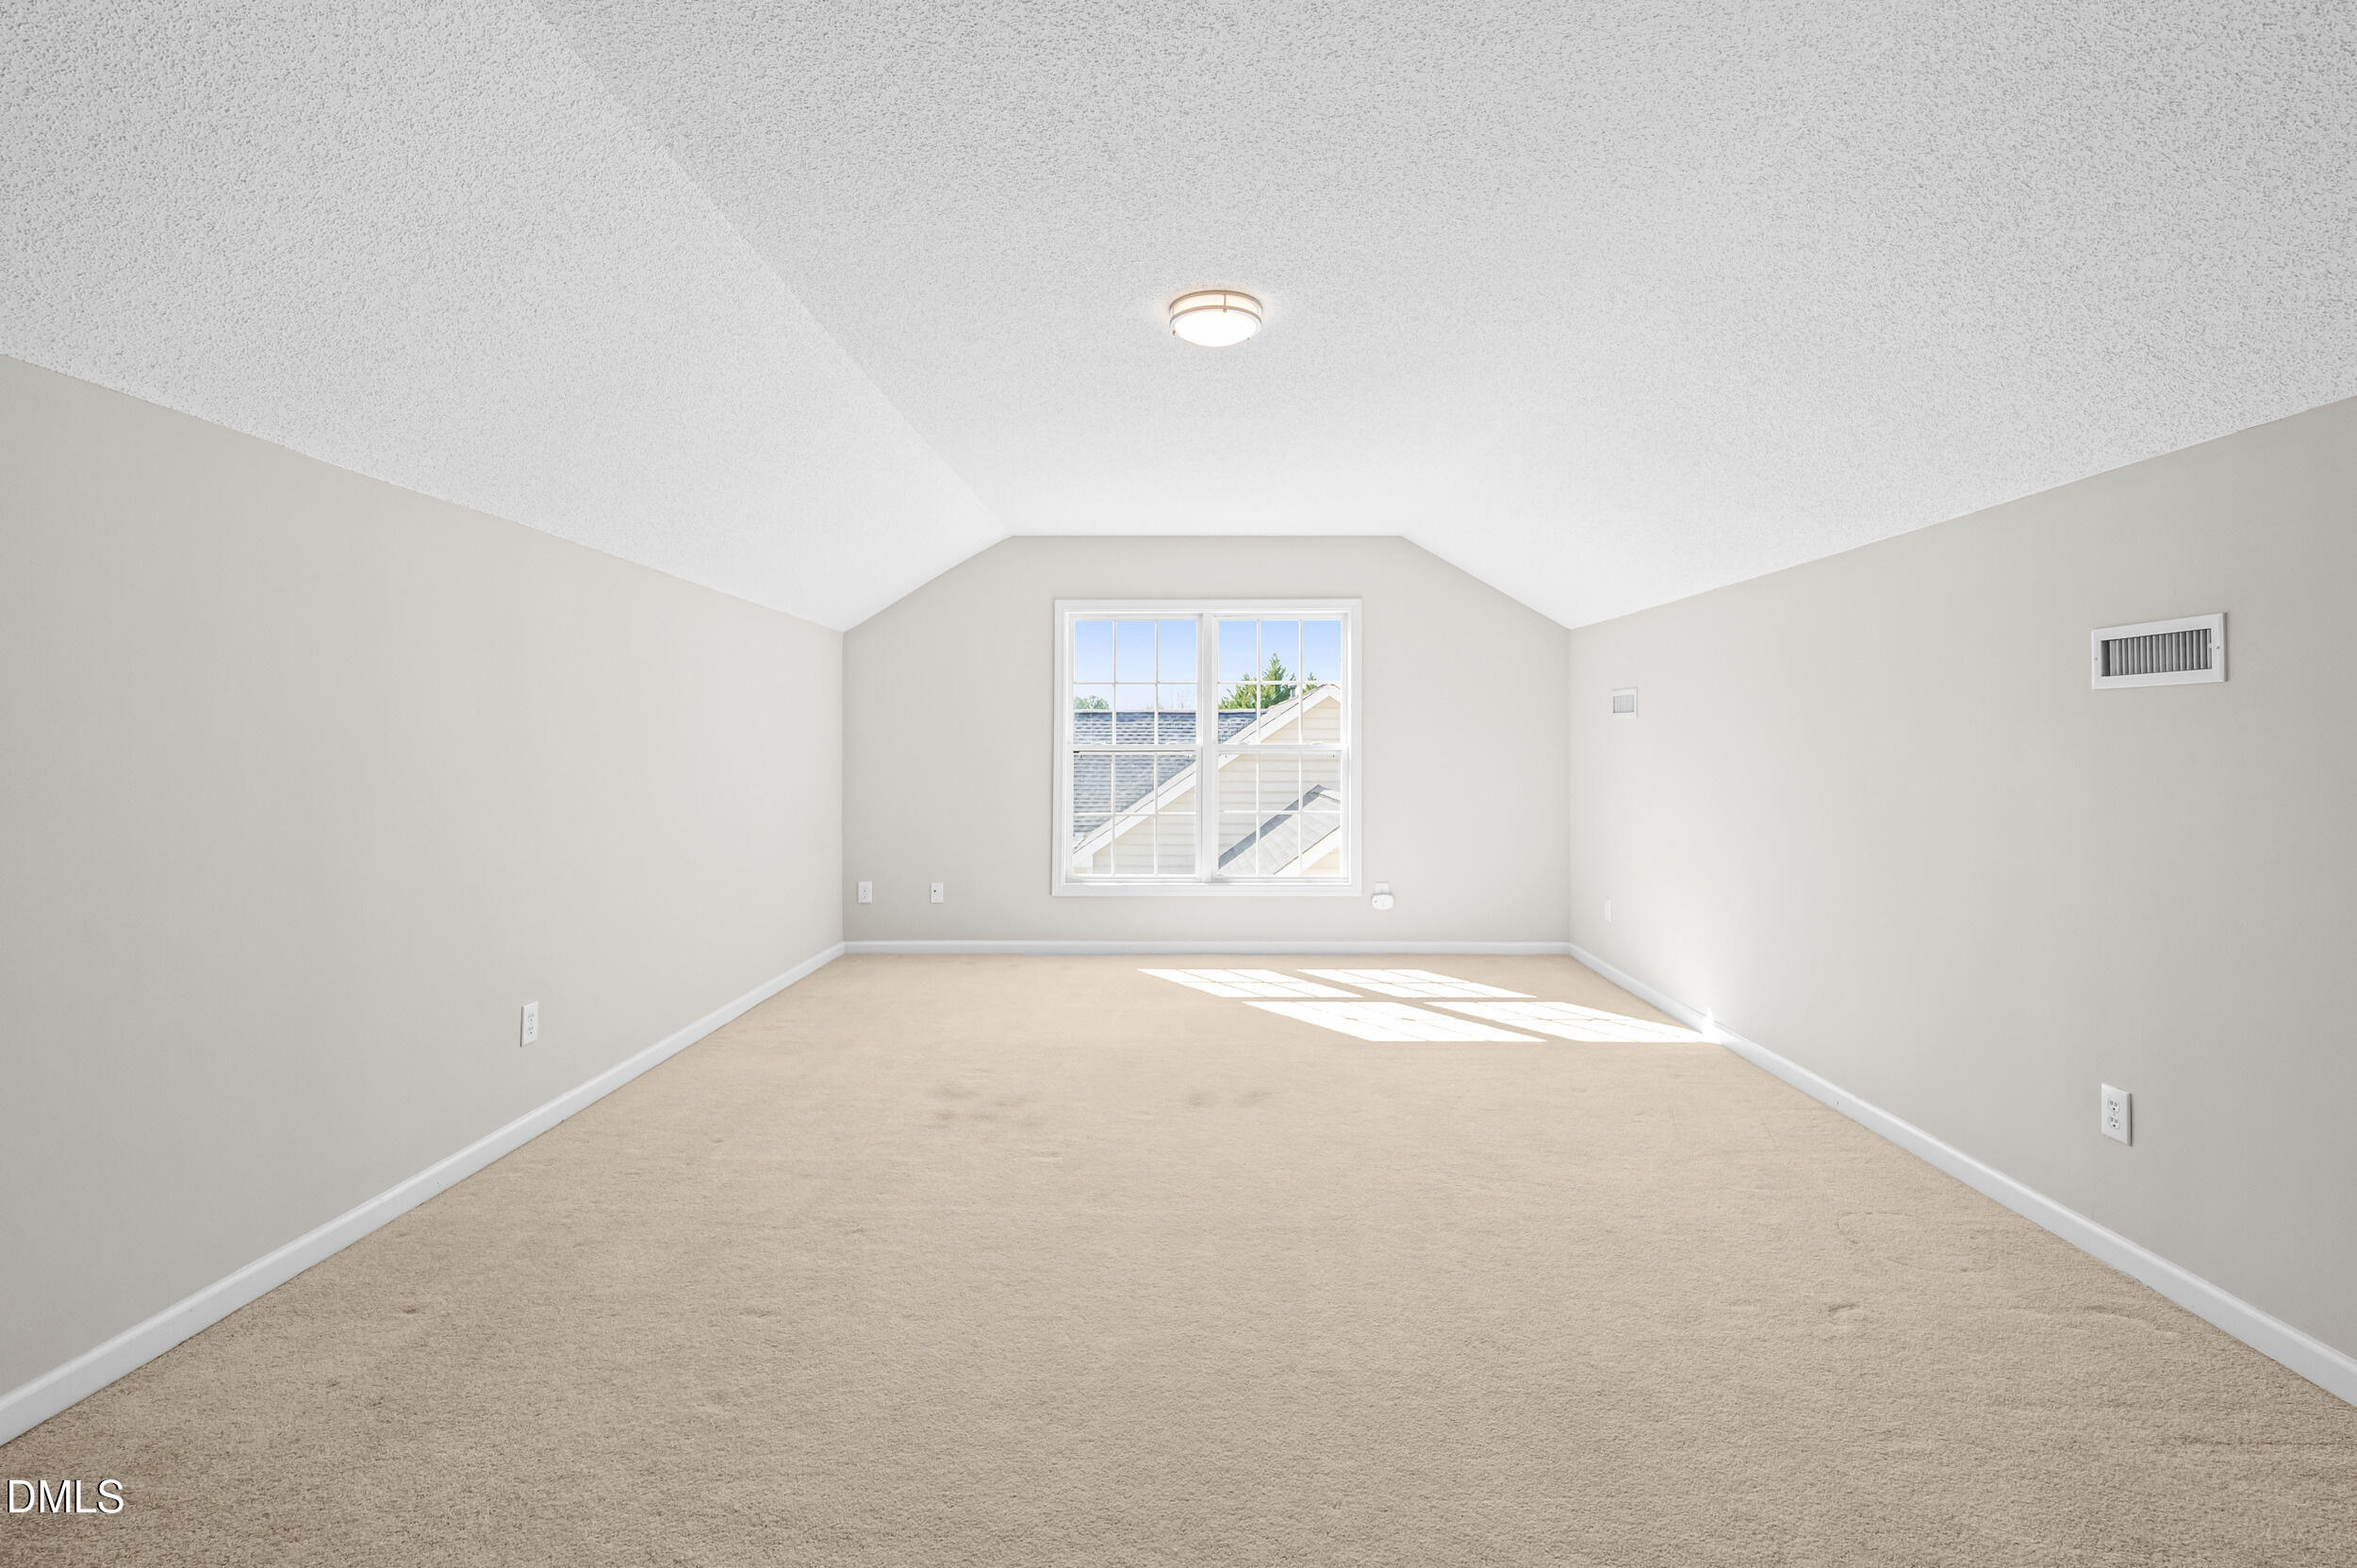
Empty carpeted room with a vaulted ceiling and a large window.
Empty carpeted room with a sloped ceiling and large sunlit window.
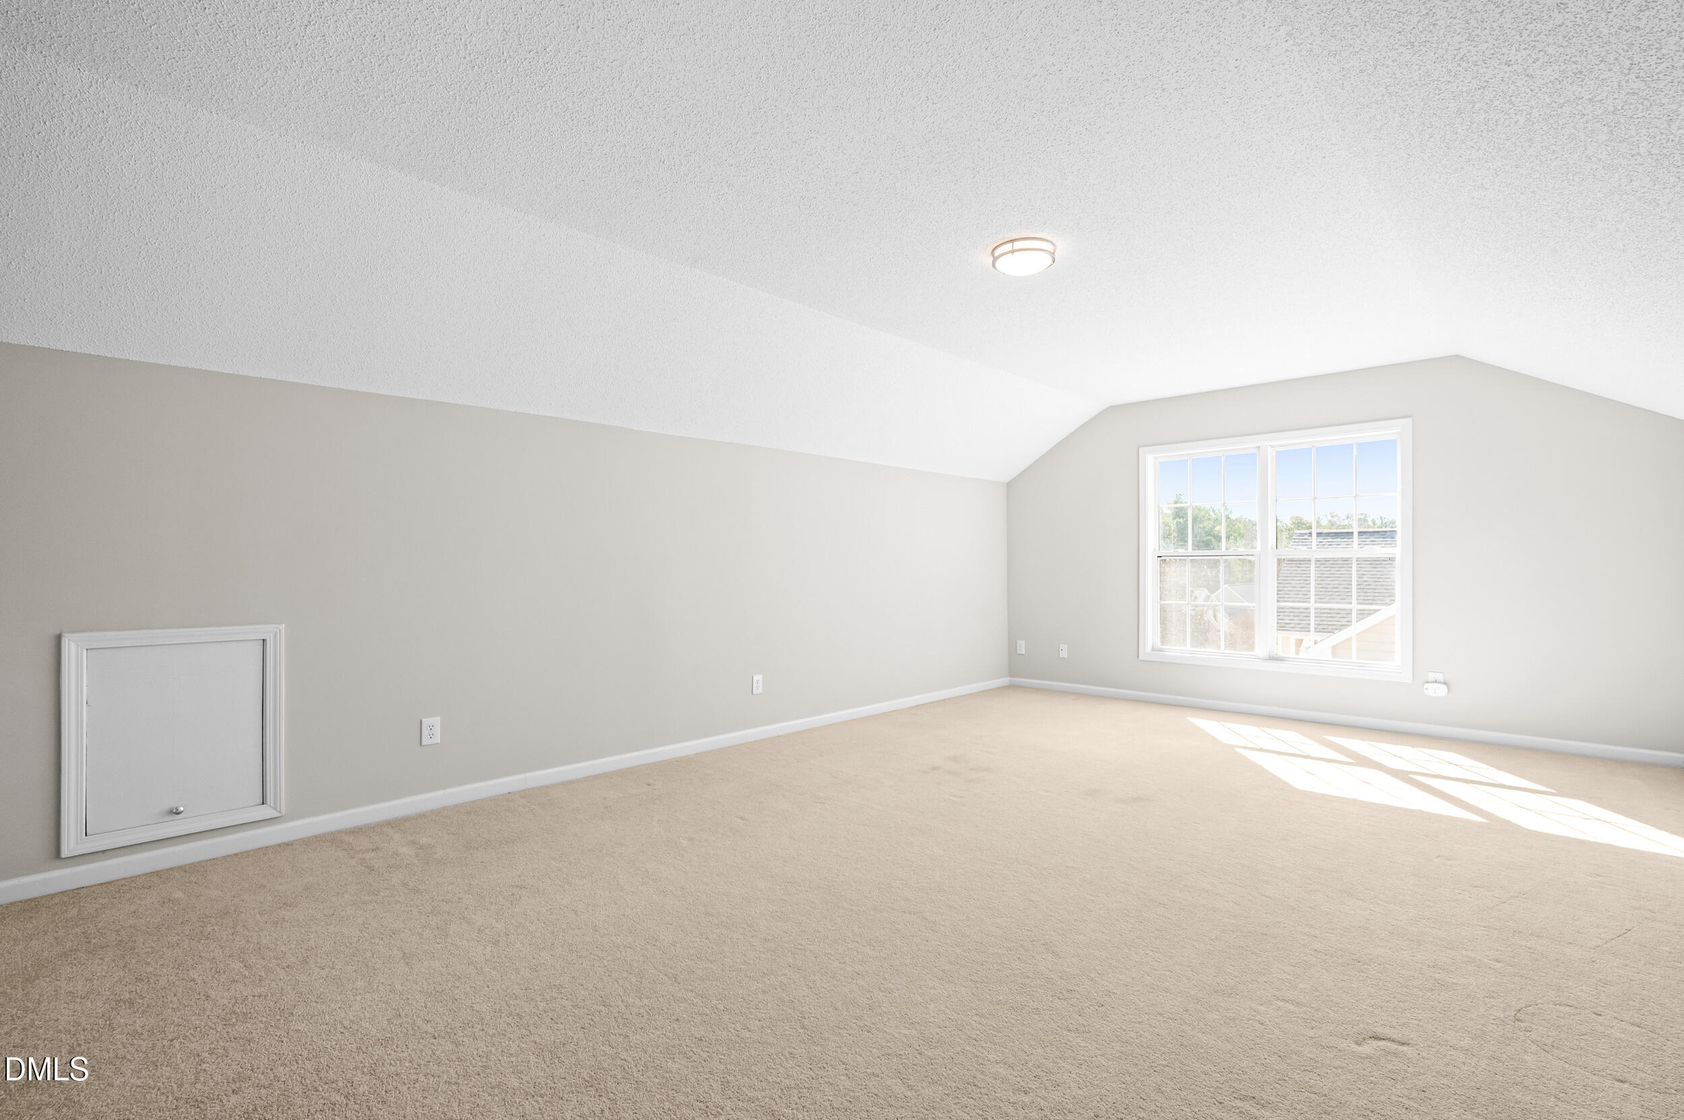
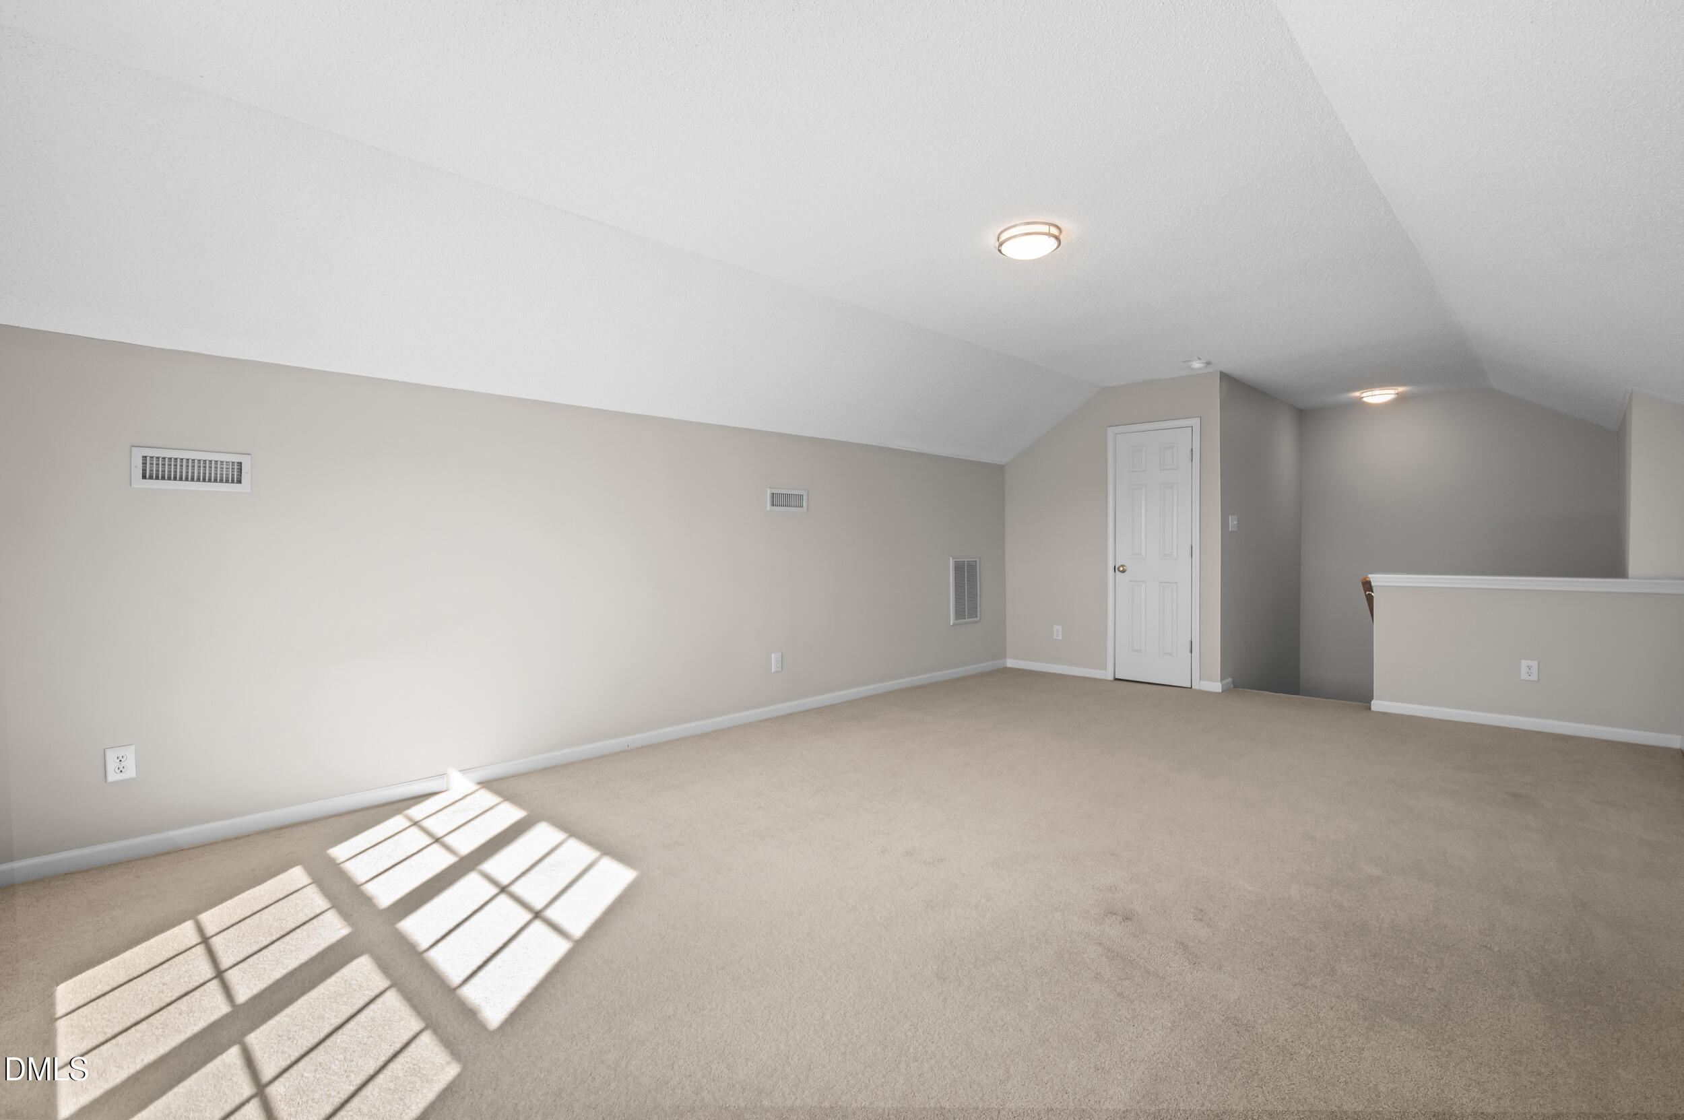
Empty carpeted loft with a sloped ceiling, two ceiling lights, and sunlight across the floor.
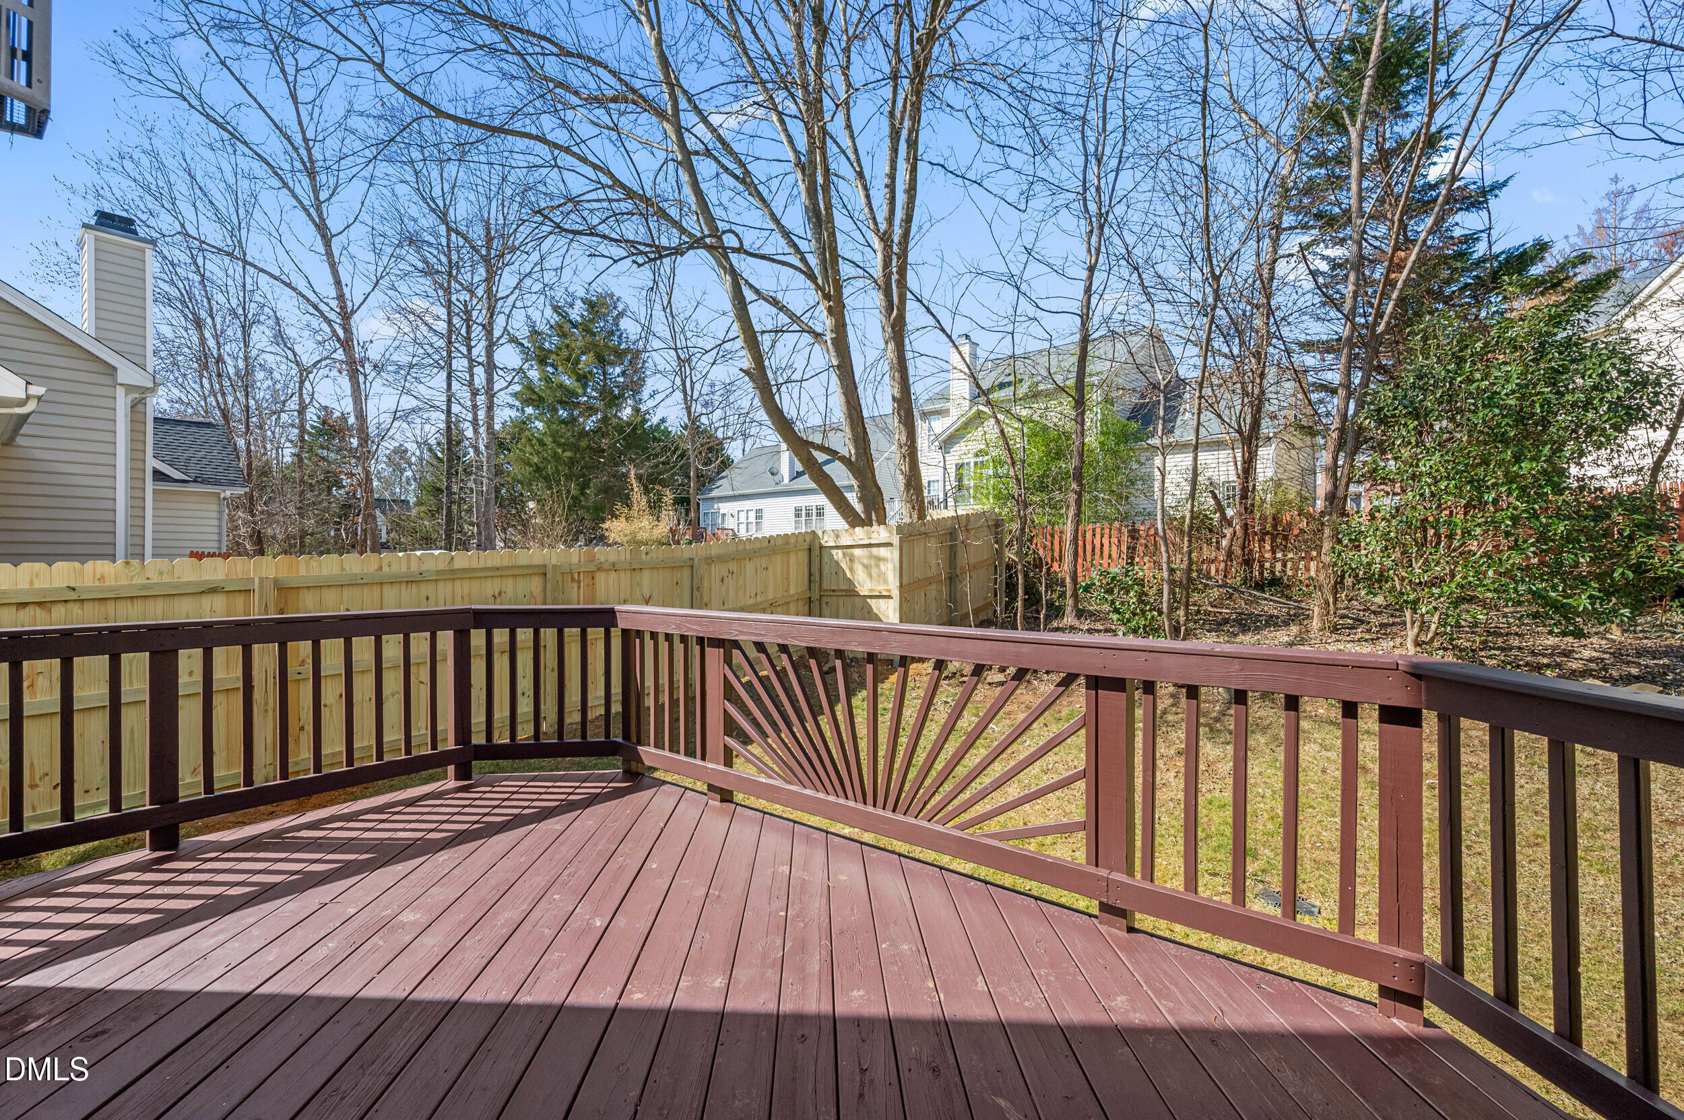
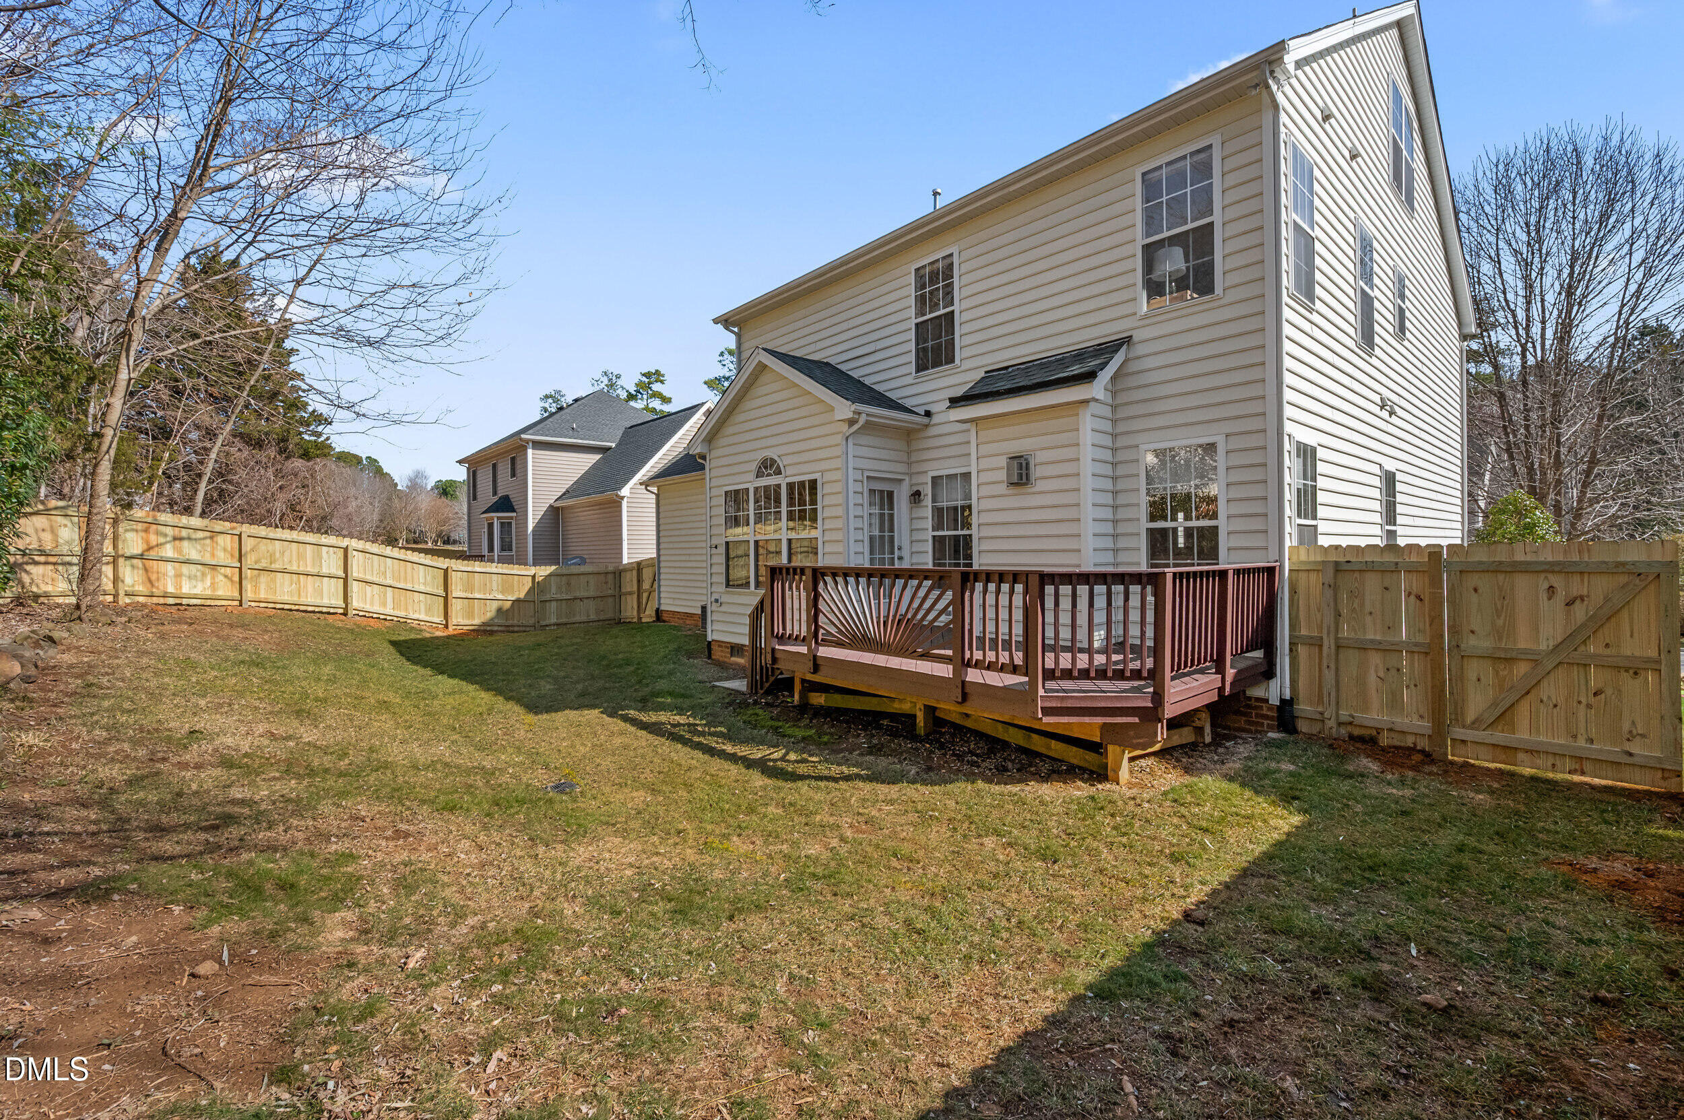
Backyard deck with reddish-brown railings, a new wooden fence, and leafless trees.
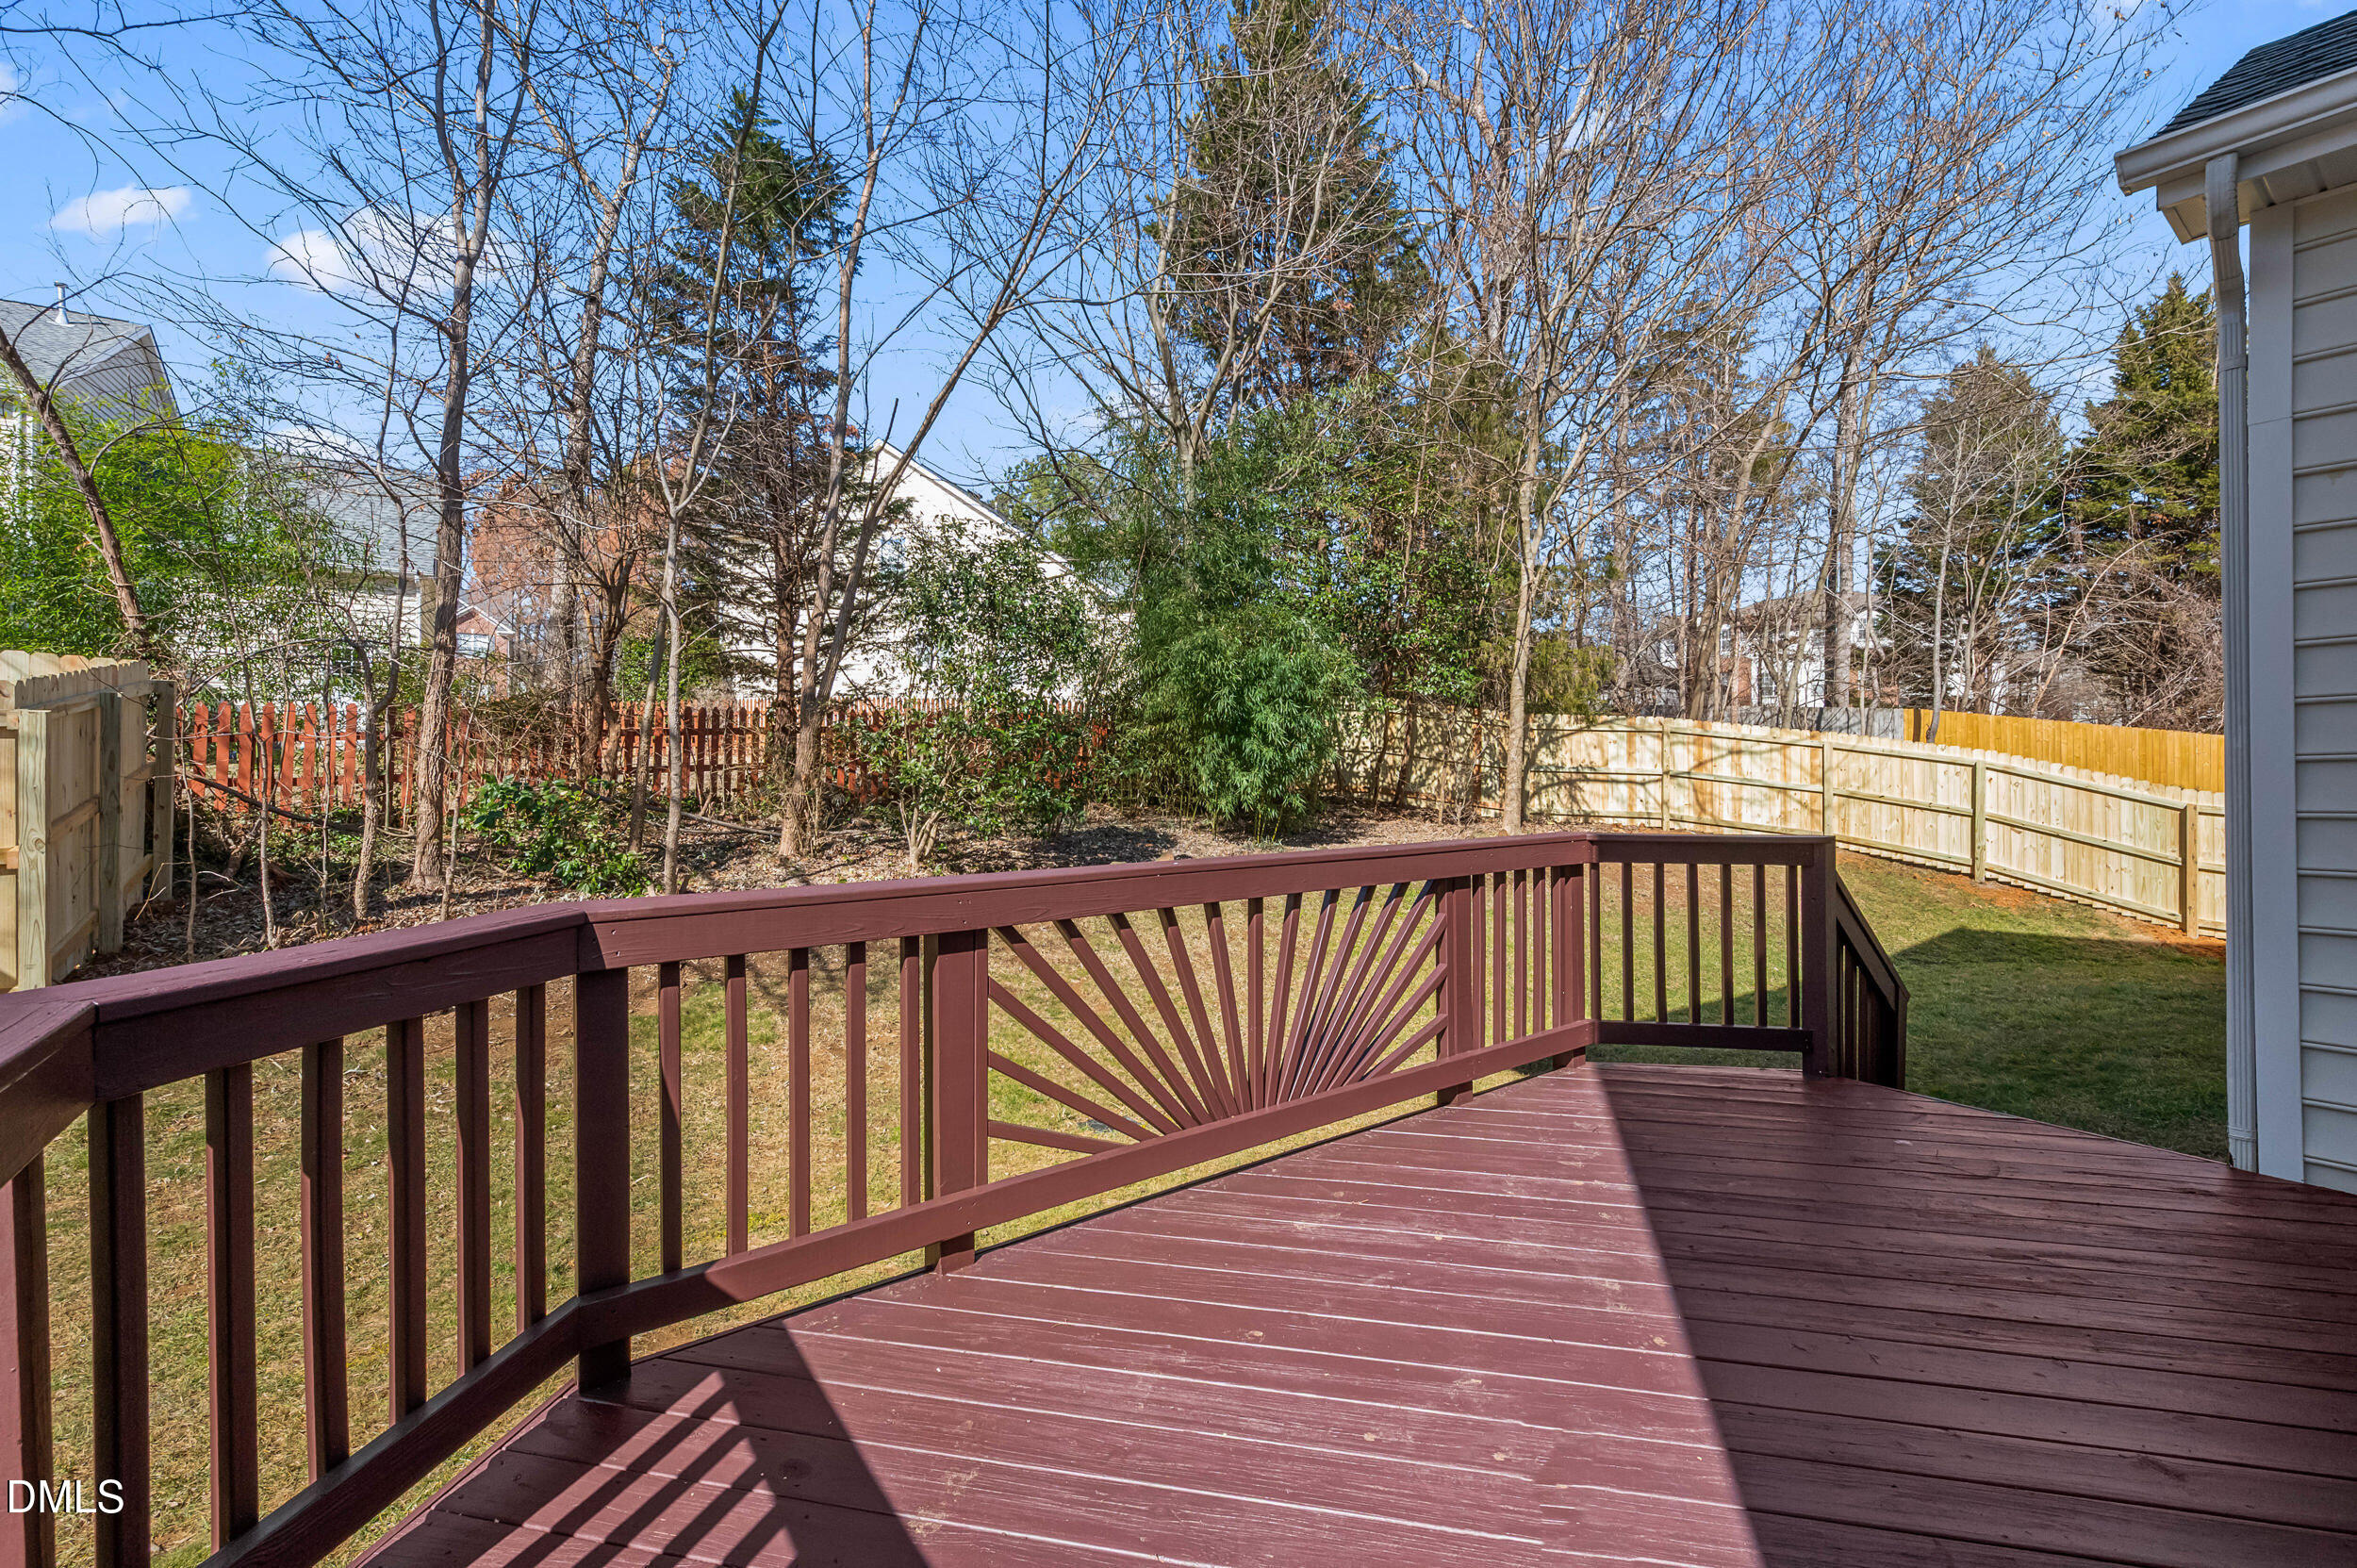
Back deck overlooking a fenced yard with leafless trees and shrubs.
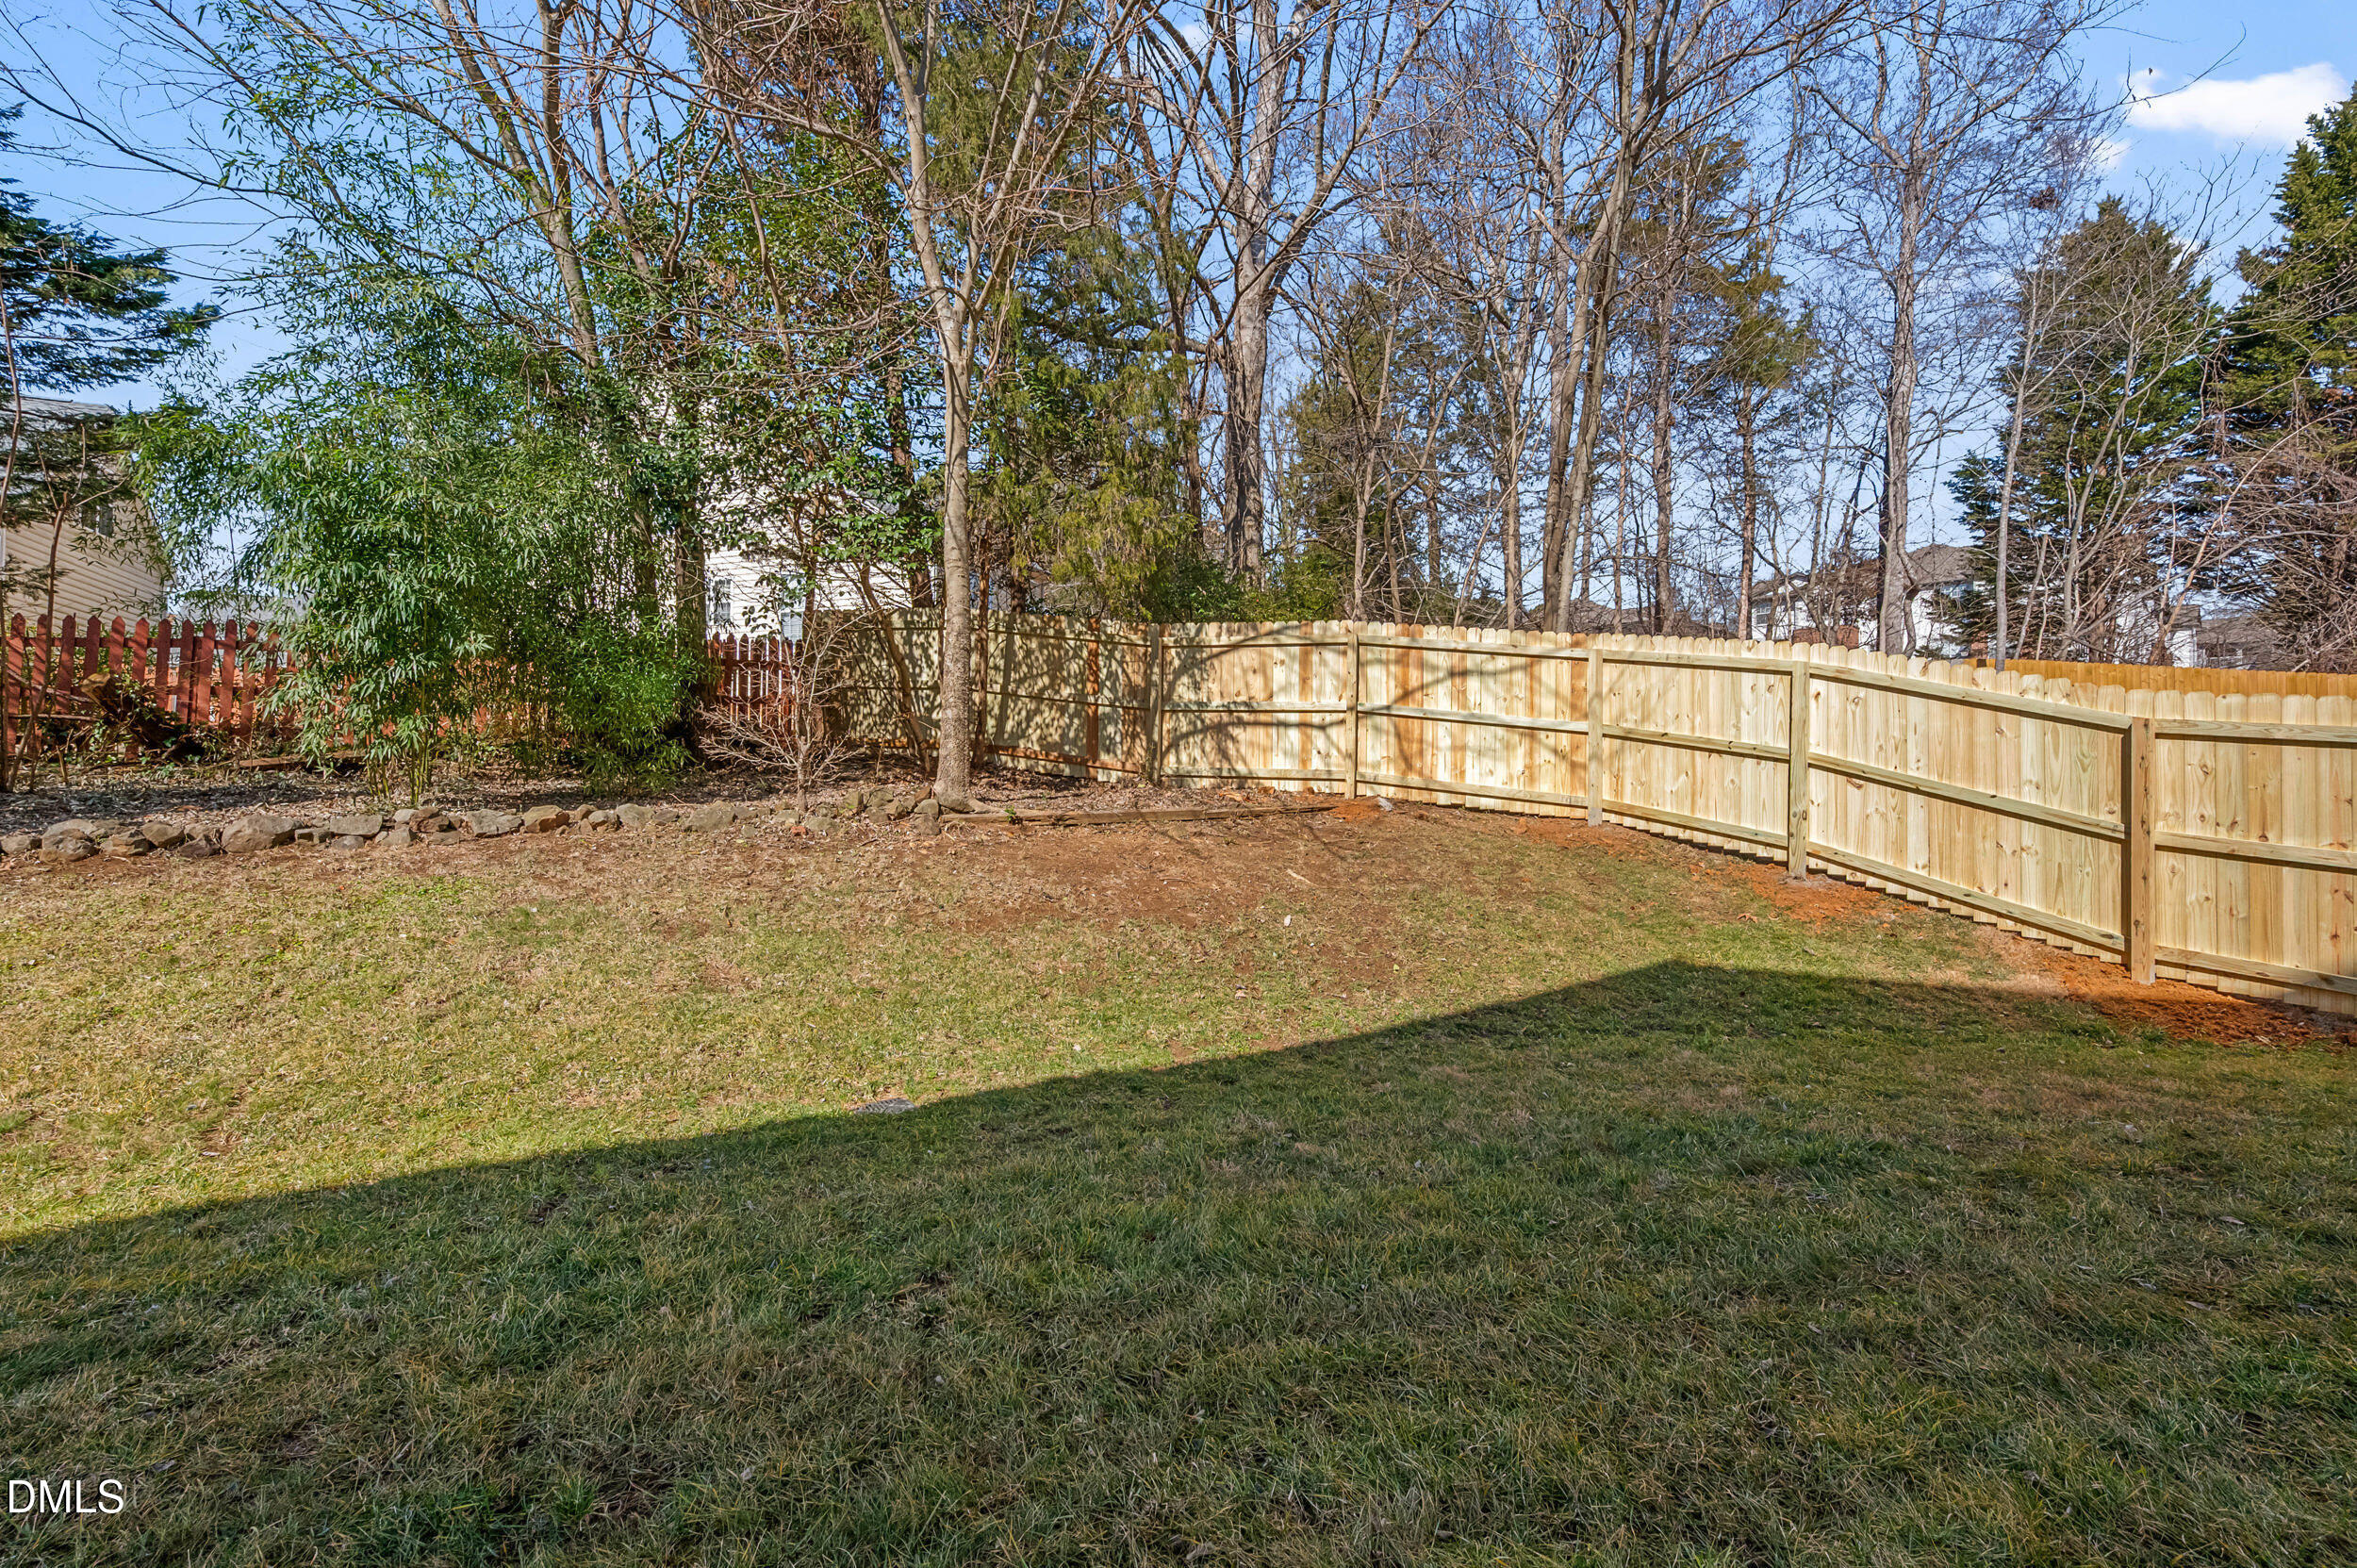
Backyard with a broad lawn, mature trees, and a new wooden privacy fence.
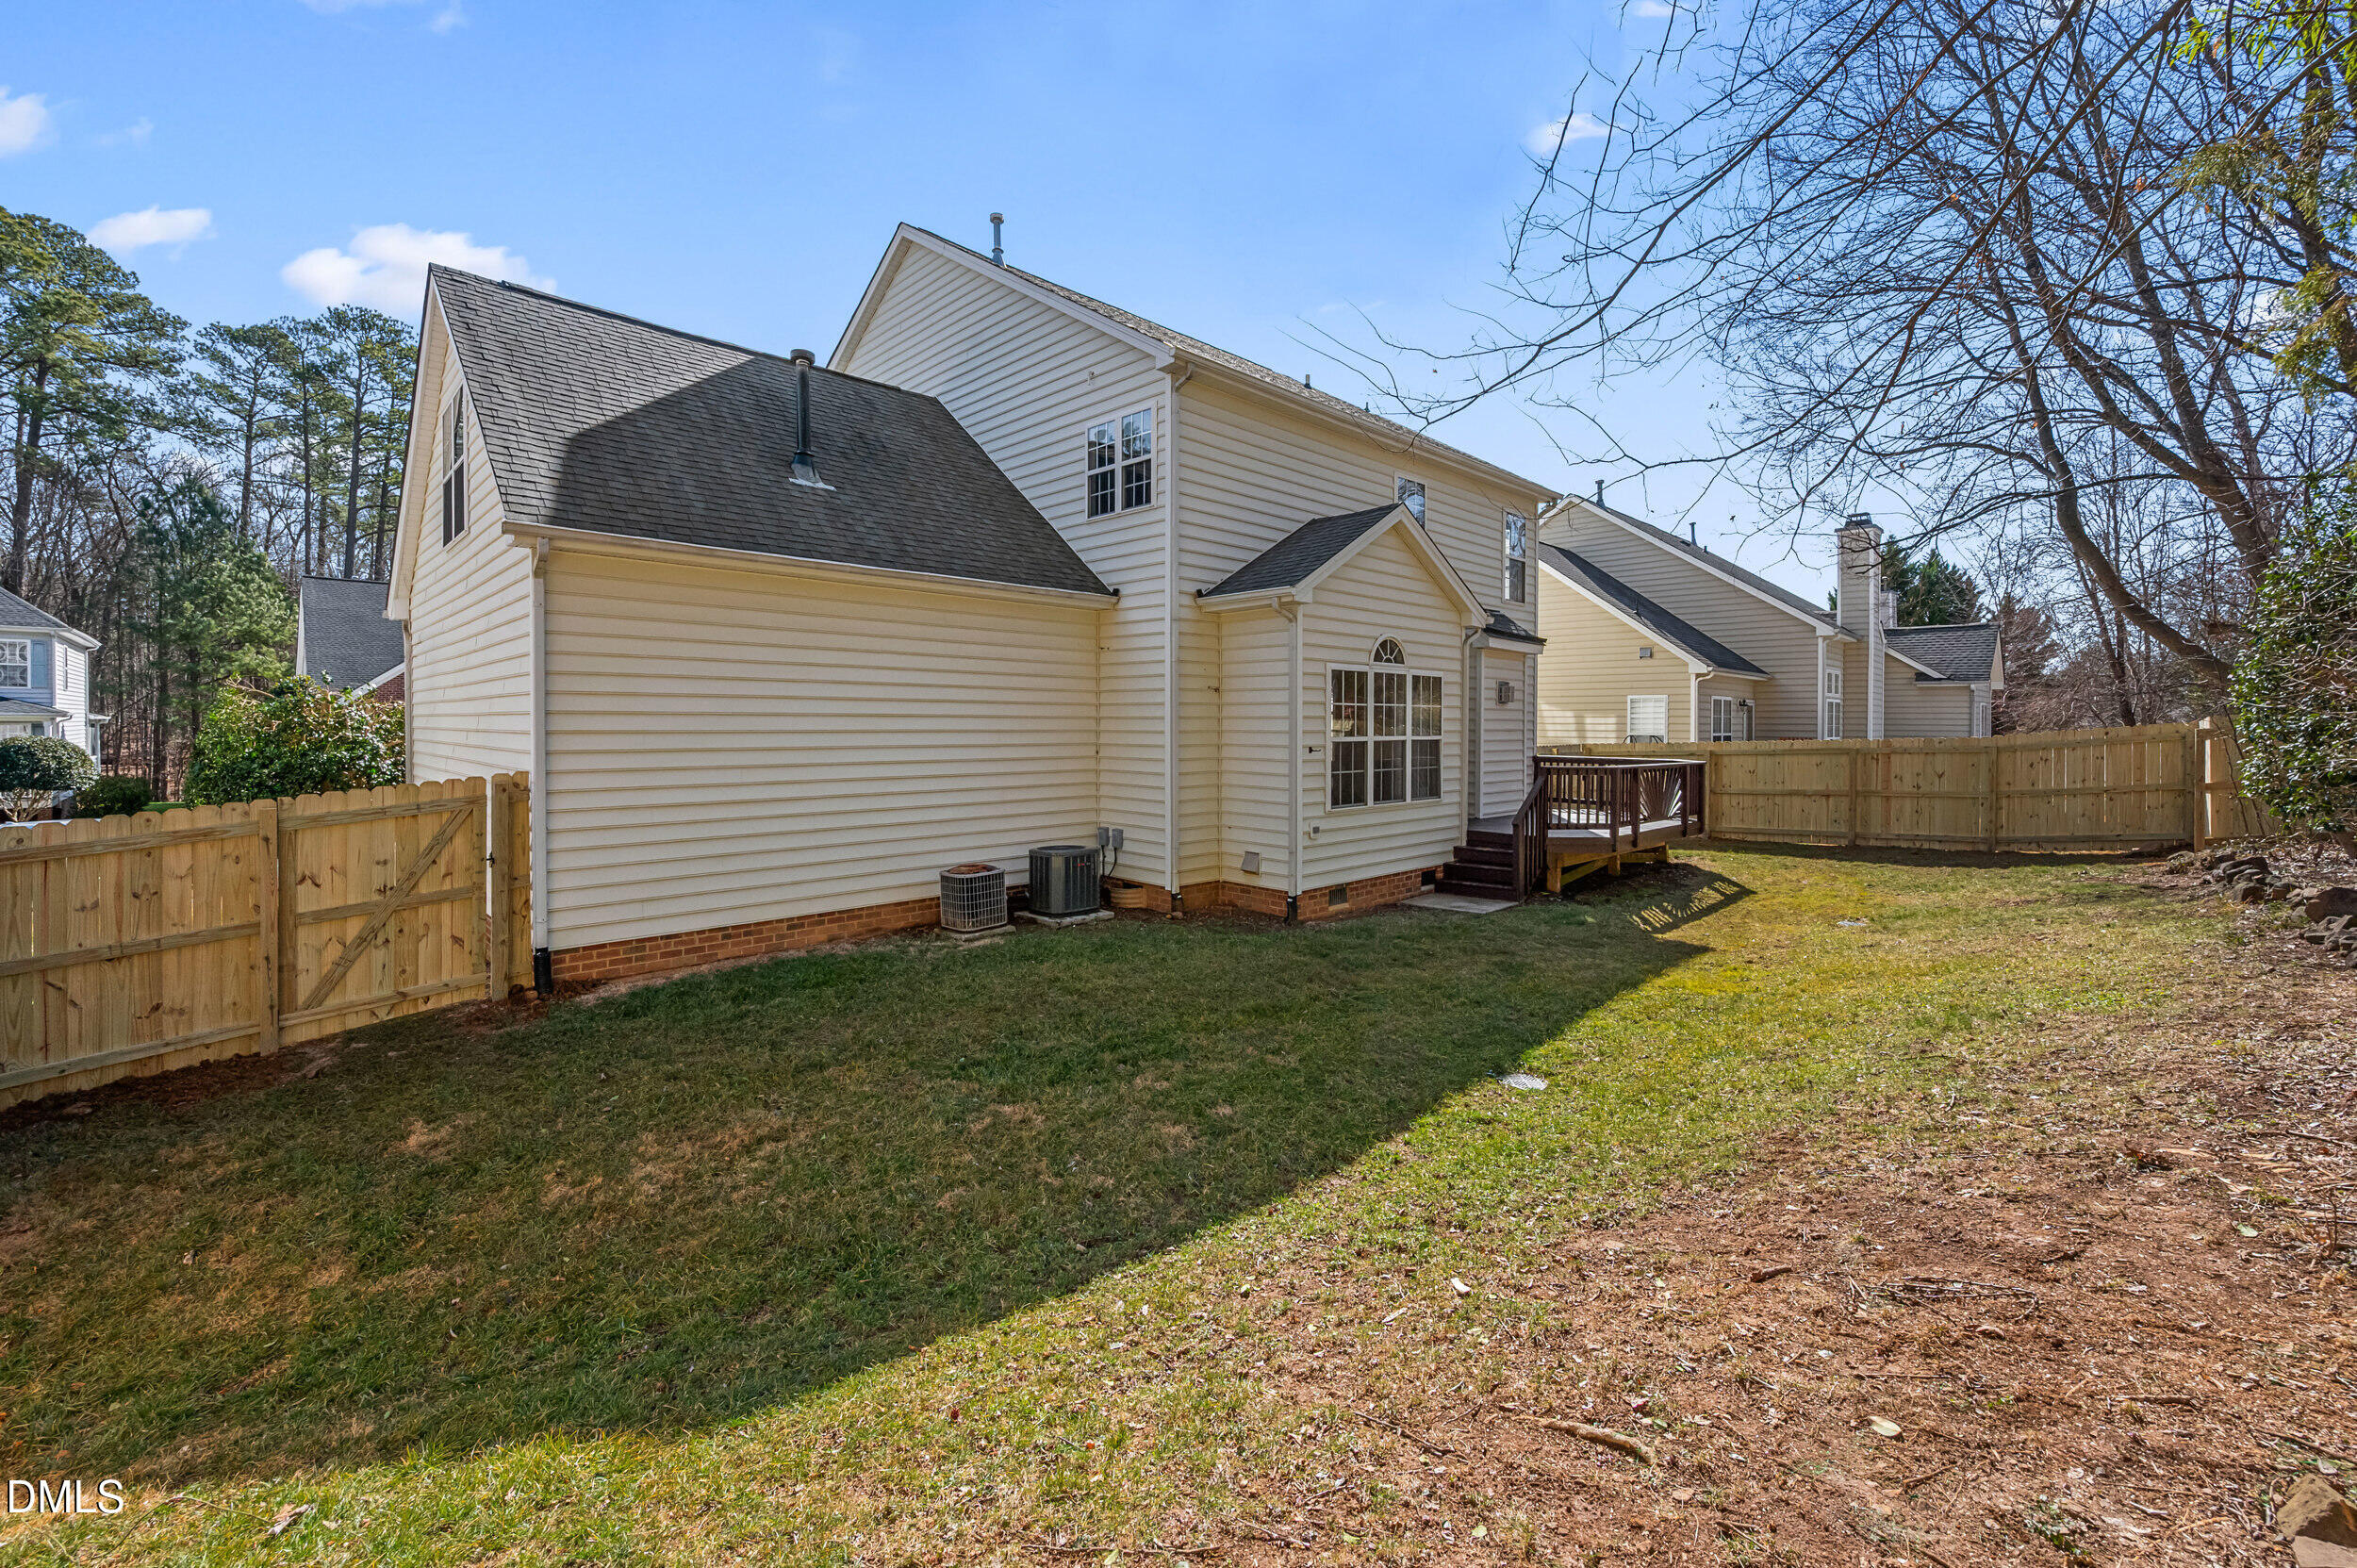
Rear of a two-story beige house with a fenced backyard and small deck.
Rear of a two-story home with a raised deck and fenced backyard.
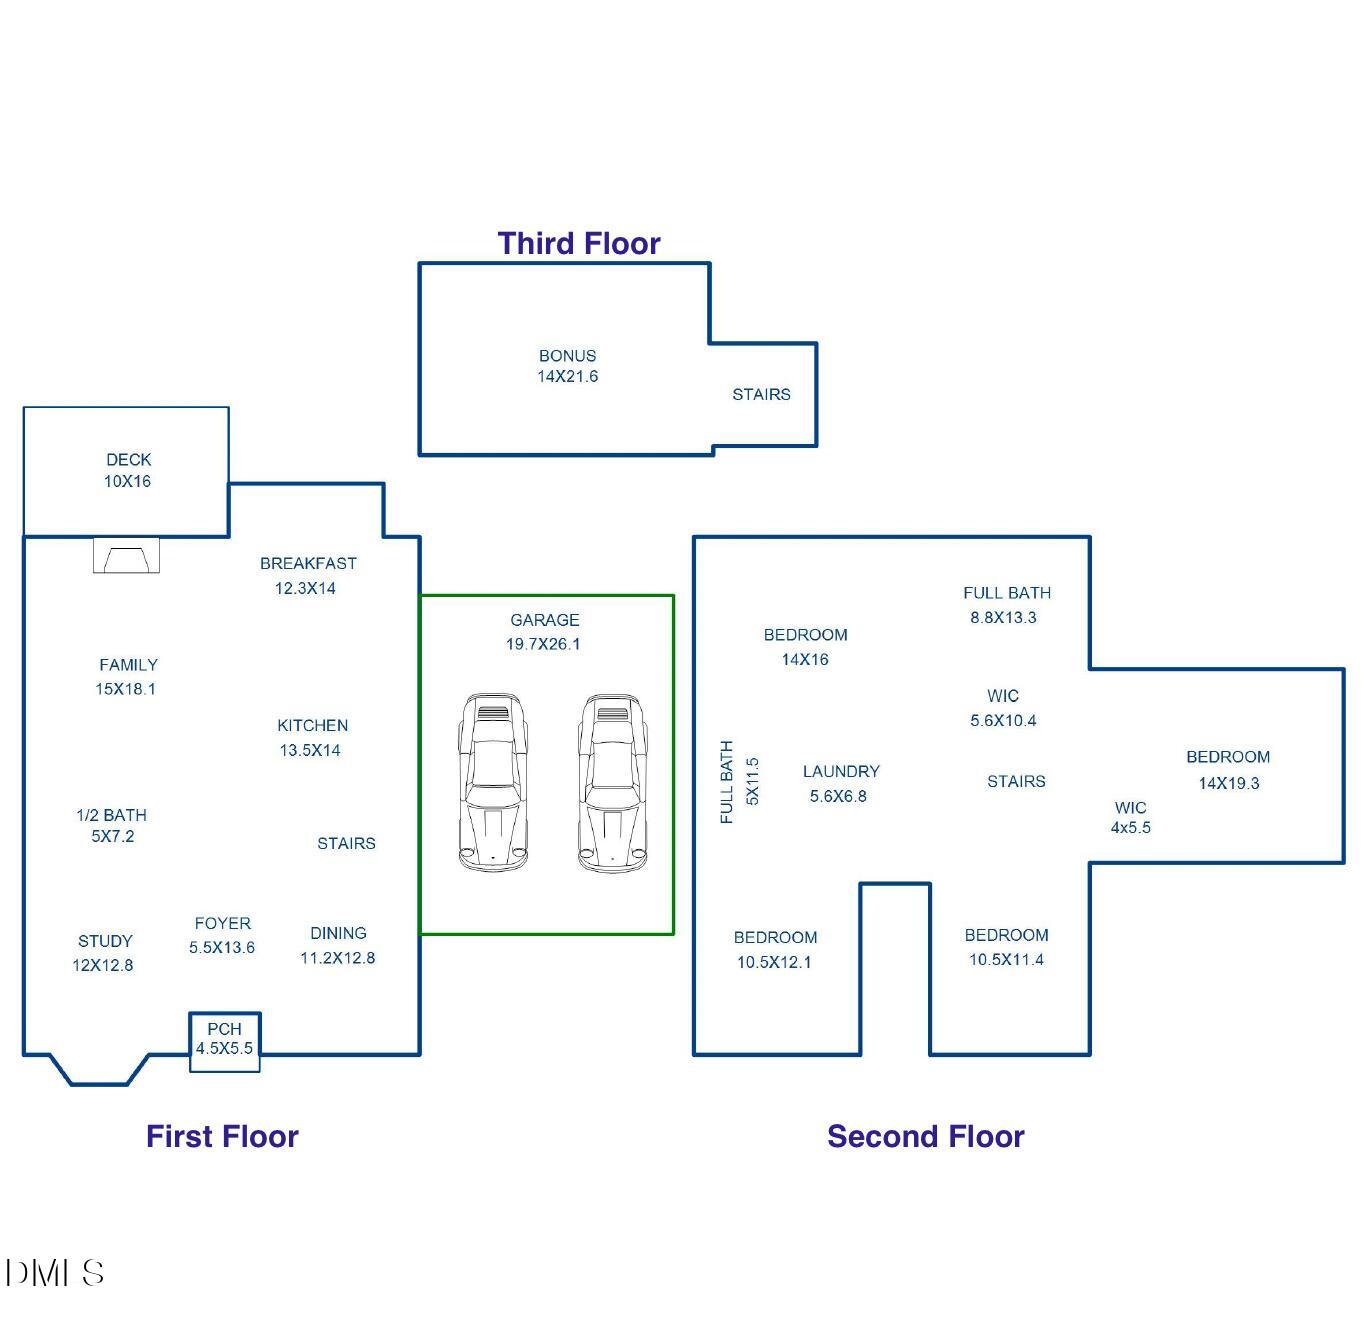
Three-level floor plan showing room layouts and dimensions.
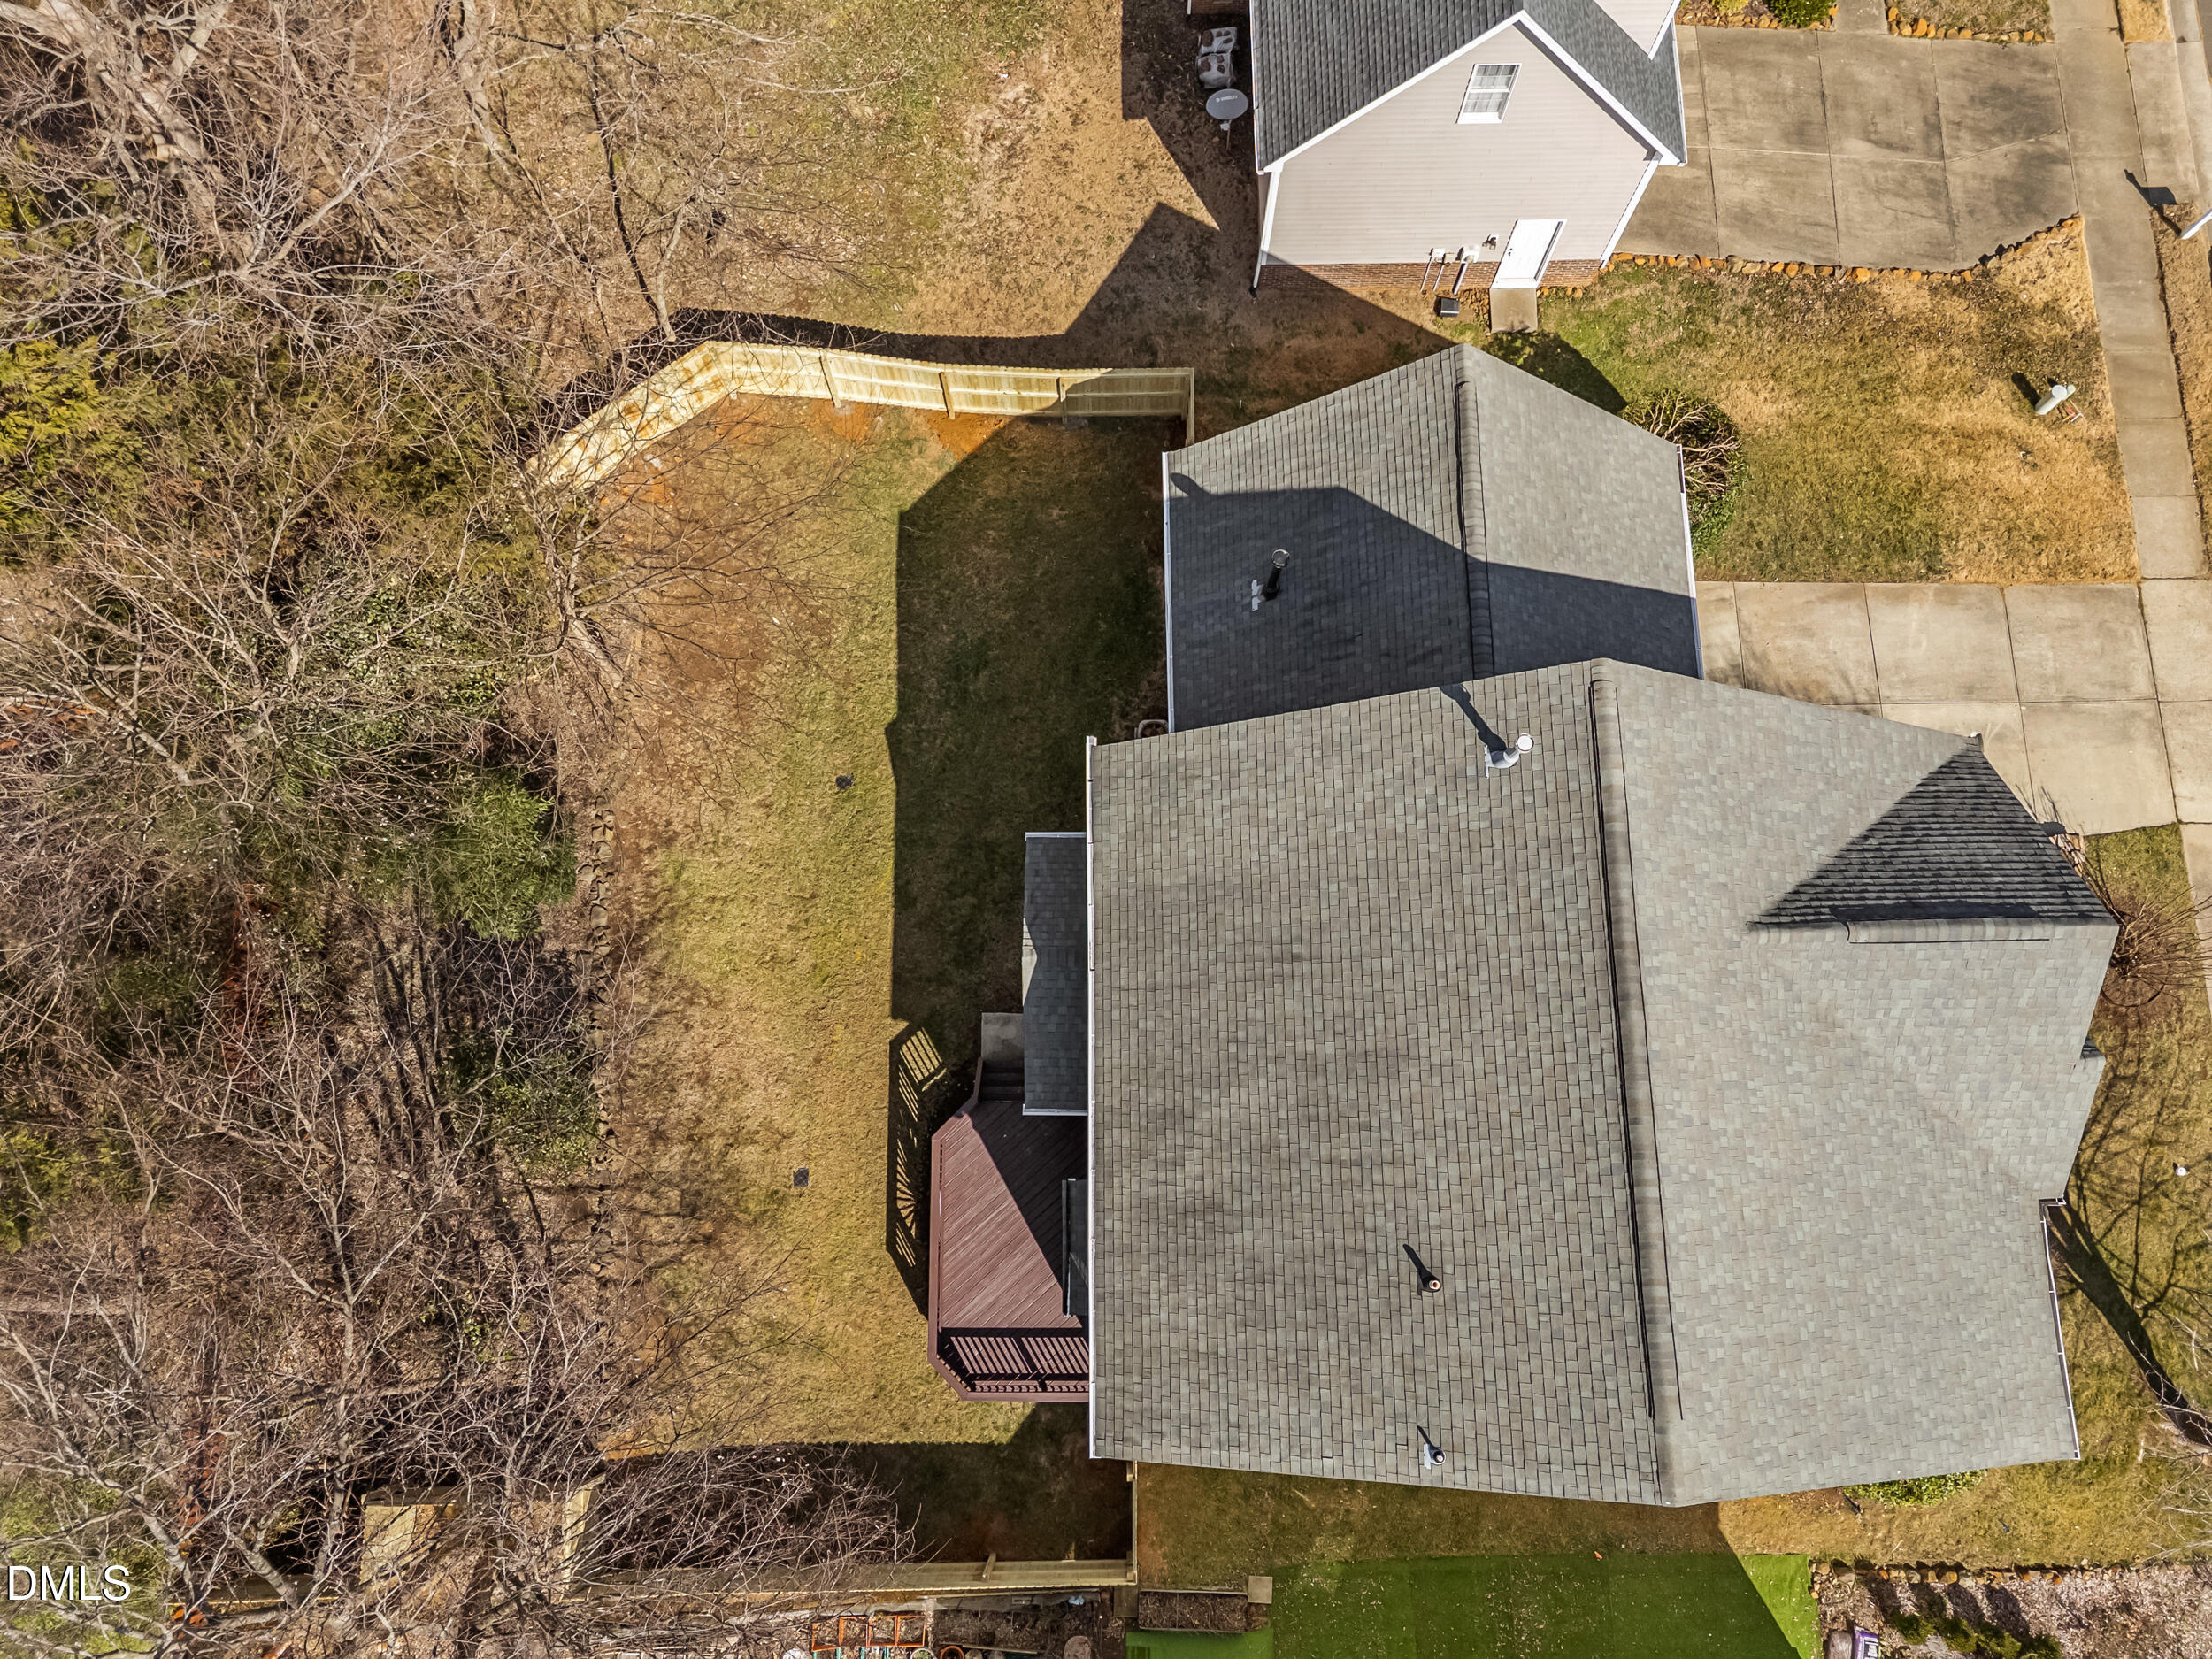
Overhead view of a house with a fenced backyard, wooden deck, and leafless trees.
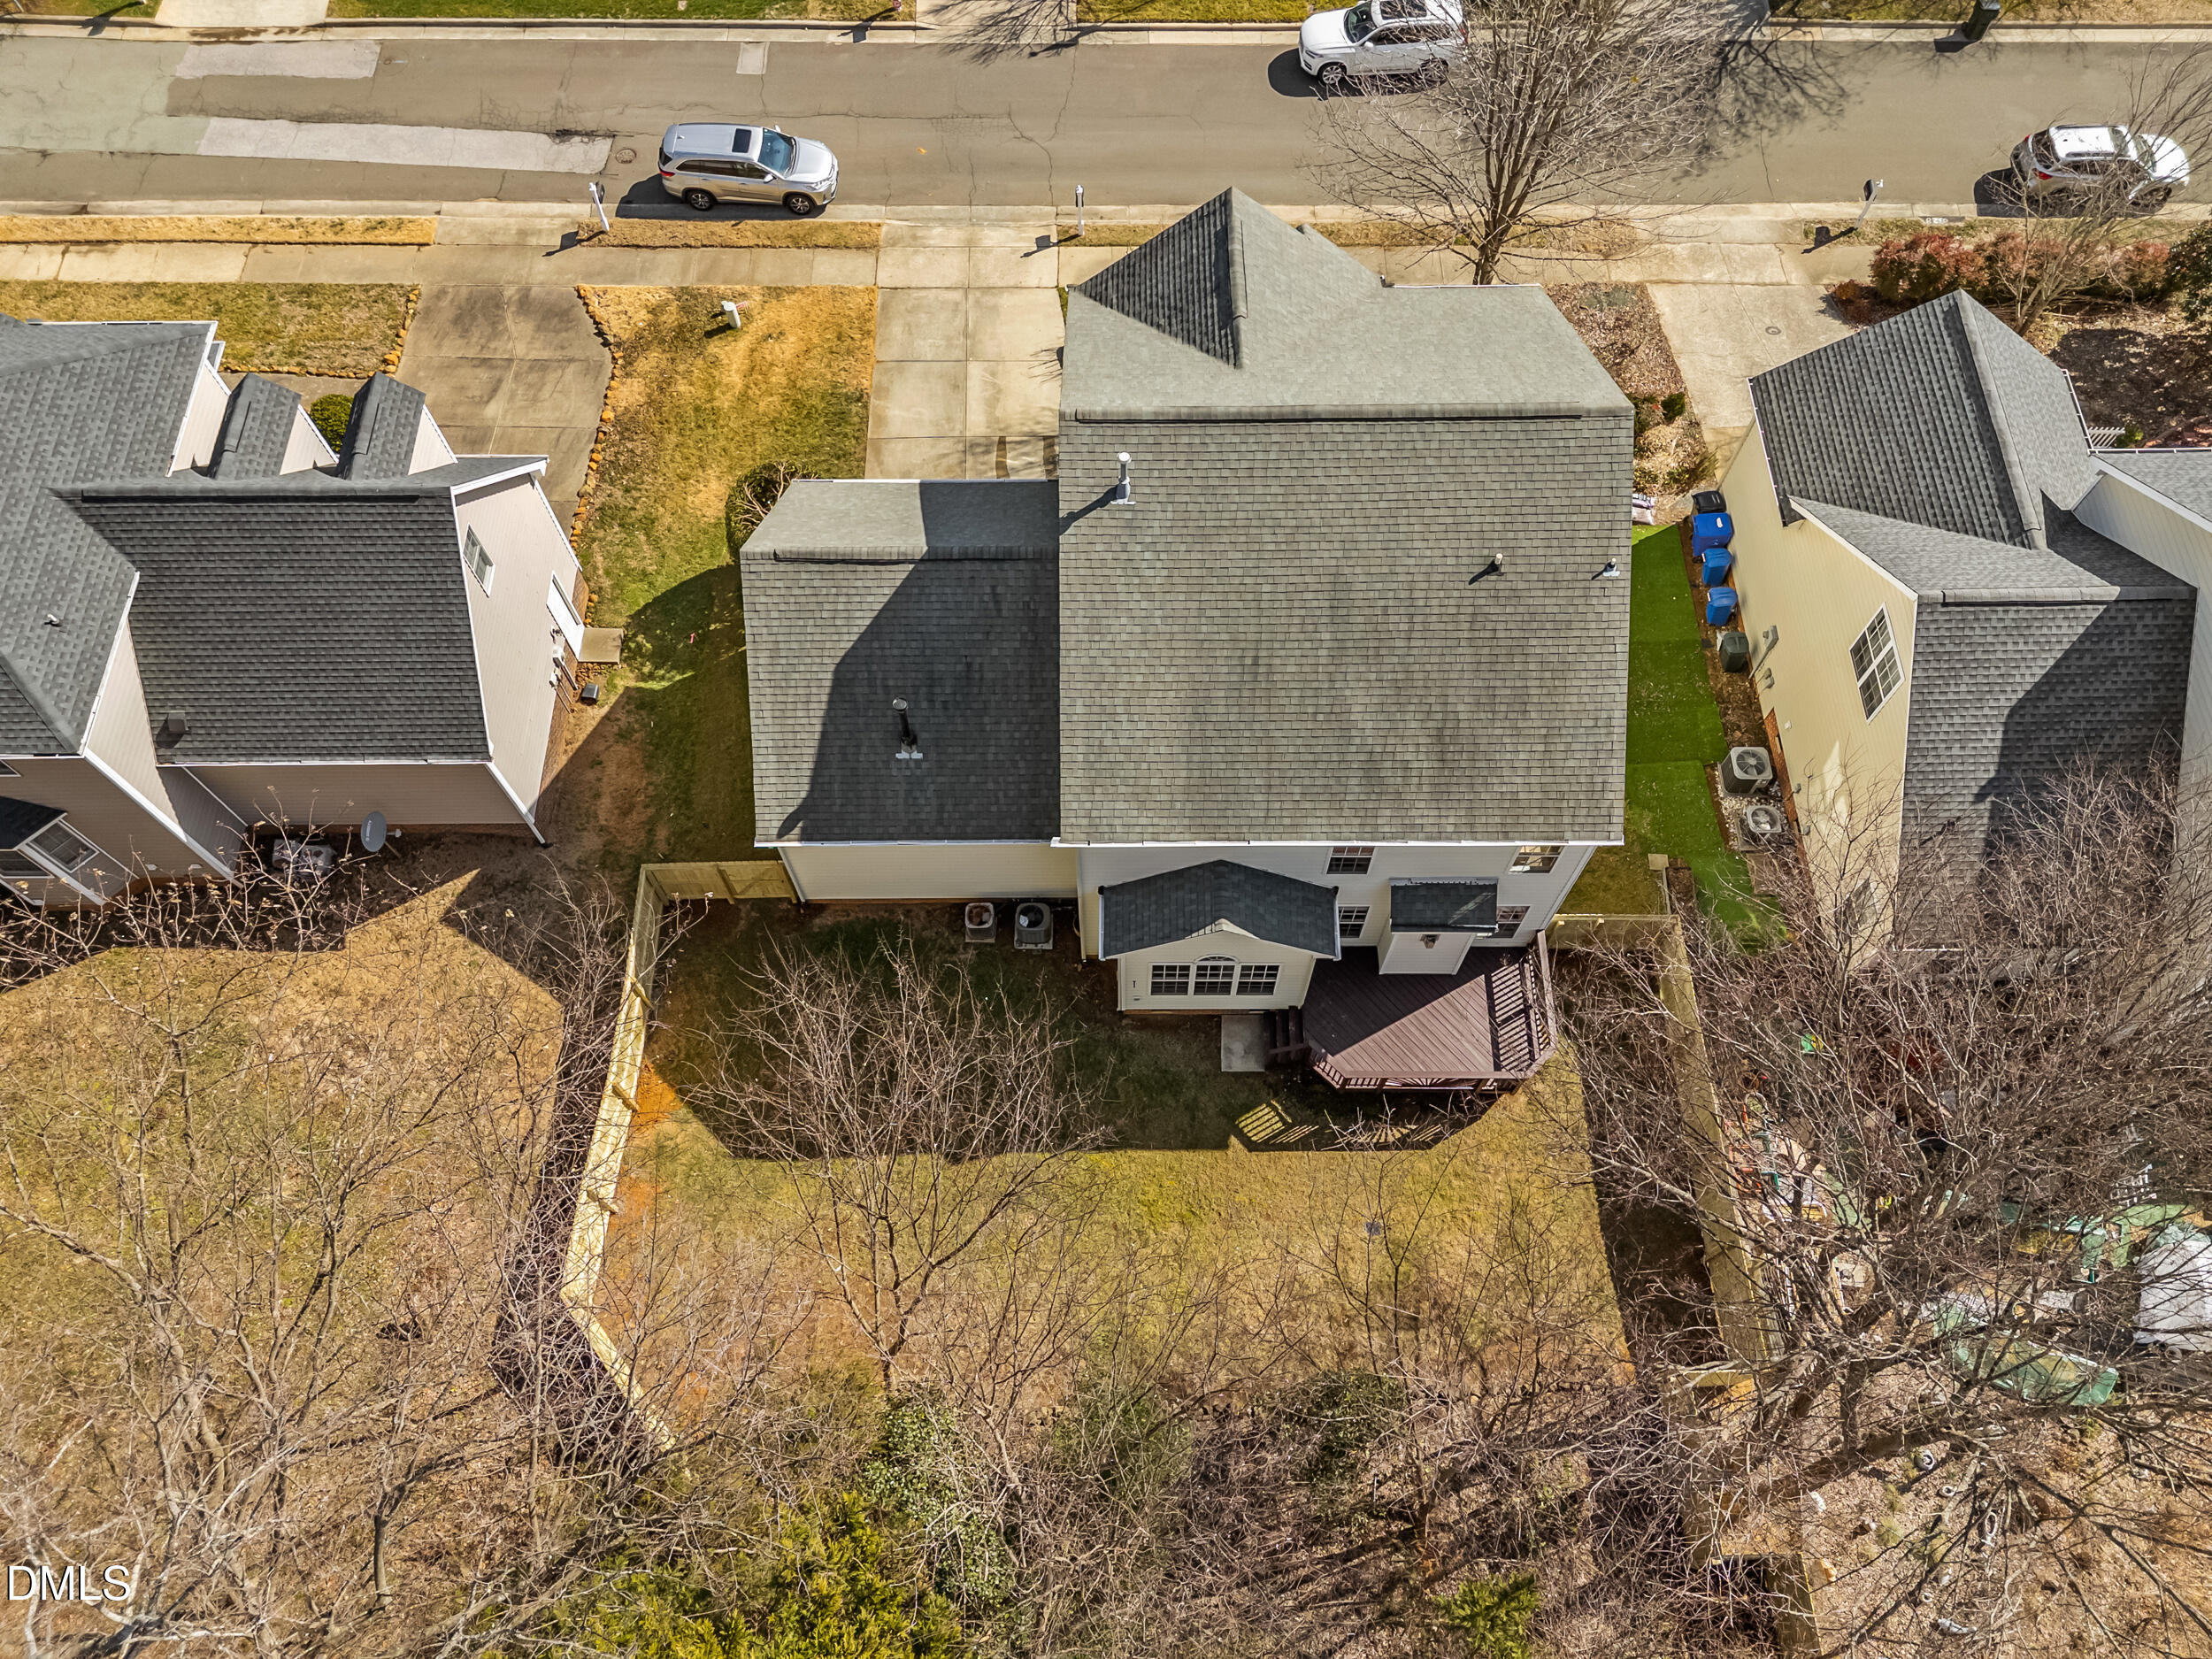
Aerial view of a house with a rear deck, backyard, and neighboring homes along the street.
SEE ALL PHOTOS
Two-story brick-and-siding home with an arched entry, blue front door, and attached garage.
Dining room with a wooden table, upholstered chairs, and a black pendant light beside large windows.
Bright staged living room with four armchairs, a round coffee table, and tall sunlit windows.
Bright staged living room with neutral seating, hardwood floors, large windows, and a fireplace.
Staged living room with a cream sofa, wood coffee table, and chandelier.
Dining room with a wood table, upholstered chairs, and a black rectangular pendant light.
Bright staged living room with bay windows, hardwood floors, and neutral upholstered seating.
Staged living room with a fireplace, wood floors, and a view into the kitchen.
Kitchen with honey-oak cabinets, stainless appliances, granite counters, and a large peninsula.
Open kitchen with a granite island, warm wood cabinets, and large arched windows.
Kitchen with honey-oak cabinets, granite counters, white tile backsplash, and a central island.
Kitchen with warm wood cabinets, granite counters, stainless appliances, and an open view into the living room.
Empty dining area with hardwood floors, vaulted ceiling, and a large arched window.
Bright empty room with hardwood floors, a large arched window, and built-in wood cabinetry.
Foyer with hardwood floors and arched openings looking toward a furnished living room with a fireplace.
Bright two-story entry foyer with hardwood floors, arched openings, staircase, and dining area.
Bathroom with a pedestal sink, round mirror, and toilet beside wood-look flooring.
Bright staged bedroom with a tufted headboard, striped bedding, and windows on three sides.
Staged bedroom with a striped bedspread, upholstered headboard, and three large windows.
Staged bedroom with a white bed, wood console table, and coral-accented chair.
Bathroom with a double-sink wood vanity, tiled floor, bathtub, and glass shower.
Bathroom with a white soaking tub beside a frosted-glass shower and large window.
Empty carpeted room with a large window and white blinds.
Empty carpeted room with a single window and sunlight falling across the floor.
Empty carpeted room with a vaulted ceiling, ceiling fan, and central window.
Carpeted upper-level room with a sloped ceiling, ceiling fan, and two open doorways.
Laundry room with a top-loading washer and front-loading dryer beneath a wire shelf.
Empty carpeted room with a vaulted ceiling and a large window.
Empty carpeted room with a sloped ceiling and large sunlit window.
Empty carpeted loft with a sloped ceiling, two ceiling lights, and sunlight across the floor.
Backyard deck with reddish-brown railings, a new wooden fence, and leafless trees.
Back deck overlooking a fenced yard with leafless trees and shrubs.
Backyard with a broad lawn, mature trees, and a new wooden privacy fence.
Rear of a two-story beige house with a fenced backyard and small deck.
Rear of a two-story home with a raised deck and fenced backyard.
Three-level floor plan showing room layouts and dimensions.
Overhead view of a house with a fenced backyard, wooden deck, and leafless trees.
Aerial view of a house with a rear deck, backyard, and neighboring homes along the street.
Listing courtesy of EXP Realty LLC
Sold

502 Westminster Drive

502 Westminster Drive, Chapel Hill, NC 27514

$685,000
Light-filled and beautifully updated, this timeless Chapel Hill home blends elegant spaces with everyday comfort.A stunning two-story foyer welcomes you inside, where natural light and a timeless layout create an inviting feel. Formal living and dining rooms offer elegant gathering spaces, while the family room with fireplace flows easily into the kitchen and sunlit breakfast nook -- perfect for everyday living and entertaining.

Upstairs, the spacious primary suite features a garden tub and separate shower, along with three generously sized secondary bedrooms. A finished third-floor bonus room provides flexible space for a media room, home office, playroom, or guest retreat.

Freshly painted with updated fixtures, this home also offers a refreshed deck and brand-new privacy fence, creating a peaceful outdoor setting. Major updates include roof (2012), water heater (2019), and upgraded HVAC.

Ideally located near shopping, dining, parks, UNC, and easy access to I-40 and RTP, this home blends comfort, space, and convenience in one beautifully balanced package.

4
beds

3
baths

3,117 Sq.Ft. LIVING AREA

7,841 Sq.Ft. lot

Shikha  Anand

Shikha Anand

Features & Amenities

Interior

  • total bedrooms4
  • Total bathrooms3
  • full bathrooms2
  • half bathroom1
  • Laundry room Electric Dryer Hookup, Laundry Room, Upper Level, Washer Hookup
  • Flooring Carpet, Hardwood, Tile
  • APPLIANCES Dishwasher, Electric Range, Gas Water Heater, Microwave, Refrigerator

Area & Lot

  • Status Sold
  • Date Sold April 10, 2026
  • Living Area3,117 Sq.Ft.
  • Total Area3,117 Sq.Ft.
  • Lot Area7,841 Sq.Ft.
  • MLS® ID10147150
  • TypeResidential
  • YEAR BUILT2000
  • NeighborhoodChapel Hill
  • Architecture StylesTransitional
  • Elementary SchoolCH/Carrboro - Estes Hills
  • Middle SchoolCH/Carrboro - Smith
  • High SchoolCH/Carrboro - East Chapel Hill

Exterior

  • STORIES3
  • Garage Space2.0
  • water SourcePublic
  • utilitiesCable Available, Electricity Connected, Natural Gas Connected, Phone Available, Sewer Connected, Water Connected
  • roofShingle
  • HEAT TYPEForced Air, Natural Gas
  • AIR CONDITIONINGCentral Air, Zoned
  • sewerPublic Sewer
  • SubstructureCrawlspace
  • other exterior FeaturesFenced Yard, Rain Gutters

Financial

  • Sales Price$685,000
  • HOA $38
  • Zoning R-2

Chapel Hill

Explore

Work With Shikha

Whether you’re buying, selling, or exploring your next move, Shikha offers thoughtful guidance, local expertise, and a personalized approach to every real estate journey. She’s here to help you move forward with clarity, confidence, and a strategy tailored to your goals.

Follow Me on Instagram