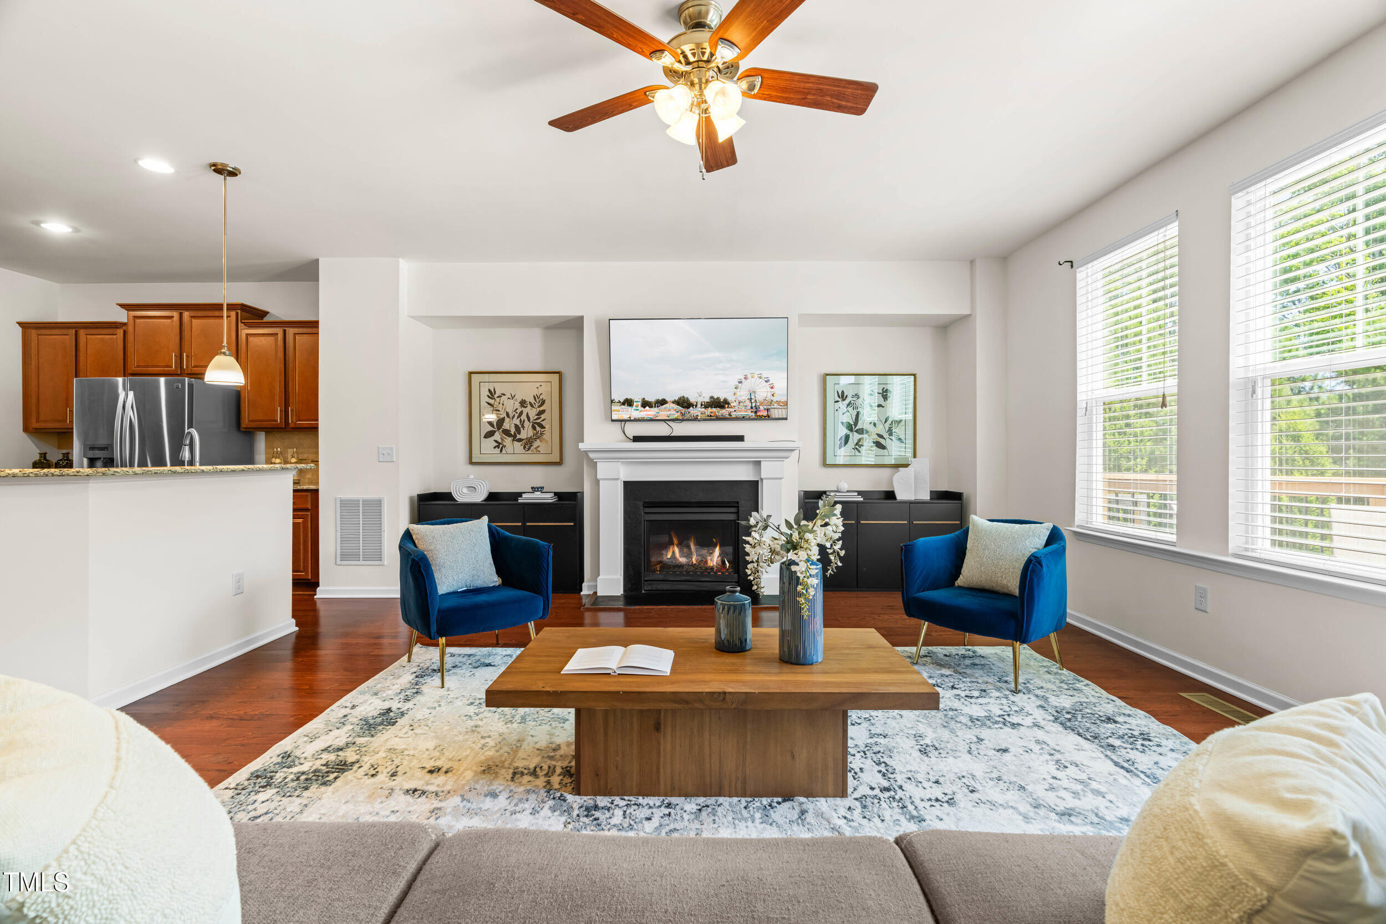
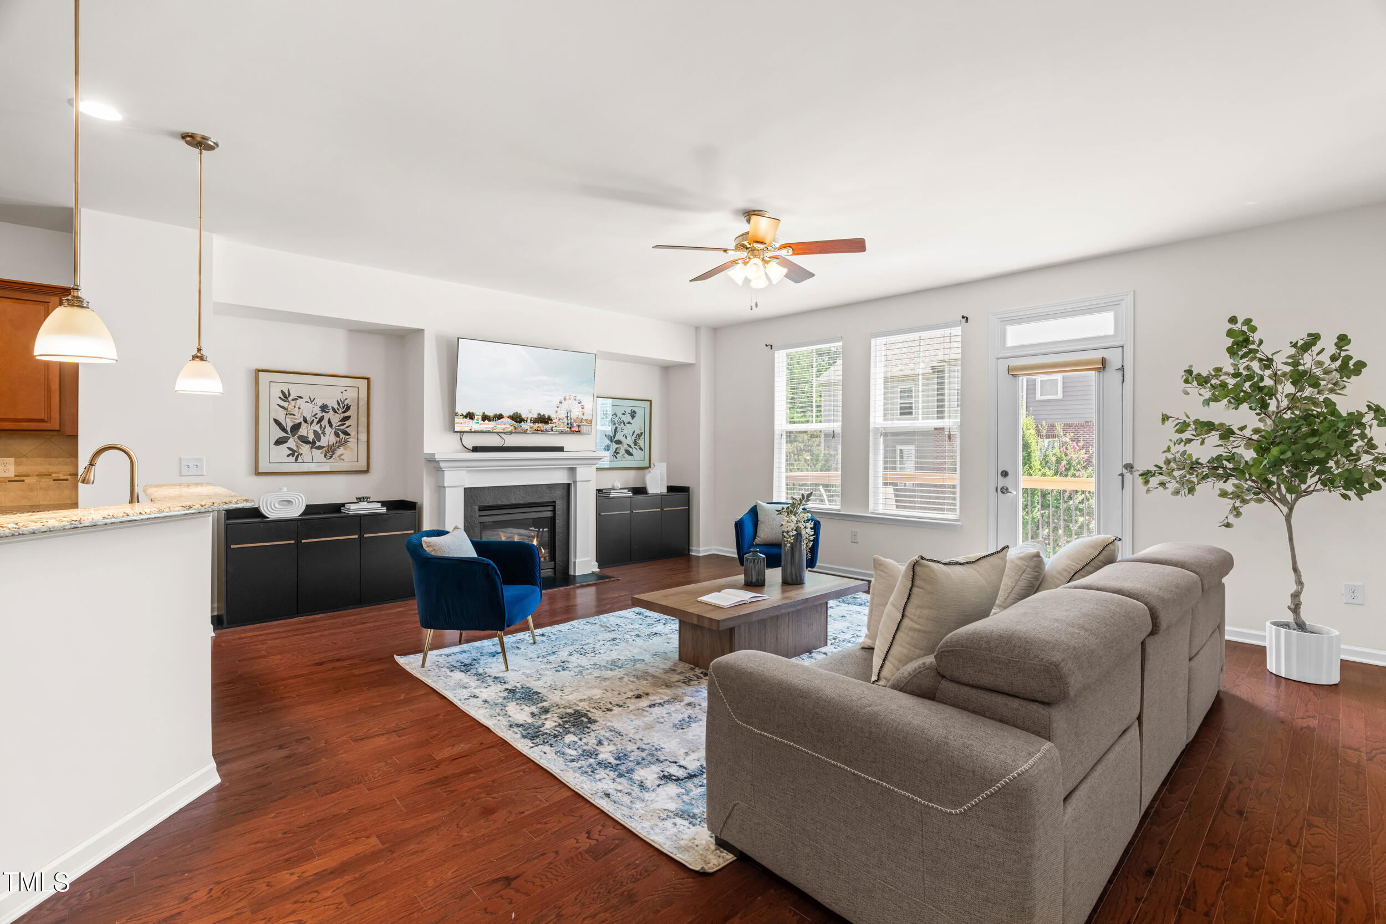
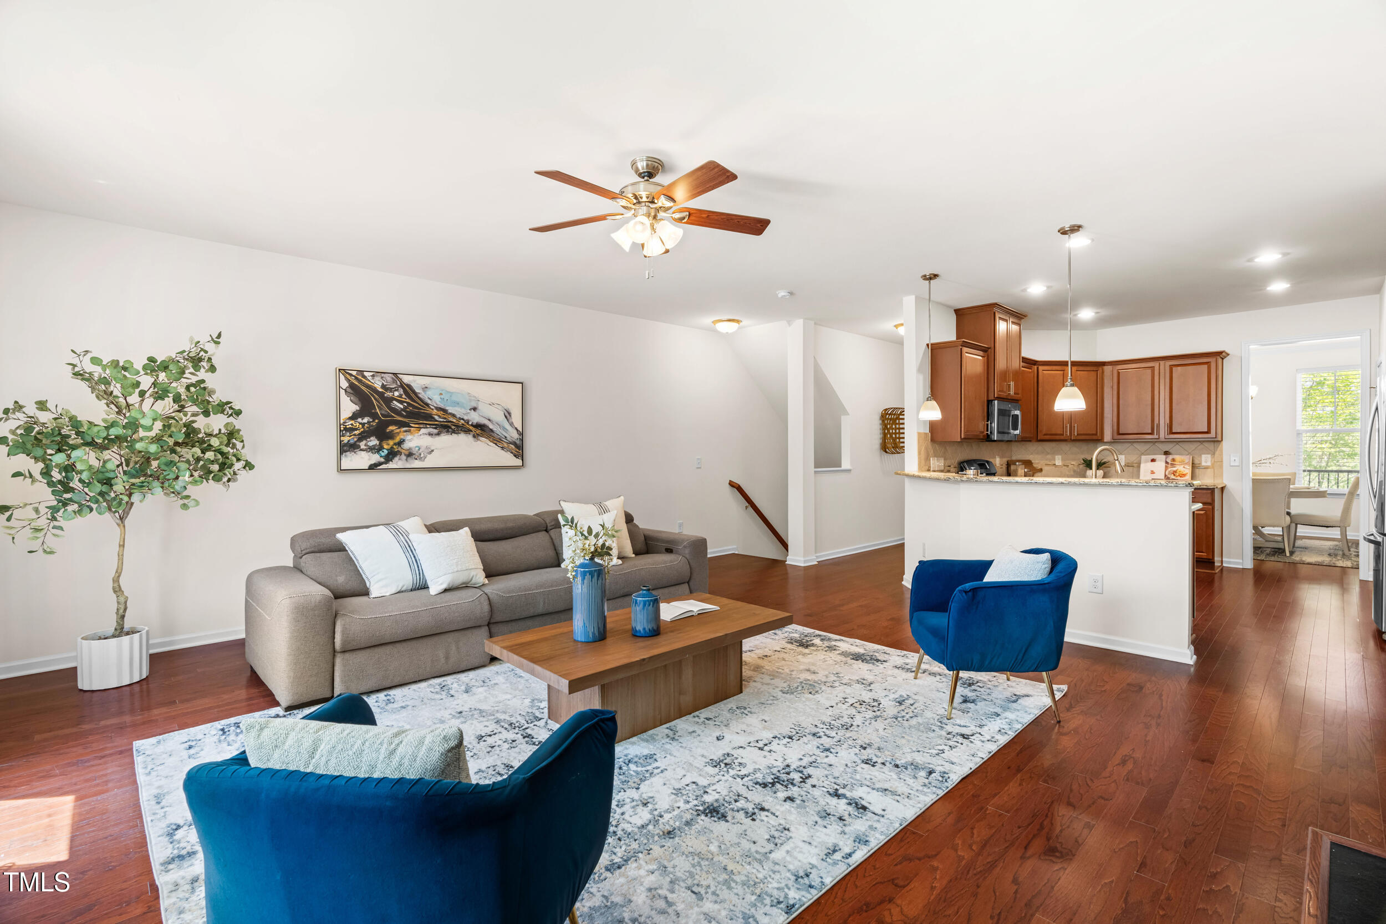
Staged living room with a fireplace, blue armchairs, and an open kitchen with wood cabinets.
Staged living room with blue armchairs, a fireplace, and an open kitchen.
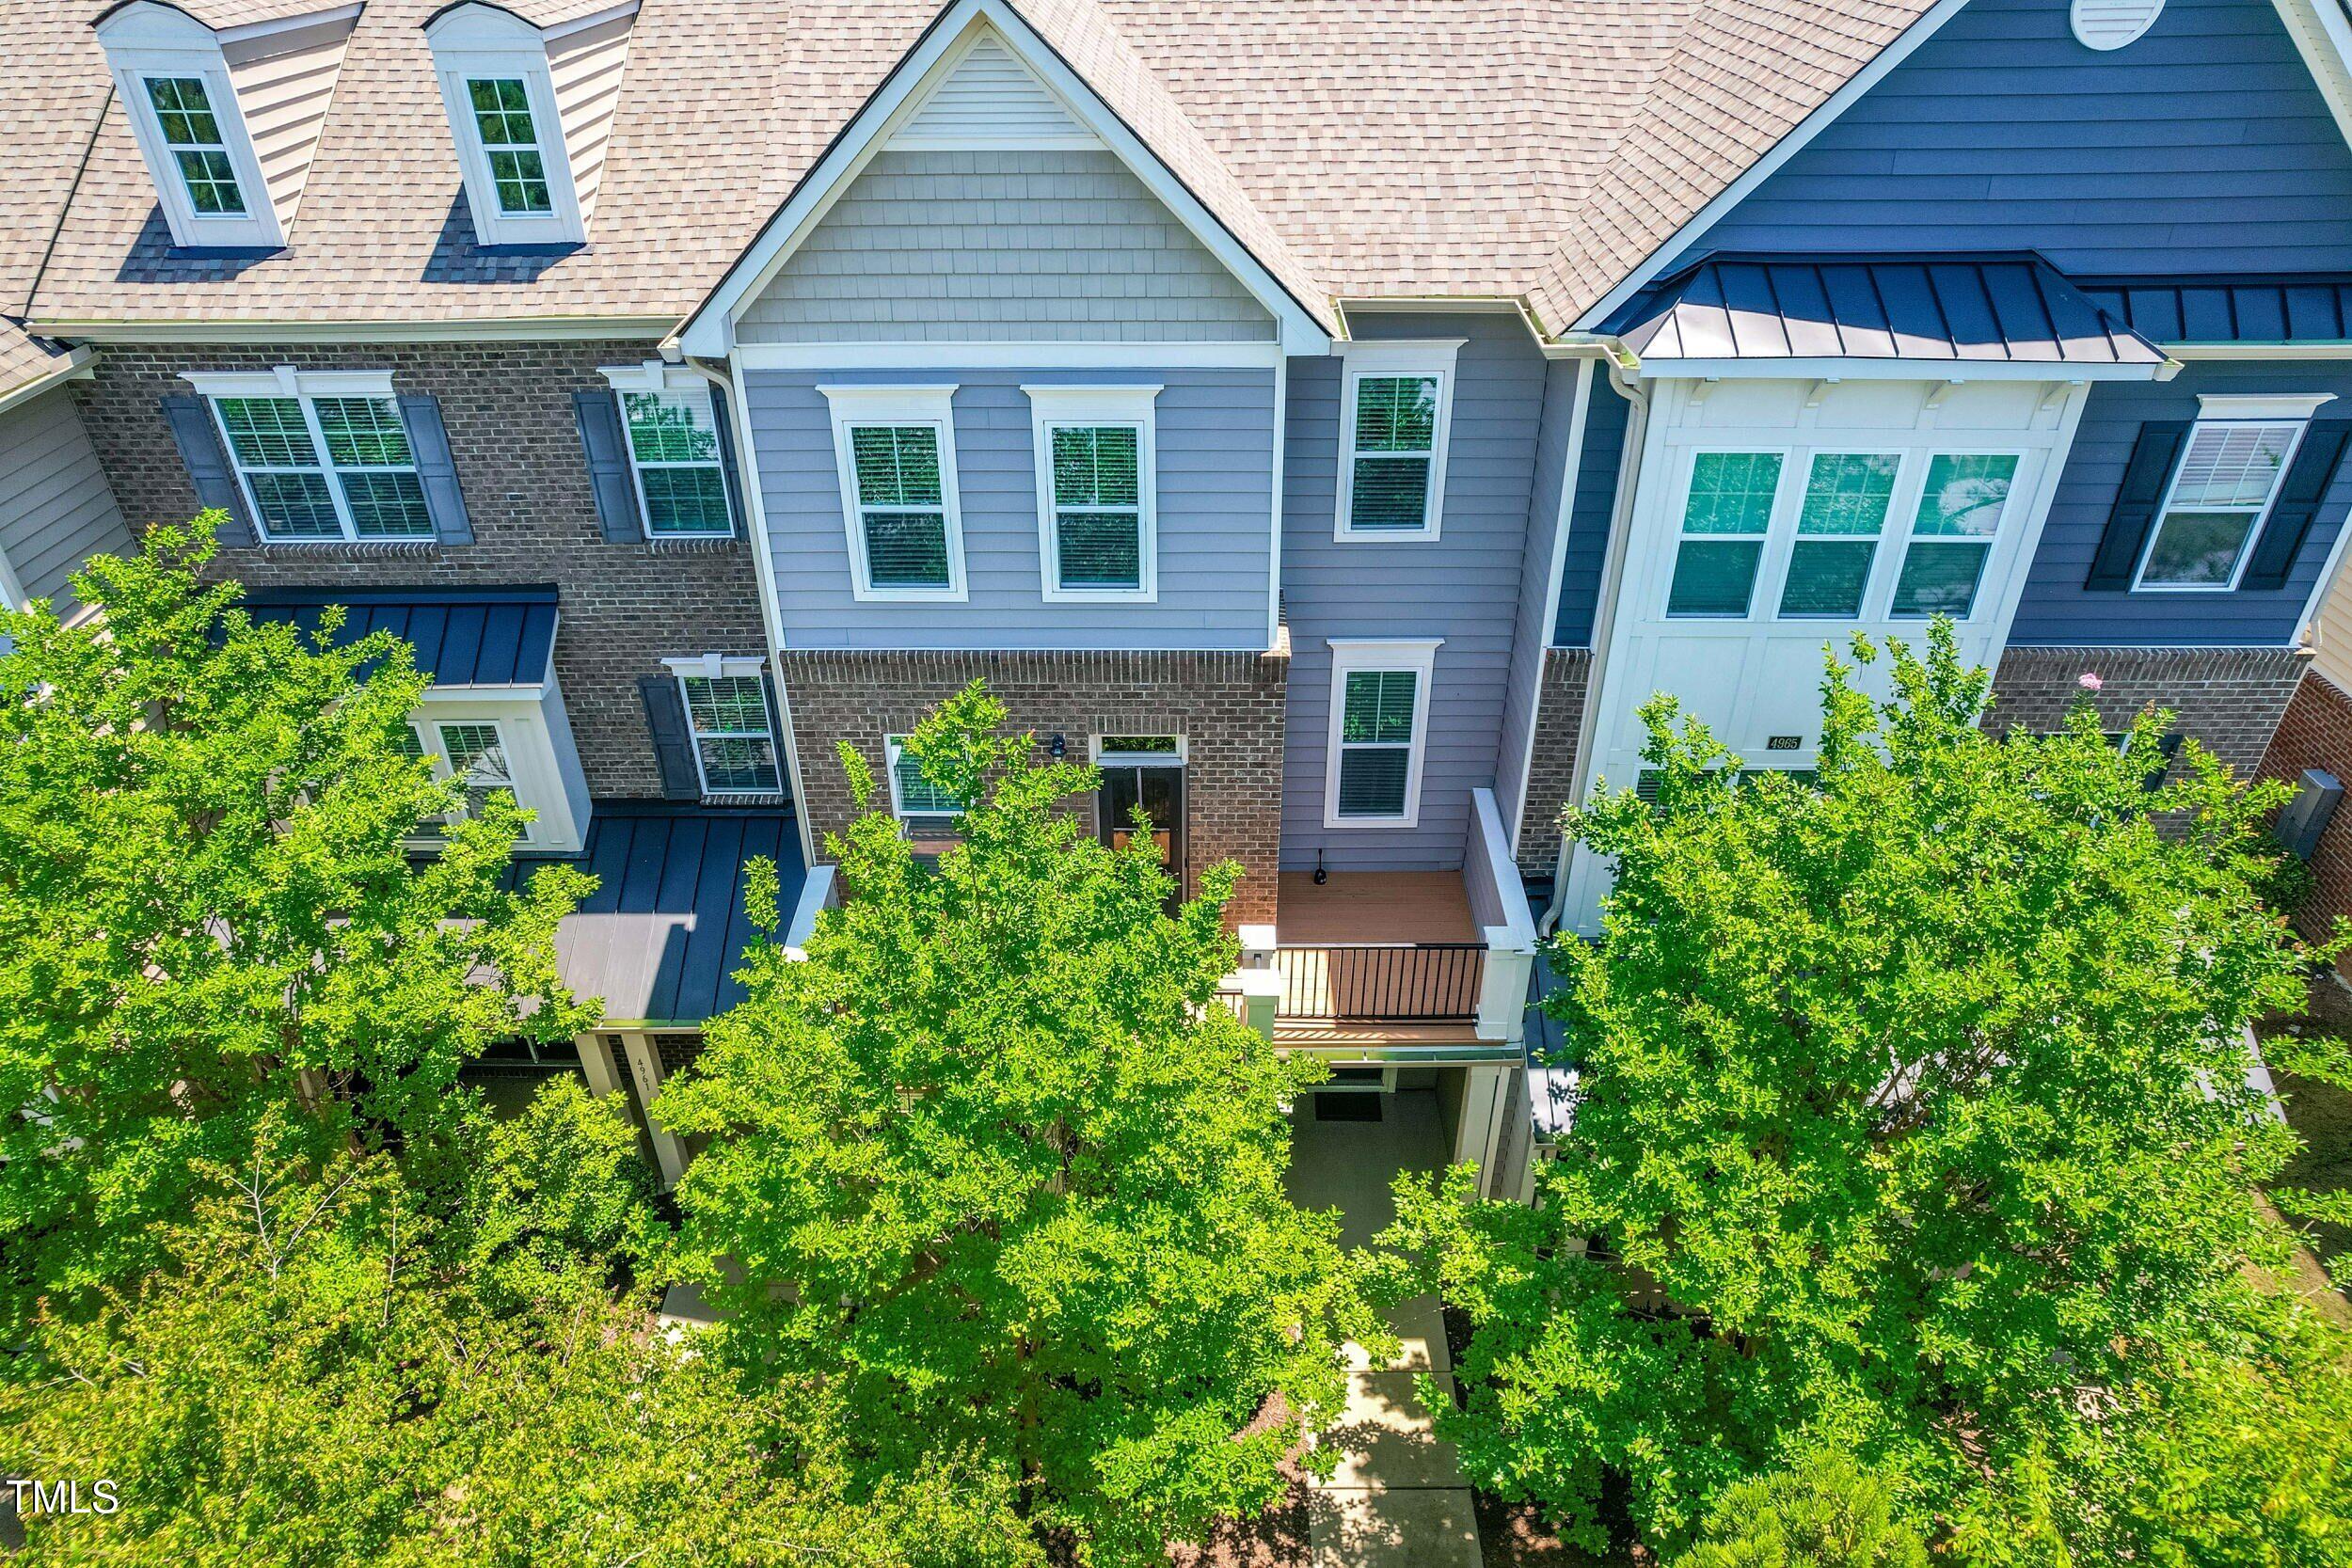
Townhouse exterior with blue-gray siding, brick facade, and leafy trees obscuring the front walk.
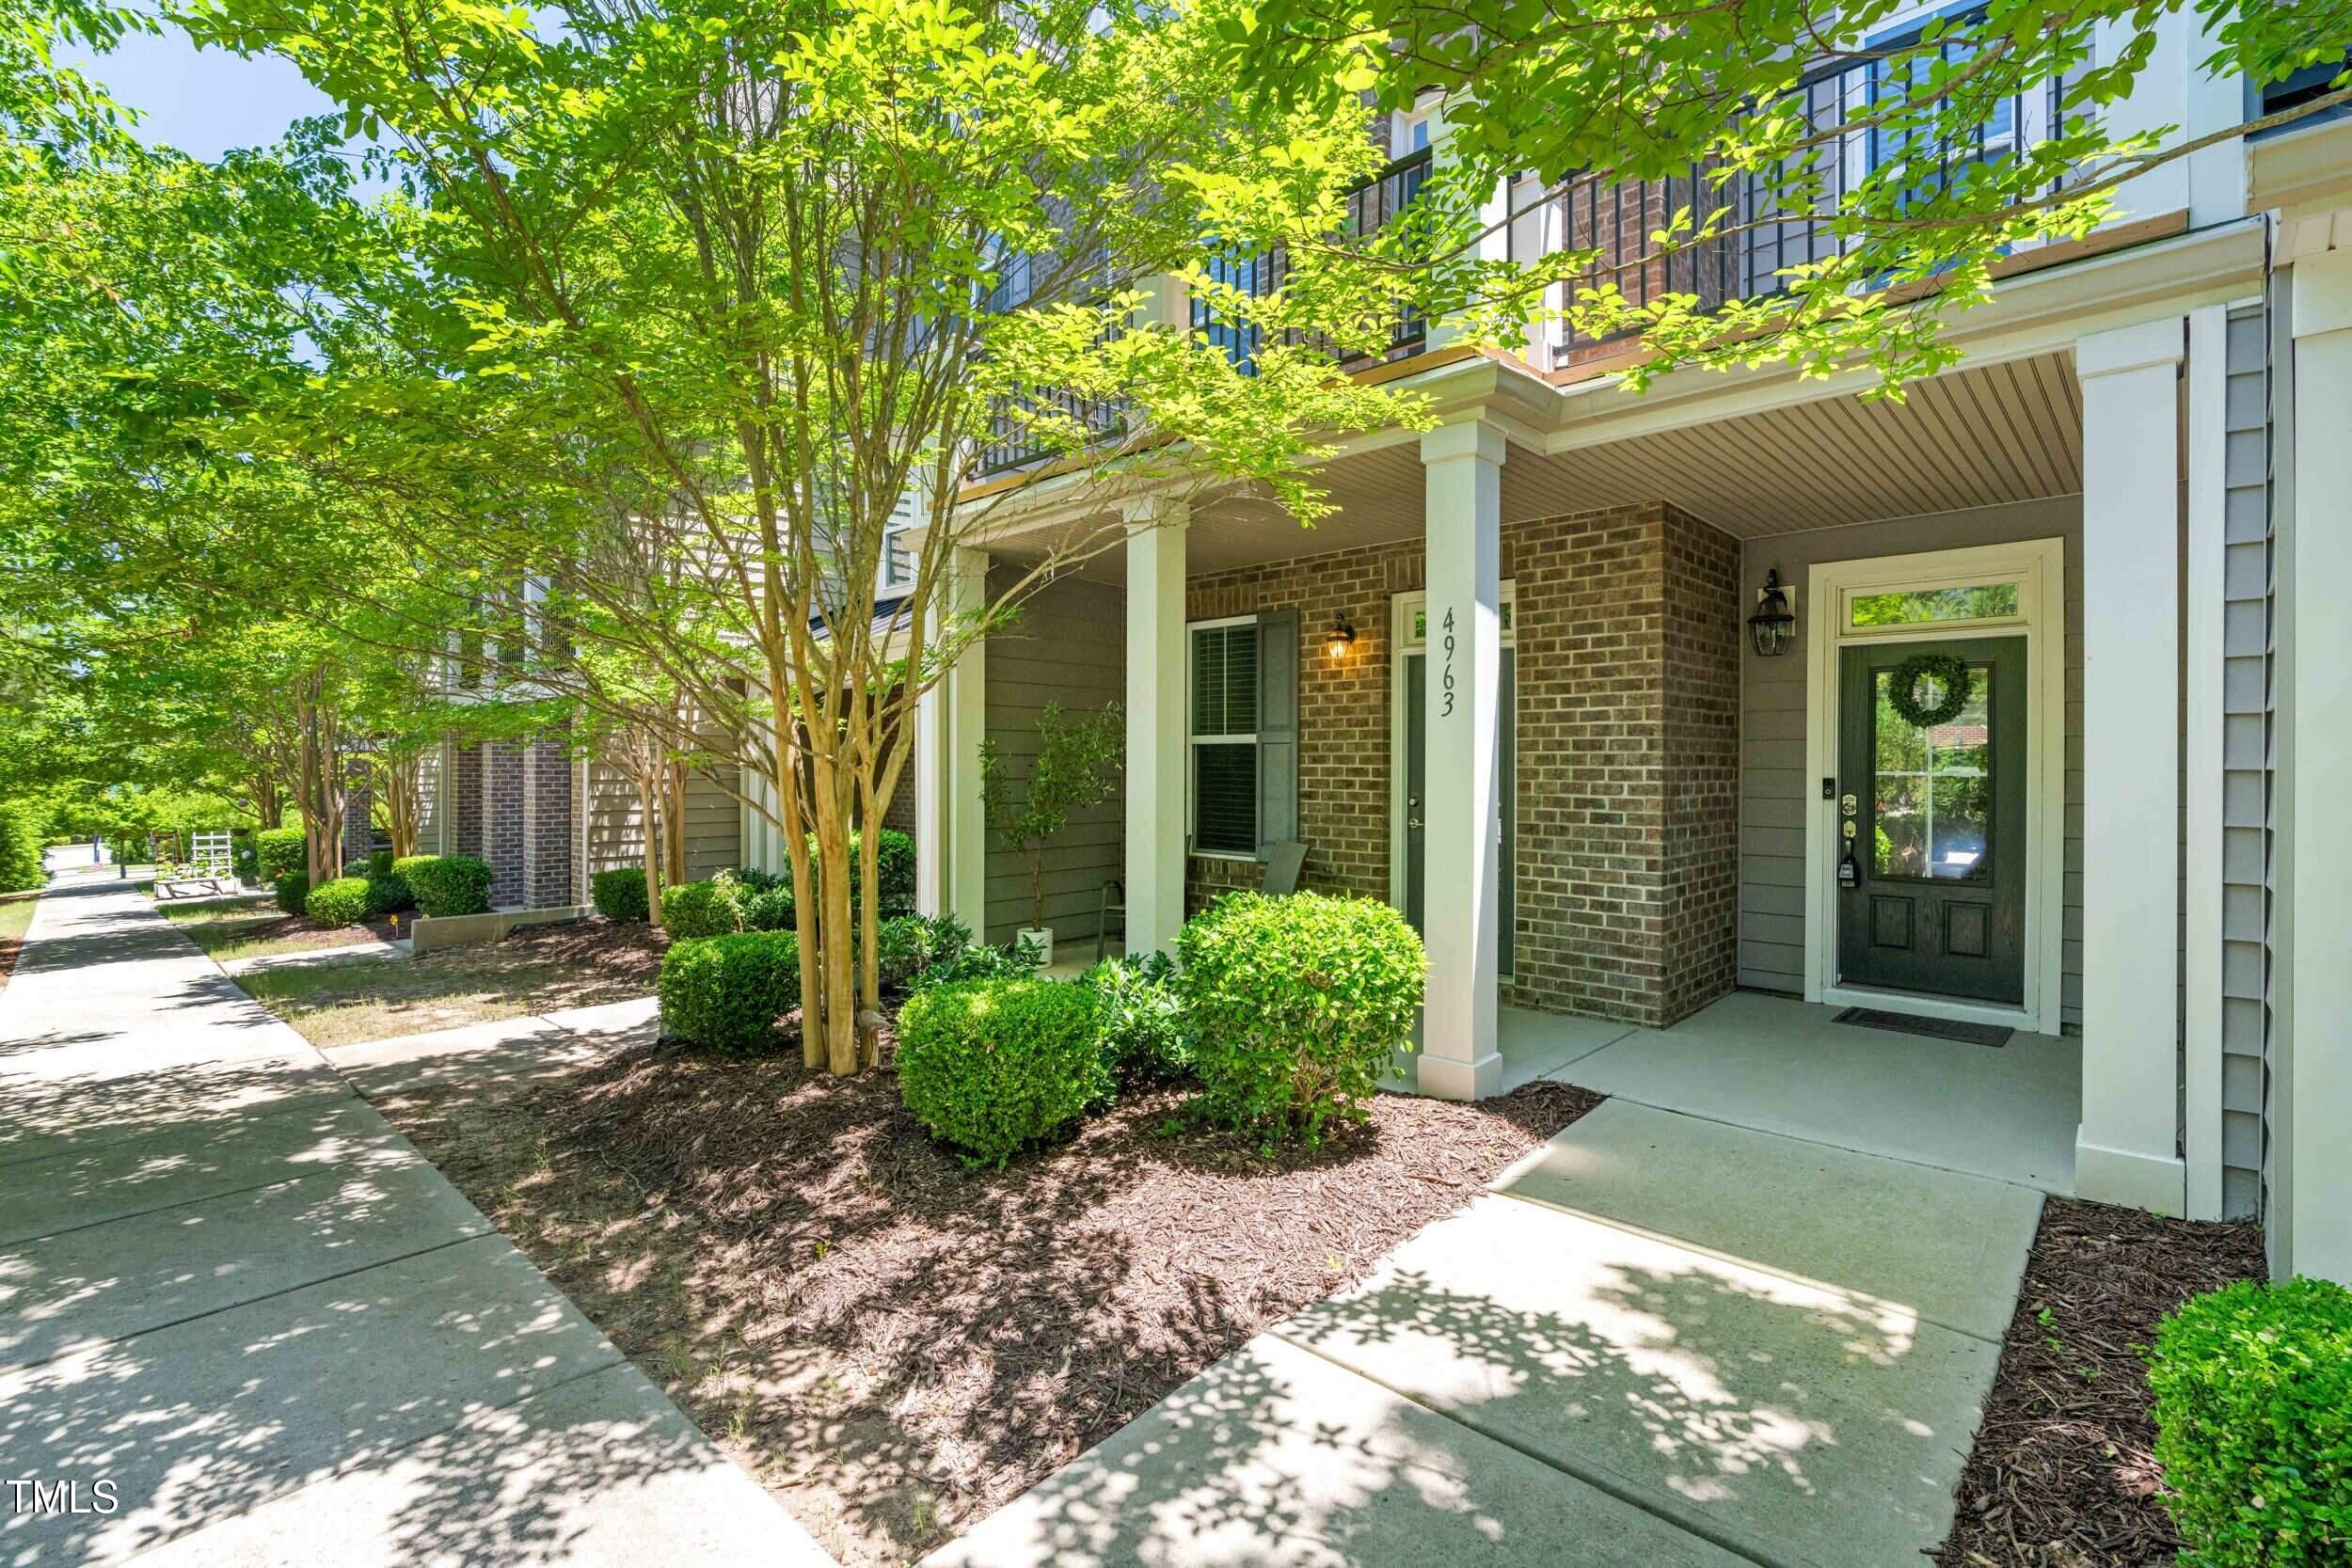
Townhome entrance with a covered porch, brick facade, and leafy landscaping along the sidewalk.
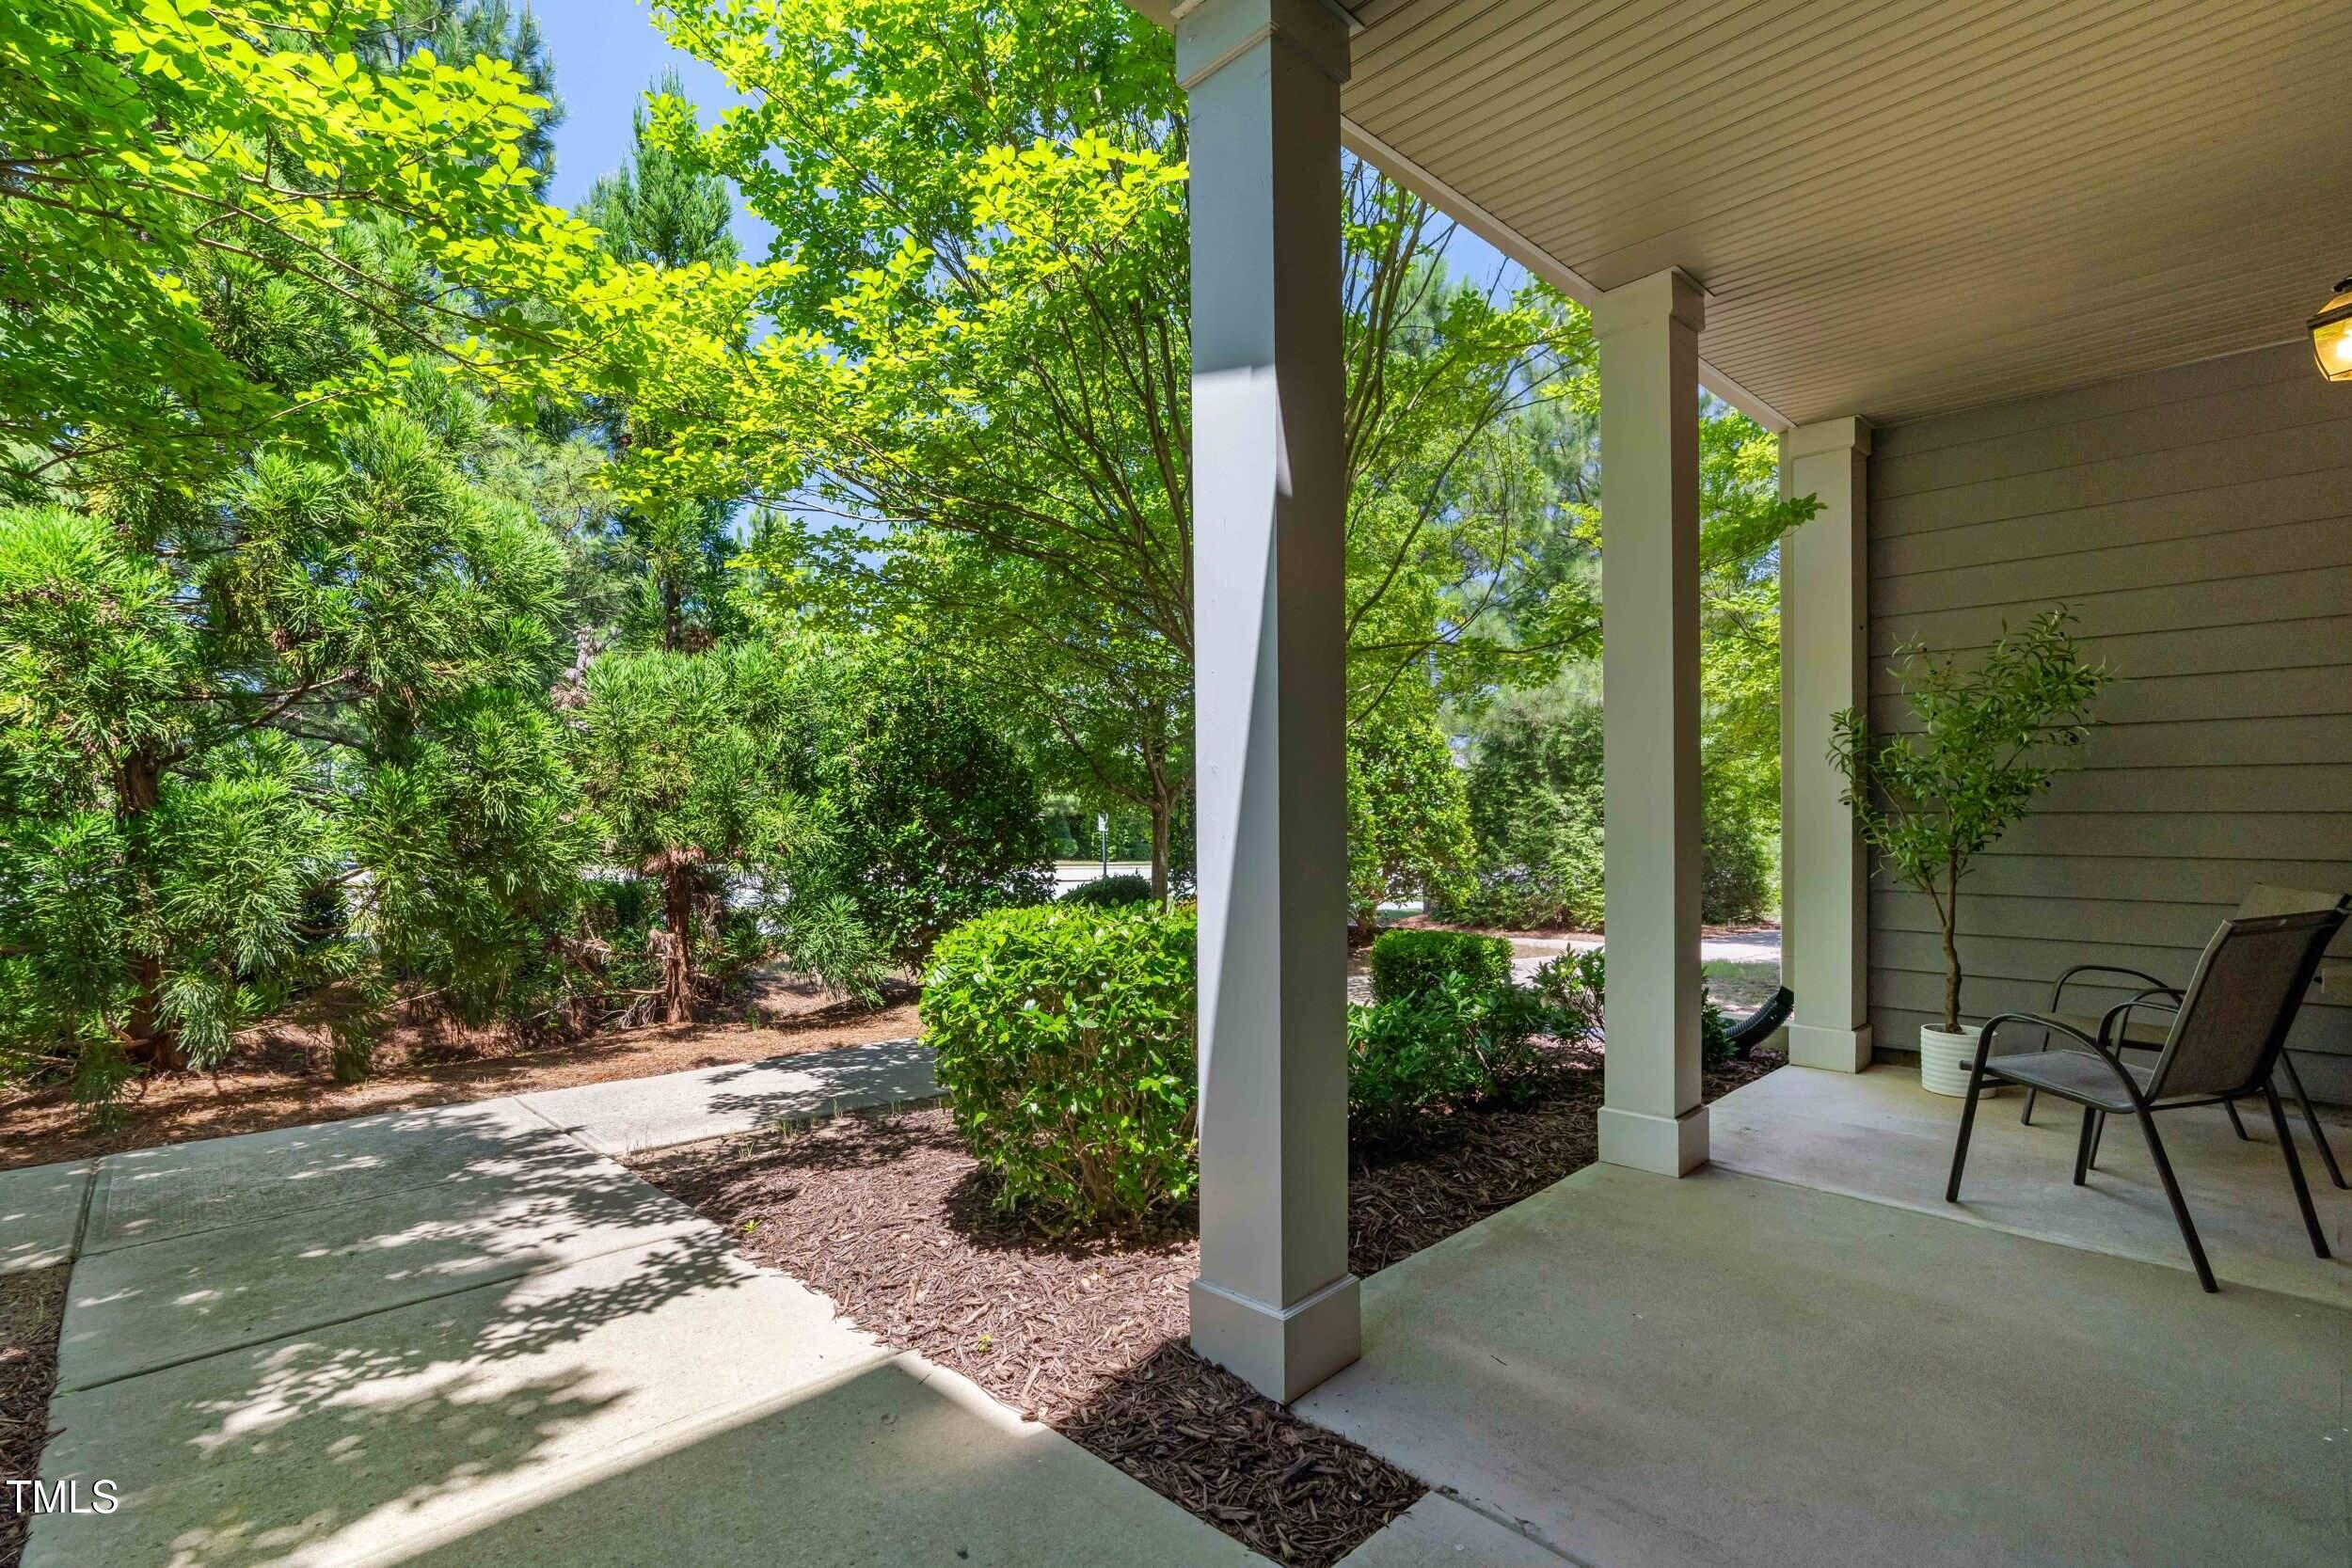
Covered front porch with two chairs beside a shaded walkway and mature landscaping.
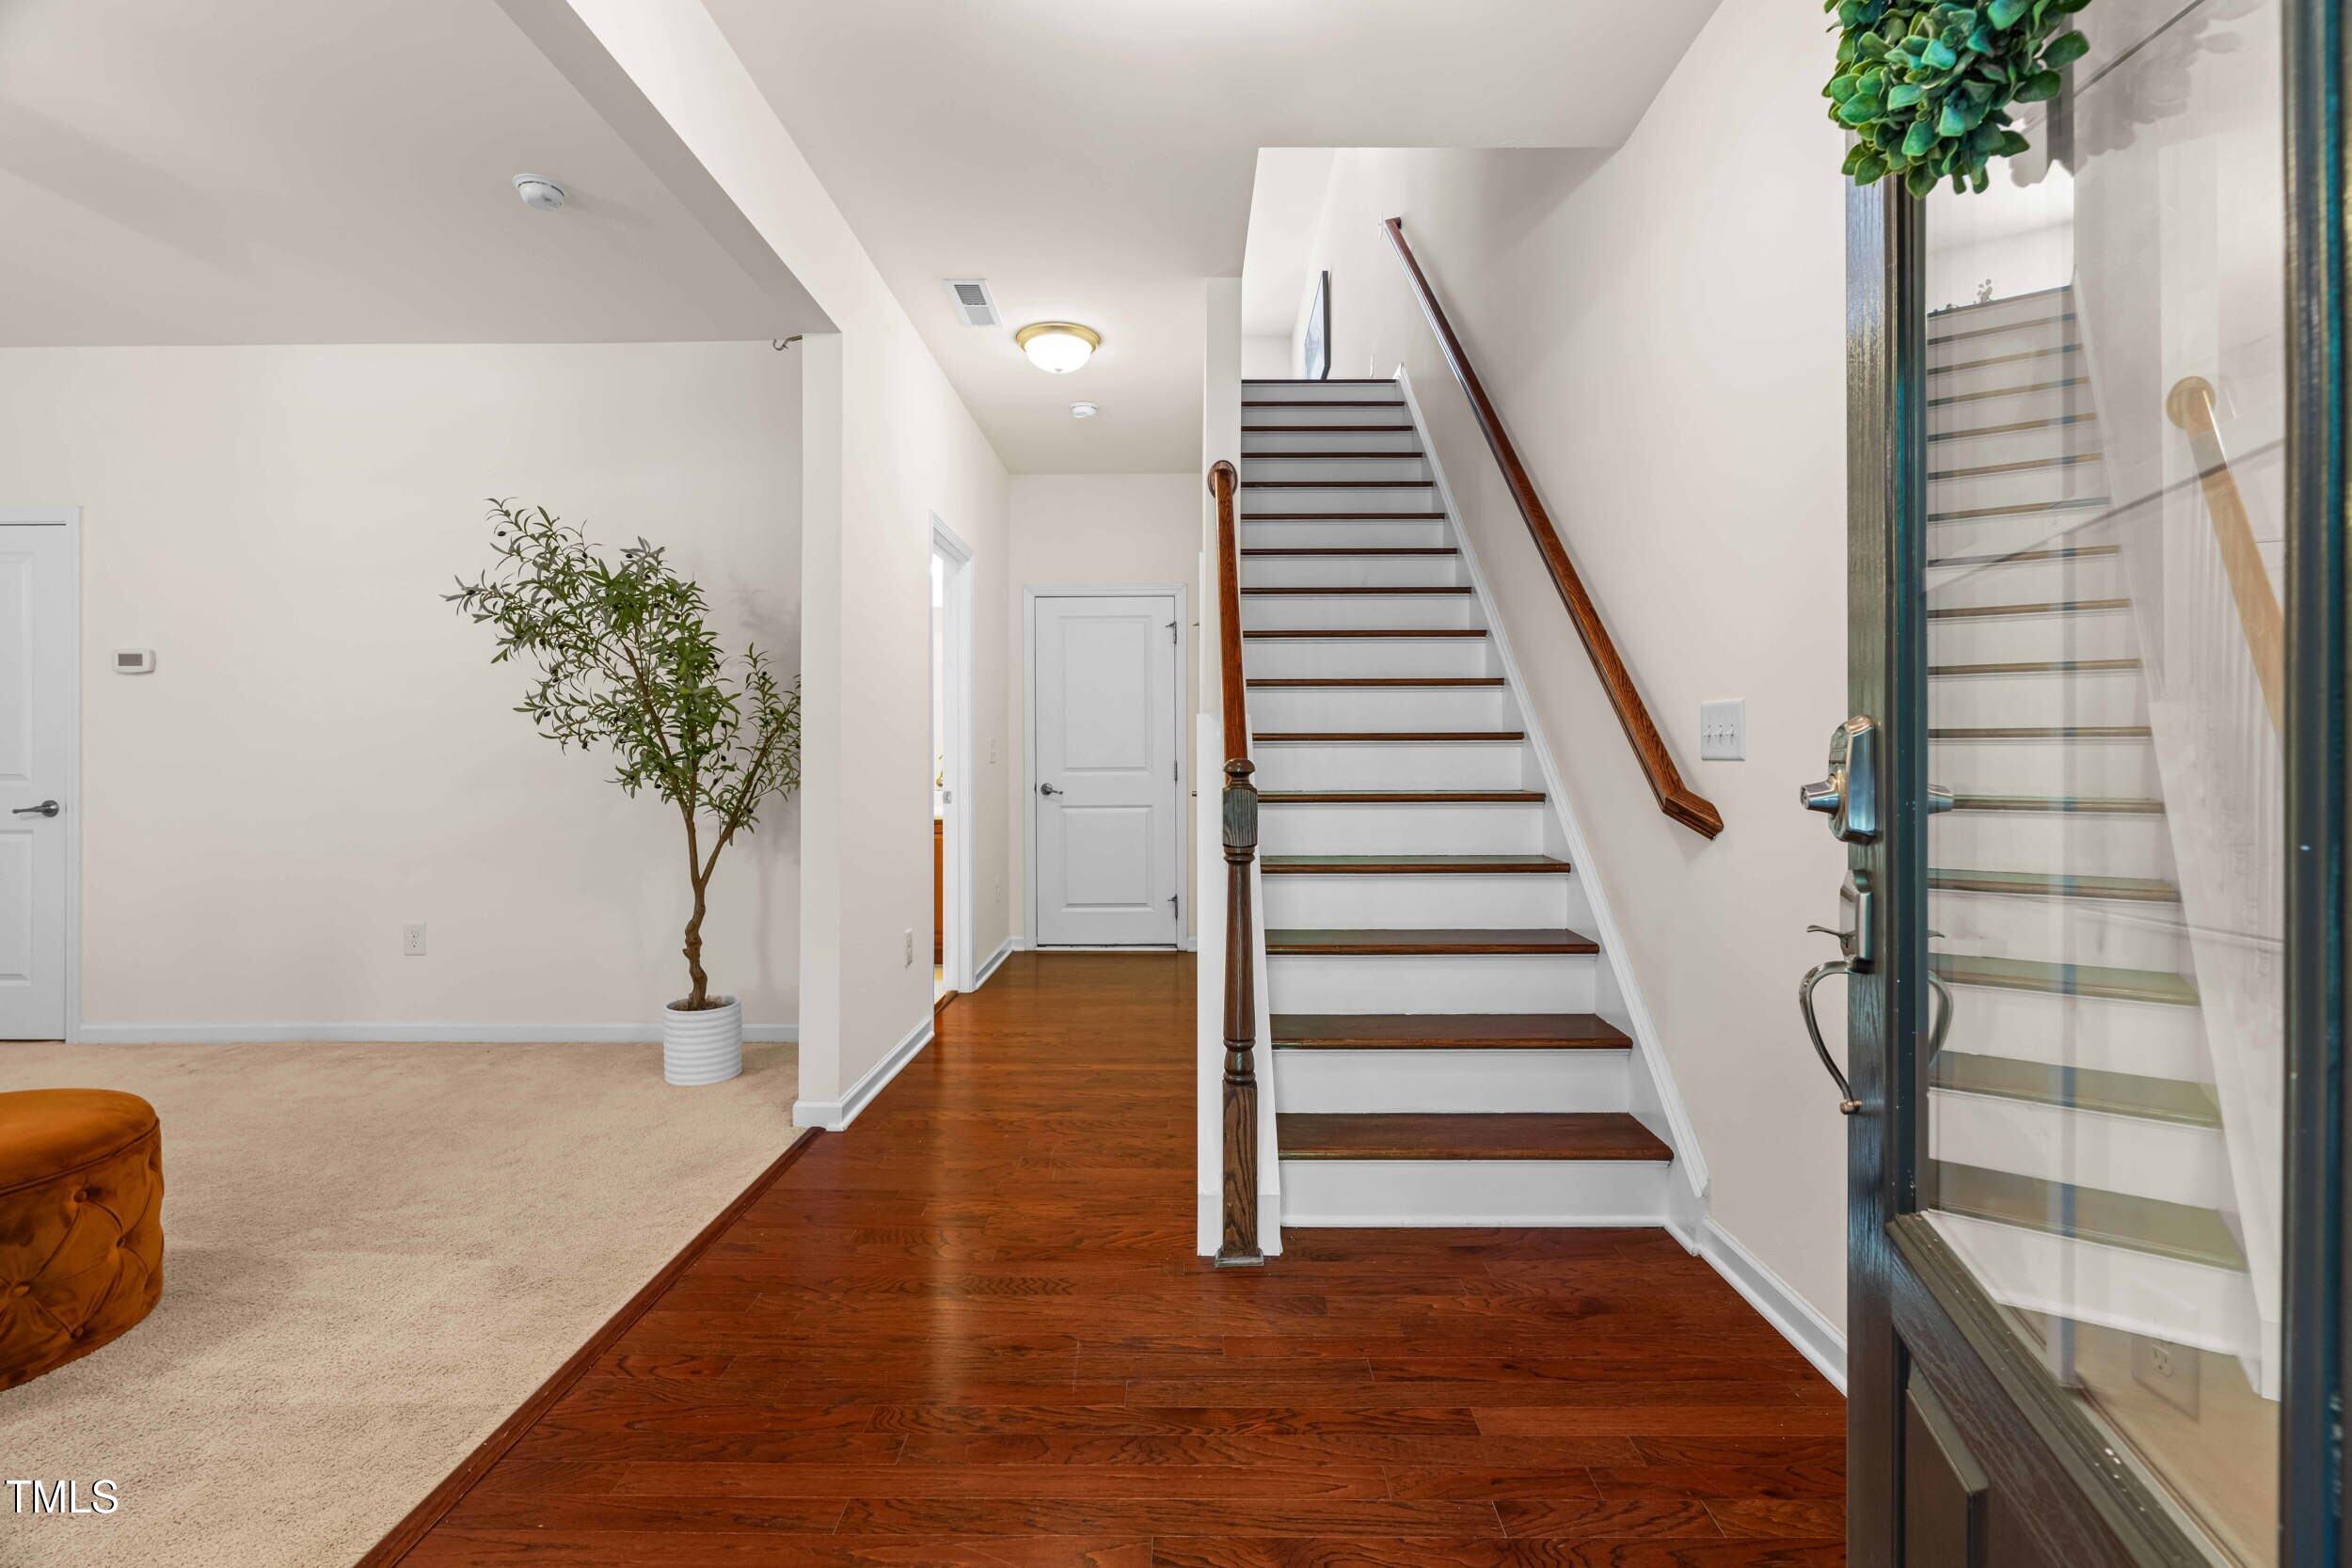
Entry foyer with a dark wood staircase, hardwood floors, and an open front door.
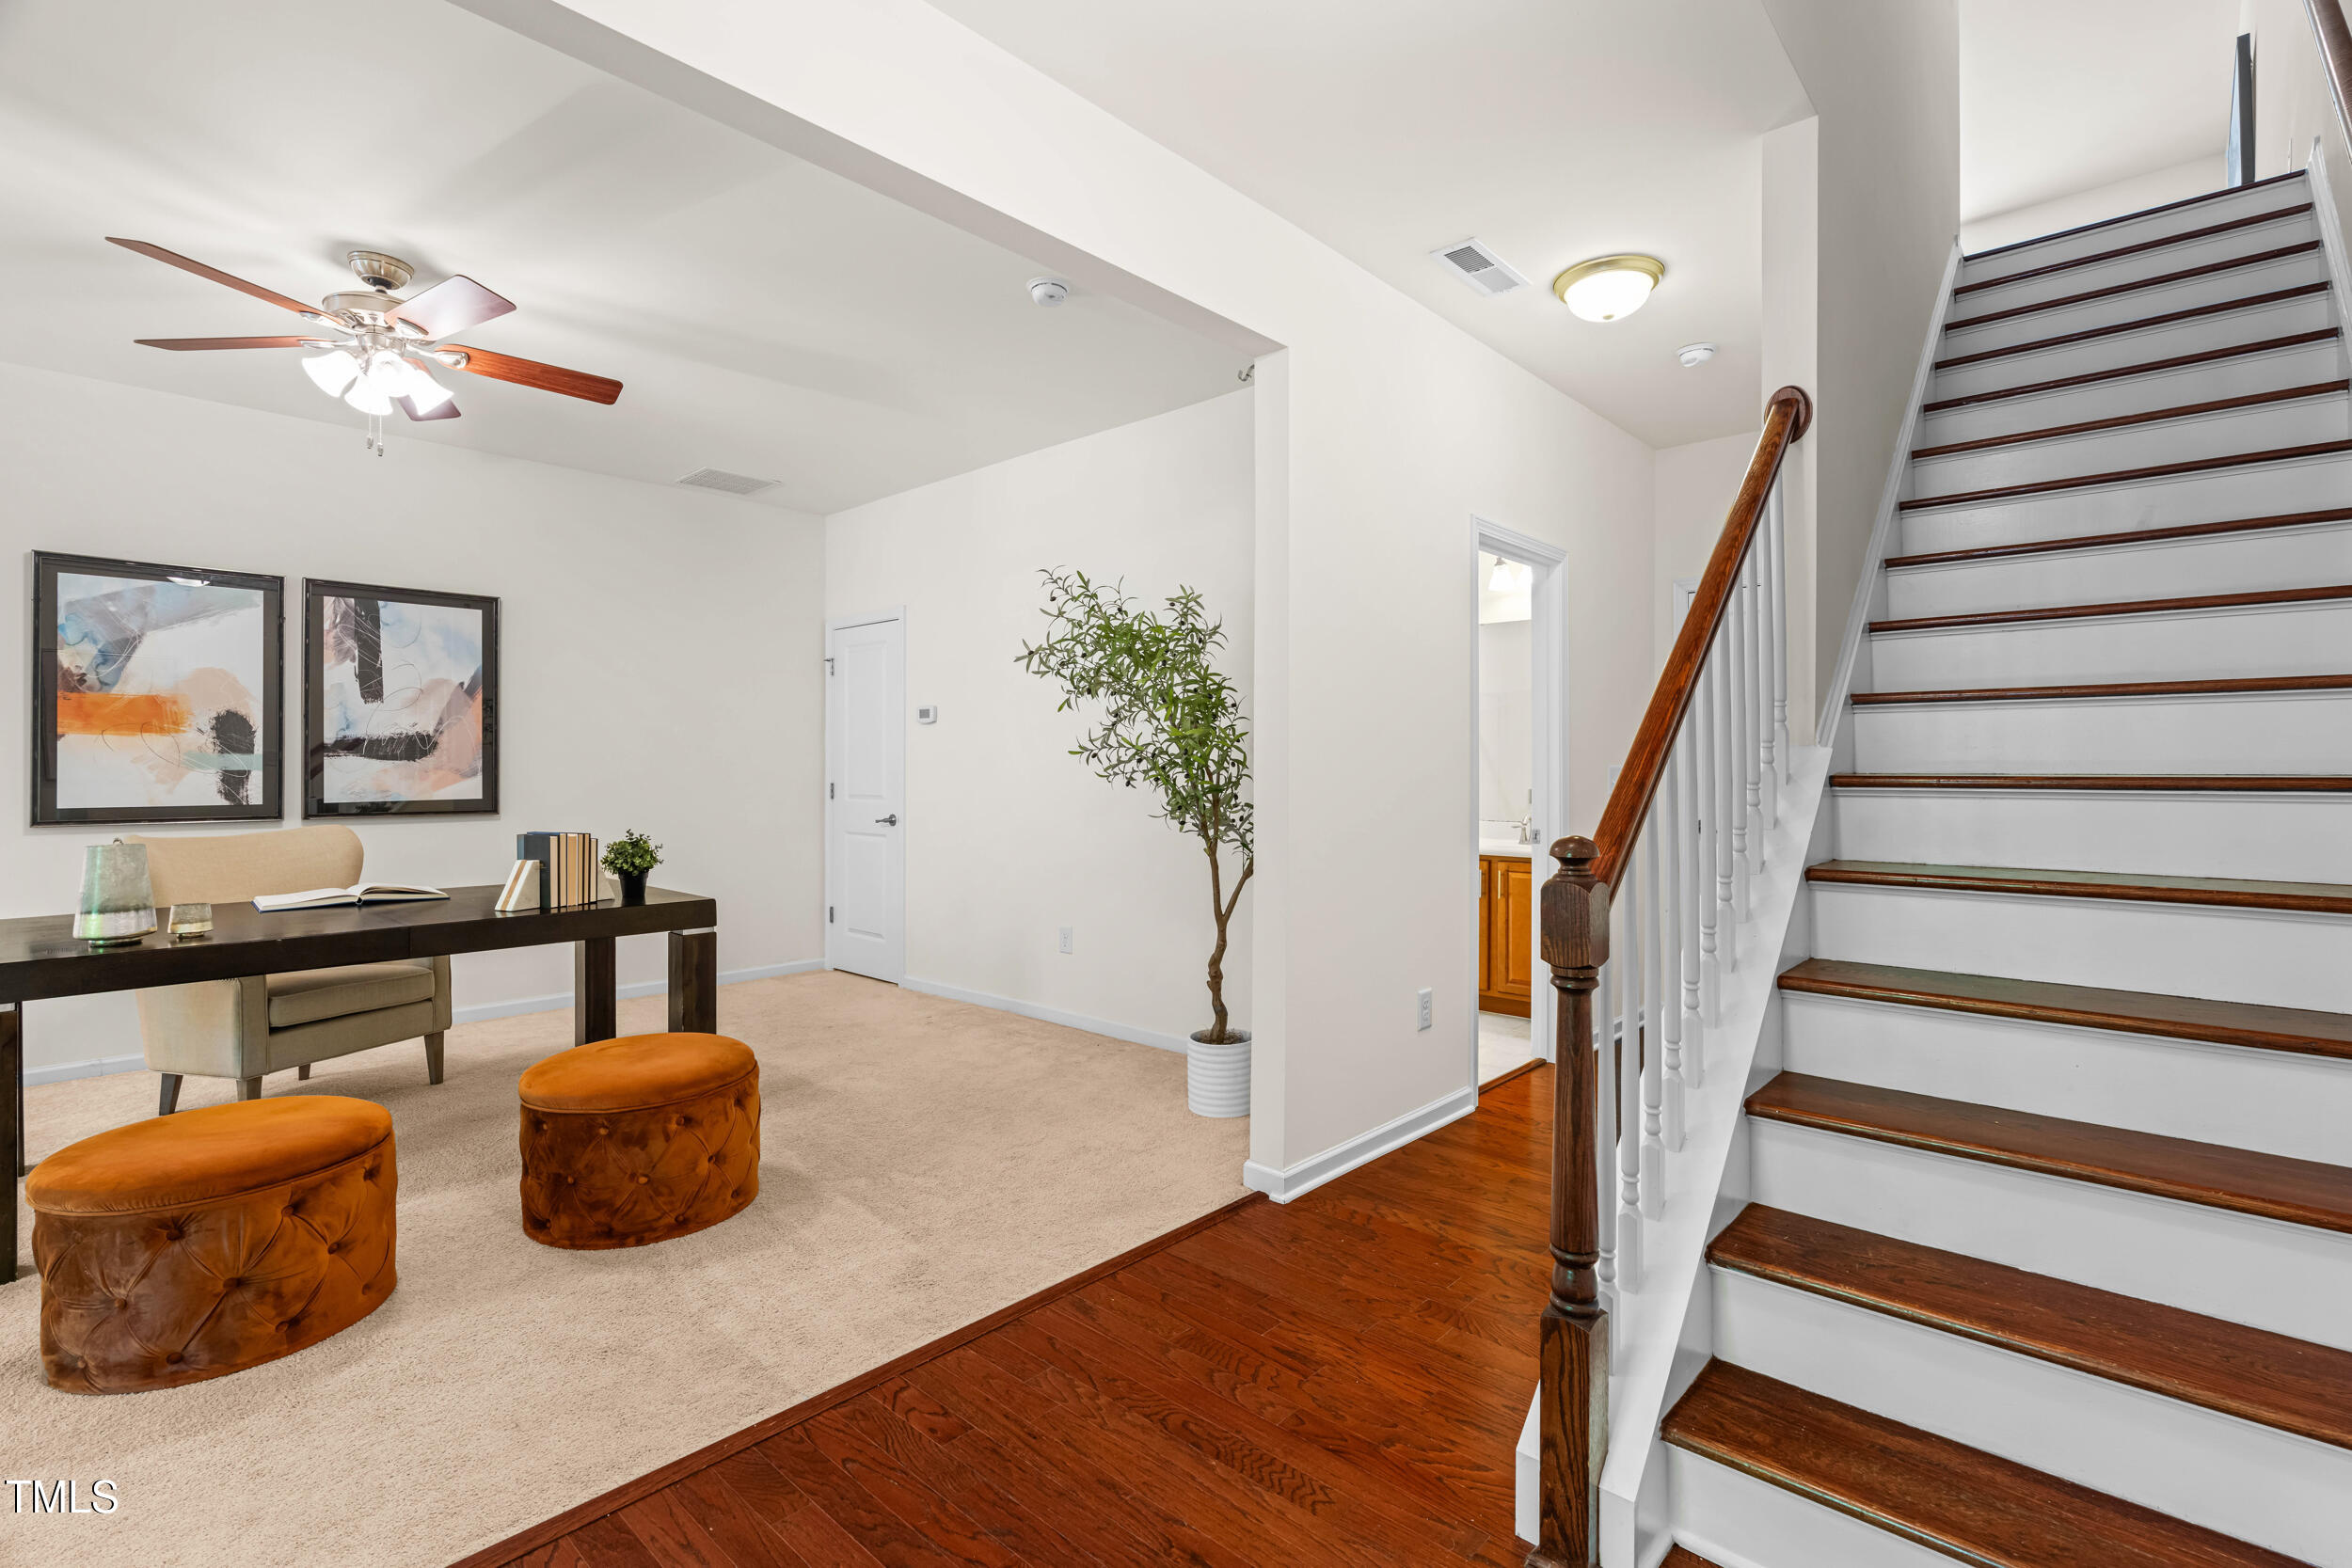
Carpeted sitting area with a desk and ottomans beside a hardwood staircase.
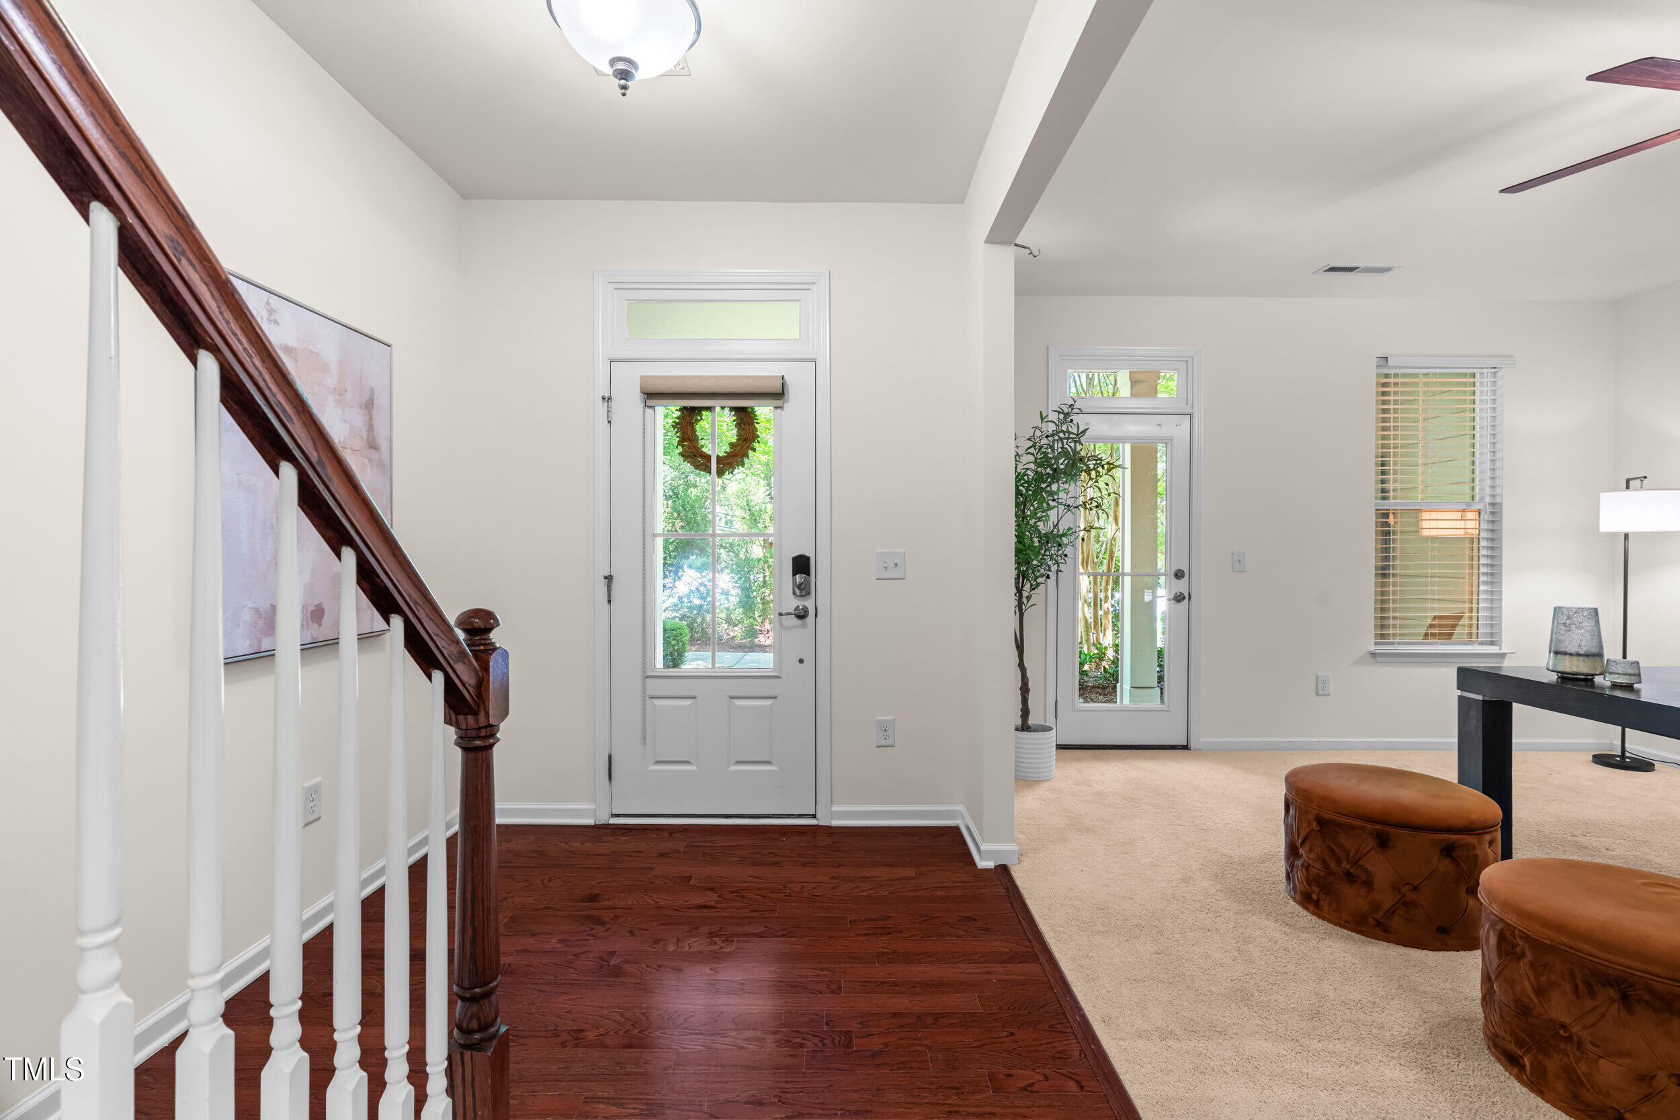
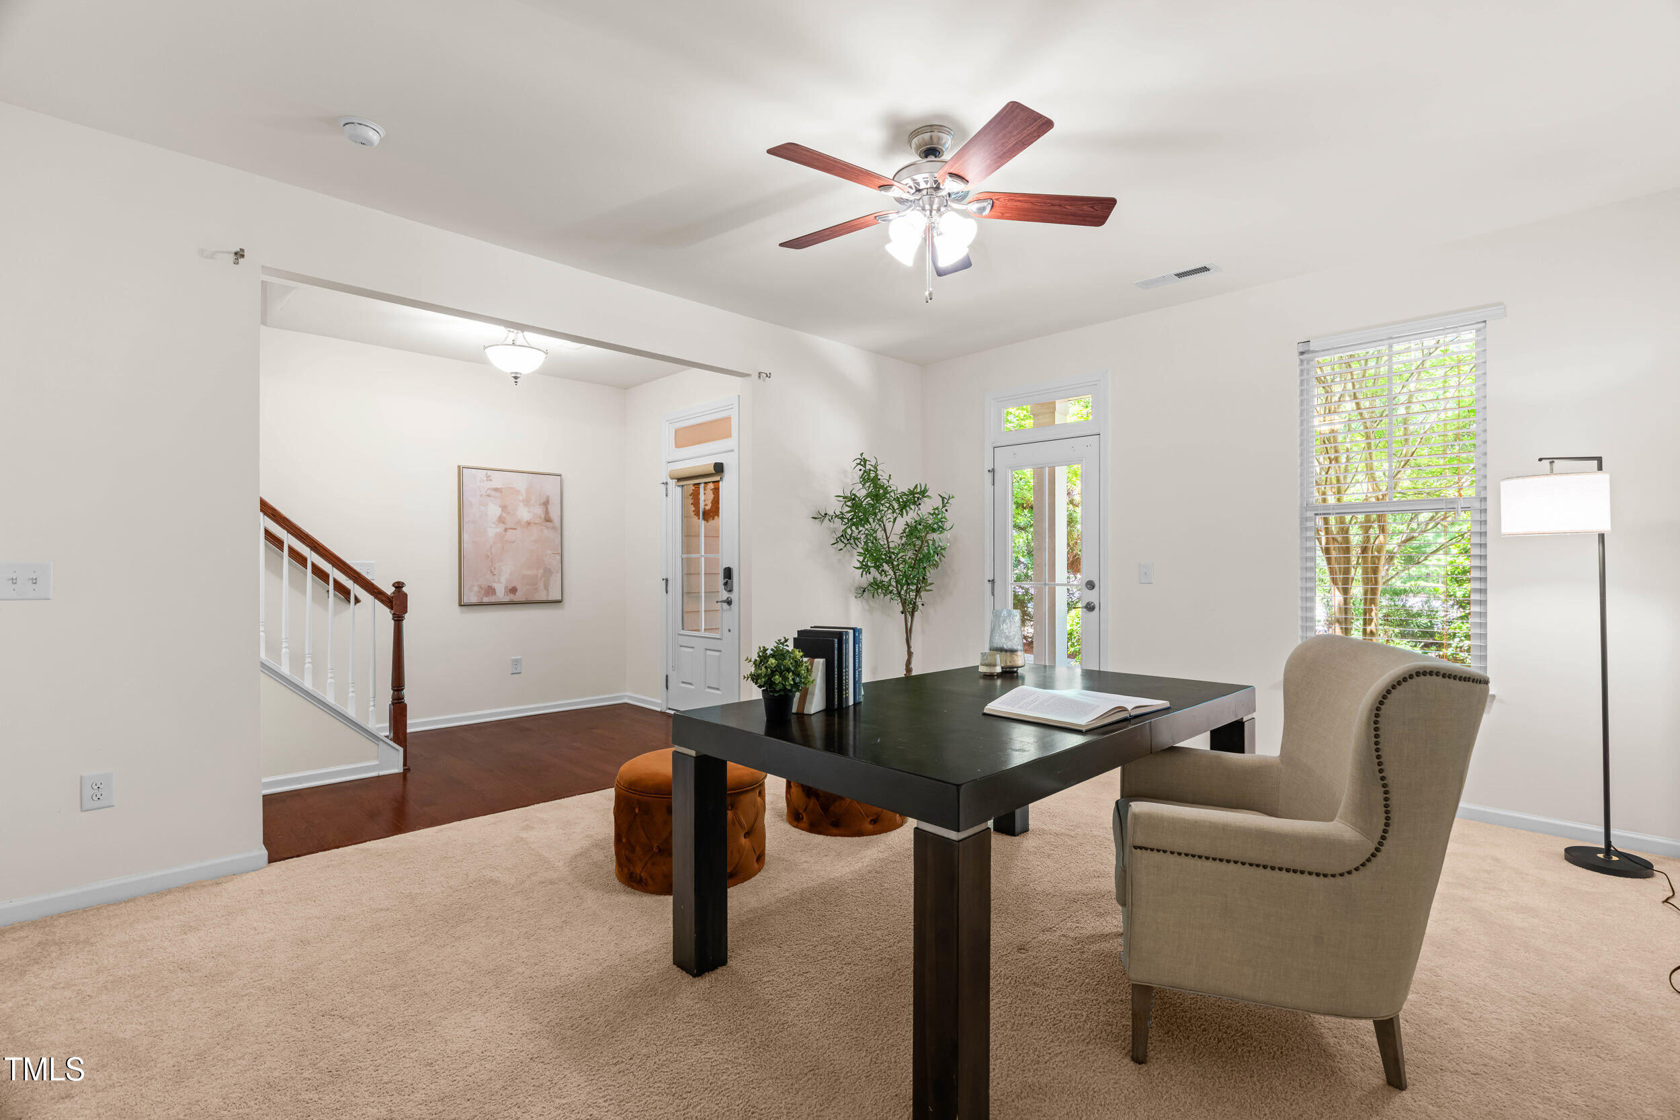
Entryway with a dark wood staircase, glazed front door, and adjoining carpeted sitting area.
Furnished interior with a black desk, upholstered chair, front door, and staircase.
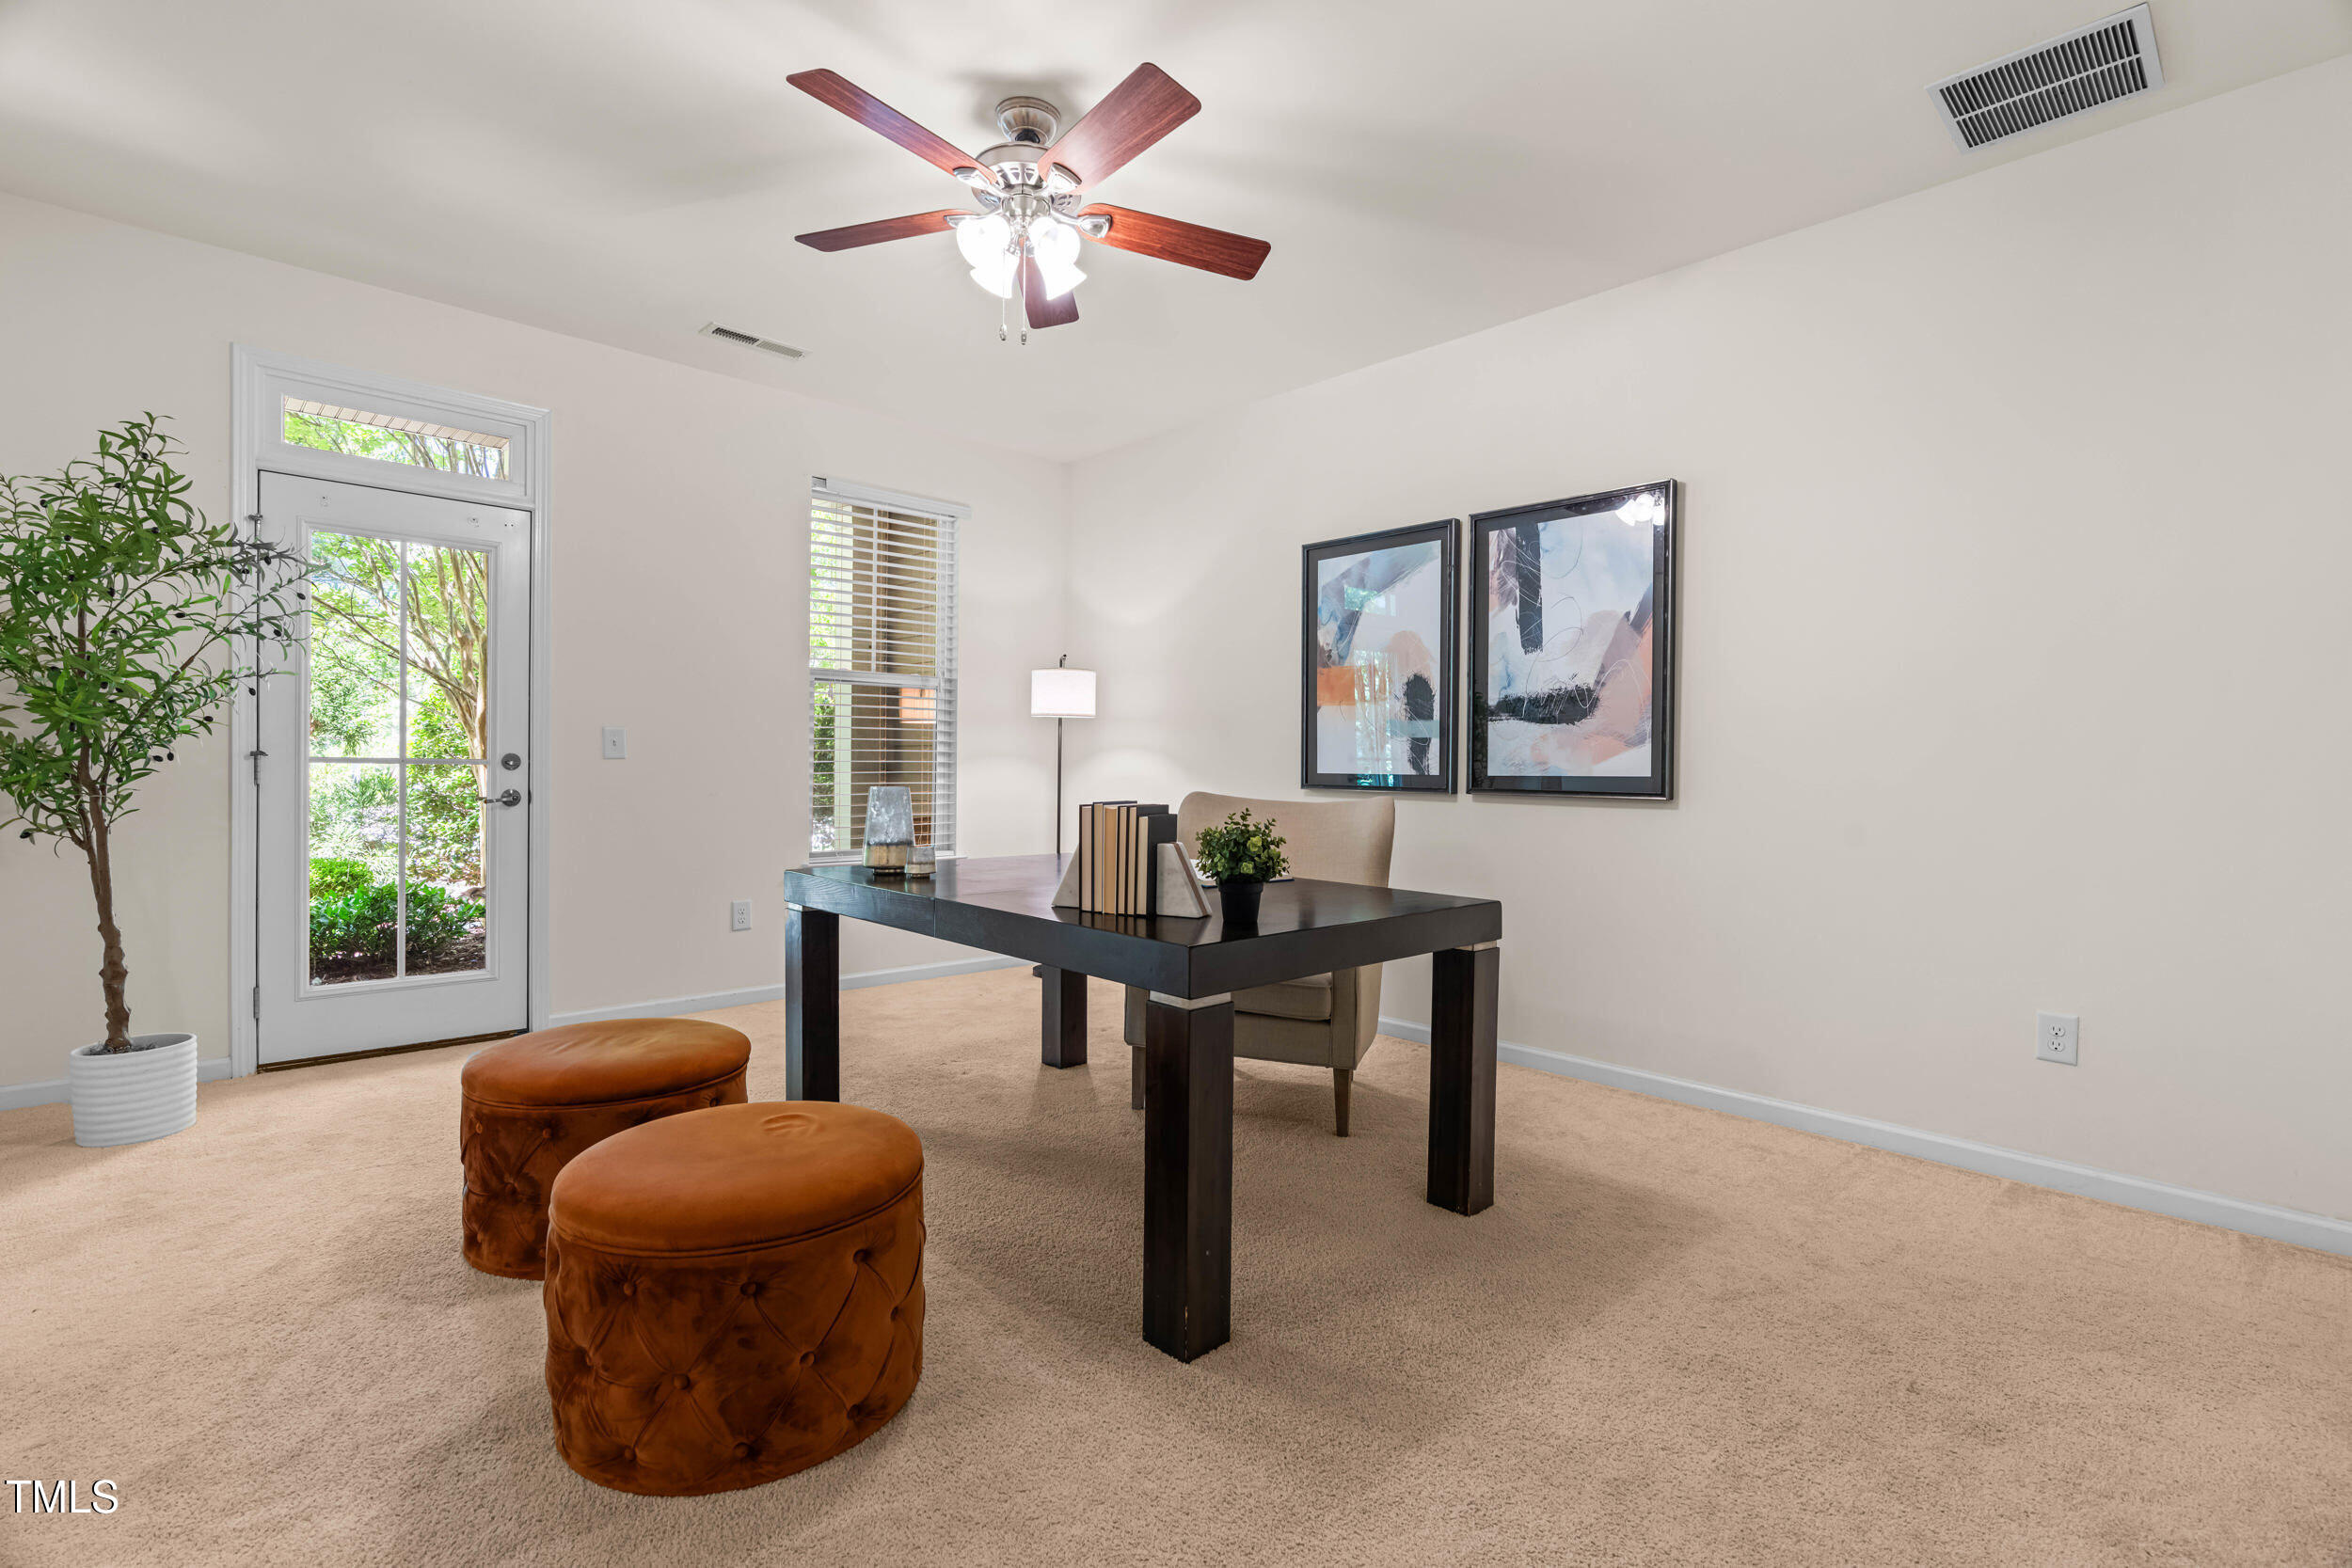
Home office with a dark desk, upholstered chair, and glass-paneled exterior door.
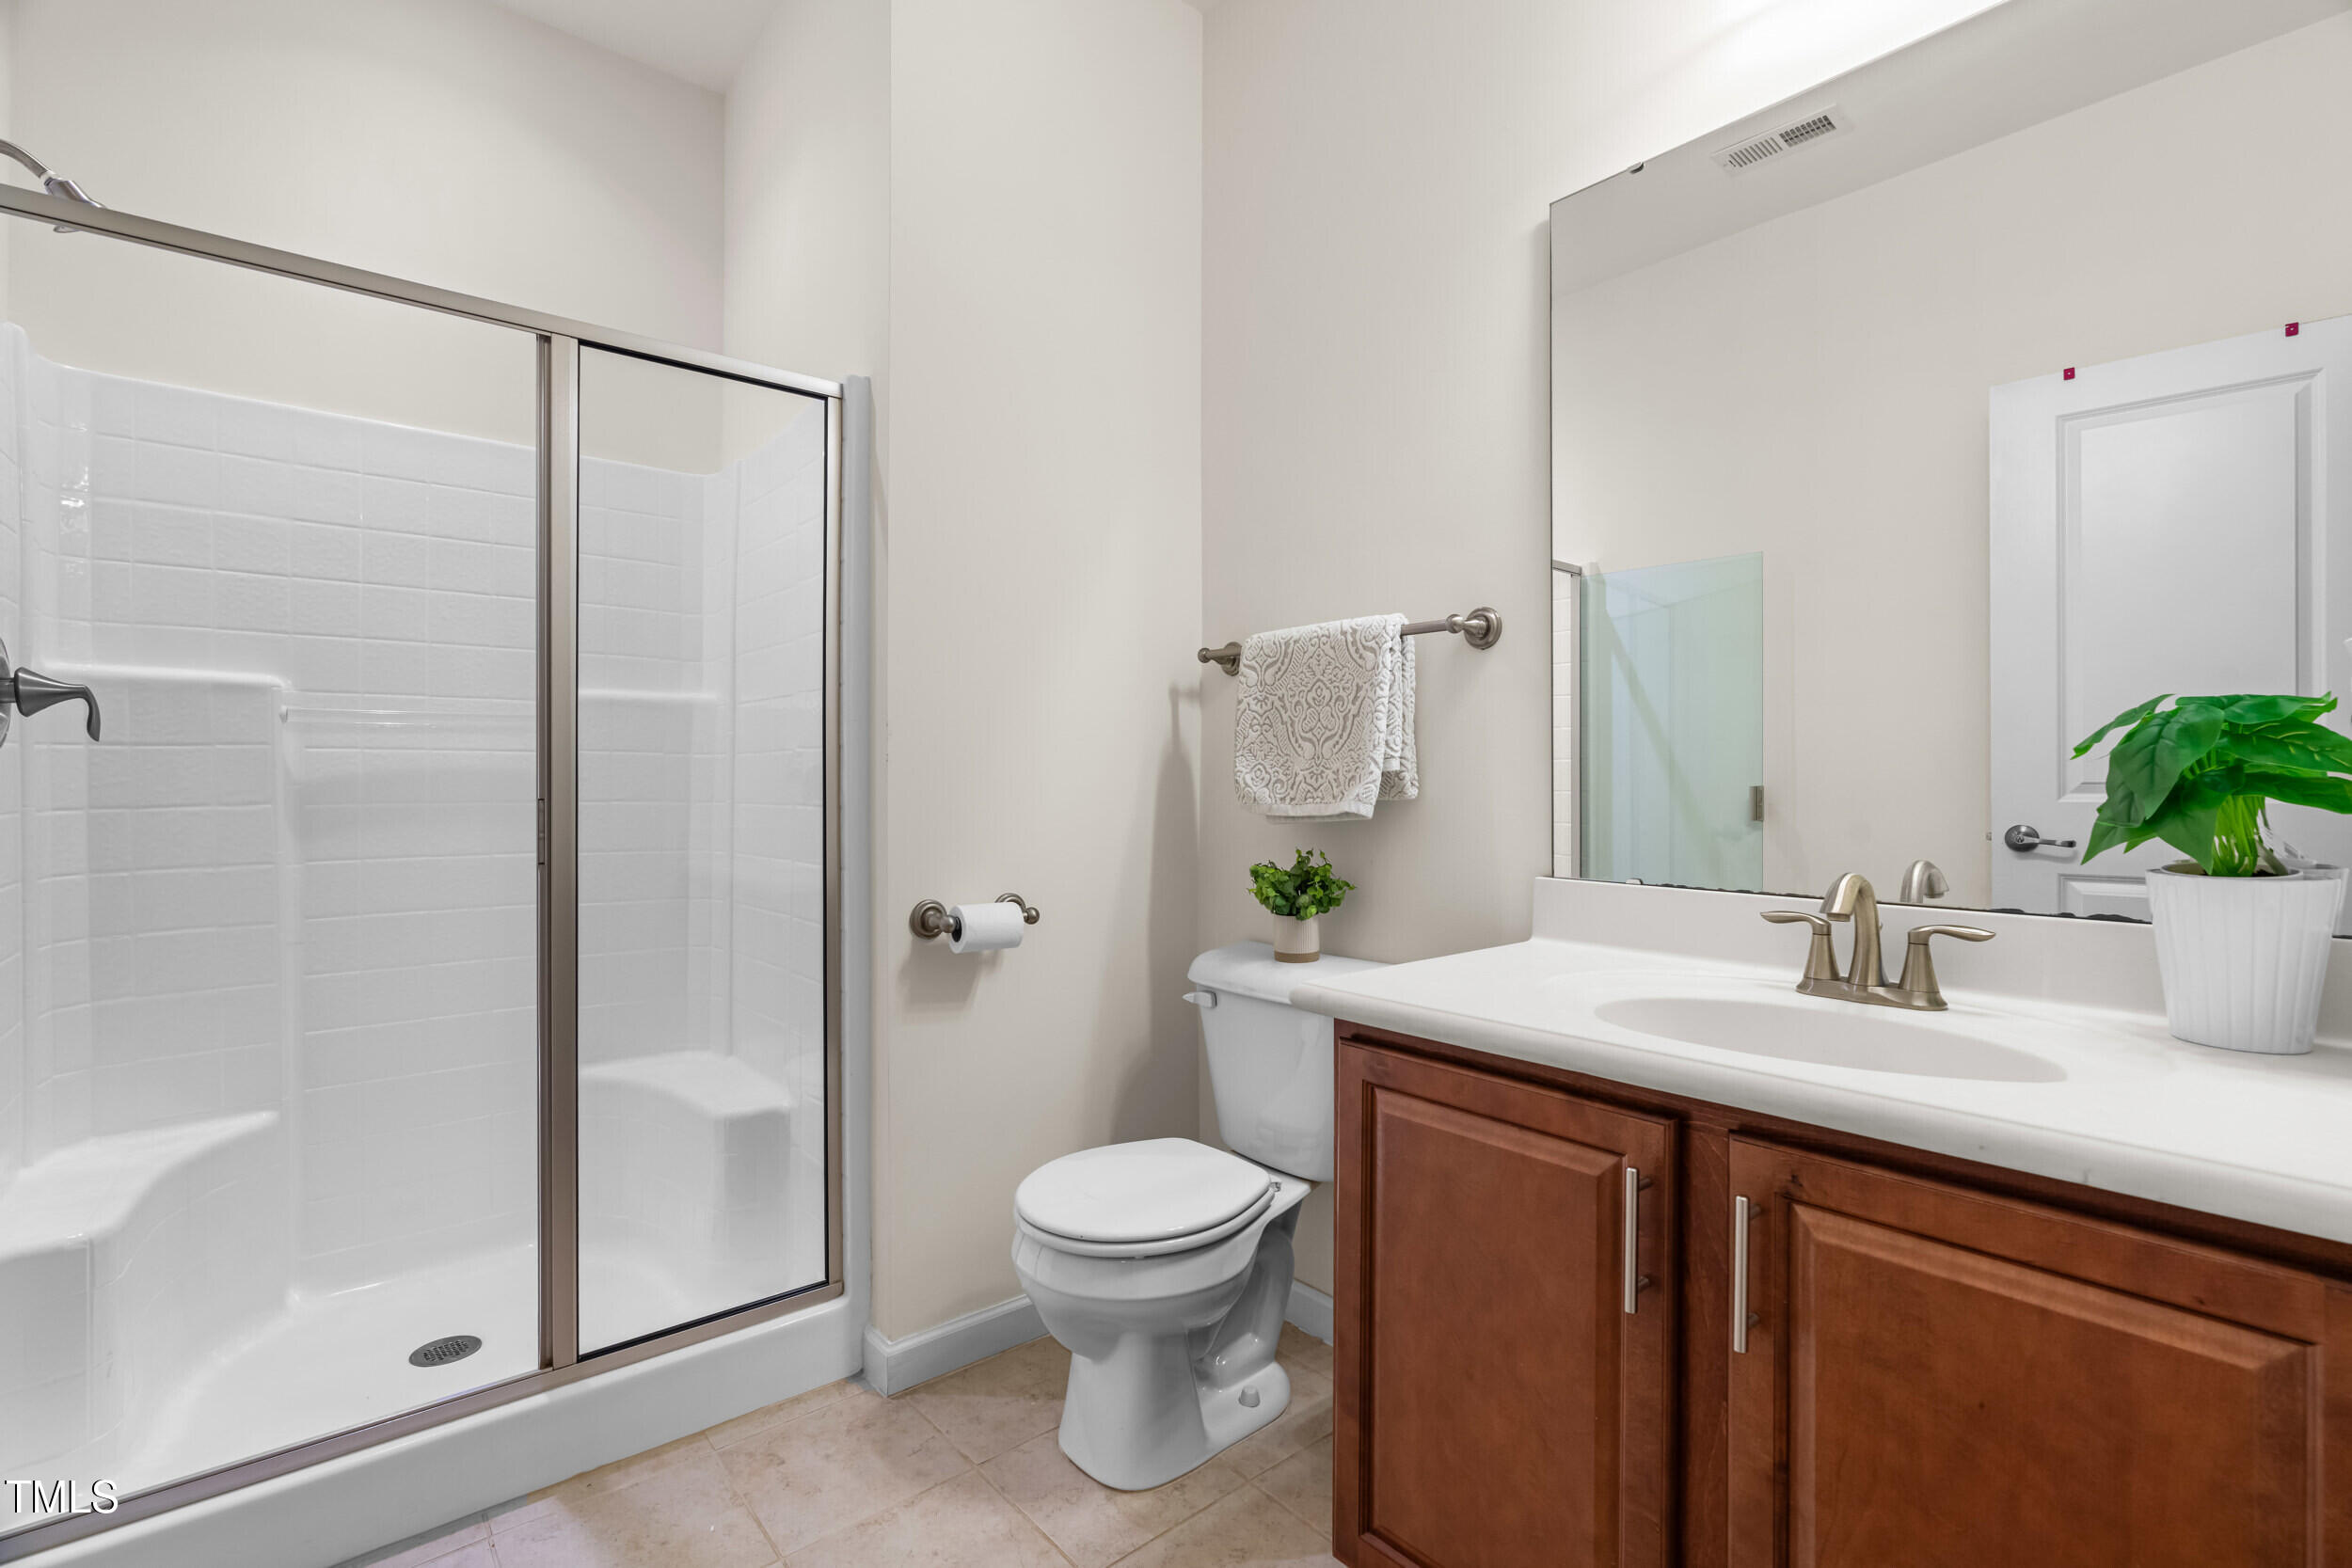
Bathroom with a glass-enclosed tiled shower, toilet, and wood vanity with a wide mirror.
Open-plan living room with fireplace, blue accent chair, and seating beside a glass door.
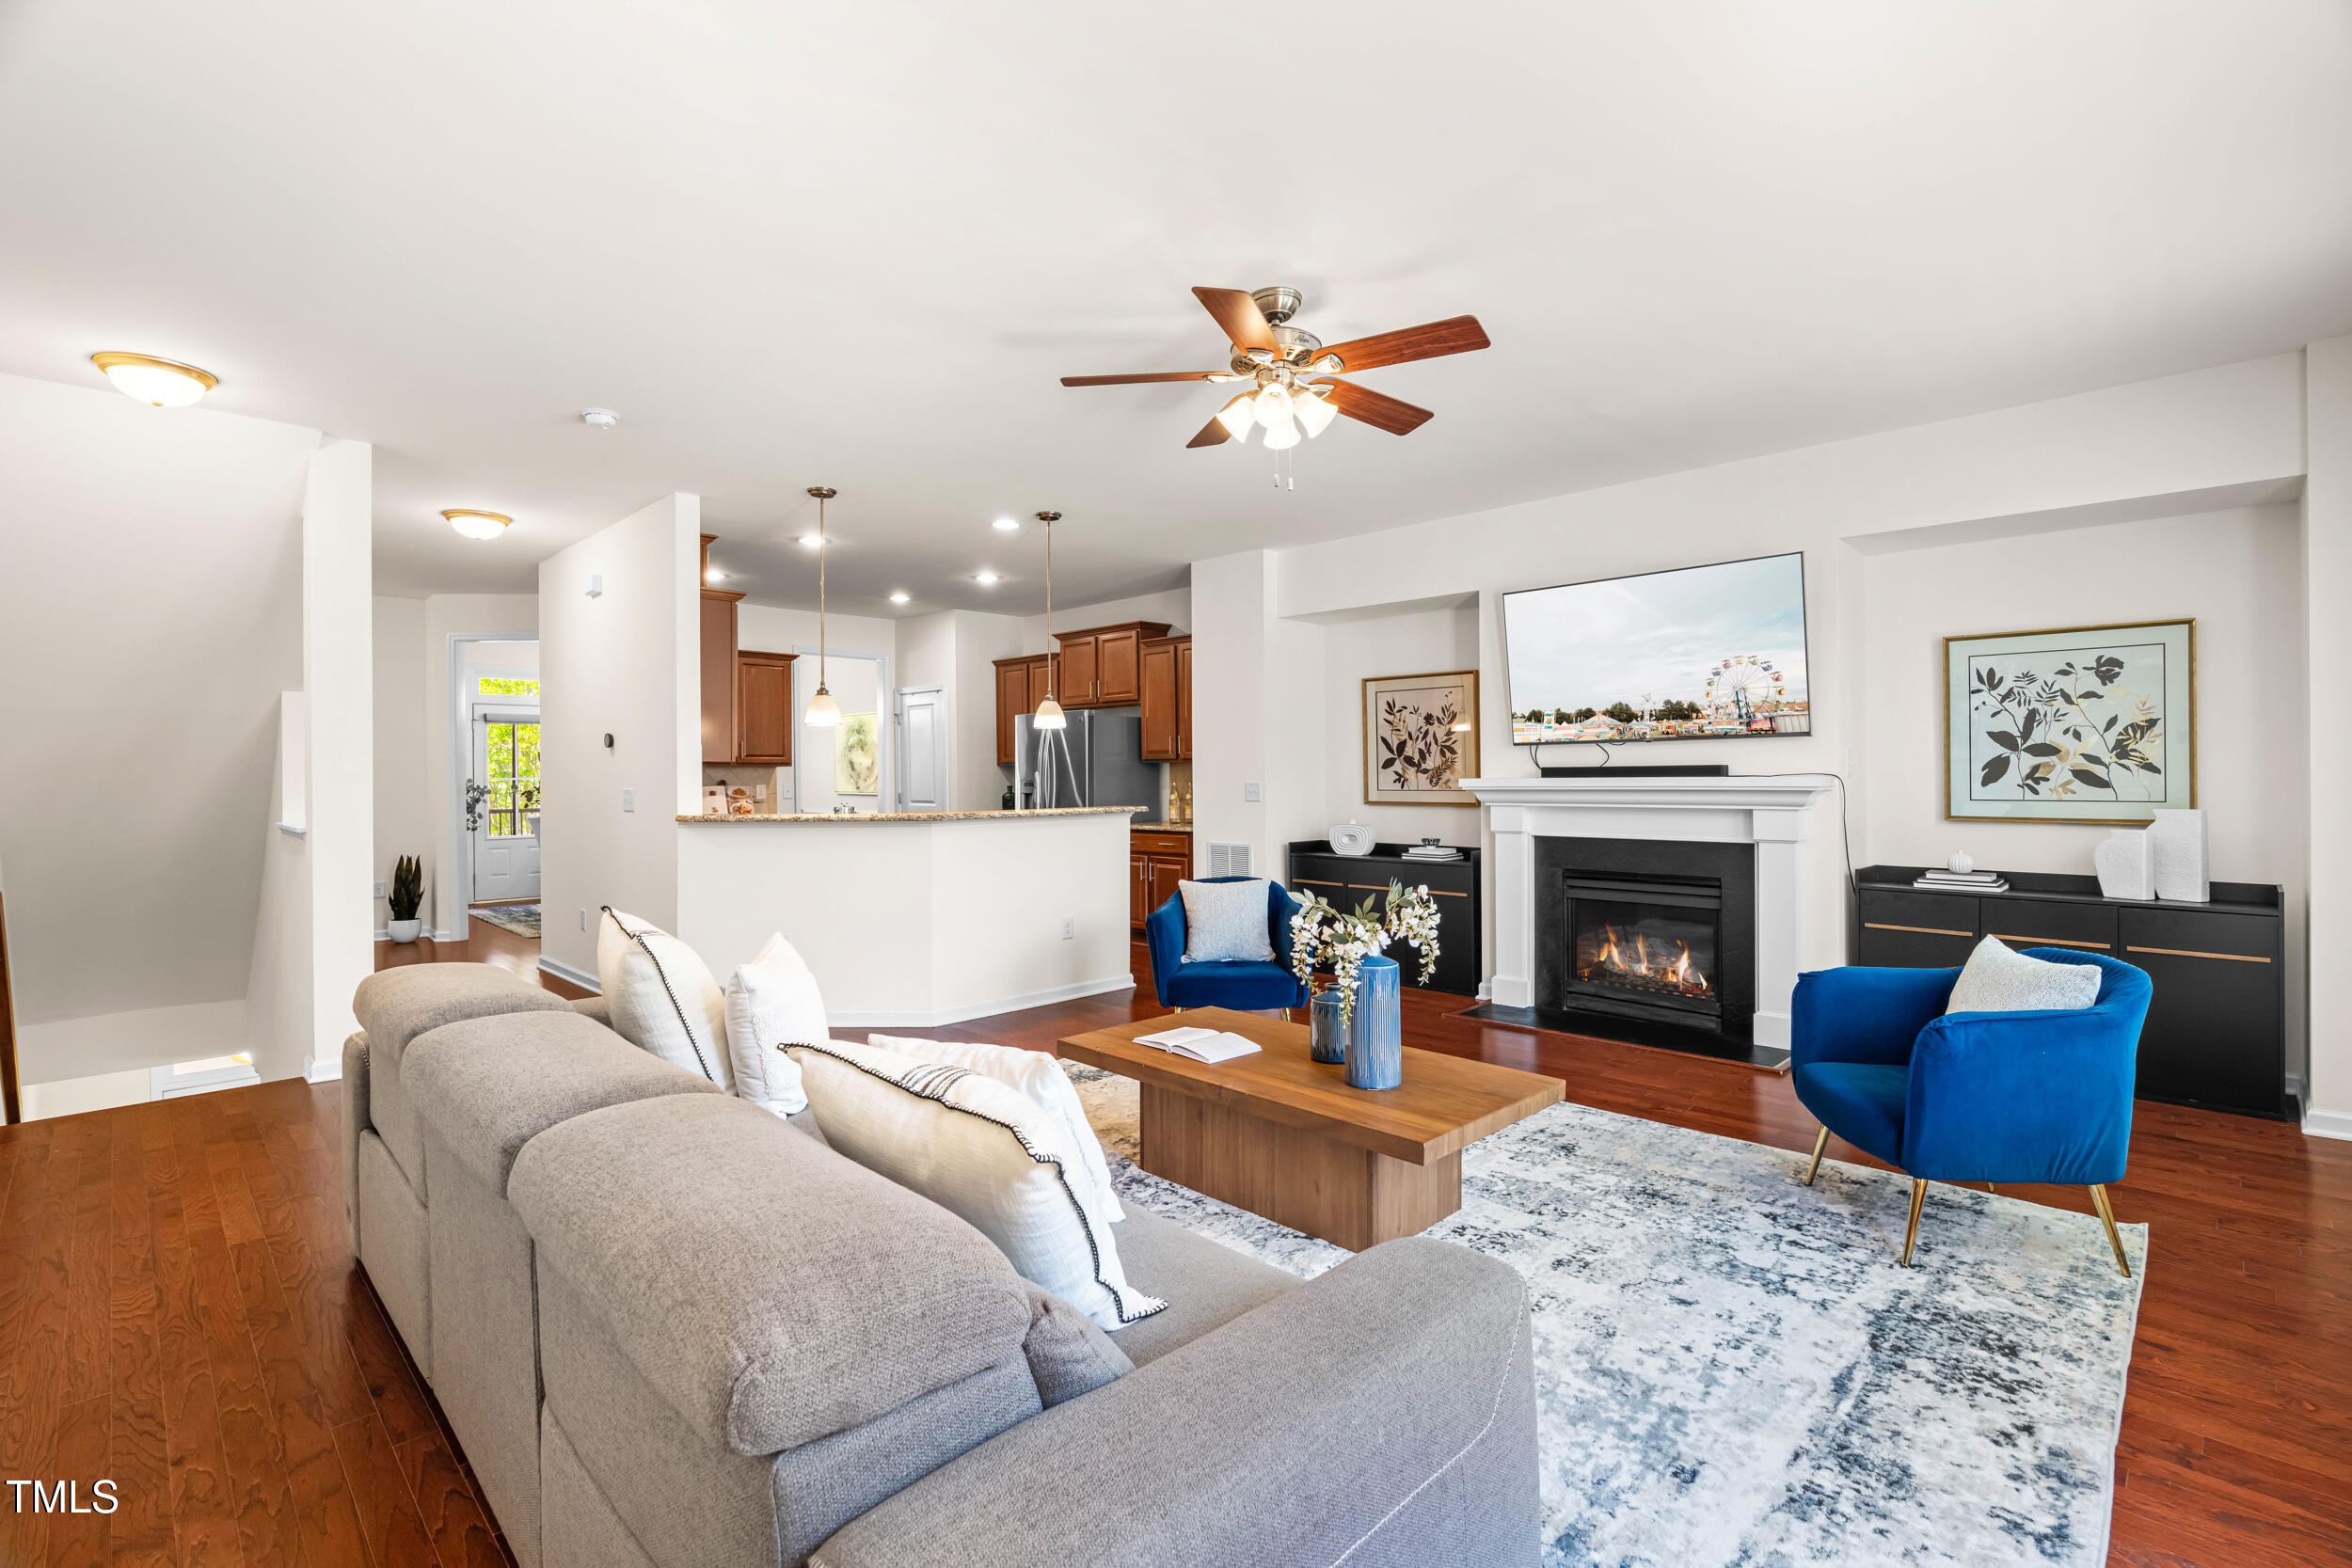
Open living room and kitchen with gray sofa, blue chairs, hardwood floors, and wood cabinets.
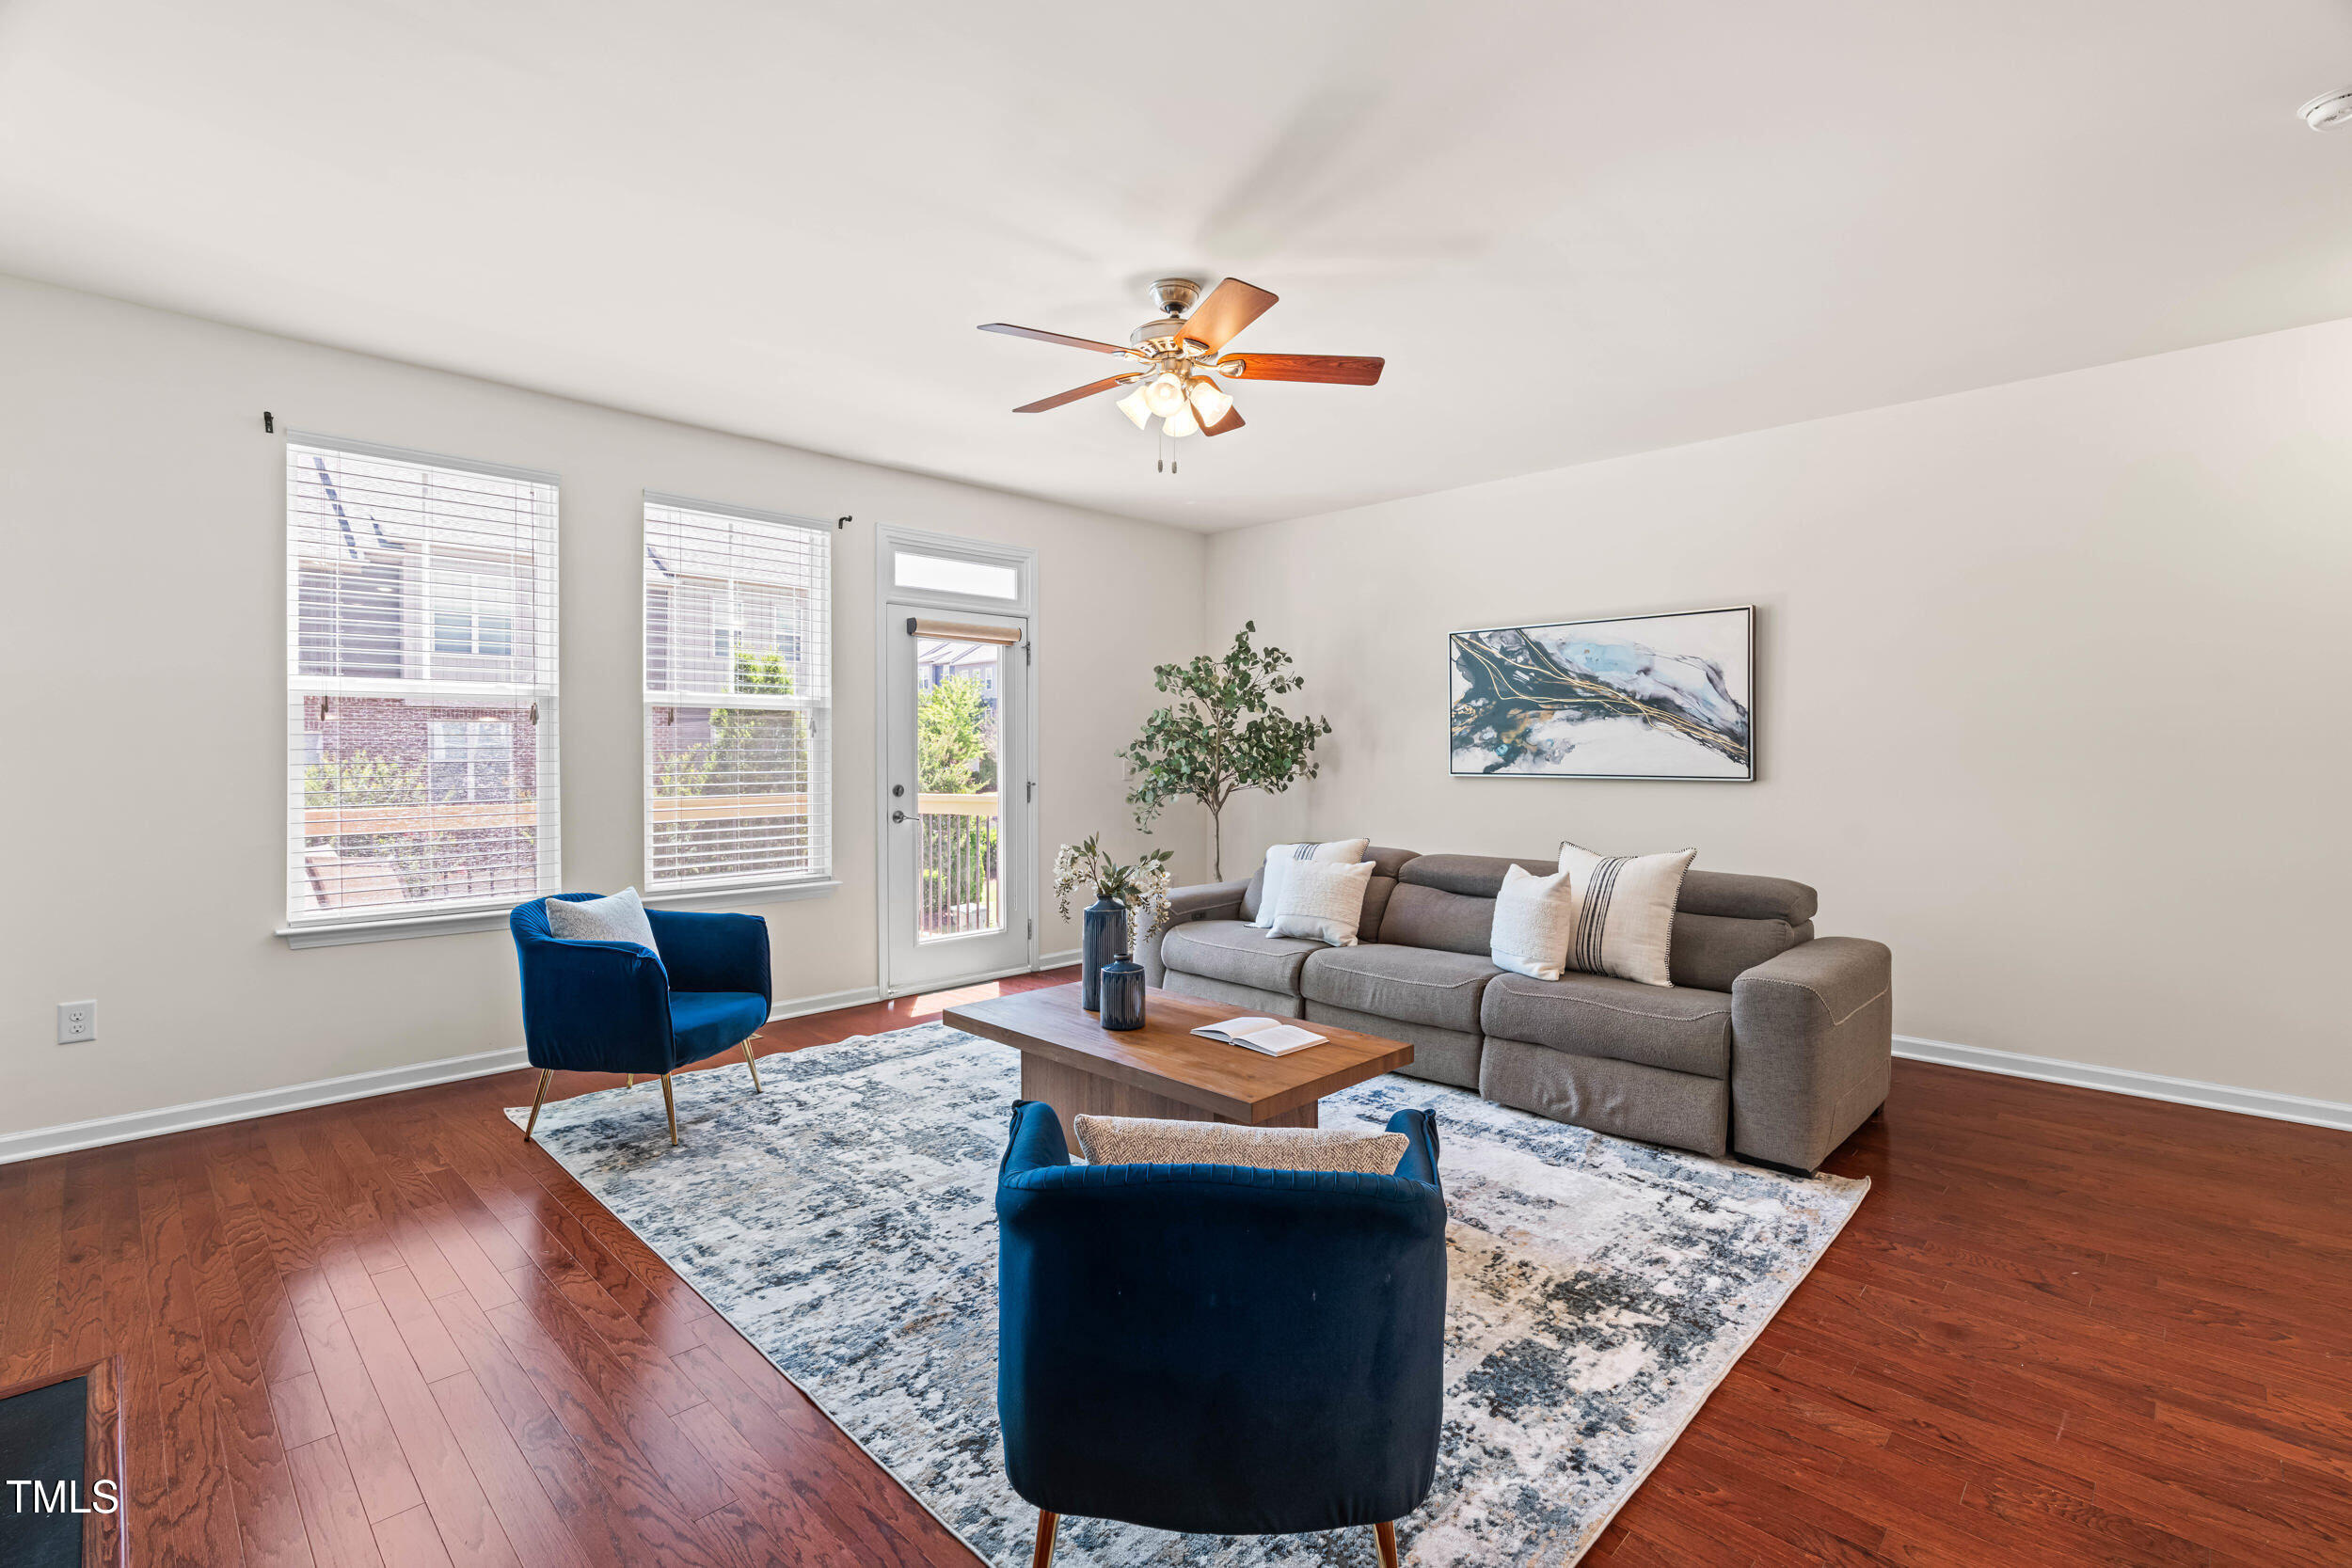
Staged living room with gray sofa, blue armchairs, hardwood floors, and a glass door to the patio.
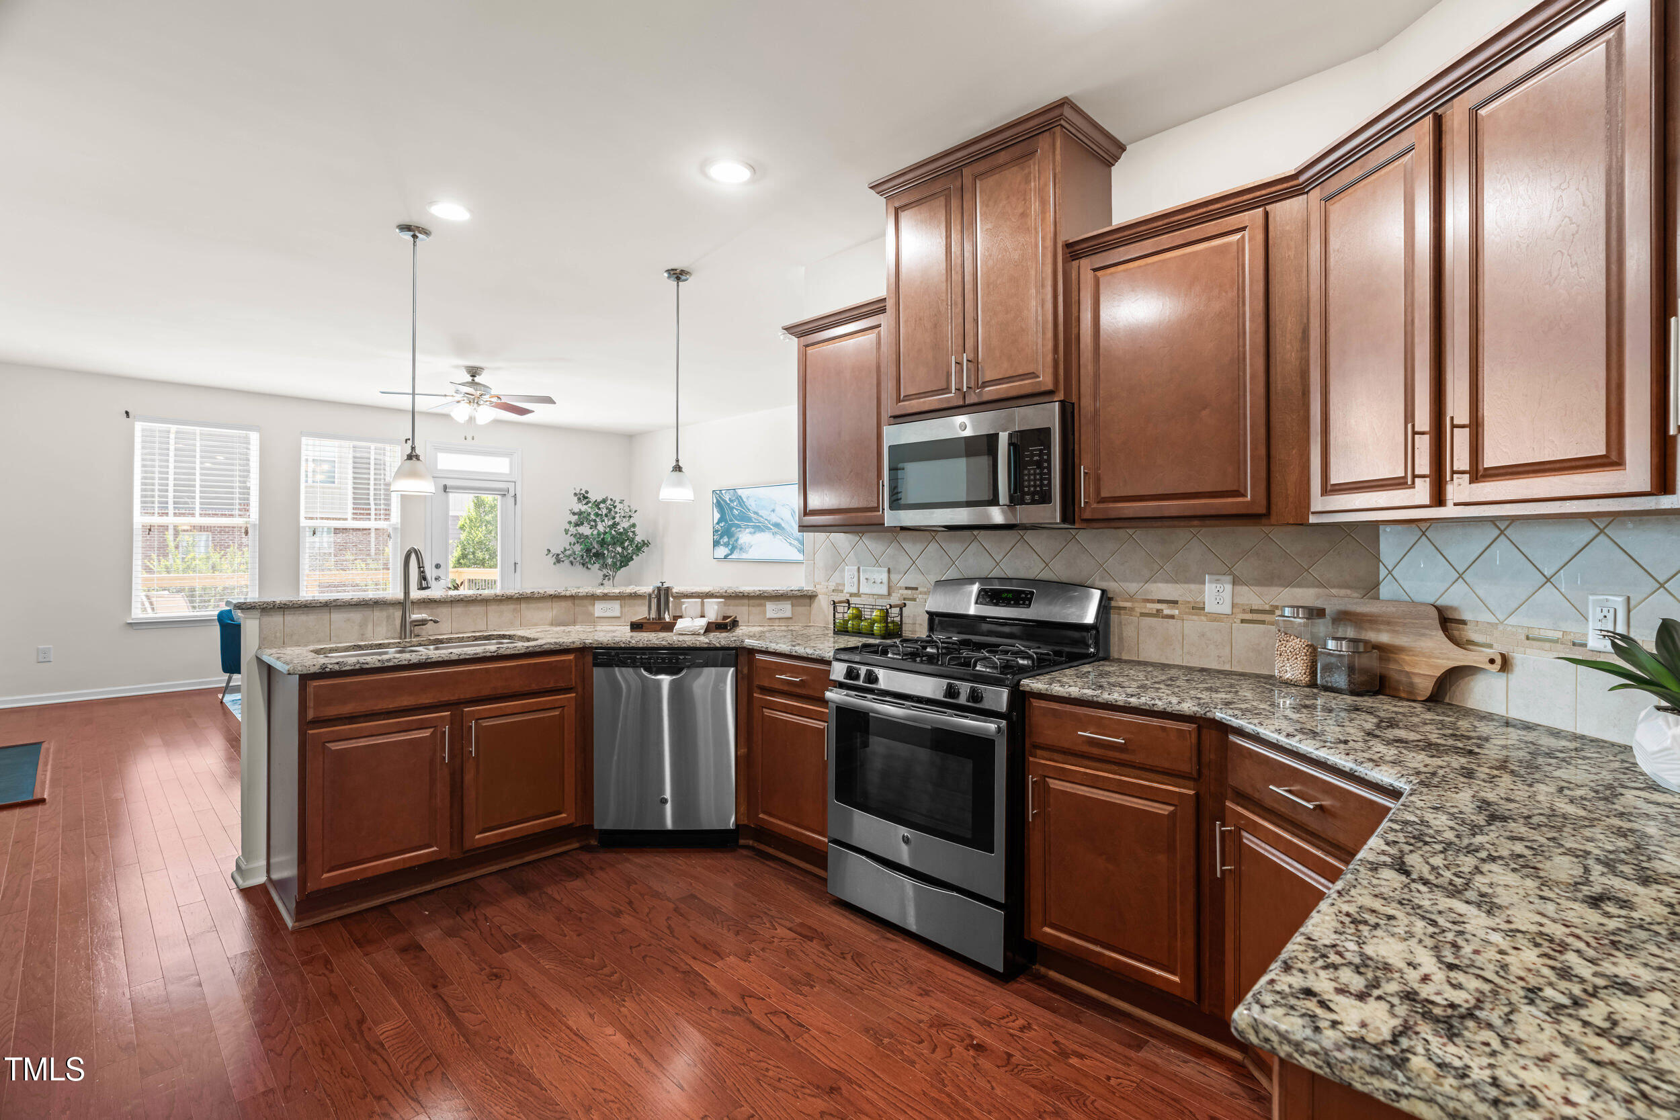
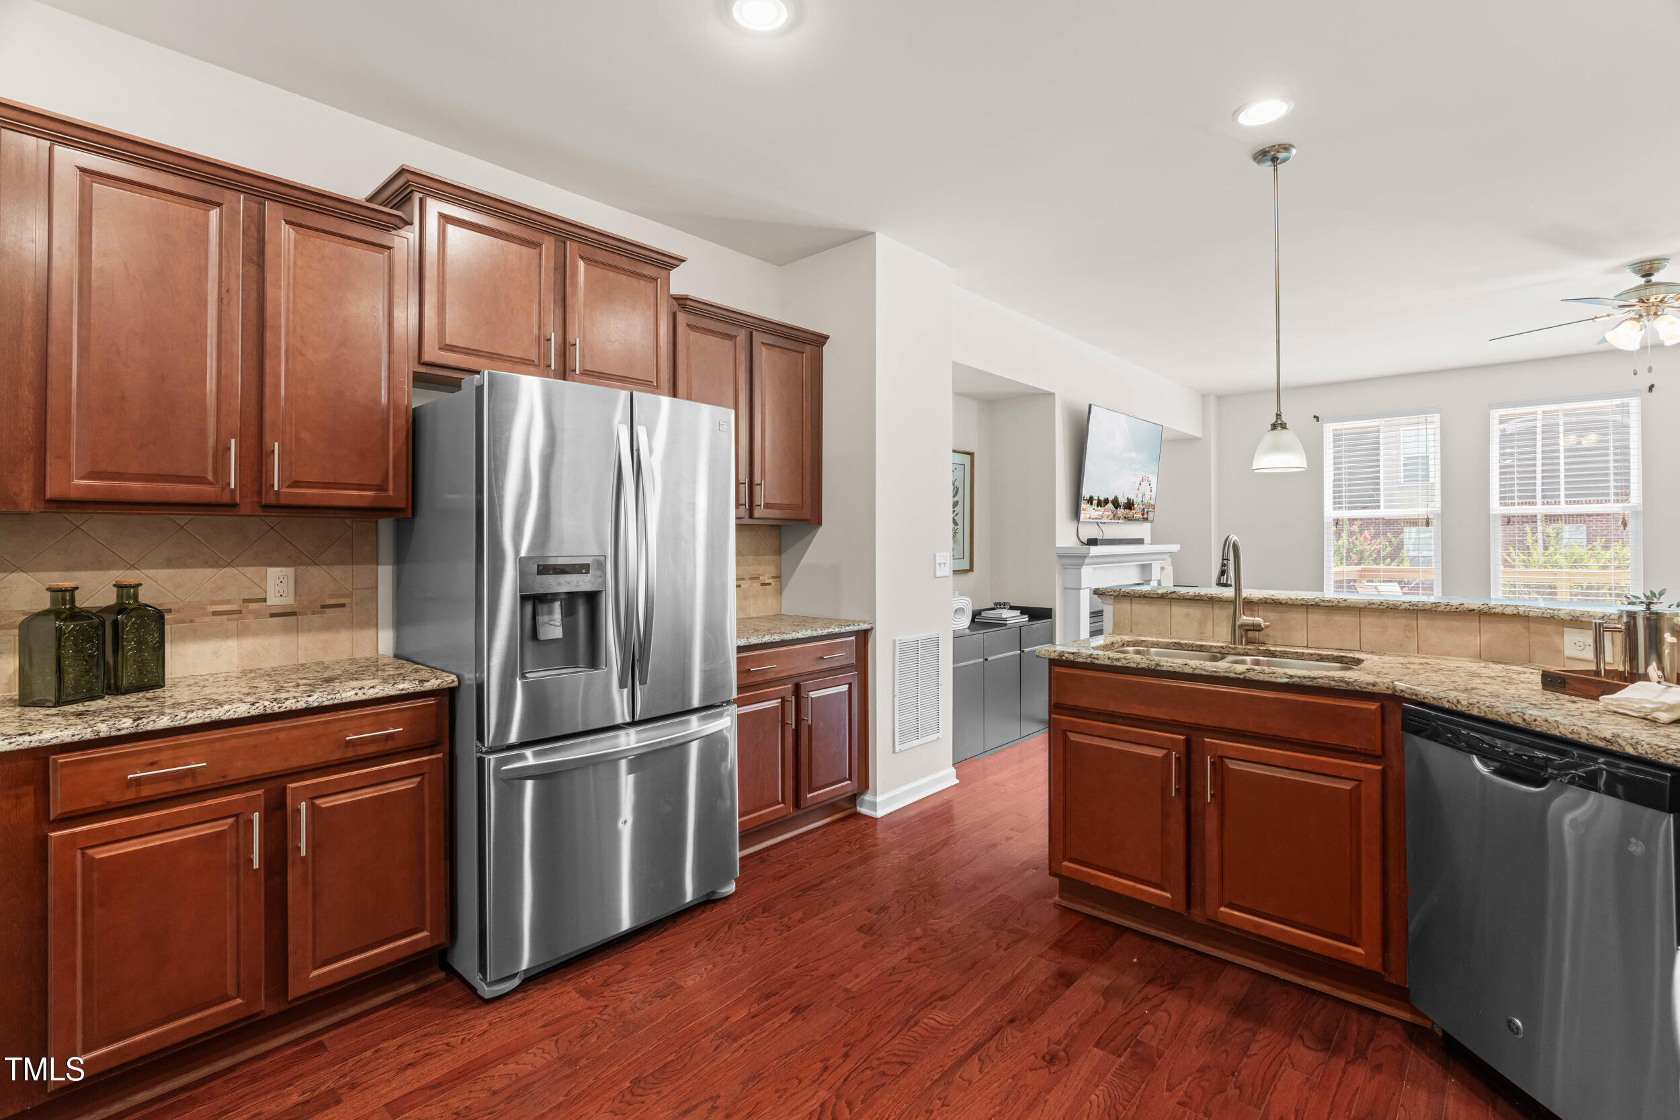
Kitchen with dark wood cabinets, granite counters, stainless steel appliances, and hardwood floors.
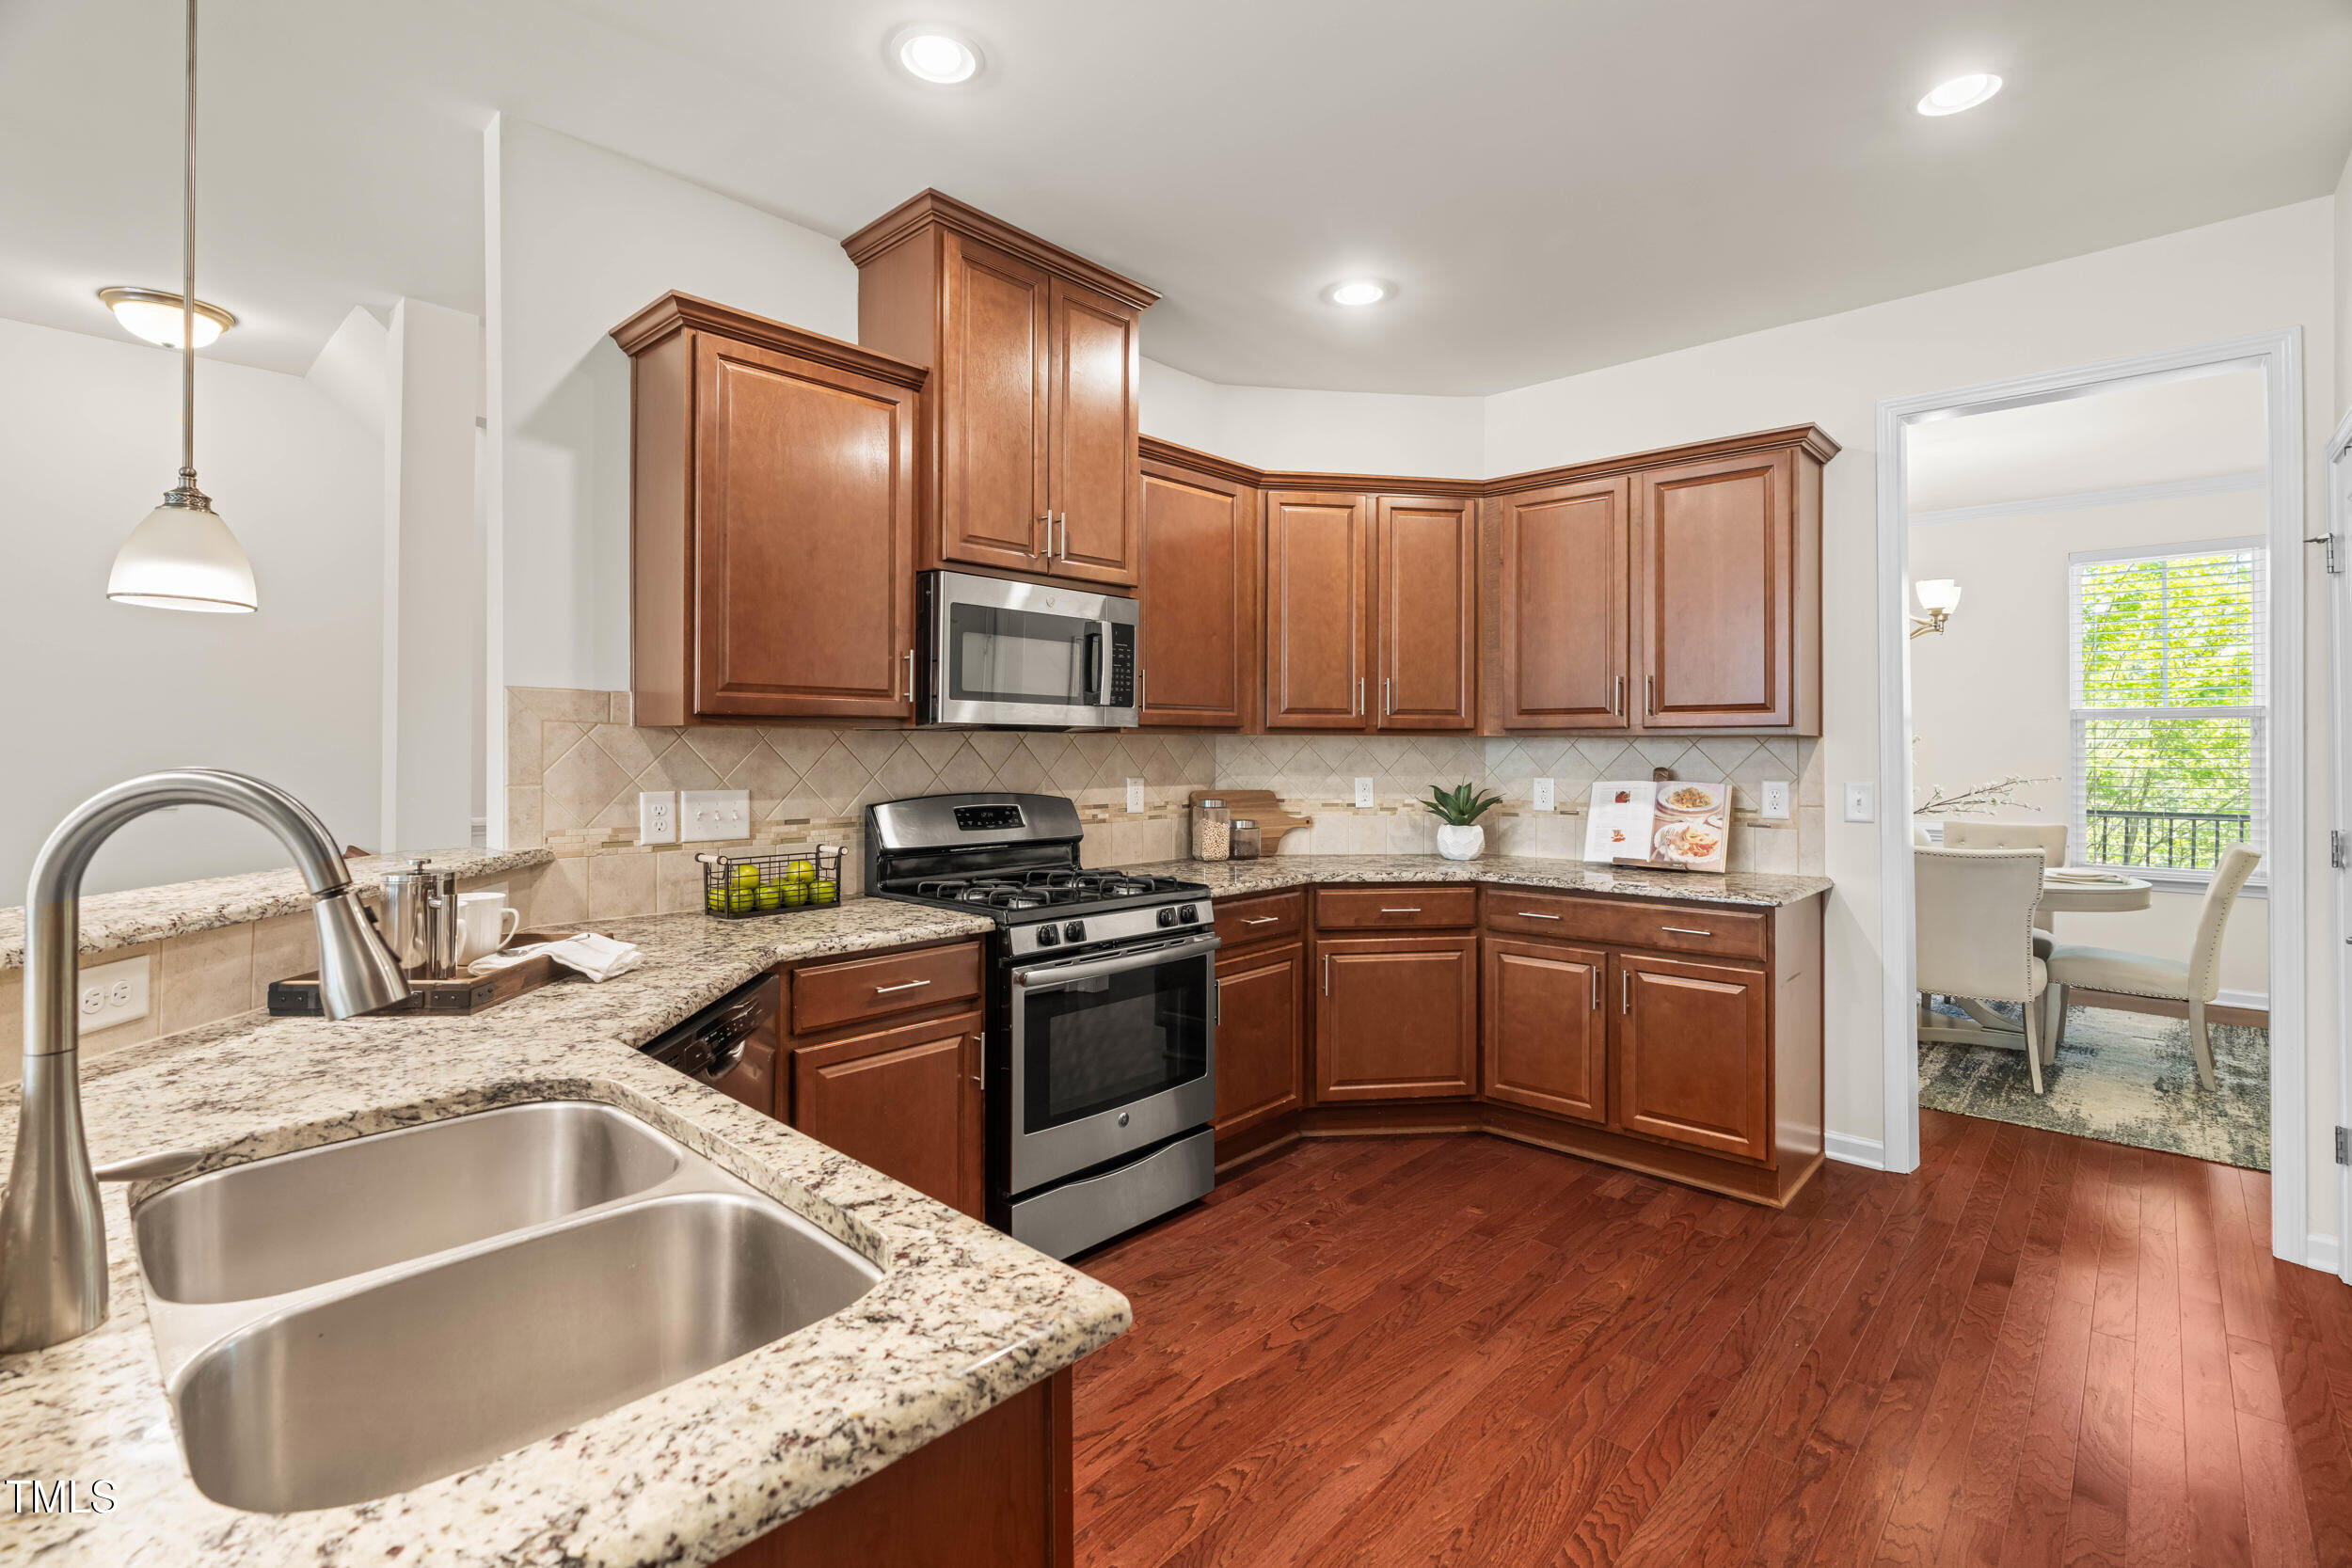
Kitchen with cherry cabinets, granite counters, stainless steel appliances, and hardwood floors.
Kitchen with cherry cabinets, stainless steel appliances, granite counters, and a central island.
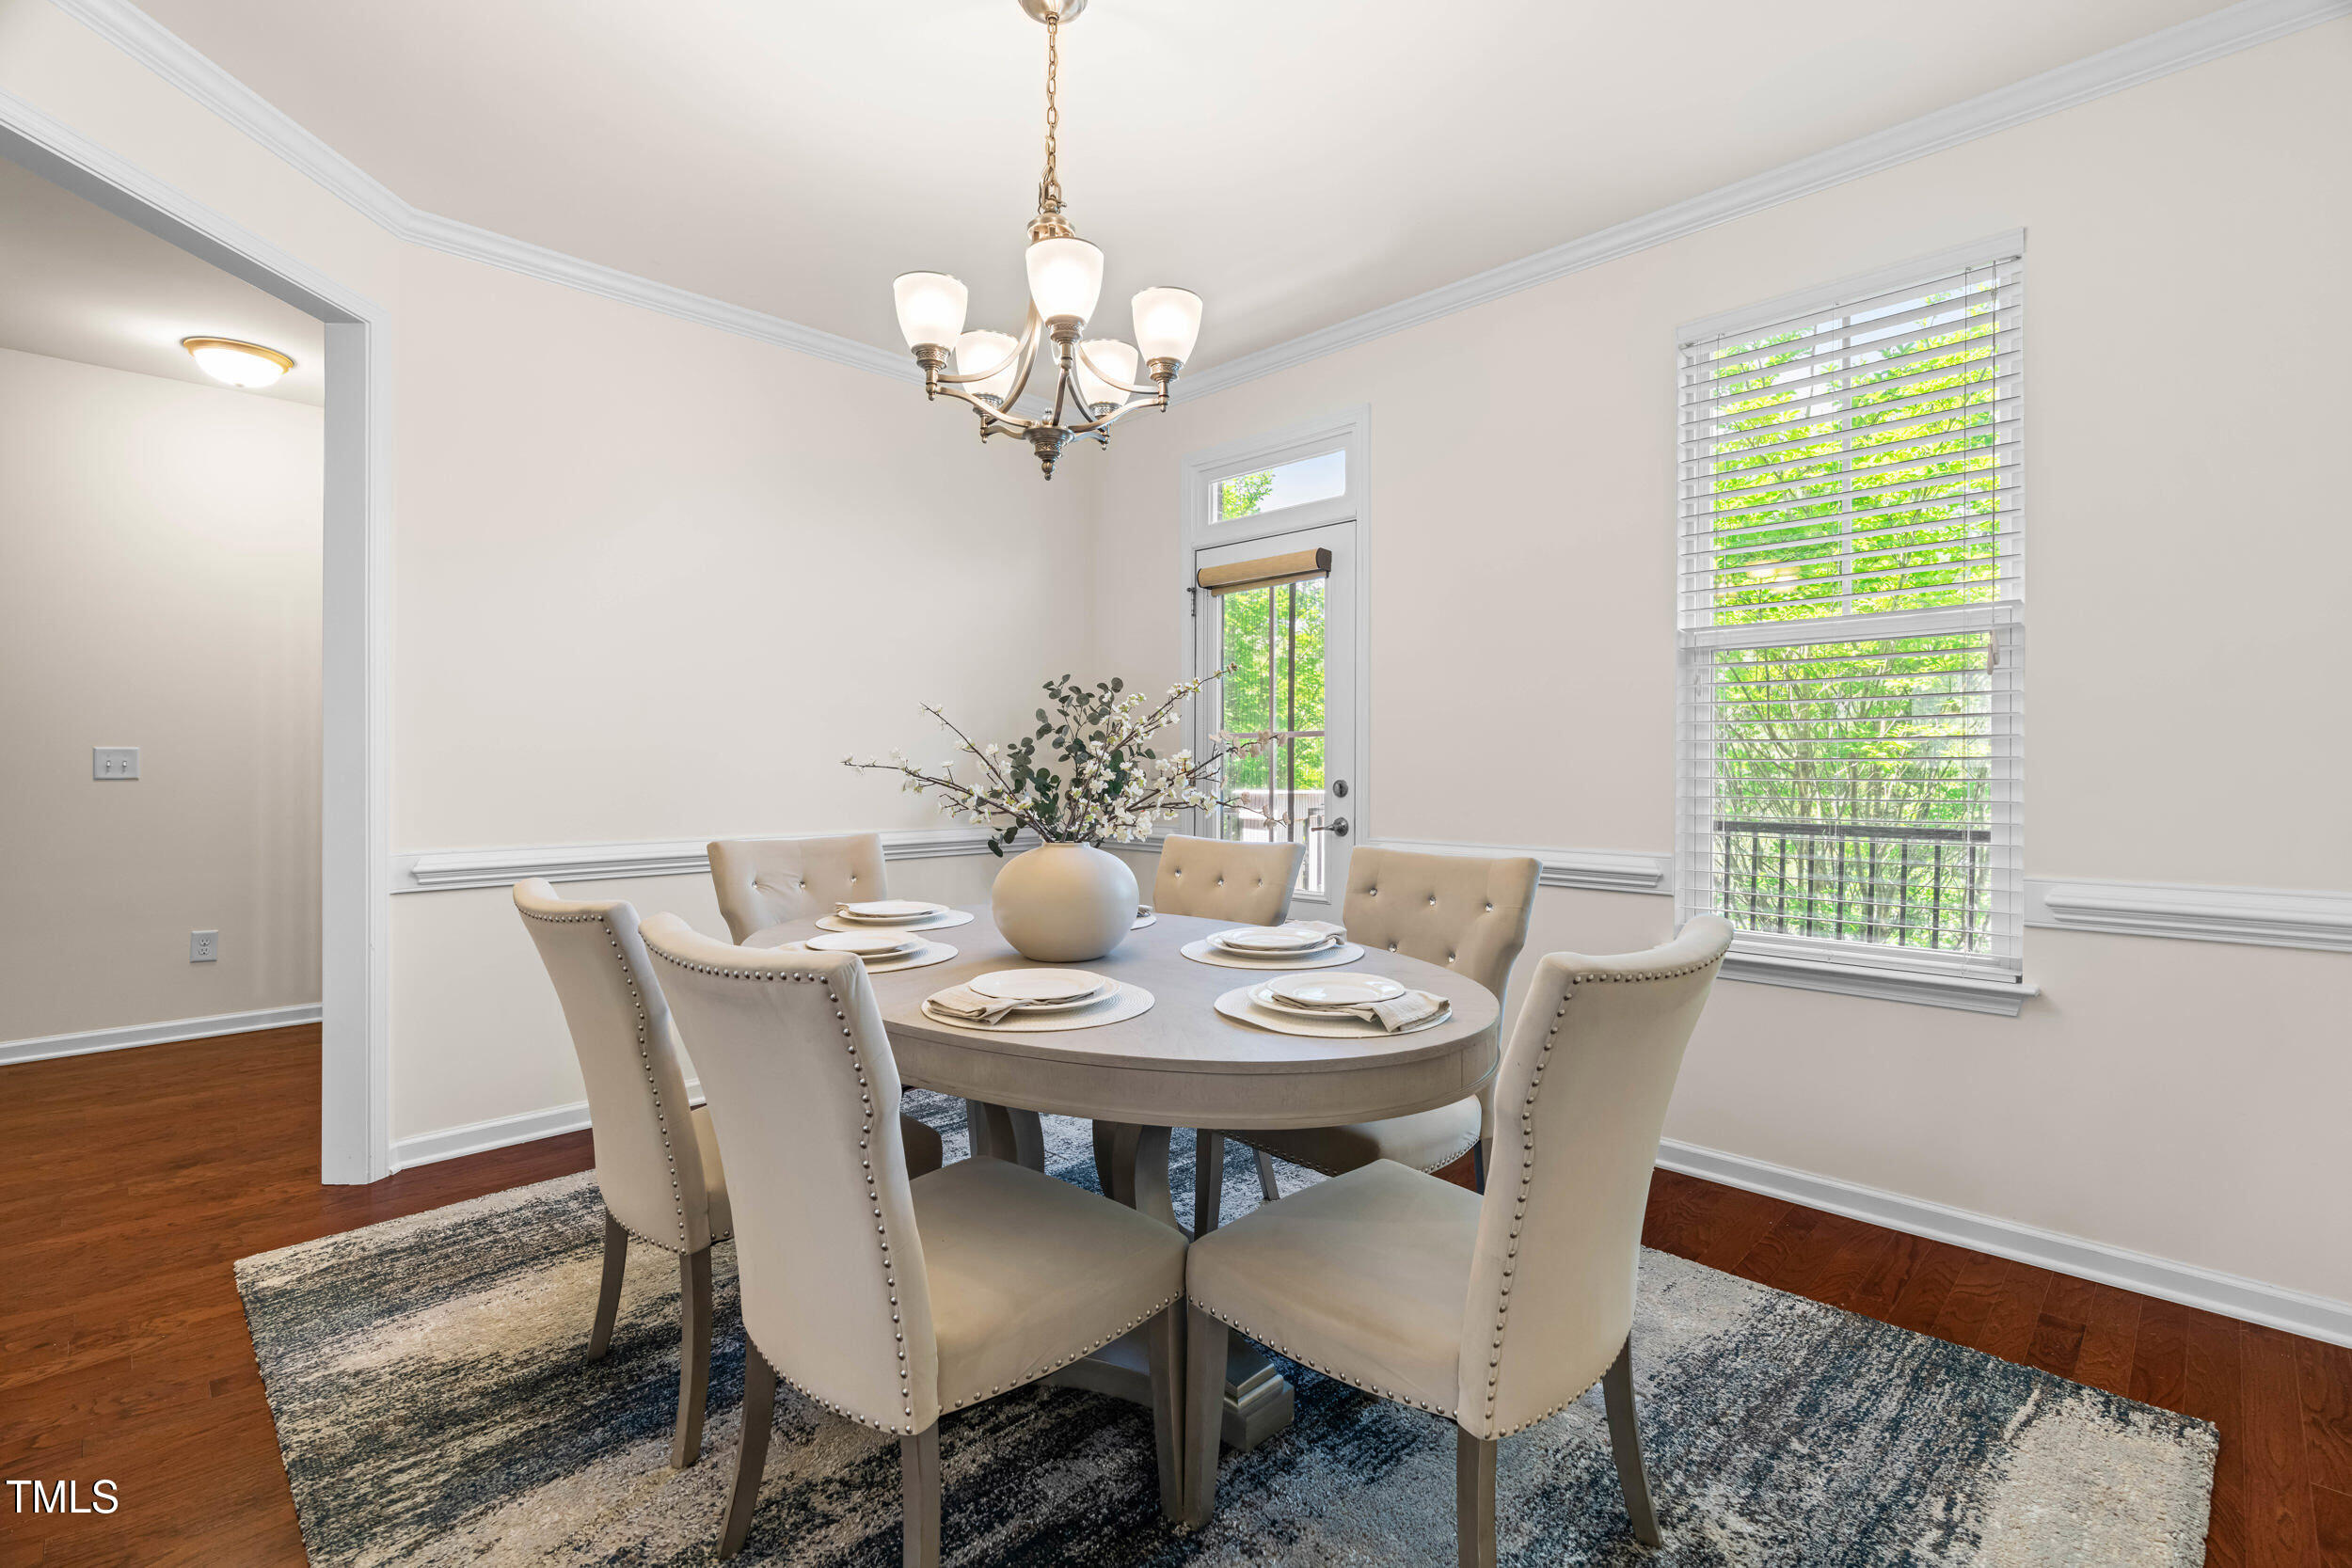
Dining room with an oval table, upholstered chairs, chandelier, and large windows.
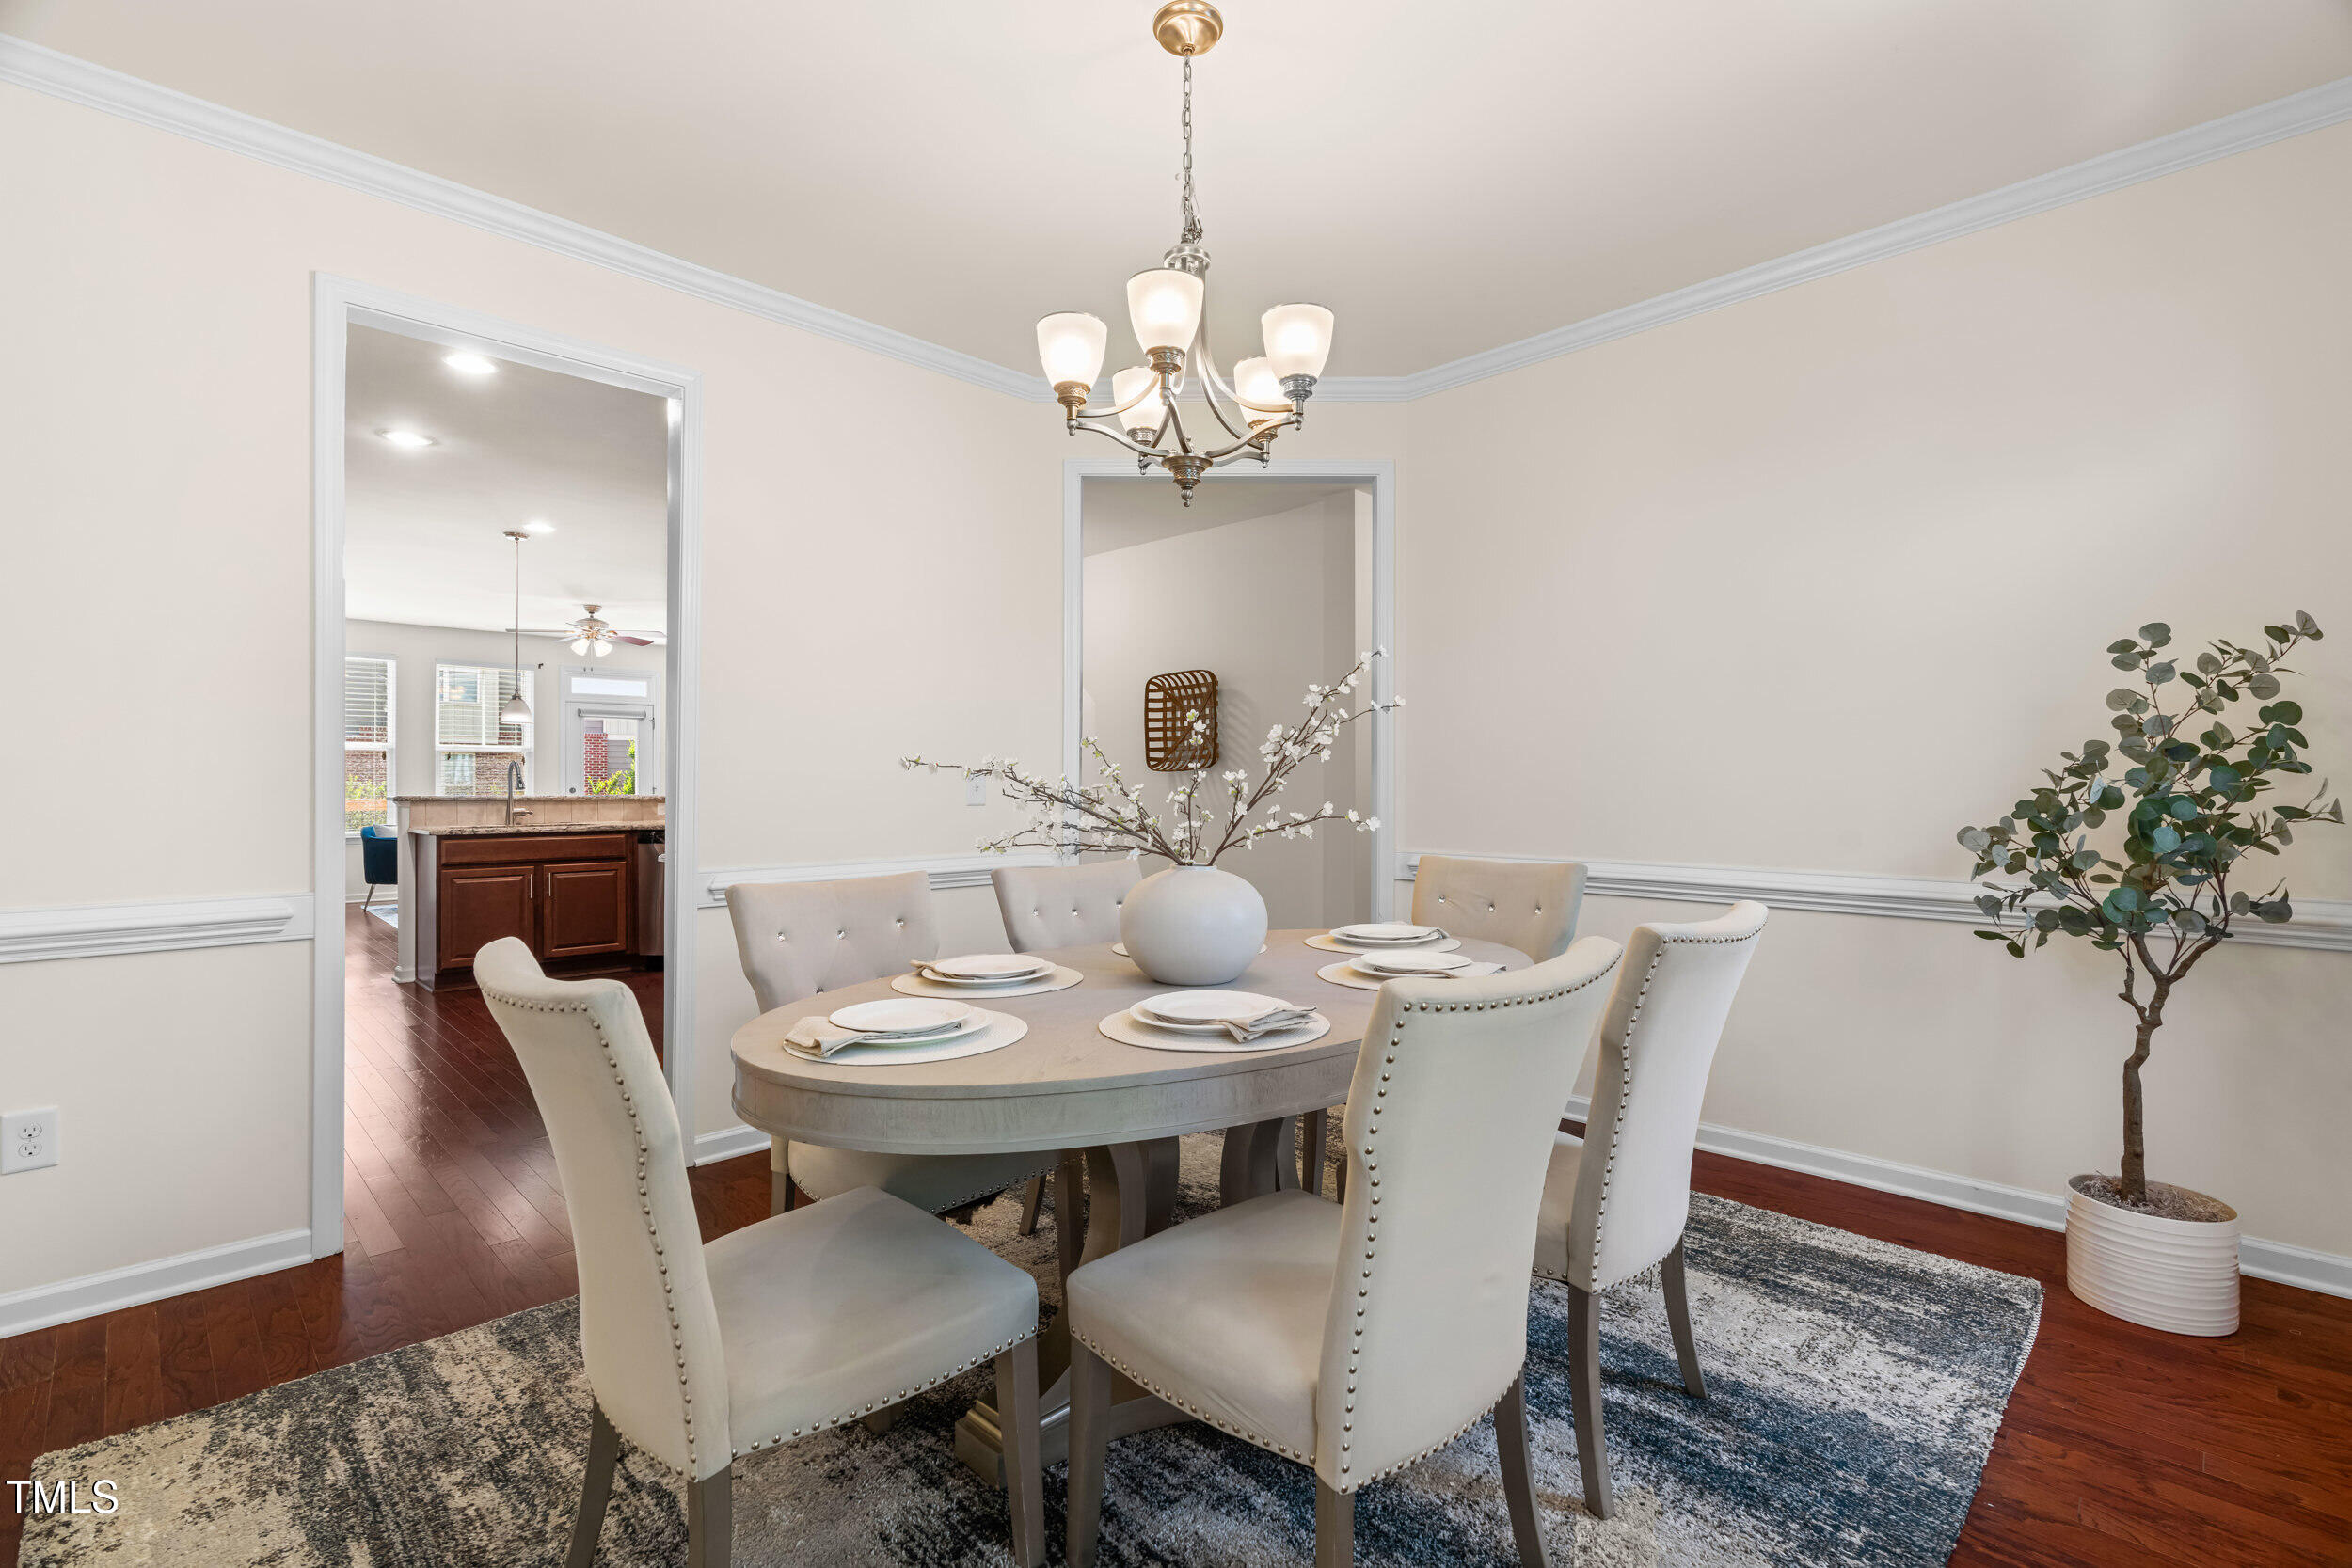
Dining room with a set table, upholstered chairs, chandelier, and doorway opening to the kitchen.
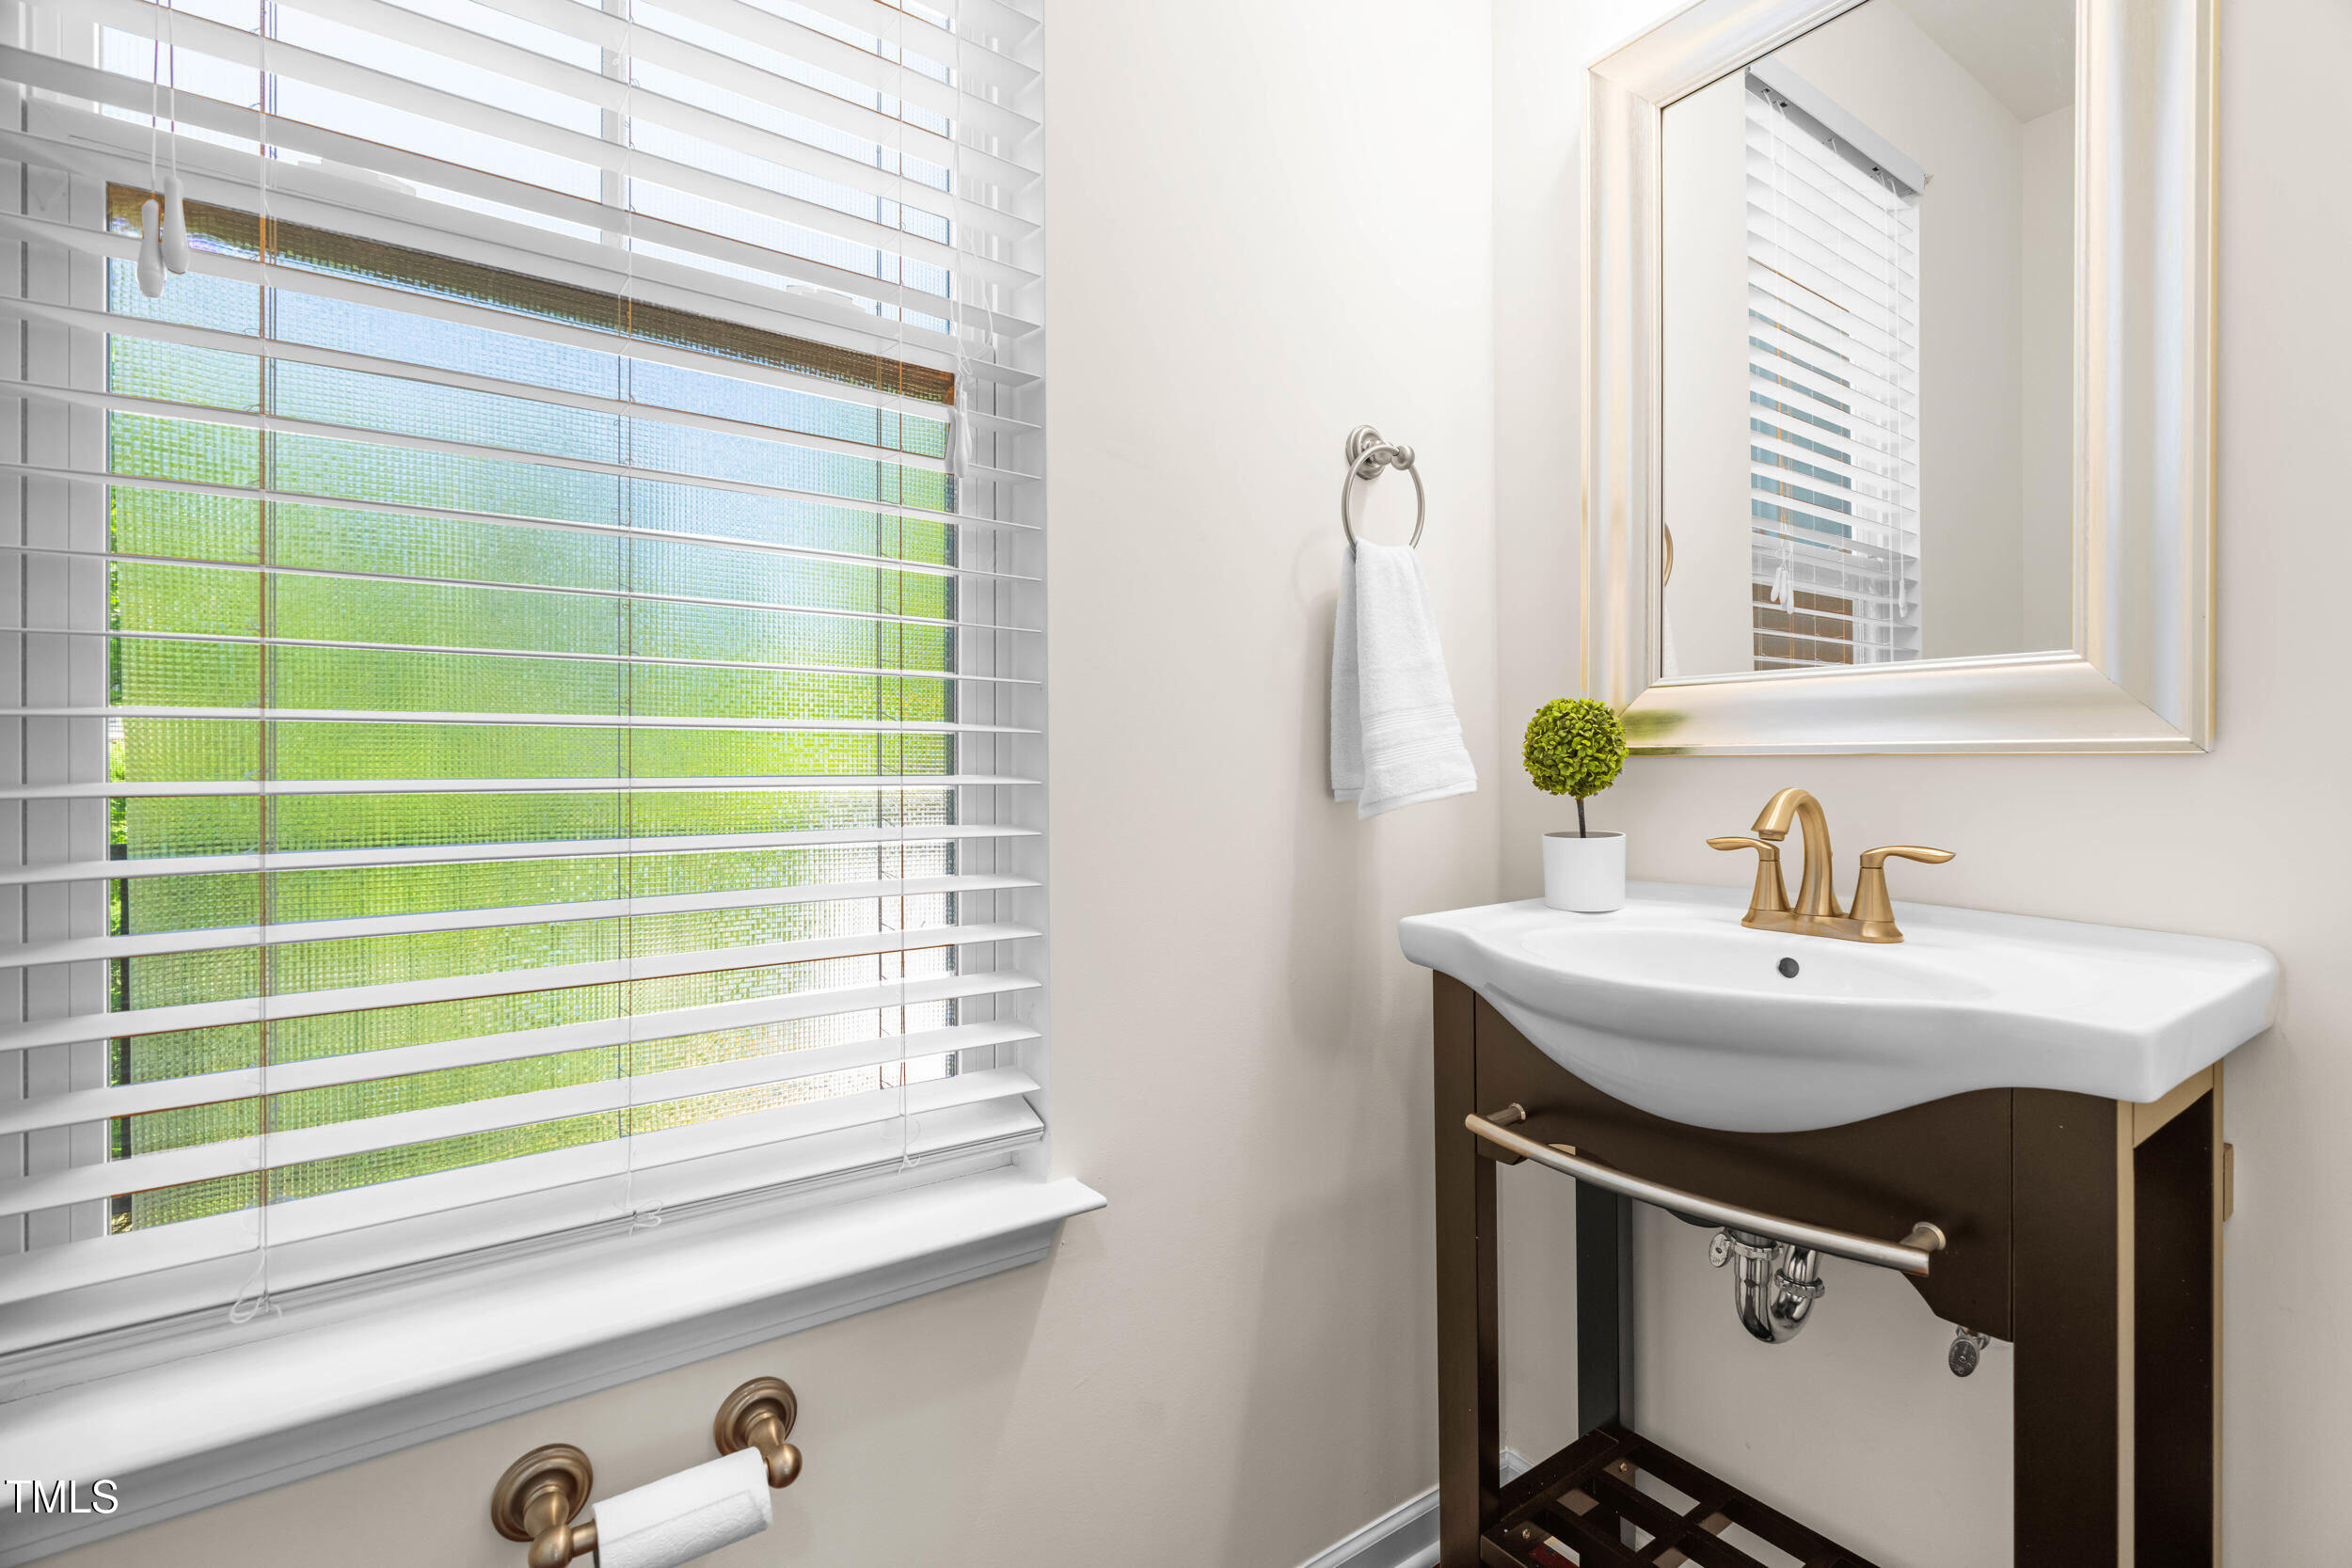
Bathroom vanity with a gold faucet, framed mirror, and window with white blinds.
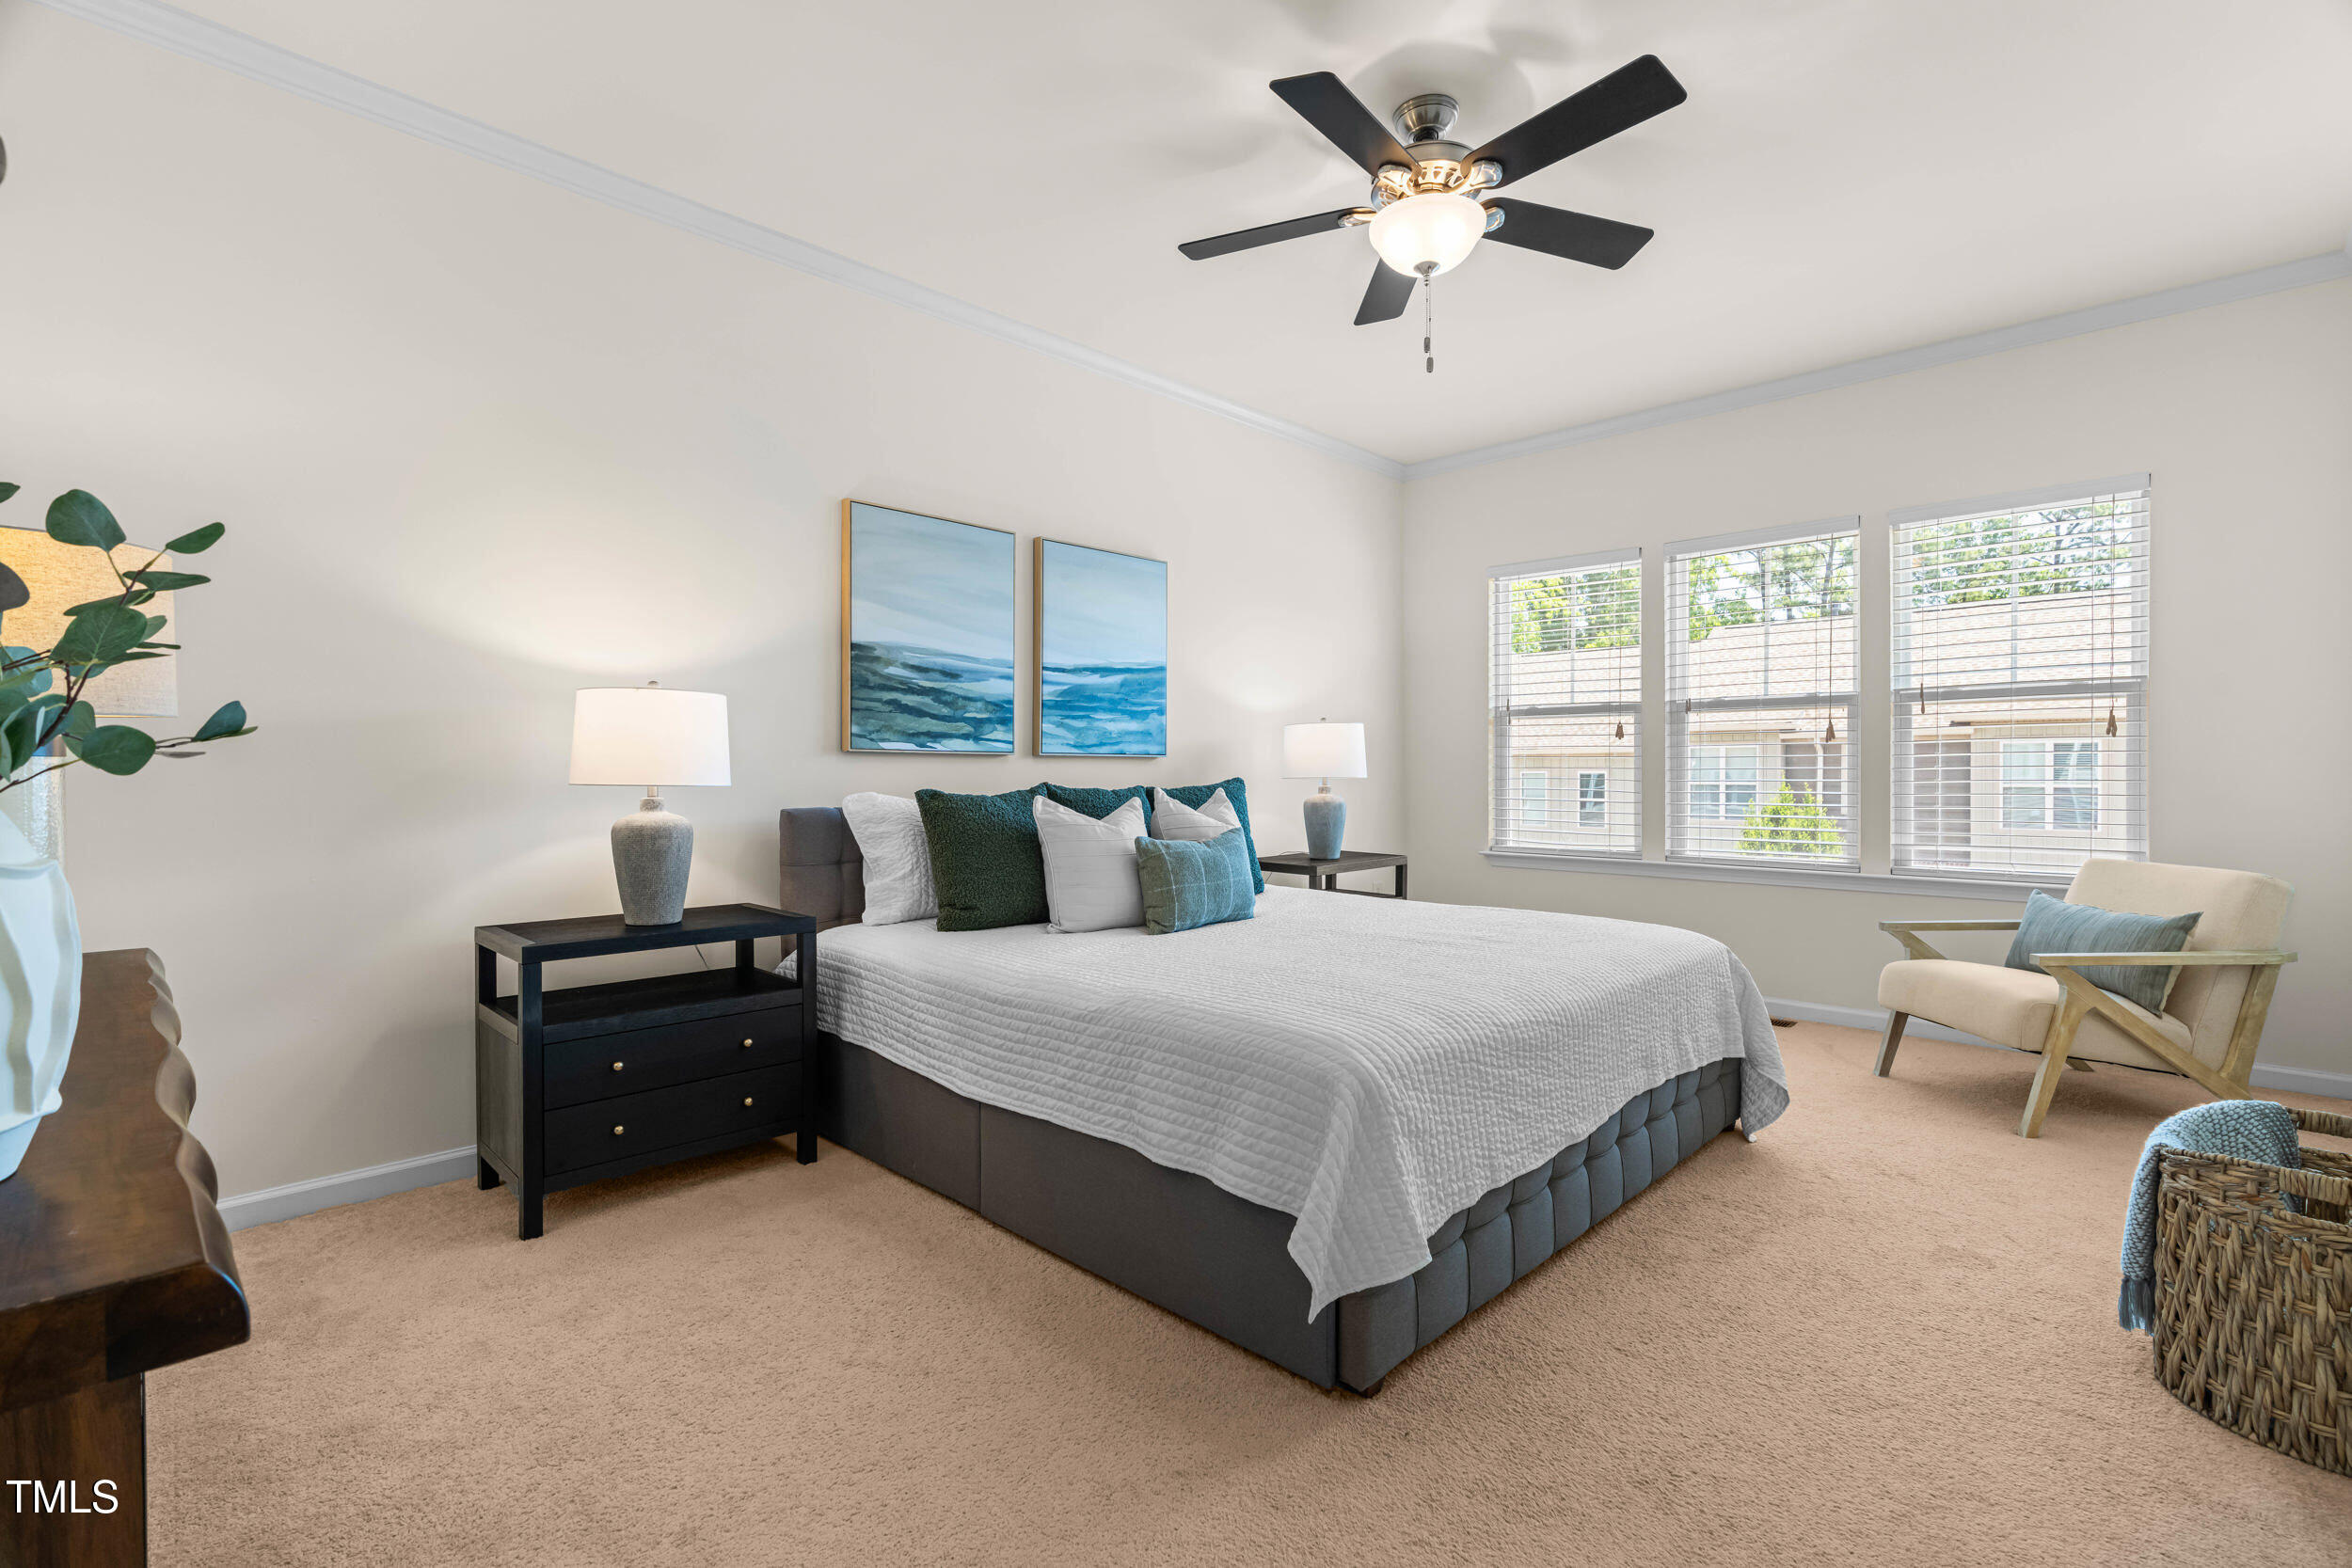
Staged bedroom with a large bed, three windows, and a ceiling fan.
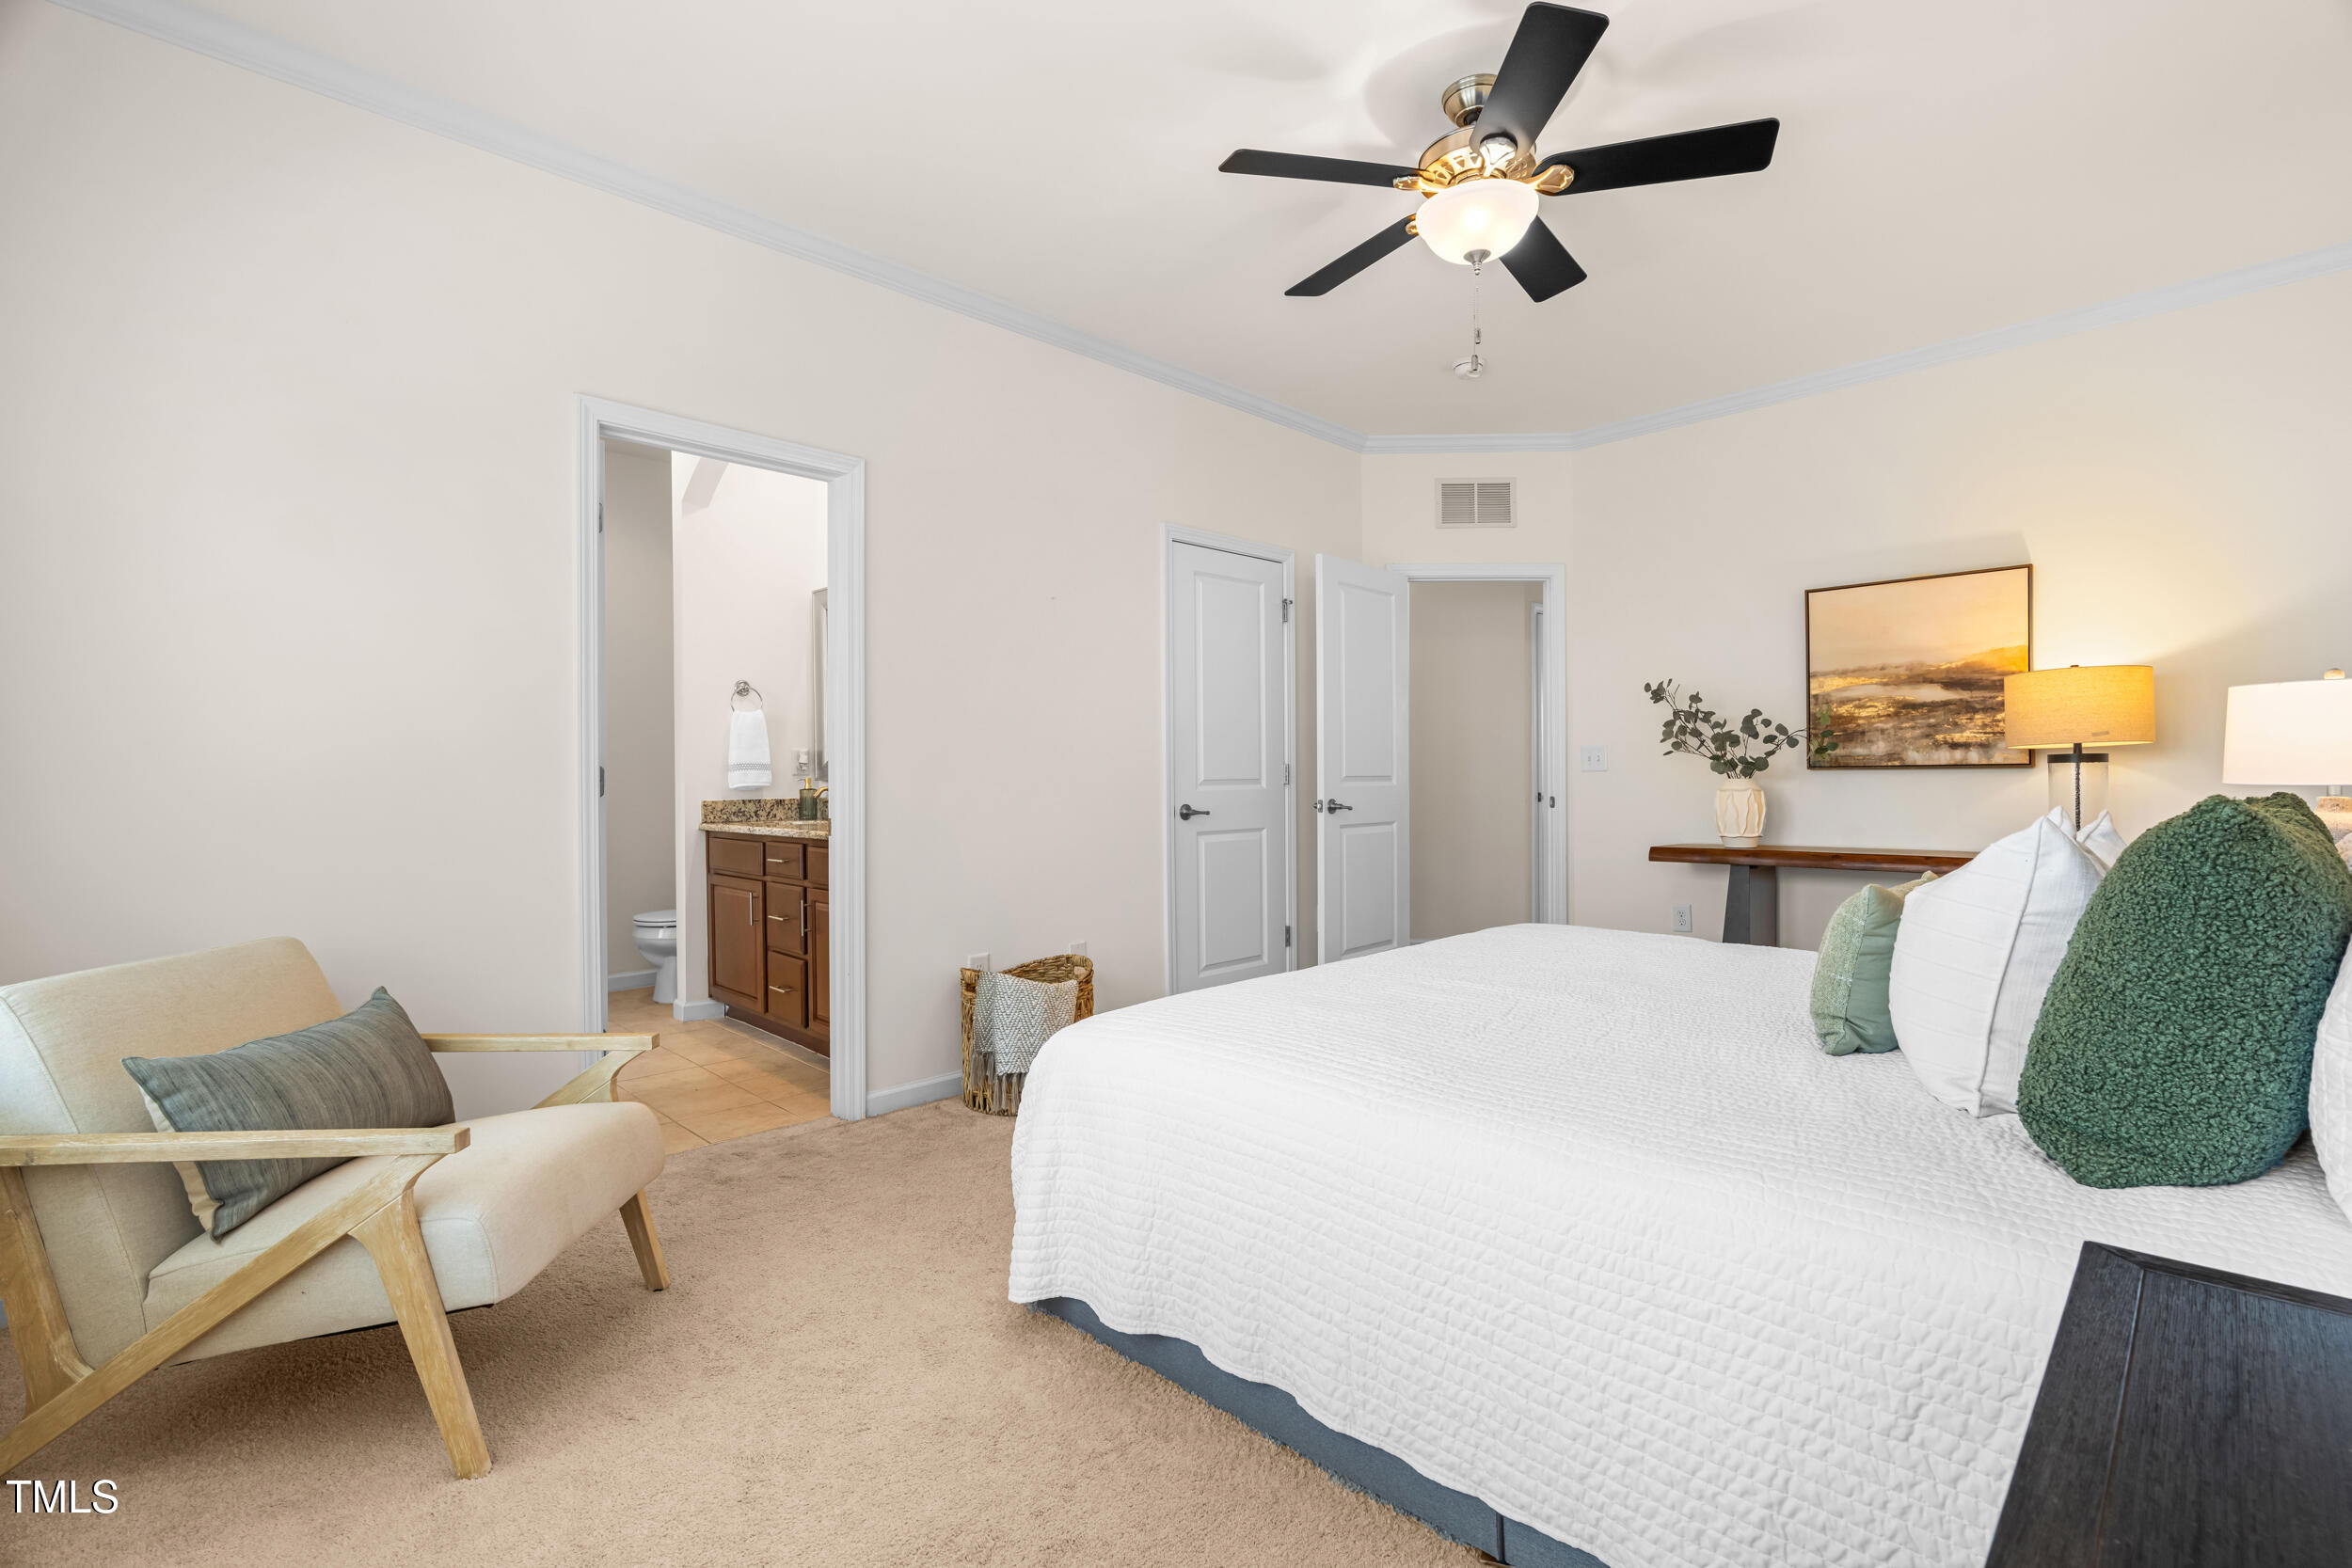
Furnished bedroom with a white bed, ceiling fan, and open doorway to an ensuite bathroom.
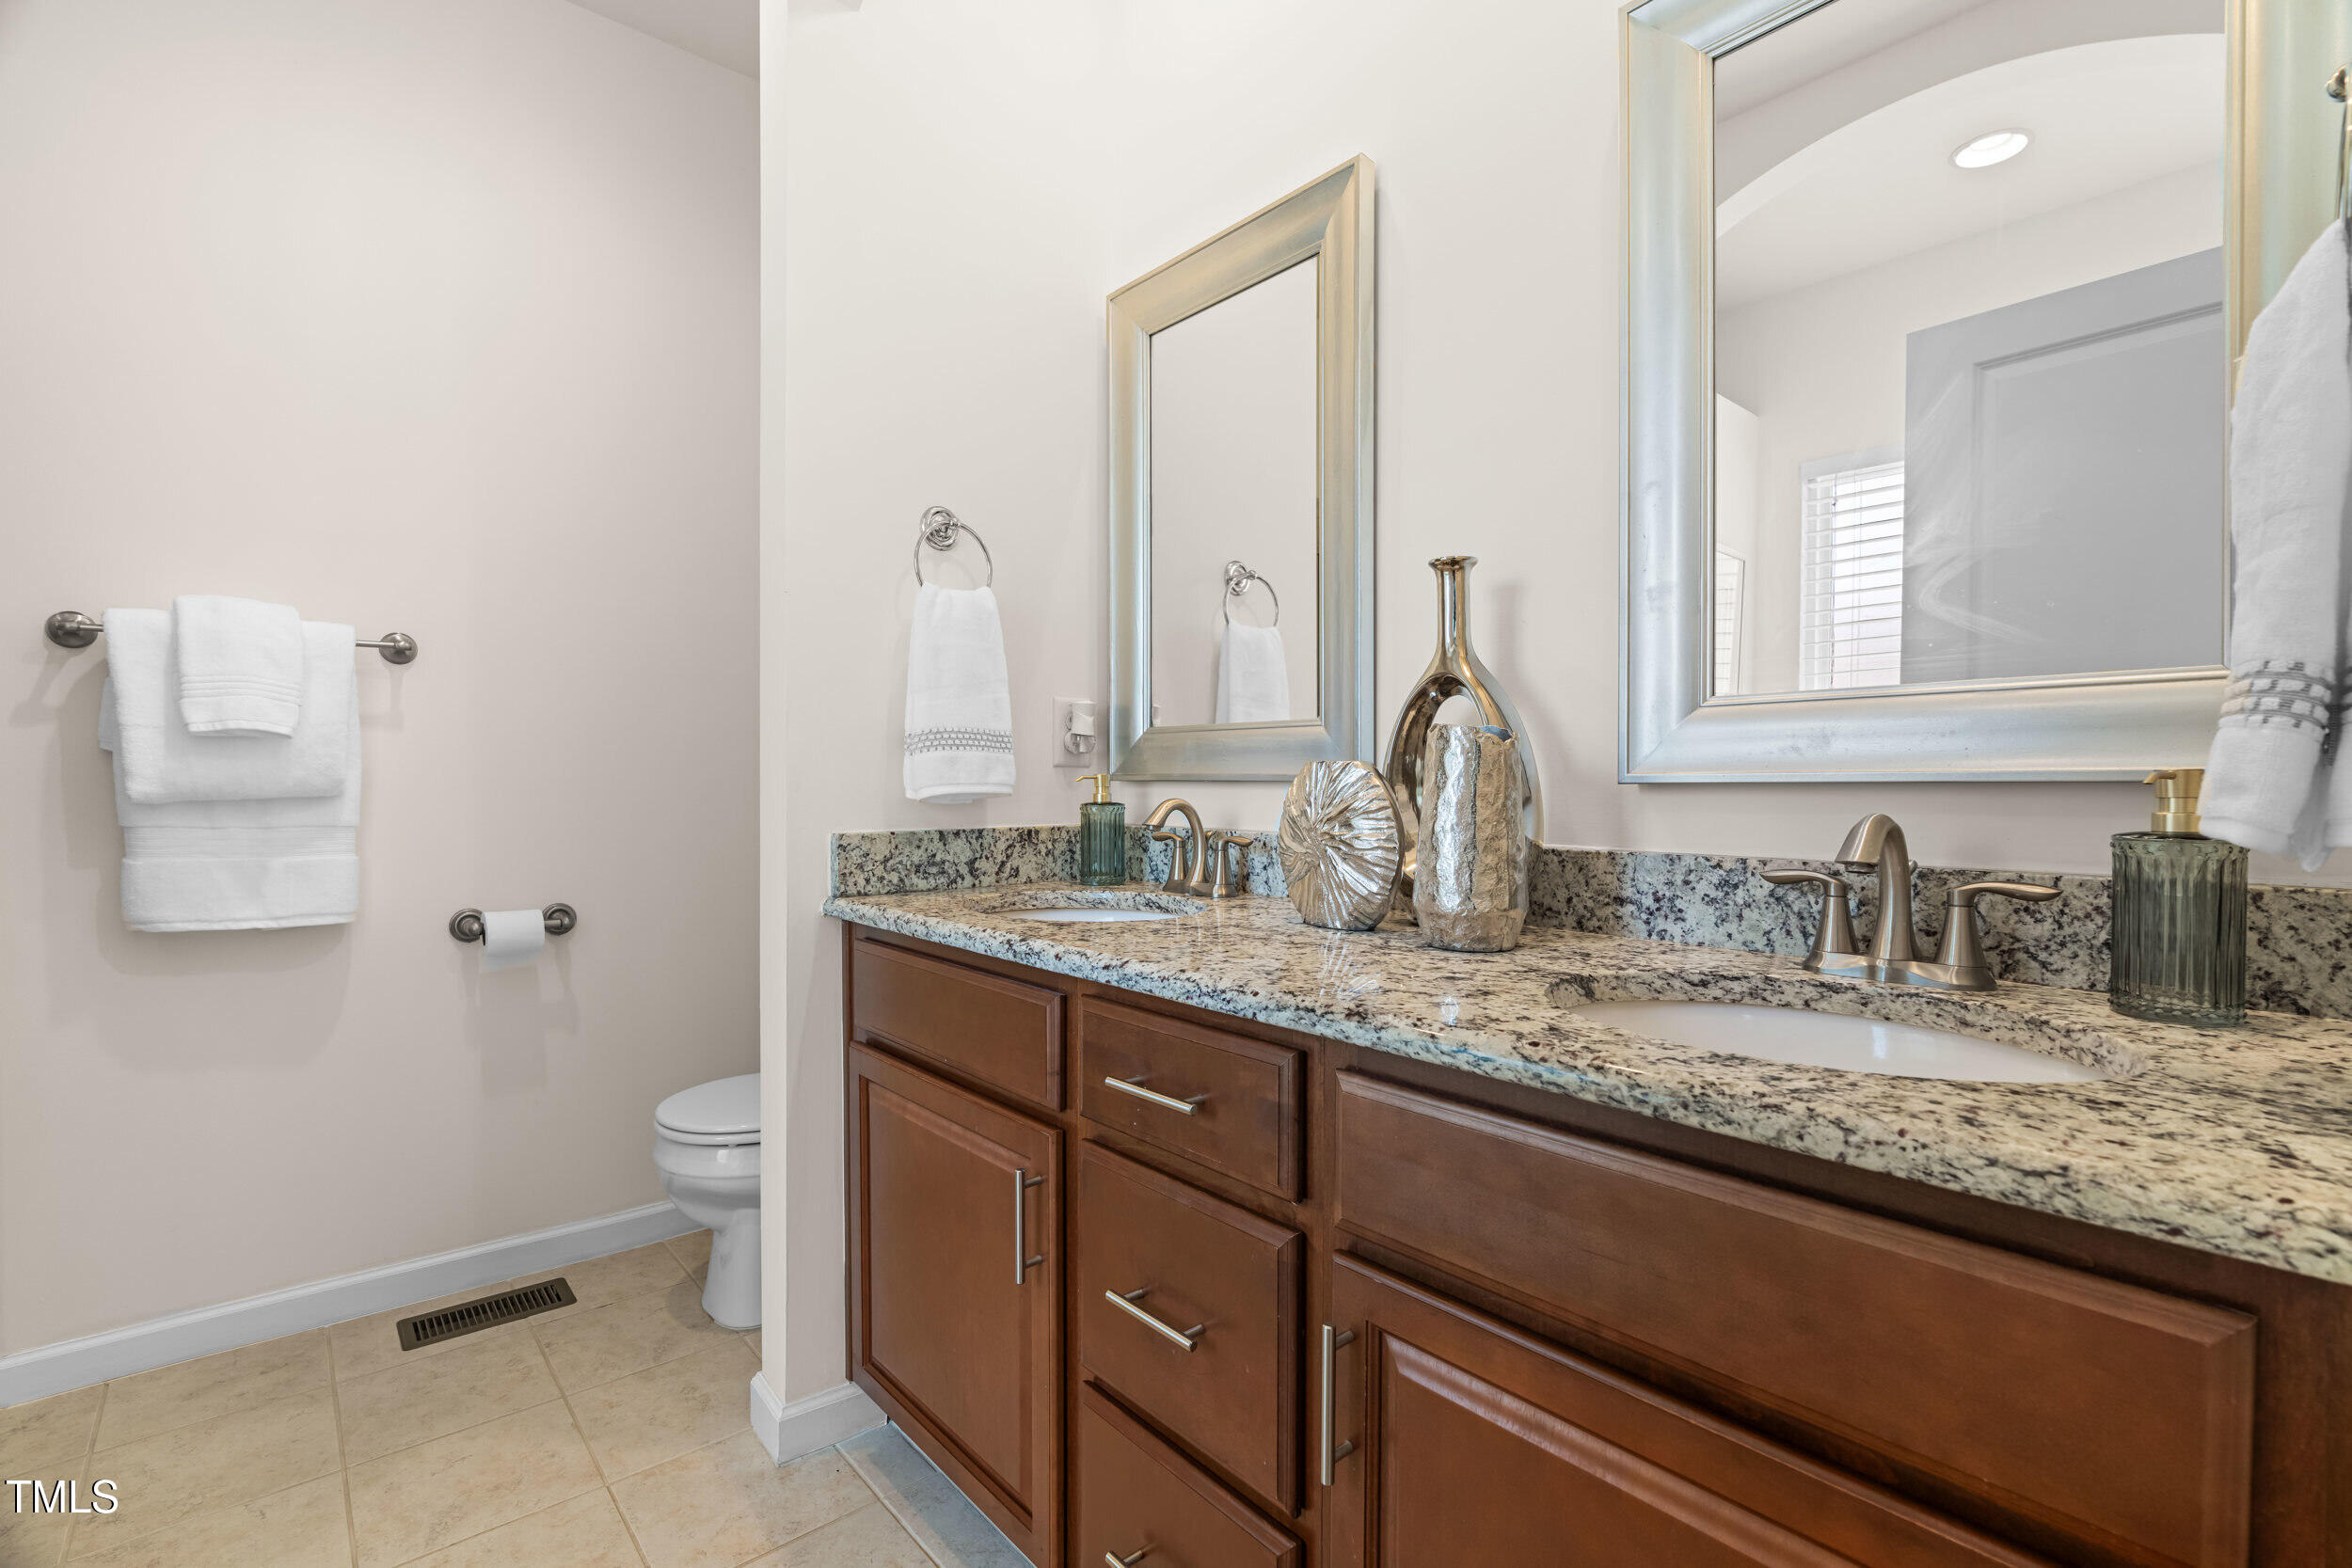
Bathroom with a double-sink granite vanity, wood cabinetry, framed mirrors, and tiled floor.
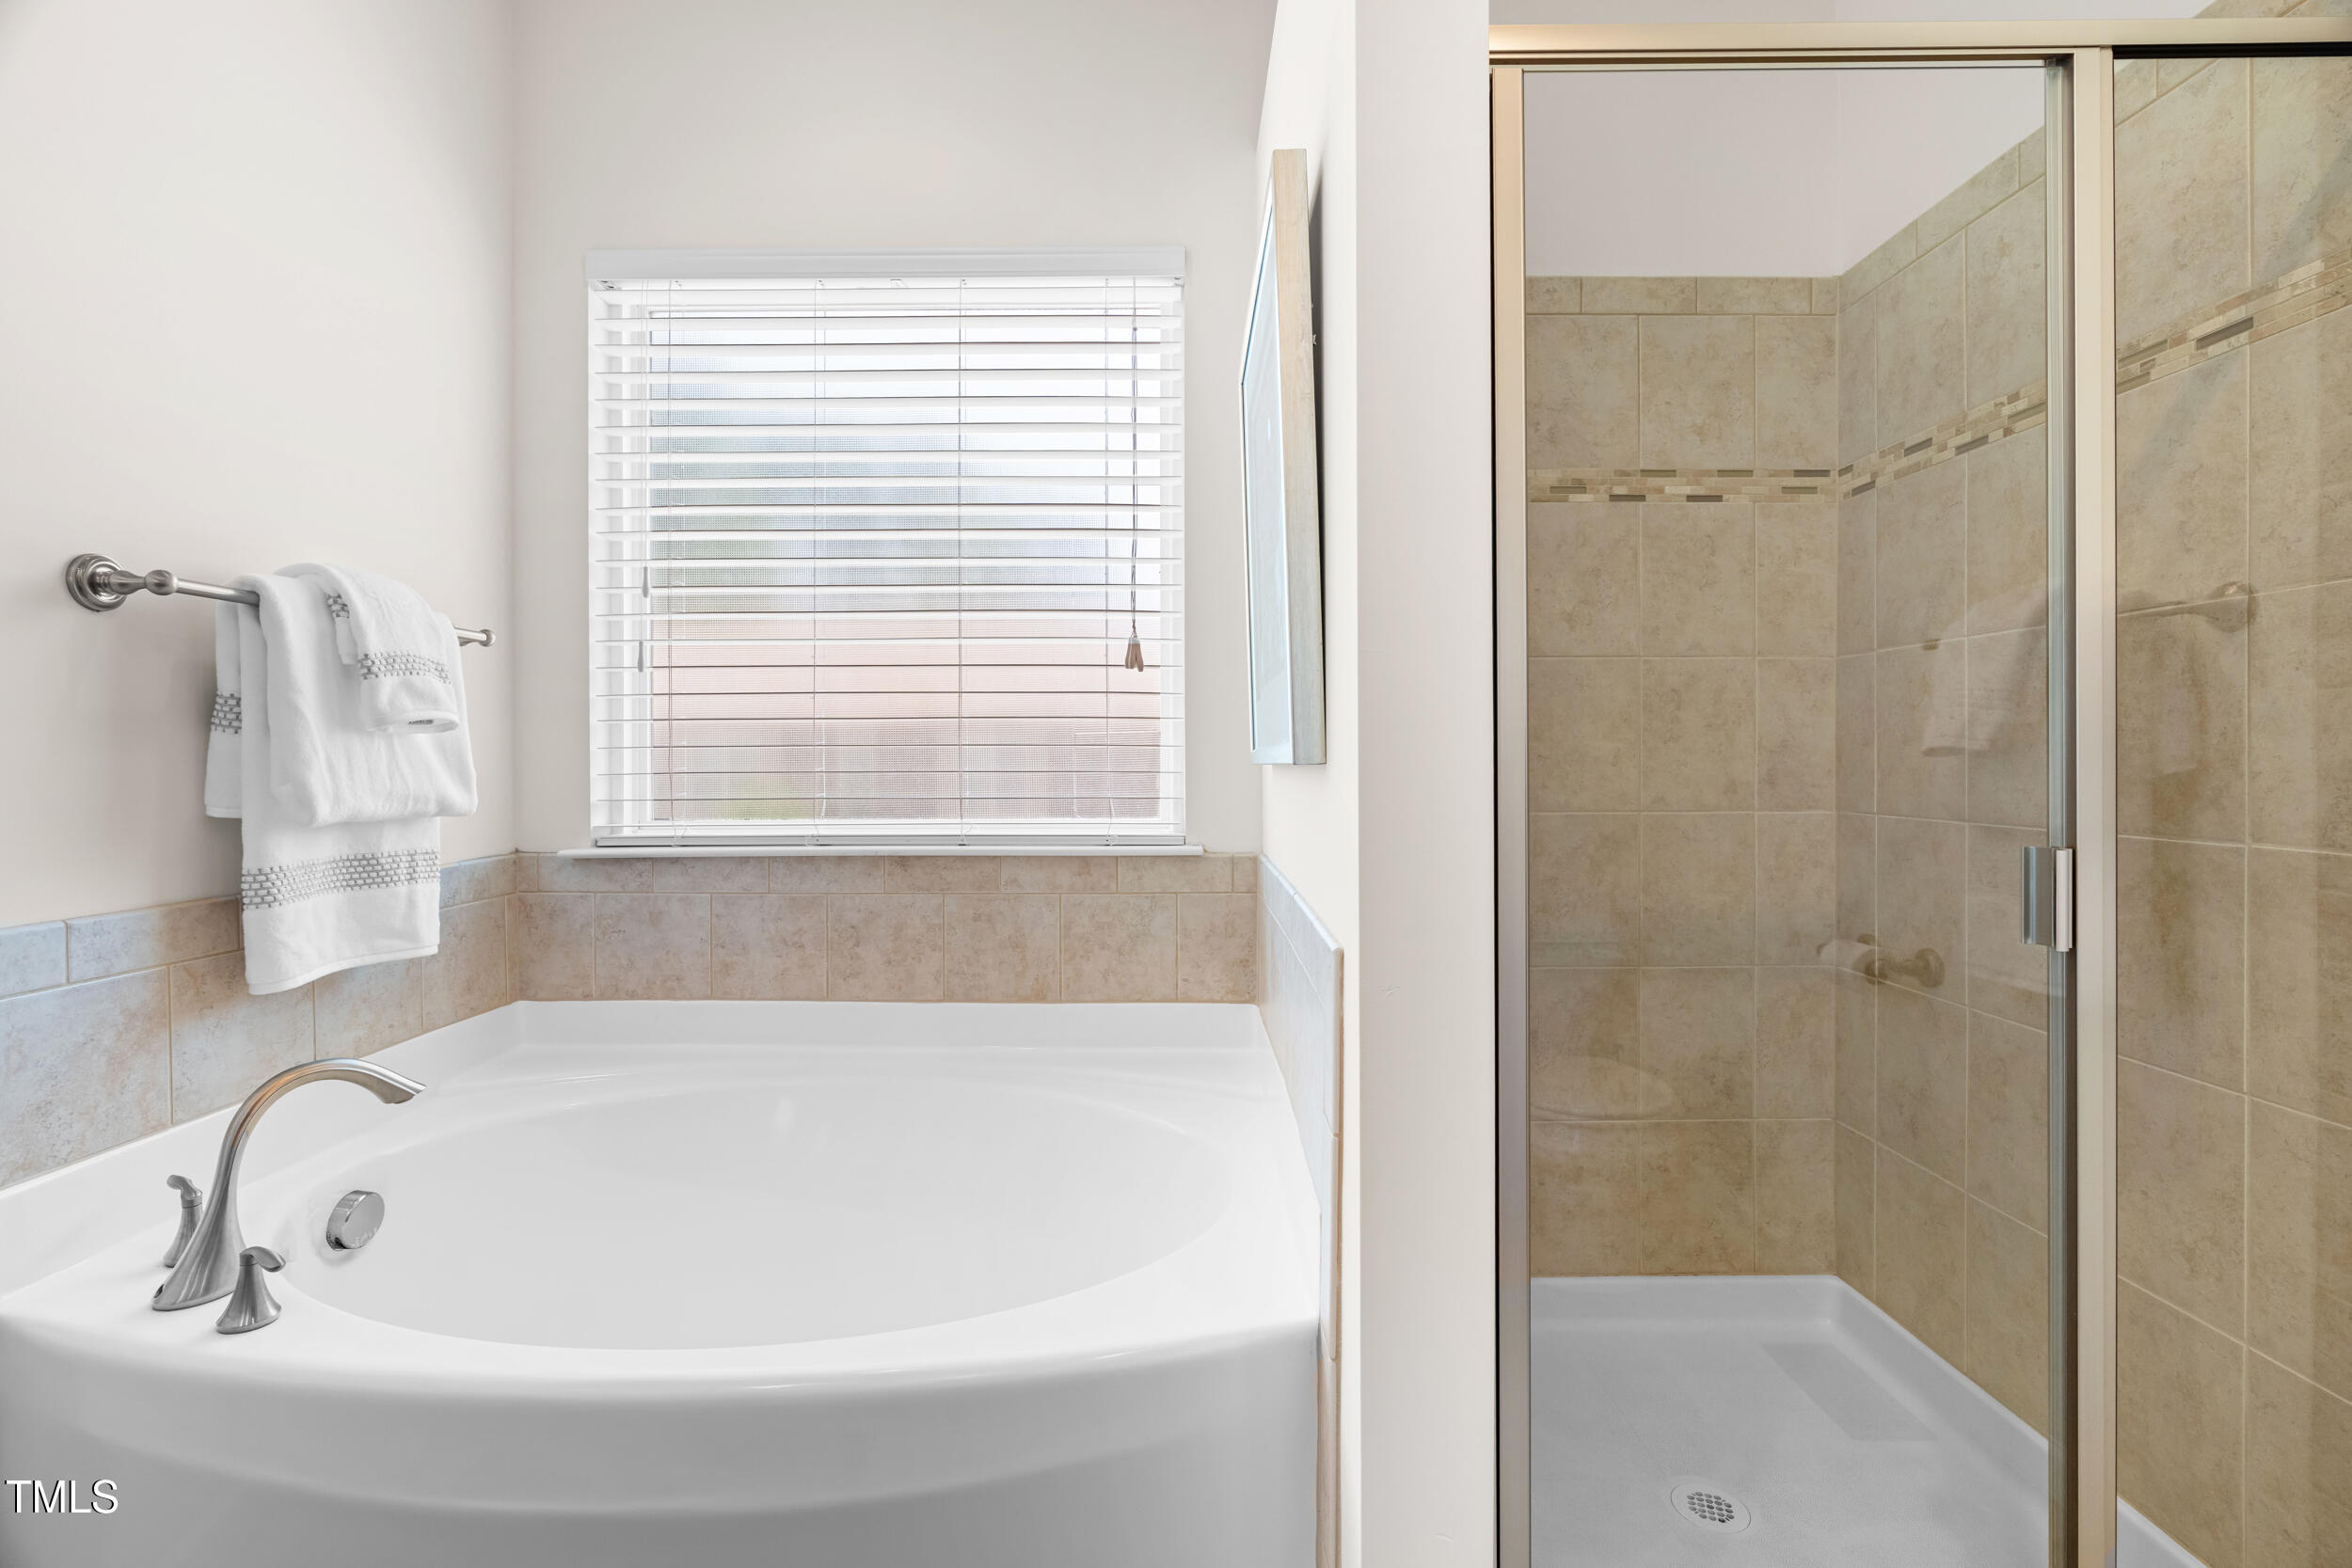
Bathroom with a corner soaking tub, tiled walls, and a glass-enclosed shower.
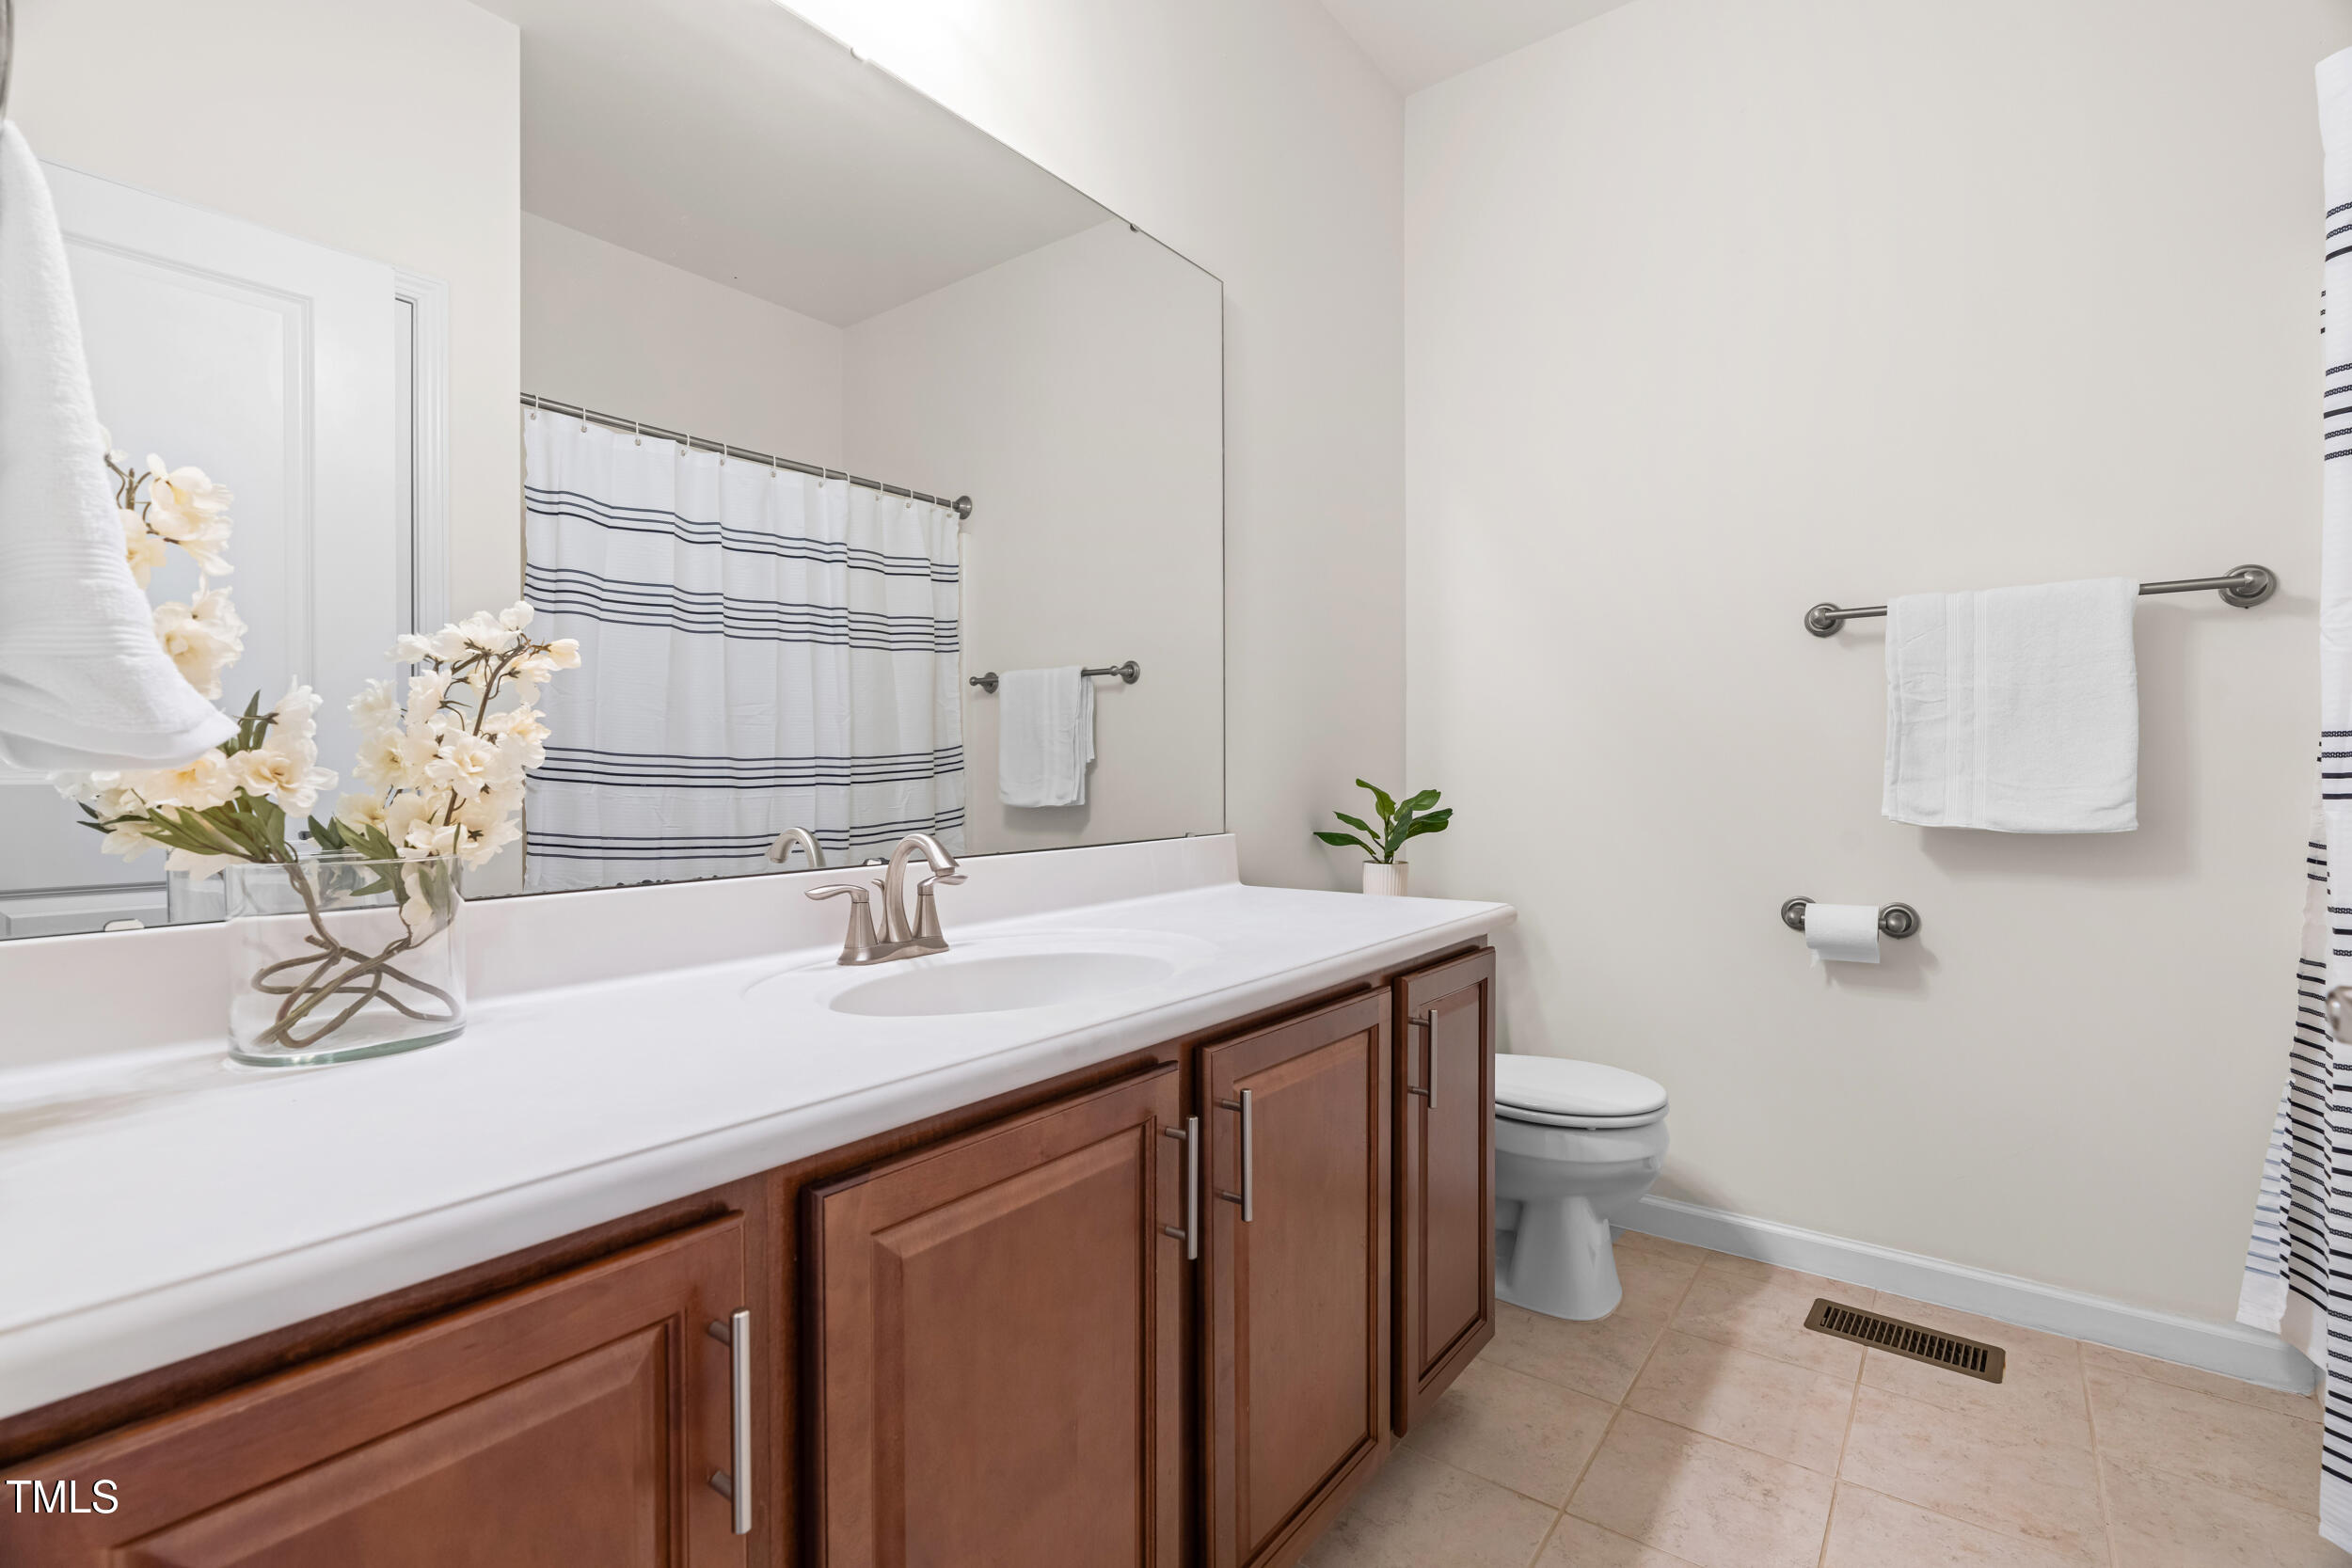
Bathroom with a long wood vanity, white countertop, and striped shower curtain.
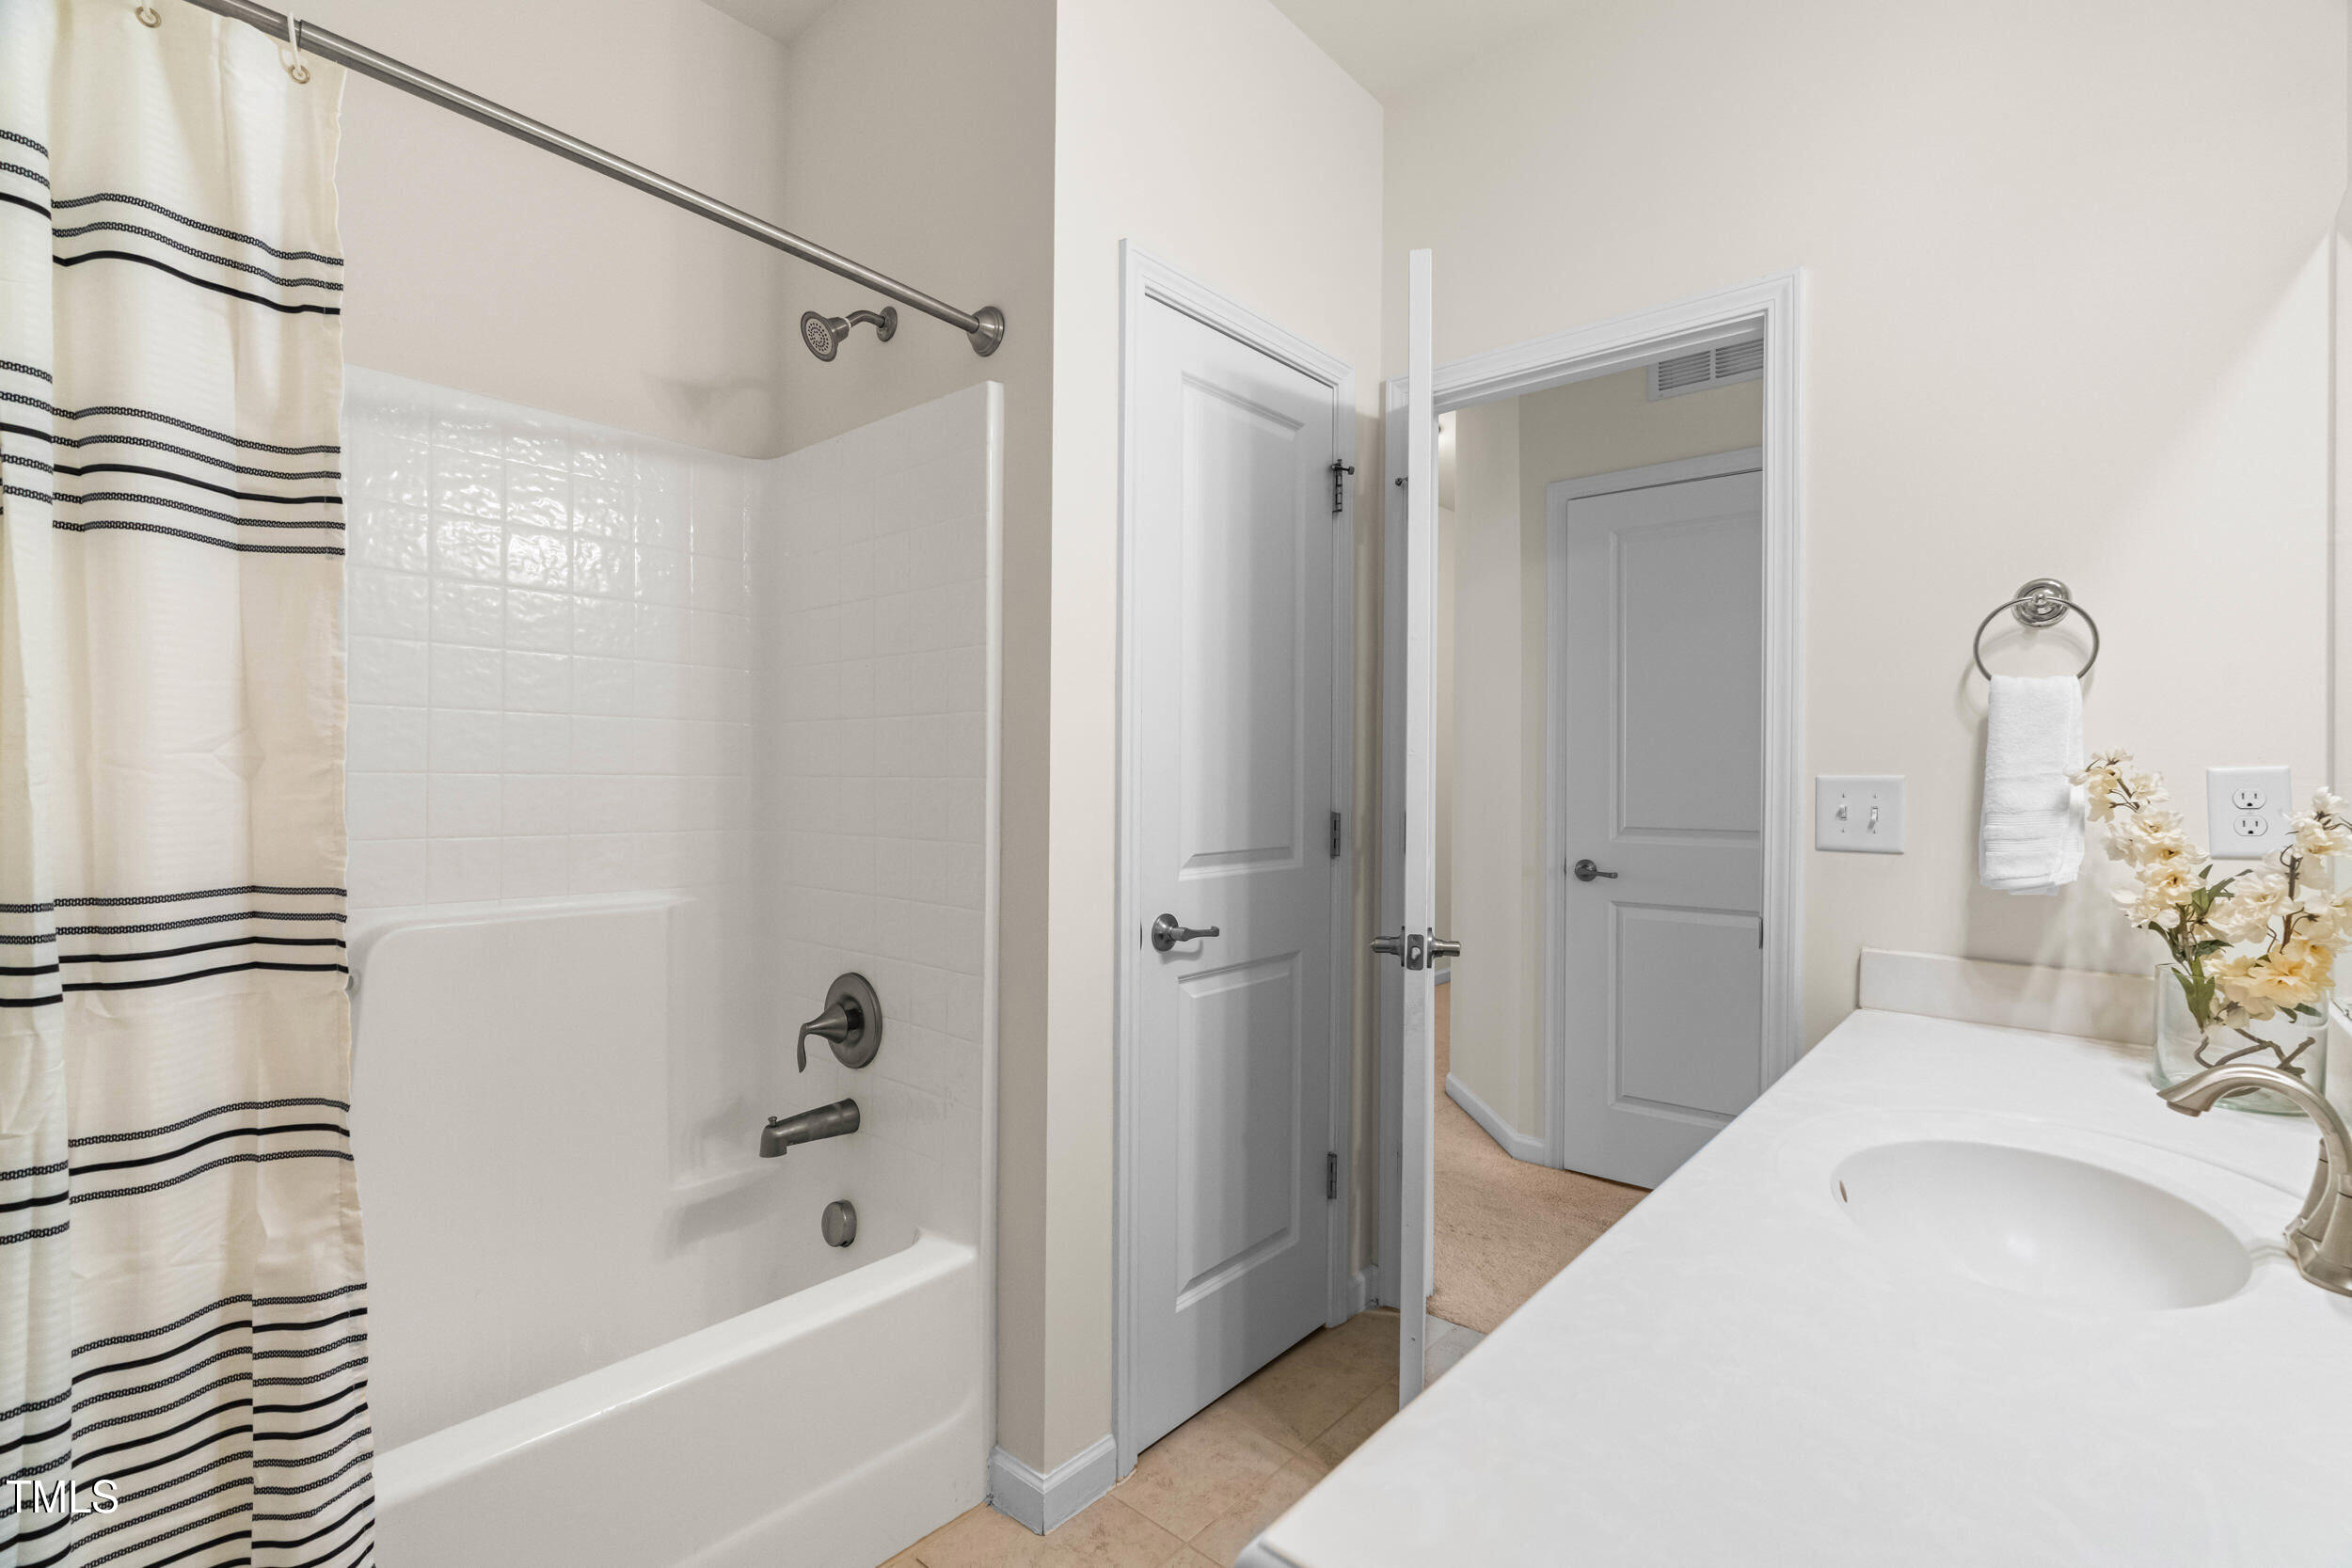
Bathroom with a white tub and striped shower curtain beside a long vanity with a vessel sink.
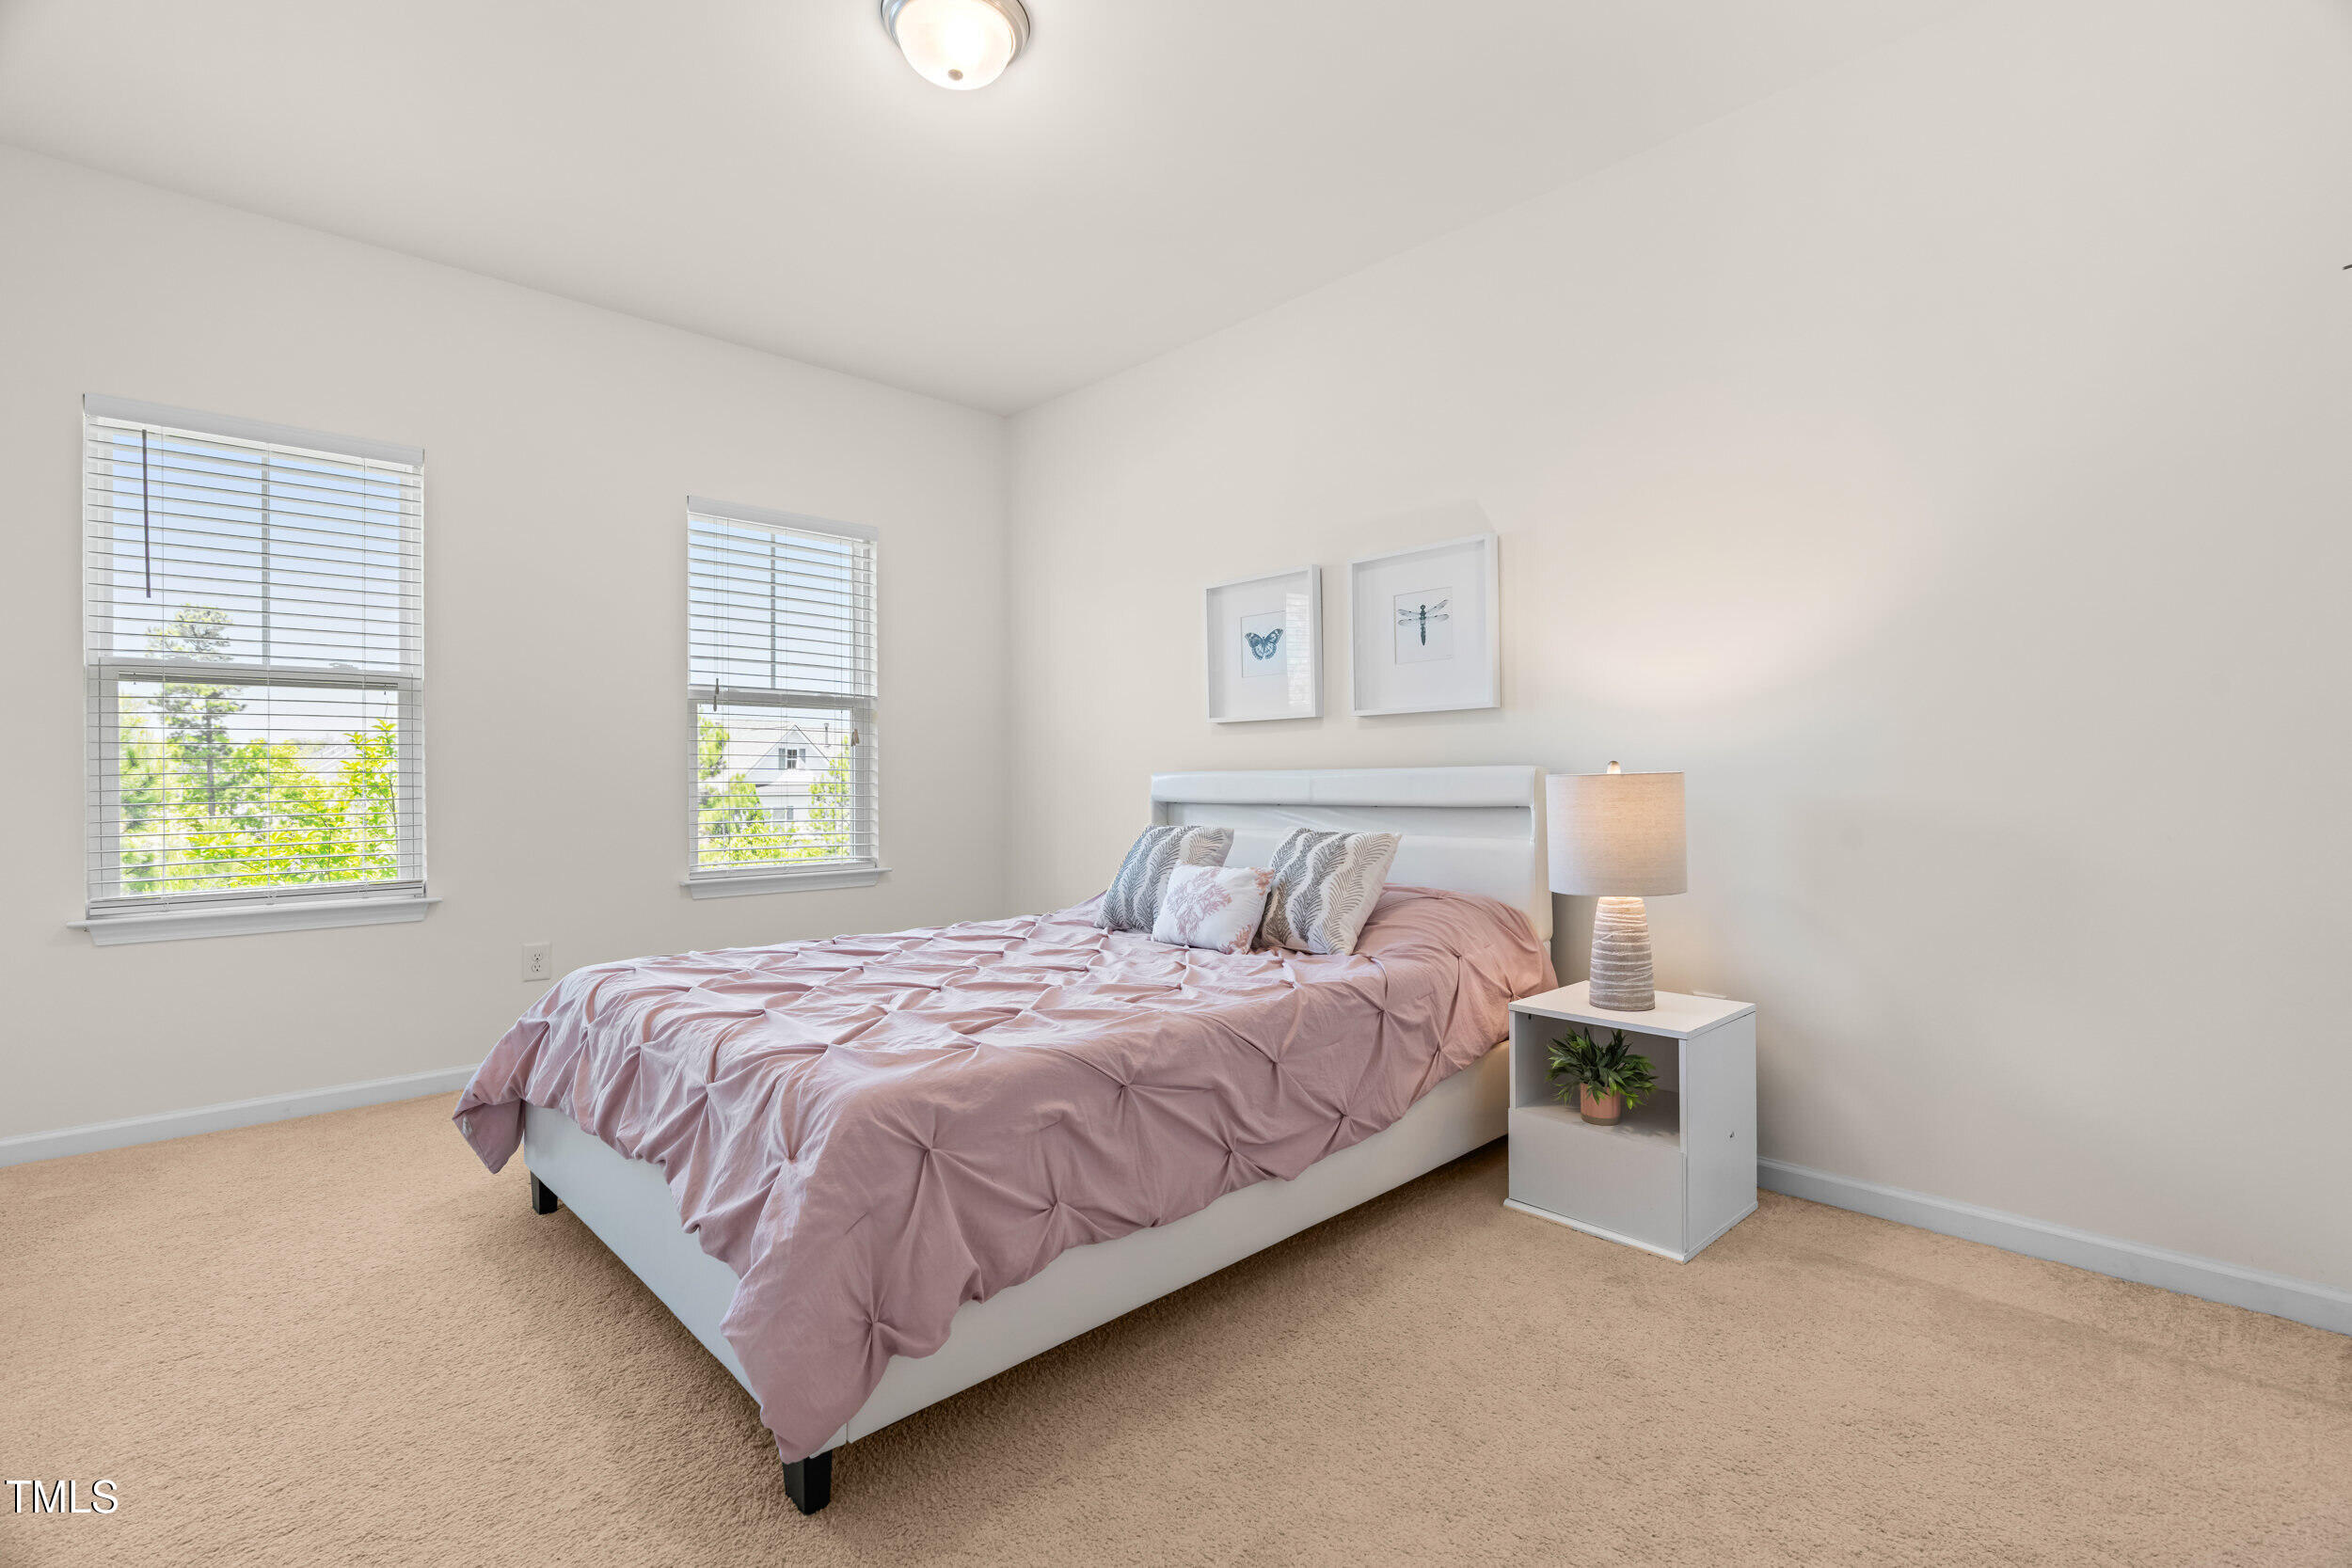
Staged bedroom with a pink quilted bed, two windows, and a white bedside table.
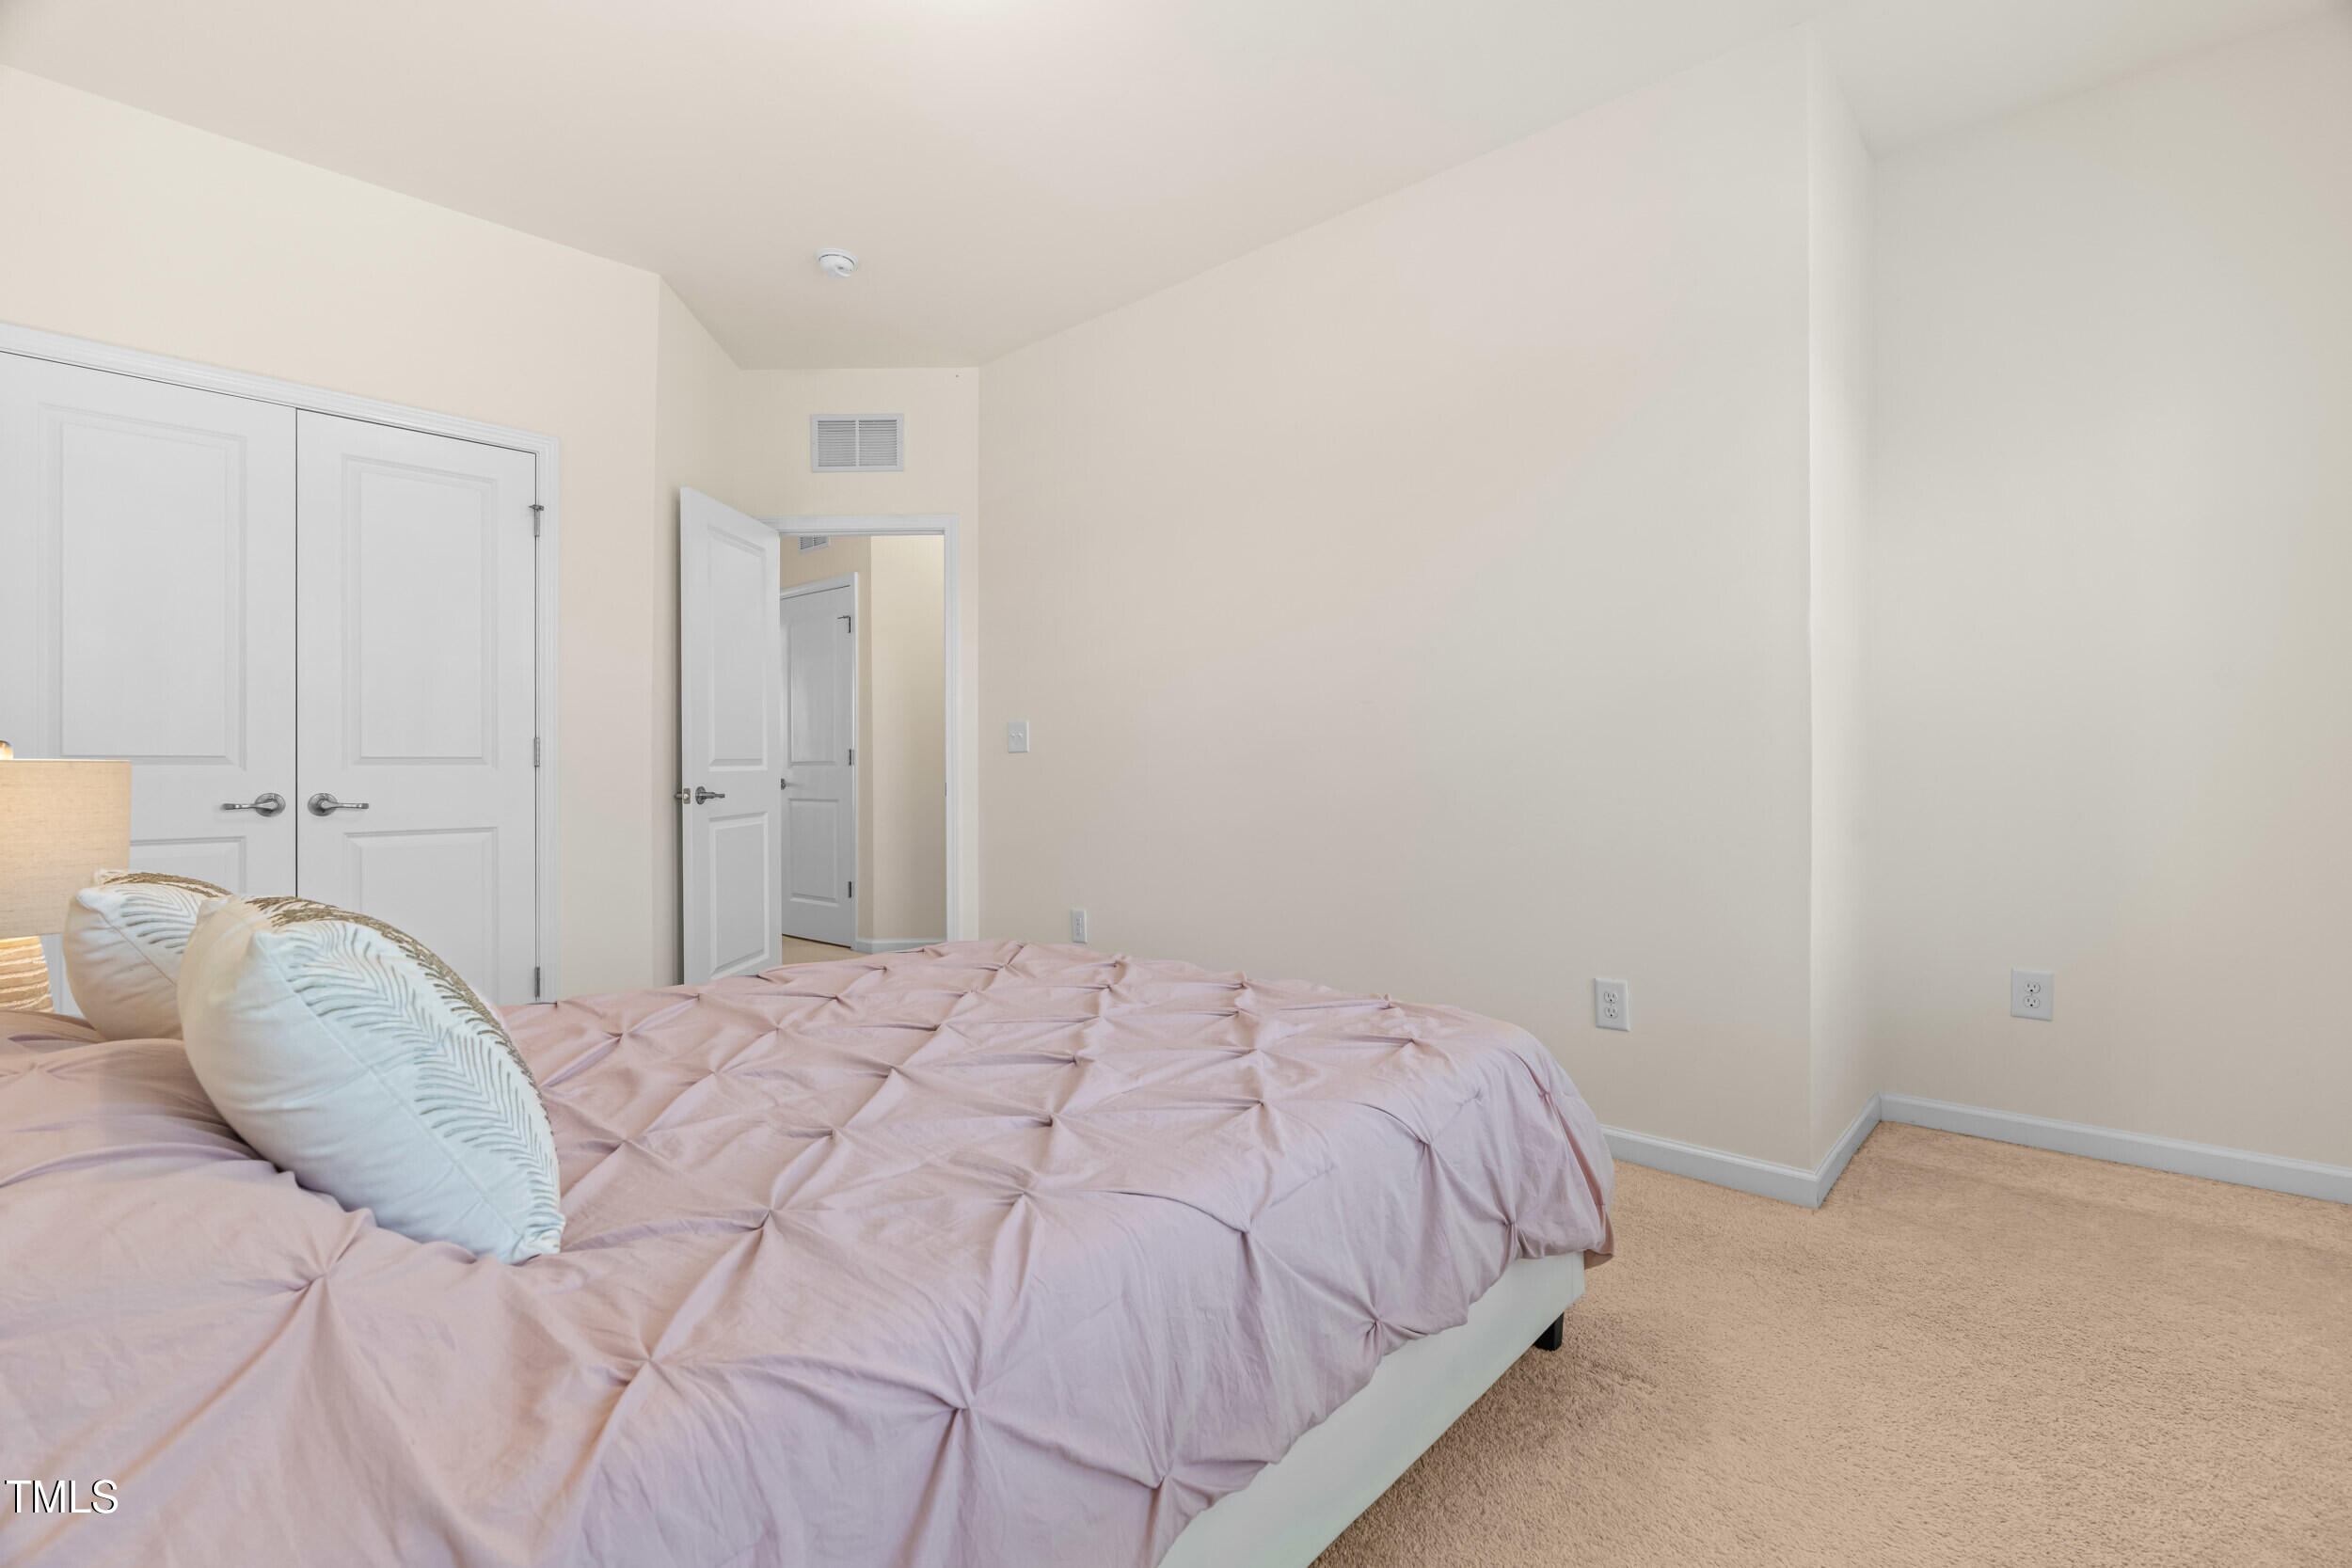
Bedroom with a pink-quilted bed, patterned pillows, and double closet doors.
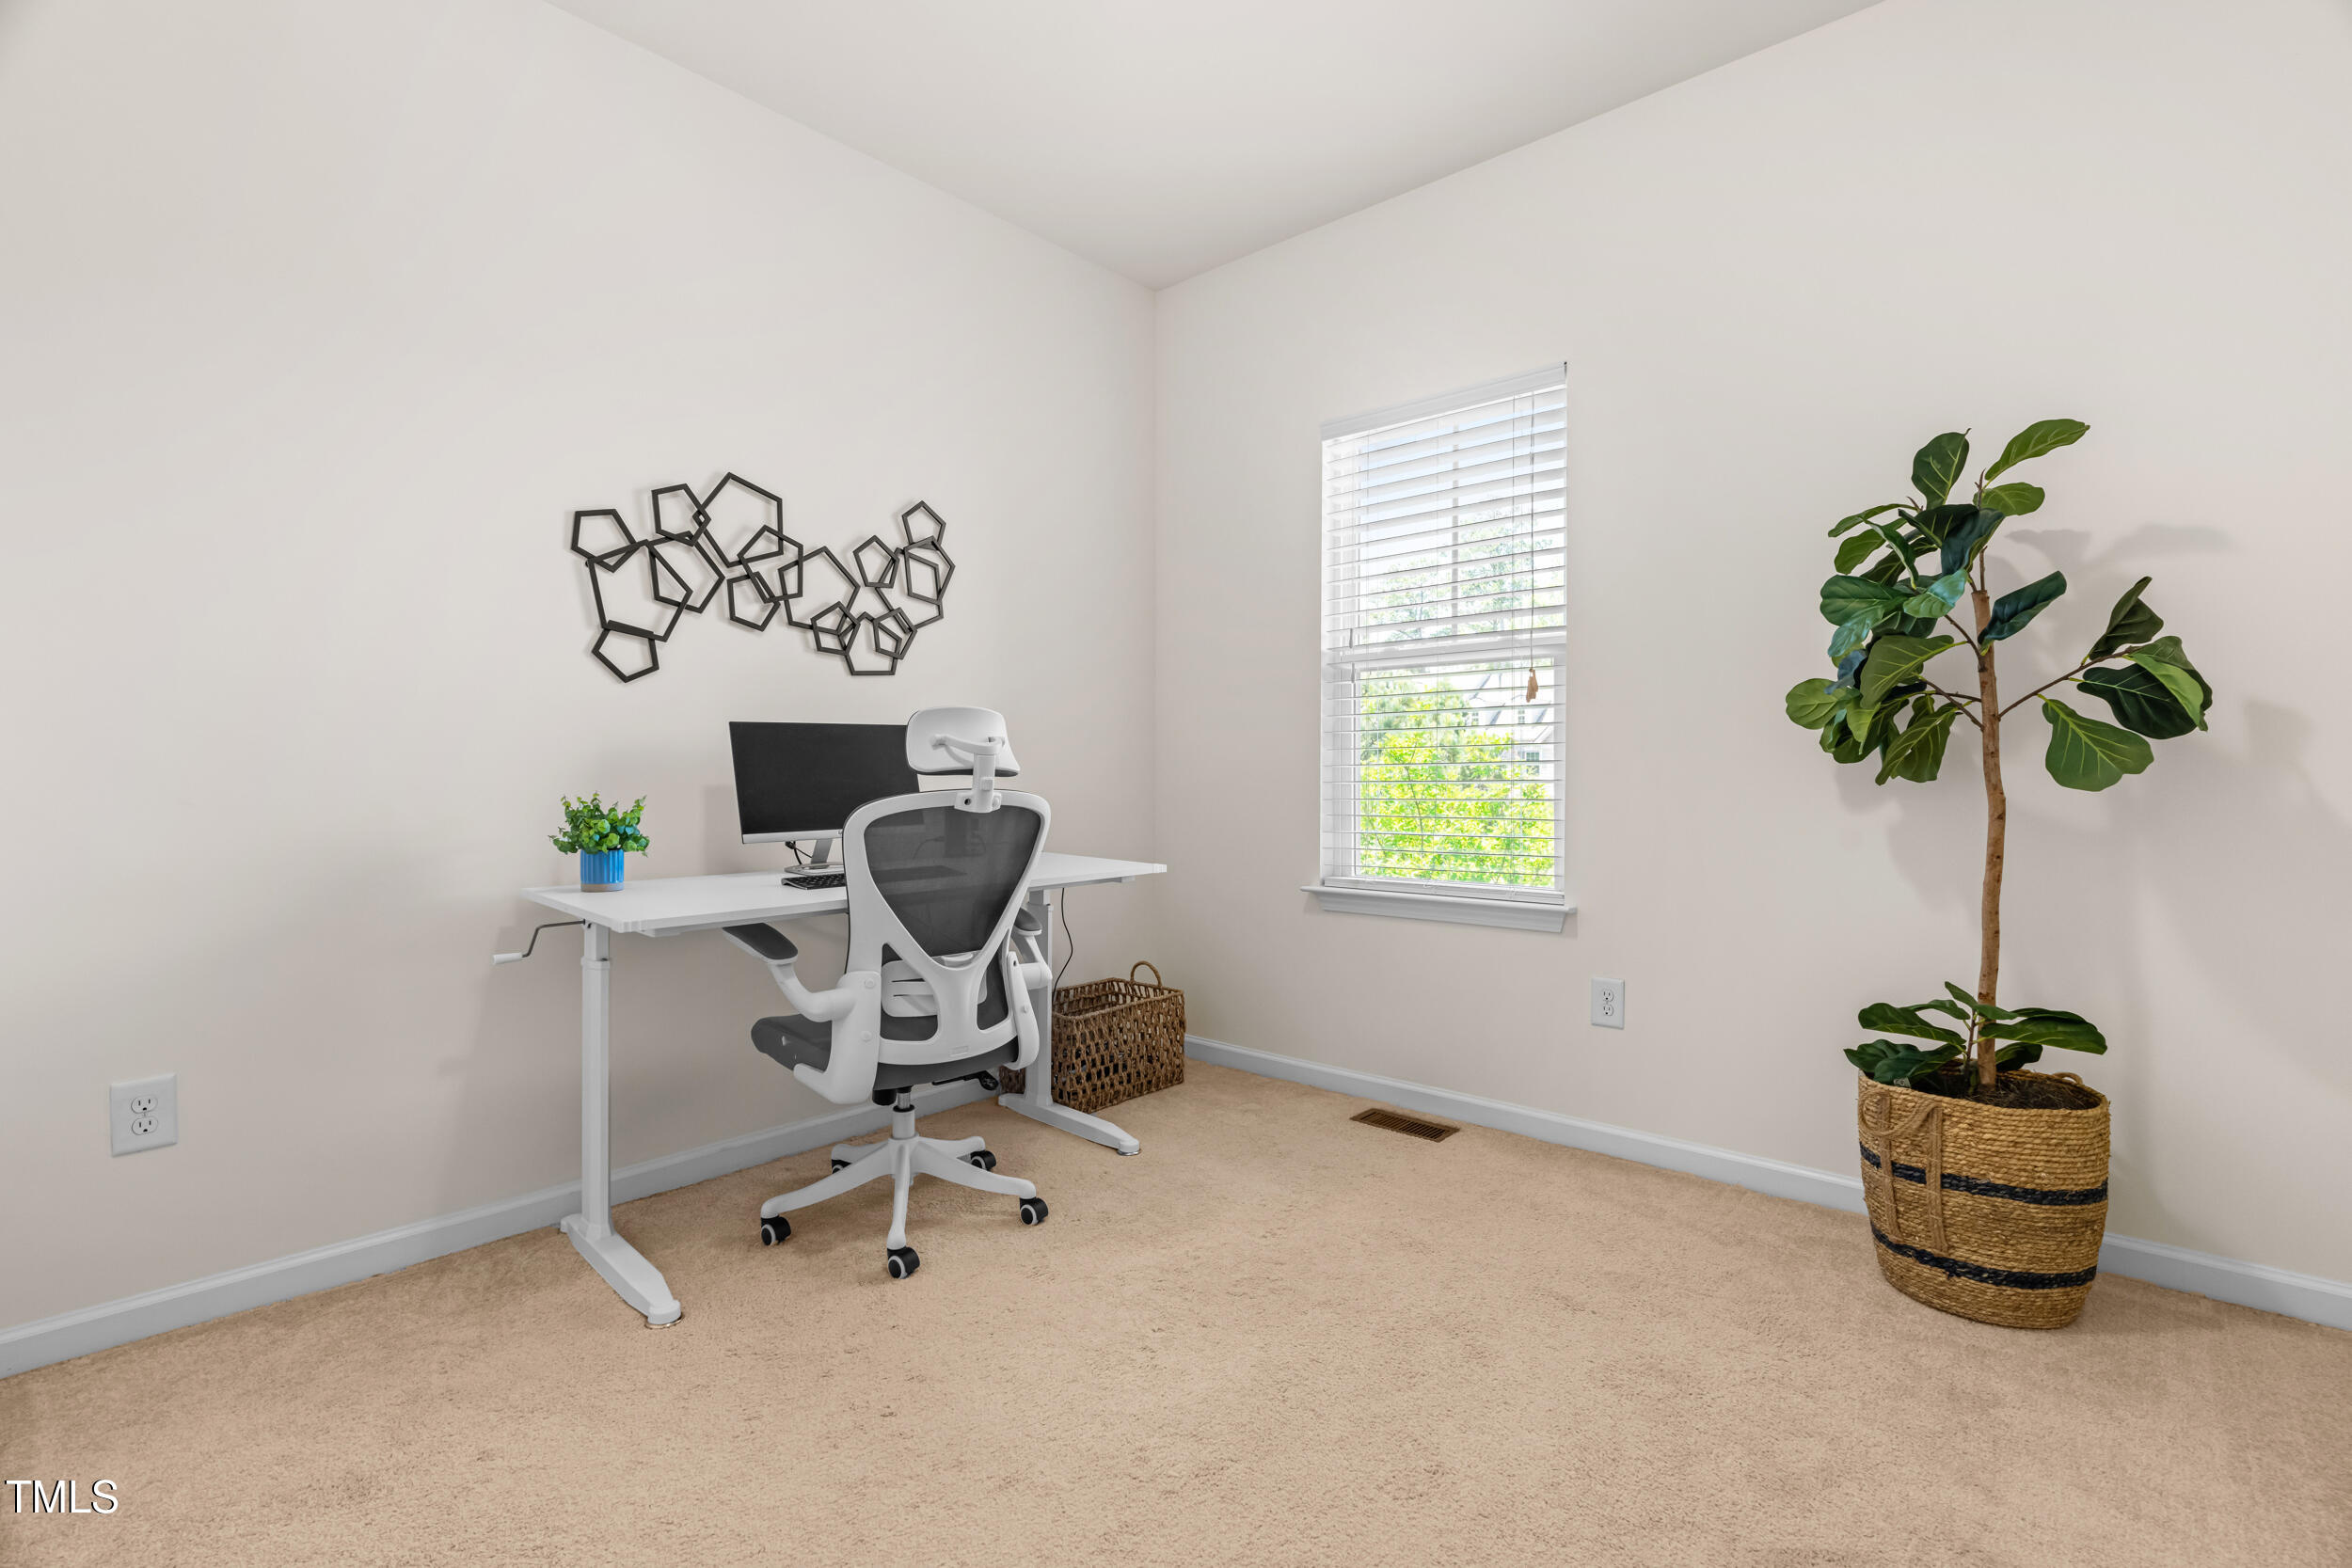
Home office with a white desk, ergonomic chair, window, and potted tree.
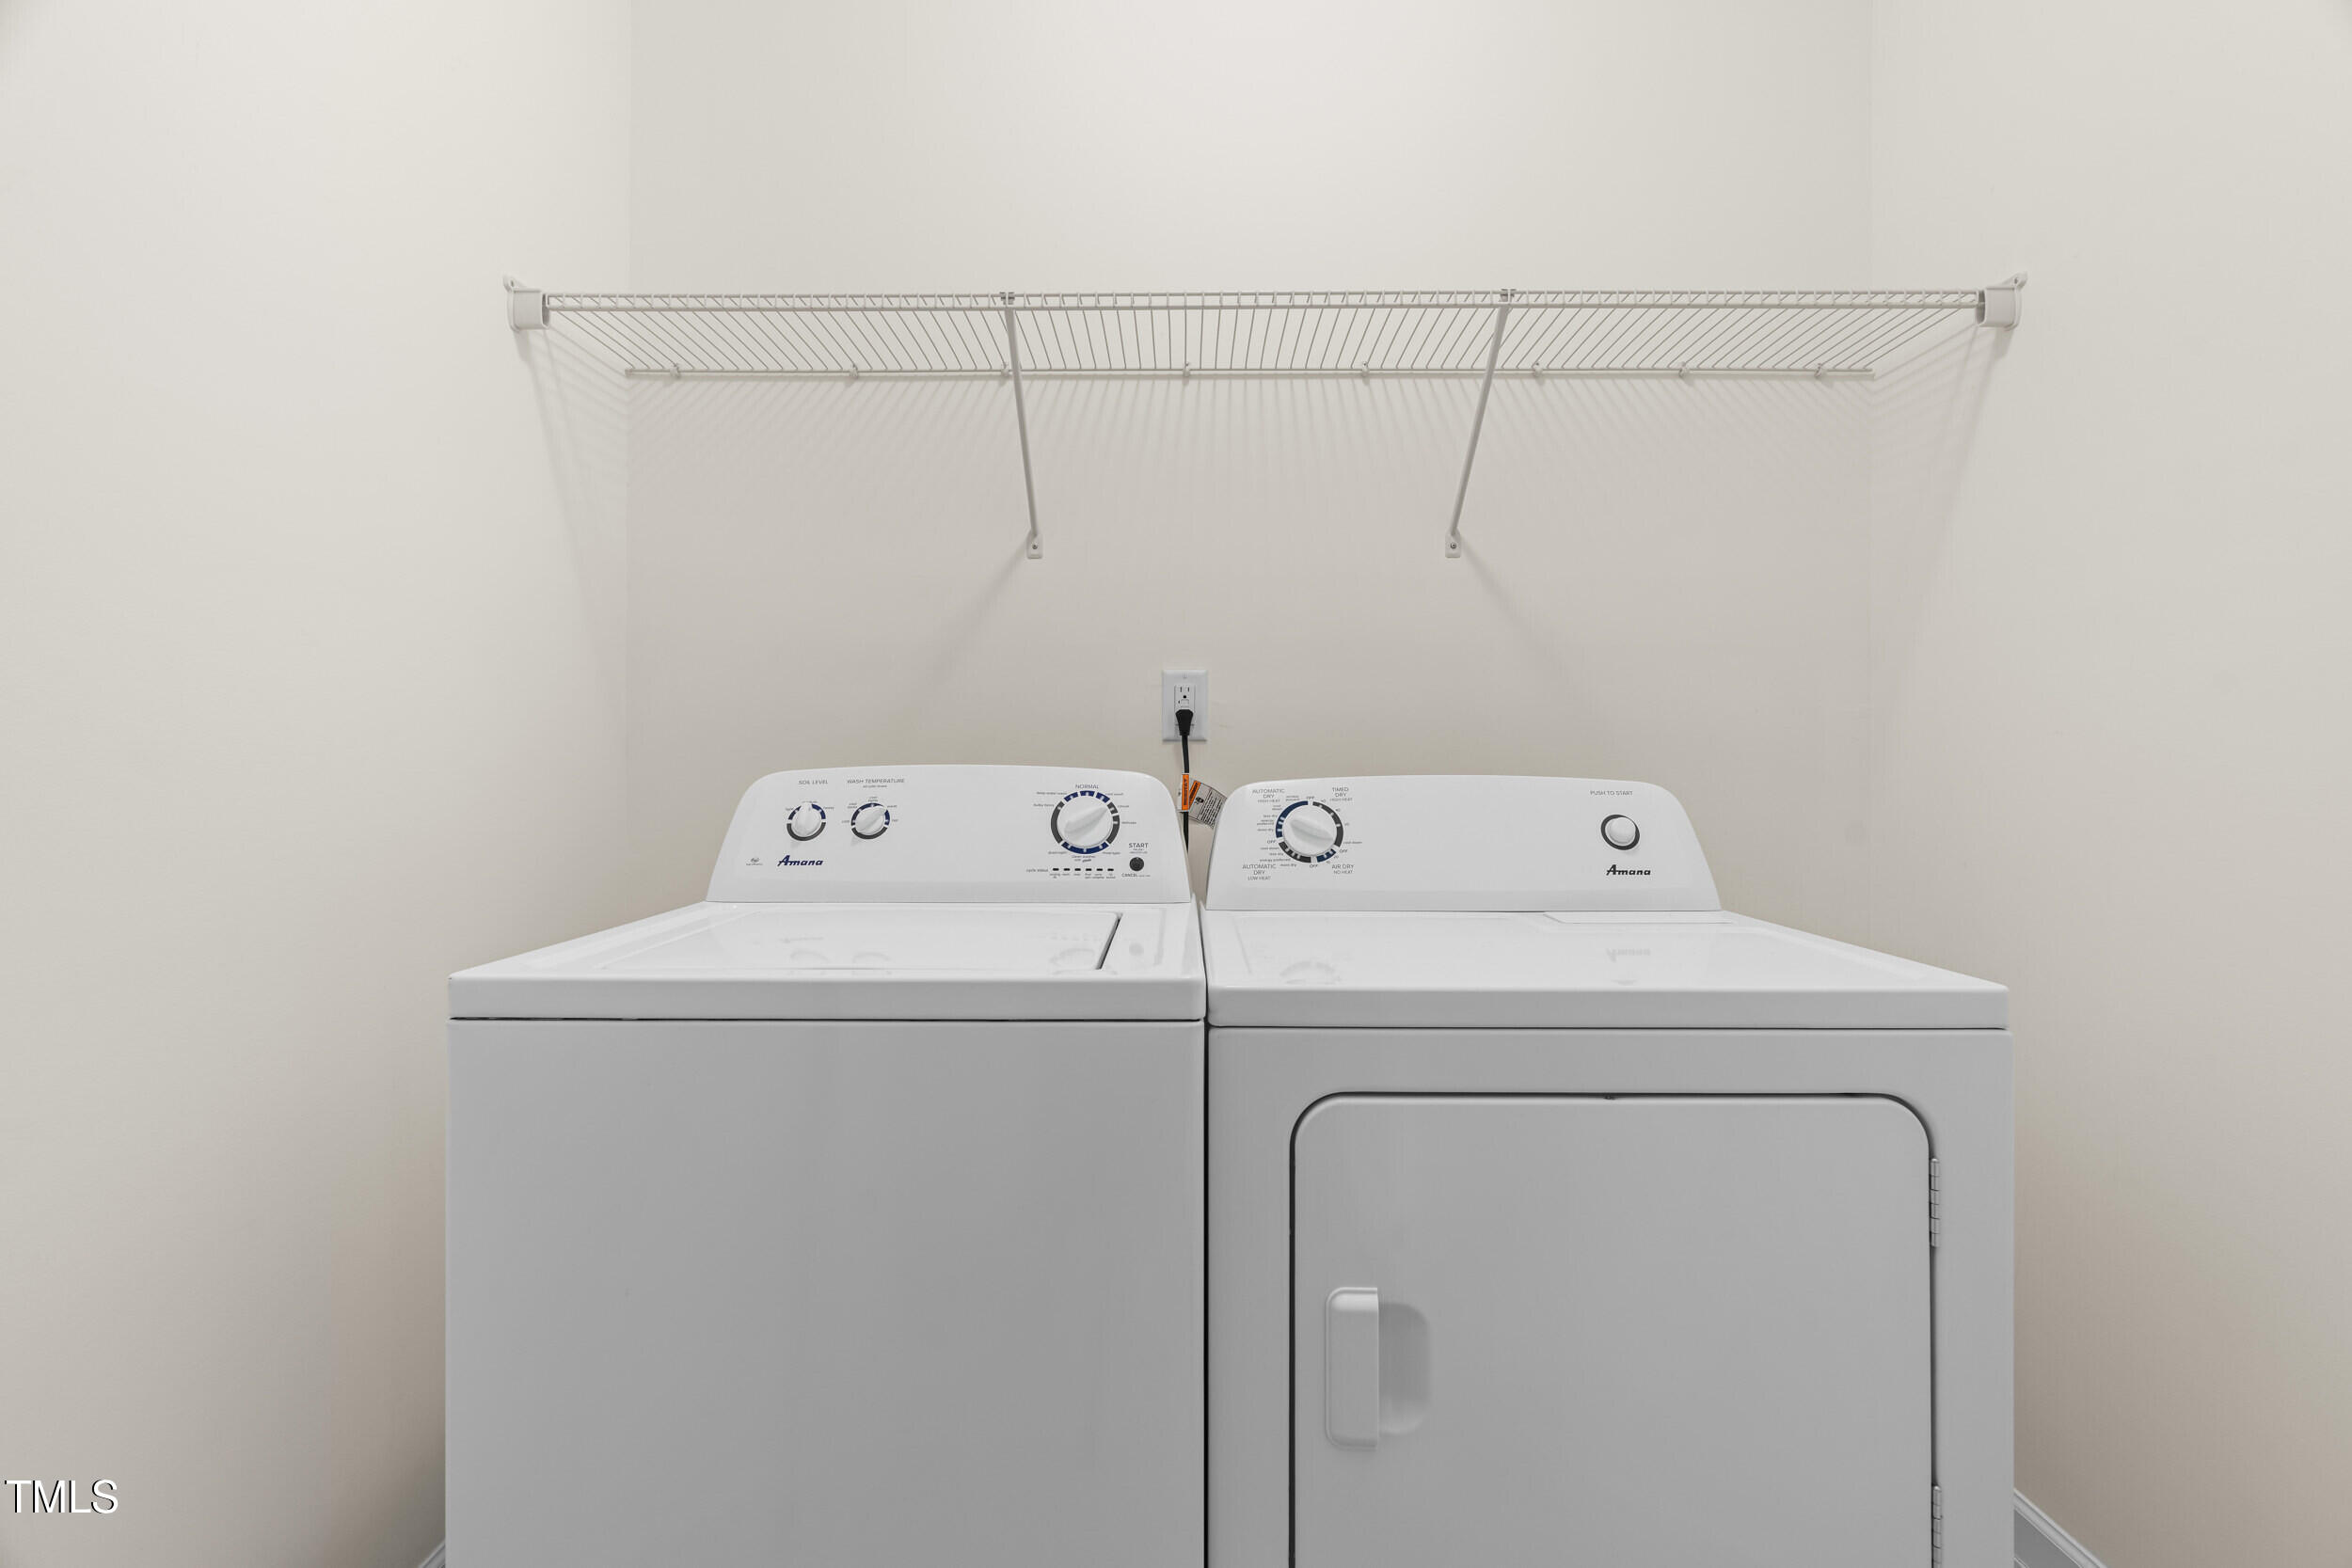
Laundry room with white top-loading washer and front-loading dryer beneath a wire shelf.
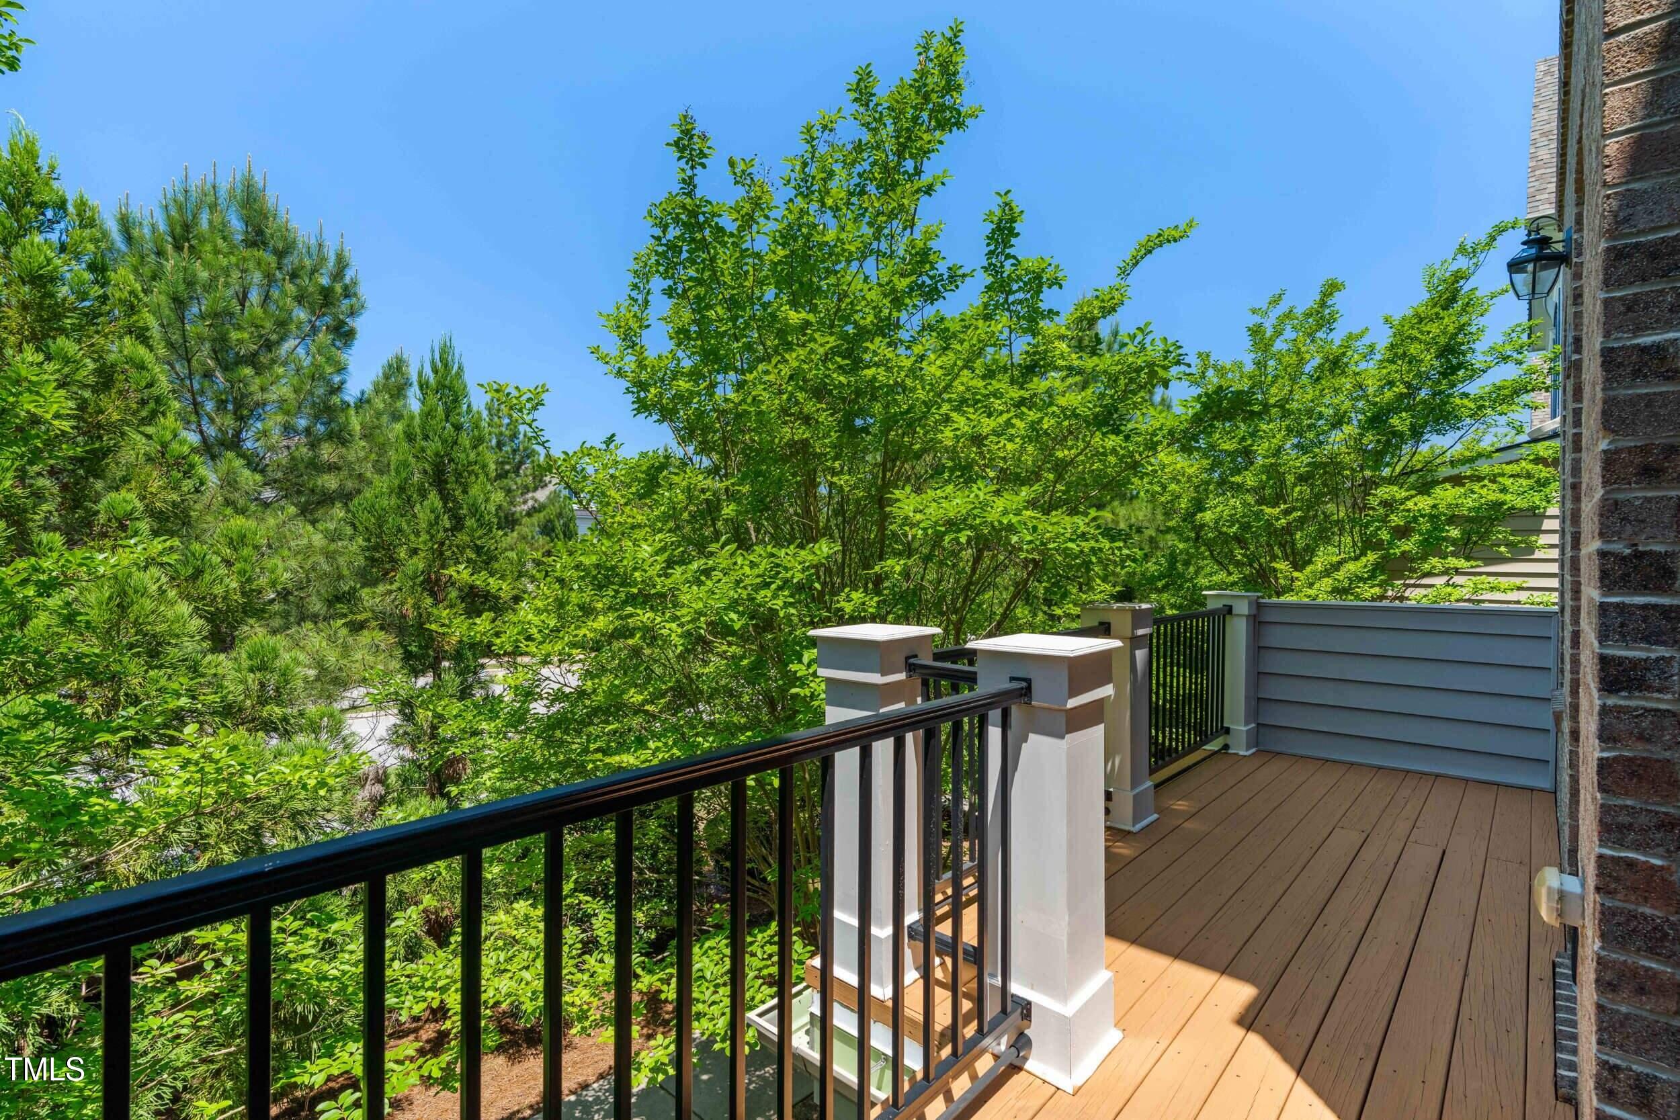
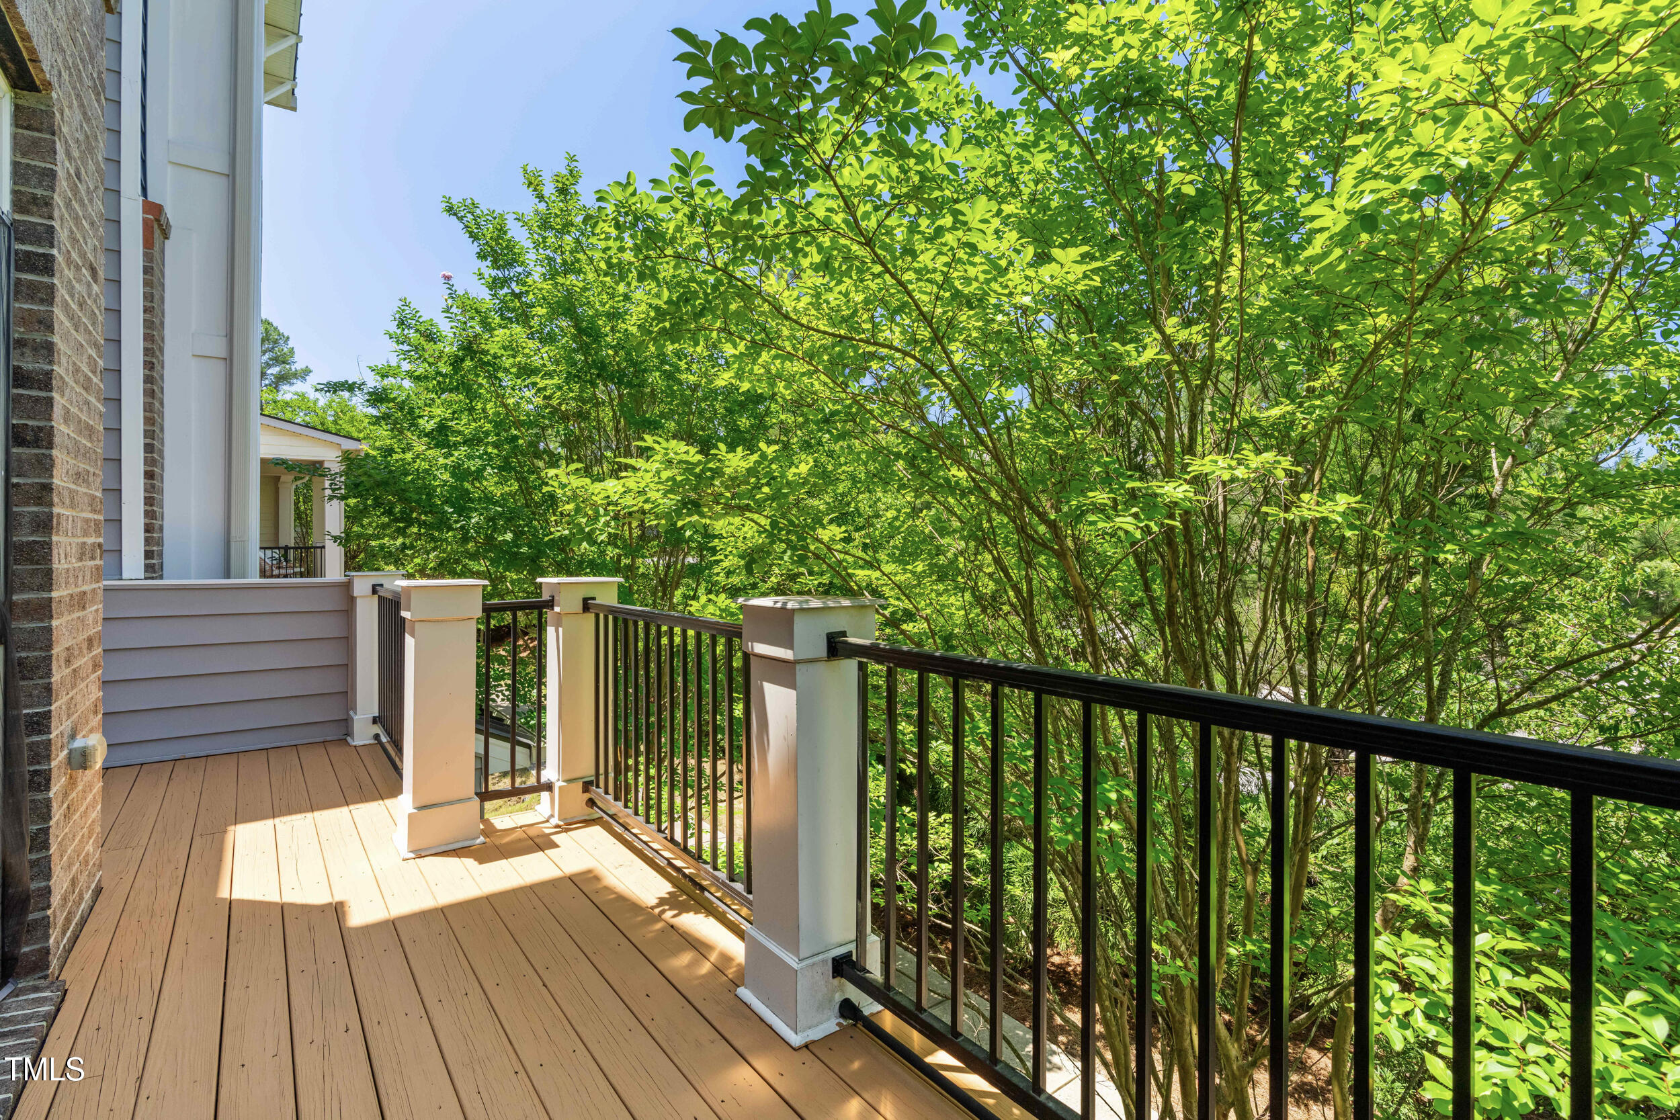
Raised deck with black railings and white posts, surrounded by leafy trees.
Wooden deck beside a brick home, with black railings and leafy trees beyond.
Raised wood deck with black railing overlooking dense green trees.
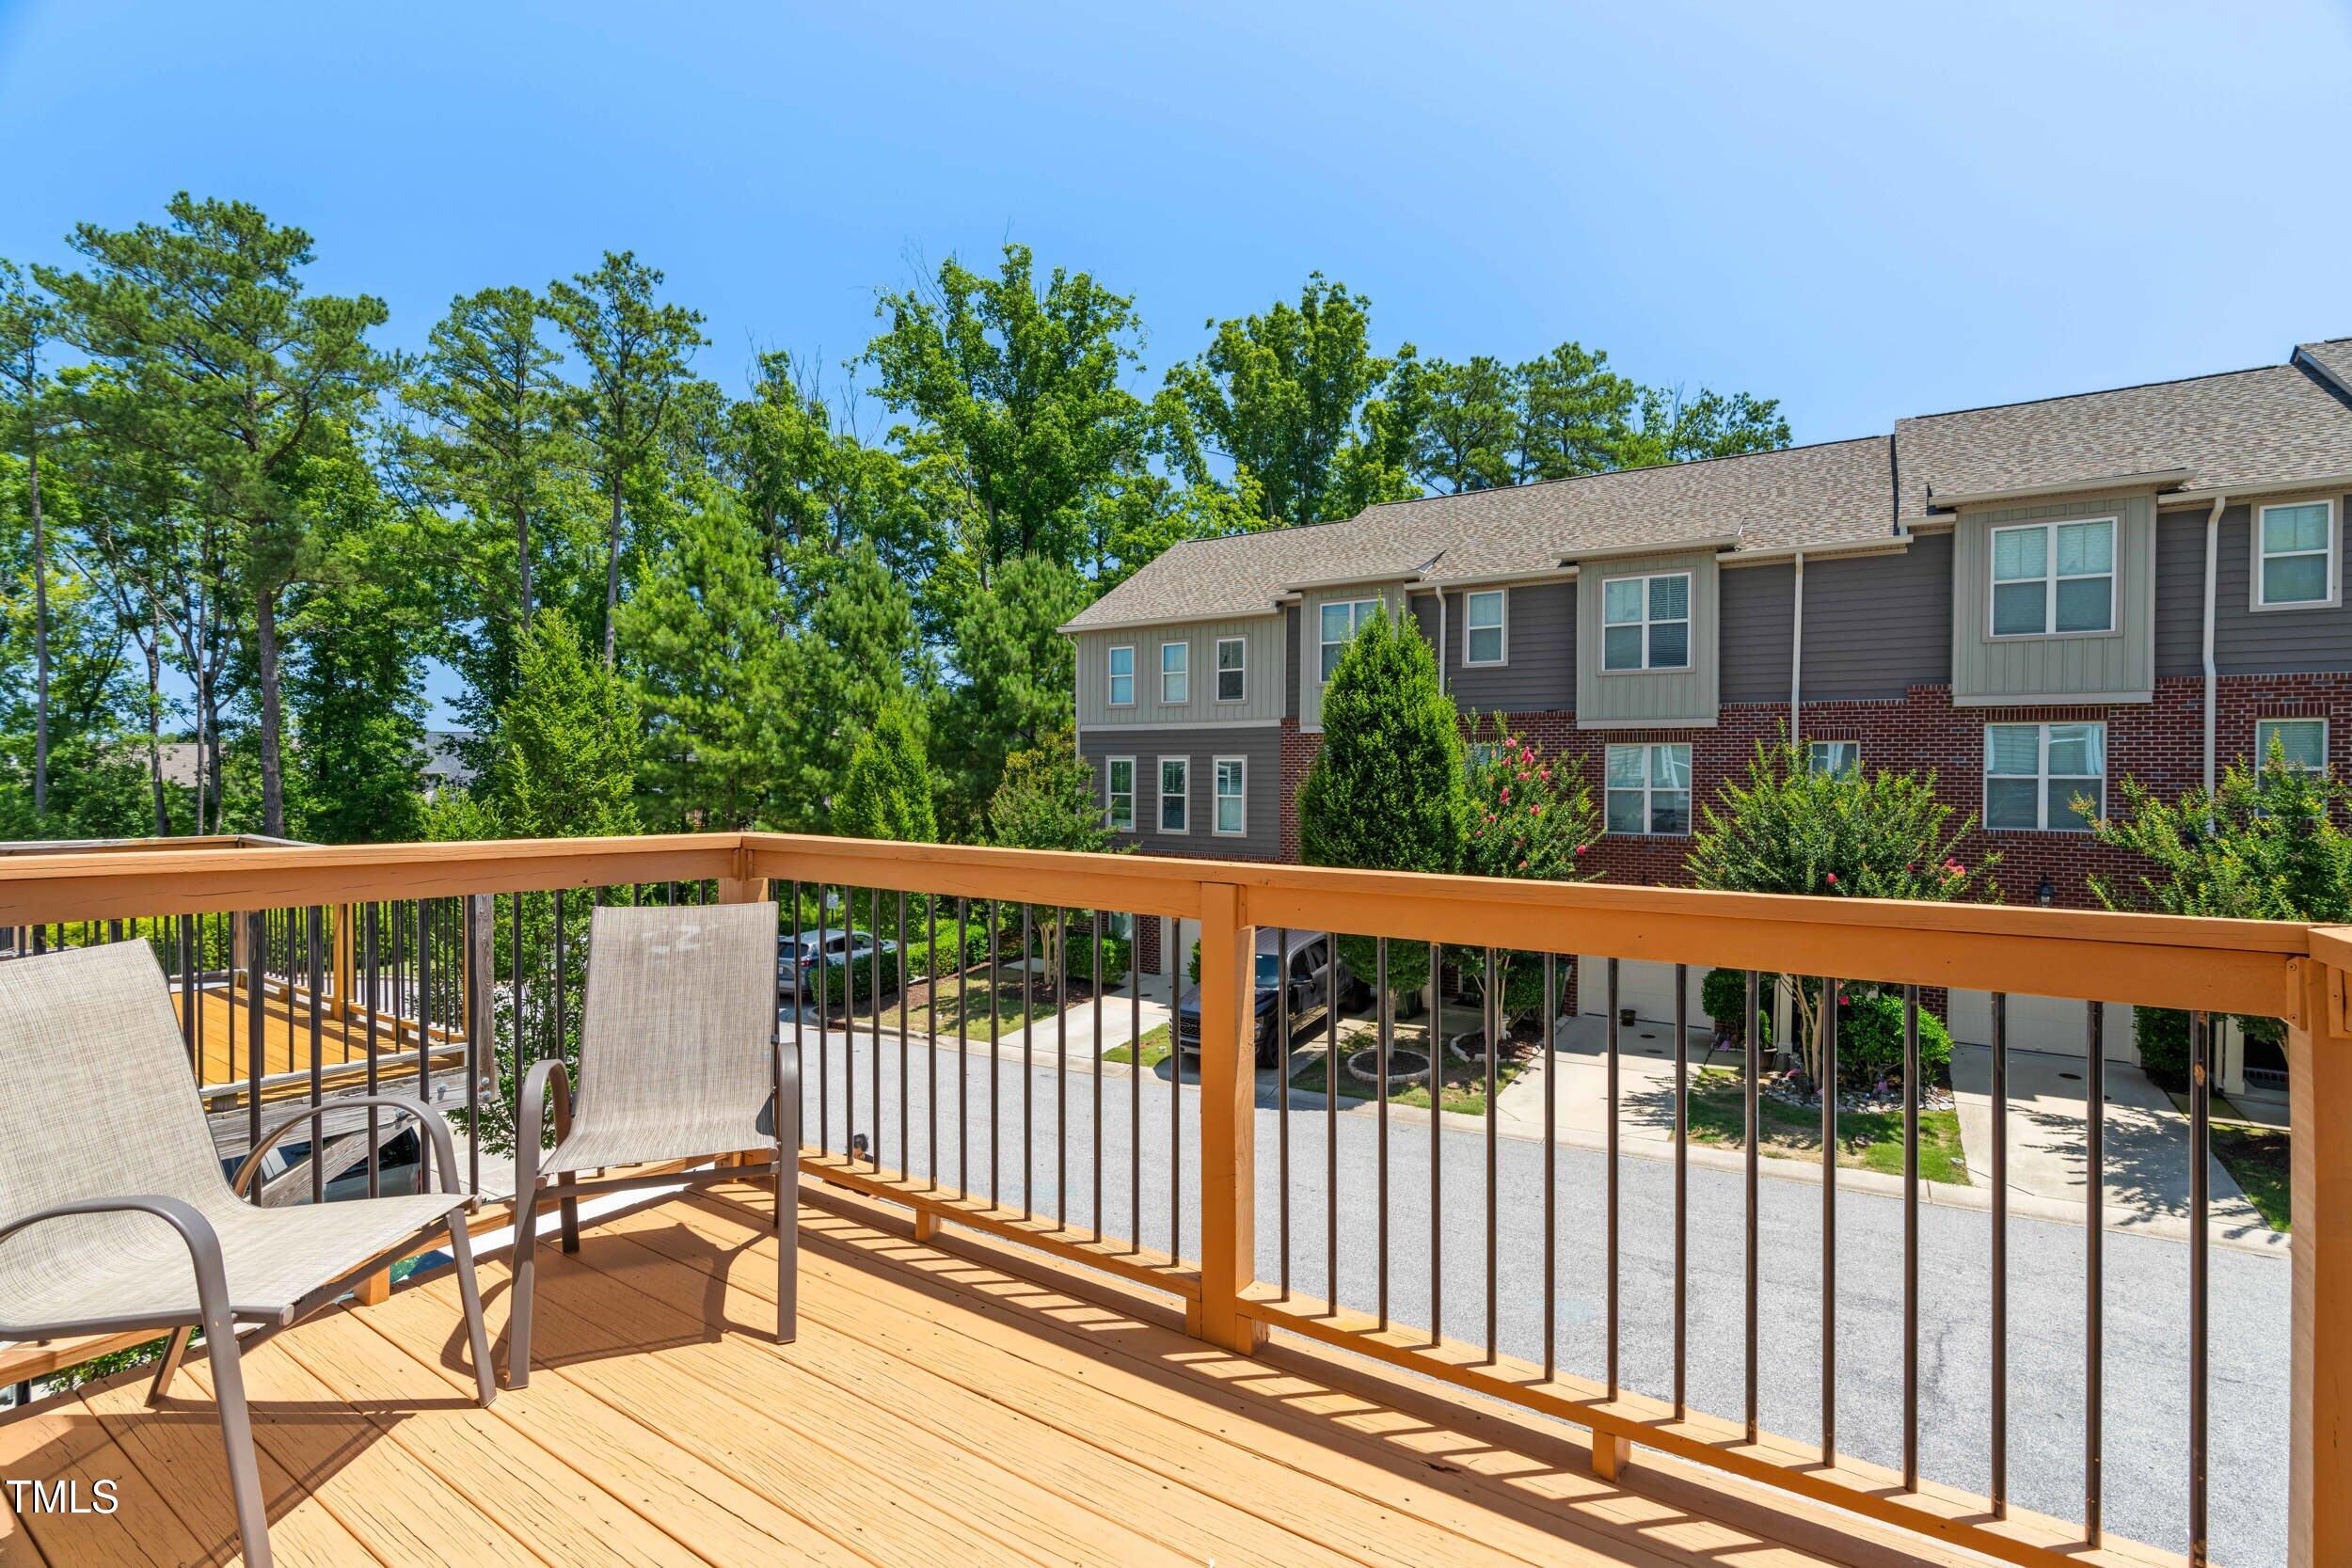
Wooden deck with patio chairs overlooking trees and neighboring townhomes.
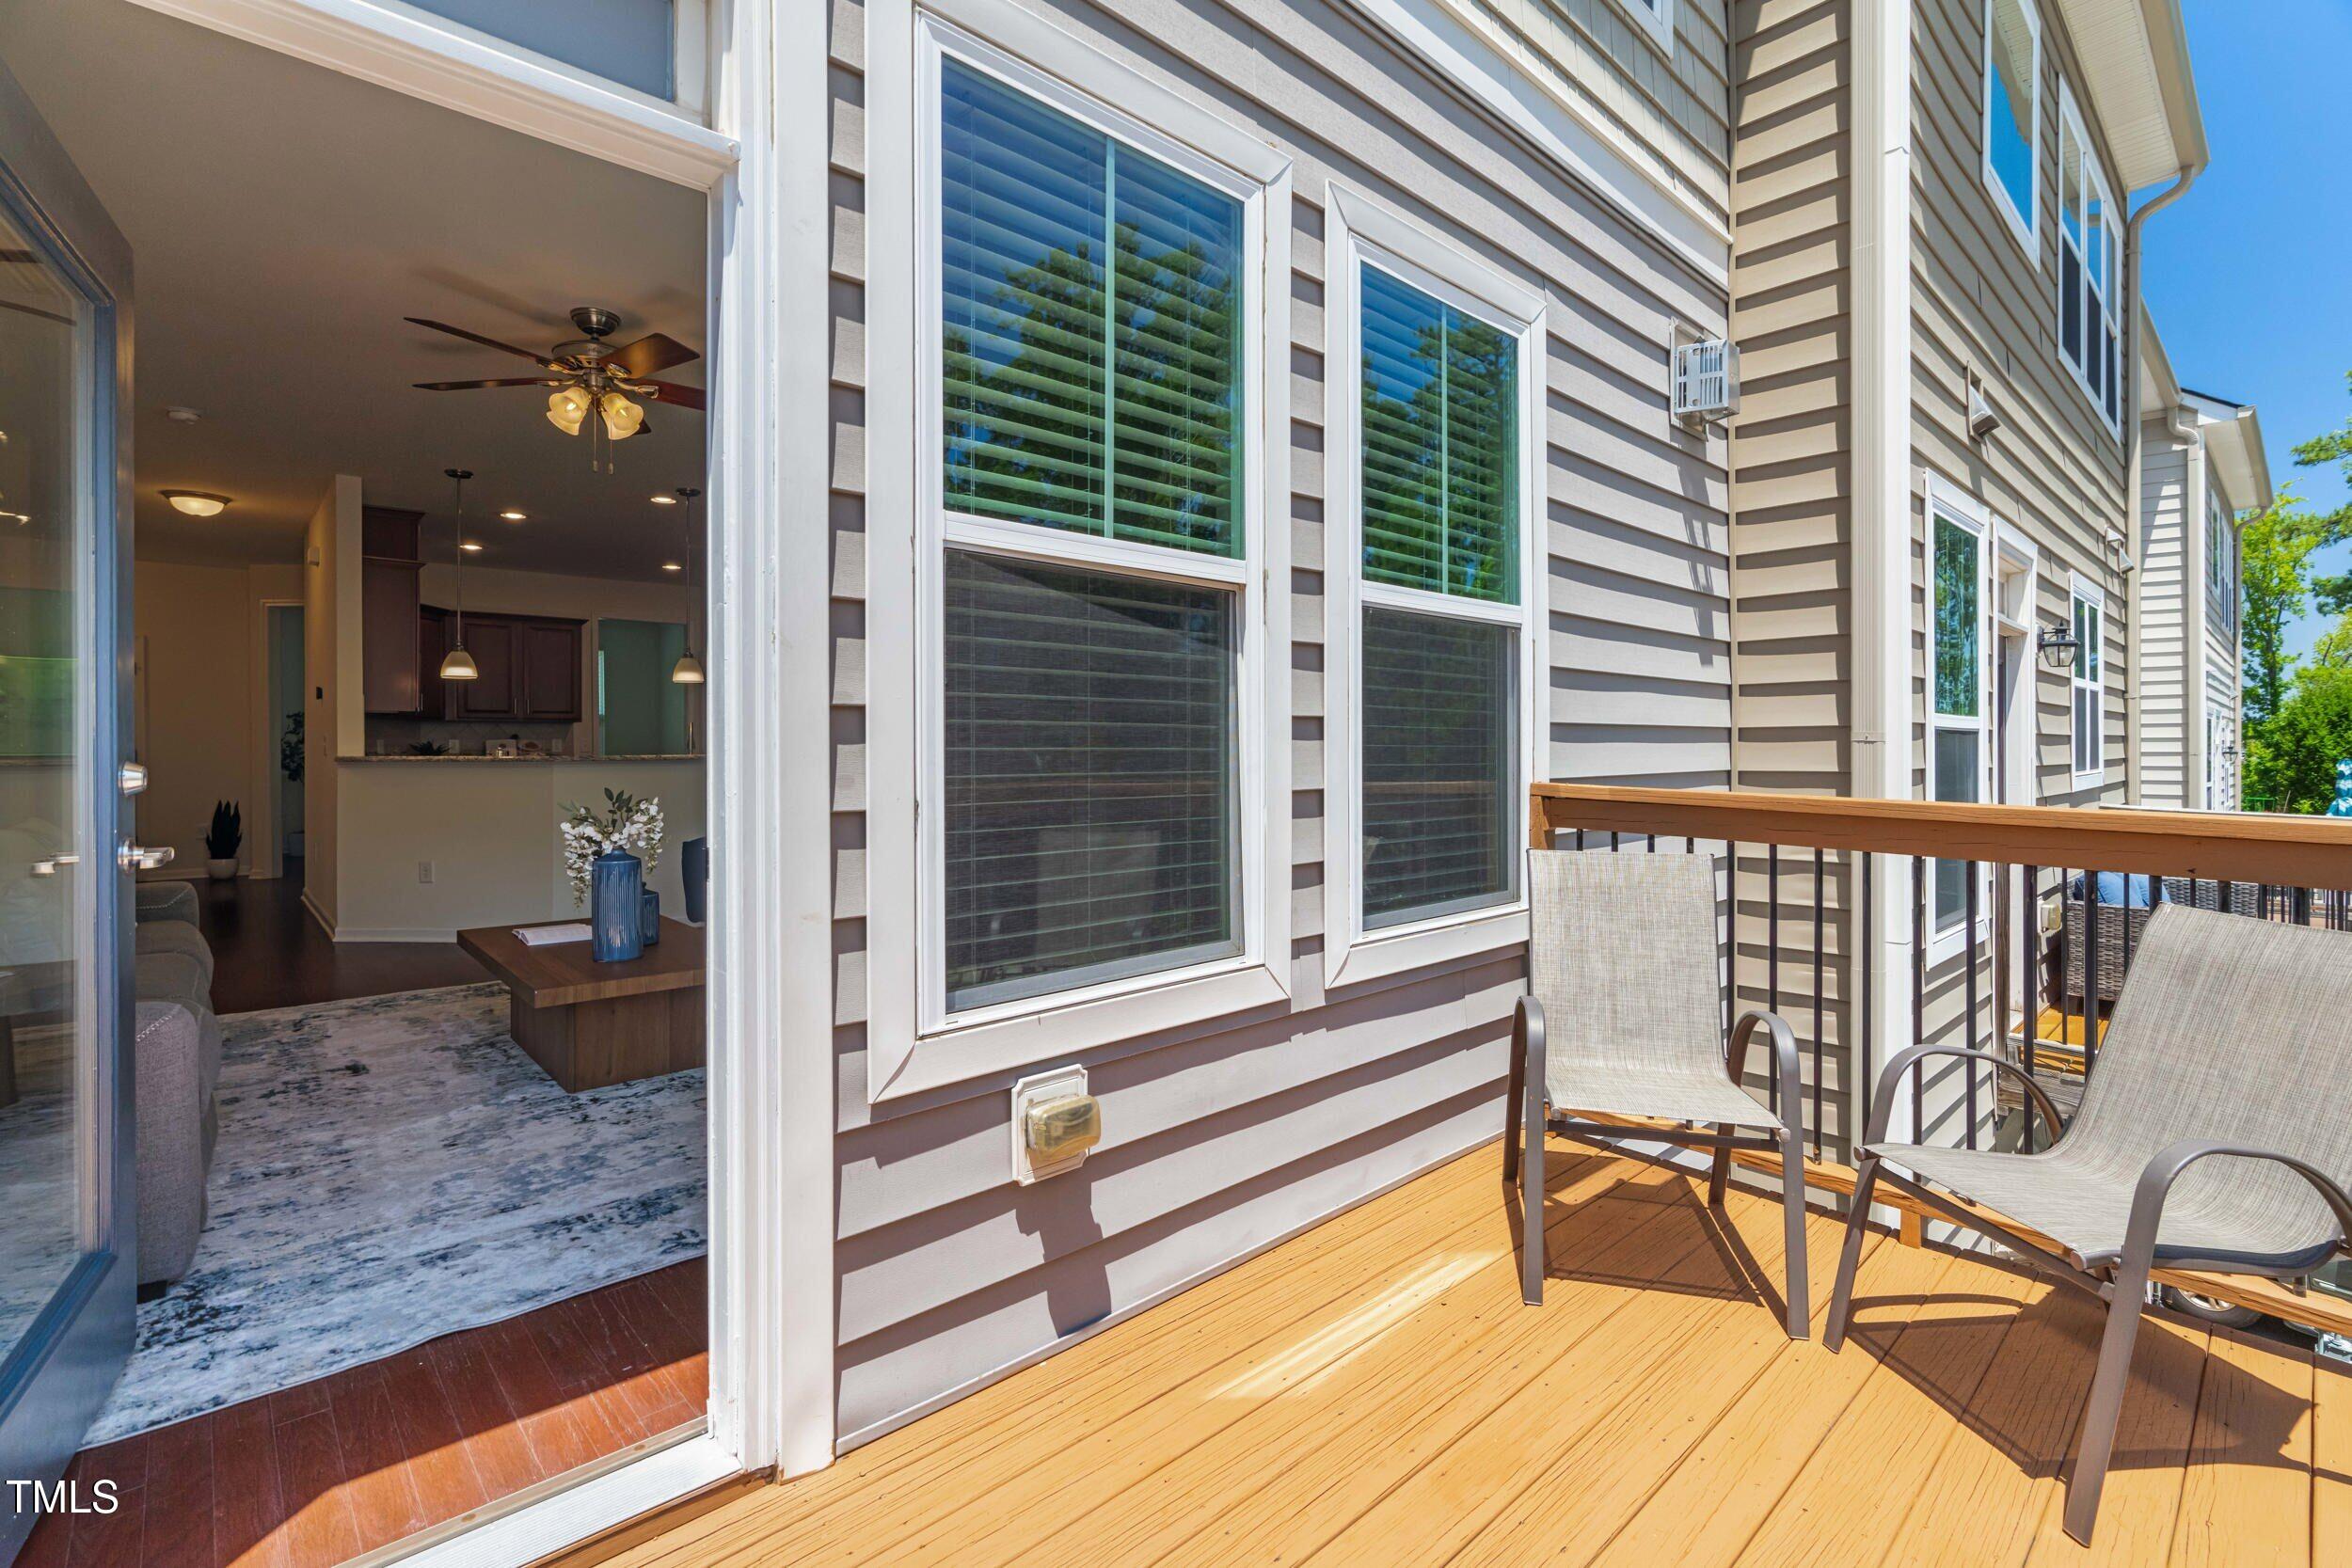
Wooden deck with two chairs beside the home, viewed through an open door into the living area.
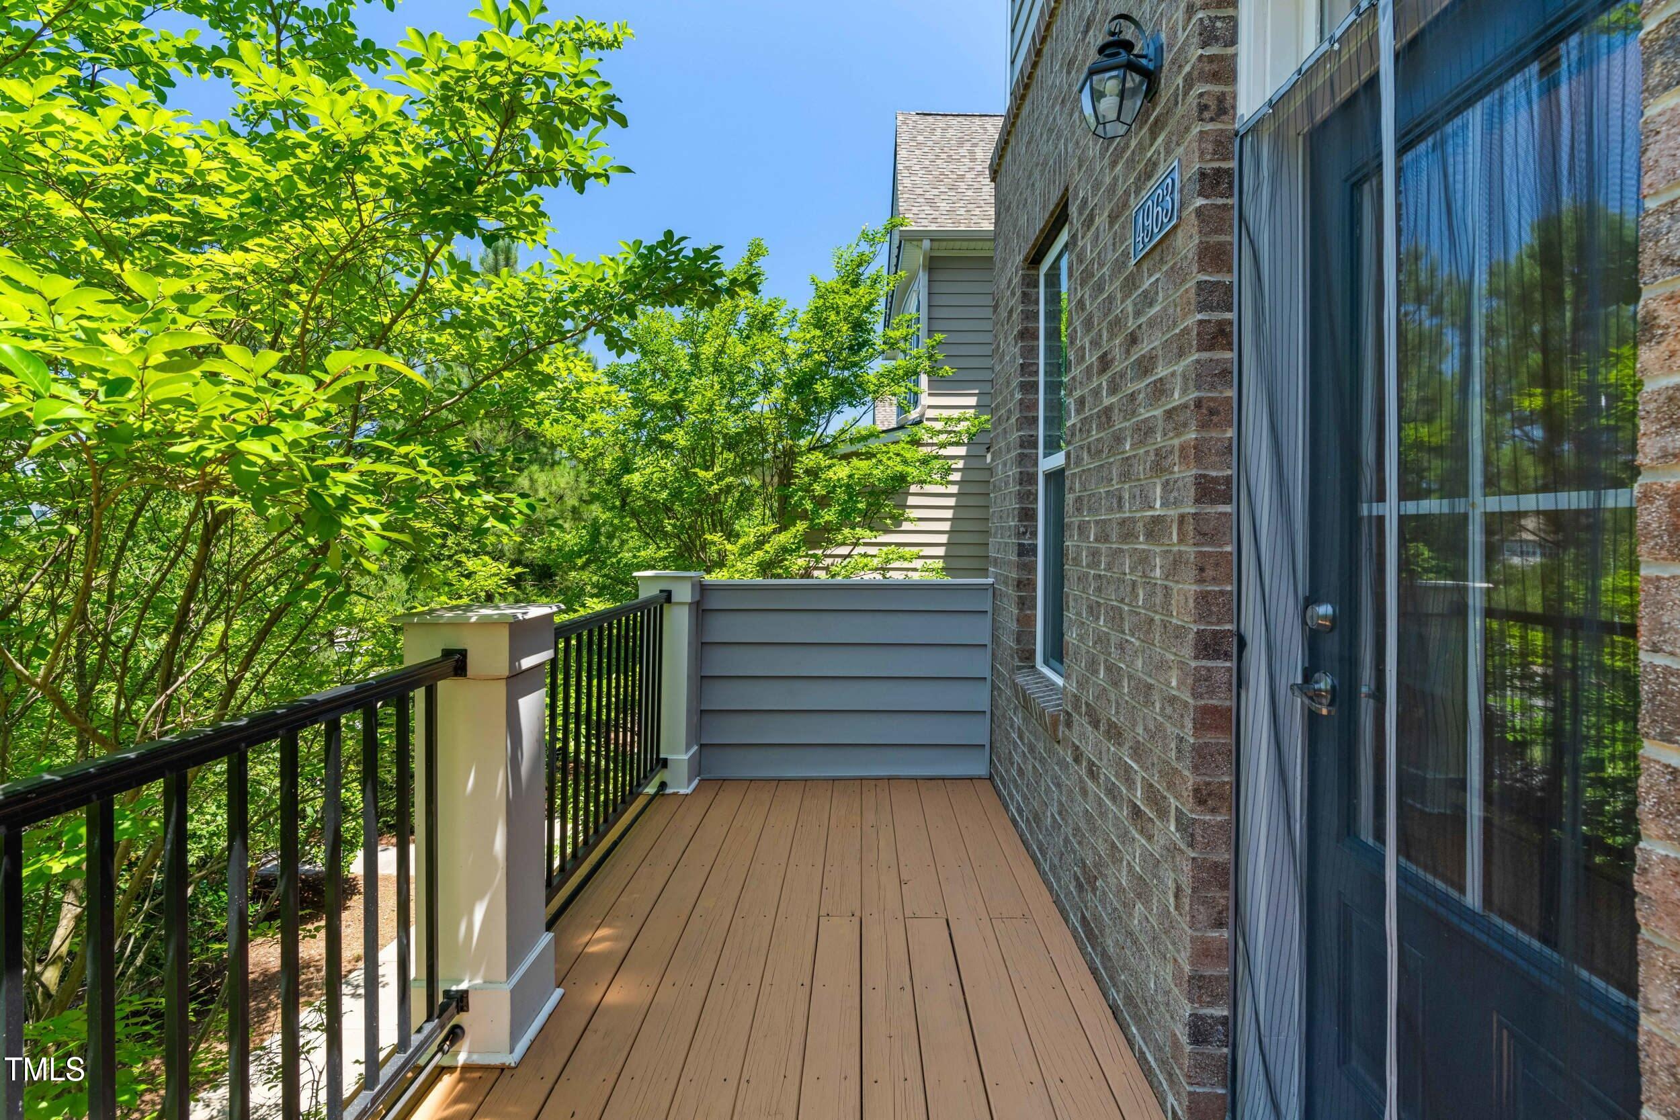
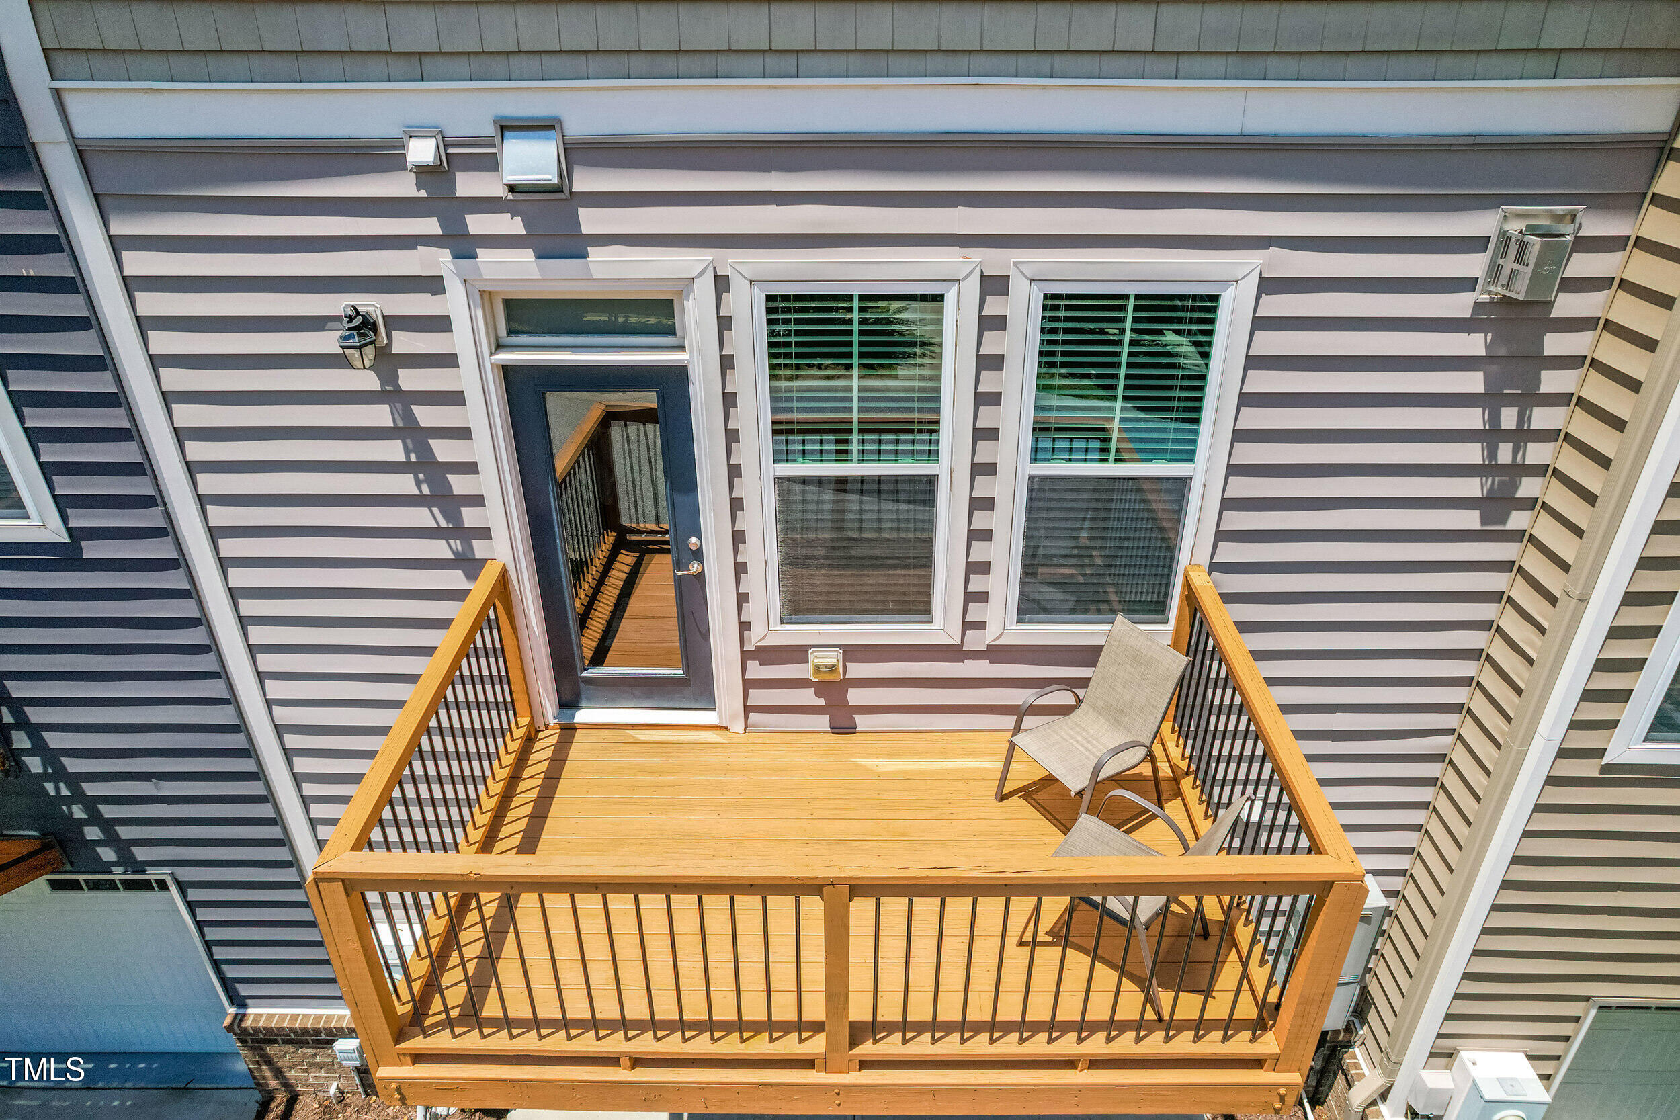
Raised wood deck with black railings, two chairs, and a glass-paneled door.
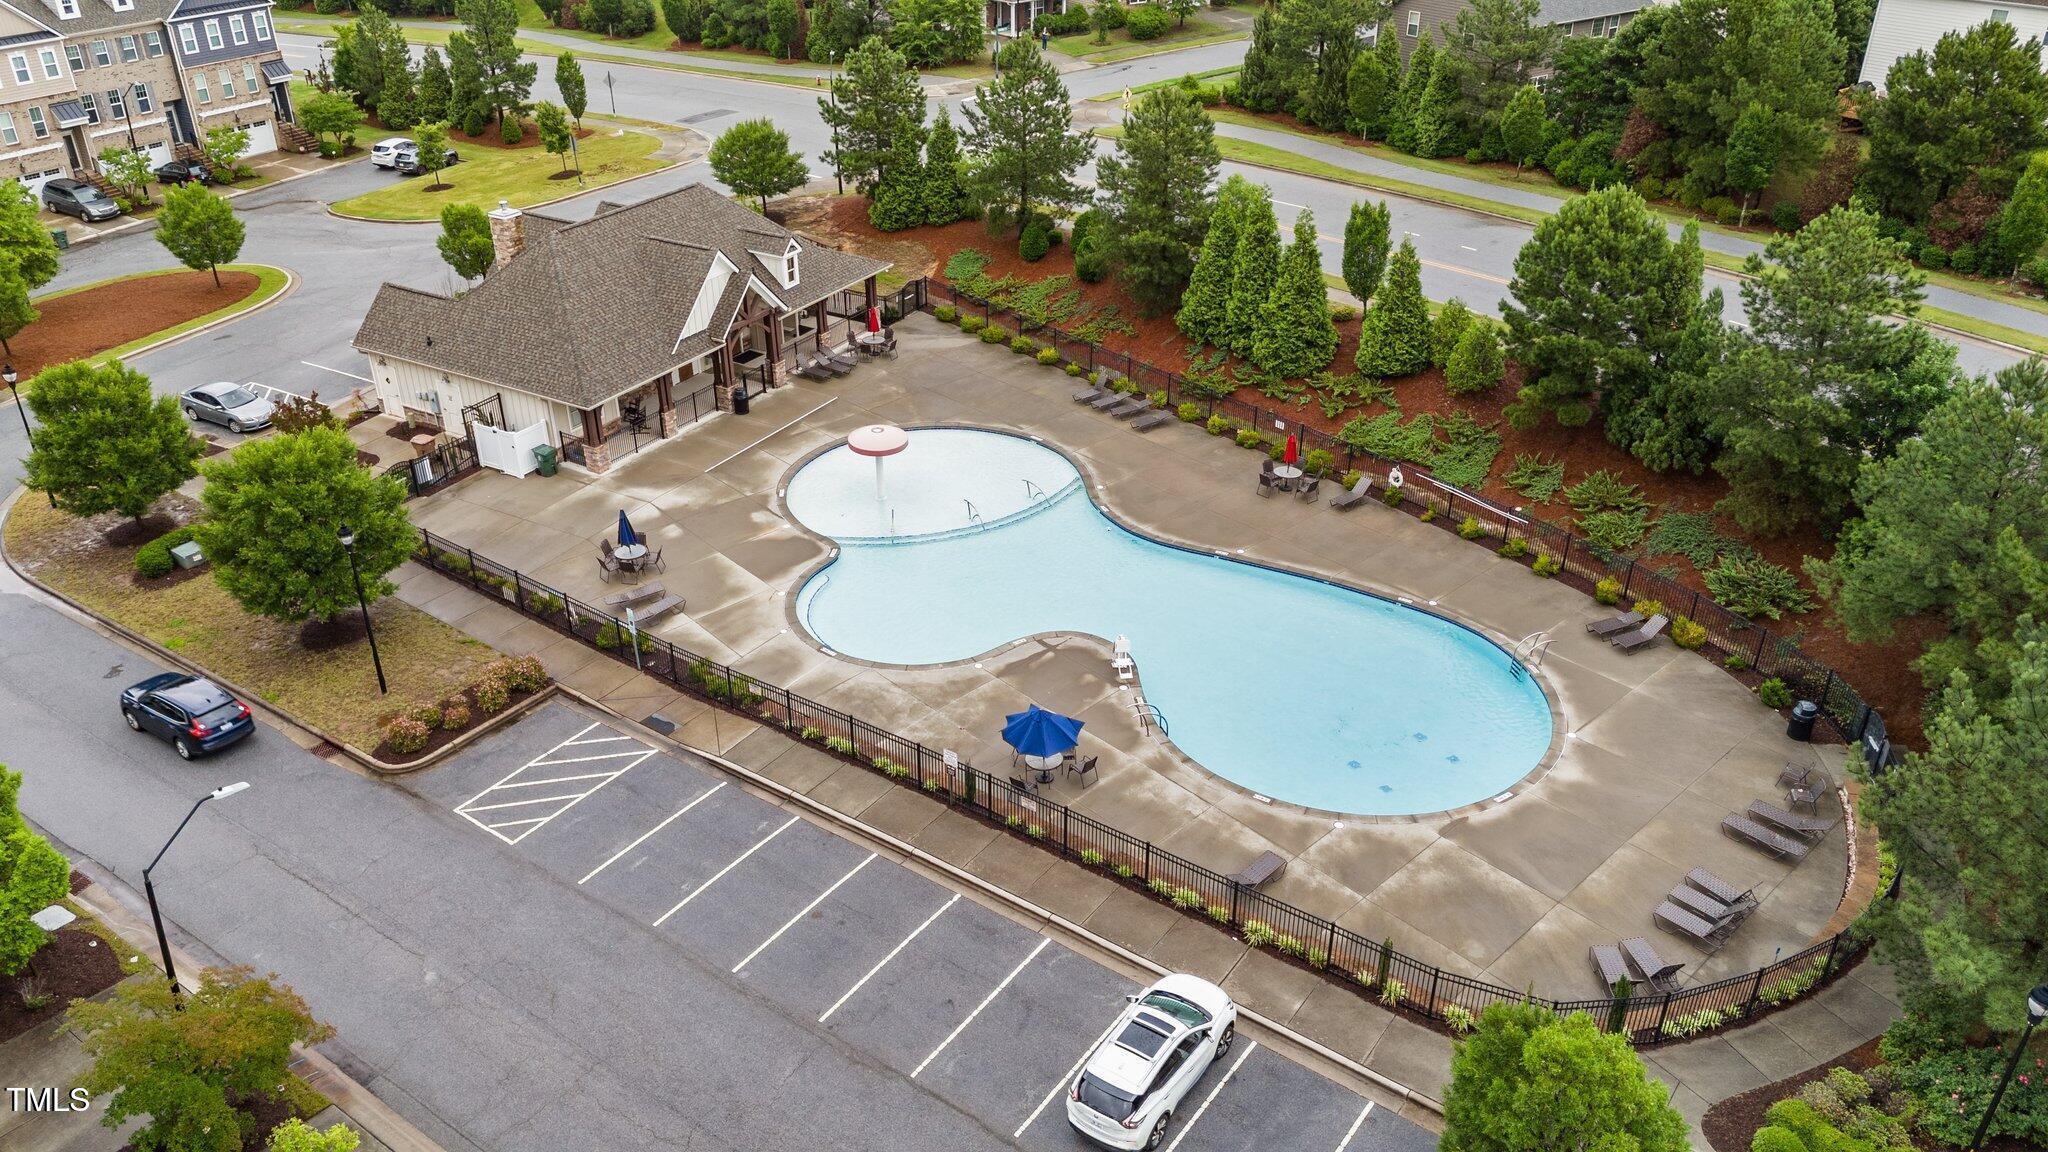
Aerial view of a community pool, clubhouse, and surrounding parking area.
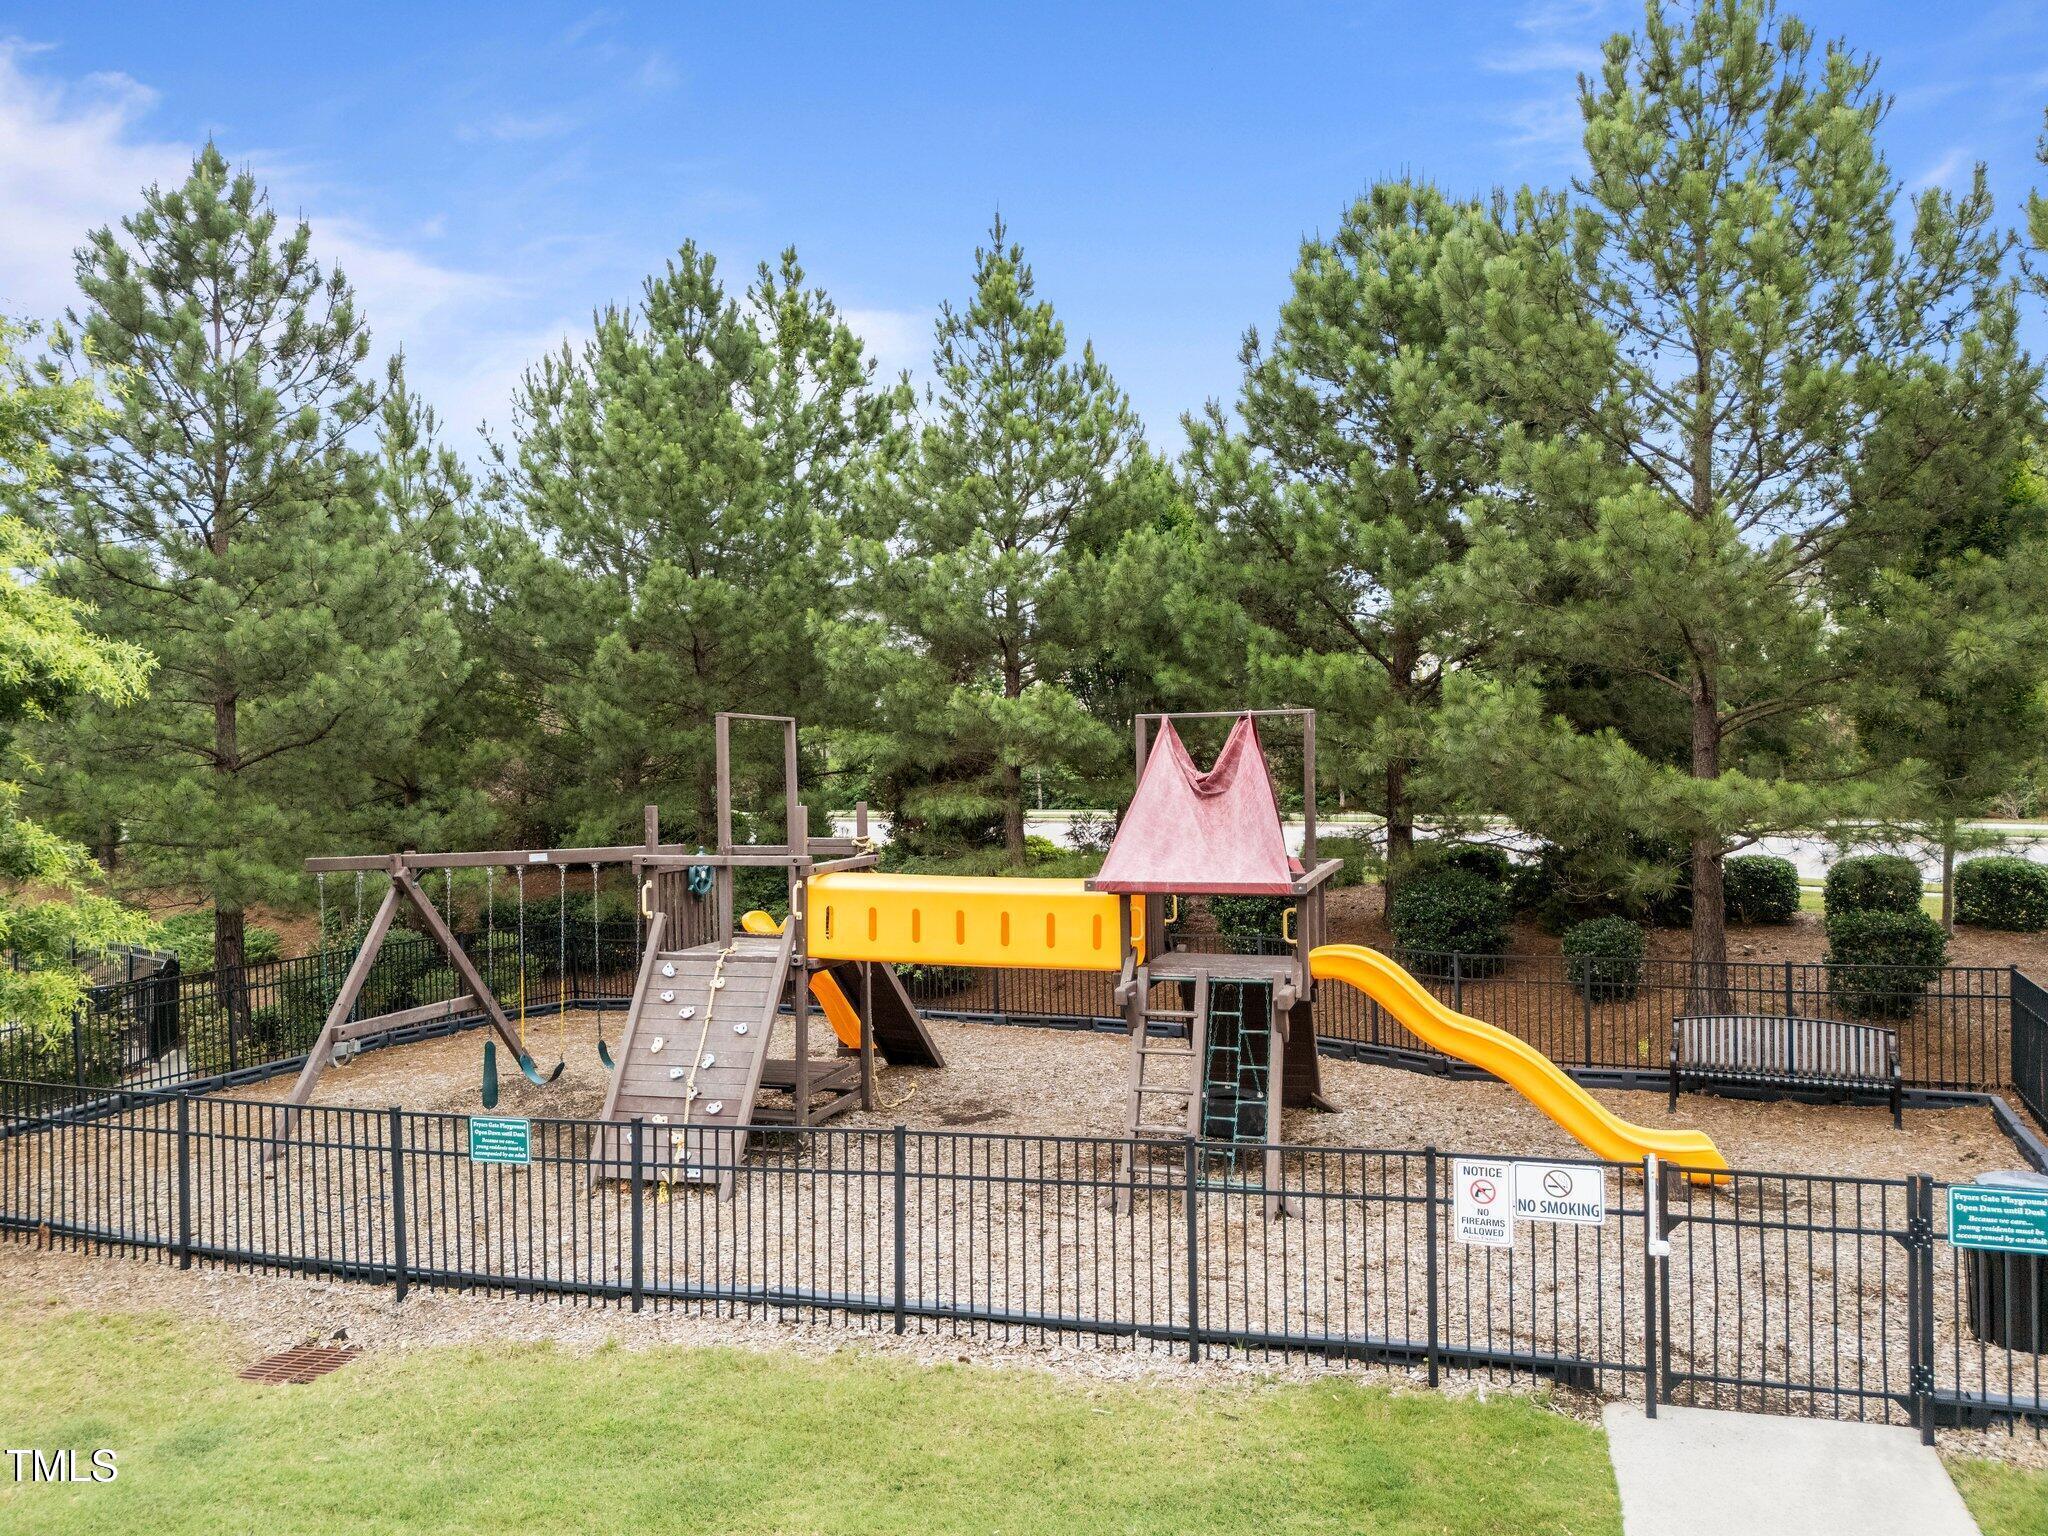
Fenced playground with a wooden play structure, swings, and a bright yellow slide beneath pine trees.
SEE ALL PHOTOS
Staged living room with a fireplace, blue armchairs, and an open kitchen with wood cabinets.
Staged living room with blue armchairs, a fireplace, and an open kitchen.
Townhouse exterior with blue-gray siding, brick facade, and leafy trees obscuring the front walk.
Townhome entrance with a covered porch, brick facade, and leafy landscaping along the sidewalk.
Covered front porch with two chairs beside a shaded walkway and mature landscaping.
Entry foyer with a dark wood staircase, hardwood floors, and an open front door.
Carpeted sitting area with a desk and ottomans beside a hardwood staircase.
Entryway with a dark wood staircase, glazed front door, and adjoining carpeted sitting area.
Furnished interior with a black desk, upholstered chair, front door, and staircase.
Home office with a dark desk, upholstered chair, and glass-paneled exterior door.
Bathroom with a glass-enclosed tiled shower, toilet, and wood vanity with a wide mirror.
Open-plan living room with fireplace, blue accent chair, and seating beside a glass door.
Open living room and kitchen with gray sofa, blue chairs, hardwood floors, and wood cabinets.
Staged living room with gray sofa, blue armchairs, hardwood floors, and a glass door to the patio.
Kitchen with dark wood cabinets, granite counters, stainless steel appliances, and hardwood floors.
Kitchen with cherry cabinets, granite counters, stainless steel appliances, and hardwood floors.
Kitchen with cherry cabinets, stainless steel appliances, granite counters, and a central island.
Dining room with an oval table, upholstered chairs, chandelier, and large windows.
Dining room with a set table, upholstered chairs, chandelier, and doorway opening to the kitchen.
Bathroom vanity with a gold faucet, framed mirror, and window with white blinds.
Staged bedroom with a large bed, three windows, and a ceiling fan.
Furnished bedroom with a white bed, ceiling fan, and open doorway to an ensuite bathroom.
Bathroom with a double-sink granite vanity, wood cabinetry, framed mirrors, and tiled floor.
Bathroom with a corner soaking tub, tiled walls, and a glass-enclosed shower.
Bathroom with a long wood vanity, white countertop, and striped shower curtain.
Bathroom with a white tub and striped shower curtain beside a long vanity with a vessel sink.
Staged bedroom with a pink quilted bed, two windows, and a white bedside table.
Bedroom with a pink-quilted bed, patterned pillows, and double closet doors.
Home office with a white desk, ergonomic chair, window, and potted tree.
Laundry room with white top-loading washer and front-loading dryer beneath a wire shelf.
Raised deck with black railings and white posts, surrounded by leafy trees.
Wooden deck beside a brick home, with black railings and leafy trees beyond.
Raised wood deck with black railing overlooking dense green trees.
Wooden deck with patio chairs overlooking trees and neighboring townhomes.
Wooden deck with two chairs beside the home, viewed through an open door into the living area.
Raised wood deck with black railings, two chairs, and a glass-paneled door.
Aerial view of a community pool, clubhouse, and surrounding parking area.
Fenced playground with a wooden play structure, swings, and a bright yellow slide beneath pine trees.
Listing courtesy of EXP Realty LLC
Sold

4963 Highcroft Dr

4963 Highcroft Dr, Cary, NC 27519

$500,000
Move-In Ready Townhome in Popular Fryars Gate - Cary, NC

This spacious and well-maintained townhome in the Fryars Gate community offers the perfect blend of comfort, functionality, and location--just minutes from I-540, RTP, shopping, and dining.

Enjoy a flexible floor plan with a main-level bedroom or home office and a full bath--perfect for guests, remote work, or added privacy. Upstairs, the generous primary suite features a walk-in closet, dual vanities, a soaking tub, and a separate shower for a spa-like retreat.

The open-concept living area is designed for everyday living and entertaining, featuring a modern kitchen with stainless steel appliances, ample cabinetry, and easy flow into the dining and living spaces. Front and rear decks offer outdoor relaxation, while the two-car garage provides added storage and convenience.

Recent updates include a brand-new roof (2024) and a new microwave. Additional upgrades such as a tankless water heater enhance the low-maintenance lifestyle.

Fryars Gate also features top-tier amenities including a saltwater pool, clubhouse, and playground--making this home an ideal choice for those seeking comfort and community in the heart of Cary. A MUST SEE!

3
beds

4
baths

2,373 Sq.Ft. LIVING AREA

1,742.4 Sq.Ft. lot

Shikha  Anand

Shikha Anand

Features & Amenities

Interior

  • total bedrooms3
  • Total bathrooms4
  • full bathrooms3
  • half bathroom1
  • Flooring Carpet, Hardwood, Tile
  • APPLIANCES Dishwasher, Dryer, Gas Range, Microwave, Refrigerator, Washer
  • other interior Features Ceiling Fan(s), Entrance Foyer, Granite Counters, Kitchen/Dining Room Combination, Walk-In Closet(s)

Area & Lot

  • Status Sold
  • Date Sold September 29, 2025
  • Living Area2,373 Sq.Ft.
  • Total Area2,373 Sq.Ft.
  • Lot Area1,742.4 Sq.Ft.
  • MLS® ID10104852
  • TypeTownhouse
  • YEAR BUILT2014
  • NeighborhoodCary
  • Architecture StylesTransitional
  • Elementary SchoolWake - HighCroft
  • Middle SchoolWake - Mills Park
  • High SchoolWake - Green Level

Exterior

  • STORIES3
  • Garage Space2.0
  • water SourcePublic
  • roofShingle
  • HEAT TYPEElectric, Forced Air
  • AIR CONDITIONINGCentral Air
  • sewerPublic Sewer
  • SubstructureSlab

Financial

  • Sales Price$500,000
  • HOA $226/mo

Cary

Explore

Work With Shikha

Whether you’re buying, selling, or exploring your next move, Shikha offers thoughtful guidance, local expertise, and a personalized approach to every real estate journey. She’s here to help you move forward with clarity, confidence, and a strategy tailored to your goals.

Follow Me on Instagram