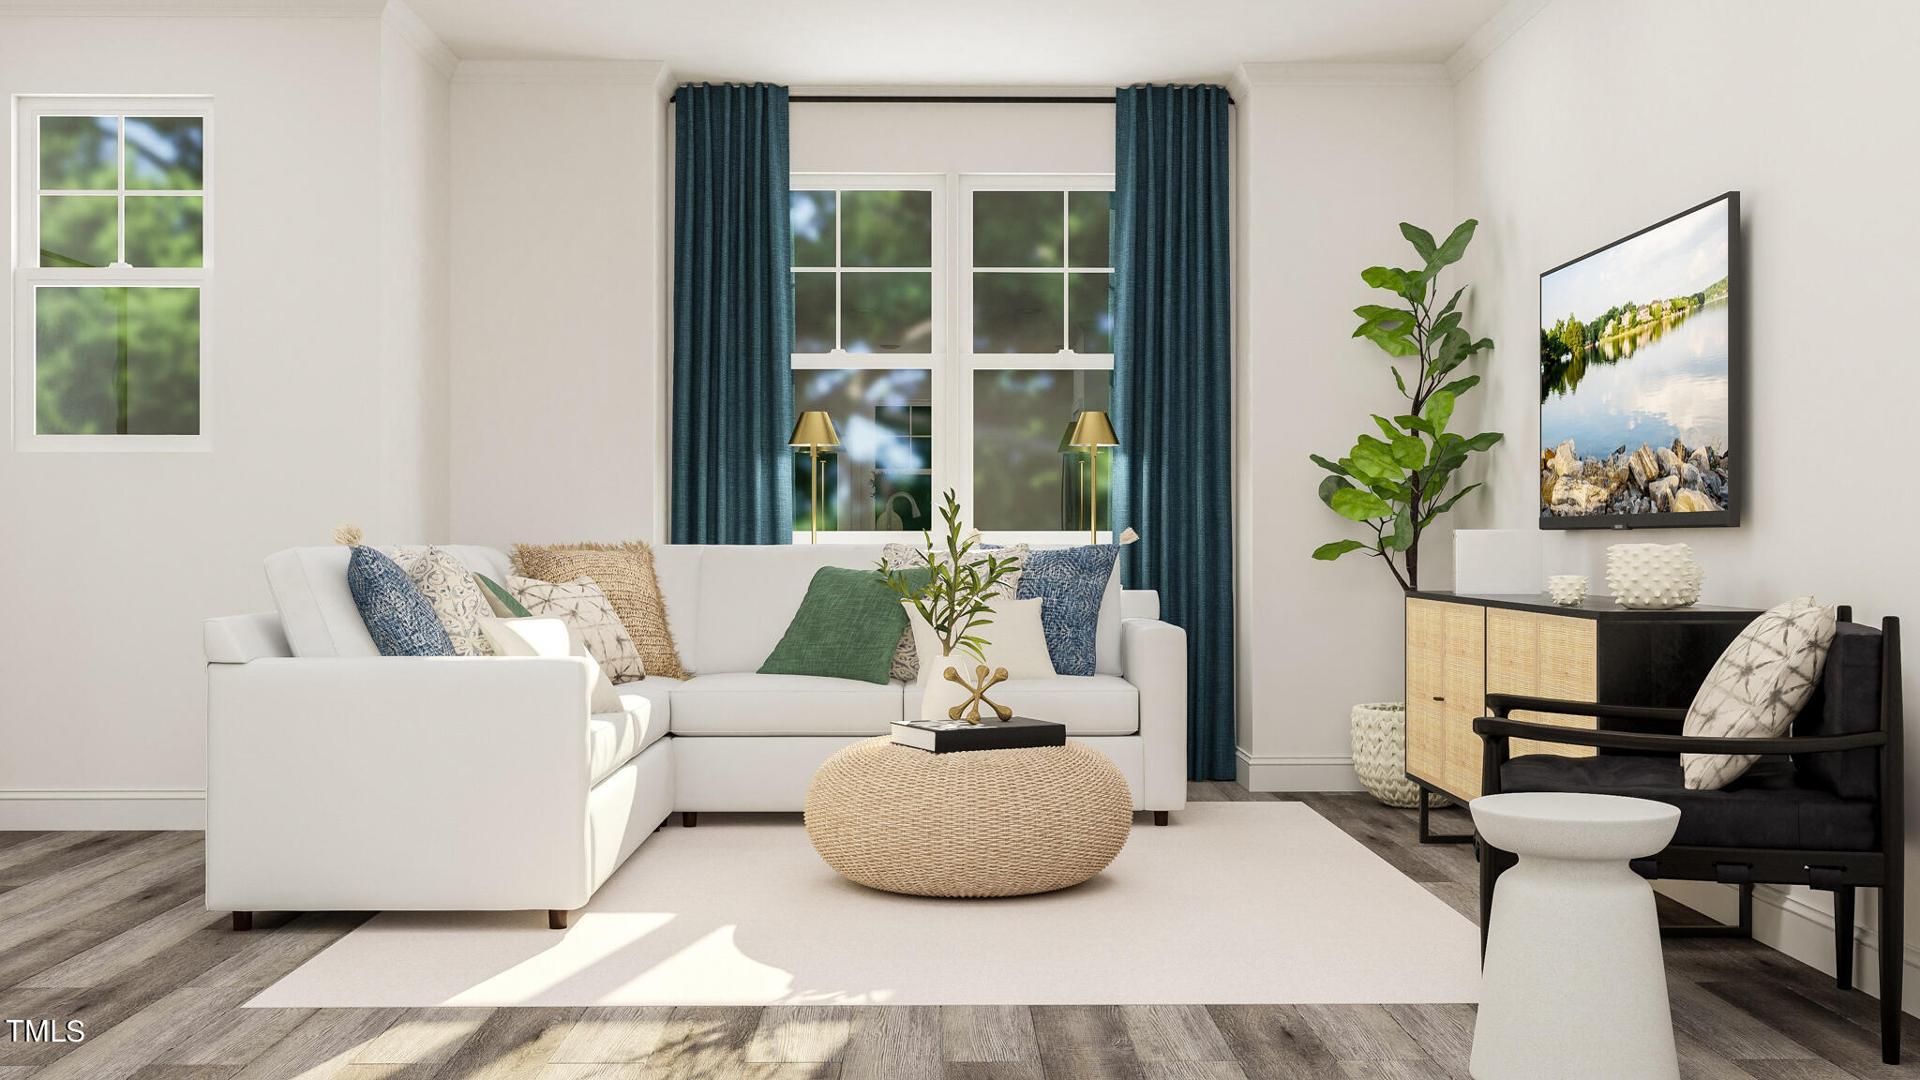
Staged living room with a white sectional, teal curtains, and a wall-mounted television.
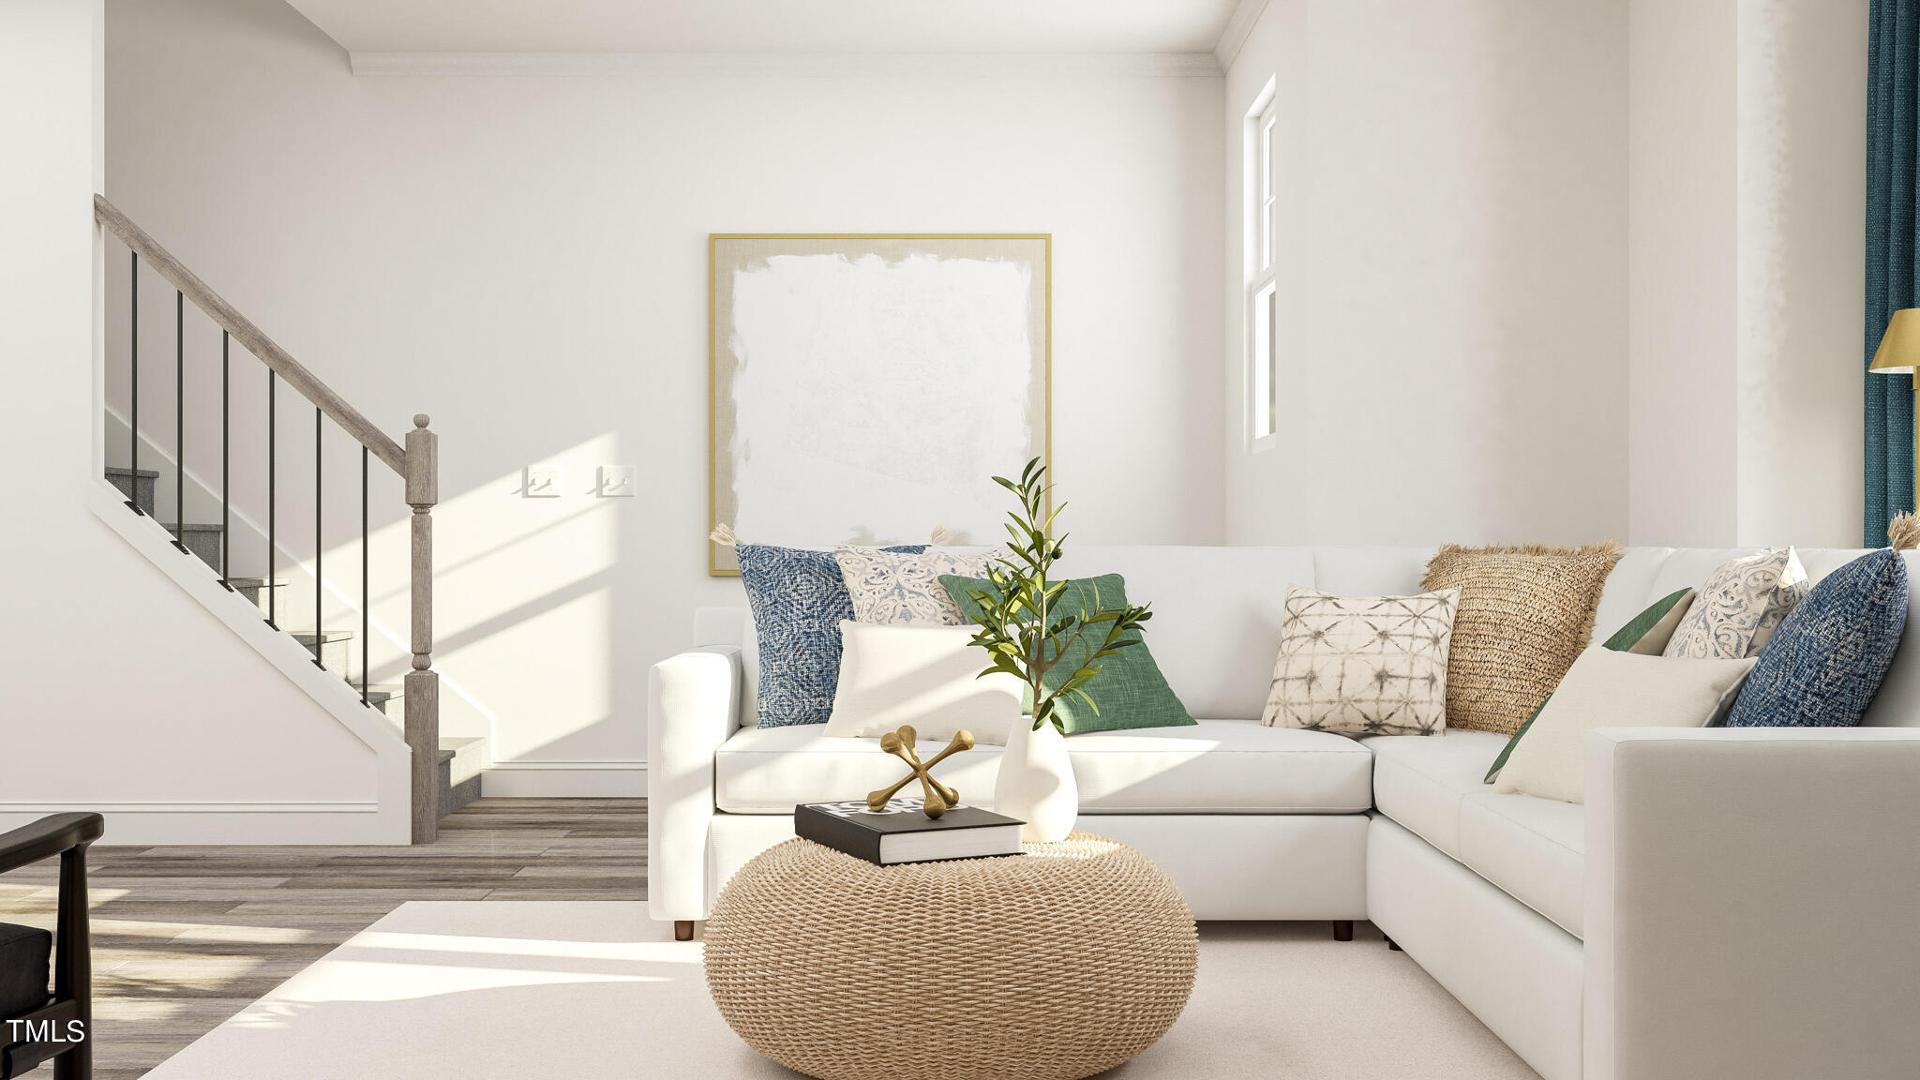
Bright living room with a white sectional sofa beside a staircase with dark metal balusters.
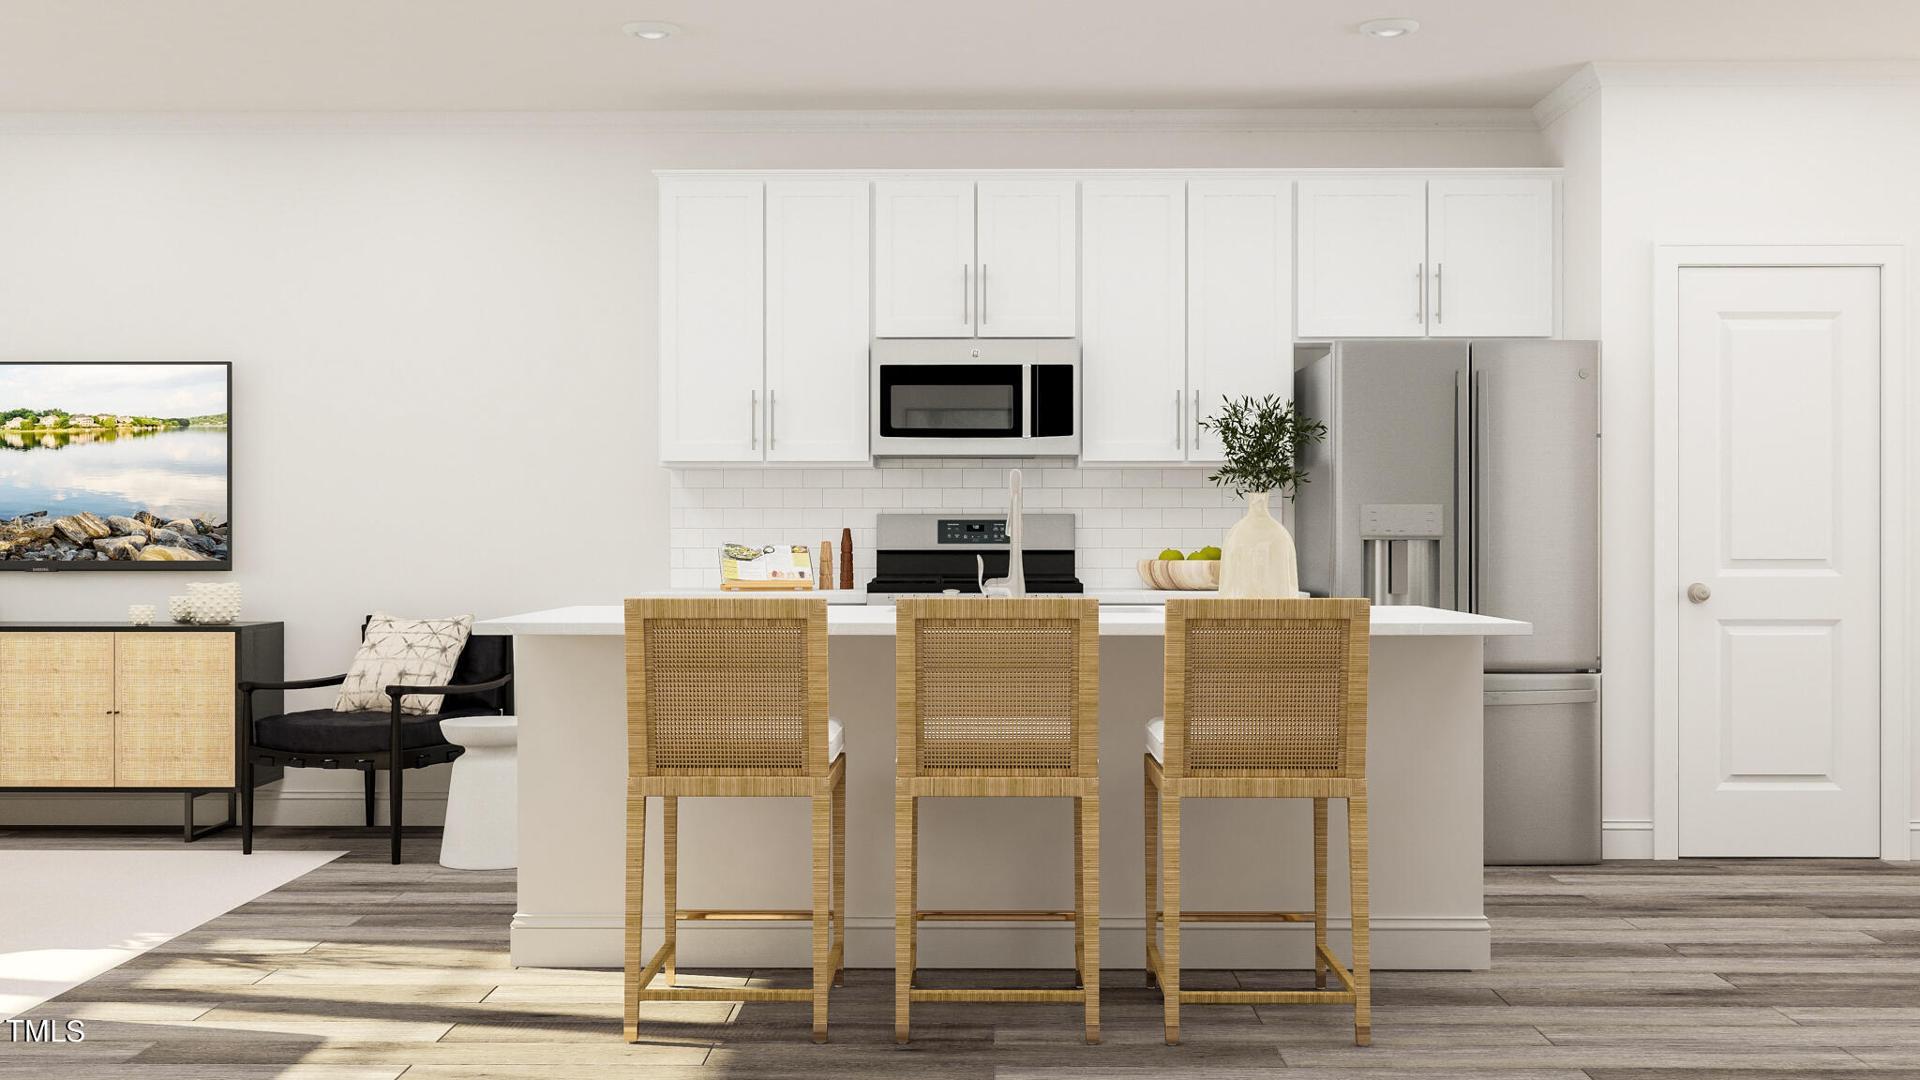
Bright kitchen with white cabinetry, stainless steel appliances, and a large island with three woven bar stools.
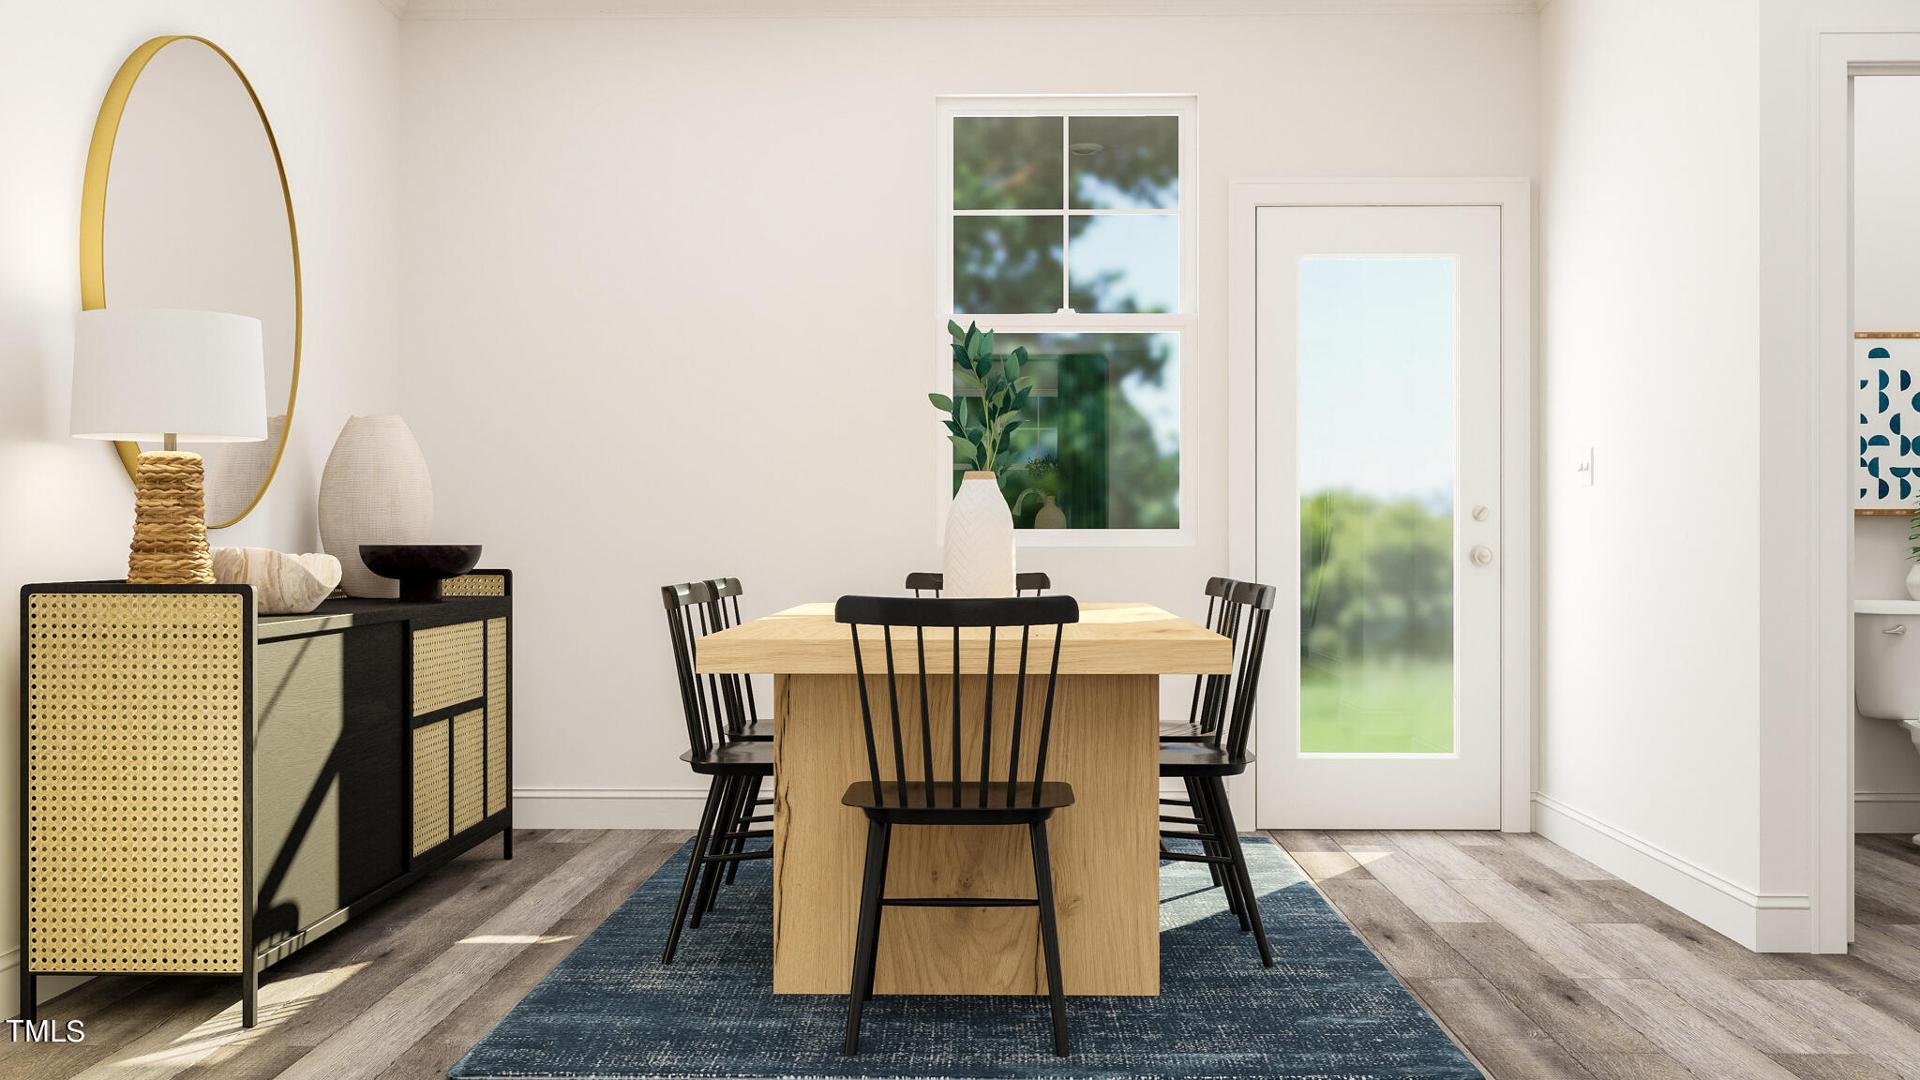
Staged dining room with a wood table, black chairs, and a glass-panel exterior door.
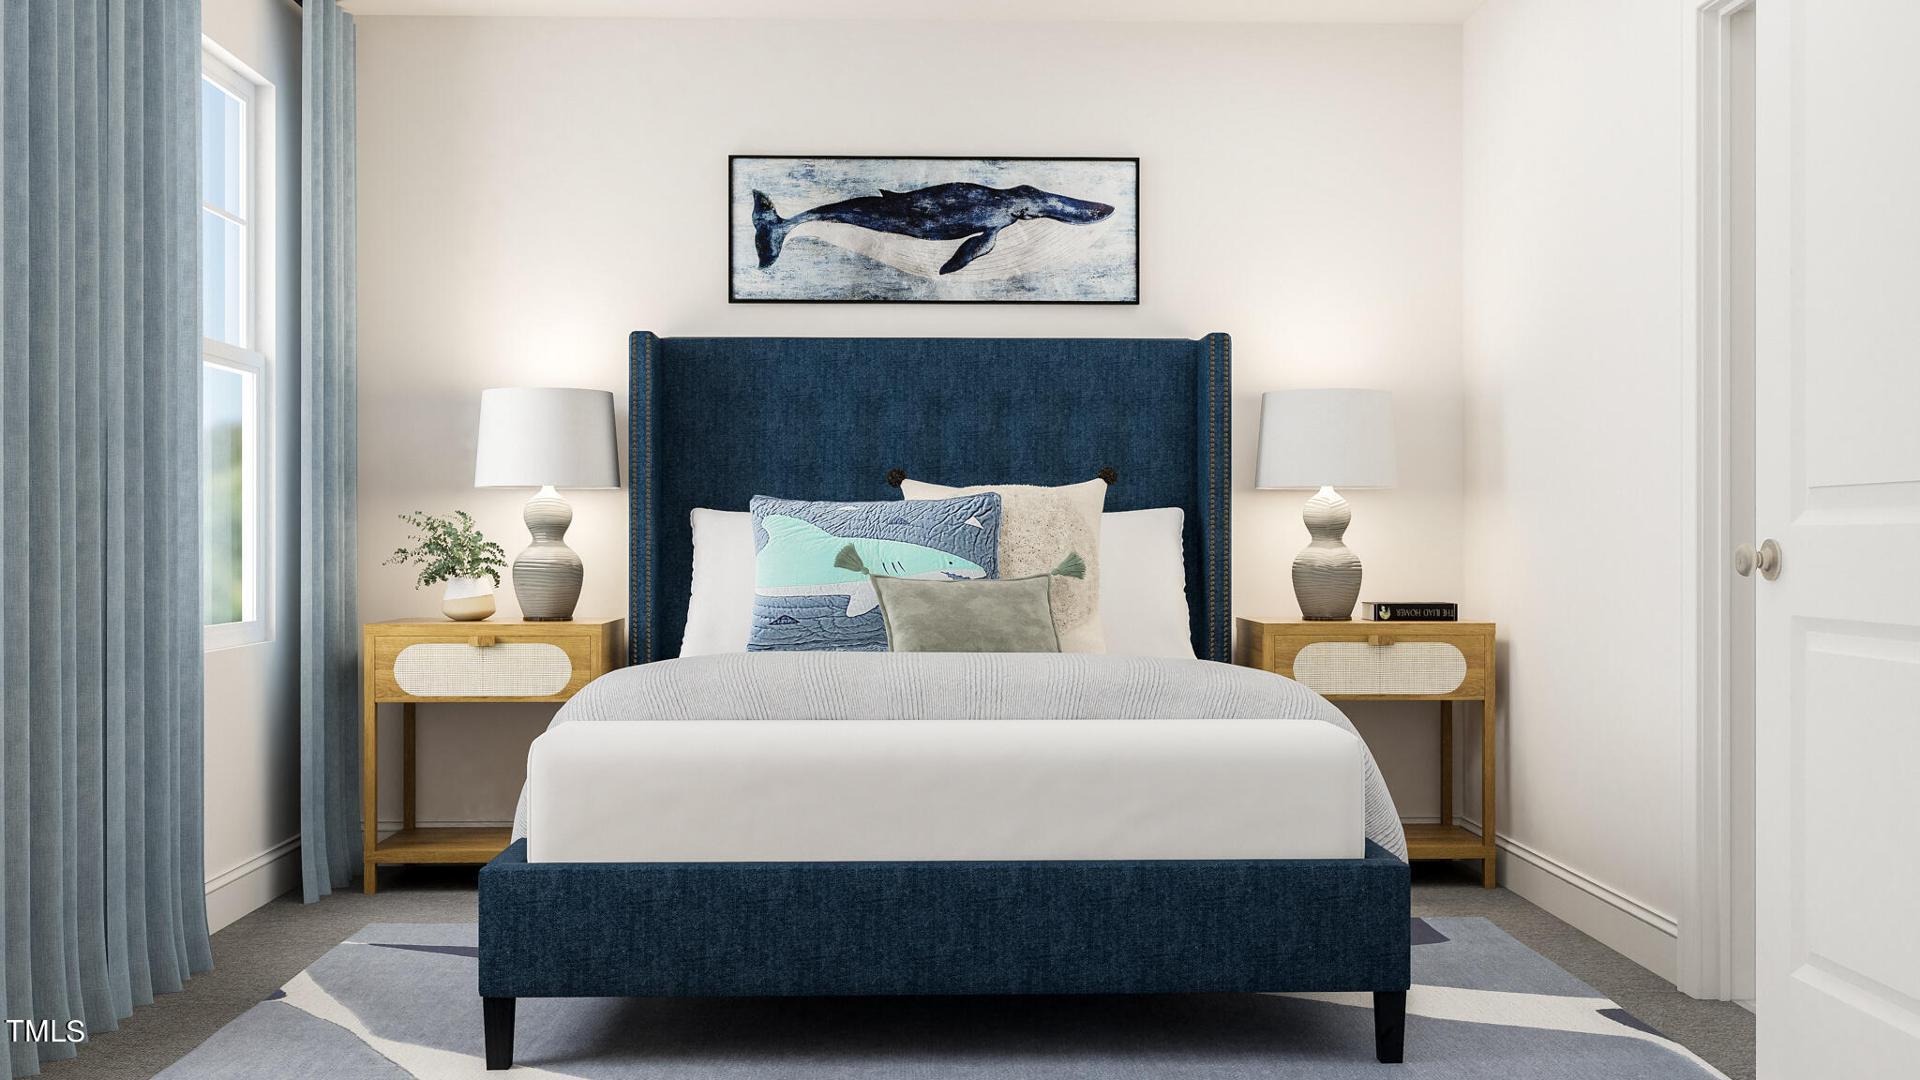
Staged bedroom with a navy upholstered bed, matching nightstands, and whale artwork above the headboard.
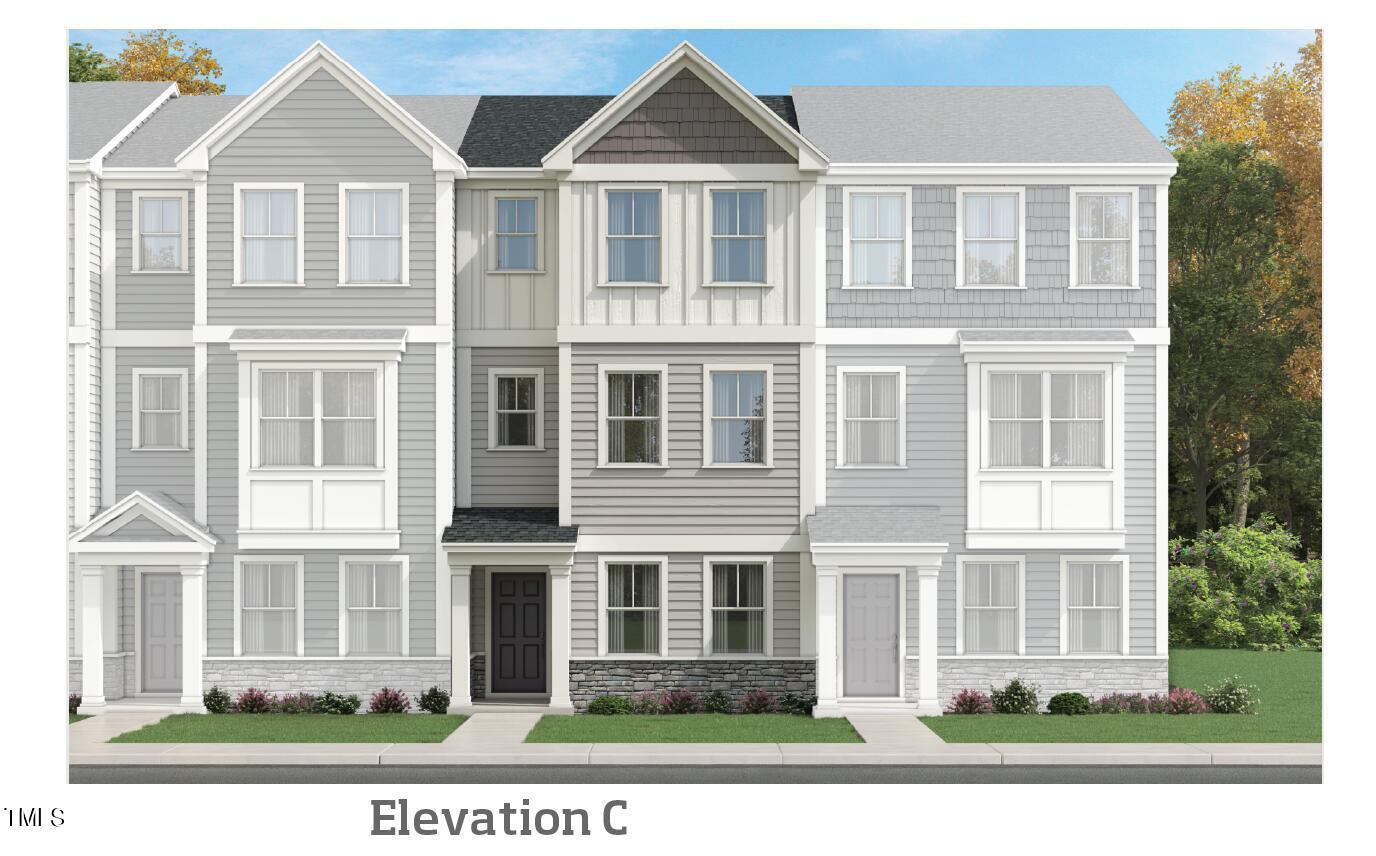
Townhouse façade with gray siding, stone foundations, and varied gabled rooflines.
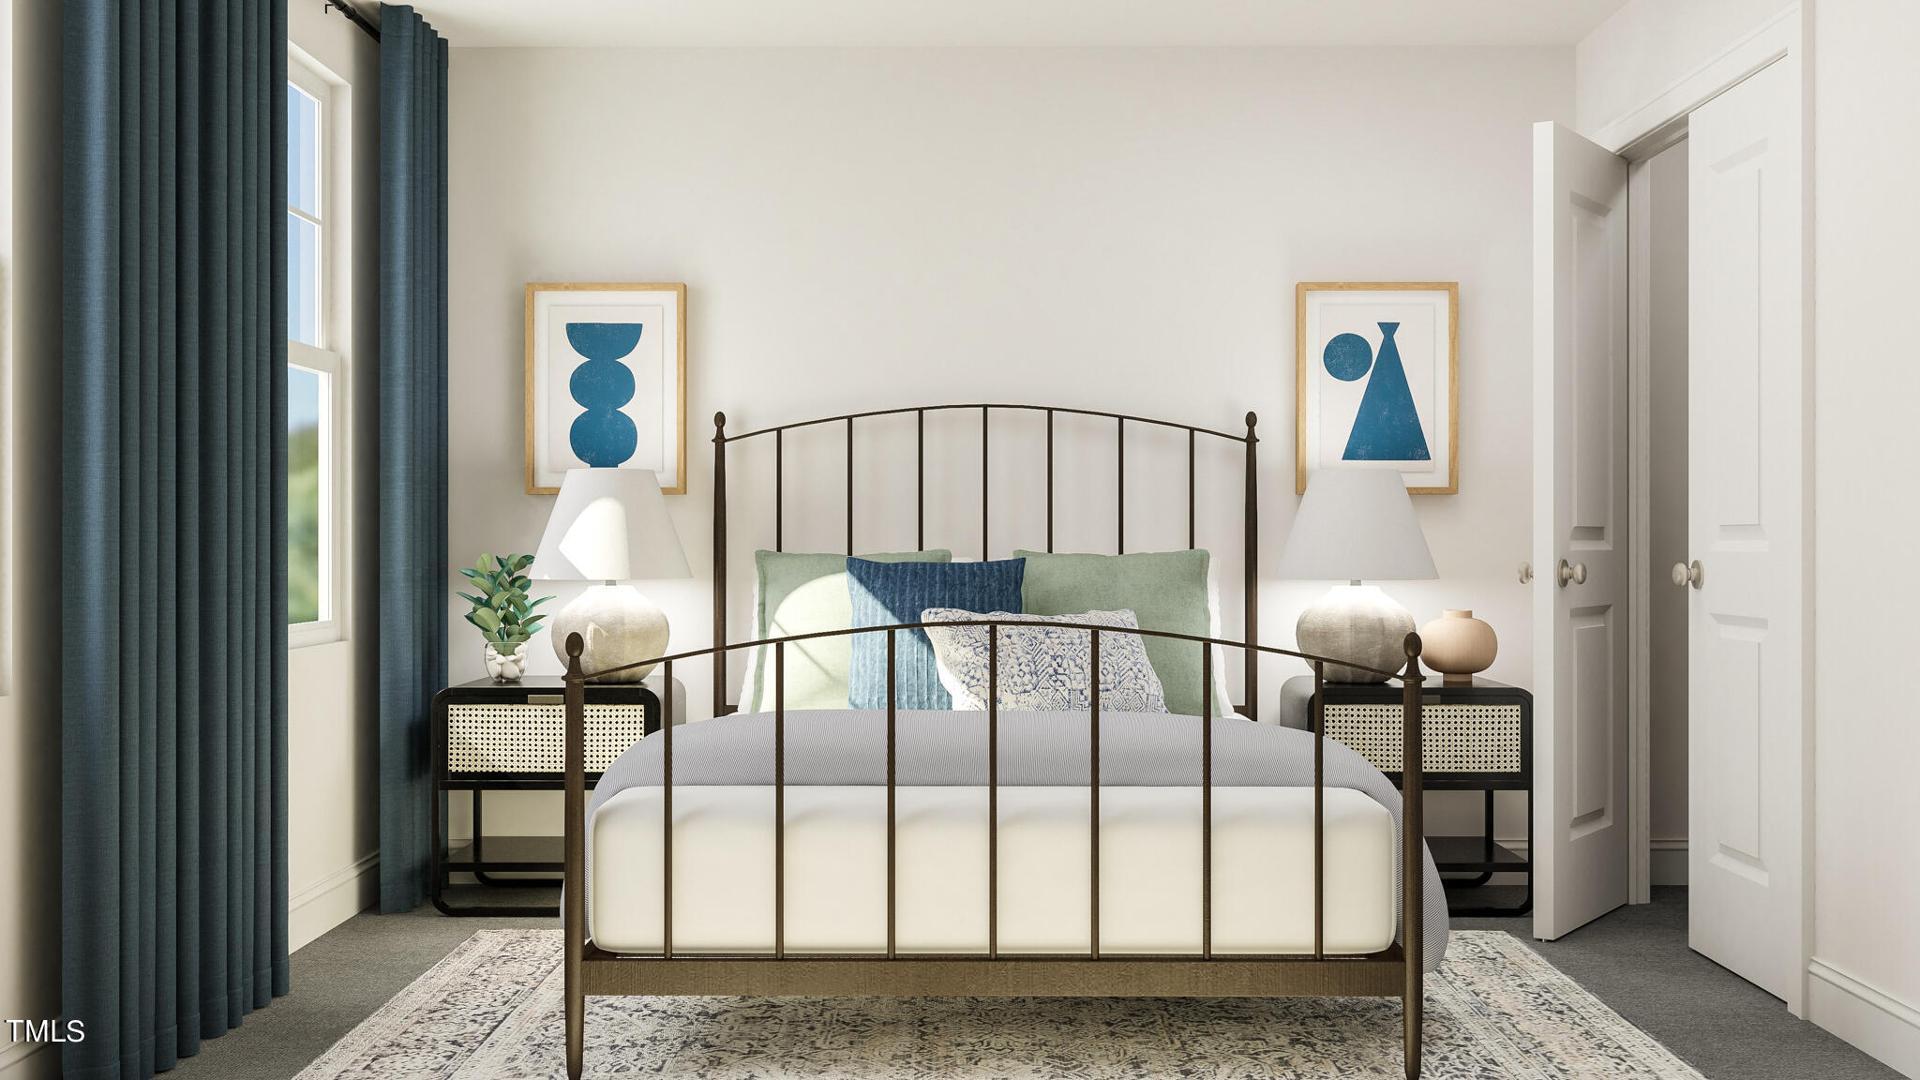
Staged bedroom with a dark metal bed, blue curtains, and matching bedside tables.
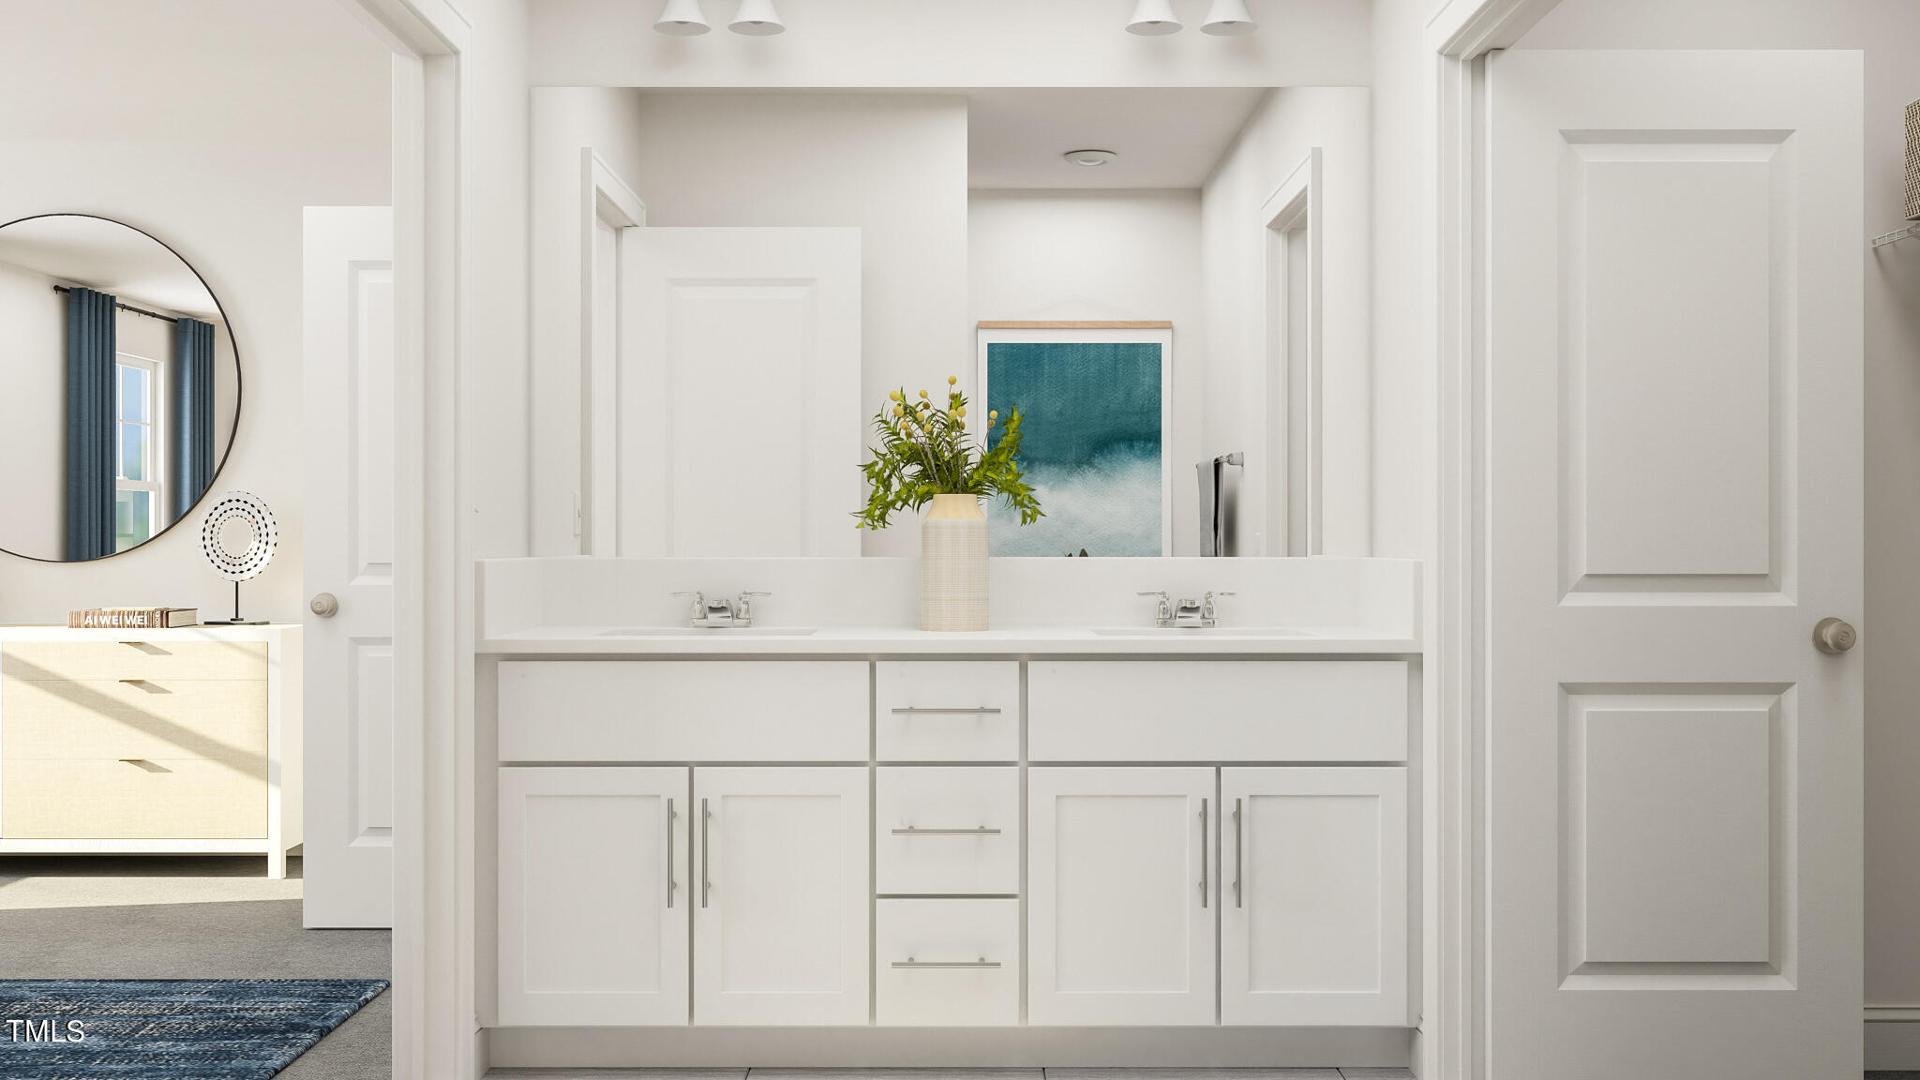
Bright bathroom with a white double vanity, framed teal artwork, and a vase of greenery.
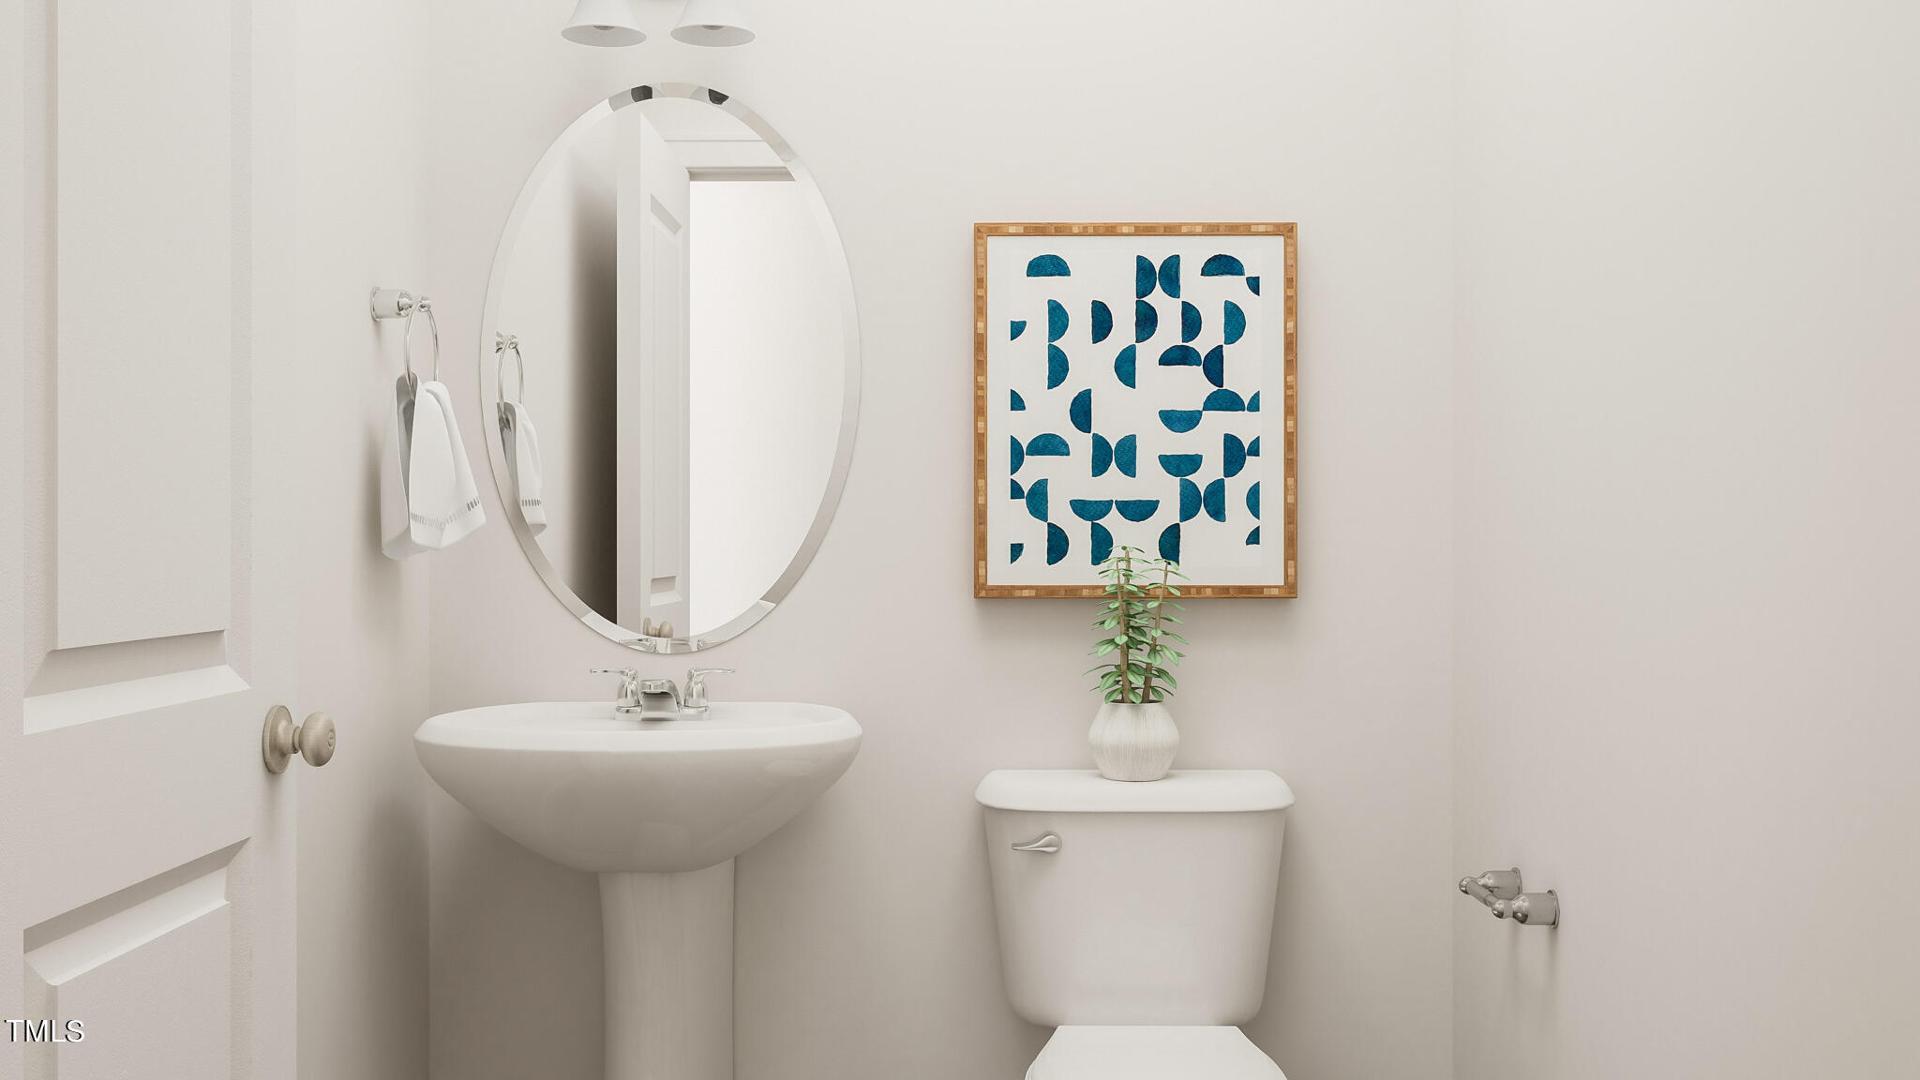
Bathroom with a pedestal sink, oval mirror, toilet, and blue geometric wall art.
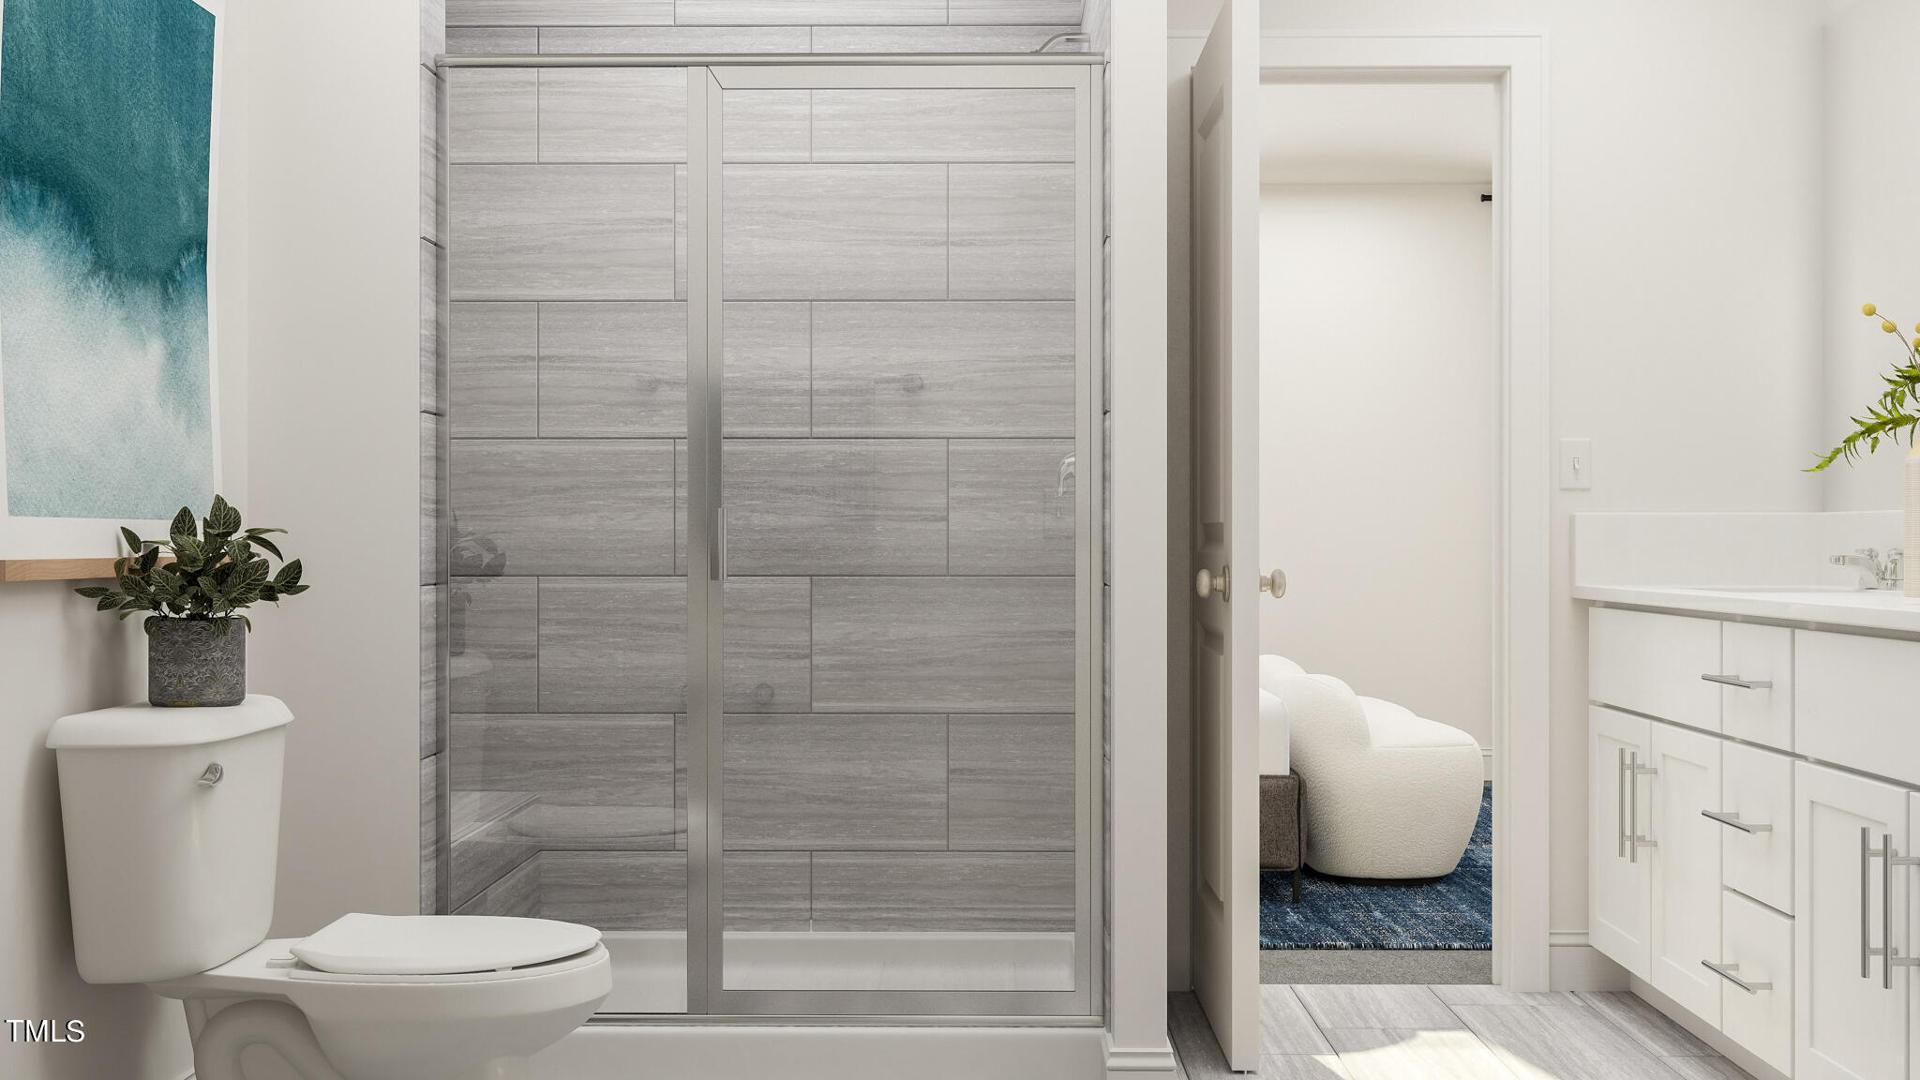
Bathroom with a gray tiled glass-enclosed shower, white vanity, and toilet
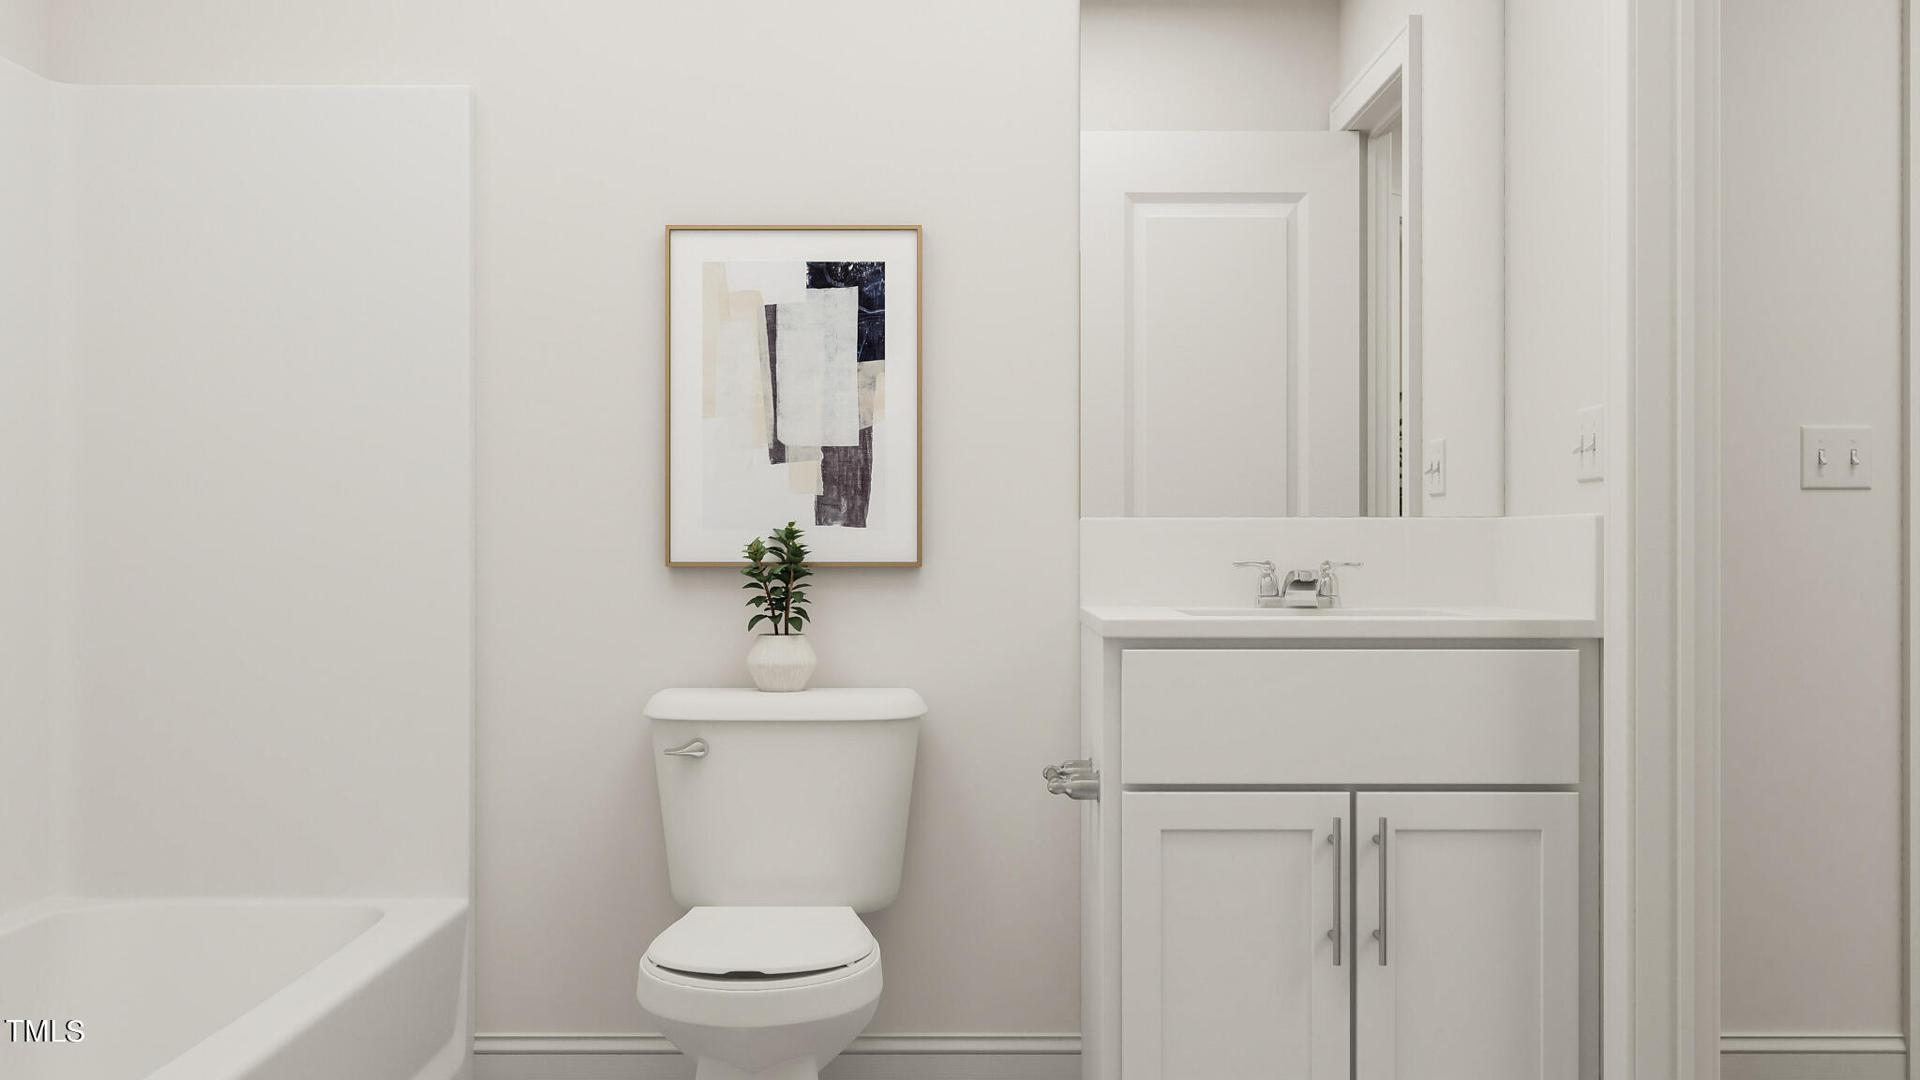
Bright bathroom with a bathtub, toilet, and white vanity beneath a large mirror.
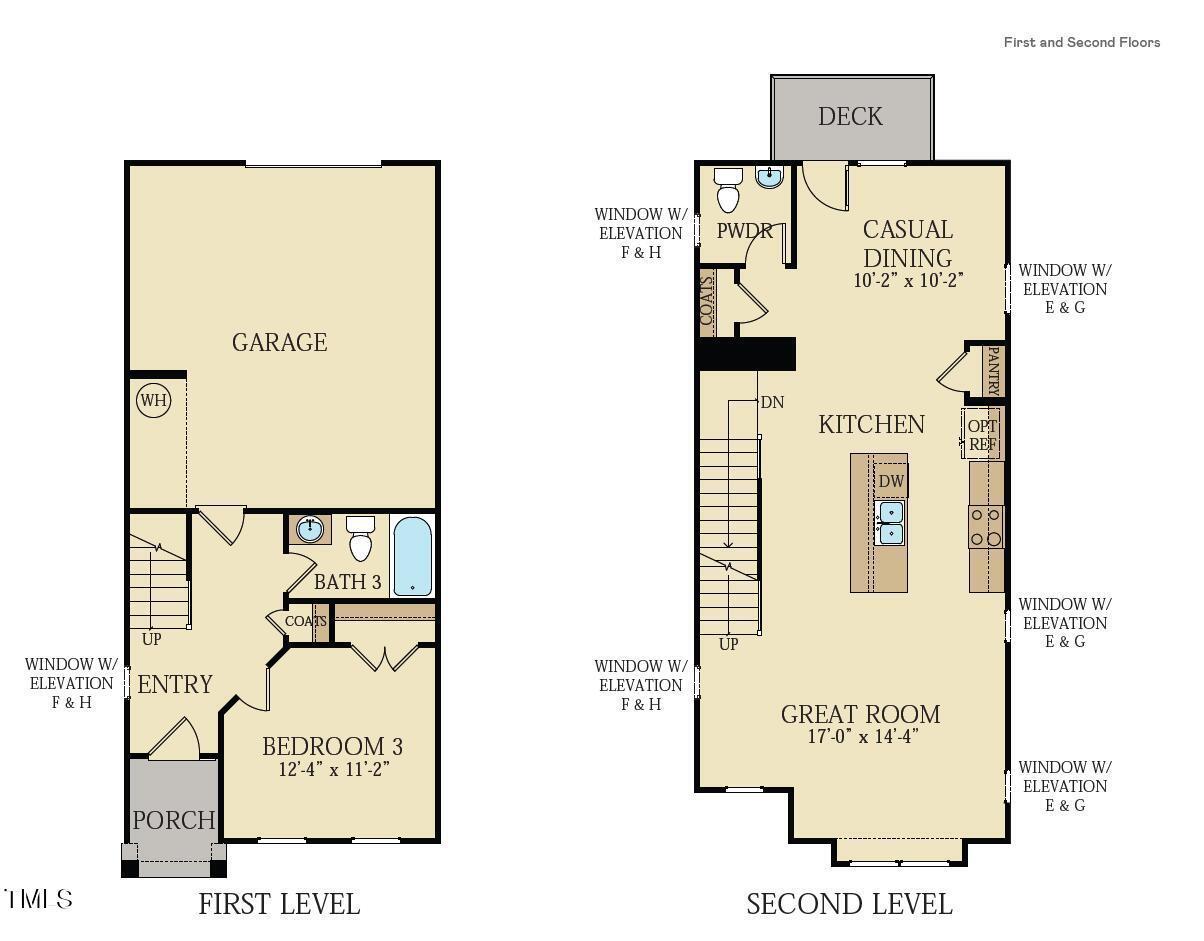
Floor plan showing the first and second levels, including a garage, bedroom, kitchen, and great room.
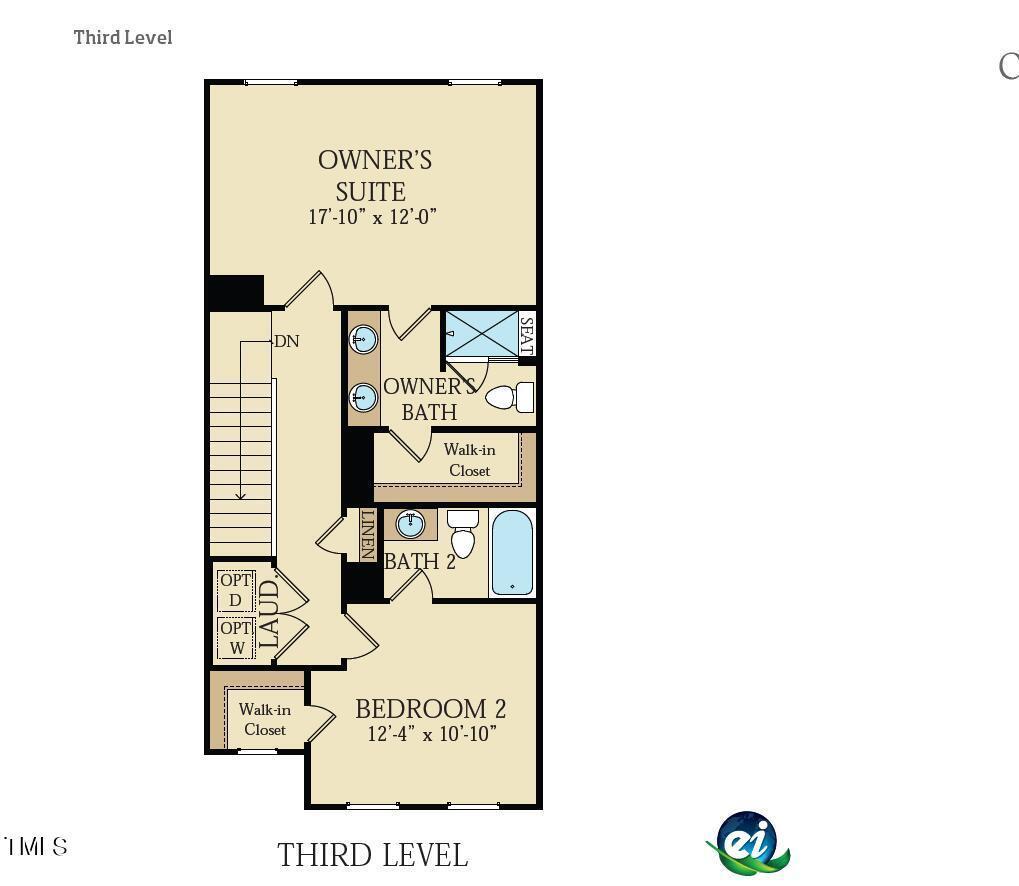
Third-level floor plan with an owner’s suite, bedroom, two bathrooms, and walk-in closets.
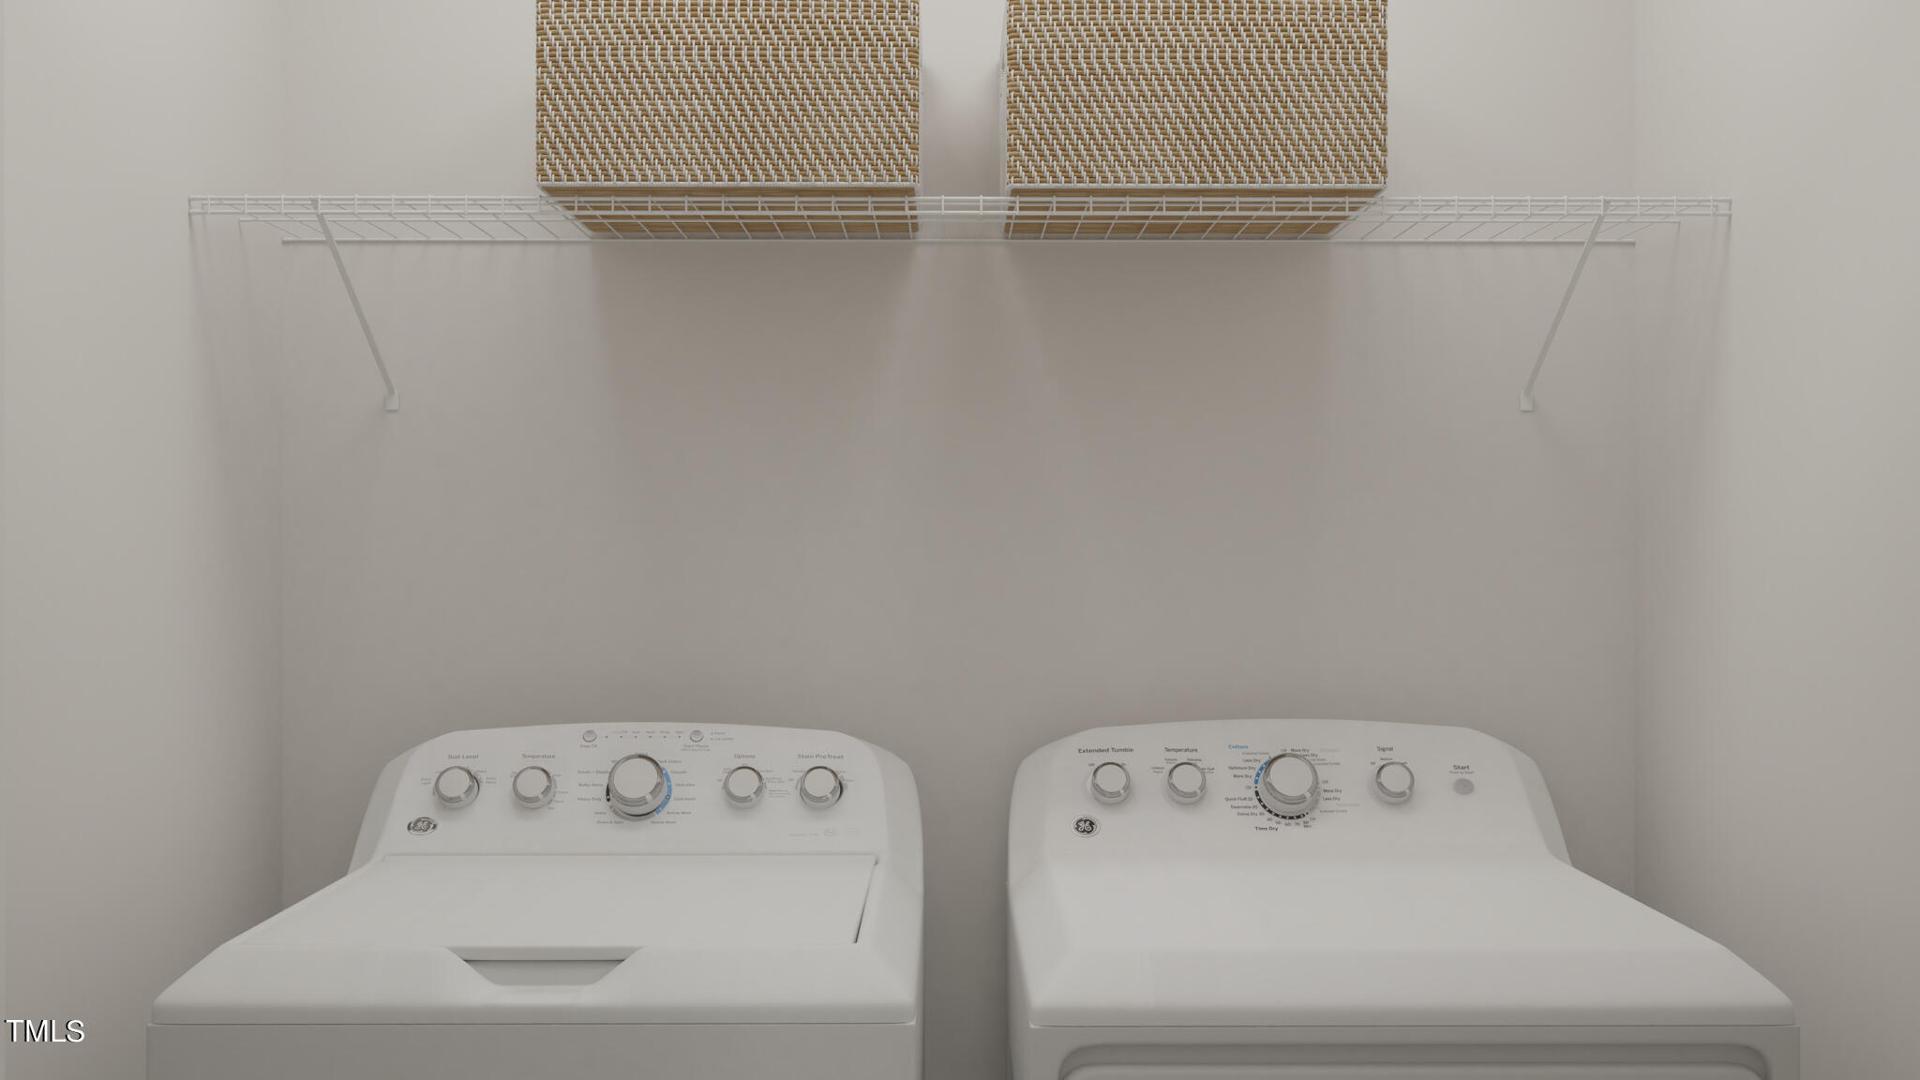
Laundry room with side-by-side washer and dryer beneath a wire shelf with baskets.
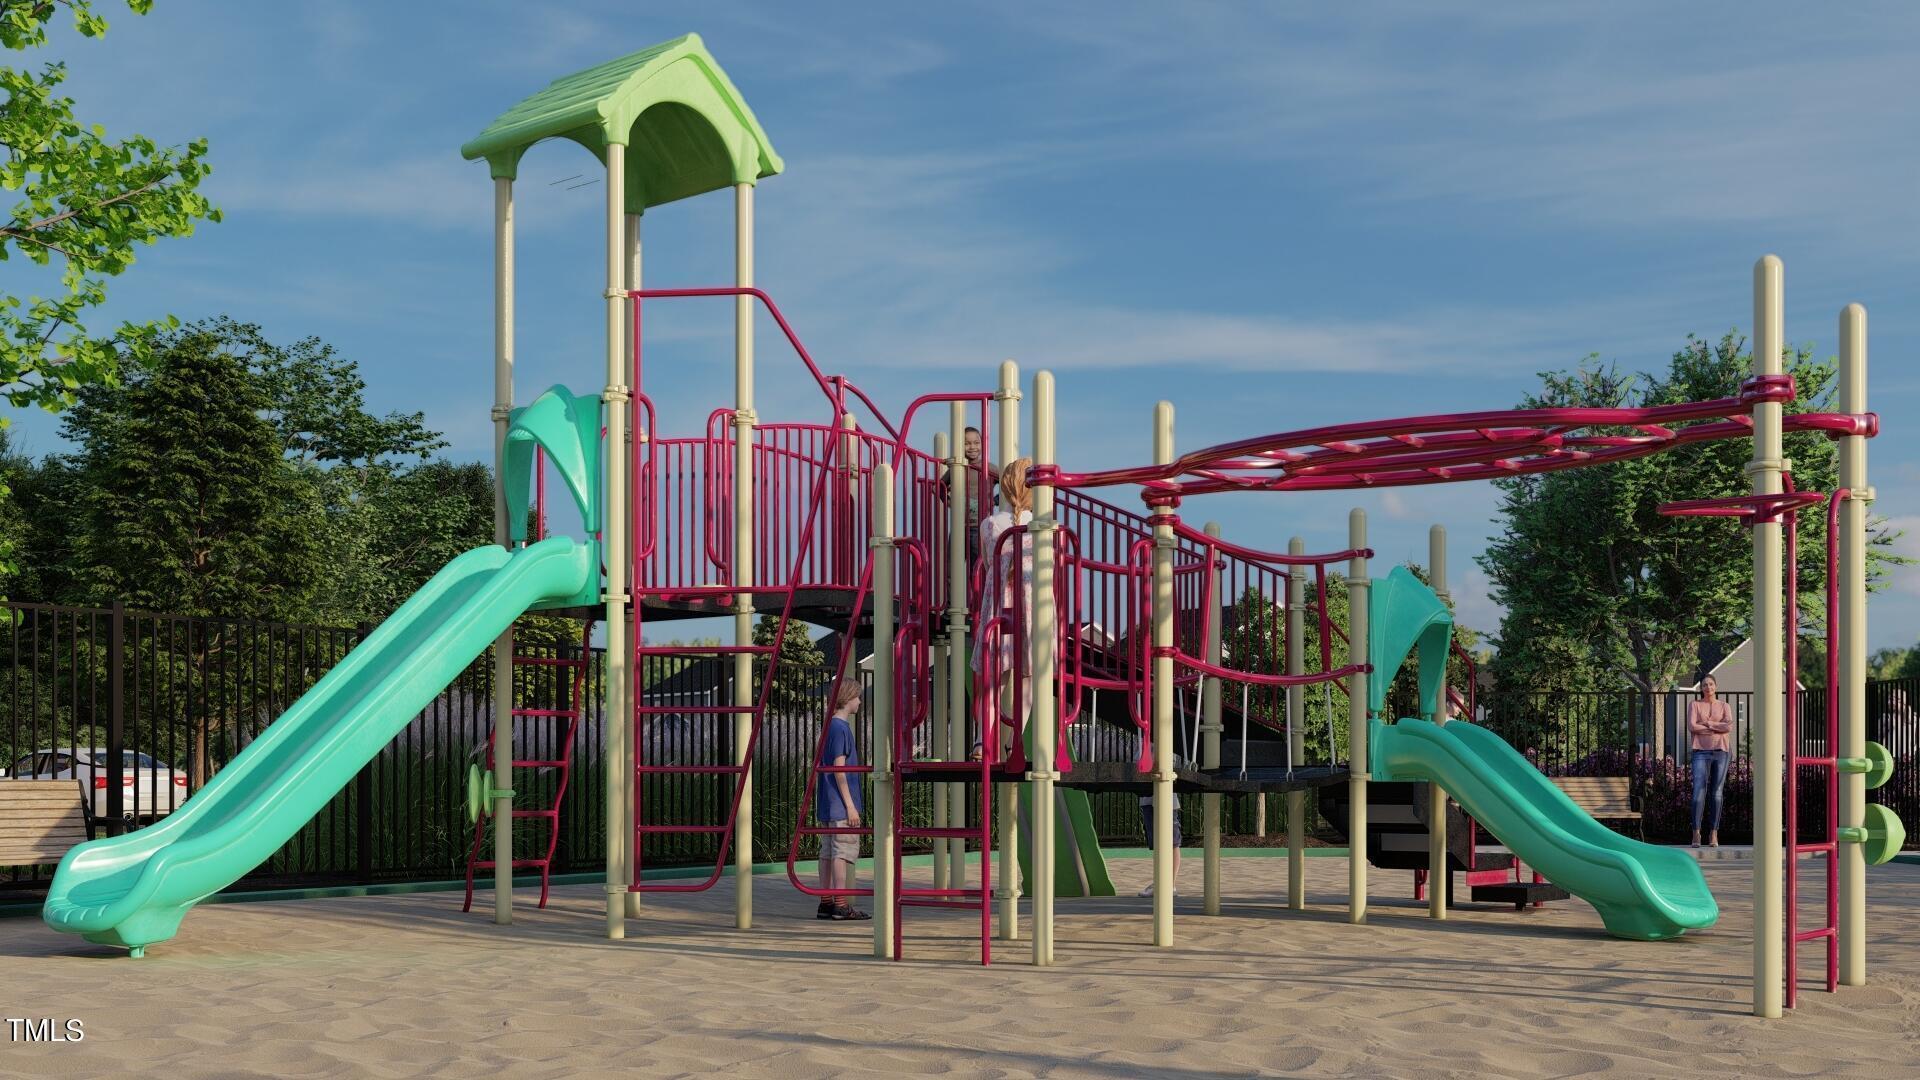
Community playground with colorful slides, climbing structures, and a fenced paved play area.
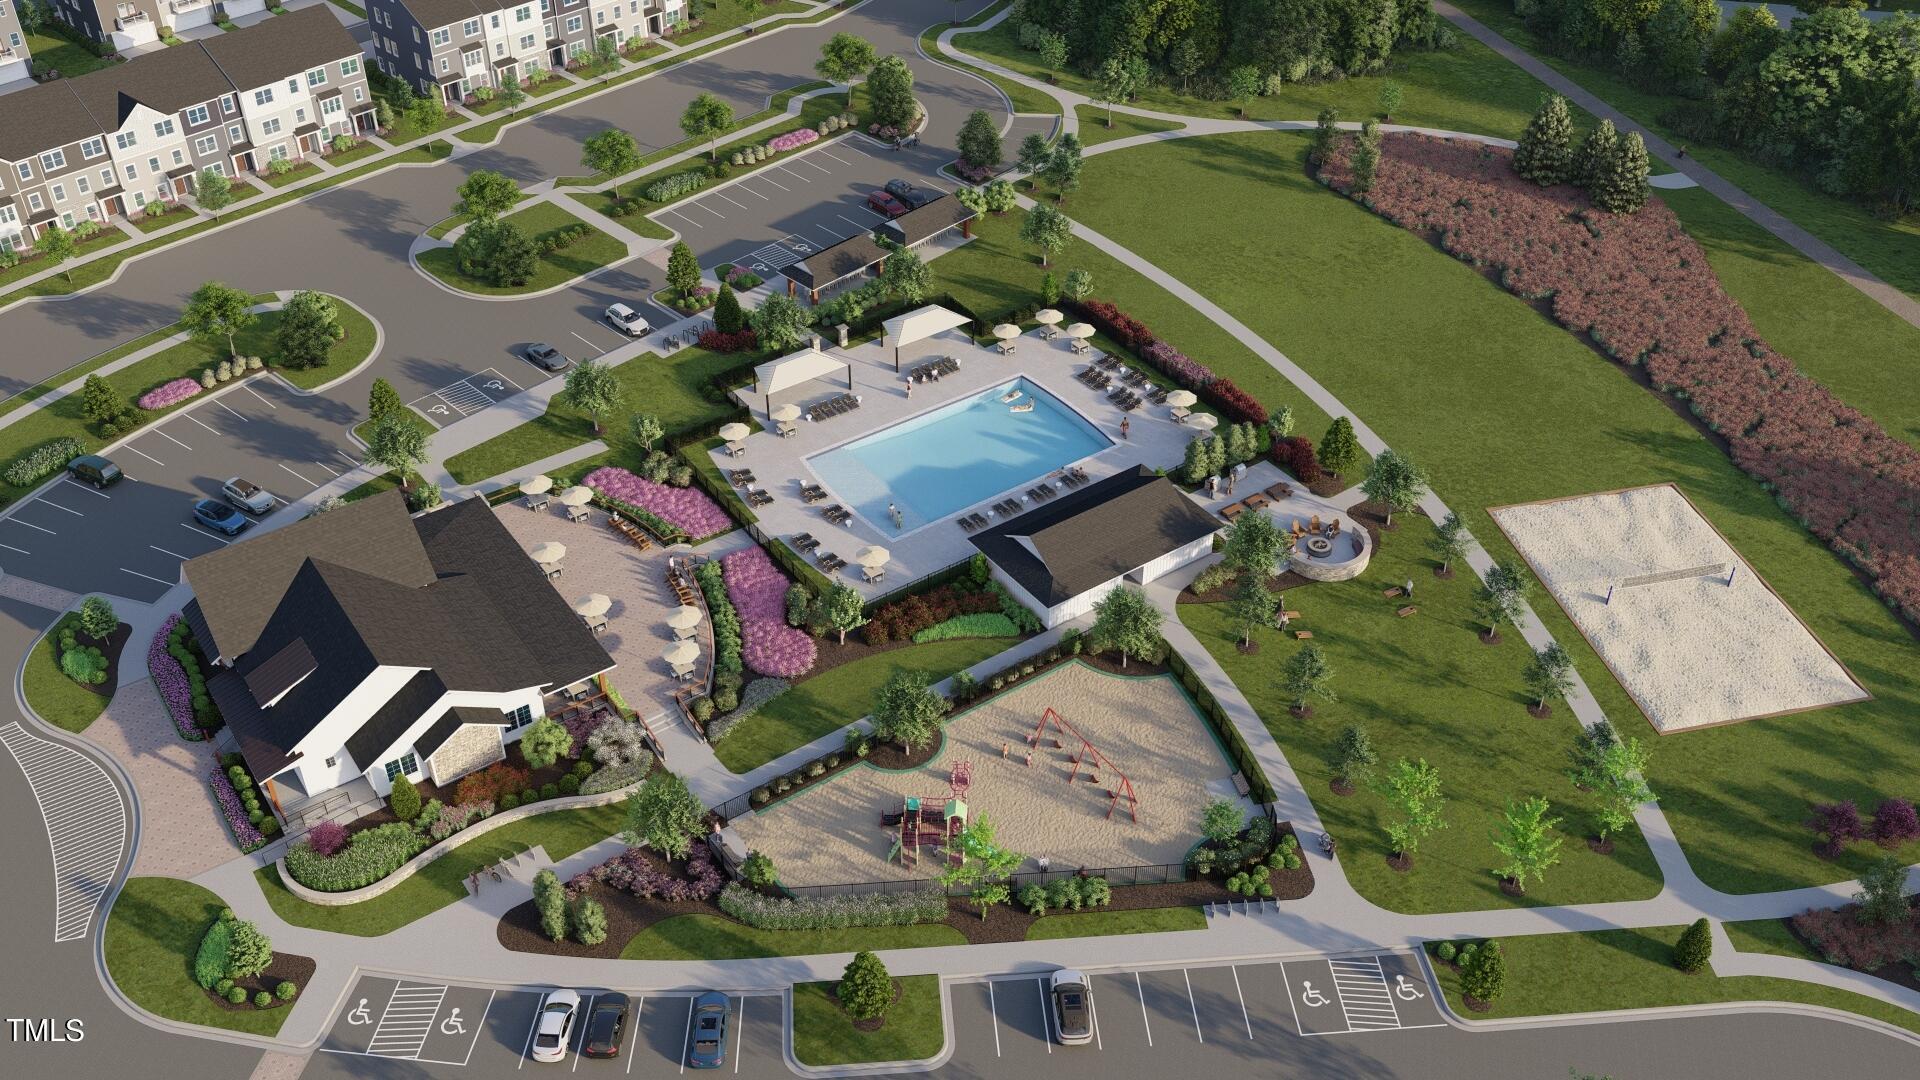
Aerial rendering of a residential community with a pool, clubhouse, playground, and landscaped walking paths.
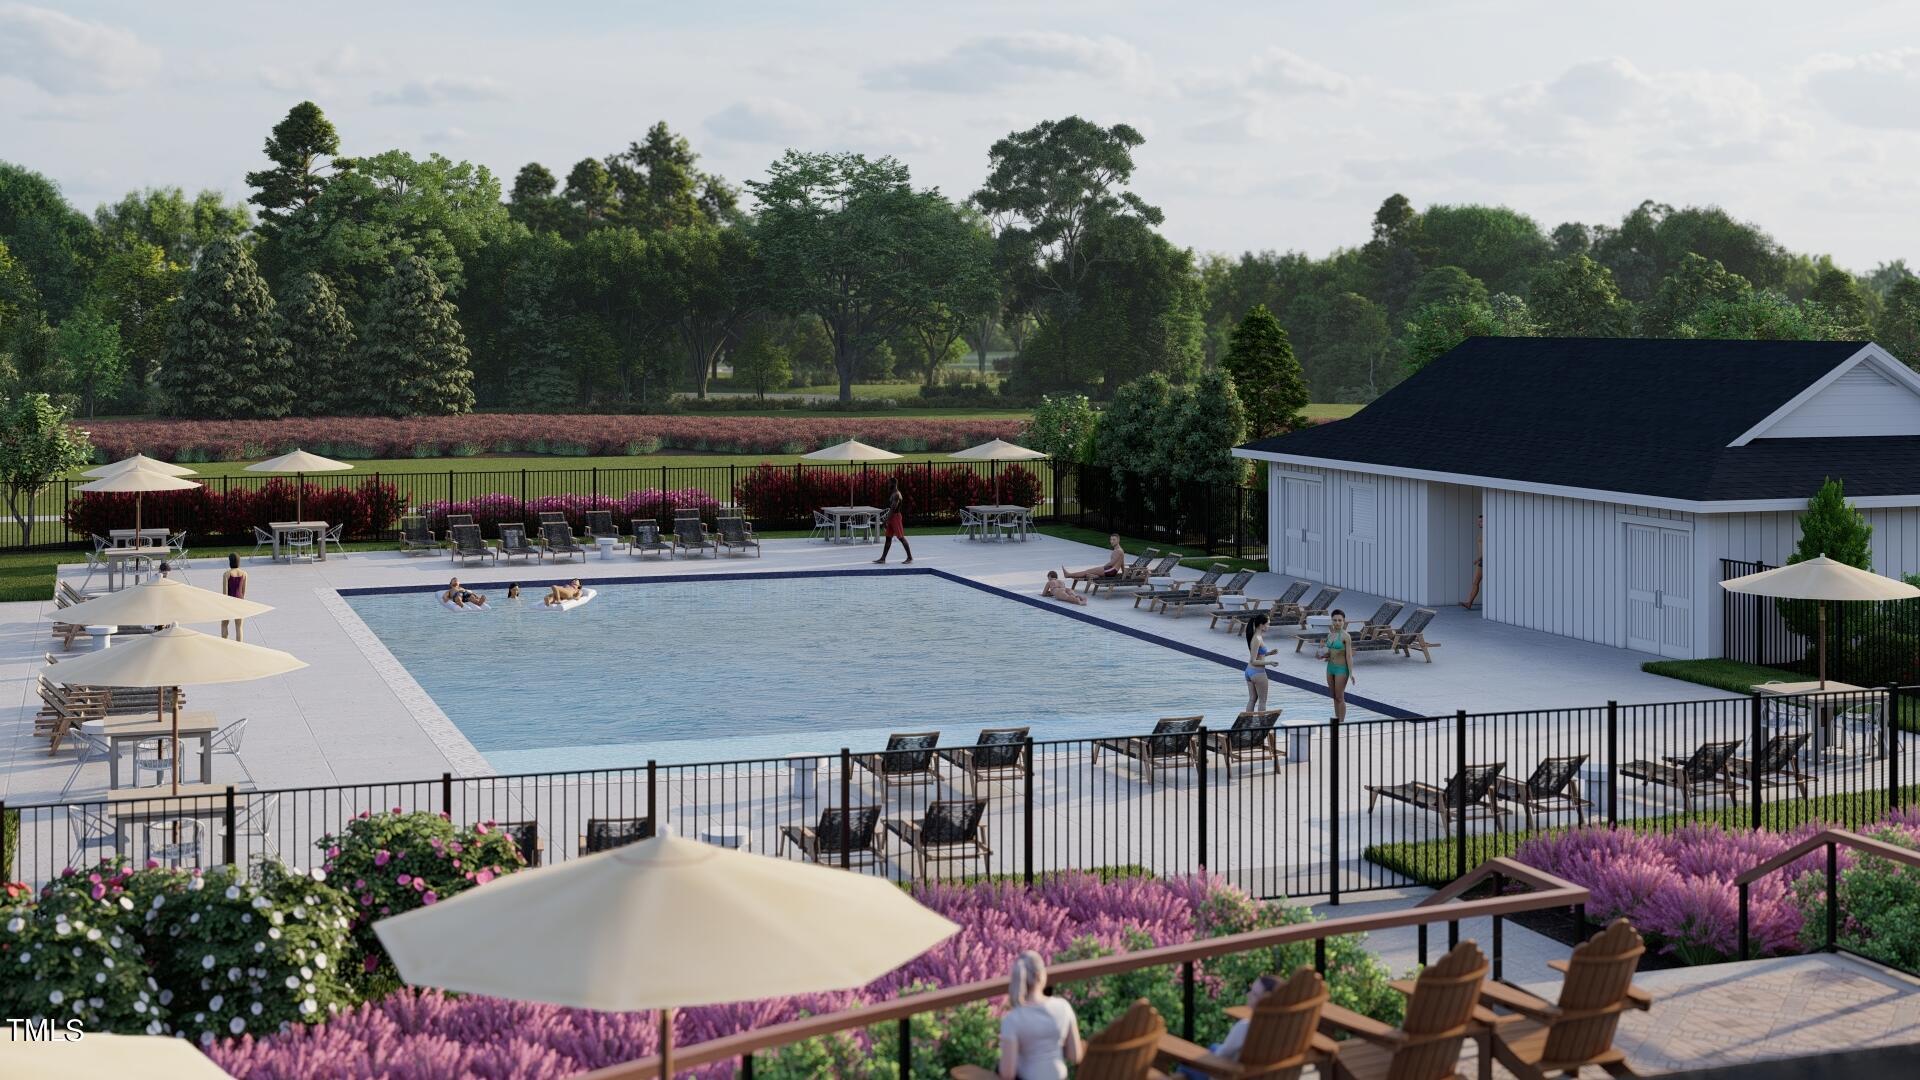
Community swimming pool with lounge chairs, umbrellas, and a white poolside building.
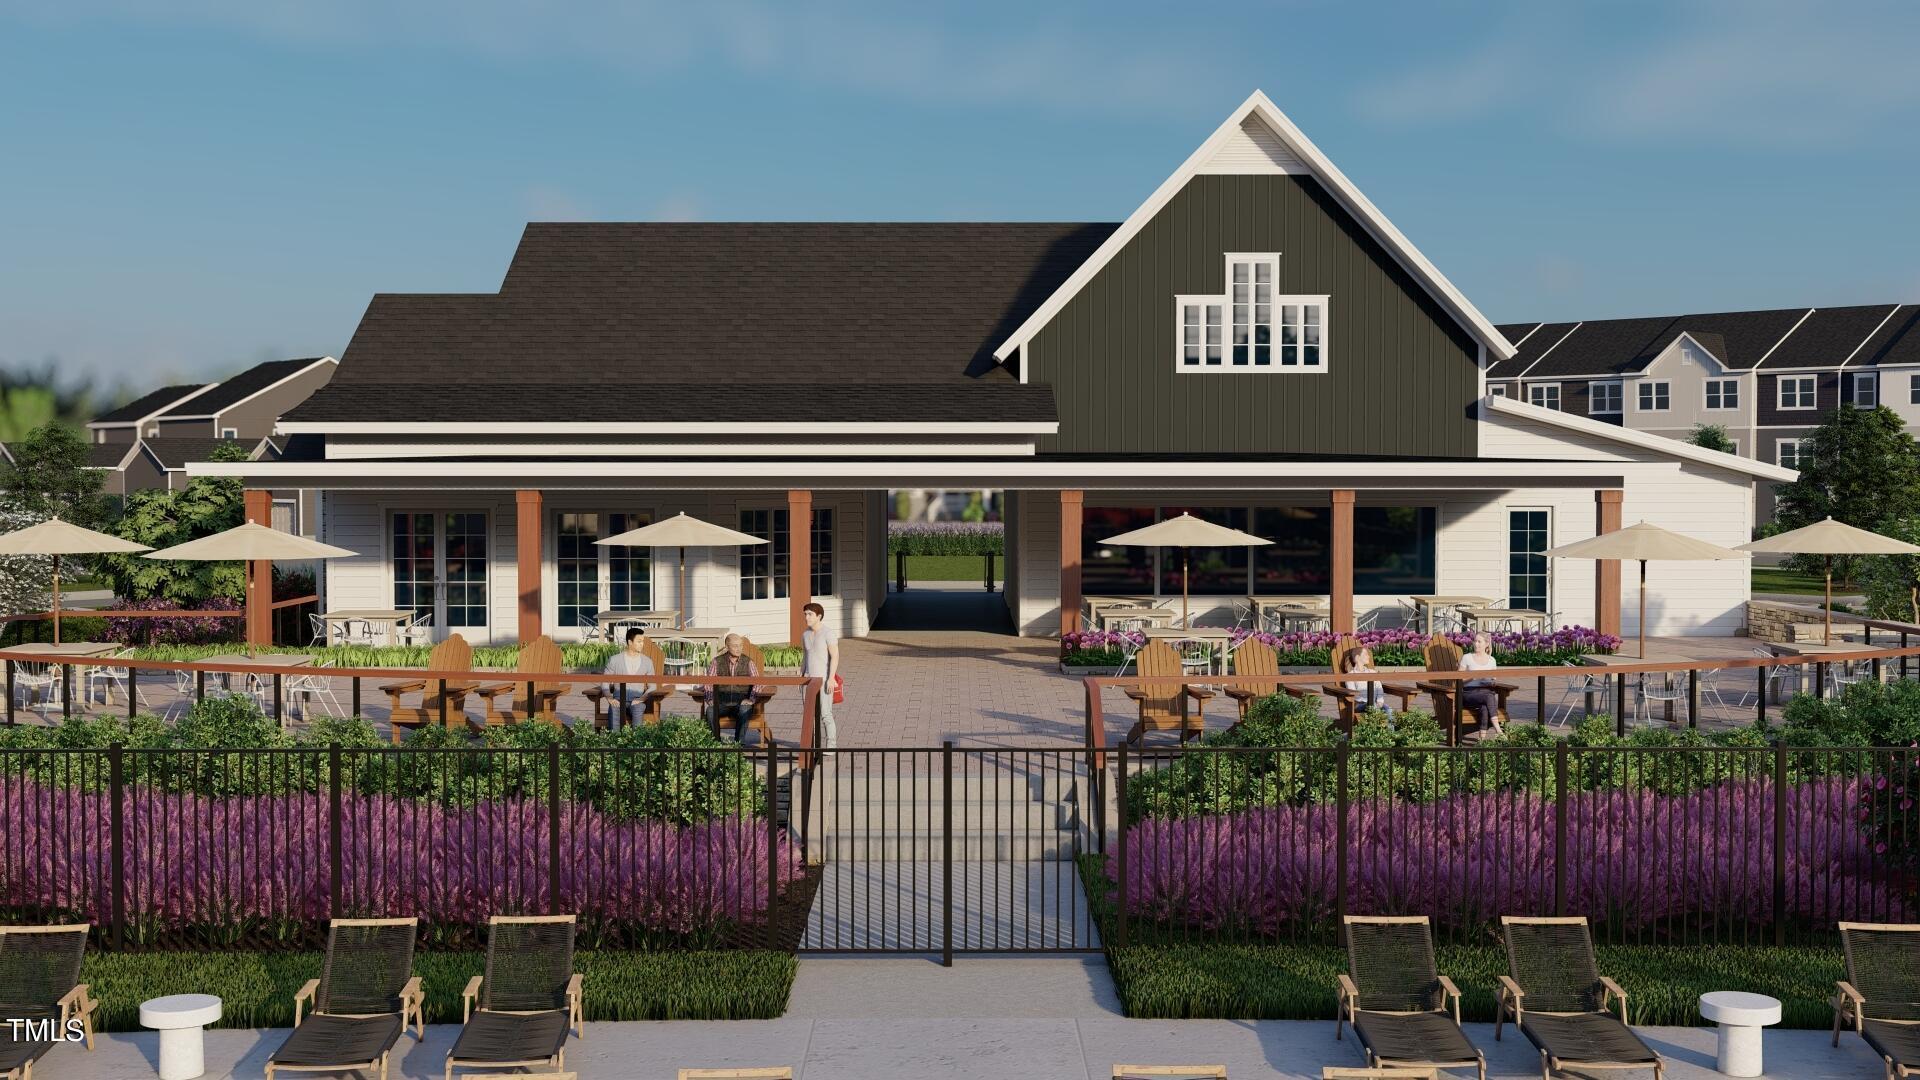
Community clubhouse with a covered patio, outdoor dining tables, and landscaped seating area.
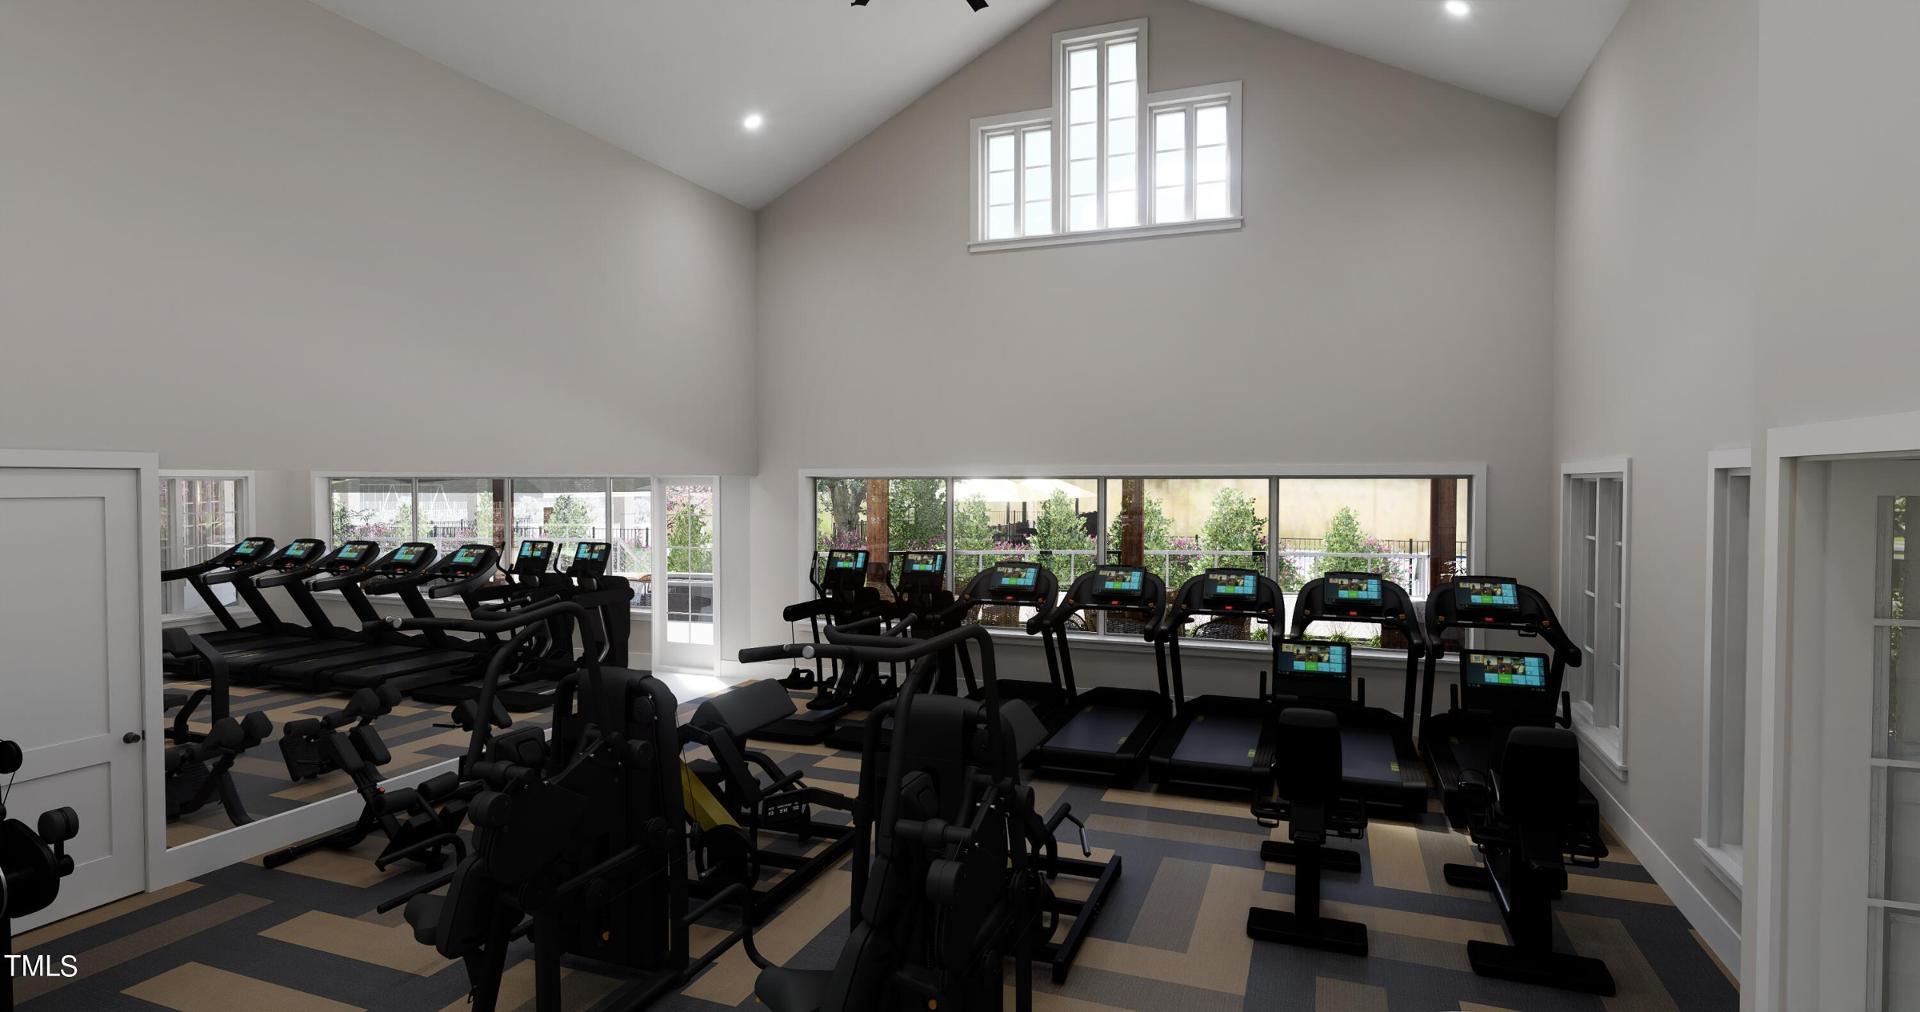
Fitness room with rows of treadmills and exercise machines beneath a vaulted ceiling.
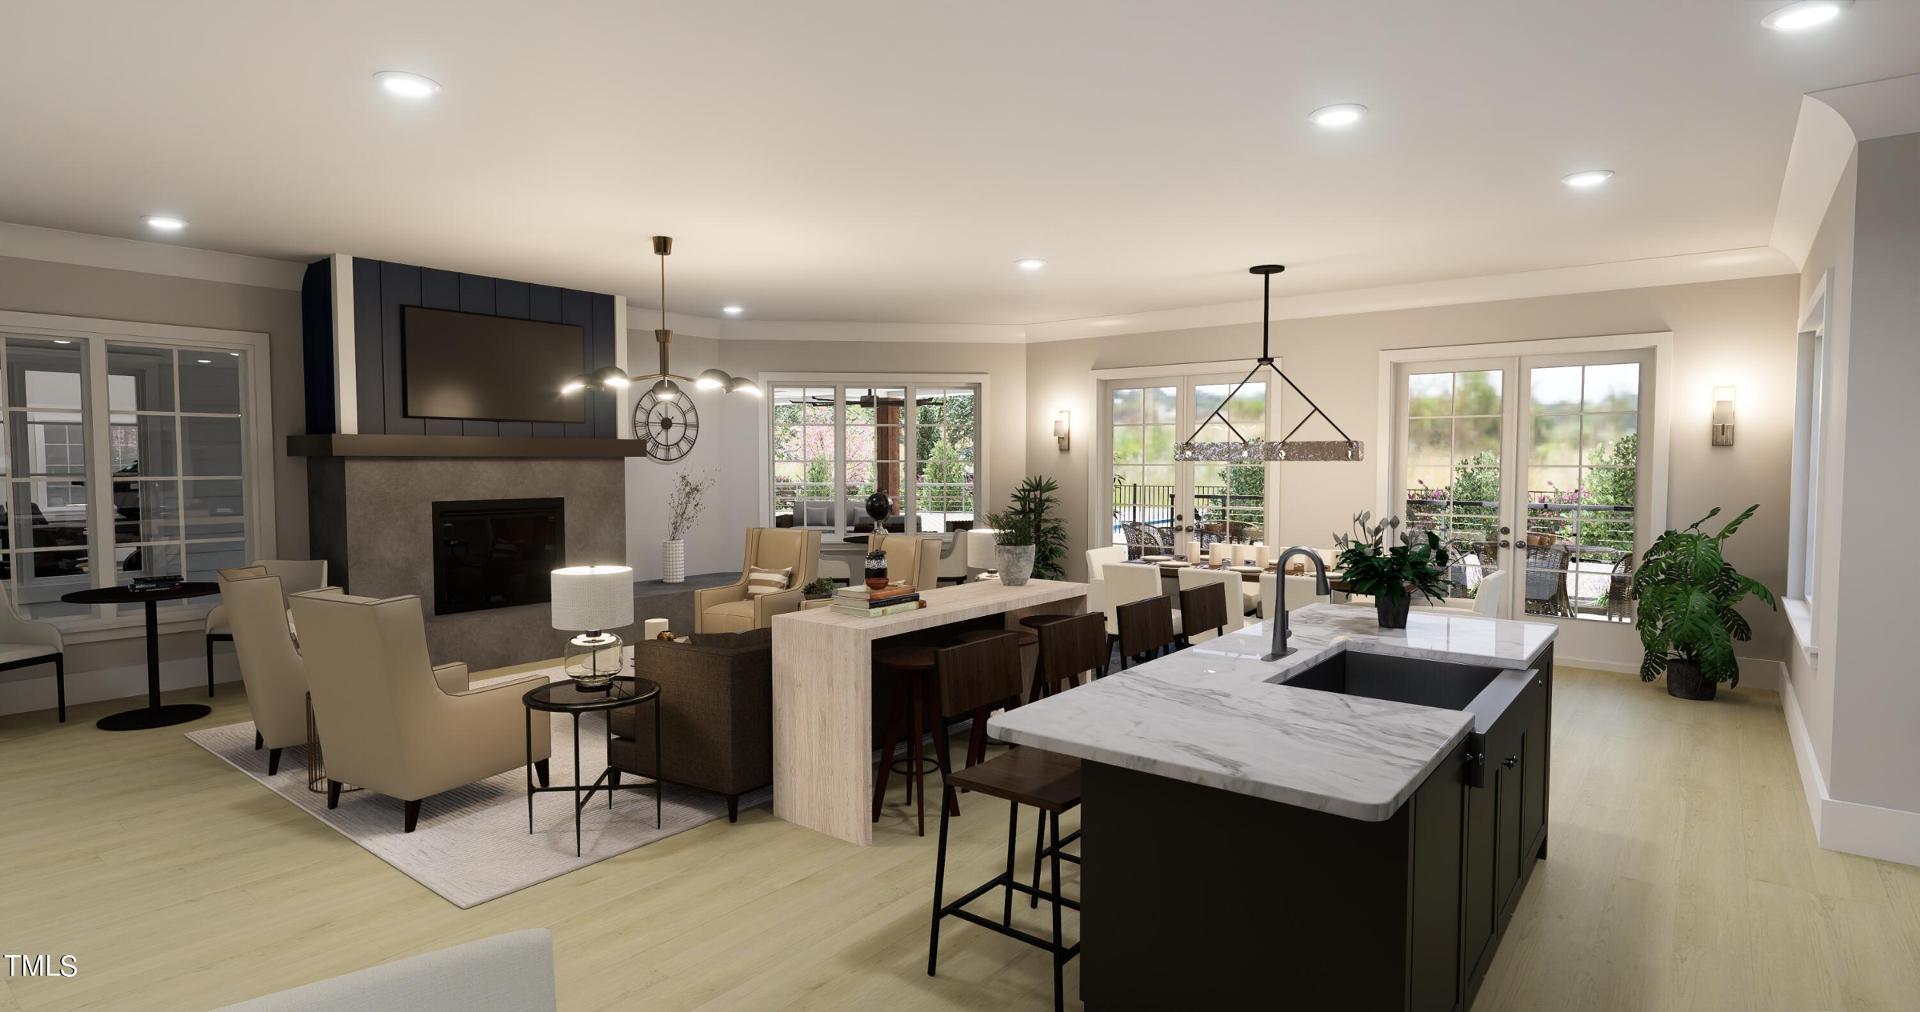
Open-plan kitchen, dining, and living room with a marble island and fireplace.
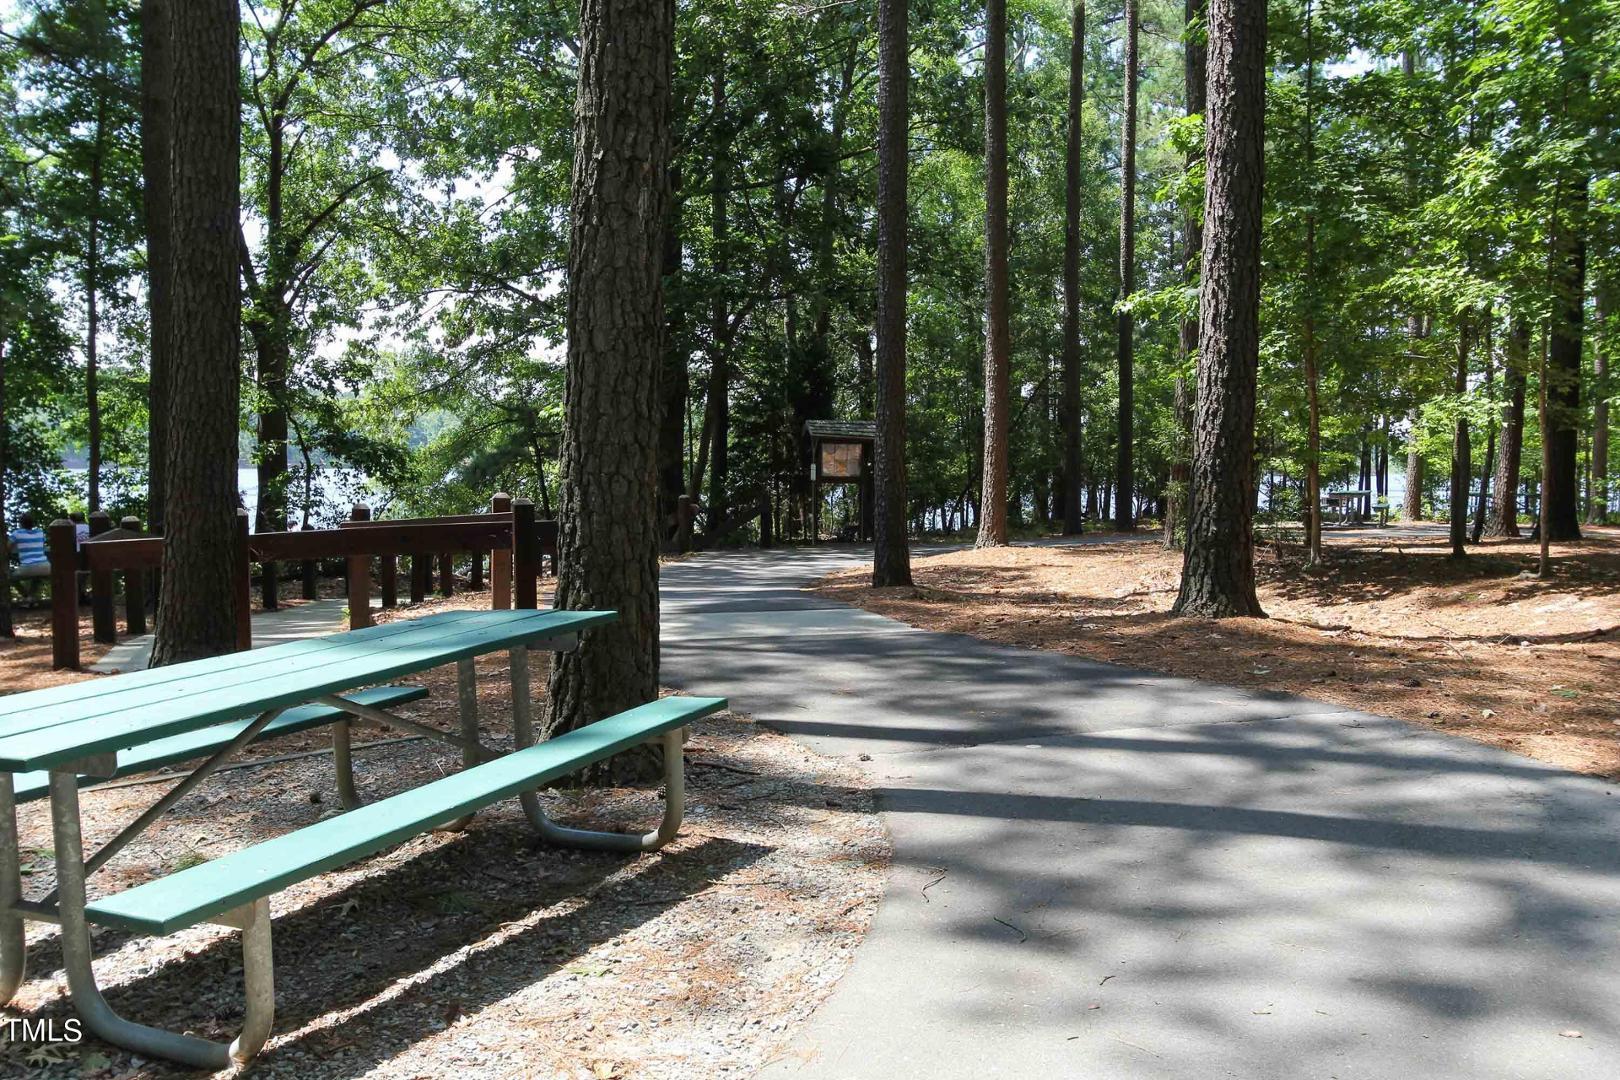
Tree-lined lakeside path with a picnic table and wooden railing.
Lake view with wooded shorelines beneath a partly cloudy sky.
Retail shopping center with storefronts, landscaped walkways, and a broad parking lot.
SEE ALL PHOTOS
Staged living room with a white sectional, teal curtains, and a wall-mounted television.
Bright living room with a white sectional sofa beside a staircase with dark metal balusters.
Bright kitchen with white cabinetry, stainless steel appliances, and a large island with three woven bar stools.
Staged dining room with a wood table, black chairs, and a glass-panel exterior door.
Staged bedroom with a navy upholstered bed, matching nightstands, and whale artwork above the headboard.
Townhouse façade with gray siding, stone foundations, and varied gabled rooflines.
Staged bedroom with a dark metal bed, blue curtains, and matching bedside tables.
Bright bathroom with a white double vanity, framed teal artwork, and a vase of greenery.
Bathroom with a pedestal sink, oval mirror, toilet, and blue geometric wall art.
Bathroom with a gray tiled glass-enclosed shower, white vanity, and toilet
Bright bathroom with a bathtub, toilet, and white vanity beneath a large mirror.
Floor plan showing the first and second levels, including a garage, bedroom, kitchen, and great room.
Third-level floor plan with an owner’s suite, bedroom, two bathrooms, and walk-in closets.
Laundry room with side-by-side washer and dryer beneath a wire shelf with baskets.
Community playground with colorful slides, climbing structures, and a fenced paved play area.
Aerial rendering of a residential community with a pool, clubhouse, playground, and landscaped walking paths.
Community swimming pool with lounge chairs, umbrellas, and a white poolside building.
Community clubhouse with a covered patio, outdoor dining tables, and landscaped seating area.
Fitness room with rows of treadmills and exercise machines beneath a vaulted ceiling.
Open-plan kitchen, dining, and living room with a marble island and fireplace.
Tree-lined lakeside path with a picnic table and wooden railing.
Lake view with wooded shorelines beneath a partly cloudy sky.
Retail shopping center with storefronts, landscaped walkways, and a broad parking lot.
Listing courtesy of EXP Realty LLC
Leased

431 Carolina Springs Boulevard

431 Carolina Springs Boulevard, Apex, NC 27539

$1,900/month
Welcome to this exquisite newly built home in Apex, where modern living meets convenience across three thoughtfully designed levels. This property embodies easy living at its finest, offering a perfect blend of style, functionality, and comfort. Be the first tenants to make this your home.
As you approach, you're greeted by an inviting entry porch, setting the tone for the welcoming atmosphere within. The first floor introduces flexibility with a versatile space adjacent to the two-car garage, ideal for a guest room or home office, catering to your lifestyle needs.
Ascending to the second floor, you'll discover the heart of this home - a stunning open-concept living area that immediately captivates with its soaring ceilings and abundance of natural light. The wood-style flooring and recessed lighting add warmth and sophistication to the space, creating an ambiance of understated elegance.
At the center of this level, the kitchen stands as a testament to modern design and functionality. A large quartz prep island with a sink serves as both a practical workspace and a stylish focal point, complemented by sleek stainless-steel appliances and chic pendant lighting. This culinary haven flows seamlessly into a spacious great room and a separate dining area, with the added luxury of access to a private deck - perfect for al fresco dining or relaxation.
The third floor is dedicated to peaceful repose, featuring a generous primary suite that offers a true retreat. Indulge in the luxury of a double vanity, separate shower, and a walk-in closet. A second bedroom on this level boasts its own en-suite bath and walk-in closet, ensuring comfort and privacy for all.
Practicality meets convenience with a second-floor laundry room, making household chores a breeze.
Beyond the home itself, residents enjoy access to an array of community amenities (HOA paid by homeowner which includes free internet). Stay active at the community pool and fitness center or explore the great outdoors with hiking trails and water sports at nearby Jordan Lake. Parks and playgrounds offer recreational spaces for all ages.
Situated in a prime location, this home provides easy access to Highway 64, Research Triangle Park, RDU International Airport, the charming downtown of Apex, and Chapel Hill. Experience the perfect balance of suburban tranquility and urban accessibility in this modern masterpiece of a home.
Application Criteria
Credit Score Min 600 (soft pull)
Income (monthly) 3X Monthly Rent
Everyone over 18 must apply ($55 application fee applies to all applicants)
No Evictions
Criminal Background Screened
If pets are allowed separate pet screening is required.
All information provided on the application is screened and verified.
Approval timeline varies based on the verification process. Average = 48 hours.
Real Property Management Impact
Contact: Sandee Cooper
919-439-0311
3
beds

4
baths

1,734 Sq.Ft. LIVING AREA

Shikha  Anand

Shikha Anand

Features & Amenities

Interior

  • total bedrooms3
  • Total bathrooms4
  • full bathrooms3
  • half bathroom1
  • Laundry room In Unit
  • Flooring Vinyl
  • APPLIANCES Dishwasher, Oven, Refrigerator
  • other interior Features Walk-In Closet(s)

Area & Lot

  • Status Leased
  • Date Leased October 9, 2024
  • Living Area1,734 Sq.Ft.
  • Total Area1,734 Sq.Ft.
  • MLS® ID10052664
  • TypeTownhouse
  • YEAR BUILT2024
  • NeighborhoodApex

Exterior

  • STORIES3
  • Garage Space1.0
  • other exterior FeaturesDog Run

Financial

  • Lease Price$1,900/mo
  • Lease Term 12 MONTHS

Apex

Explore

Work With Shikha

Whether you’re buying, selling, or exploring your next move, Shikha offers thoughtful guidance, local expertise, and a personalized approach to every real estate journey. She’s here to help you move forward with clarity, confidence, and a strategy tailored to your goals.

Follow Me on Instagram