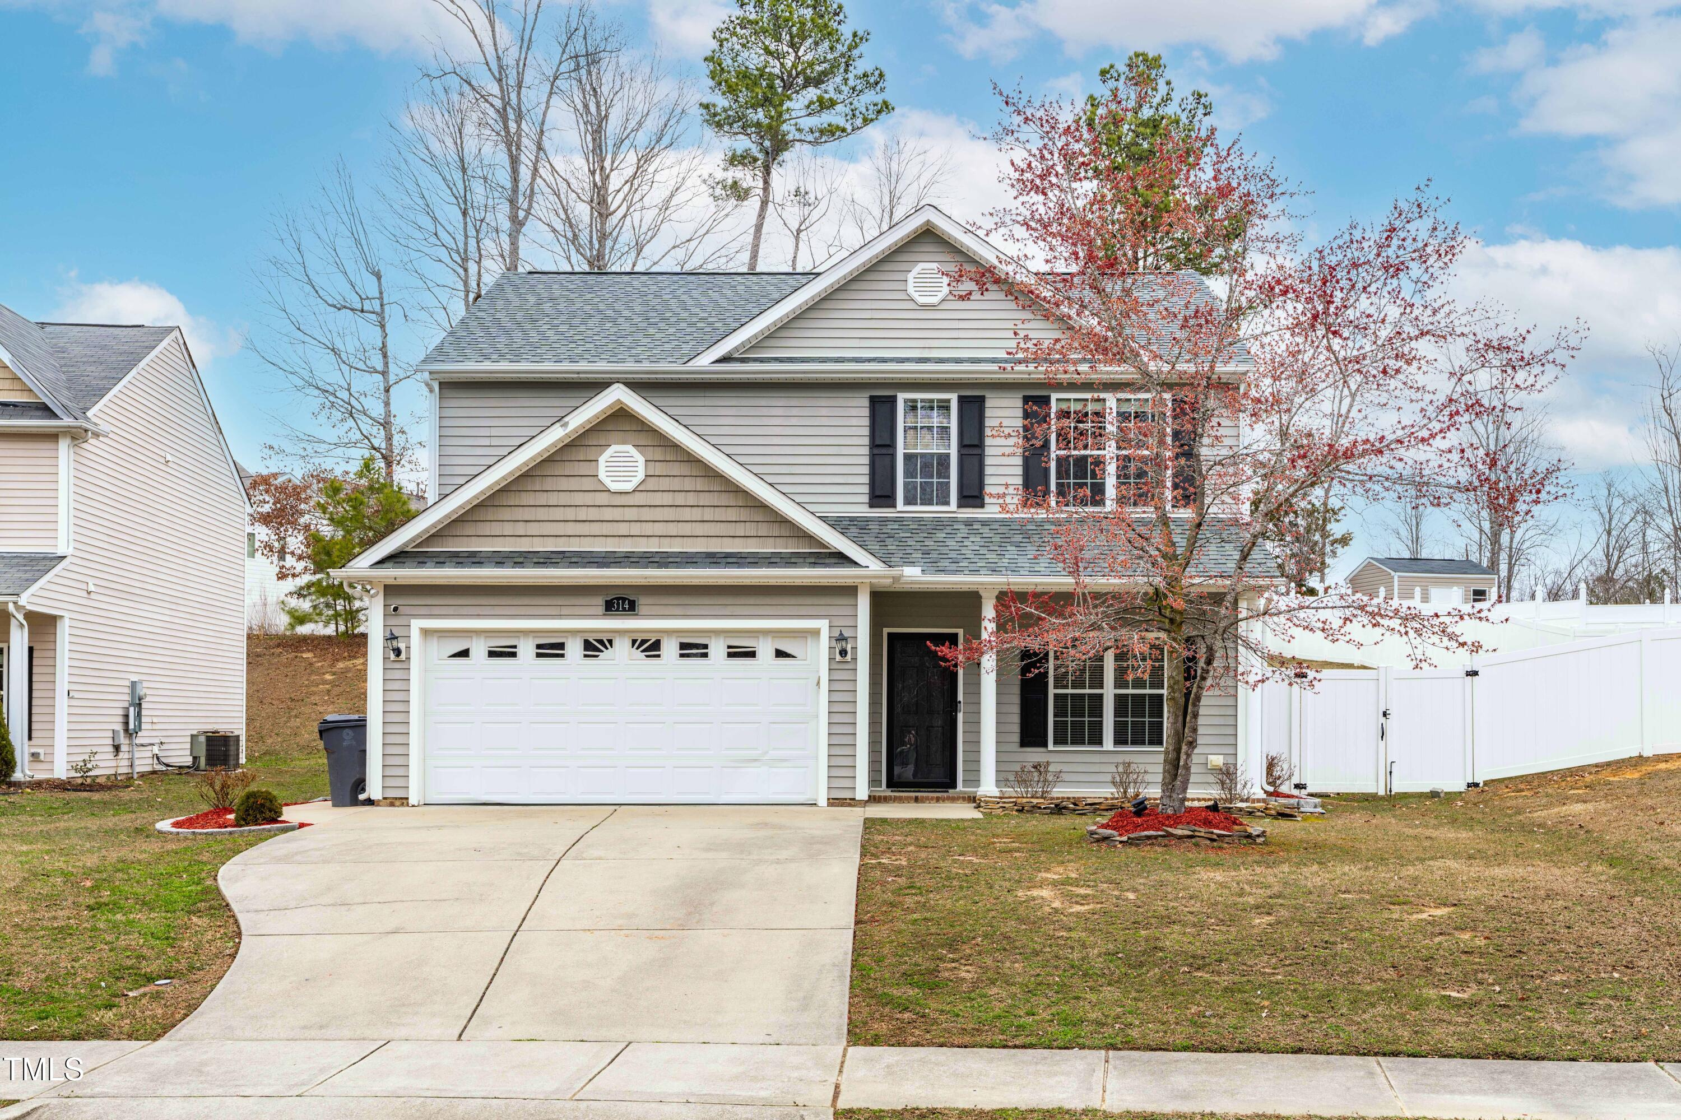
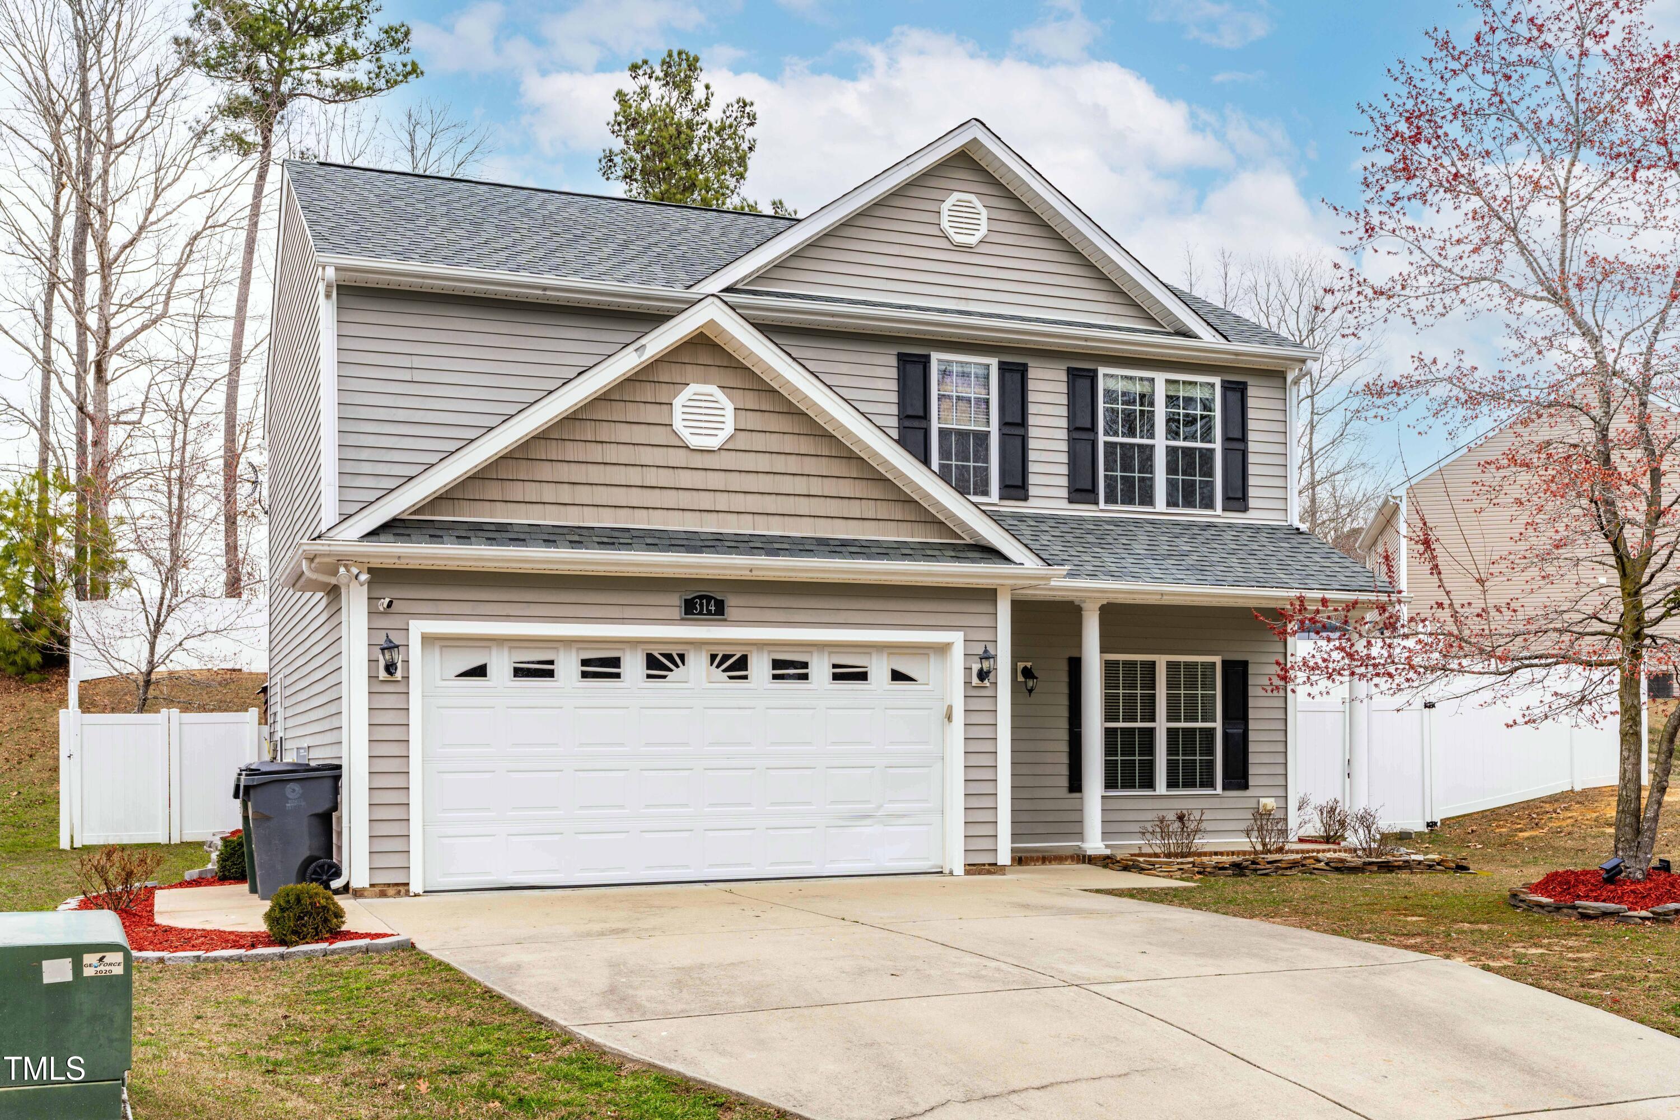
Two-story gray home with a two-car garage, black shutters, and a white fenced yard.
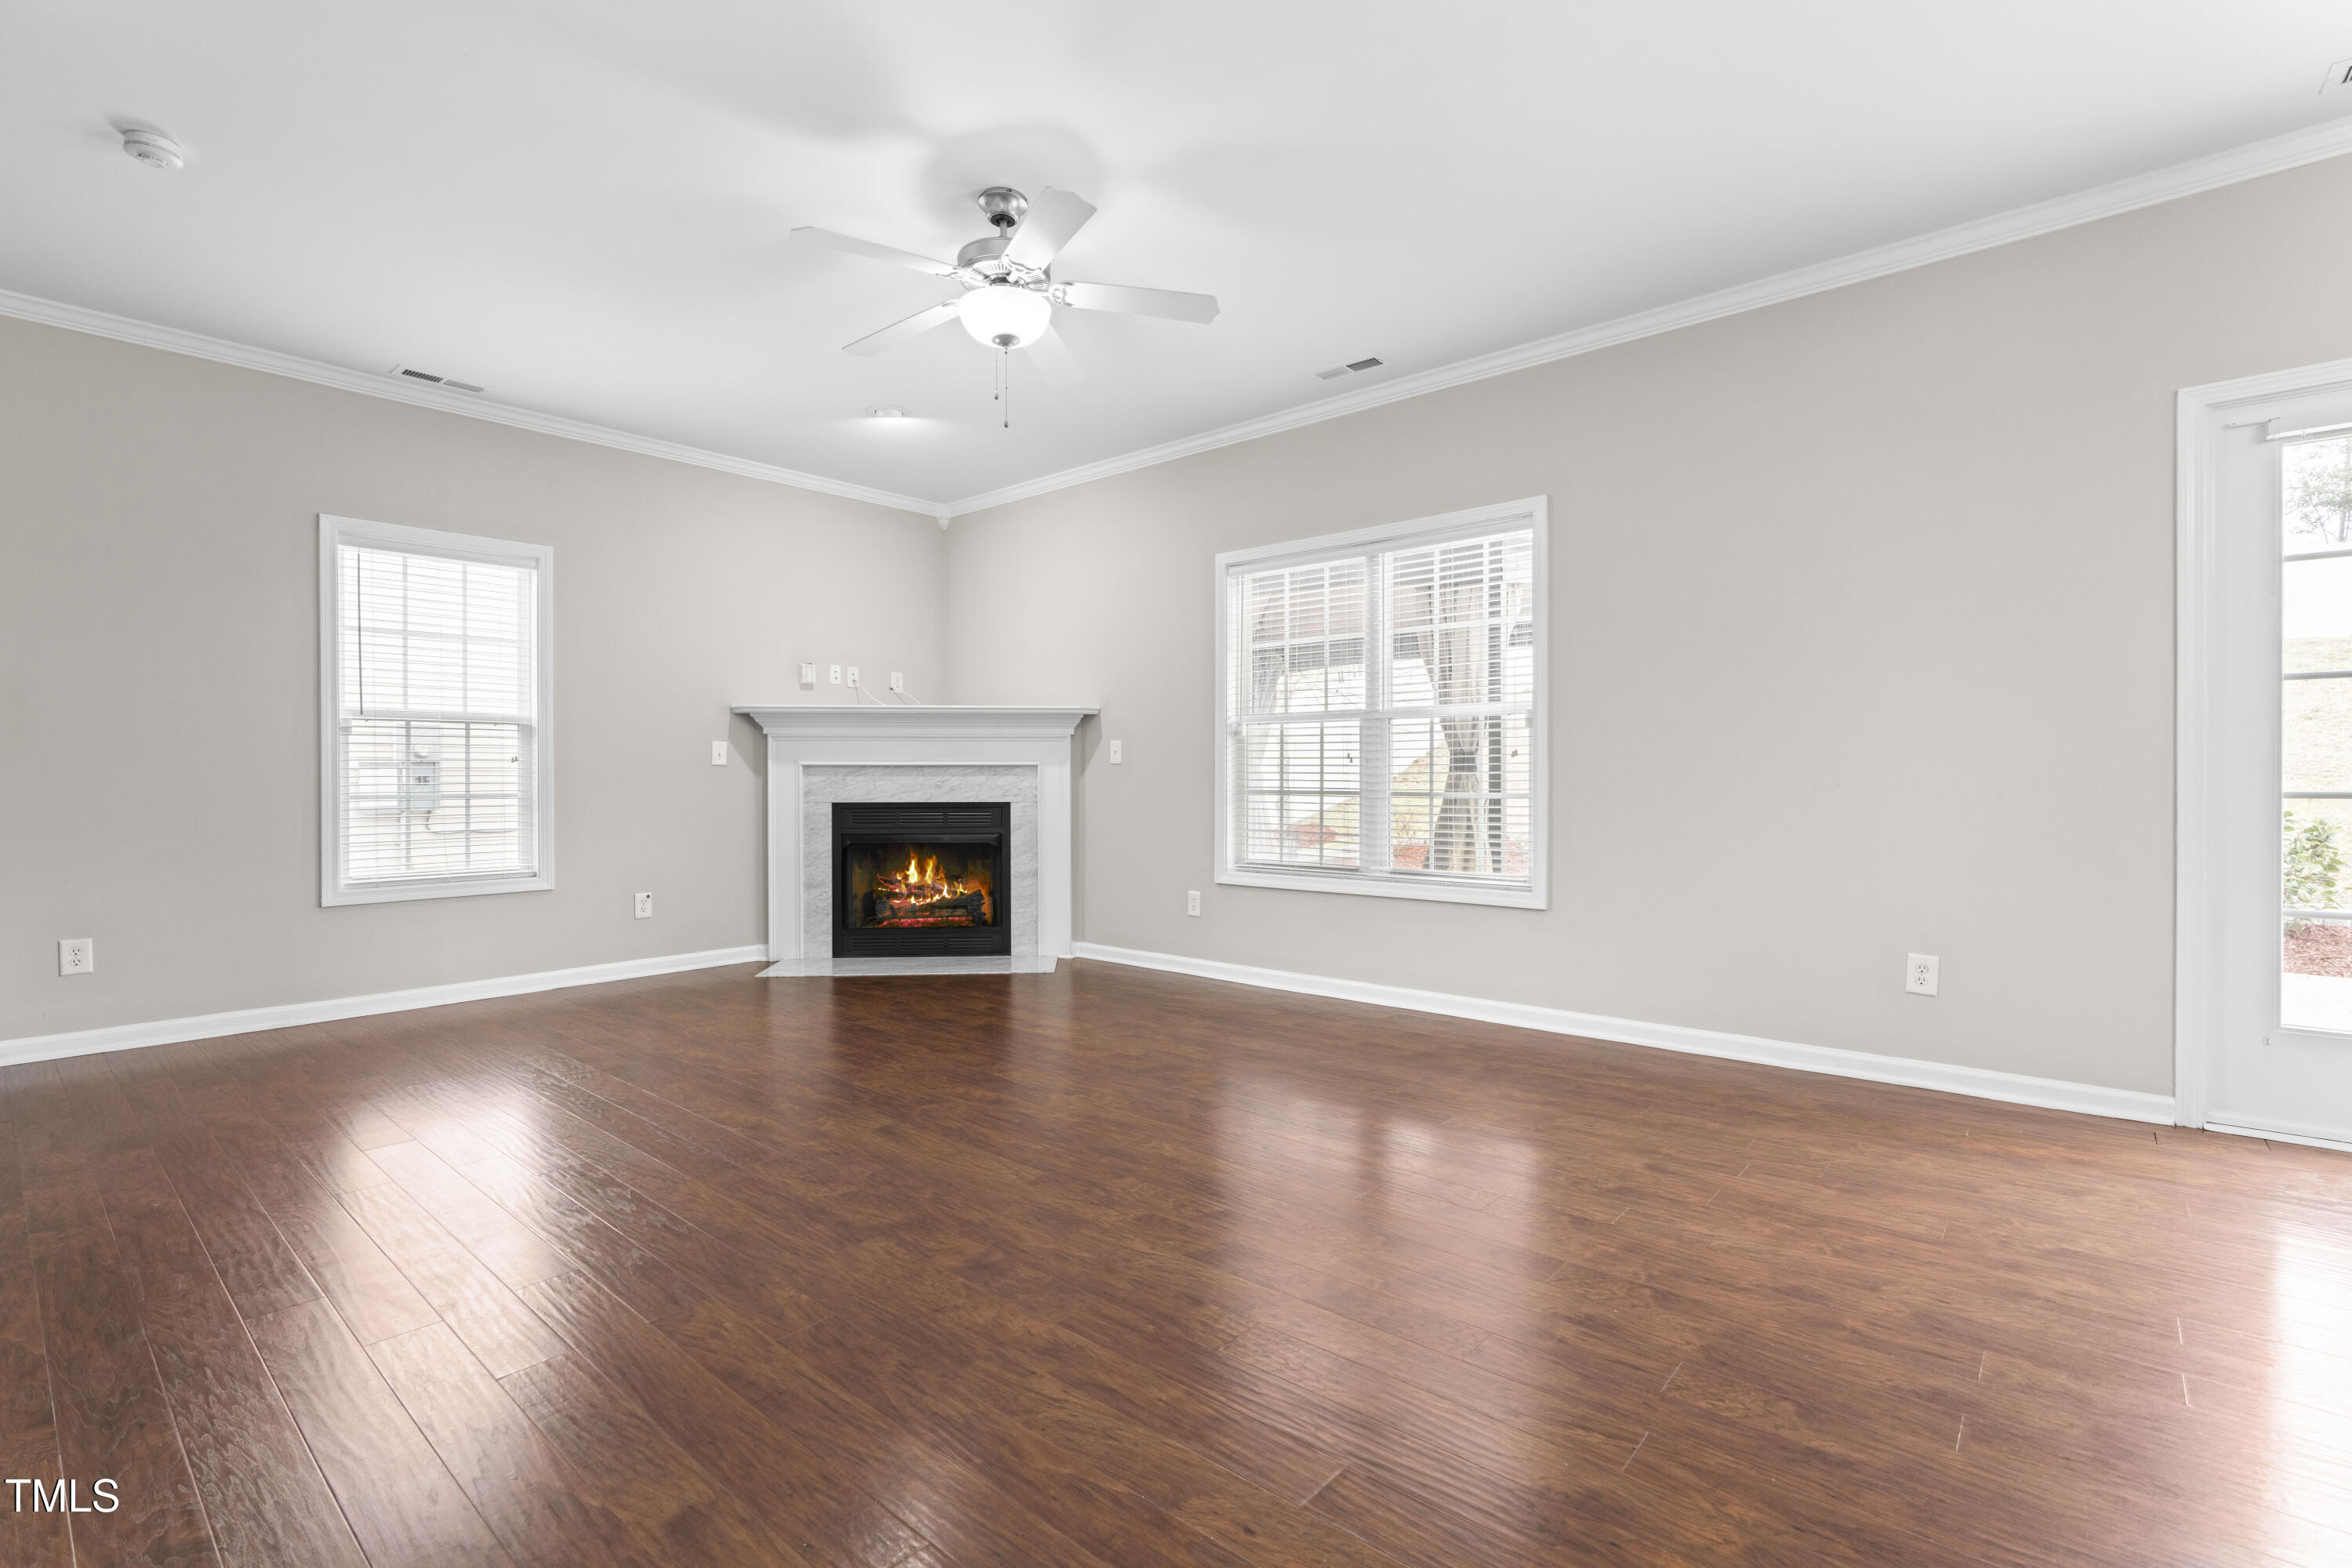
Empty living room with hardwood floors, a fireplace, and windows on two walls.
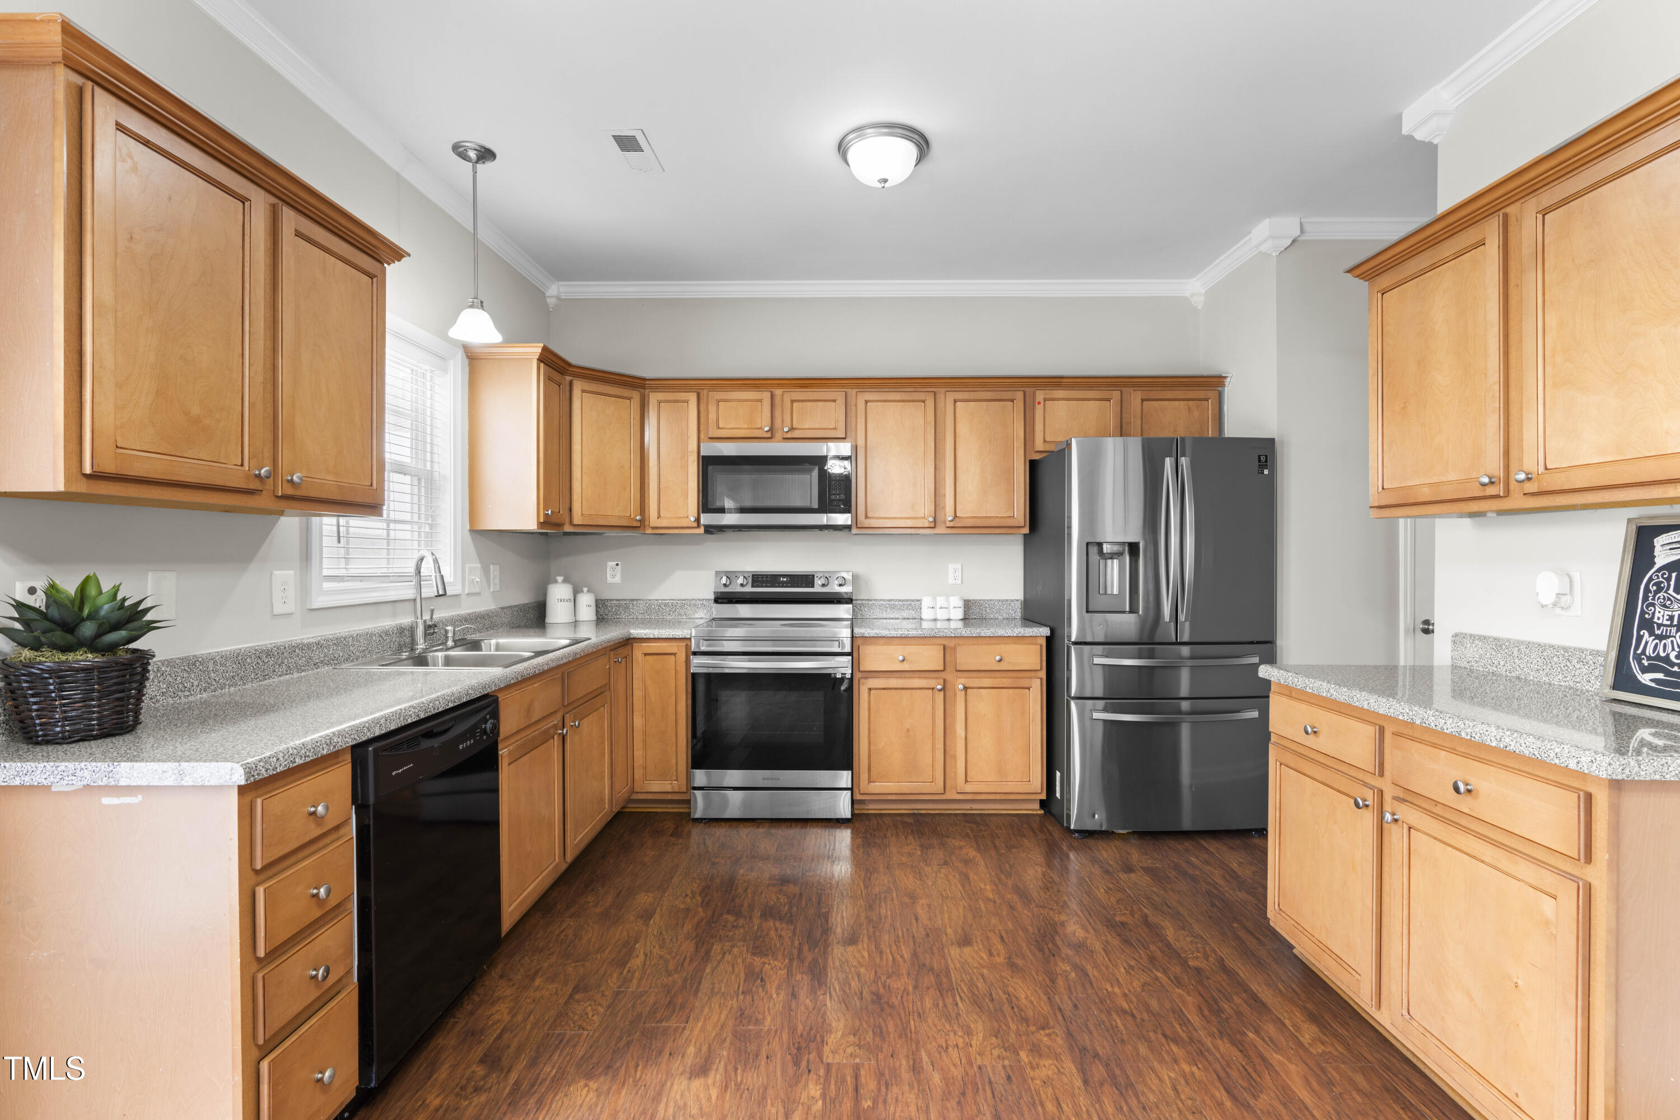
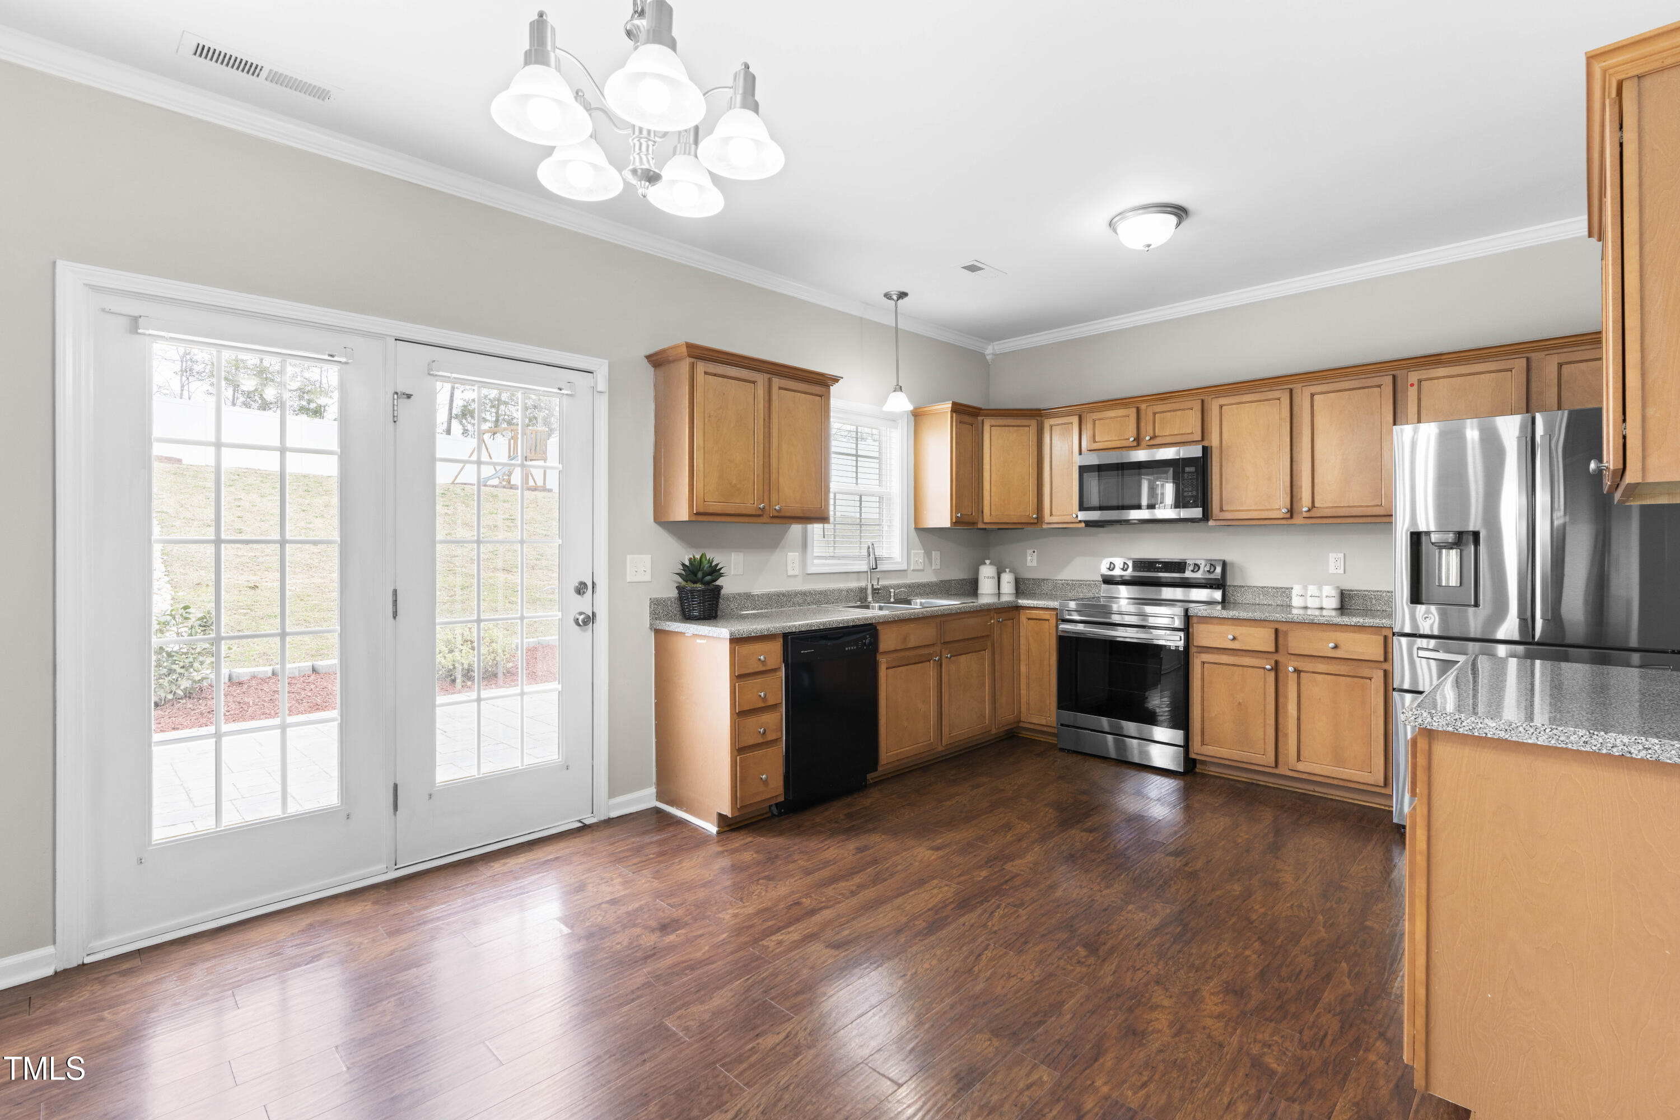
Kitchen with honey-colored cabinets, granite counters, stainless steel appliances, and dark wood flooring.
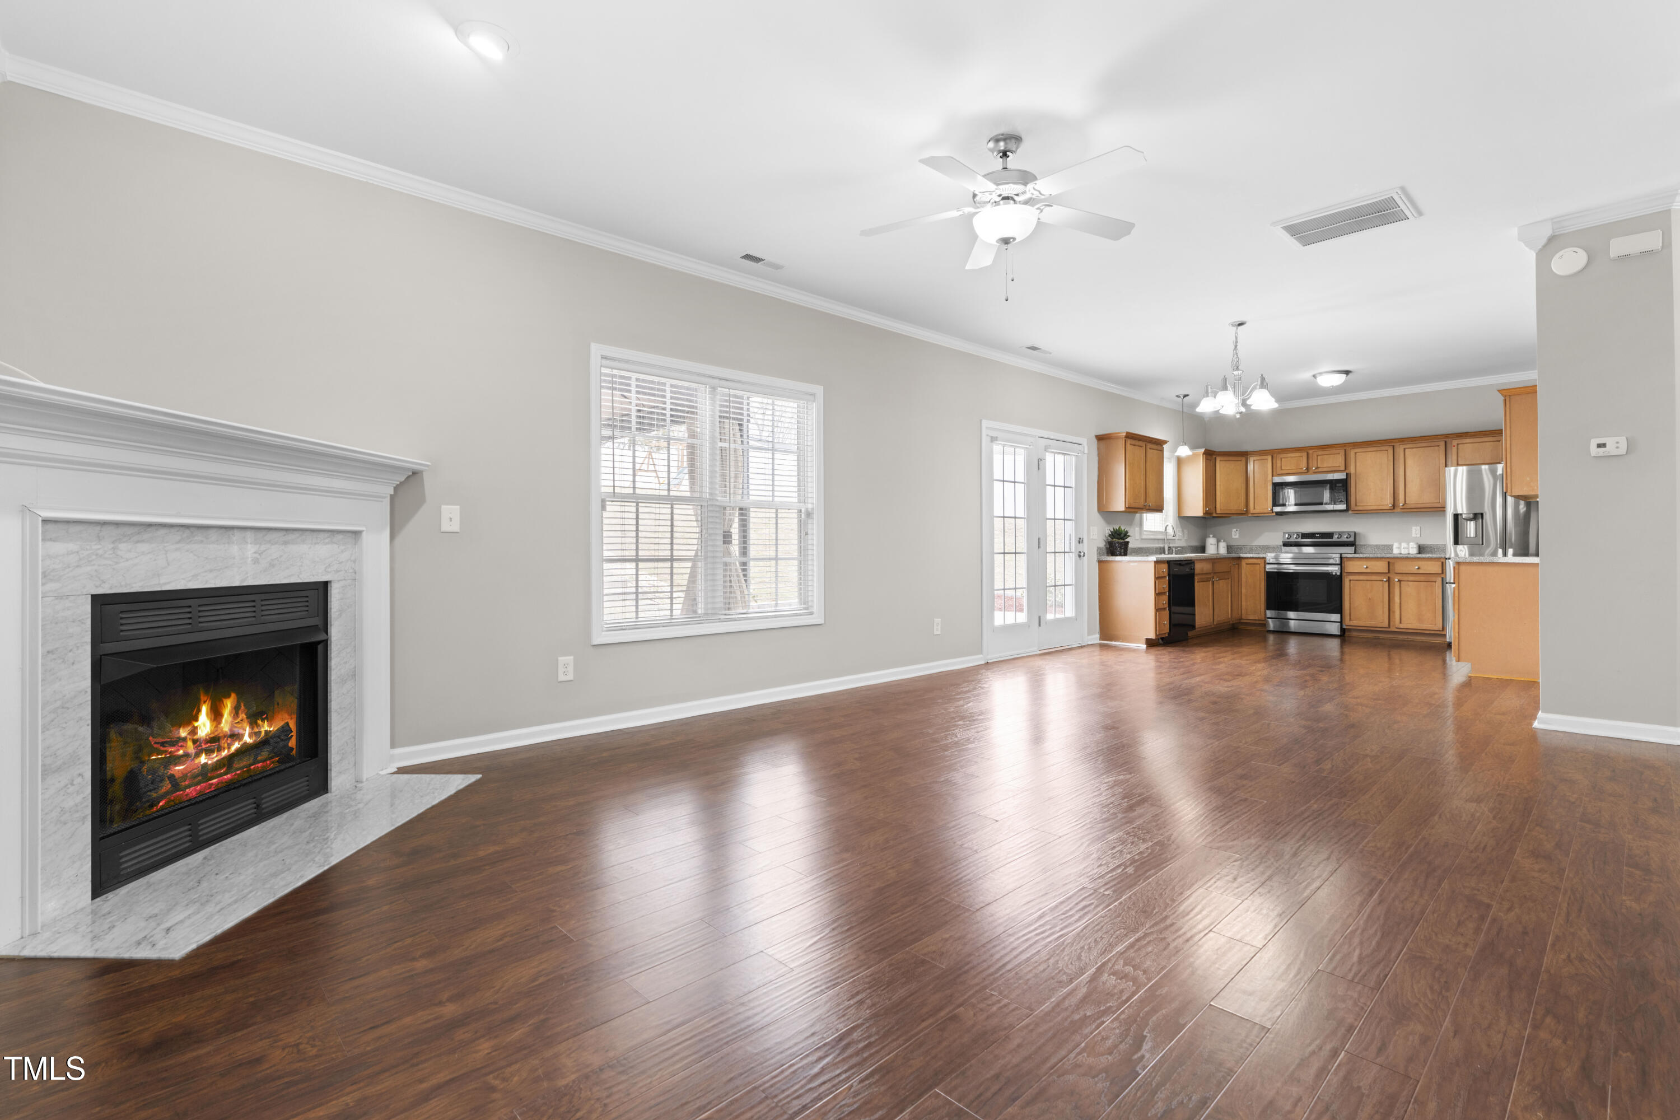
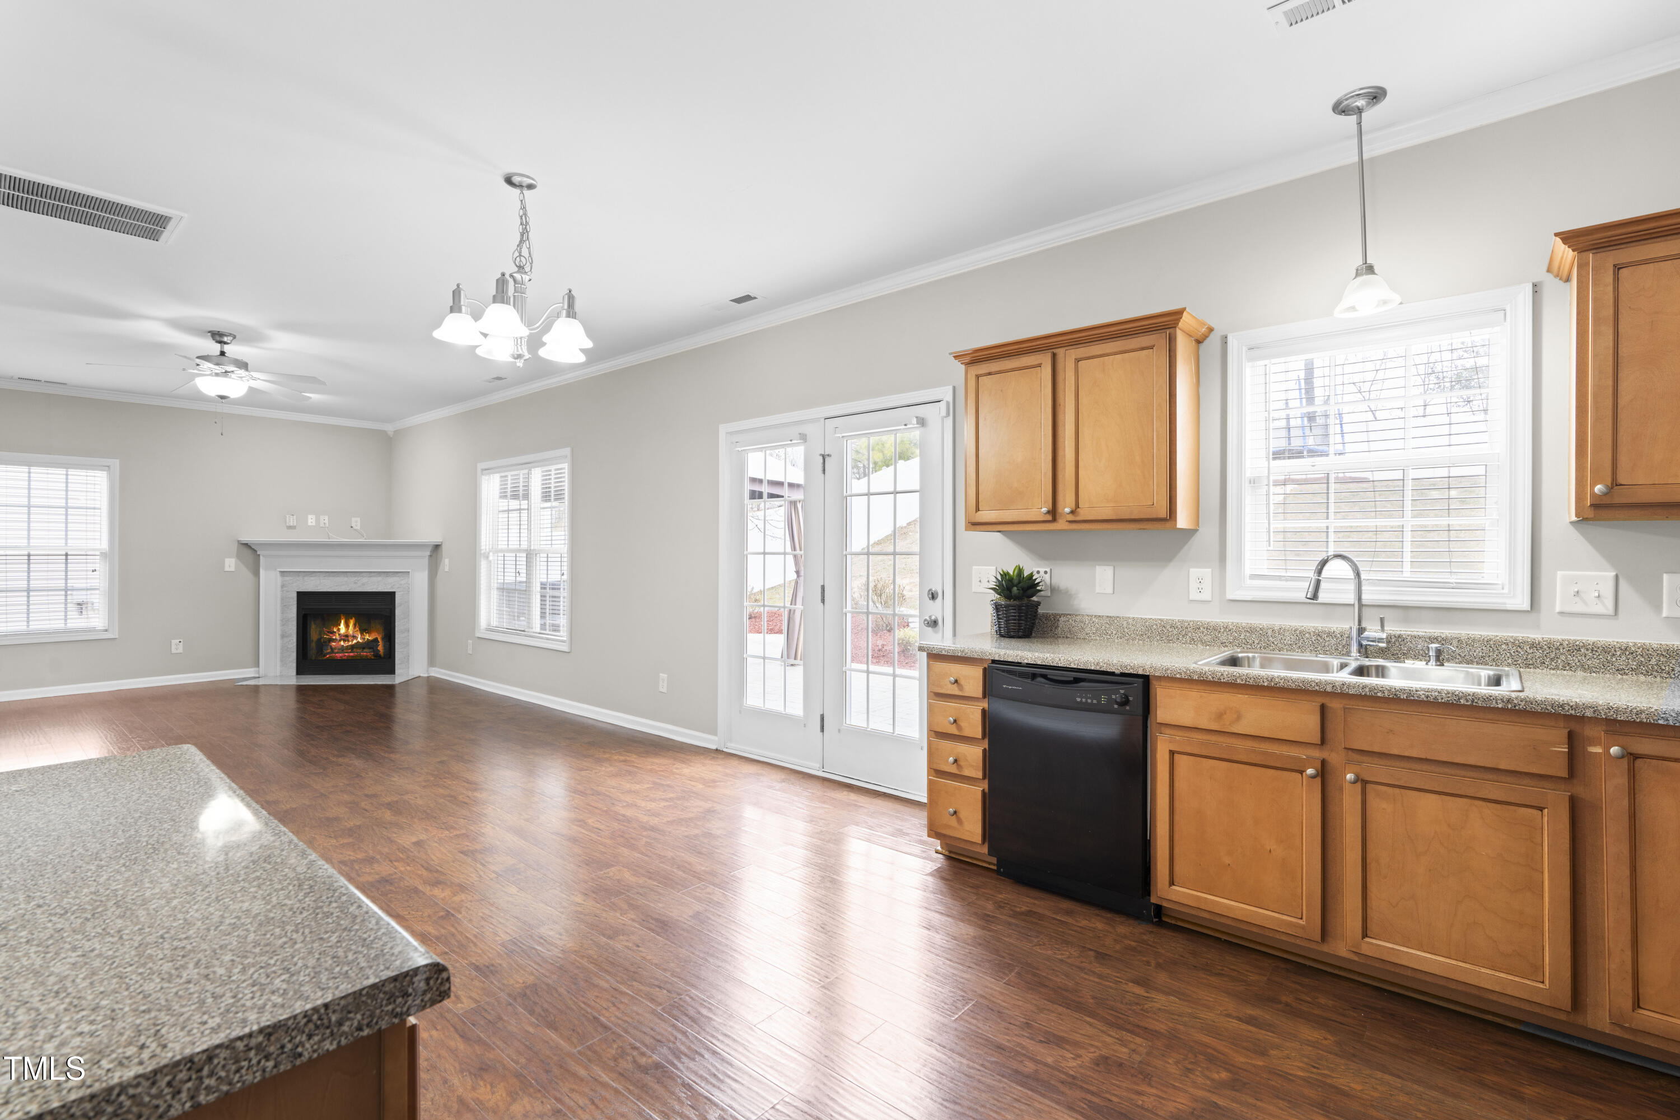
Open living area with a marble-surround fireplace, hardwood floors, and a kitchen with wood cabinets.
Kitchen with warm wood cabinets, stainless steel appliances, and glass doors opening to a patio.
Kitchen and living area with wood cabinets, hardwood floors, and a fireplace.
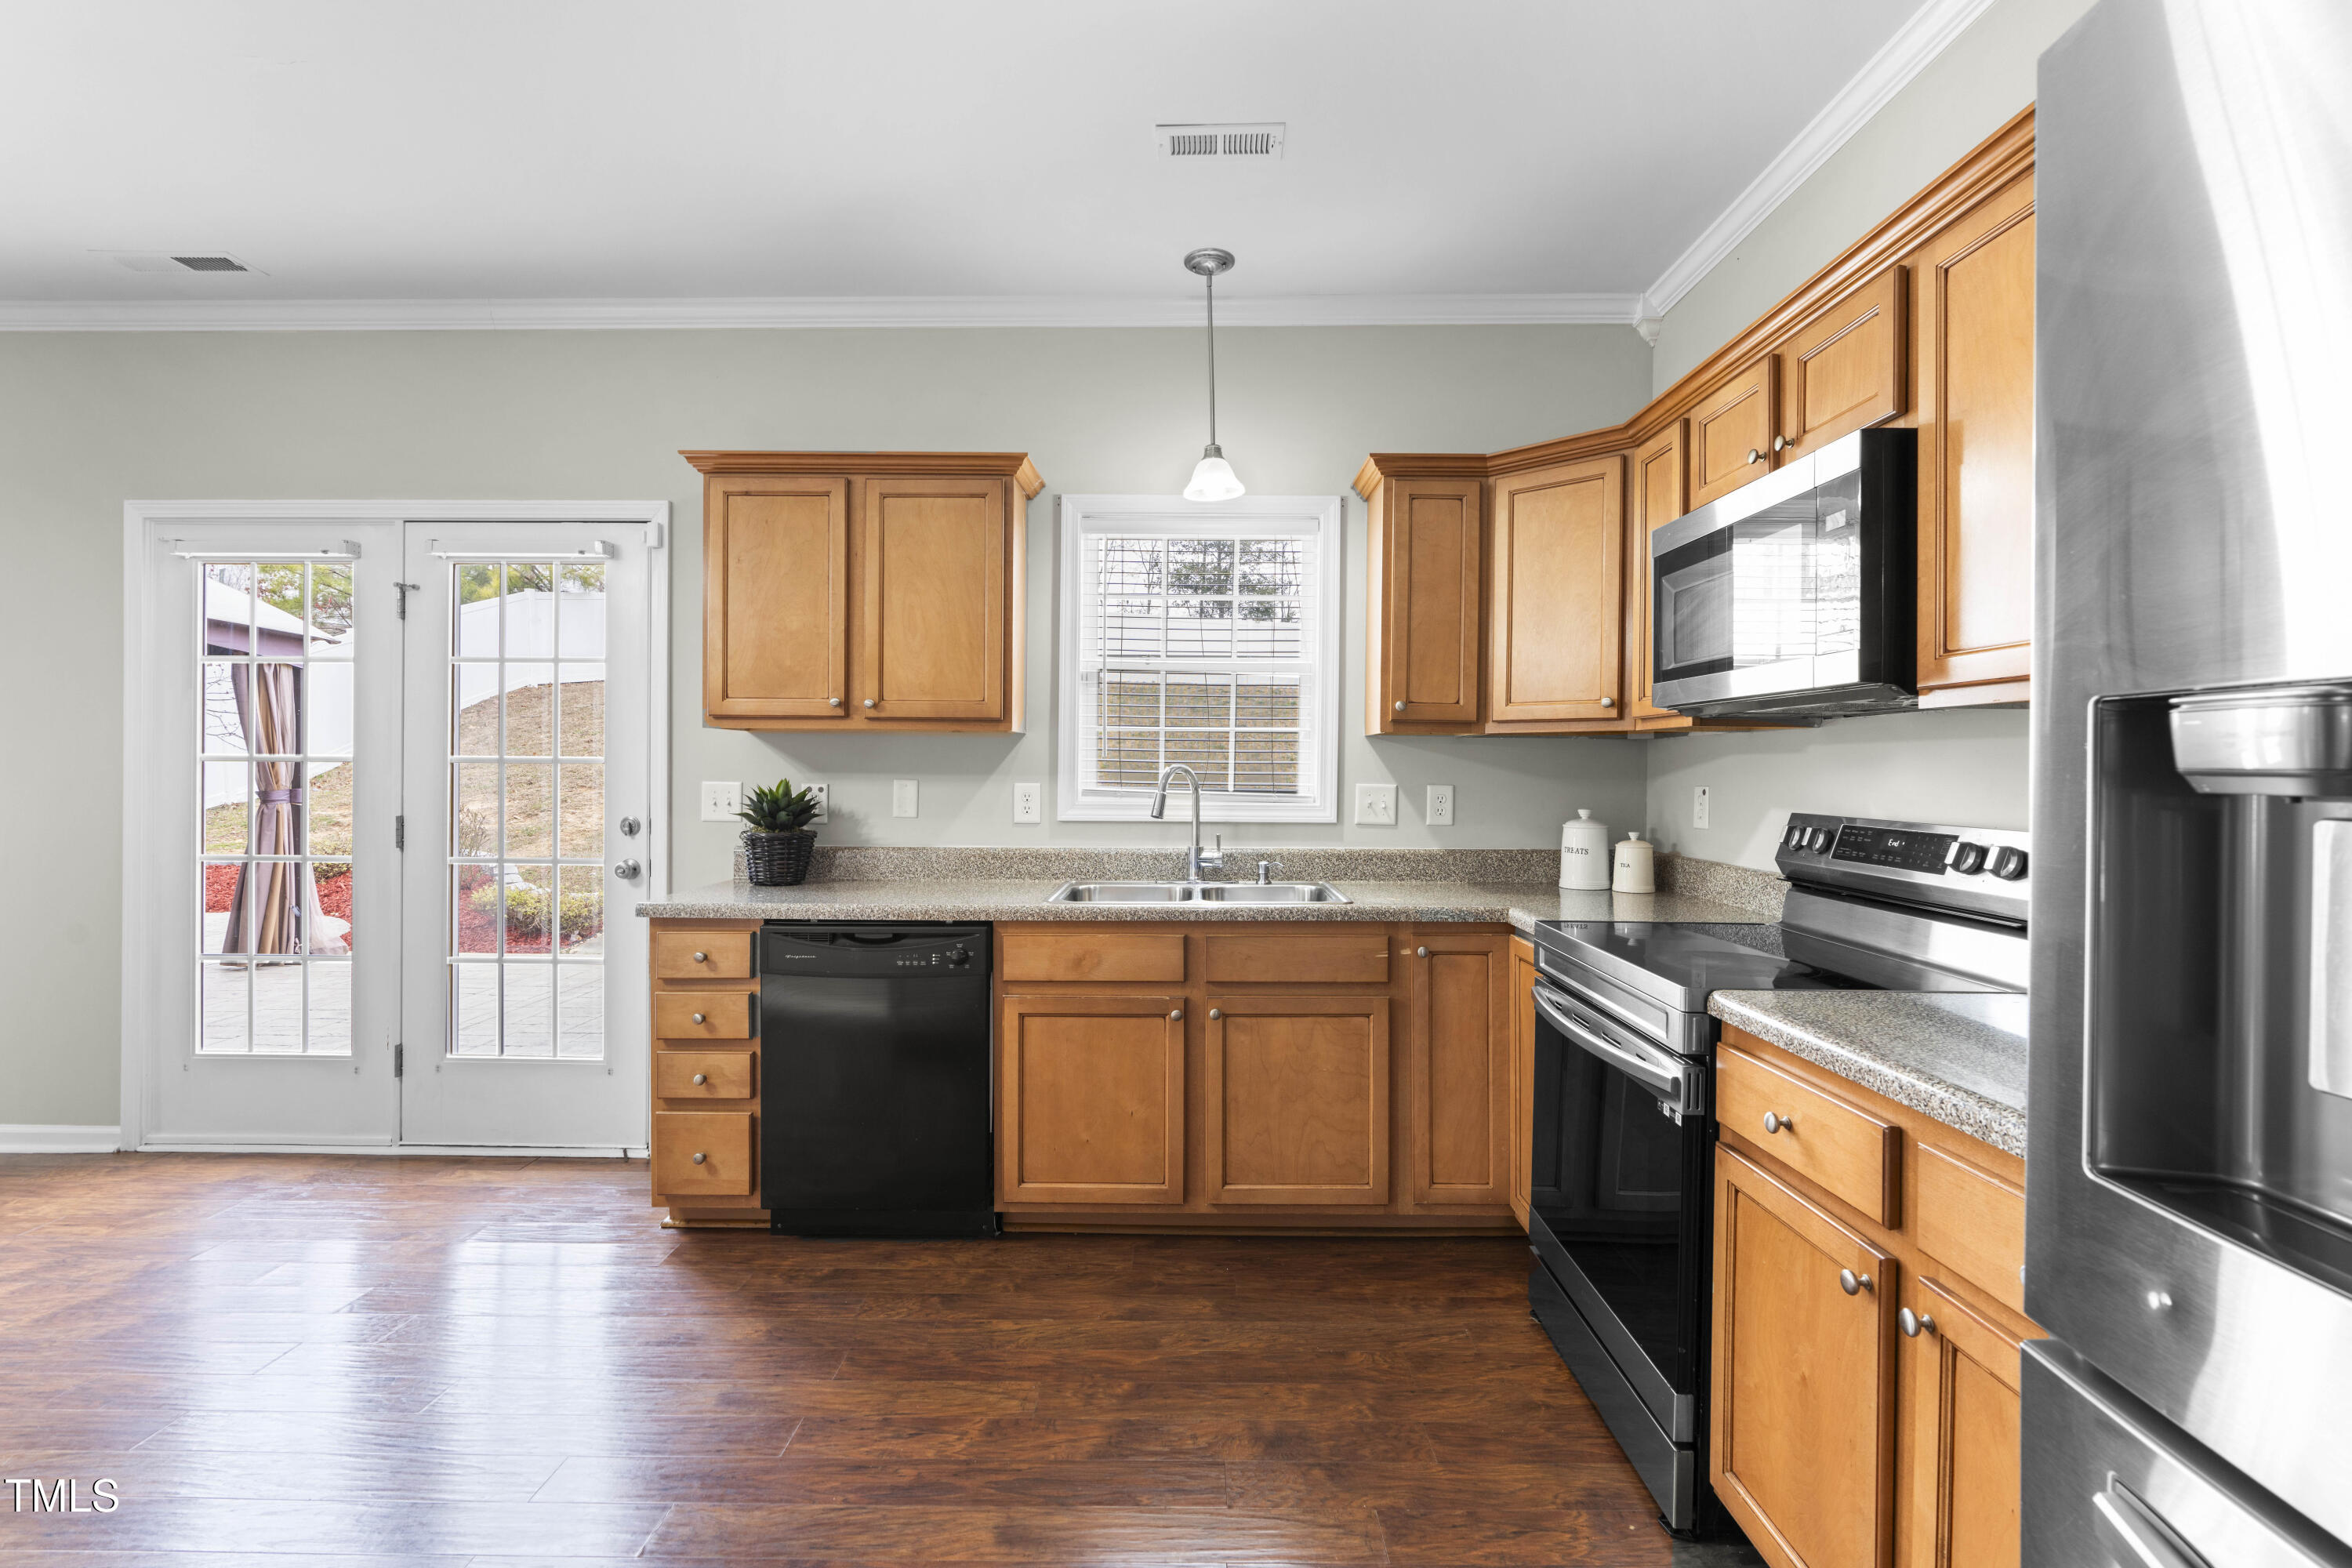
Kitchen with warm wood cabinets, stainless steel appliances, and French doors opening to a patio.
Empty room with hardwood floors, a large window with blinds, and an open doorway to an adjoining room.
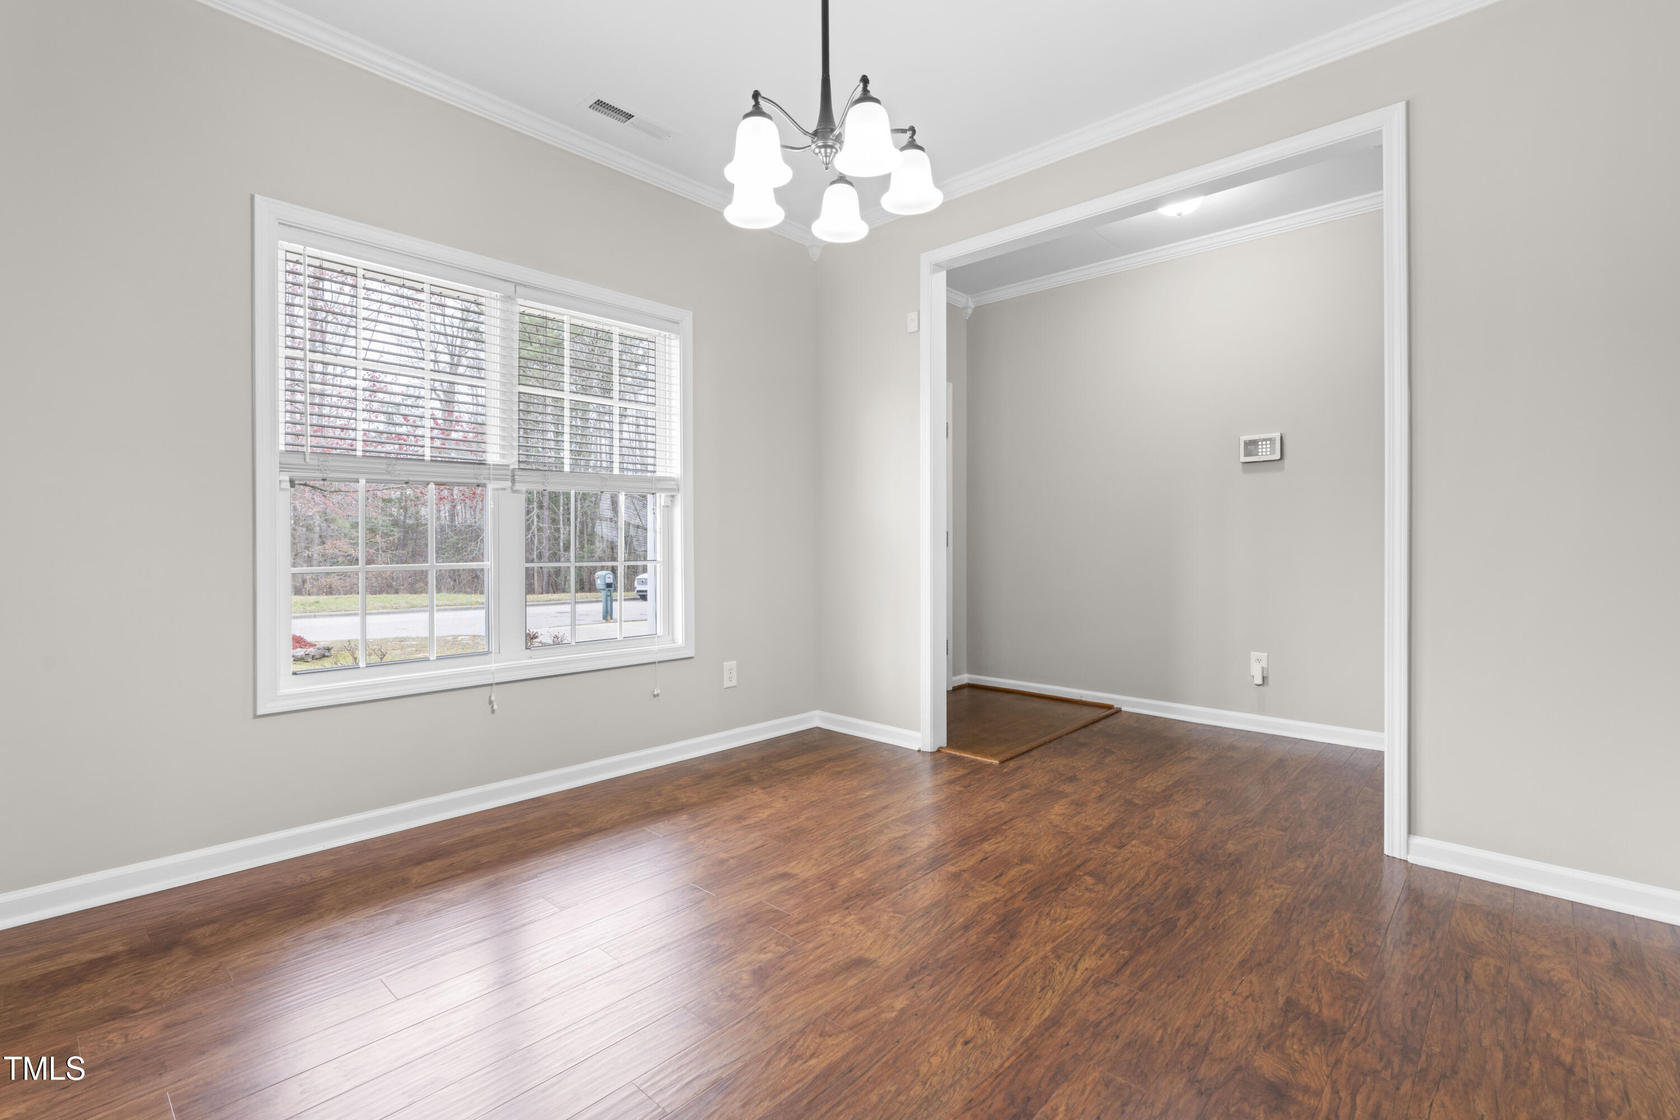
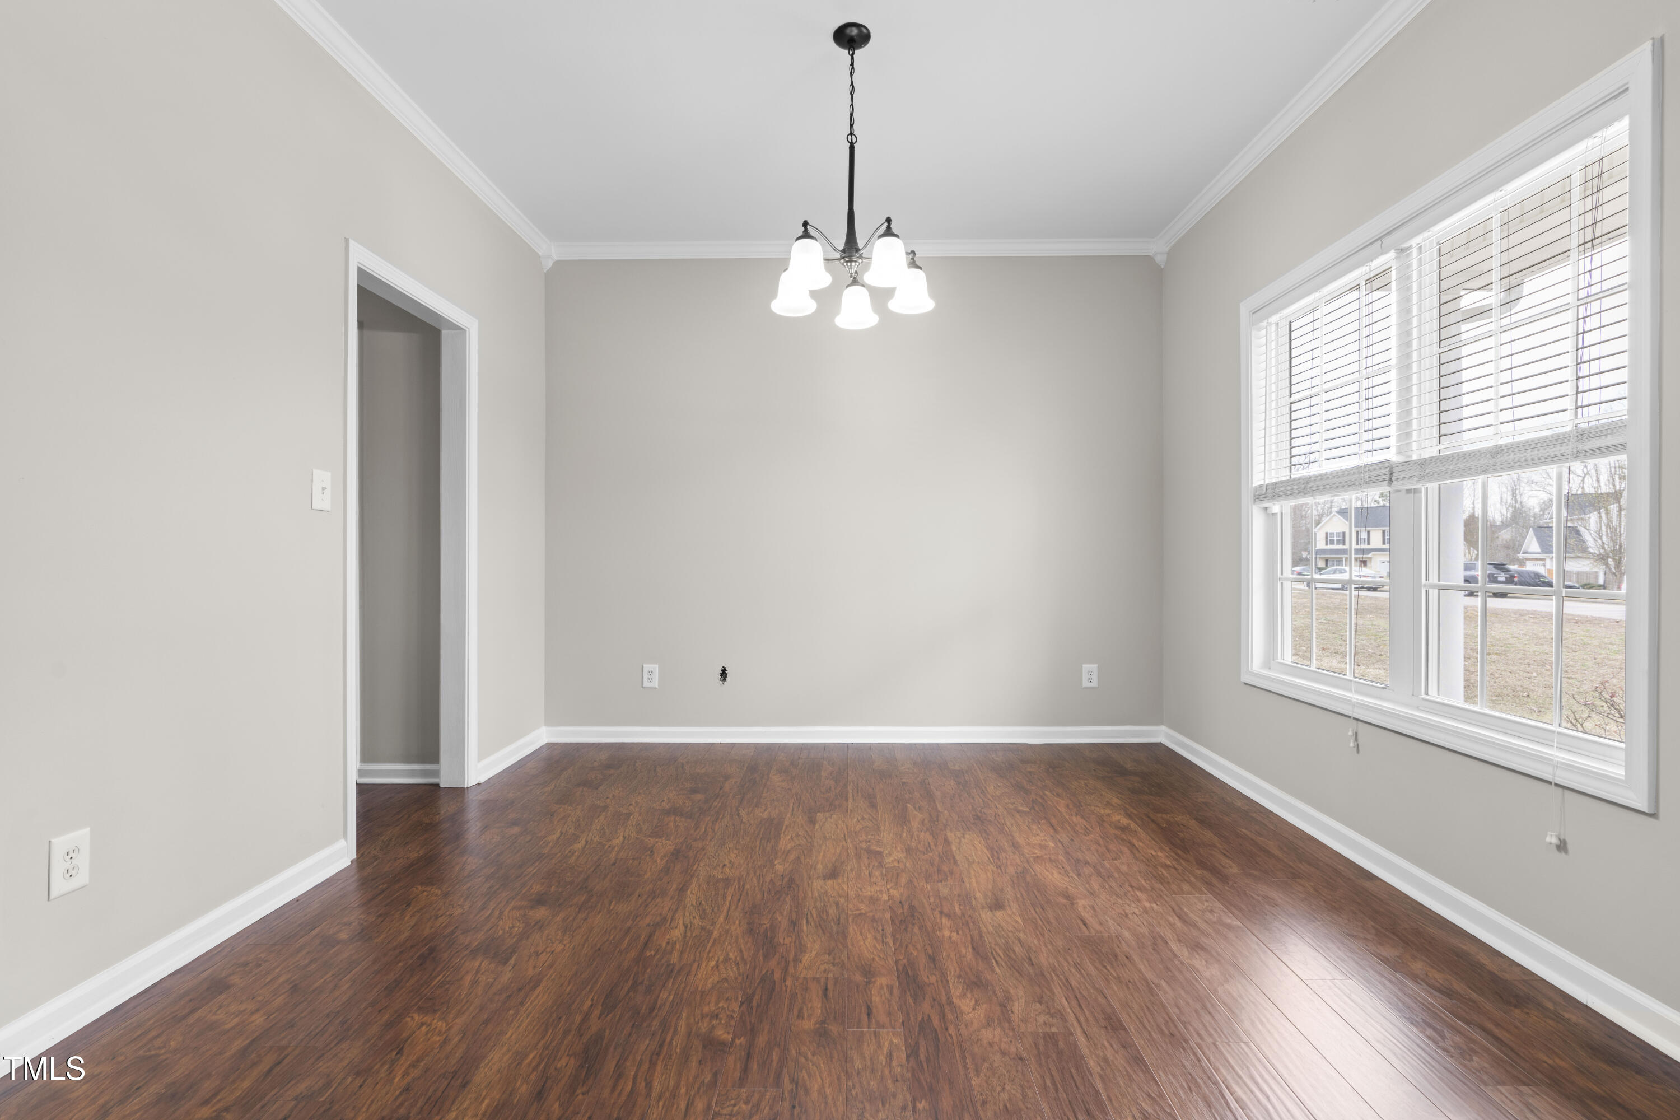
Empty dining room with dark wood flooring, a hanging chandelier, and a large window.
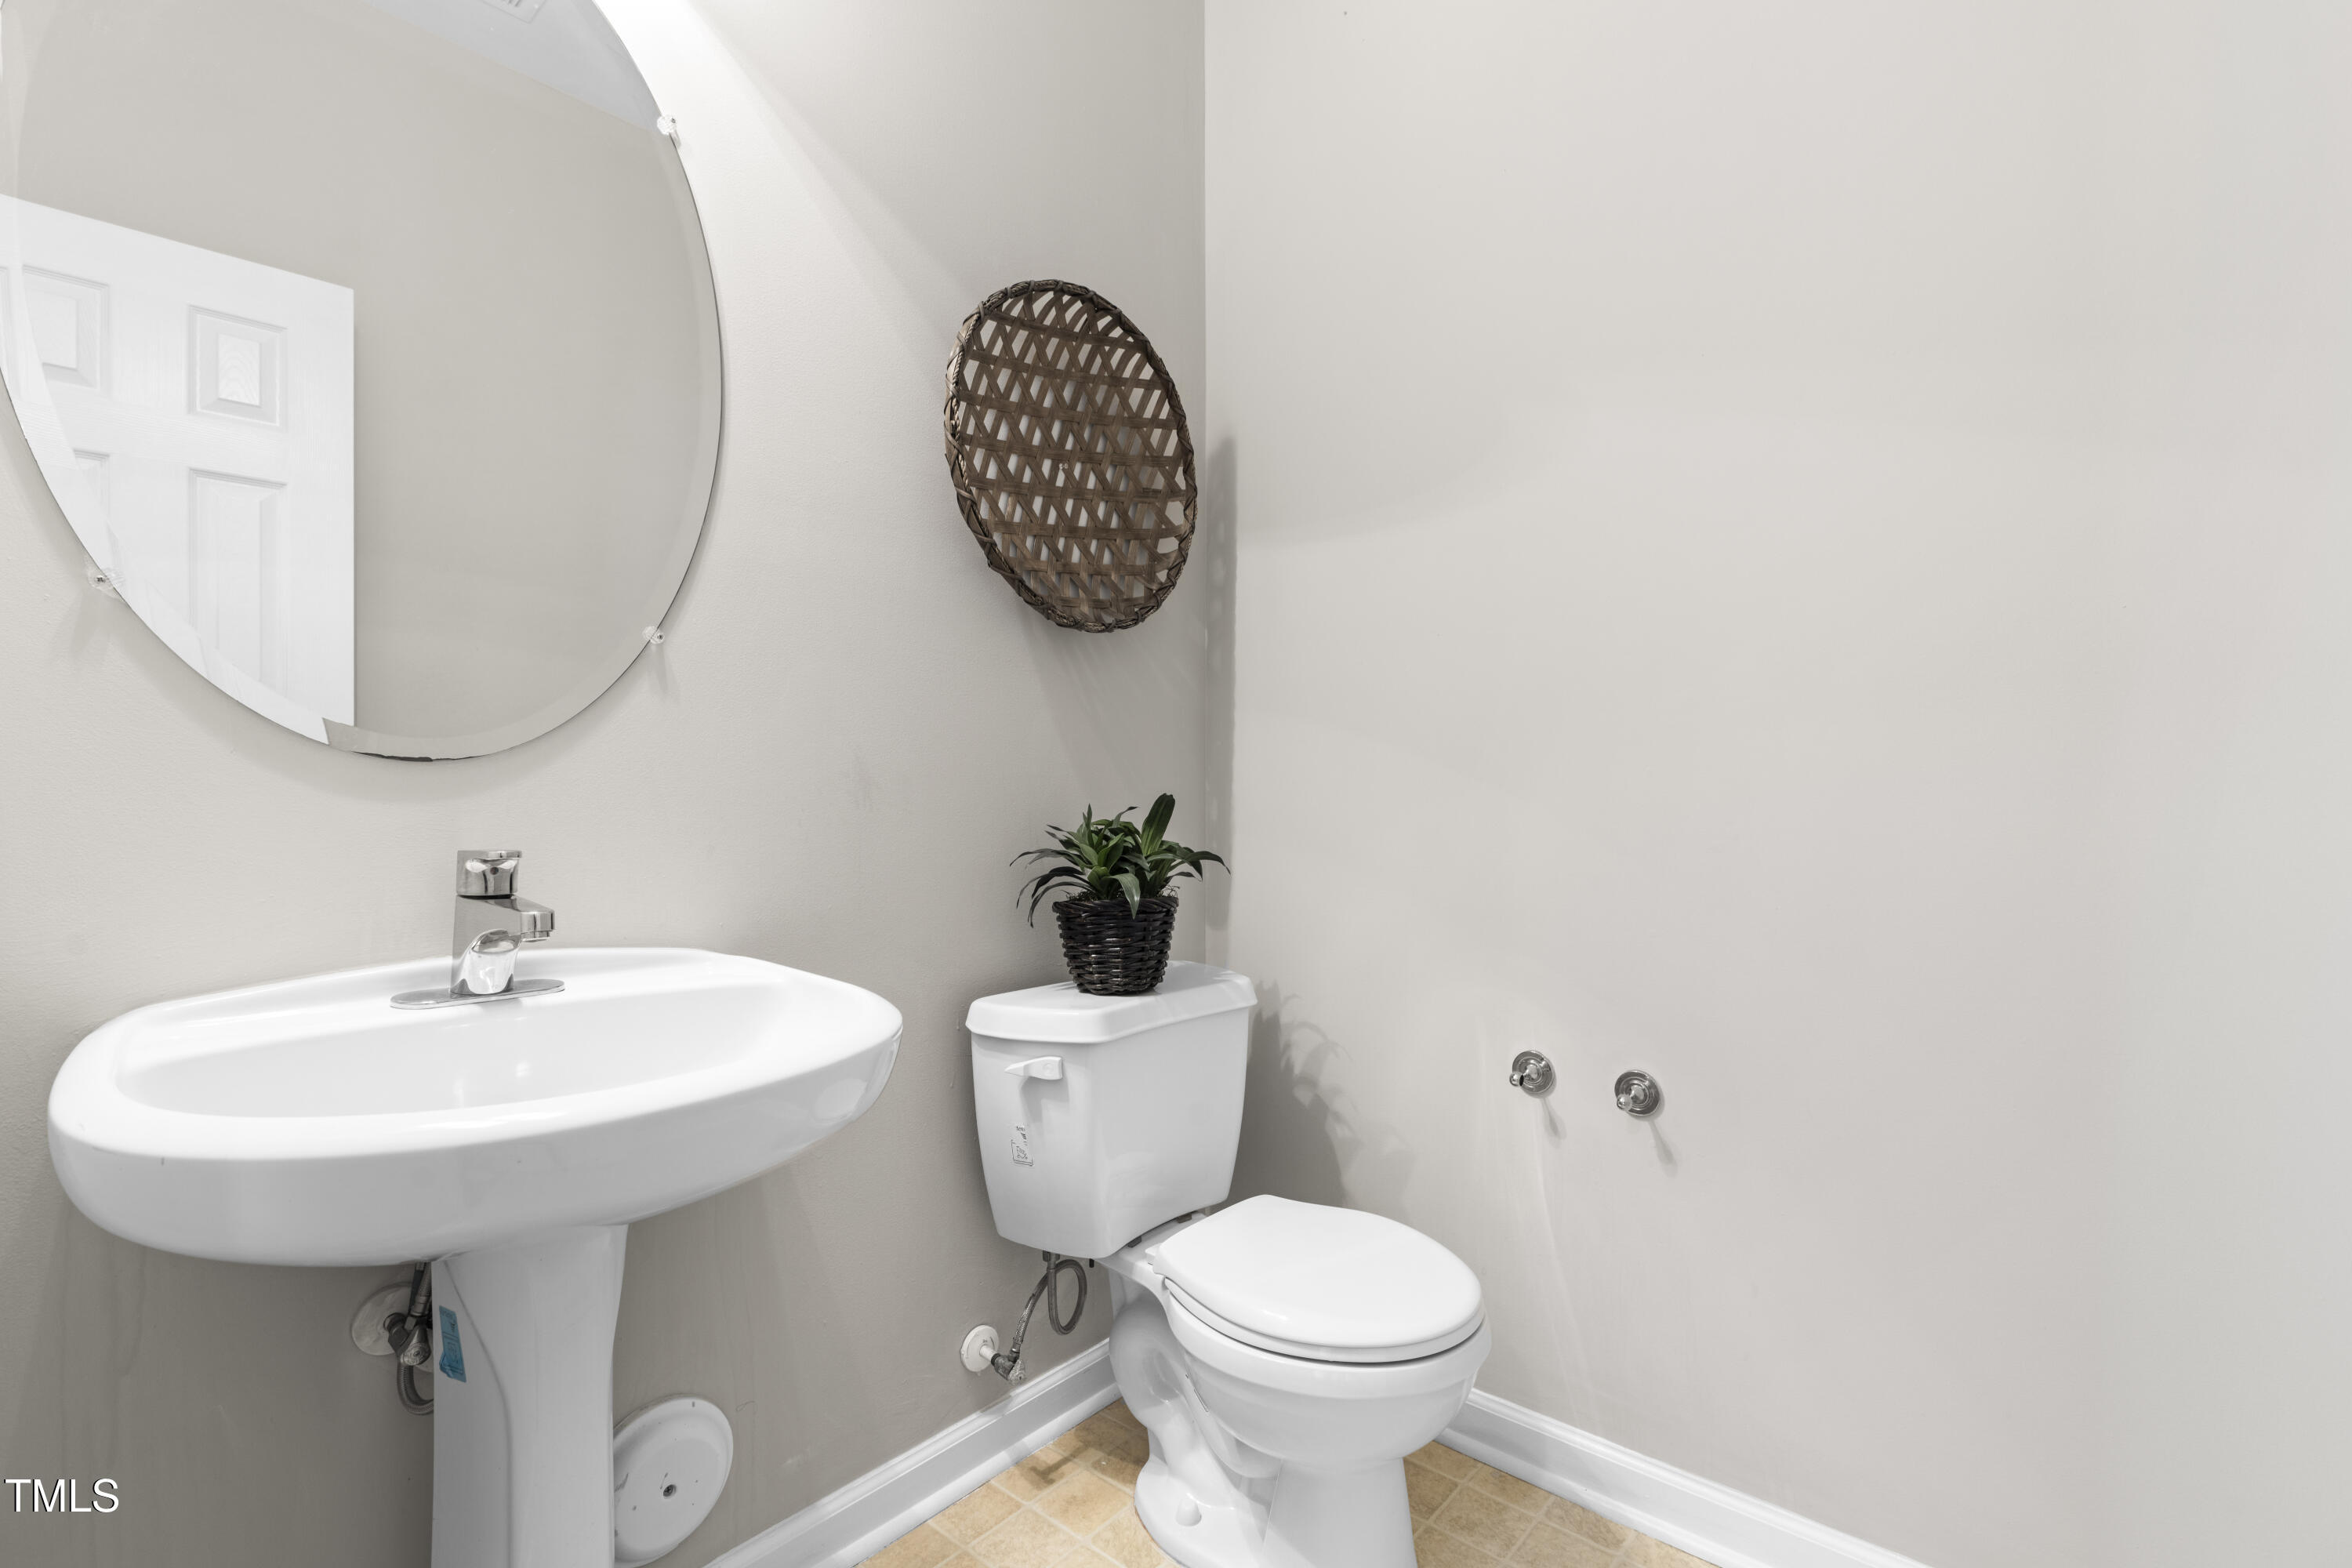
Bathroom with a pedestal sink, toilet, large round mirror, and tan tile floor.
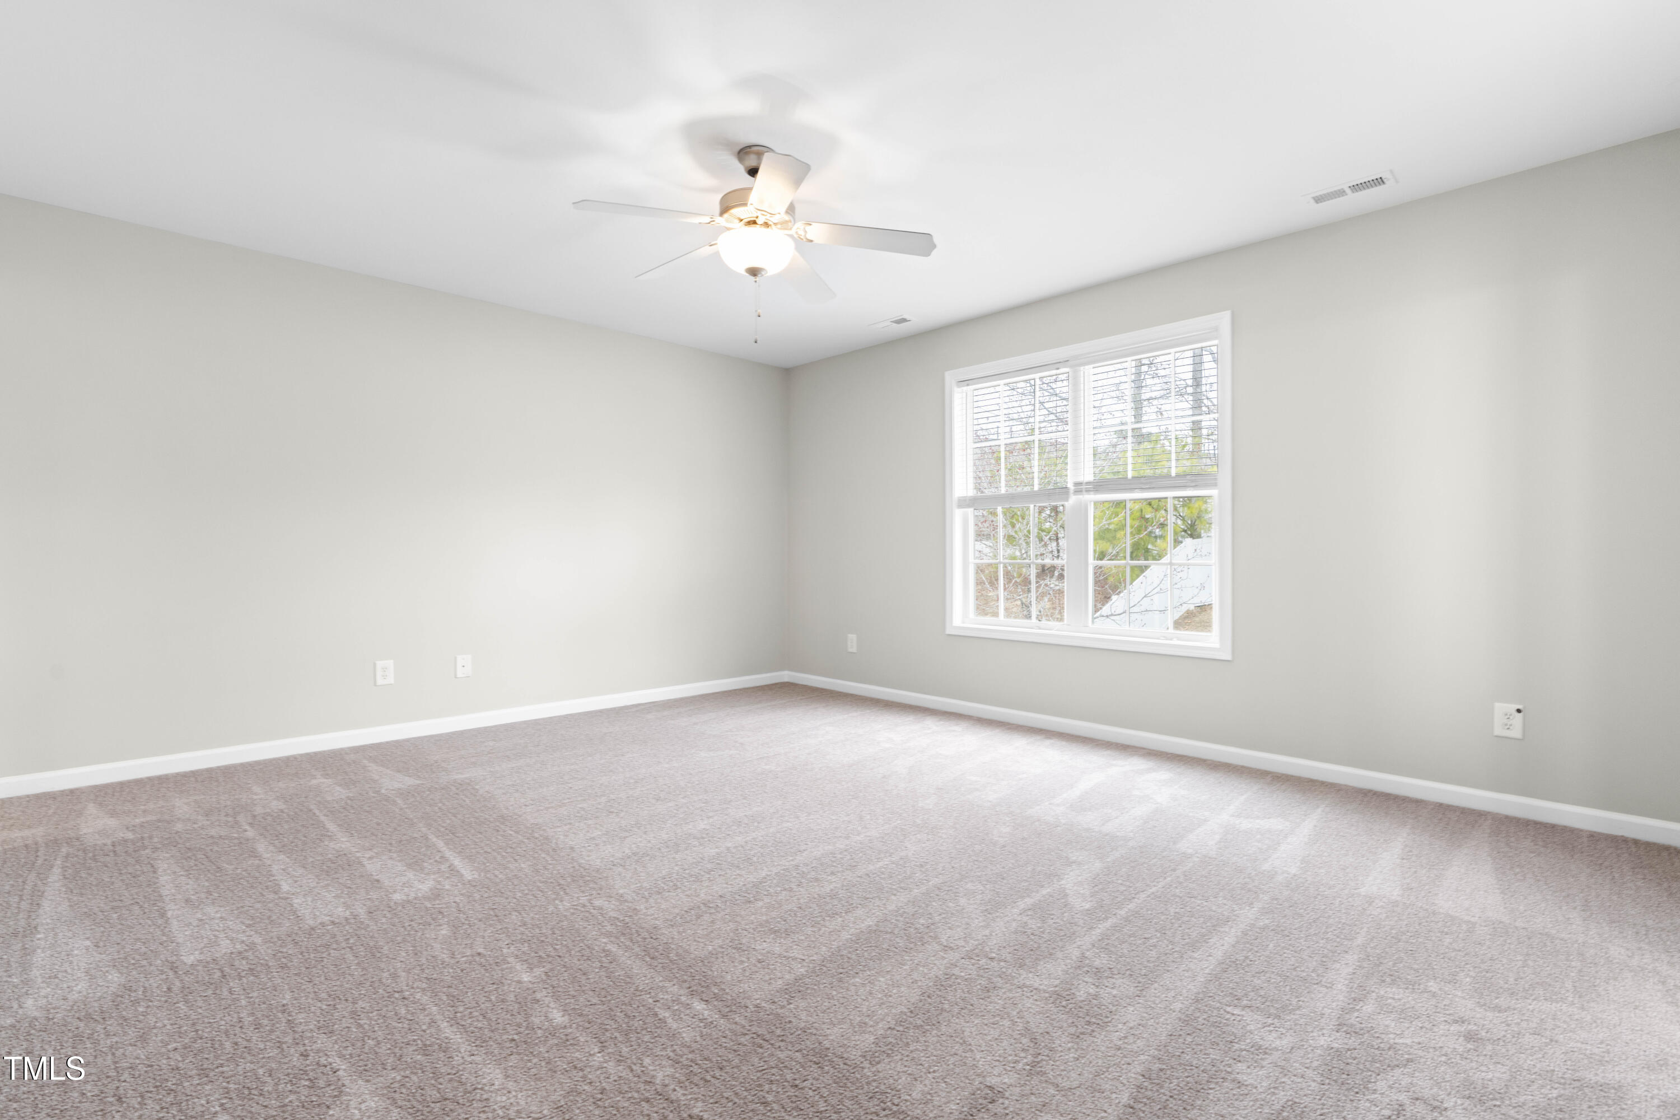
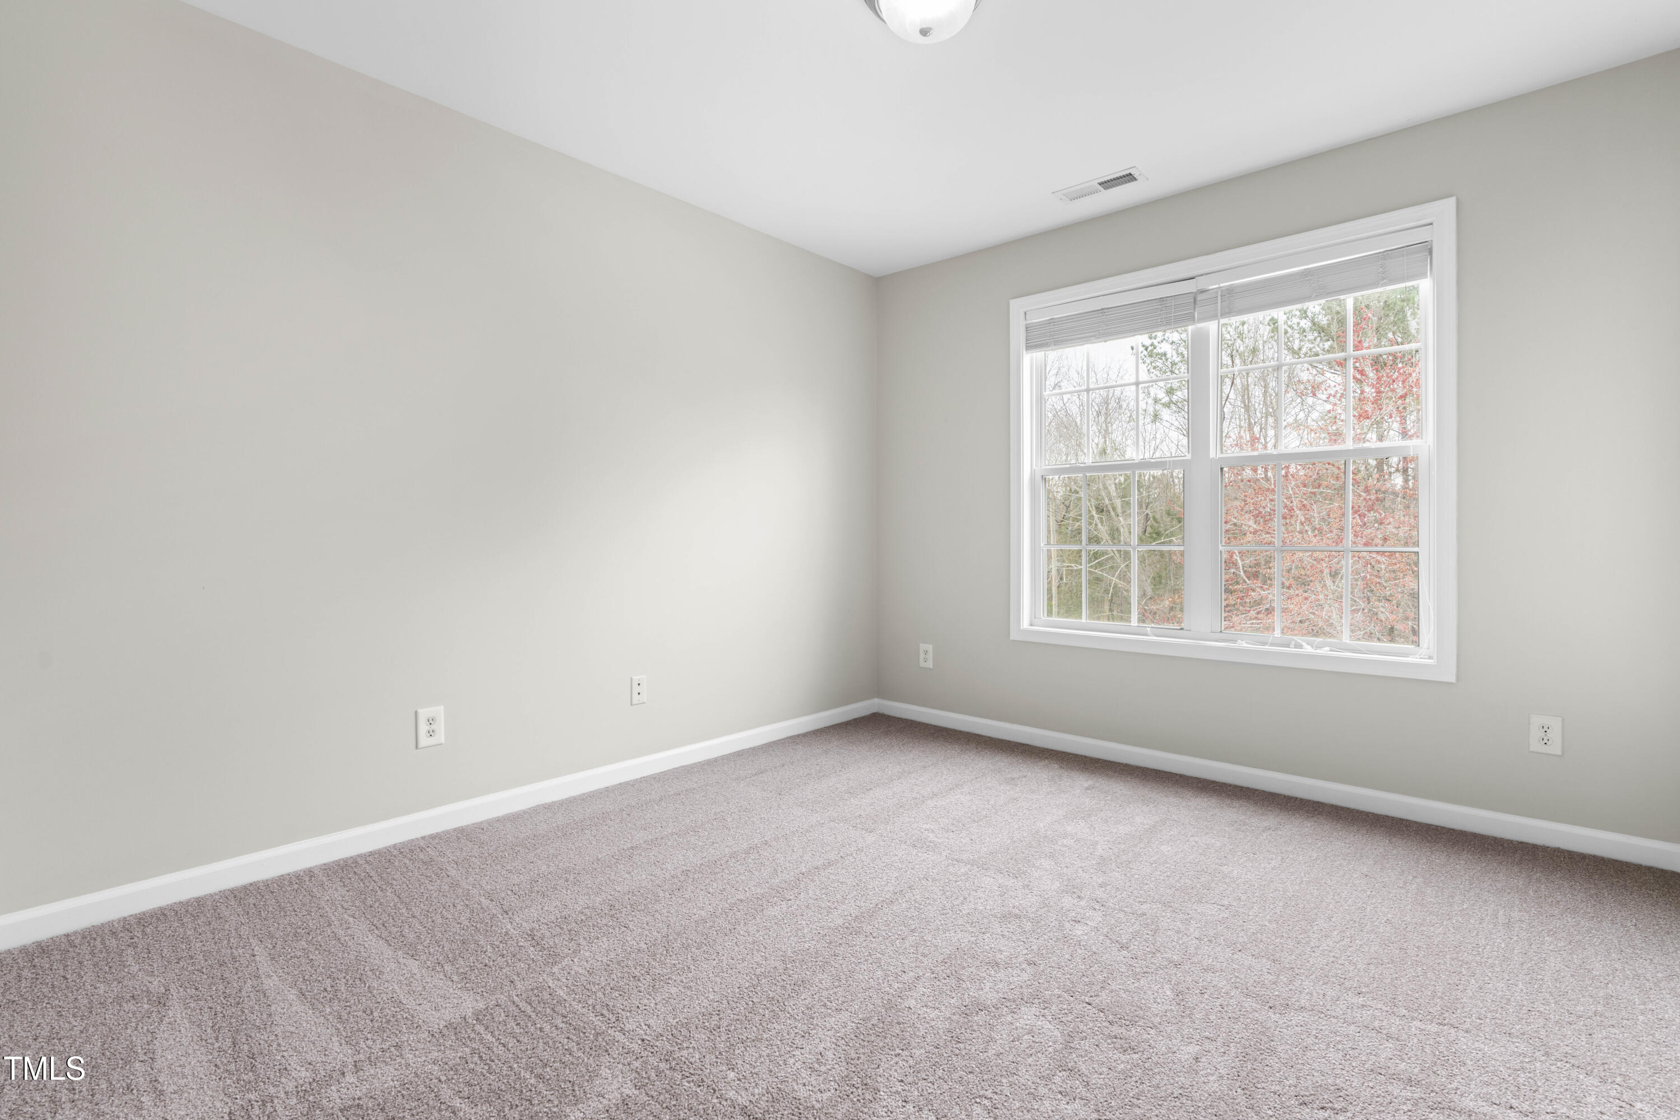
Empty carpeted bedroom with a ceiling fan and a large window with blinds.
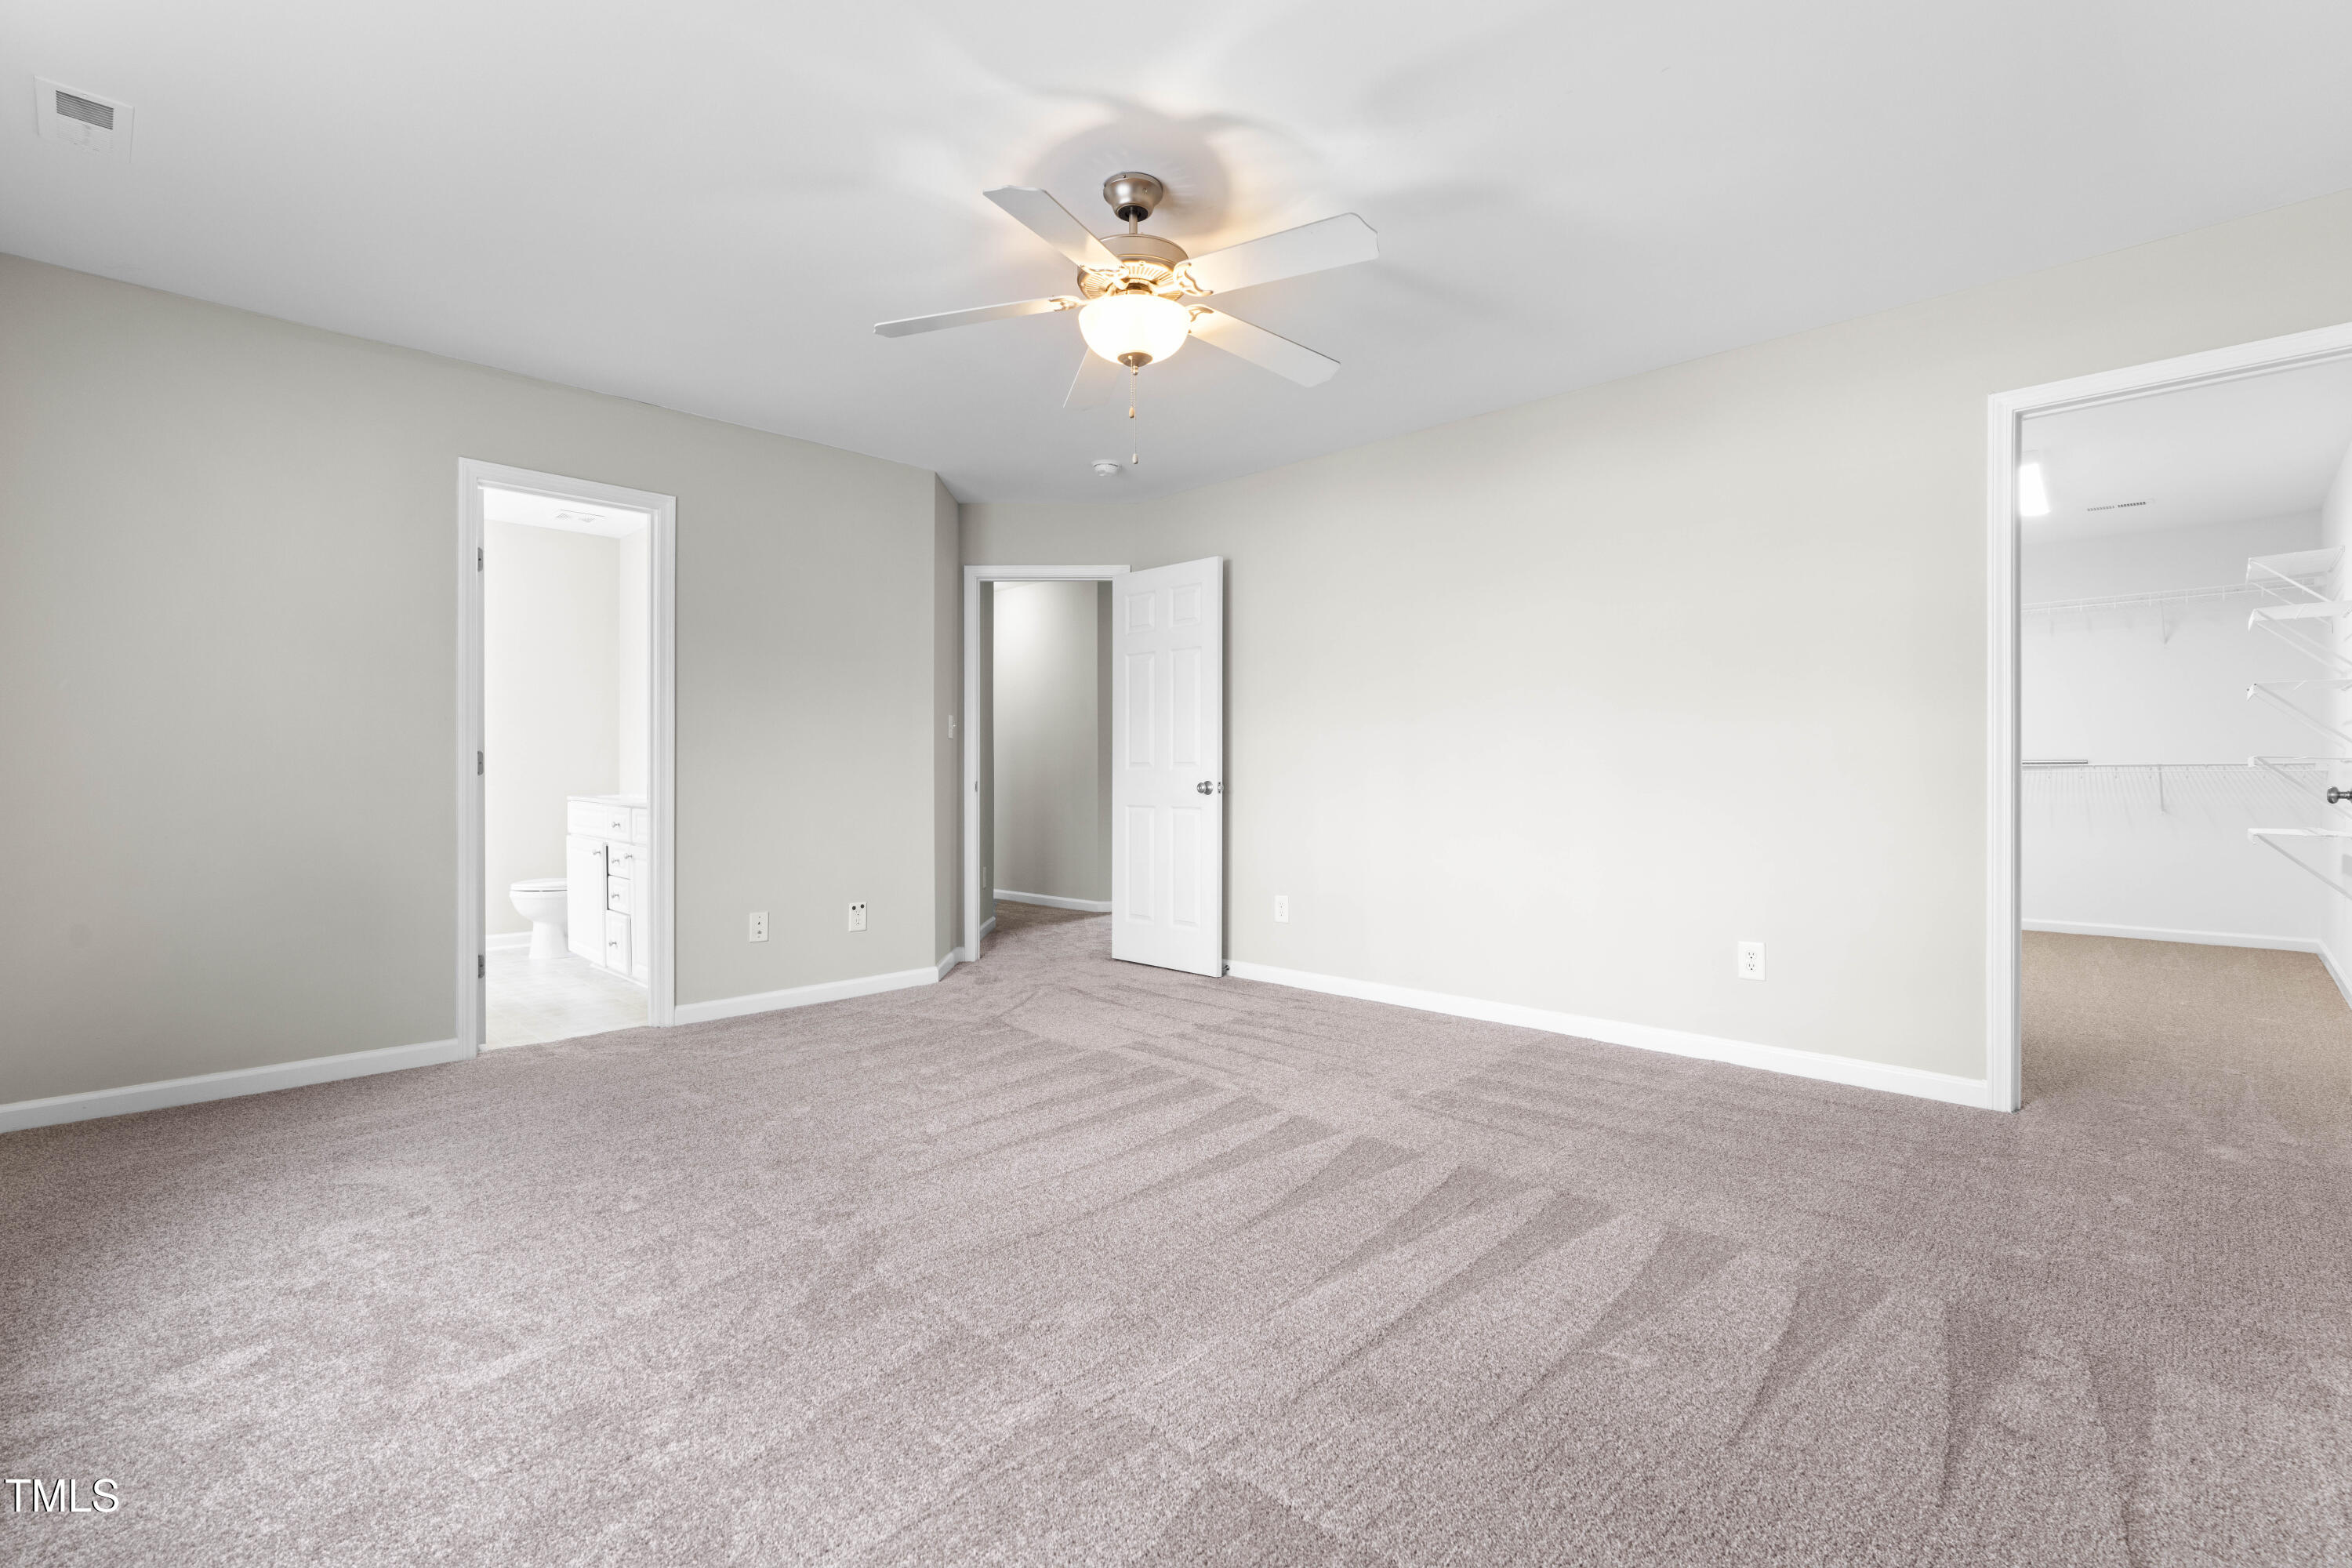
Empty carpeted bedroom with a ceiling fan, bathroom doorway, and walk-in closet.
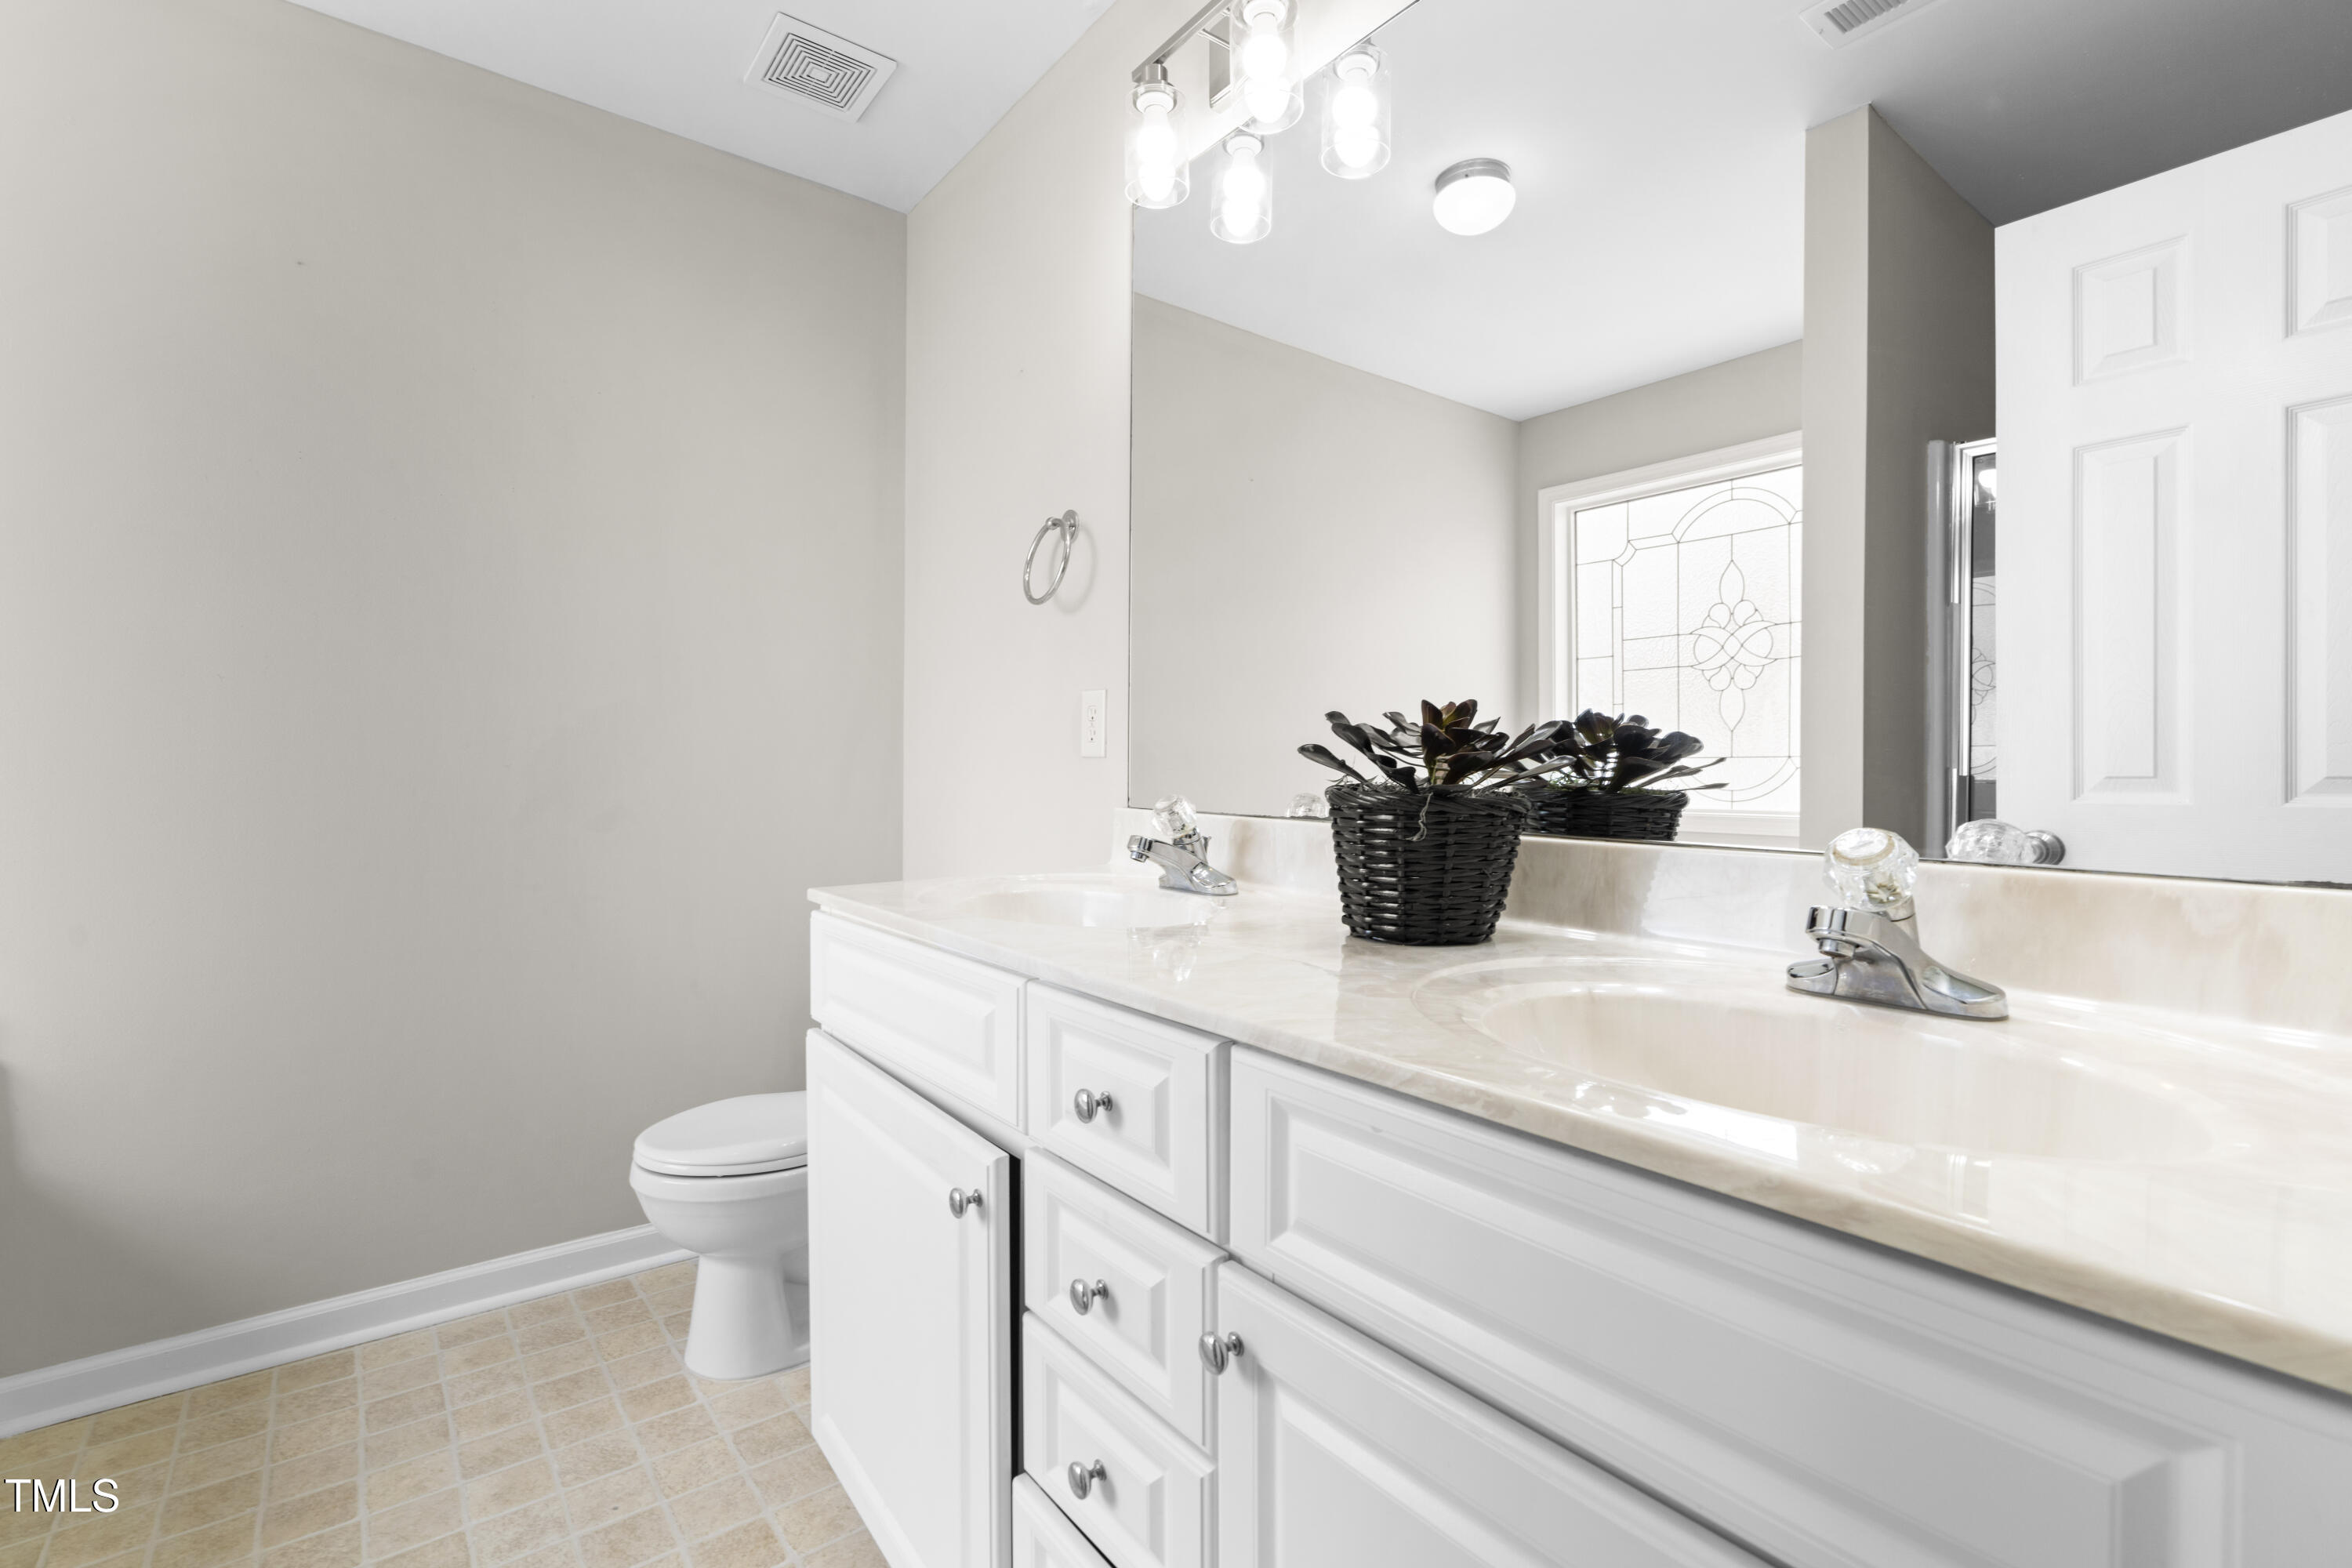
Bathroom with a long white vanity, mirrored wall, and frosted decorative window.
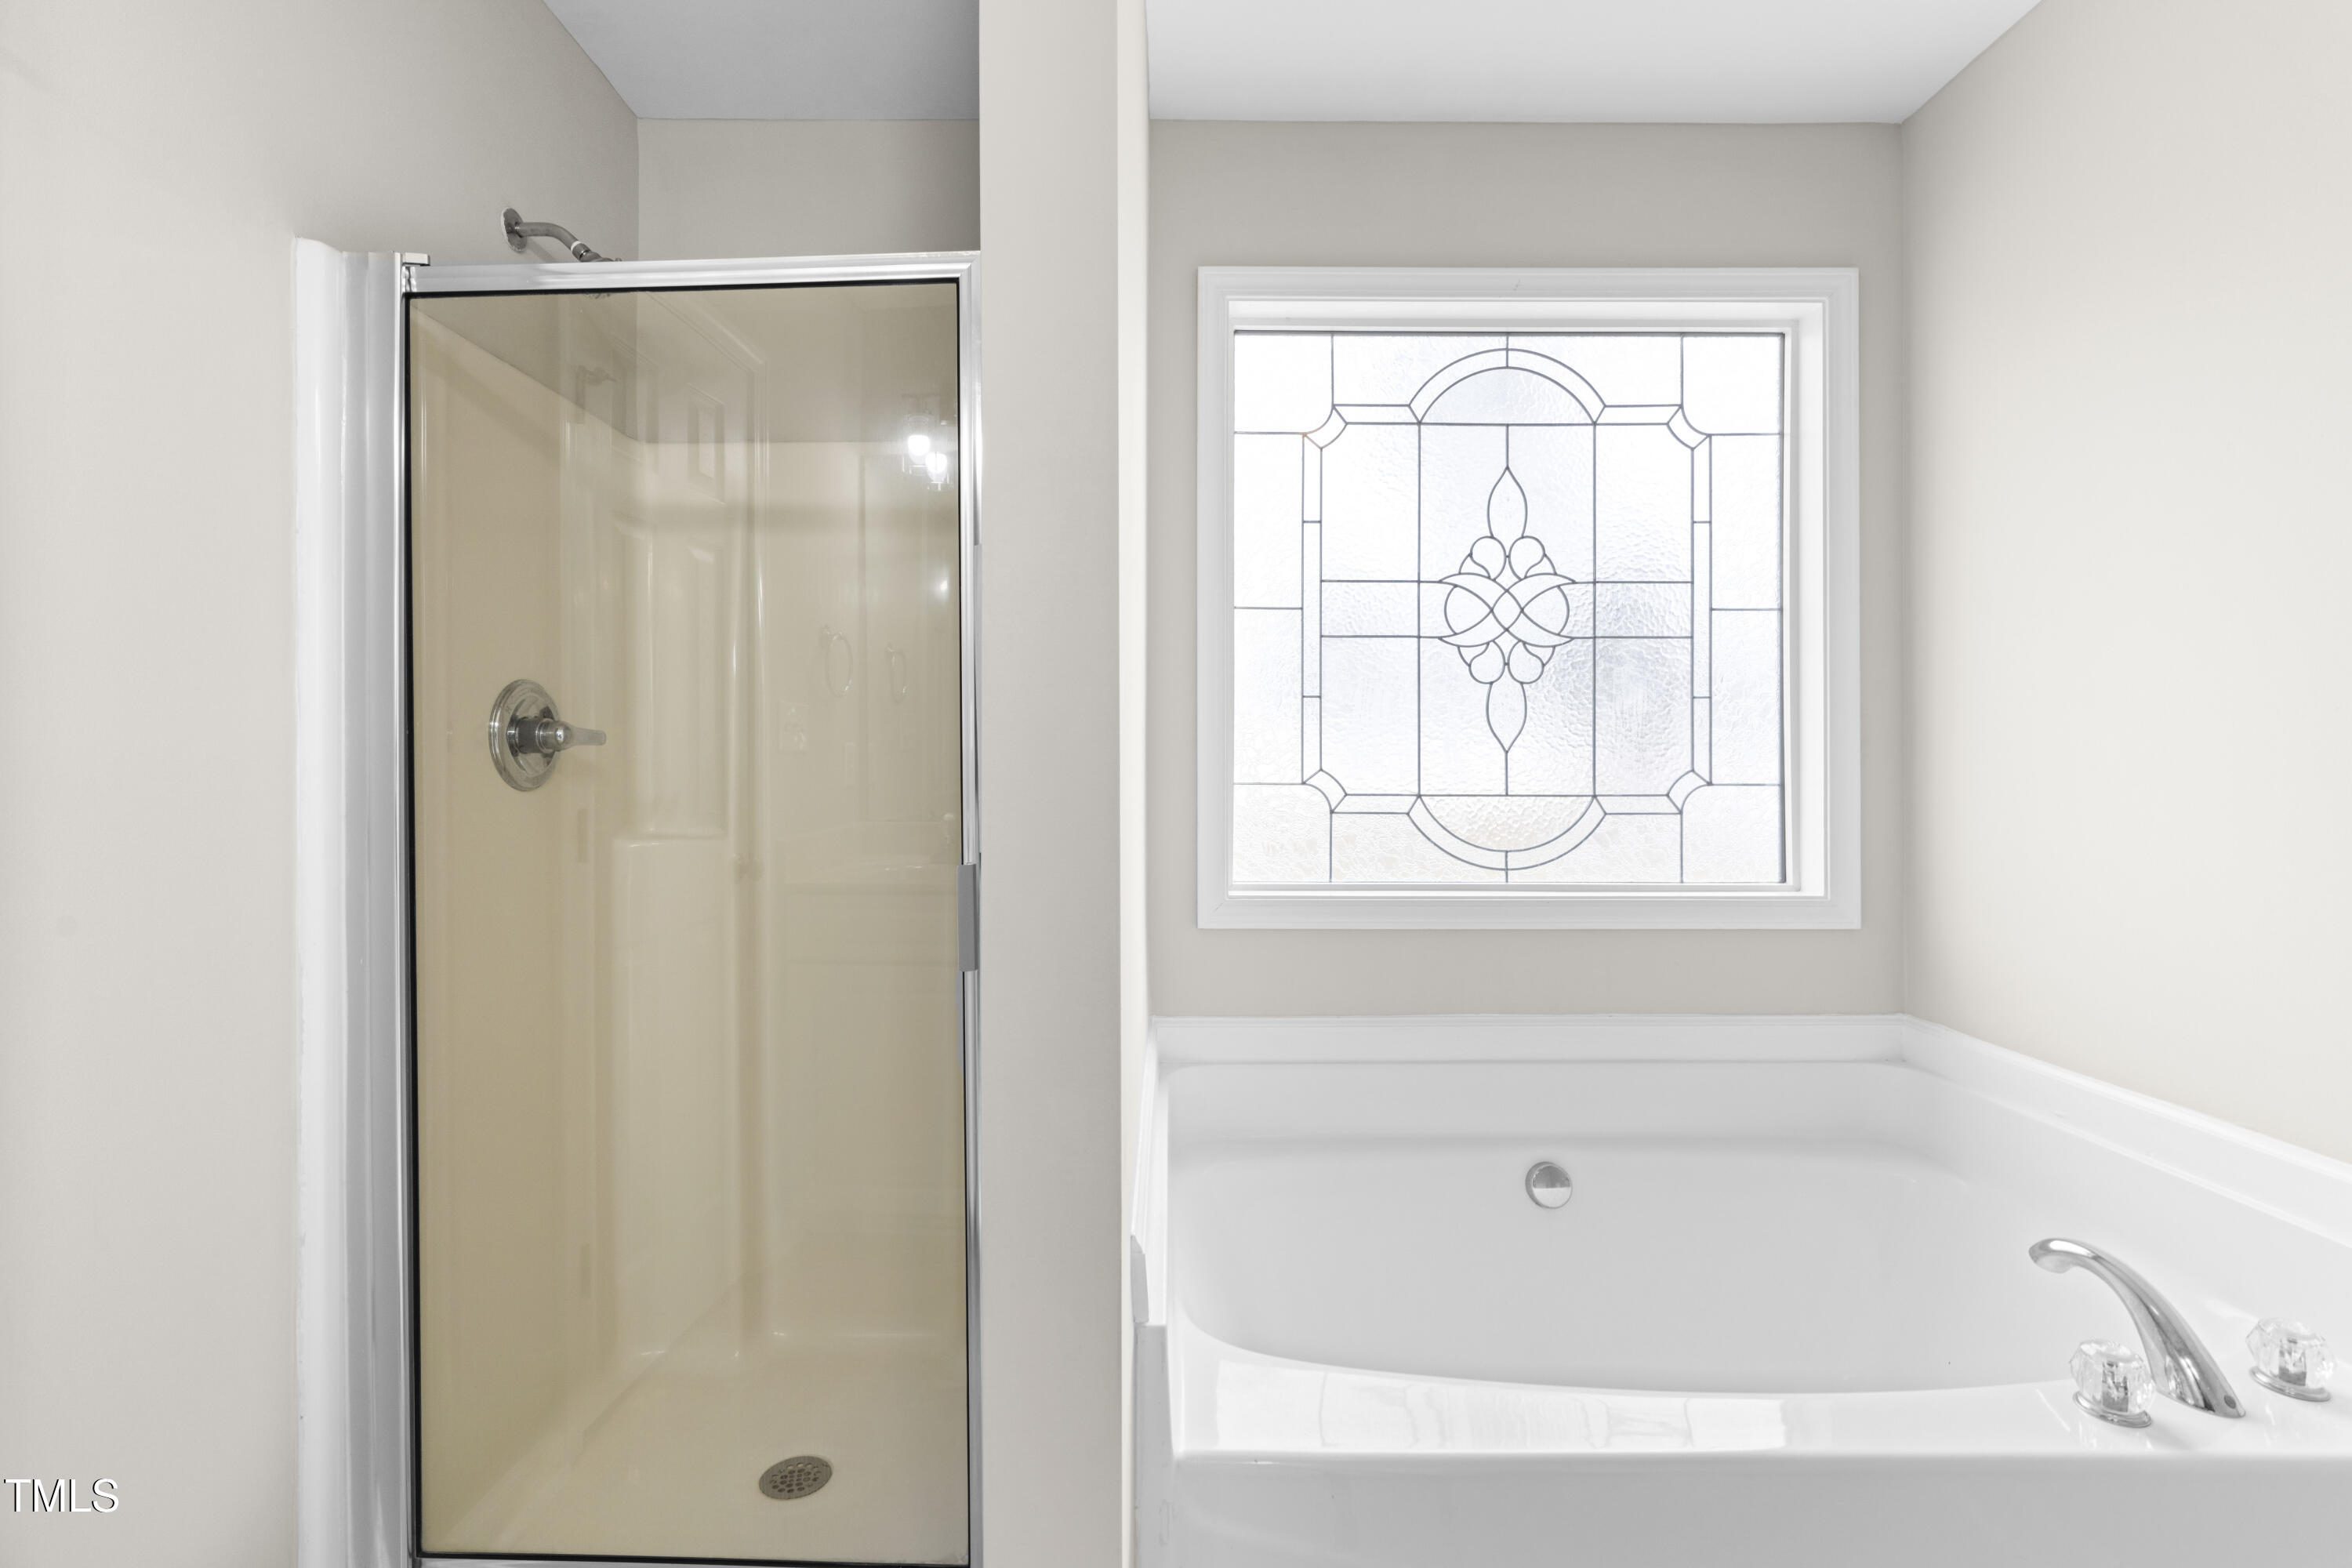
Bathroom with a glass-enclosed shower beside a corner soaking tub and decorative window.
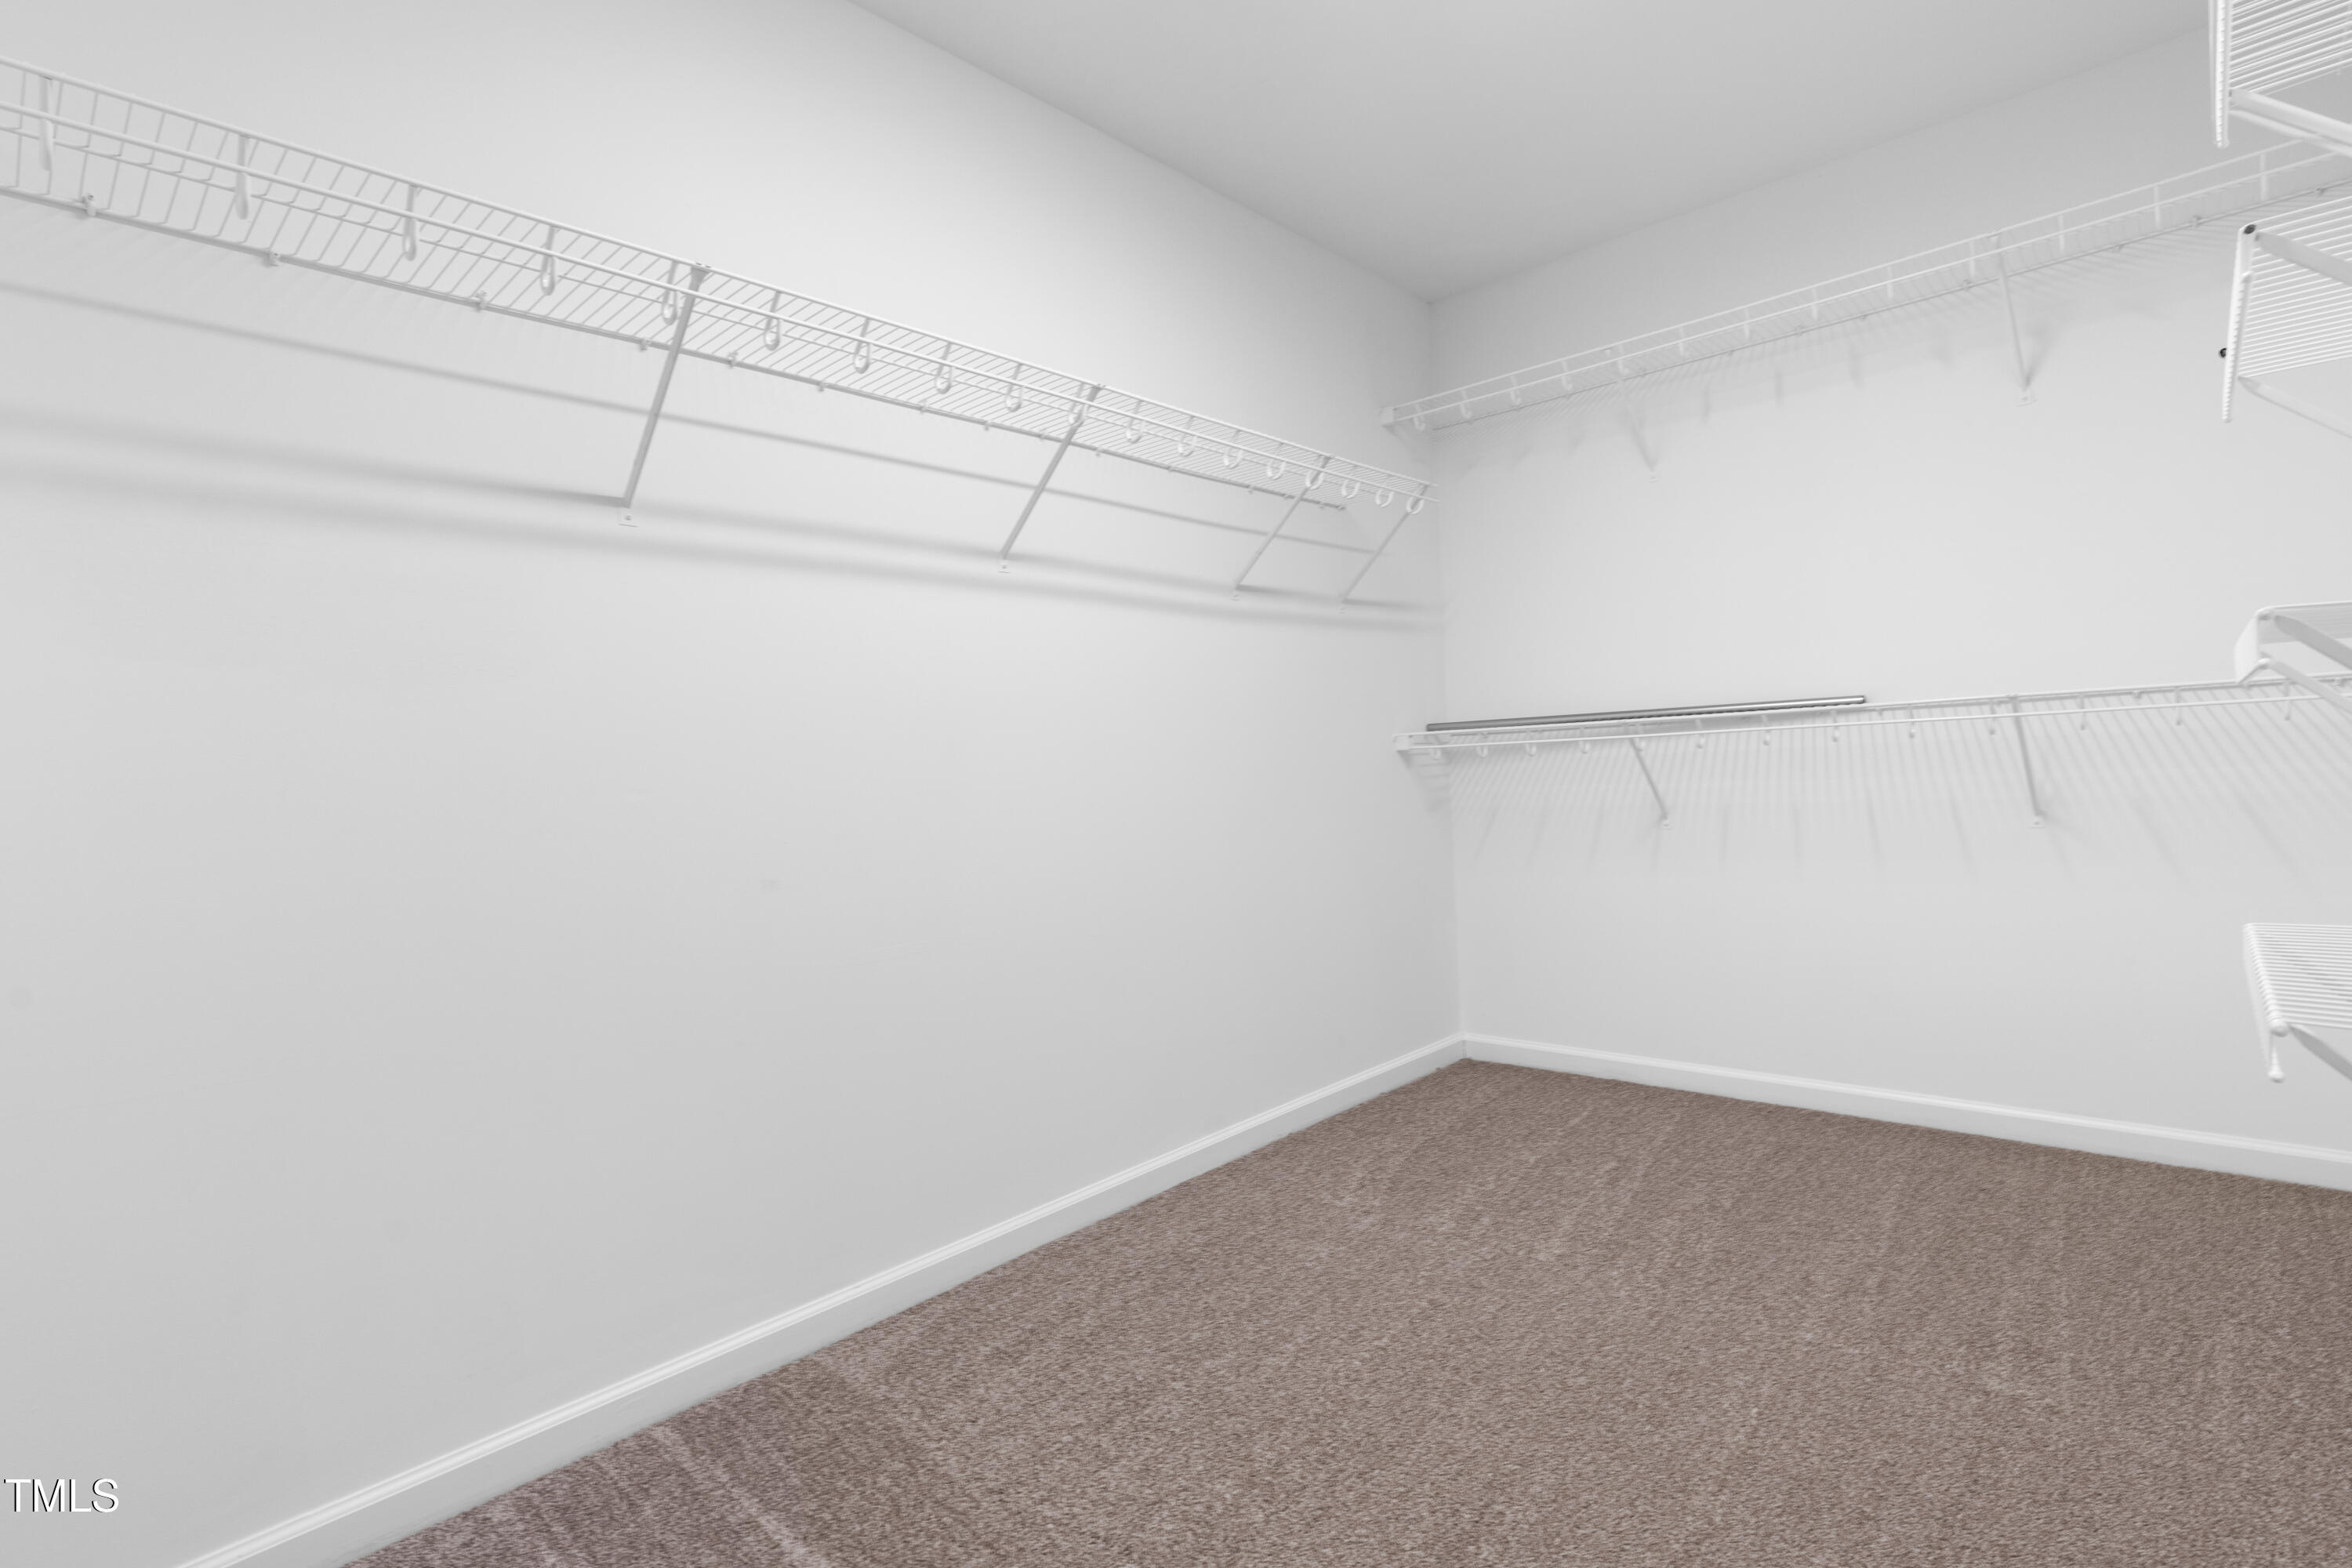
Walk-in closet with white wire shelving and beige carpet.
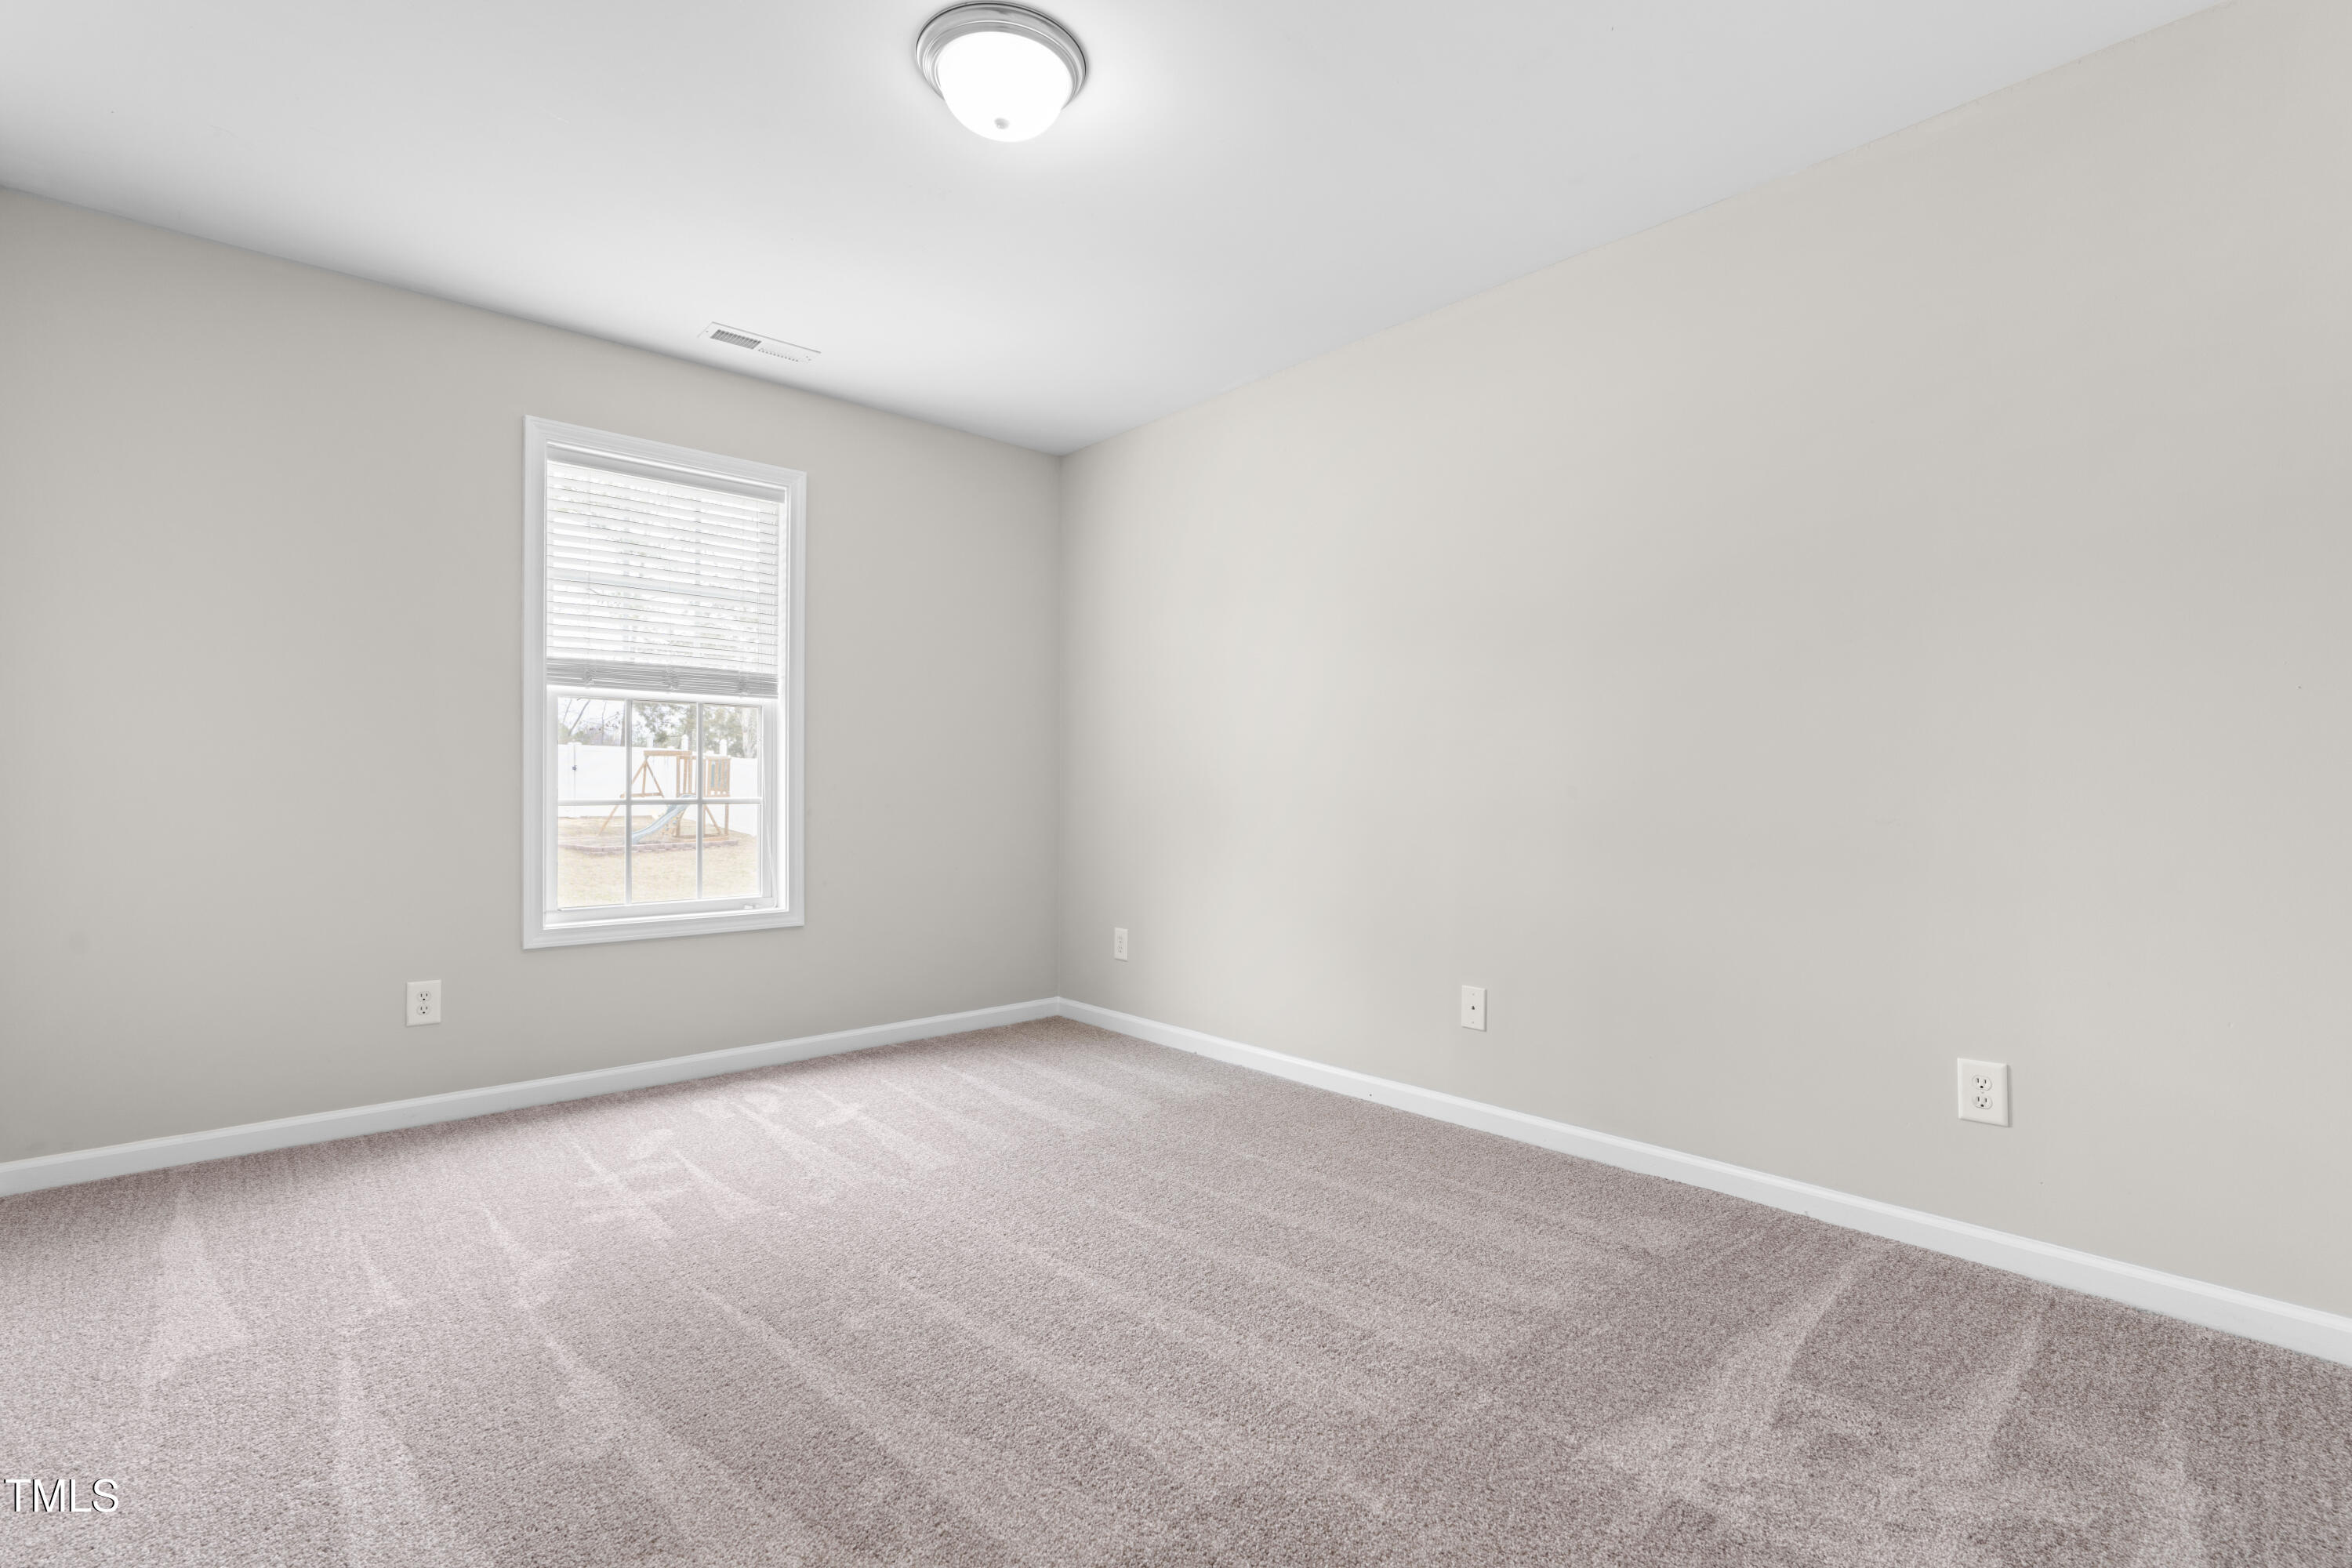
Empty carpeted room with a window and white blinds.
Empty carpeted room with a large divided-light window and white blinds.
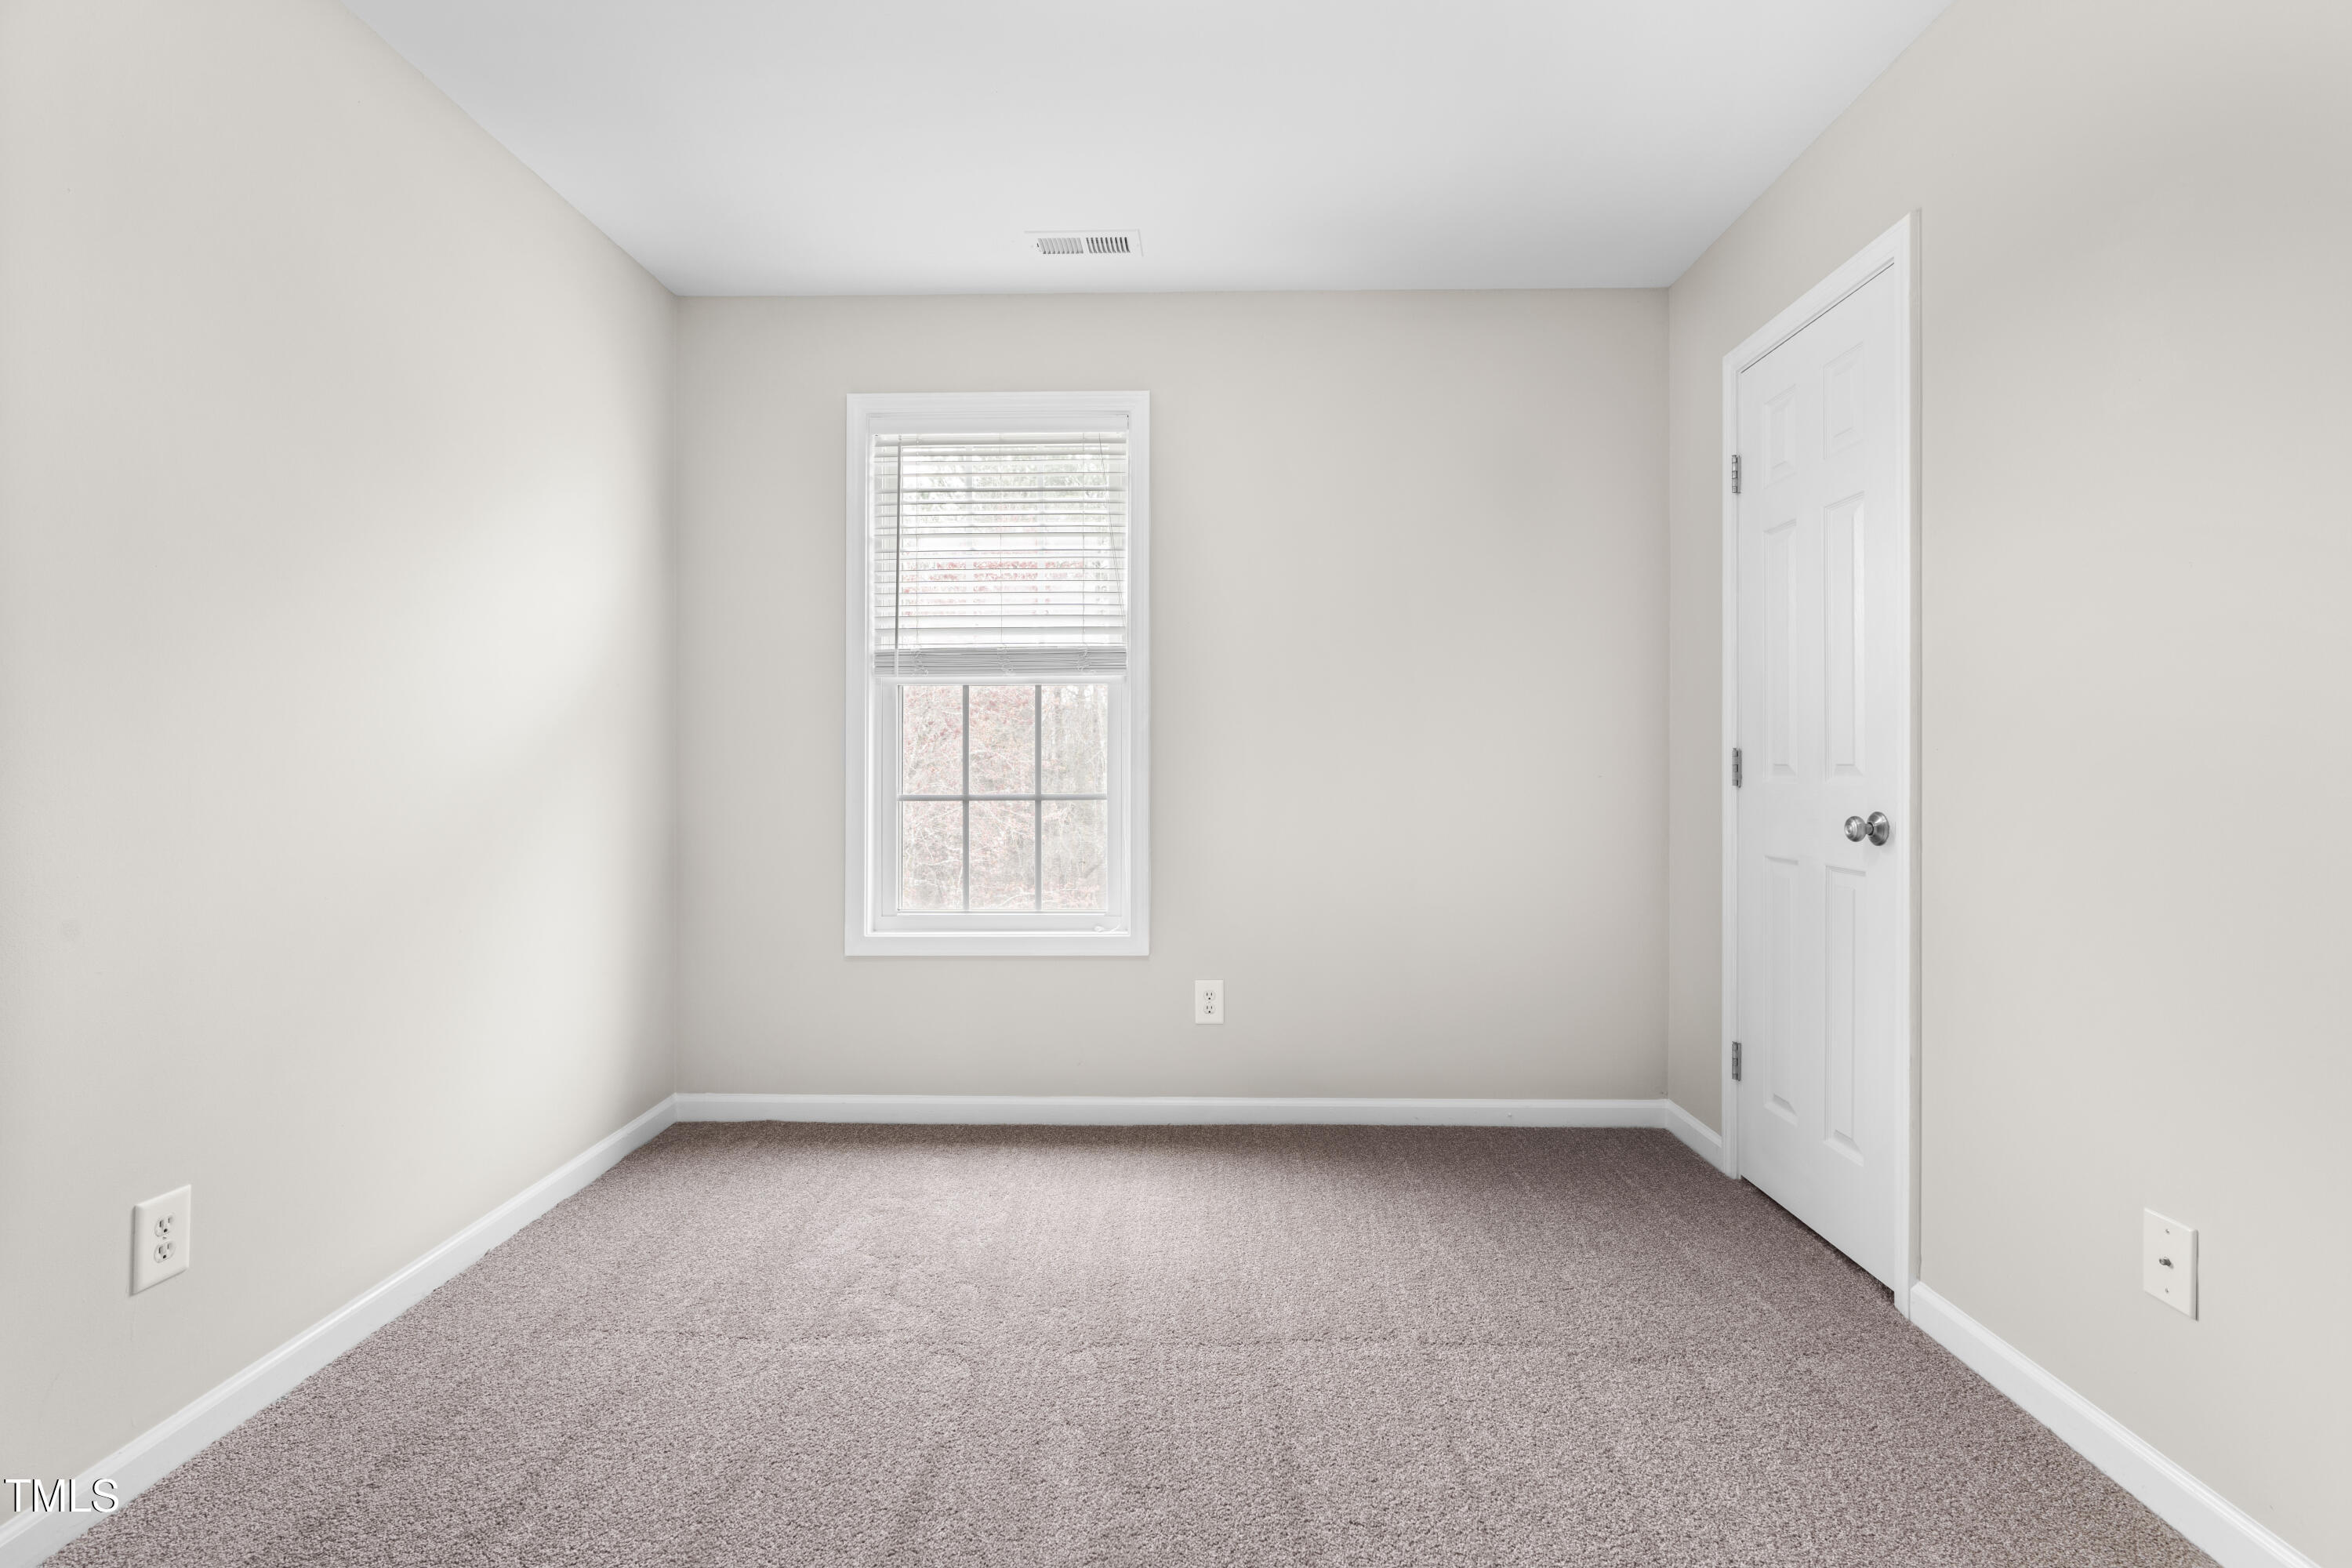
Empty carpeted bedroom with a window and closed closet door.
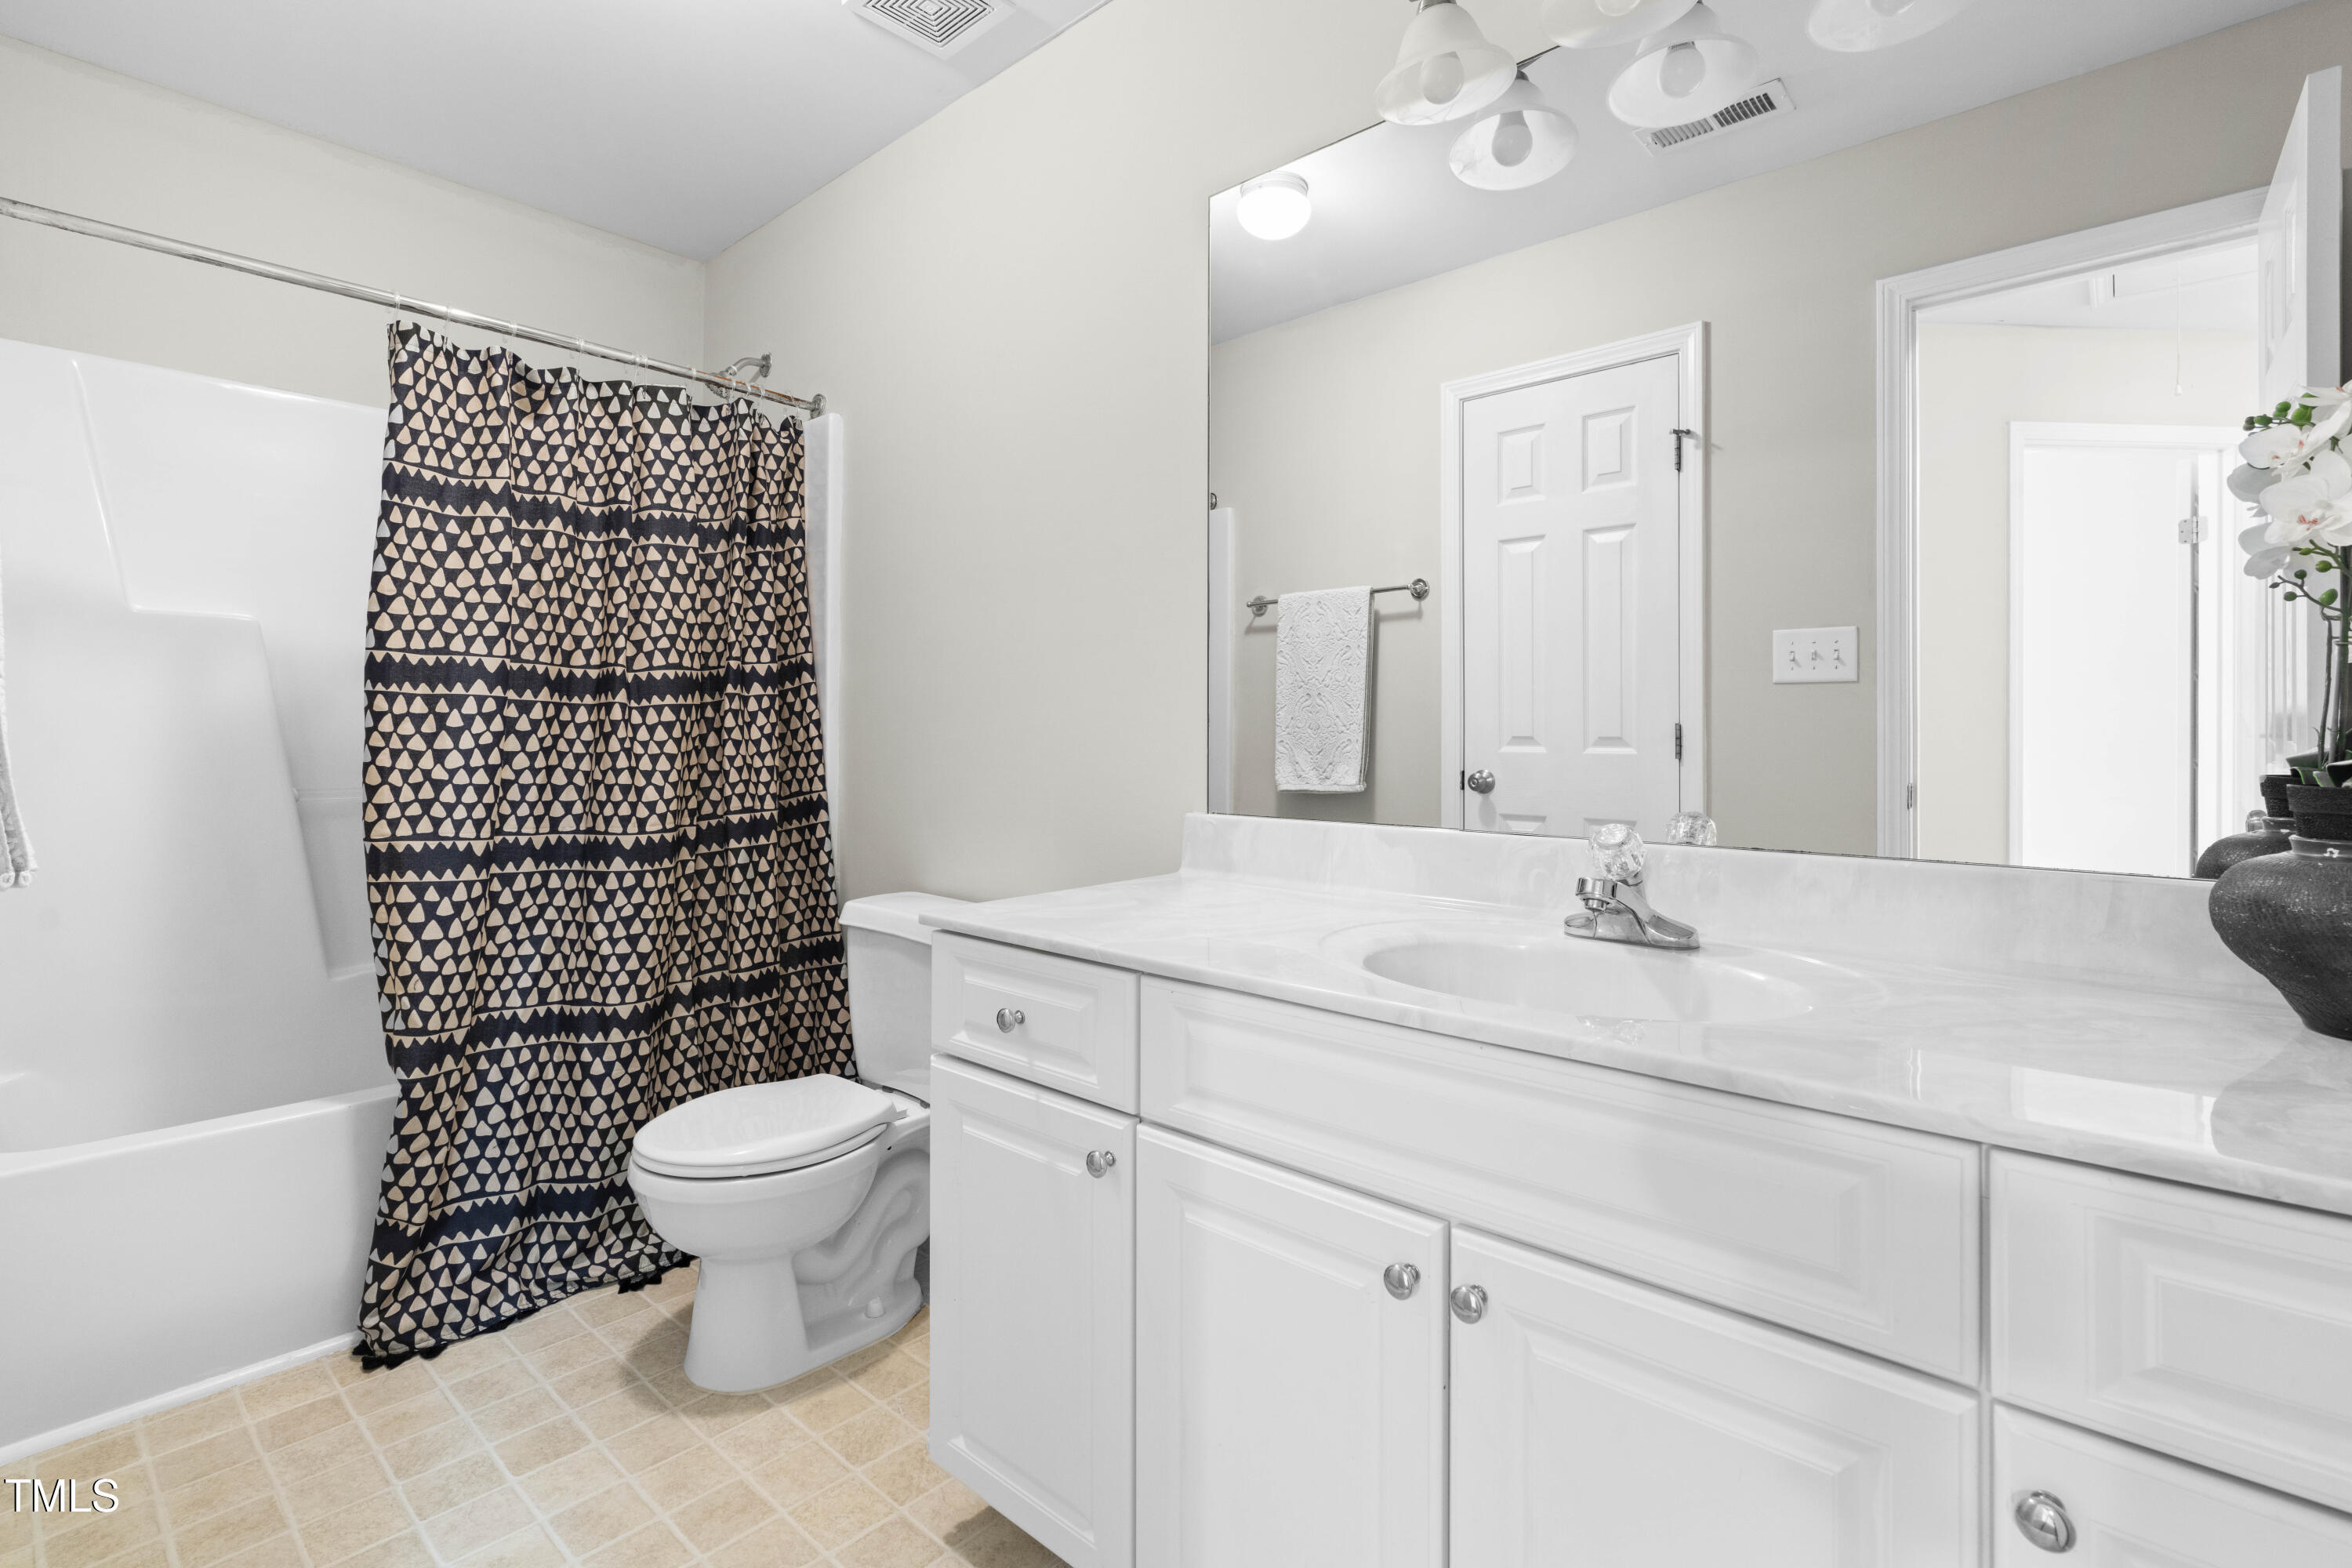
Bathroom with a white vanity, bathtub, toilet, and patterned shower curtain.
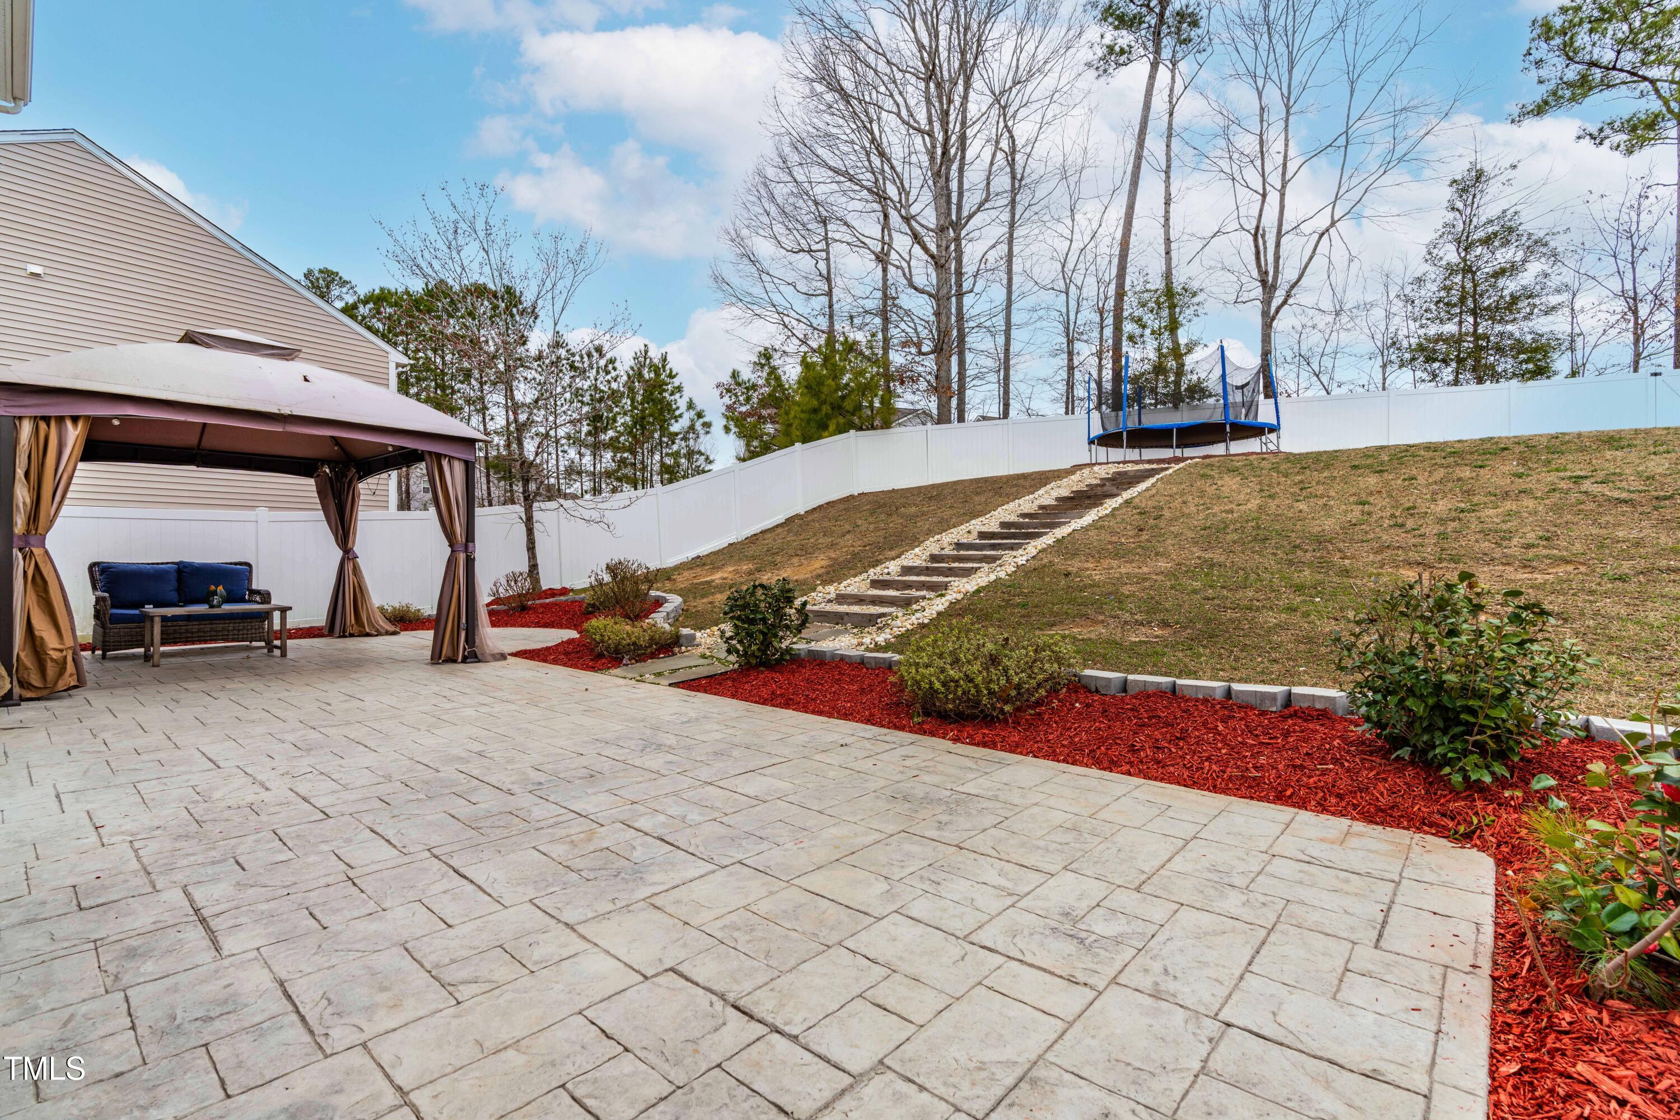
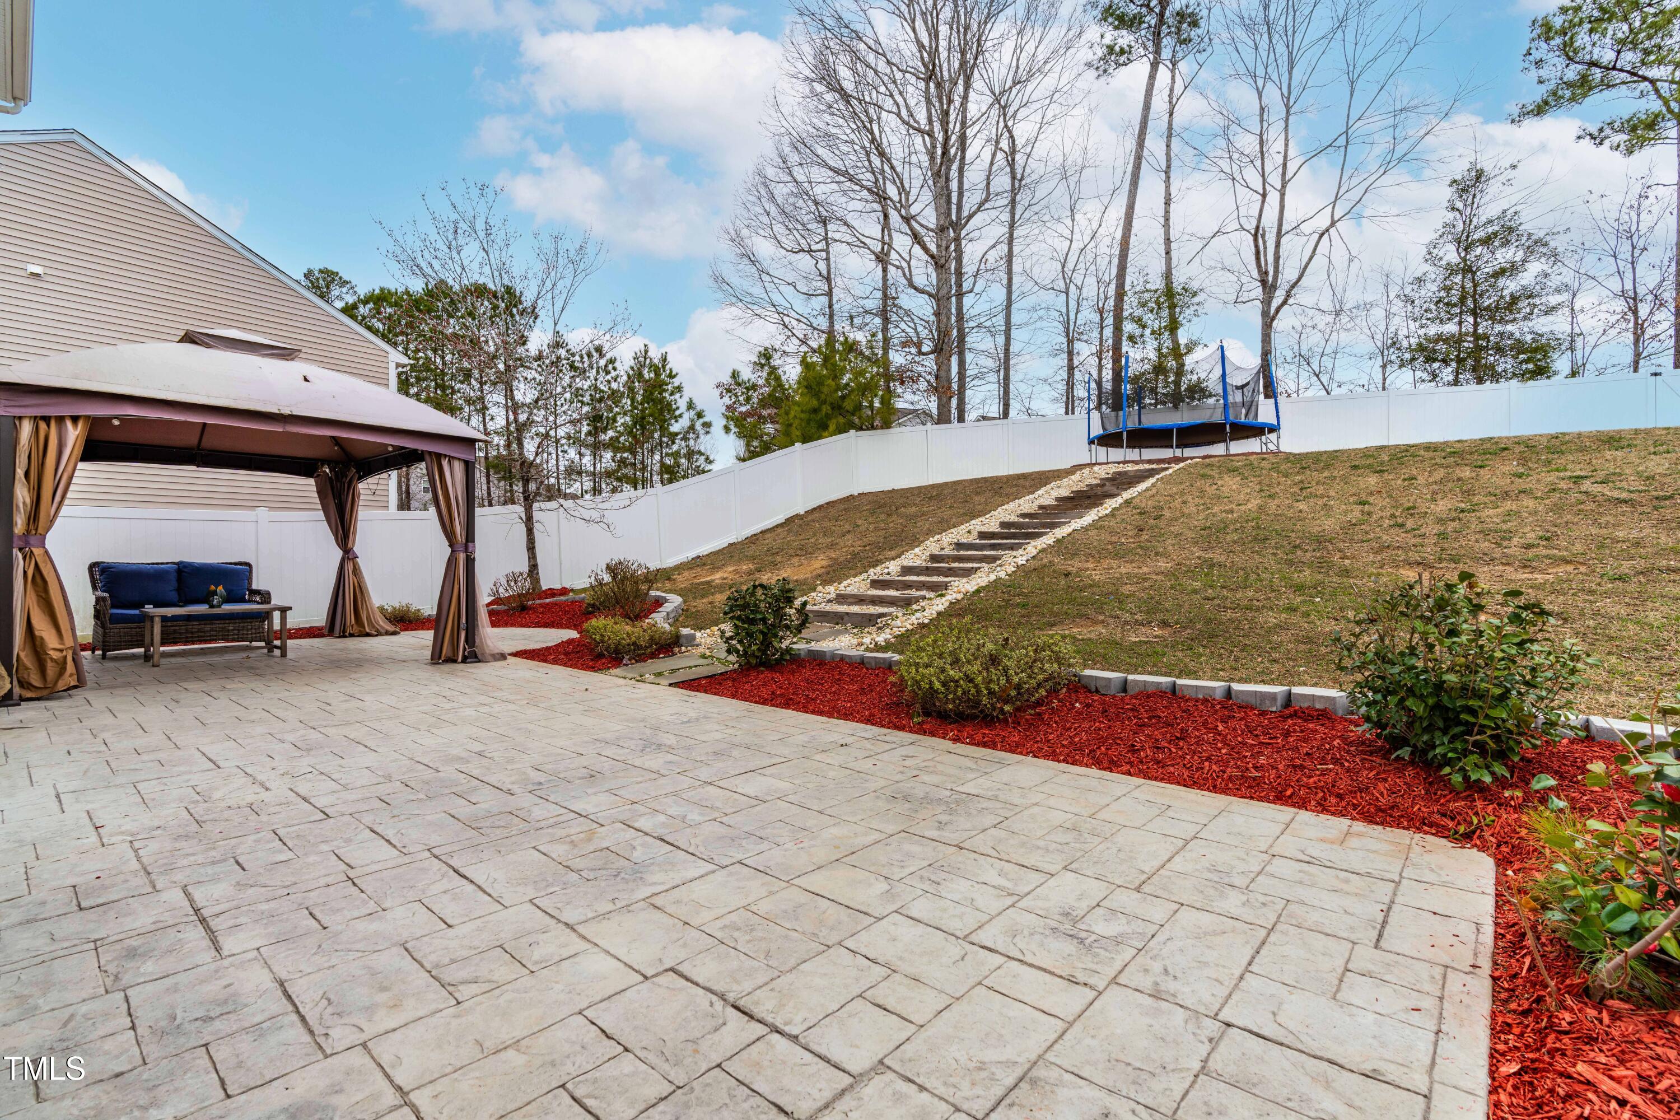
Backyard patio with a curtained gazebo, stone steps up a fenced slope, and a trampoline.
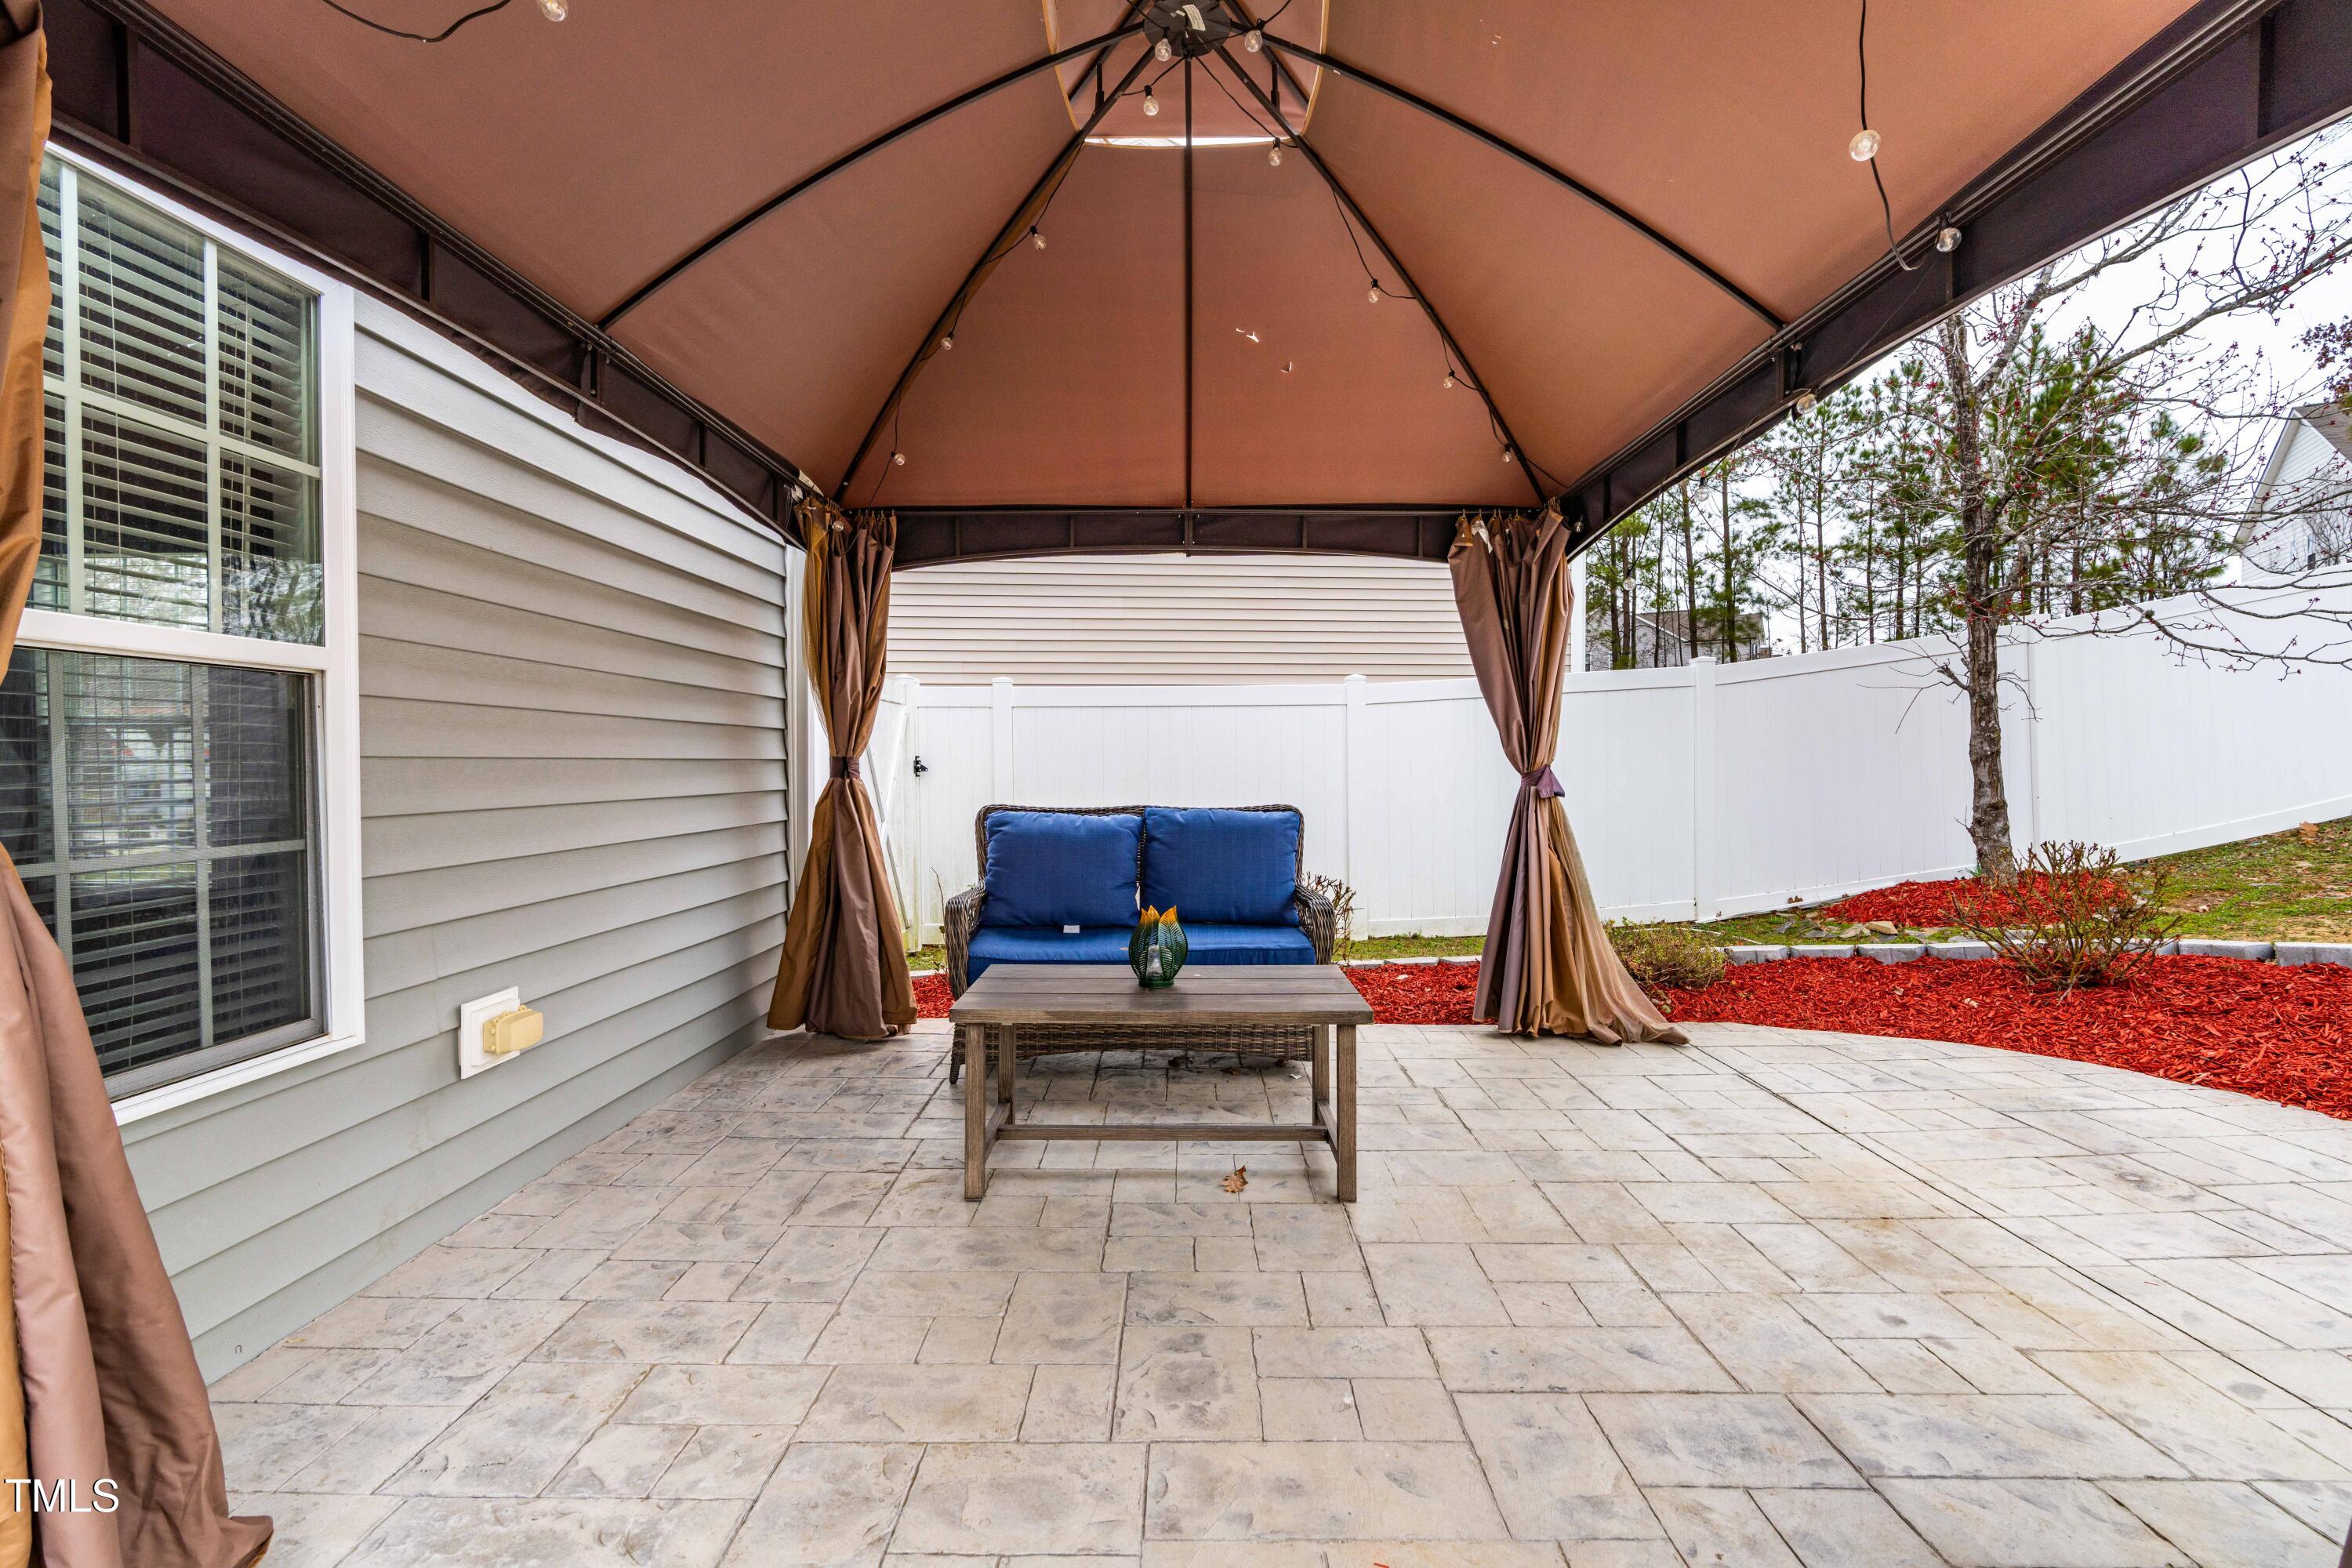
Covered patio with a stone paver floor, blue seating, and a white privacy fence.
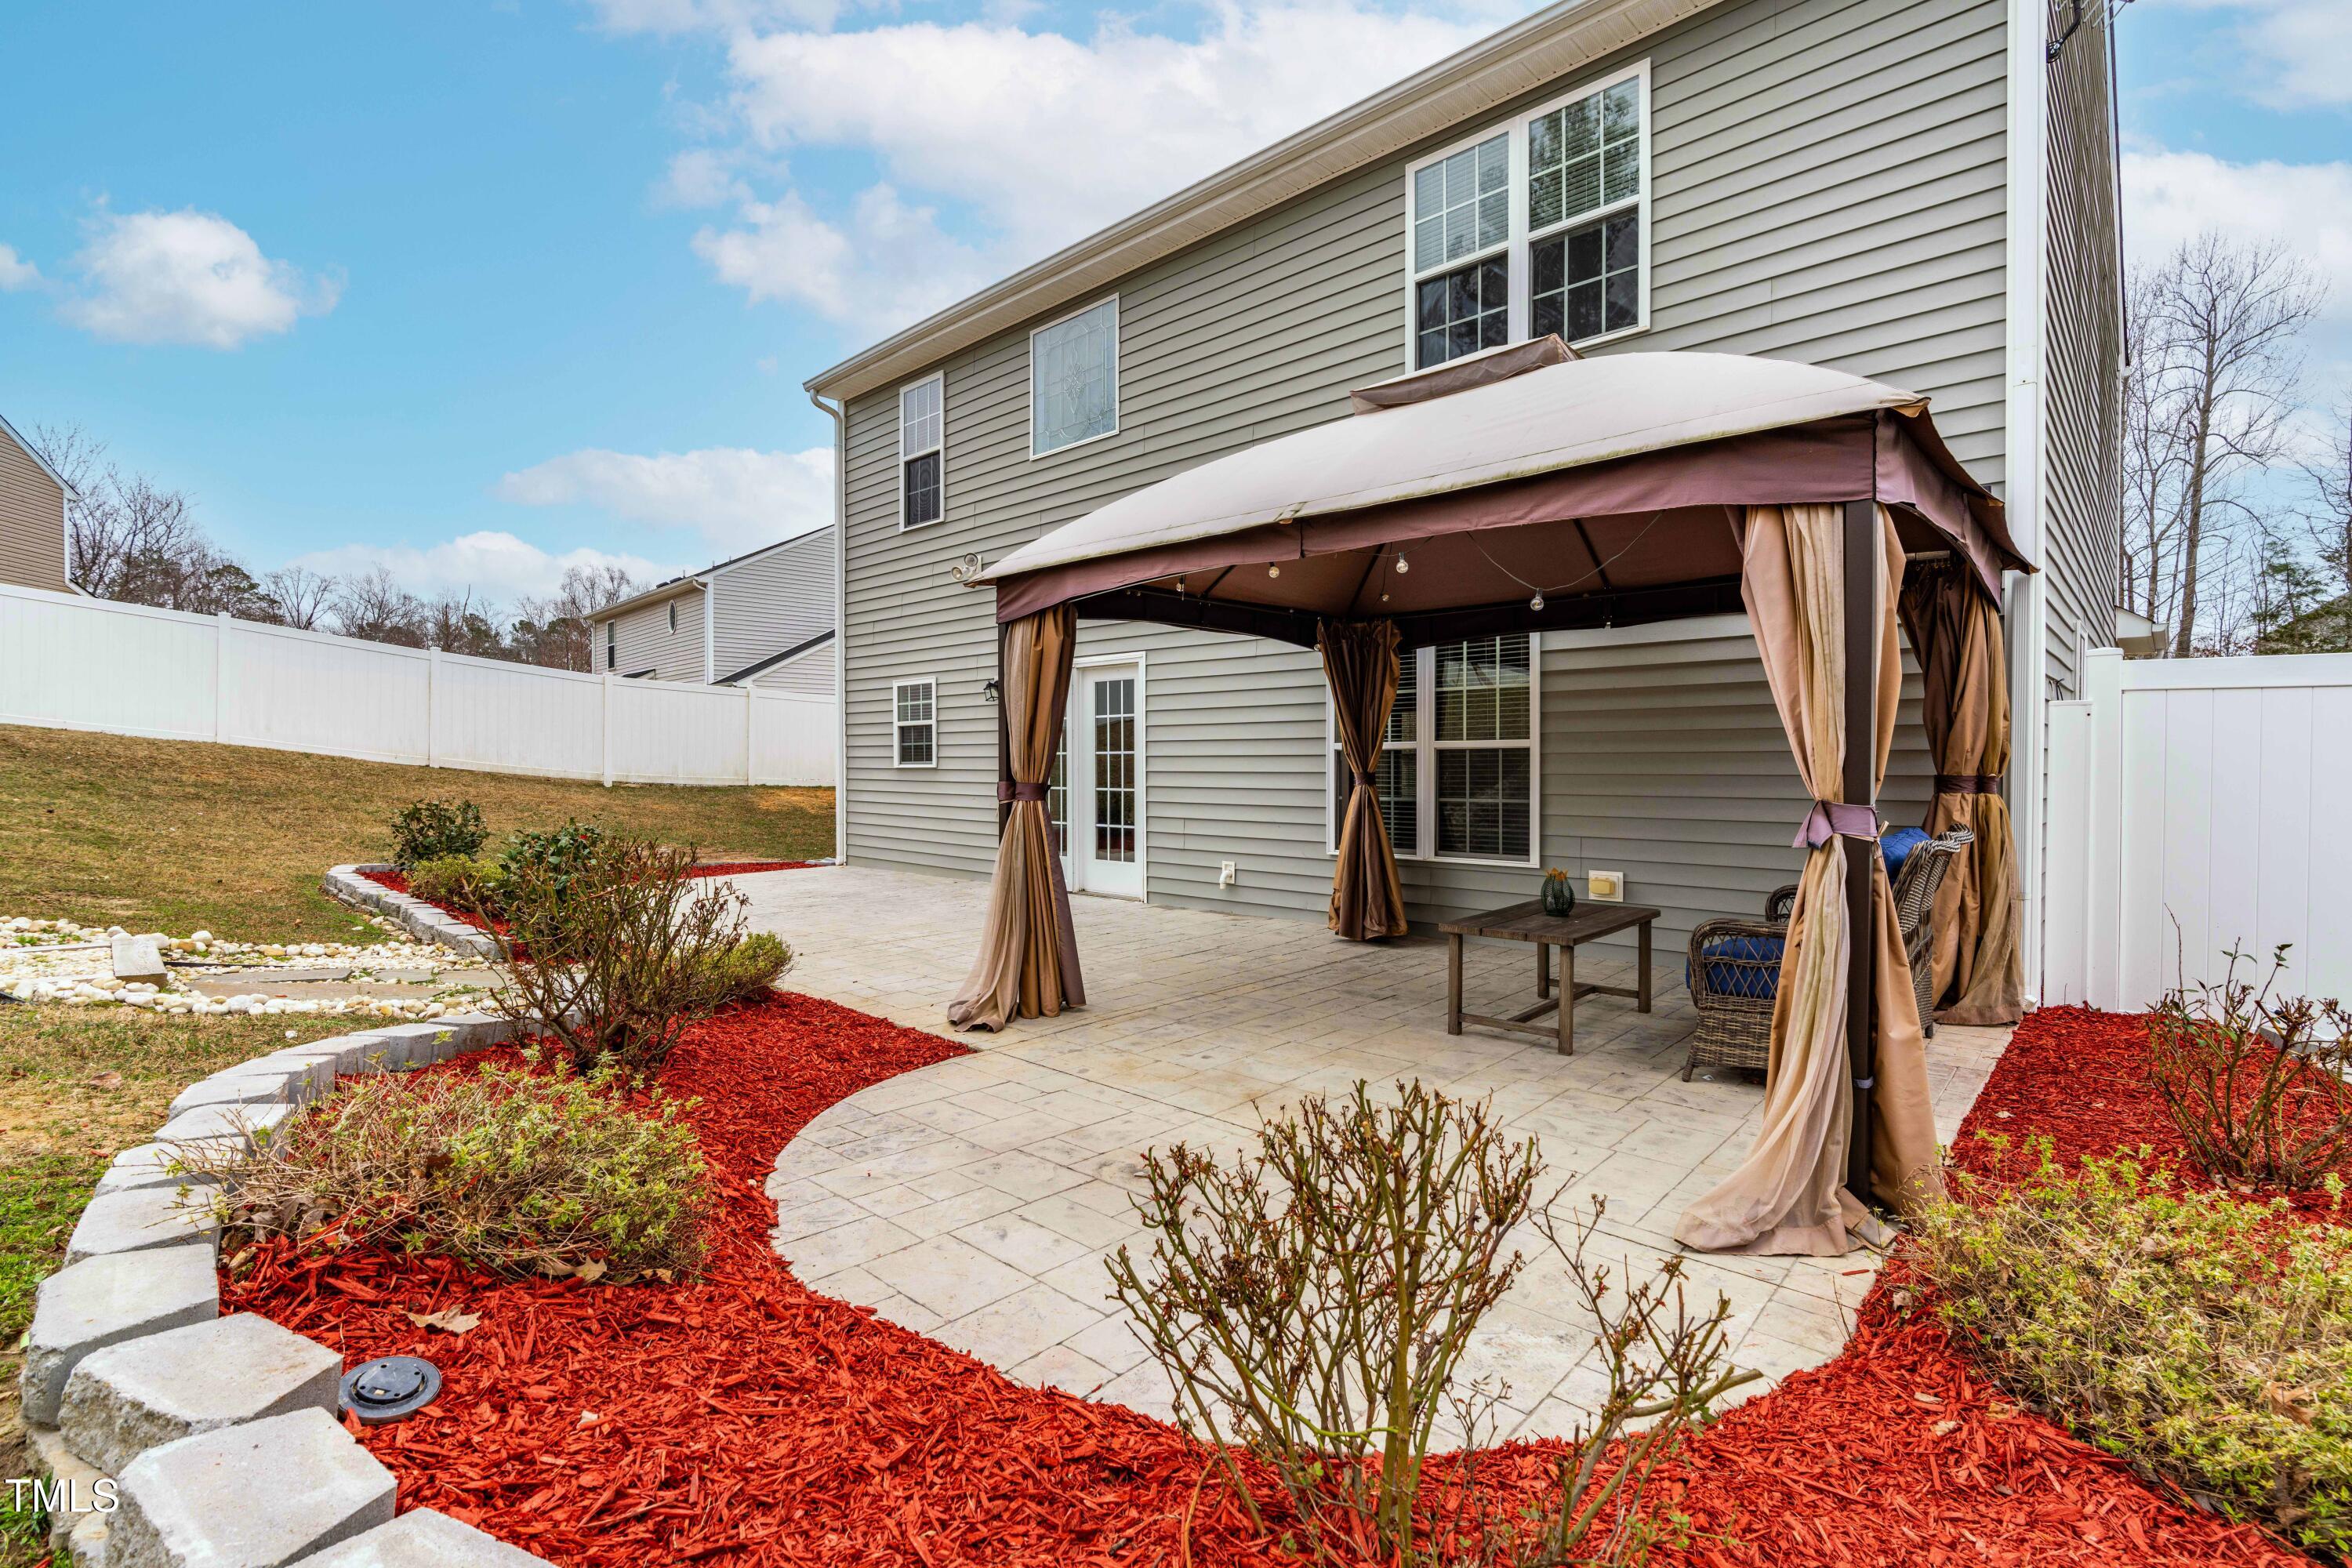
Backyard patio with a covered gazebo, paved seating area, and red mulch landscaping.
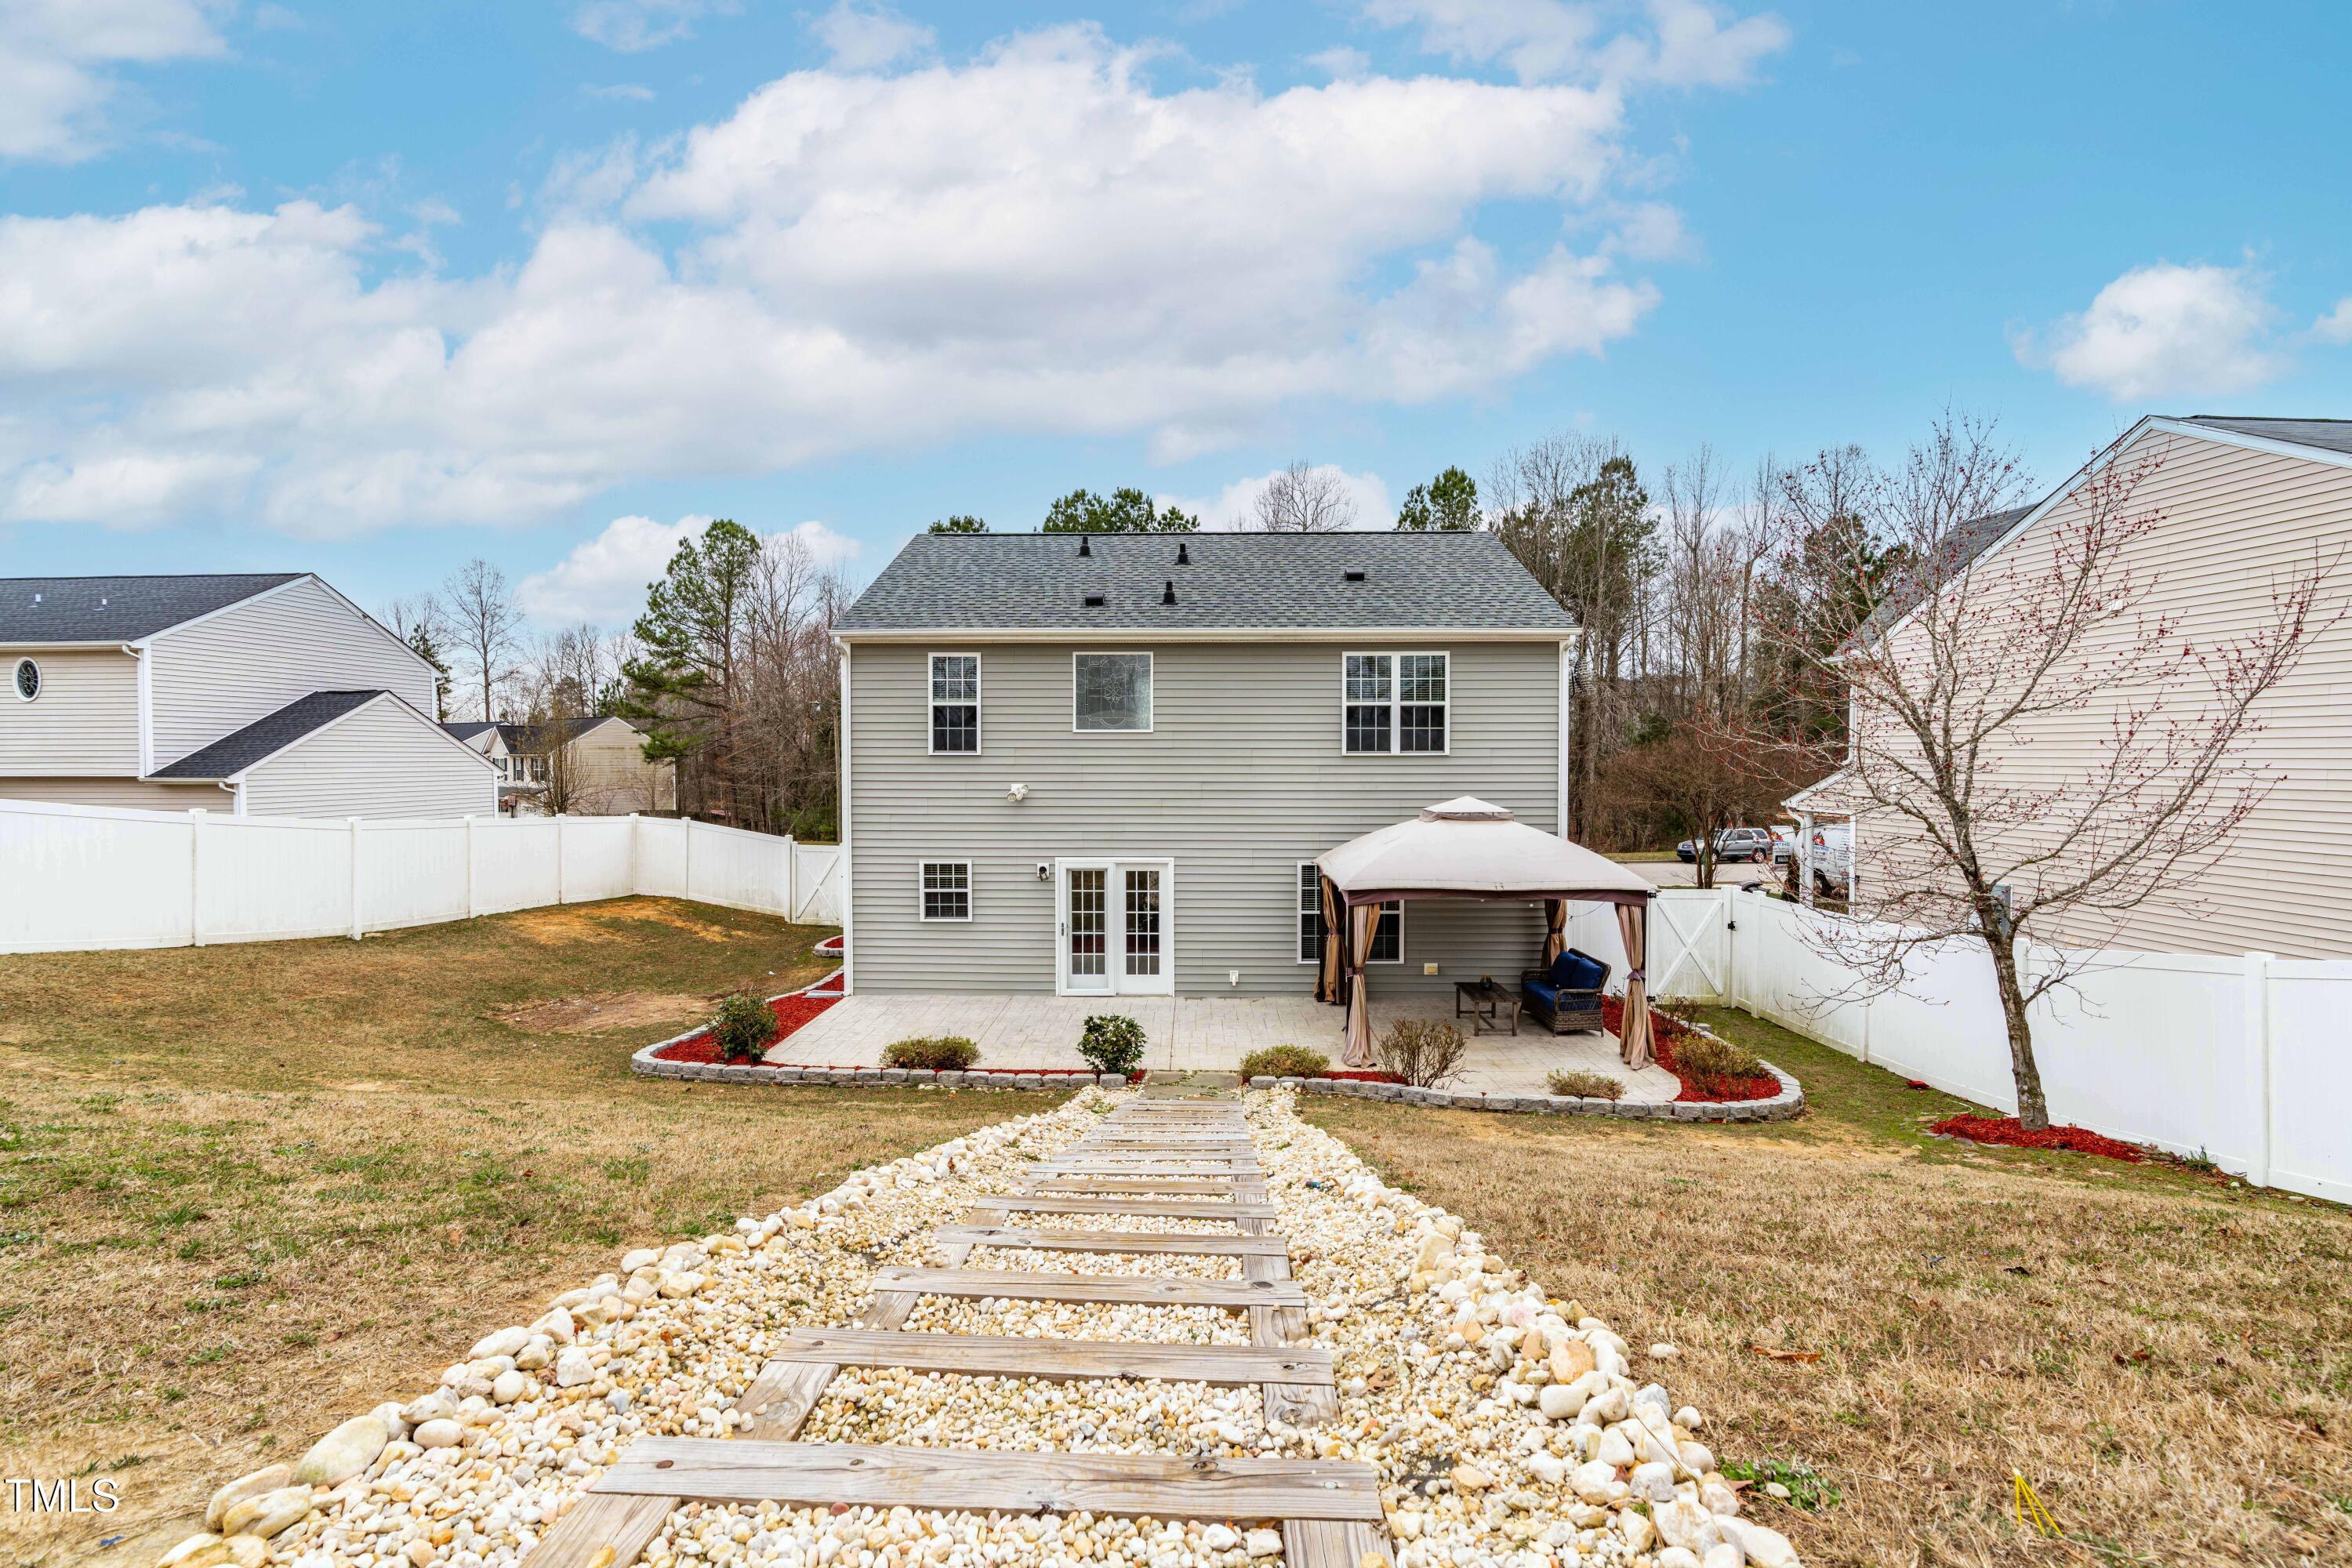
Rear of a two-story home with a stone path, fenced yard, patio, and gazebo.
Backyard patio with a curtained gazebo, landscaped steps, and a trampoline on the slope.
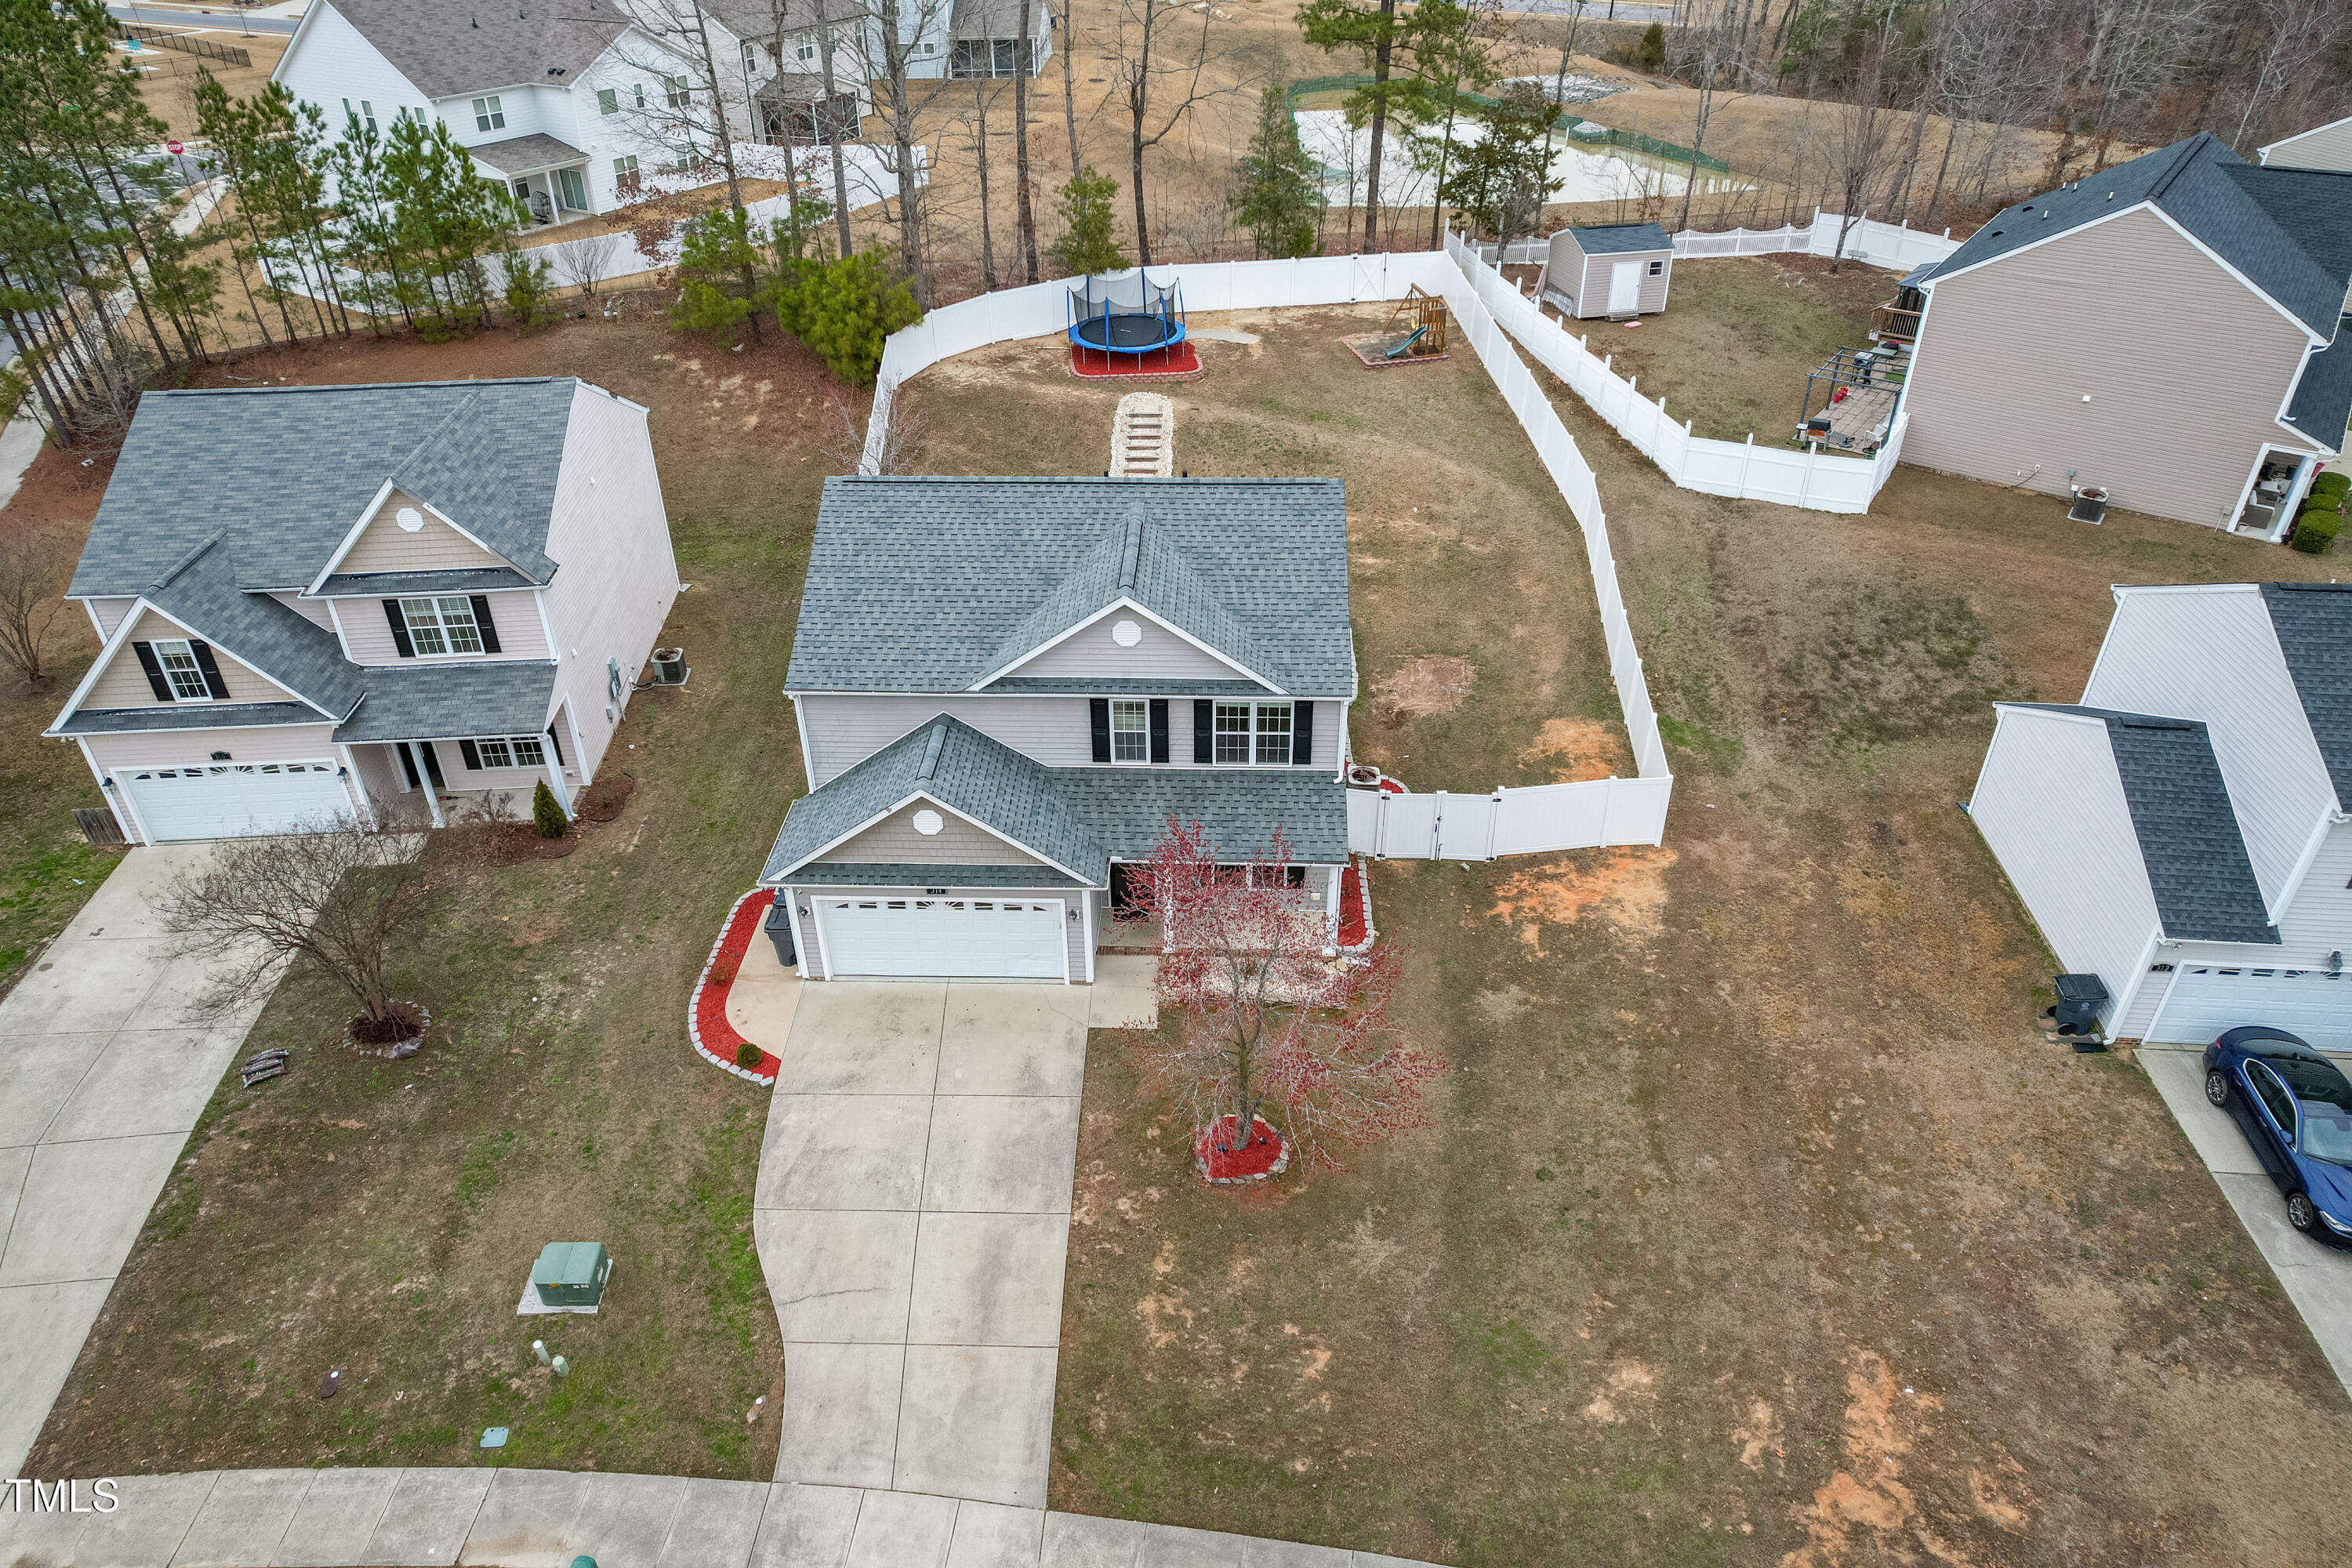
Aerial view of a home with a fenced backyard, trampoline, and playset.
Two-story home with taupe siding, a white double garage, and a covered front porch.
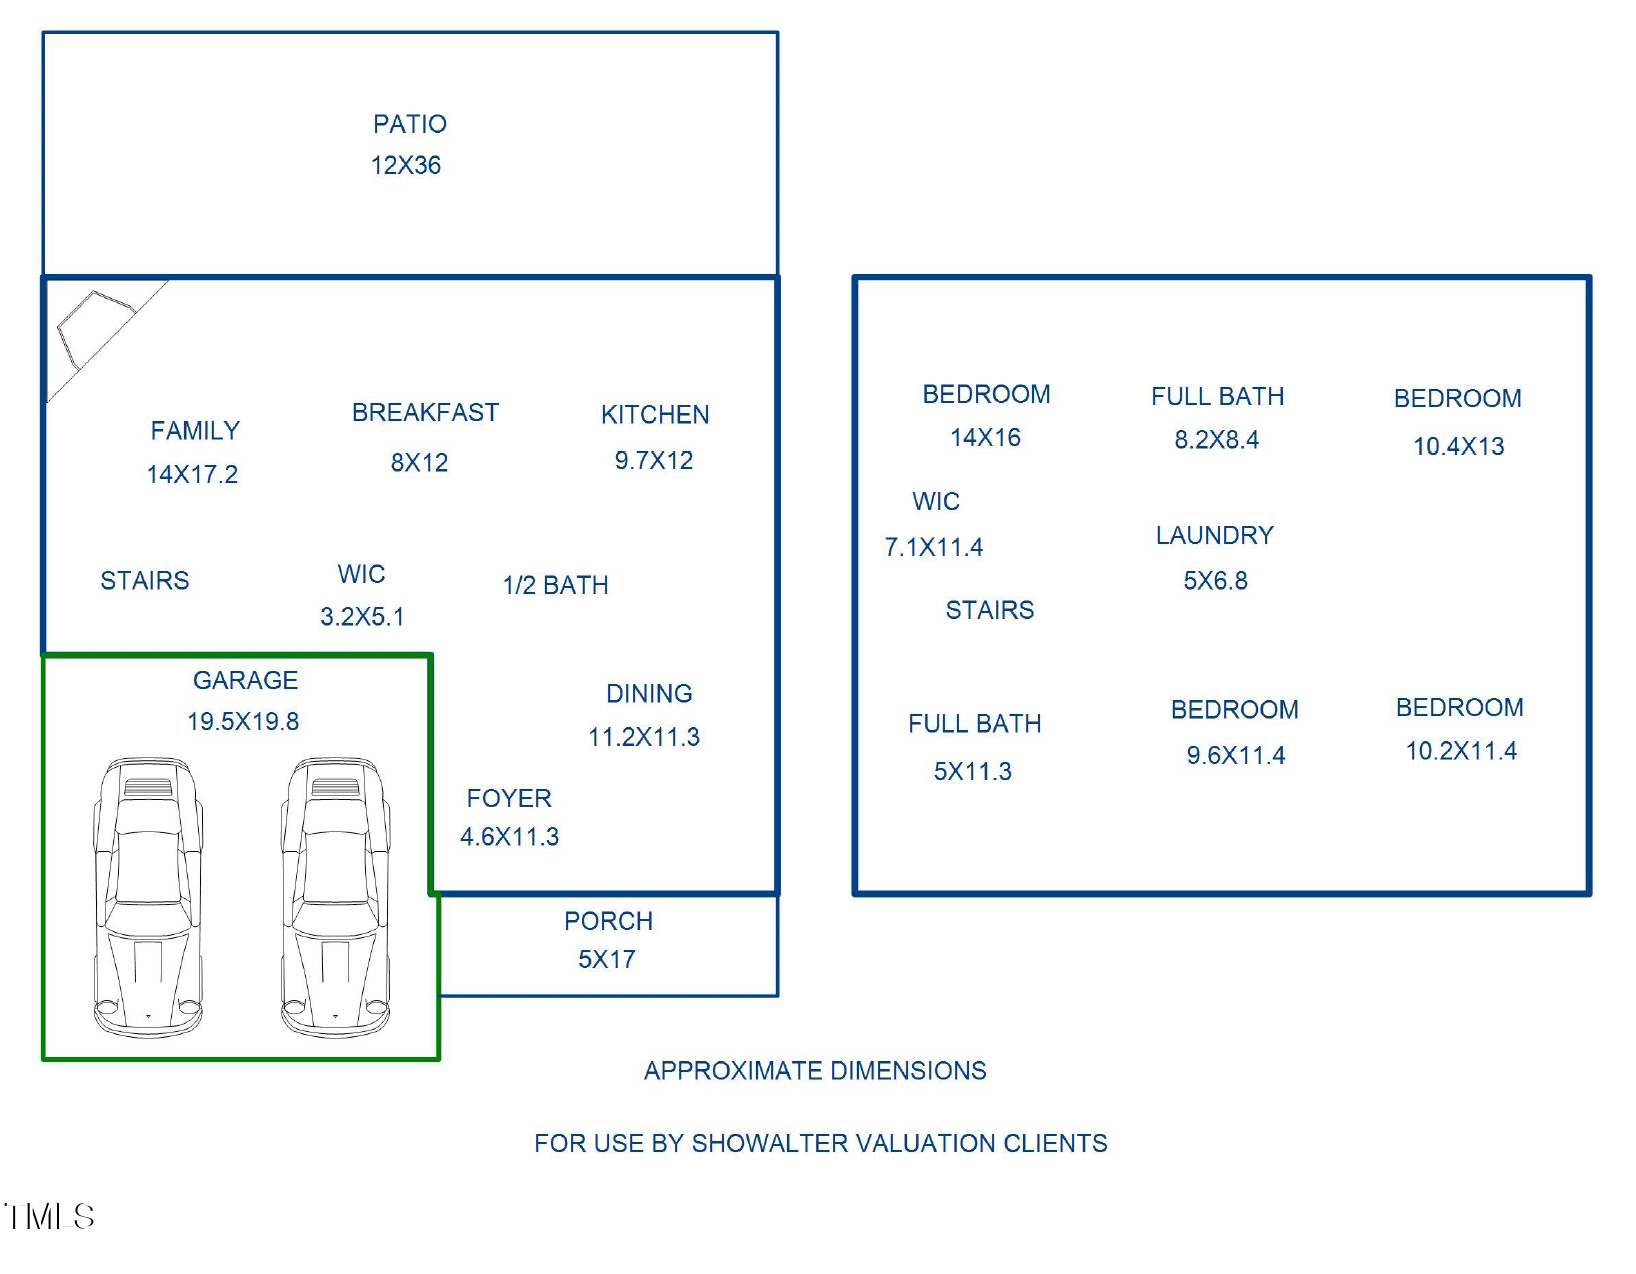
Floor plan showing a two-story home with four bedrooms, garage, patio, and porch.
SEE ALL PHOTOS
Two-story gray home with a two-car garage, black shutters, and a white fenced yard.
Empty living room with hardwood floors, a fireplace, and windows on two walls.
Kitchen with honey-colored cabinets, granite counters, stainless steel appliances, and dark wood flooring.
Open living area with a marble-surround fireplace, hardwood floors, and a kitchen with wood cabinets.
Kitchen with warm wood cabinets, stainless steel appliances, and glass doors opening to a patio.
Kitchen and living area with wood cabinets, hardwood floors, and a fireplace.
Kitchen with warm wood cabinets, stainless steel appliances, and French doors opening to a patio.
Empty room with hardwood floors, a large window with blinds, and an open doorway to an adjoining room.
Empty dining room with dark wood flooring, a hanging chandelier, and a large window.
Bathroom with a pedestal sink, toilet, large round mirror, and tan tile floor.
Empty carpeted bedroom with a ceiling fan and a large window with blinds.
Empty carpeted bedroom with a ceiling fan, bathroom doorway, and walk-in closet.
Bathroom with a long white vanity, mirrored wall, and frosted decorative window.
Bathroom with a glass-enclosed shower beside a corner soaking tub and decorative window.
Walk-in closet with white wire shelving and beige carpet.
Empty carpeted room with a window and white blinds.
Empty carpeted room with a large divided-light window and white blinds.
Empty carpeted bedroom with a window and closed closet door.
Bathroom with a white vanity, bathtub, toilet, and patterned shower curtain.
Backyard patio with a curtained gazebo, stone steps up a fenced slope, and a trampoline.
Covered patio with a stone paver floor, blue seating, and a white privacy fence.
Backyard patio with a covered gazebo, paved seating area, and red mulch landscaping.
Rear of a two-story home with a stone path, fenced yard, patio, and gazebo.
Backyard patio with a curtained gazebo, landscaped steps, and a trampoline on the slope.
Aerial view of a home with a fenced backyard, trampoline, and playset.
Two-story home with taupe siding, a white double garage, and a covered front porch.
Floor plan showing a two-story home with four bedrooms, garage, patio, and porch.
Listing courtesy of EXP Realty LLC
Sold

314 Star Ruby Drive

314 Star Ruby Drive, Knightdale, NC 27545

$380,000
Welcome to this beautiful 4-bedroom, 2.5-bathroom single-family home in the Knightdale - Emerald Point Community! With 1,963 sq. ft. of living space, a 2-car garage, and a spacious 0.24-acre lot, this home has so much to offer.

Step inside to find a cozy fireplace, a separate dining room, and an inviting layout designed for comfort and functionality. The fenced-in backyard is beautifully landscaped, providing the perfect space for relaxation, entertaining, or play.

4
beds

3
baths

1,963 Sq.Ft. LIVING AREA

10,454.4 Sq.Ft. lot

Shikha  Anand

Shikha Anand

Features & Amenities

Interior

  • total bedrooms4
  • Total bathrooms3
  • full bathrooms2
  • half bathroom1
  • Flooring Carpet, Laminate, Vinyl
  • APPLIANCES Dishwasher, Dryer, Electric Oven, Electric Range, Free-Standing Refrigerator, Microwave, Washer

Area & Lot

  • Status Sold
  • Date Sold April 30, 2025
  • Living Area1,963 Sq.Ft.
  • Total Area1,963 Sq.Ft.
  • Lot Area10,454.4 Sq.Ft.
  • MLS® ID10080863
  • TypeResidential
  • YEAR BUILT2007
  • NeighborhoodKnightdale
  • Architecture StylesTraditional
  • Elementary SchoolWake - Forestville Road
  • Middle SchoolWake - Neuse River
  • High SchoolWake - Knightdale

Exterior

  • STORIES2
  • Garage Space2.0
  • water SourcePublic
  • roofShingle
  • HEAT TYPECentral, Forced Air
  • AIR CONDITIONINGCentral Air
  • sewerPublic Sewer
  • SubstructureSlab

Financial

  • Sales Price$380,000
  • HOA $7/yr

Knightdale

Explore

Work With Shikha

Whether you’re buying, selling, or exploring your next move, Shikha offers thoughtful guidance, local expertise, and a personalized approach to every real estate journey. She’s here to help you move forward with clarity, confidence, and a strategy tailored to your goals.

Follow Me on Instagram