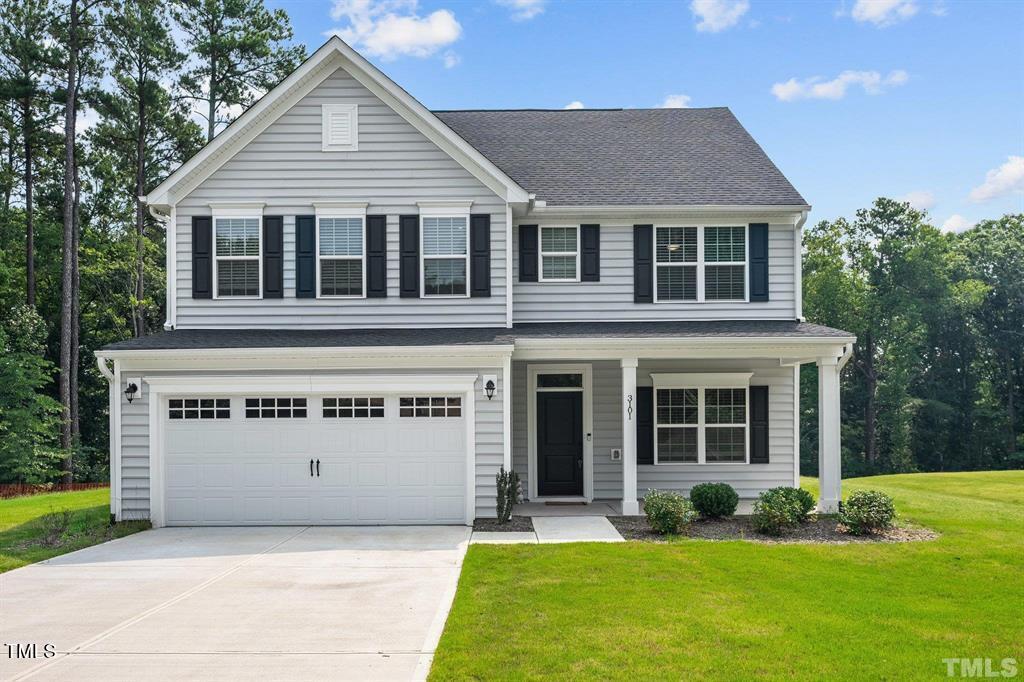
Gray two-story home with a double garage, black shutters, and a covered front porch.
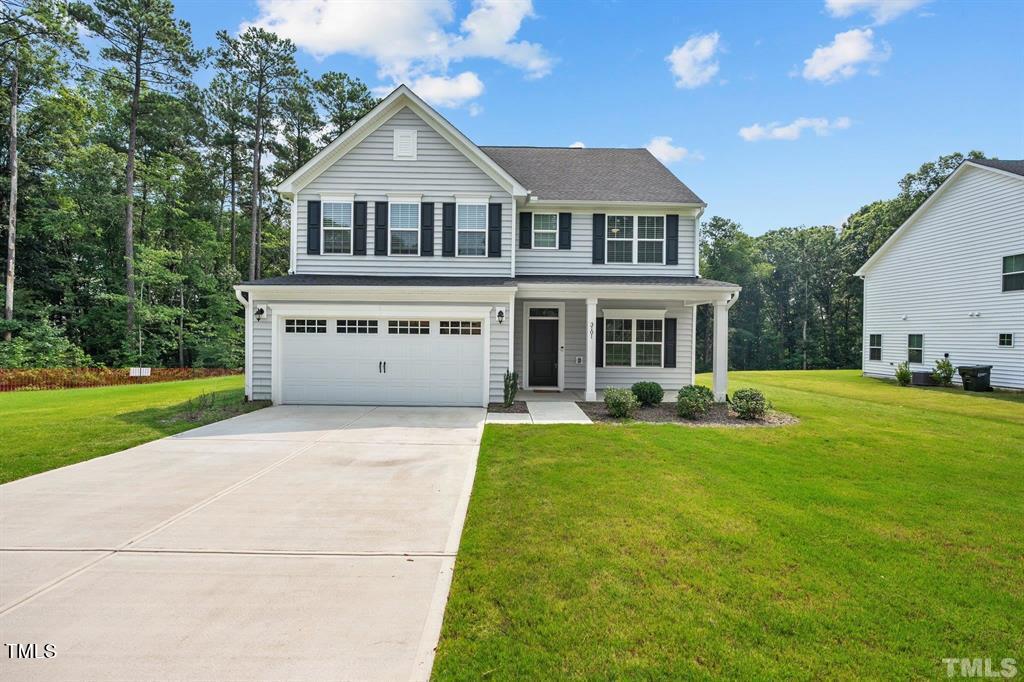
Two-story gray house with a covered porch, attached garage, and wide concrete driveway.
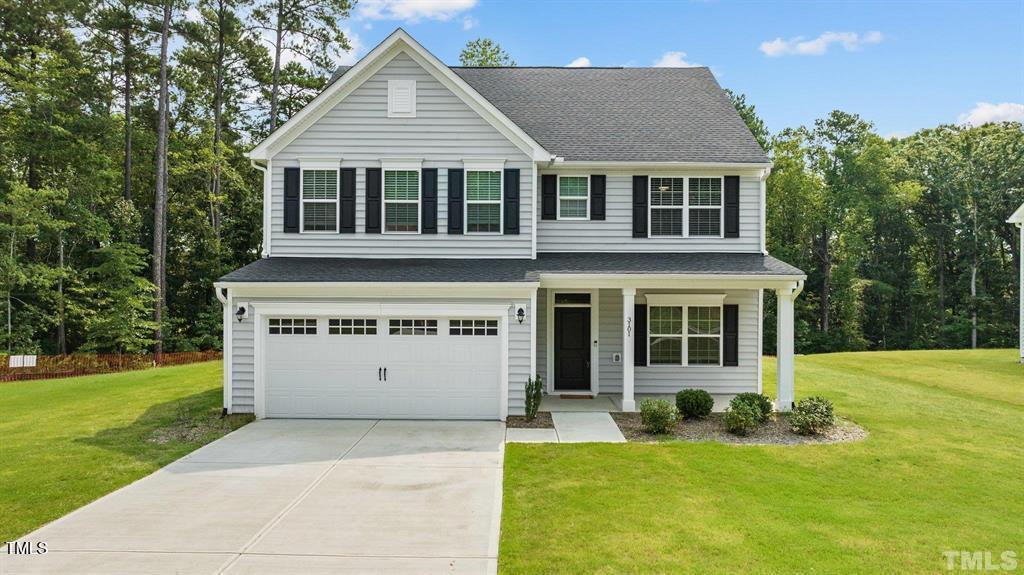
Two-story white house with black shutters, a covered porch, and an attached two-car garage.
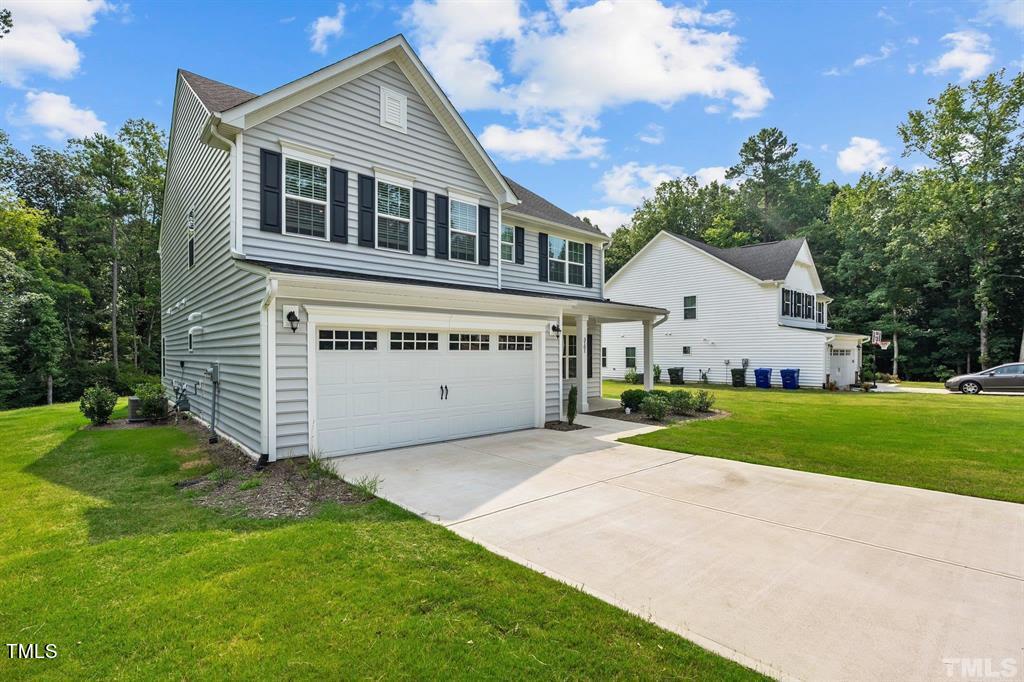
Two-story gray-sided home with an attached double garage and broad driveway.
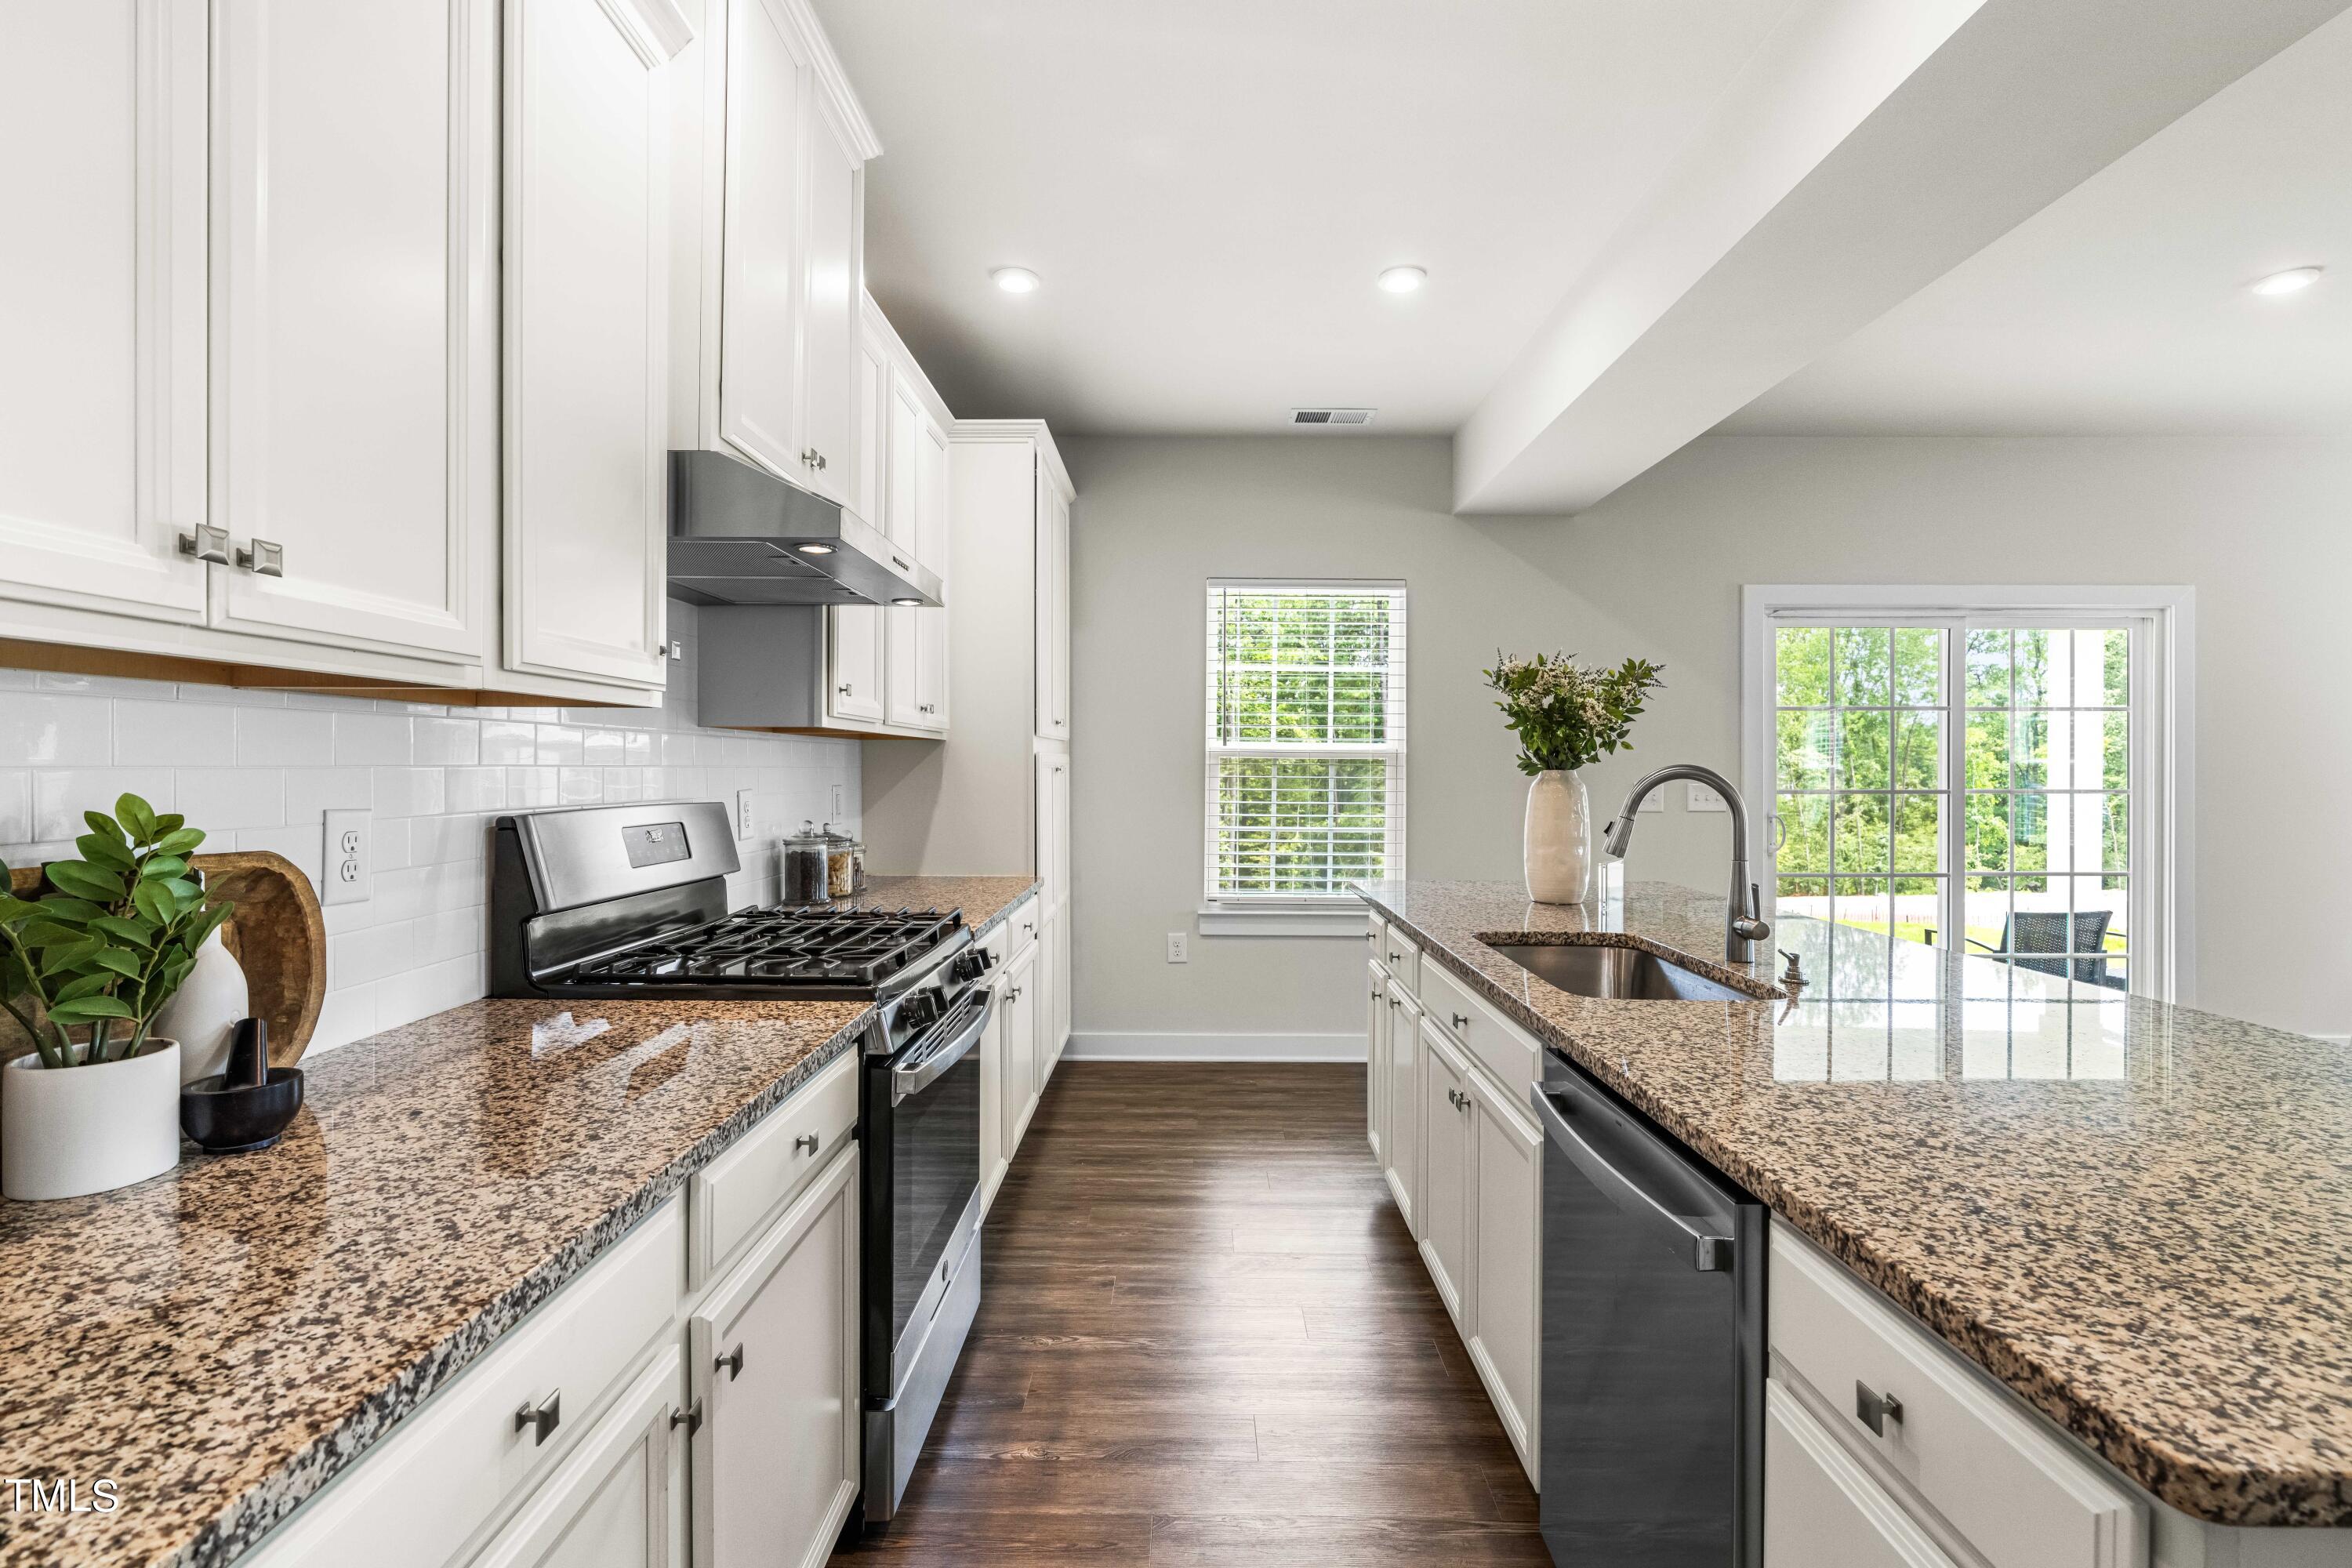
Kitchen with white cabinets, granite counters, stainless appliances, and a sink beside glass patio doors.
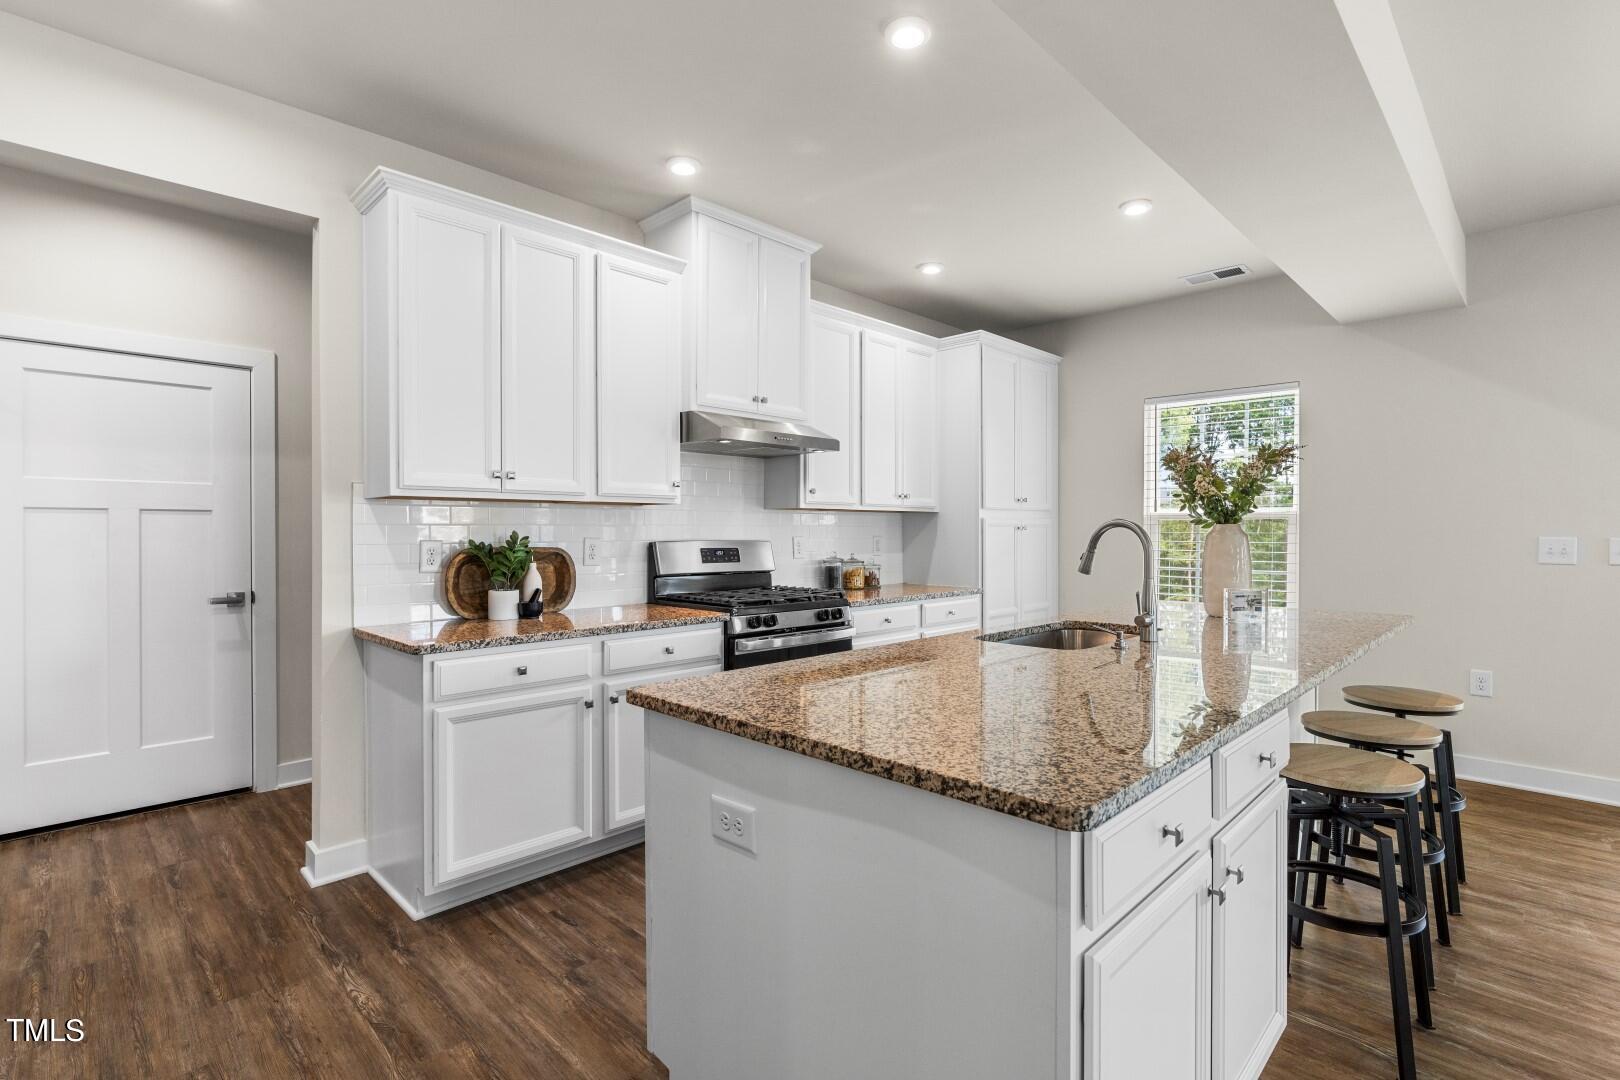
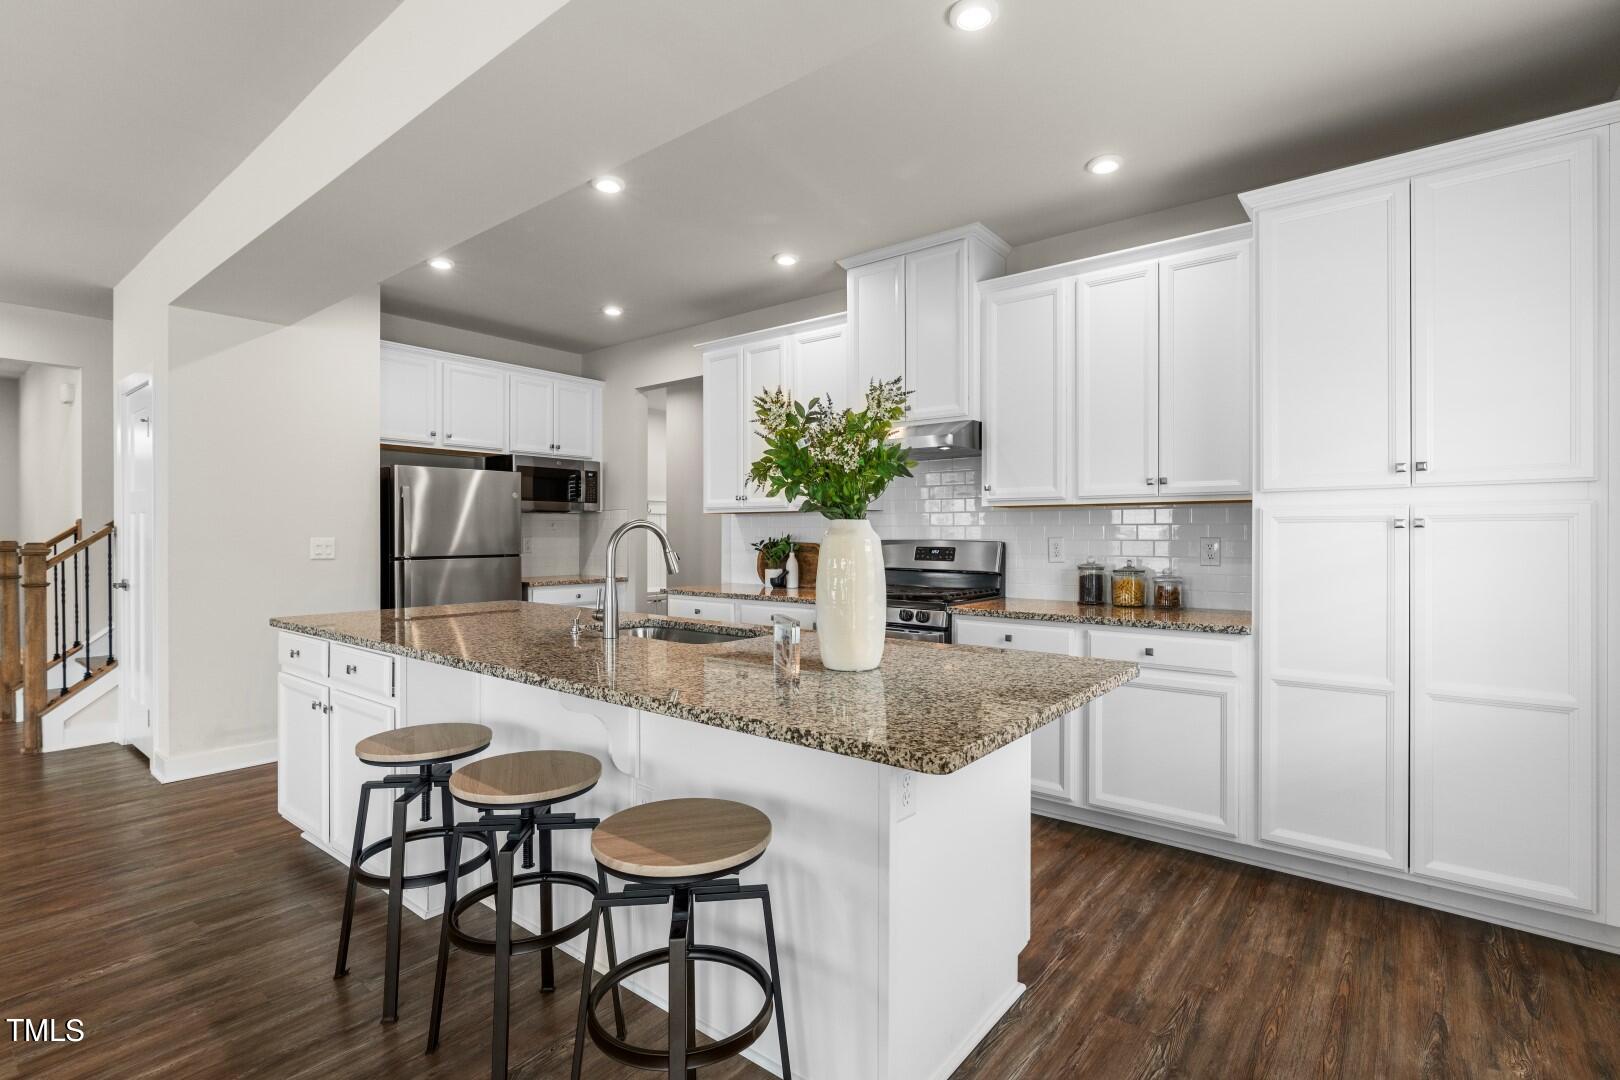
Kitchen with white cabinets, granite island, stainless range, and breakfast stools.
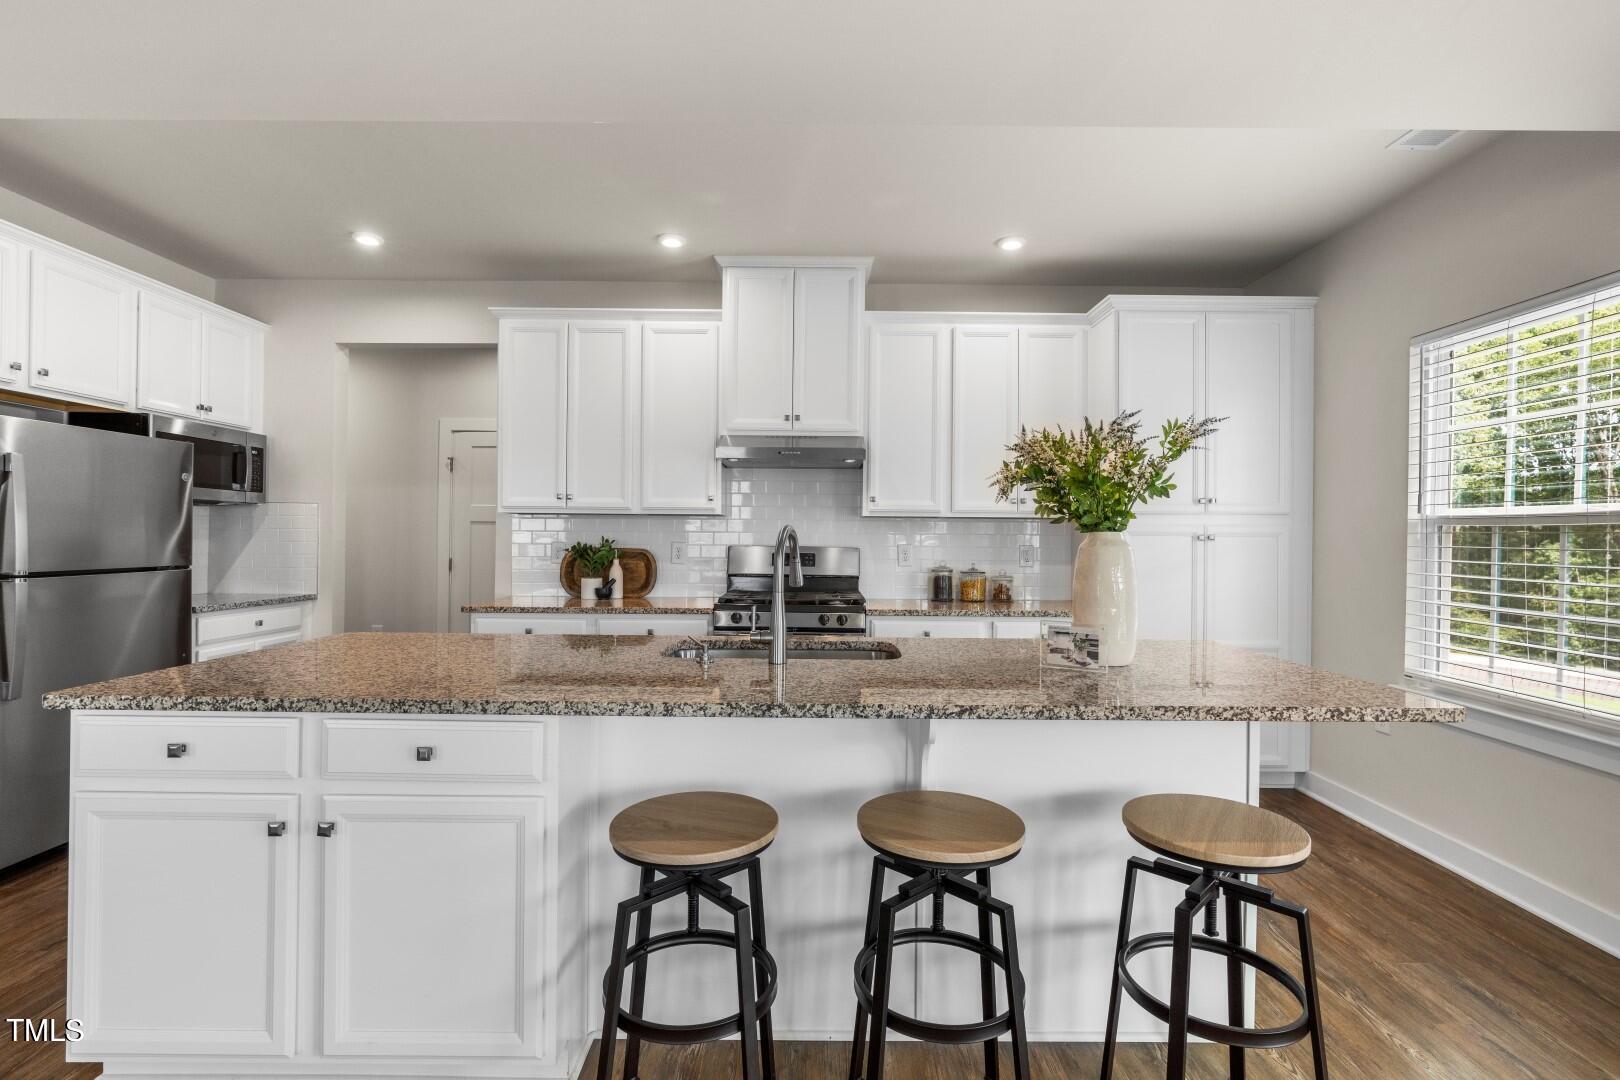
Bright kitchen with white cabinetry, granite island, stainless appliances, and three bar stools.
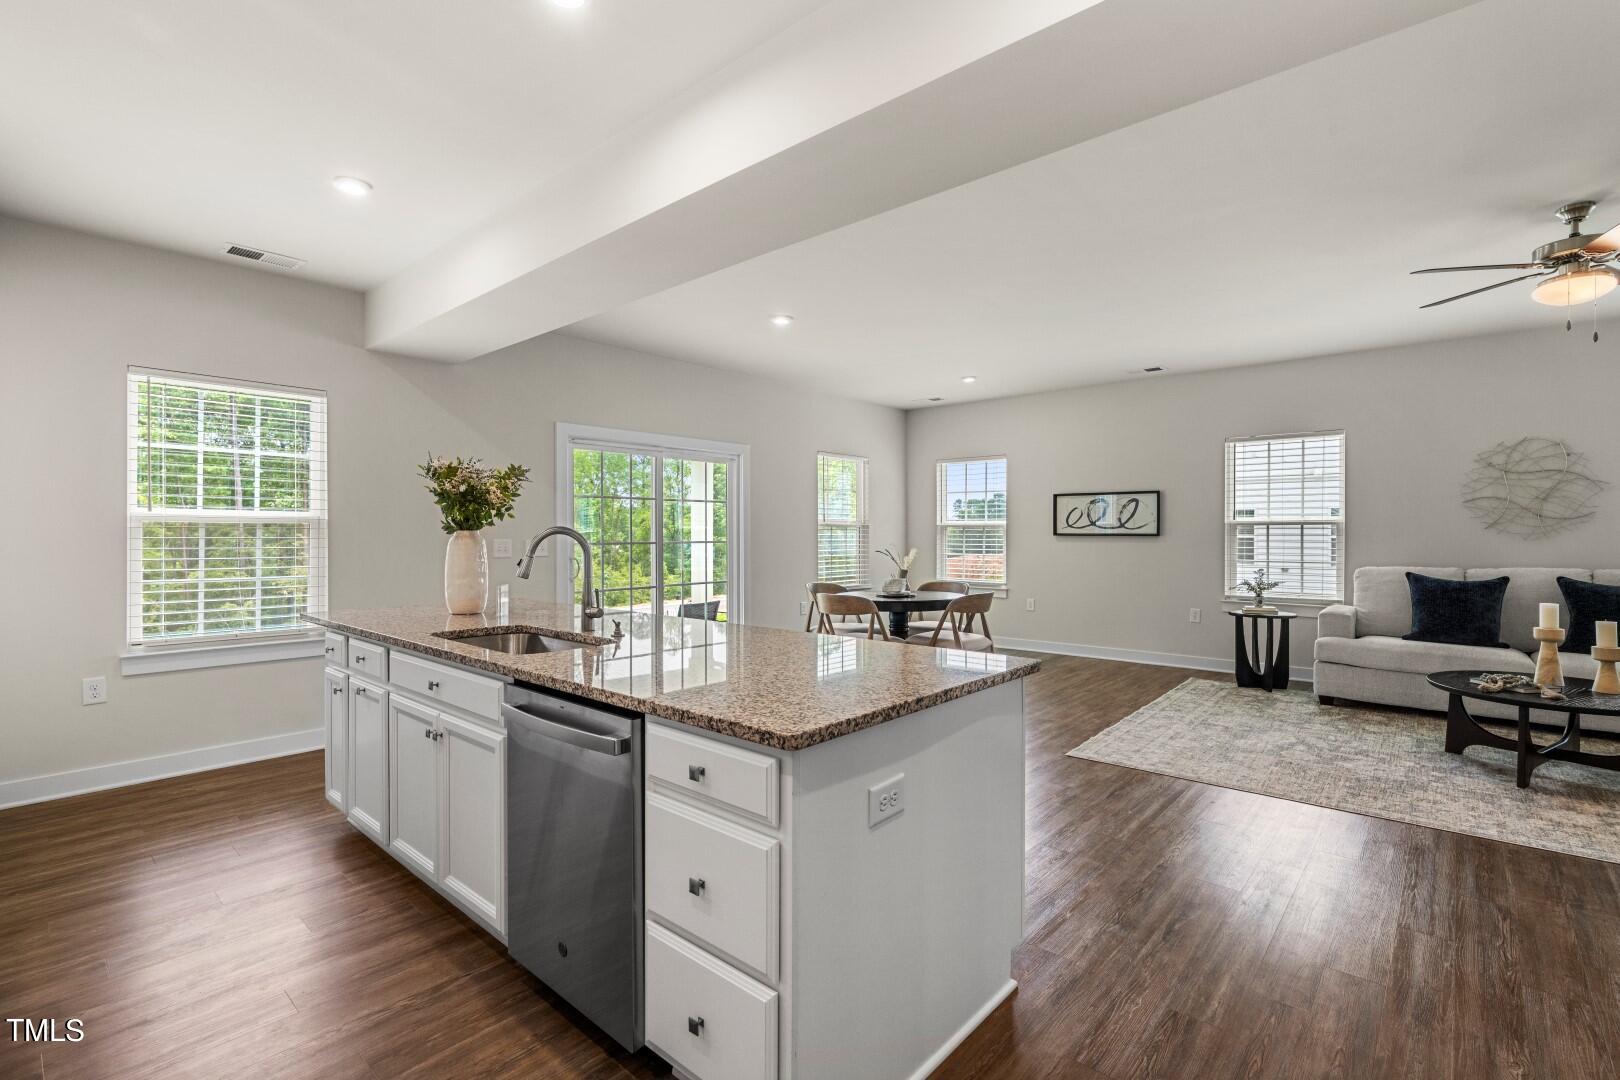
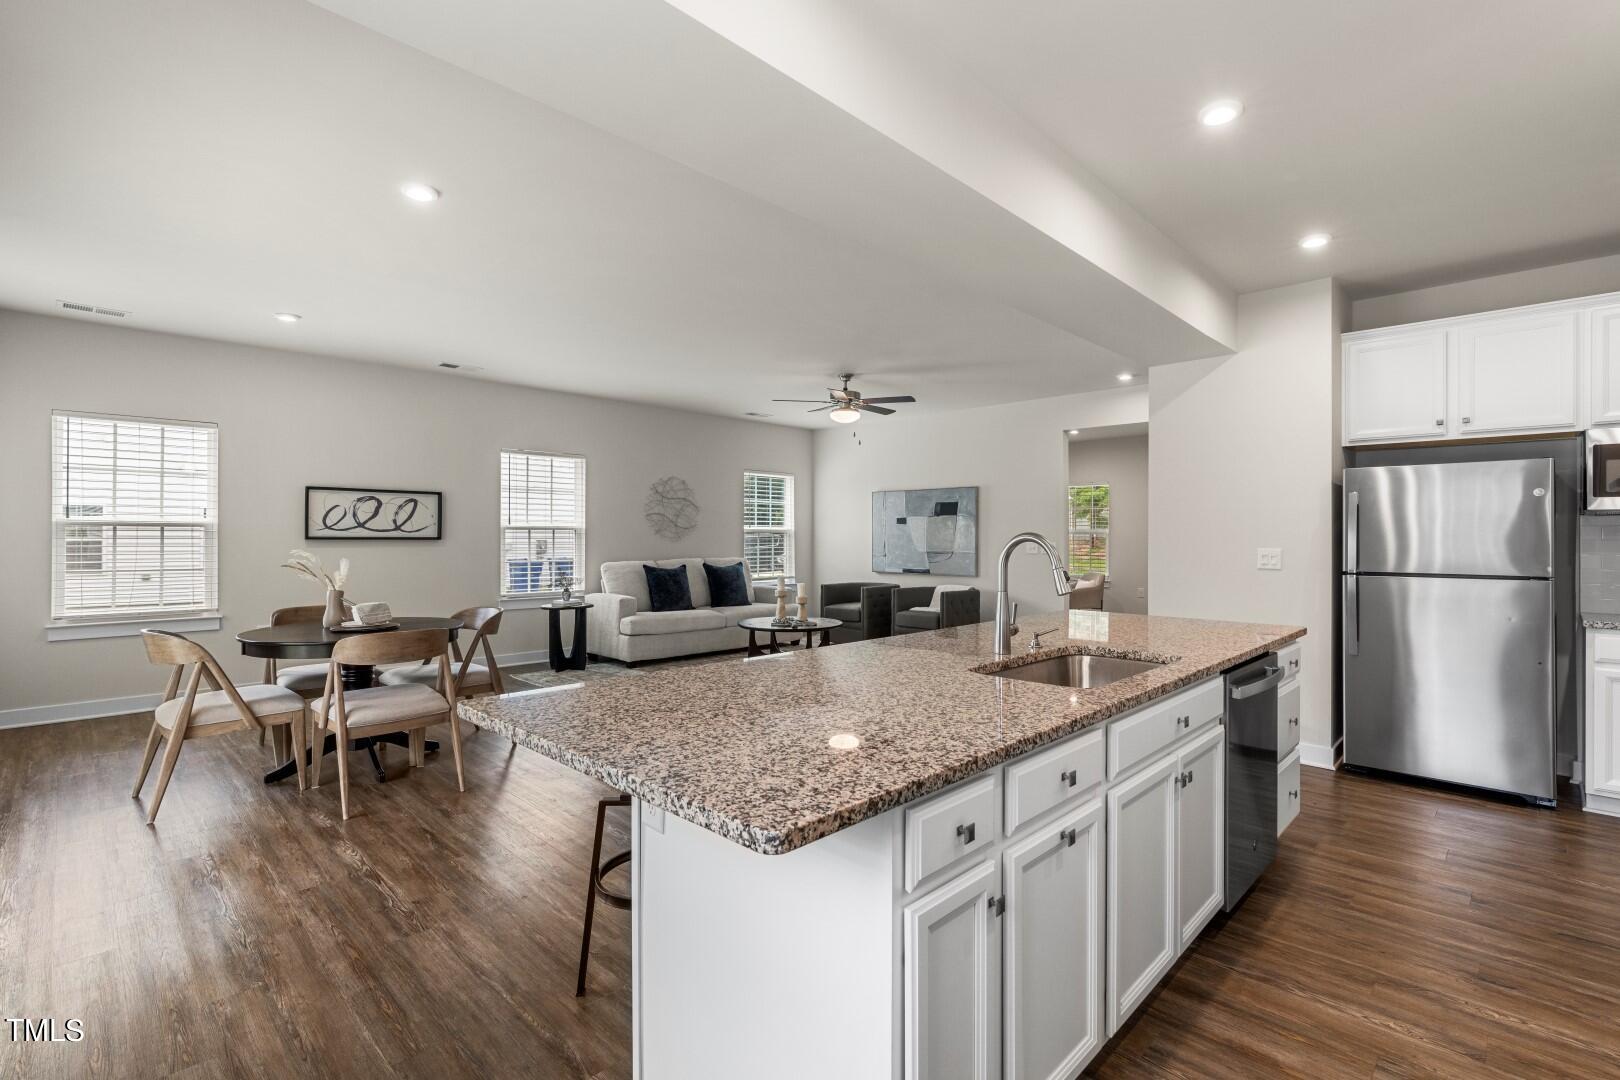
Open-plan kitchen and living area with a large island, stainless dishwasher, and dining space.
Open-plan kitchen with granite island, adjoining dining area, and furnished living room.
Bright kitchen with white cabinetry, granite island, stainless appliances, and three bar stools.
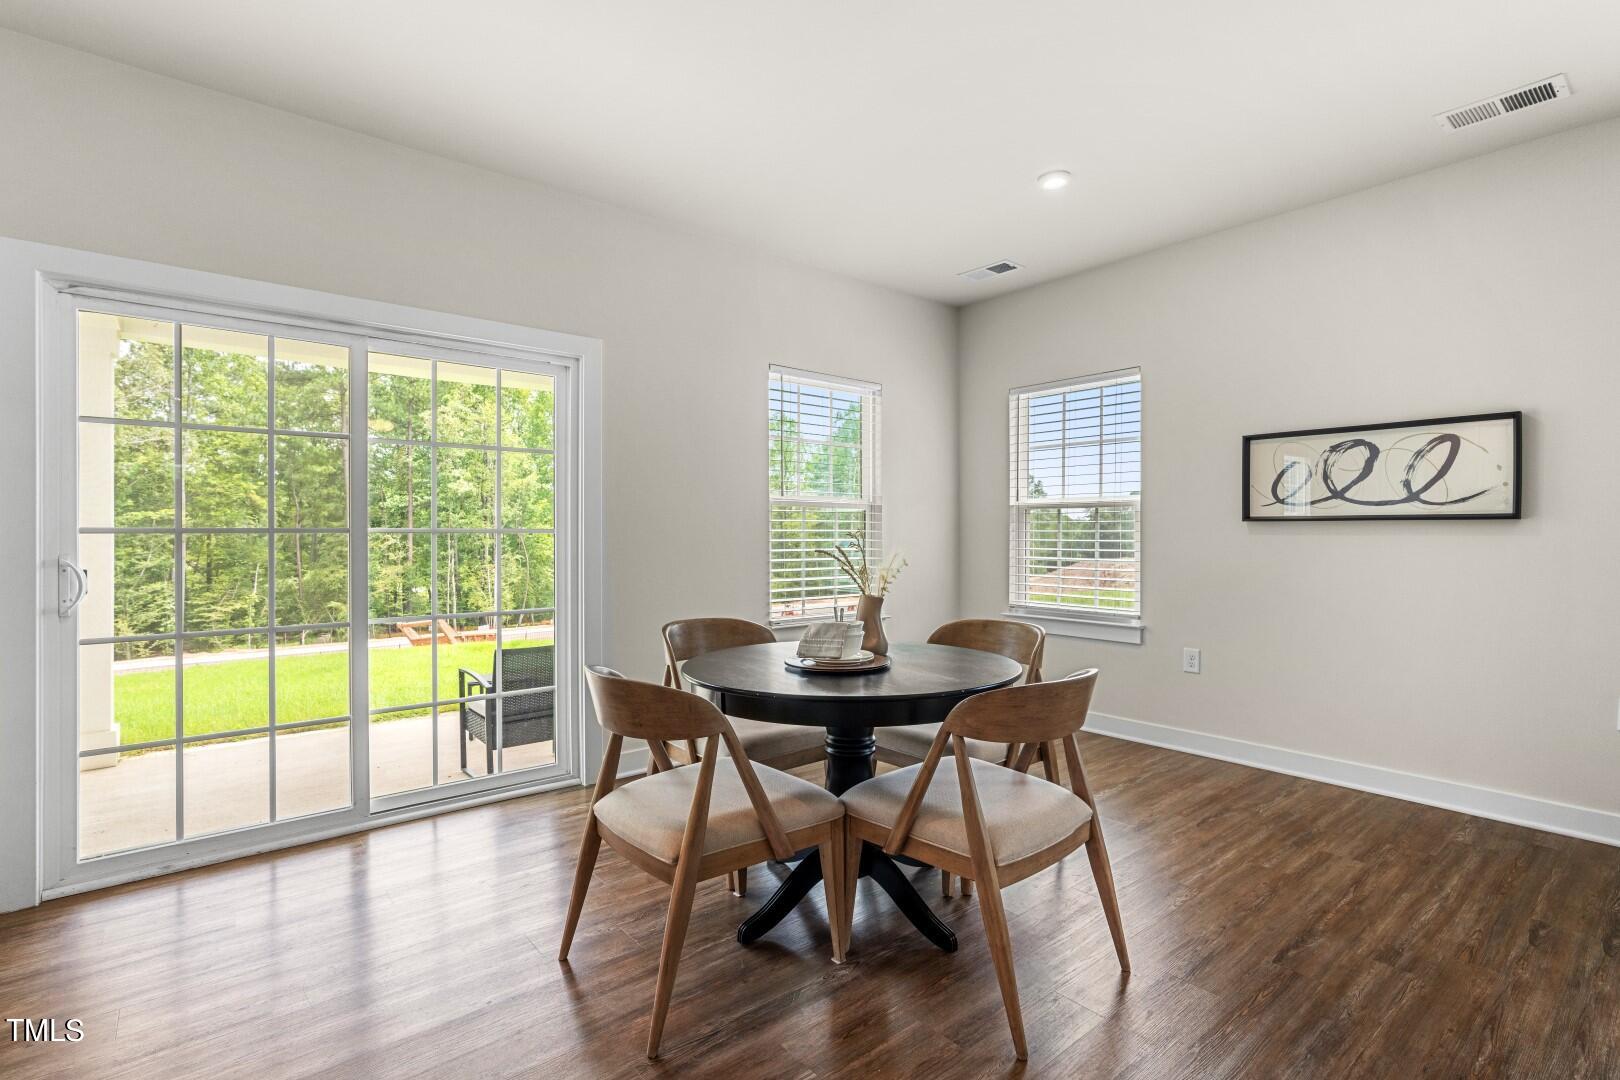
Dining area with a round table beside sliding glass doors opening to a wooded backyard.
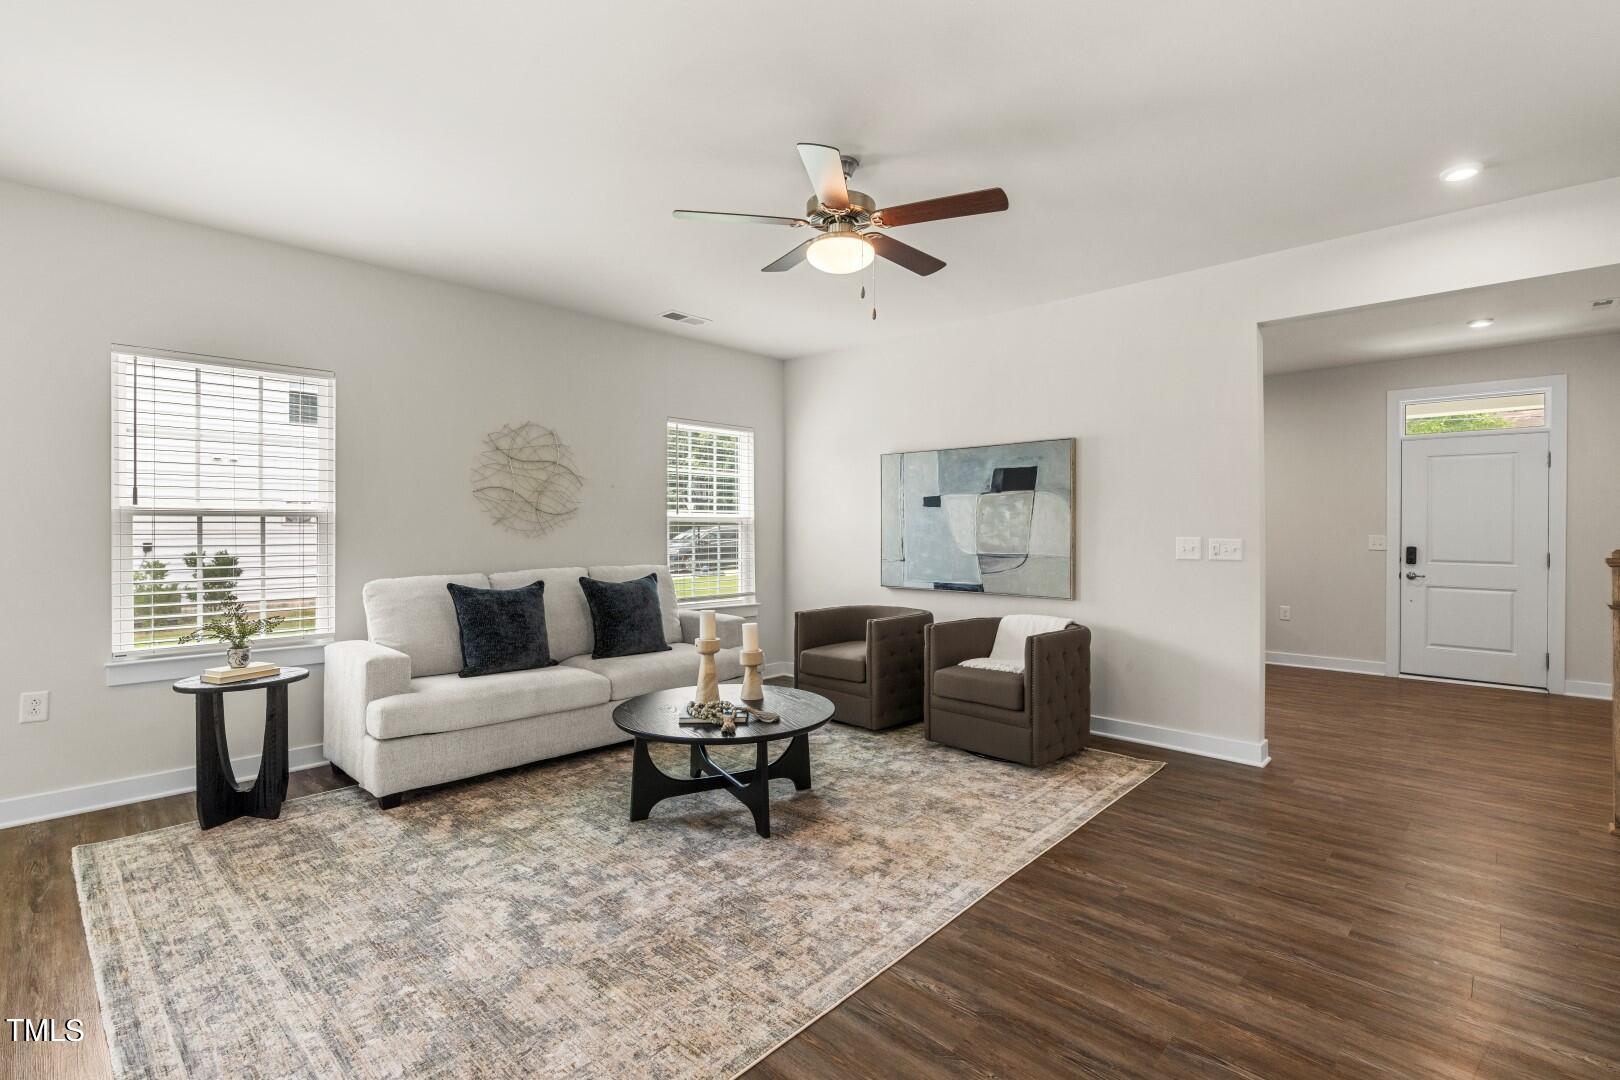
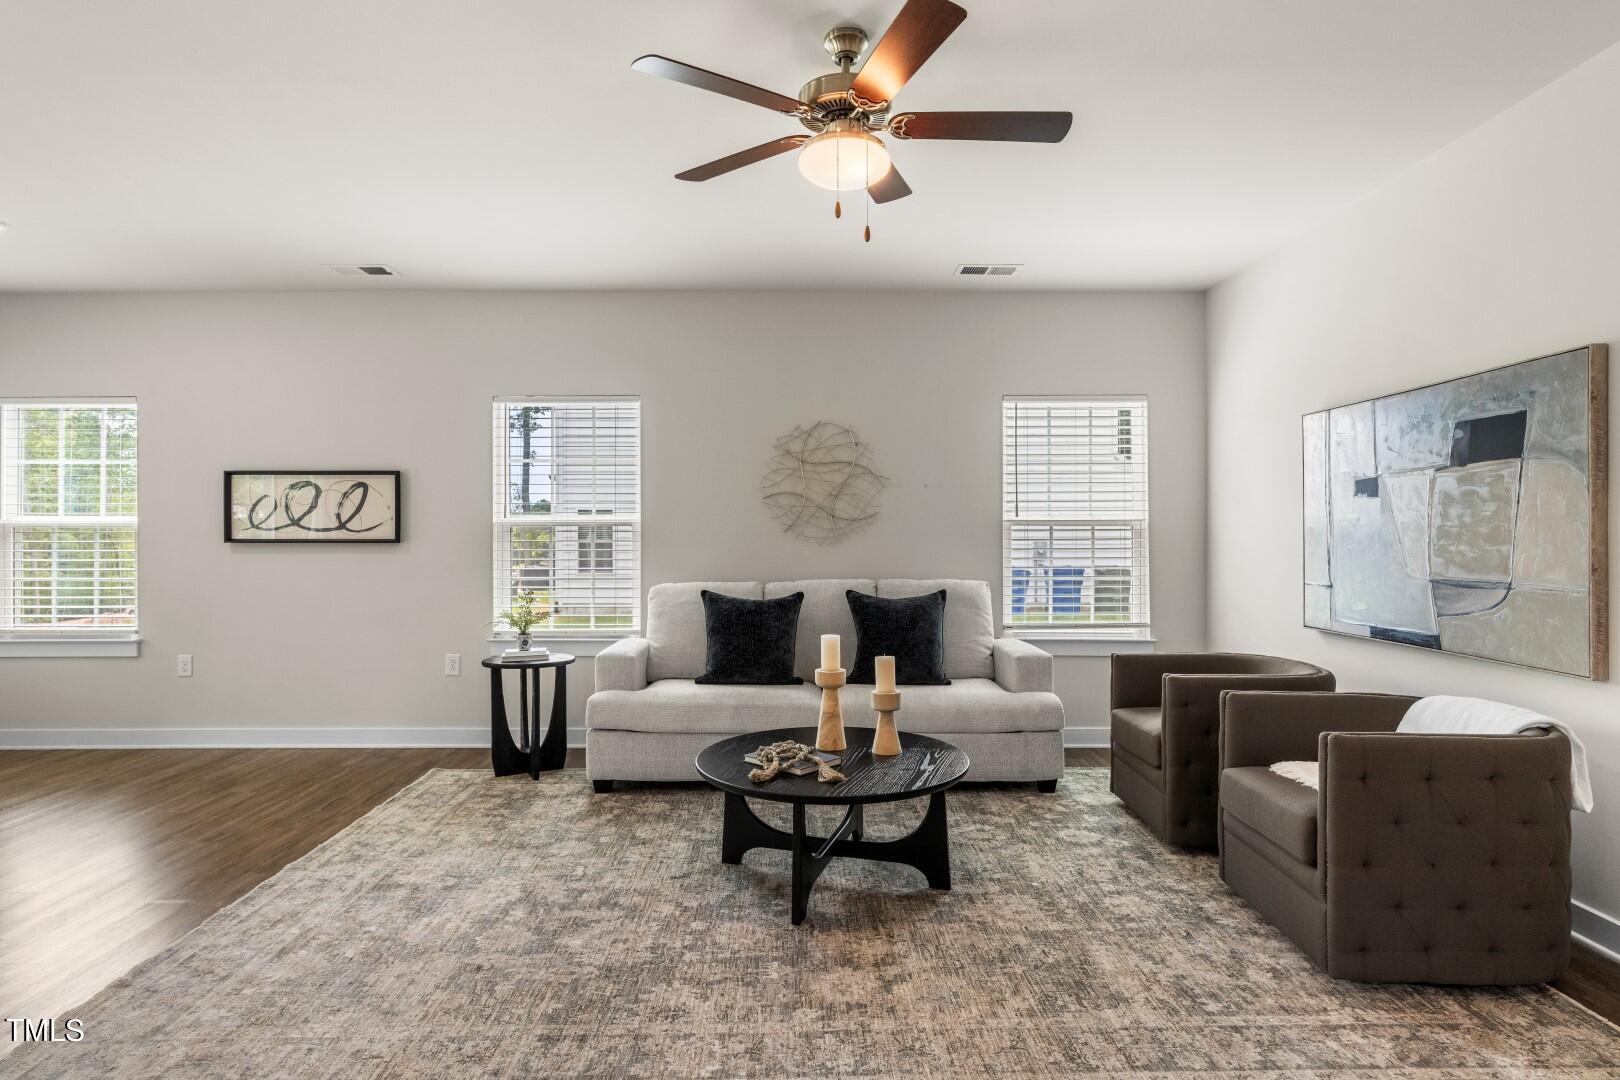
Staged living room with a light sofa, two armchairs, and a ceiling fan.
Living room with a light sofa, dark armchairs, and a ceiling fan beneath tall ceilings.
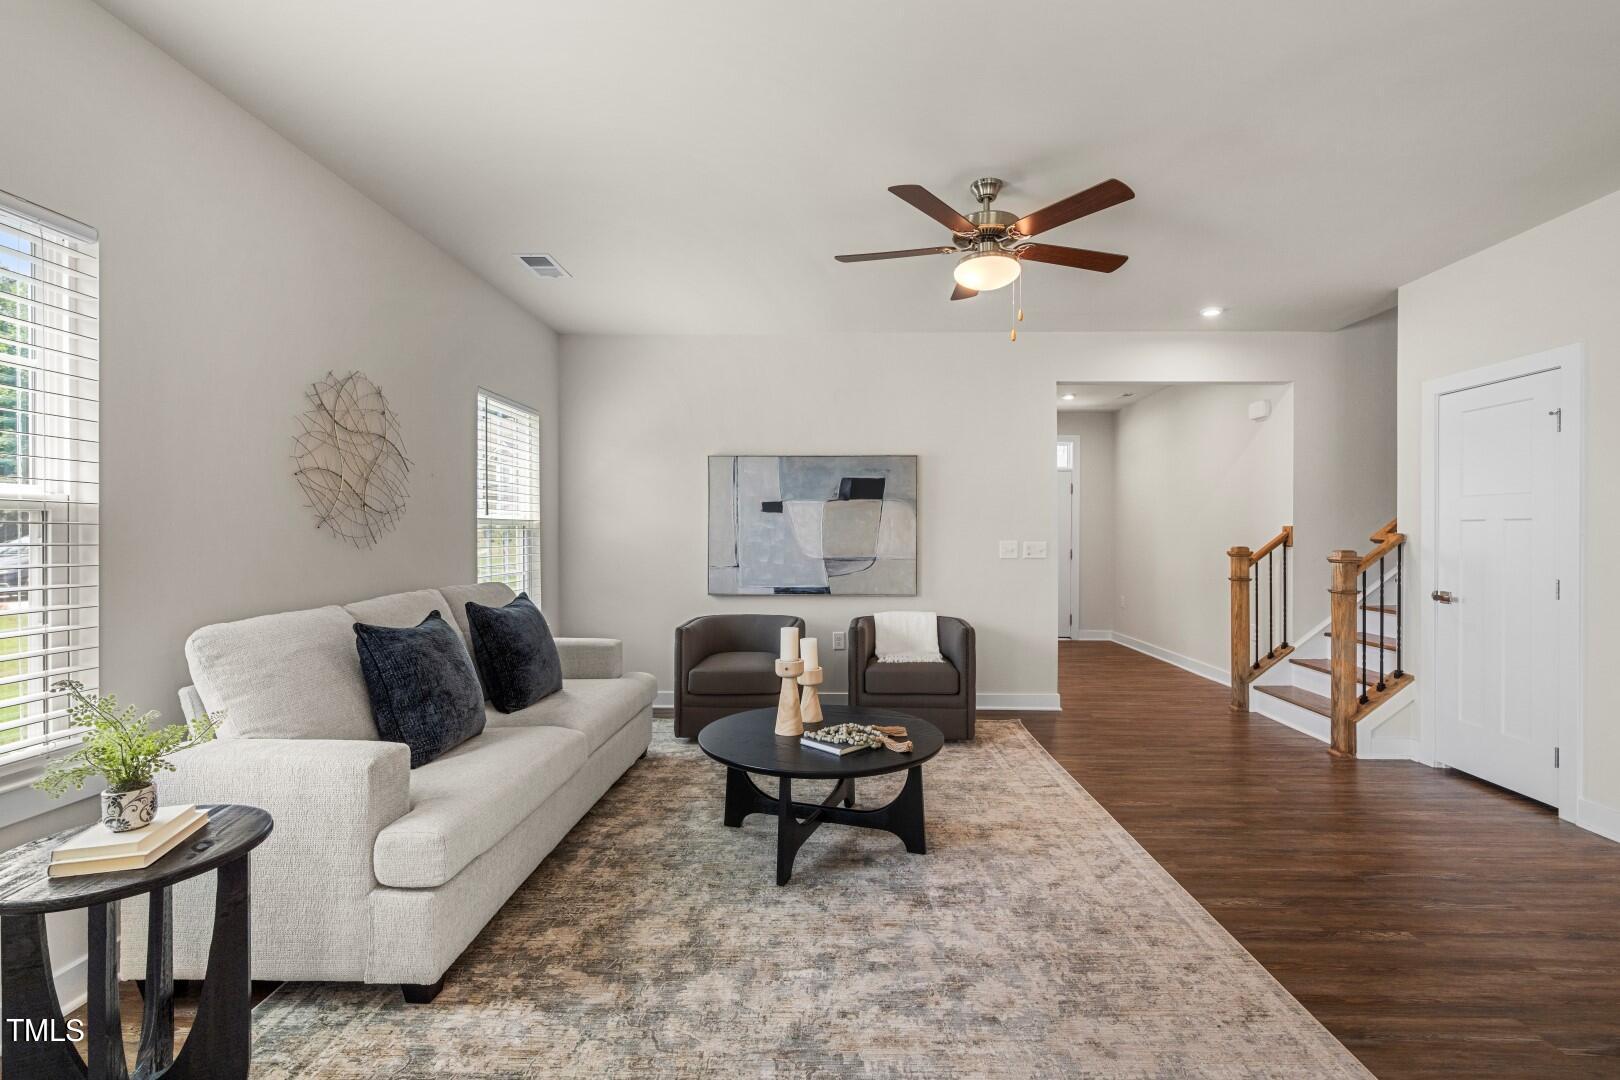
Living room with a light sofa, abstract wall art, and wood-floored hallway beside the staircase.
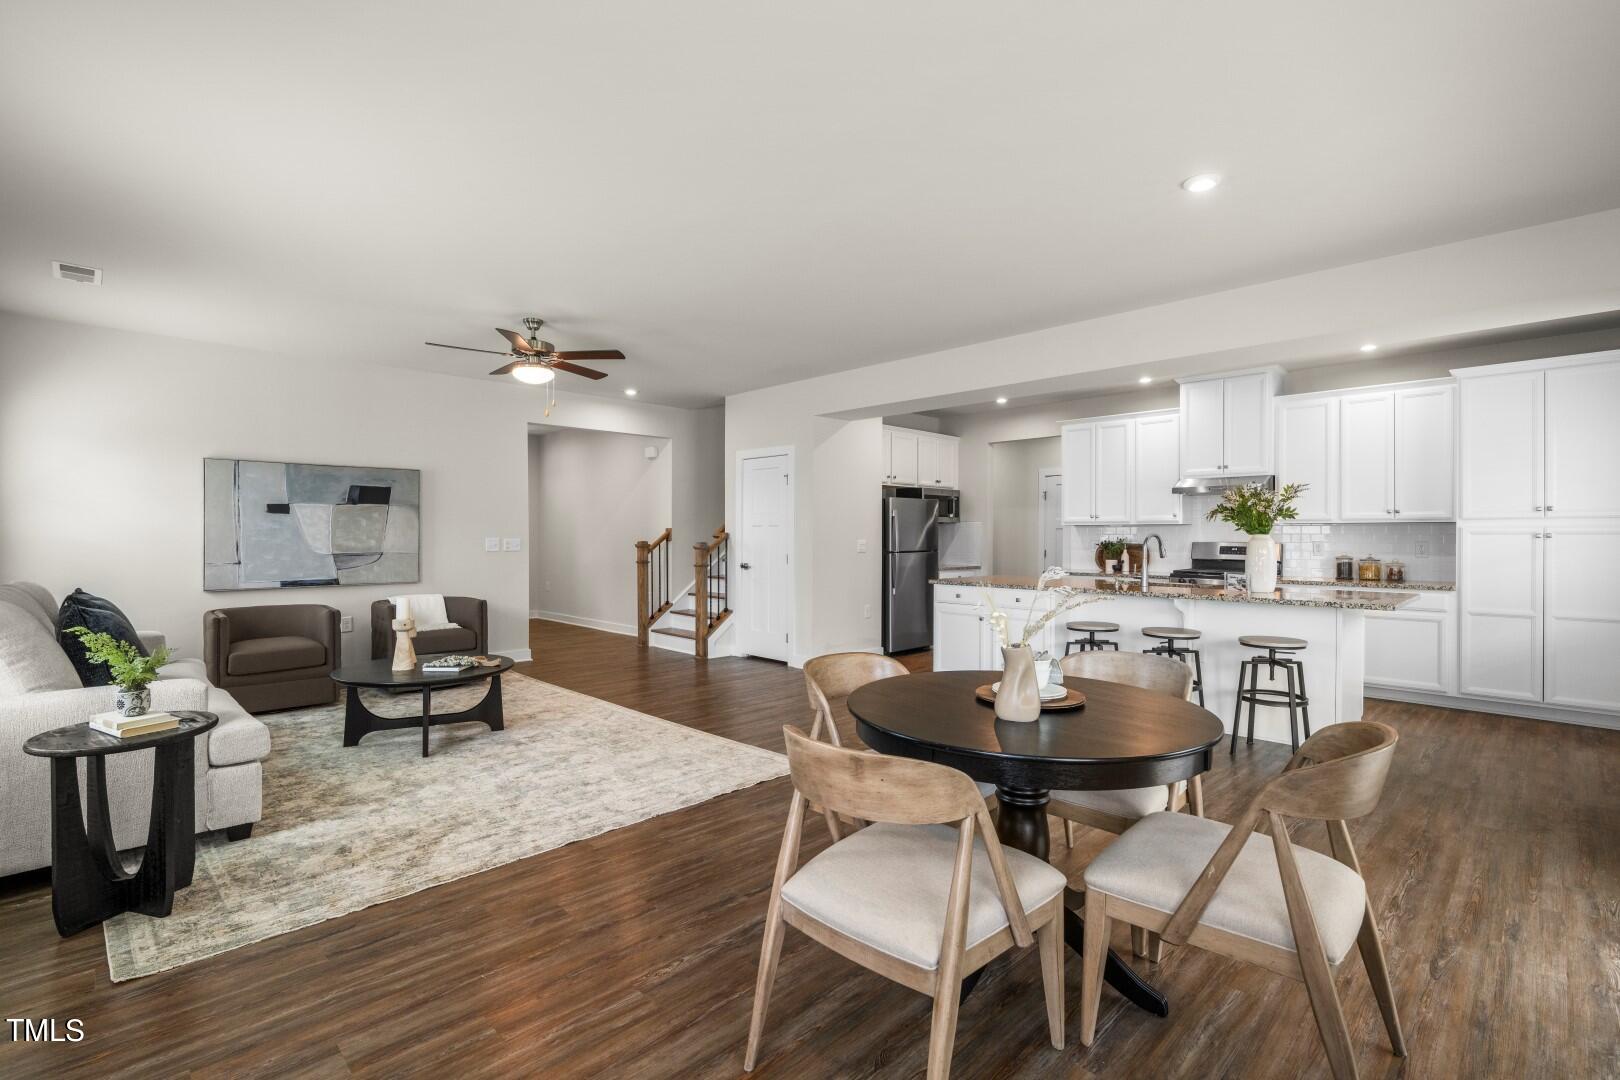
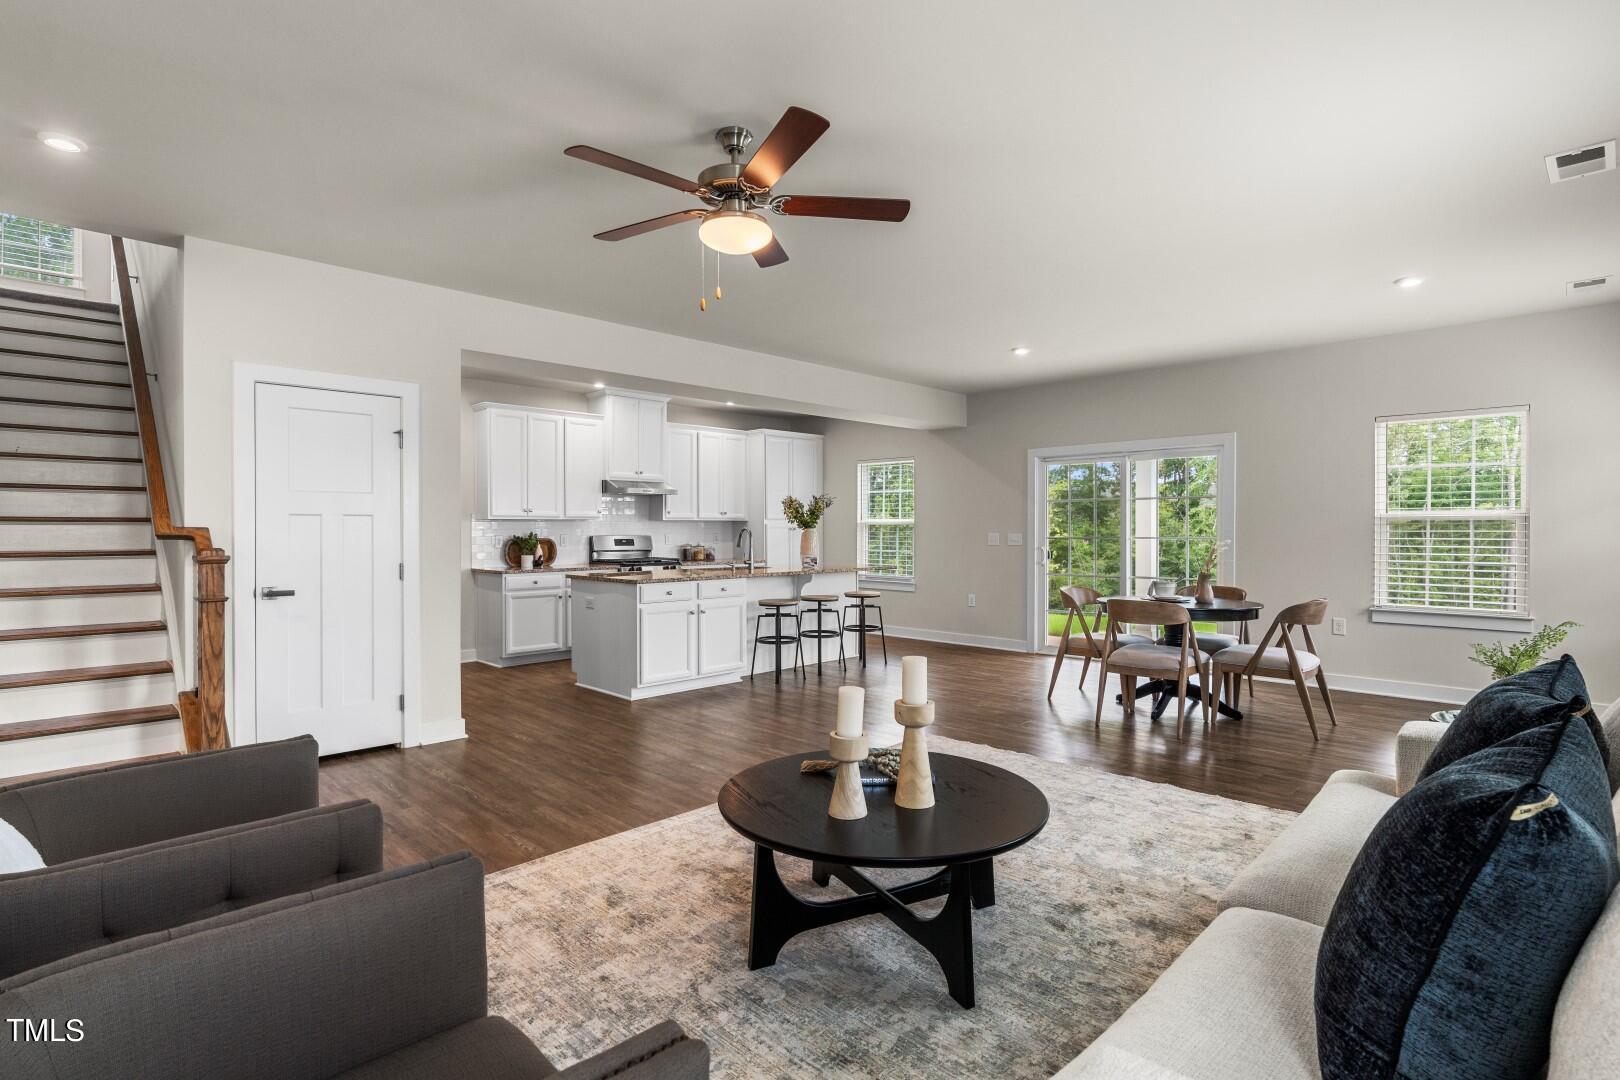
Open-plan living and dining room with a furnished sitting area and white kitchen.
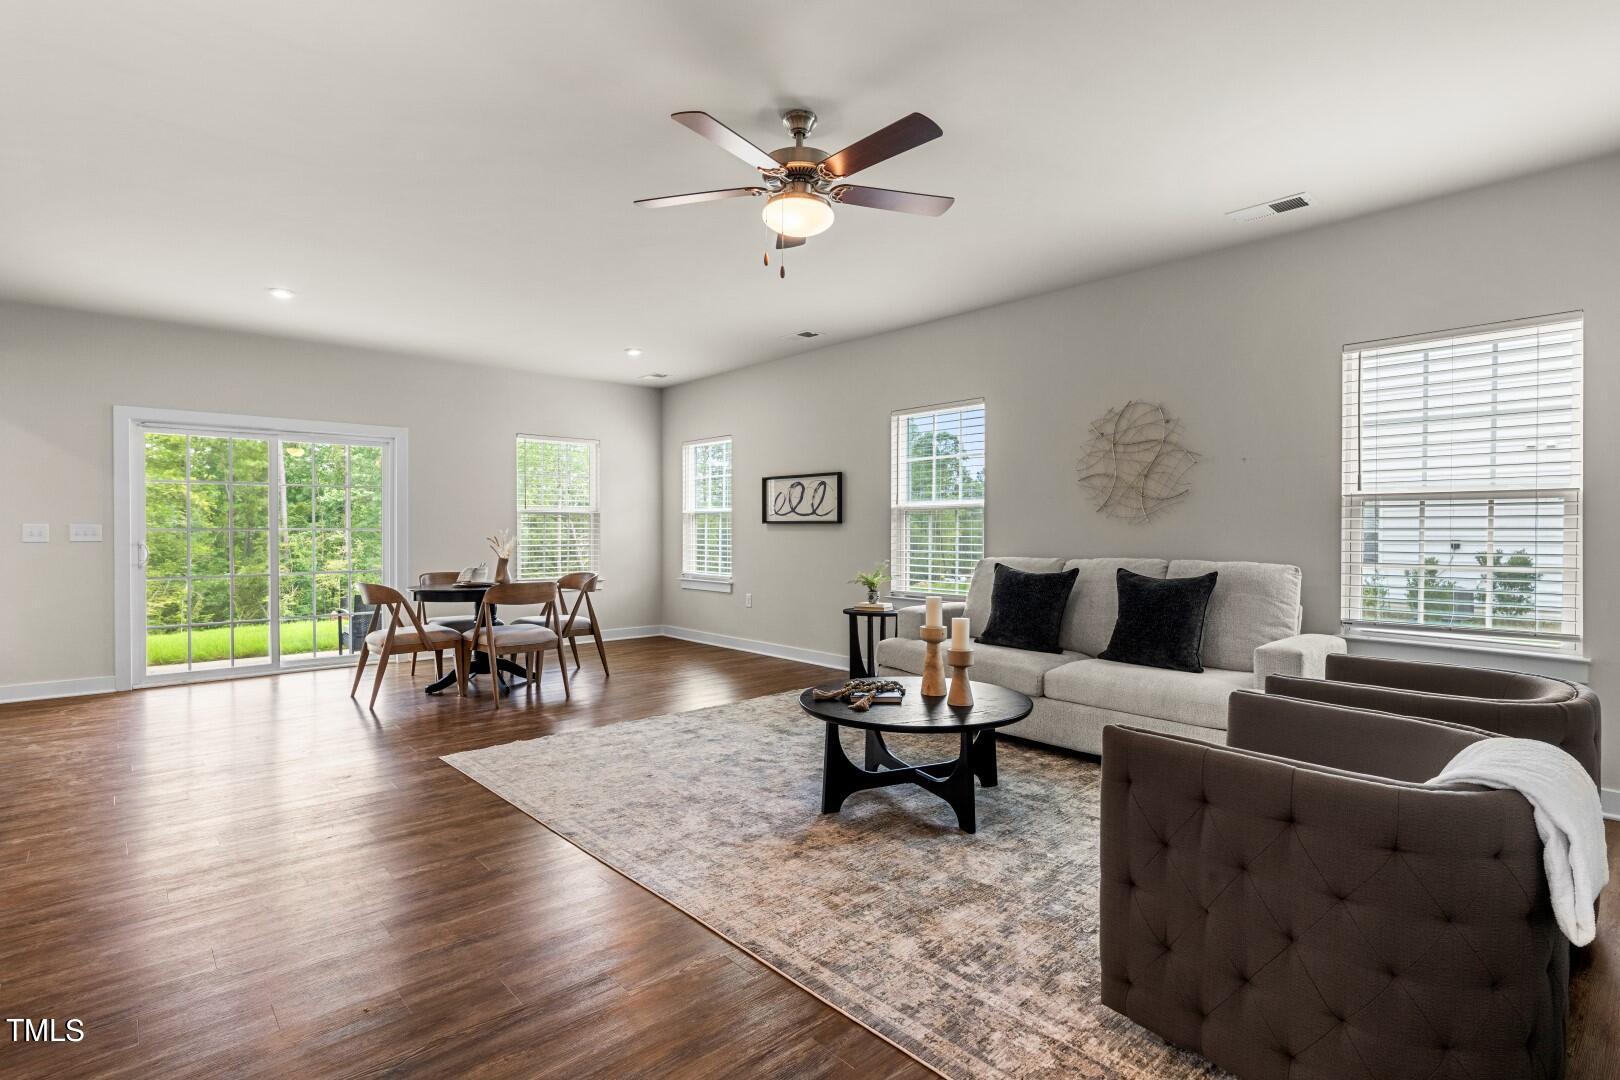
Living room and dining area with a ceiling fan, sliding glass doors, and large windows.
Open-plan living room, dining area, and white kitchen with a staircase and sliding glass doors.
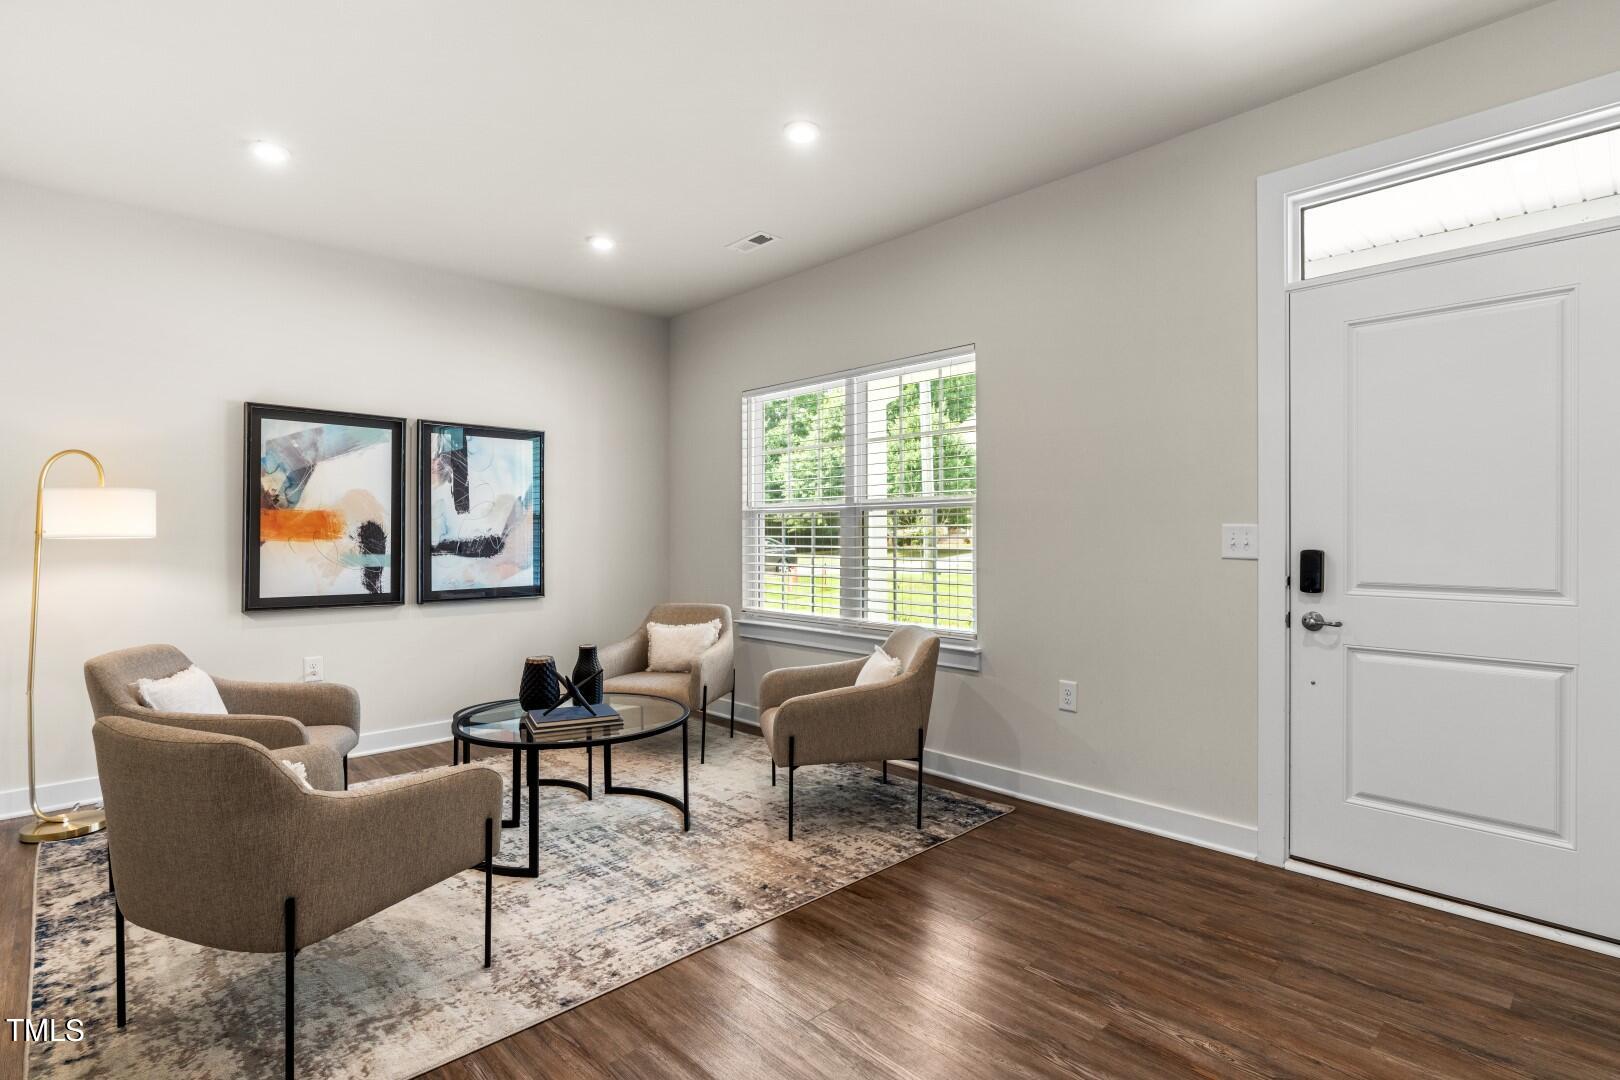
Furnished sitting area with four chairs, a round coffee table, and a window beside the front door.
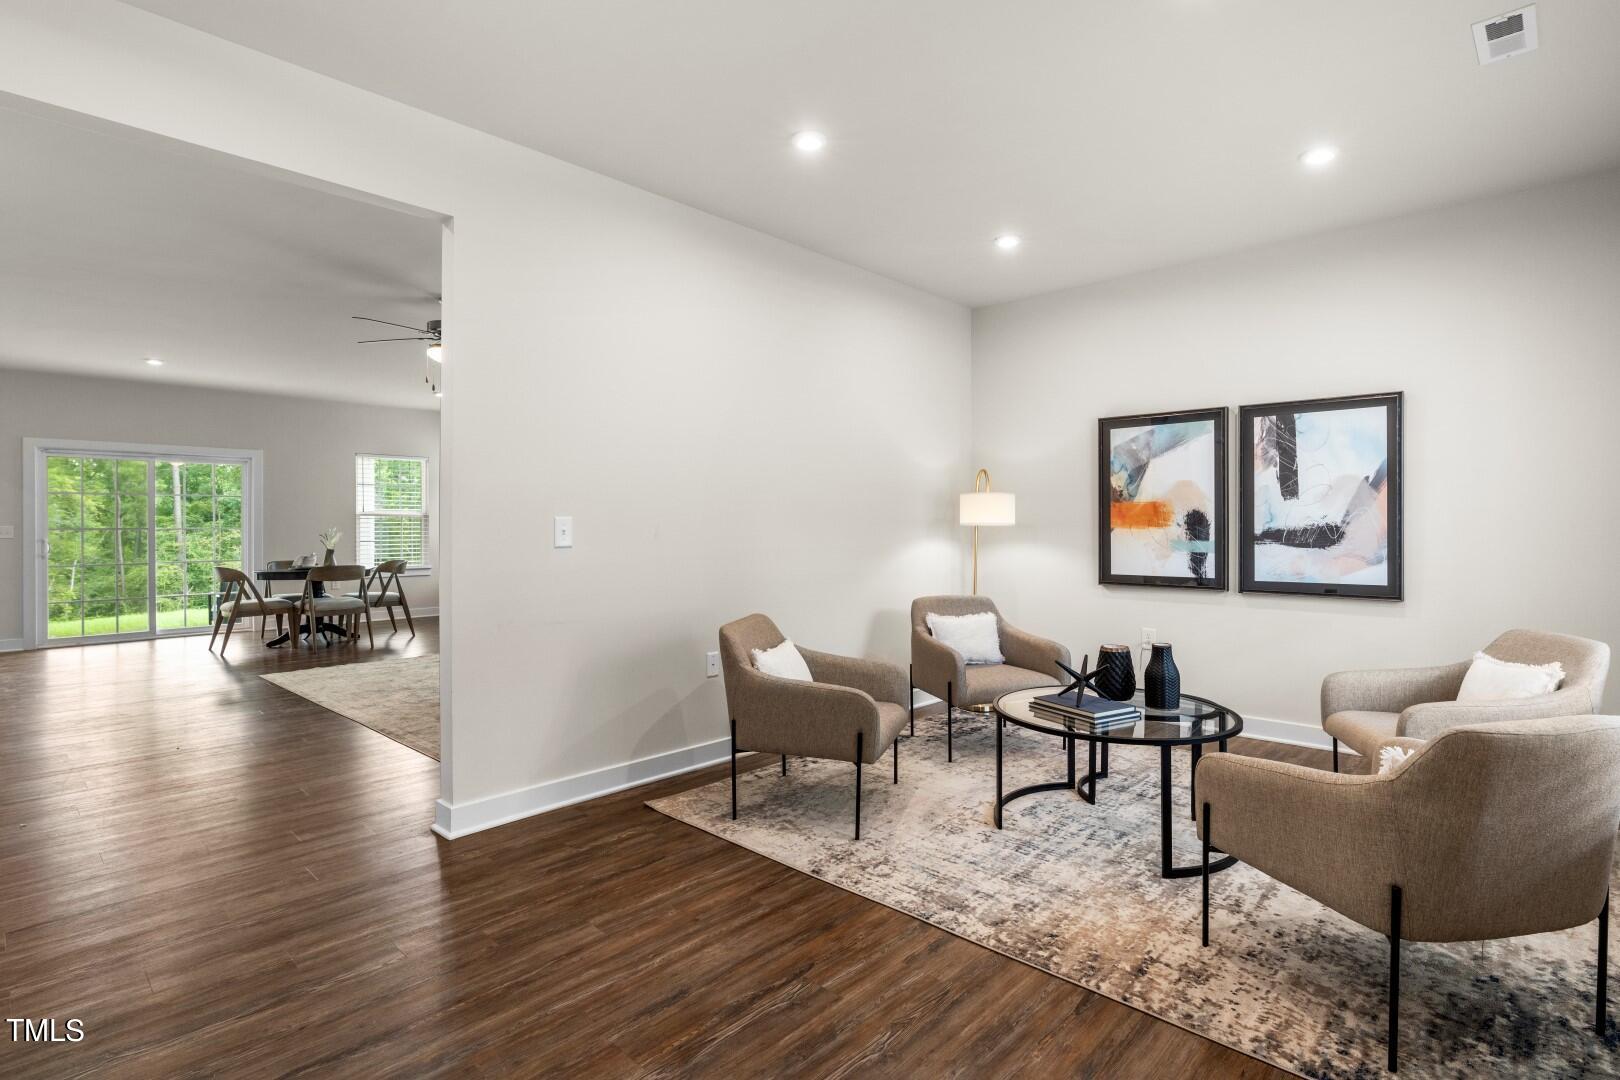
Staged living room with four armchairs, abstract wall art, and an adjoining dining area.
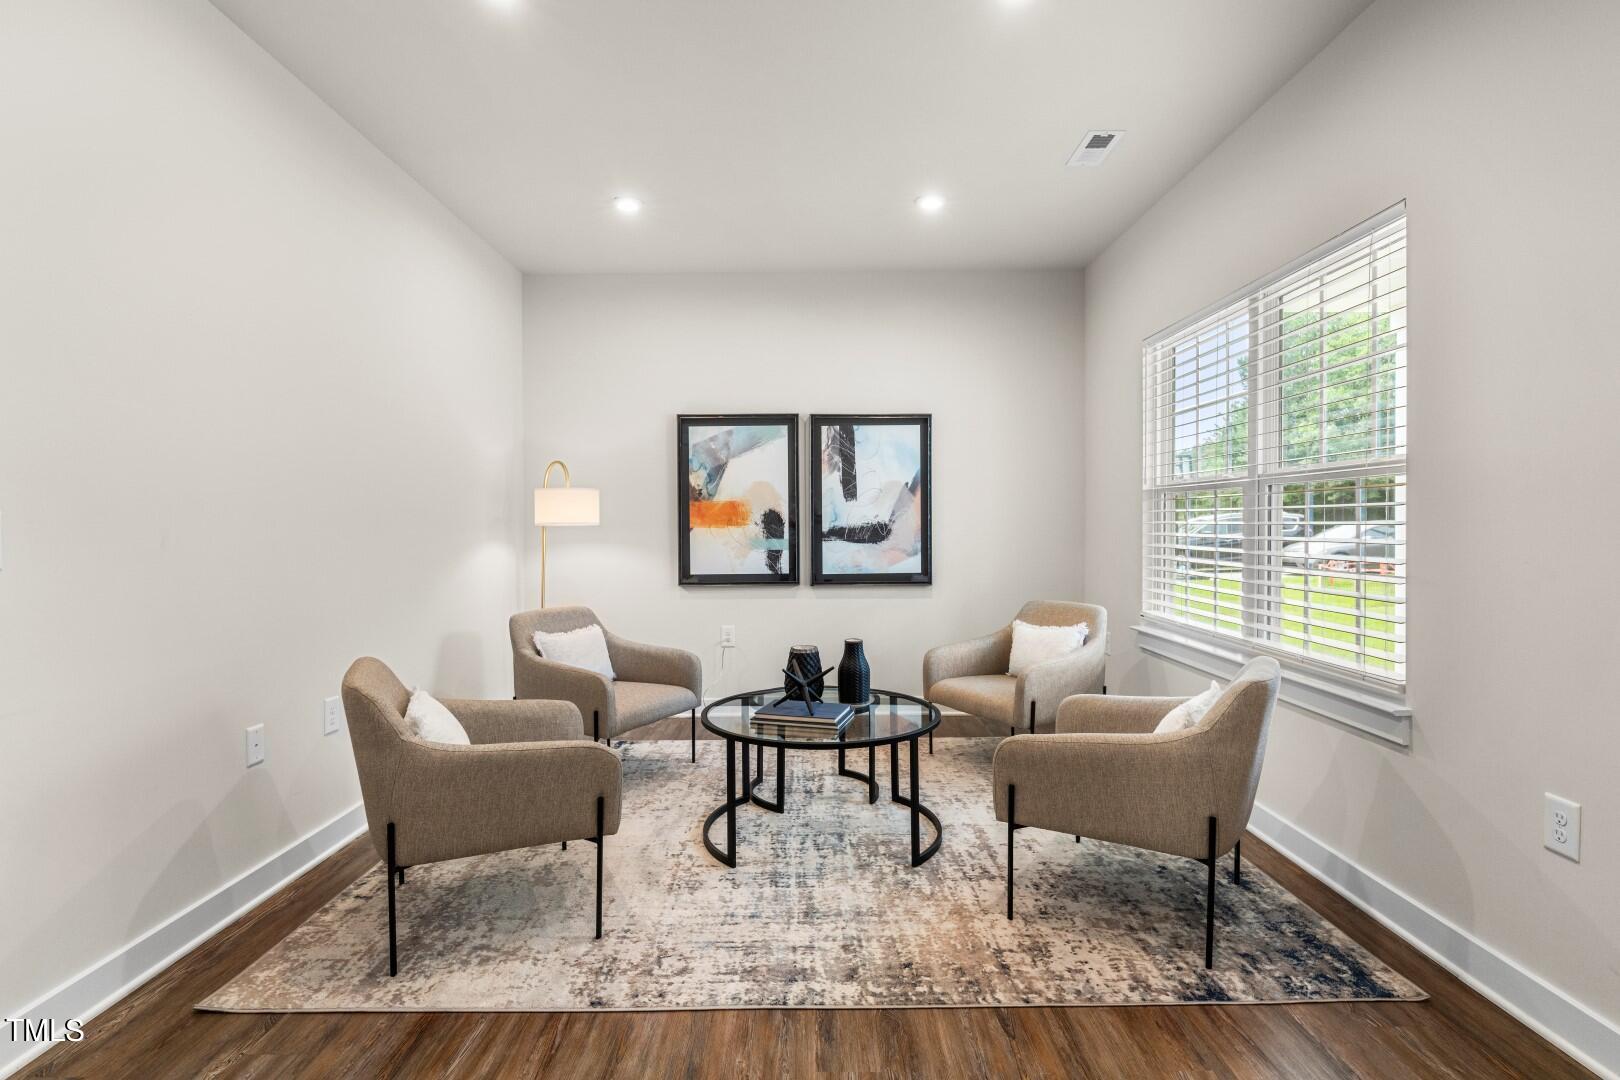
Staged sitting room with four armchairs, round glass tables, and a large window with blinds.
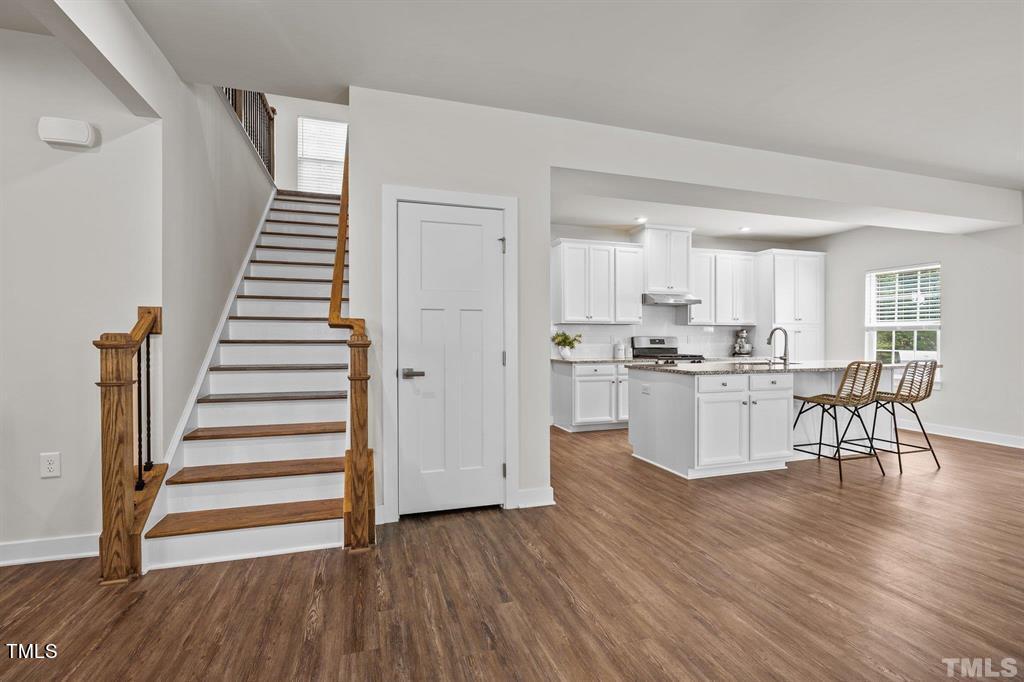
Open kitchen and living area with a white island, wood-look floors, and staircase.
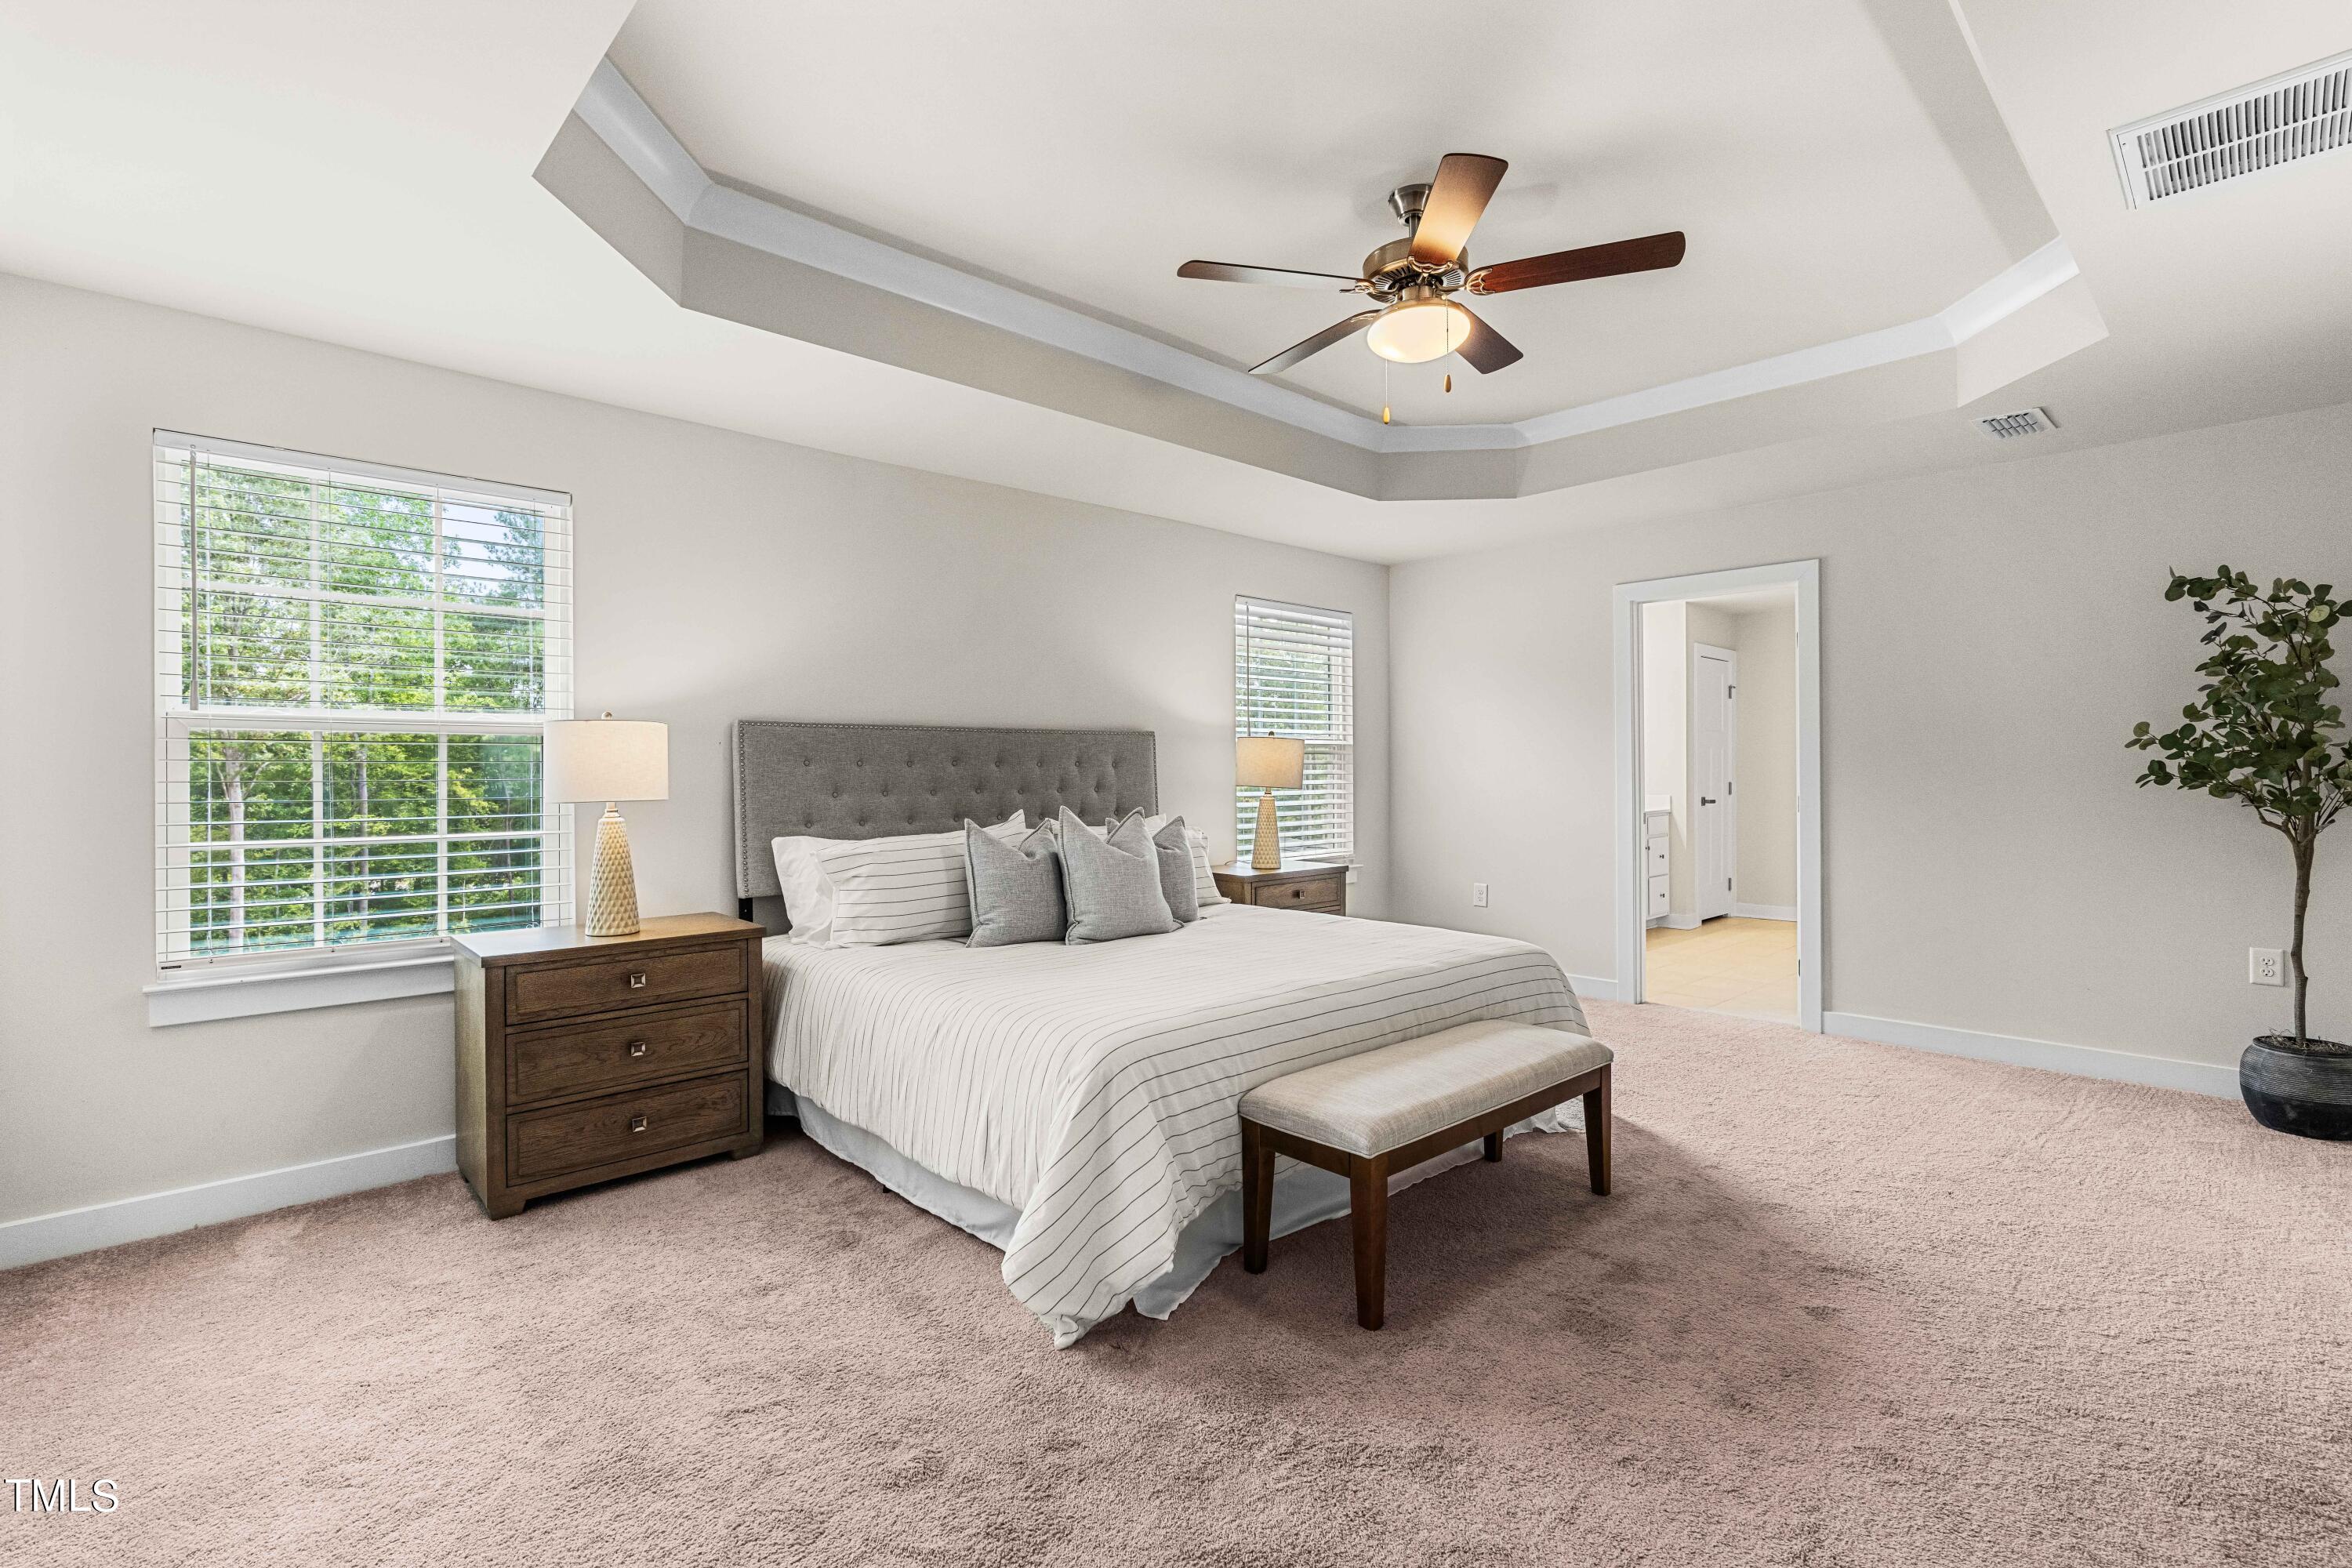
Staged bedroom with a tray ceiling, ceiling fan, large windows, and a king bed.
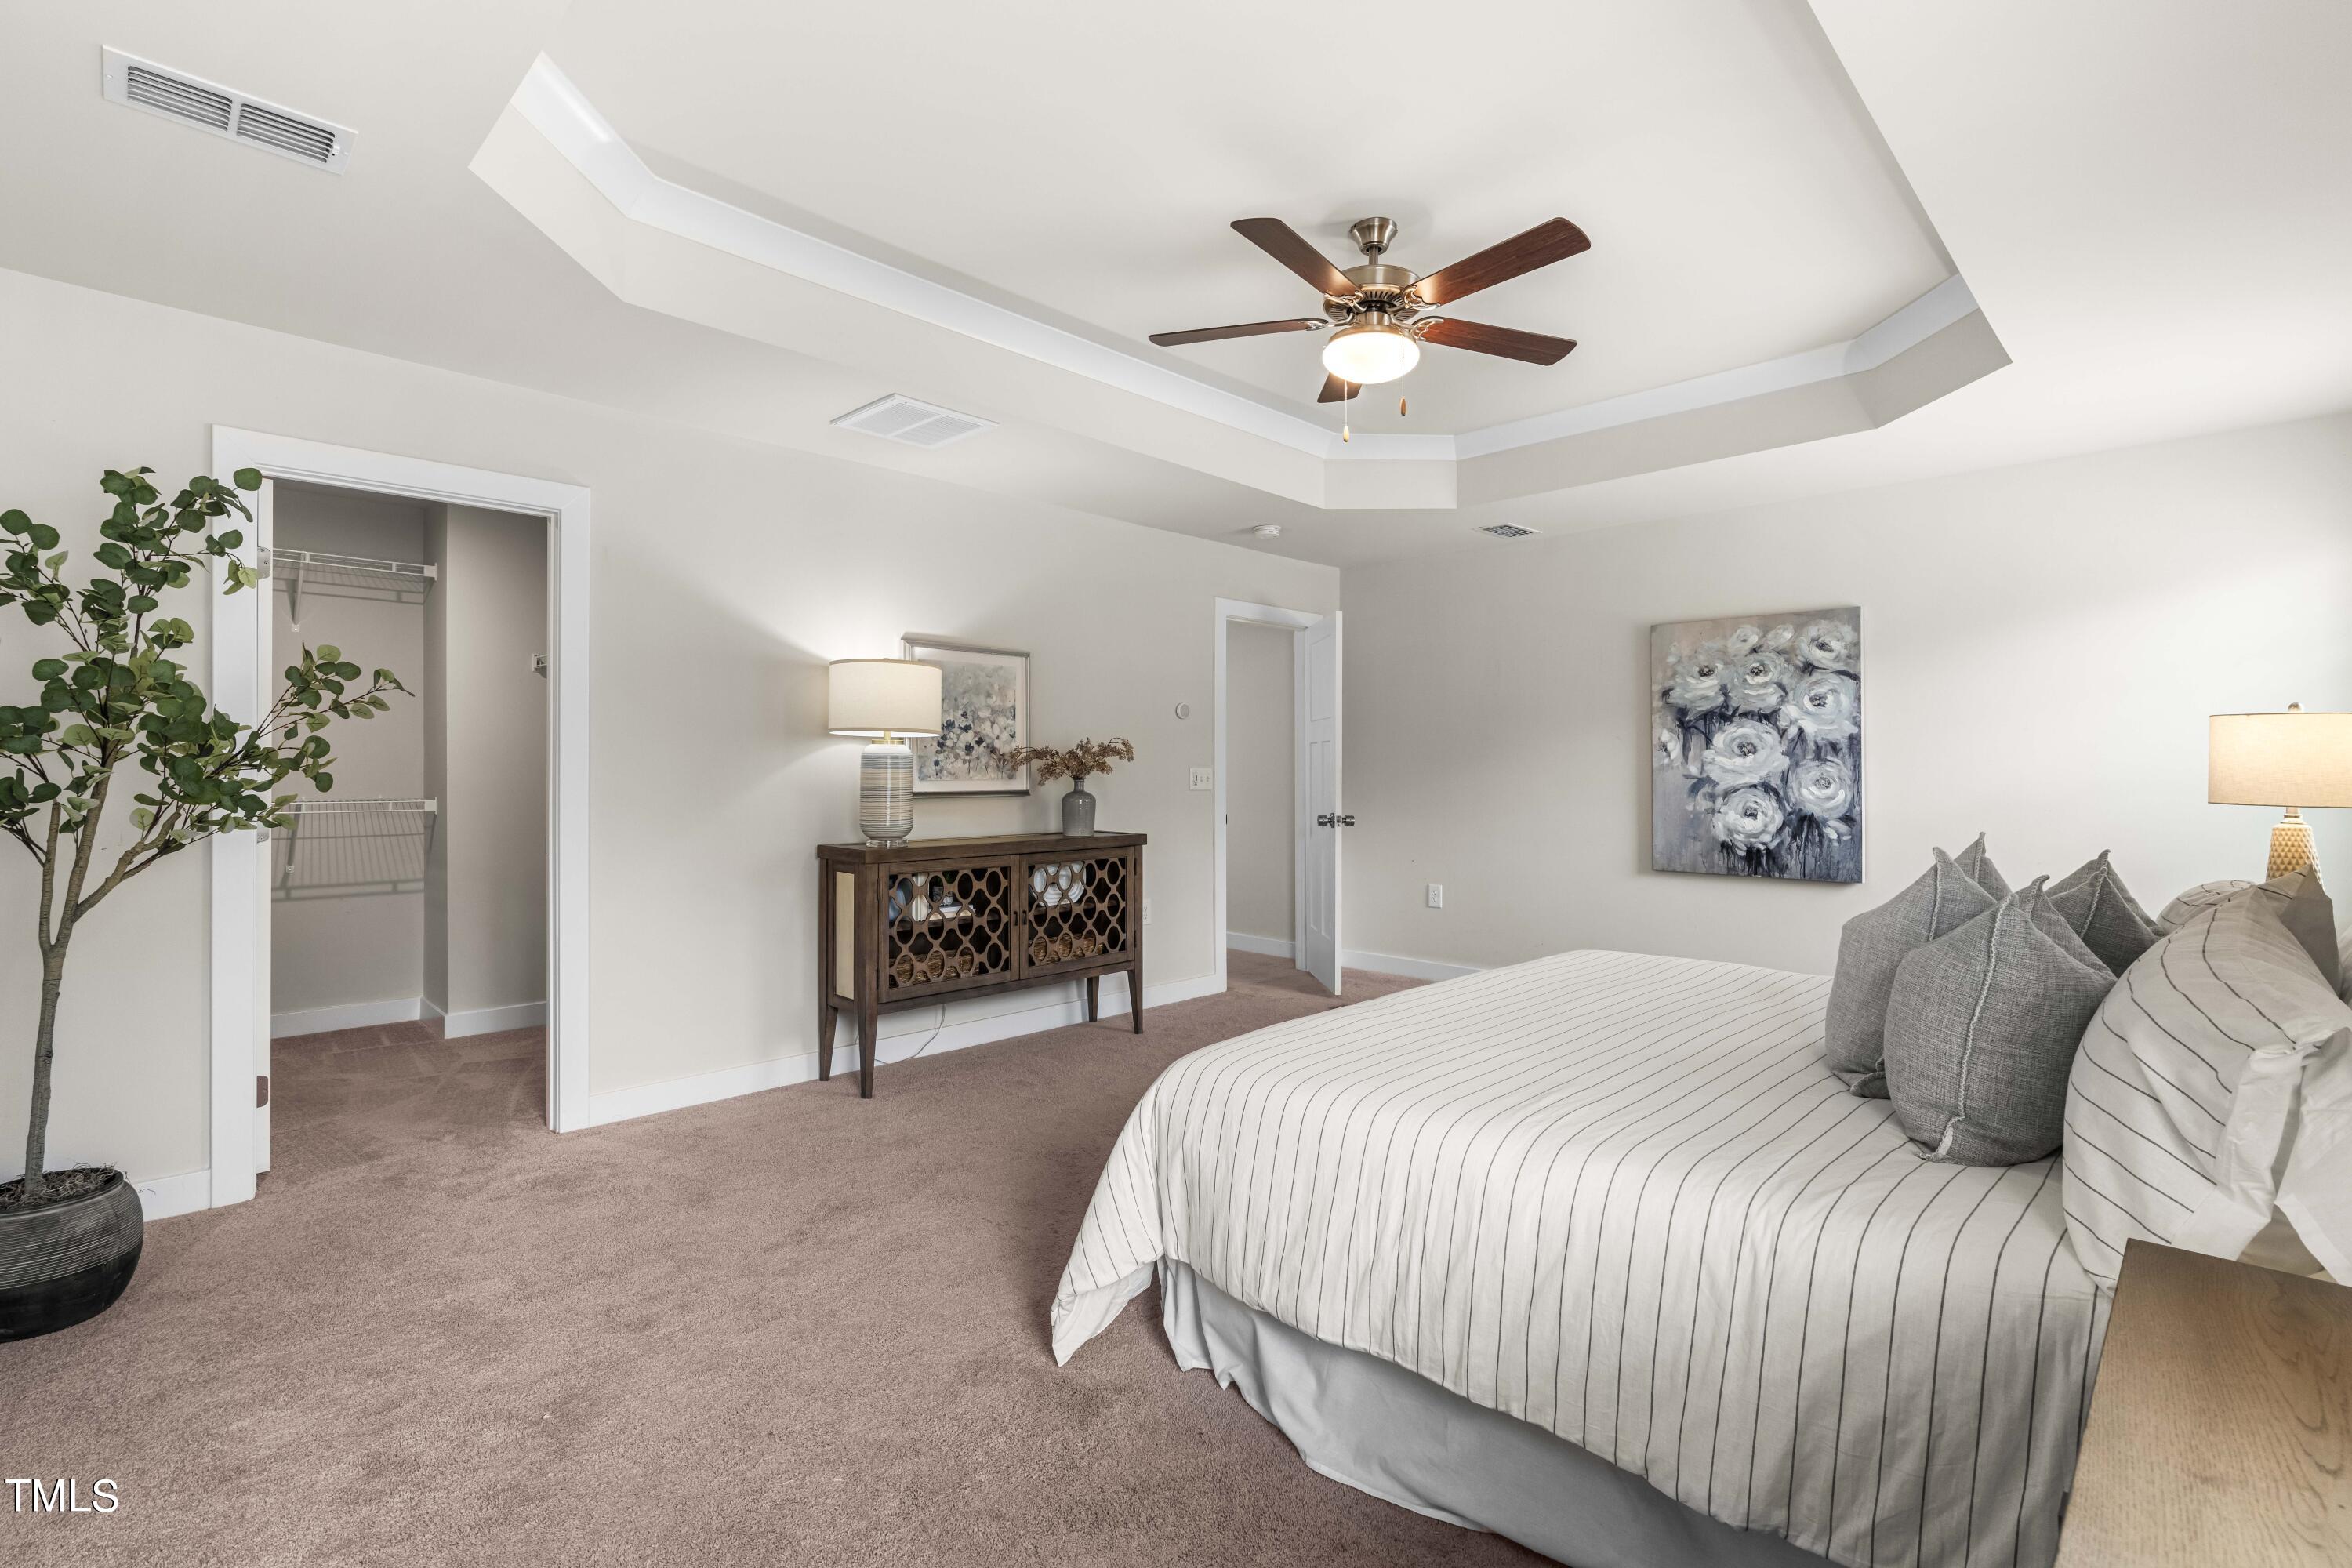
Bedroom with a tray ceiling, ceiling fan, striped bedding, and a carpeted floor.
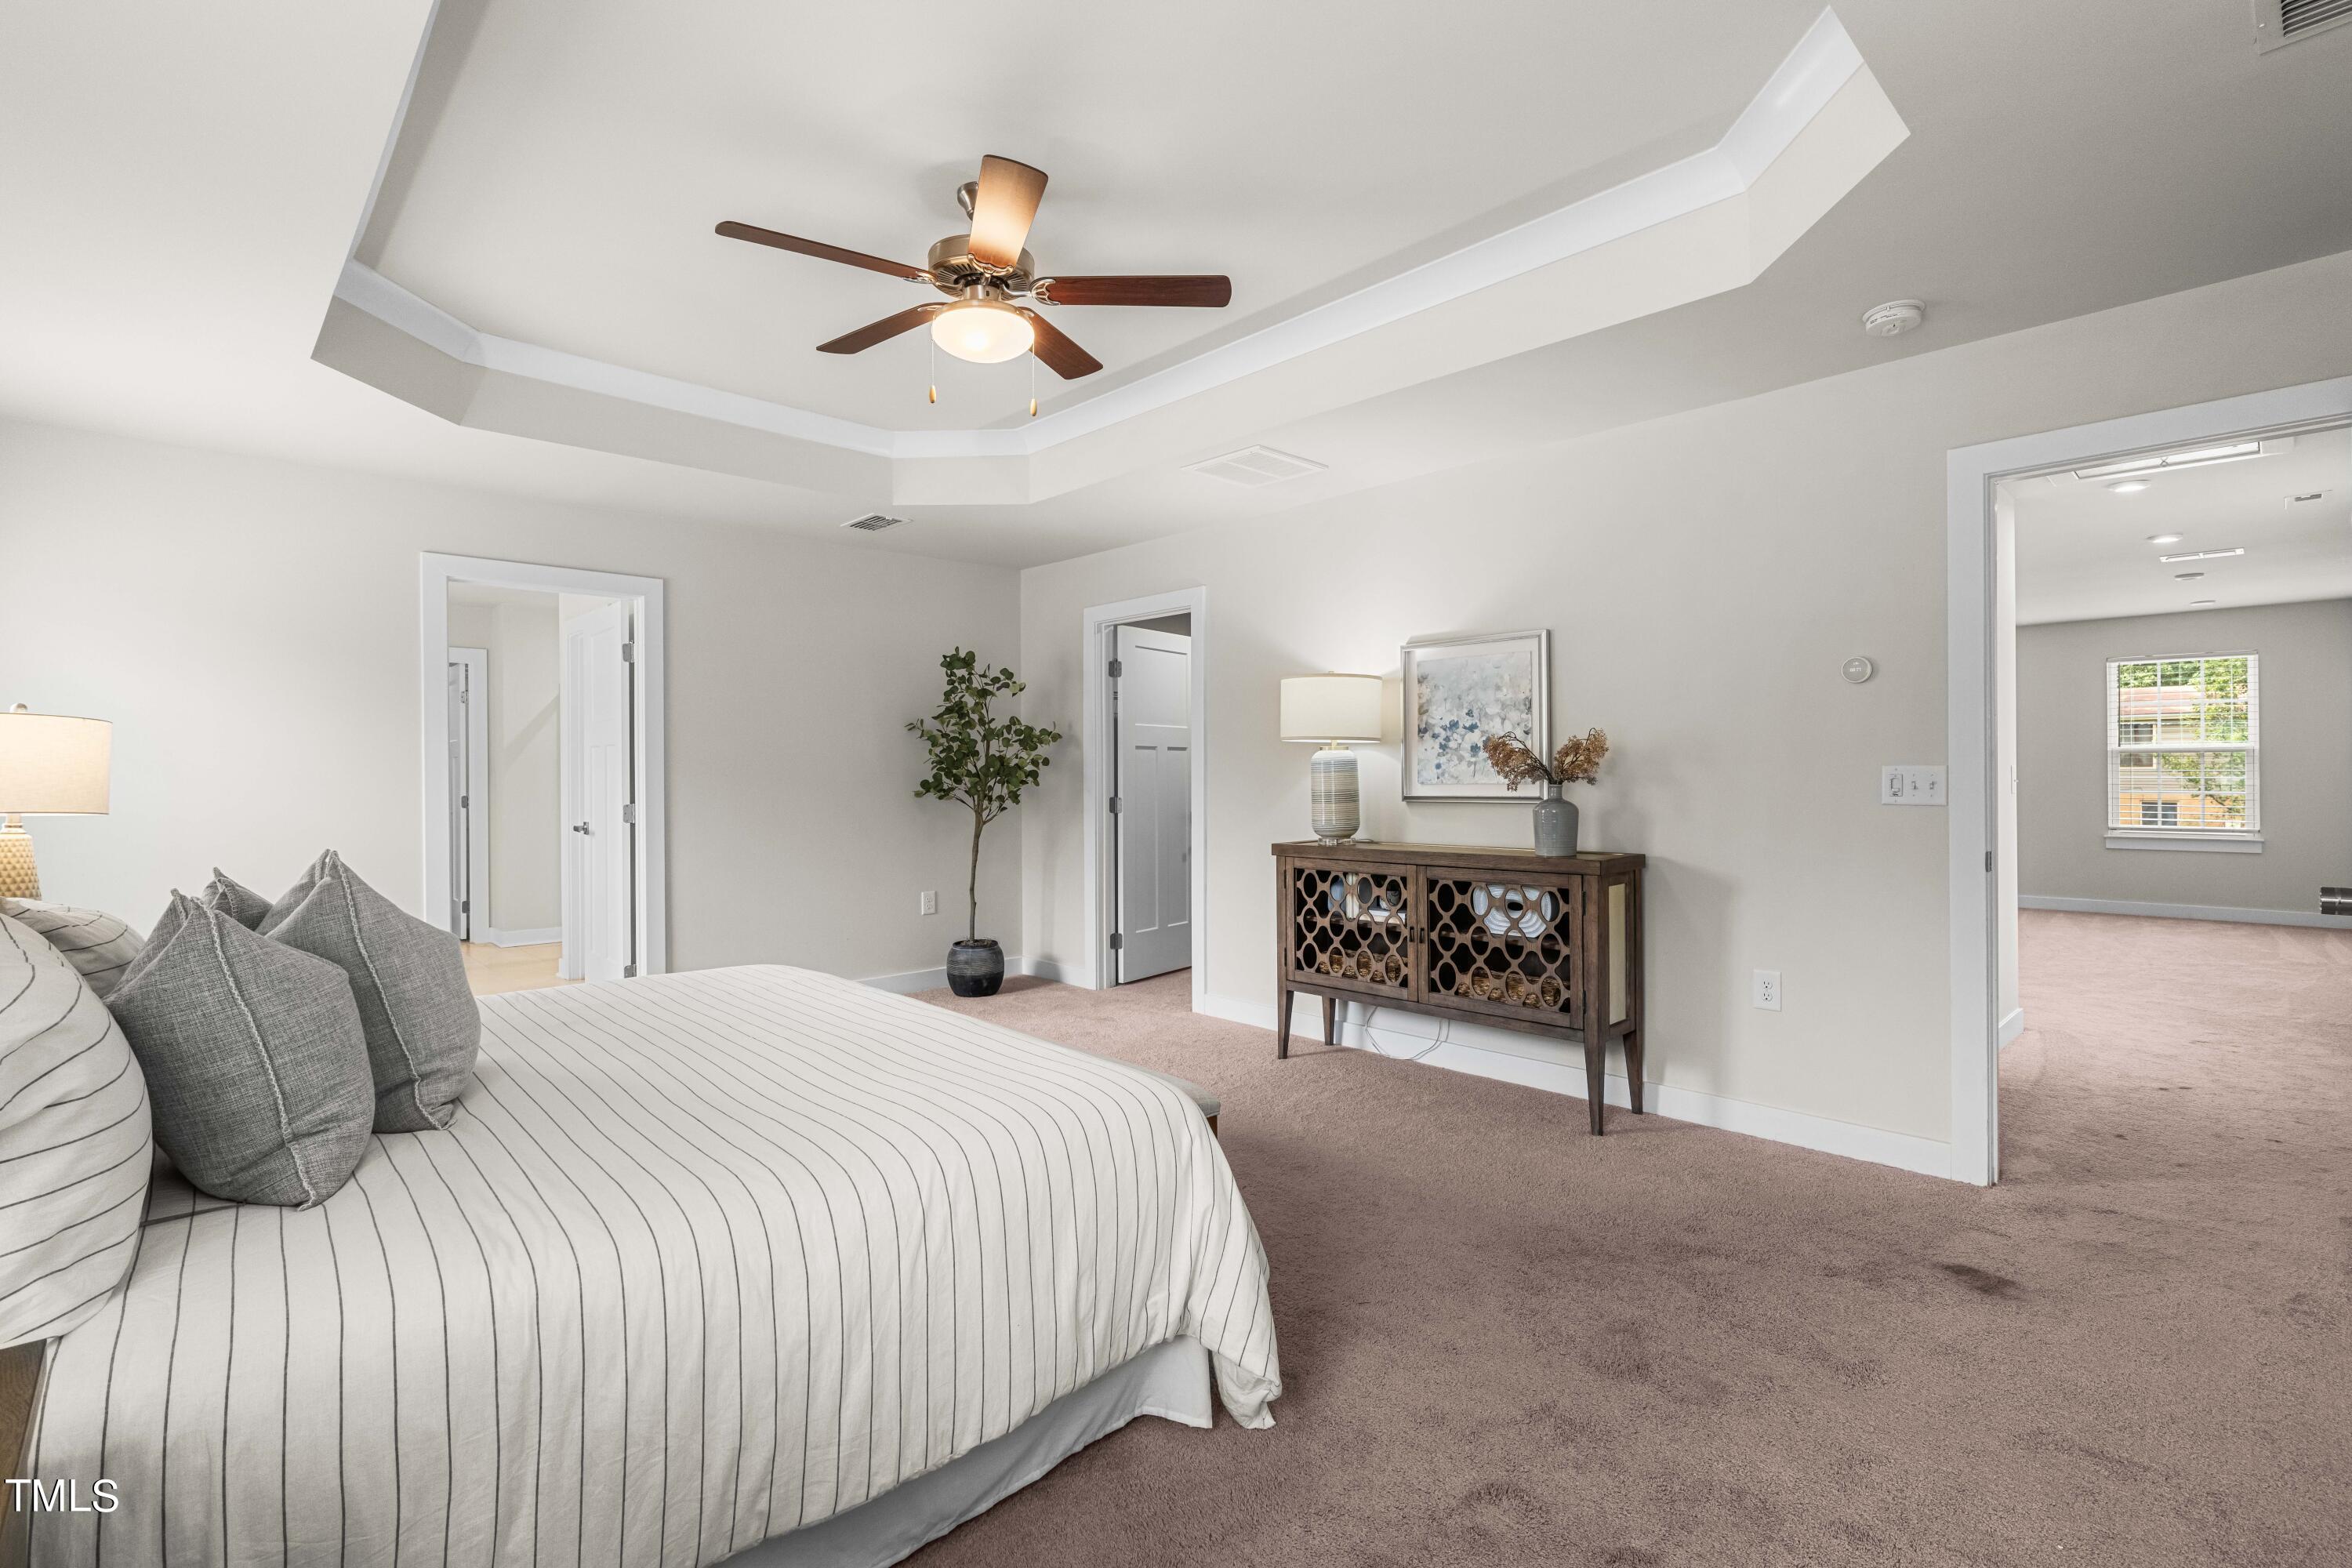
Staged bedroom with a striped bed, tray ceiling, ceiling fan, and open walk-in closet.
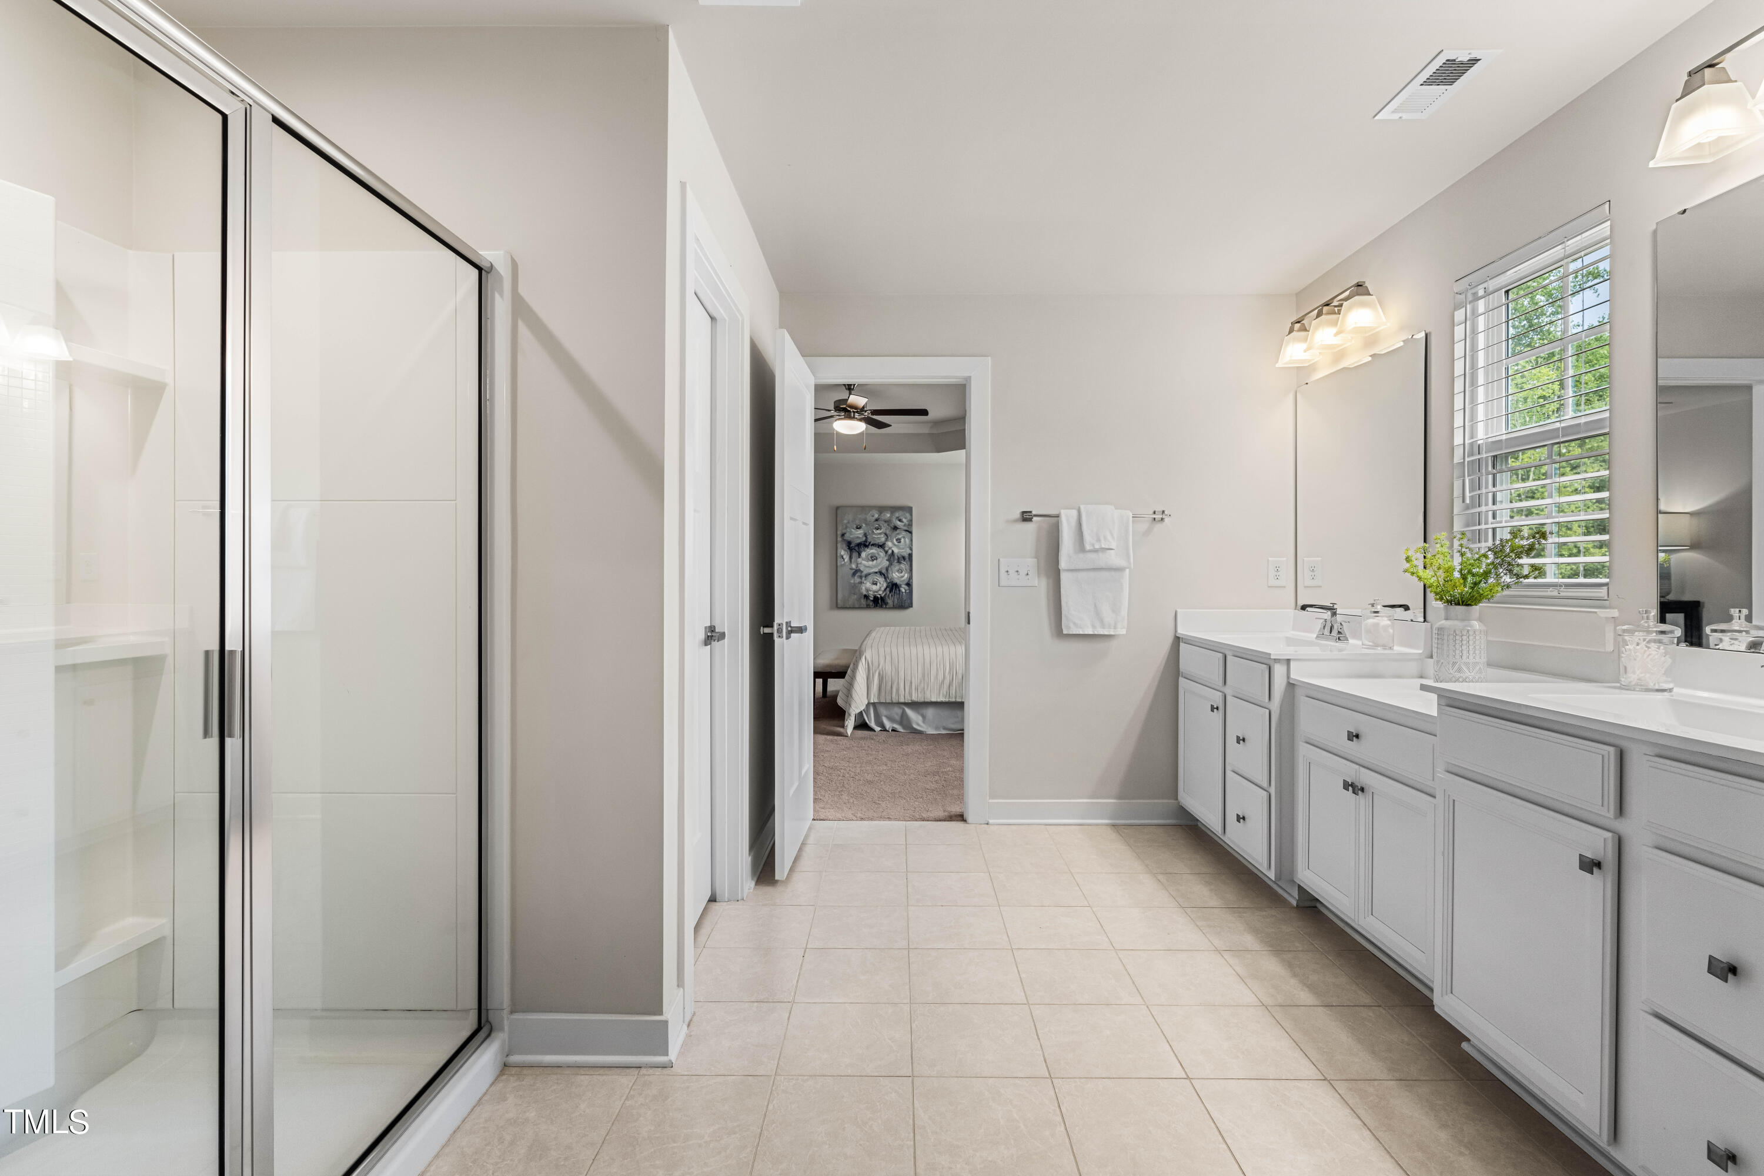
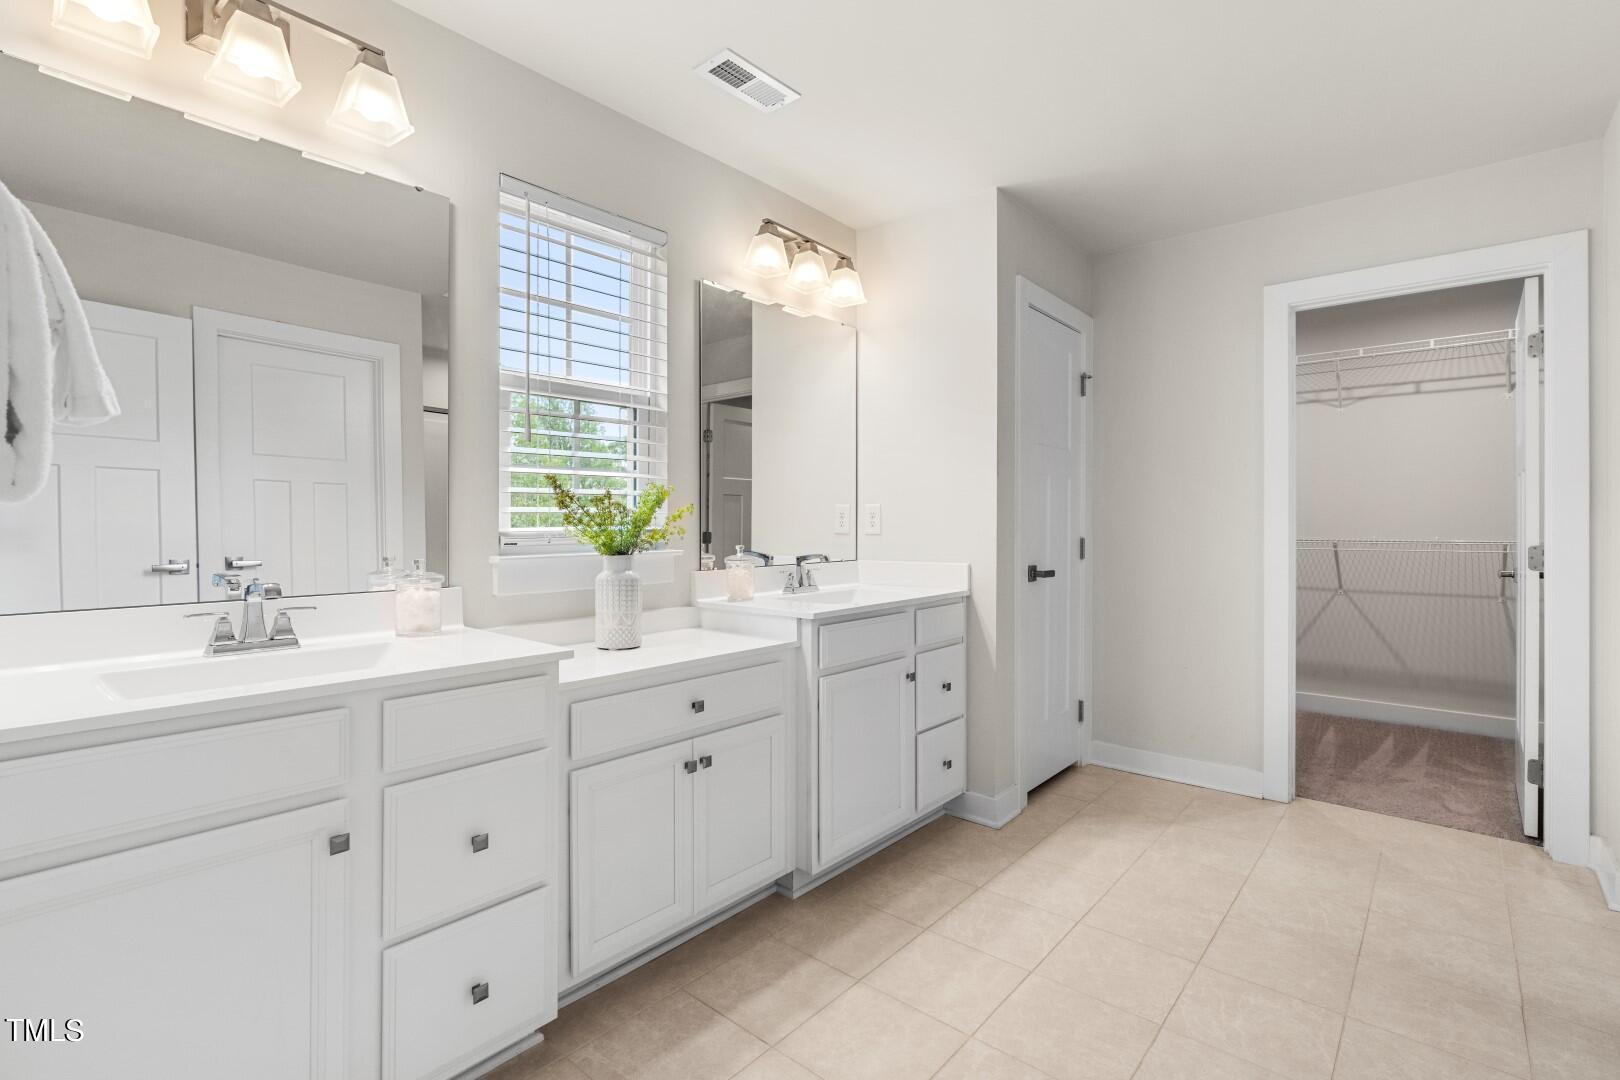
Bright bathroom with glass shower, double vanity, and window overlooking greenery.
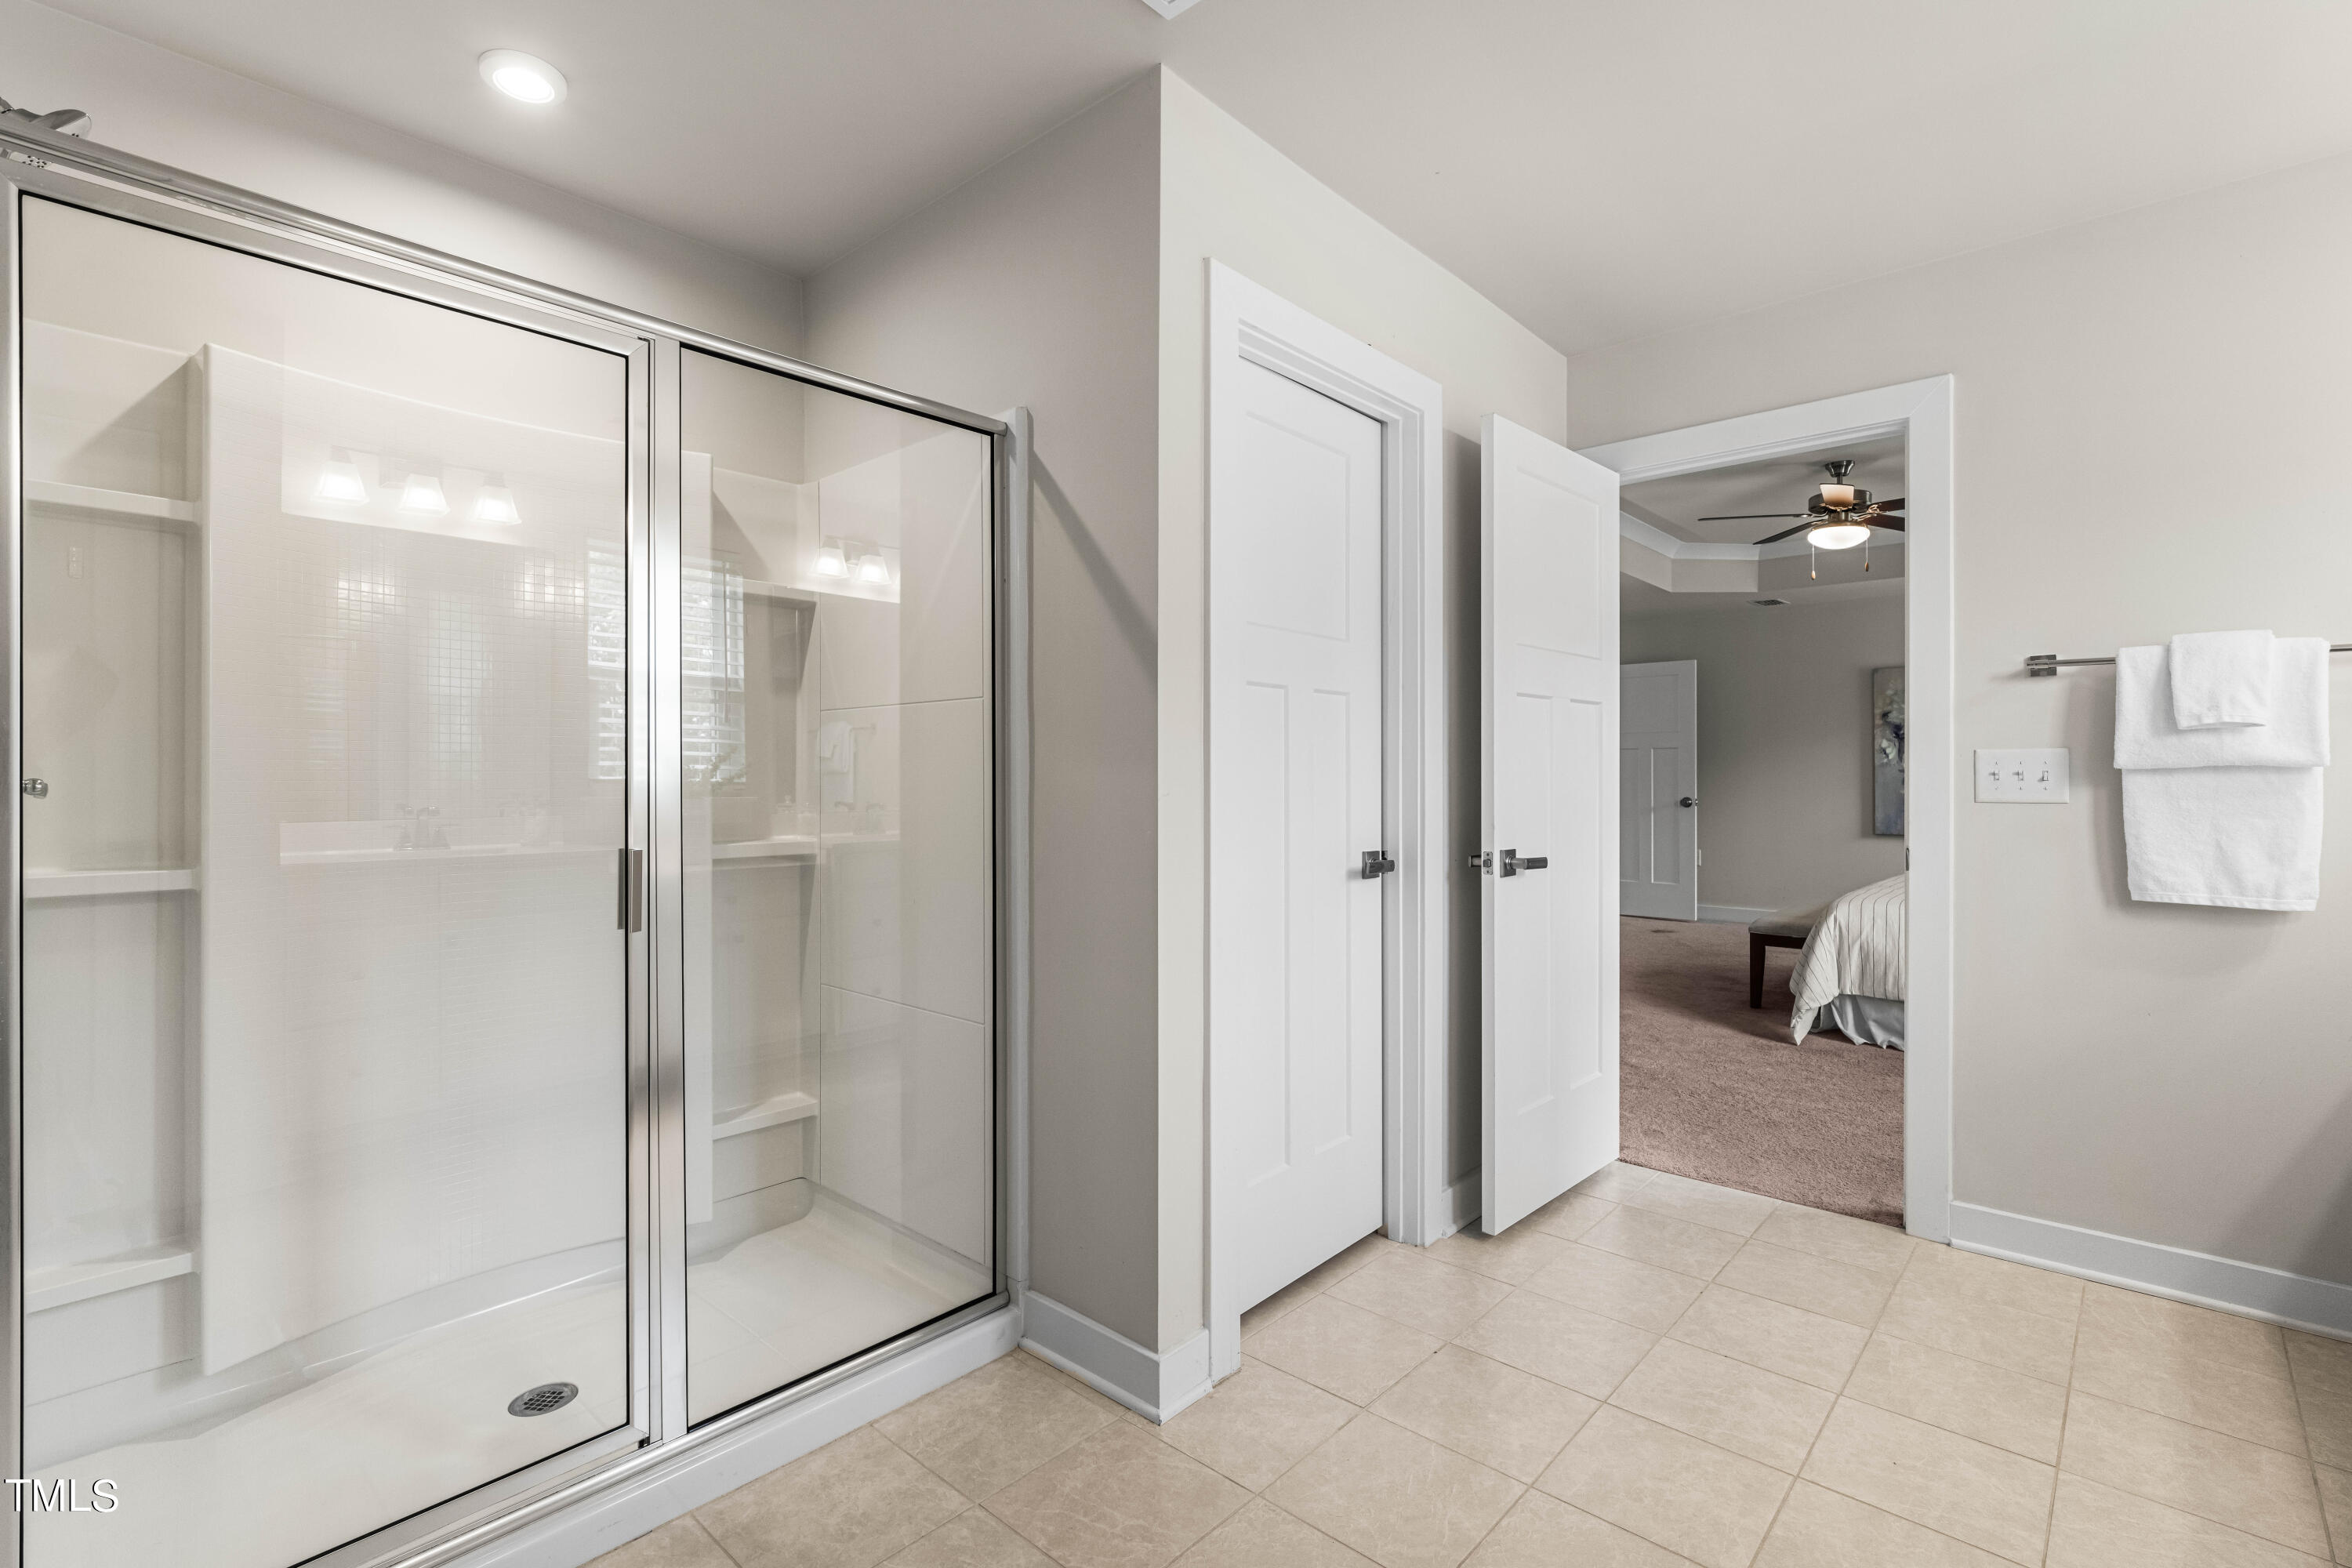
Bathroom with a glass-enclosed shower and an open doorway to a carpeted bedroom.
Bright bathroom with a long double vanity, large mirrors, and an open walk-in closet.
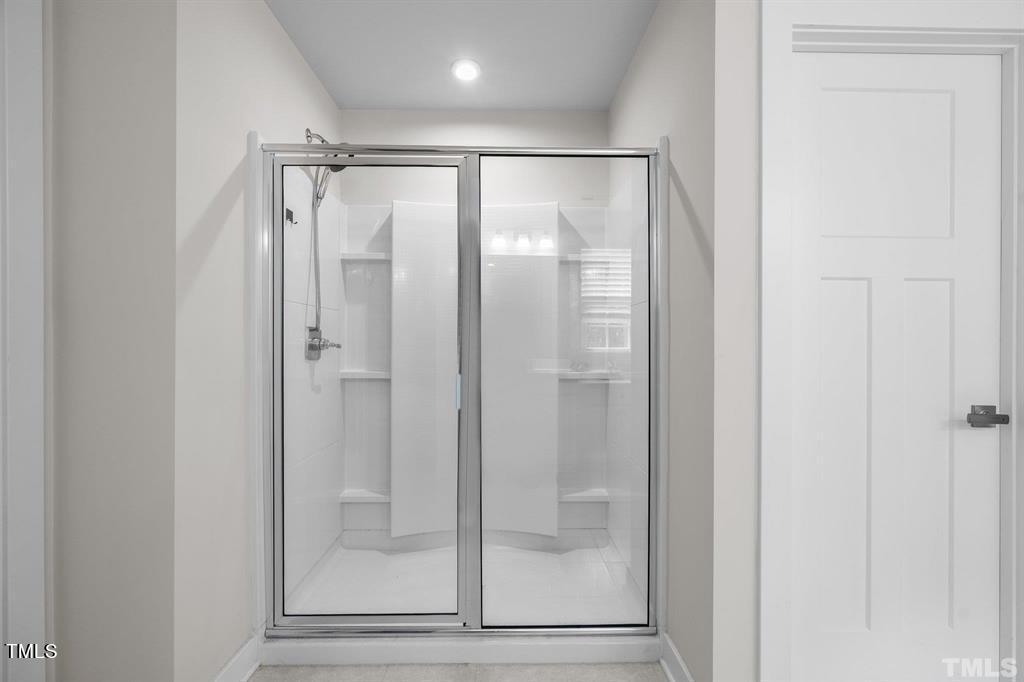
Glass-enclosed tiled shower with built-in shelves and a handheld showerhead.
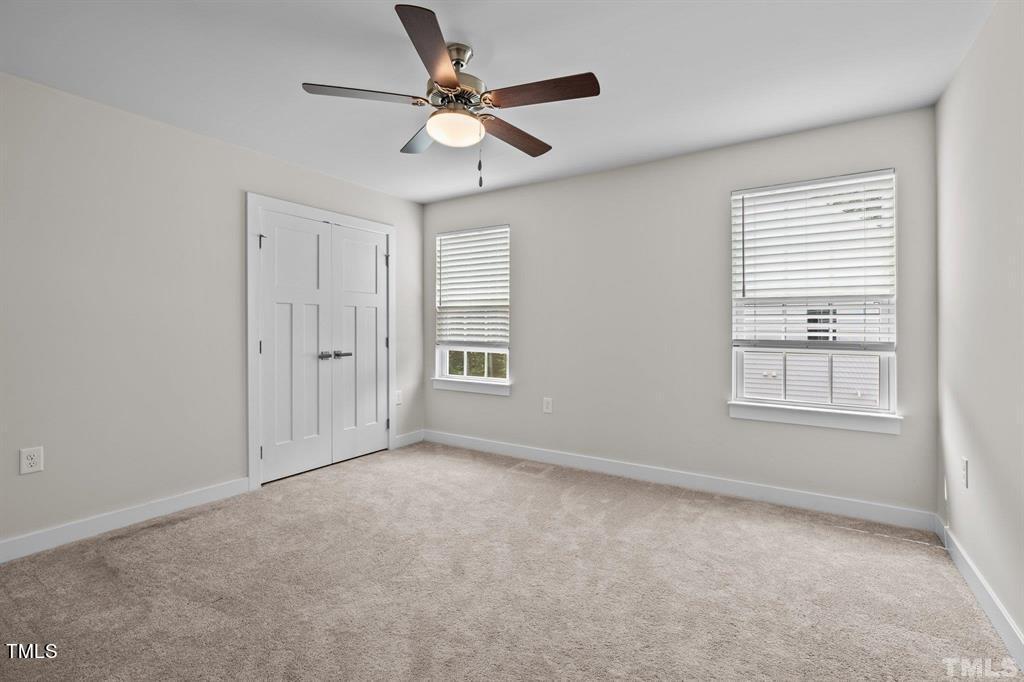
Empty carpeted bedroom with double closet doors, two windows, and a ceiling fan.
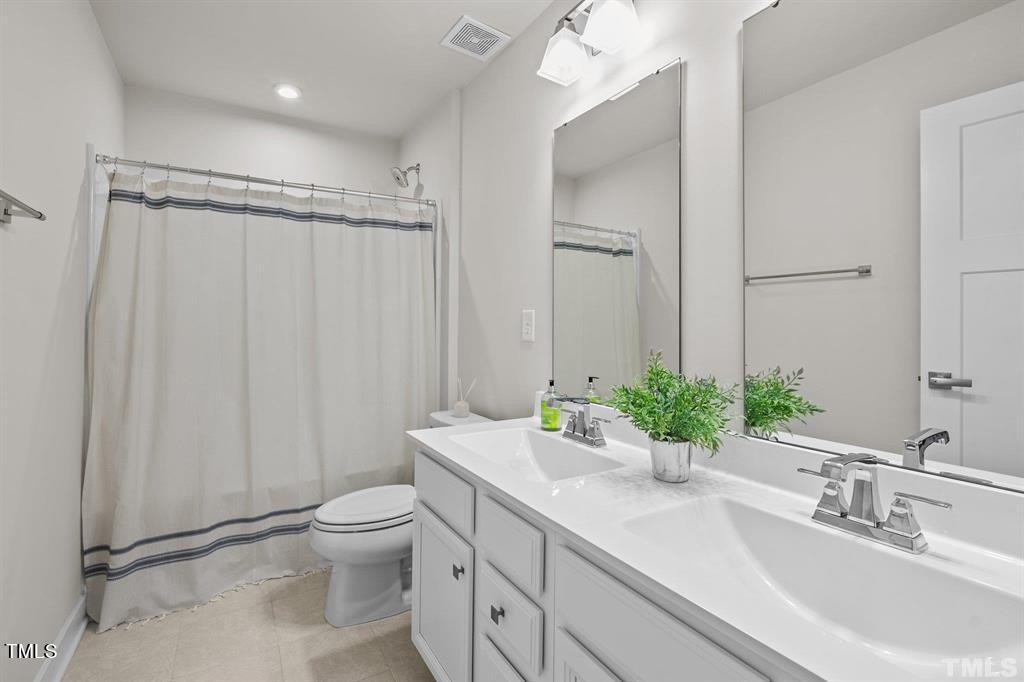
Bathroom with a double-sink vanity, large mirror, and shower-tub behind a striped curtain.
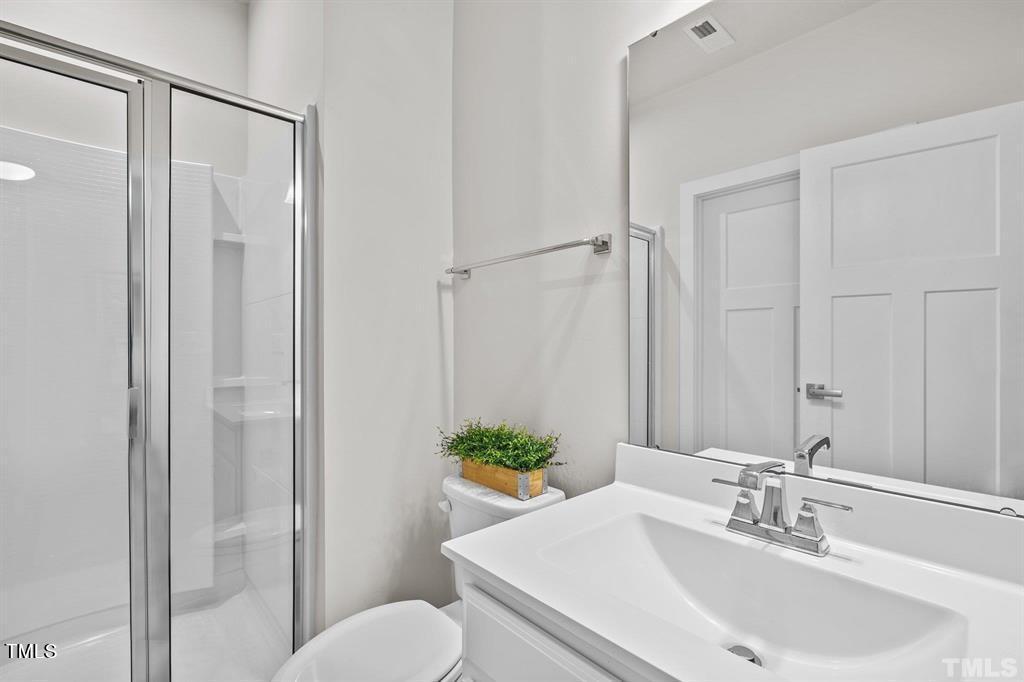
Bathroom with a glass-enclosed shower, white vanity, and toilet topped with a small planter.
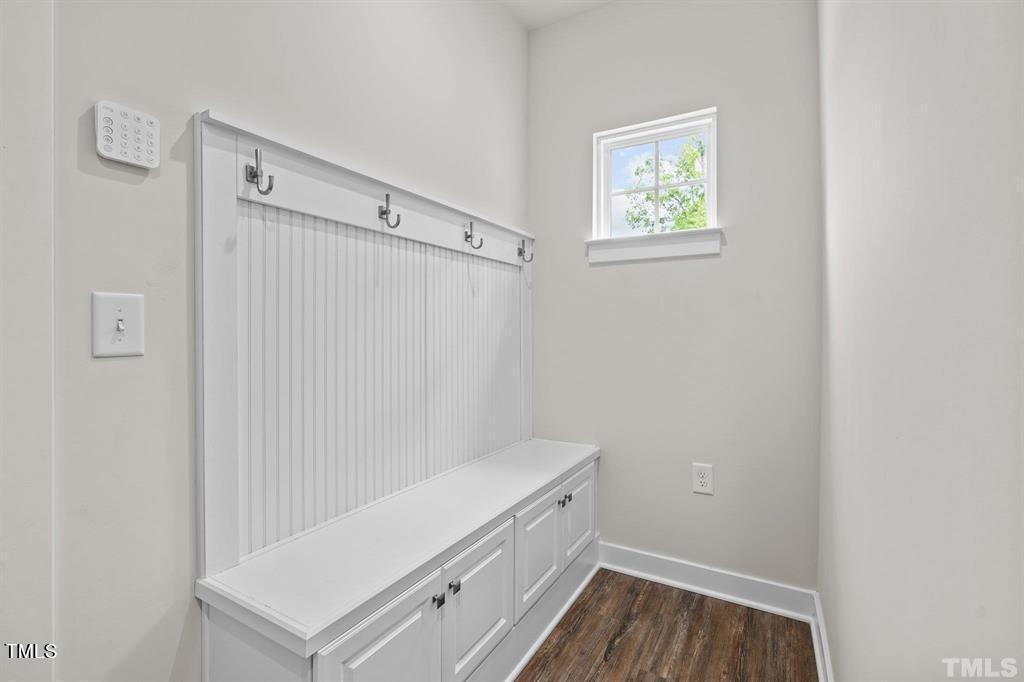
Mudroom with a built-in white bench, paneled wall, coat hooks, and a high window.
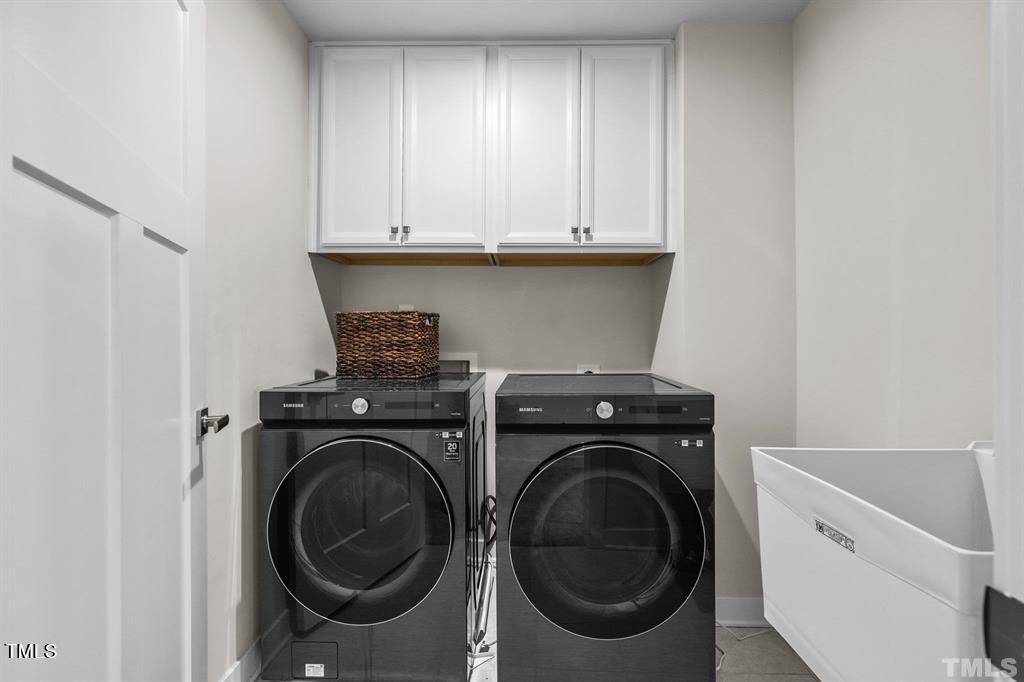
Laundry room with black front-loading washer and dryer beneath white cabinets, beside a deep utility sink.
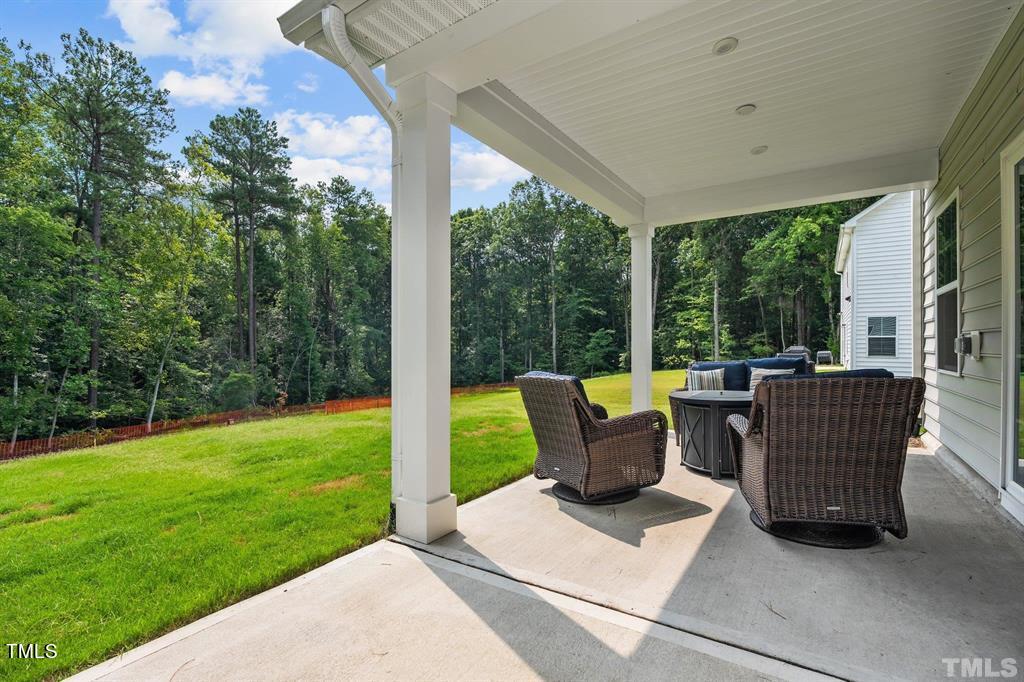
Covered patio with wicker seating overlooking a broad lawn and wooded backyard.
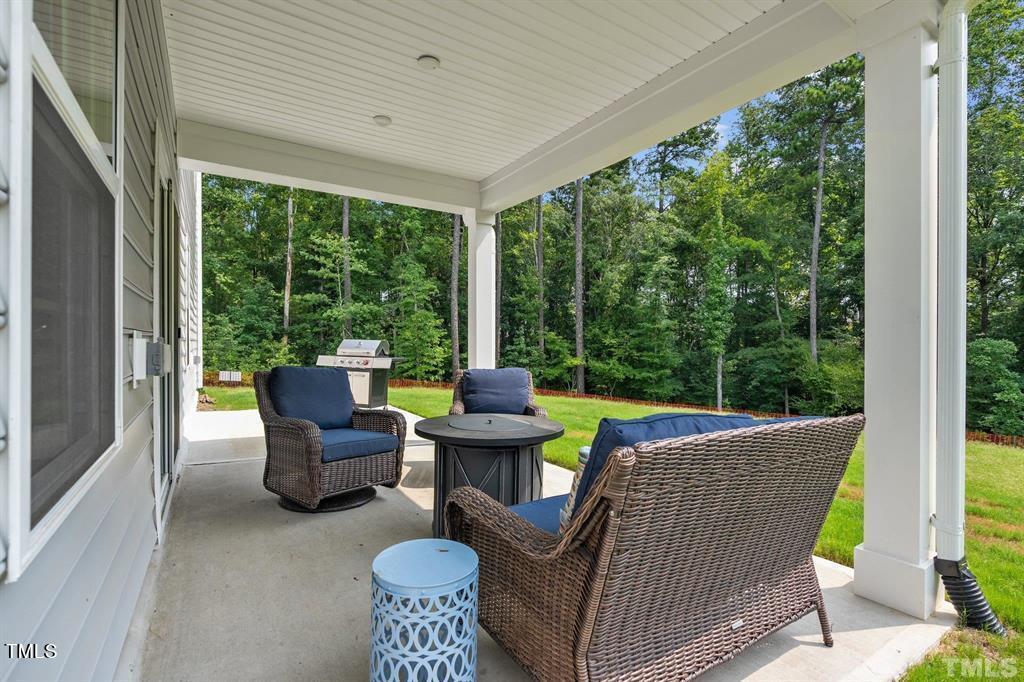
Covered patio with wicker seating, a grill, and a wooded backyard.
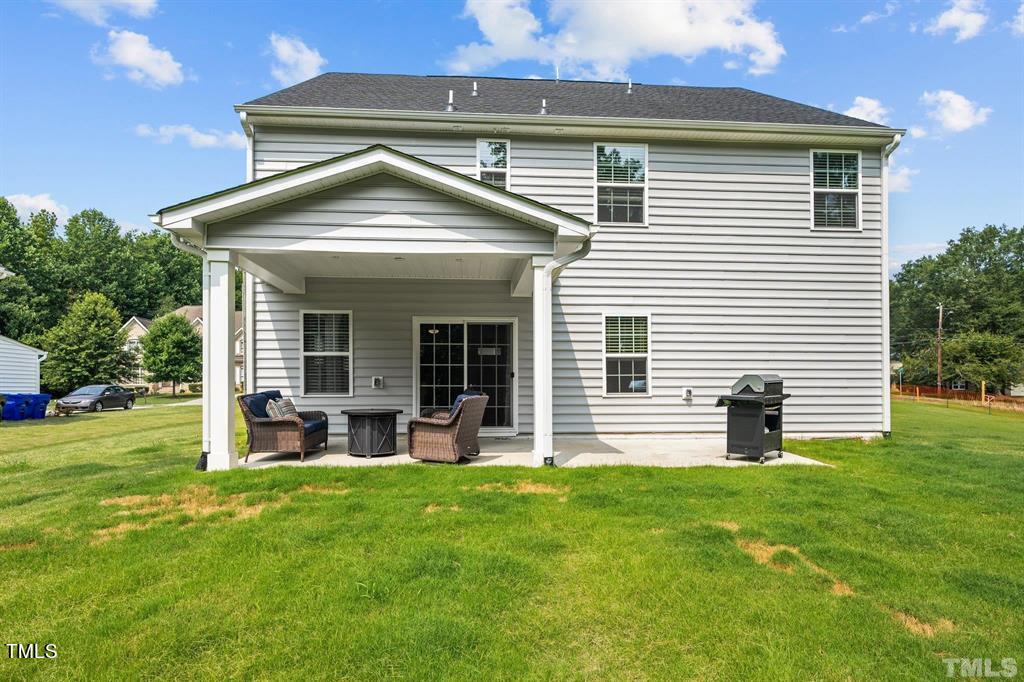
Rear of a two-story home with a covered patio, outdoor seating, and a broad green lawn.
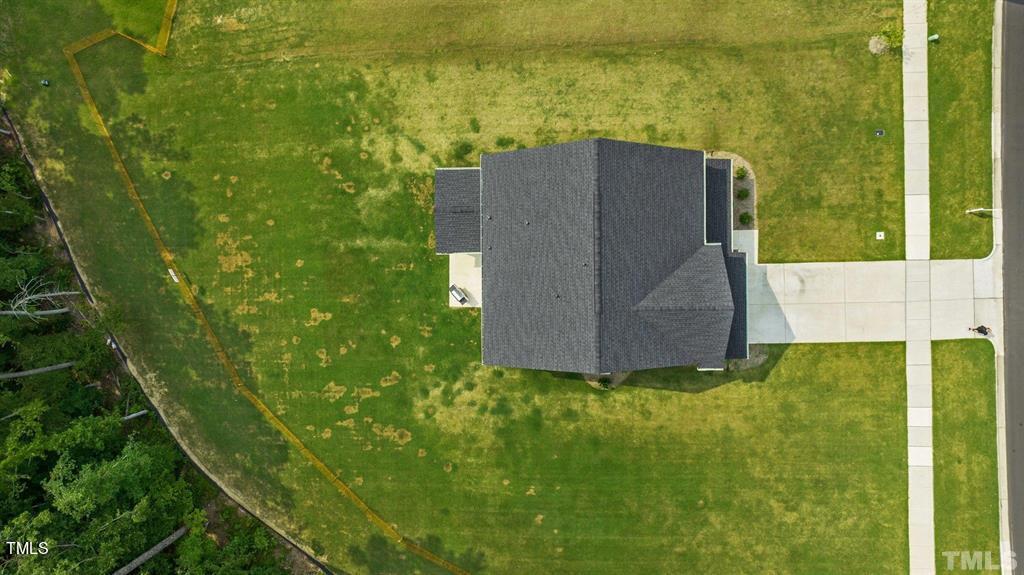
Overhead view of a house with a dark roof, broad lawn, and concrete driveway.
SEE ALL PHOTOS
Gray two-story home with a double garage, black shutters, and a covered front porch.
Two-story gray house with a covered porch, attached garage, and wide concrete driveway.
Two-story white house with black shutters, a covered porch, and an attached two-car garage.
Two-story gray-sided home with an attached double garage and broad driveway.
Kitchen with white cabinets, granite counters, stainless appliances, and a sink beside glass patio doors.
Kitchen with white cabinets, granite island, stainless range, and breakfast stools.
Bright kitchen with white cabinetry, granite island, stainless appliances, and three bar stools.
Open-plan kitchen and living area with a large island, stainless dishwasher, and dining space.
Open-plan kitchen with granite island, adjoining dining area, and furnished living room.
Bright kitchen with white cabinetry, granite island, stainless appliances, and three bar stools.
Dining area with a round table beside sliding glass doors opening to a wooded backyard.
Staged living room with a light sofa, two armchairs, and a ceiling fan.
Living room with a light sofa, dark armchairs, and a ceiling fan beneath tall ceilings.
Living room with a light sofa, abstract wall art, and wood-floored hallway beside the staircase.
Open-plan living and dining room with a furnished sitting area and white kitchen.
Living room and dining area with a ceiling fan, sliding glass doors, and large windows.
Open-plan living room, dining area, and white kitchen with a staircase and sliding glass doors.
Furnished sitting area with four chairs, a round coffee table, and a window beside the front door.
Staged living room with four armchairs, abstract wall art, and an adjoining dining area.
Staged sitting room with four armchairs, round glass tables, and a large window with blinds.
Open kitchen and living area with a white island, wood-look floors, and staircase.
Staged bedroom with a tray ceiling, ceiling fan, large windows, and a king bed.
Bedroom with a tray ceiling, ceiling fan, striped bedding, and a carpeted floor.
Staged bedroom with a striped bed, tray ceiling, ceiling fan, and open walk-in closet.
Bright bathroom with glass shower, double vanity, and window overlooking greenery.
Bathroom with a glass-enclosed shower and an open doorway to a carpeted bedroom.
Bright bathroom with a long double vanity, large mirrors, and an open walk-in closet.
Glass-enclosed tiled shower with built-in shelves and a handheld showerhead.
Empty carpeted bedroom with double closet doors, two windows, and a ceiling fan.
Bathroom with a double-sink vanity, large mirror, and shower-tub behind a striped curtain.
Bathroom with a glass-enclosed shower, white vanity, and toilet topped with a small planter.
Mudroom with a built-in white bench, paneled wall, coat hooks, and a high window.
Laundry room with black front-loading washer and dryer beneath white cabinets, beside a deep utility sink.
Covered patio with wicker seating overlooking a broad lawn and wooded backyard.
Covered patio with wicker seating, a grill, and a wooded backyard.
Rear of a two-story home with a covered patio, outdoor seating, and a broad green lawn.
Overhead view of a house with a dark roof, broad lawn, and concrete driveway.
Listing courtesy of EXP Realty LLC
Sold

3101 Kirby Street Street

3101 Kirby Street Street, Durham, NC 27713

$645,000
JUST LIKE NEW!! 2022 built GORGEOUS home on a HUGE 0.47 acres lot!! Home features open floor plan ,1st floor study, 1st floor guest bedroom, covered porch, patio, SS appliances in kitchen ,3 spacious bedrooms on the second floor, oversized loft , laundry room with sink & cabinets , fan in every bedroom , oak stairs with metal balusters , smart thermostat , tankless water heater , Master bedroom with tray ceilings , dual sink vanity, 2 walk in closets , wooded view , tons of green yard space and MUCH MORE !! Community is conveniently located to RTP, Duke, downtown Durham, and futureApple campus.

4
beds

3
baths

2,762 Sq.Ft. LIVING AREA

0.47 Acres lot

Shikha  Anand

Shikha Anand

Features & Amenities

Interior

  • total bedrooms4
  • Total bathrooms3
  • full bathrooms3
  • Flooring Carpet, Hardwood, Vinyl
  • APPLIANCES Dishwasher, Dryer, Gas Range, Microwave, Refrigerator, Washer

Area & Lot

  • Status Sold
  • Date Sold September 27, 2024
  • Living Area2,762 Sq.Ft.
  • Total Area2,762 Sq.Ft.
  • Lot Area0.47 Acres
  • MLS® ID10033322
  • TypeResidential
  • YEAR BUILT2022
  • NeighborhoodDurham
  • Architecture StylesCraftsman
  • Elementary SchoolDurham - Bethesda
  • Middle SchoolDurham - Lowes Grove
  • High SchoolDurham - Hillside

Exterior

  • STORIES2
  • Garage Space2.0
  • water SourcePublic
  • roofArchitectural Shingle
  • HEAT TYPEForced Air
  • AIR CONDITIONINGCeiling Fan(s), Central Air
  • sewerPublic Sewer
  • SubstructureSlab

Financial

  • Sales Price$645,000
  • HOA $63/mo

Durham

Explore

Work With Shikha

Whether you’re buying, selling, or exploring your next move, Shikha offers thoughtful guidance, local expertise, and a personalized approach to every real estate journey. She’s here to help you move forward with clarity, confidence, and a strategy tailored to your goals.

Follow Me on Instagram