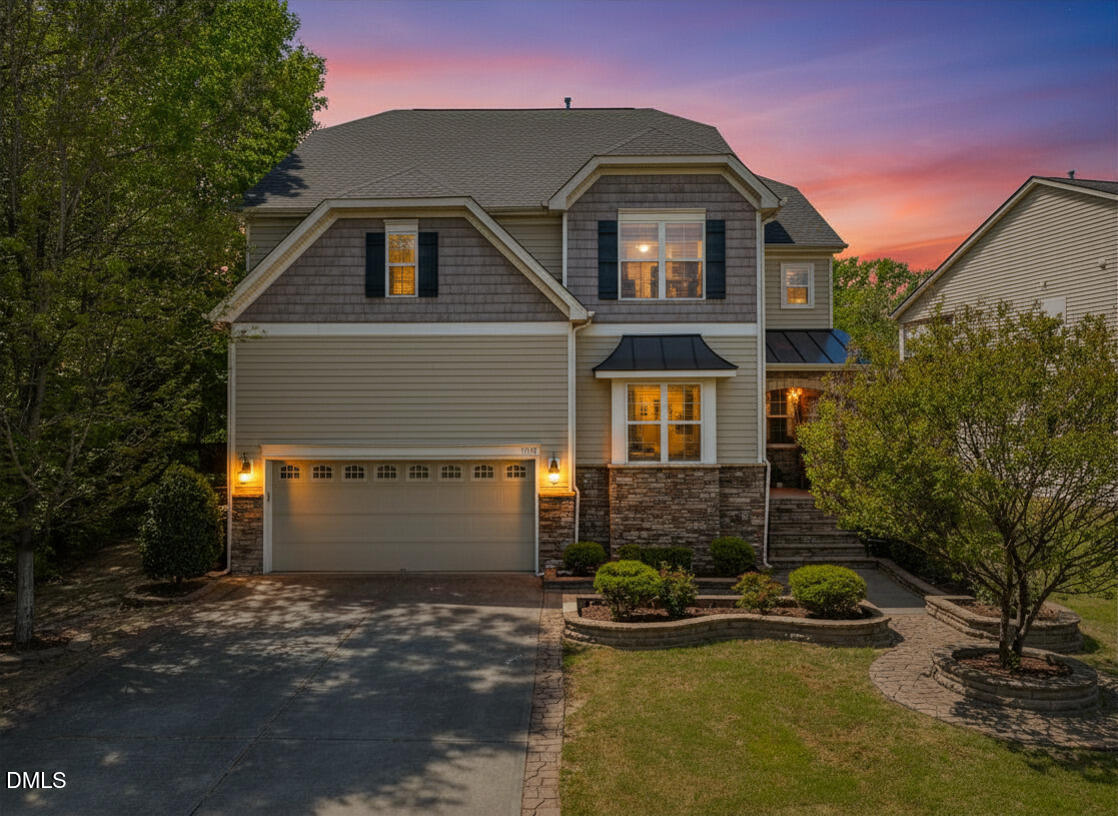
Two-story home with a double garage, stone accents, and landscaped front yard at dusk.
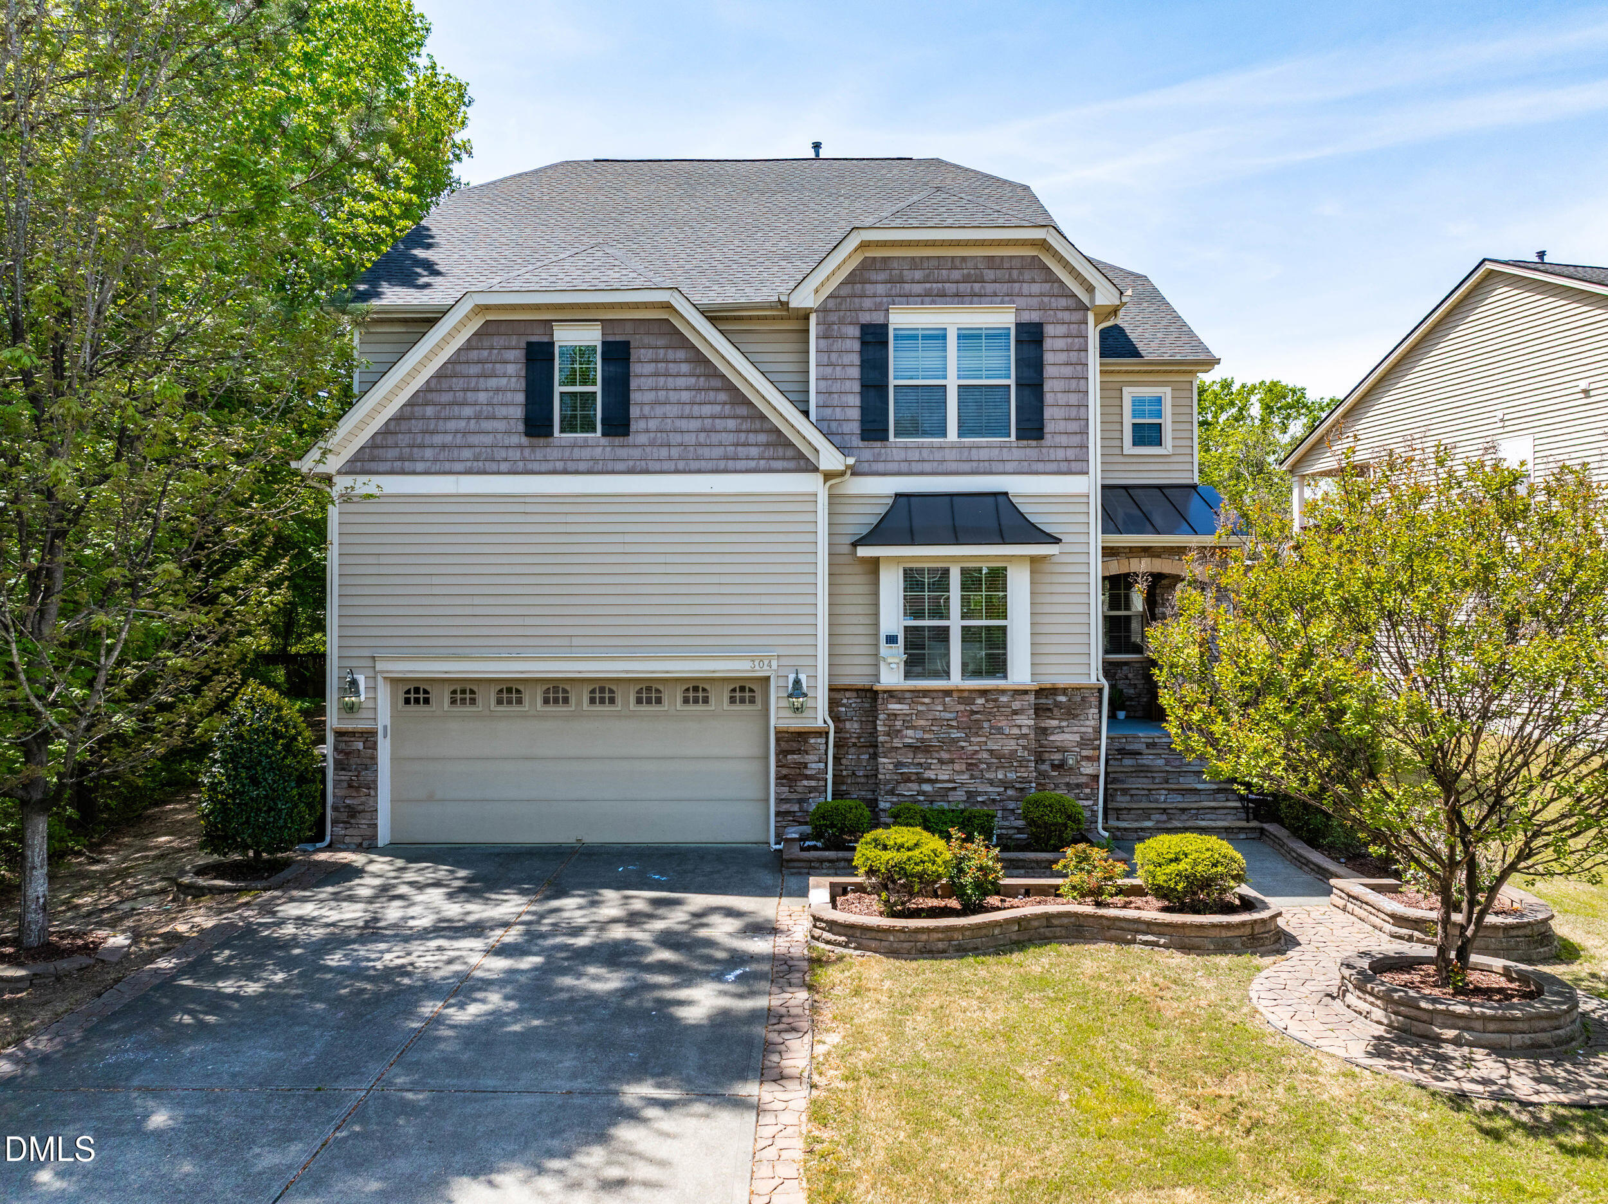
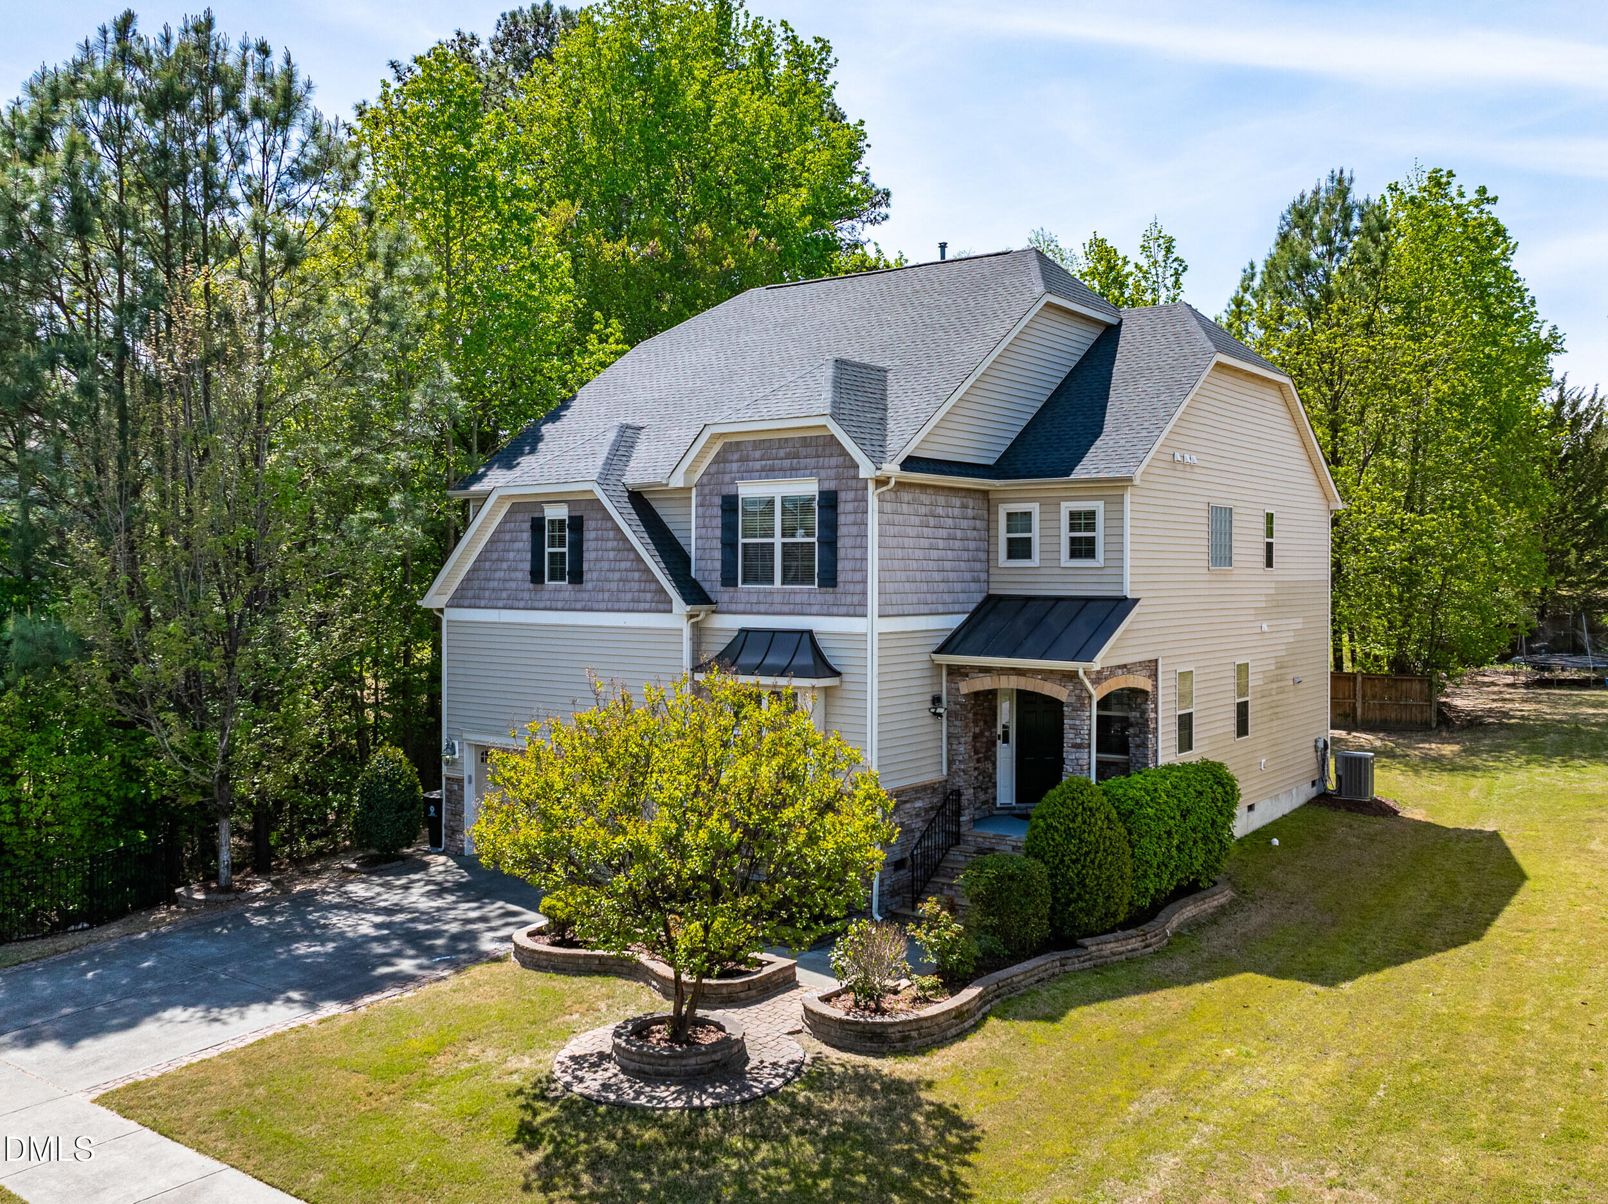
Two-story home with a double garage, stone accents, and landscaped front garden.
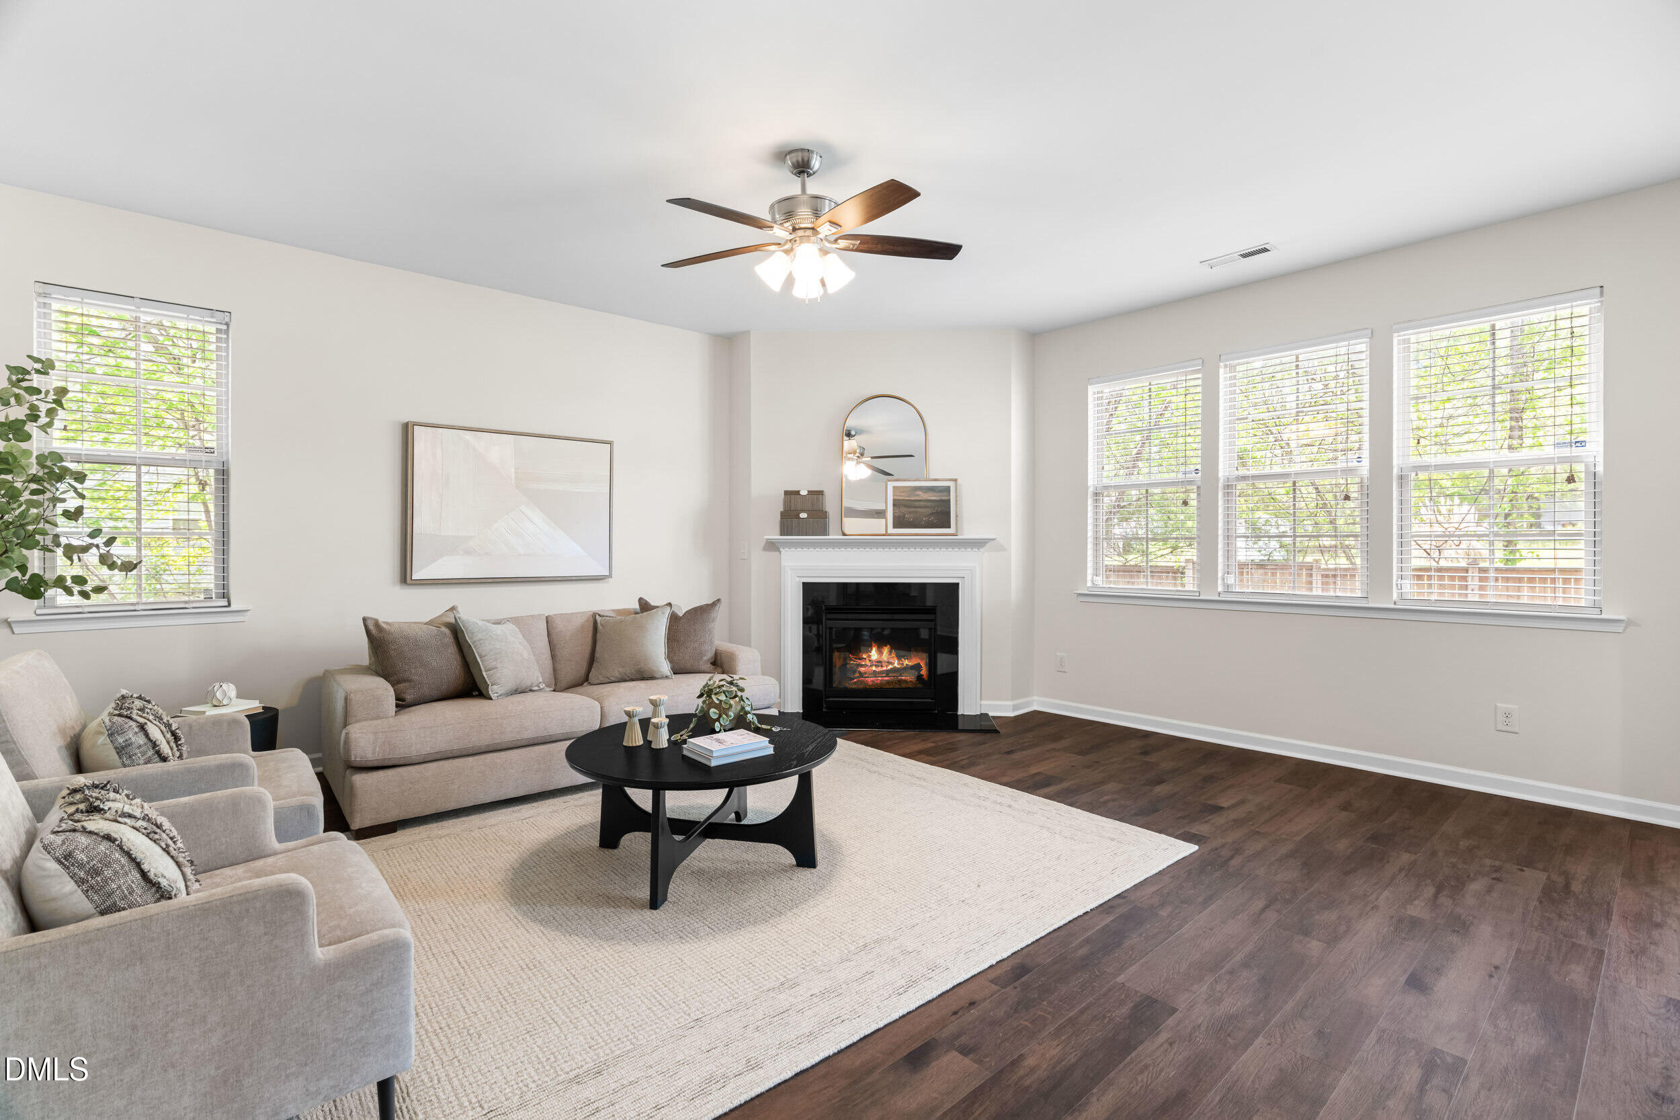
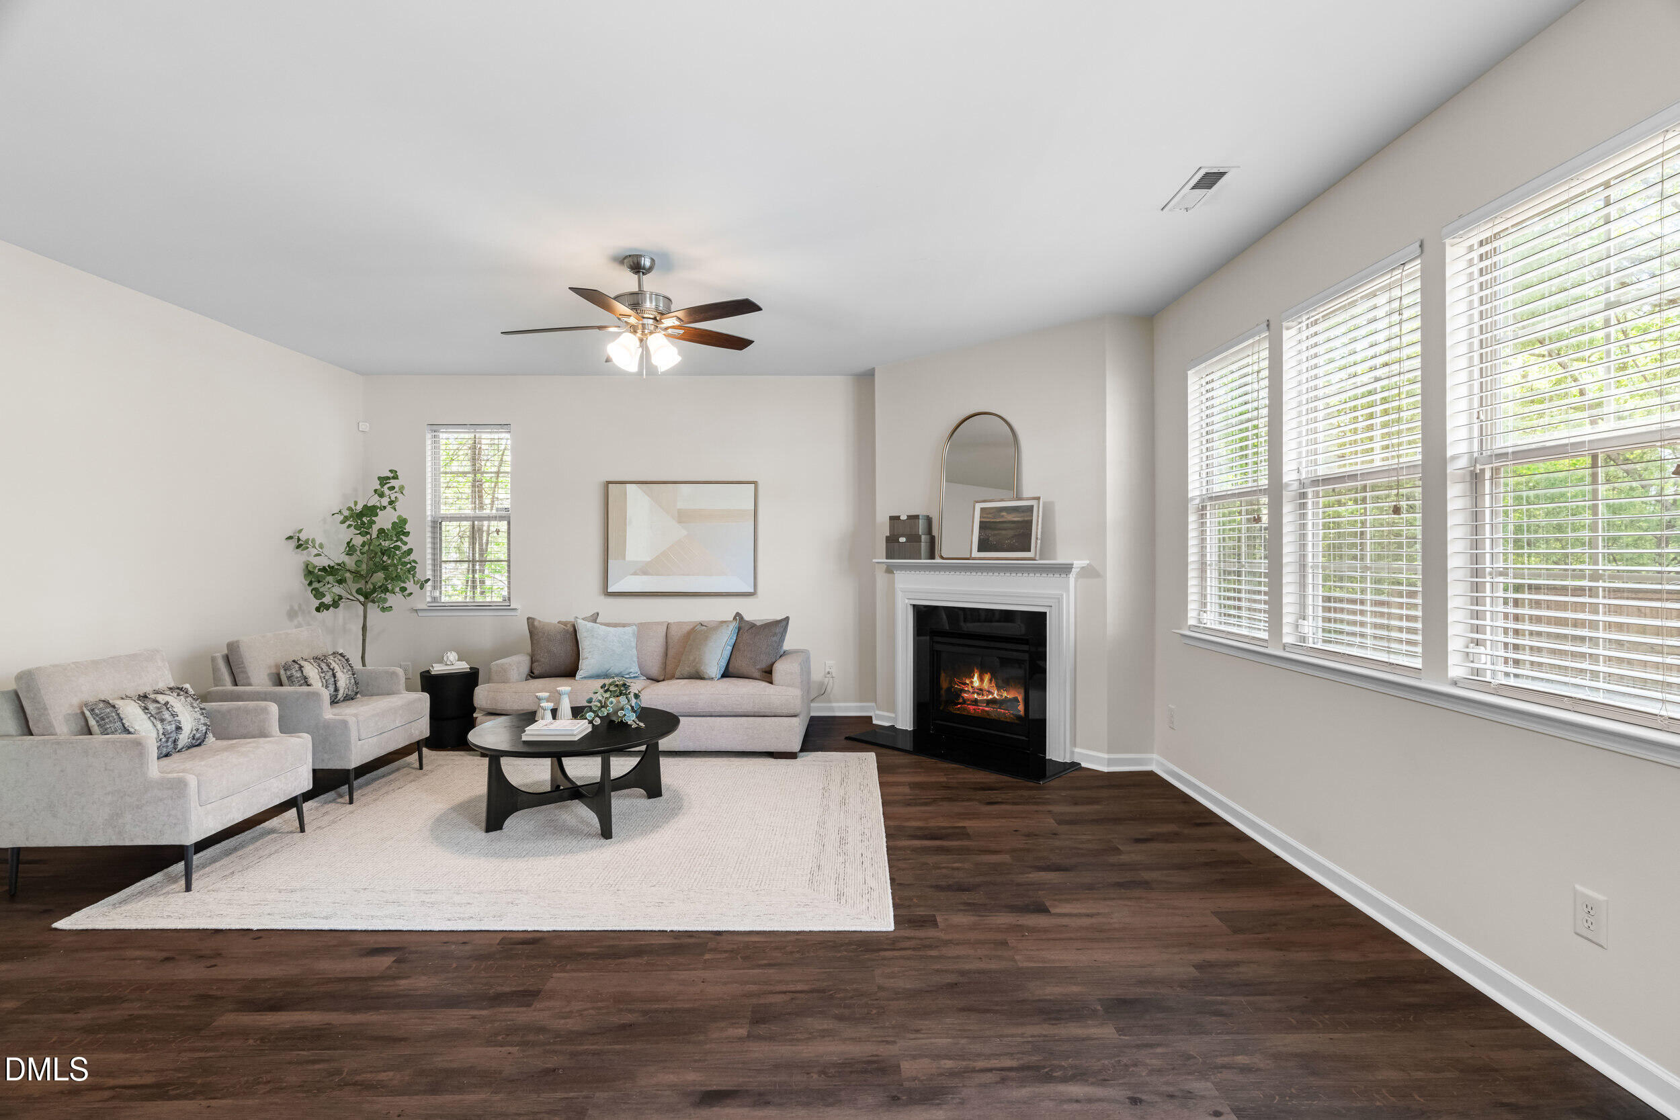
Bright staged living room with a fireplace, neutral seating, large windows, and dark hardwood floors.
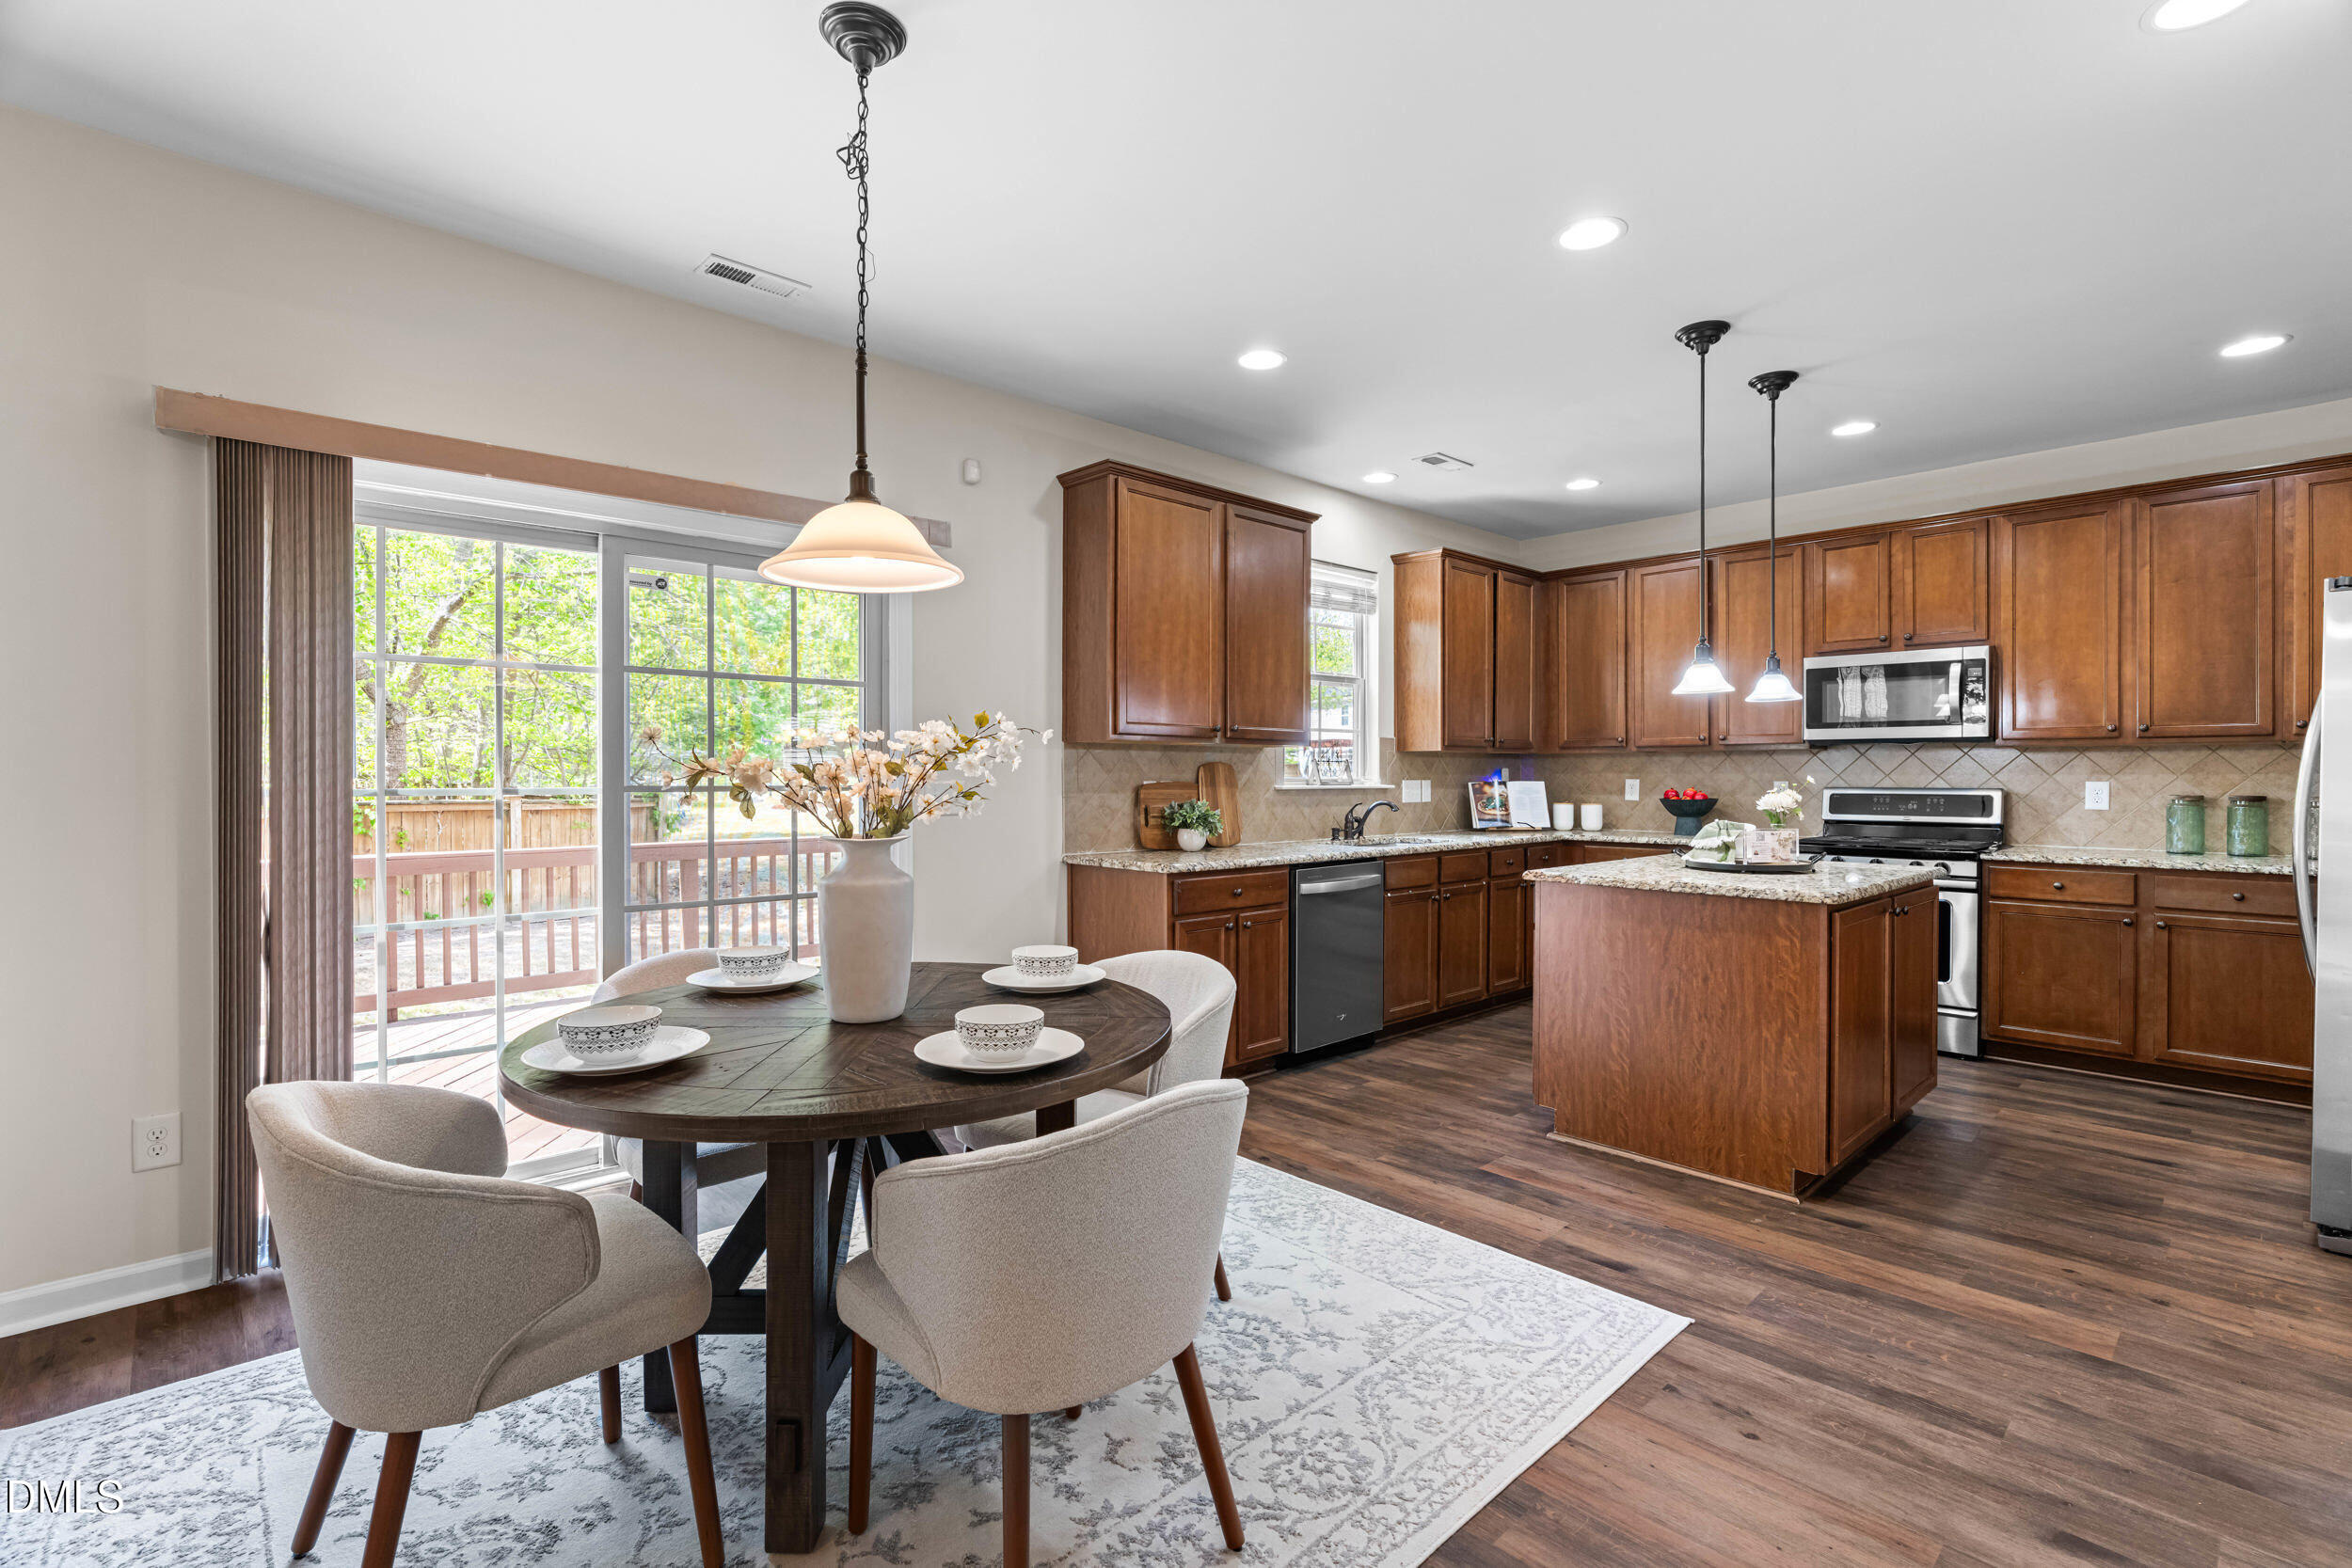
Open kitchen and dining area with a wood island, dark cabinets, and sliding doors to a deck.
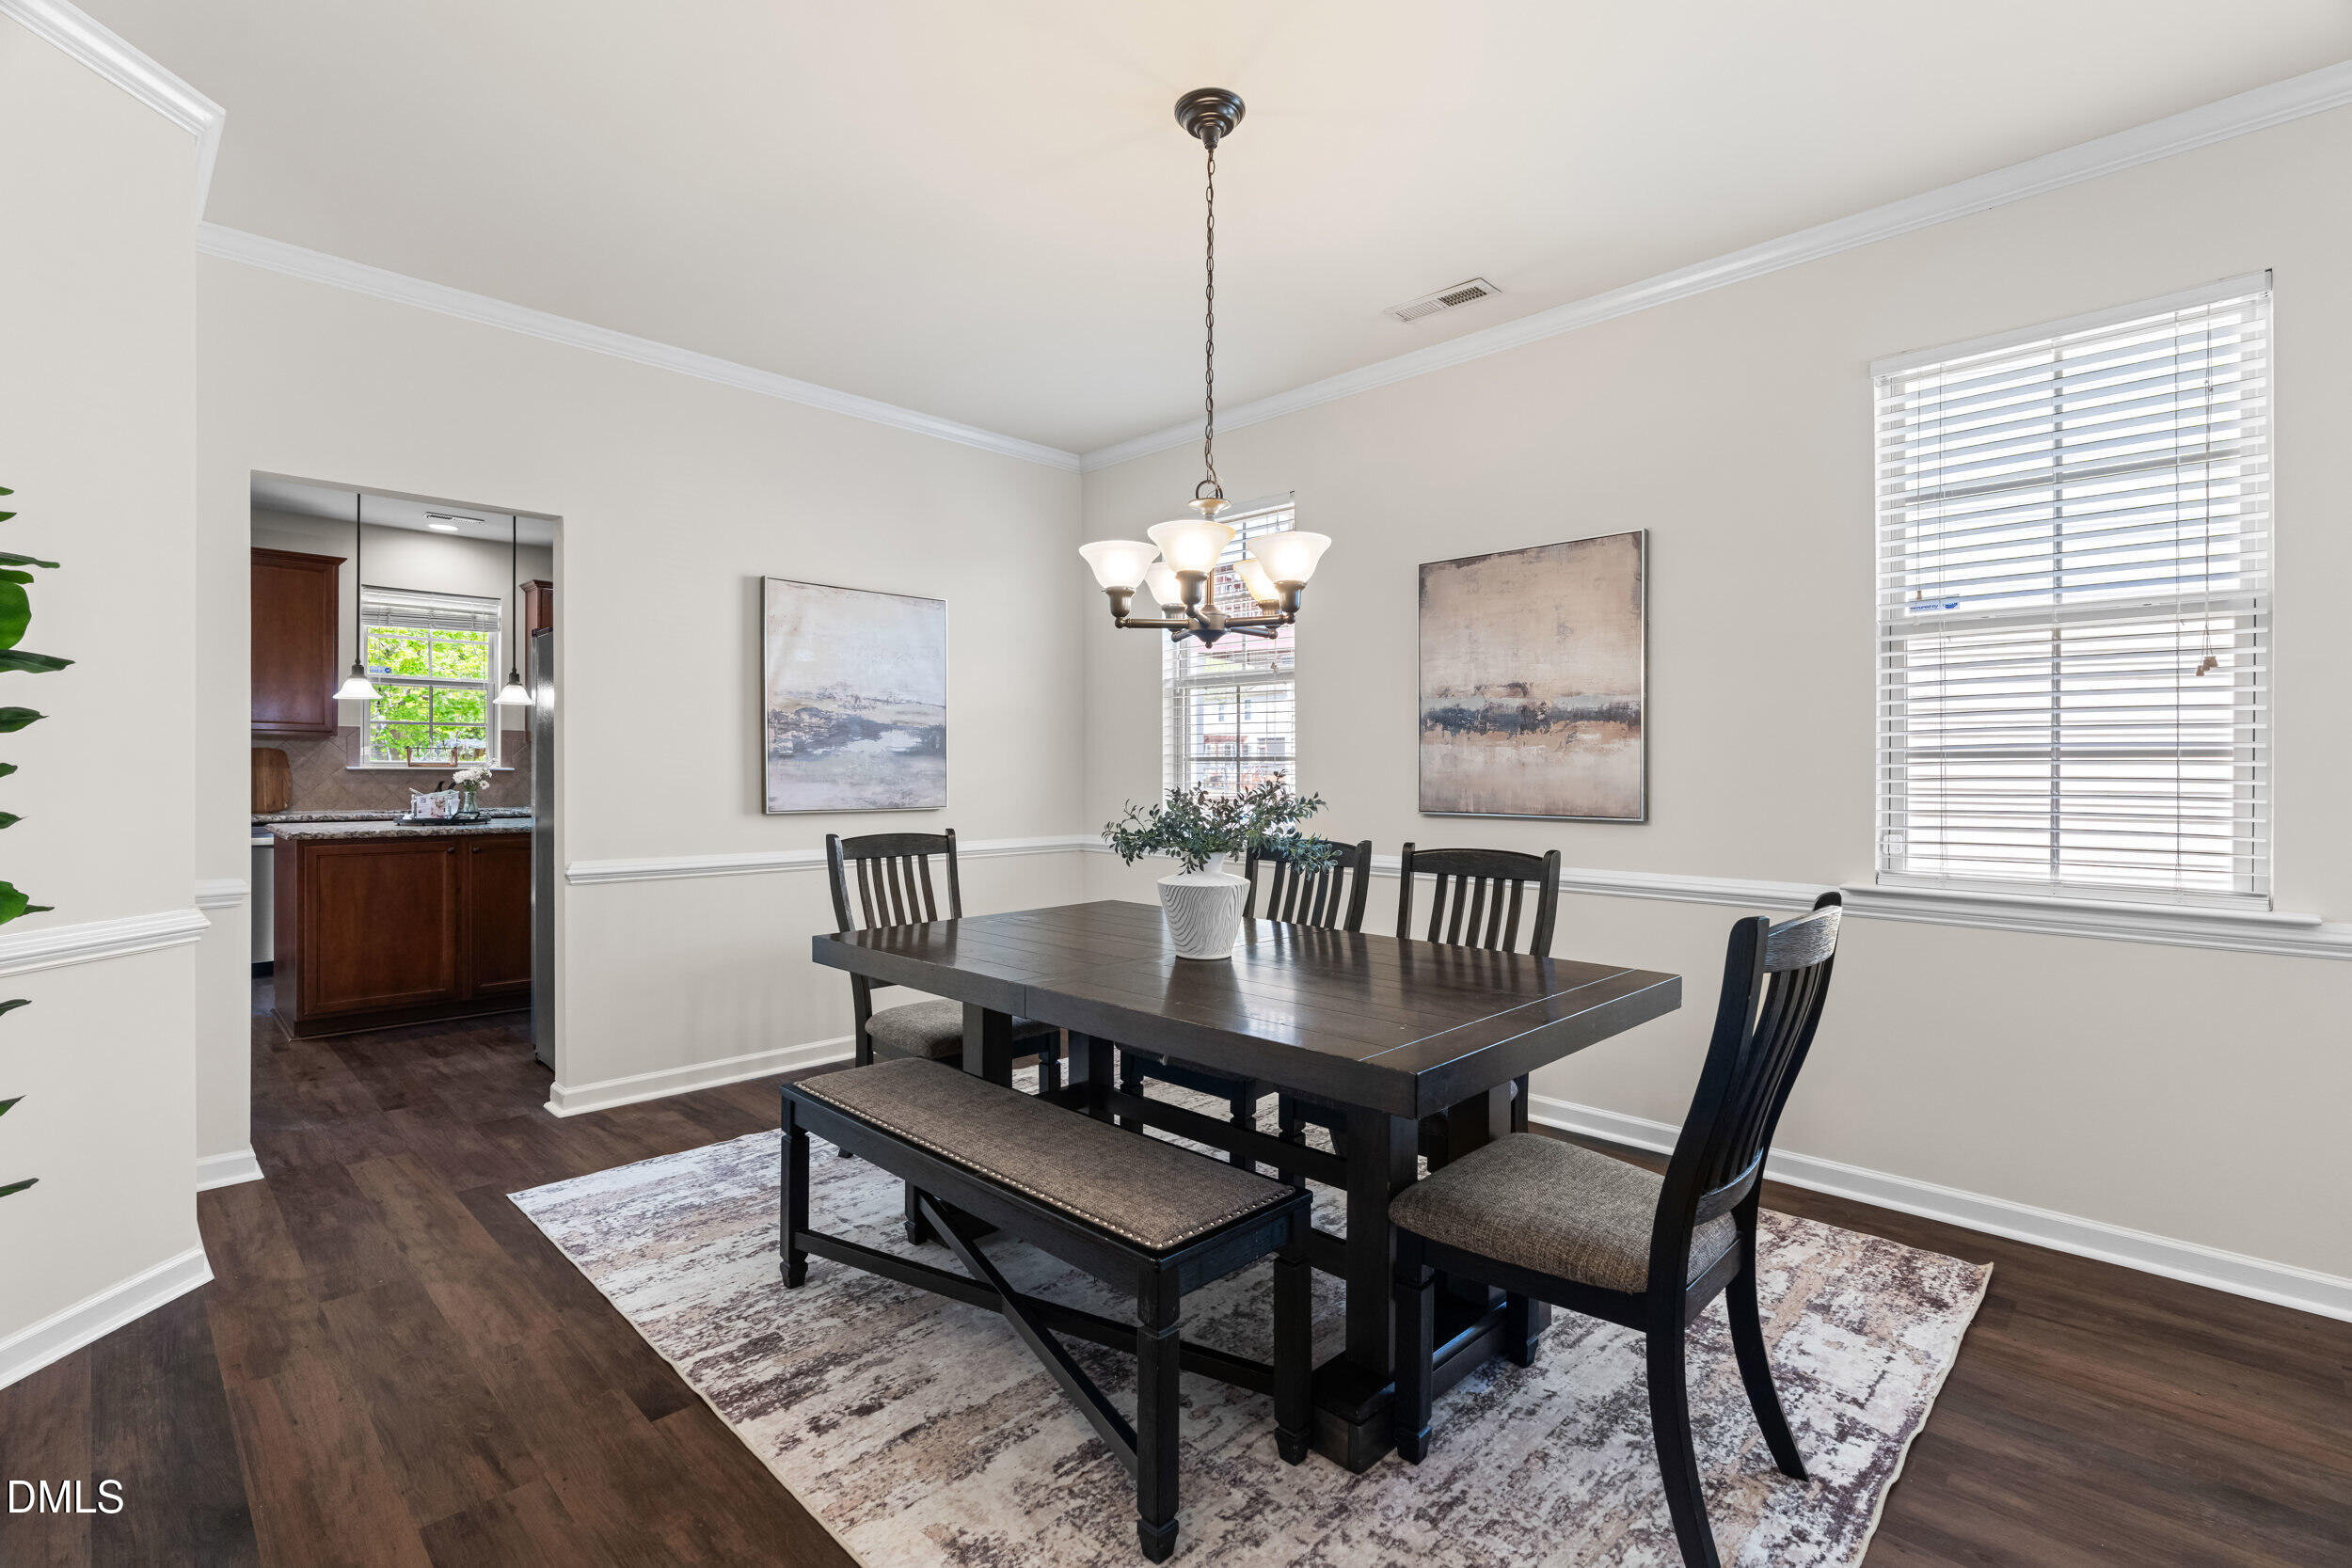
Dining room with dark wood table, upholstered chairs, a bench, and a chandelier beside the kitchen.
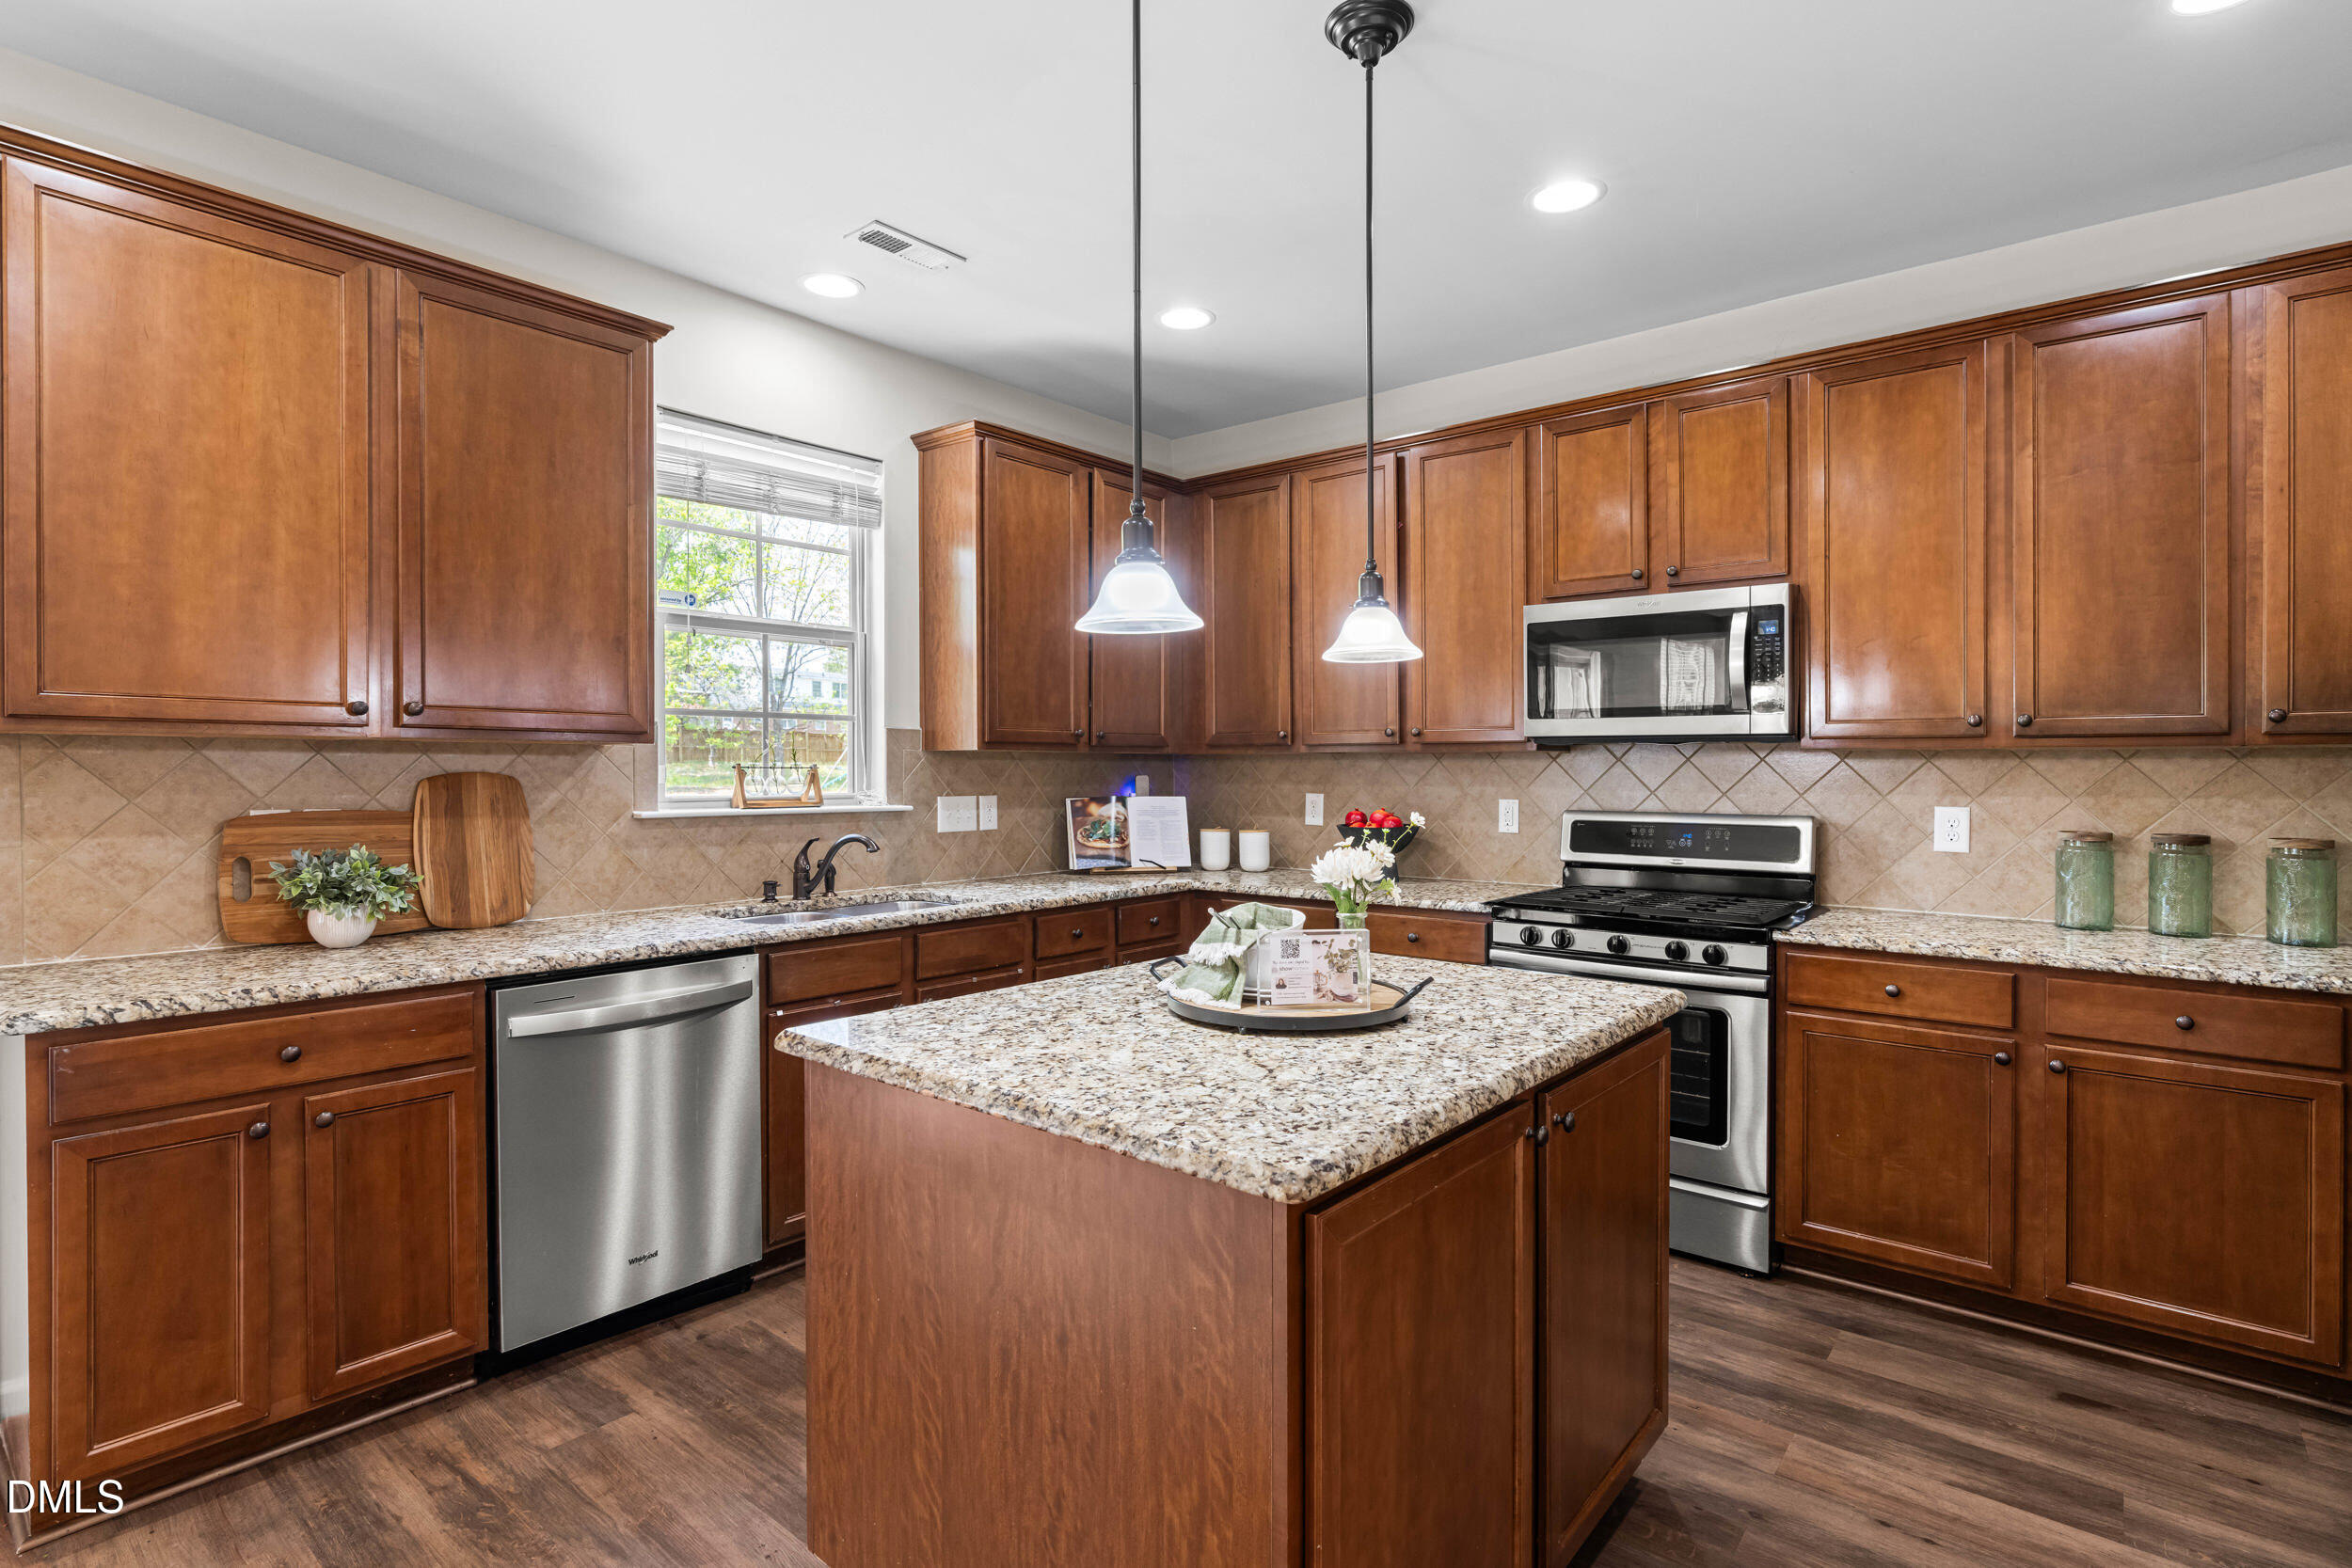
Kitchen with a granite-topped island, rich wood cabinets, and stainless steel appliances.
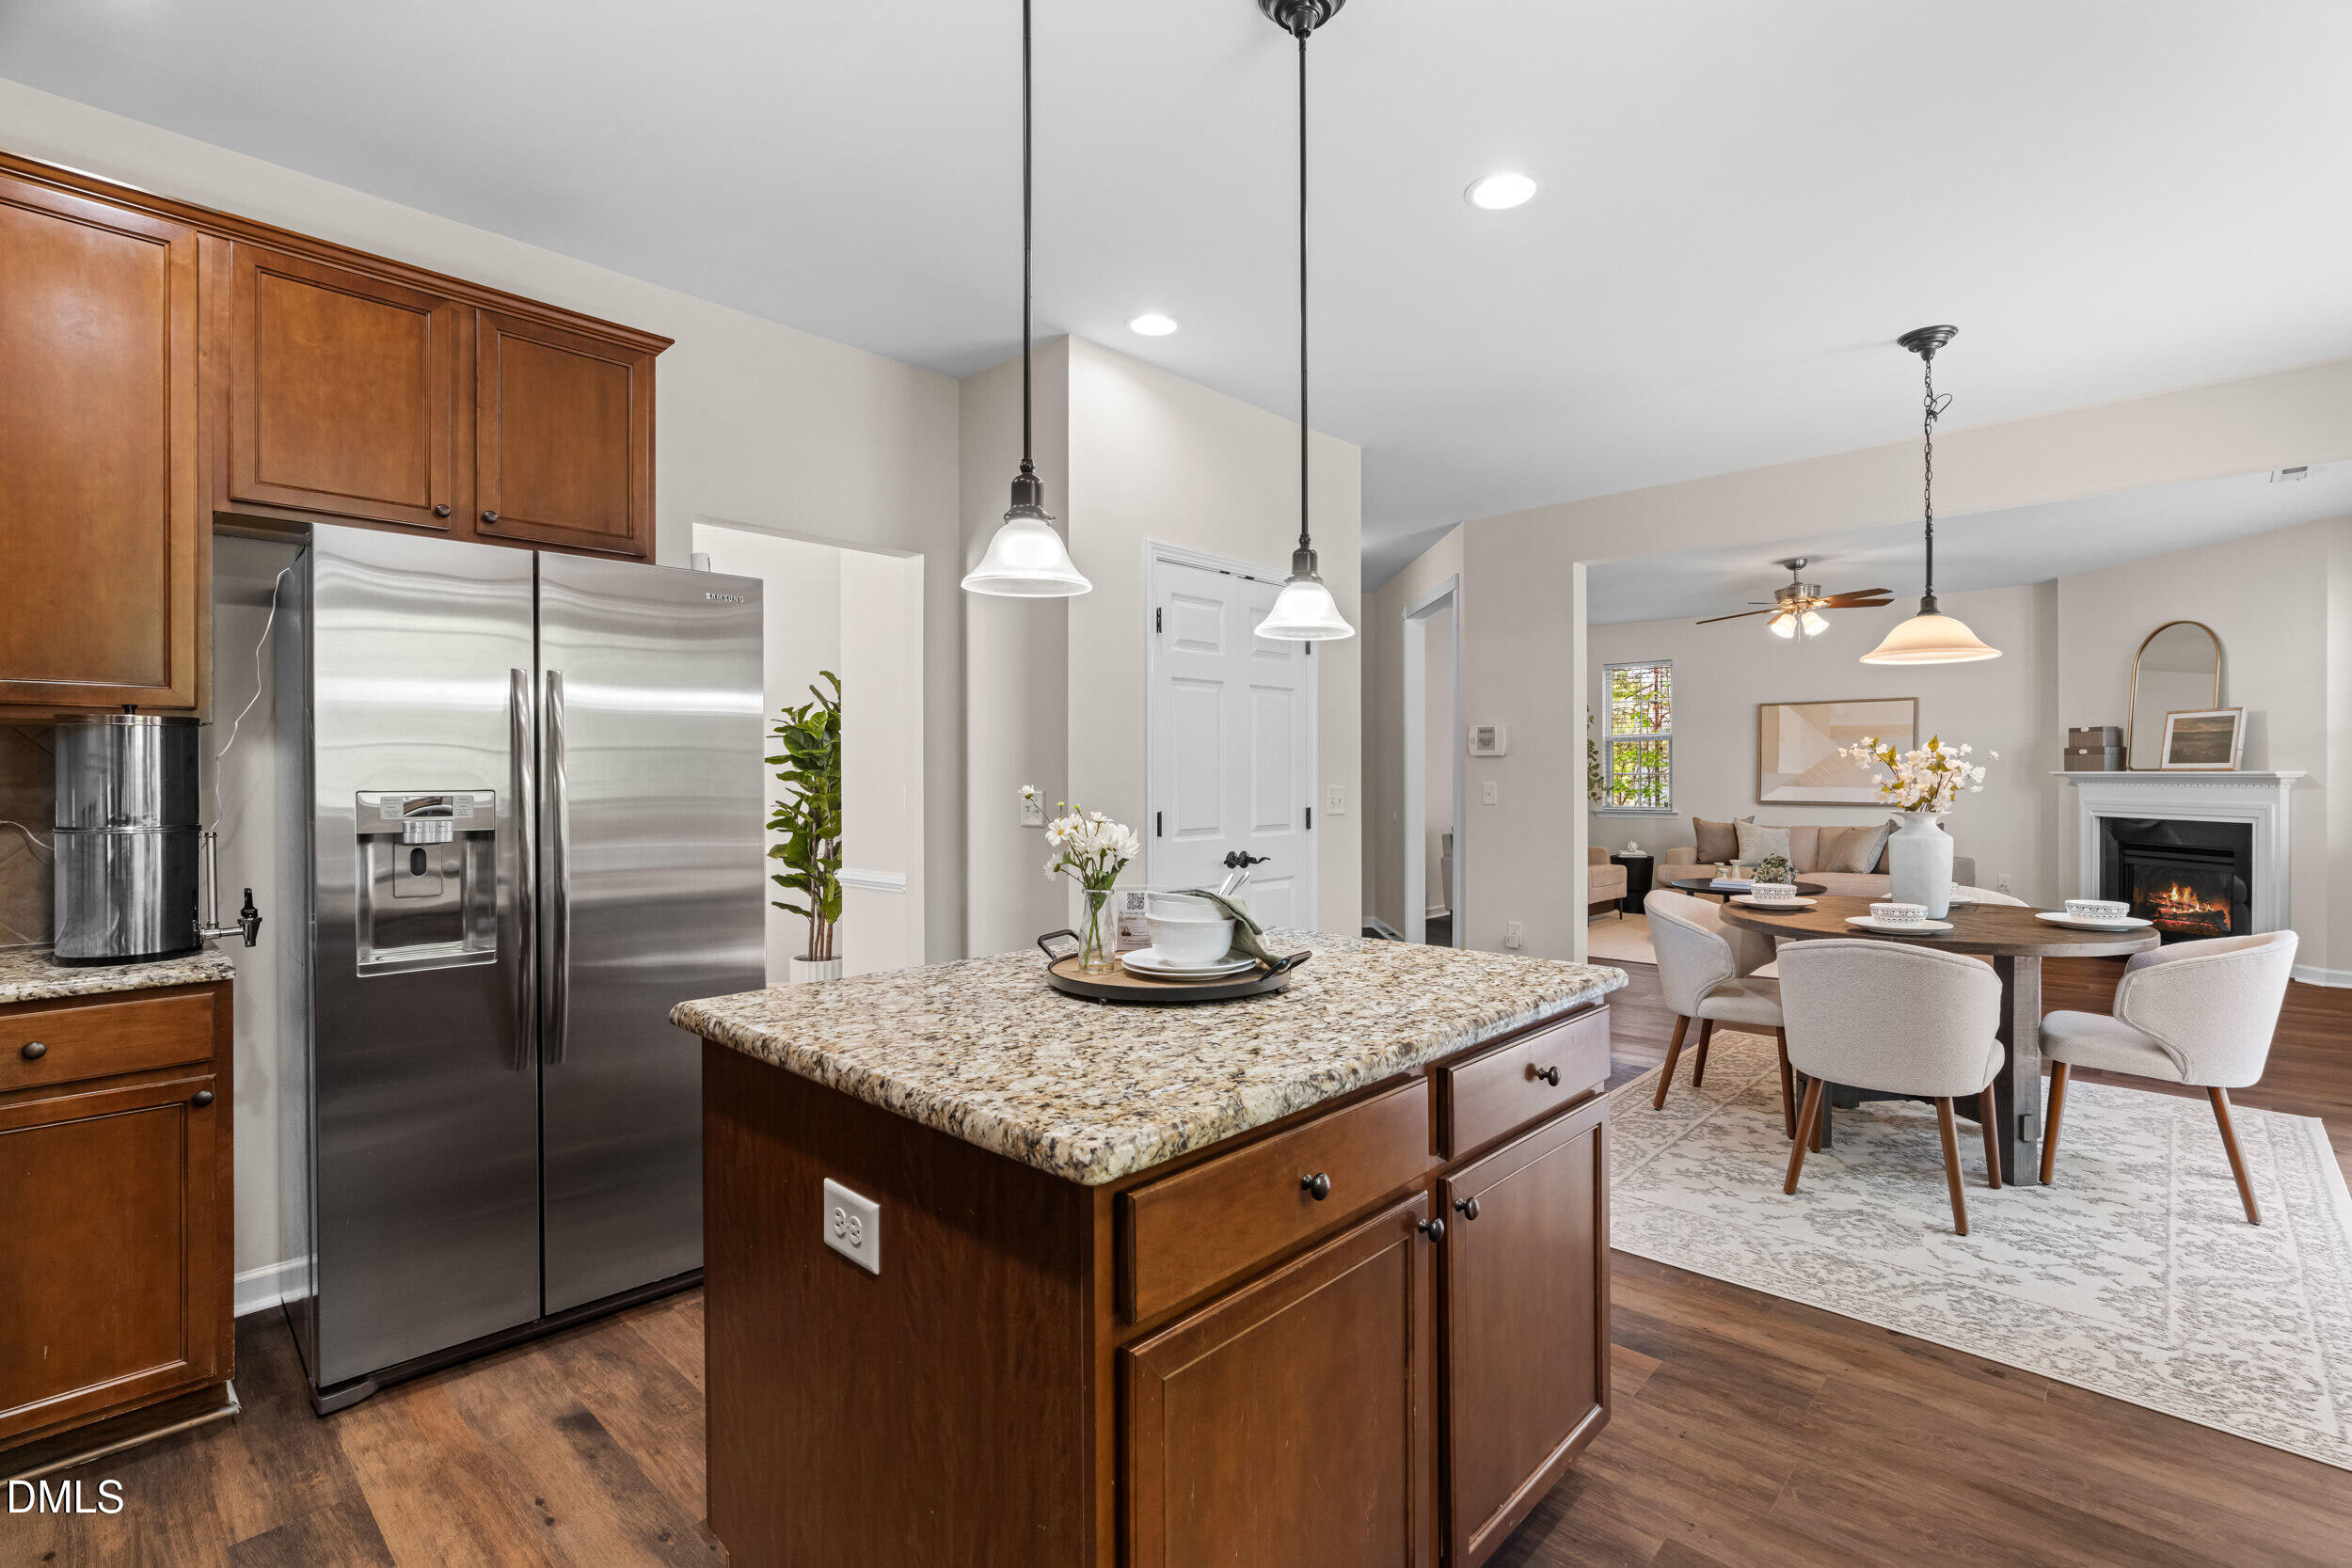
Kitchen with a granite-topped island and stainless steel refrigerator, opening to a furnished dining and living area.
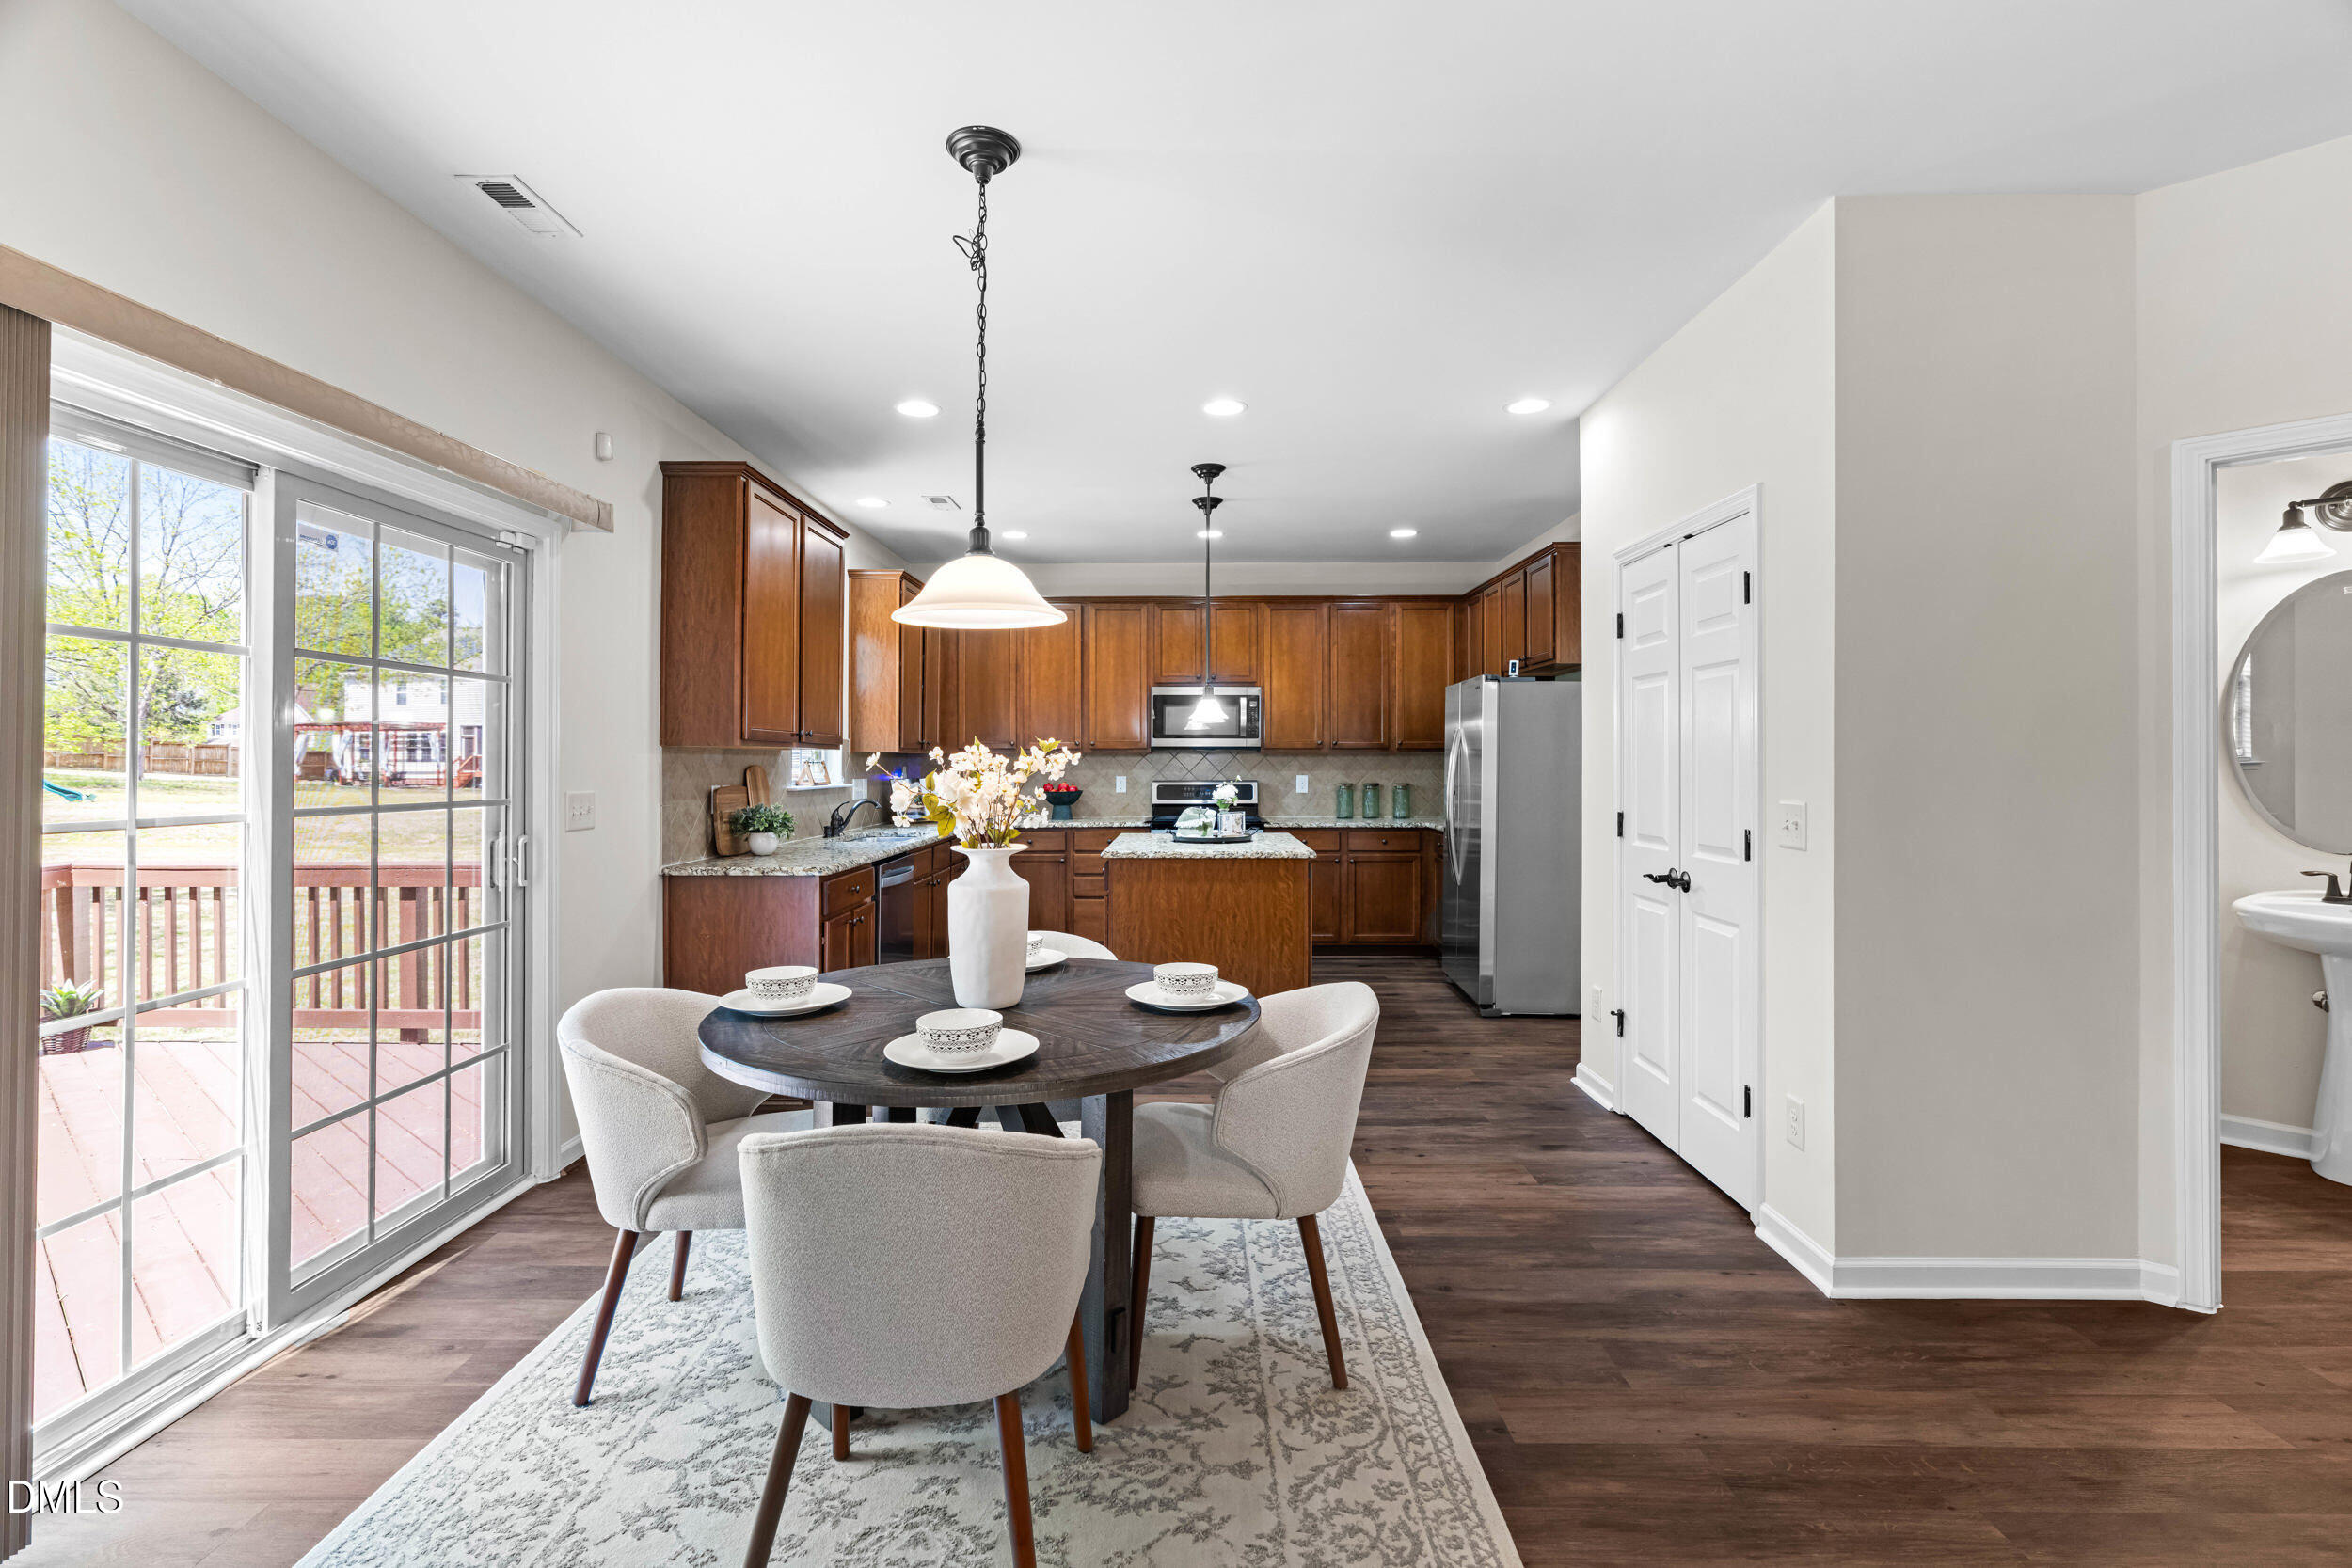
Dining area with a round table beside the kitchen, featuring dark wood cabinets and sliding glass doors.
Staged living room with a fireplace, dark wood floors, and large windows with blinds.
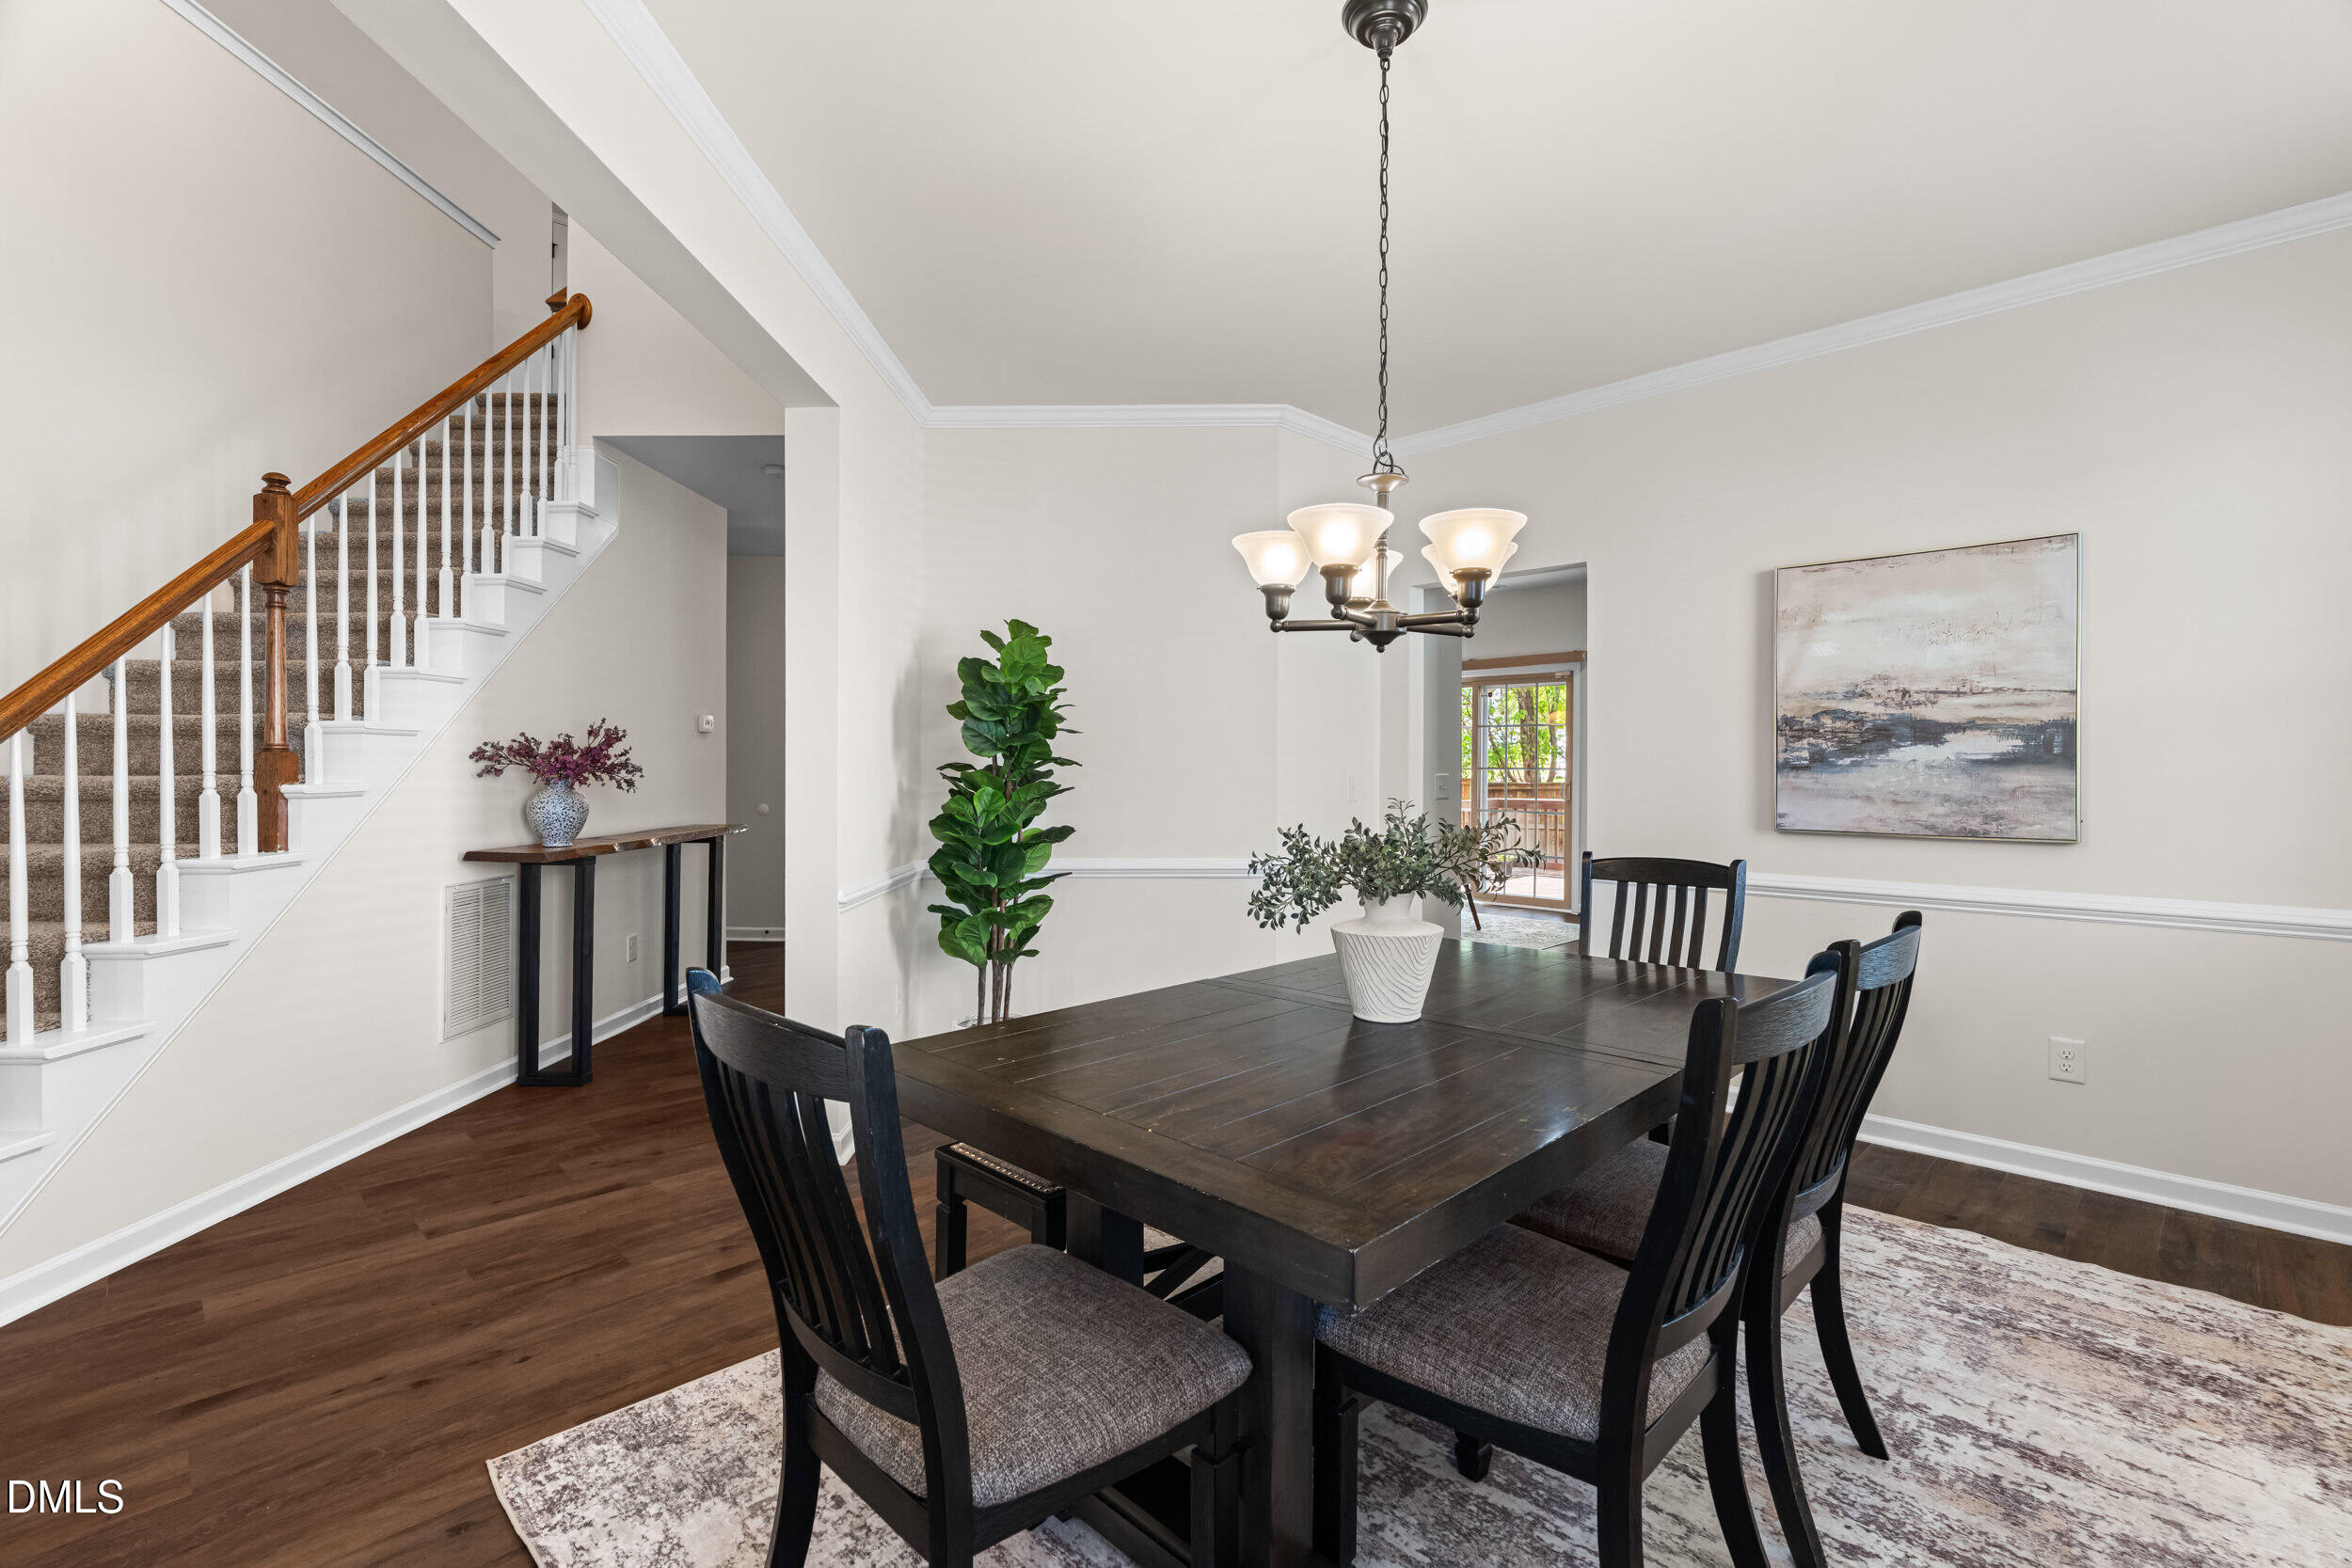
Dining room with a dark wood table, chandelier, and staircase with wooden railing.
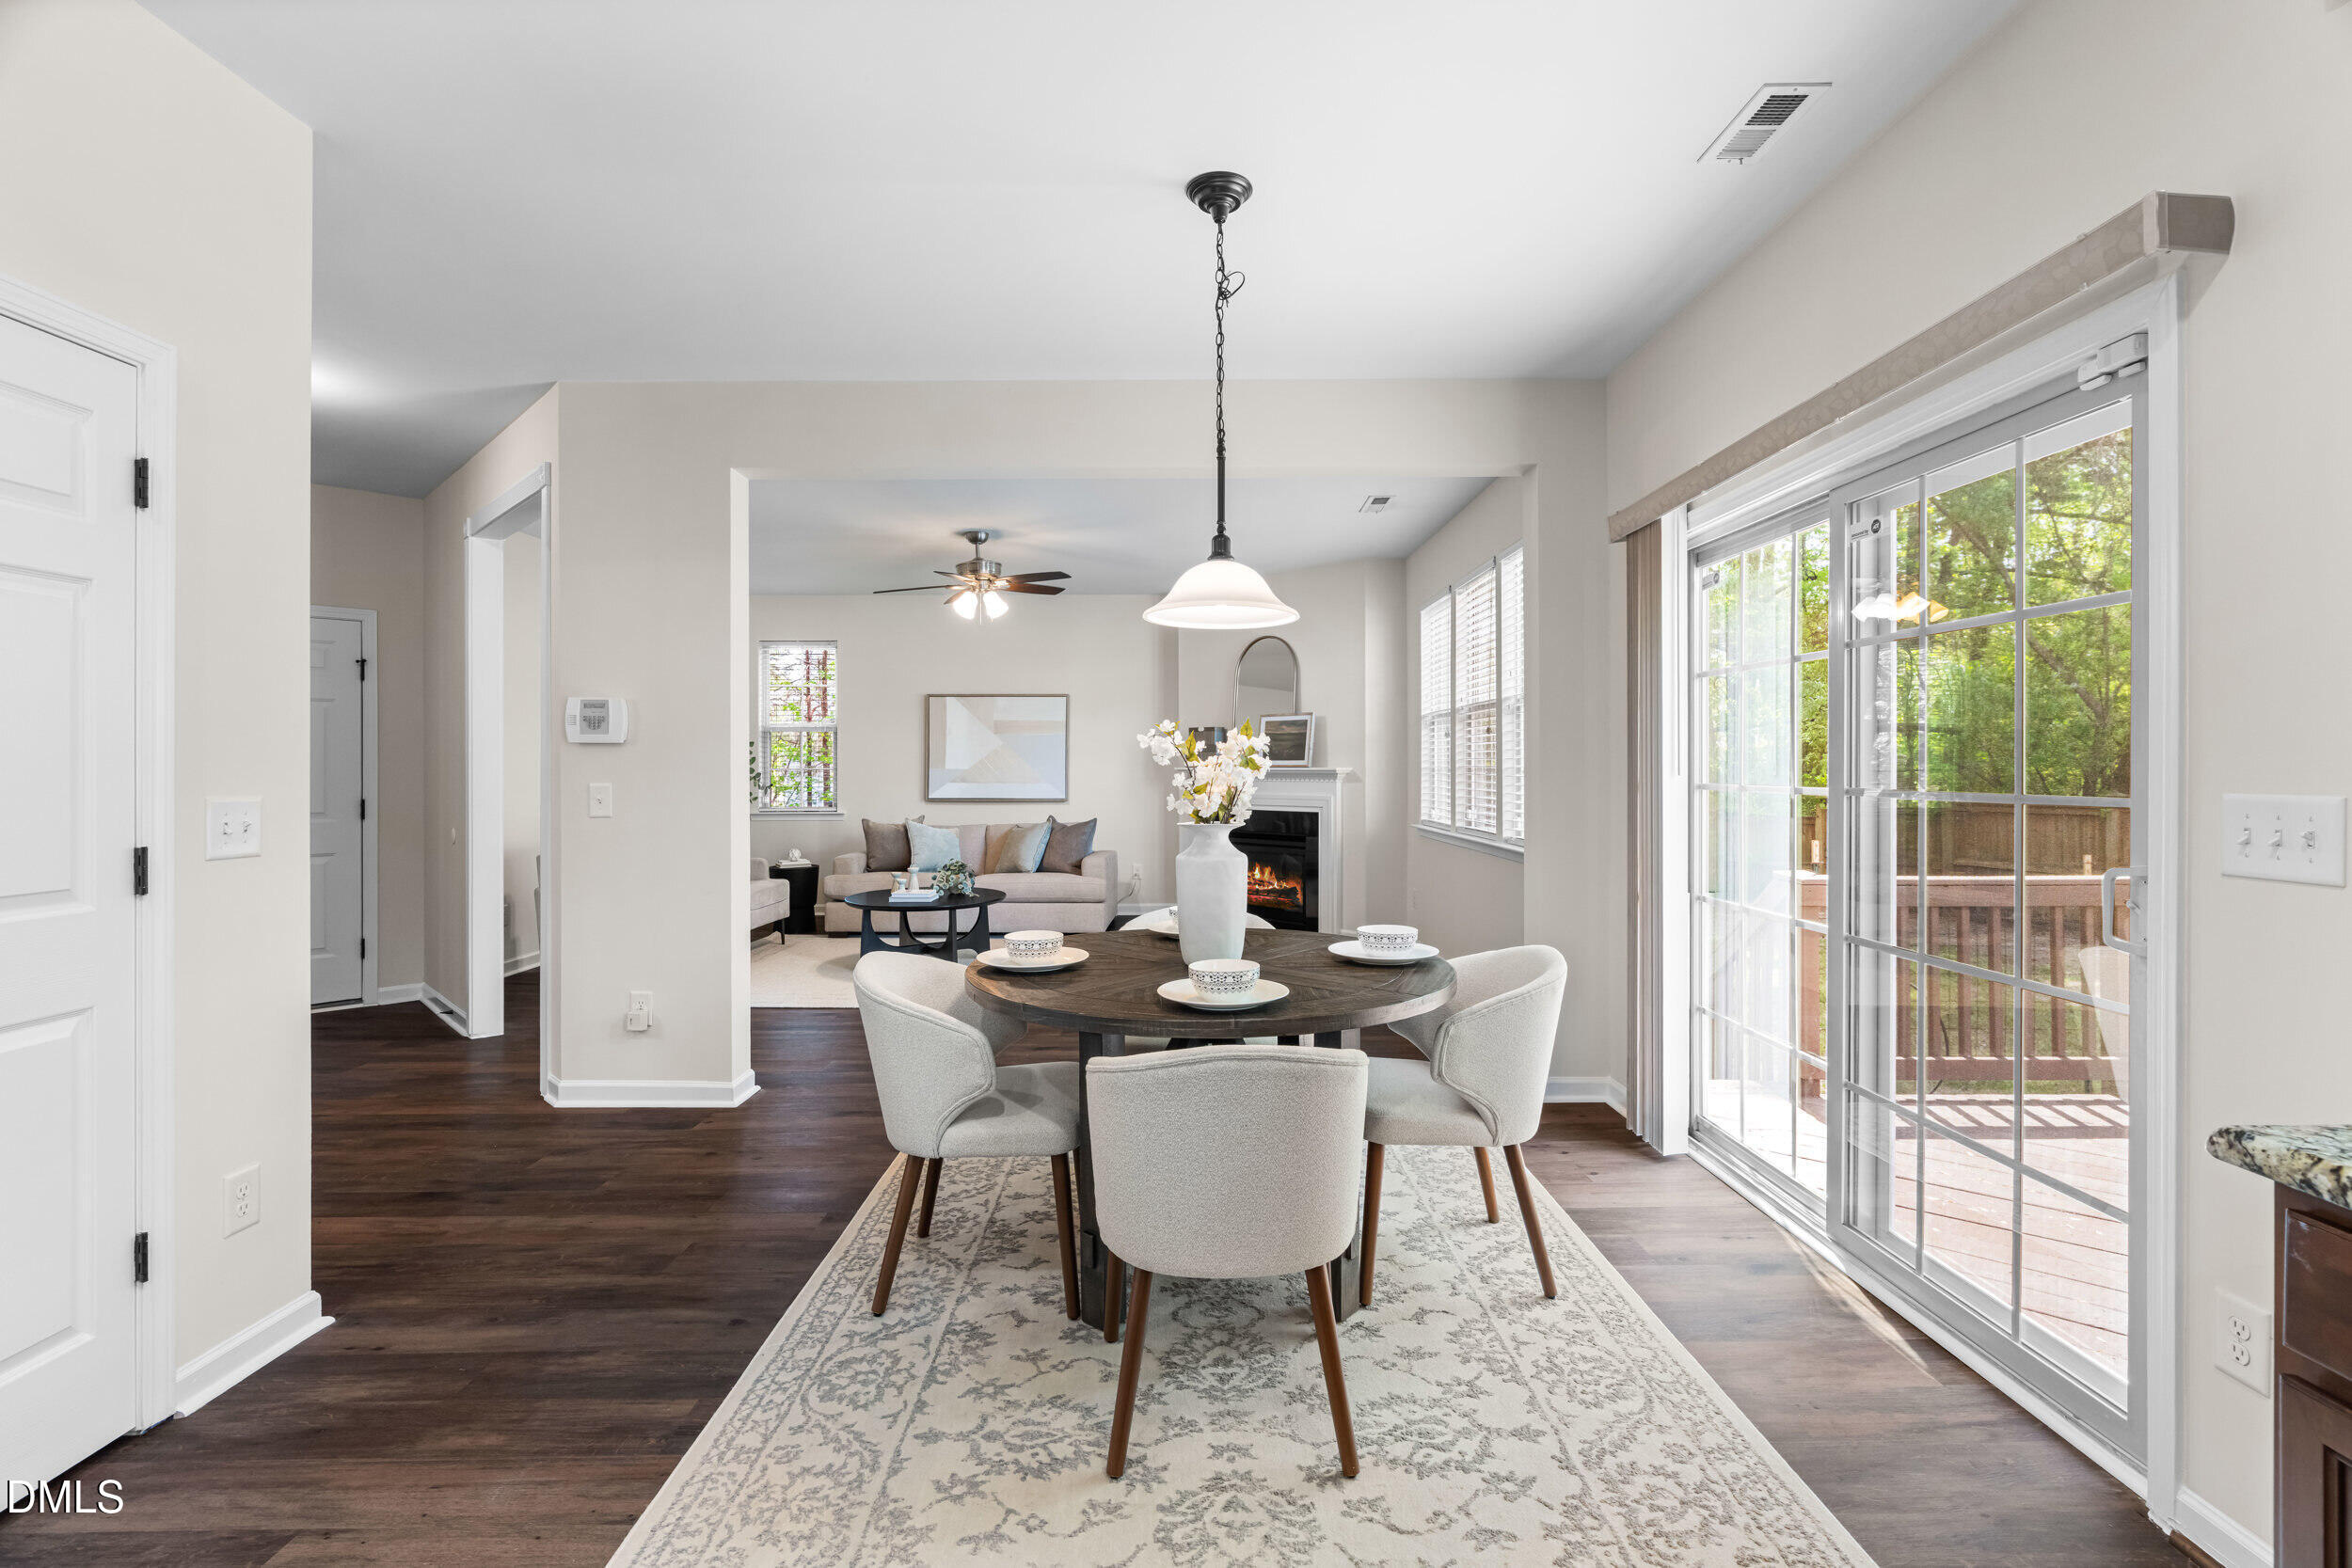
Staged dining room with a round table beside sliding glass doors, opening to a living room with a fireplace.
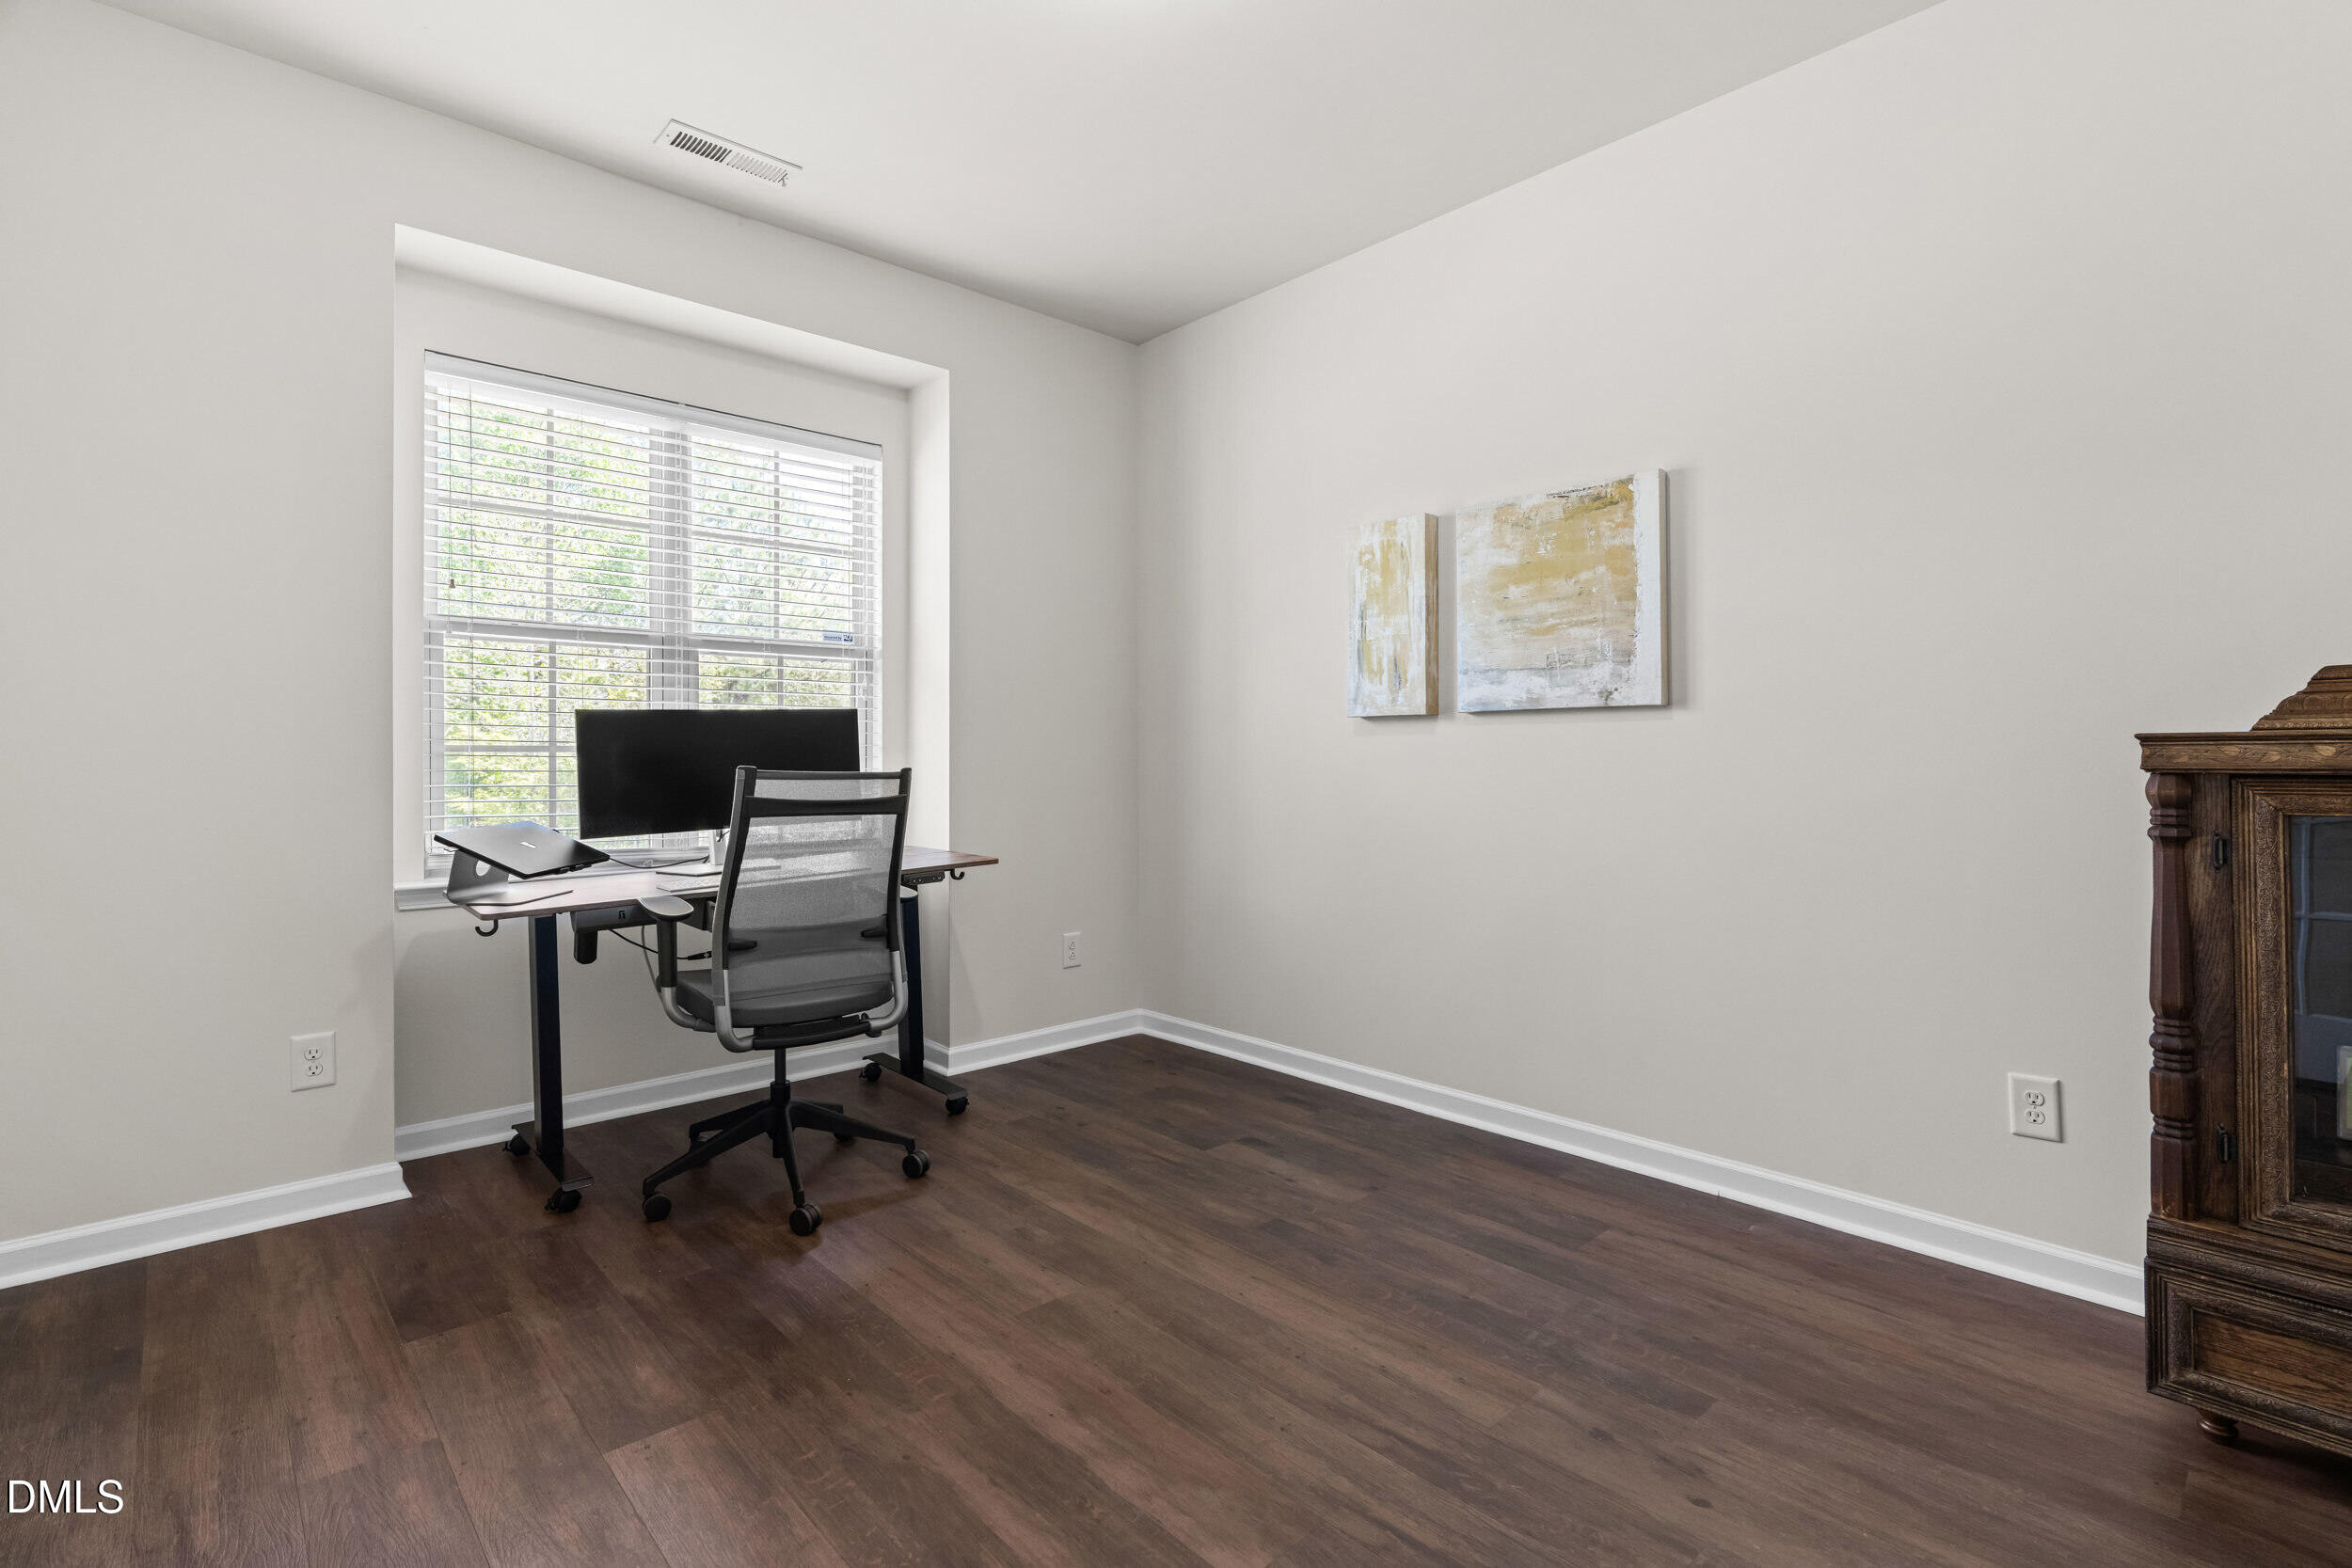
Home office with a desk and chair beside a window with blinds.
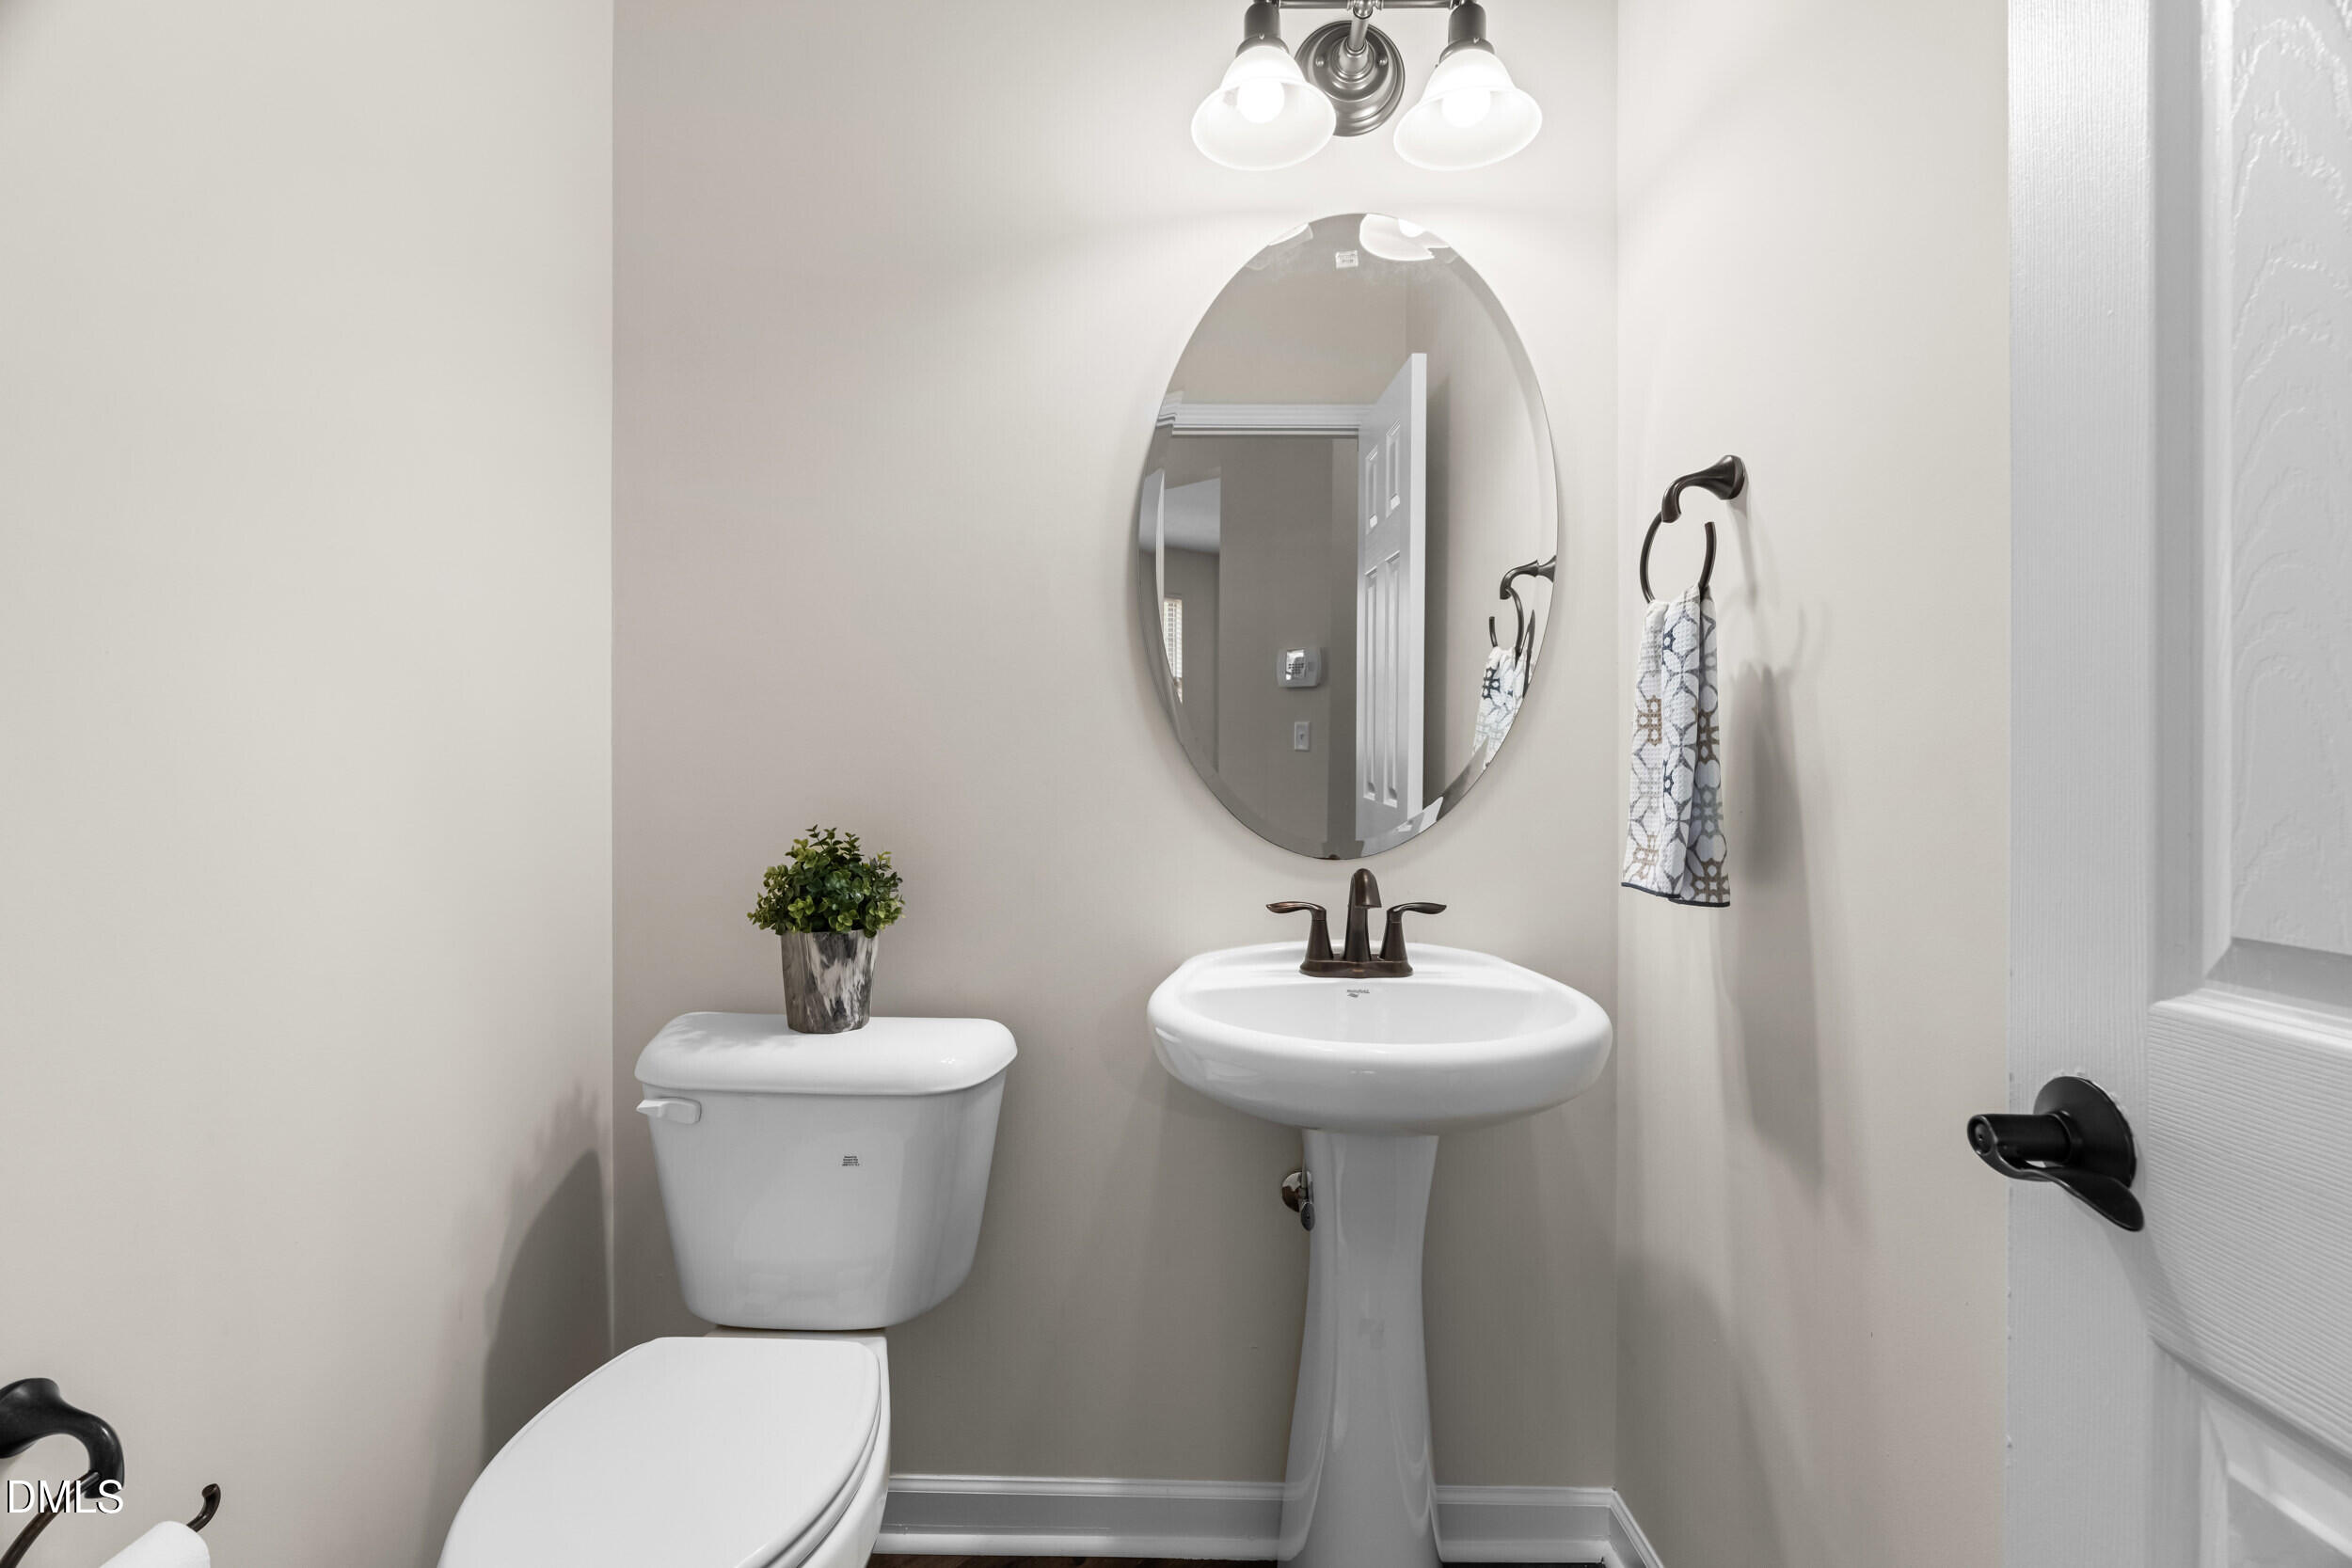
Powder room with a pedestal sink, oval mirror, and white toilet topped with a potted plant.
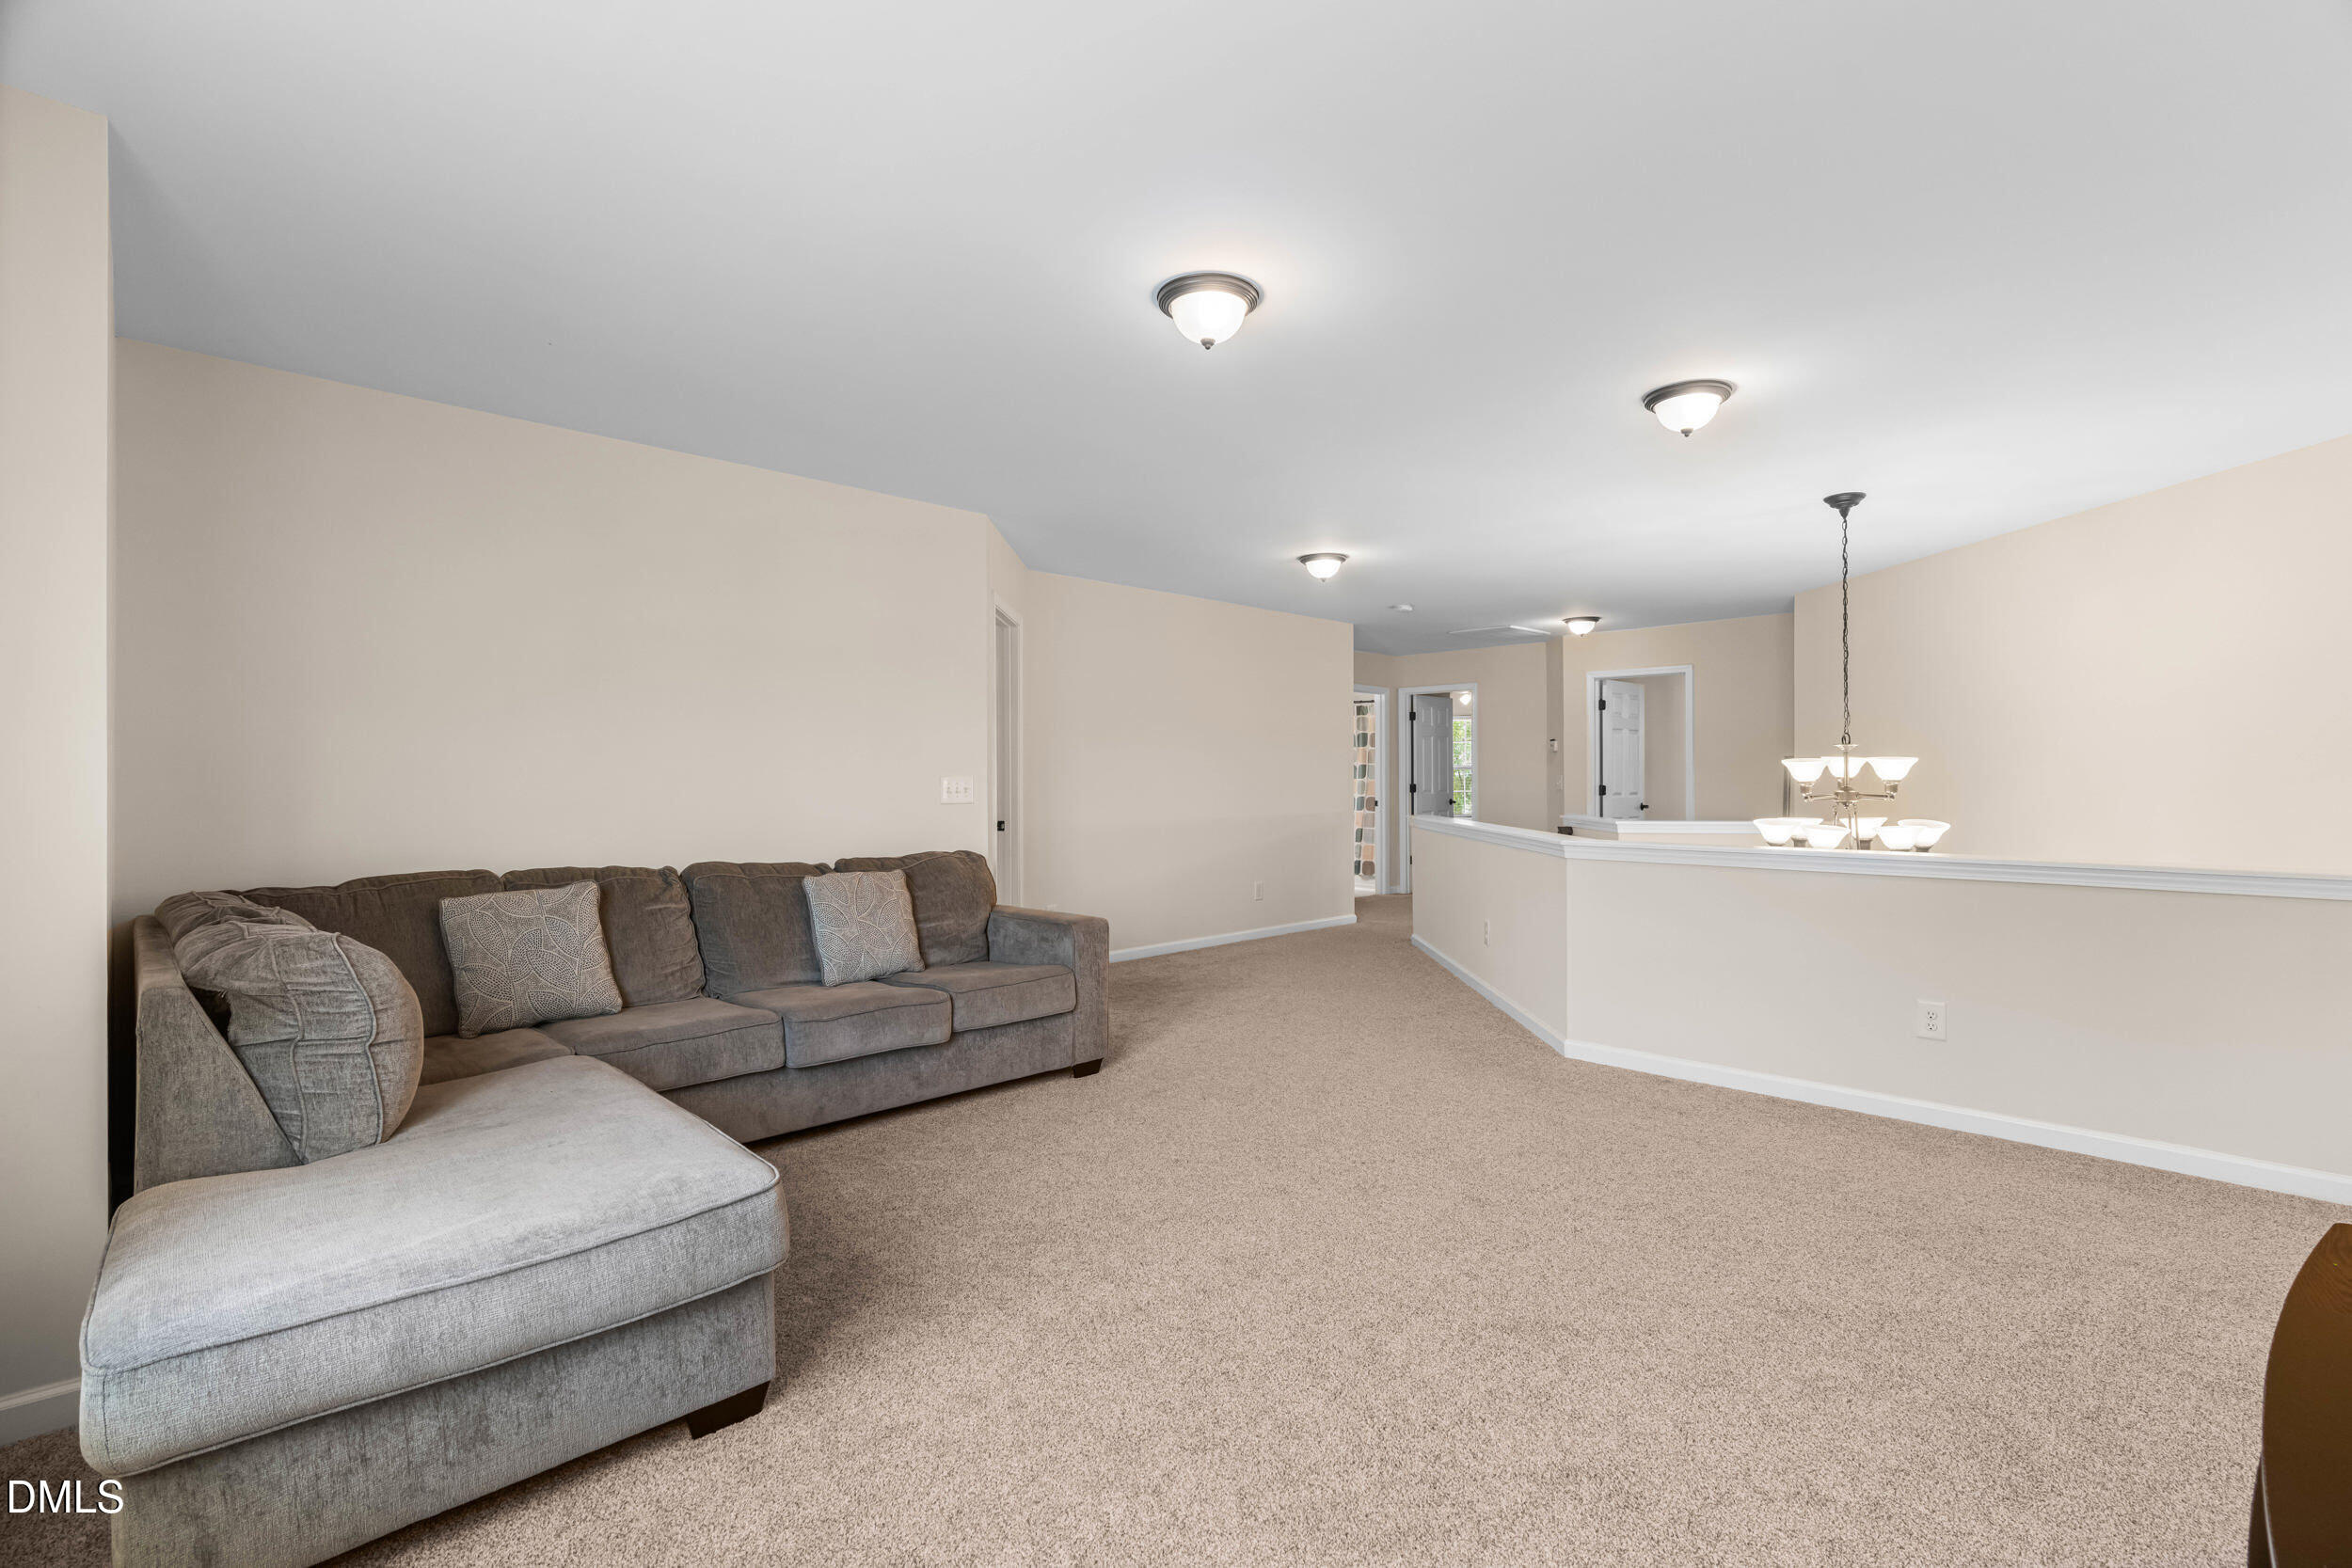
Living room with a gray sectional sofa, beige carpet, and a dining area beyond a half wall.
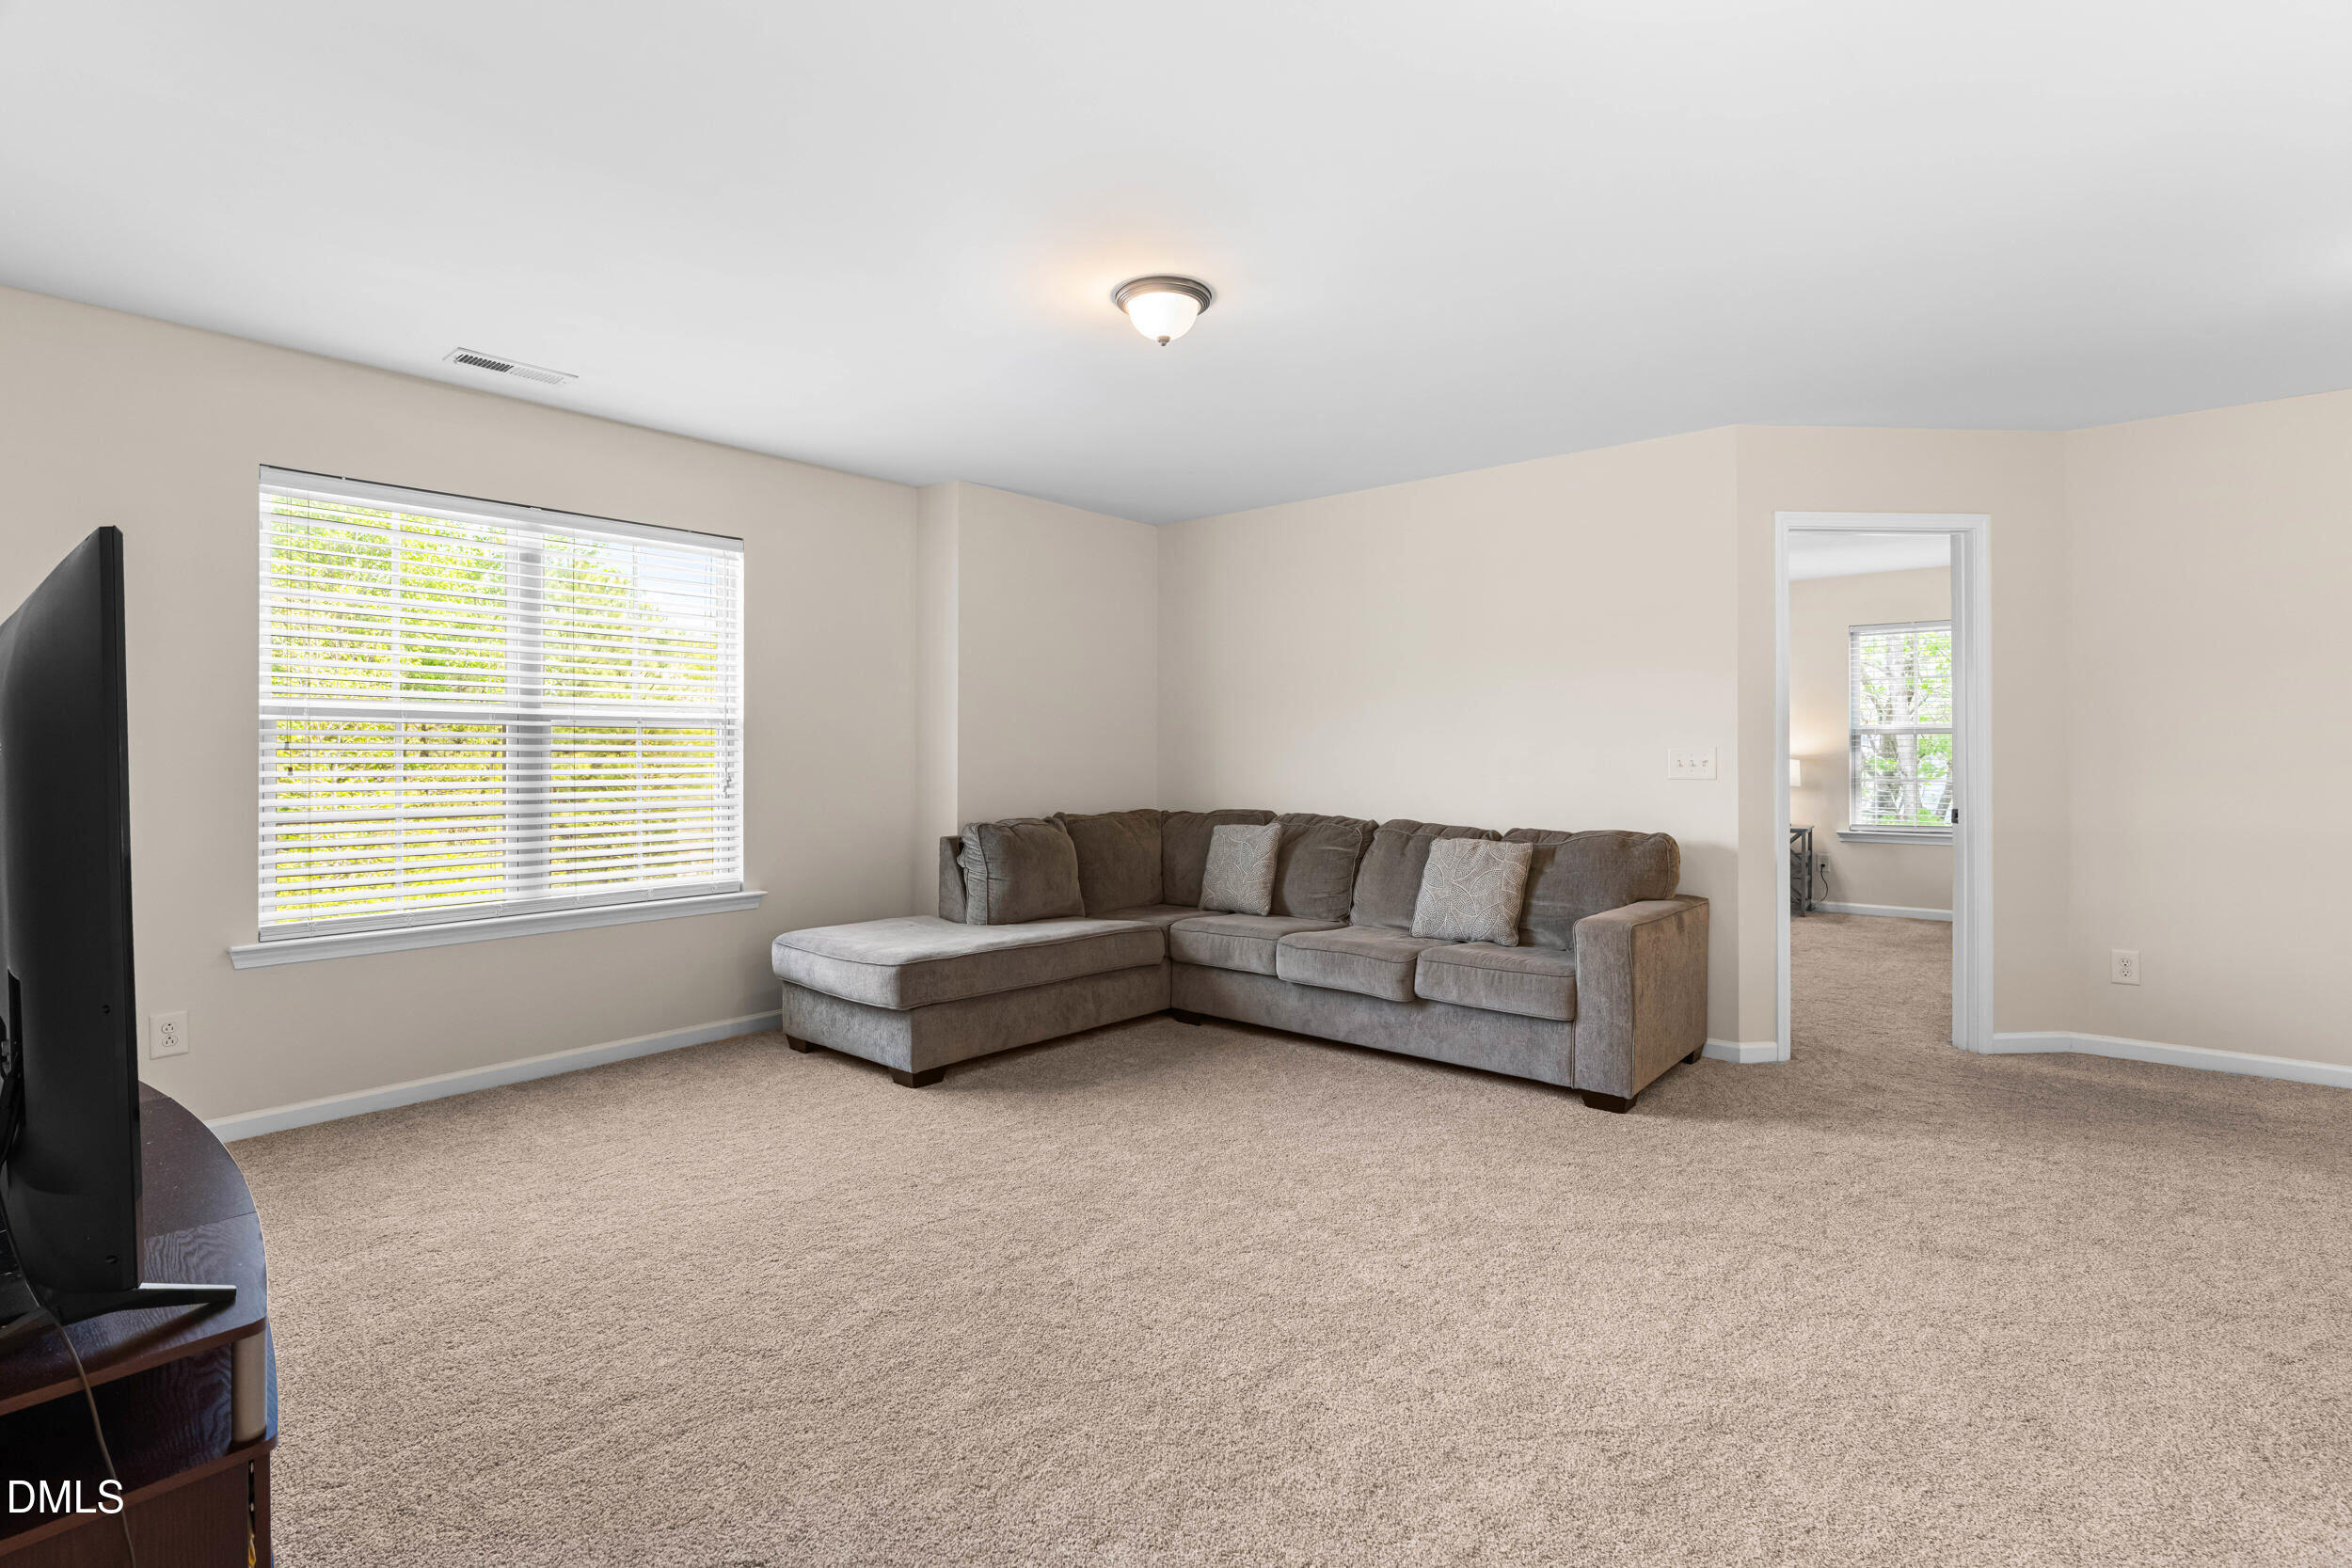
Carpeted living room with a gray sectional sofa, large window, and television.
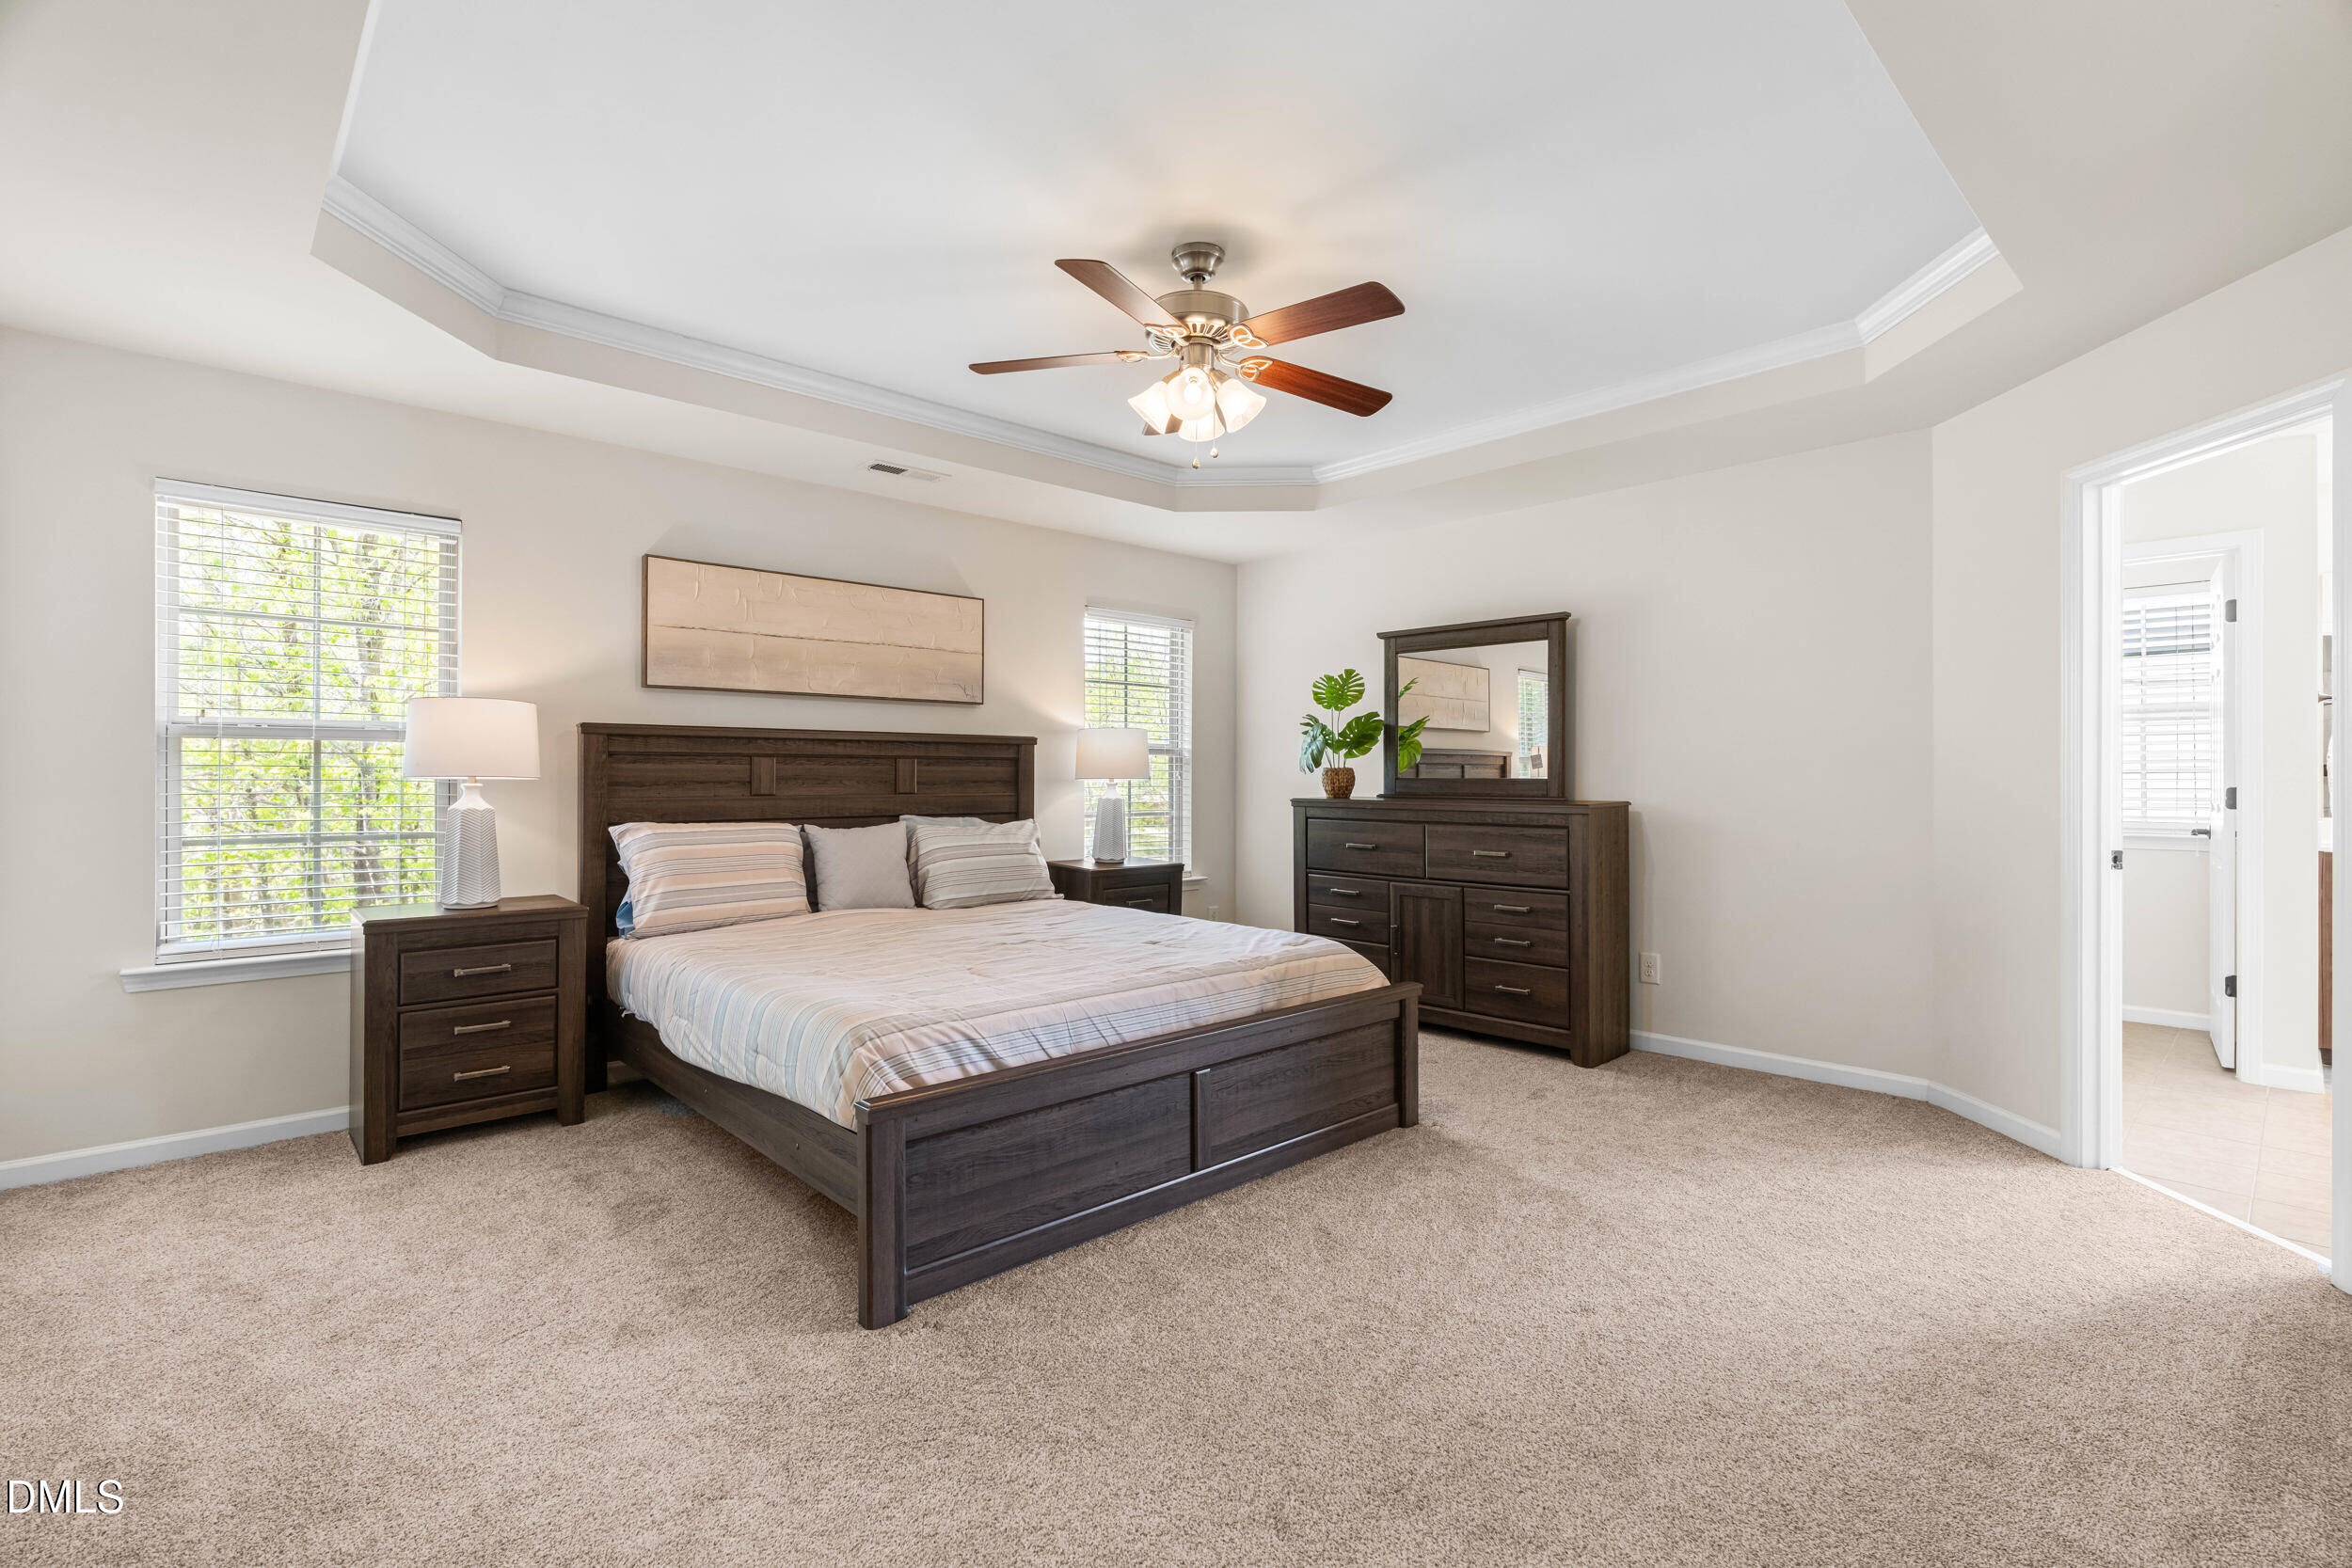
Furnished bedroom with a dark wood bed, tray ceiling, and windows with blinds.
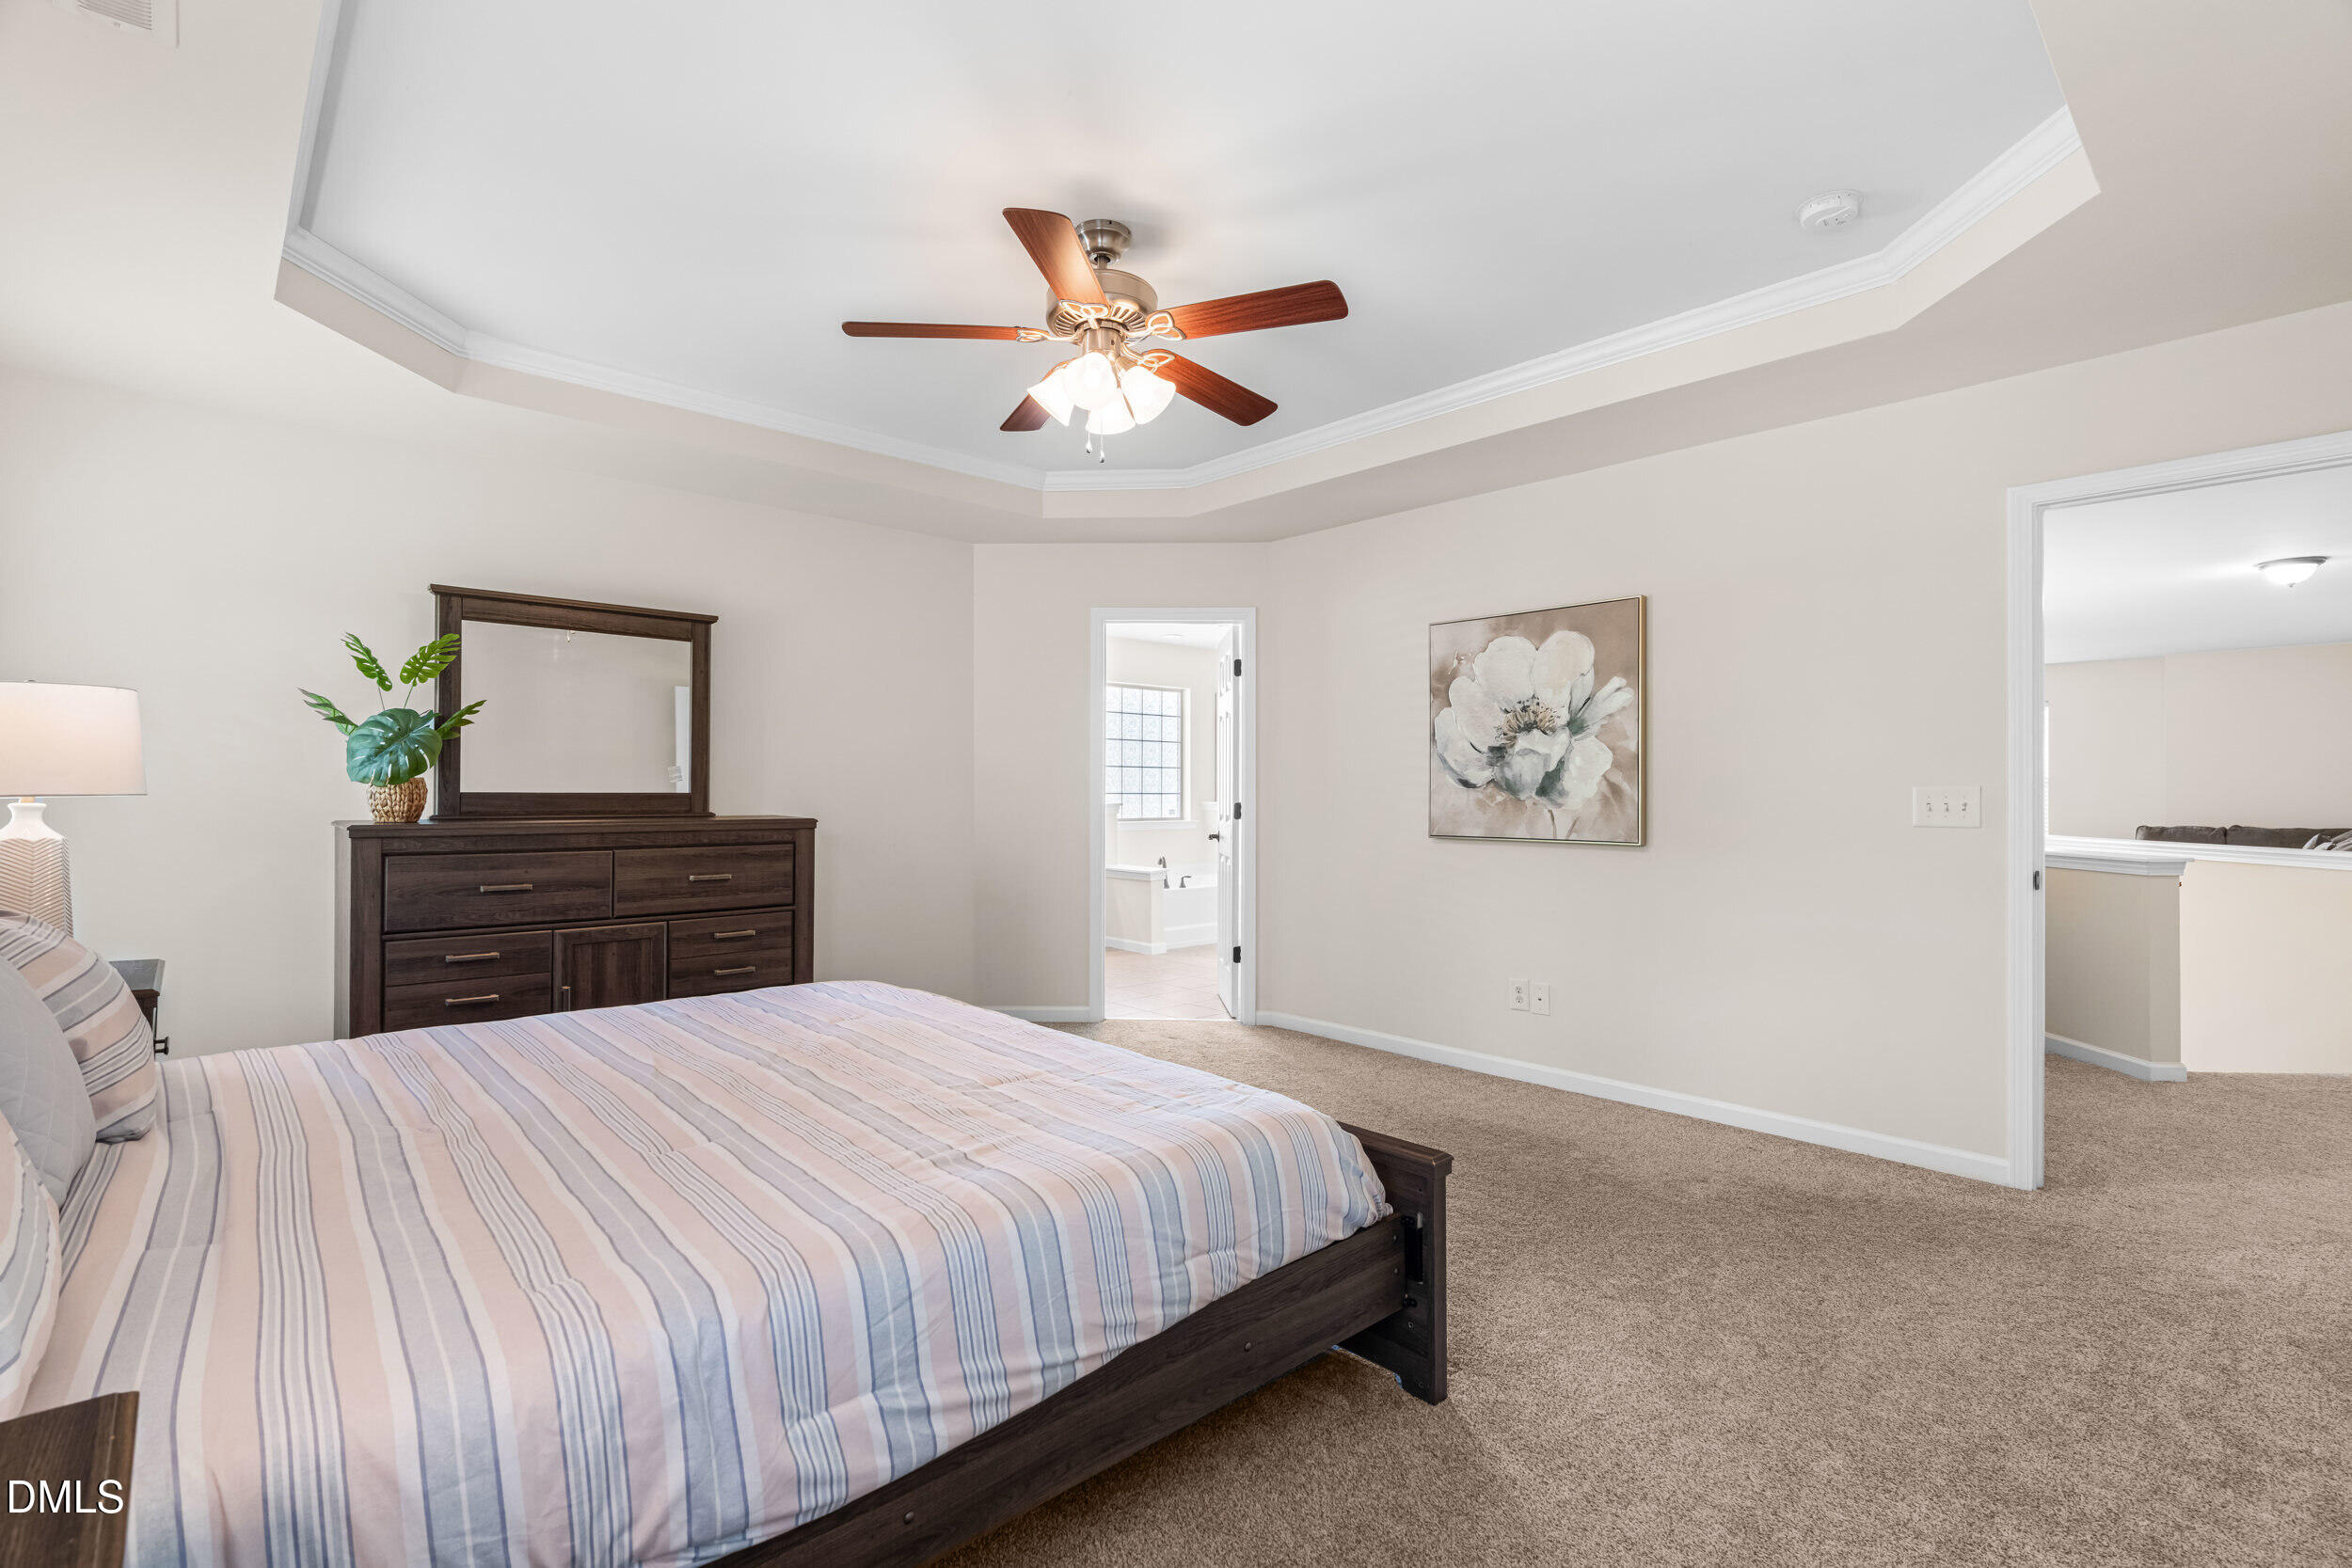
Bedroom with a striped bed, dark wood dresser, tray ceiling, and ceiling fan.
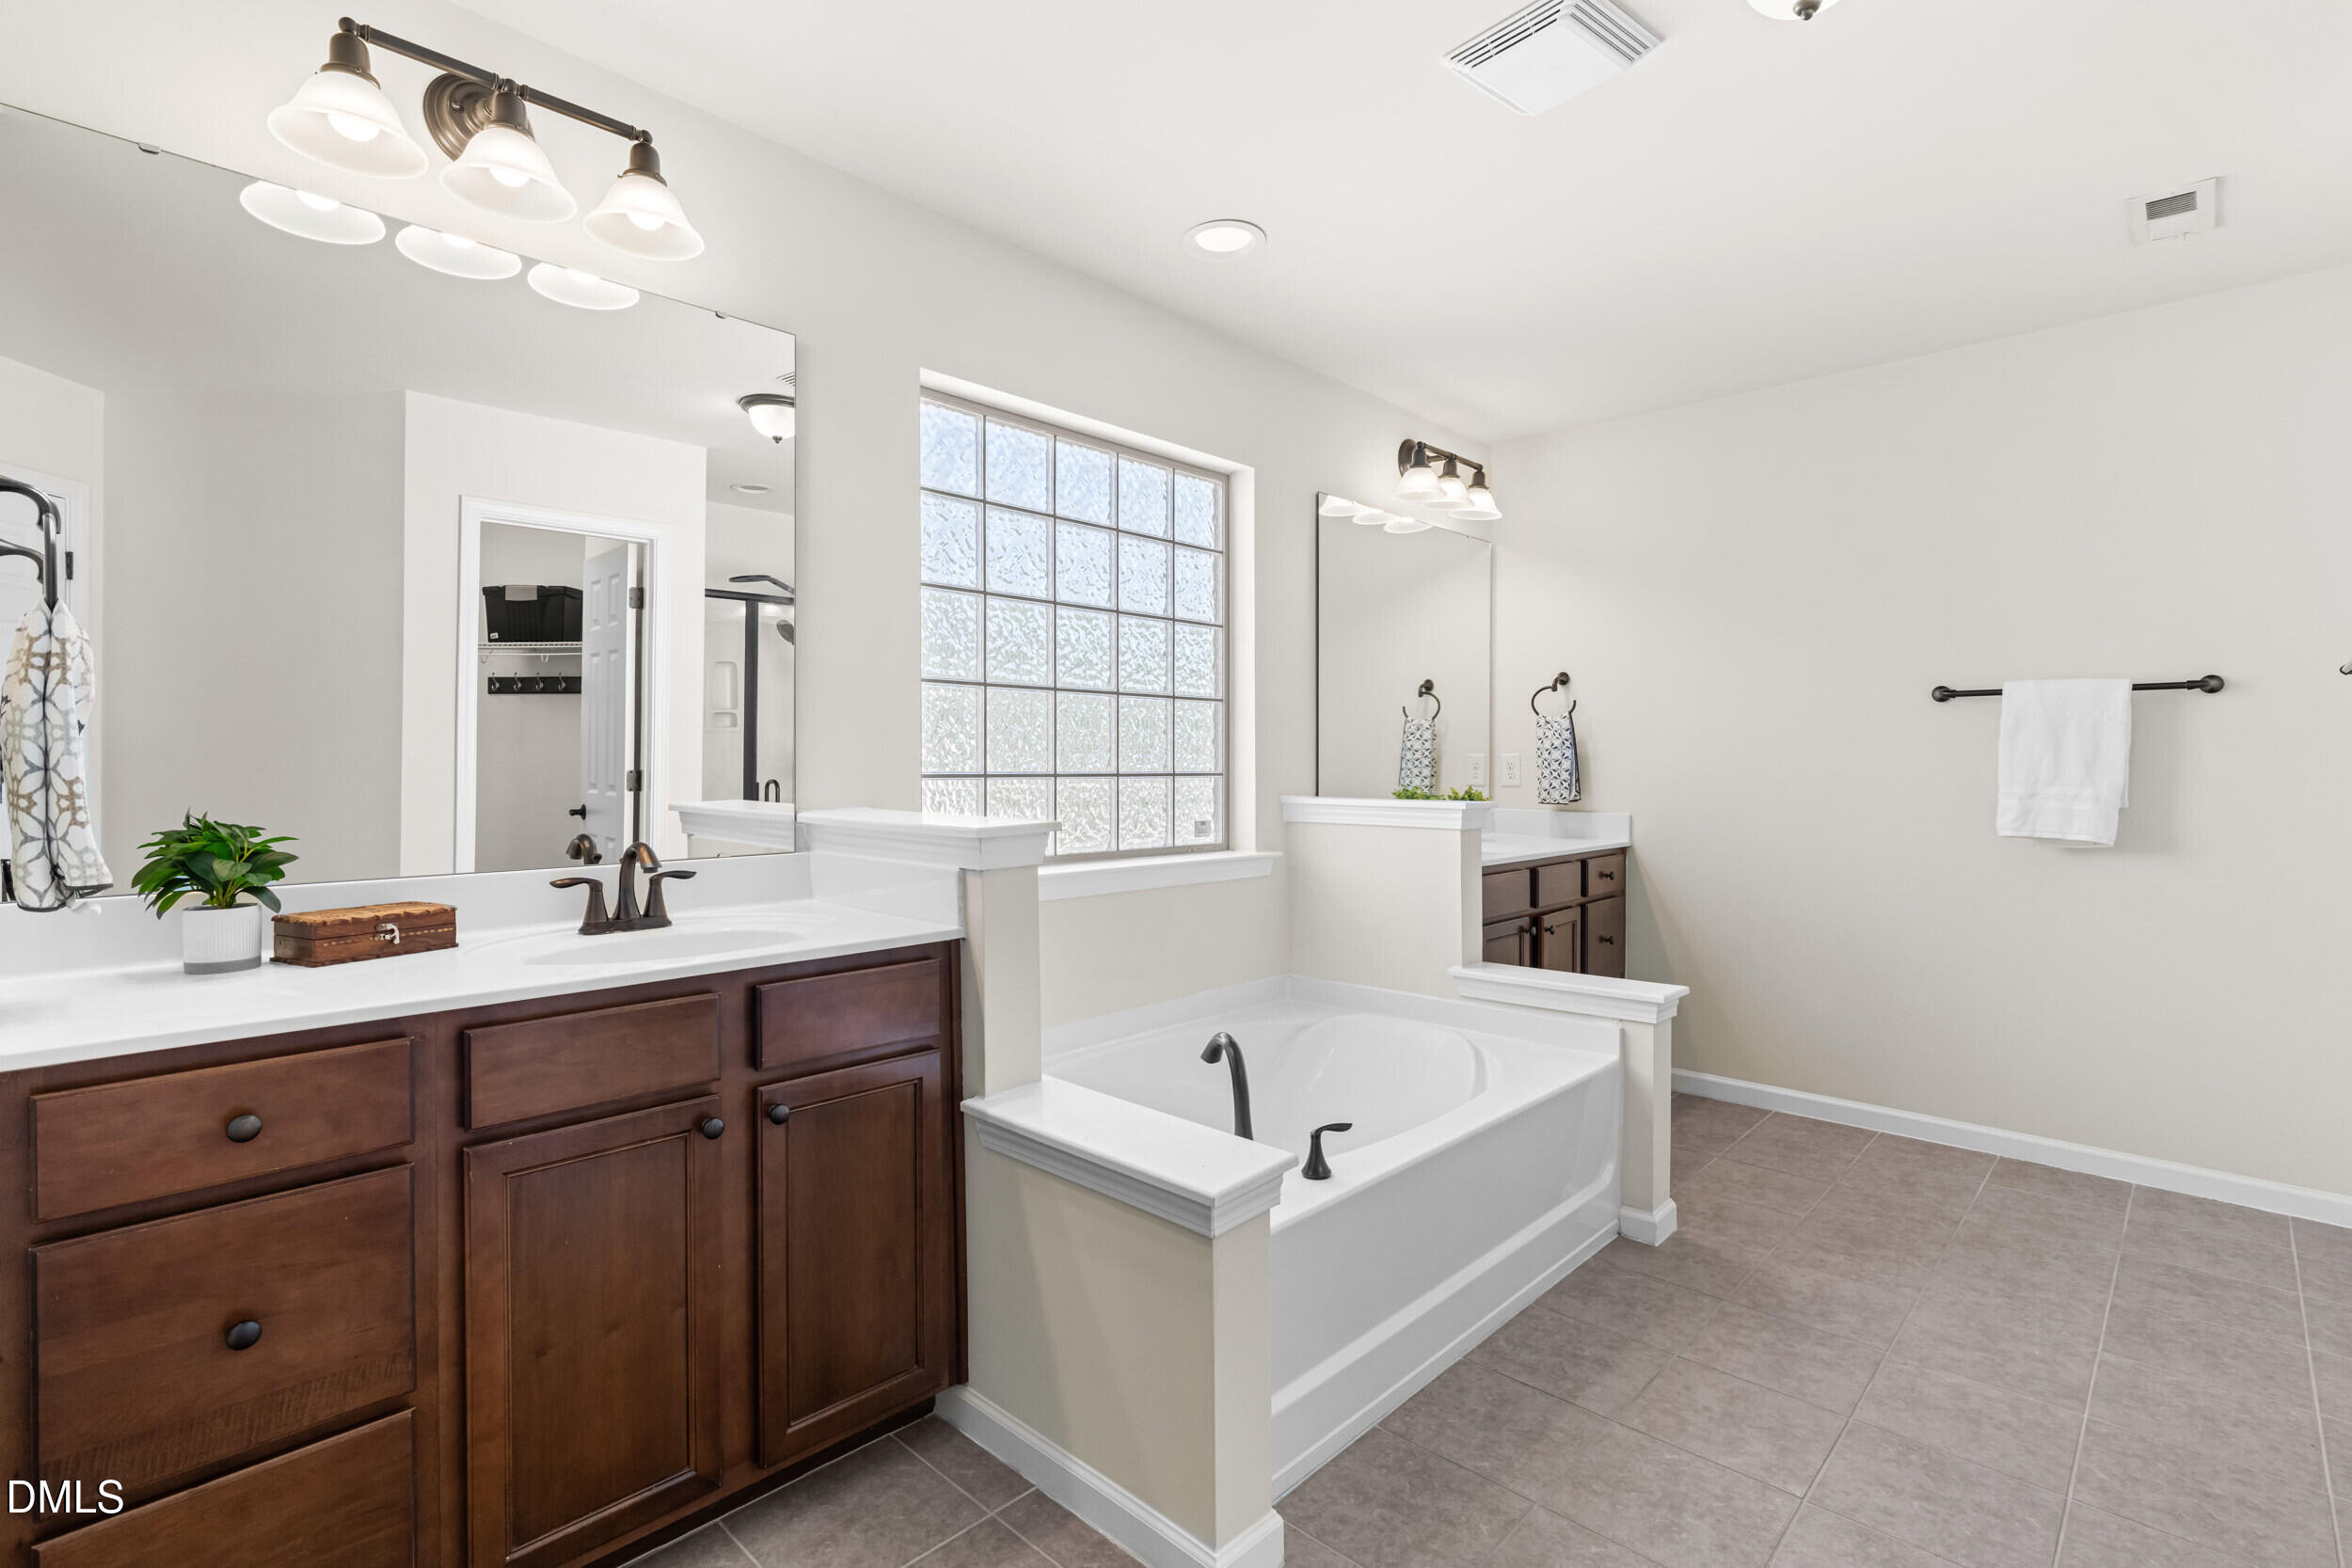
Bathroom with dark wood vanities, a built-in soaking tub, and a large glass-block window.
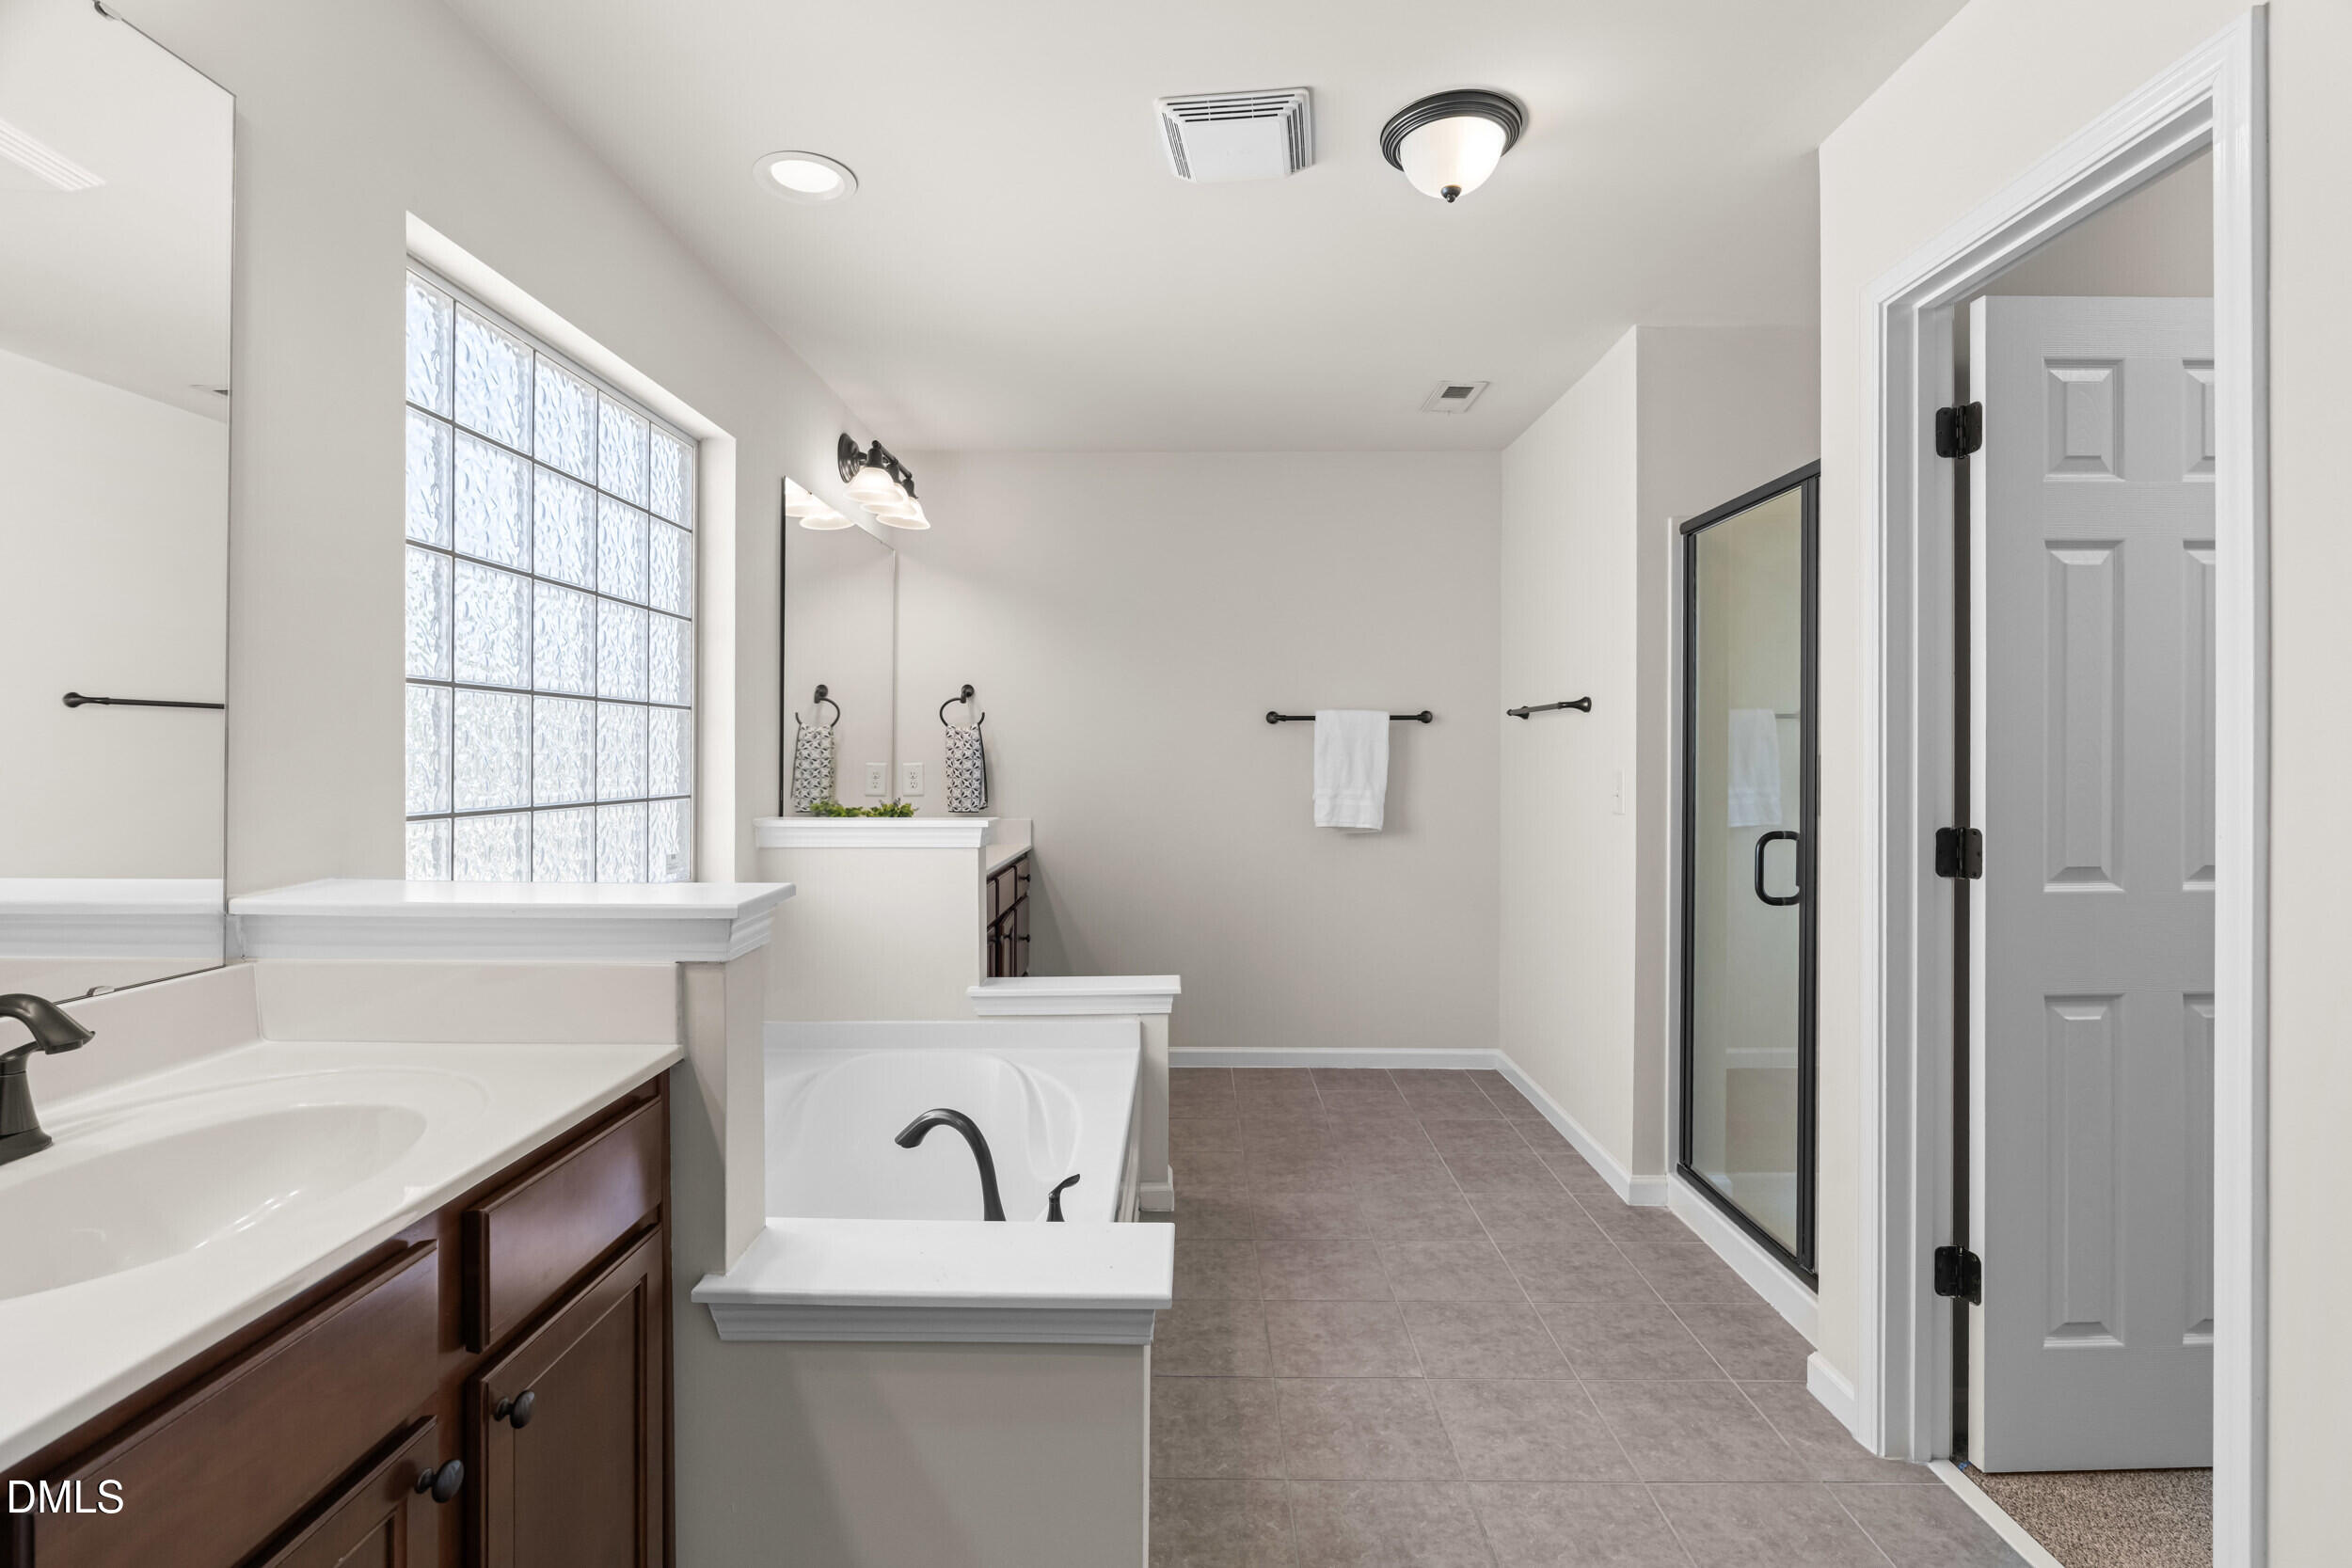
Bathroom with a soaking tub, glass-block window, double vanity, and glass-enclosed shower.
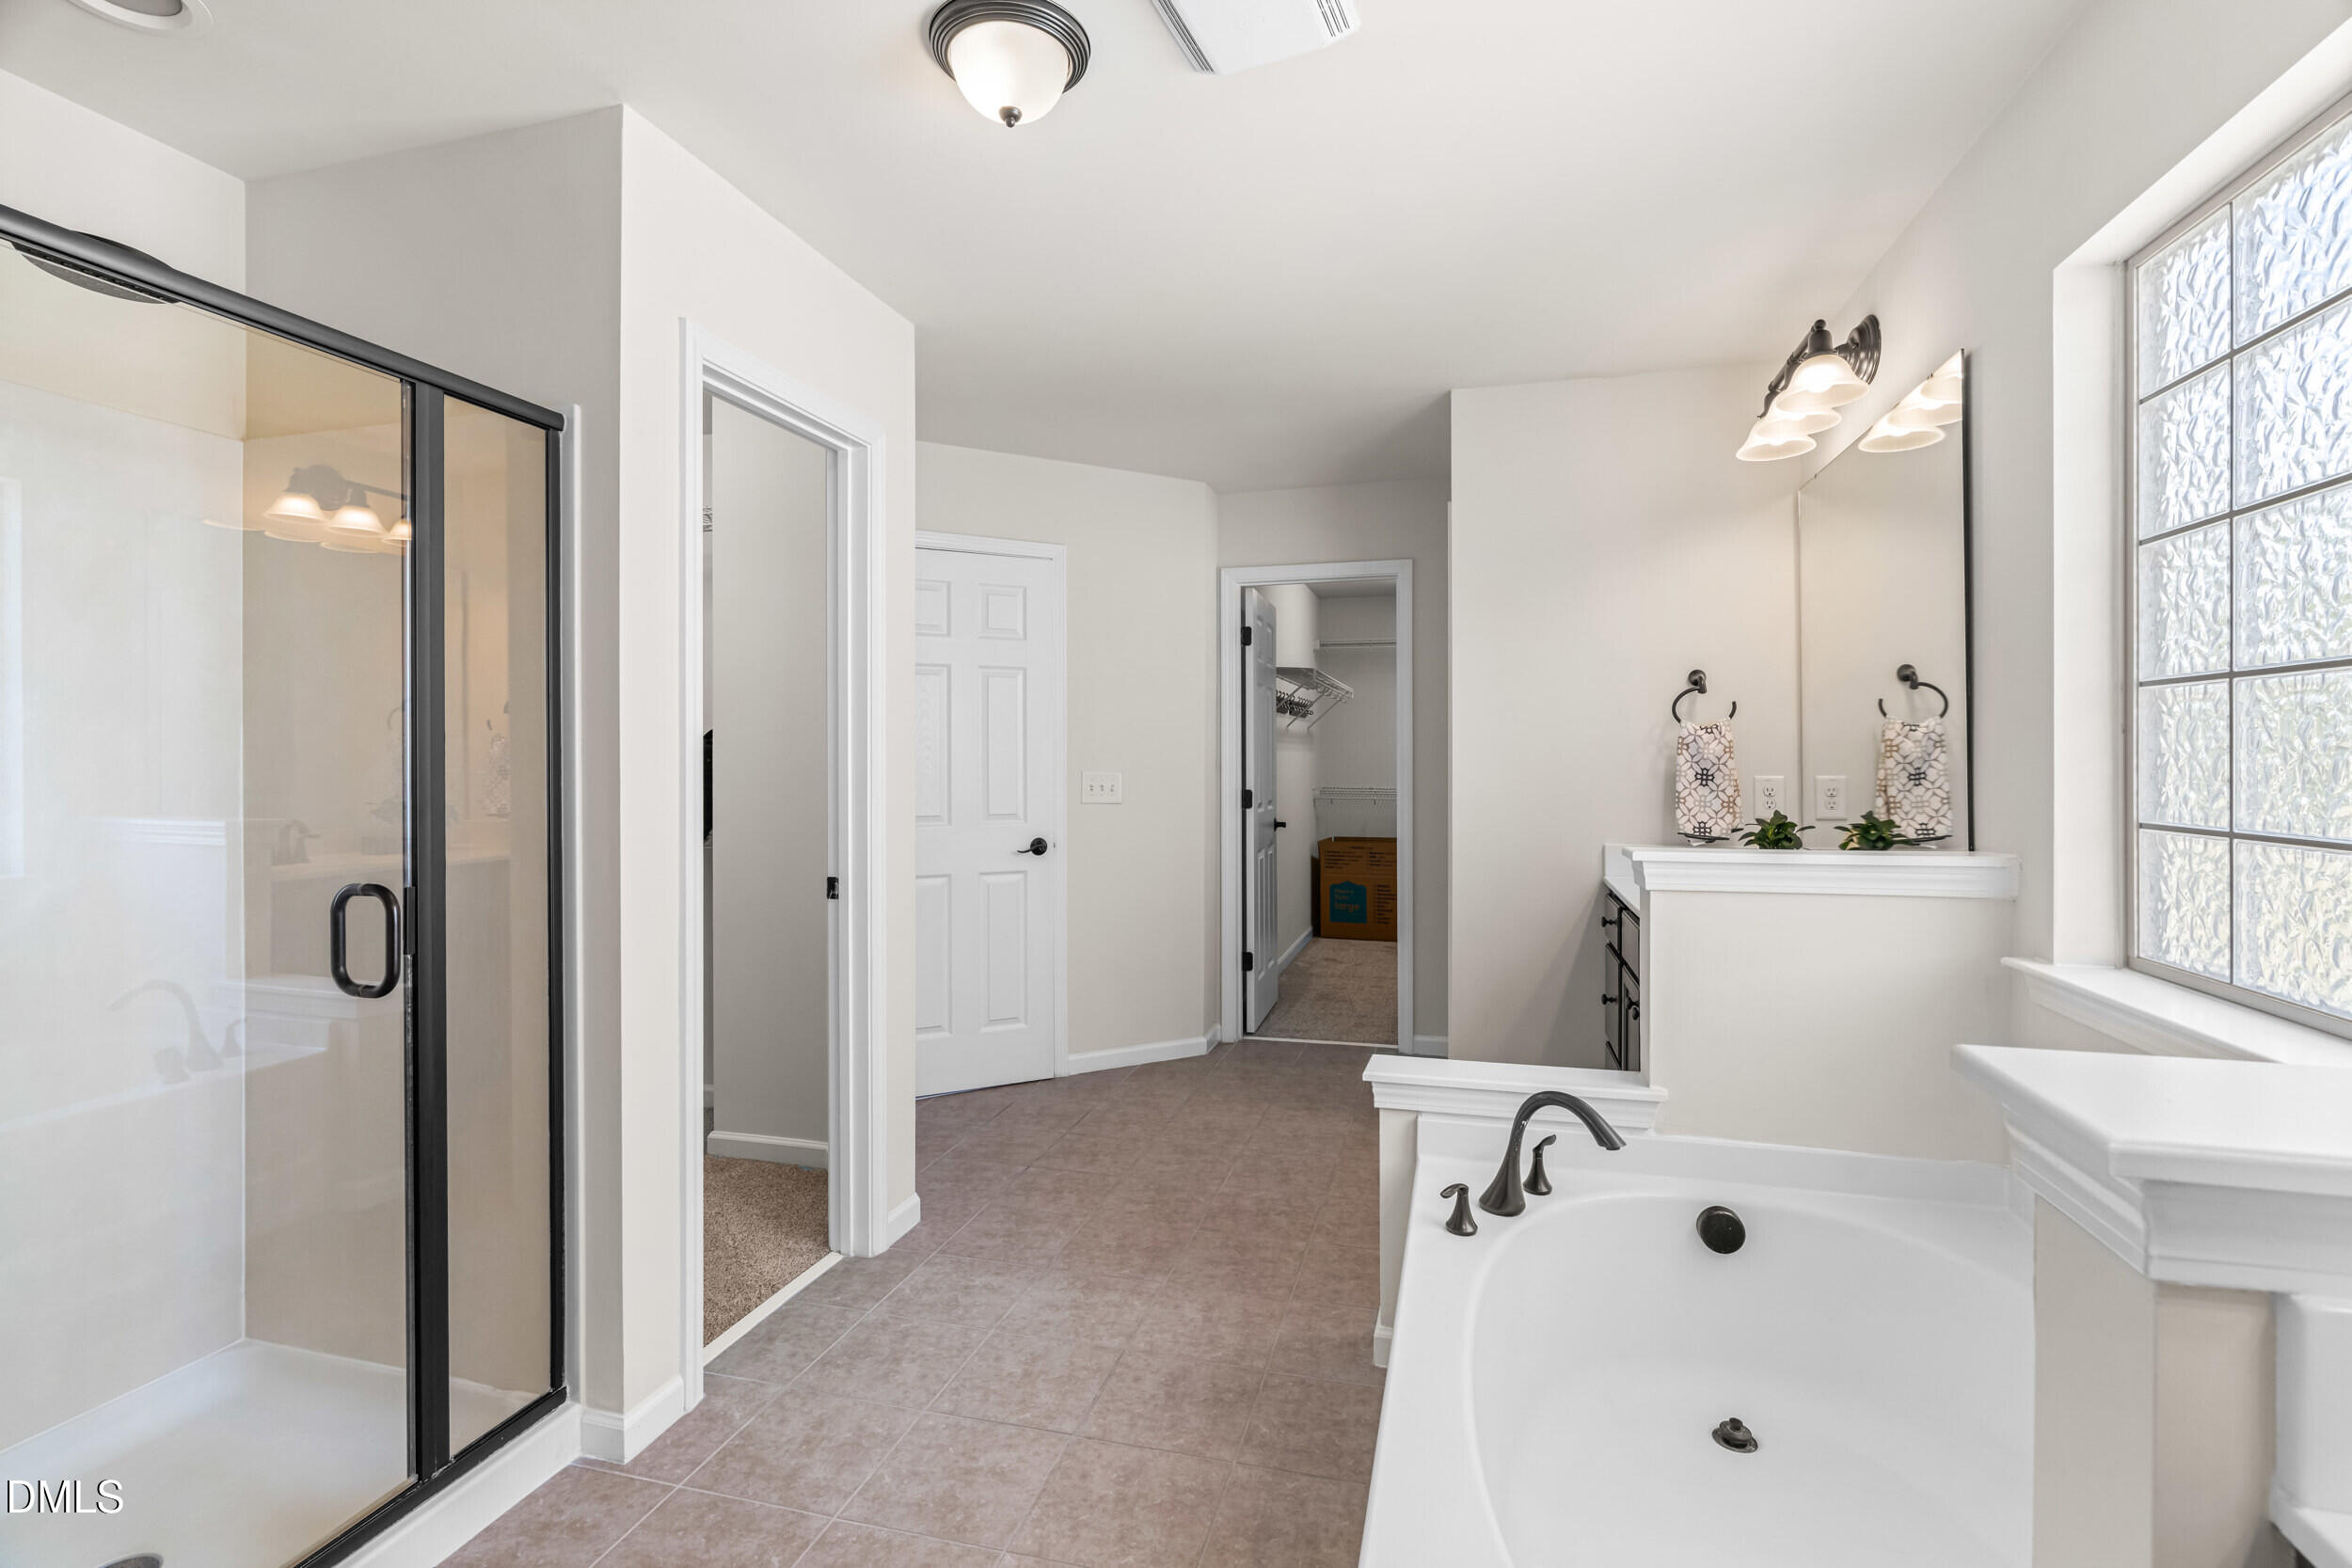
Primary bathroom with a glass-enclosed shower, soaking tub, double vanity, and glass-block window.
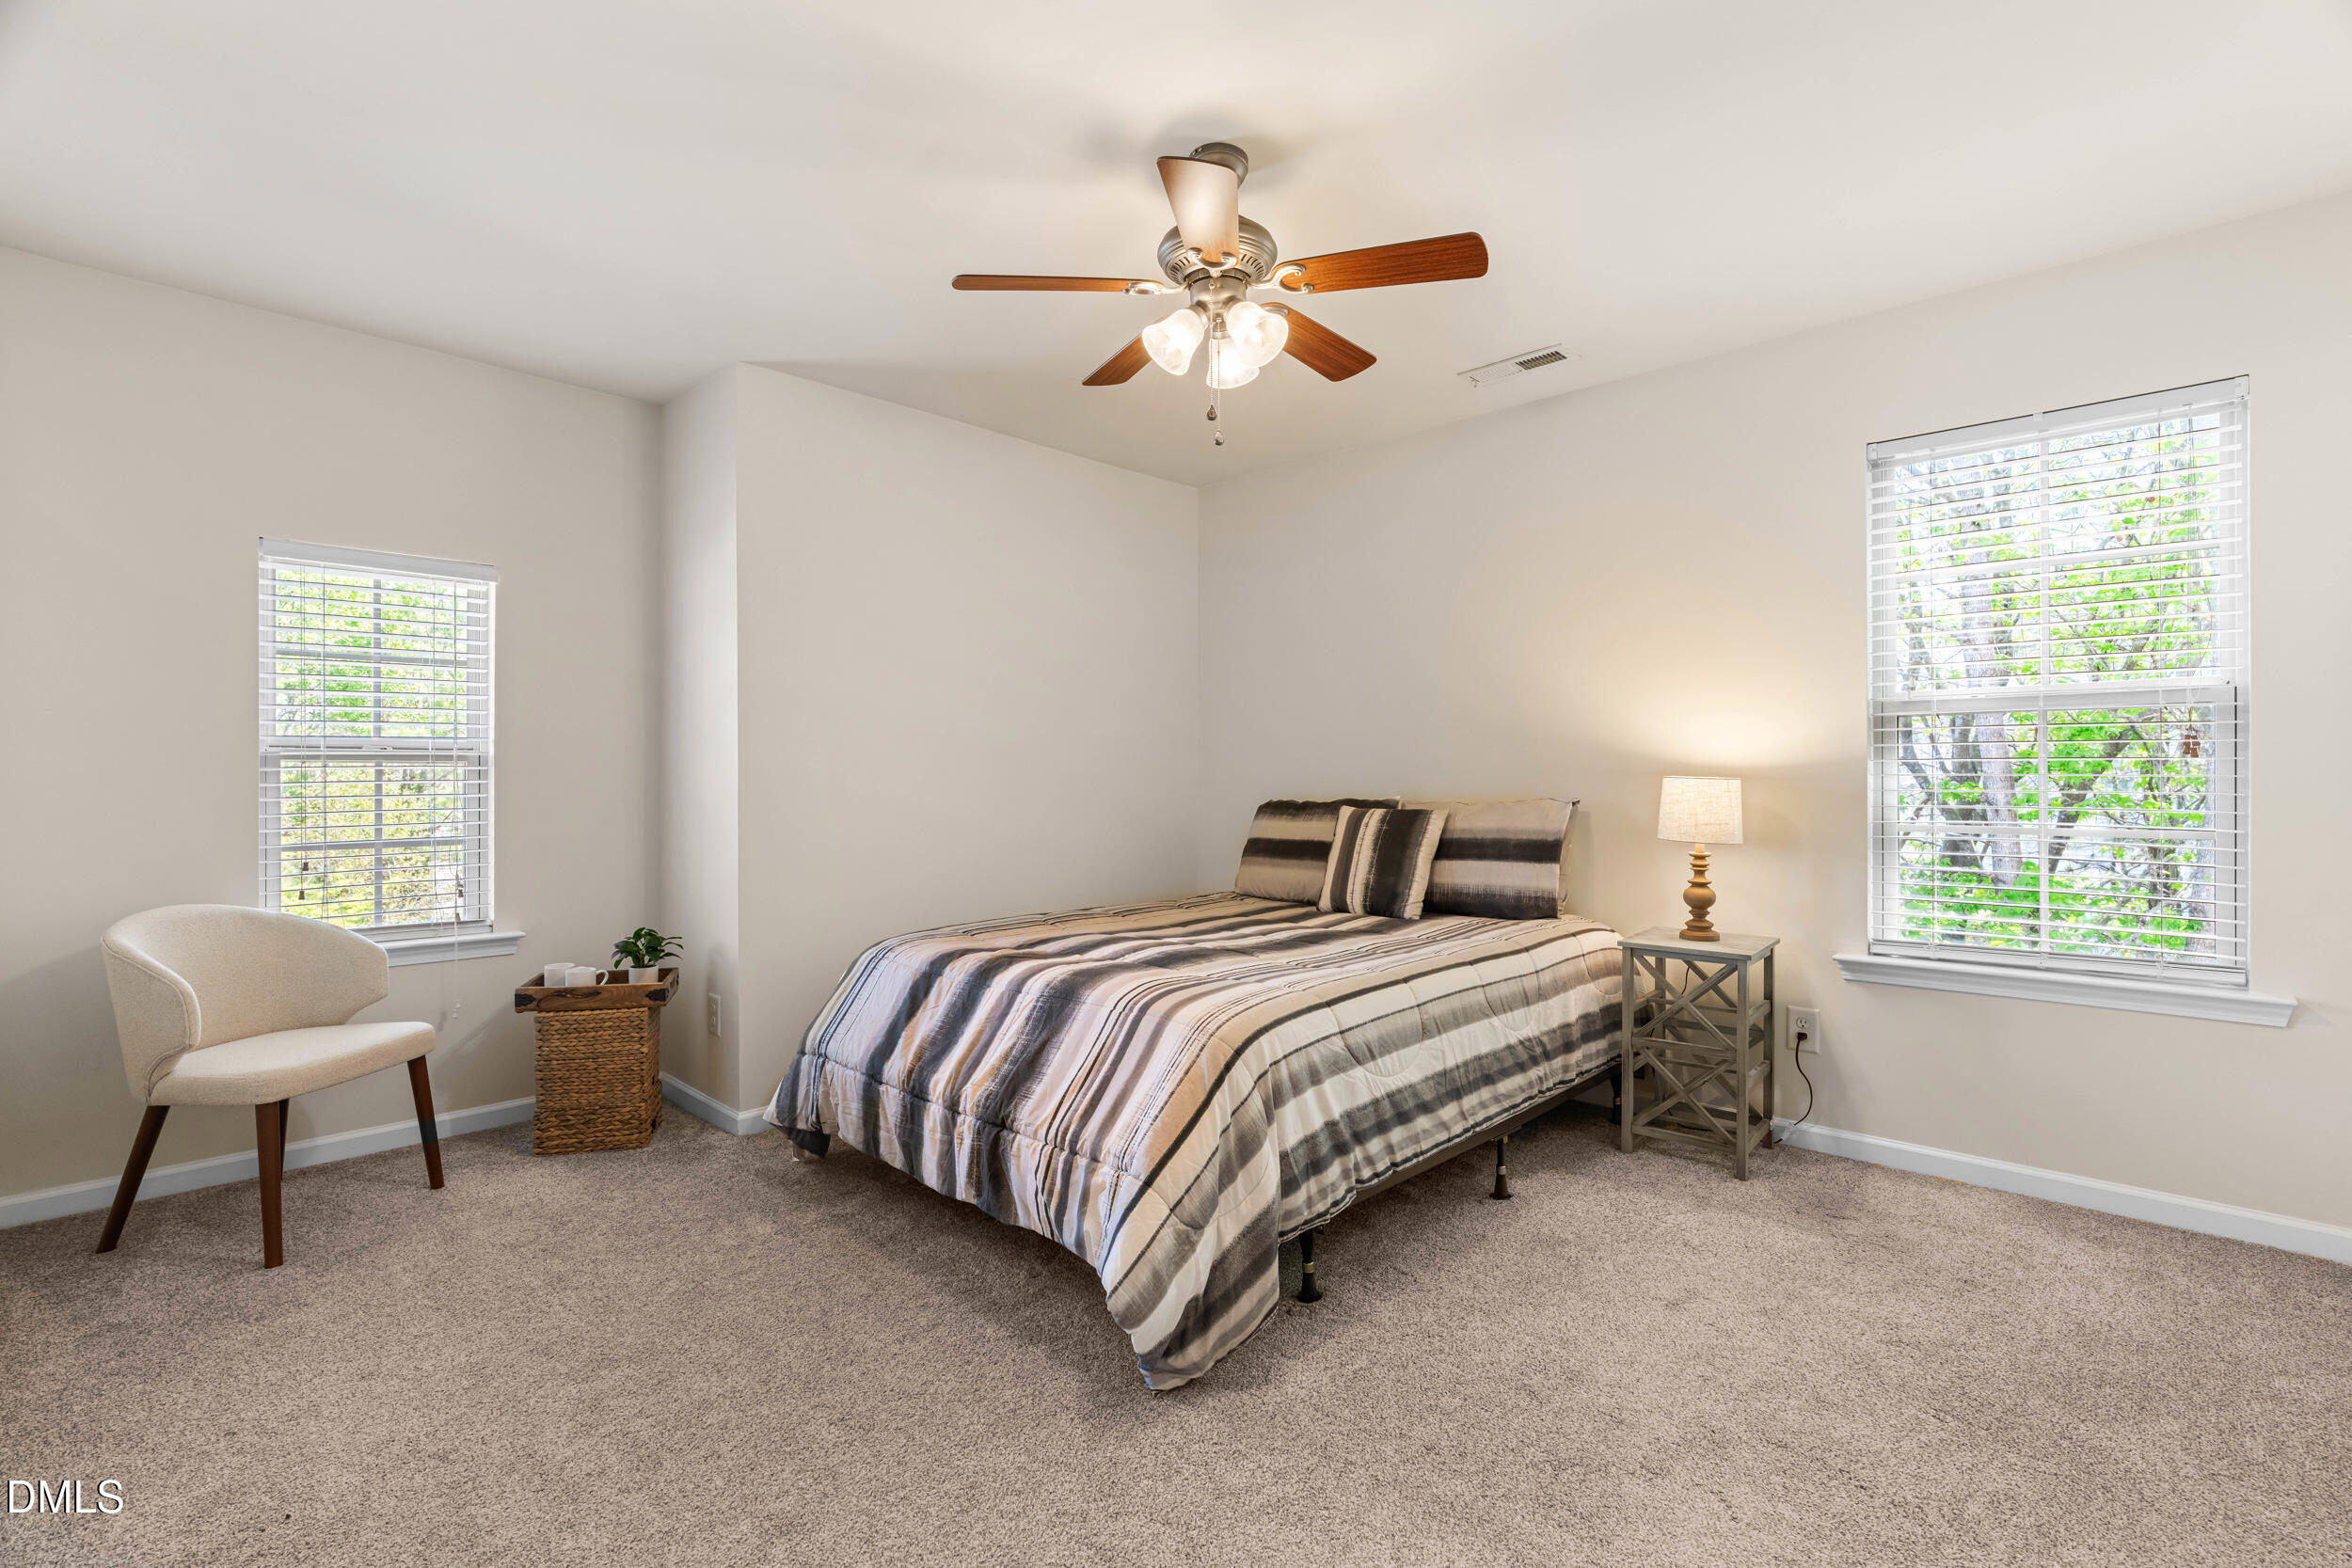
Bedroom with a striped bedspread, two windows, and a ceiling fan.
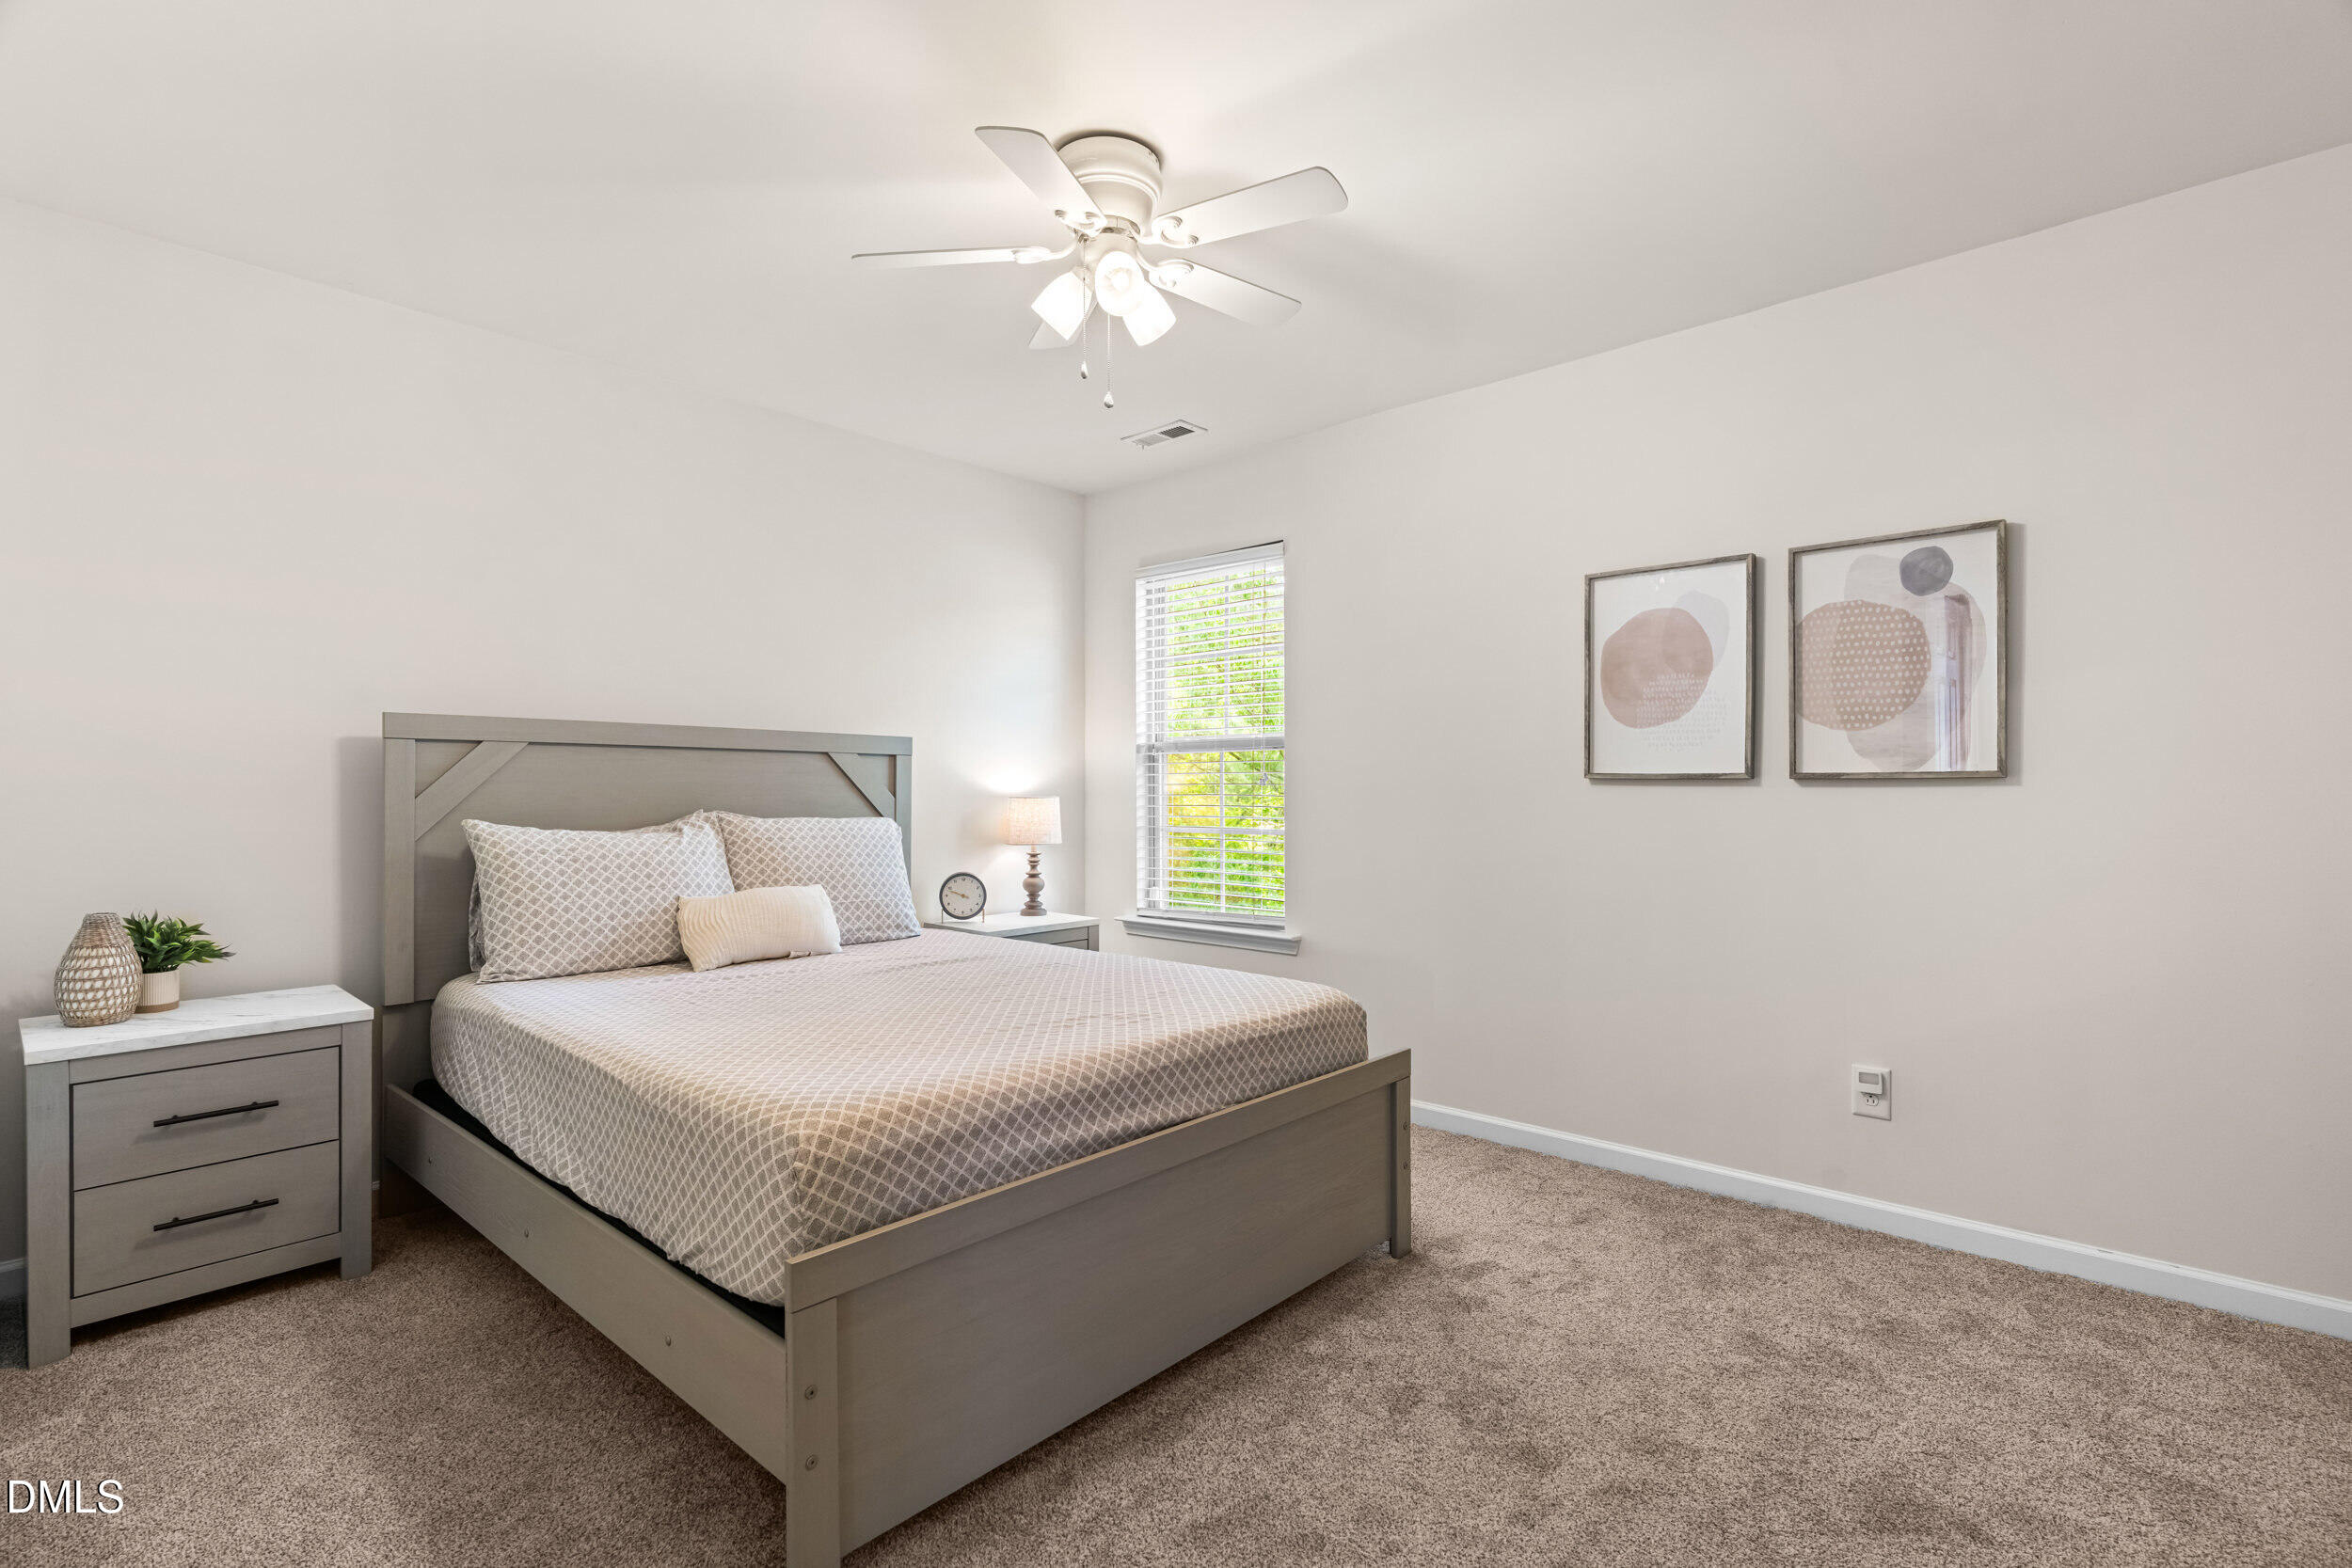
Staged bedroom with a gray bed, patterned bedding, carpet, and a window with blinds.
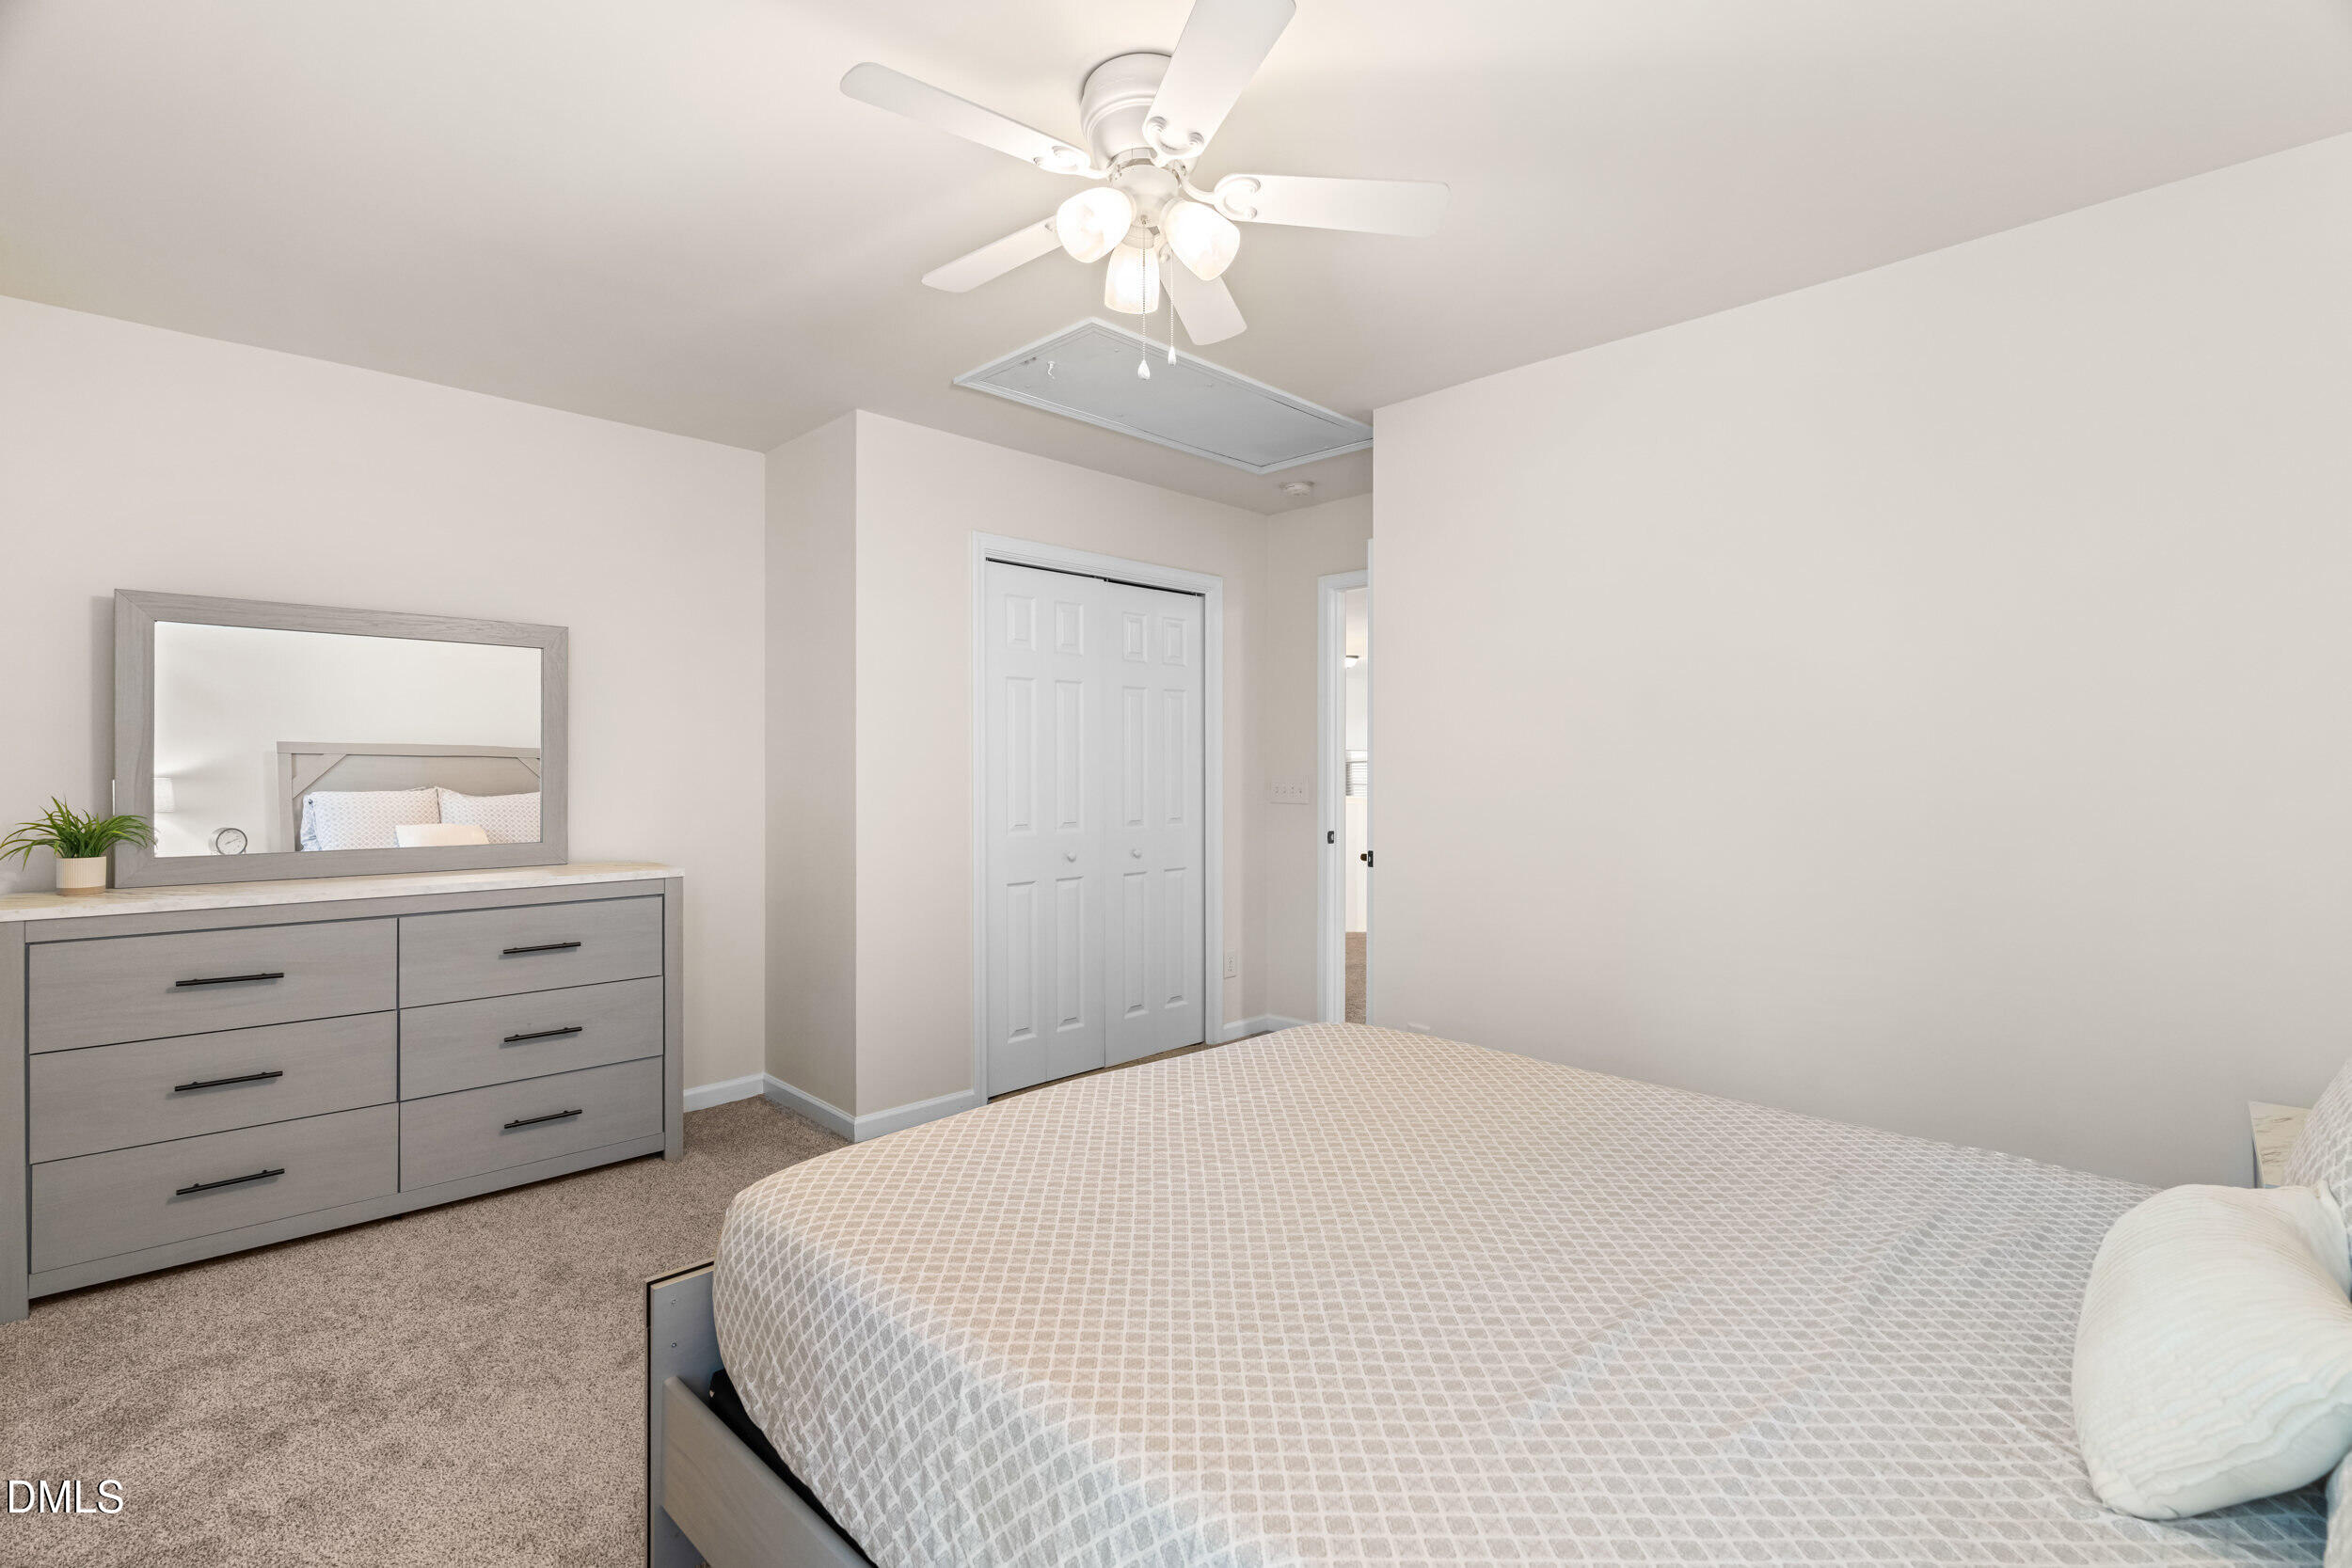
Bedroom with a patterned bedspread, gray dresser and mirrored frame, and ceiling fan.
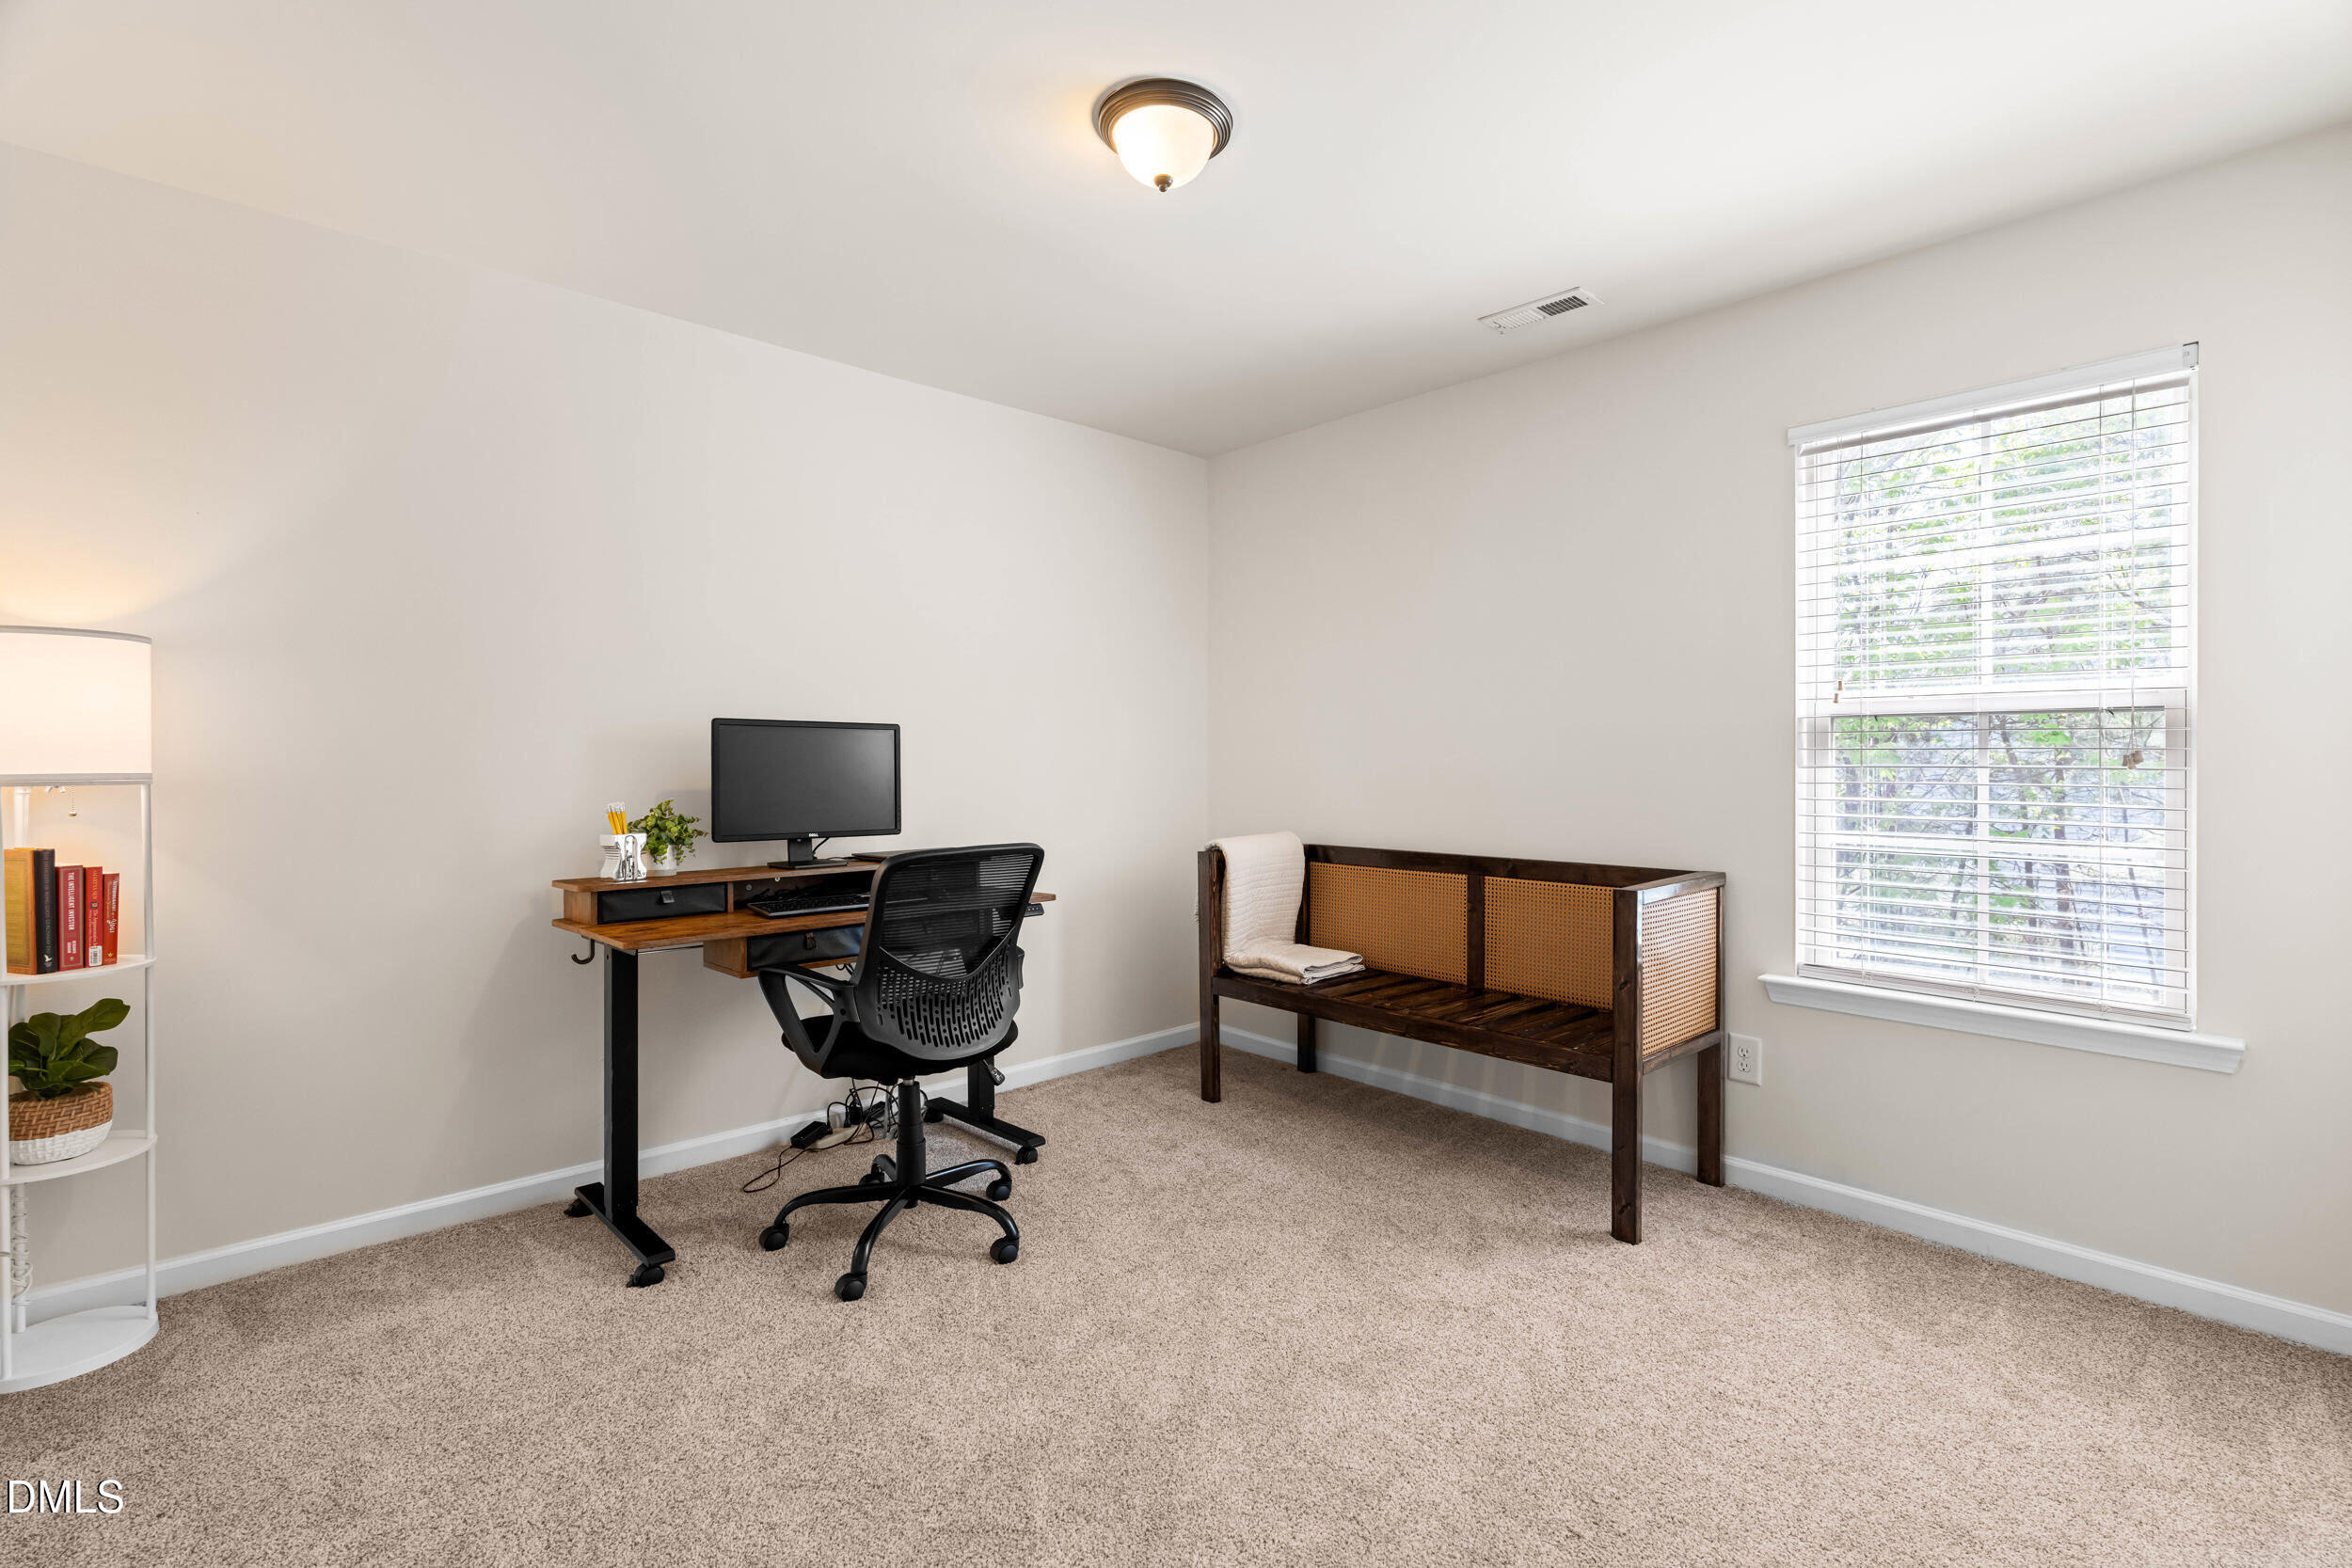
Home office with a desk, black chair, wooden bench, and carpeted floor.
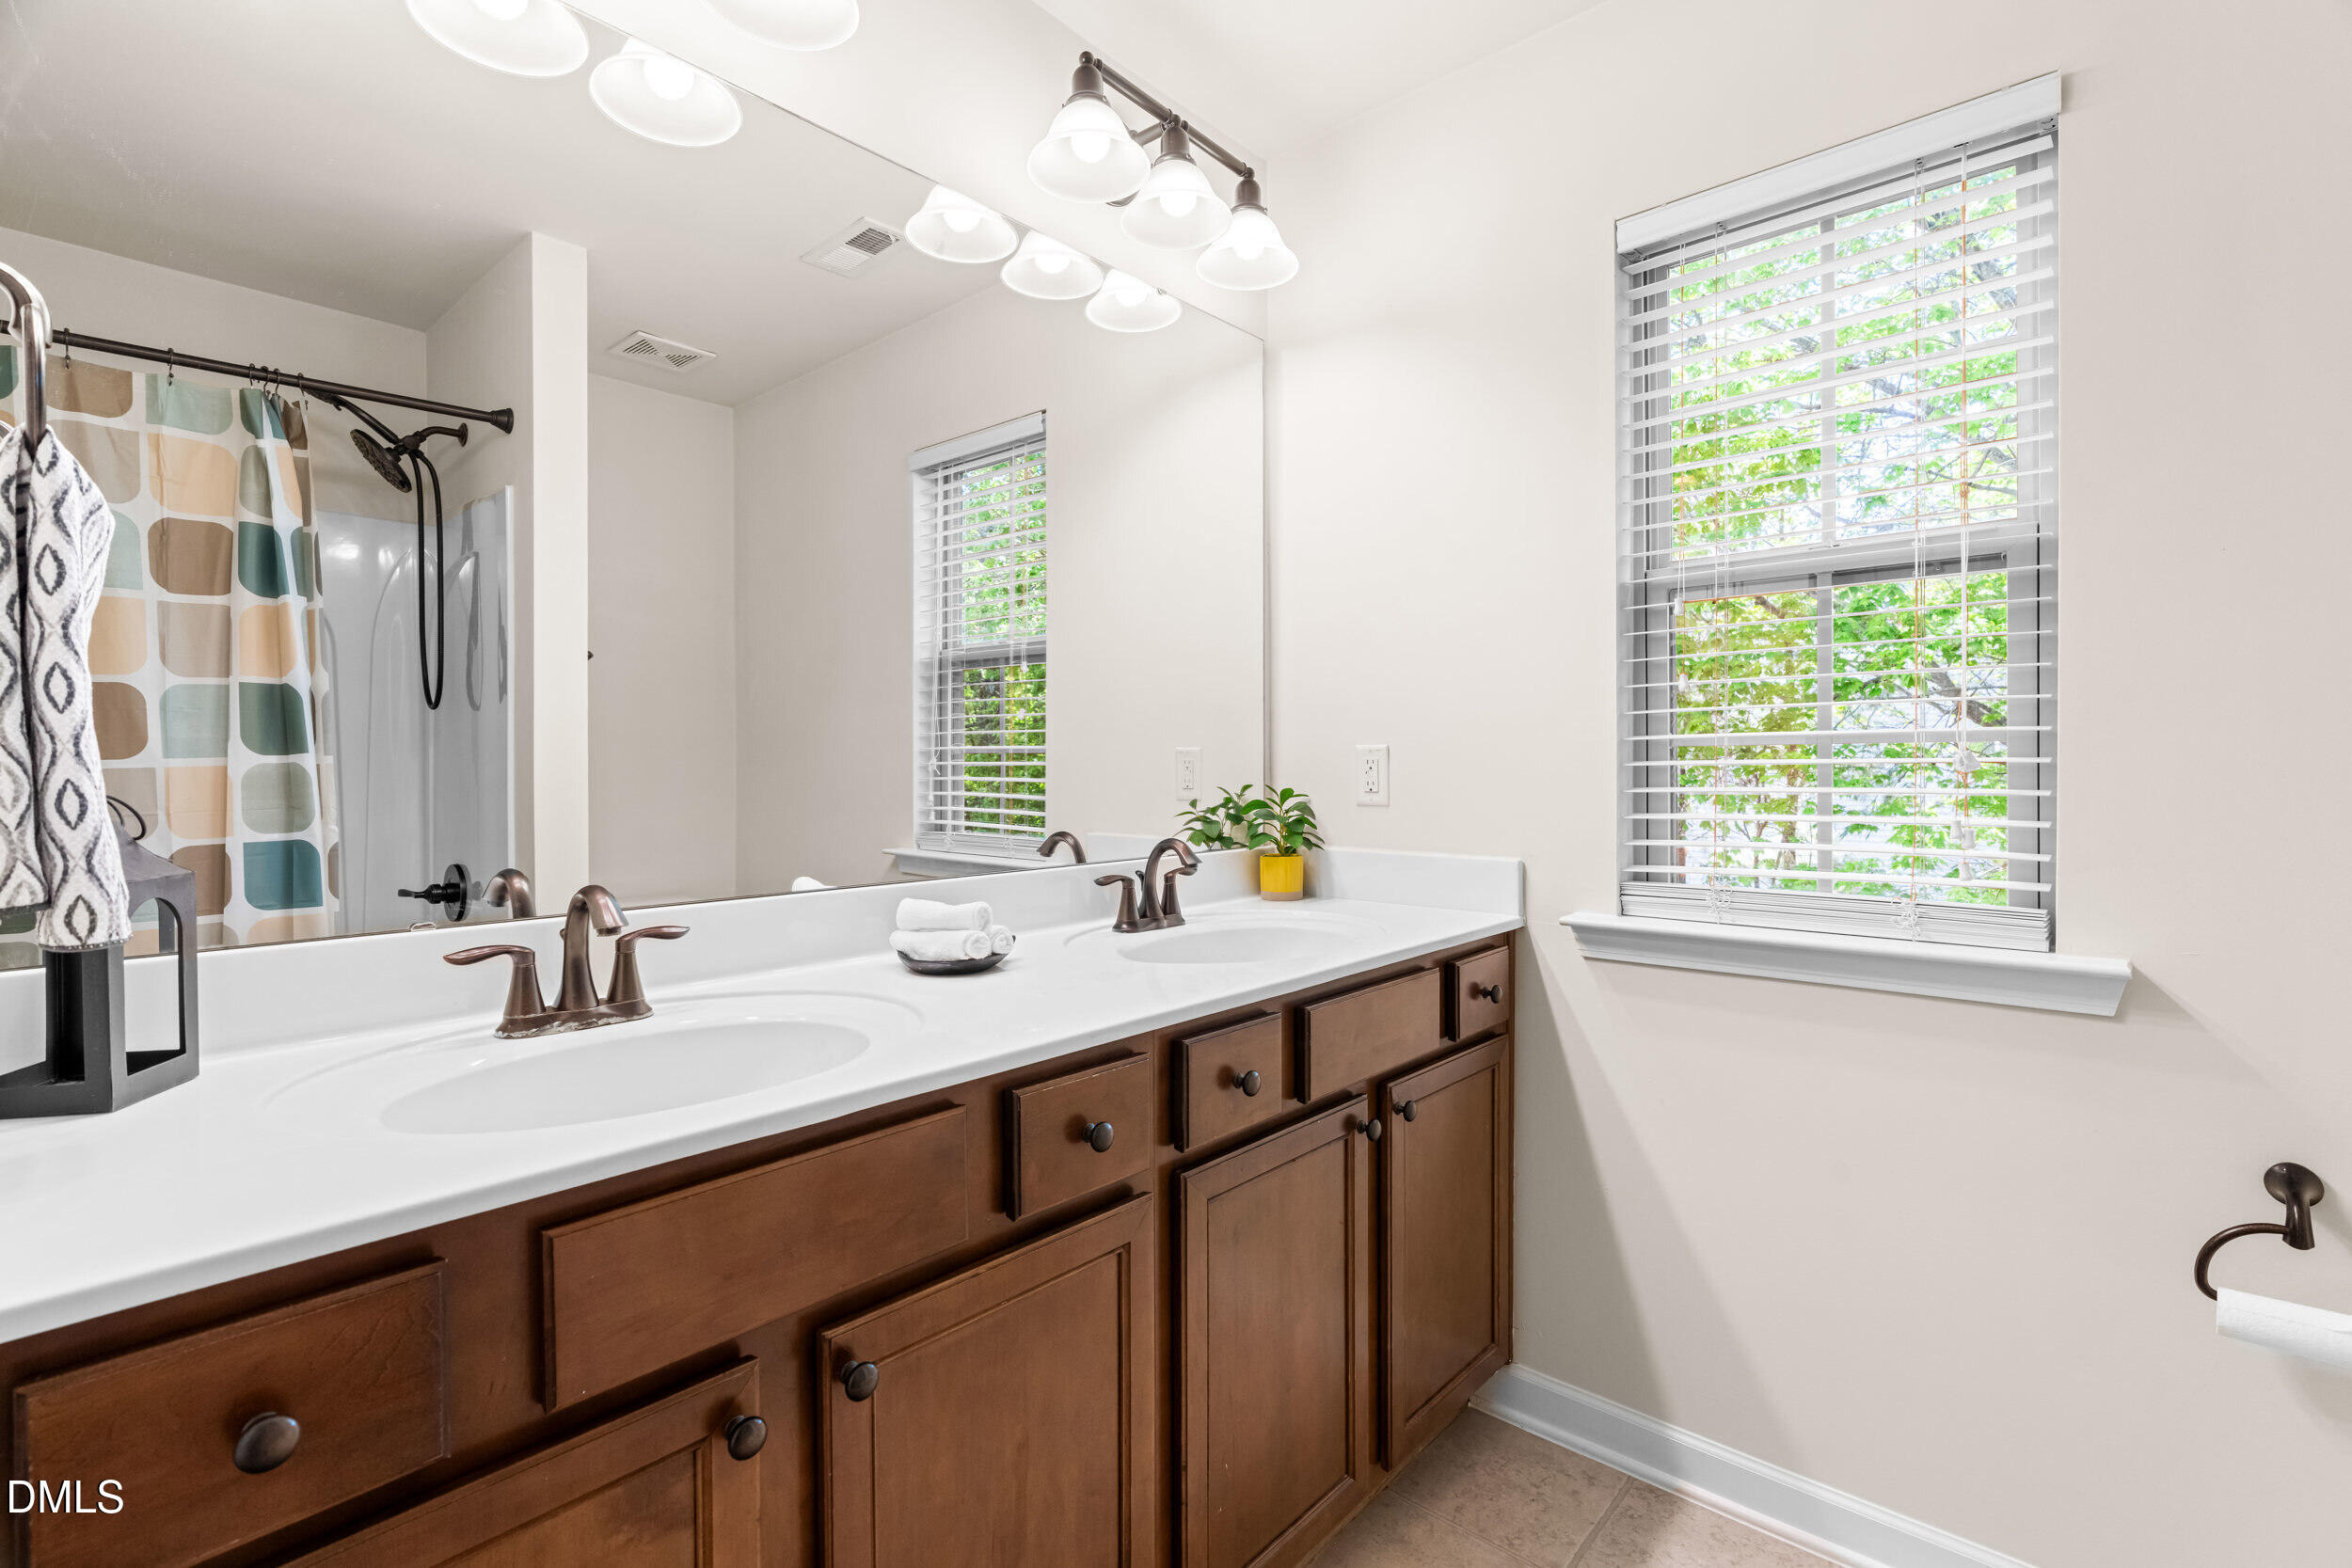
Bathroom vanity with dark wood cabinets, double sinks, and windows overlooking greenery.
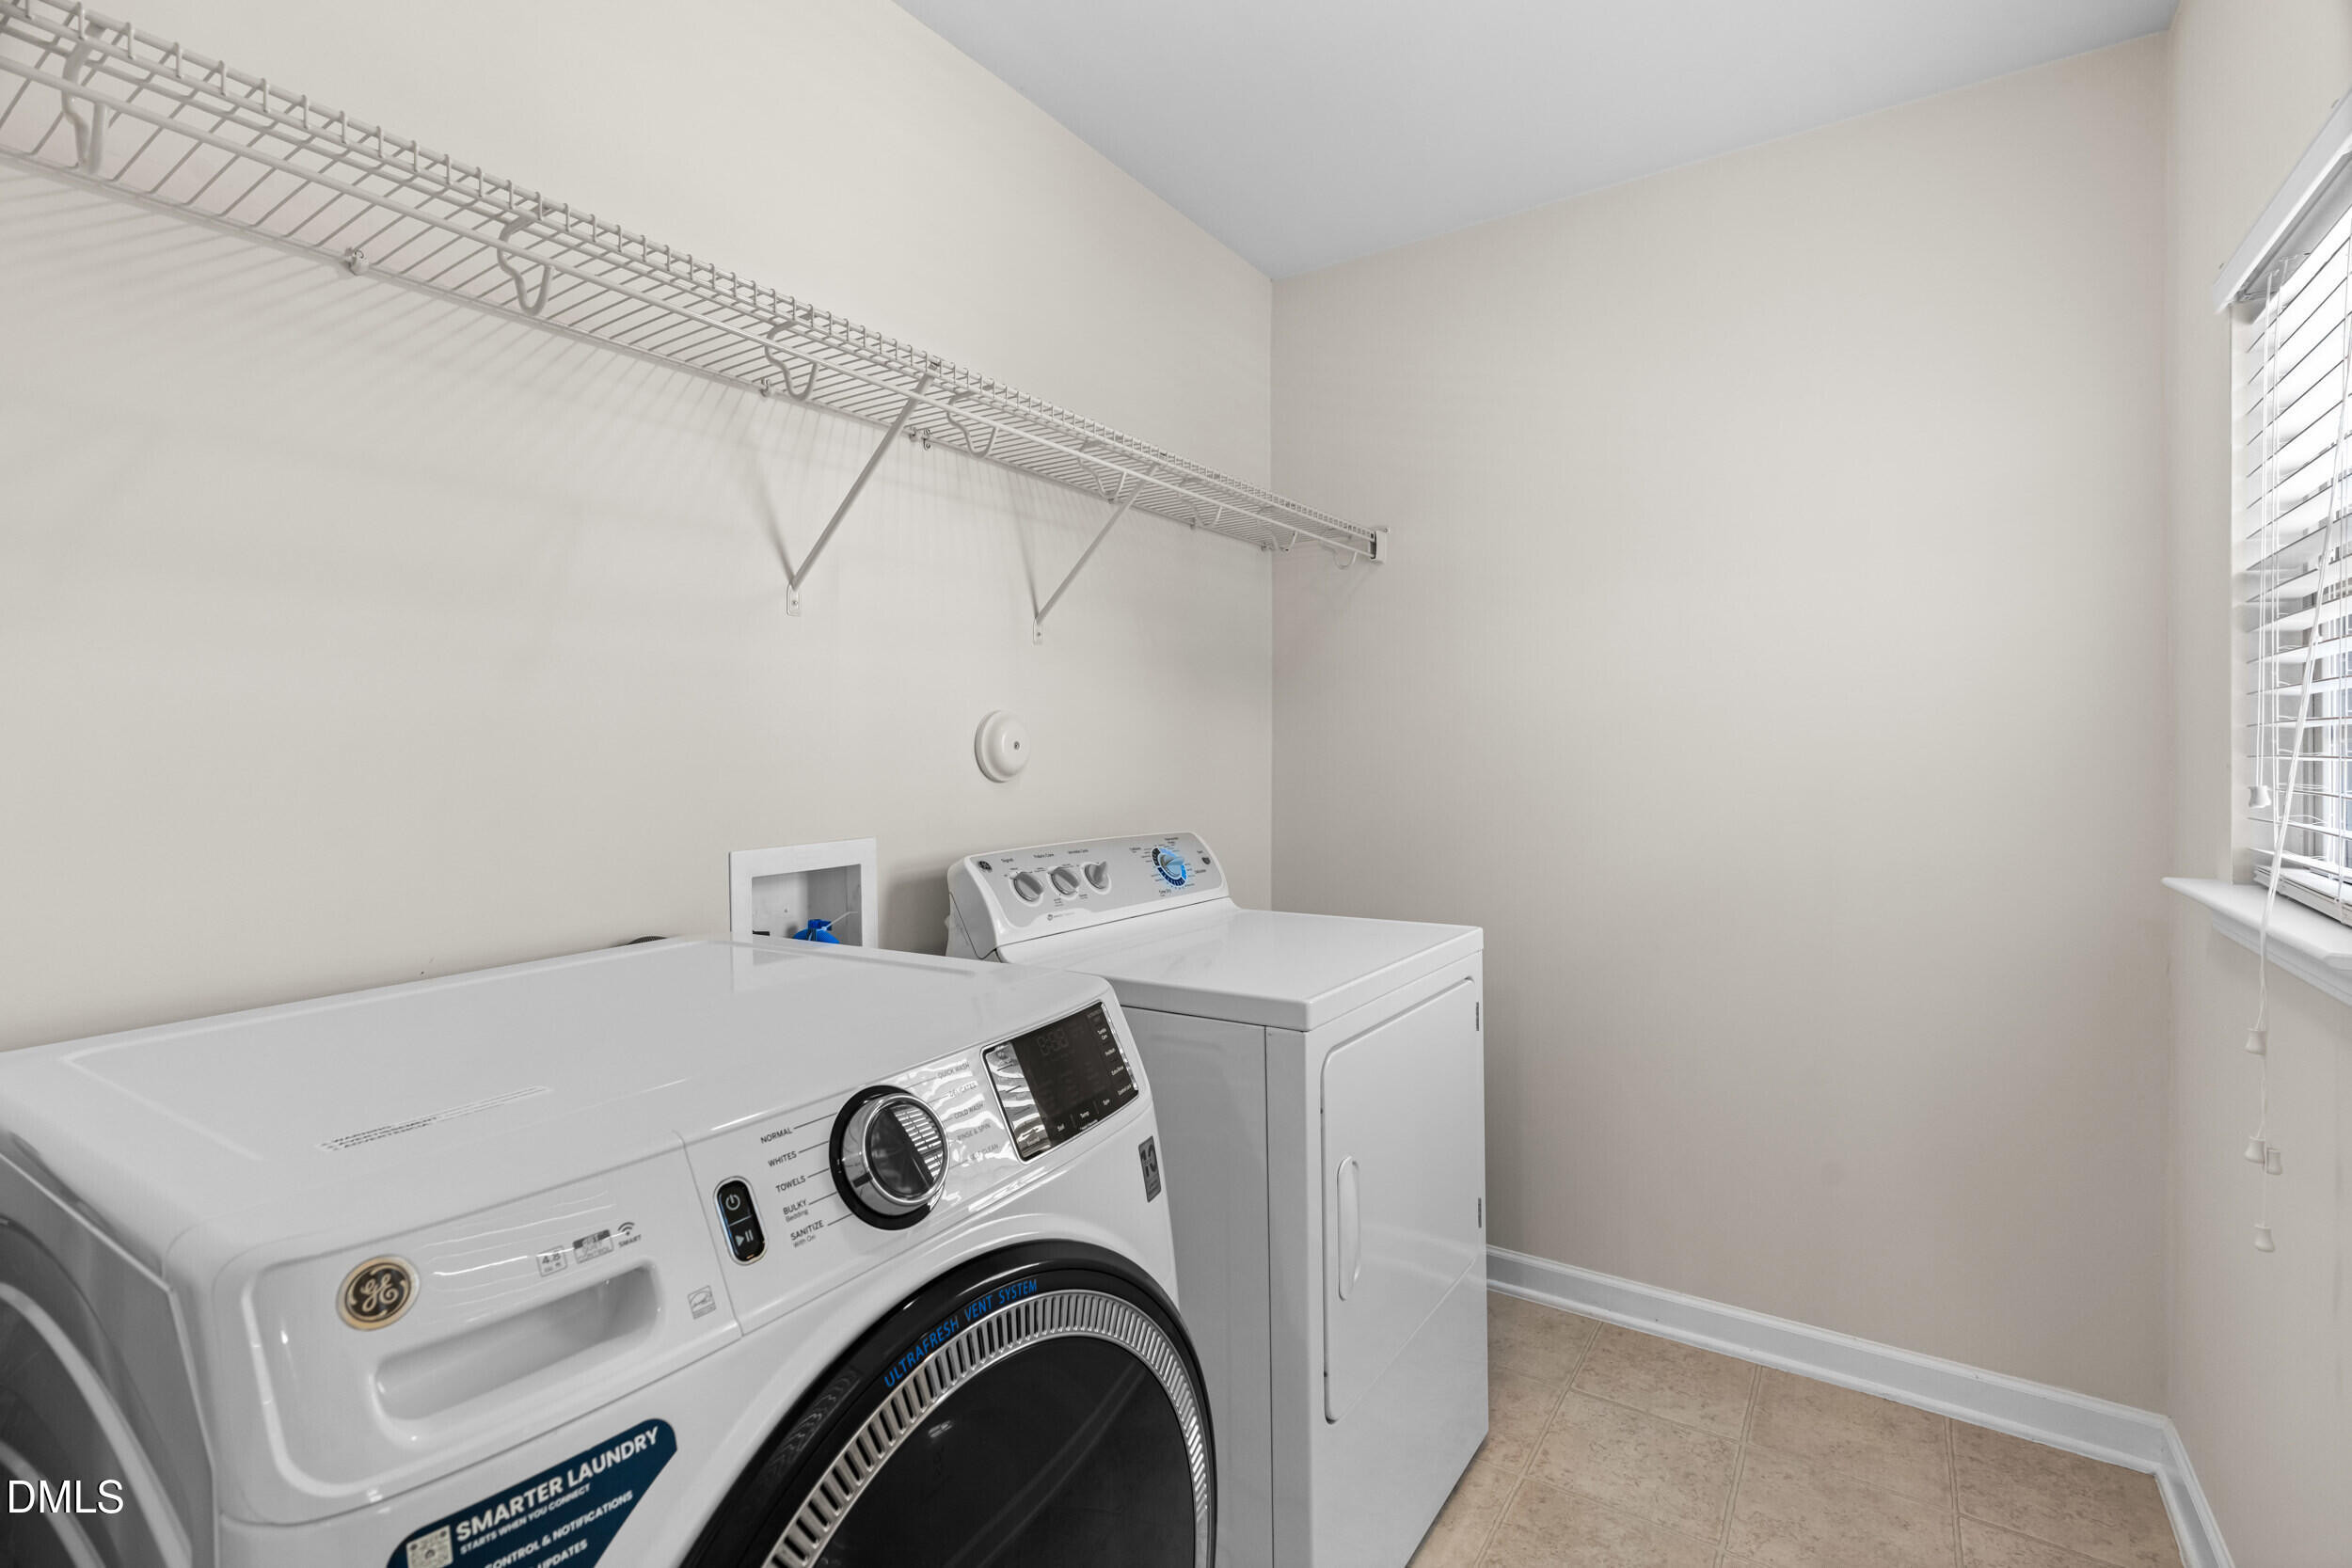
Laundry room with front-loading washer, top-loading dryer, wire shelving, and a window with blinds.
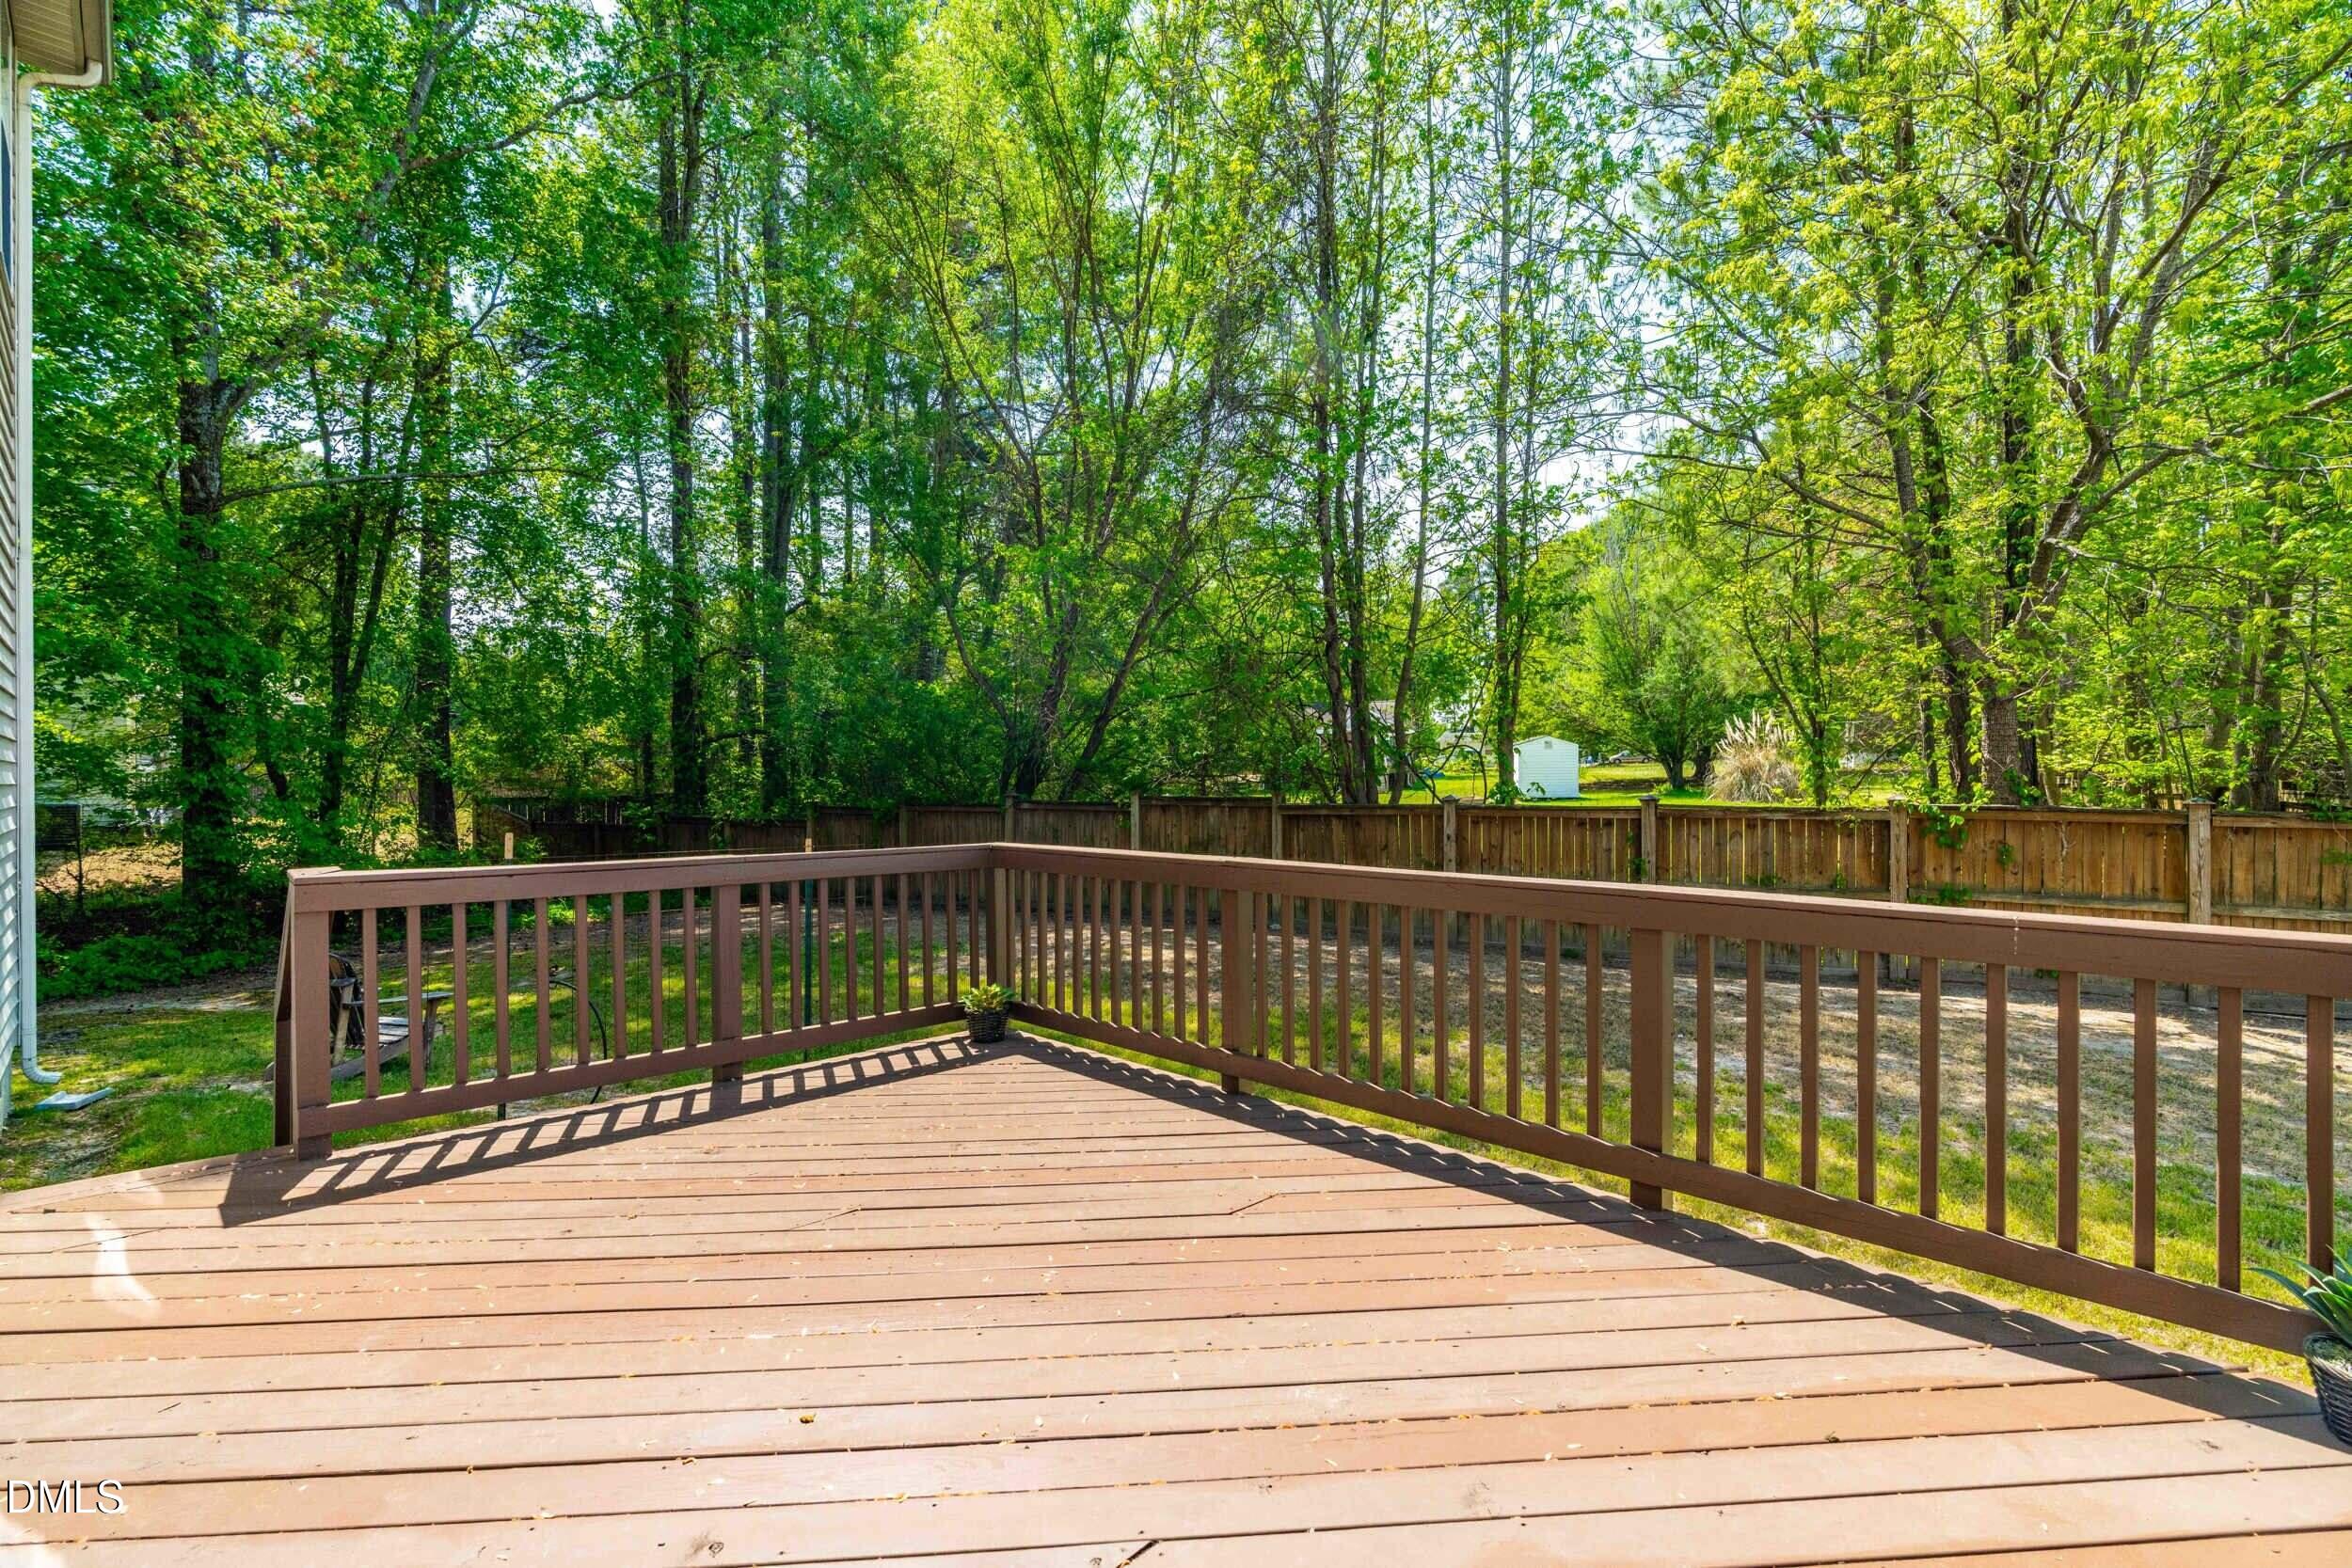
Rear deck with brown railings overlooking a fenced, tree-shaded backyard.
Rear of a two-story home with a raised wooden deck and leafy trees.
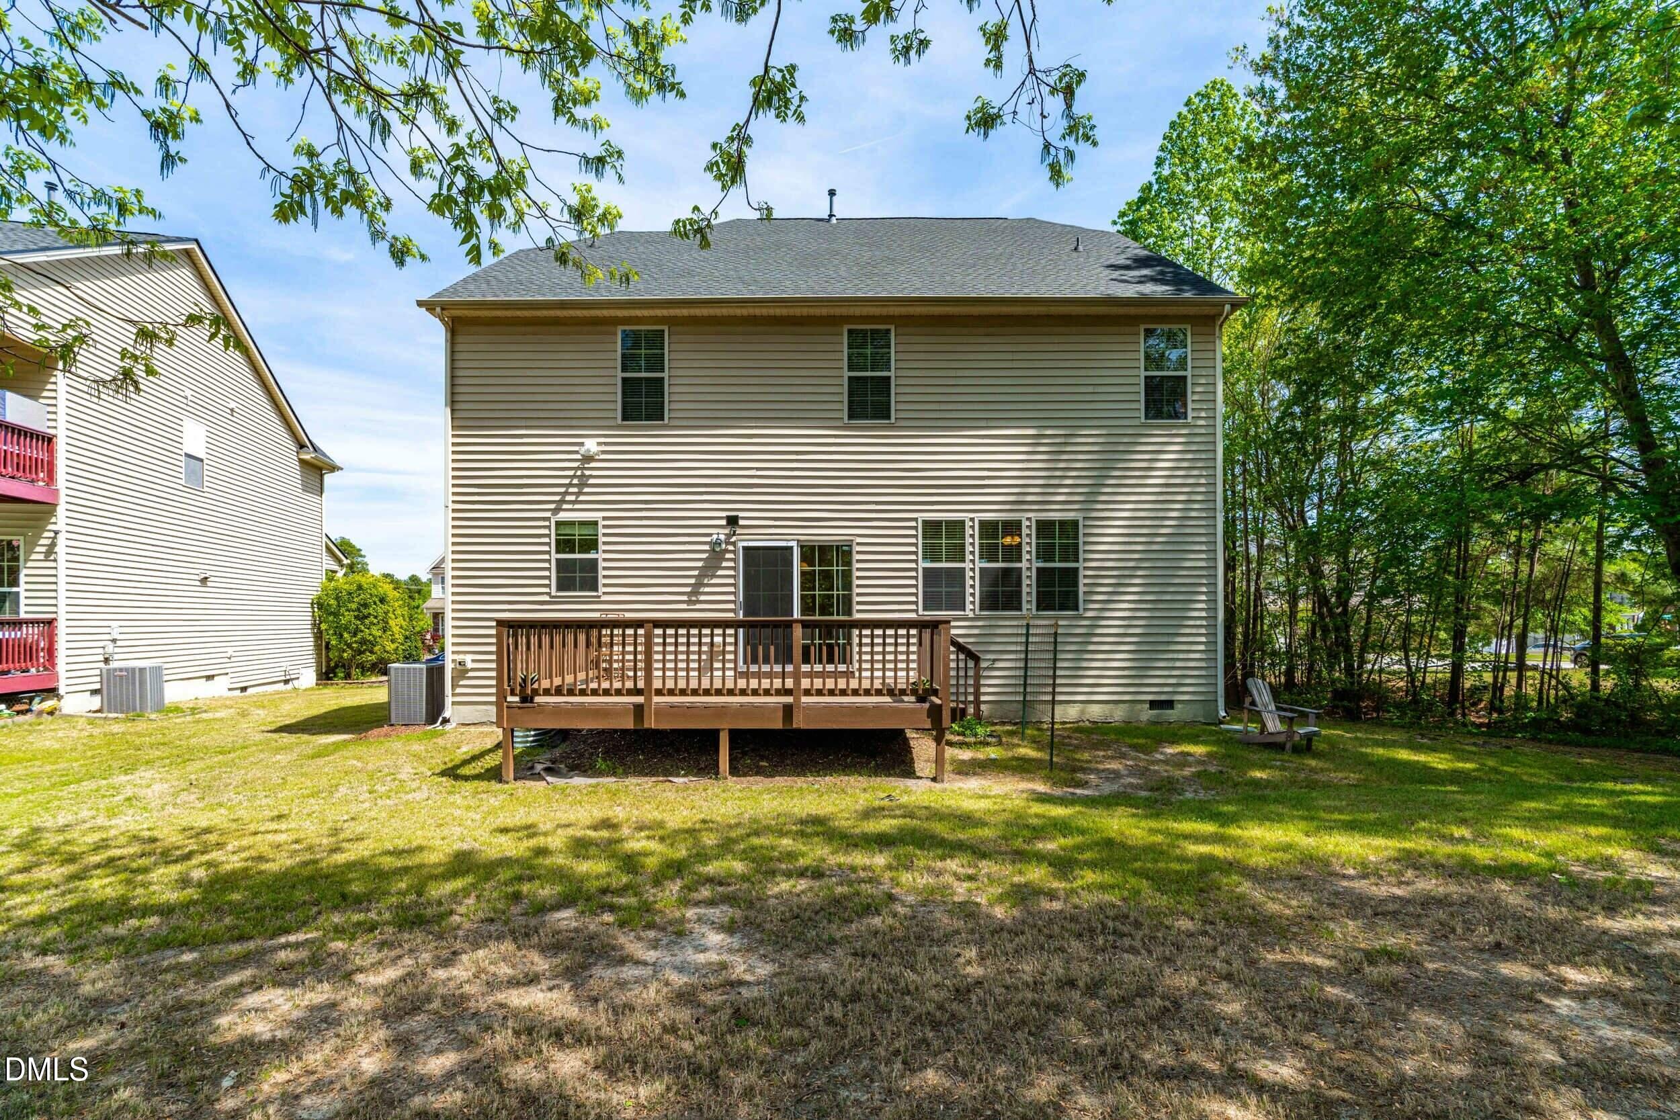
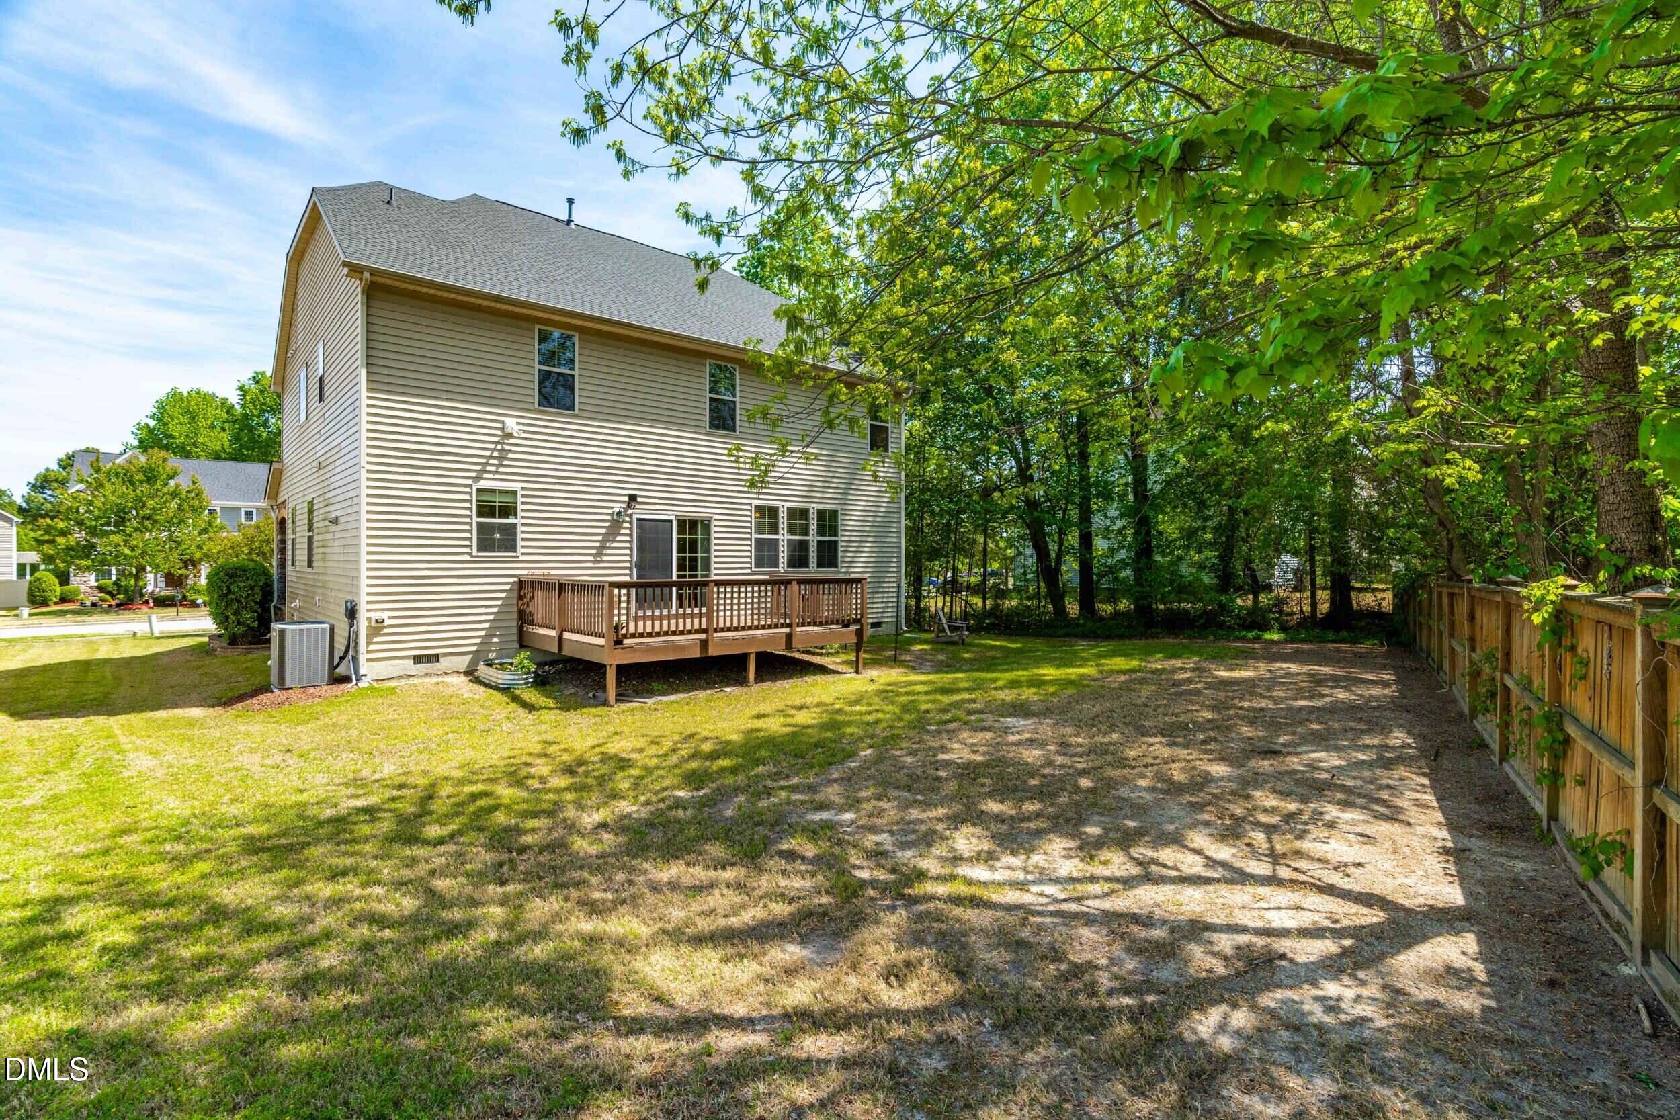
Rear of a two-story beige house with a raised wooden deck, shaded lawn, and fenced backyard.
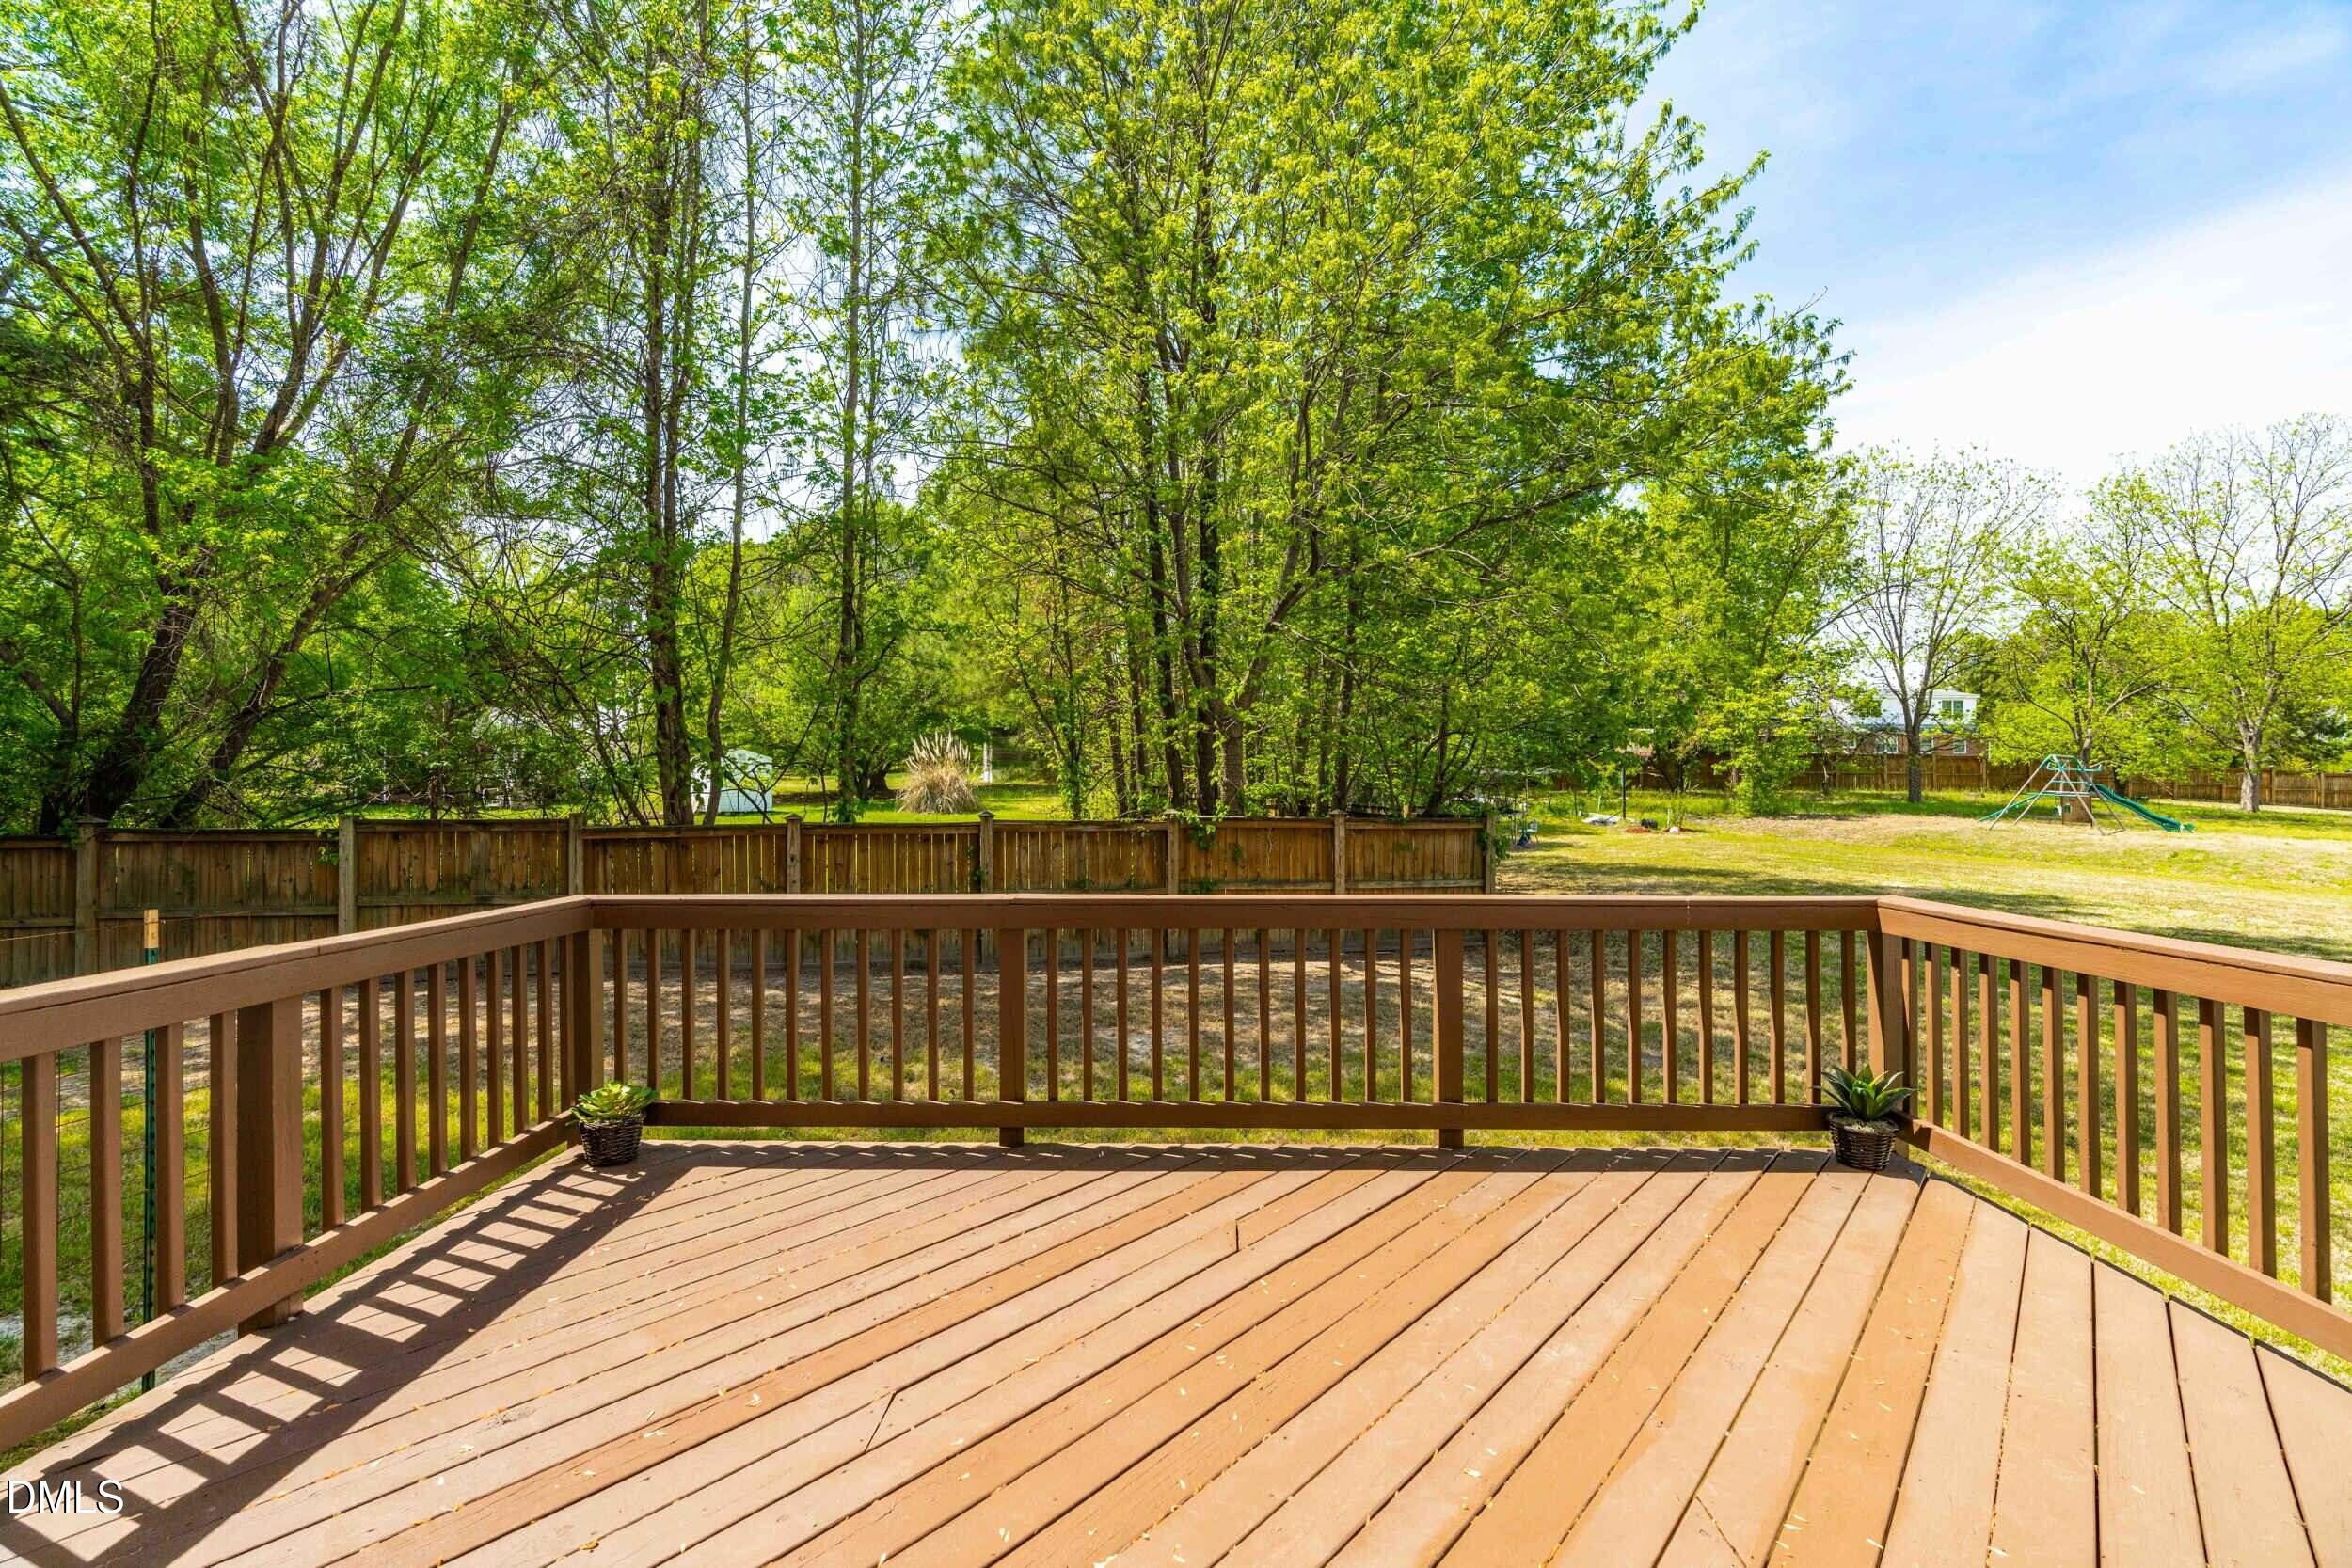
Wooden deck overlooking a fenced, tree-lined yard with a children's swing set.
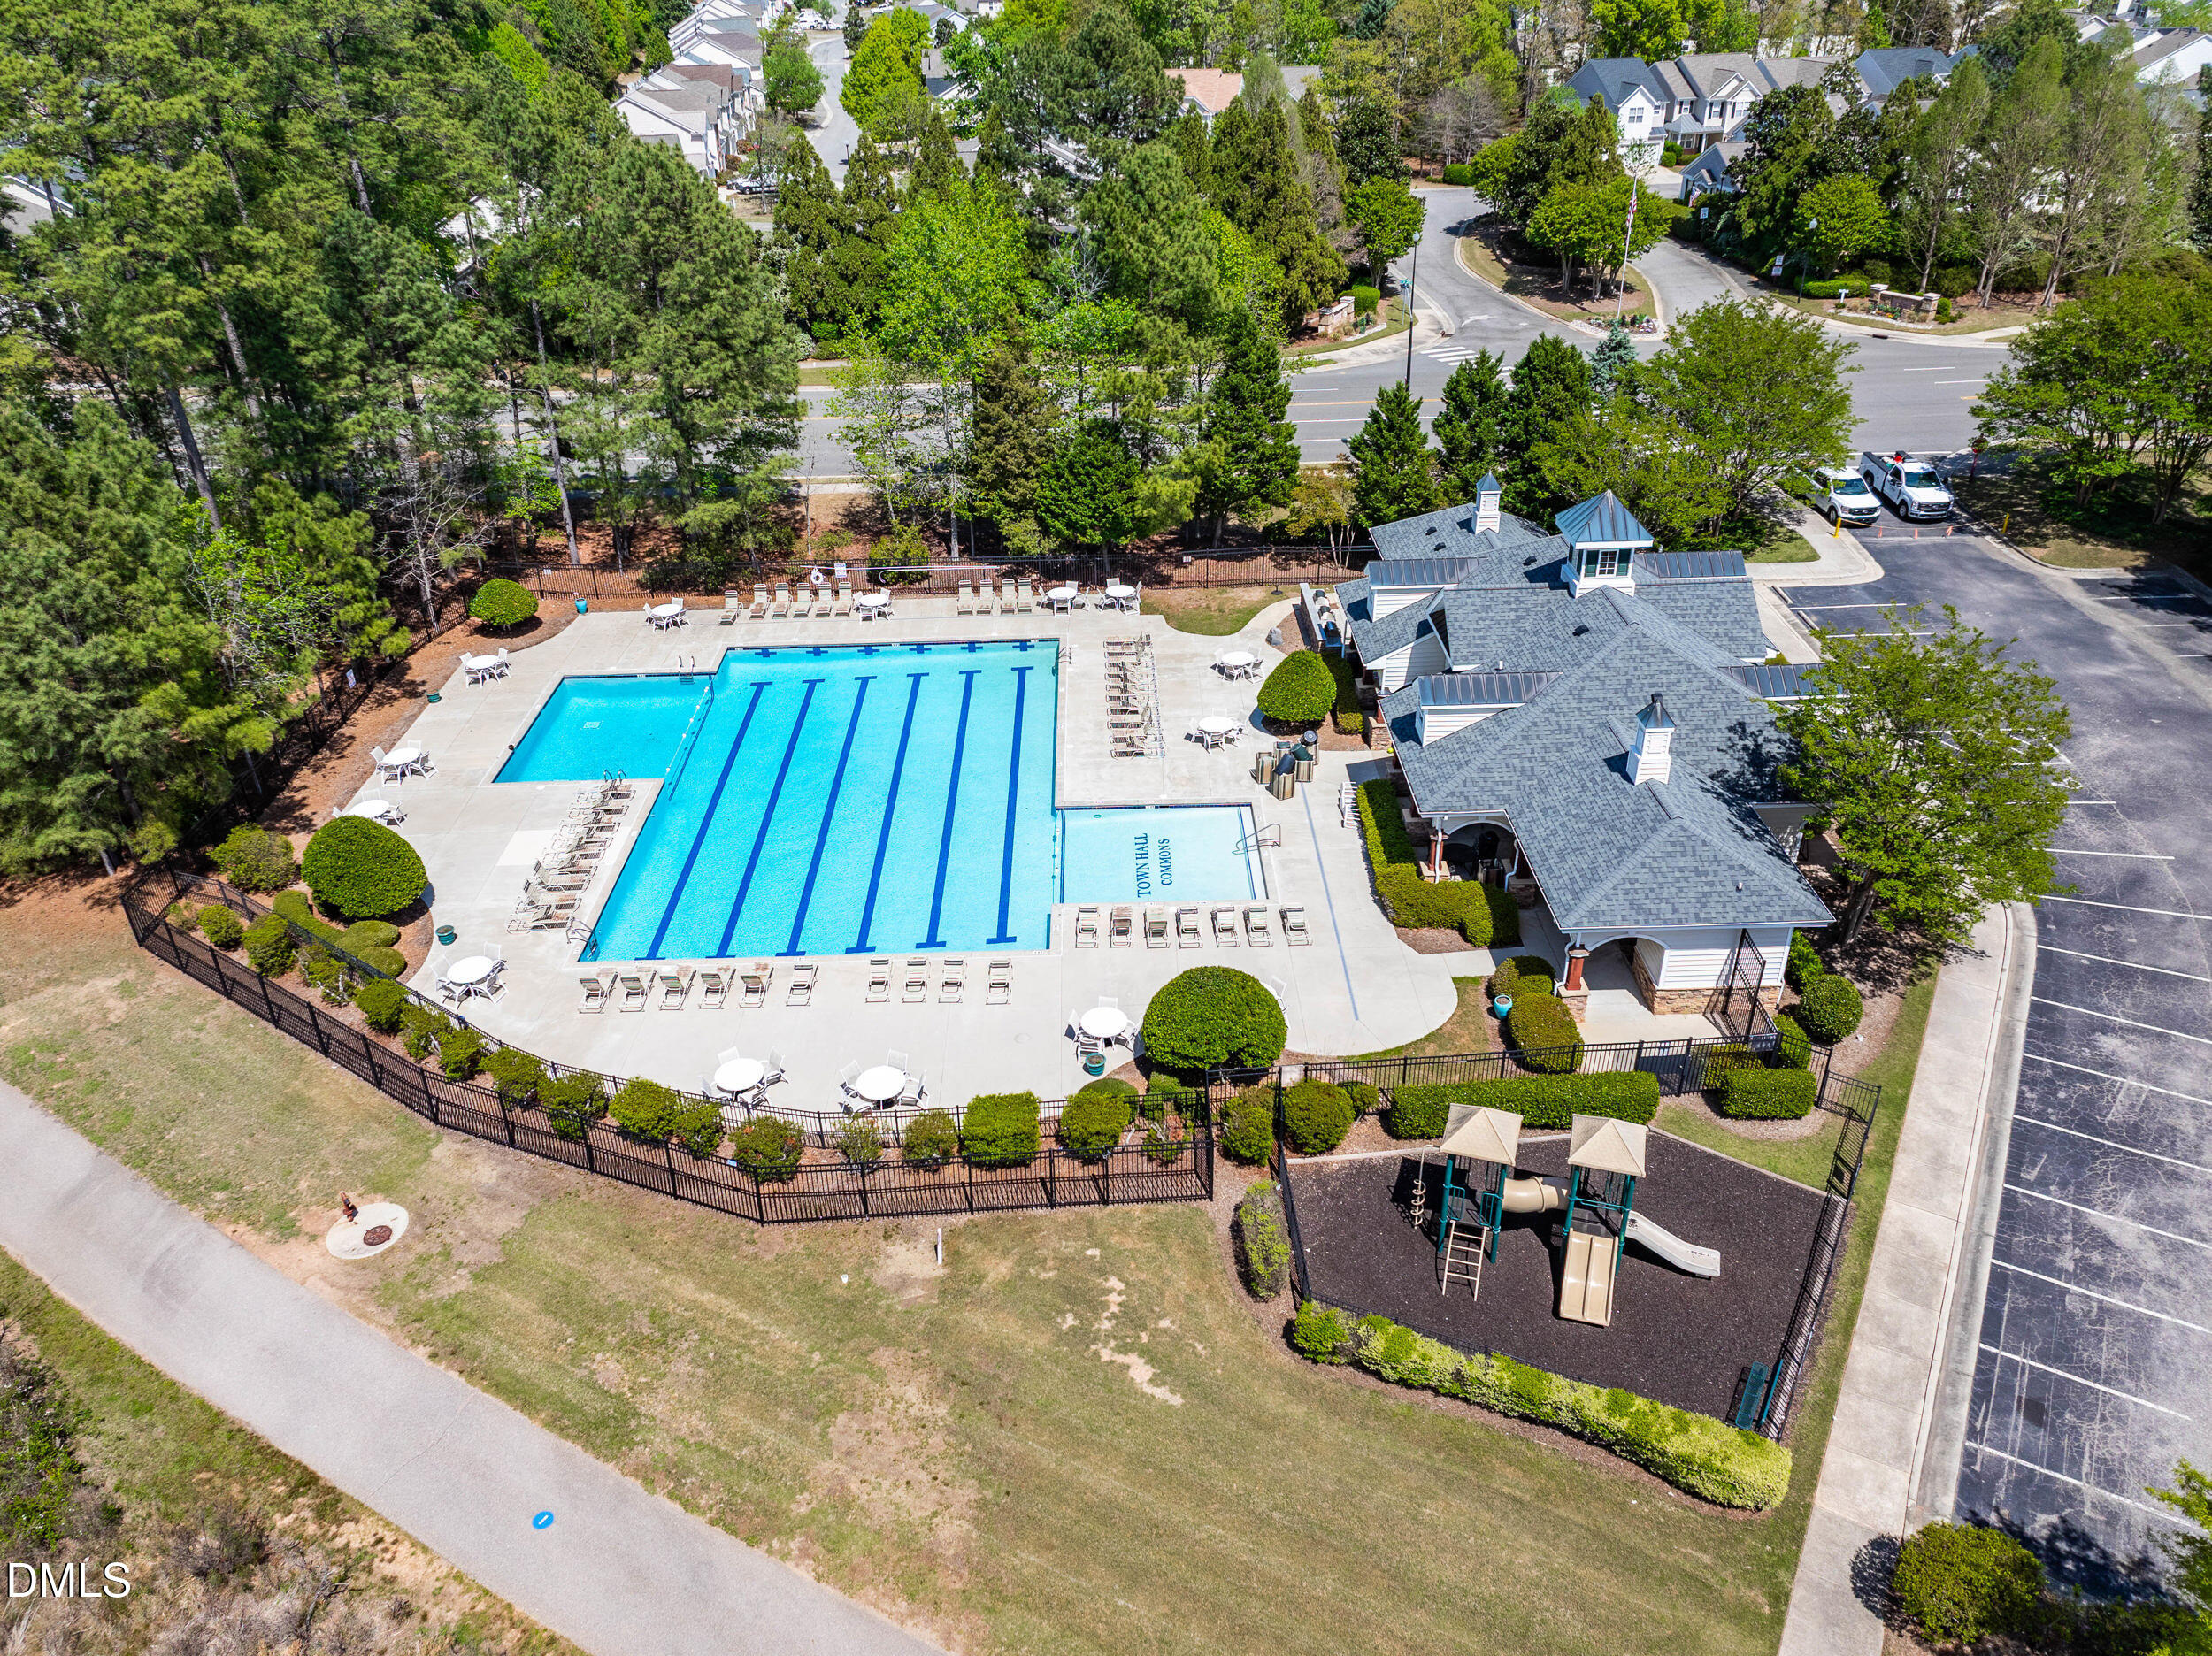
Community swimming pool and clubhouse with a fenced playground beside it.
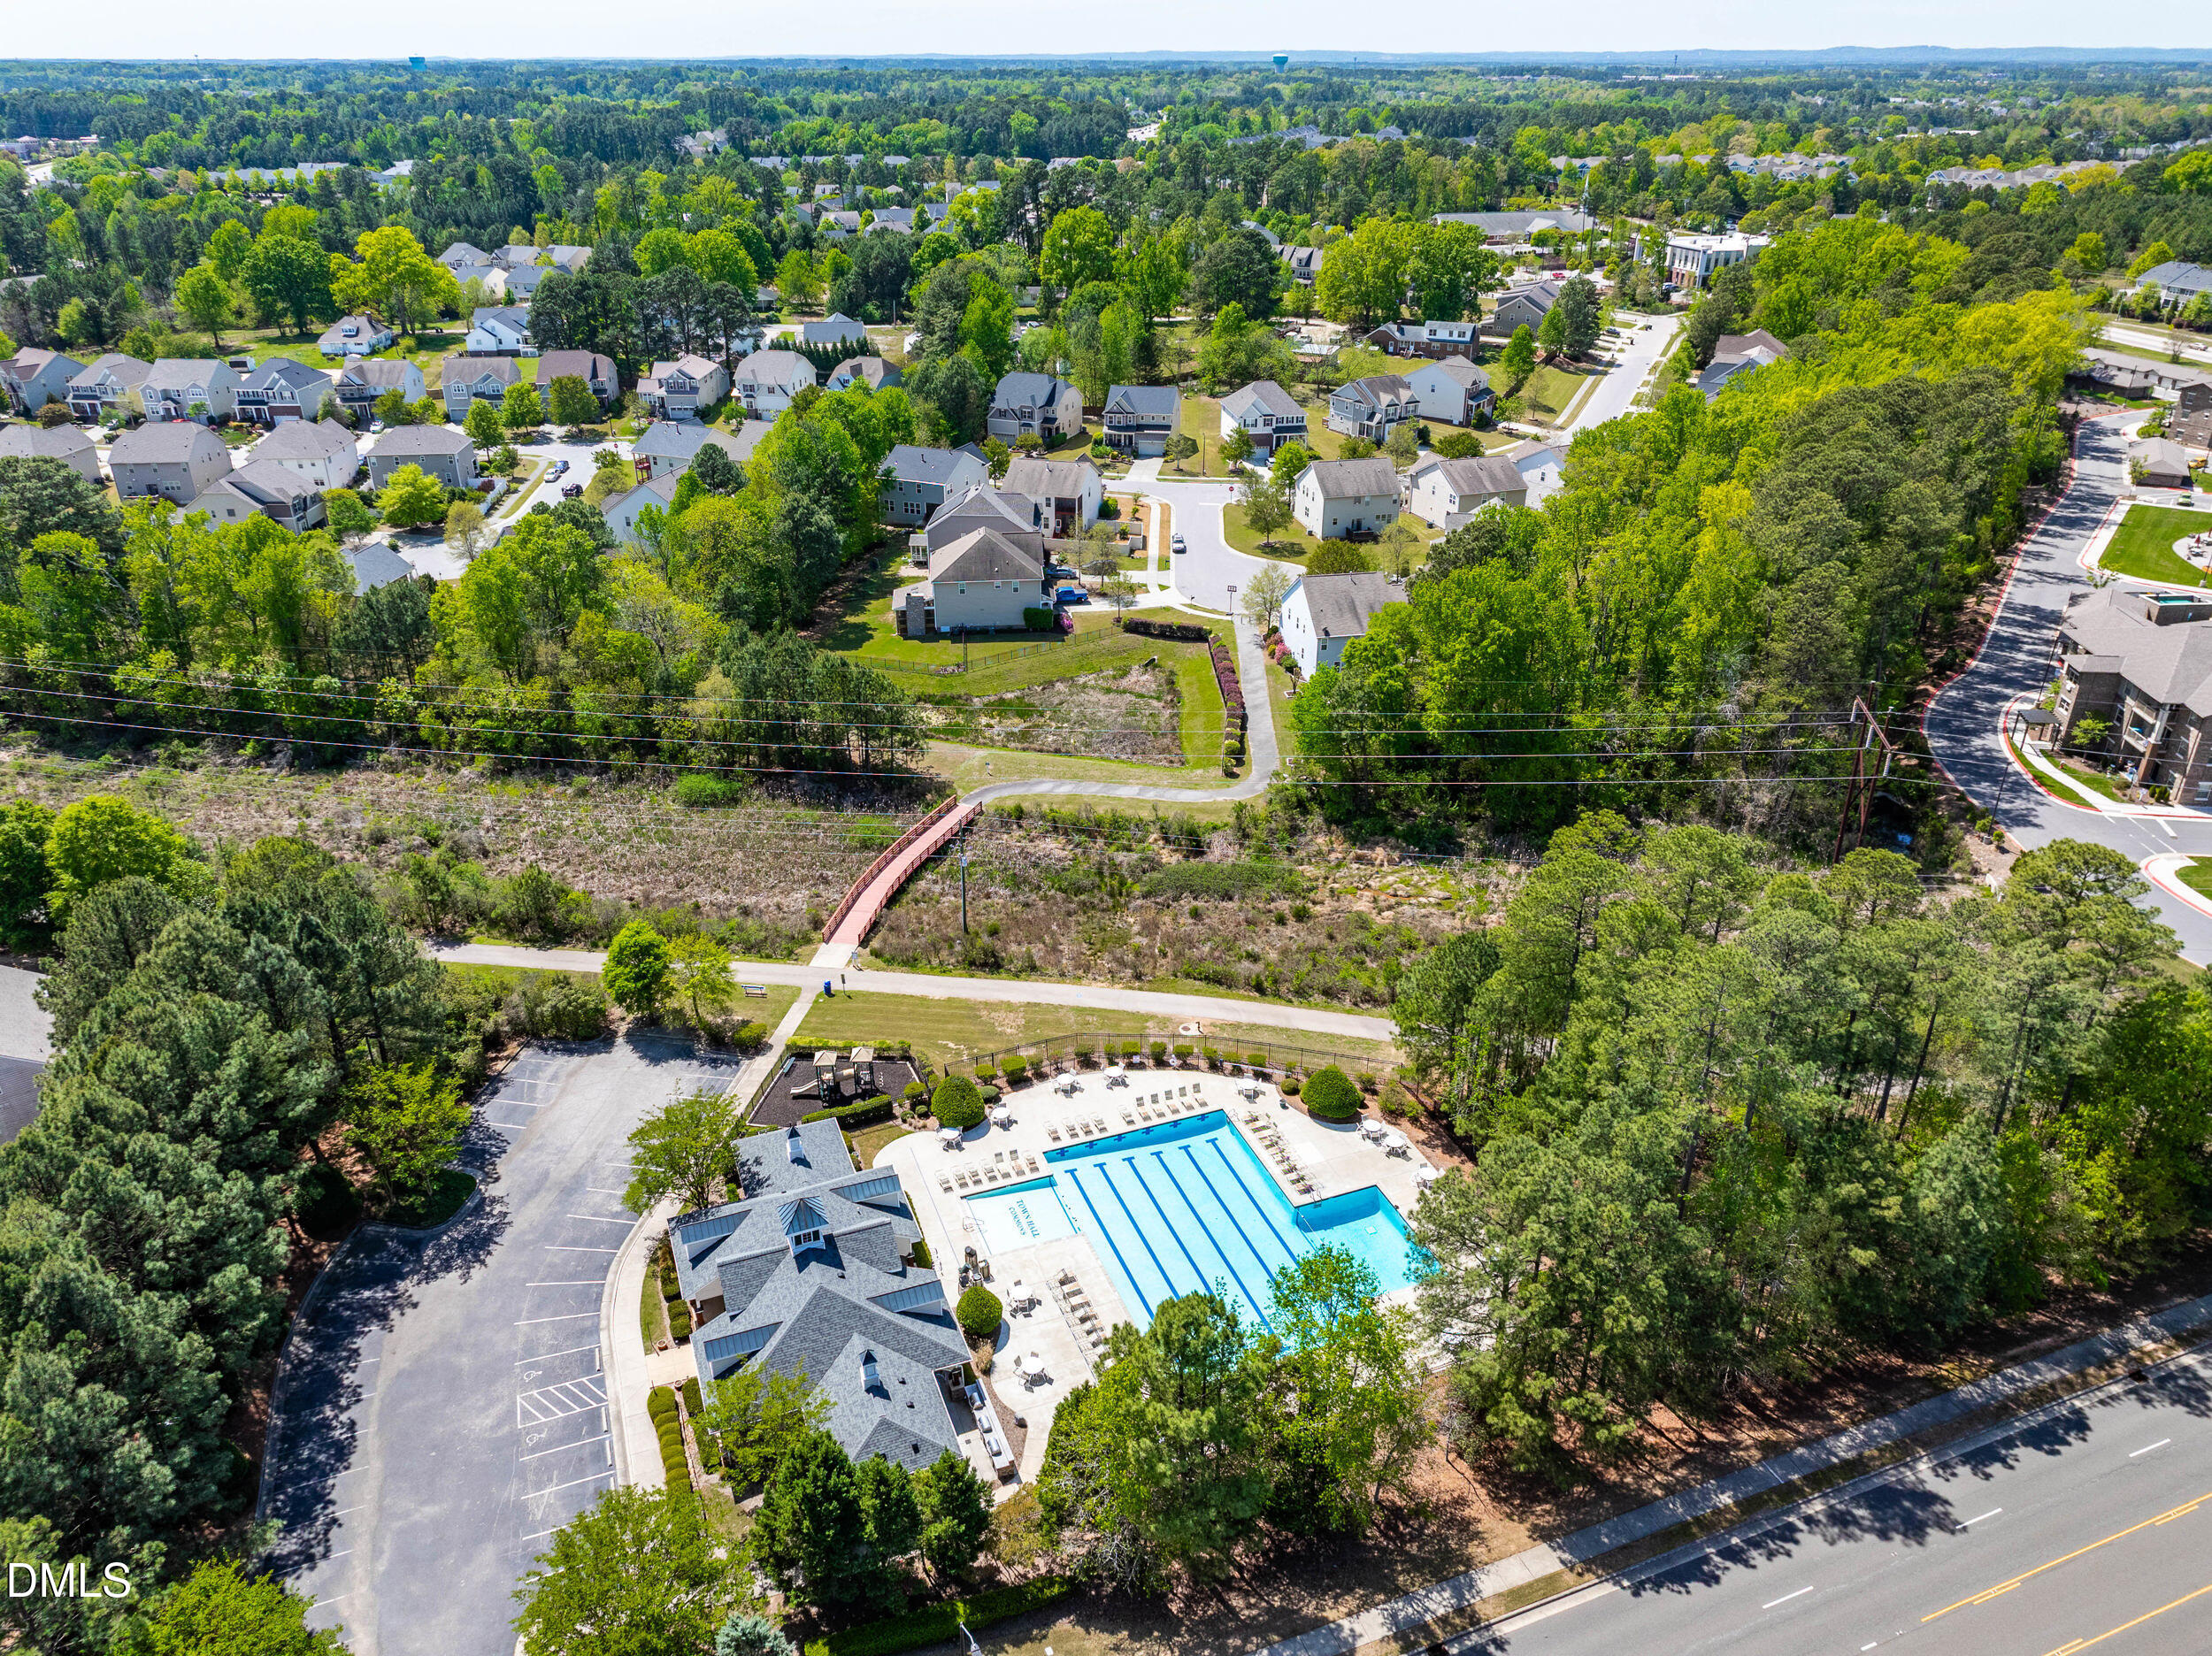
Aerial view of a neighborhood with a community pool, walking path, and wooded green space.
Two-story home with a steep roof, stone entry, landscaped beds, and a wooded backyard.
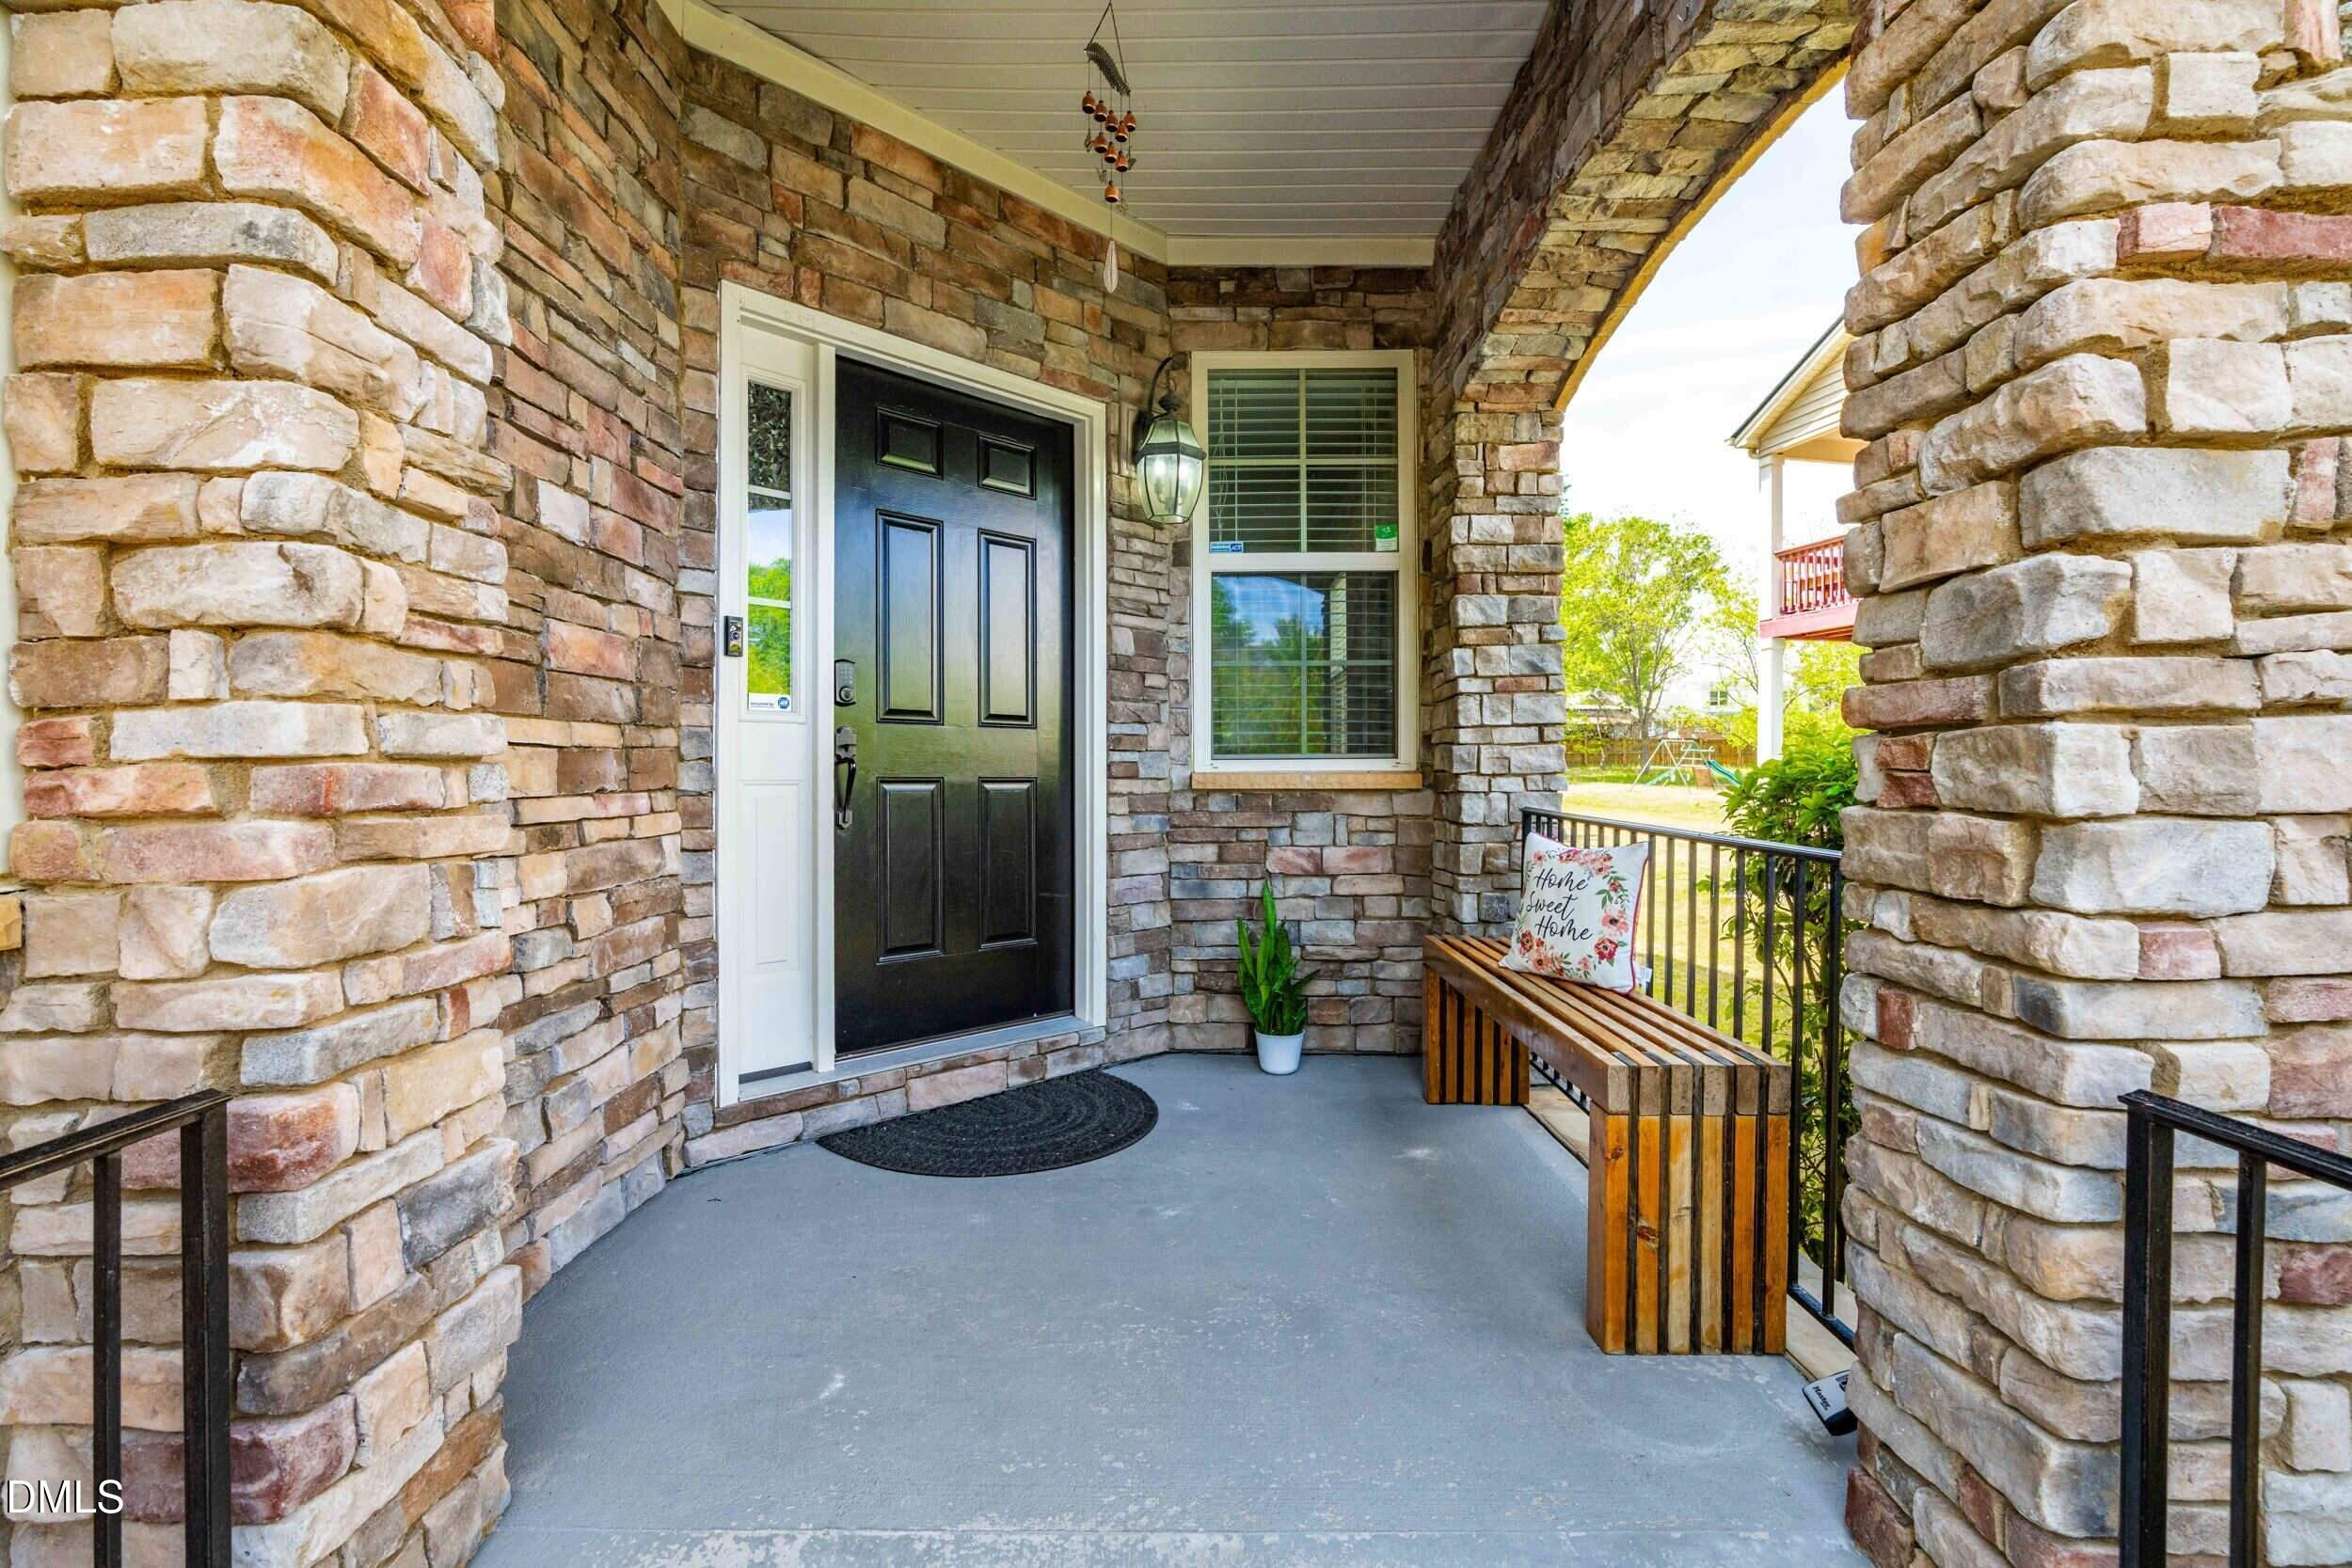
Stone-covered front porch with a black entry door, arched opening, and wooden bench.
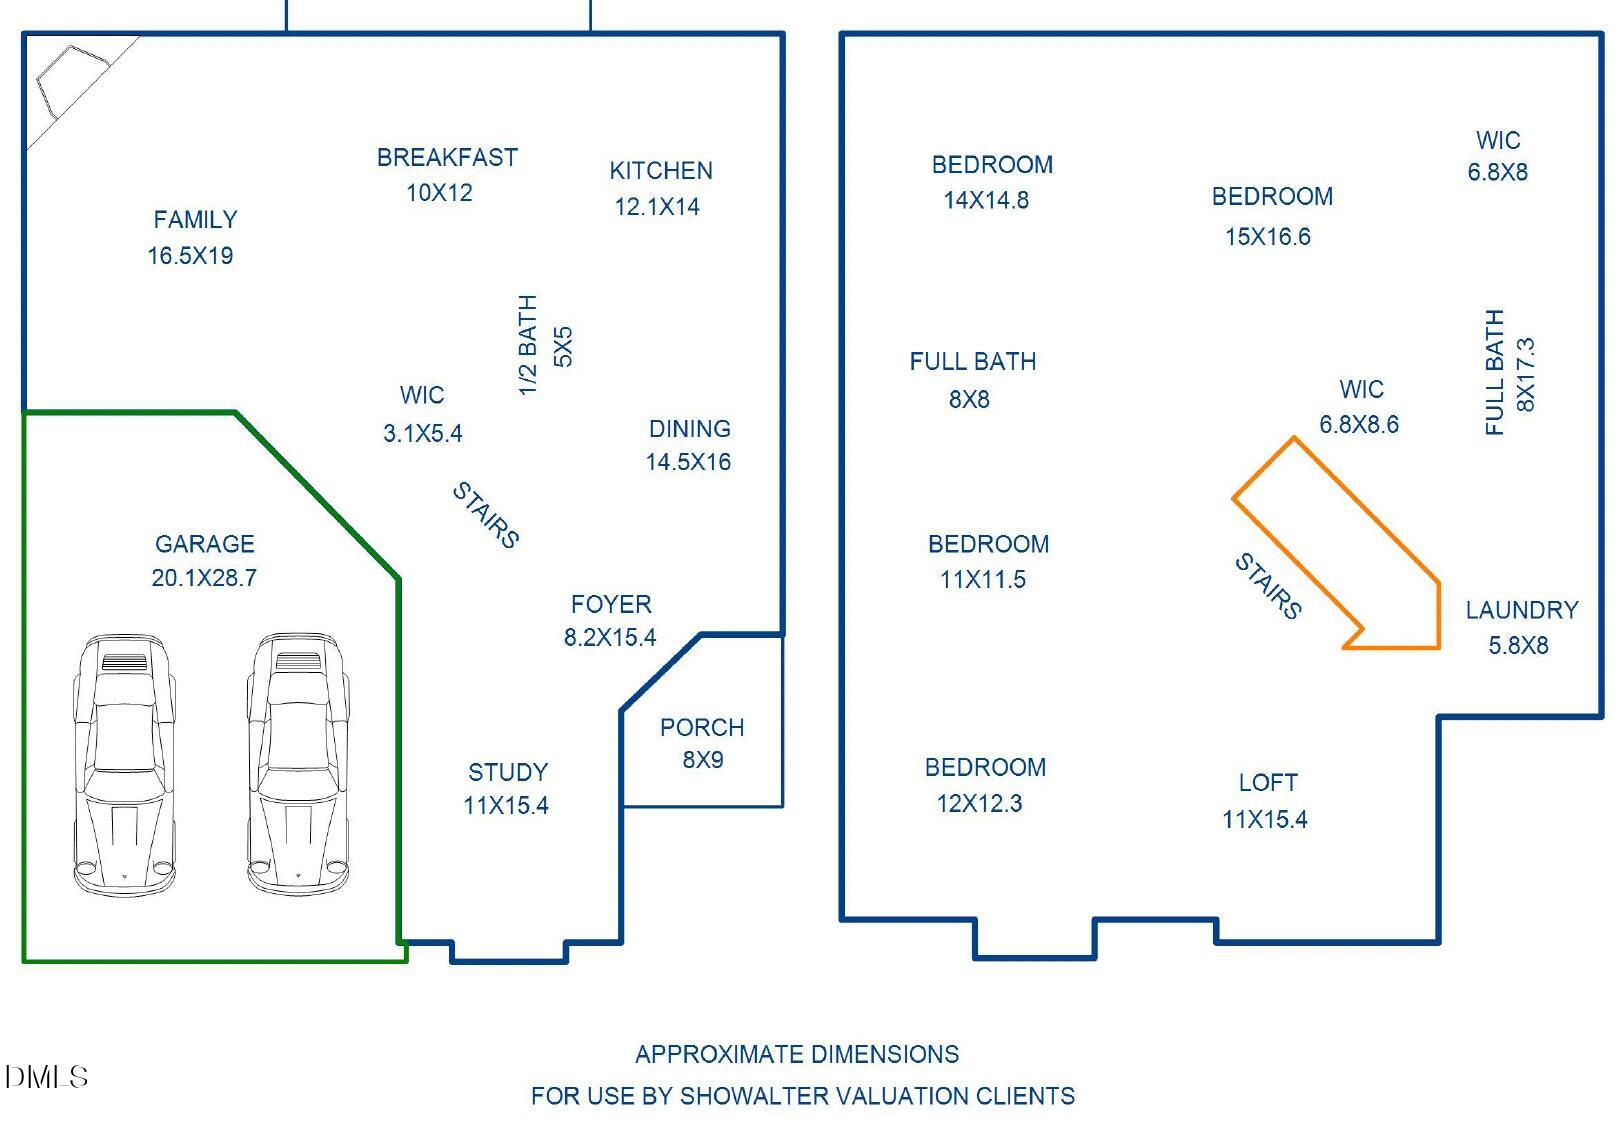
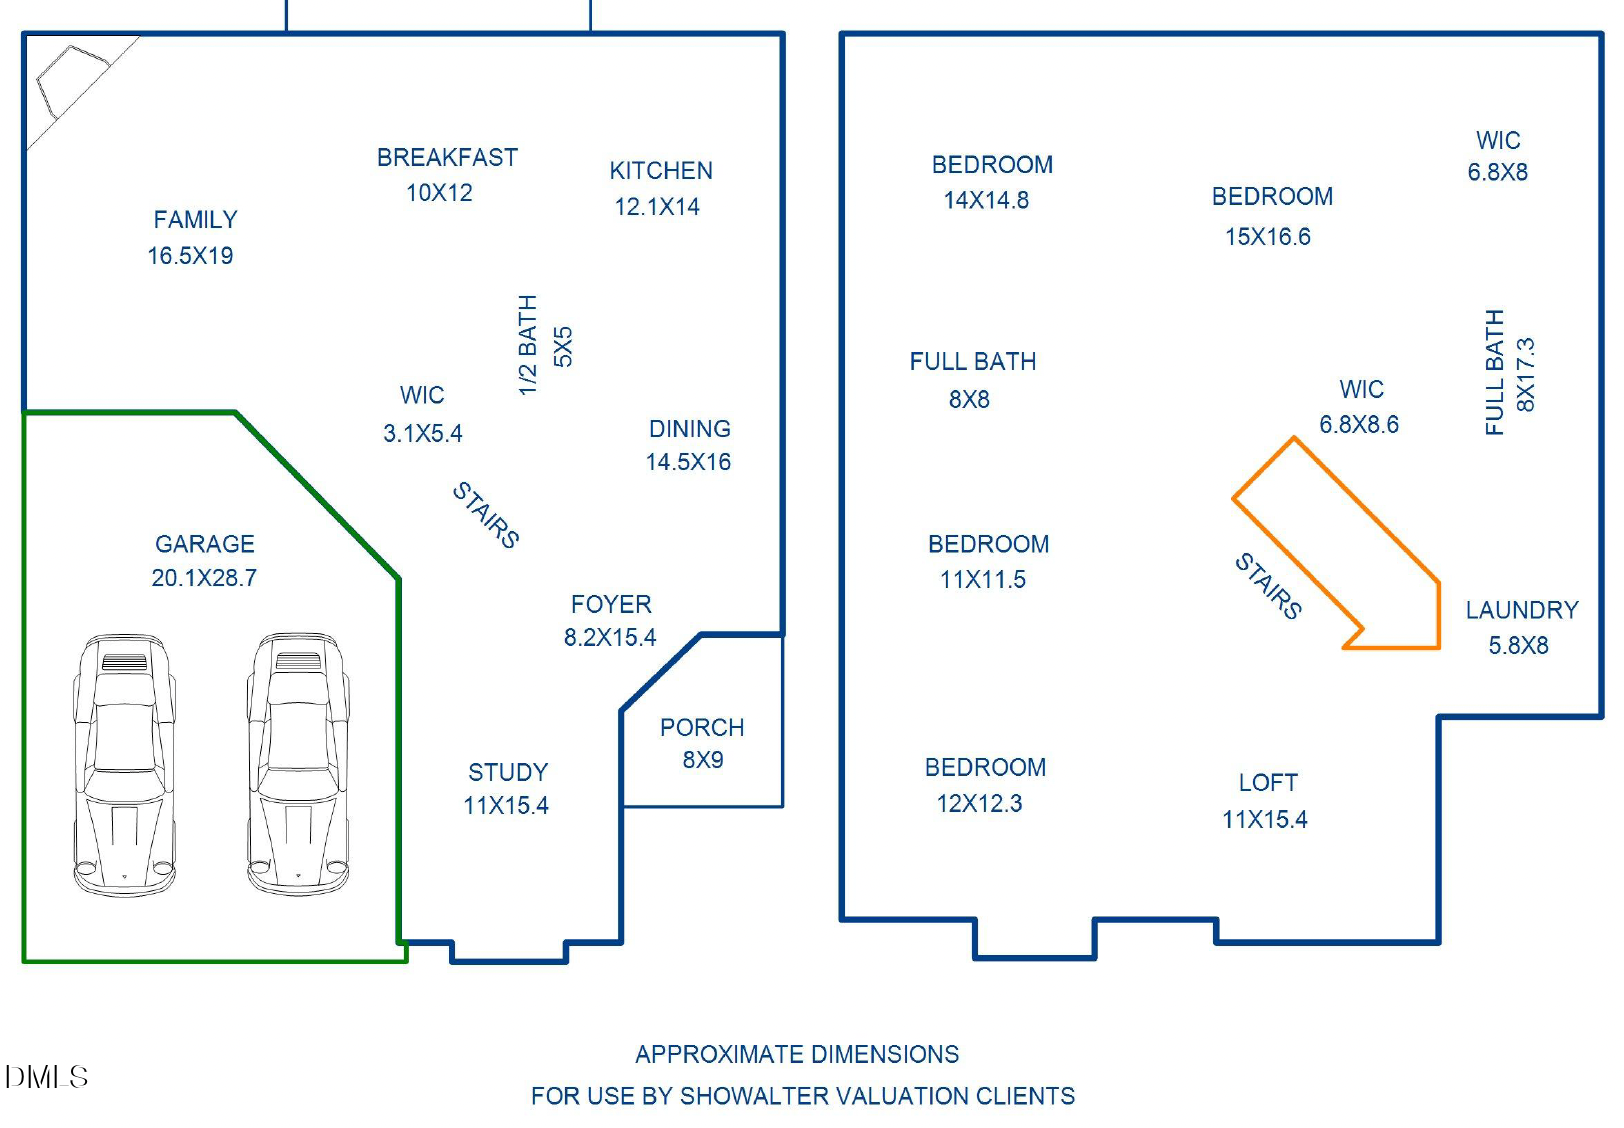
Floor plan with labeled rooms, approximate dimensions, and a two-car garage.
Floor plan for 304 Liberty Rose Drive
SEE ALL PHOTOS
Two-story home with a double garage, stone accents, and landscaped front yard at dusk.
Two-story home with a double garage, stone accents, and landscaped front garden.
Bright staged living room with a fireplace, neutral seating, large windows, and dark hardwood floors.
Open kitchen and dining area with a wood island, dark cabinets, and sliding doors to a deck.
Dining room with dark wood table, upholstered chairs, a bench, and a chandelier beside the kitchen.
Kitchen with a granite-topped island, rich wood cabinets, and stainless steel appliances.
Kitchen with a granite-topped island and stainless steel refrigerator, opening to a furnished dining and living area.
Dining area with a round table beside the kitchen, featuring dark wood cabinets and sliding glass doors.
Staged living room with a fireplace, dark wood floors, and large windows with blinds.
Dining room with a dark wood table, chandelier, and staircase with wooden railing.
Staged dining room with a round table beside sliding glass doors, opening to a living room with a fireplace.
Home office with a desk and chair beside a window with blinds.
Powder room with a pedestal sink, oval mirror, and white toilet topped with a potted plant.
Living room with a gray sectional sofa, beige carpet, and a dining area beyond a half wall.
Carpeted living room with a gray sectional sofa, large window, and television.
Furnished bedroom with a dark wood bed, tray ceiling, and windows with blinds.
Bedroom with a striped bed, dark wood dresser, tray ceiling, and ceiling fan.
Bathroom with dark wood vanities, a built-in soaking tub, and a large glass-block window.
Bathroom with a soaking tub, glass-block window, double vanity, and glass-enclosed shower.
Primary bathroom with a glass-enclosed shower, soaking tub, double vanity, and glass-block window.
Bedroom with a striped bedspread, two windows, and a ceiling fan.
Staged bedroom with a gray bed, patterned bedding, carpet, and a window with blinds.
Bedroom with a patterned bedspread, gray dresser and mirrored frame, and ceiling fan.
Home office with a desk, black chair, wooden bench, and carpeted floor.
Bathroom vanity with dark wood cabinets, double sinks, and windows overlooking greenery.
Laundry room with front-loading washer, top-loading dryer, wire shelving, and a window with blinds.
Rear deck with brown railings overlooking a fenced, tree-shaded backyard.
Rear of a two-story home with a raised wooden deck and leafy trees.
Rear of a two-story beige house with a raised wooden deck, shaded lawn, and fenced backyard.
Wooden deck overlooking a fenced, tree-lined yard with a children's swing set.
Community swimming pool and clubhouse with a fenced playground beside it.
Aerial view of a neighborhood with a community pool, walking path, and wooded green space.
Two-story home with a steep roof, stone entry, landscaped beds, and a wooded backyard.
Stone-covered front porch with a black entry door, arched opening, and wooden bench.
Floor plan with labeled rooms, approximate dimensions, and a two-car garage.
Floor plan for 304 Liberty Rose Drive
Listing courtesy of EXP Realty LLC
Sold

304 Liberty Rose Drive

304 Liberty Rose Drive, Morrisville, NC 27560

$695,000
Welcome to one of Morrisville's BEST VALUES for a nearly 3,000 sqft single-family home with 4 bedrooms, a LOFT, private backyard, and major upgrades already completed. Northeast-facing and move-in ready, this beautifully updated home offers the space, layout, and location today's buyers are searching for near RTP, RDU Airport, Cary, and the future Apple campus corridor. Inside, you'll find a bright 2-story layout with a dedicated home office, formal dining room, spacious living area with fireplace, and an open-concept kitchen featuring 42'' cabinetry, abundant counter space, and a sunny breakfast nook overlooking the backyard. Step outside onto the oversized deck and enjoy one of the home's standout features: a flat, fully private backyard rarely found in this price range and location. Upstairs offers 4 generously sized bedrooms plus a versatile loft ideal for a media room, playroom, second office, fitness space, or flex living area. The spacious primary suite features dual walk-in closets, dual vanities, soaking tub, and separate shower.
Major upgrades provide true peace of mind, including NEW ROOF (2022), water heater (2023), dishwasher (2023), washer (2024), LVP flooring throughout the main level (2023), and NEW upstairs carpet (2023). Transferable home warranty through 2028 included. Community amenities include pool and clubhouse. Prime Morrisville location just minutes to RTP, RDU Airport, Wegmans, I-540, I-40, shopping, dining, parks, greenways, and top Triangle employers.
SELLERS OFFERING $5,000 IN CLOSING COSTS with acceptable offer. Exceptional opportunity for buyers seeking space, upgrades, privacy, and location in one of the Triangle's most desirable areas.

4
beds

3
baths

2,993 Sq.Ft. LIVING AREA

10,019 Sq.Ft. lot

Shikha  Anand

Shikha Anand

Features & Amenities

Interior

  • total bedrooms4
  • Total bathrooms3
  • full bathrooms2
  • half bathroom1
  • Flooring Carpet, Luxury Vinyl, Tile

Area & Lot

  • Status Sold
  • Date Sold July 2, 2026
  • Living Area2,993 Sq.Ft.
  • Total Area2,993 Sq.Ft.
  • Lot Area10,019 Sq.Ft.
  • MLS® ID10159097
  • TypeResidential
  • YEAR BUILT2011
  • NeighborhoodCary
  • Architecture StylesTraditional
  • Elementary SchoolWake - Cedar Fork Elementary
  • Middle SchoolWake - West Cary Middle
  • High SchoolWake - Panther Creek High

Exterior

  • STORIES2
  • Garage Space2.0
  • water SourcePublic
  • roofShingle
  • HEAT TYPEForced Air, Natural Gas, Zoned
  • AIR CONDITIONINGCentral Air
  • sewerPublic Sewer
  • SubstructureCrawlspace

Financial

  • Sales Price$695,000
  • HOA $44/yr
  • Zoning MDR

Cary

Explore

Work With Shikha

Whether you’re buying, selling, or exploring your next move, Shikha offers thoughtful guidance, local expertise, and a personalized approach to every real estate journey. She’s here to help you move forward with clarity, confidence, and a strategy tailored to your goals.

Follow Me on Instagram