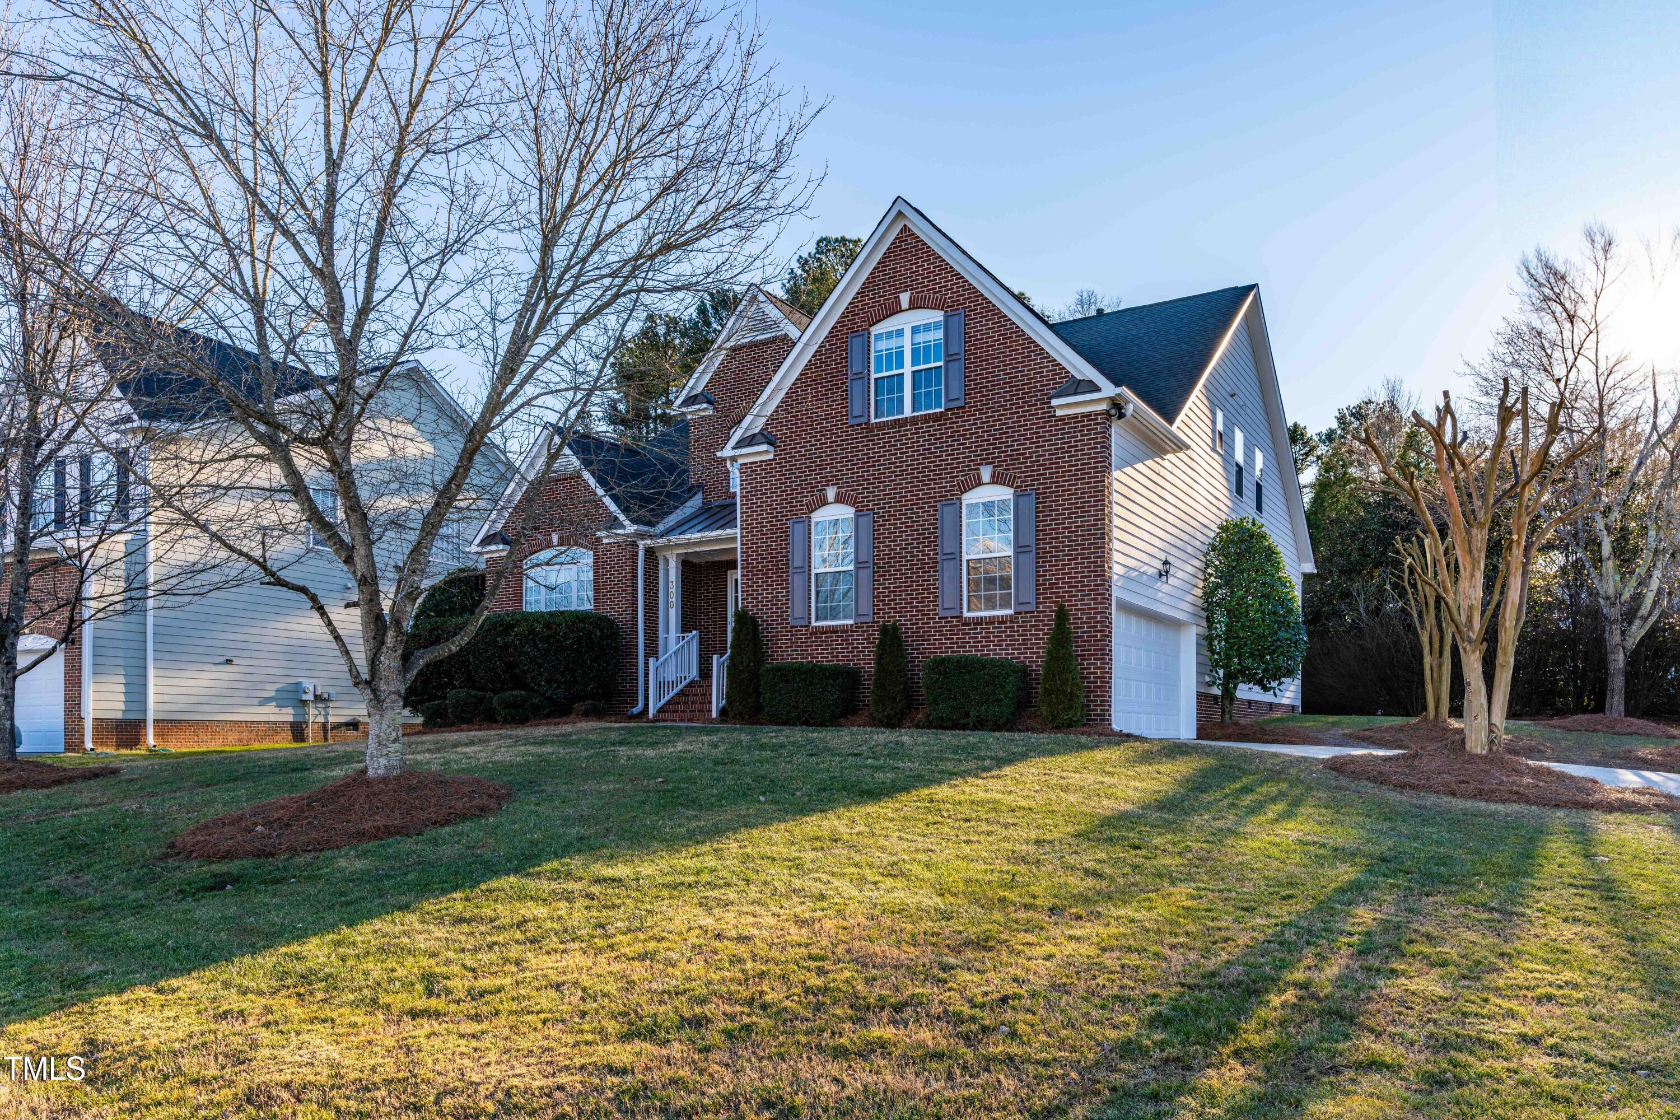
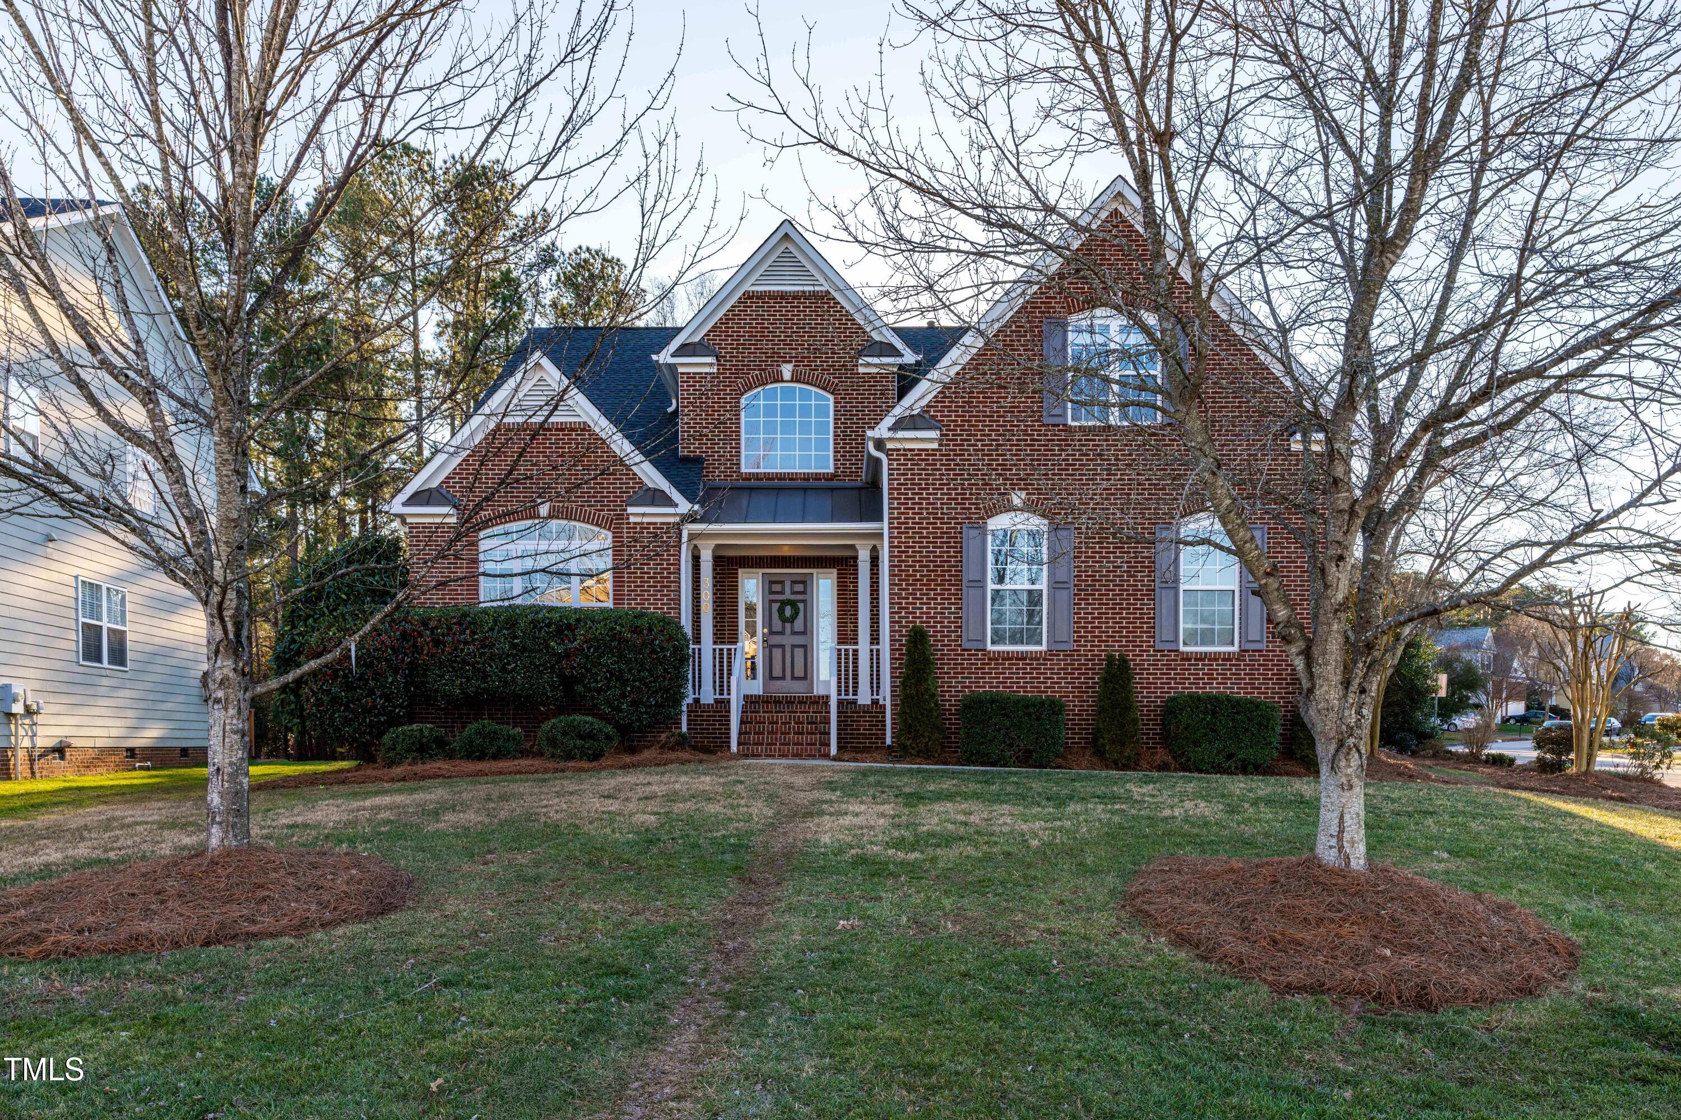
Brick two-story home with white siding, a front gable, and an attached garage.
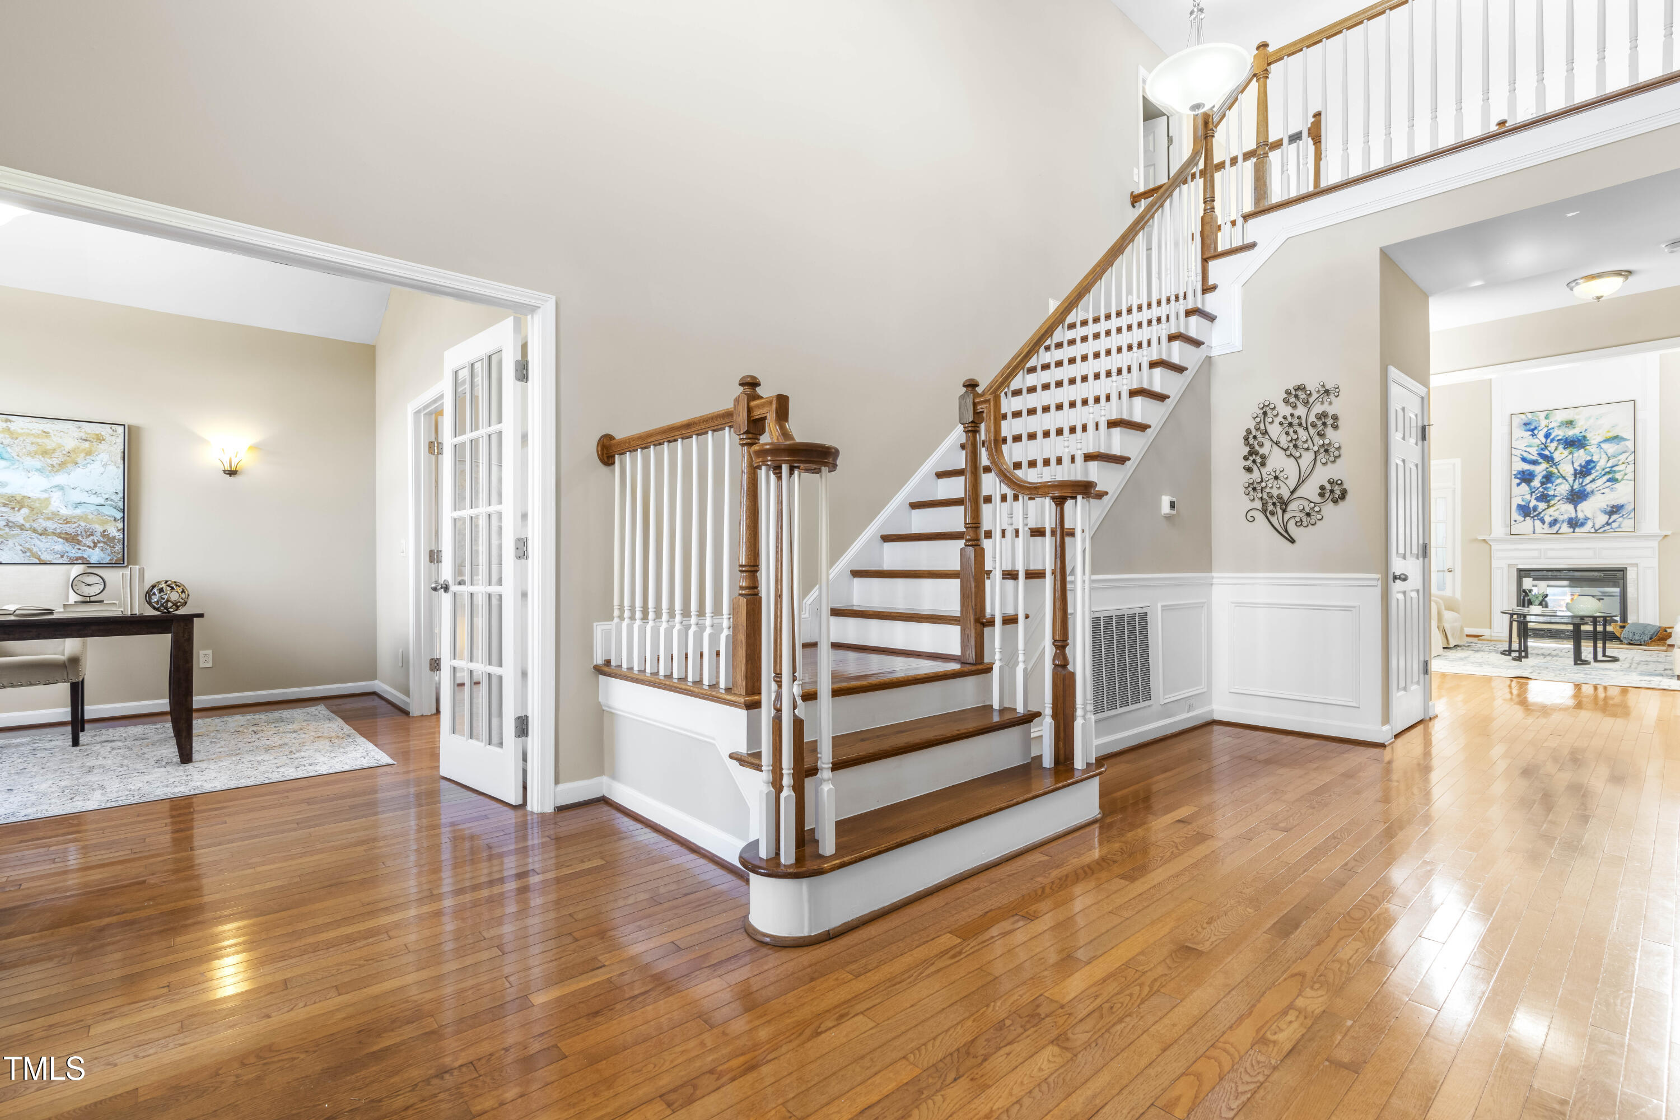
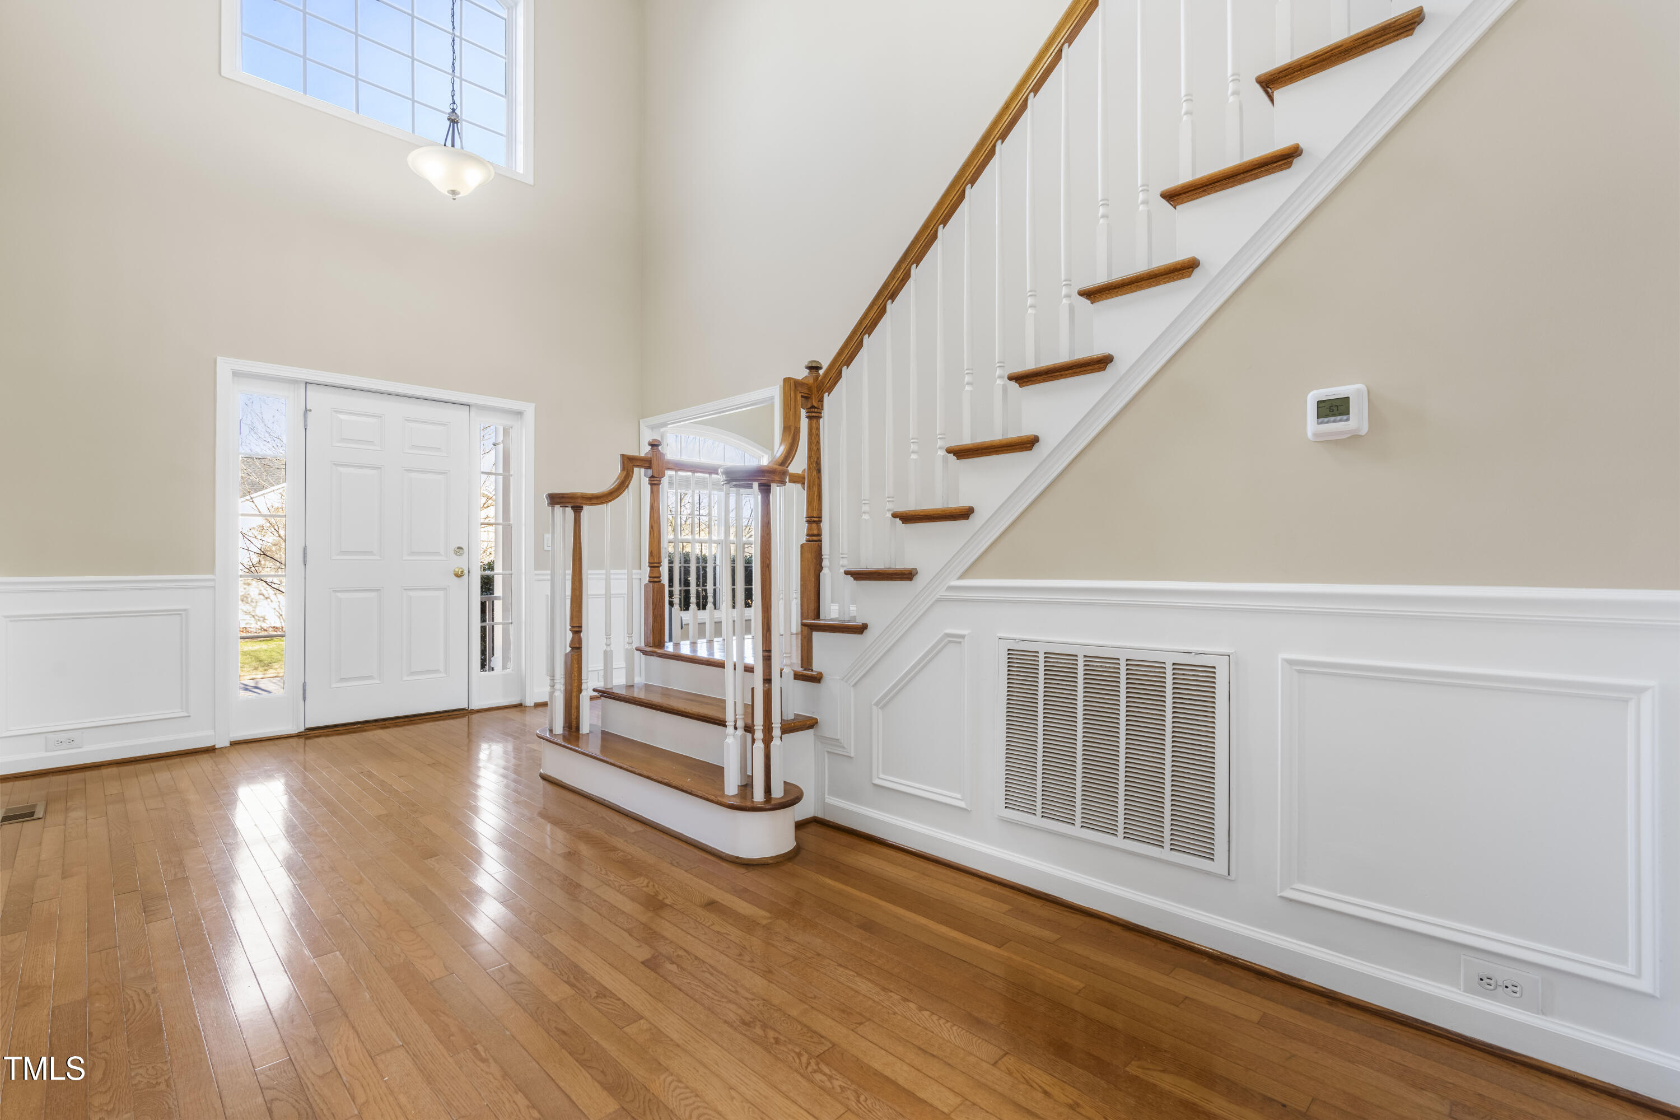
Entry foyer with a polished wood staircase, white balusters, and hardwood floors.
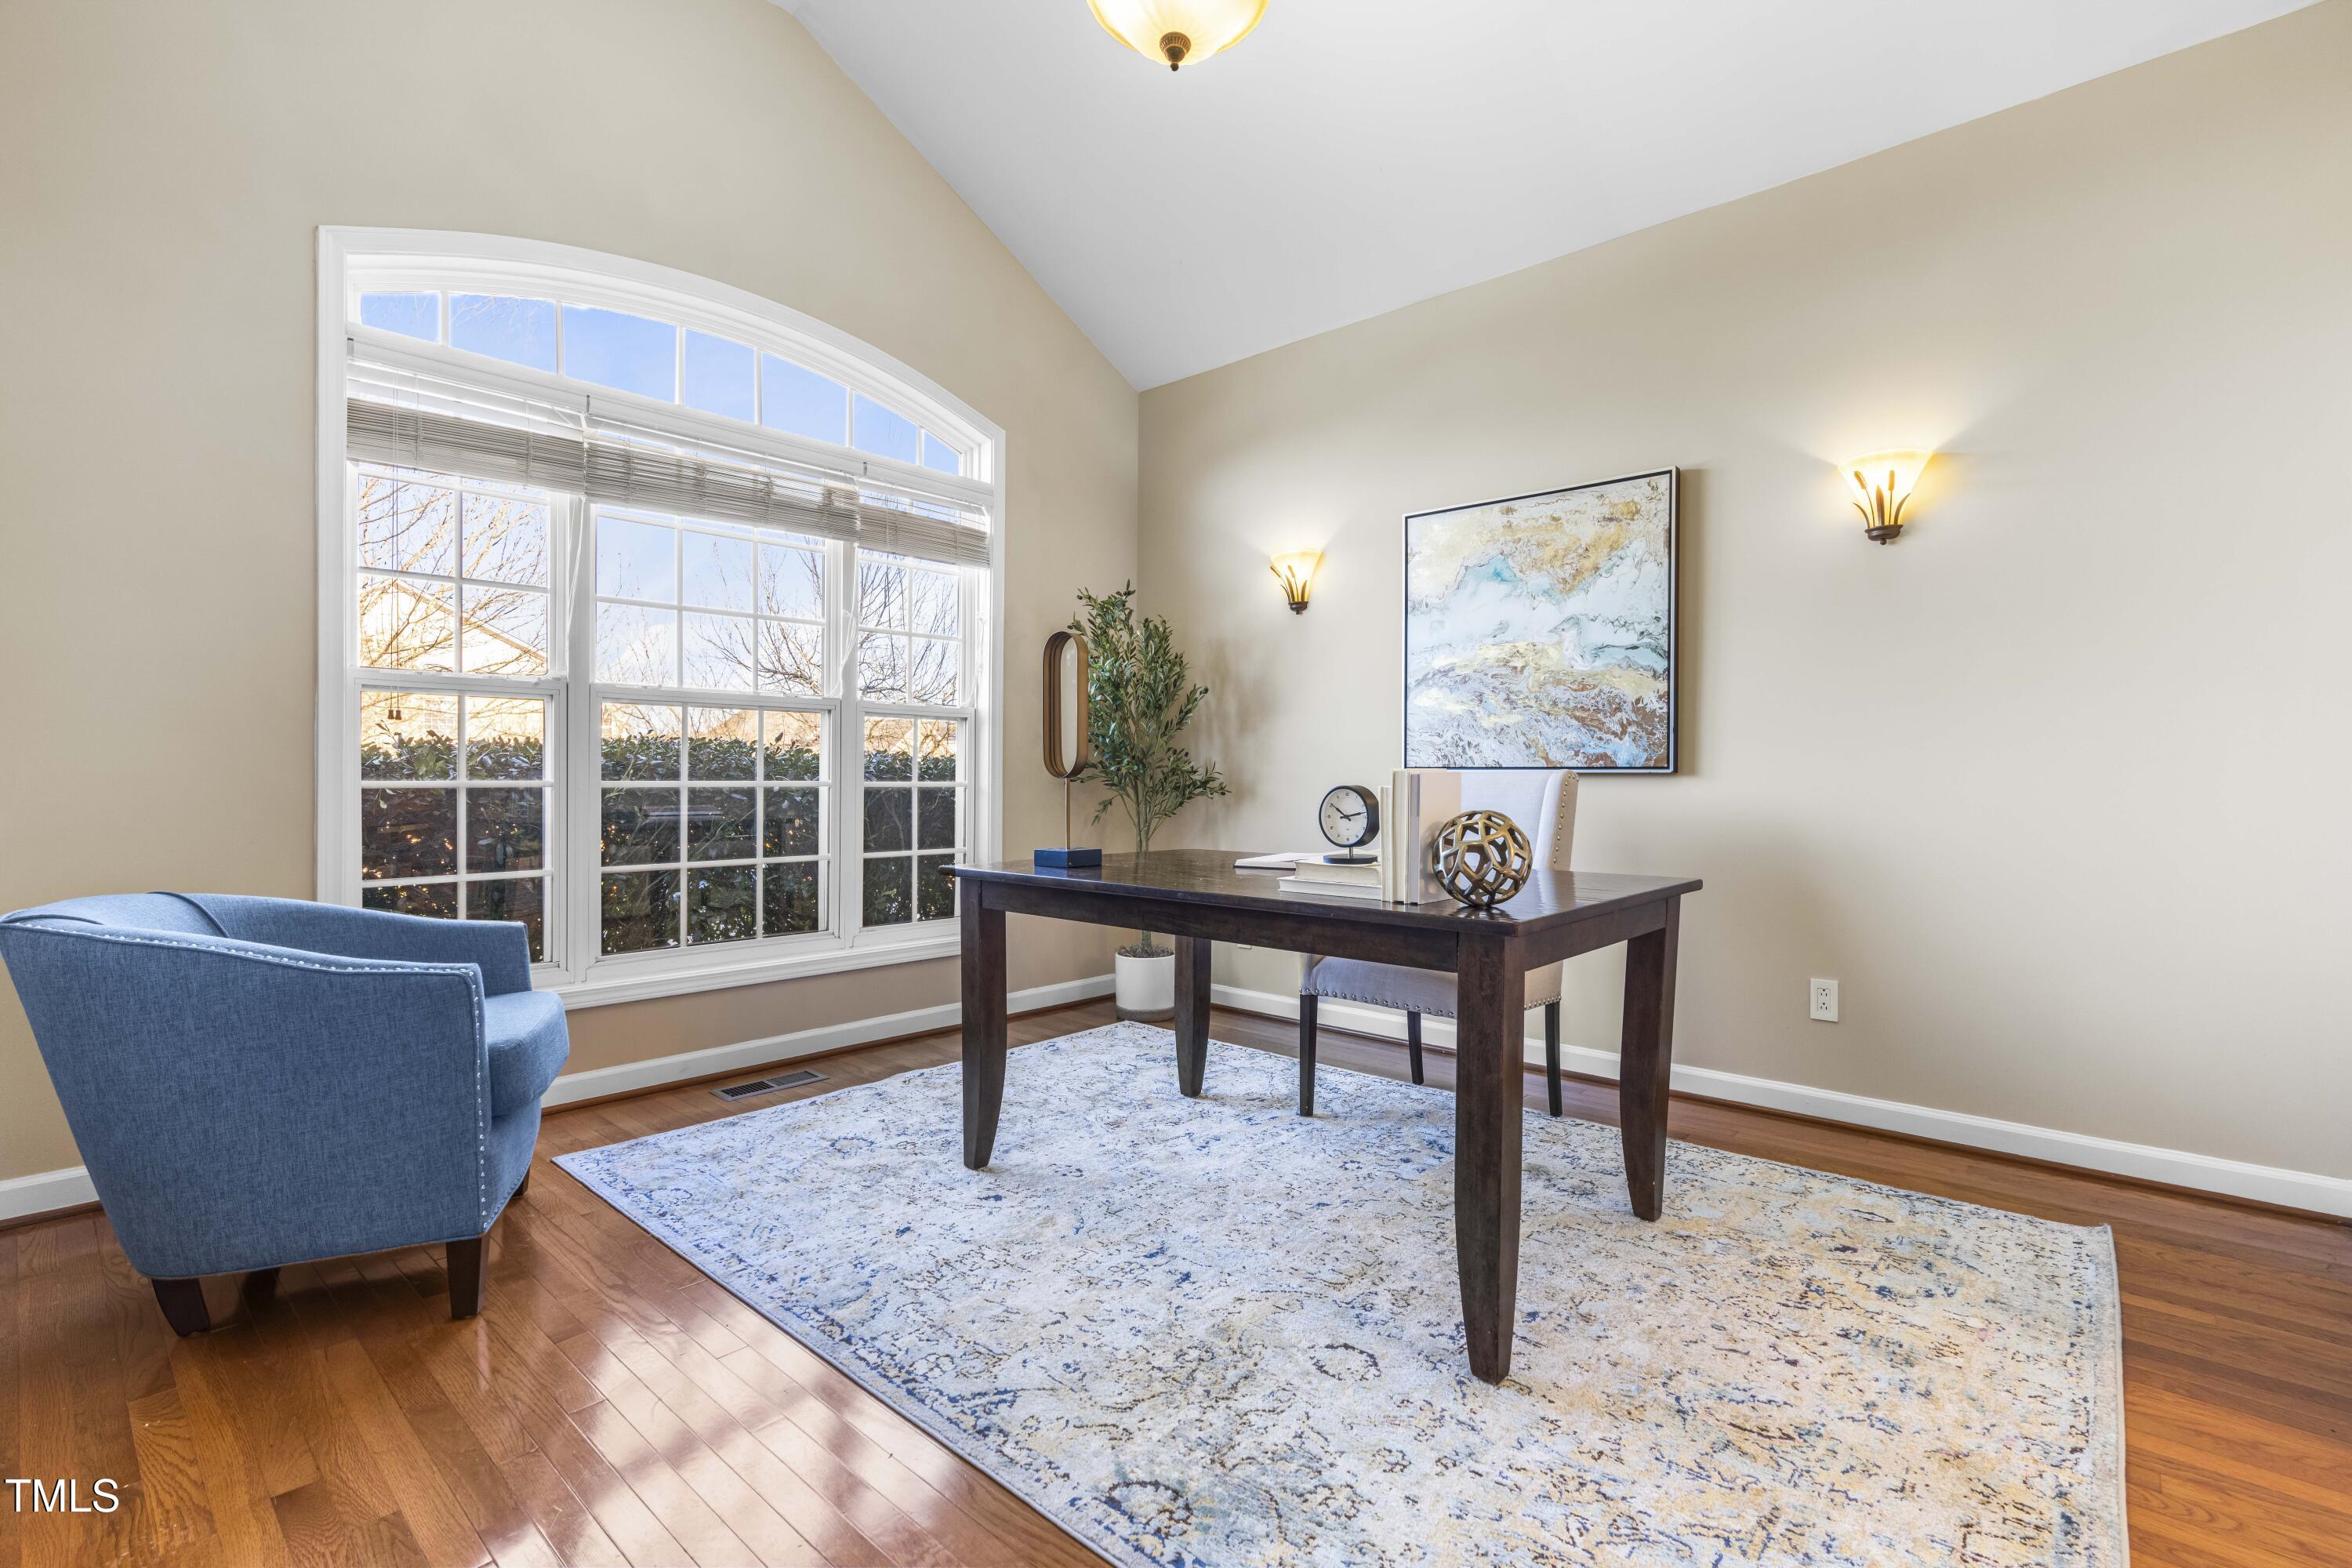
Staged home office with a dark wood desk beside a large arched window.
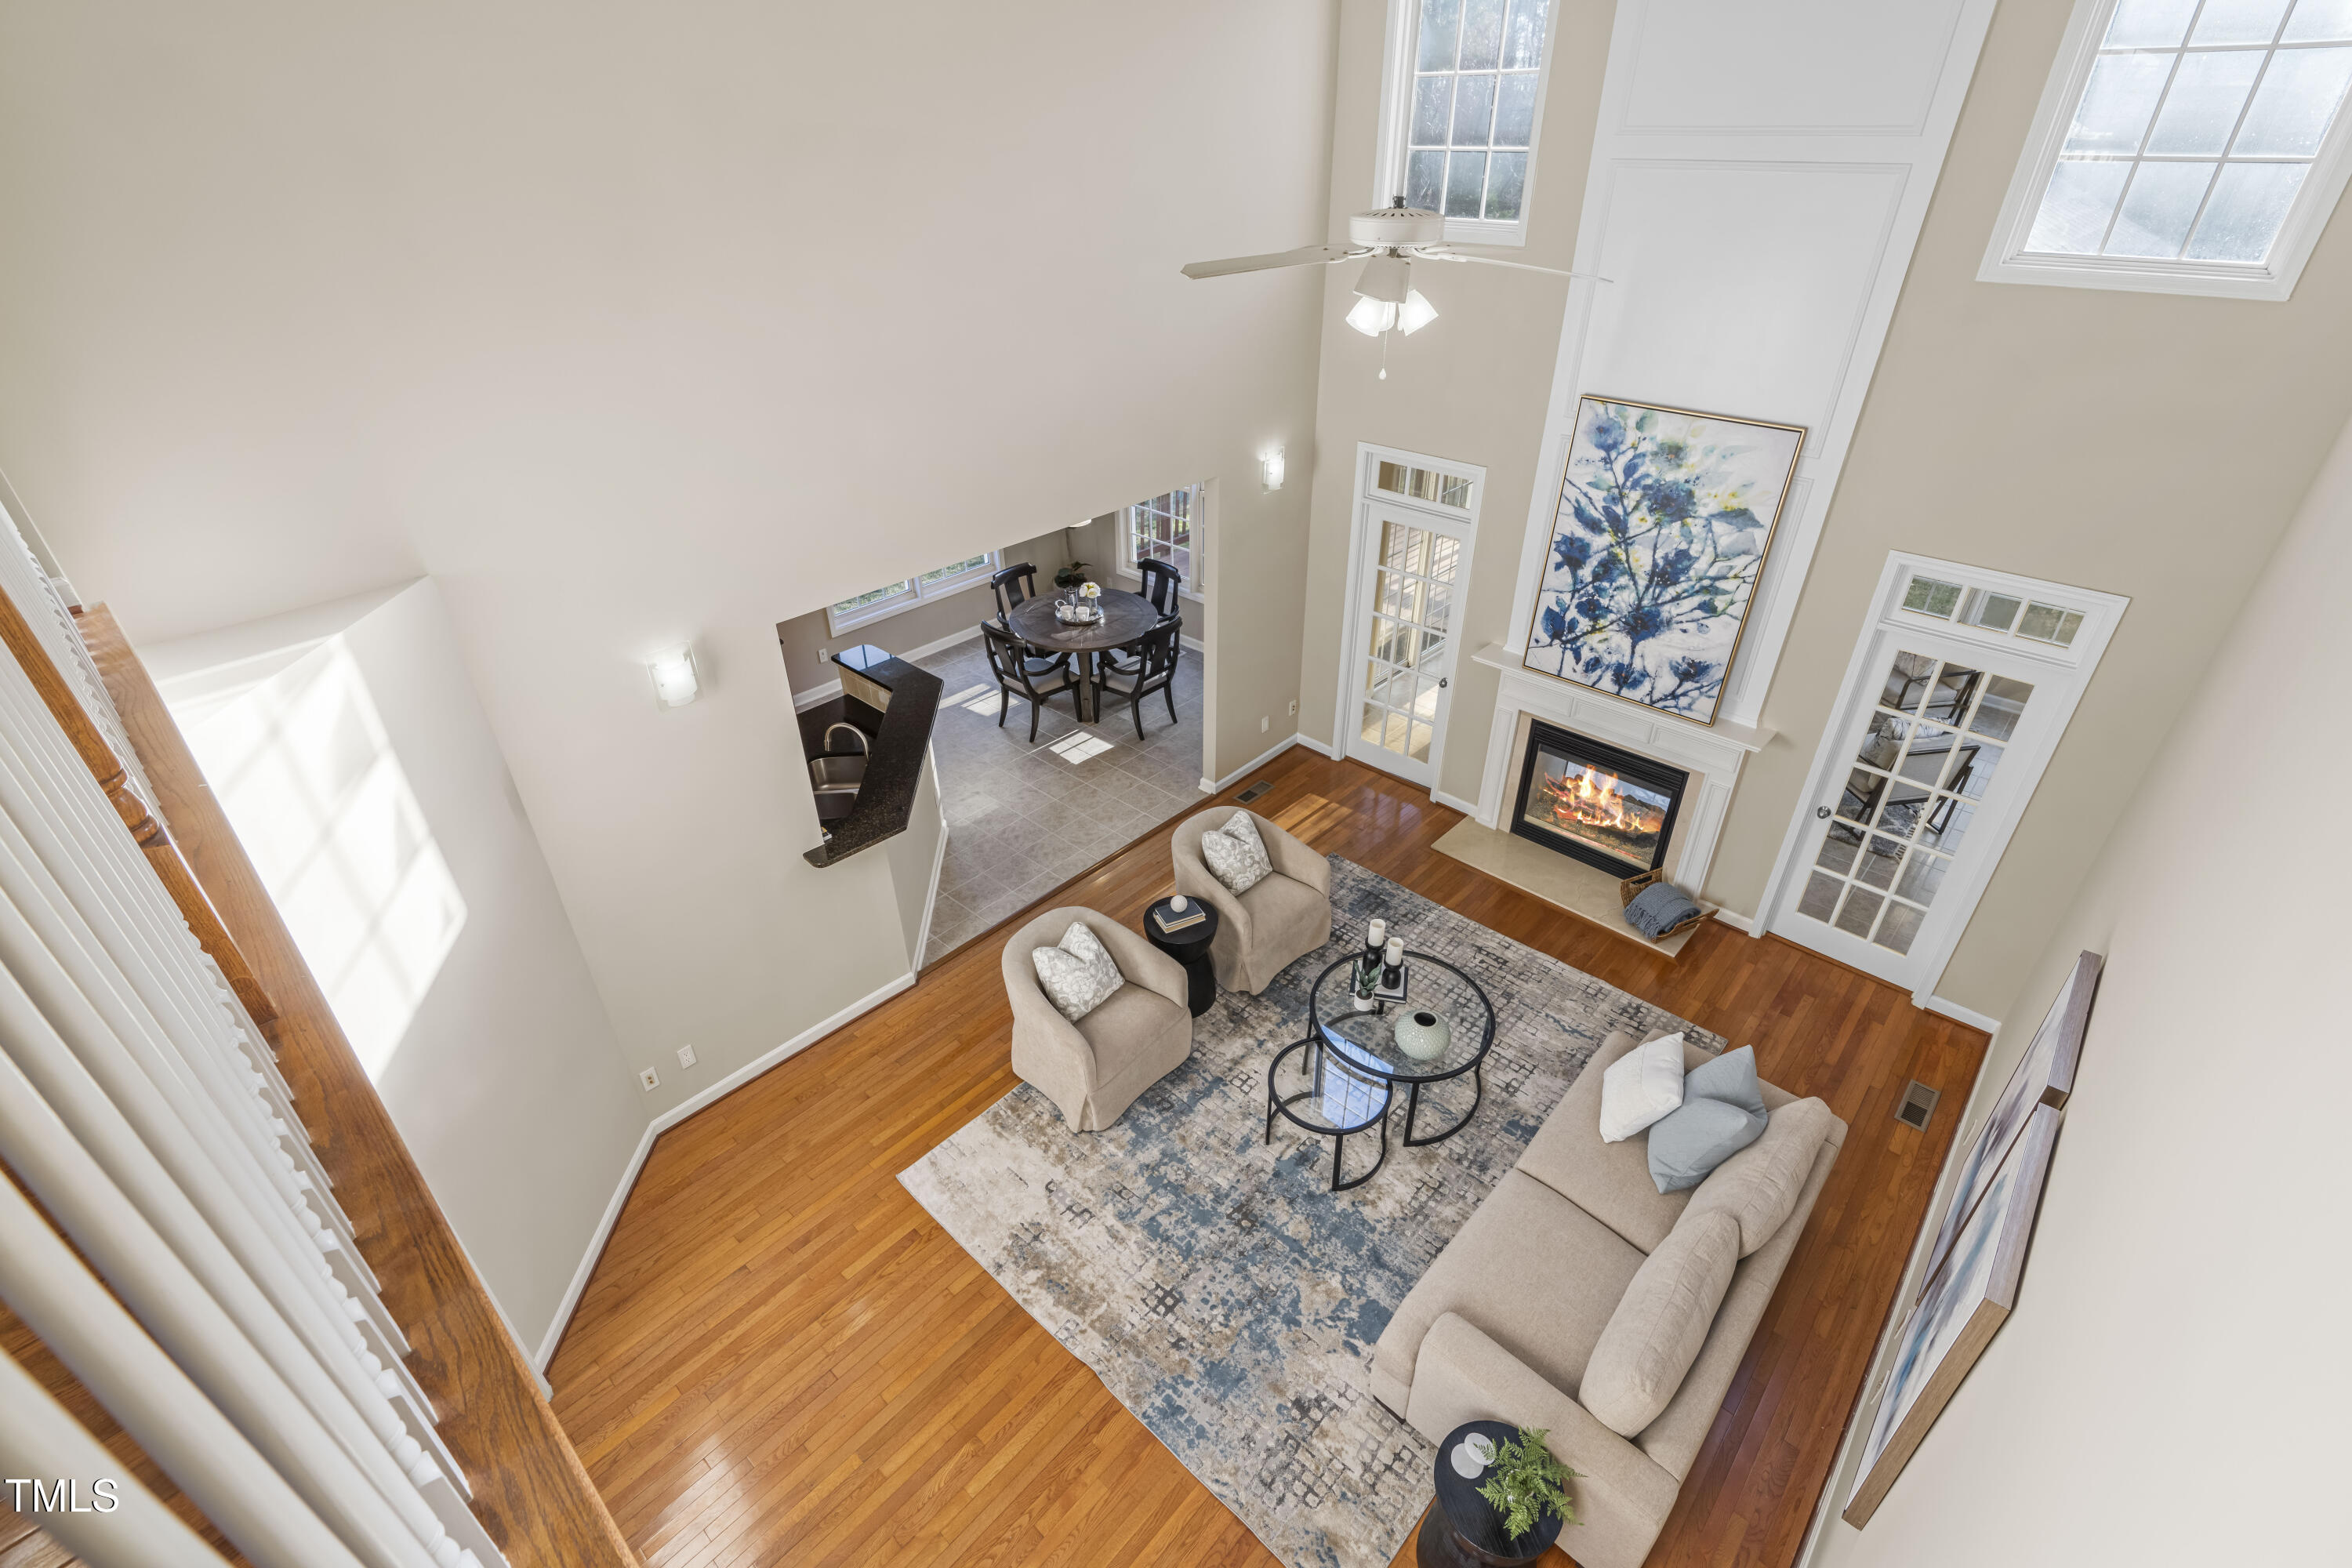
Staged living room with a fireplace, vaulted ceiling, and hardwood floors, viewed from above.
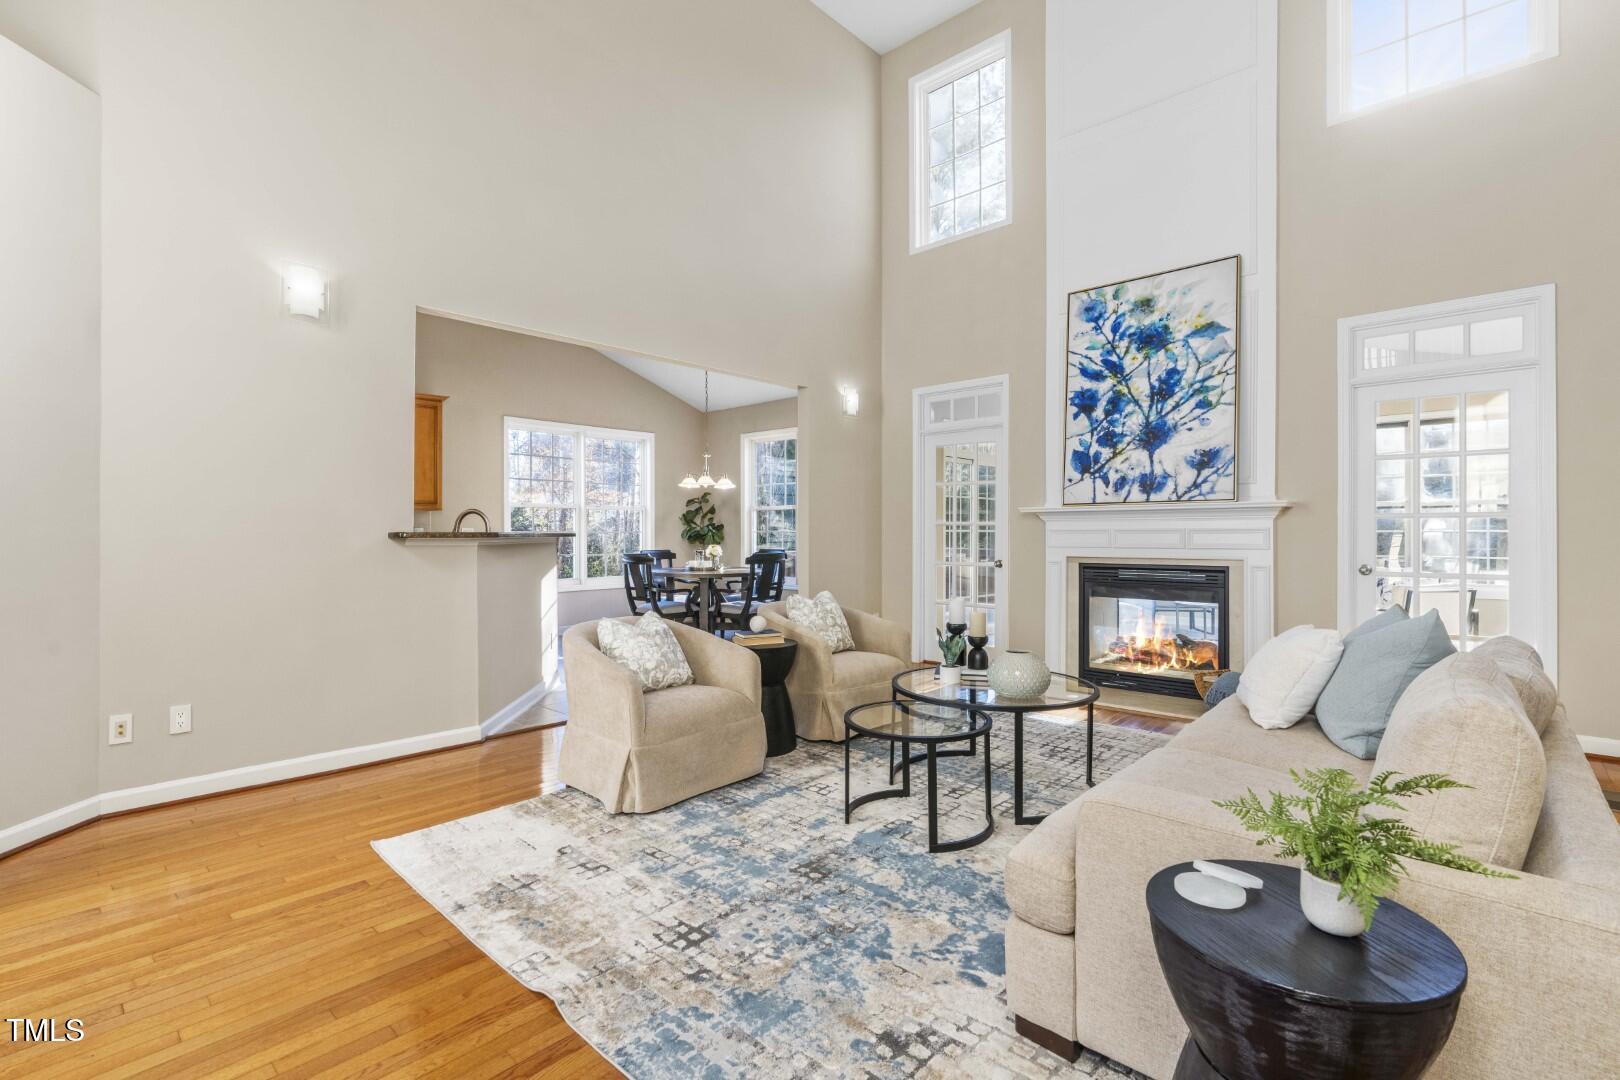
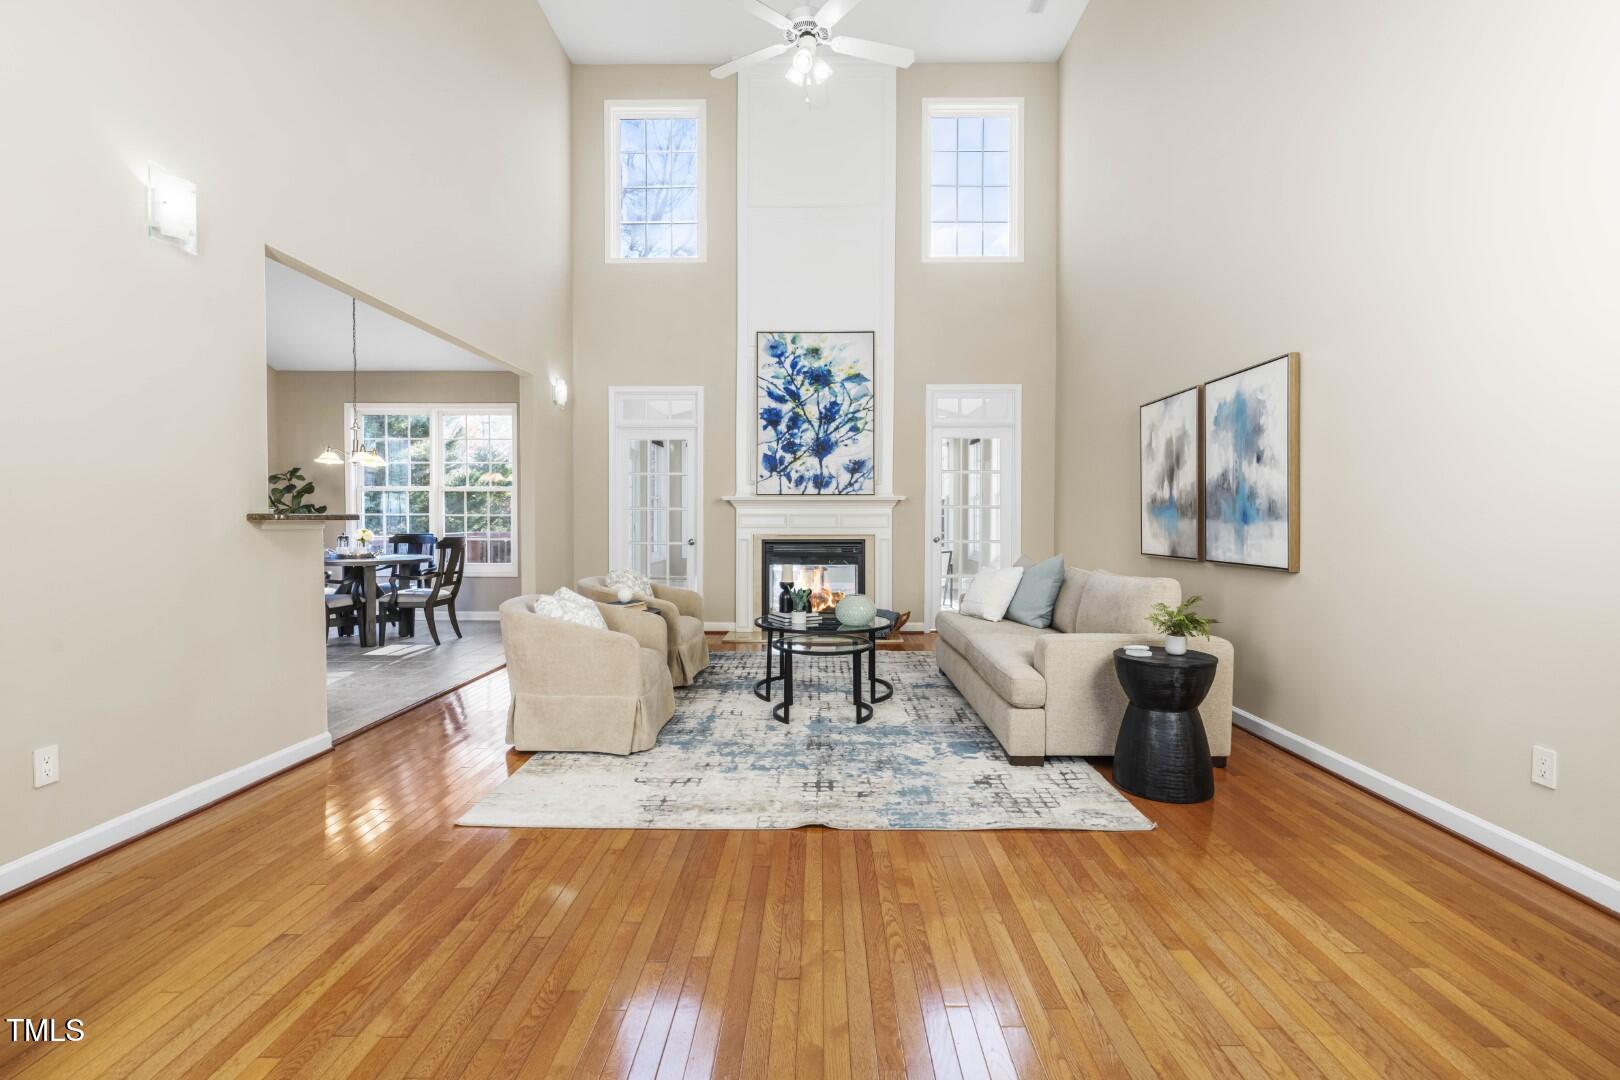
Staged living room with a fireplace, soaring ceiling, hardwood floors, and an open dining area.
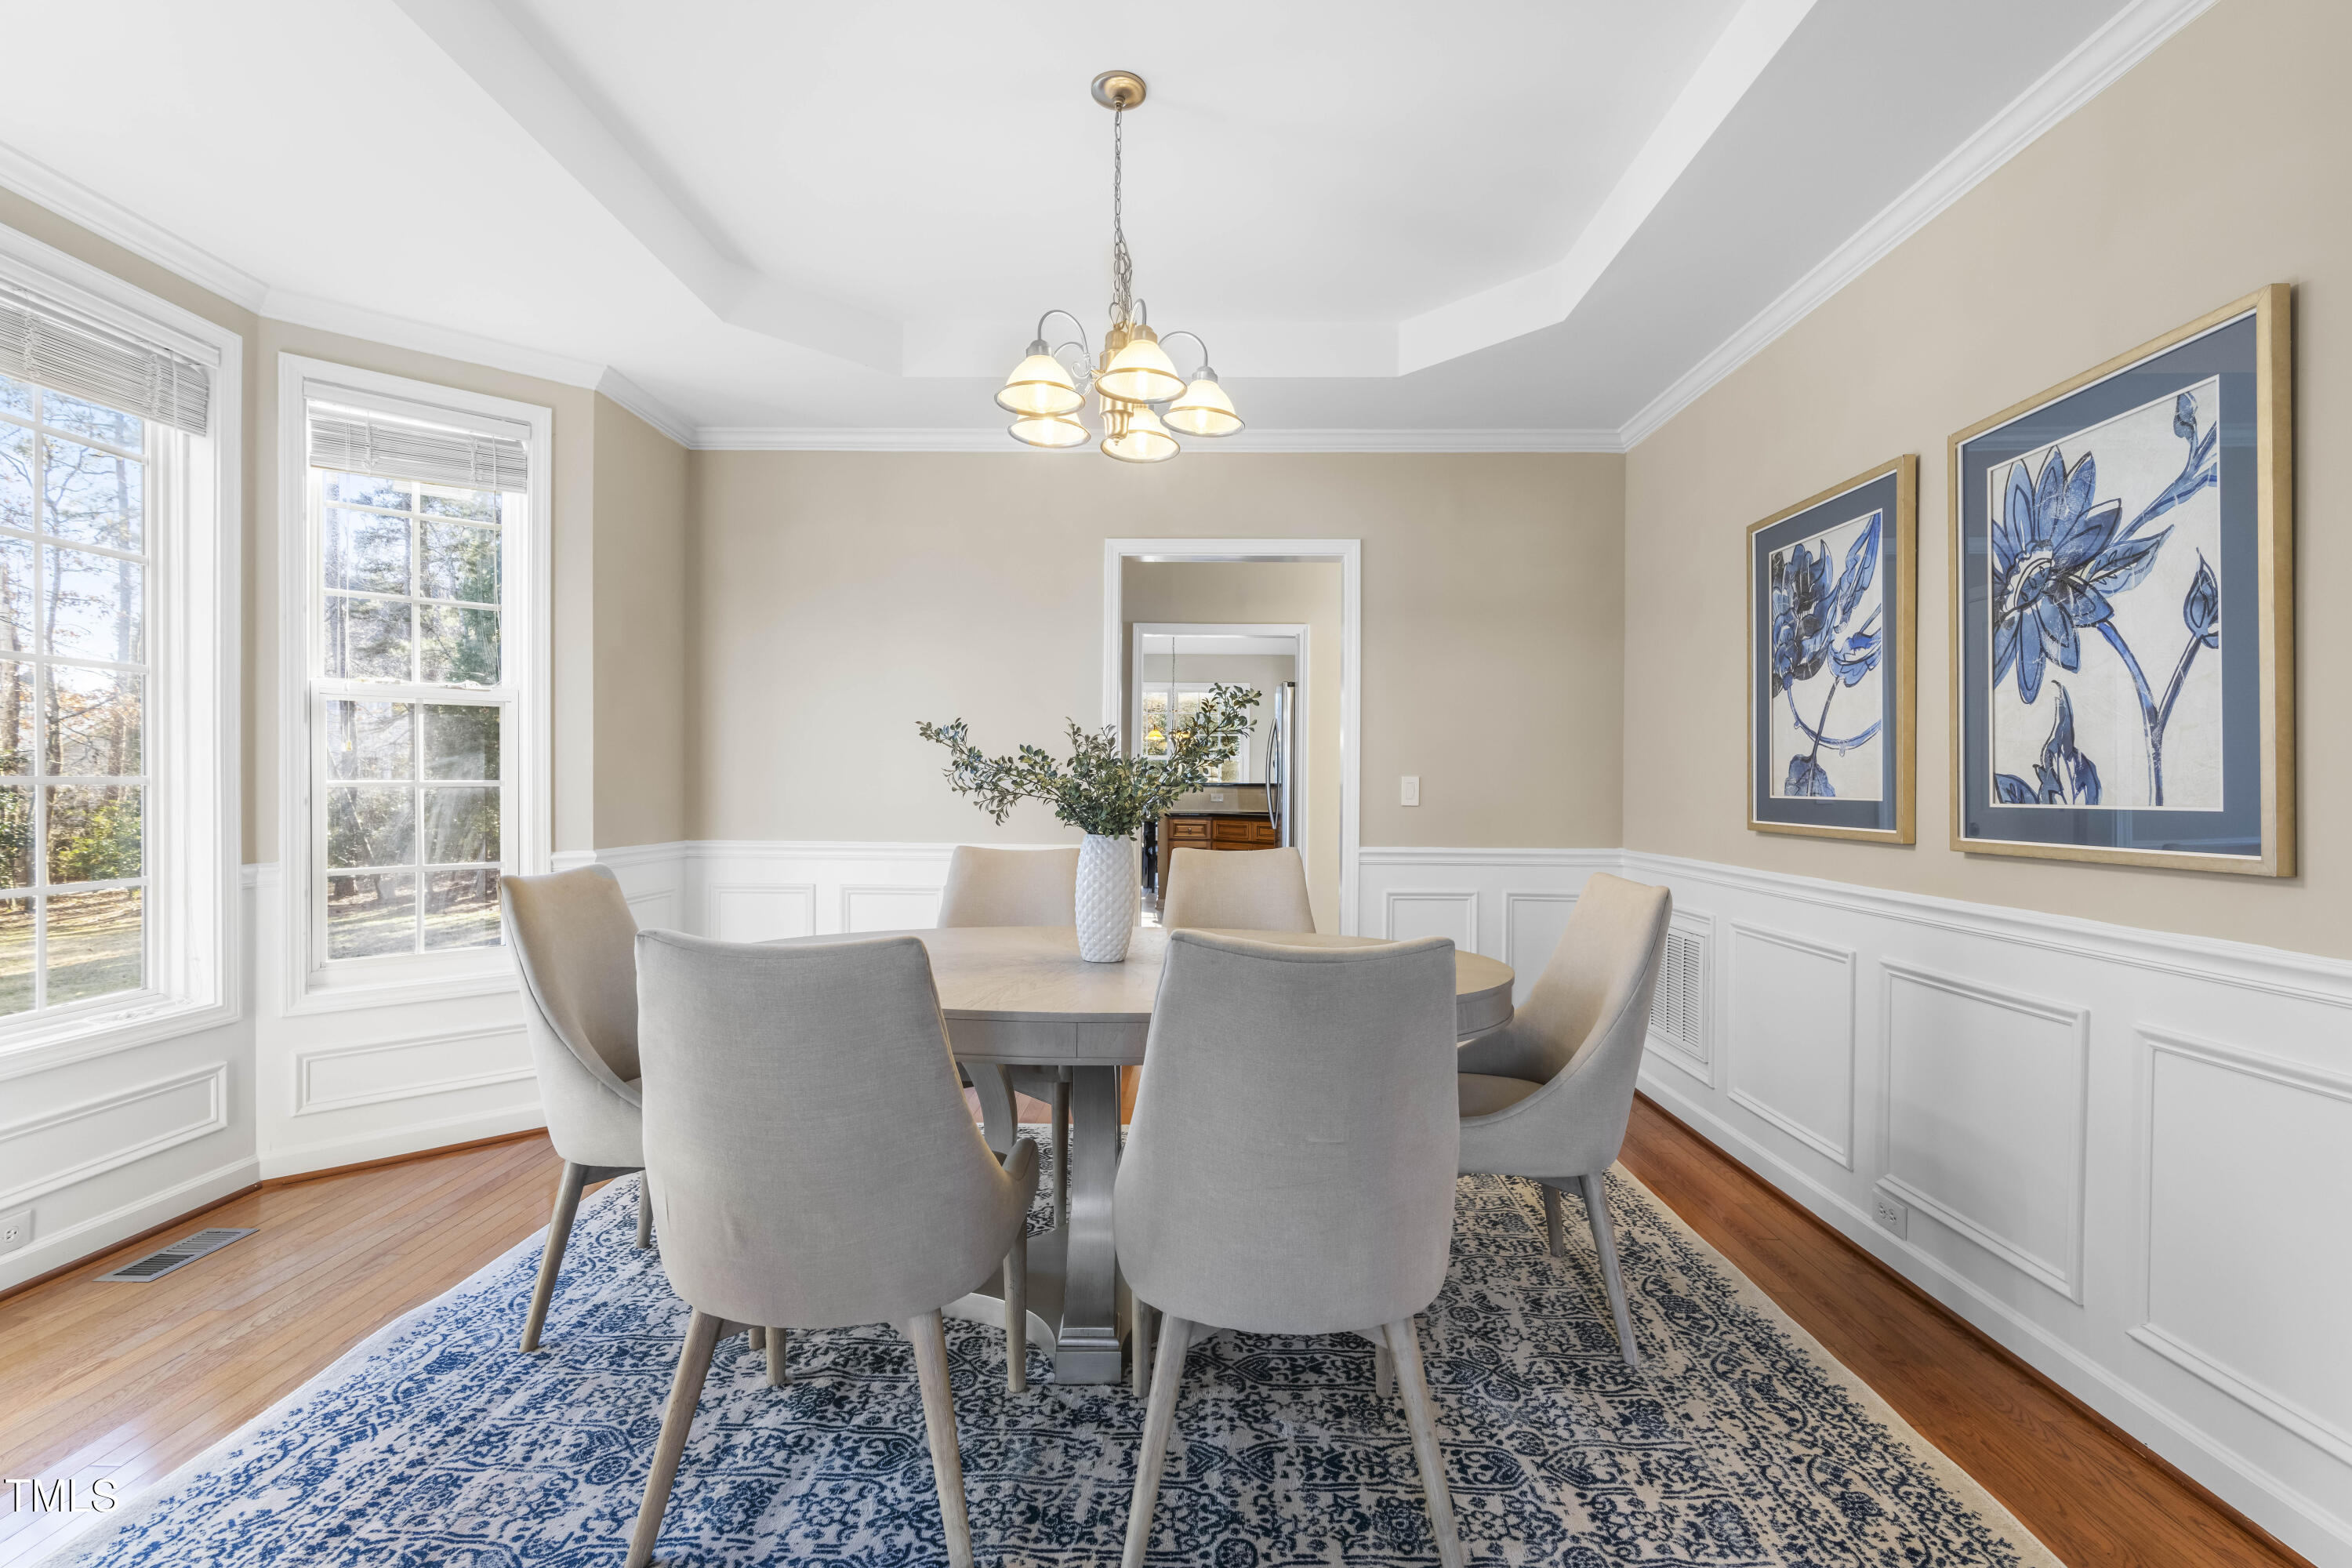
Dining room with a round table, gray chairs, blue patterned rug, and large windows.
Bright foyer with hardwood floors, a white paneled front door, and a curved staircase with wood treads.
Staged living room with a tall fireplace wall, hardwood floors, and an adjoining dining area.
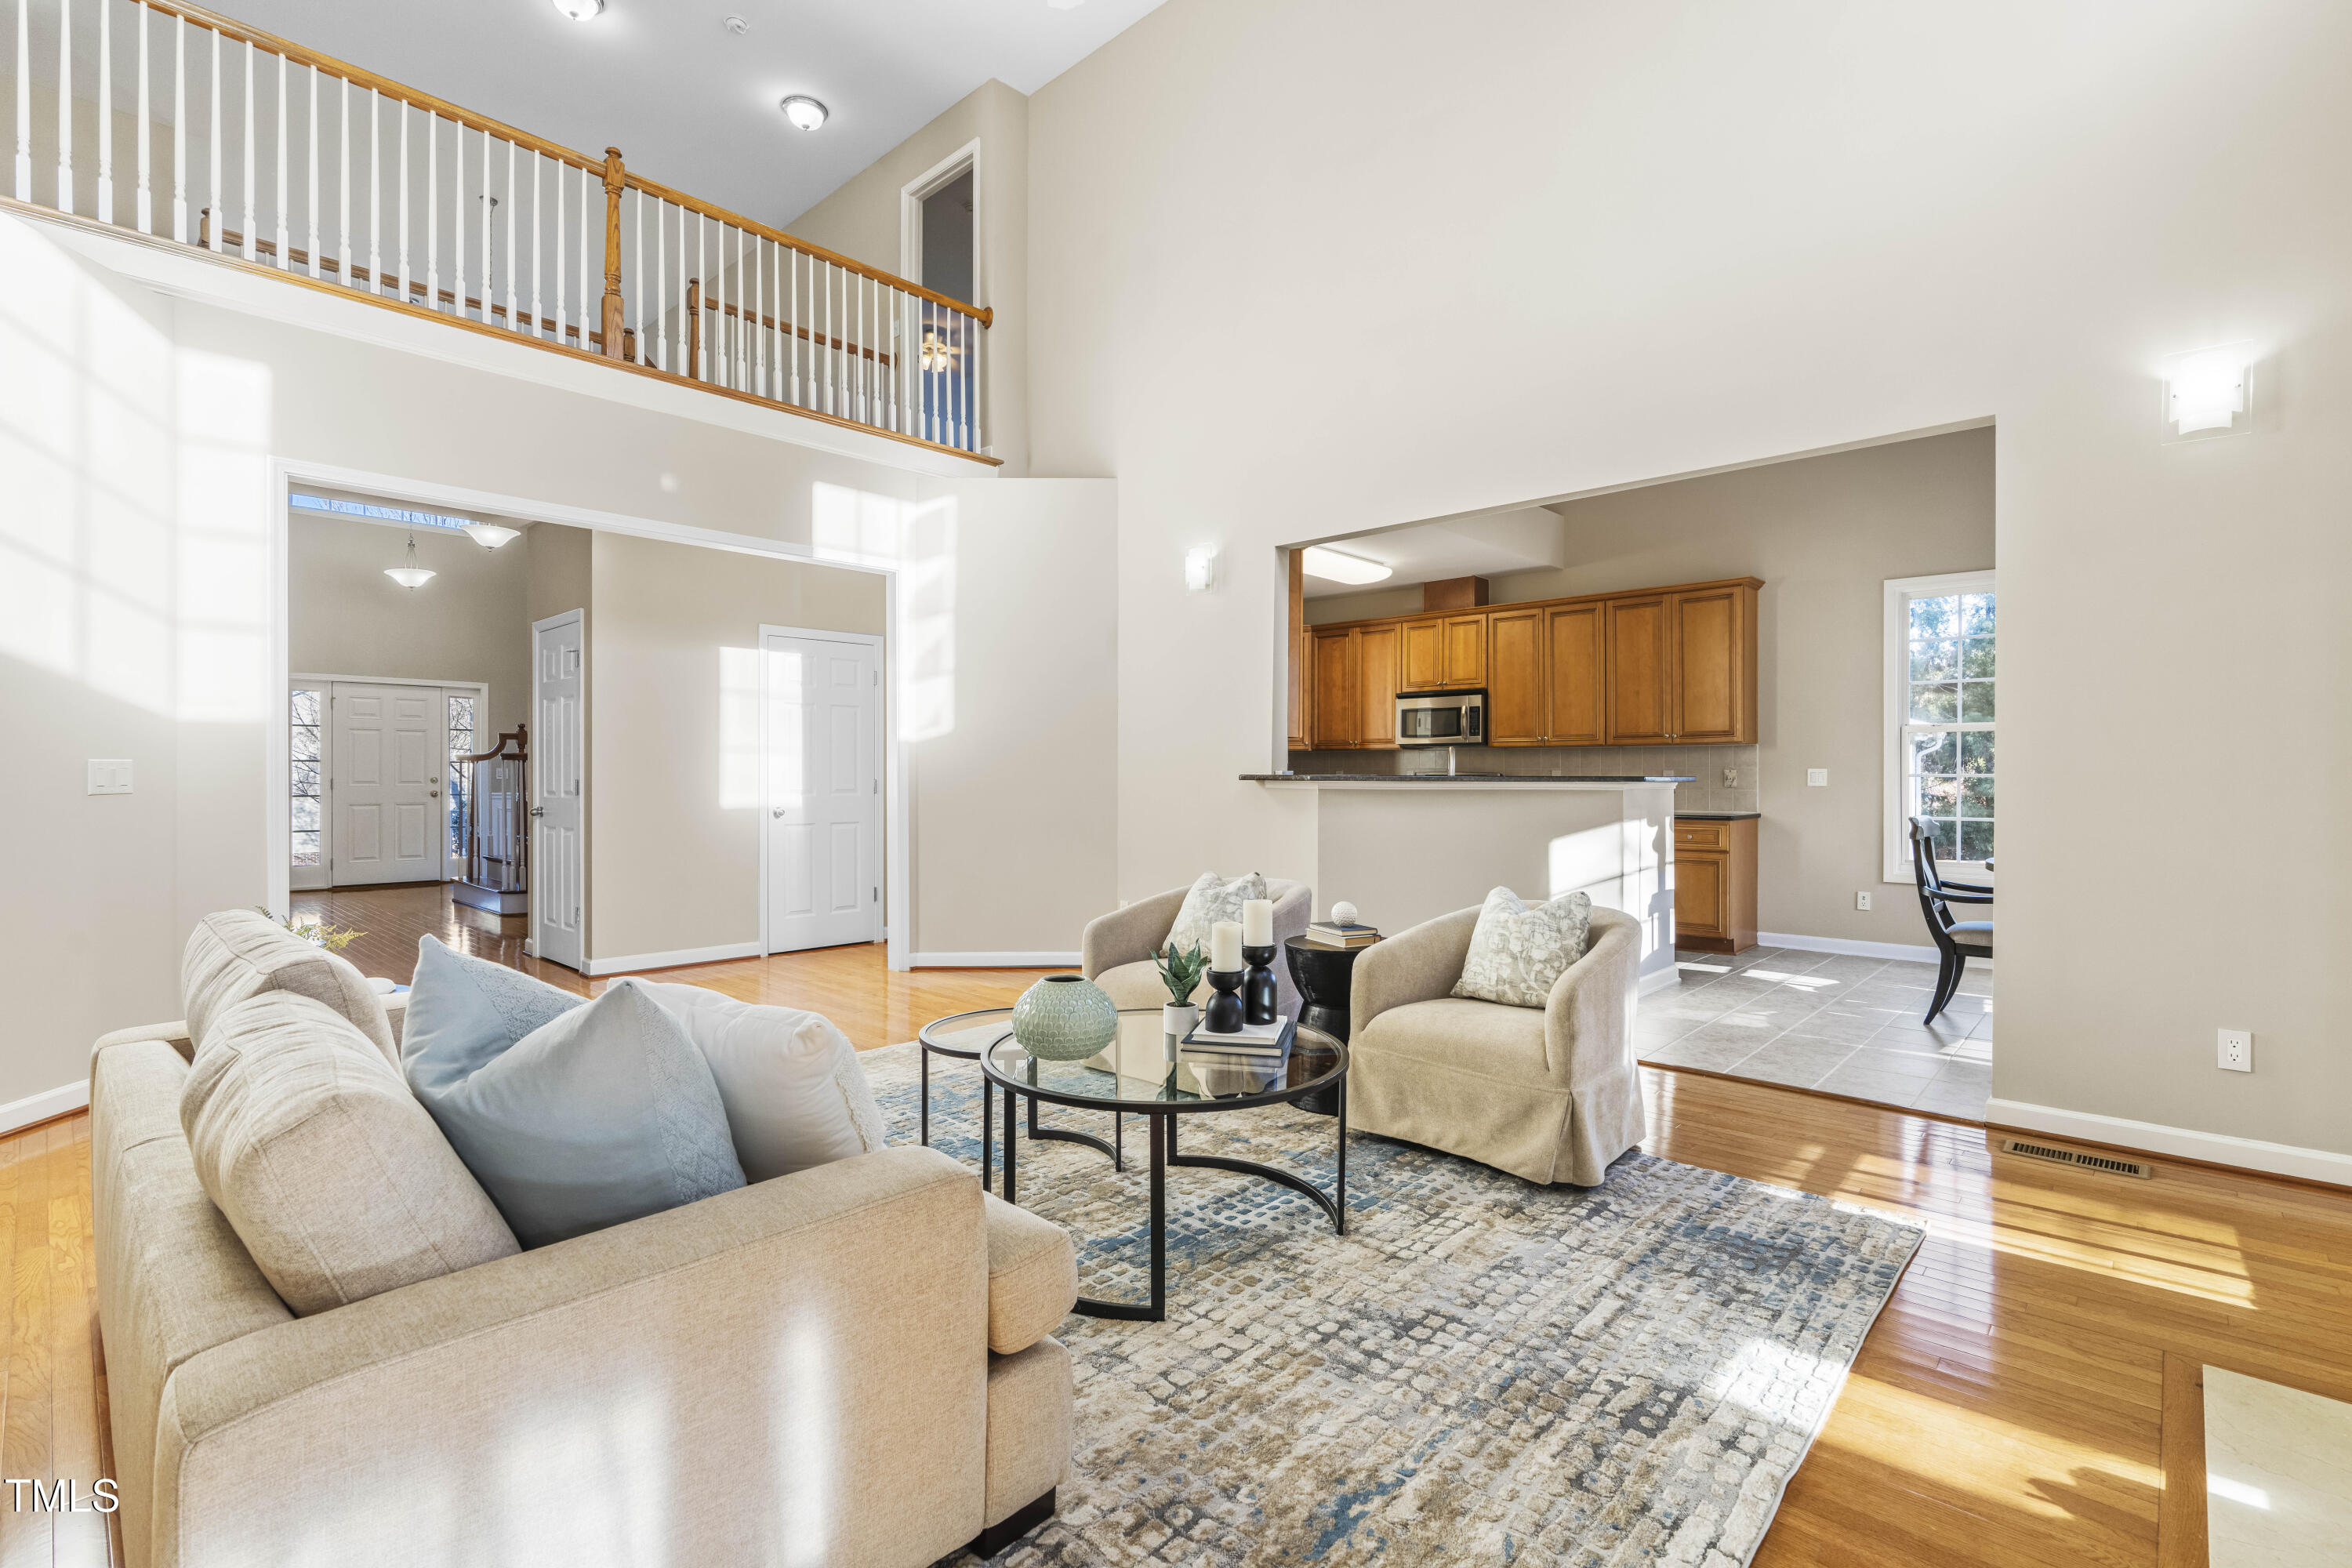
Two-story living room with hardwood floors, a loft railing, and an opening to the kitchen.
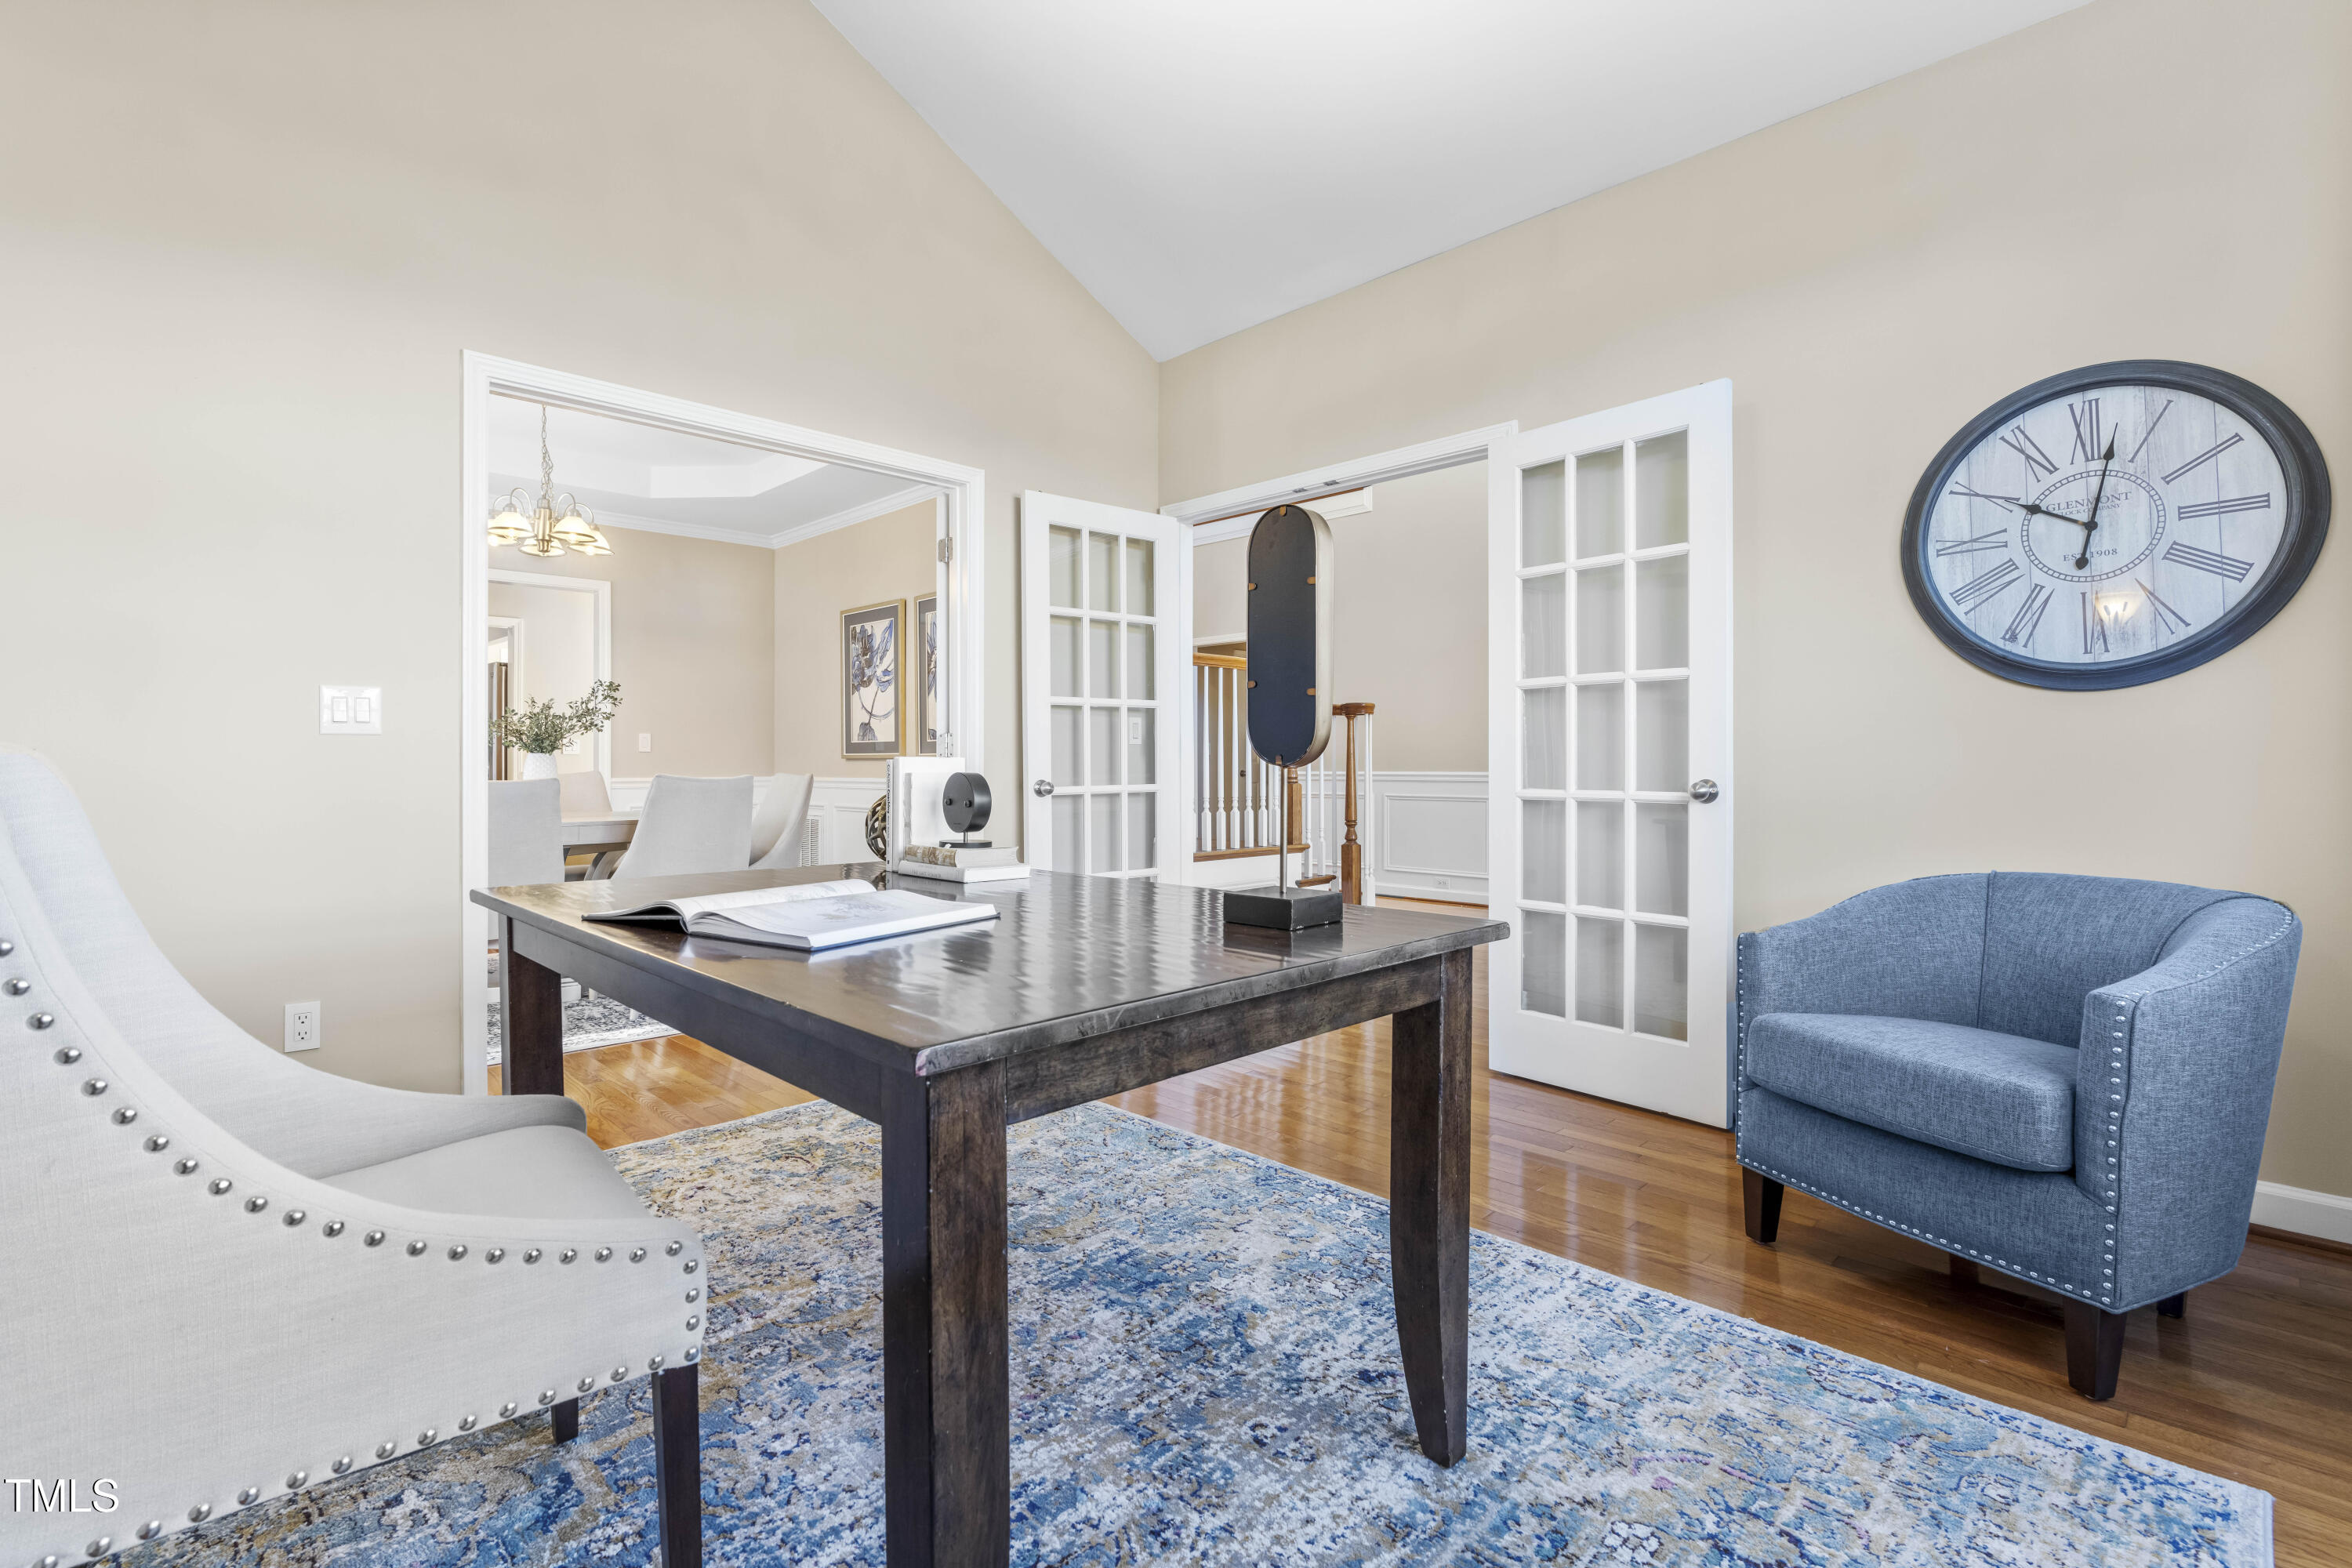
Home office with a dark wood desk, blue armchair, and French doors opening to the dining room.
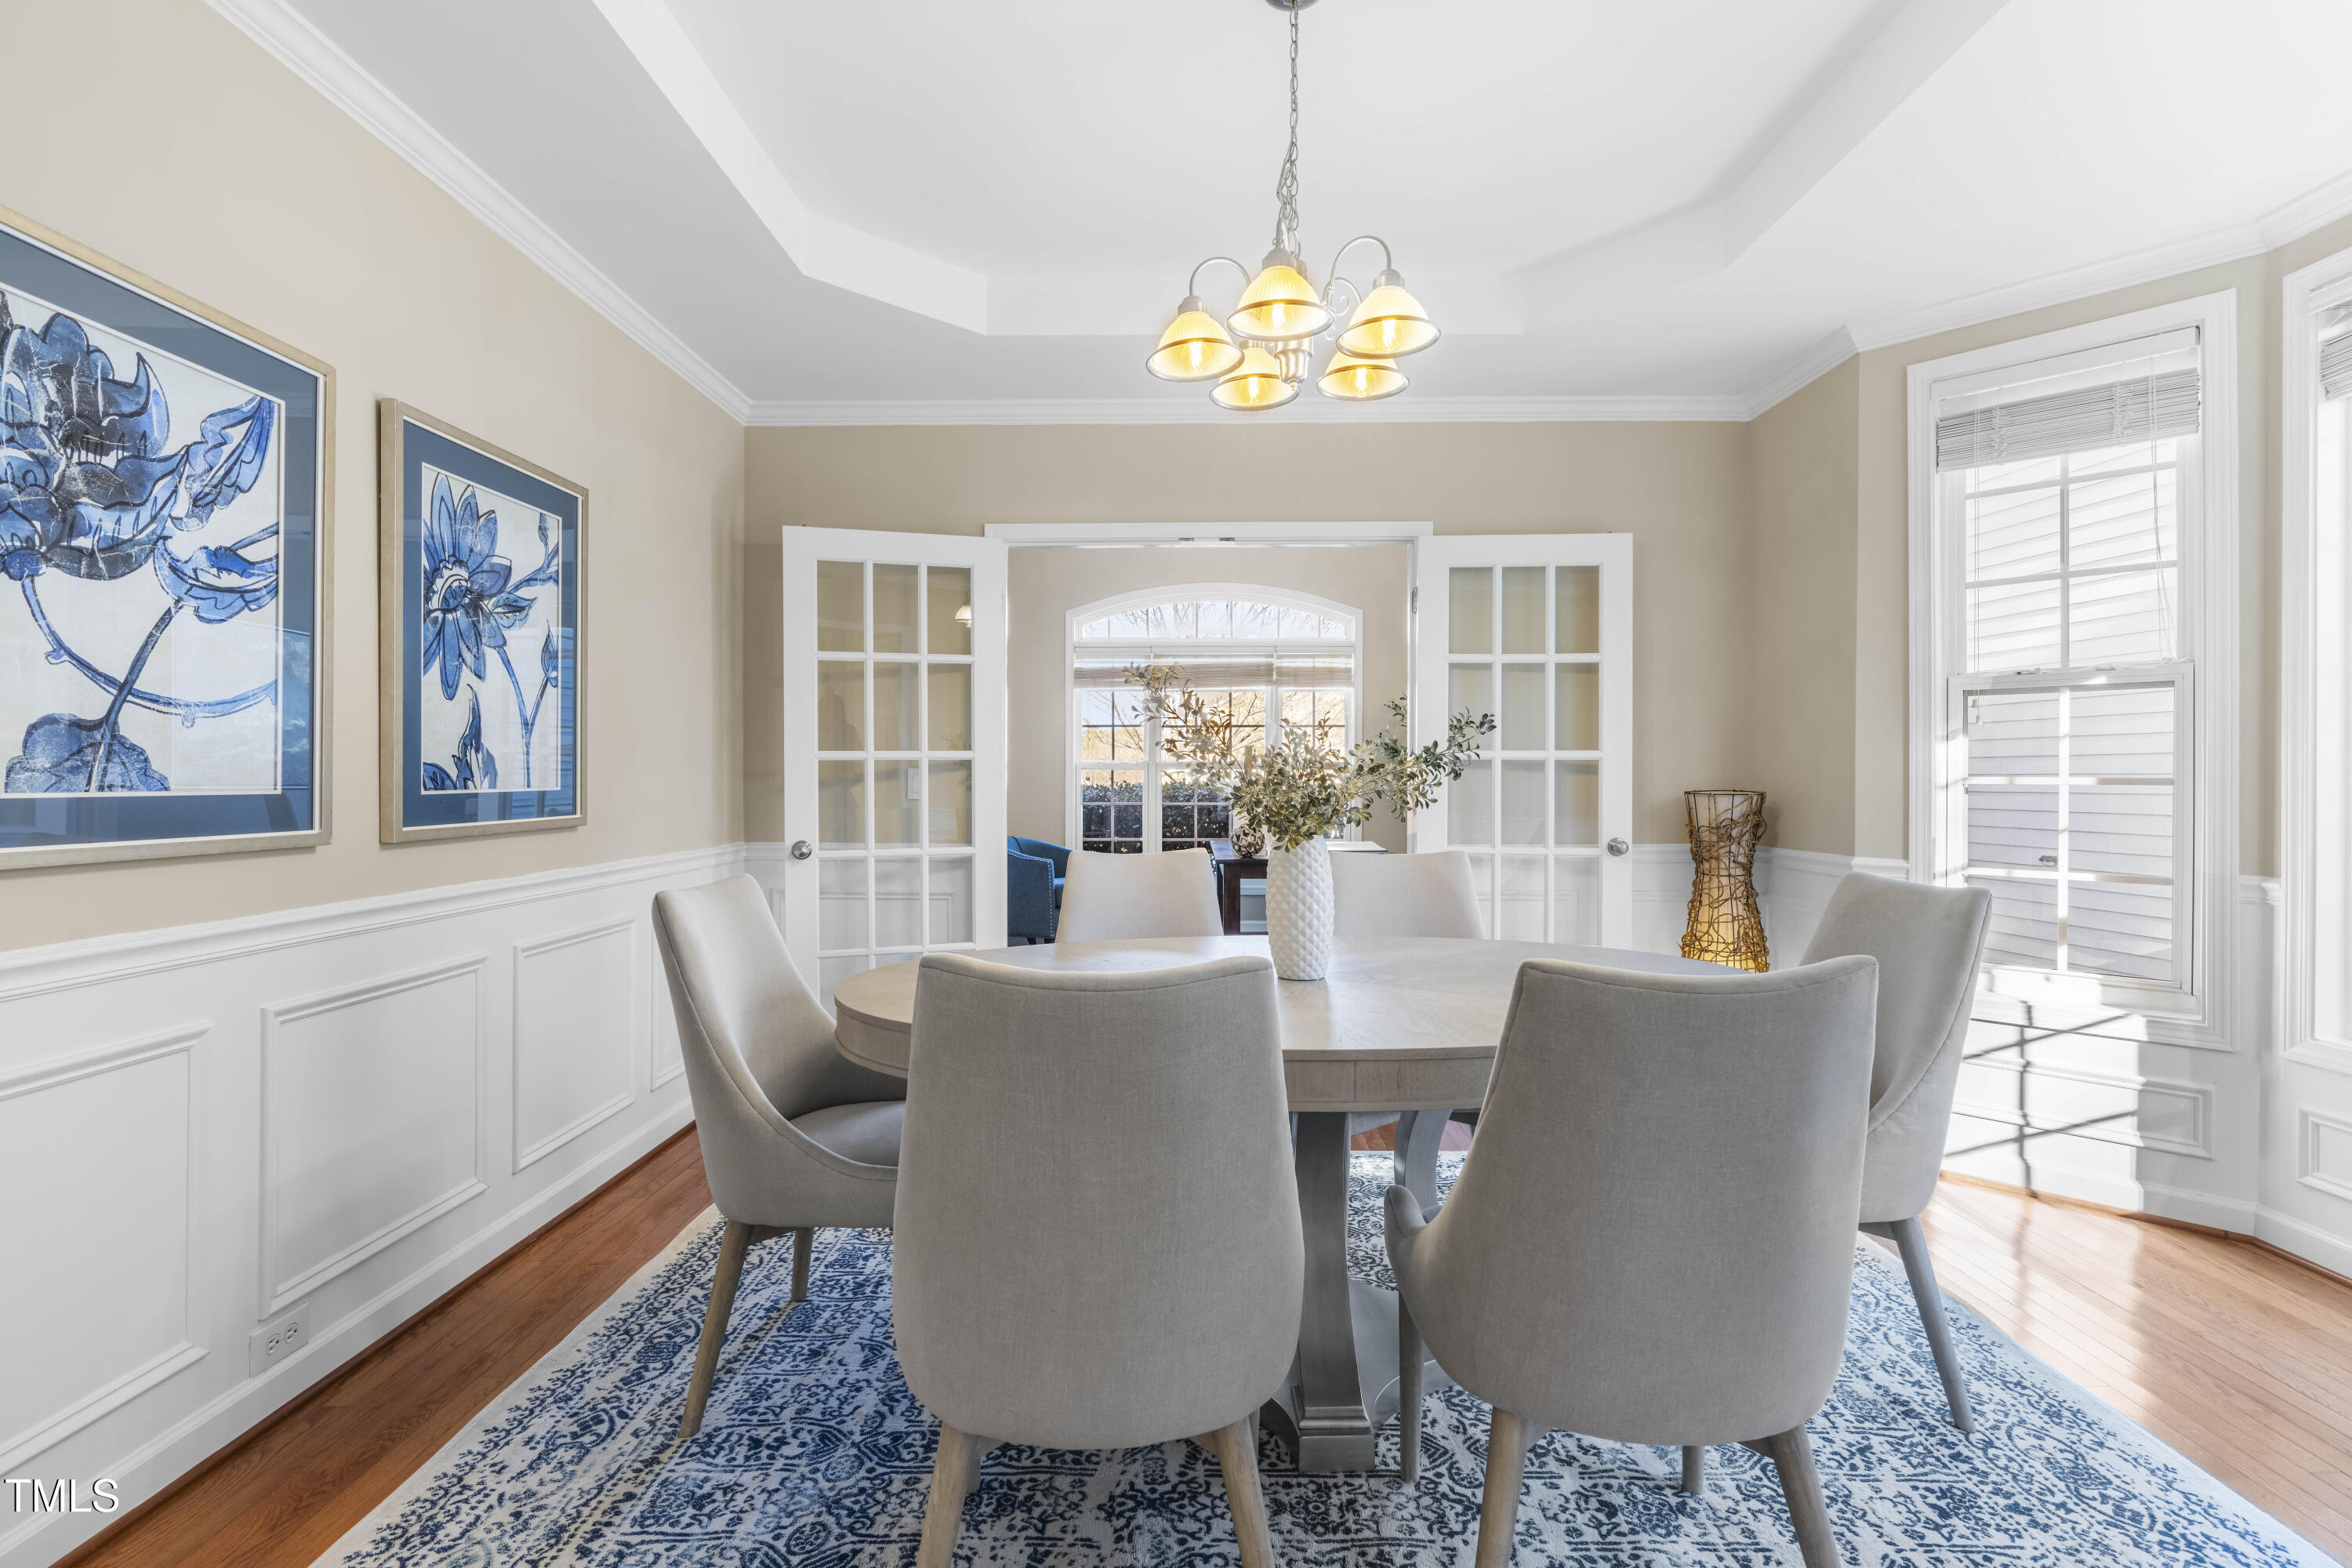
Dining room with a round table, gray chairs, blue patterned rug, and French doors.
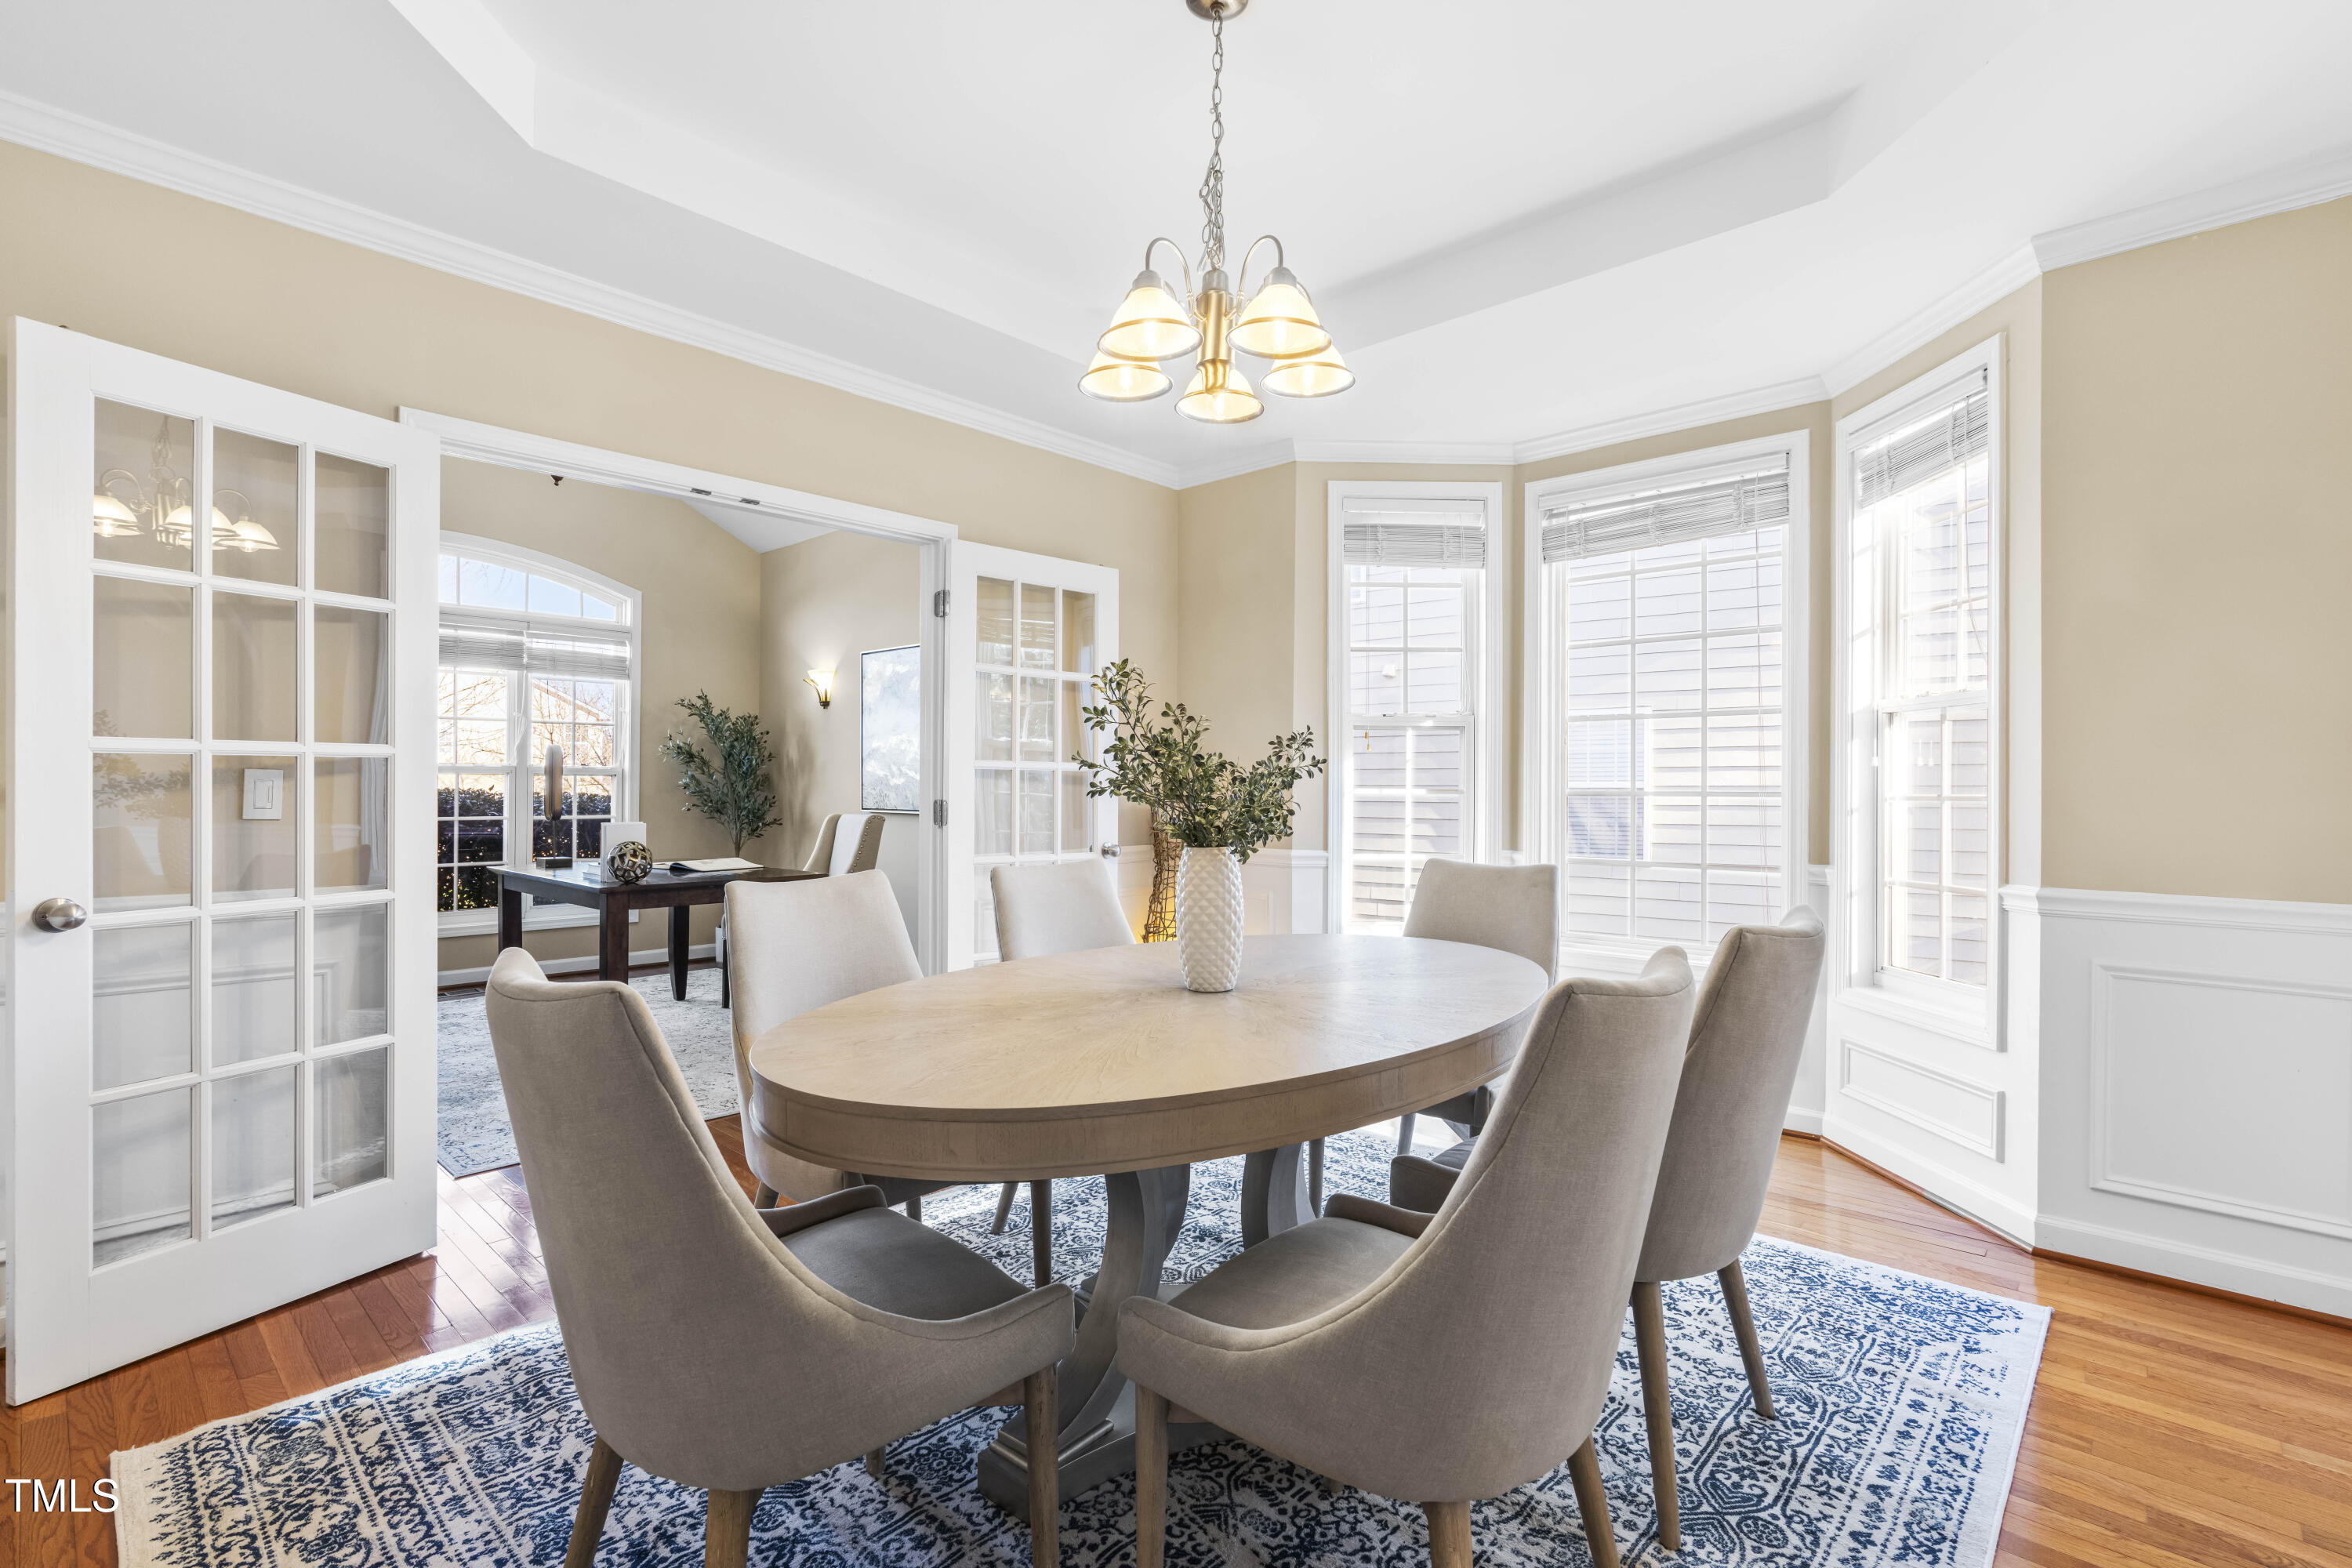
Dining room with an oval table, upholstered chairs, and French doors opening to a study.
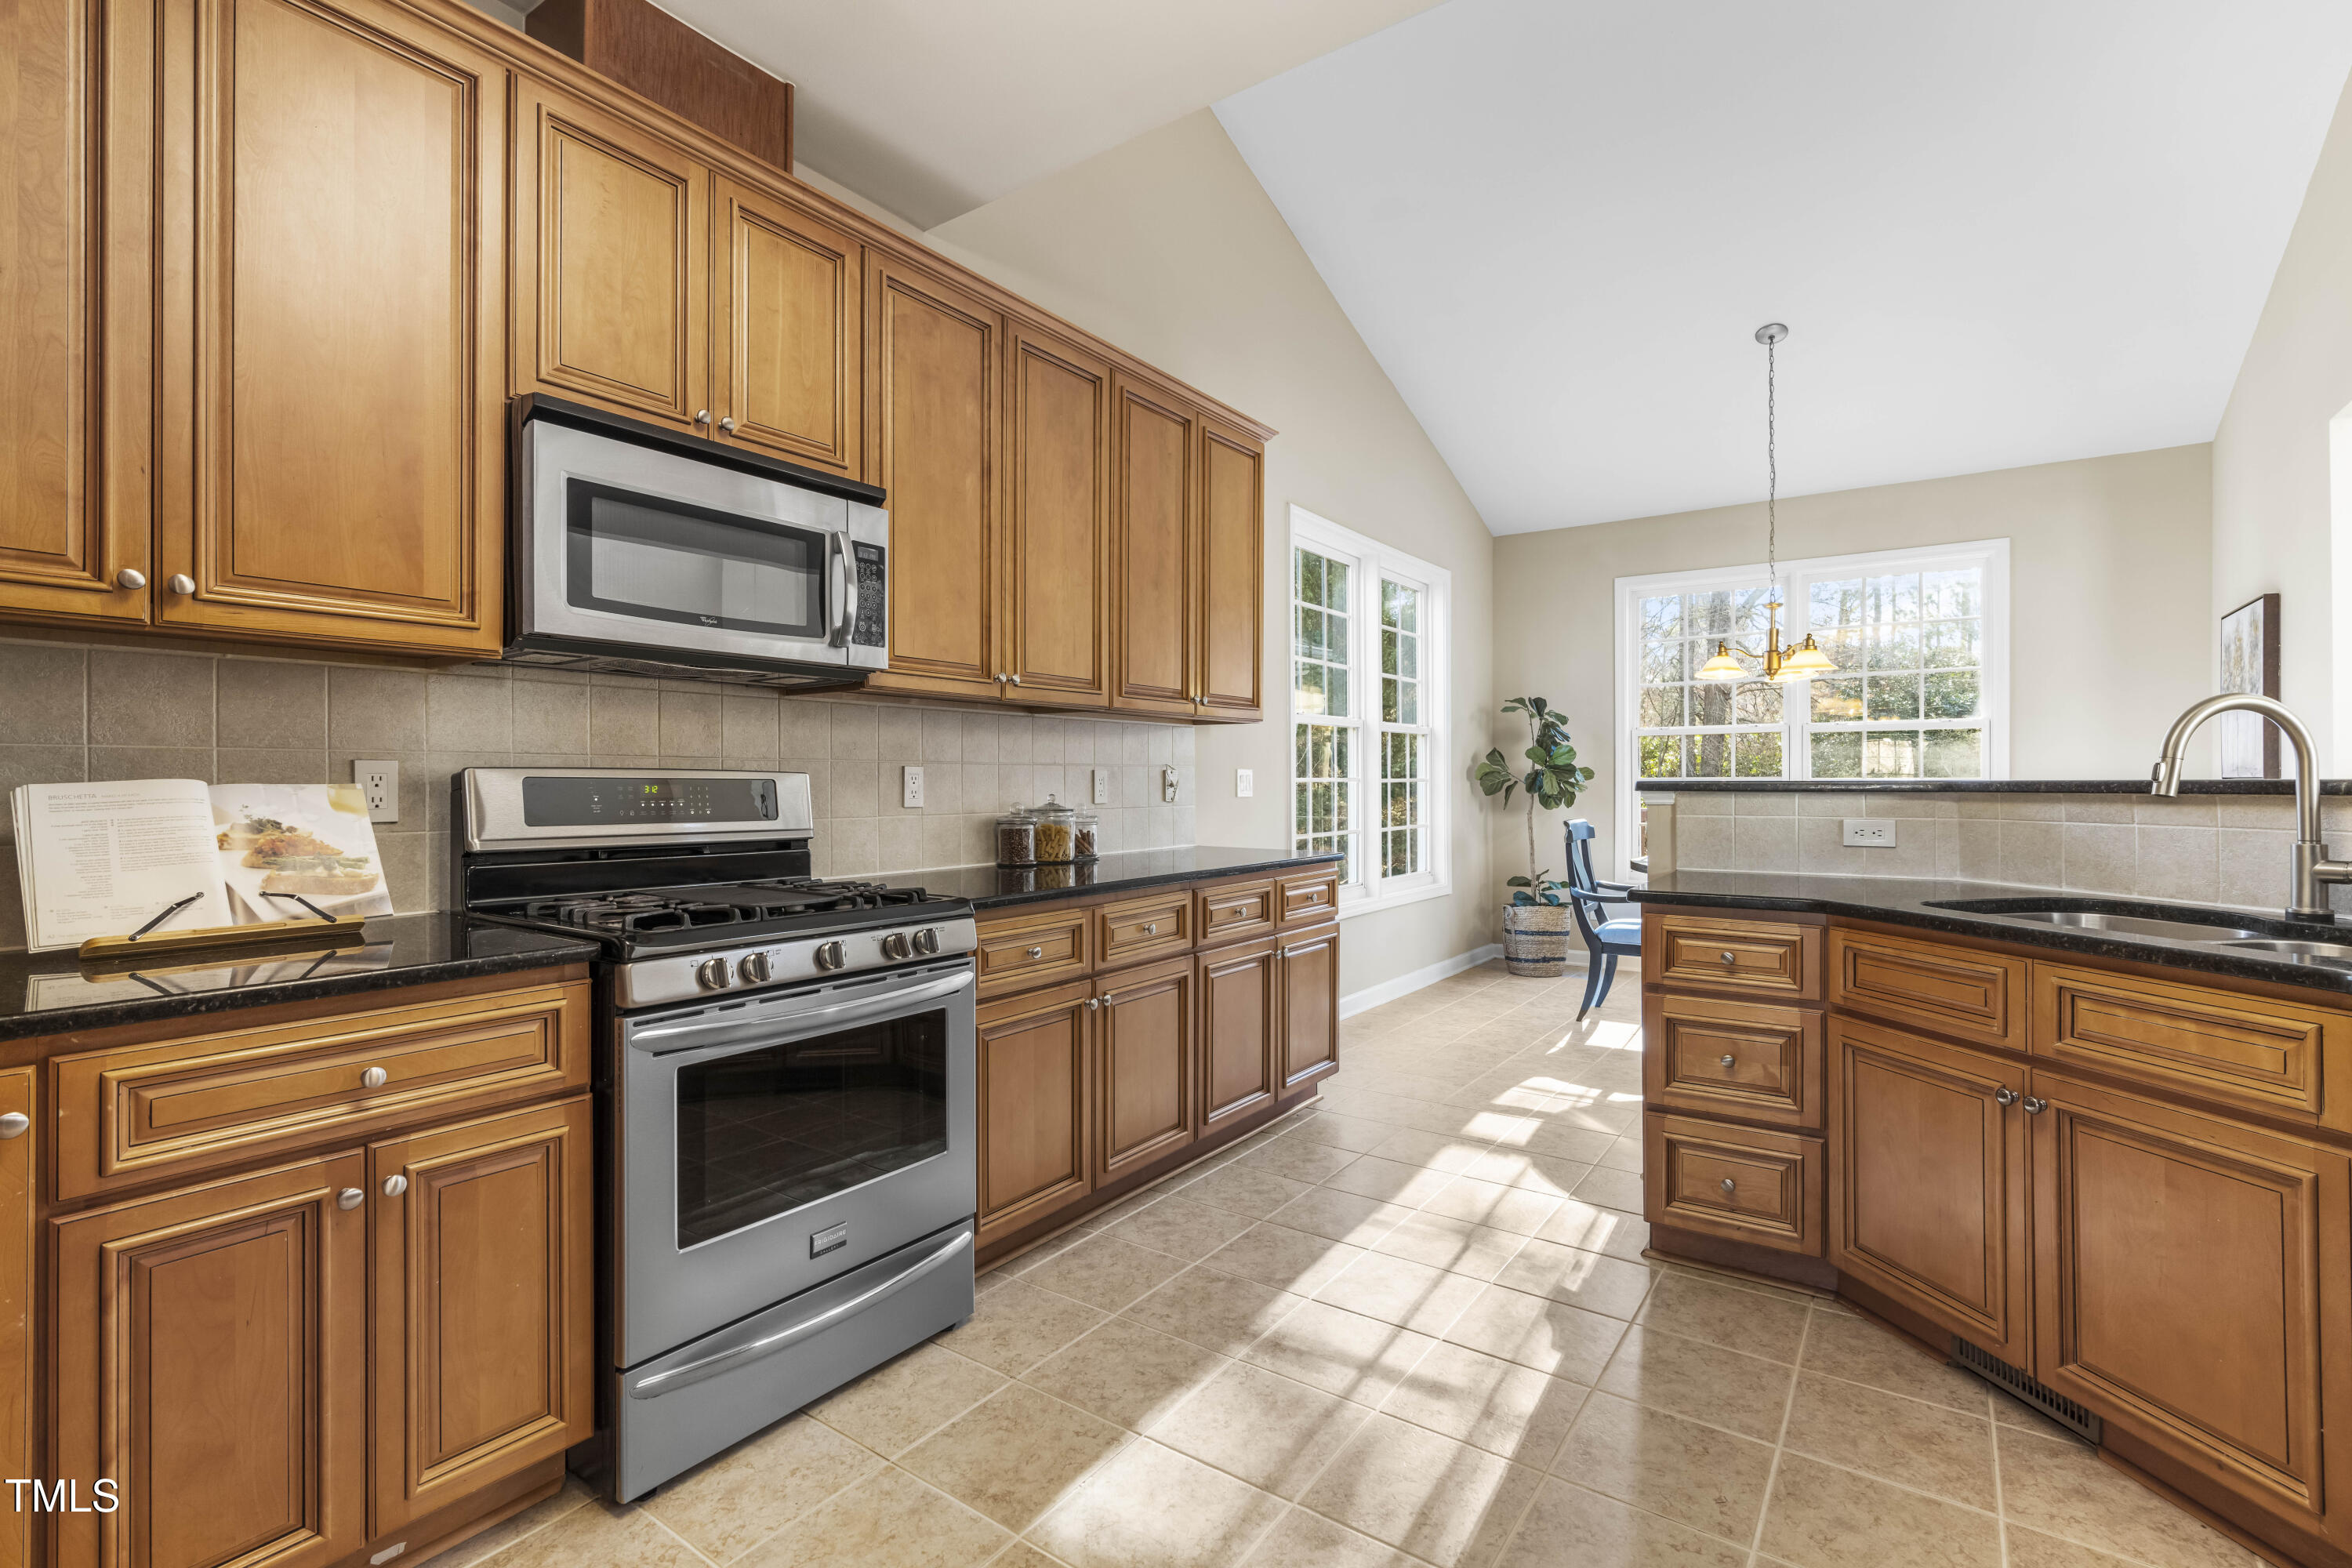
Kitchen with warm wood cabinetry, stainless steel range, and a large sunlit window.
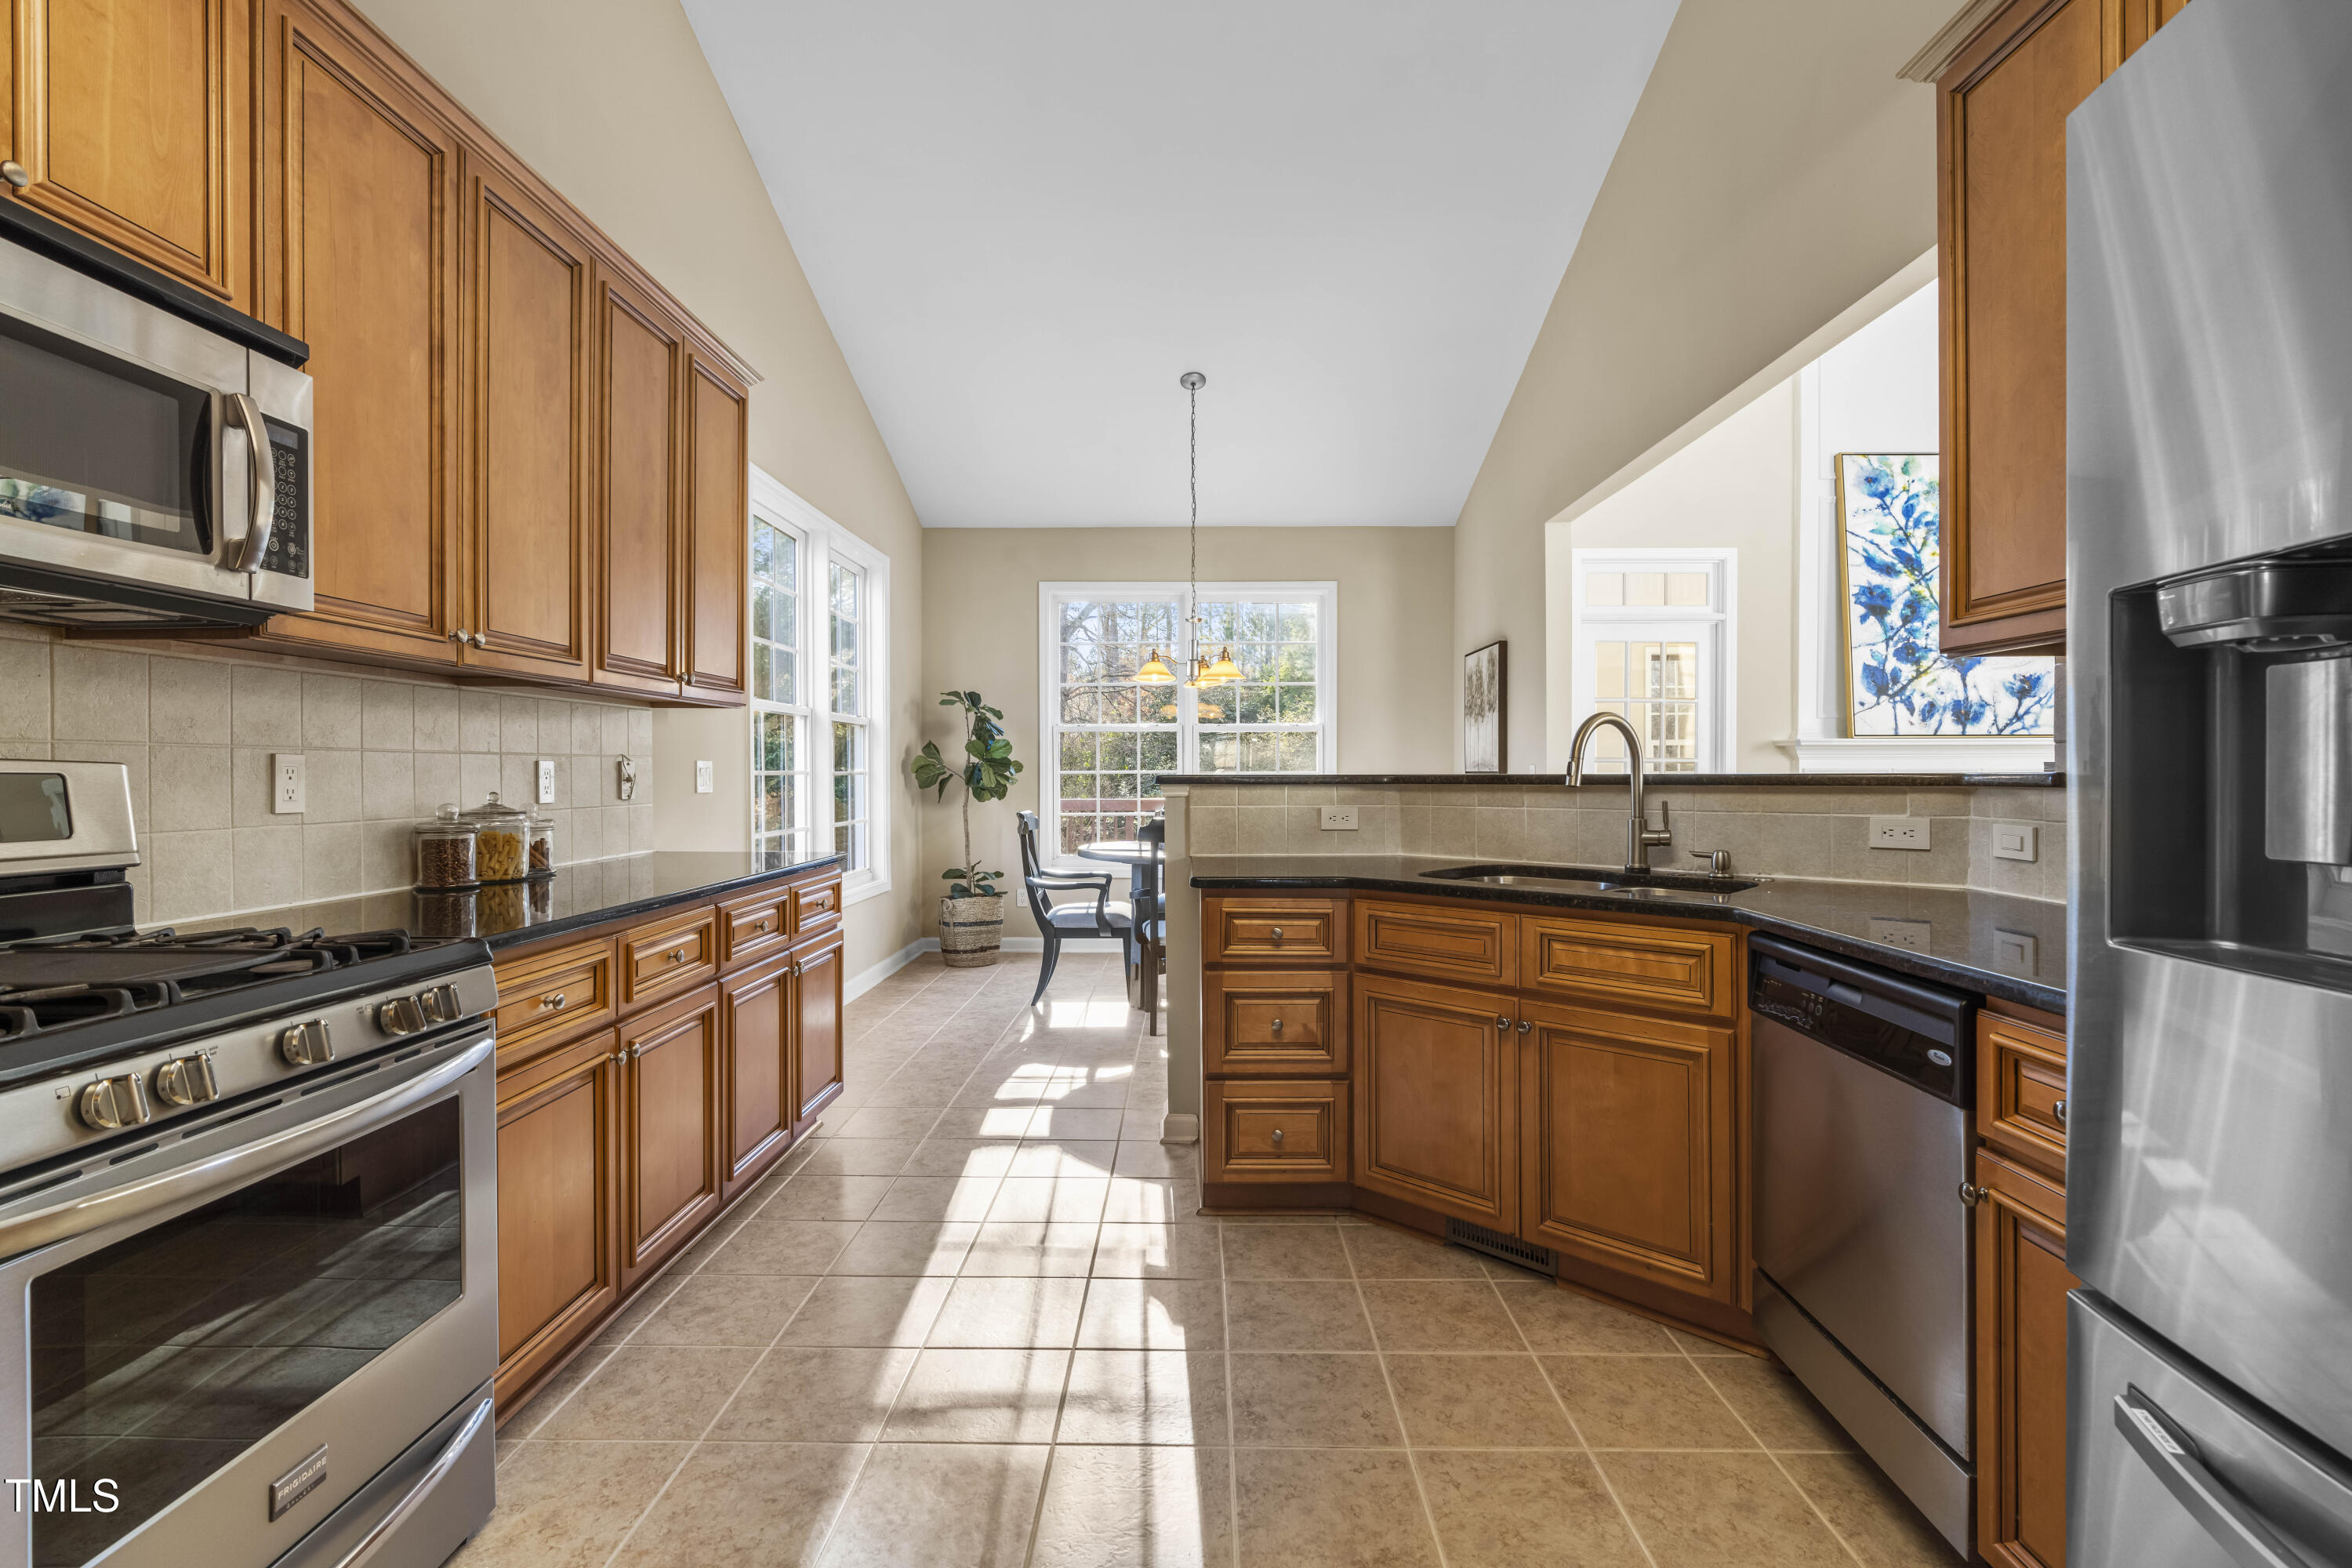
Kitchen with warm wood cabinets, stainless steel appliances, and a breakfast bar overlooking a sunny dining area.
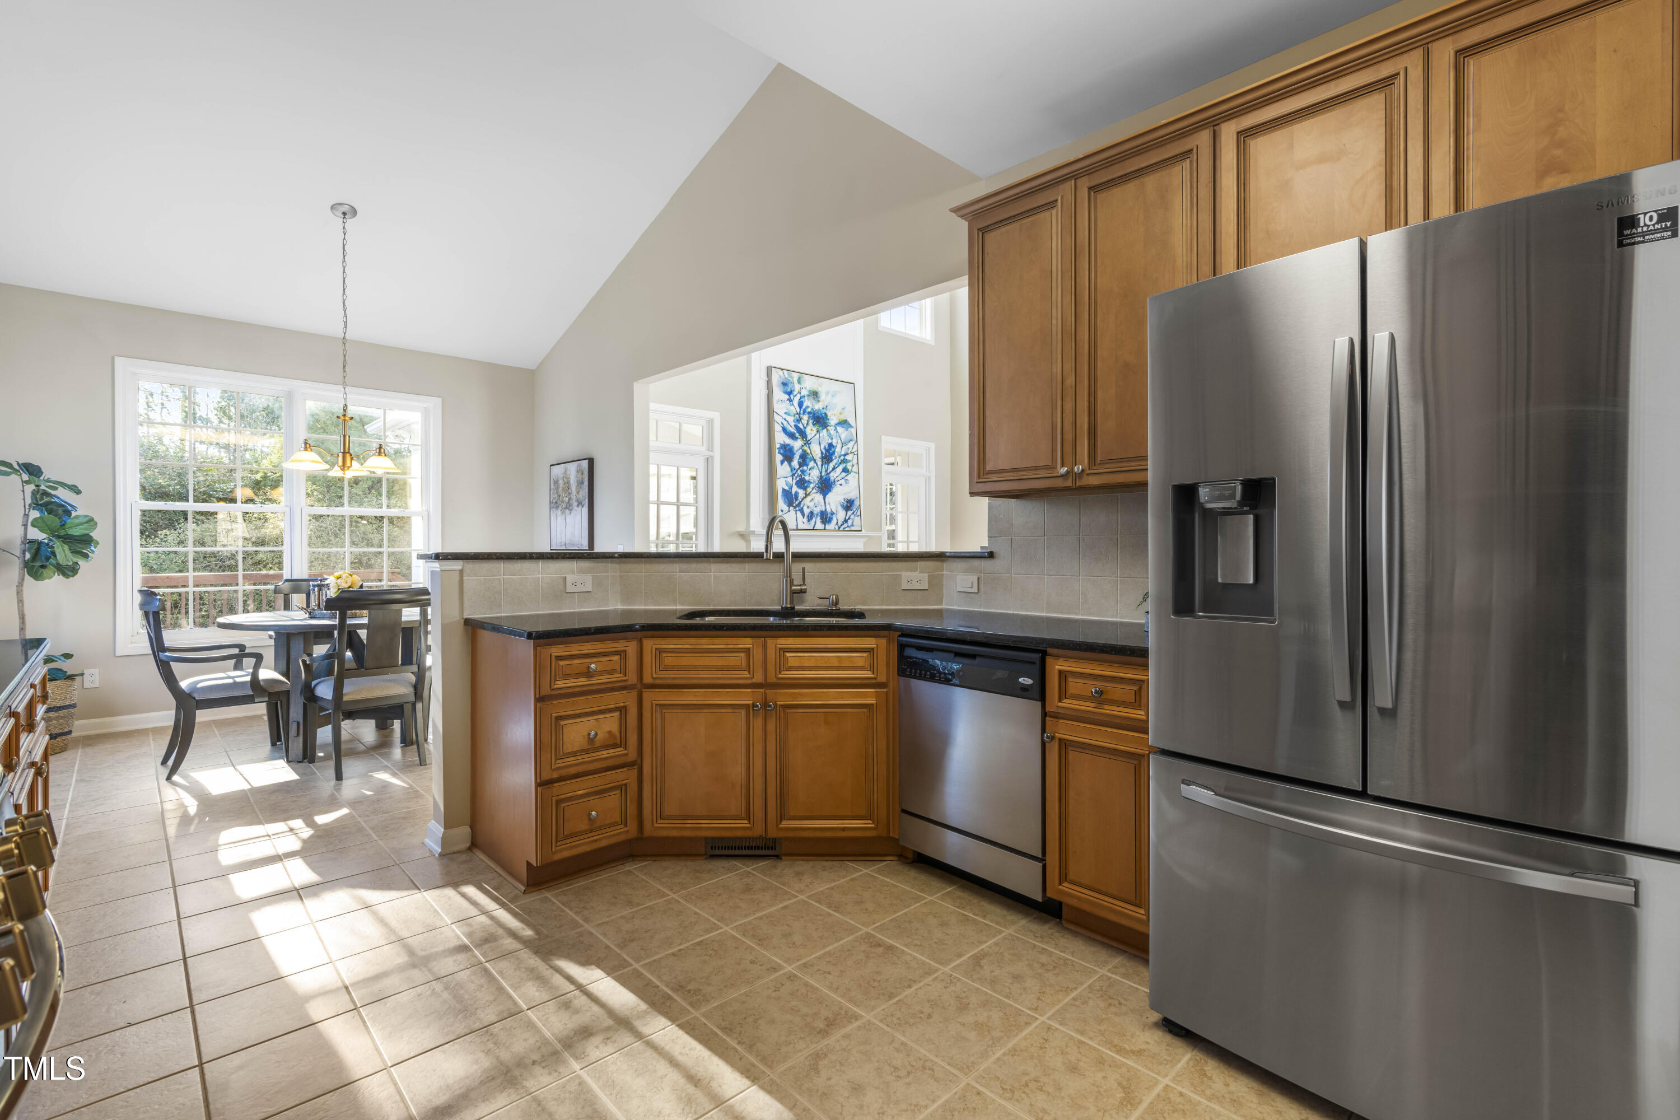
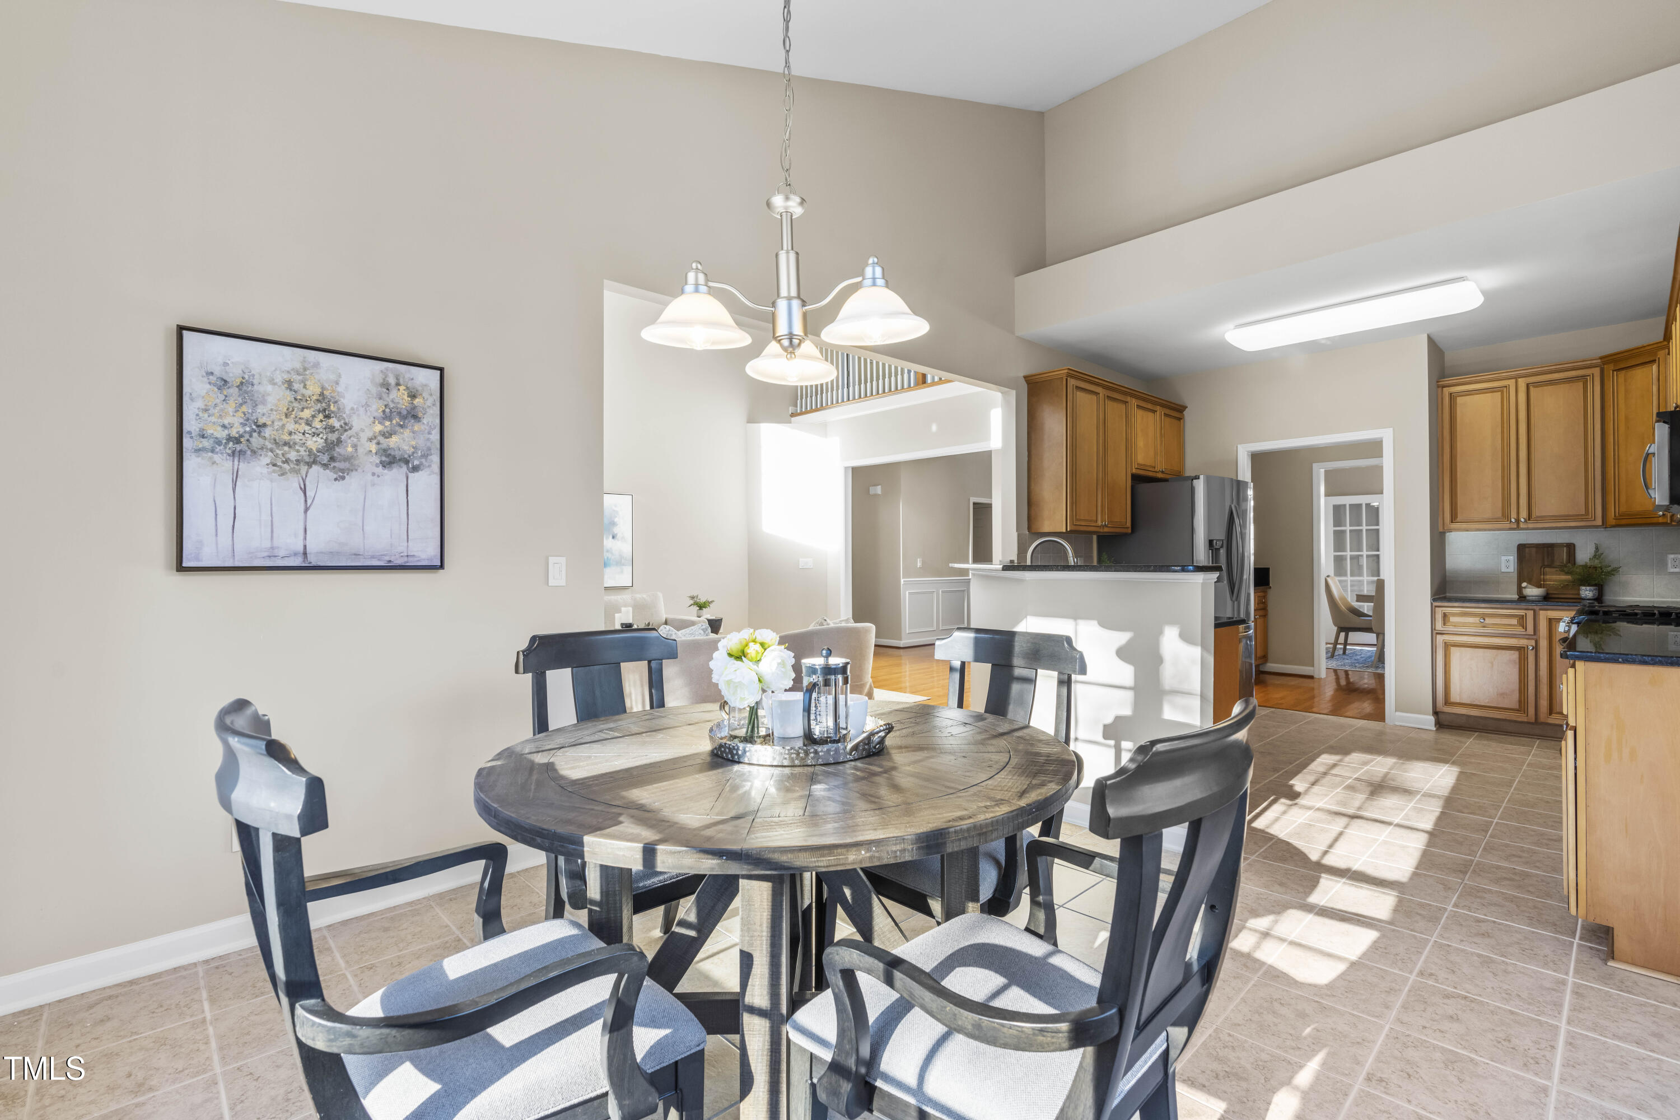
Kitchen with honey-toned cabinets, stainless steel appliances, and a dining nook beside large windows.
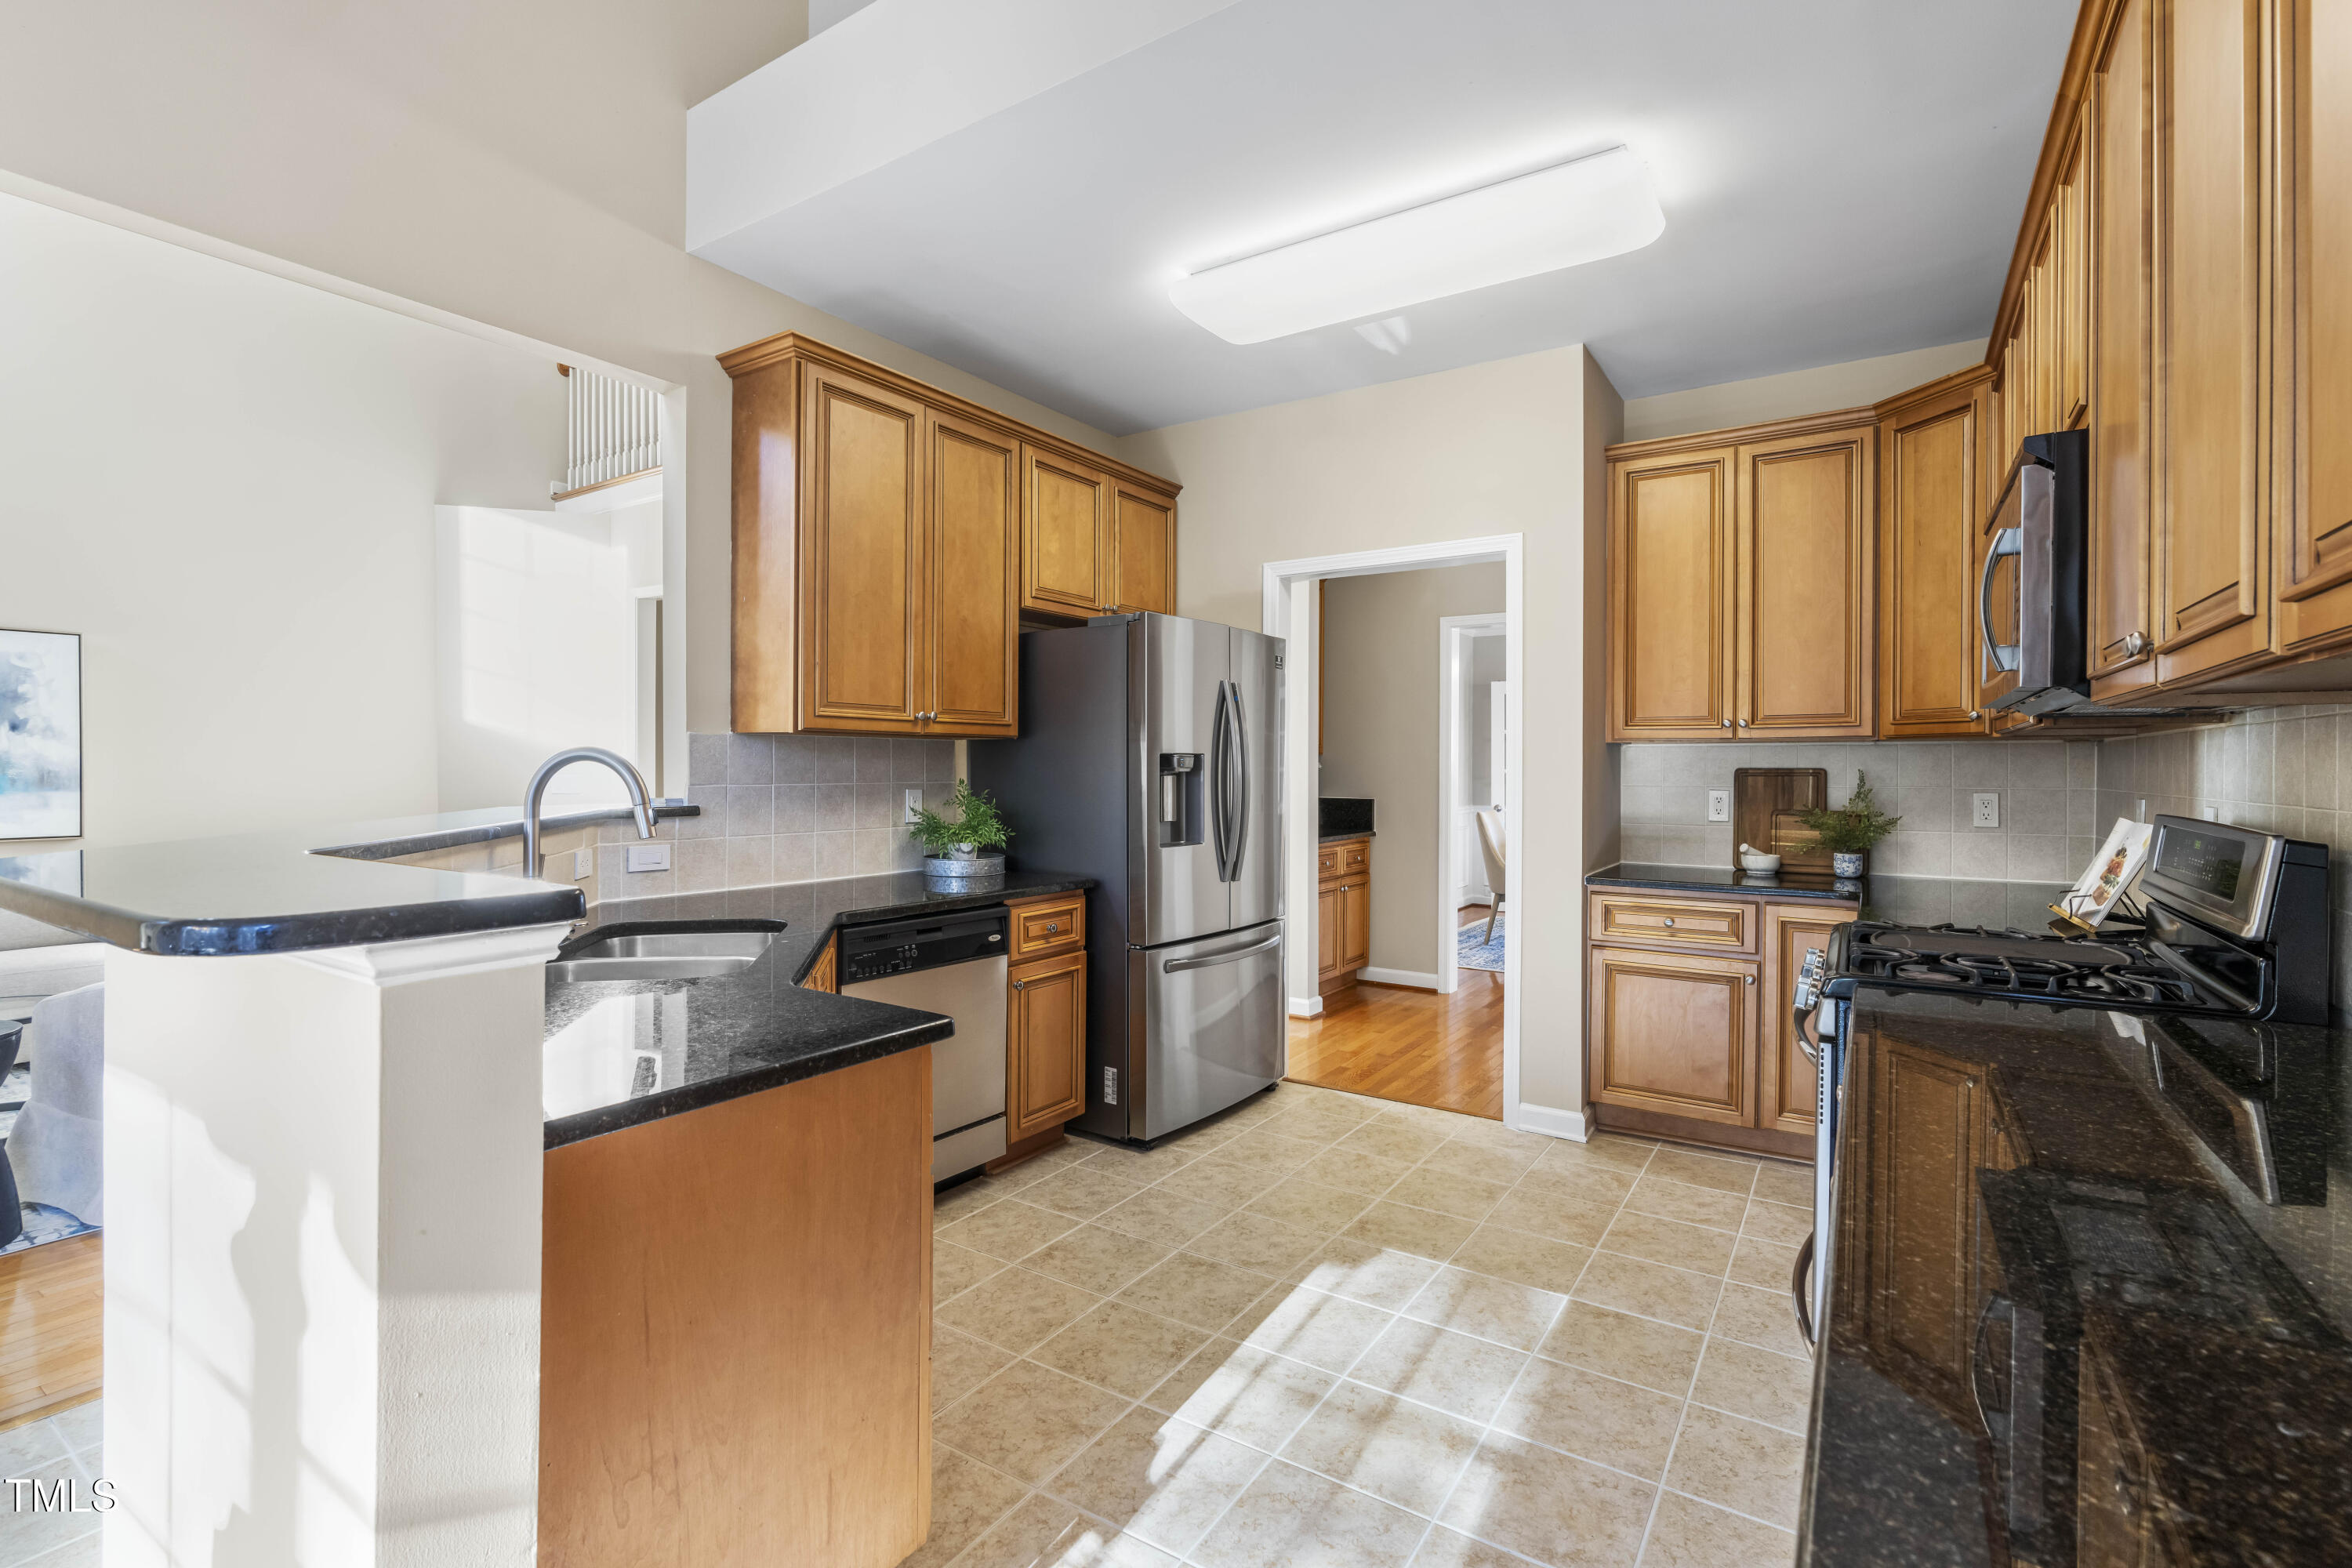
Kitchen with honey-toned cabinets, black granite counters, and stainless steel appliances.
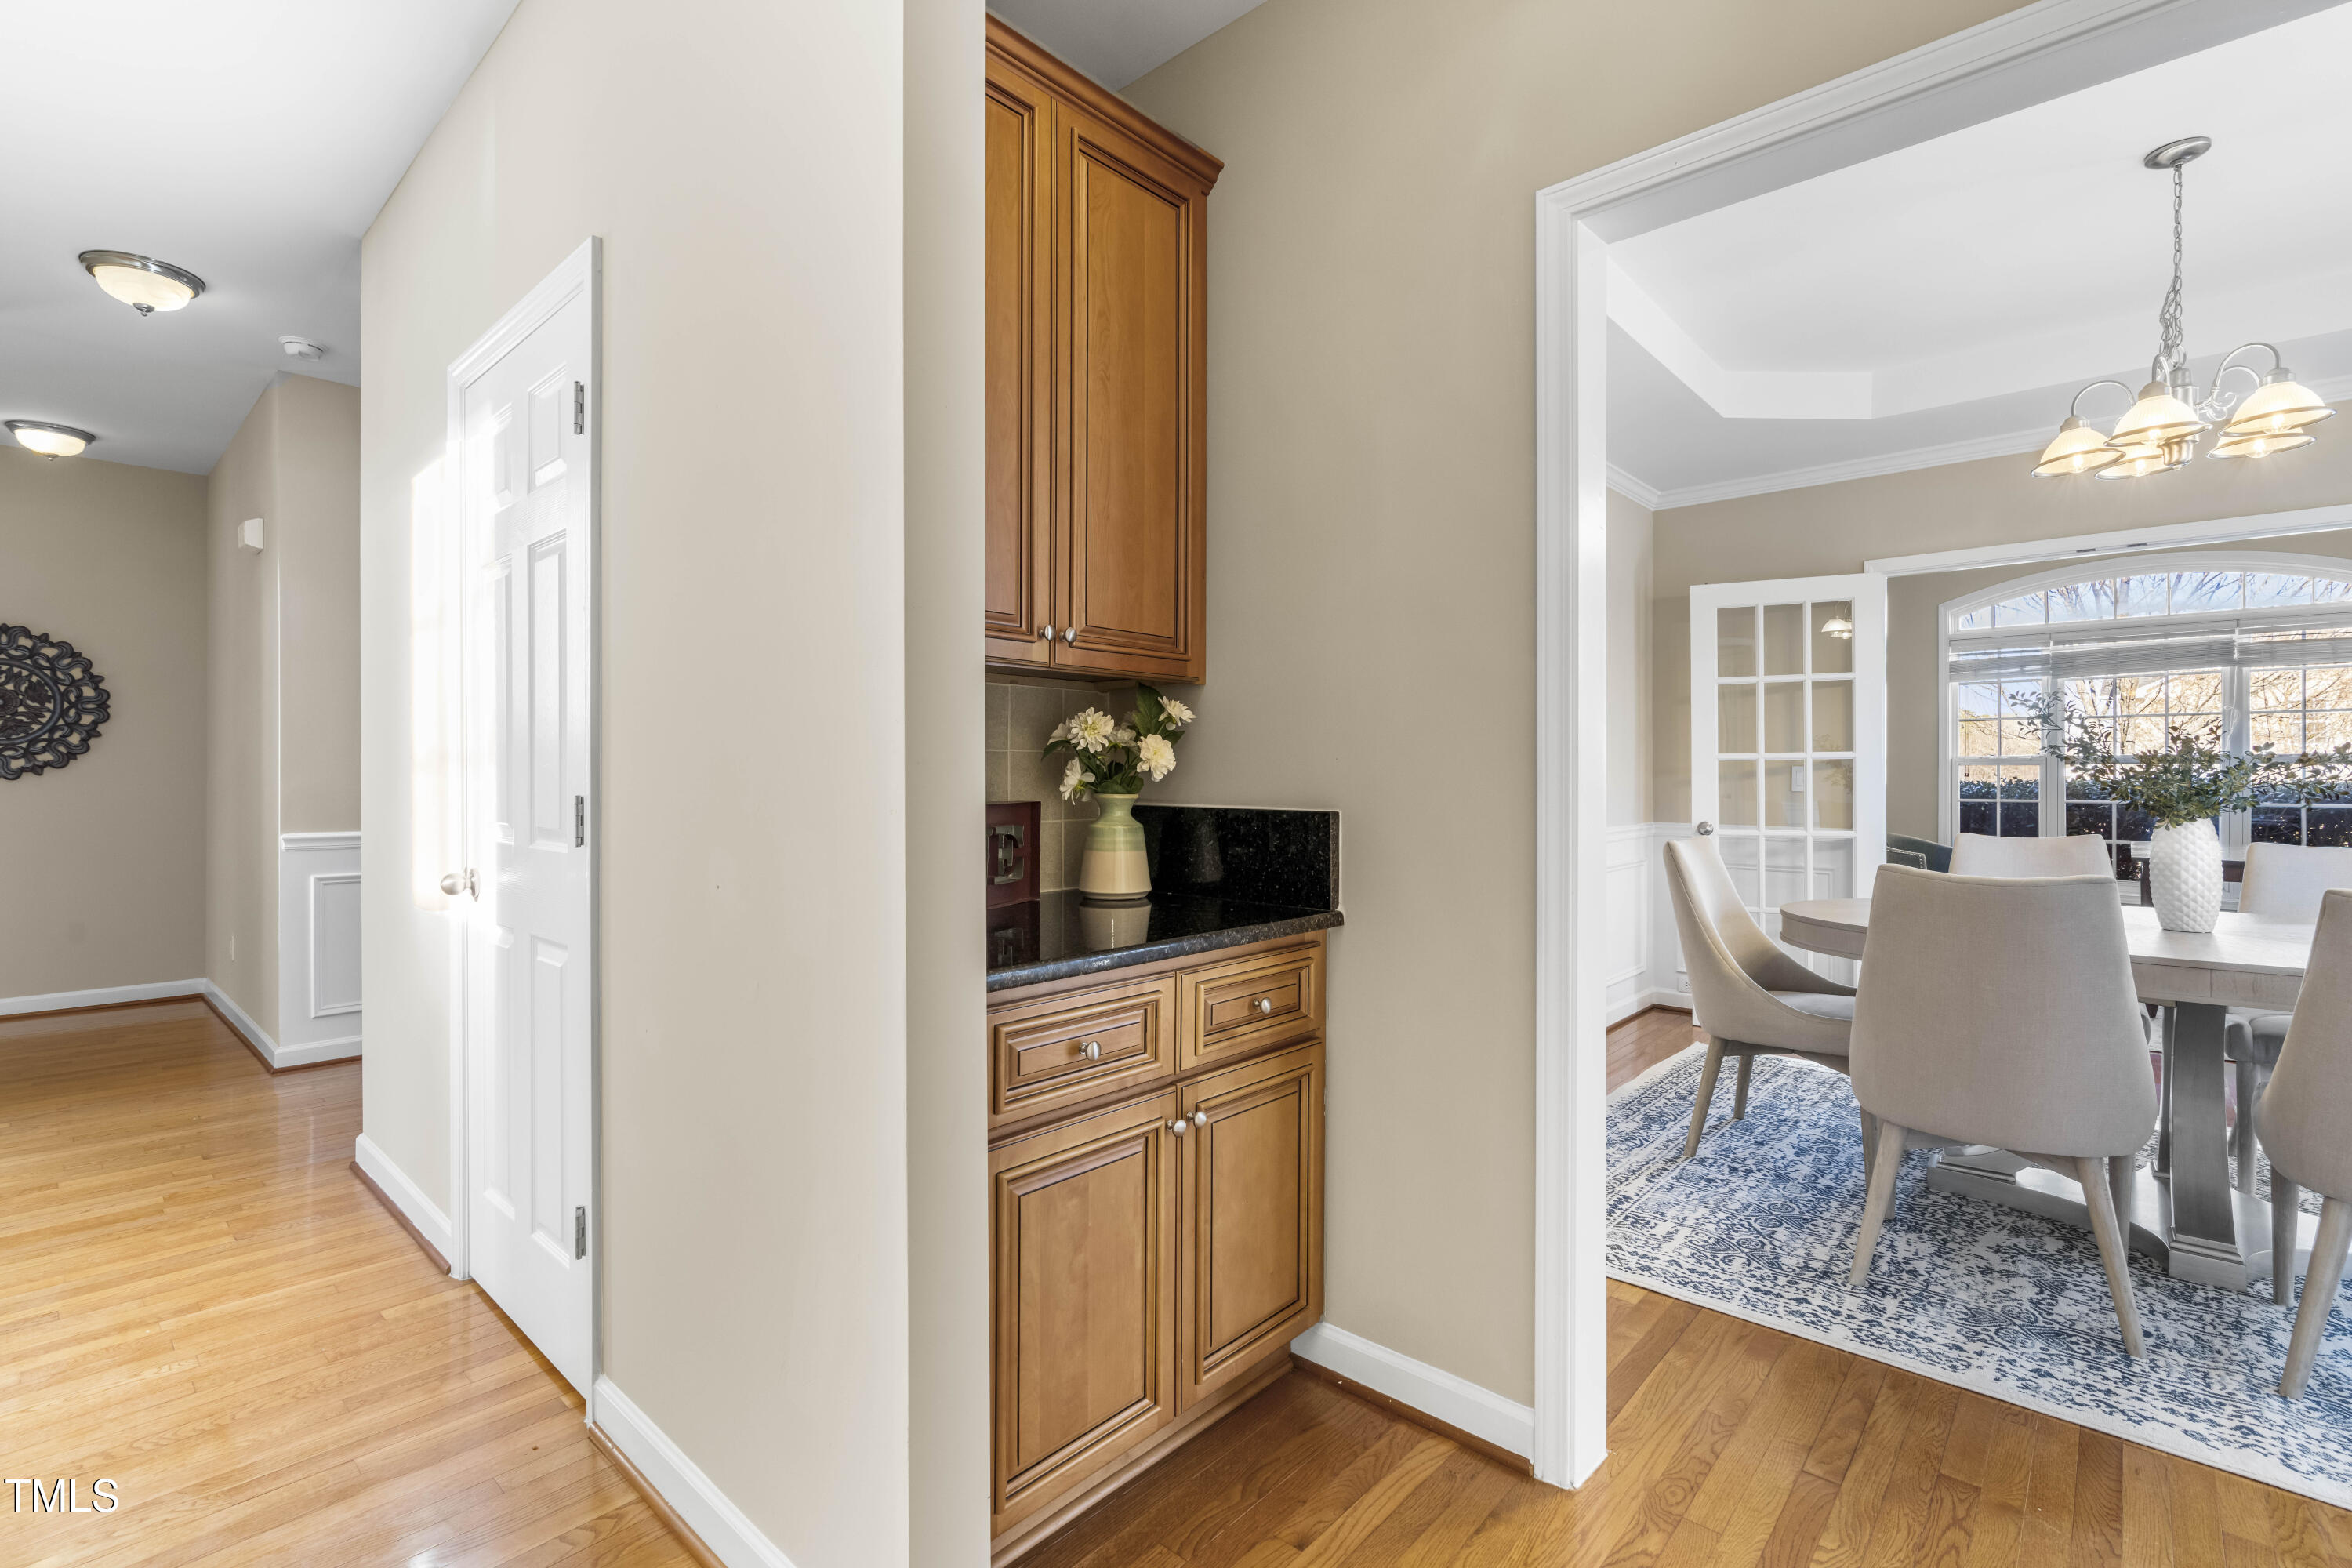
Dining room with a built-in wood cabinet, glass-paneled doors, and a large window.
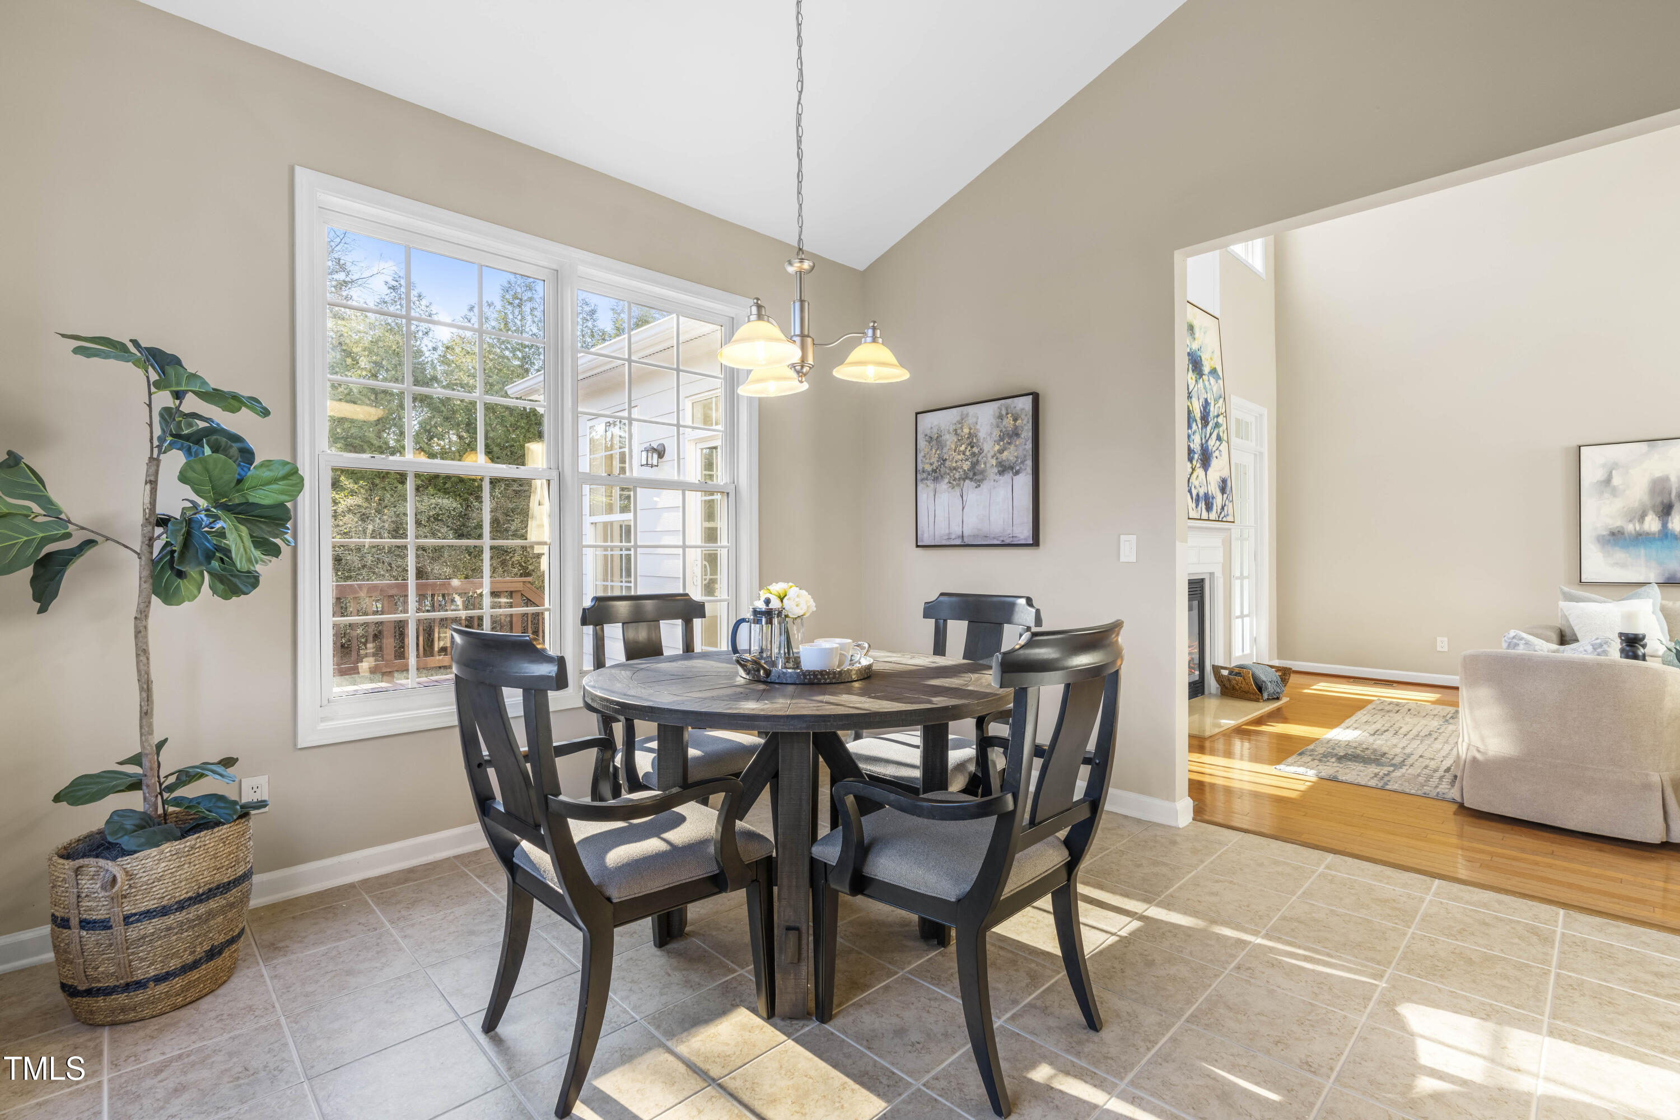
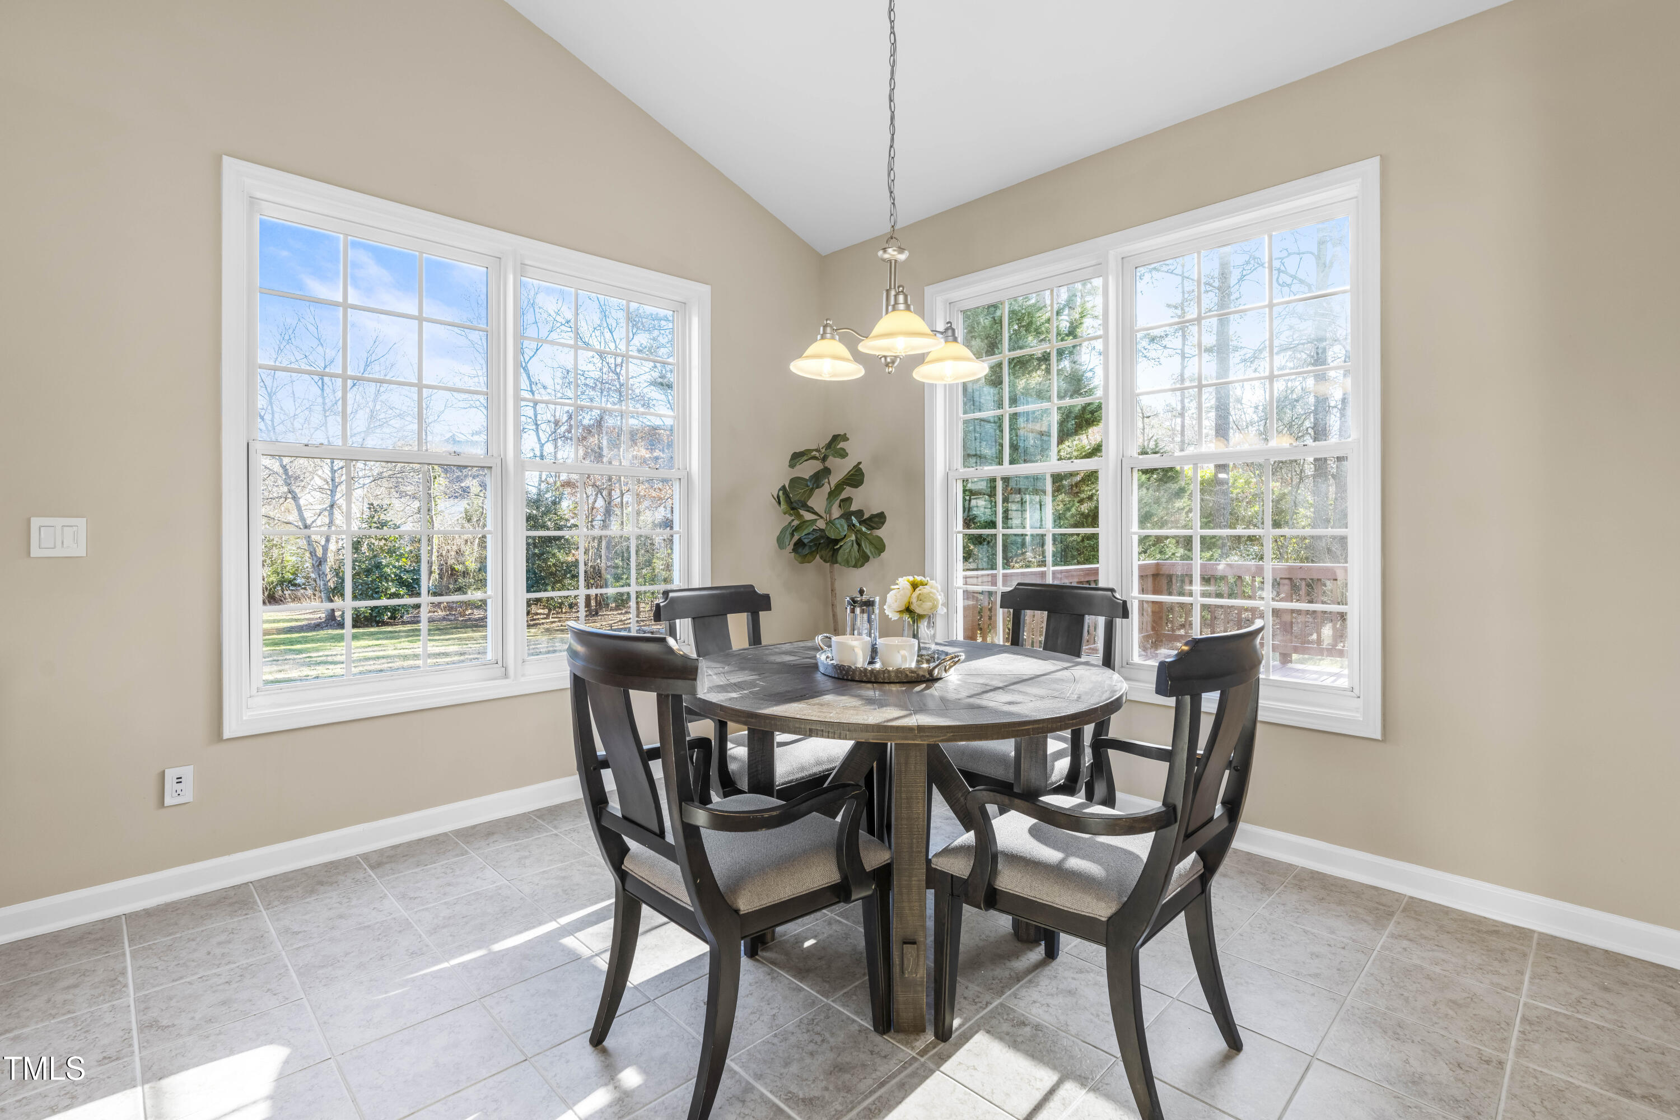
Dining area with a round table beside large windows overlooking a deck.
Dining area with a round table and chairs, opening into a kitchen with wood cabinets and an island.
Dining area with a round table and four chairs beside large windows overlooking trees.
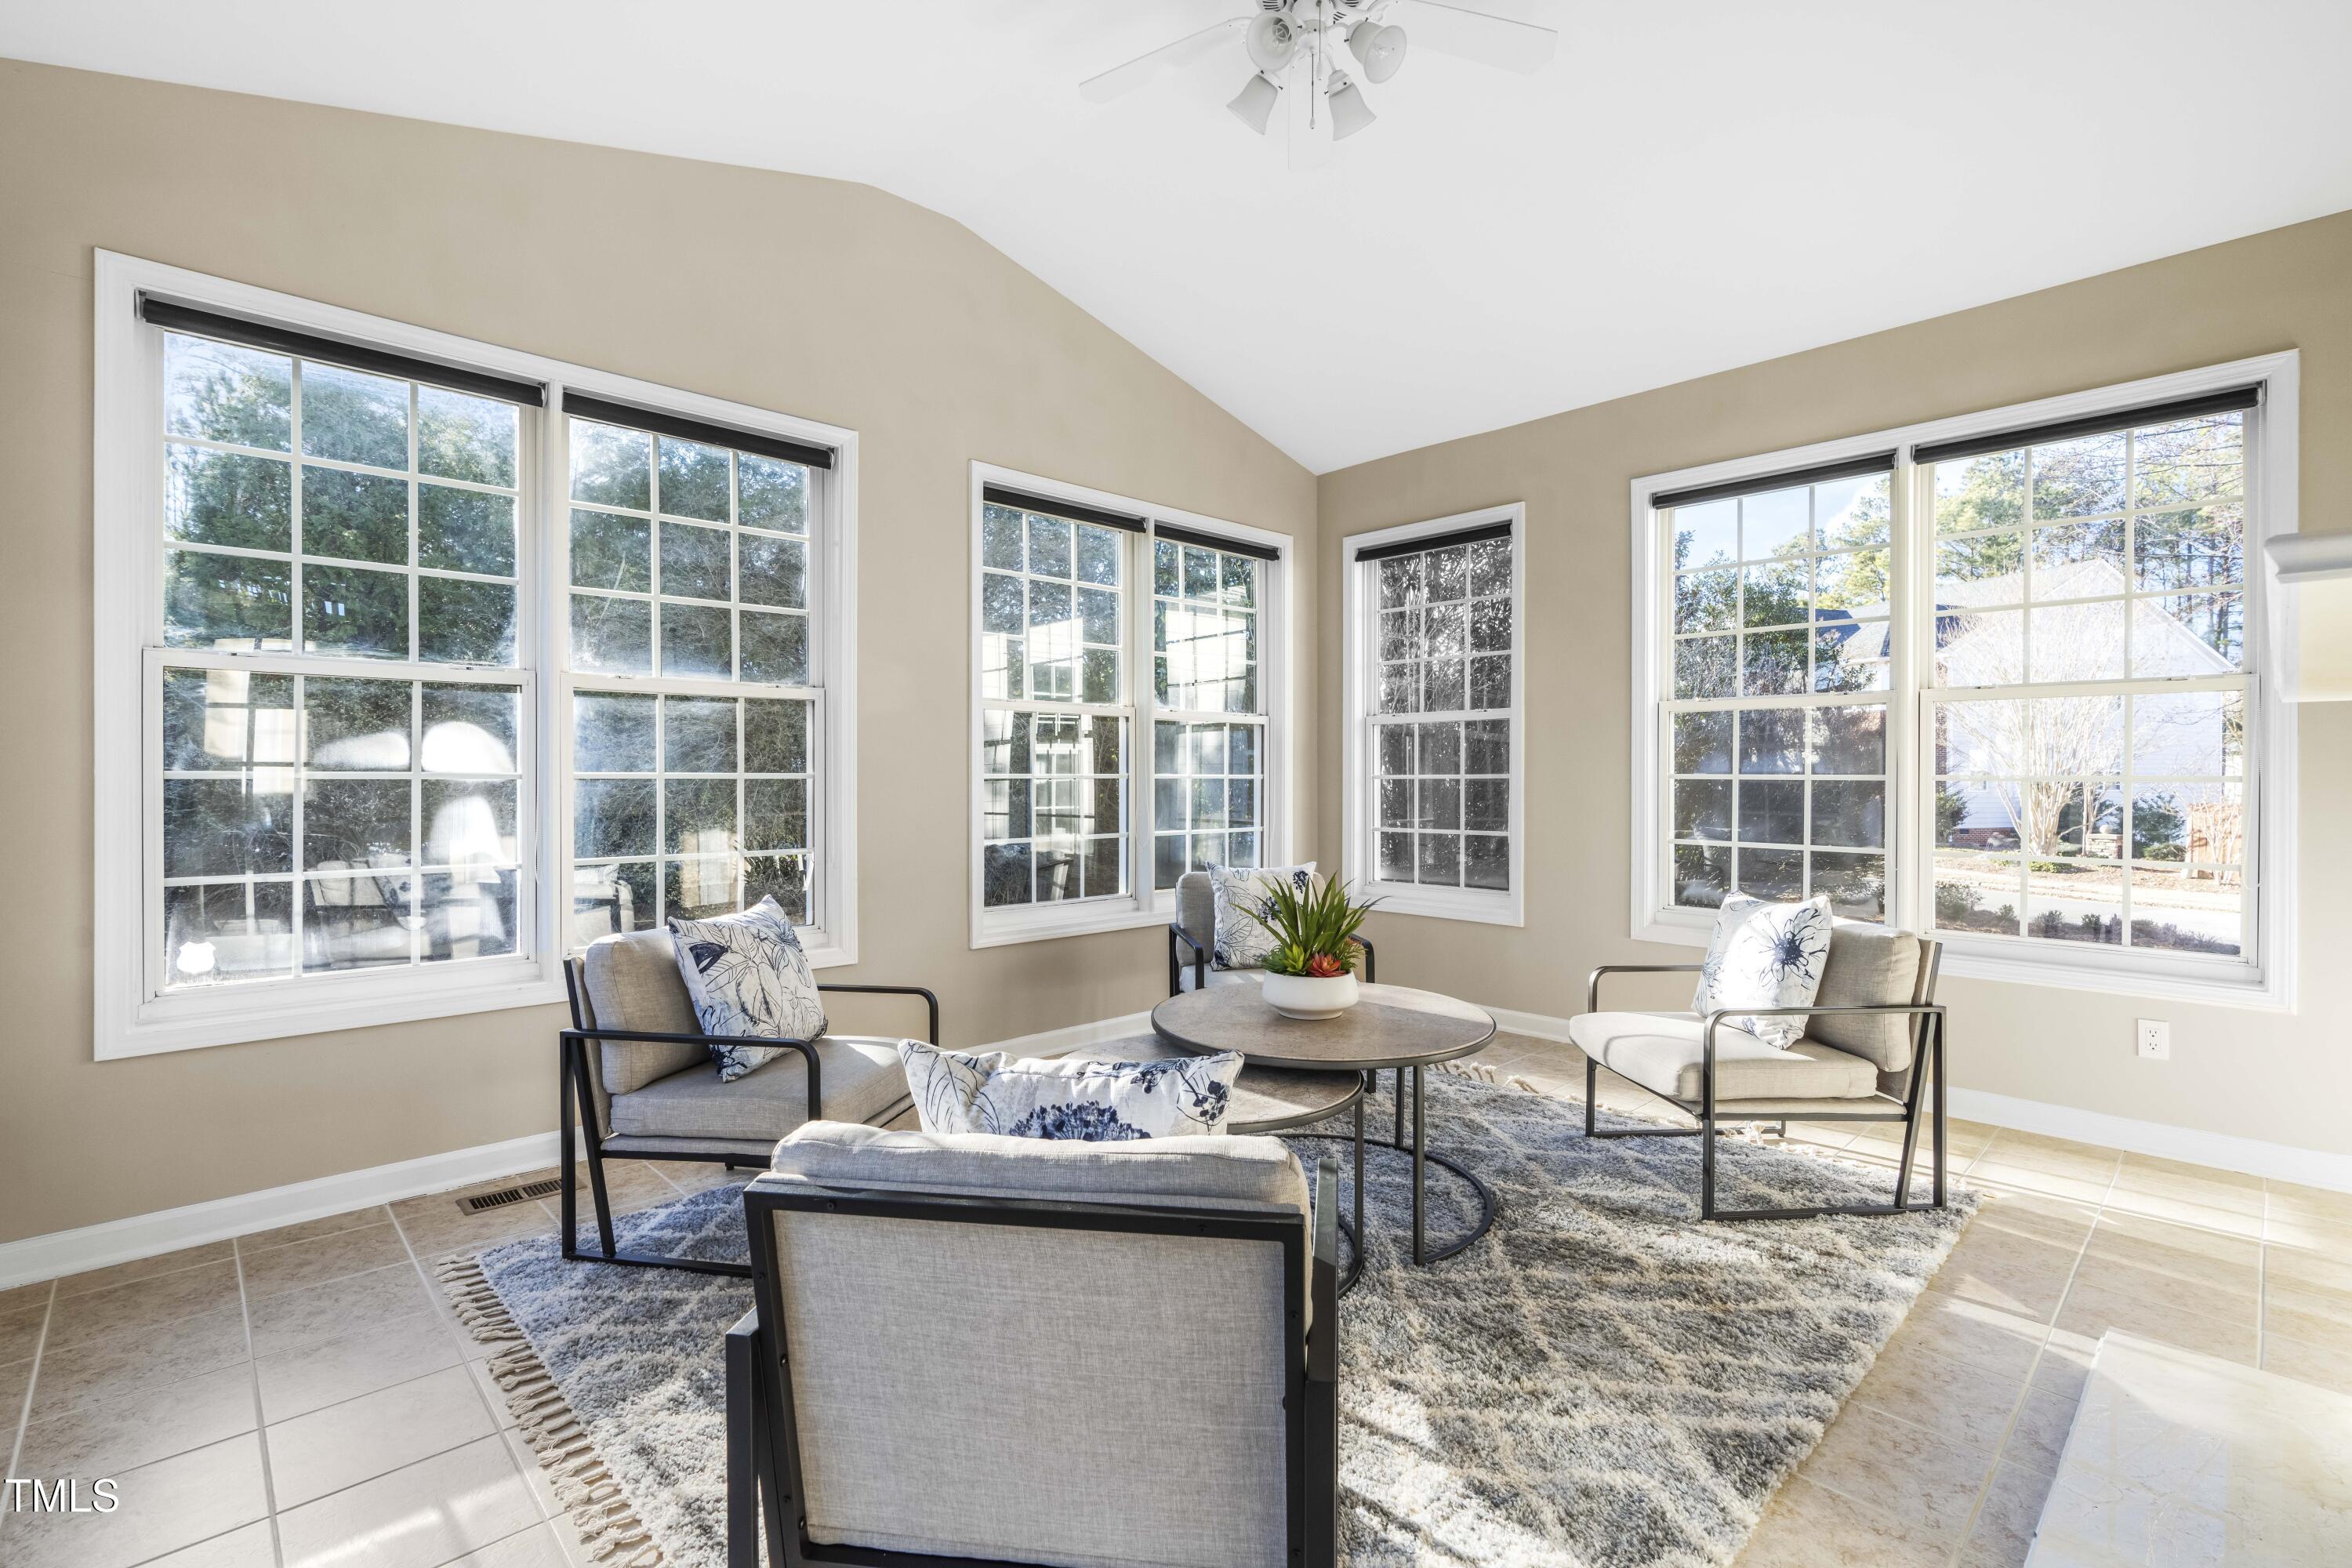
Sunlit sitting room with large windows, tiled floors, and a seating area around a round table.
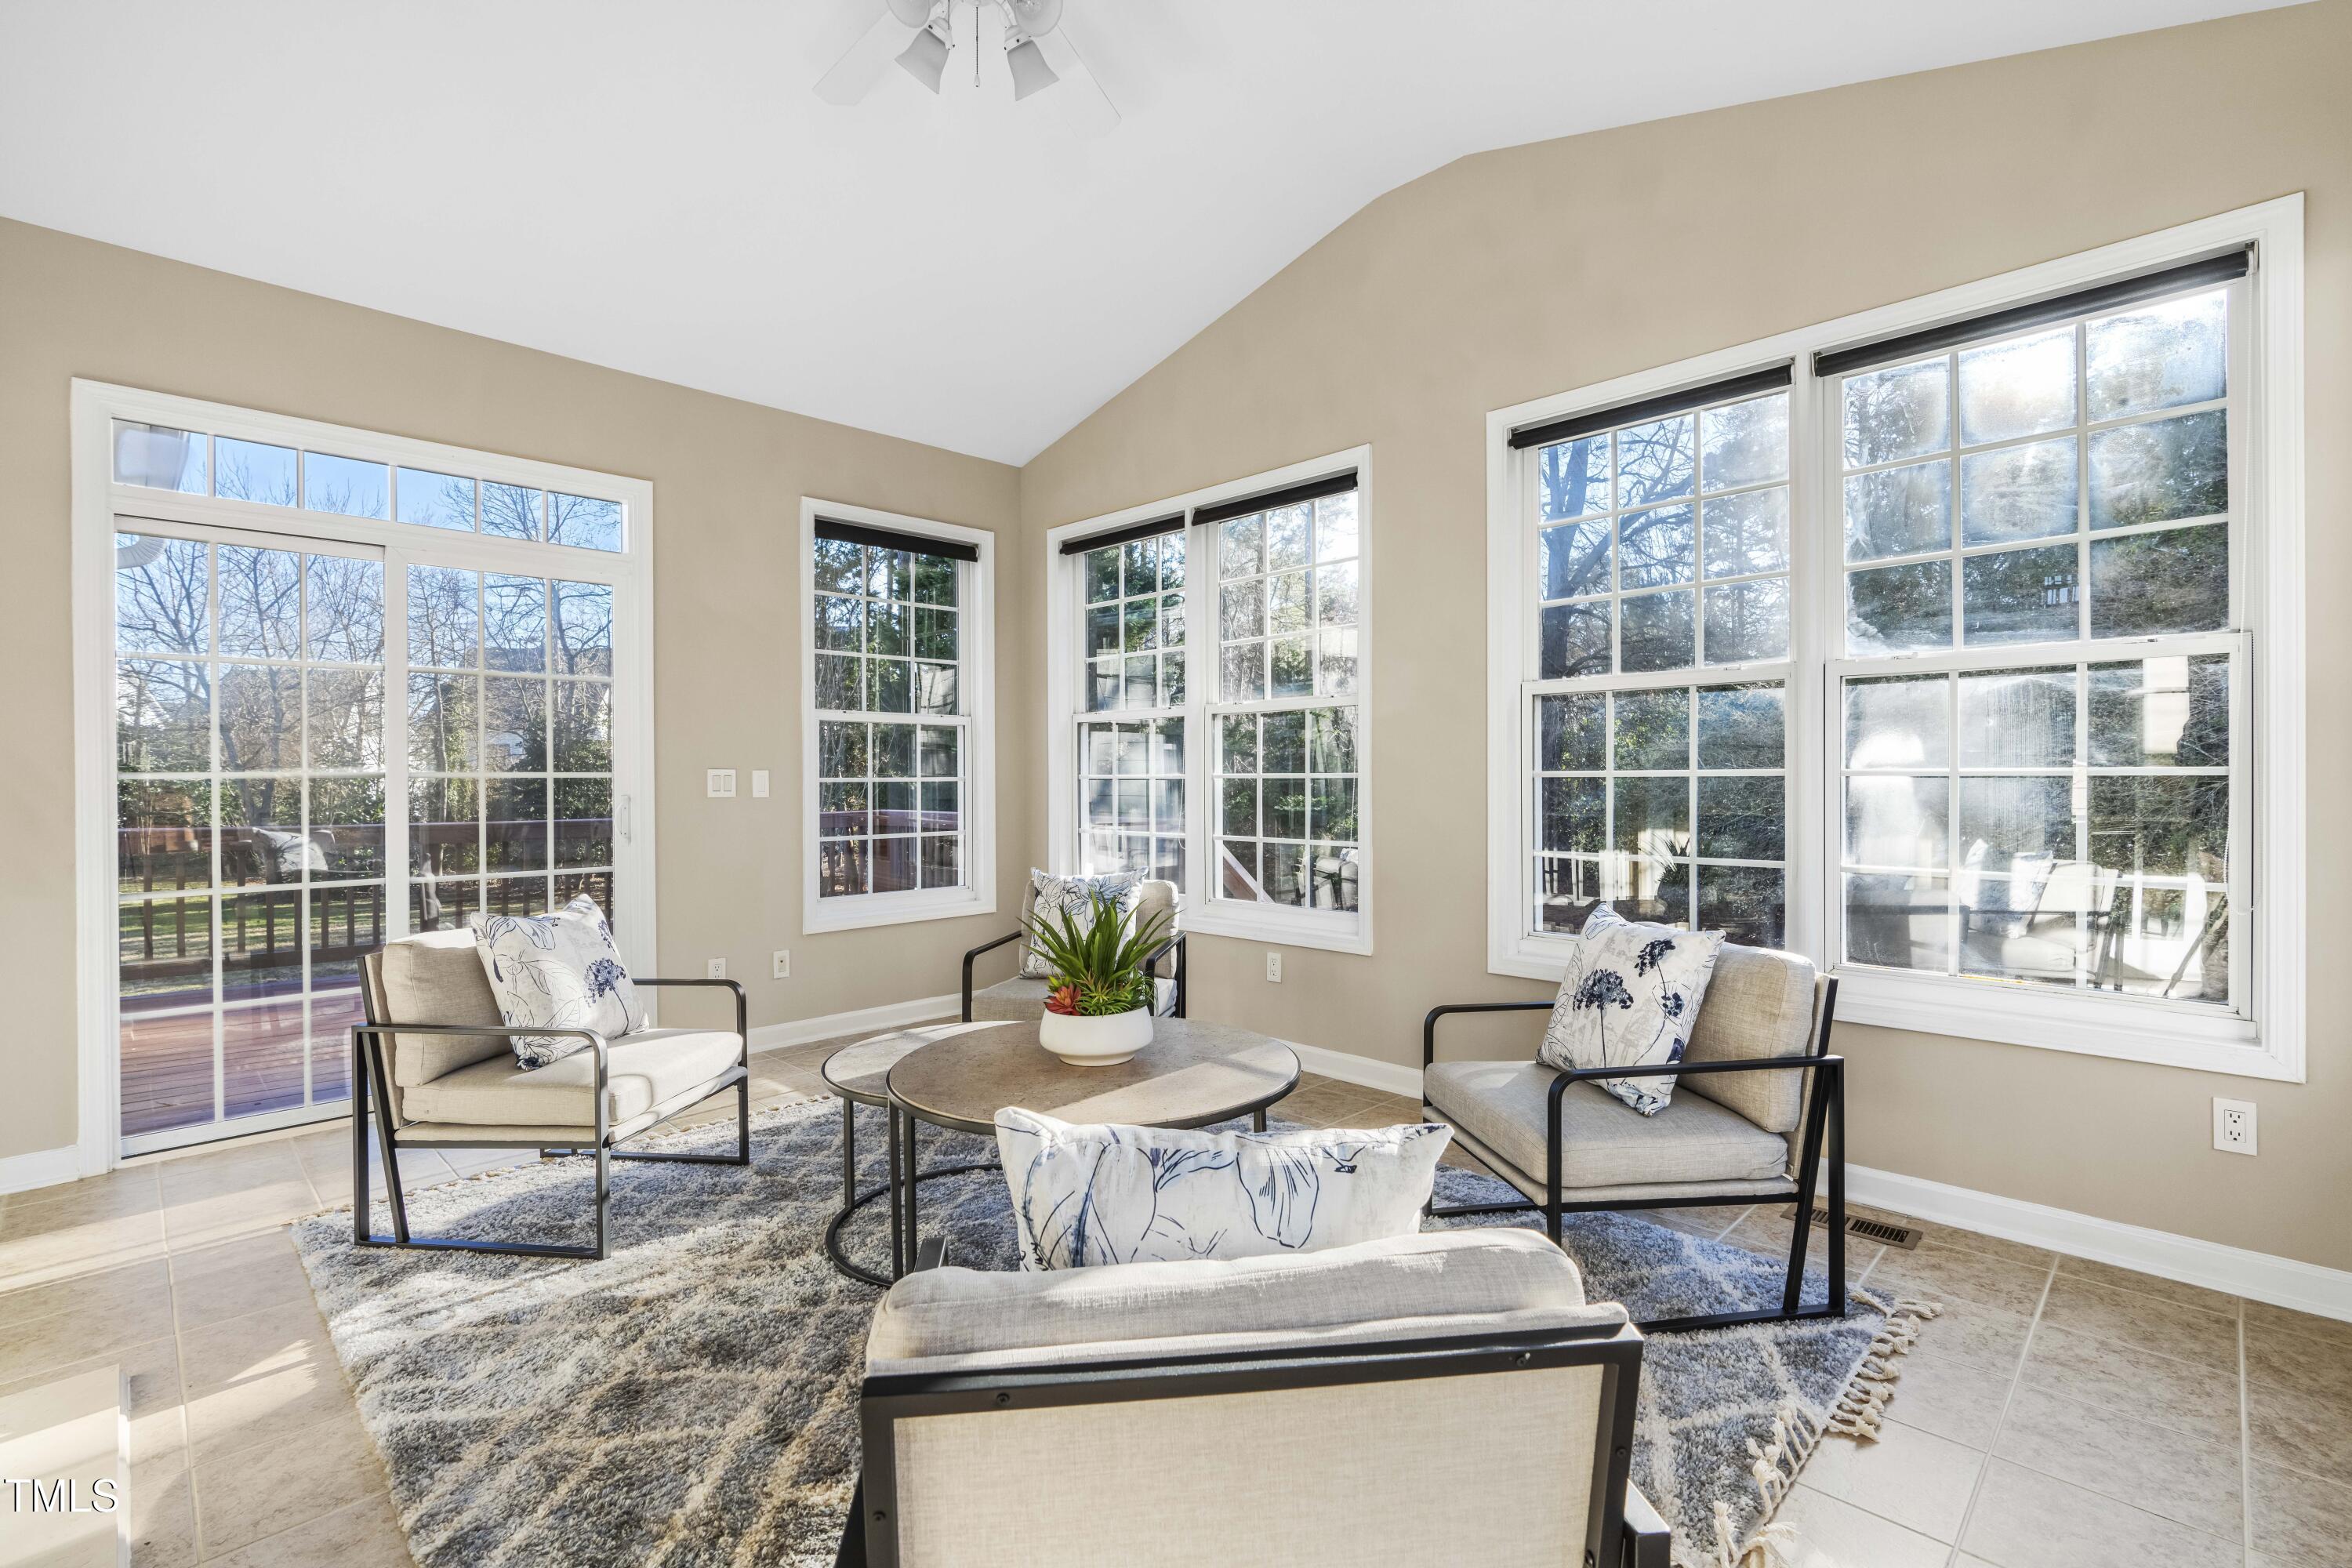
Bright sitting room with tall windows, sliding glass doors, and a staged seating area.
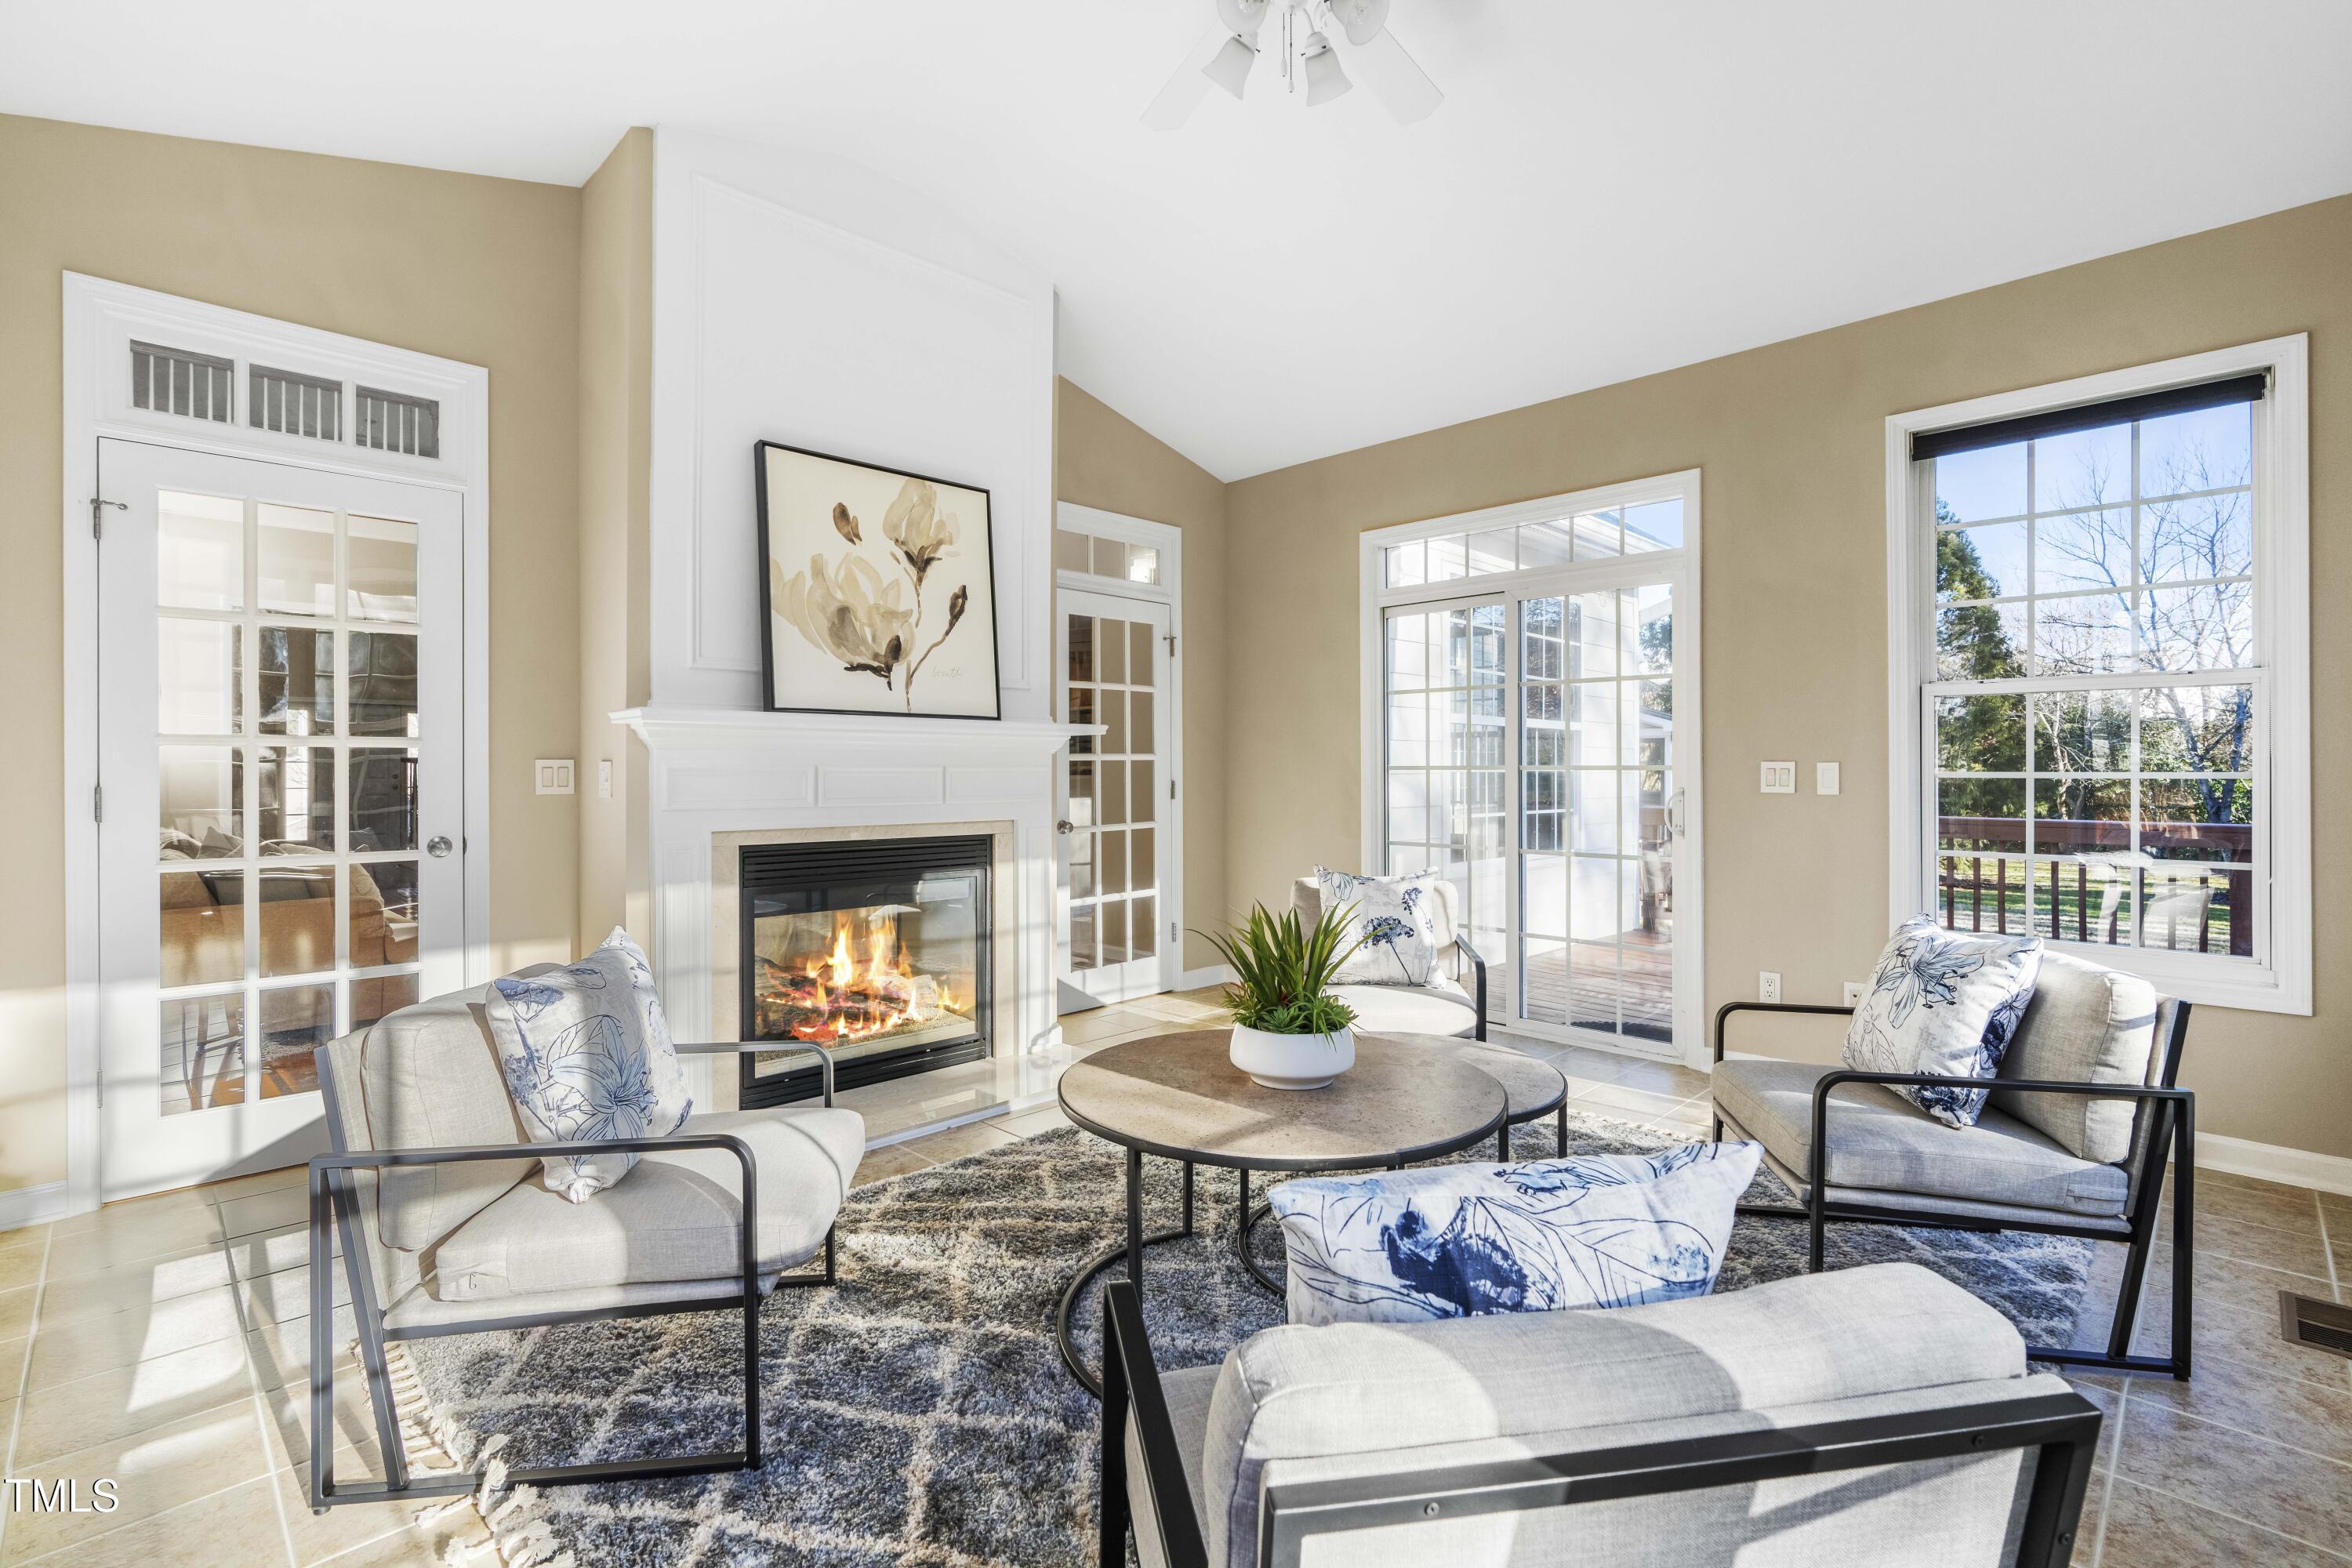
Living room with a lit fireplace, arranged seating, and large windows opening to a deck.
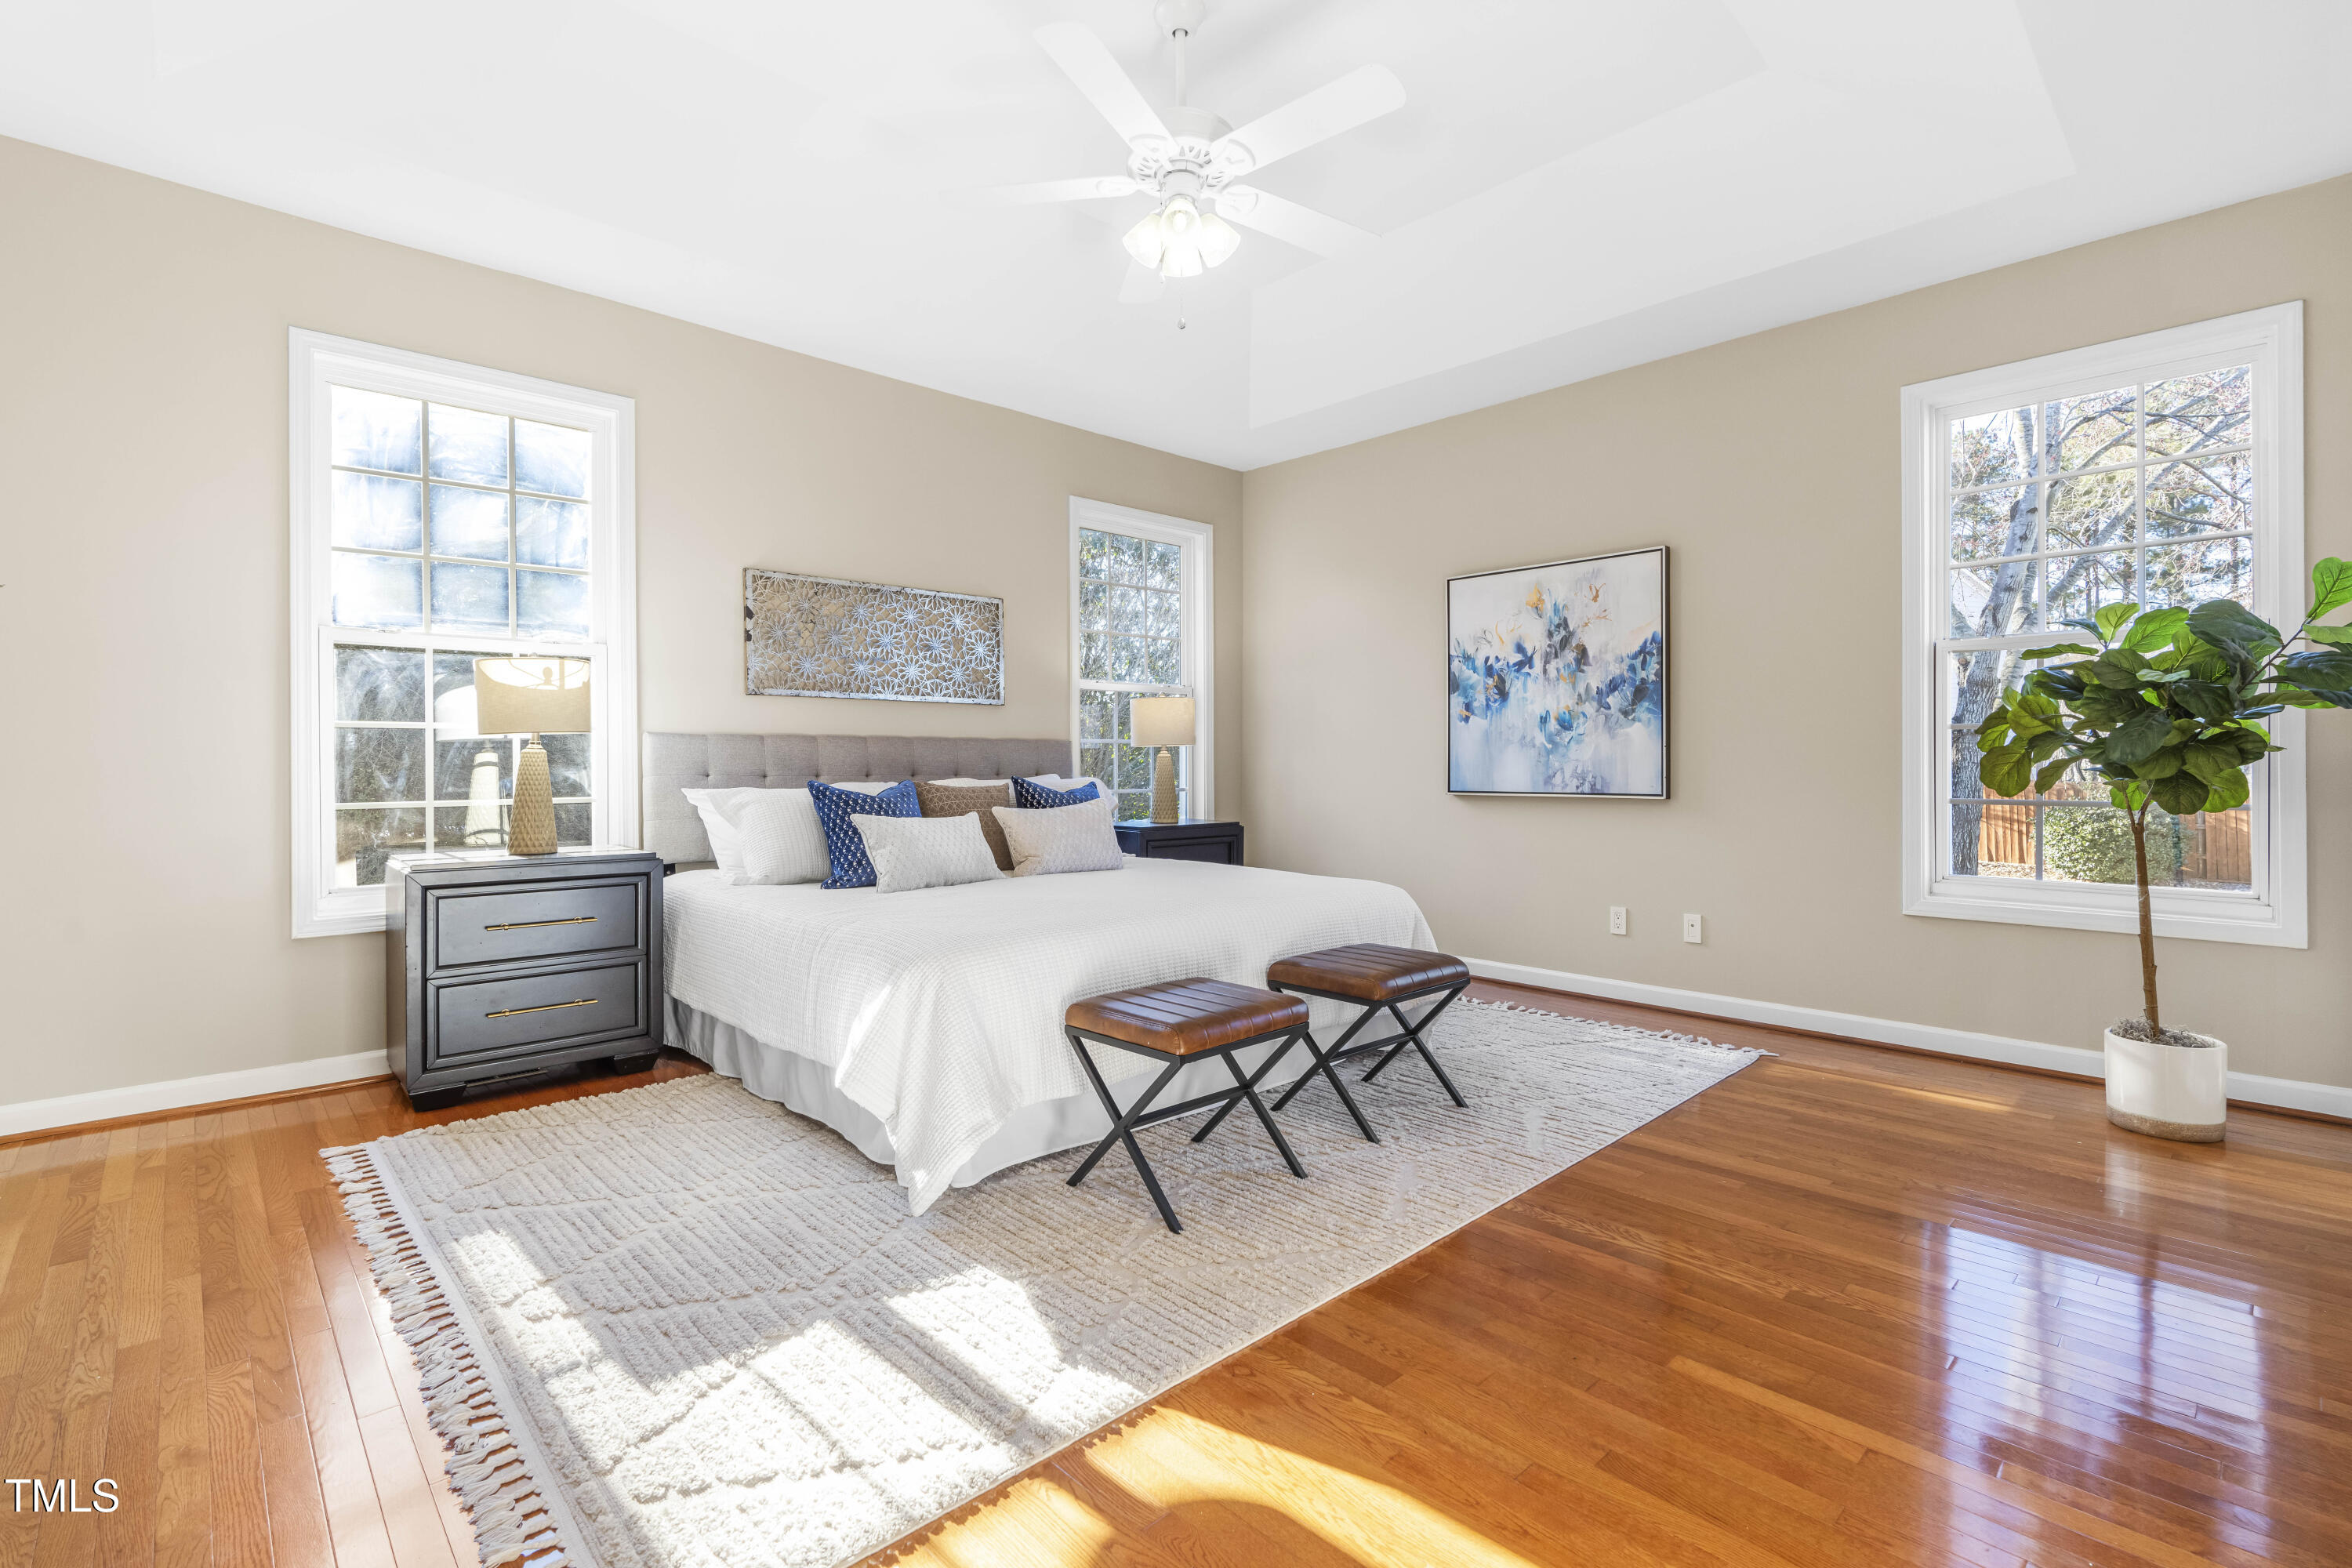
Bright staged bedroom with a king bed, three tall windows, hardwood floors, and a potted tree.
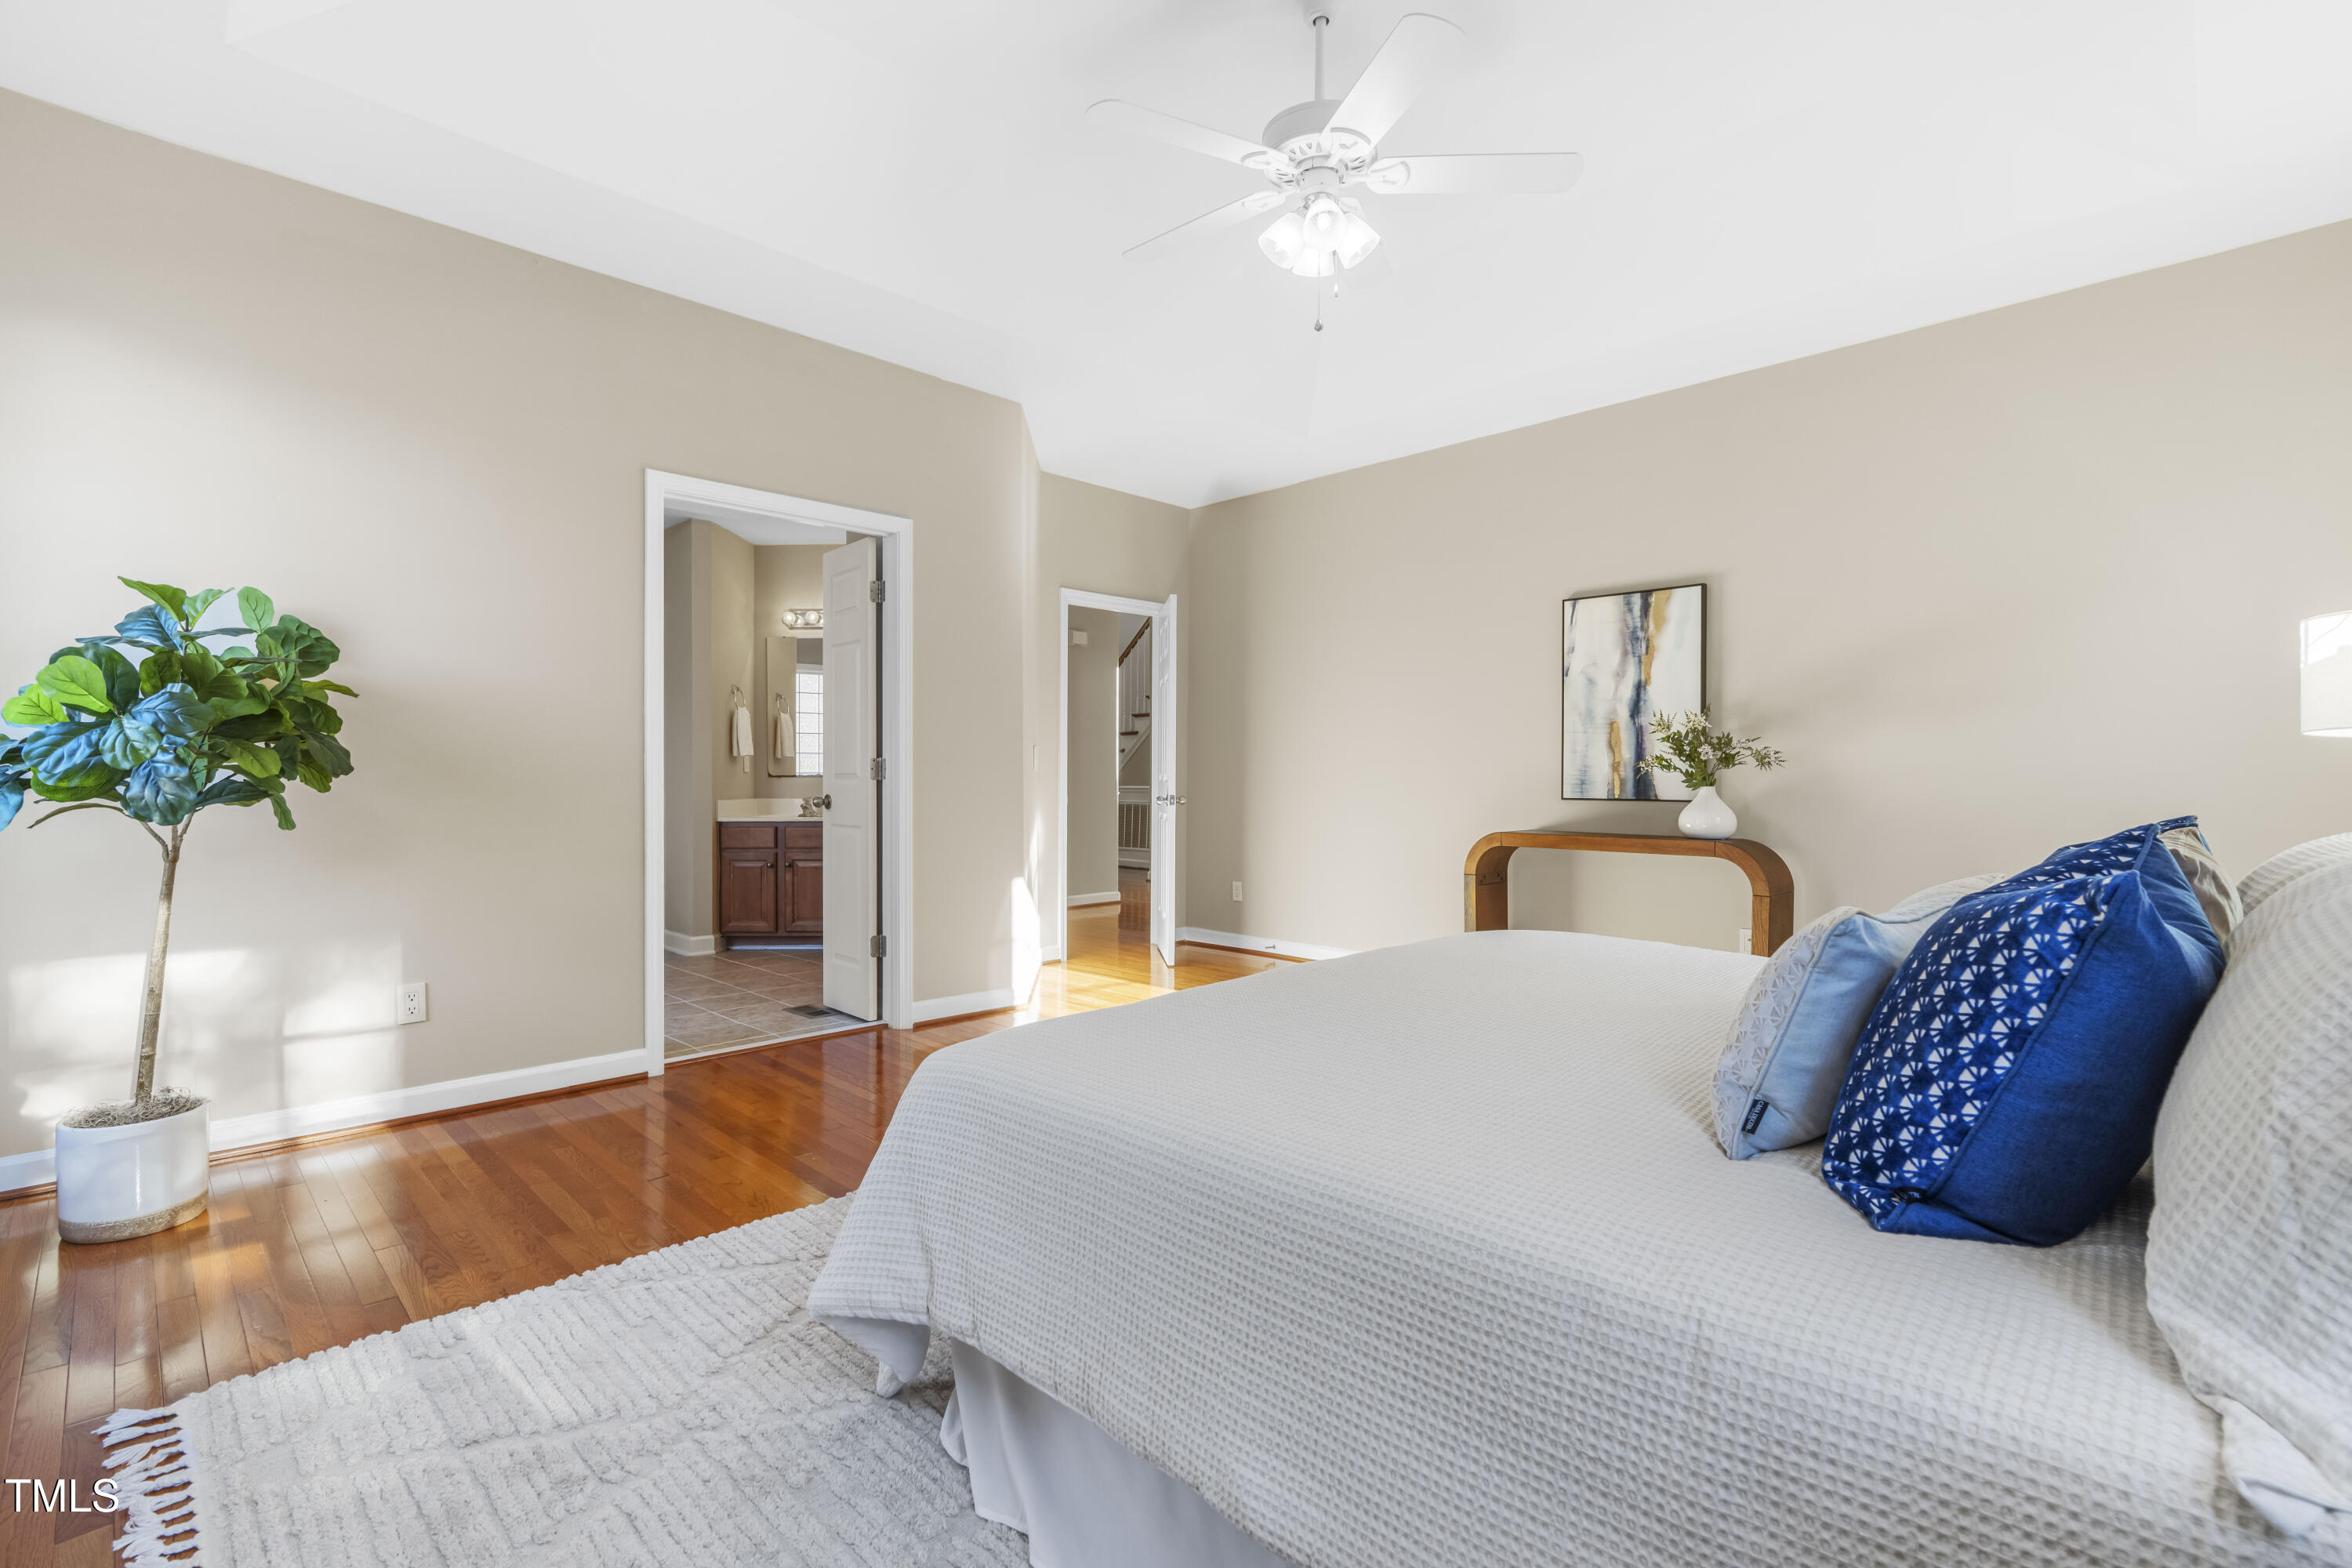
Bedroom with a white bed, blue accent pillows, hardwood floors, and an ensuite bathroom doorway.
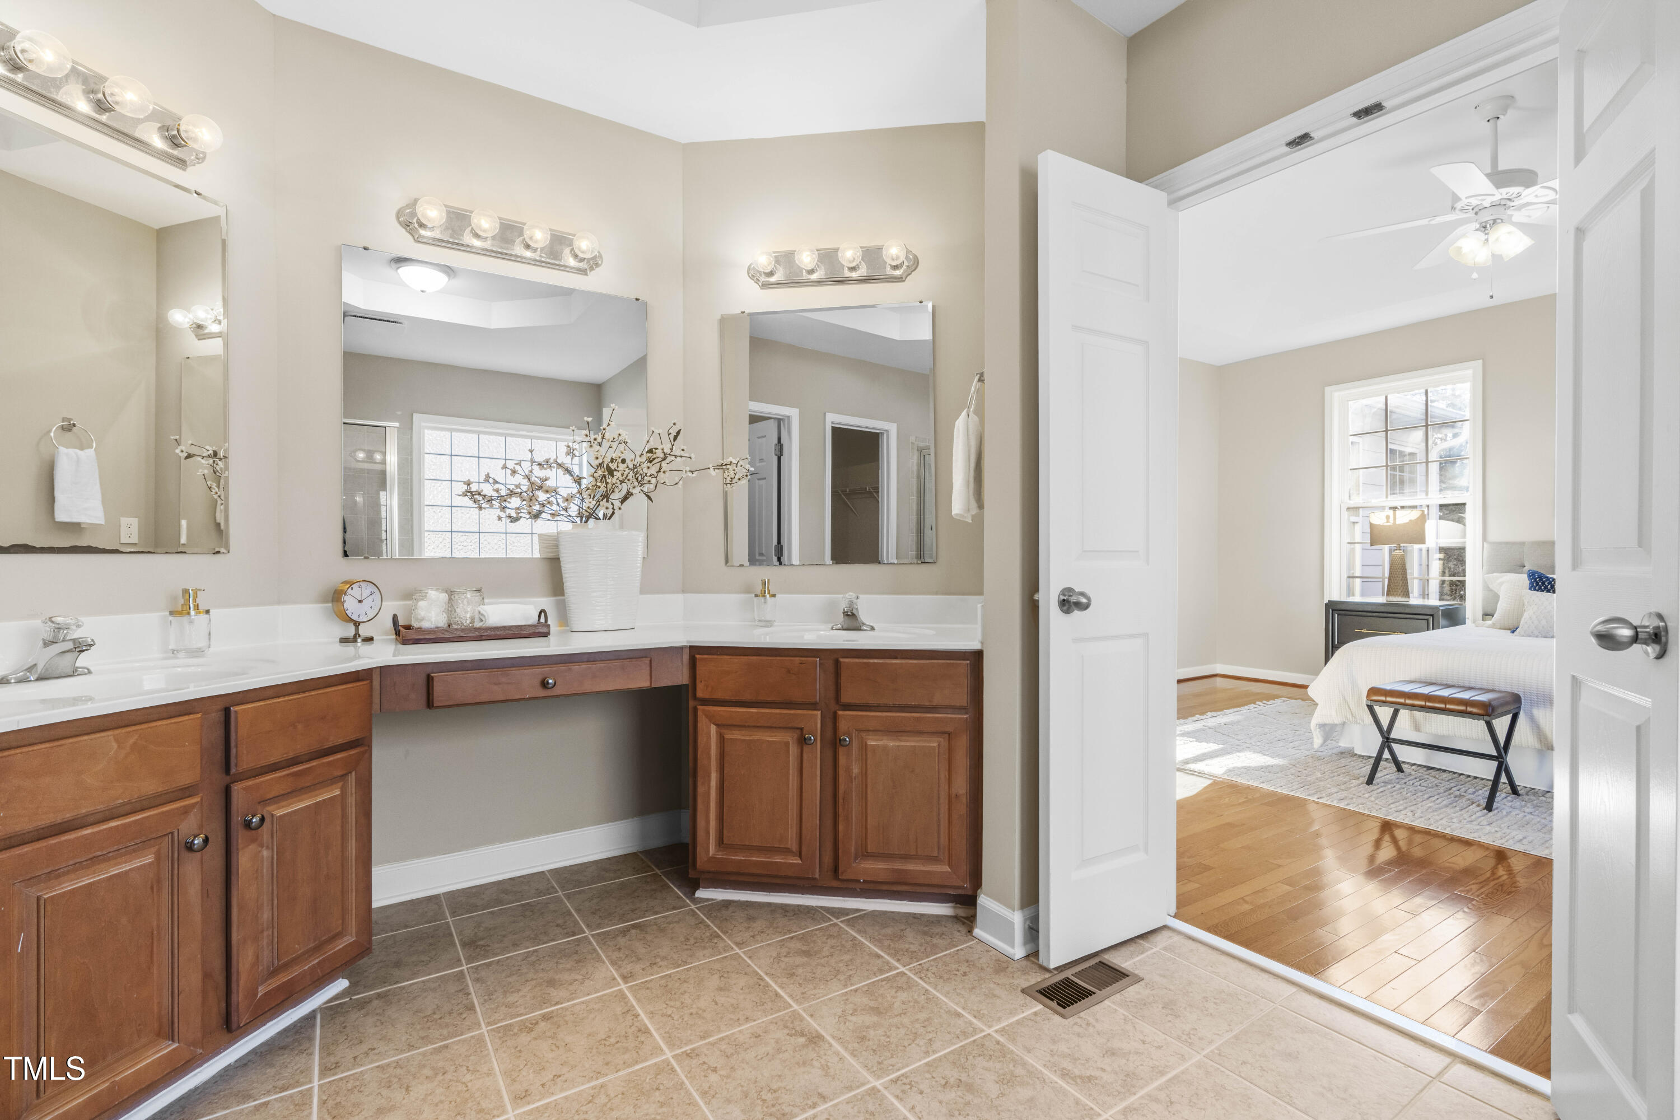
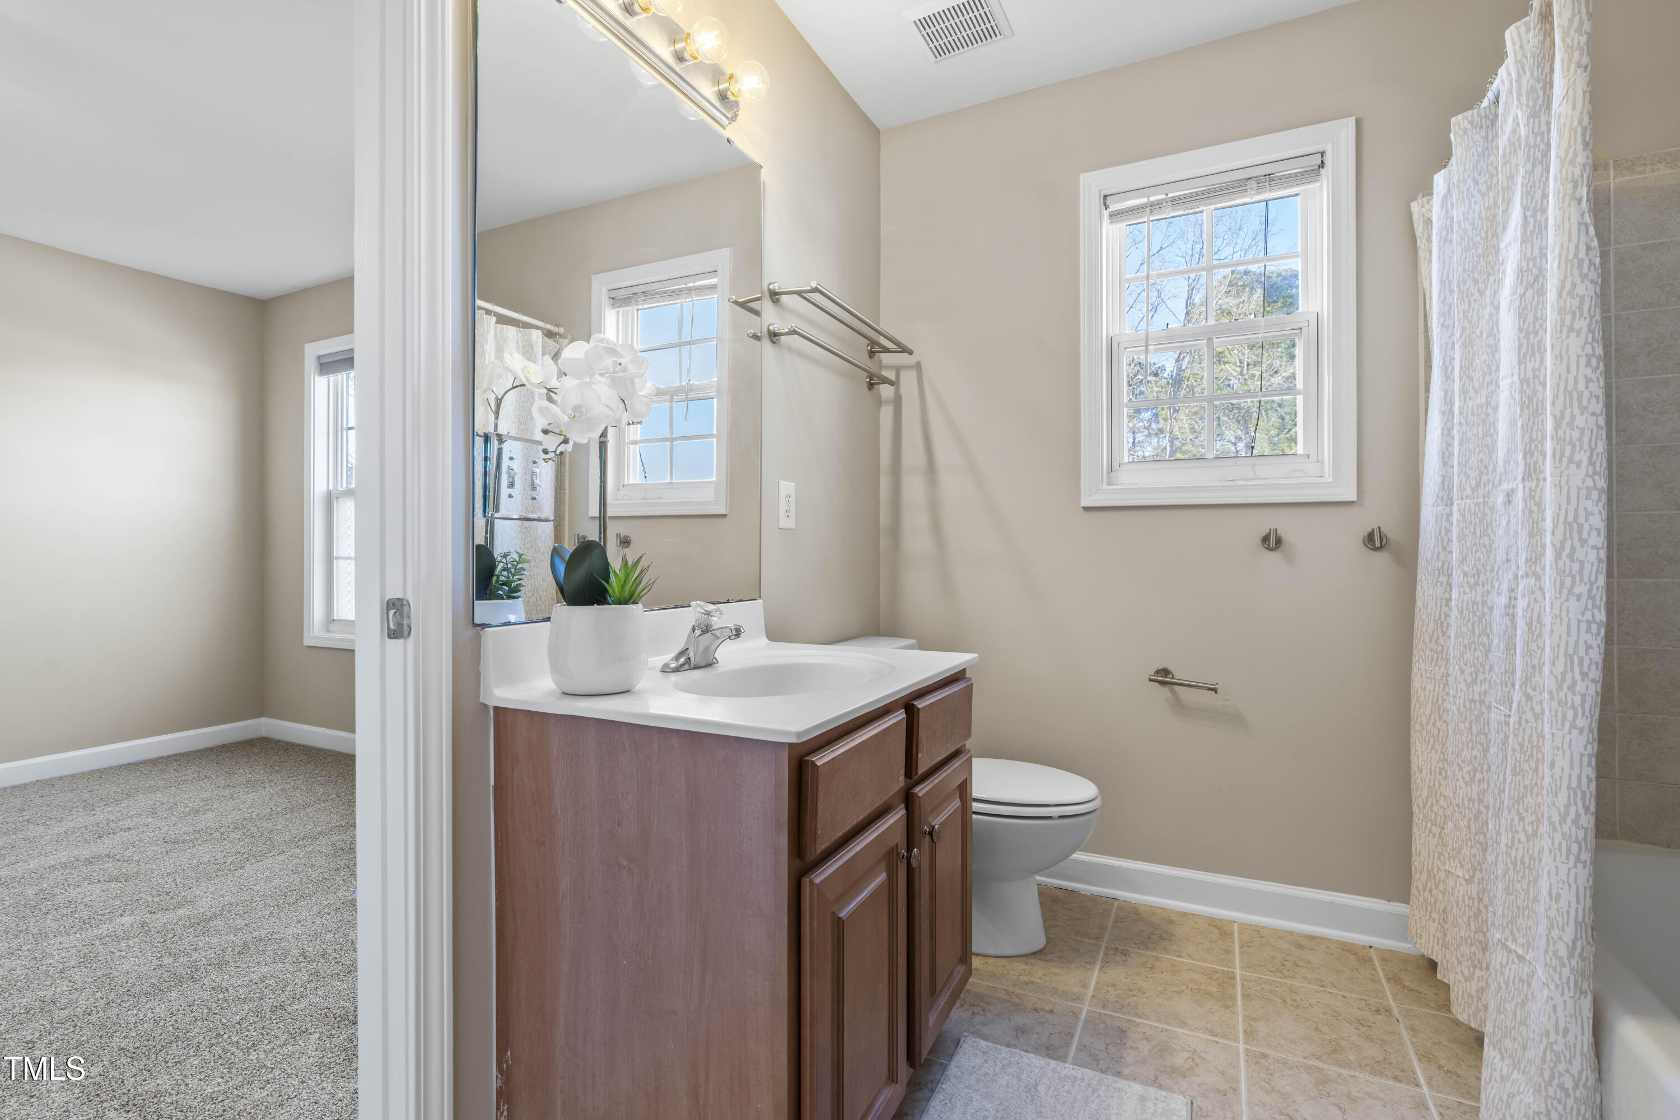
Bathroom with a double-sink vanity, wood cabinets, and an open doorway to a furnished bedroom.
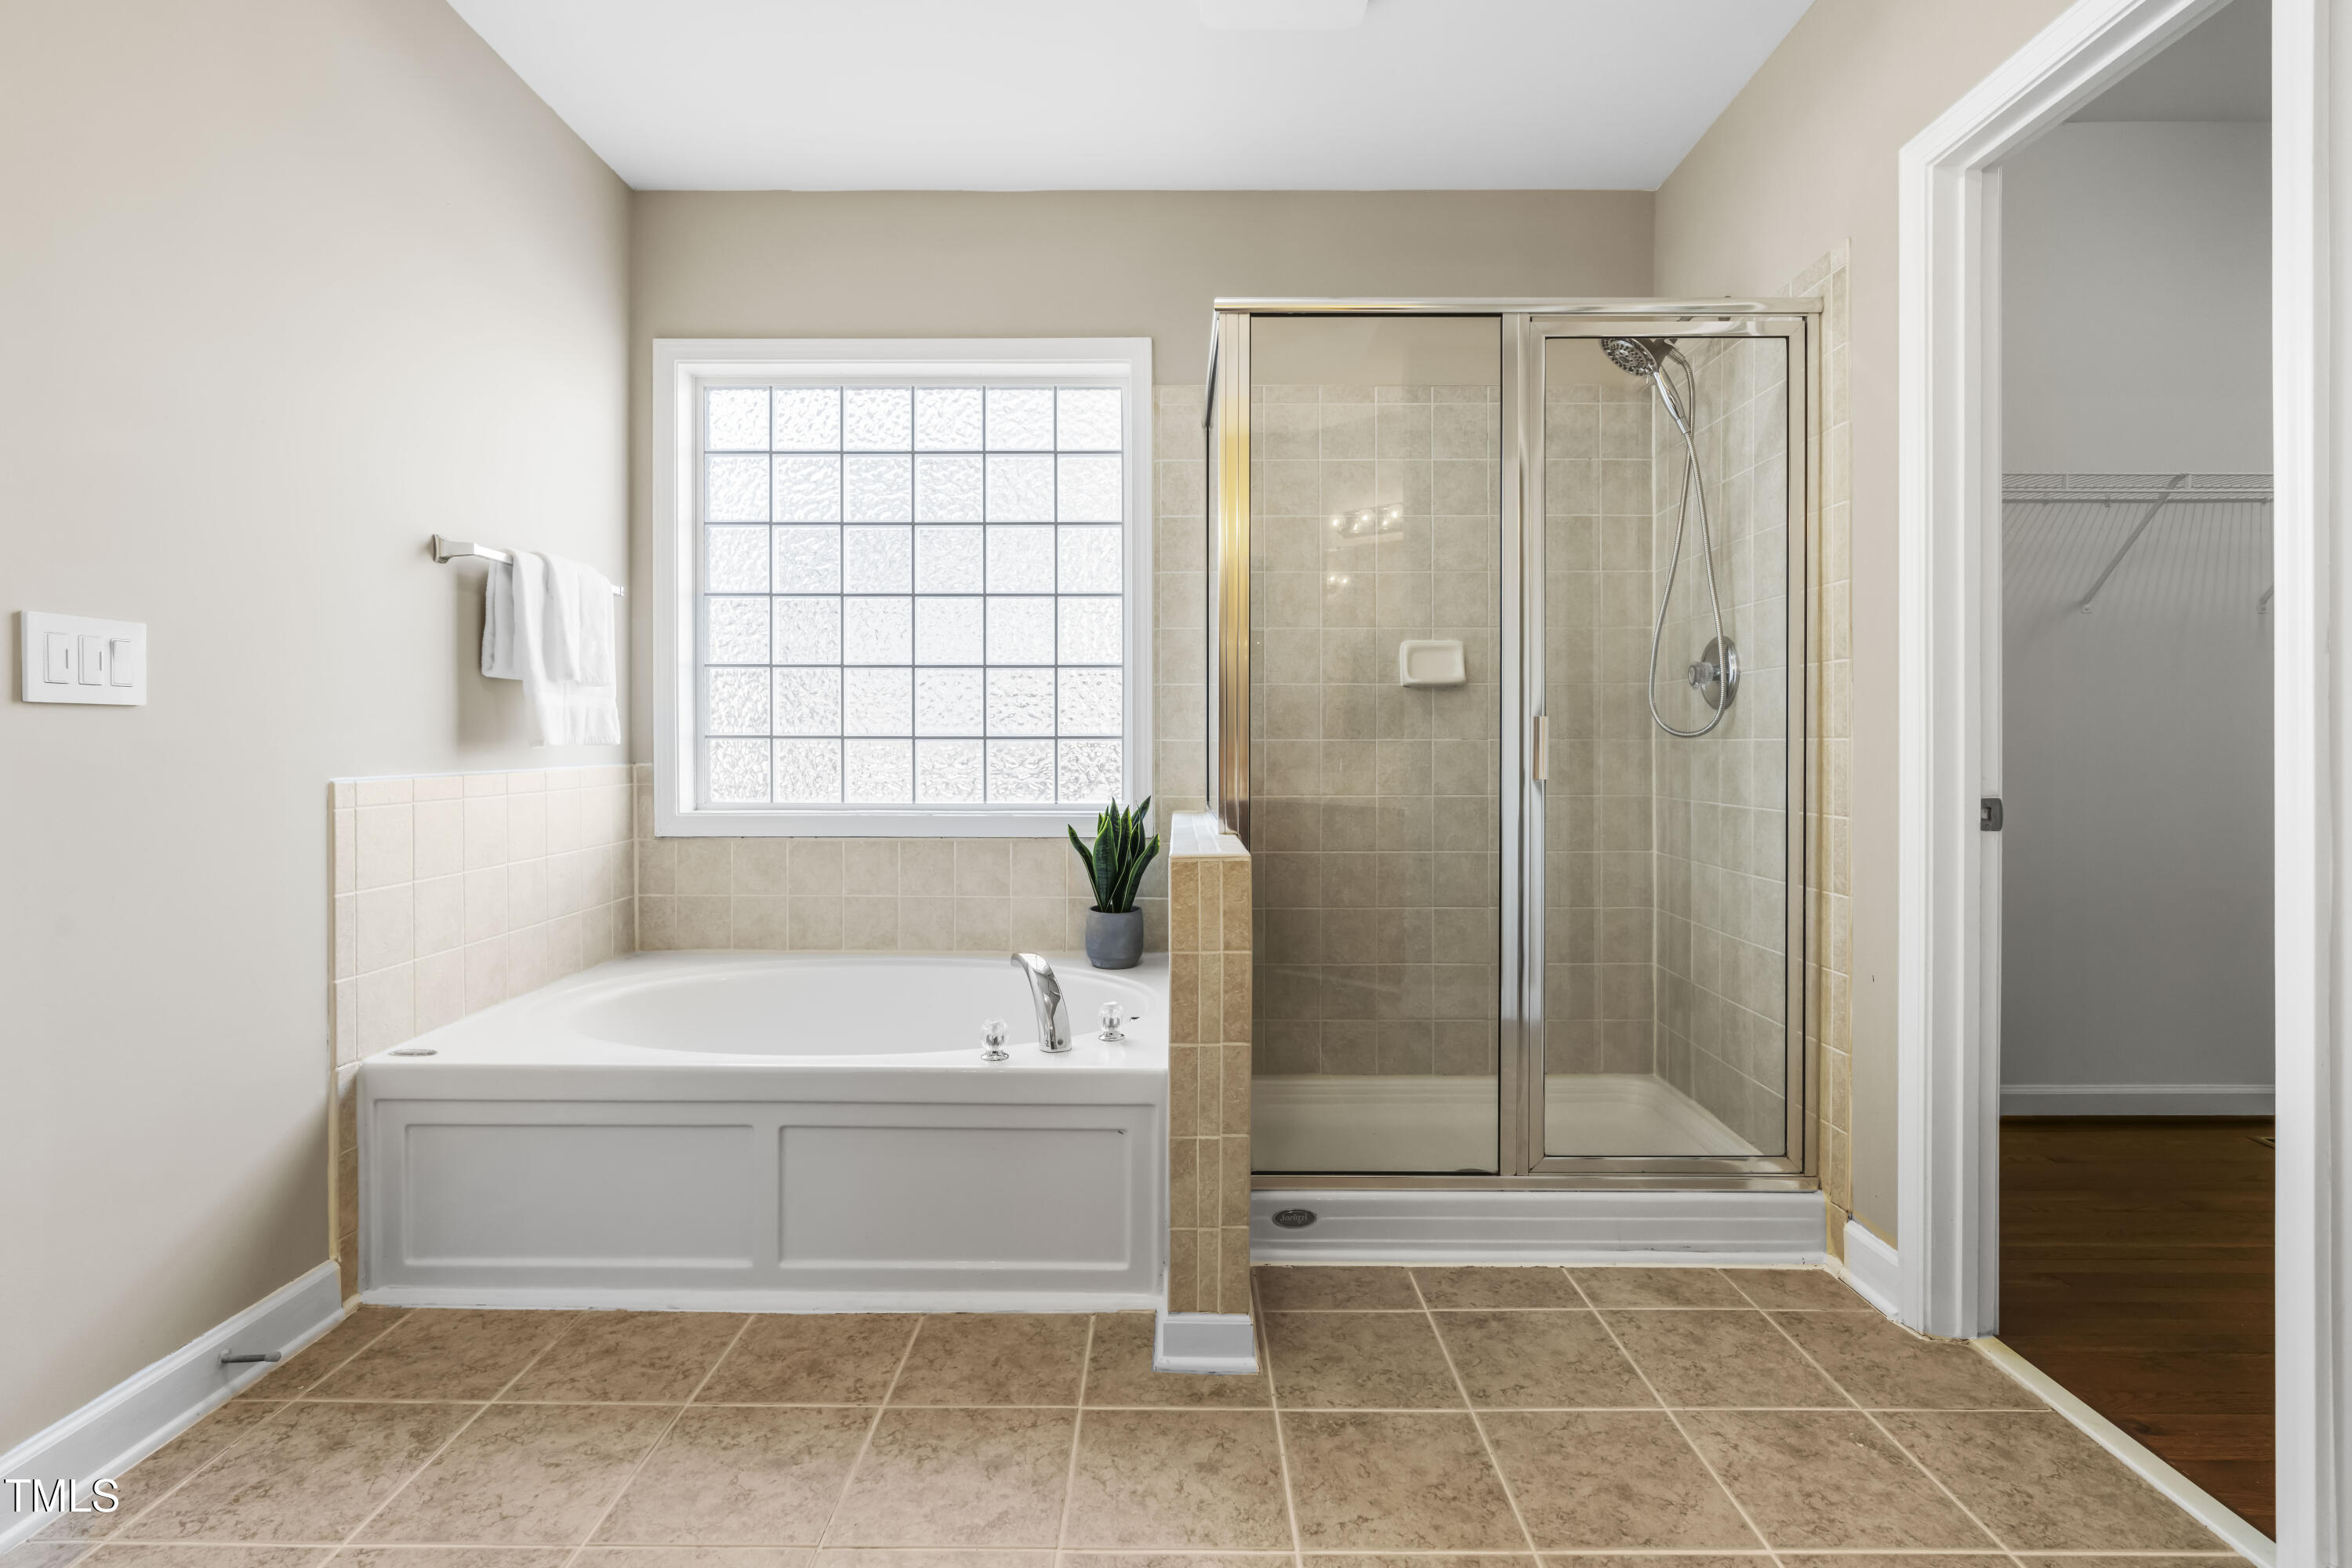
Bathroom with a built-in soaking tub, glass-enclosed shower, and beige tile.
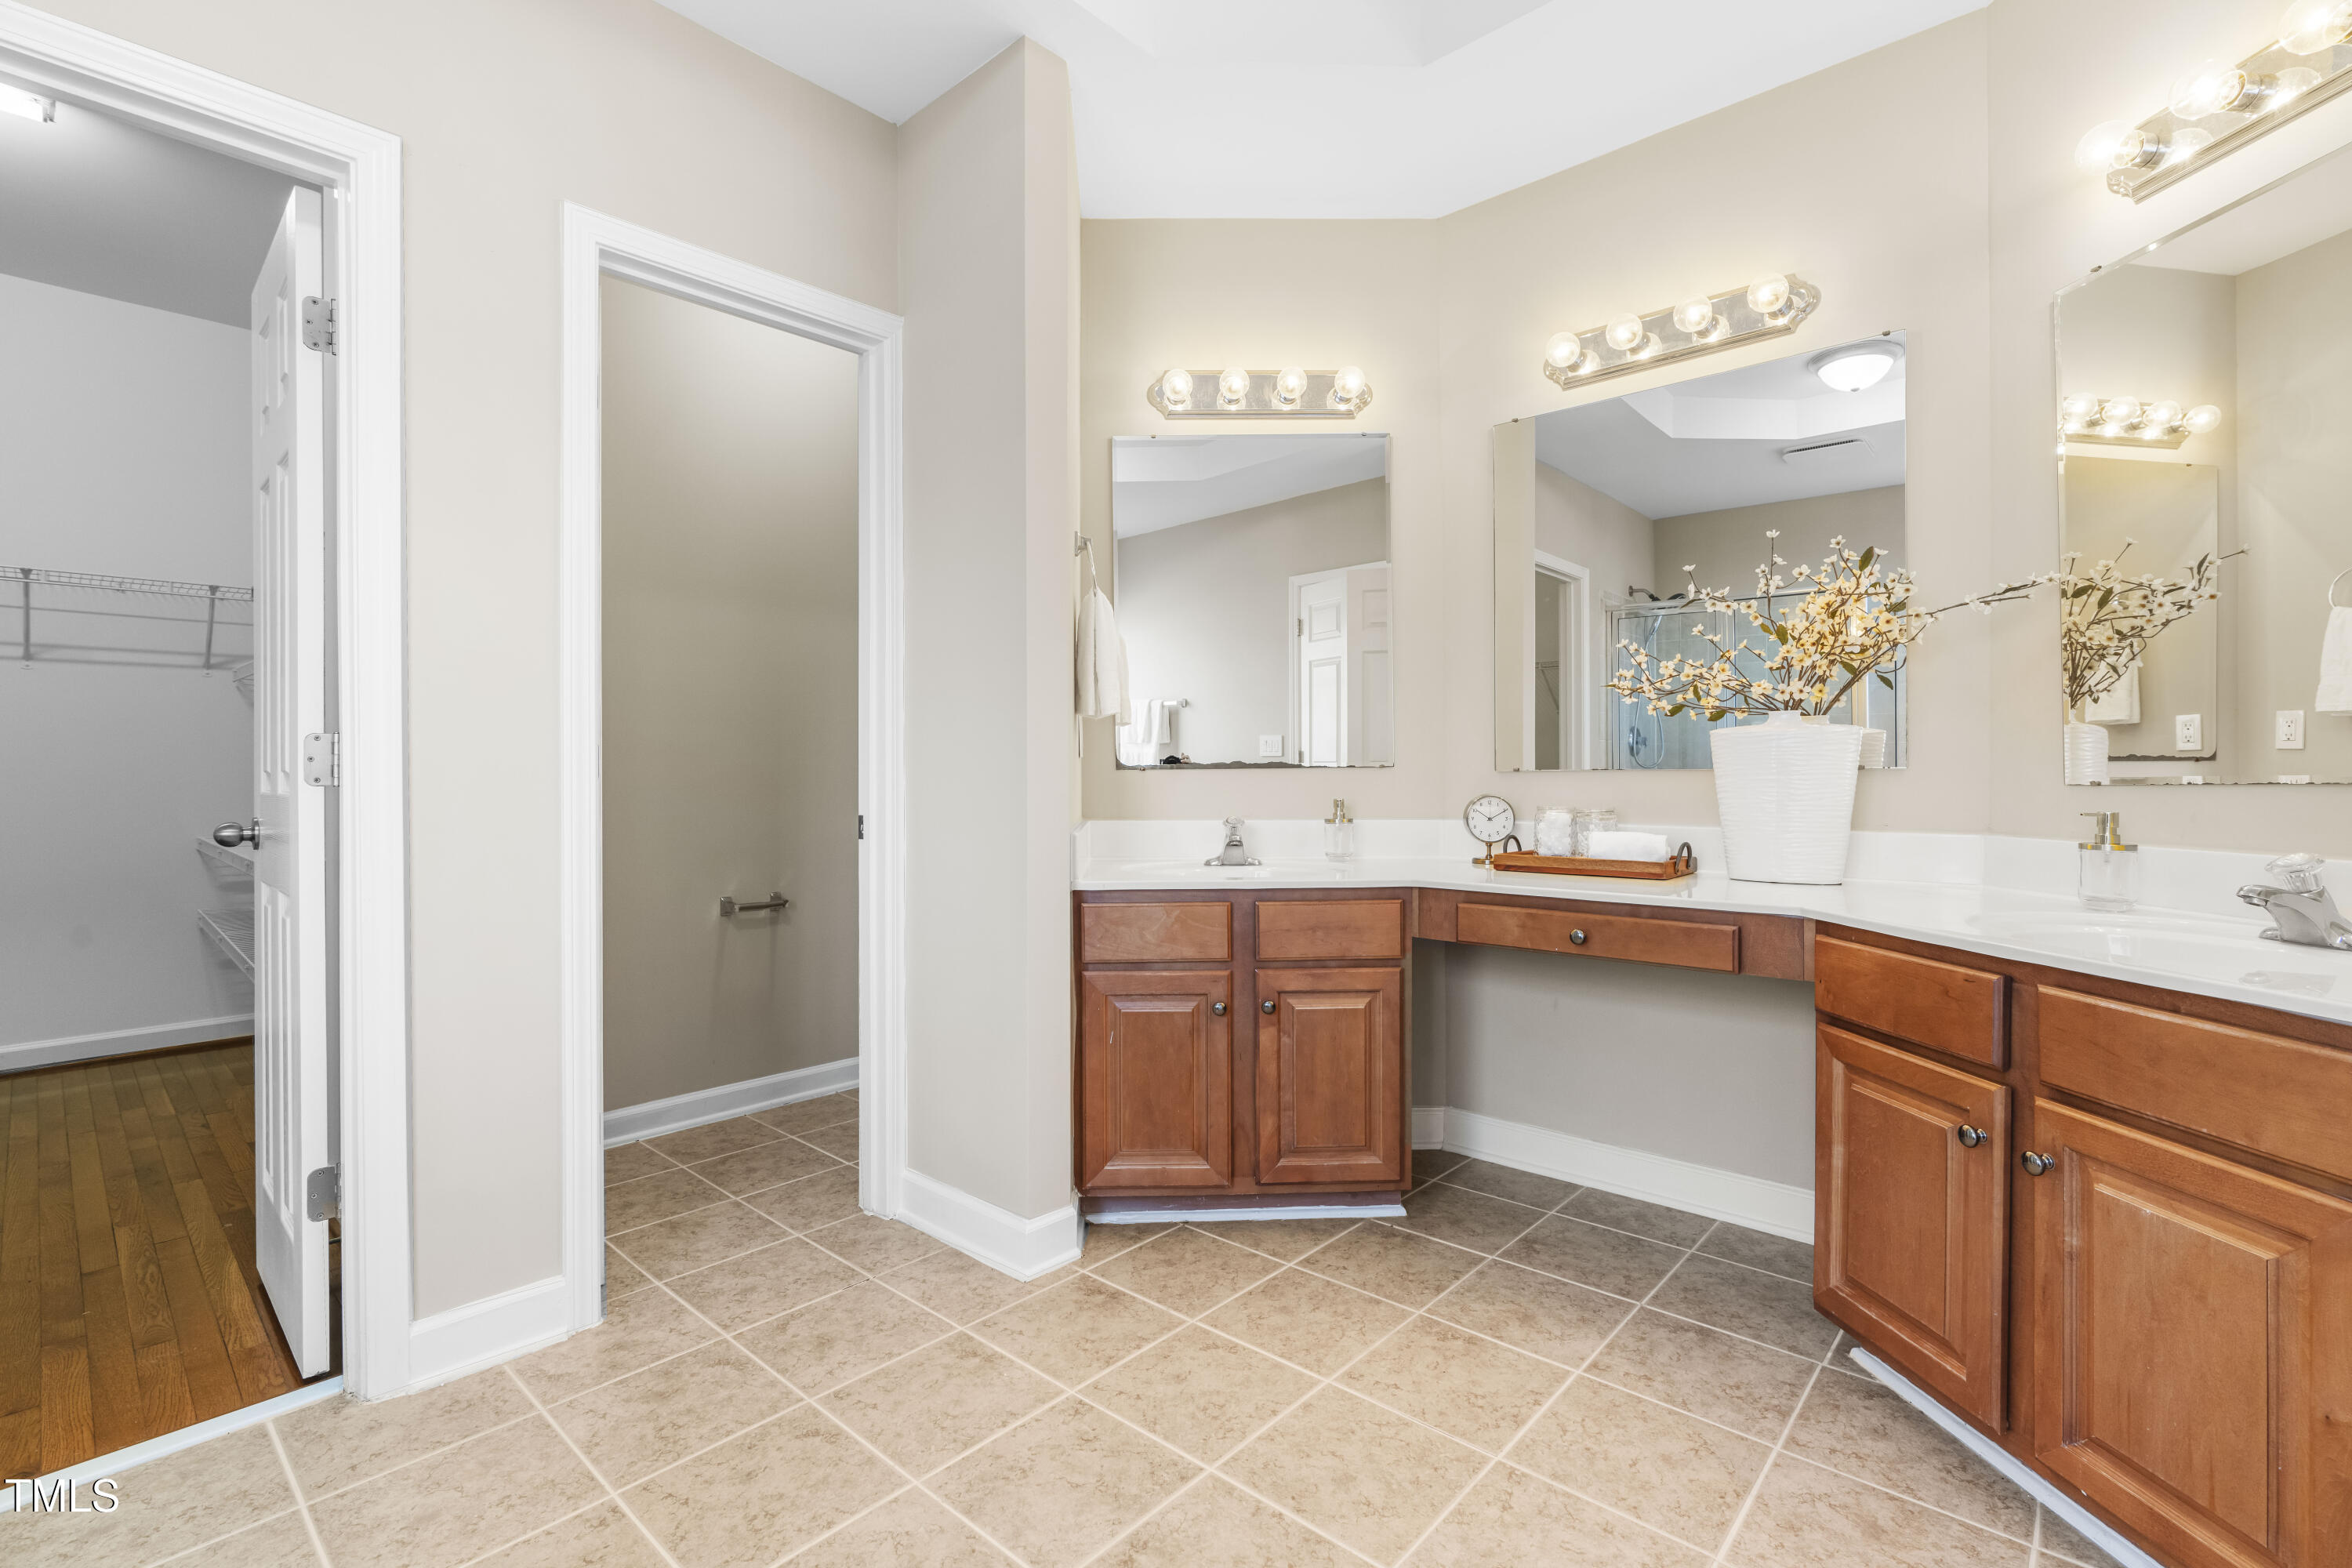
Bathroom with double vanity, wood cabinetry, tiled floor, and adjoining walk-in closet.
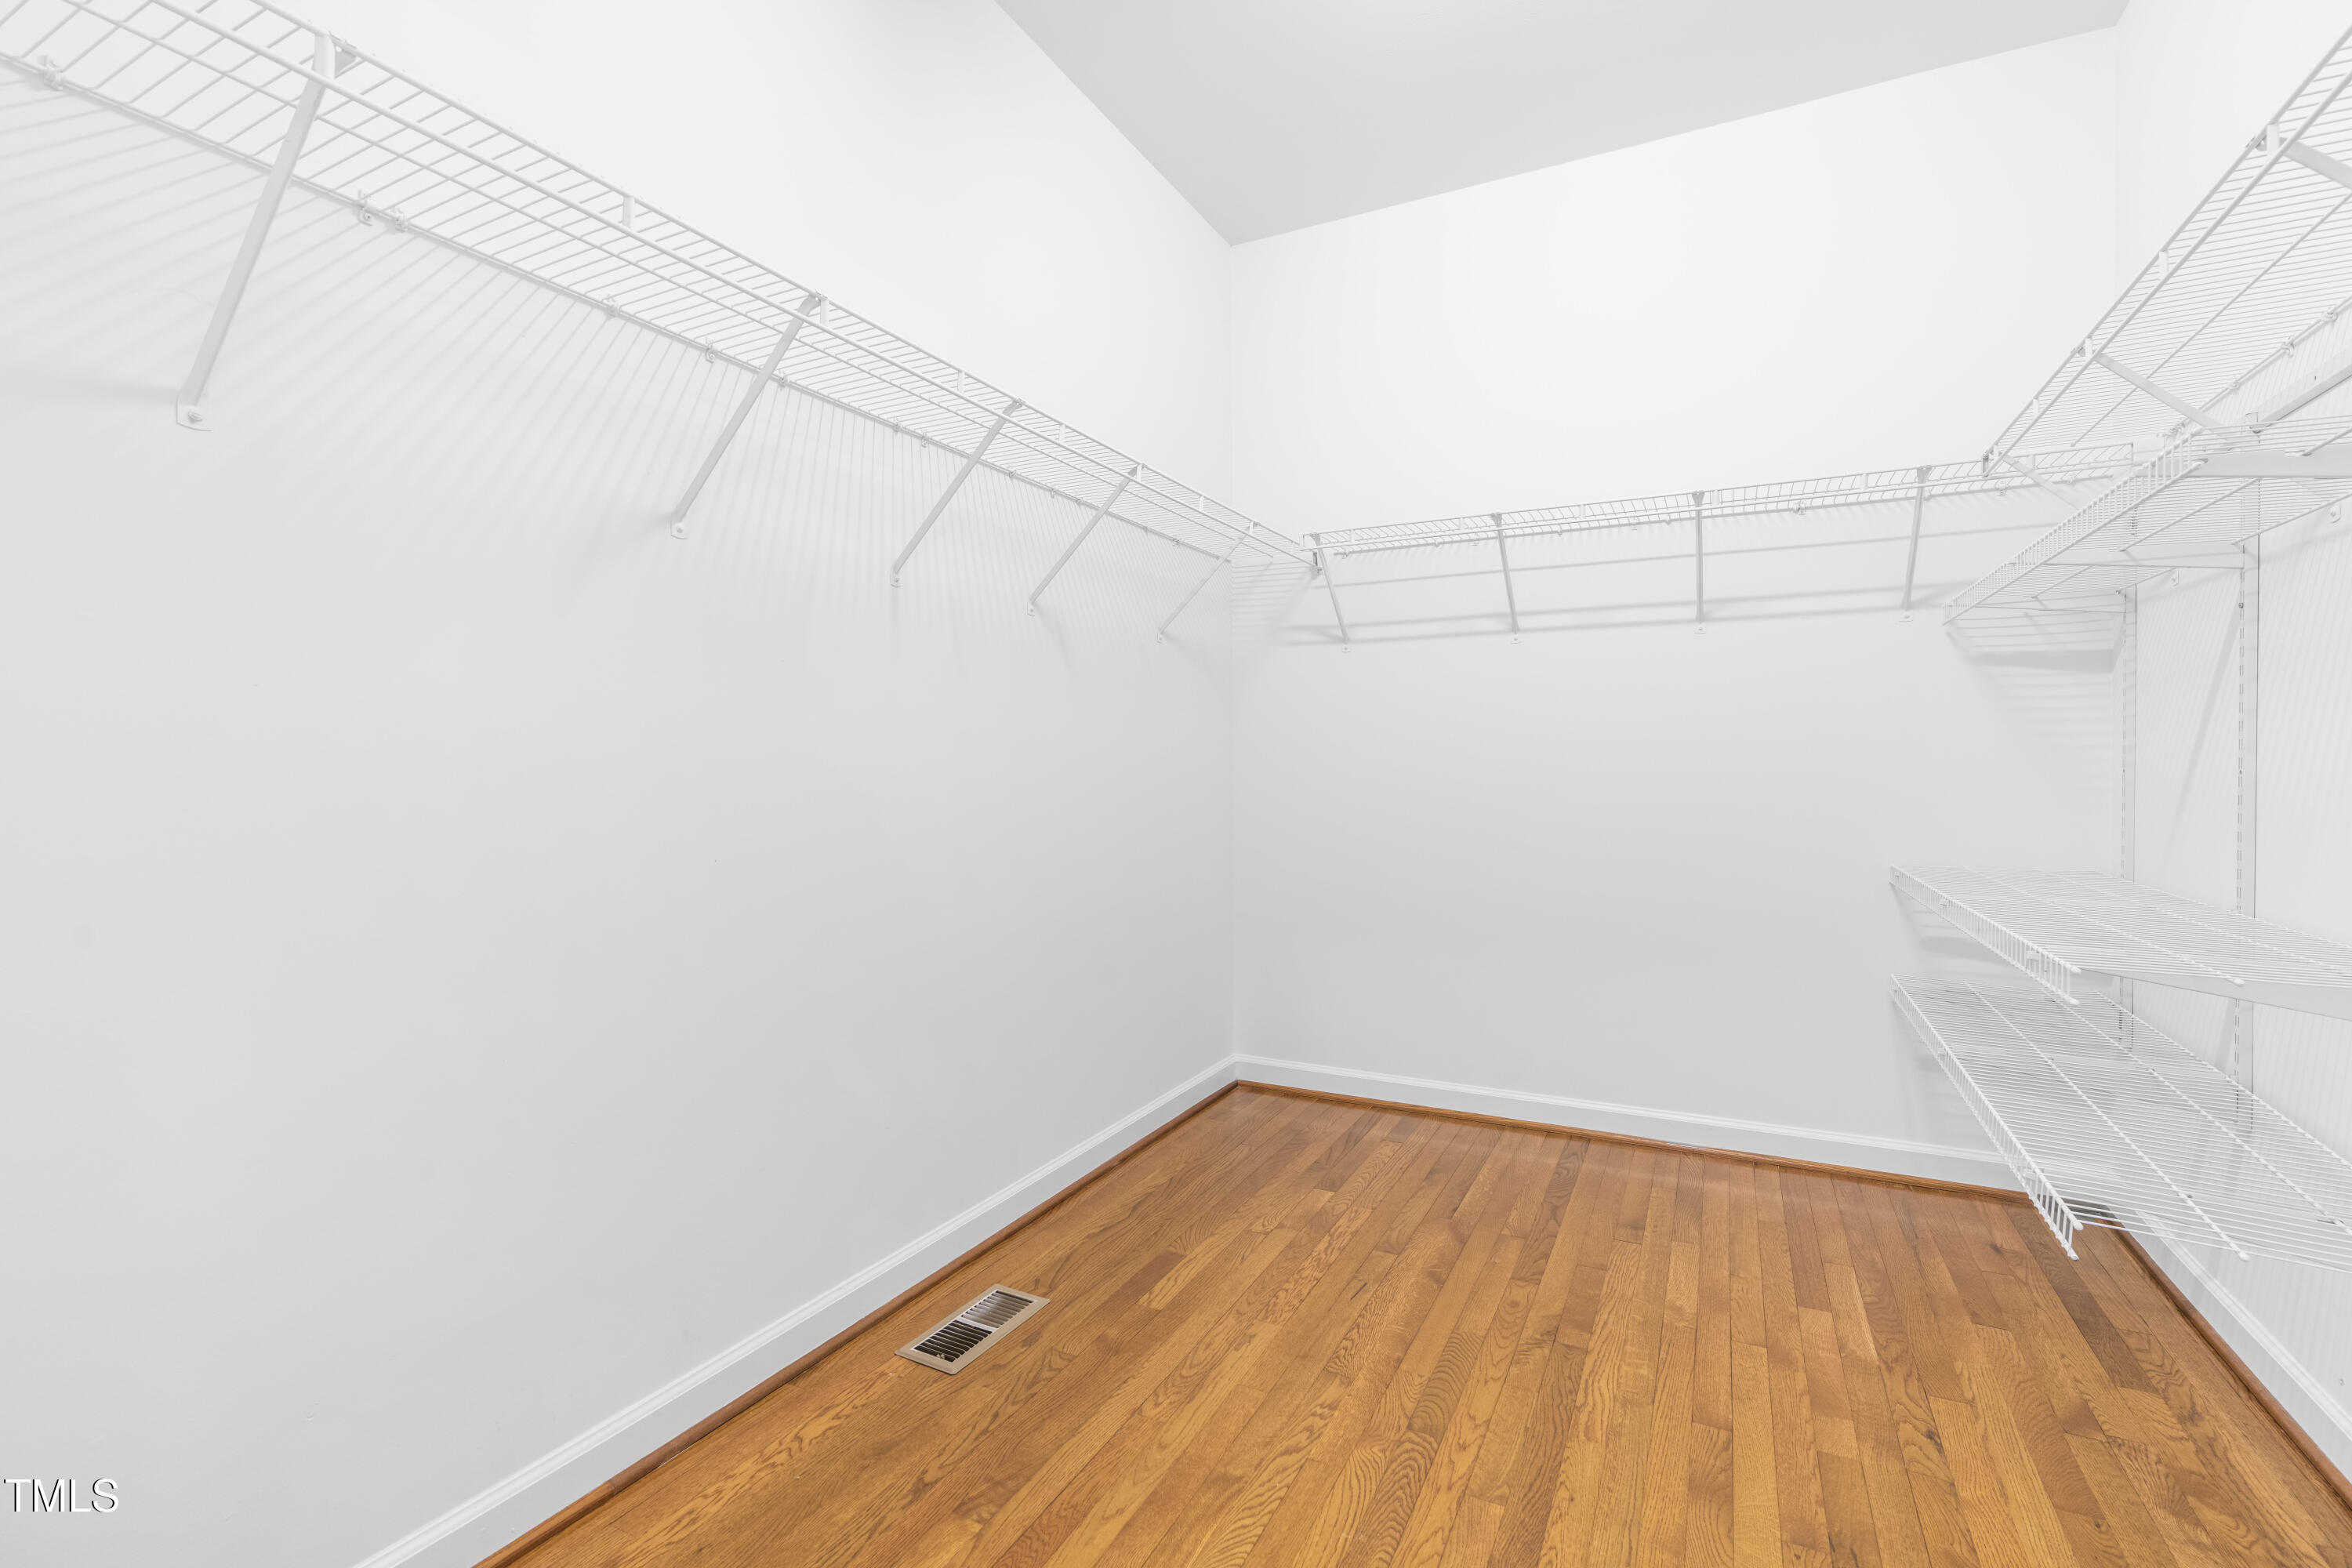
Walk-in closet with white wire shelving and hardwood floors.
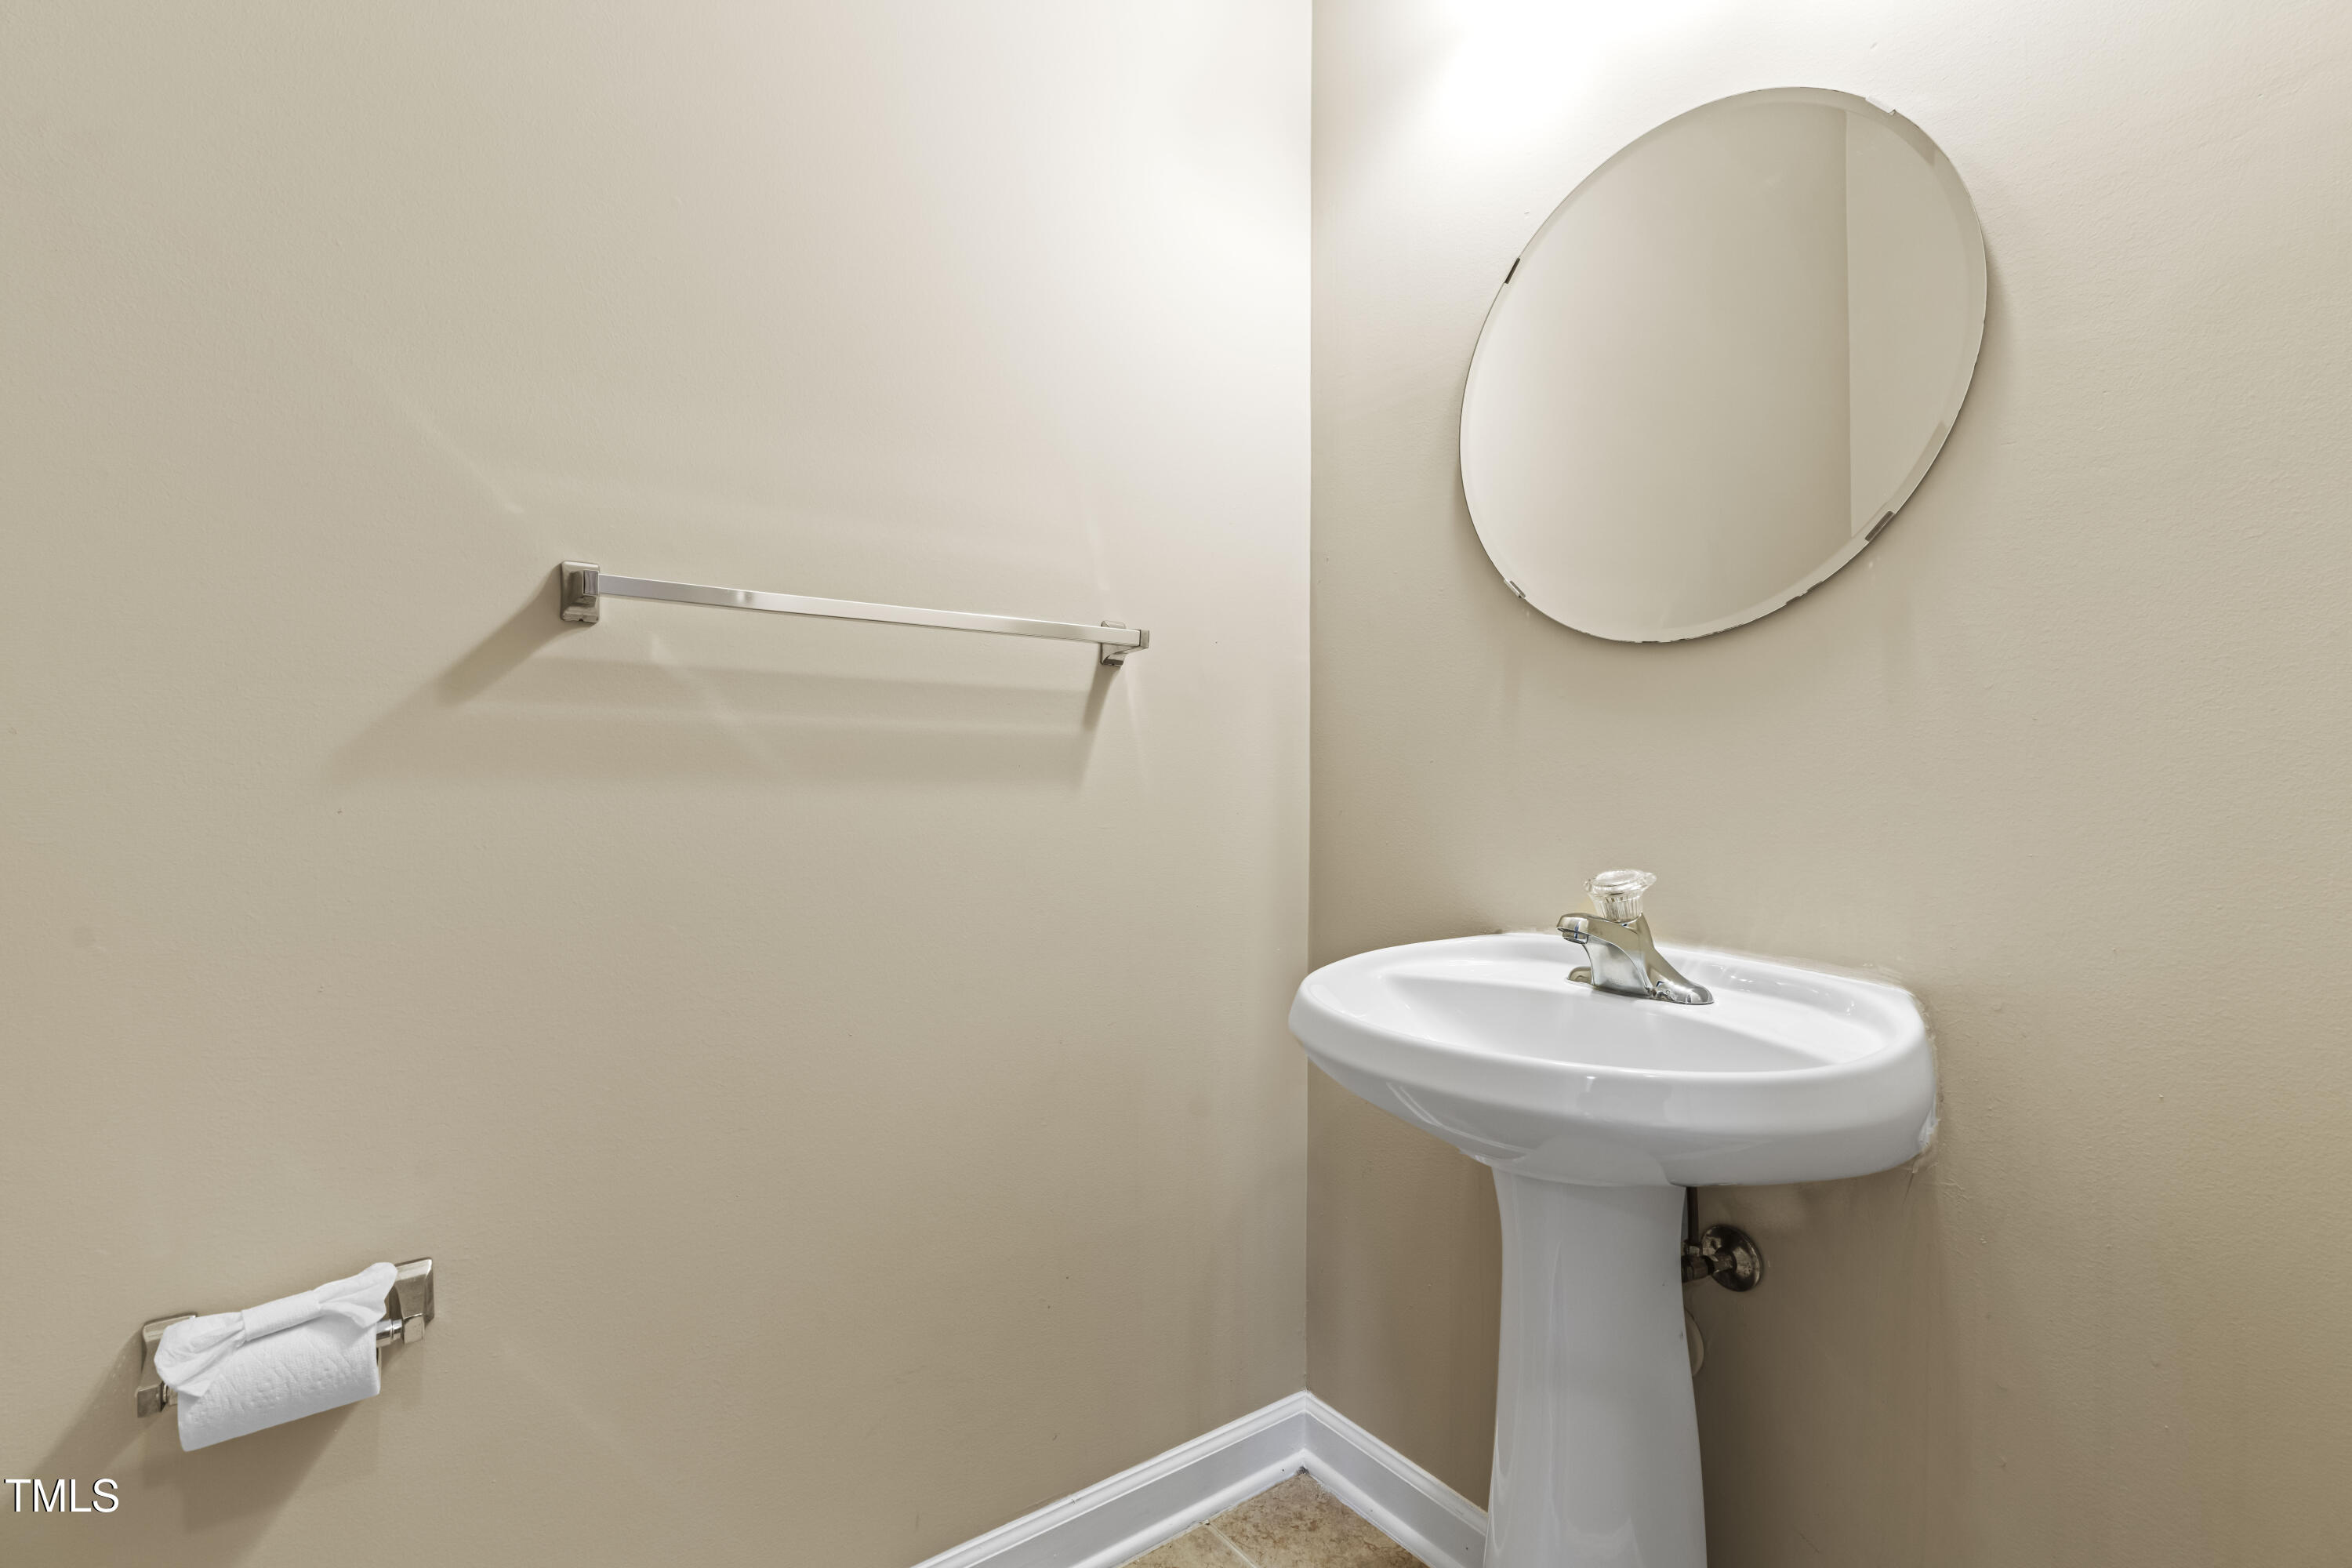
Powder room with a white pedestal sink, round mirror, and chrome towel bar.
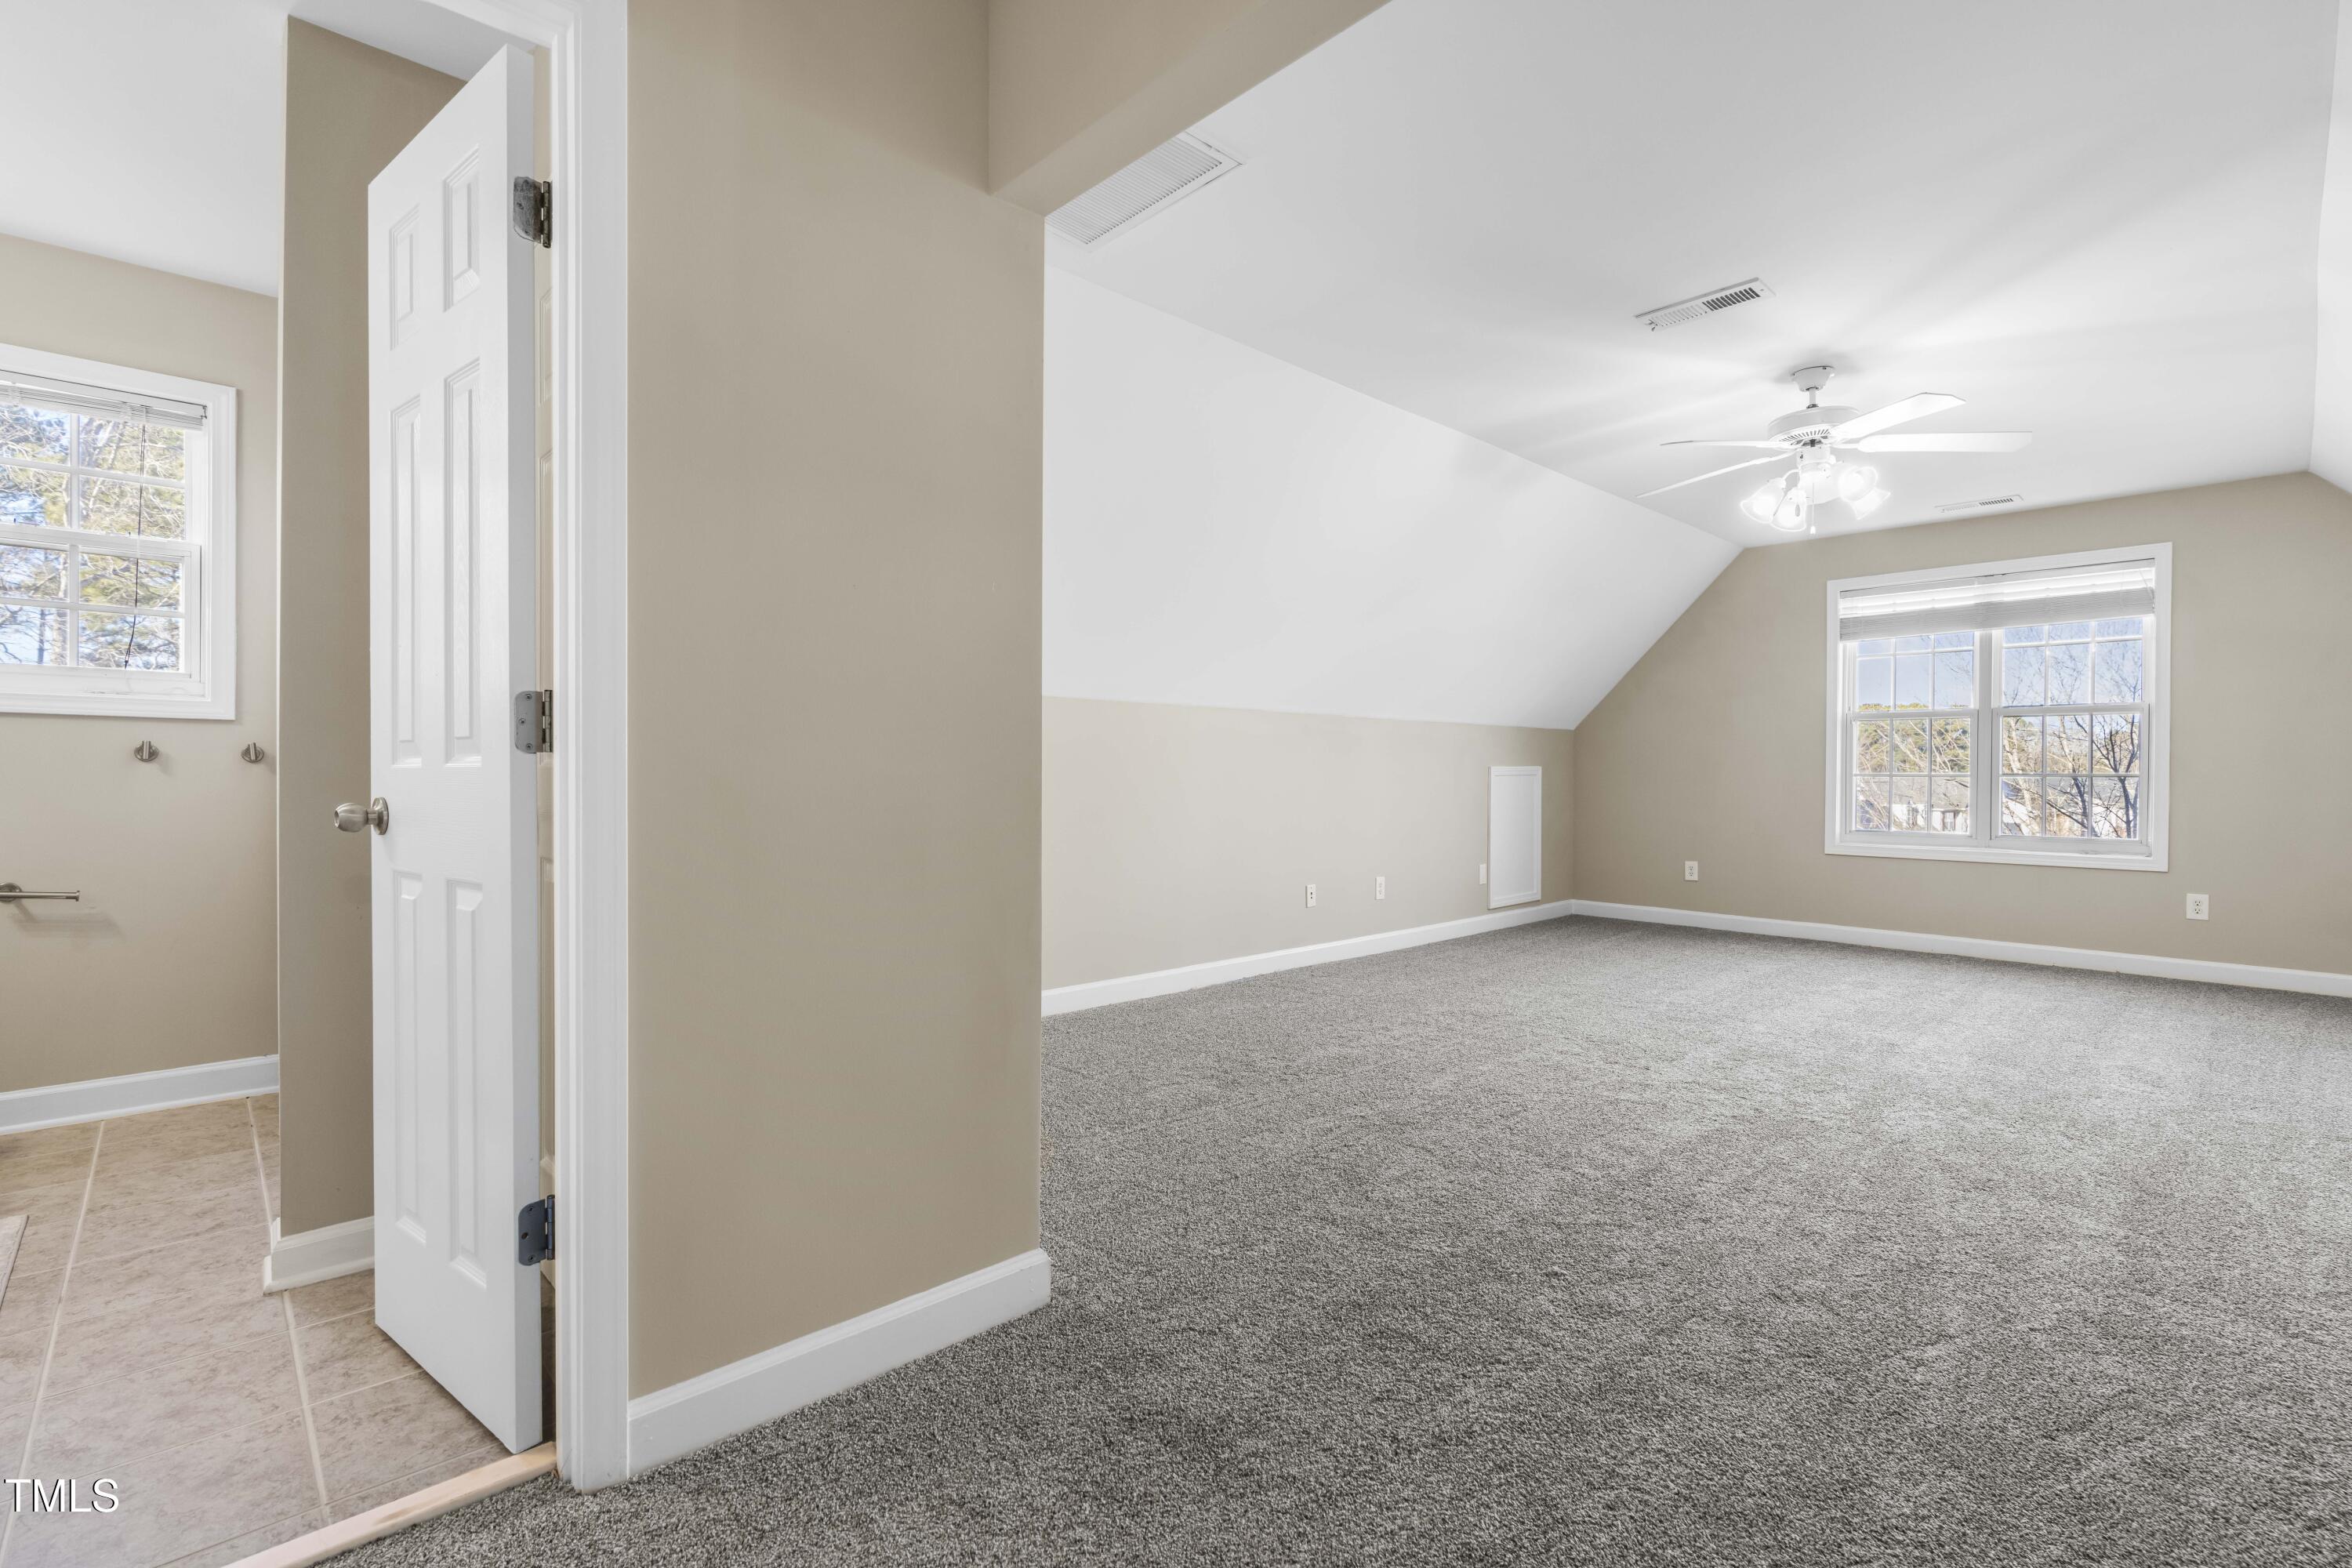
Empty carpeted bedroom with a sloped ceiling, ceiling fan, and adjoining tiled bathroom.
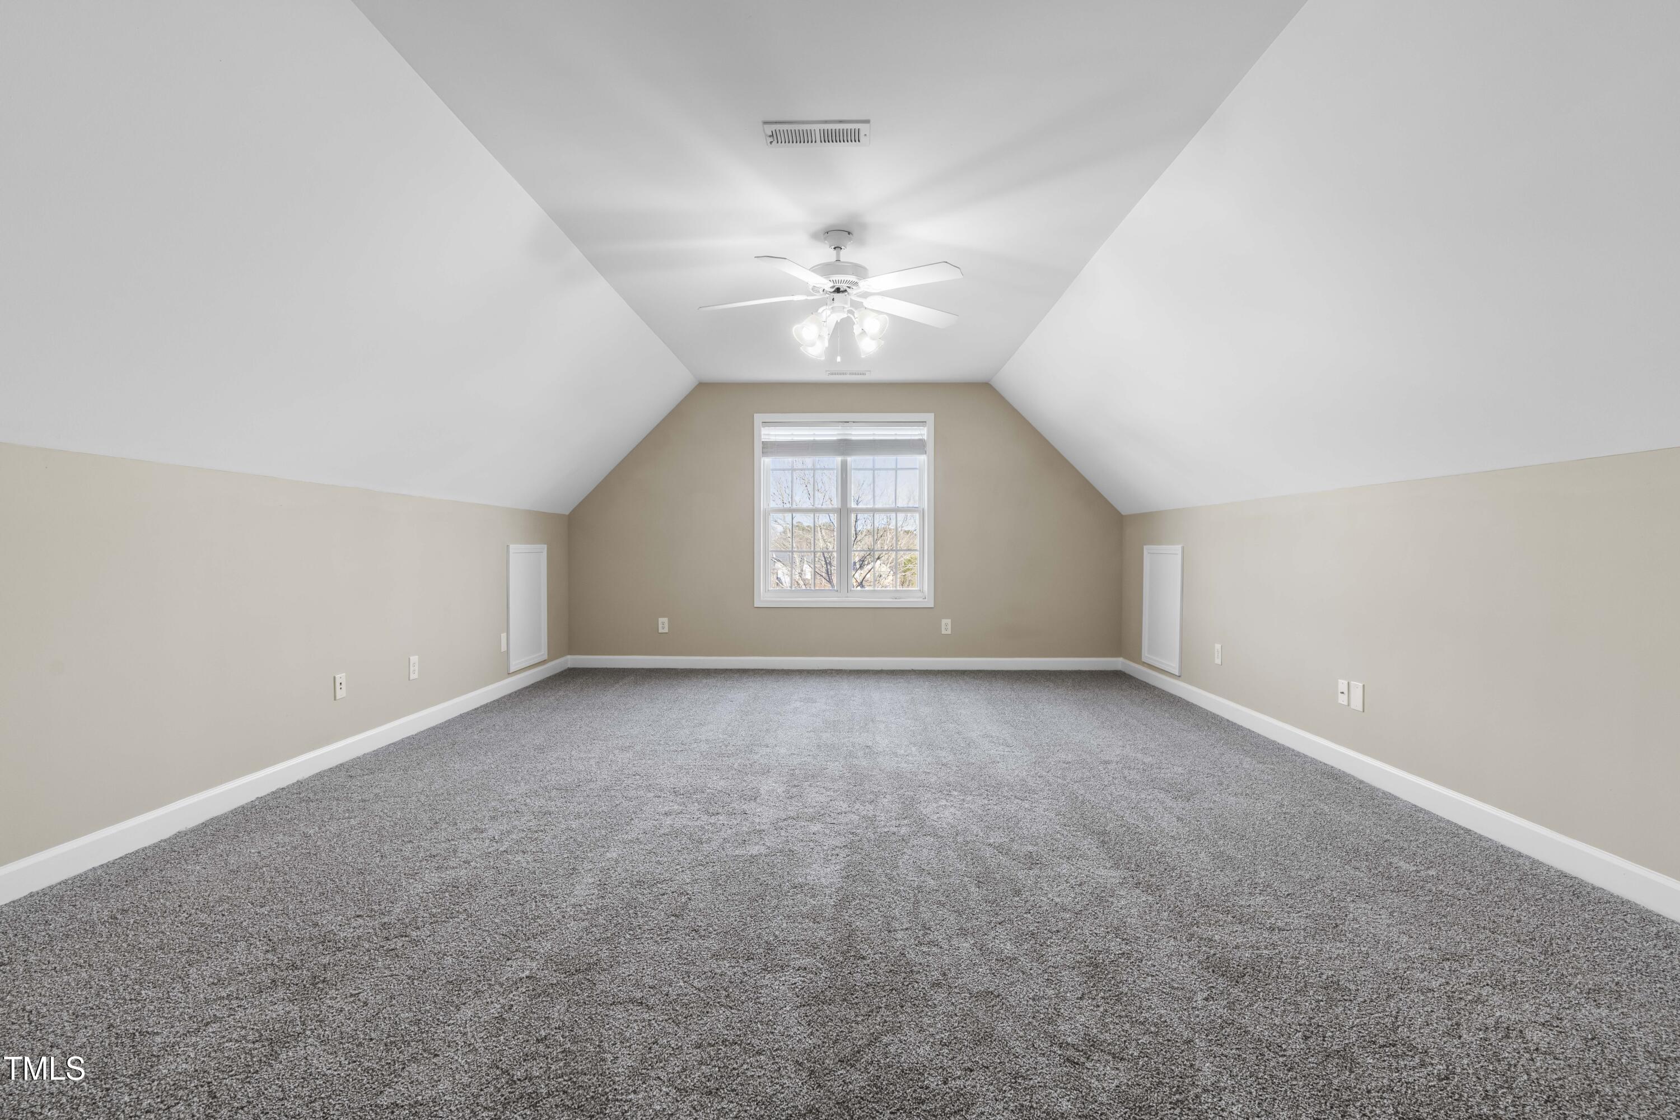
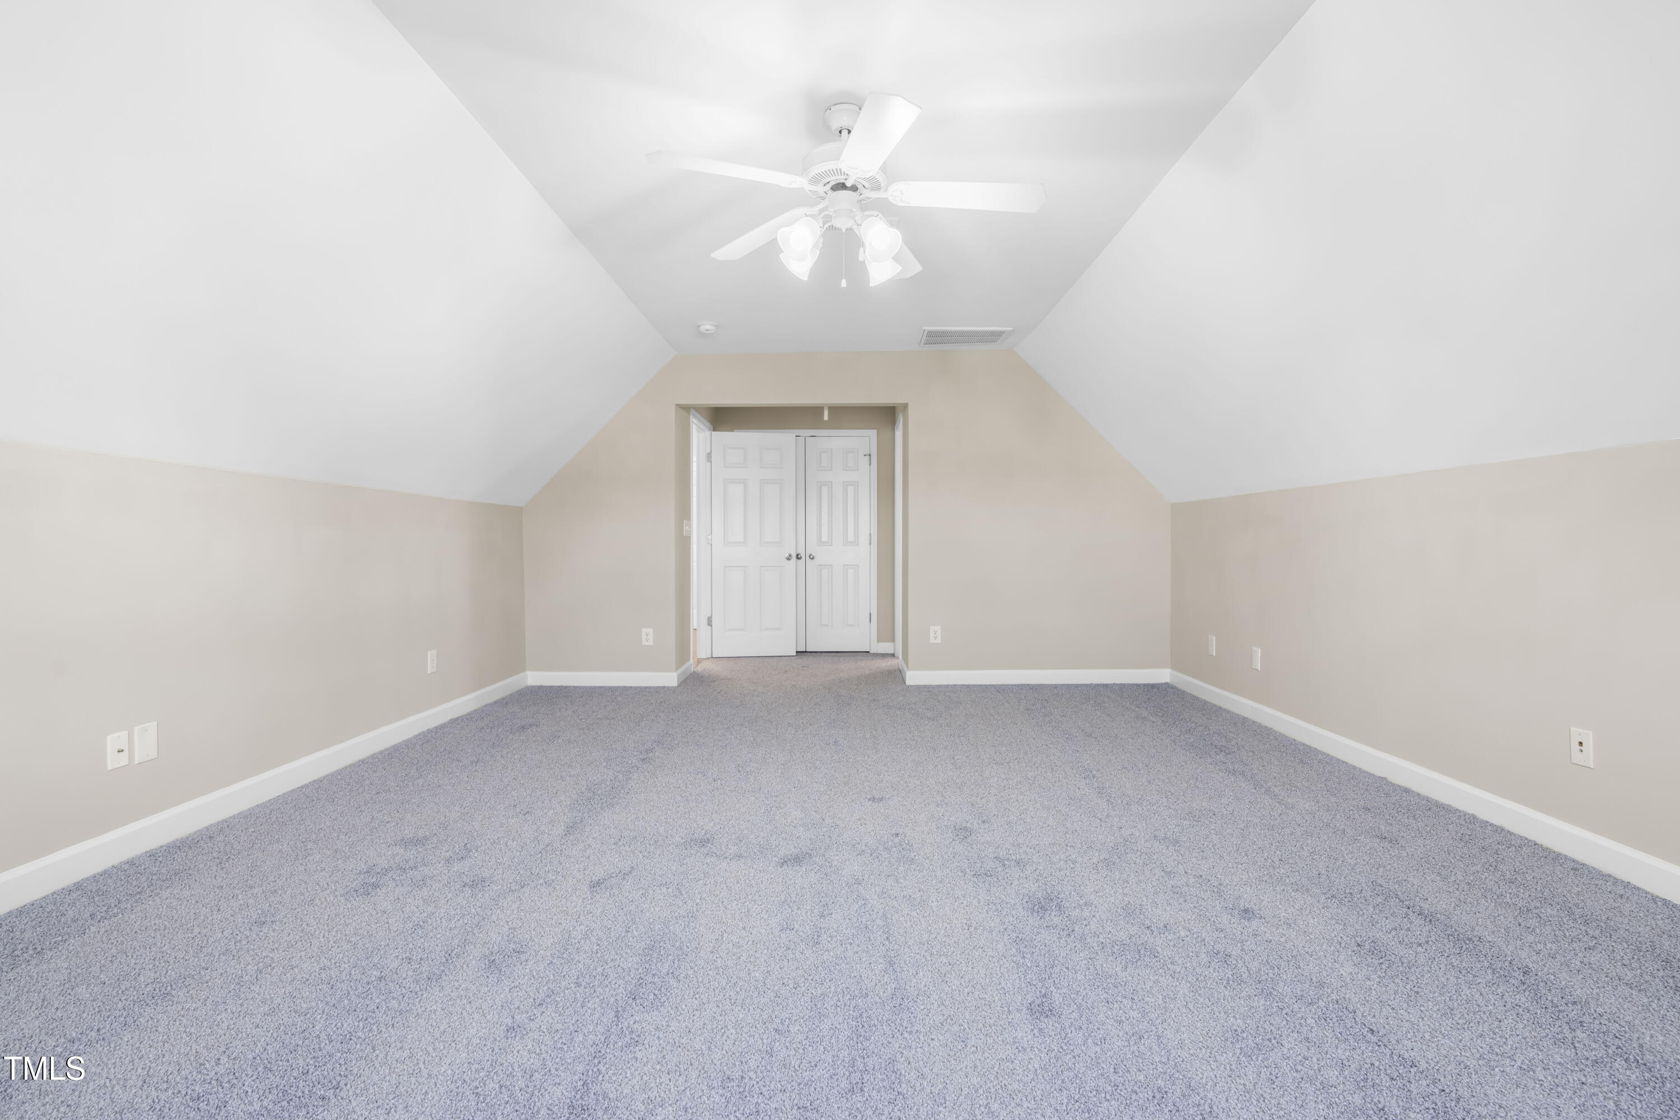
Empty carpeted room with a vaulted ceiling, ceiling fan, and centered window.
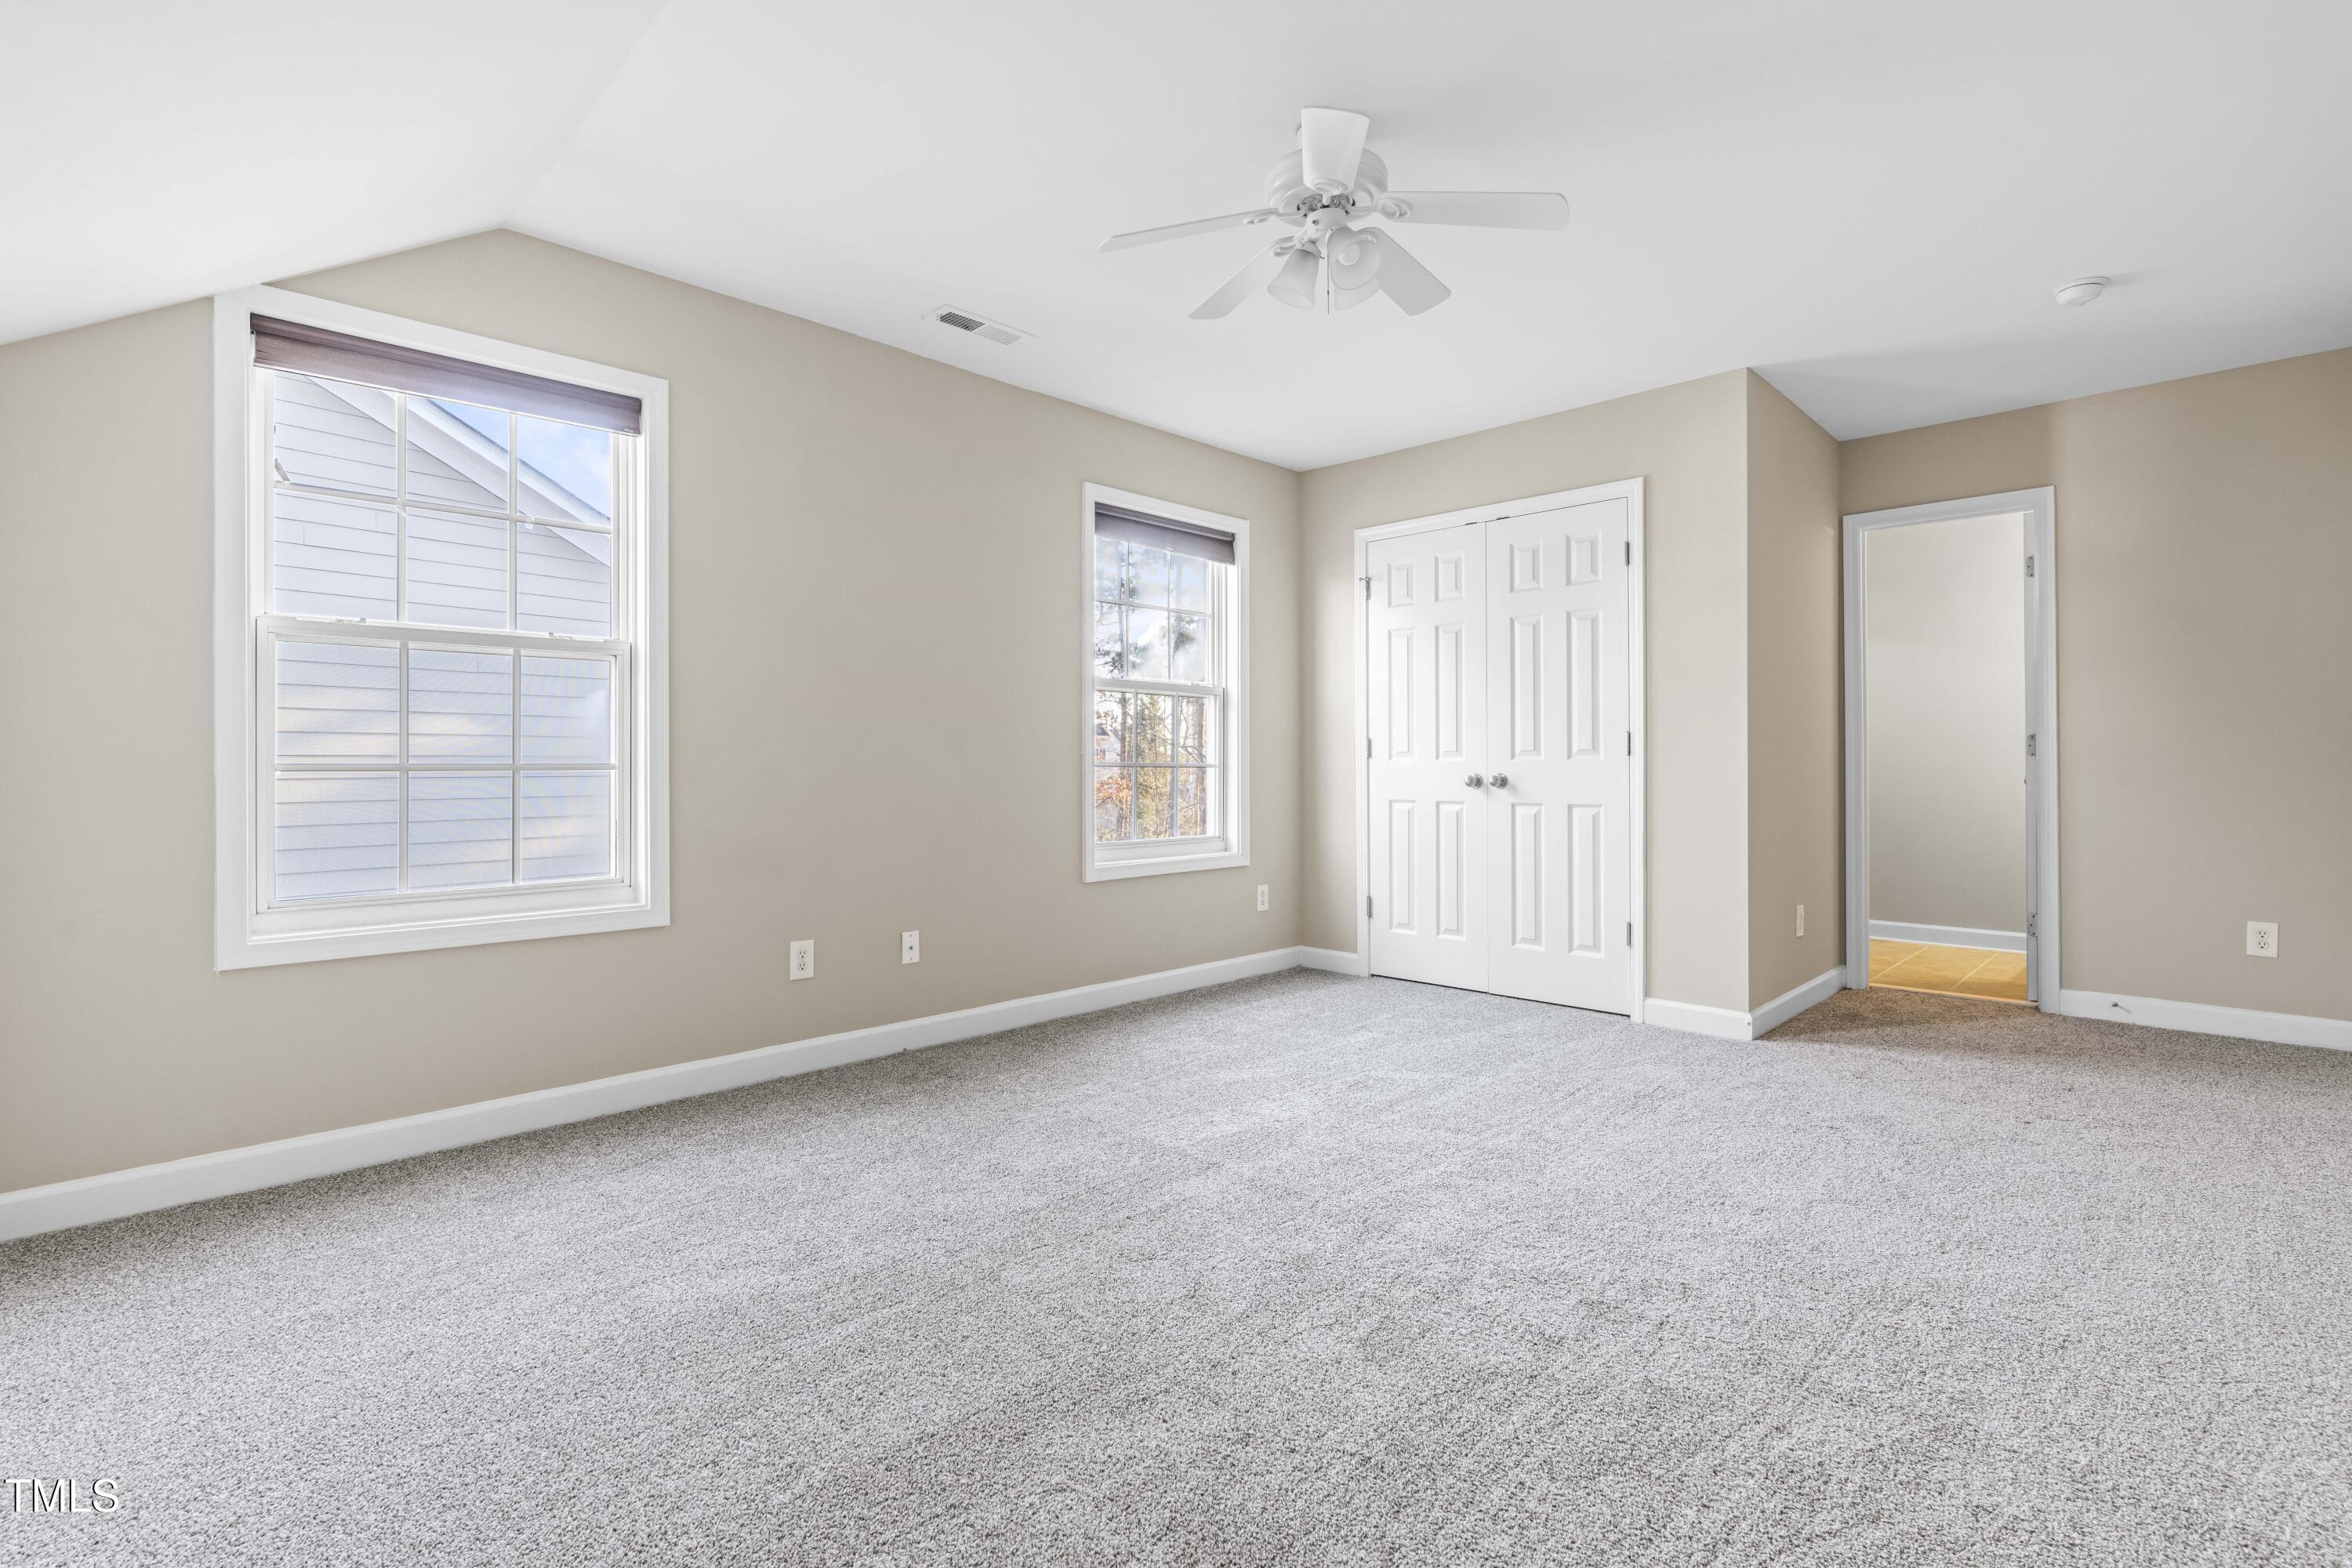
Empty carpeted bedroom with a sloped ceiling, ceiling fan, and double closet doors.
Bathroom with a wood vanity, white sink, window, and patterned shower curtain.
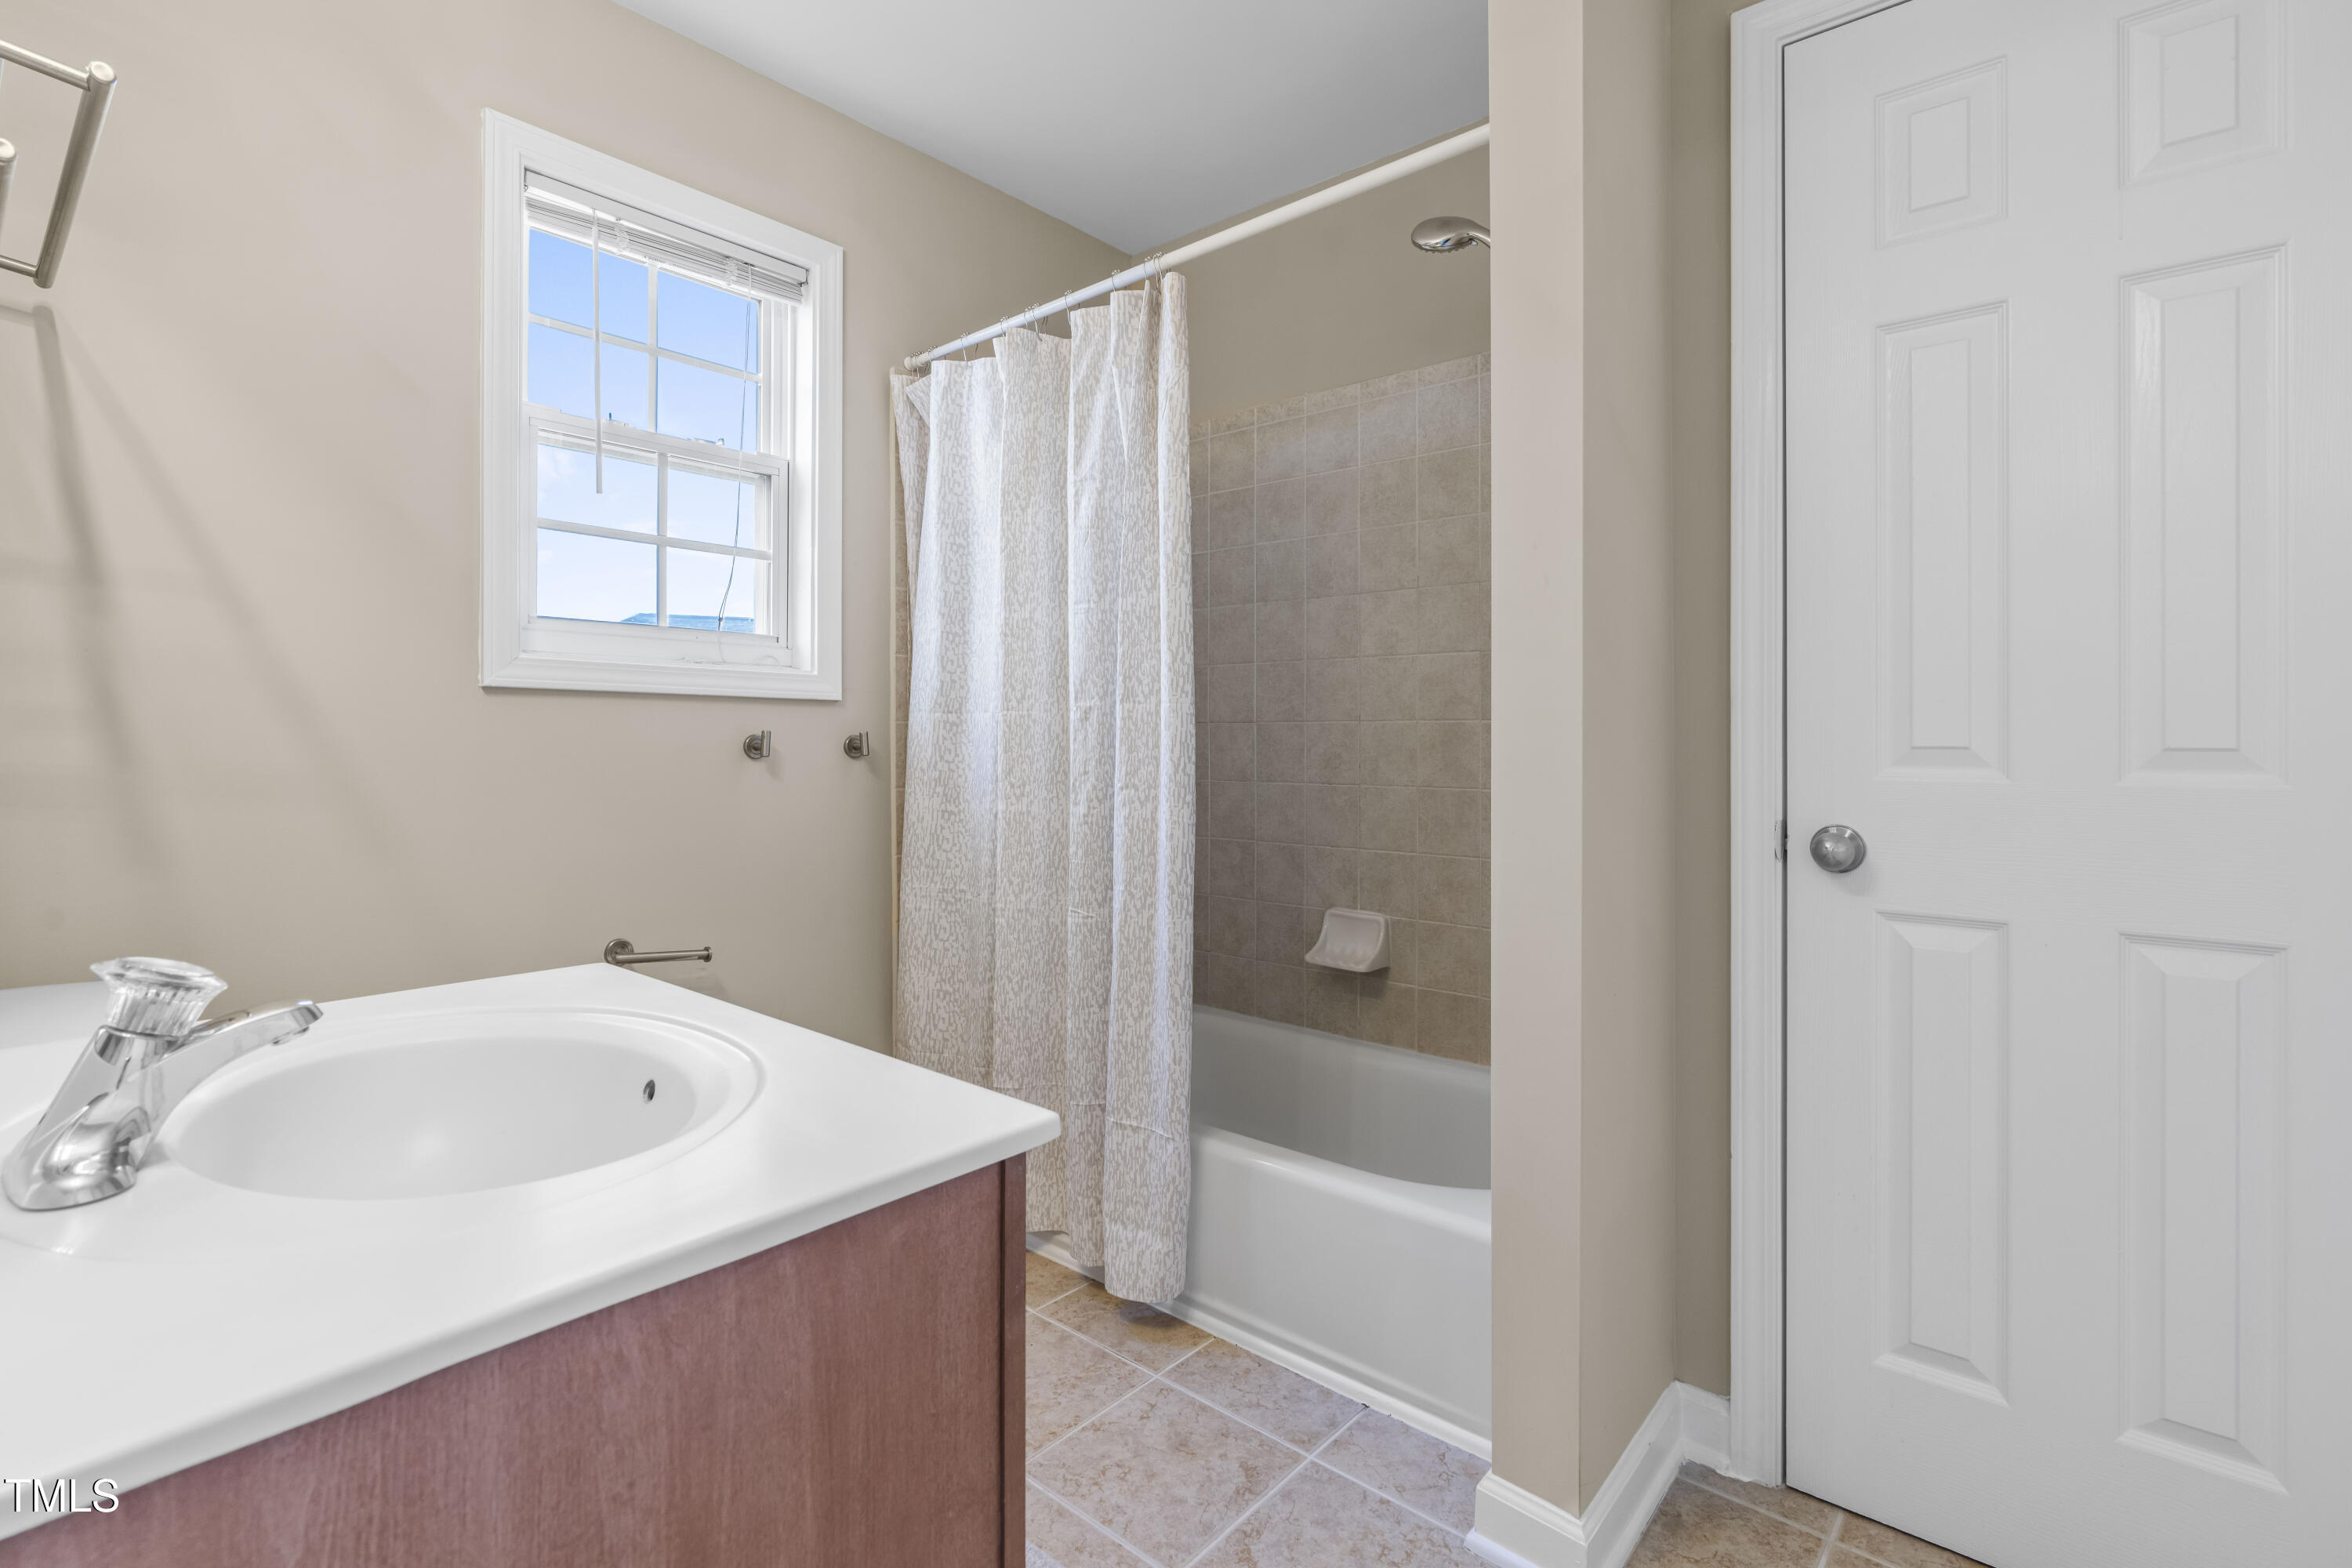
Bathroom with a vanity sink, tiled tub and shower, and a window.
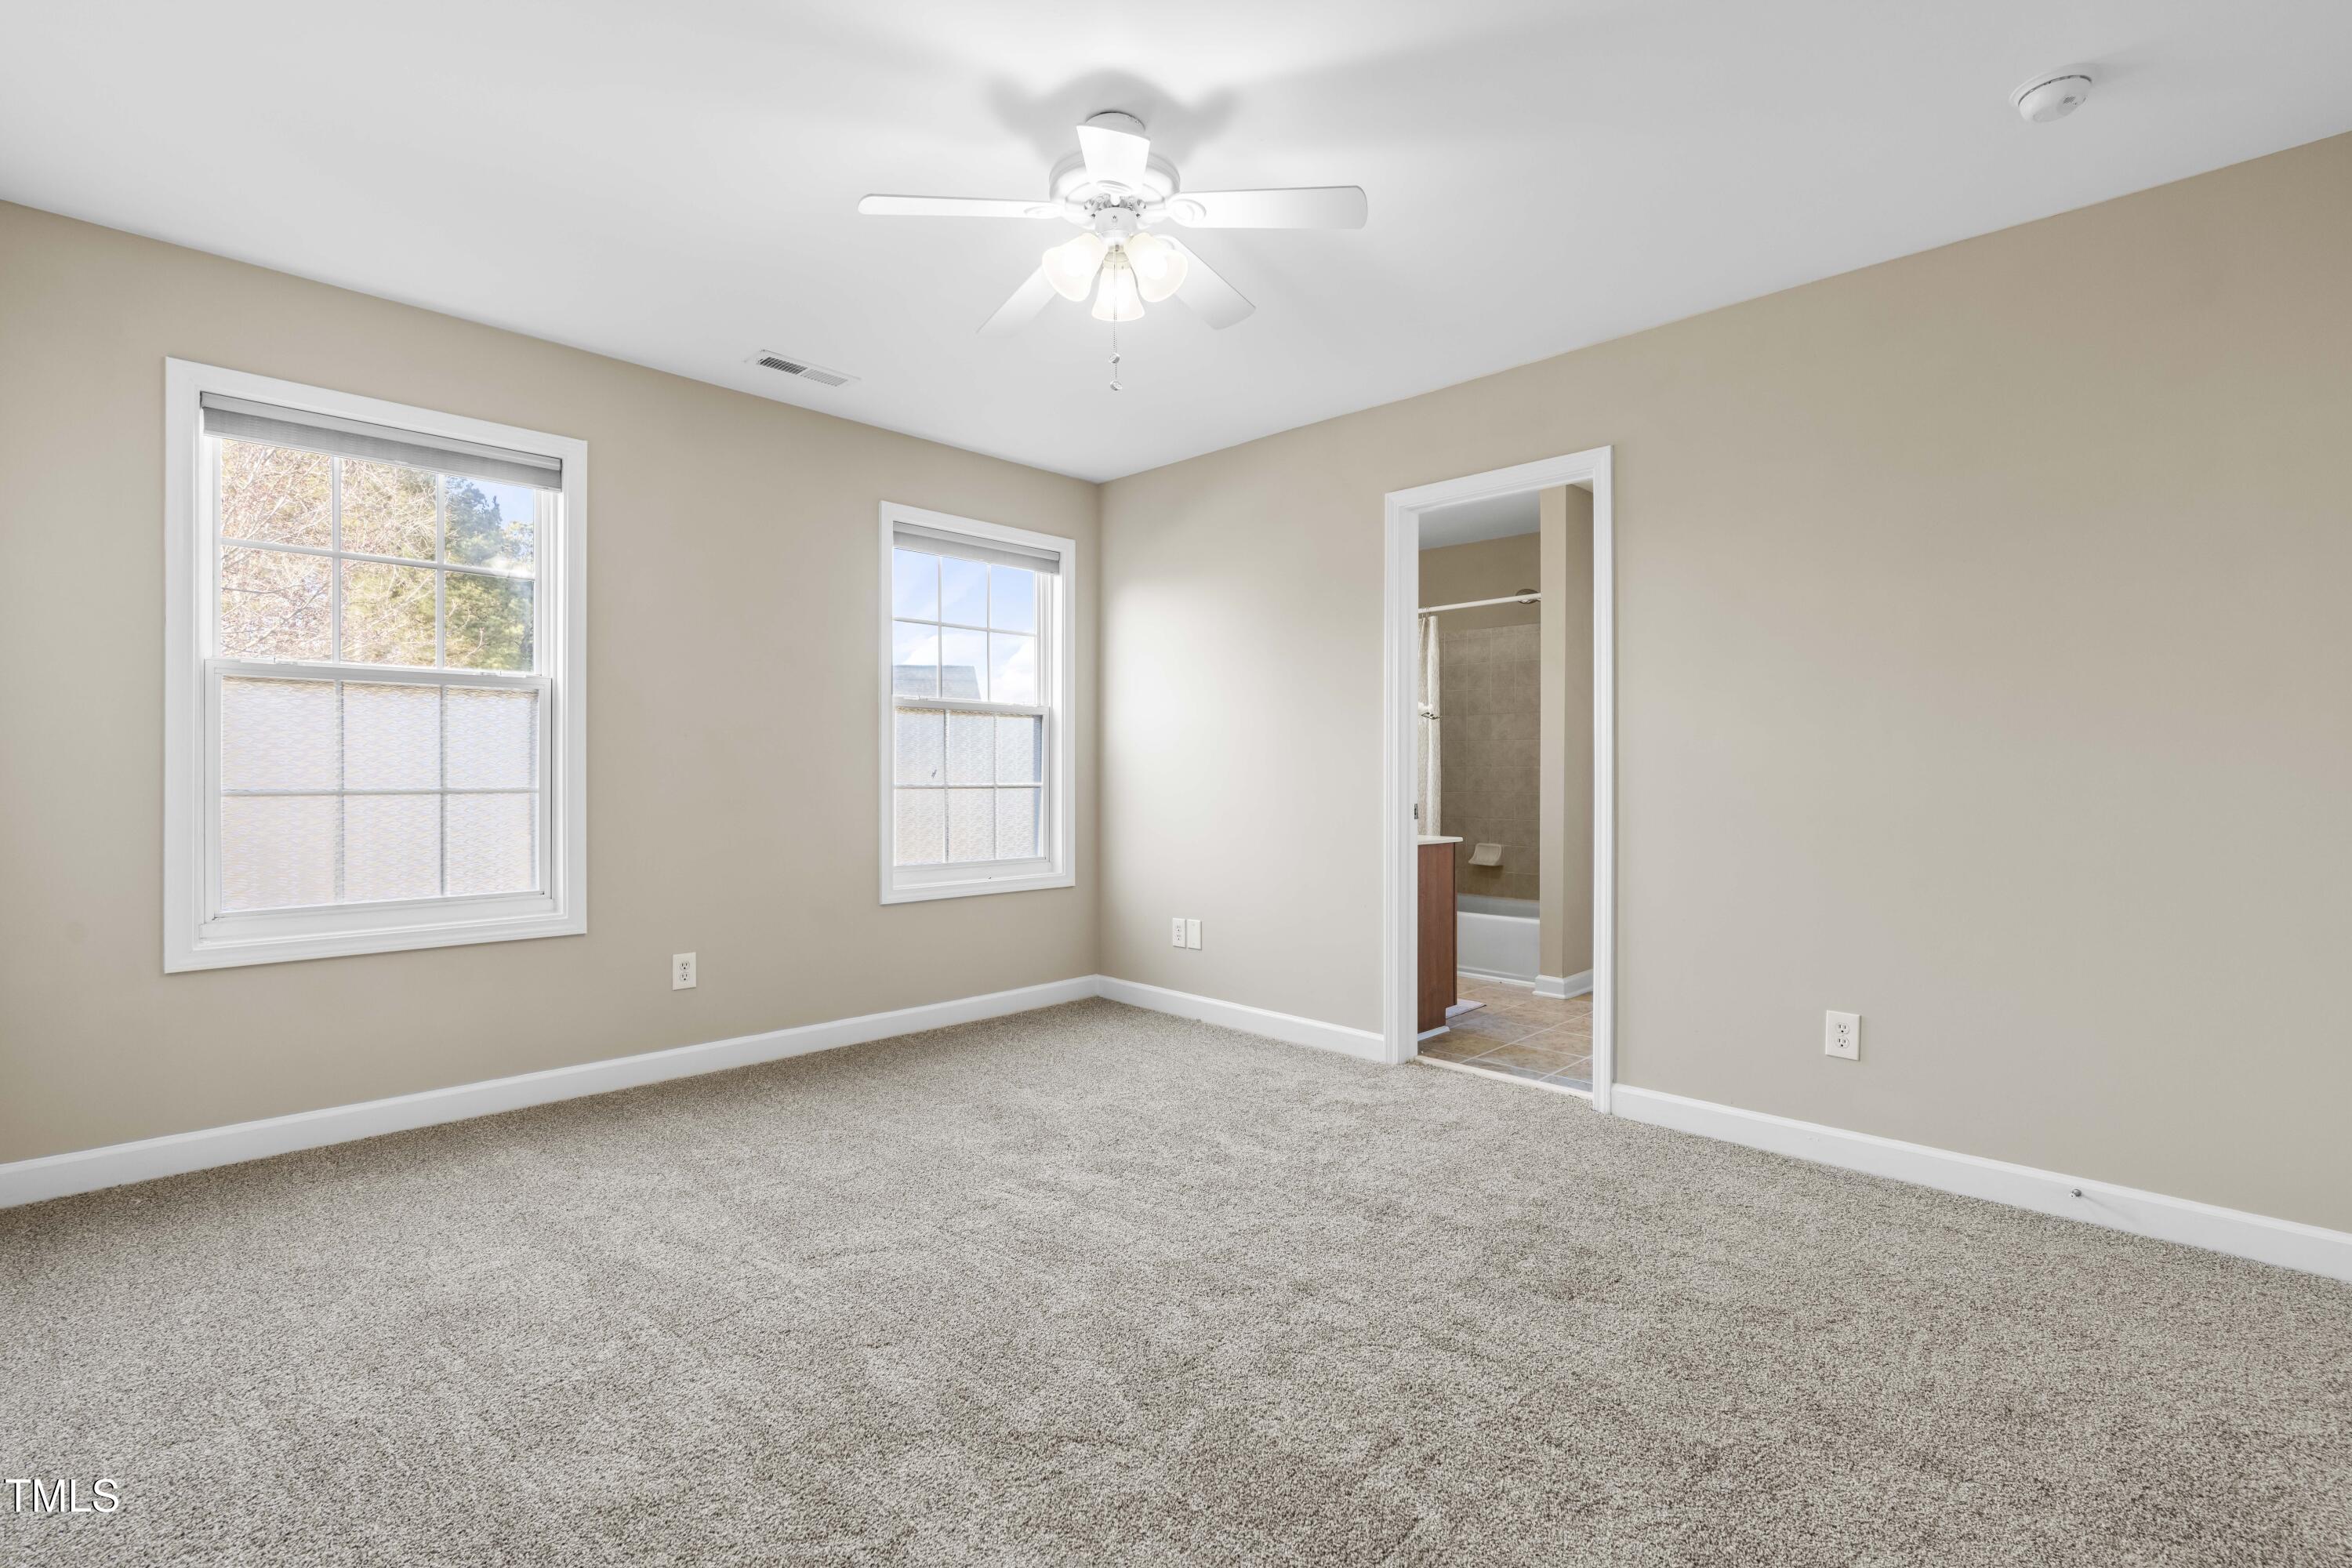
Empty carpeted bedroom with two windows and an ensuite bathroom doorway.
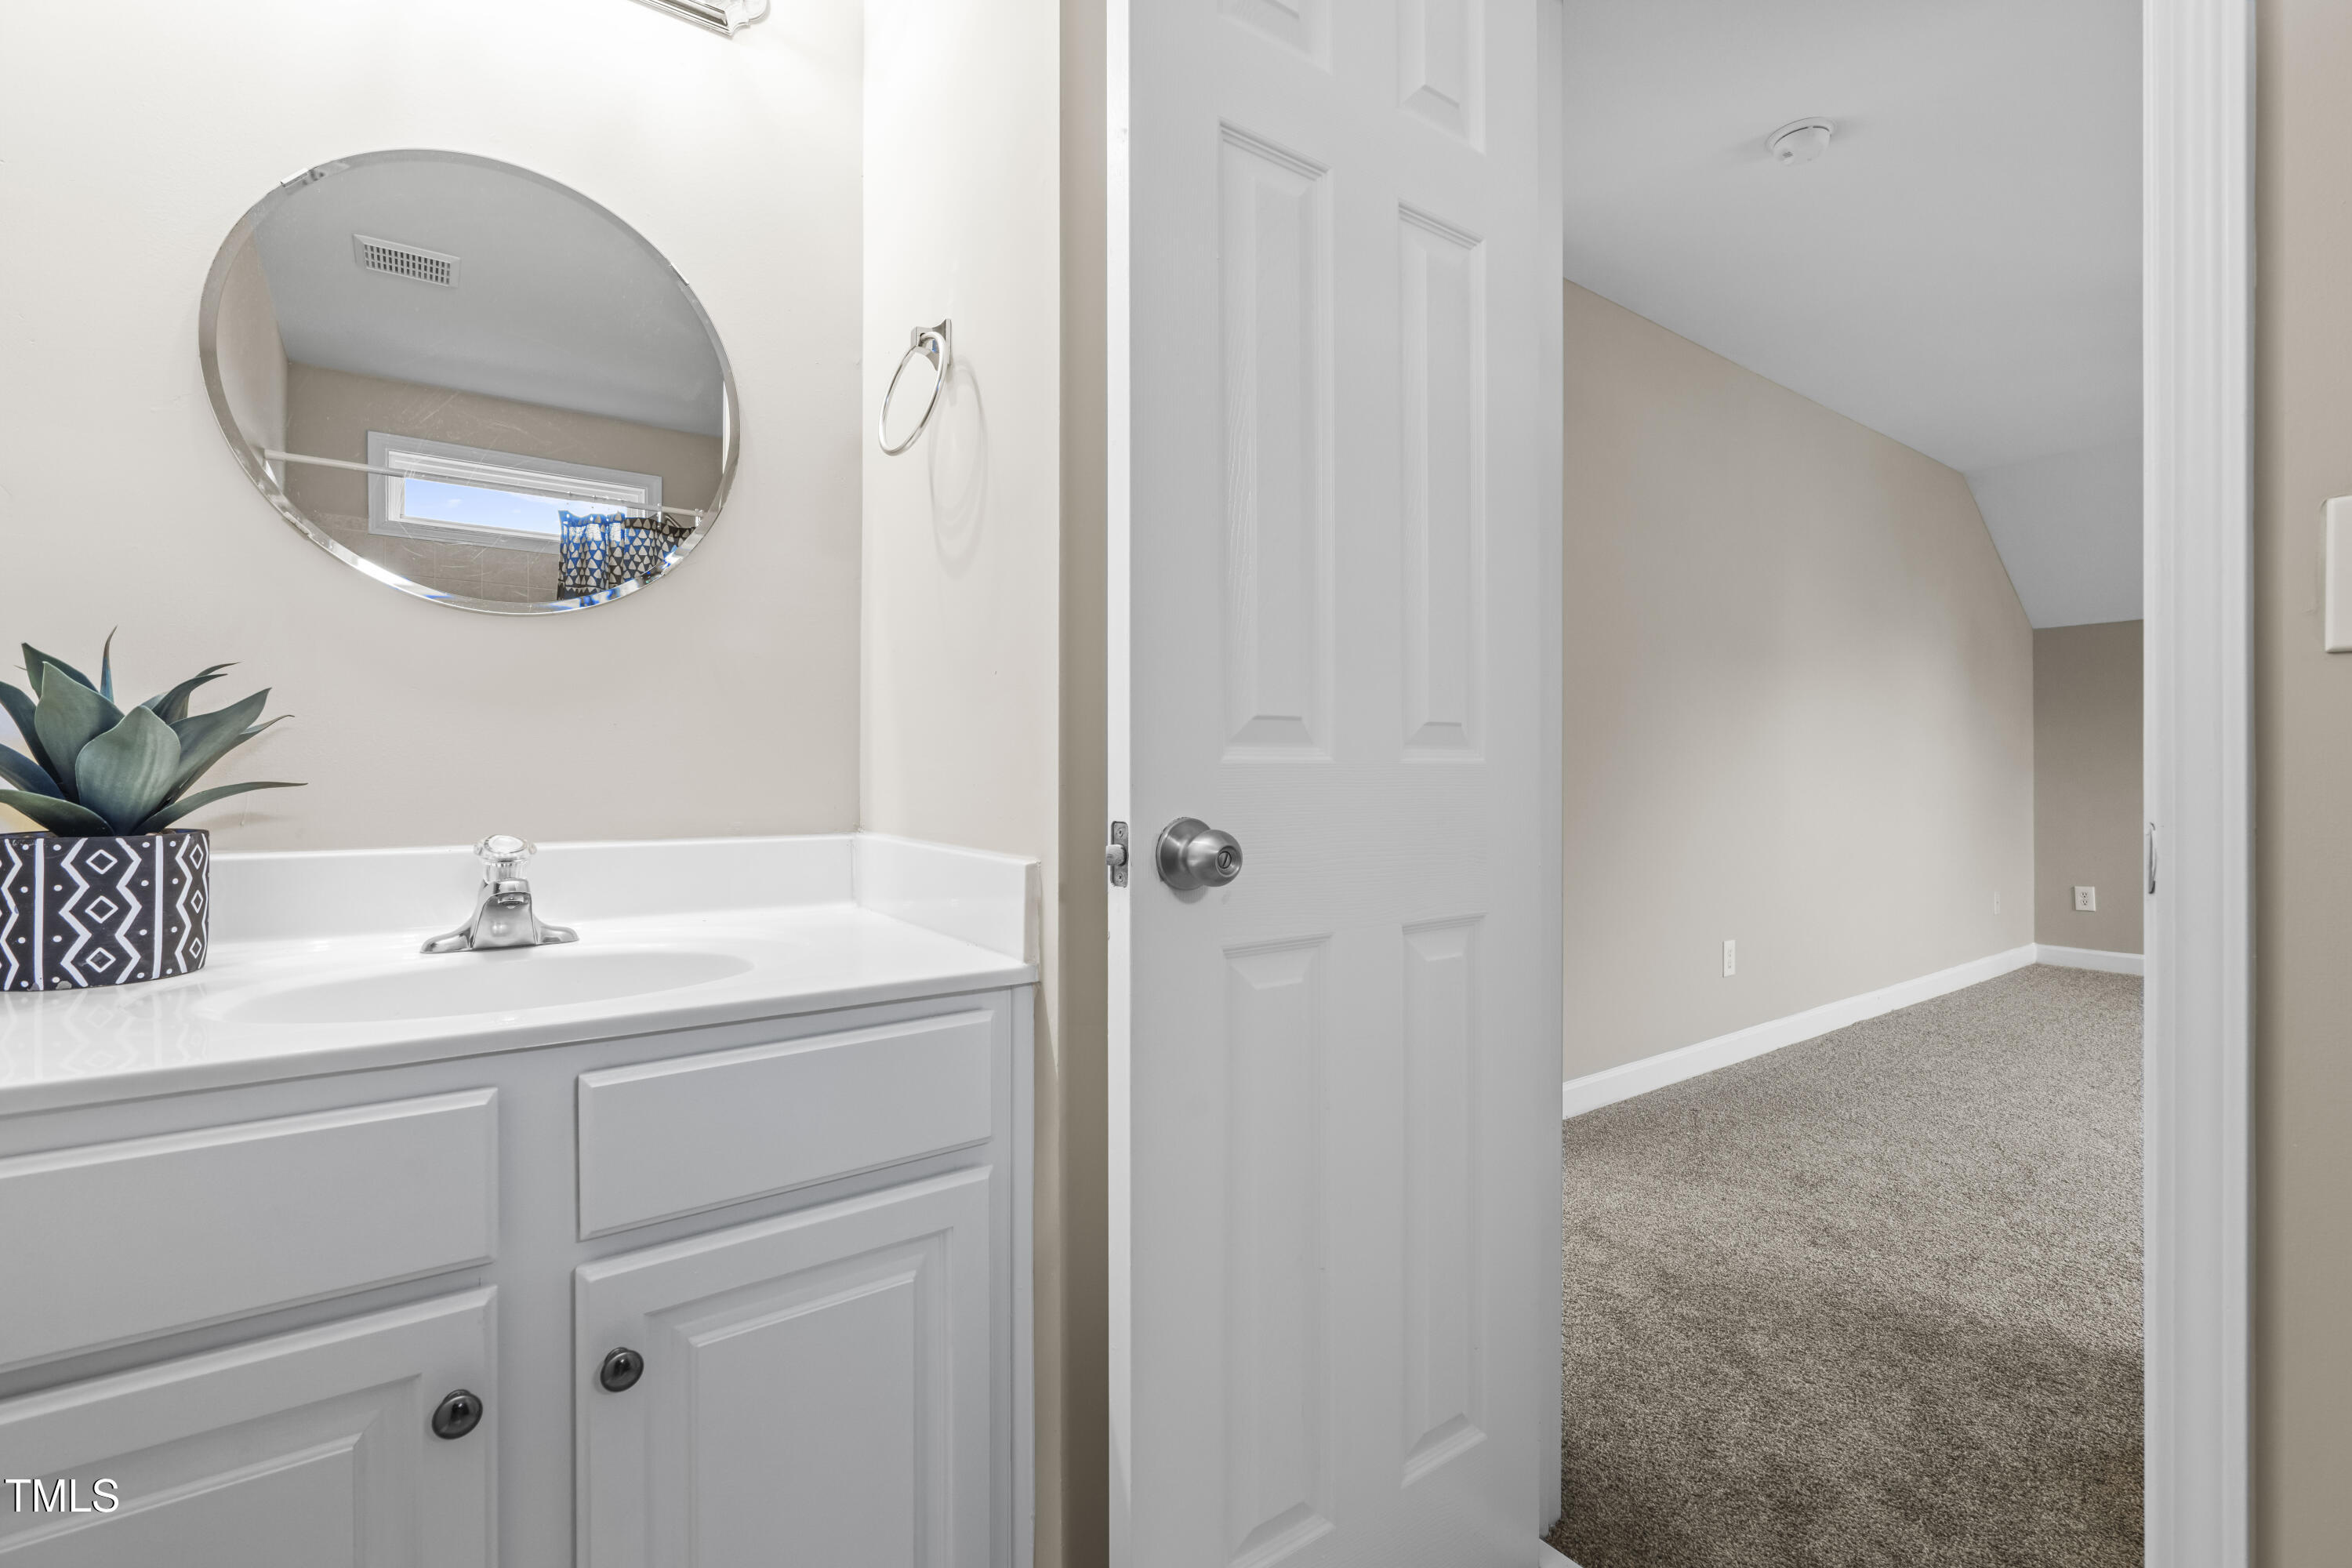
Bathroom vanity with round mirror and doorway opening to a carpeted room.
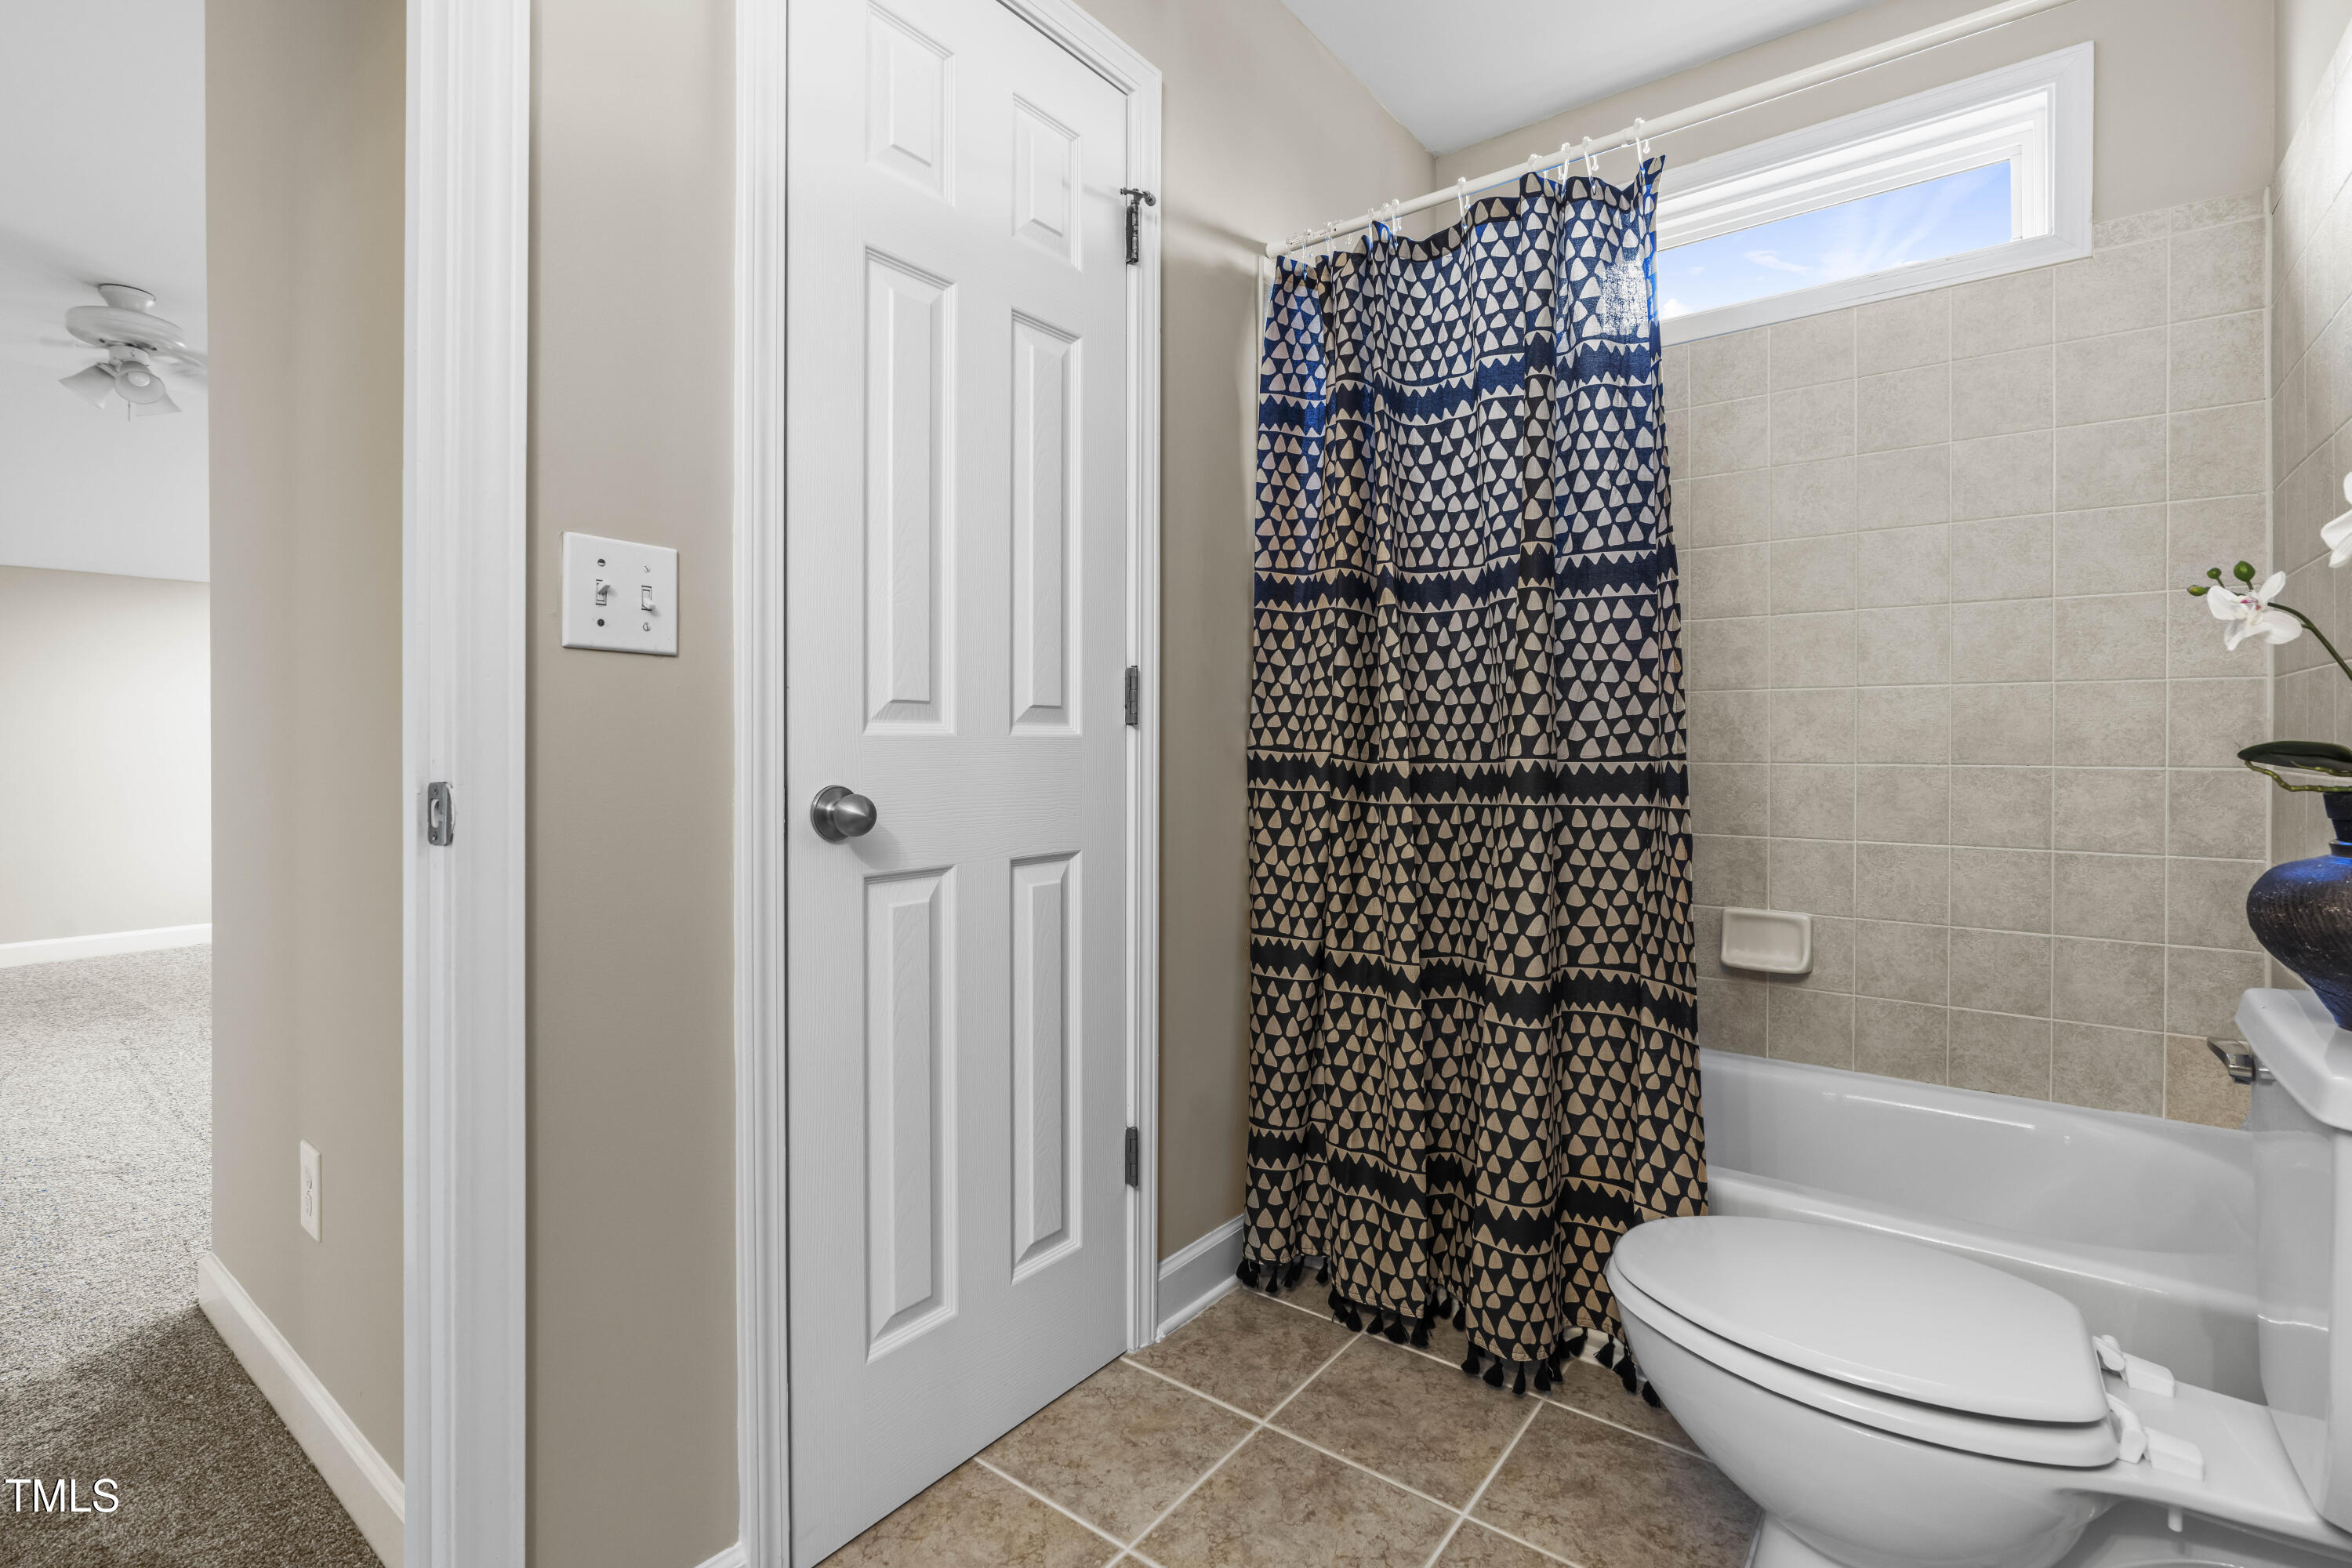
Bathroom with a patterned shower curtain, tiled tub surround, and high horizontal window.
Empty carpeted bedroom with two windows, double closet doors, and a ceiling fan.
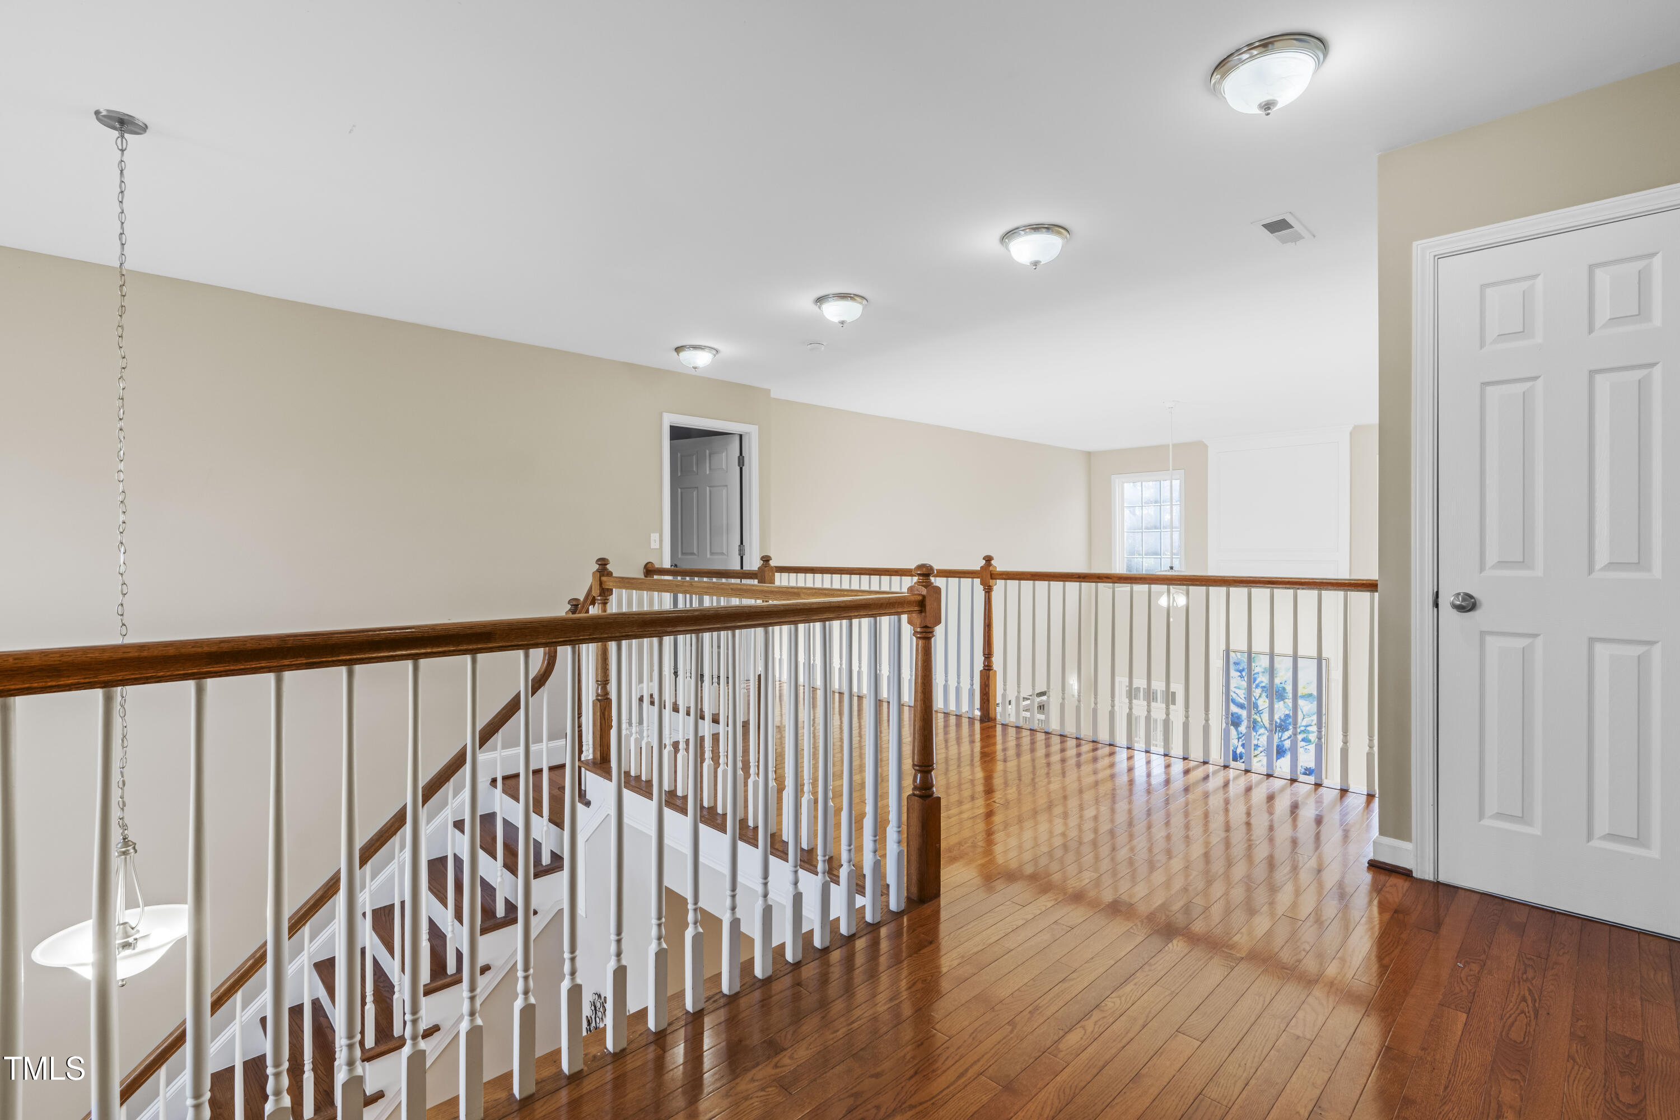
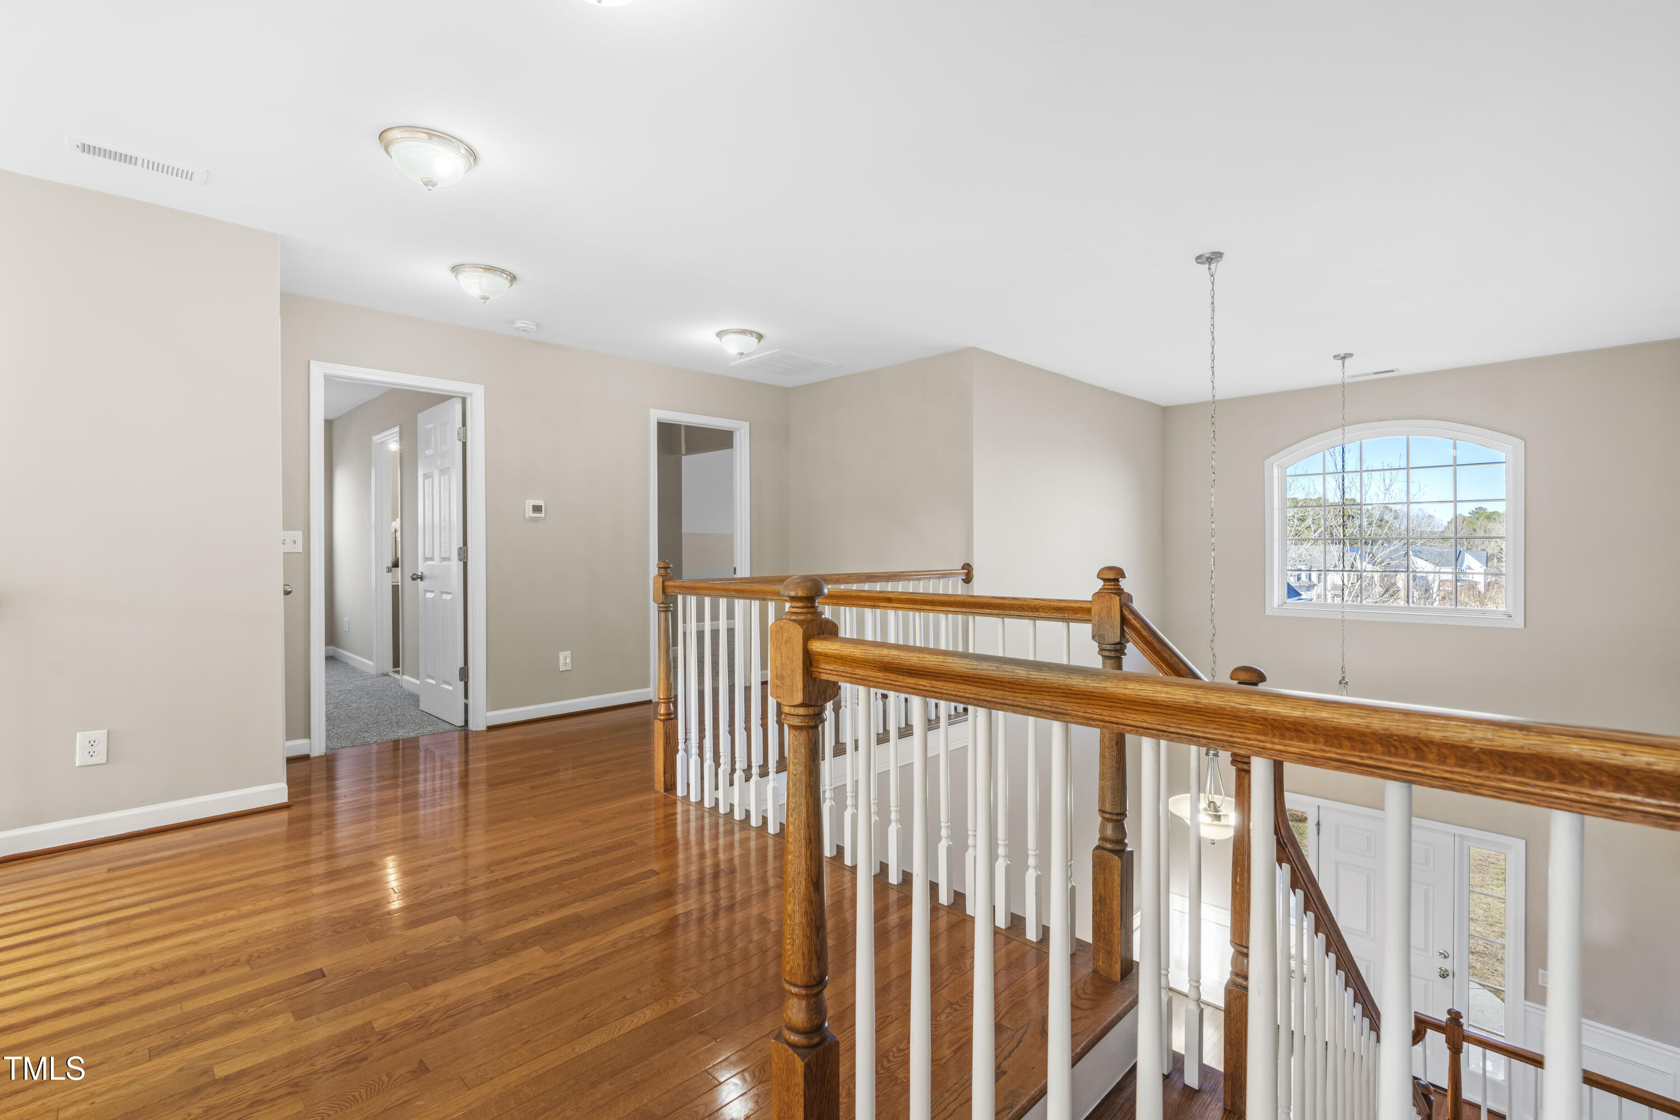
Upstairs landing with polished hardwood floors, white balusters, and a staircase overlooking the foyer.
Upper hallway with hardwood floors, a wood-and-white stair railing, and an arched window.
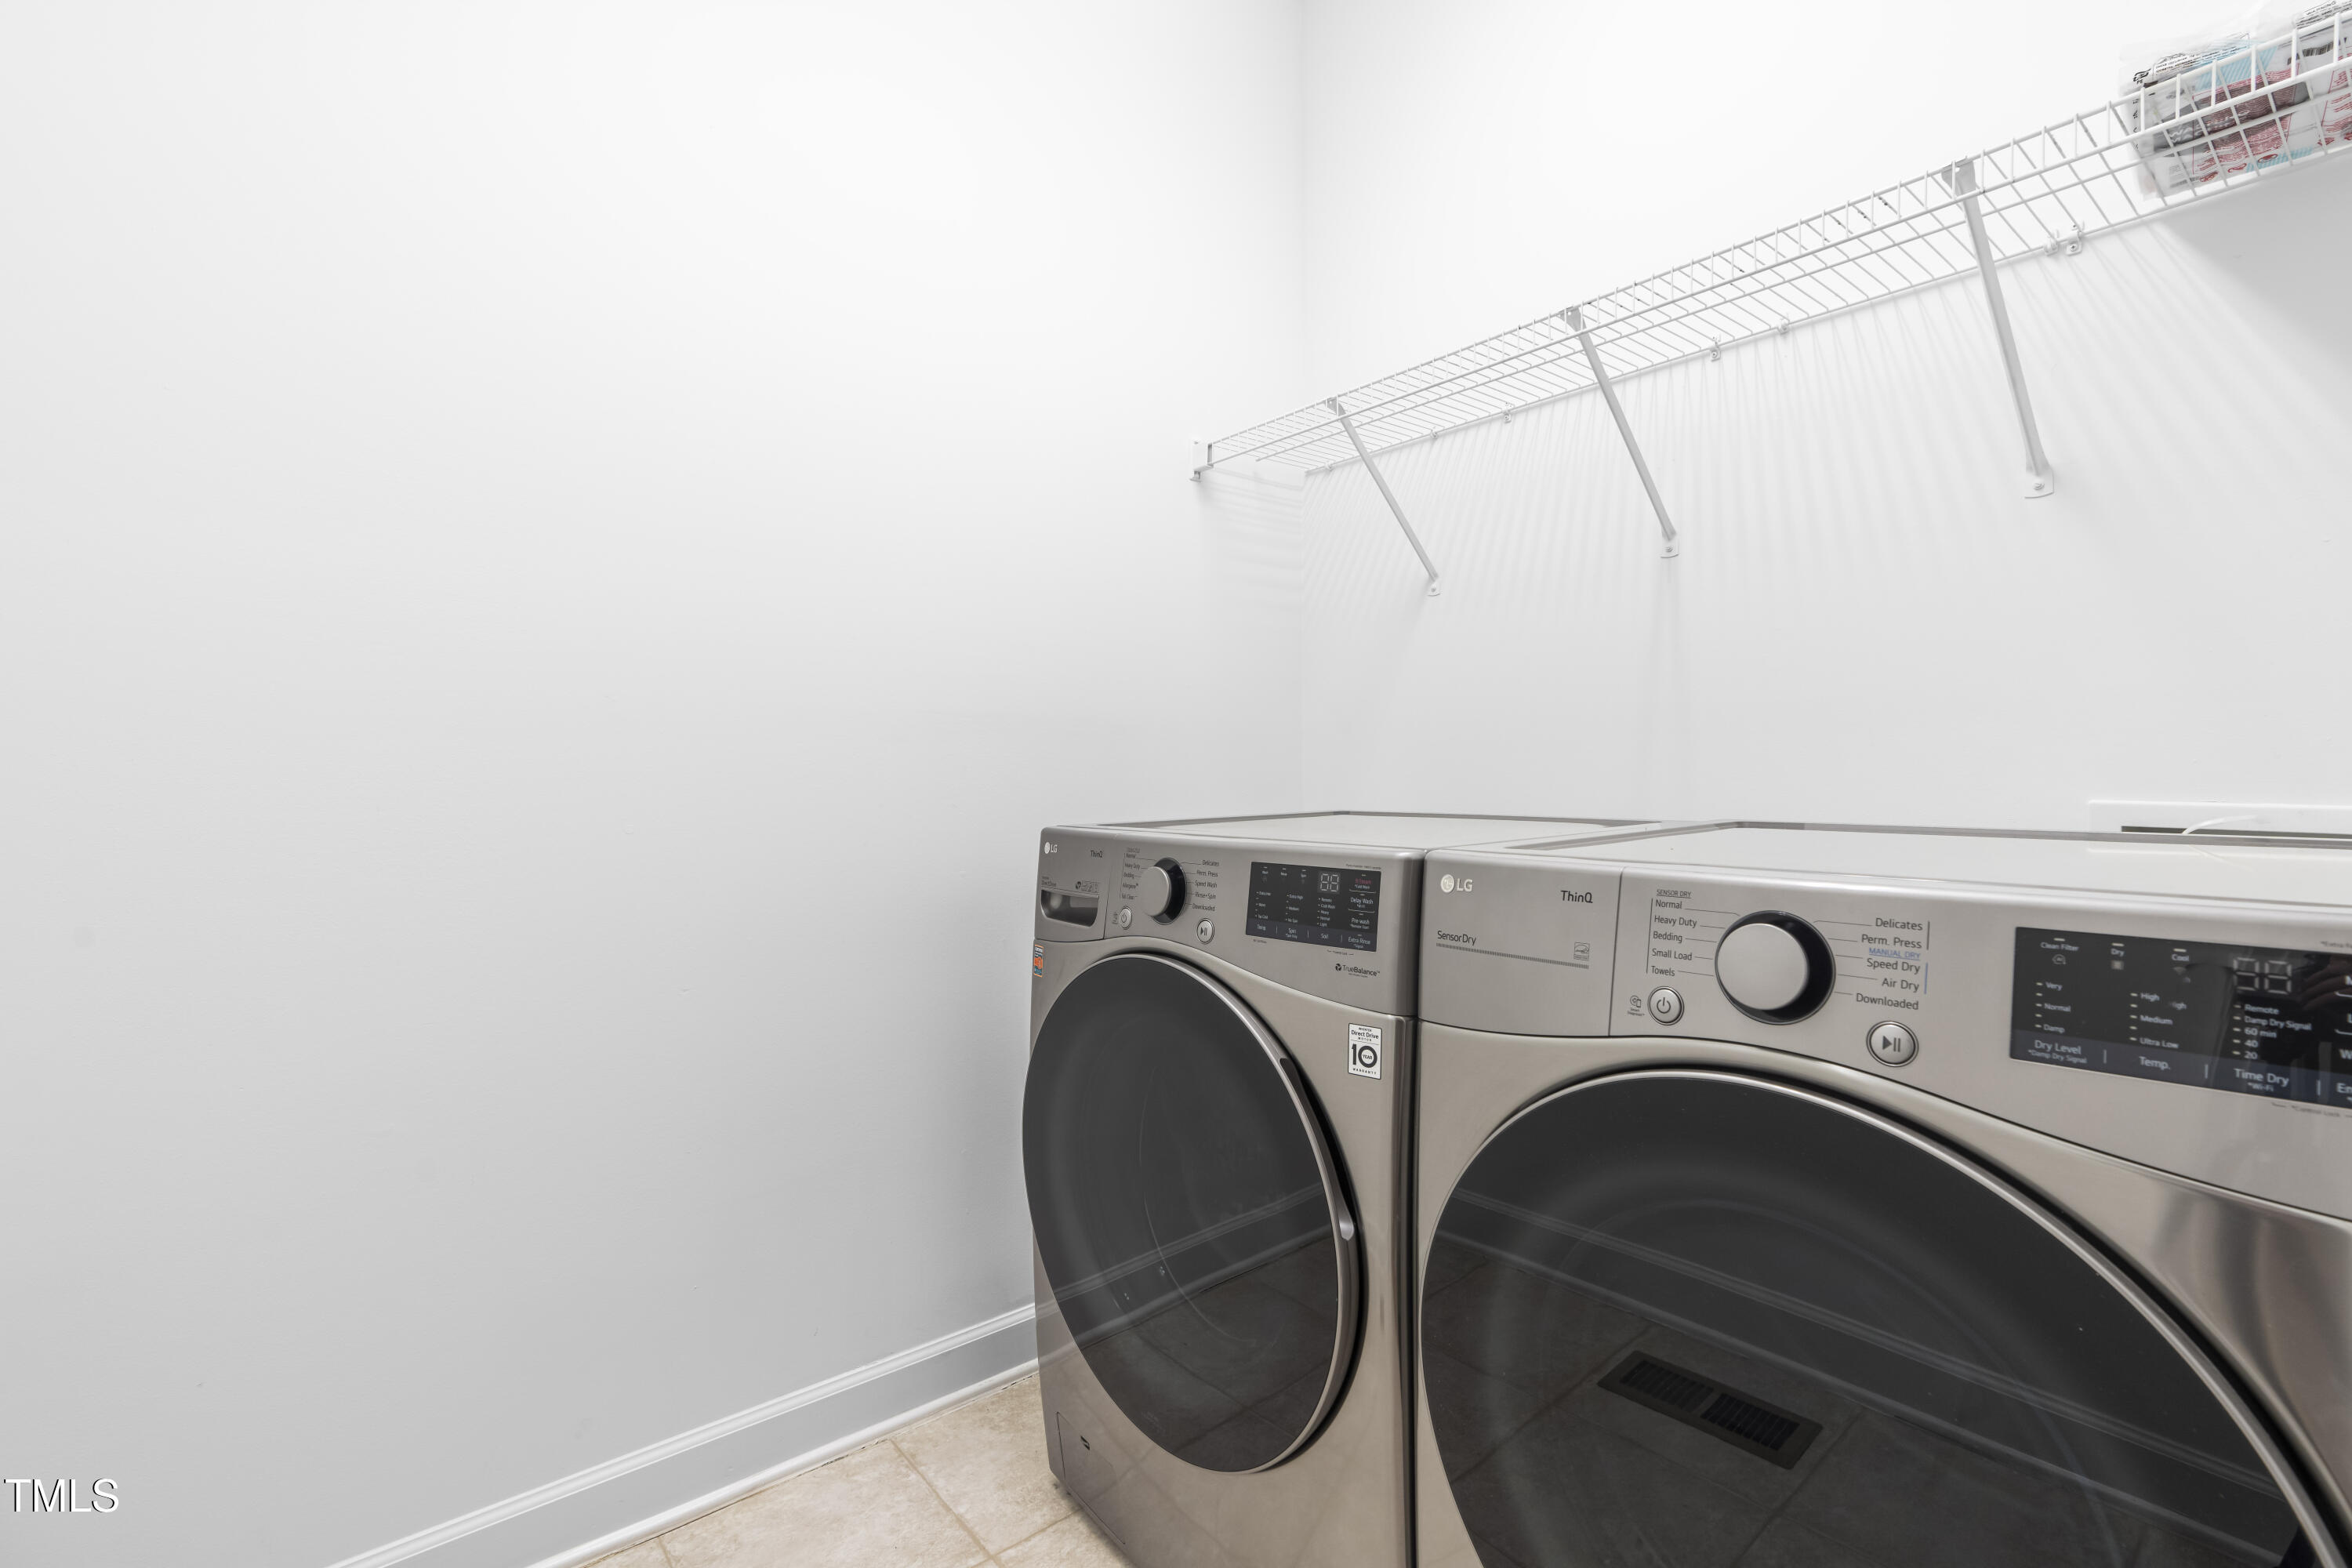
Laundry room with stainless steel front-loading washer and dryer beneath wire shelving.
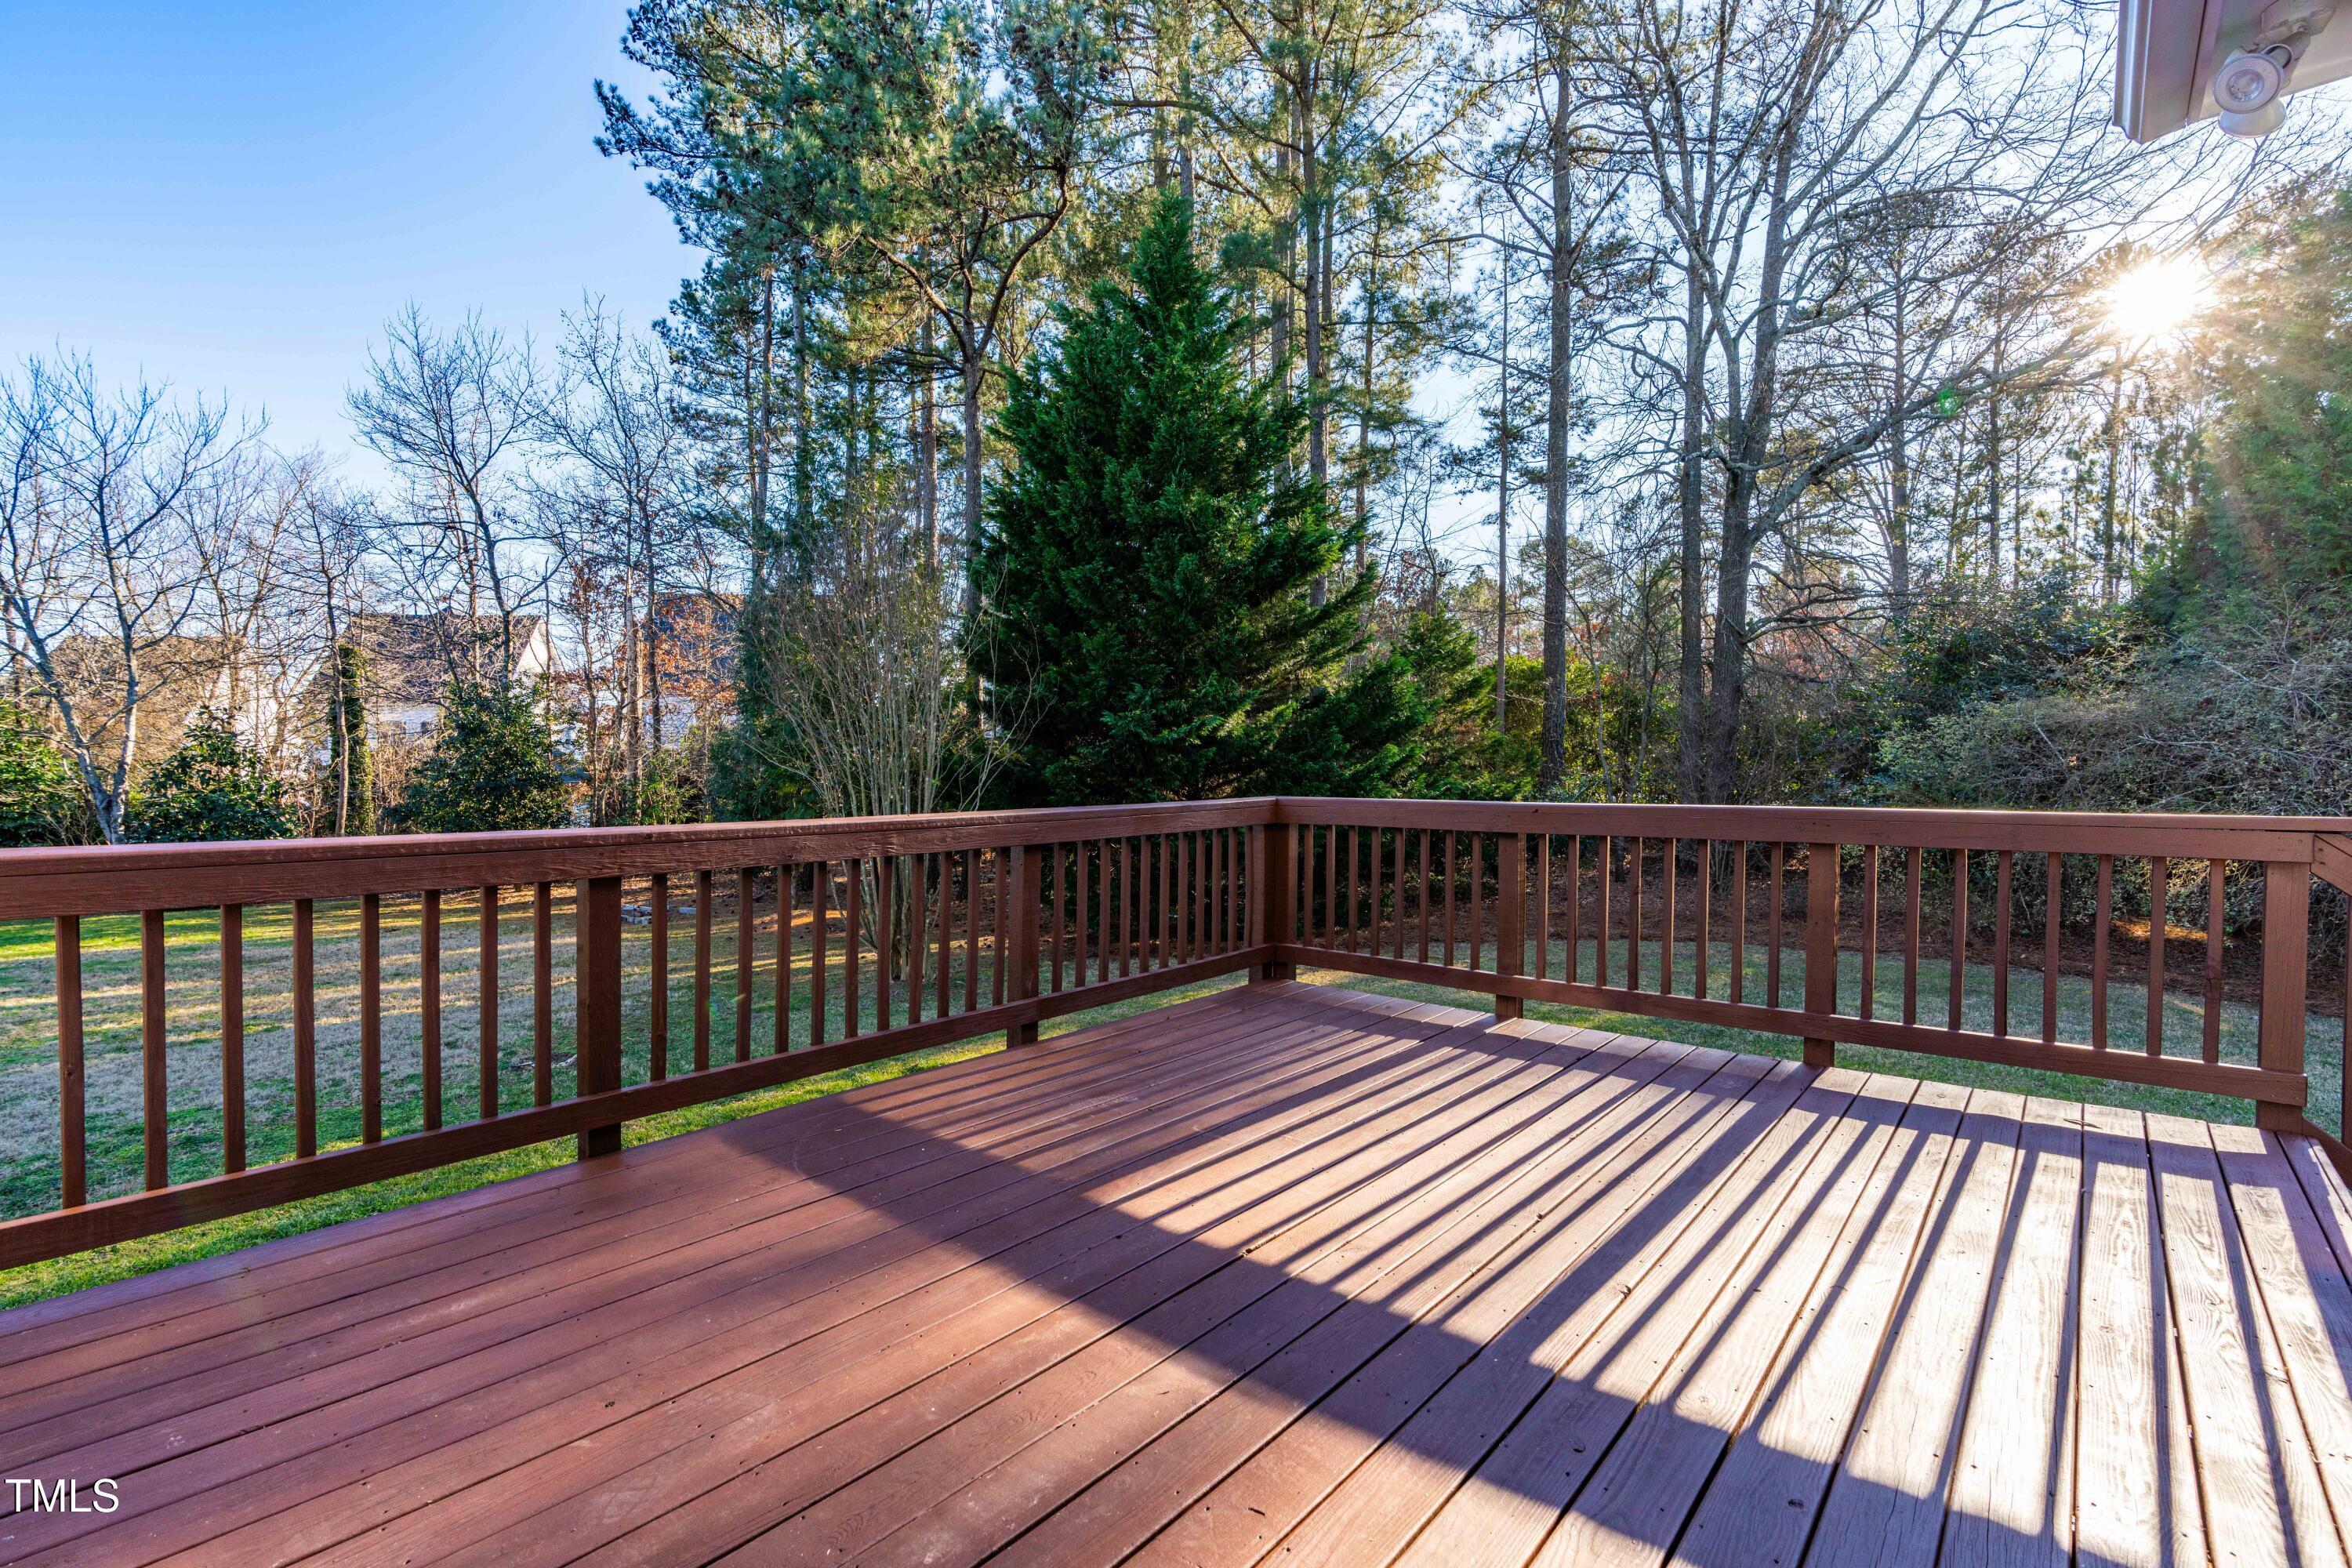
Wooden backyard deck with railing overlooking a tree-lined yard.
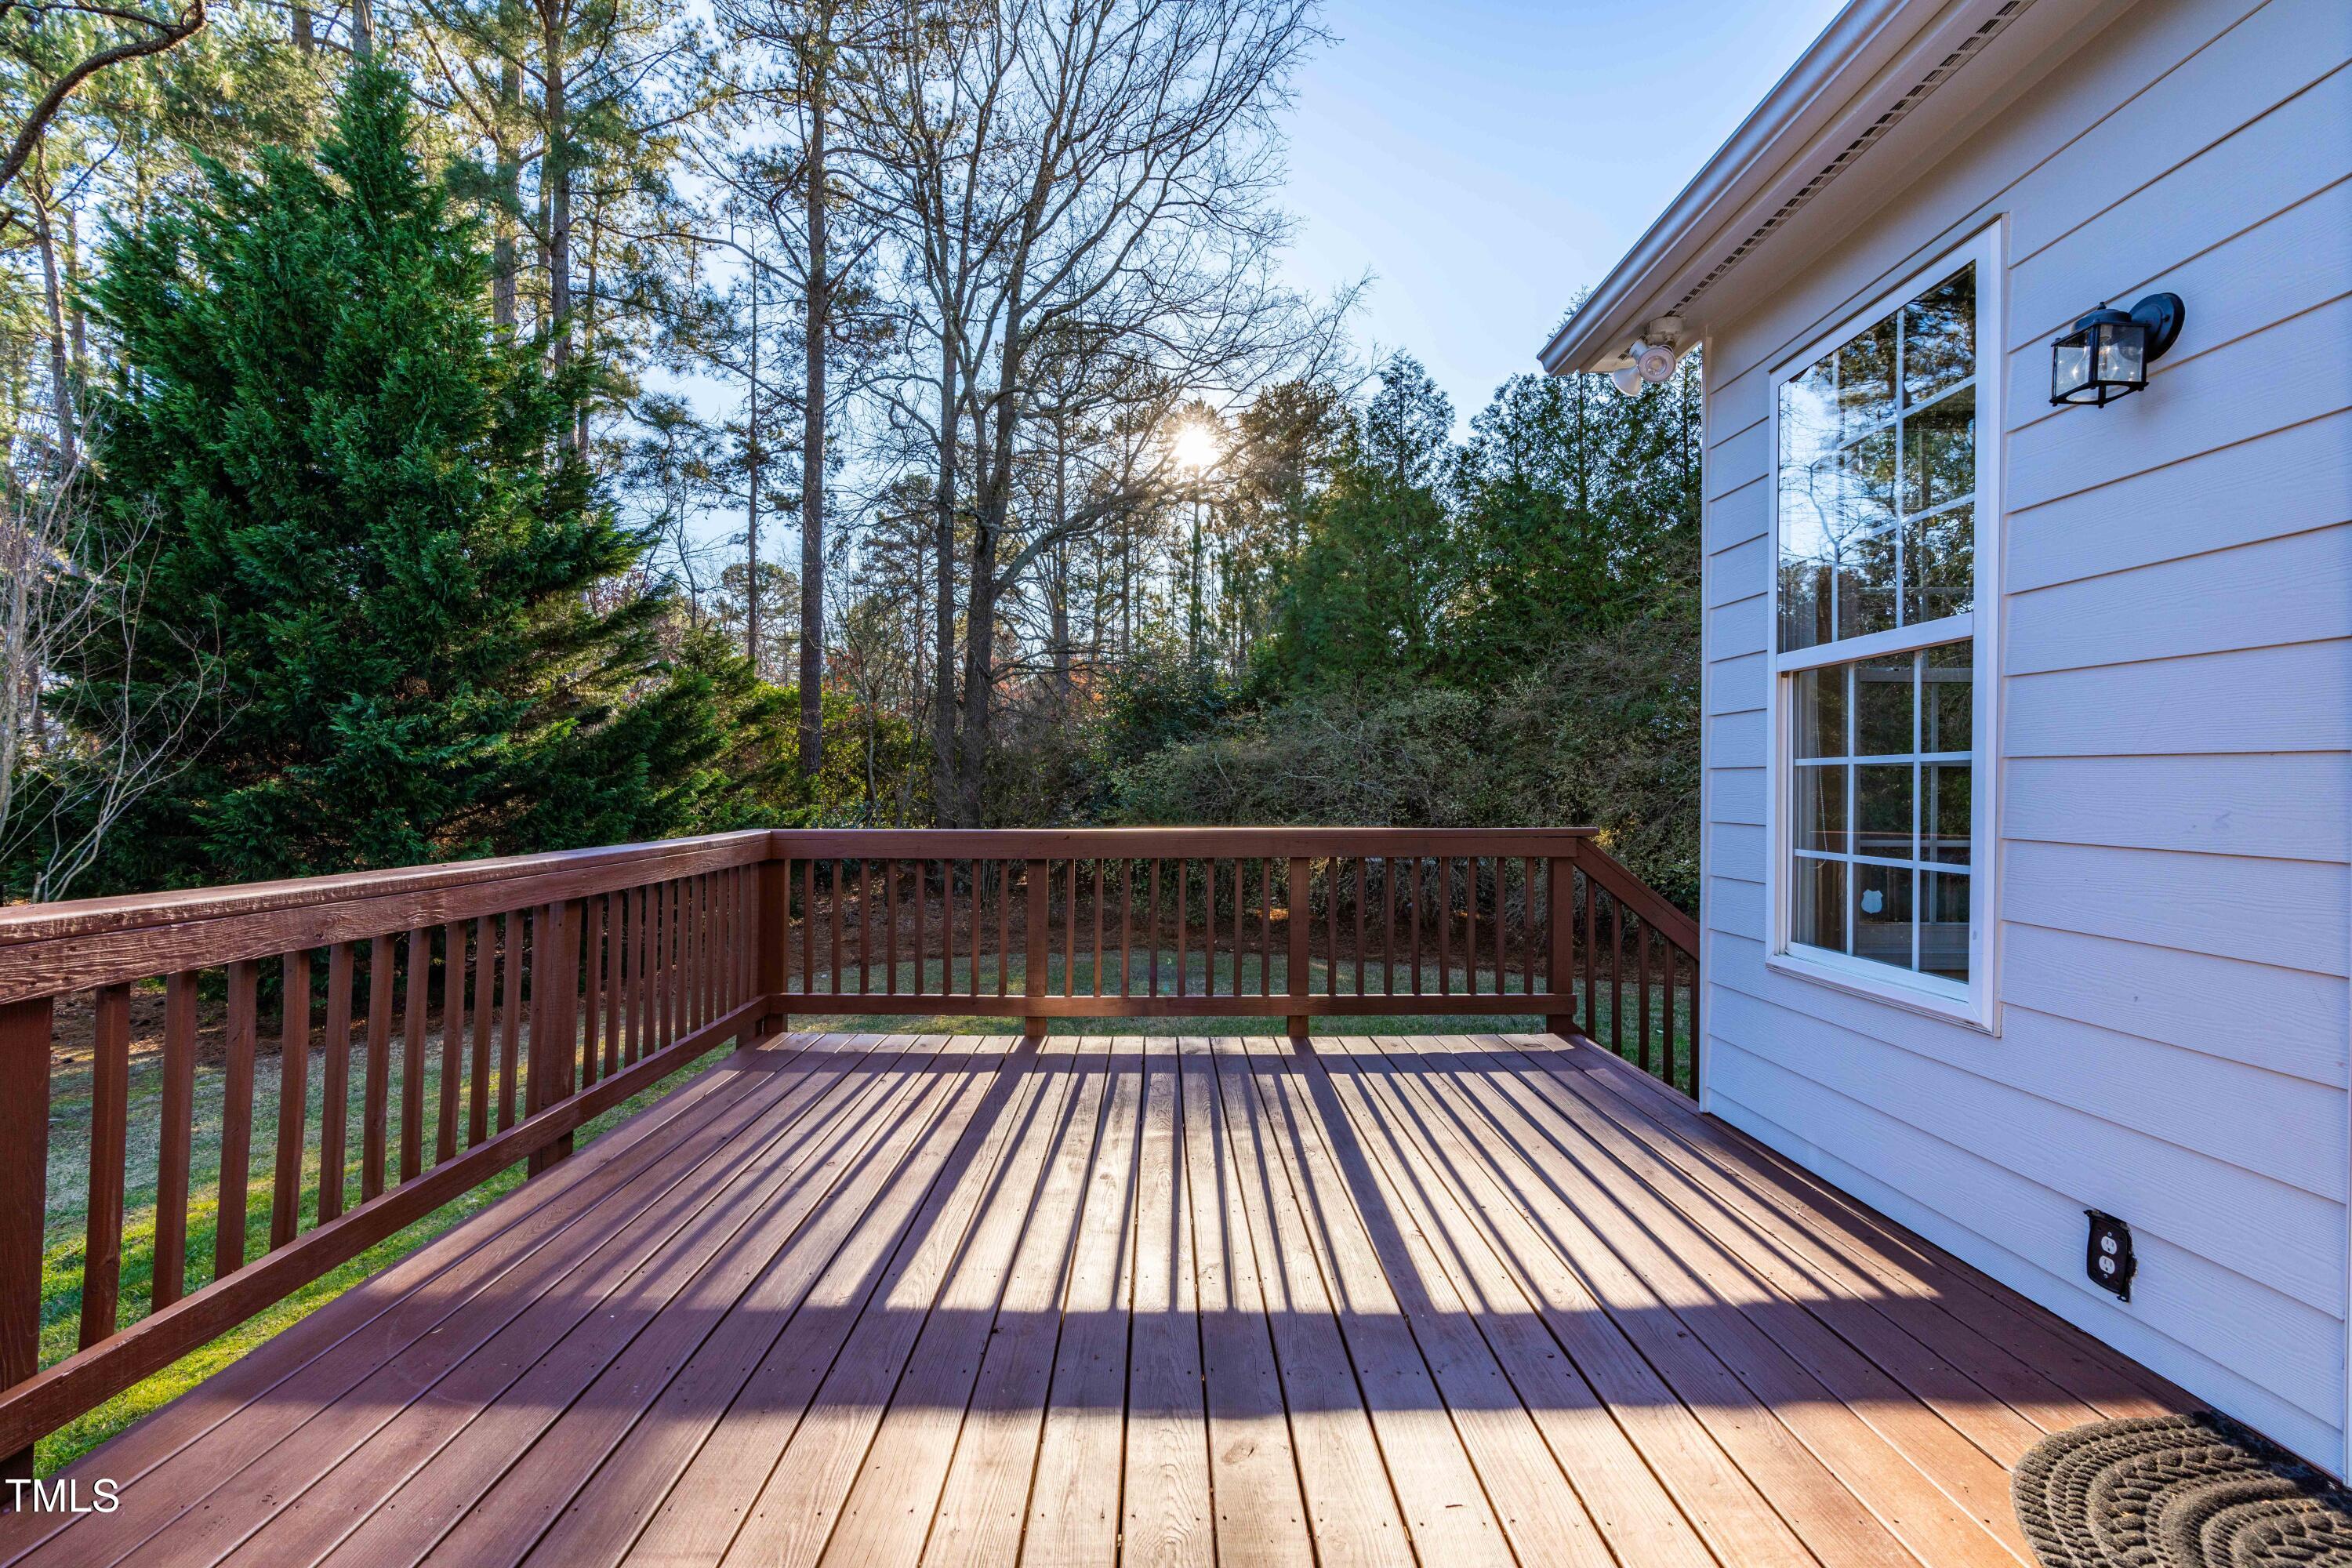
Wooden rear deck overlooking a wooded yard, with white siding and a large window.
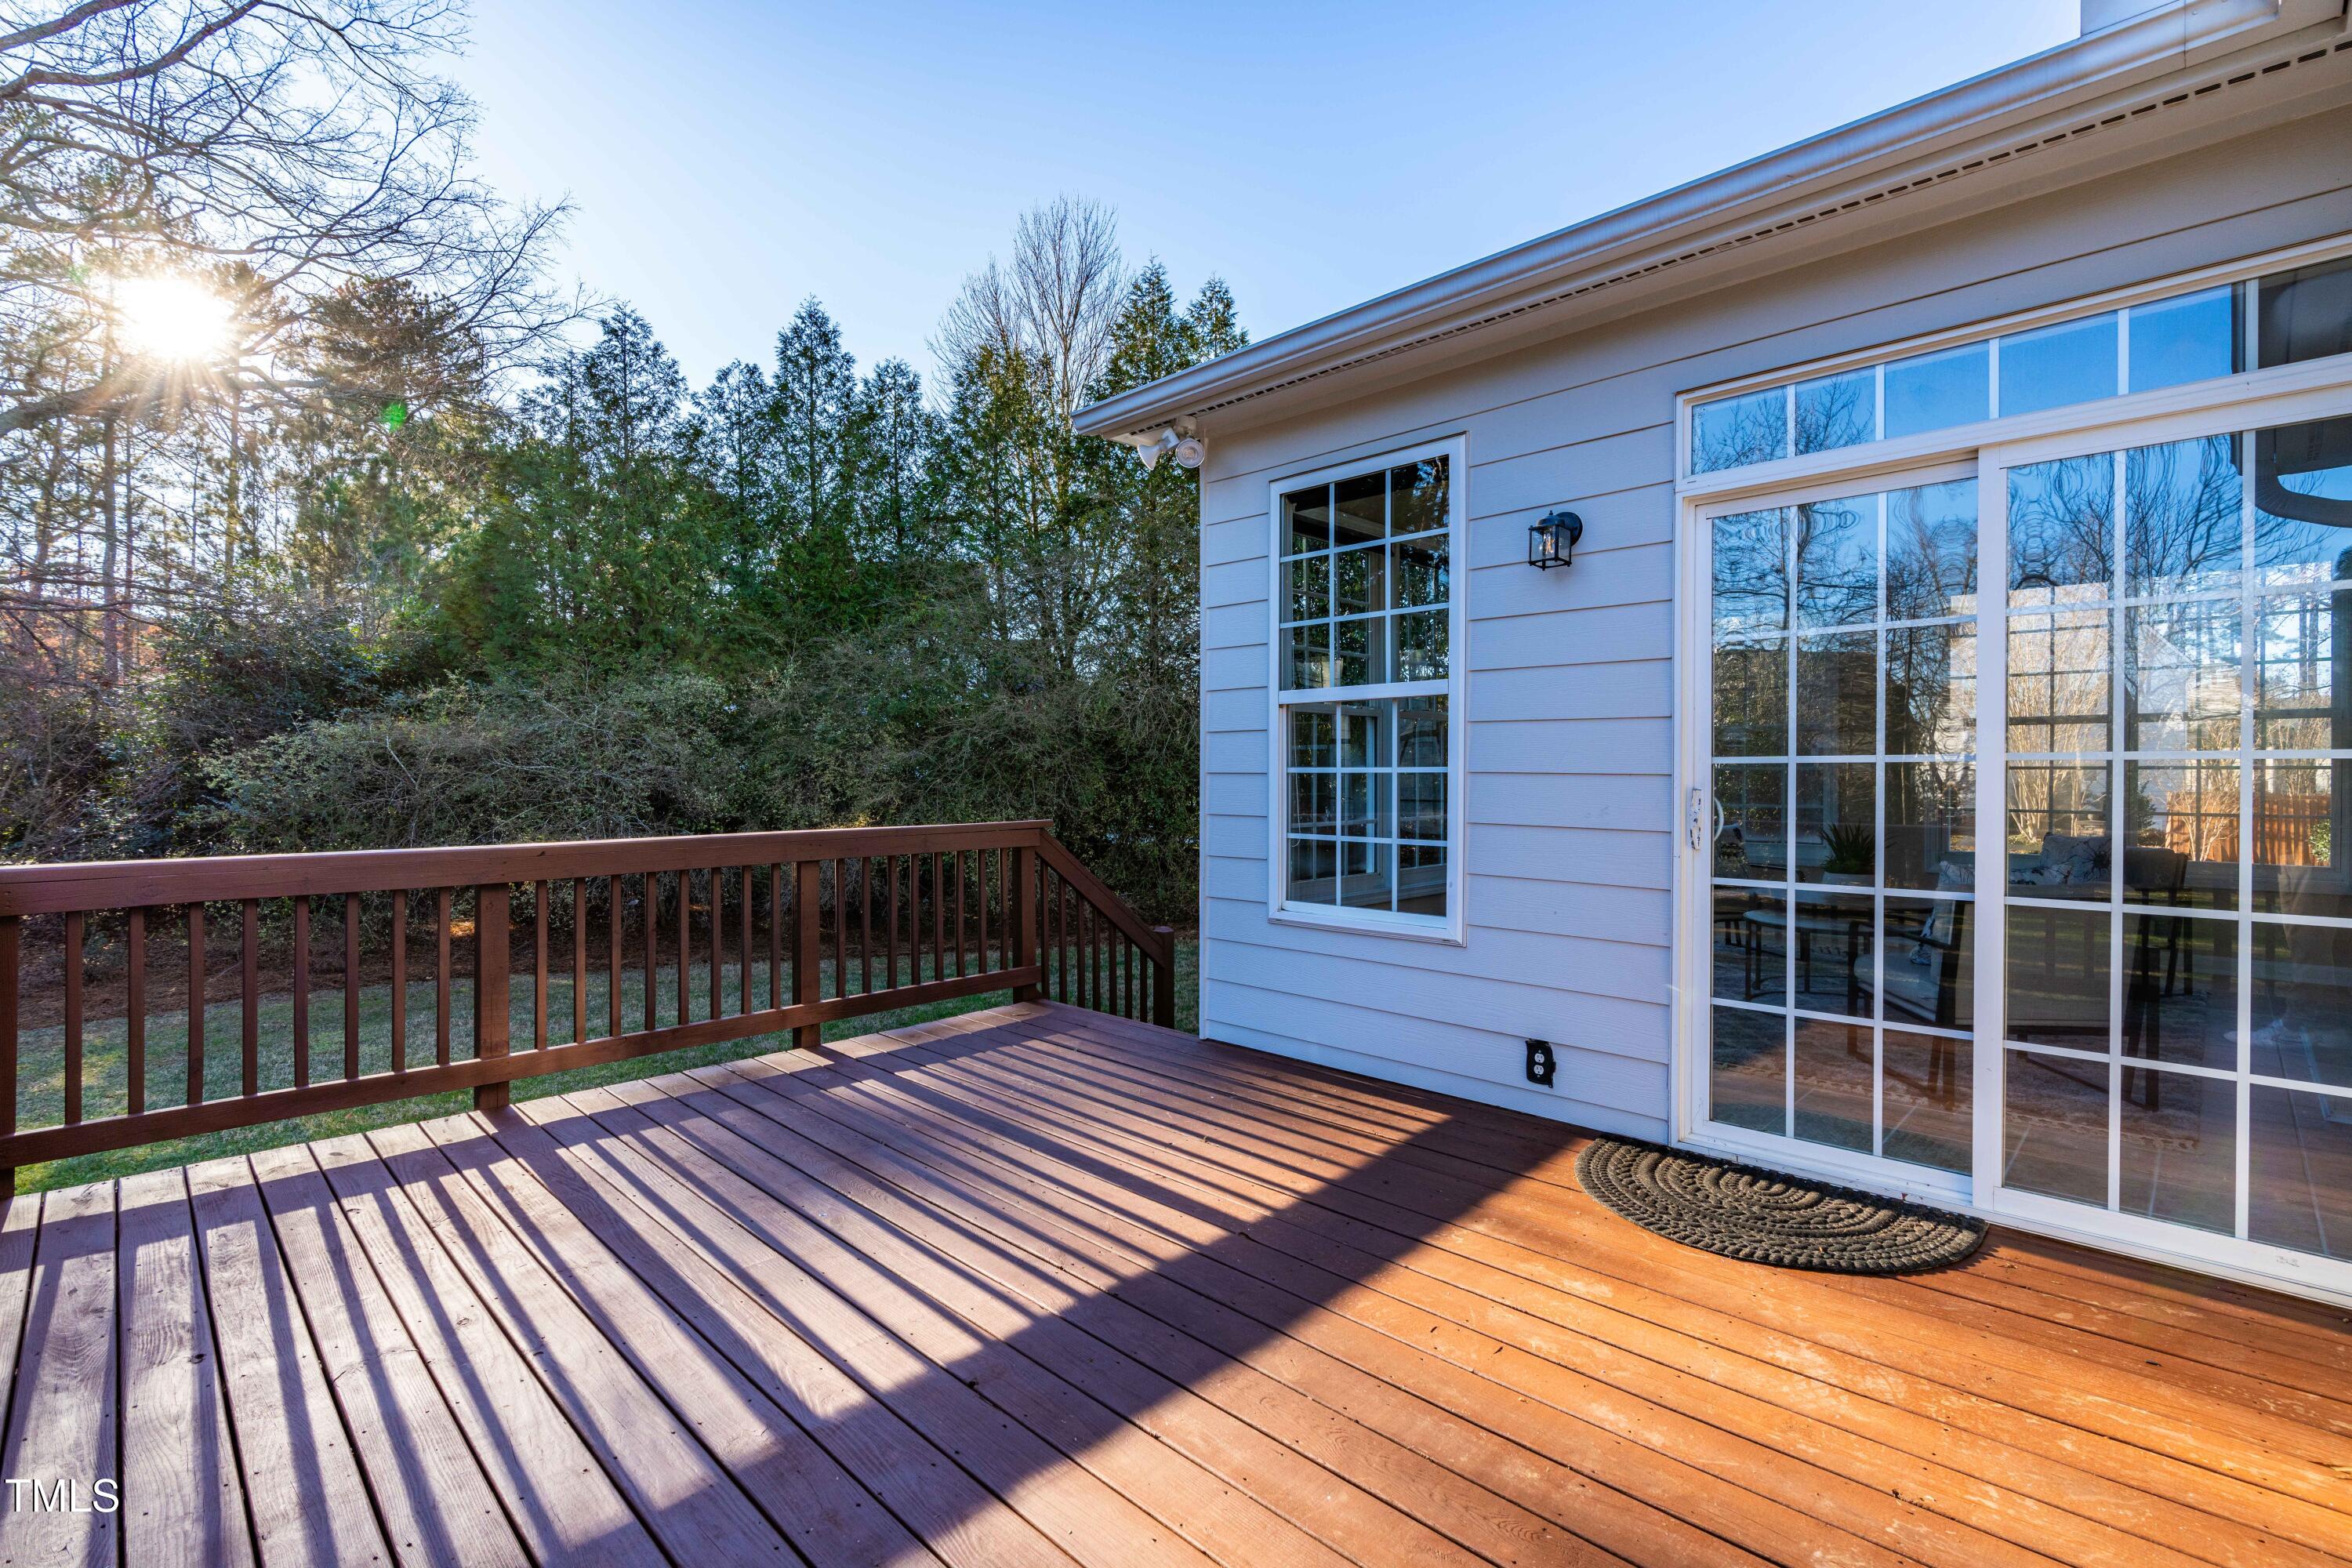
Wooden backyard deck beside sliding glass doors, with a wooded backdrop.
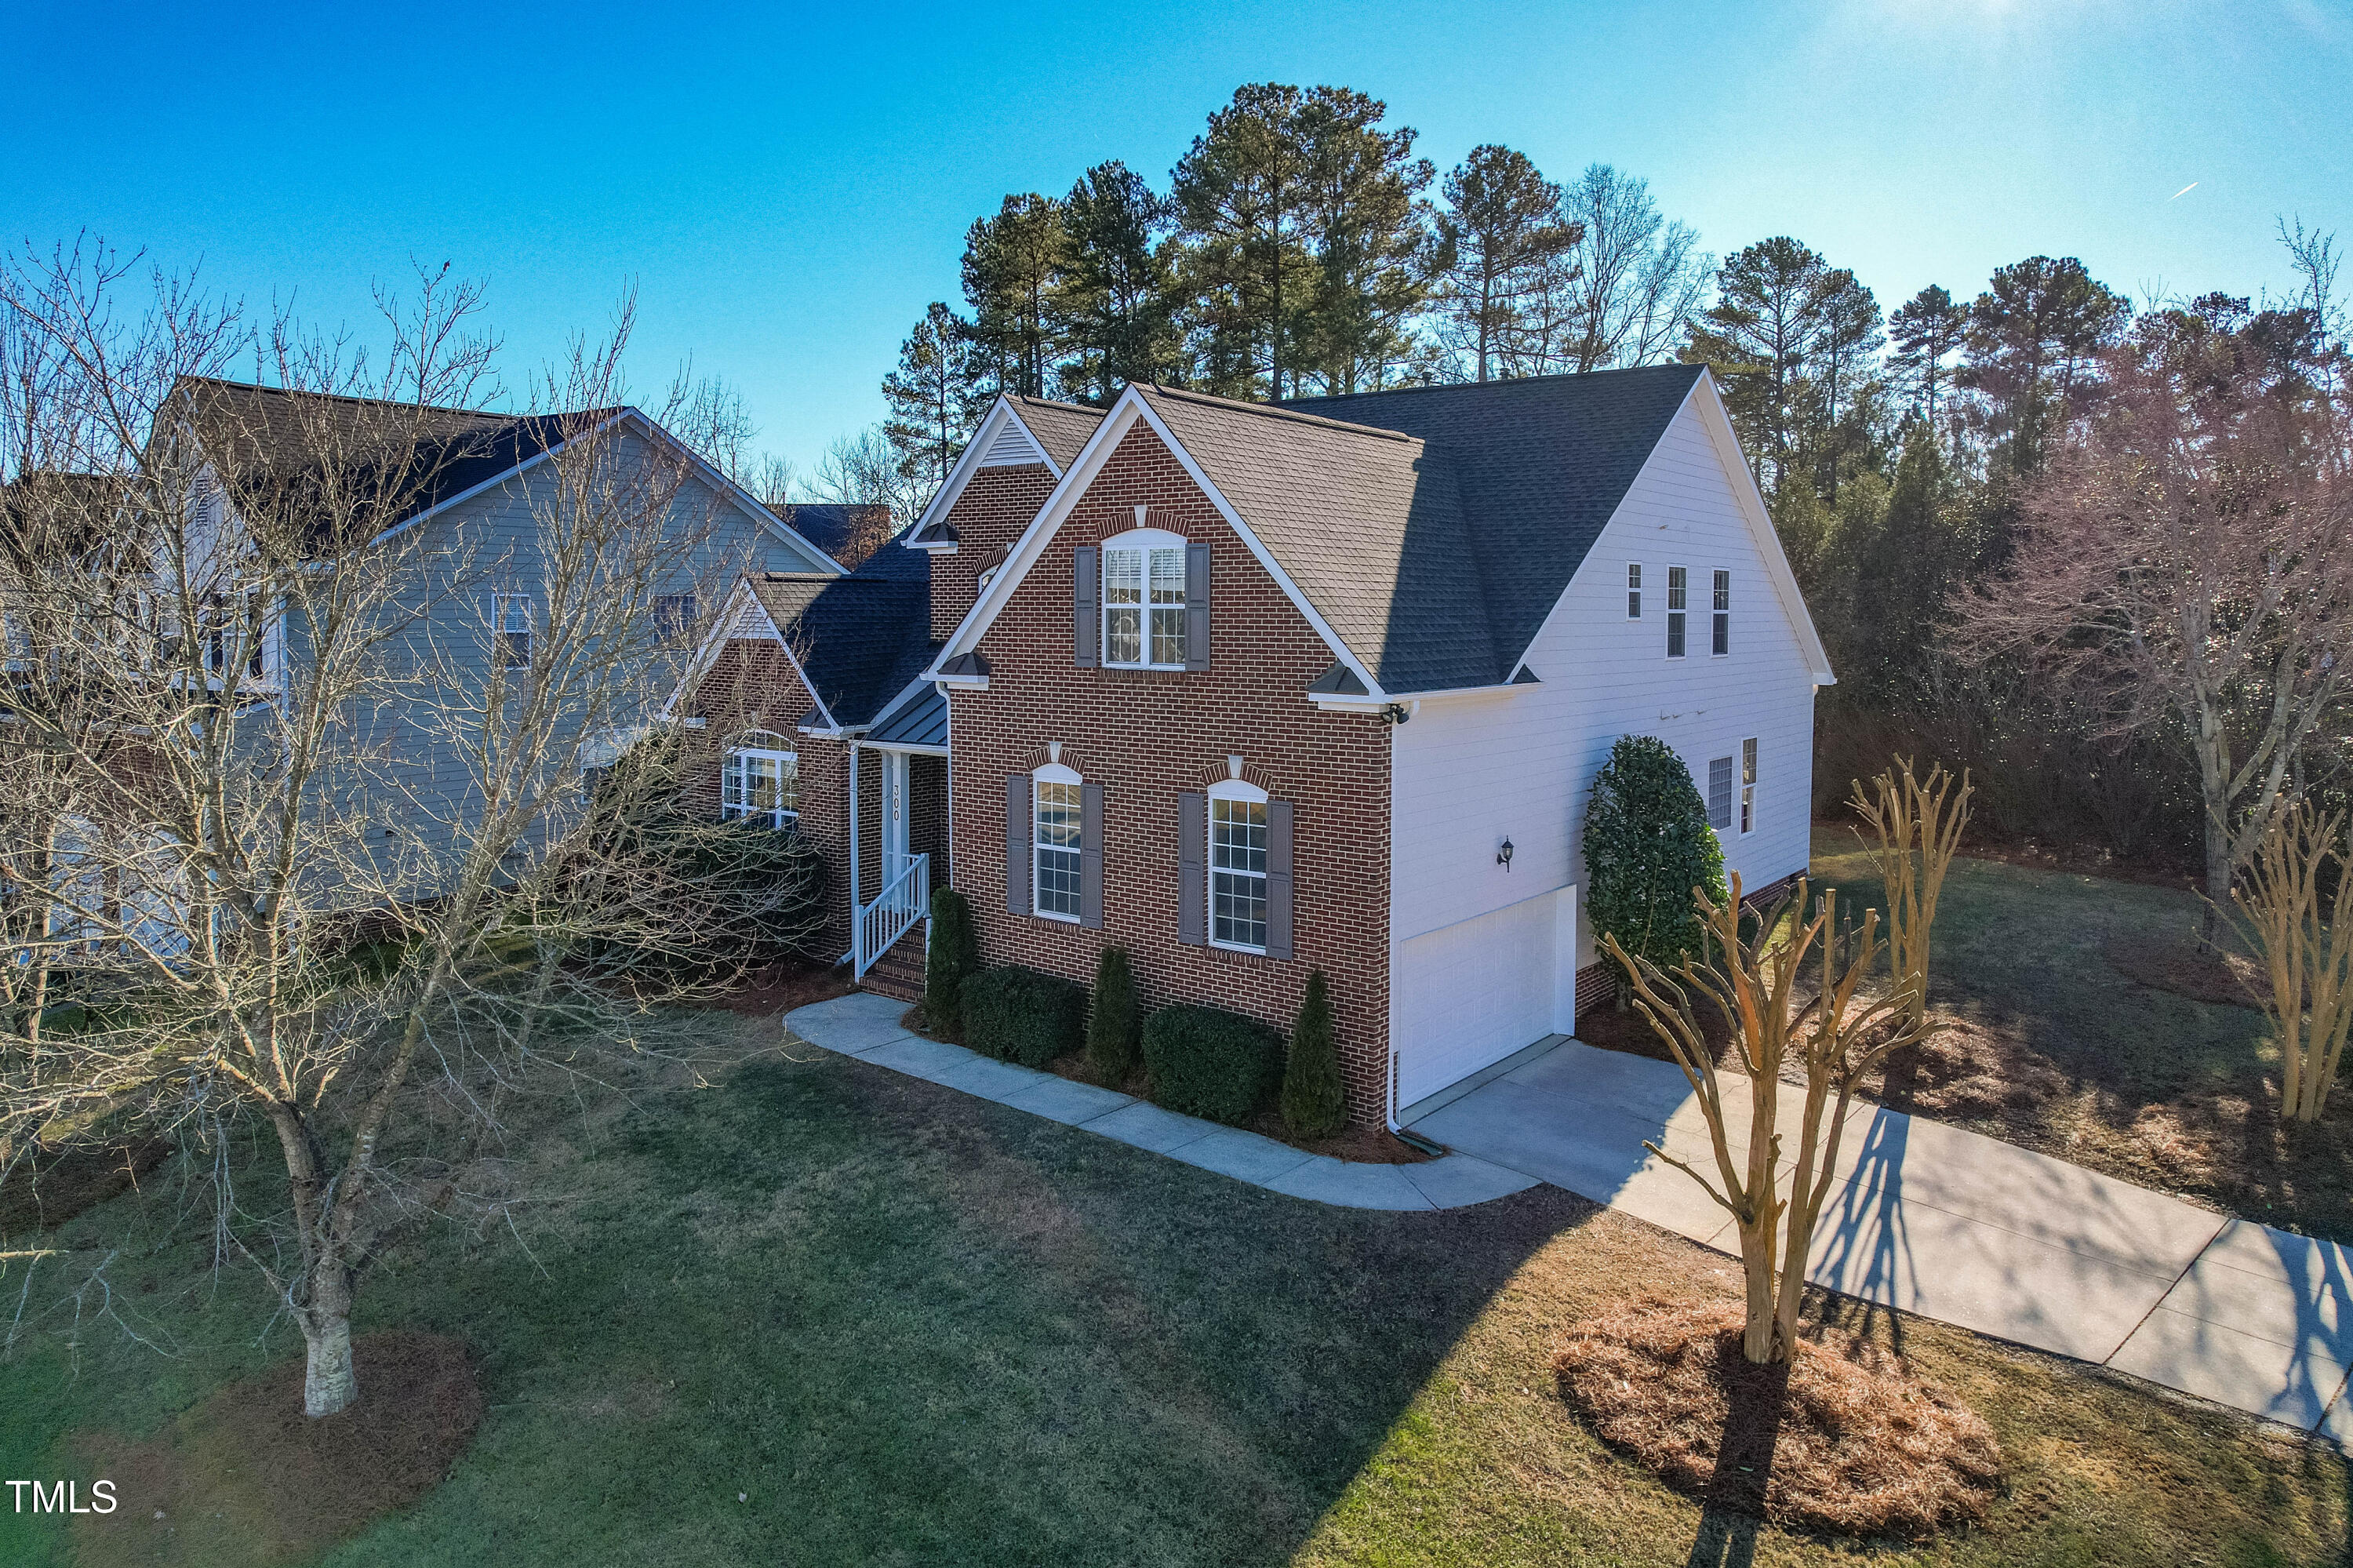
Aerial view of a brick-and-white-sided home with a steep roof, attached garage, and driveway.
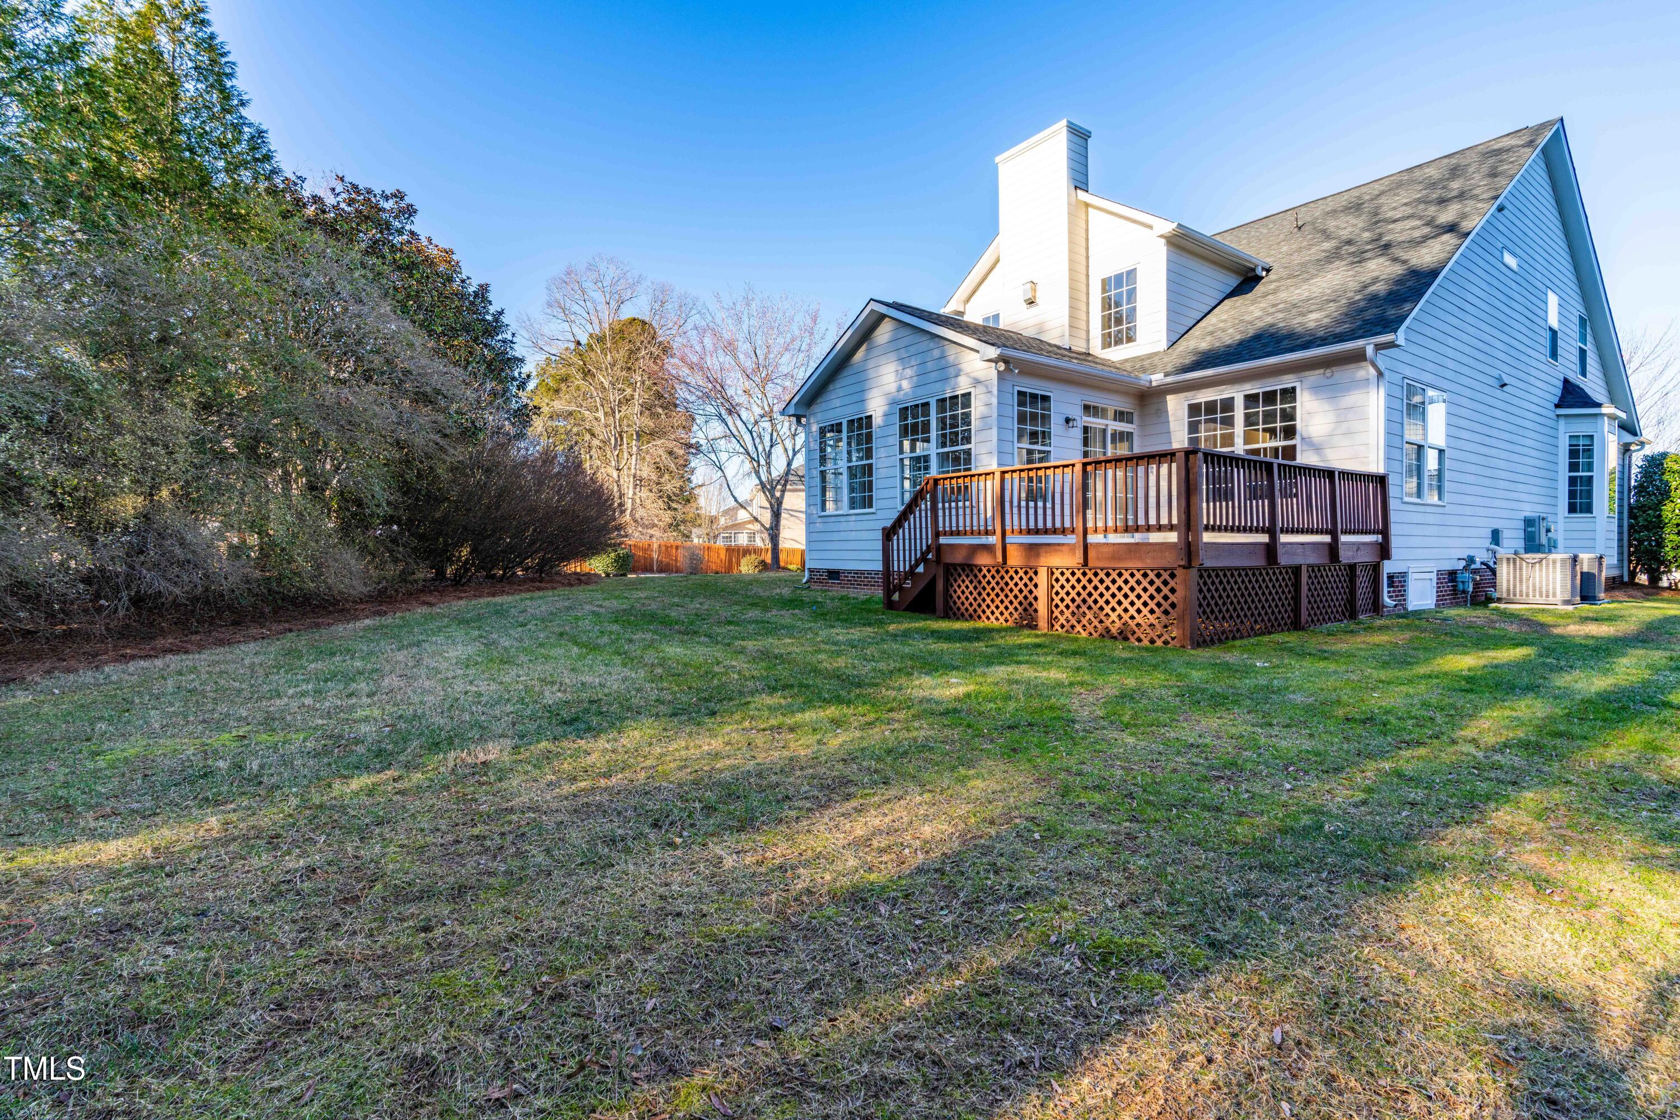
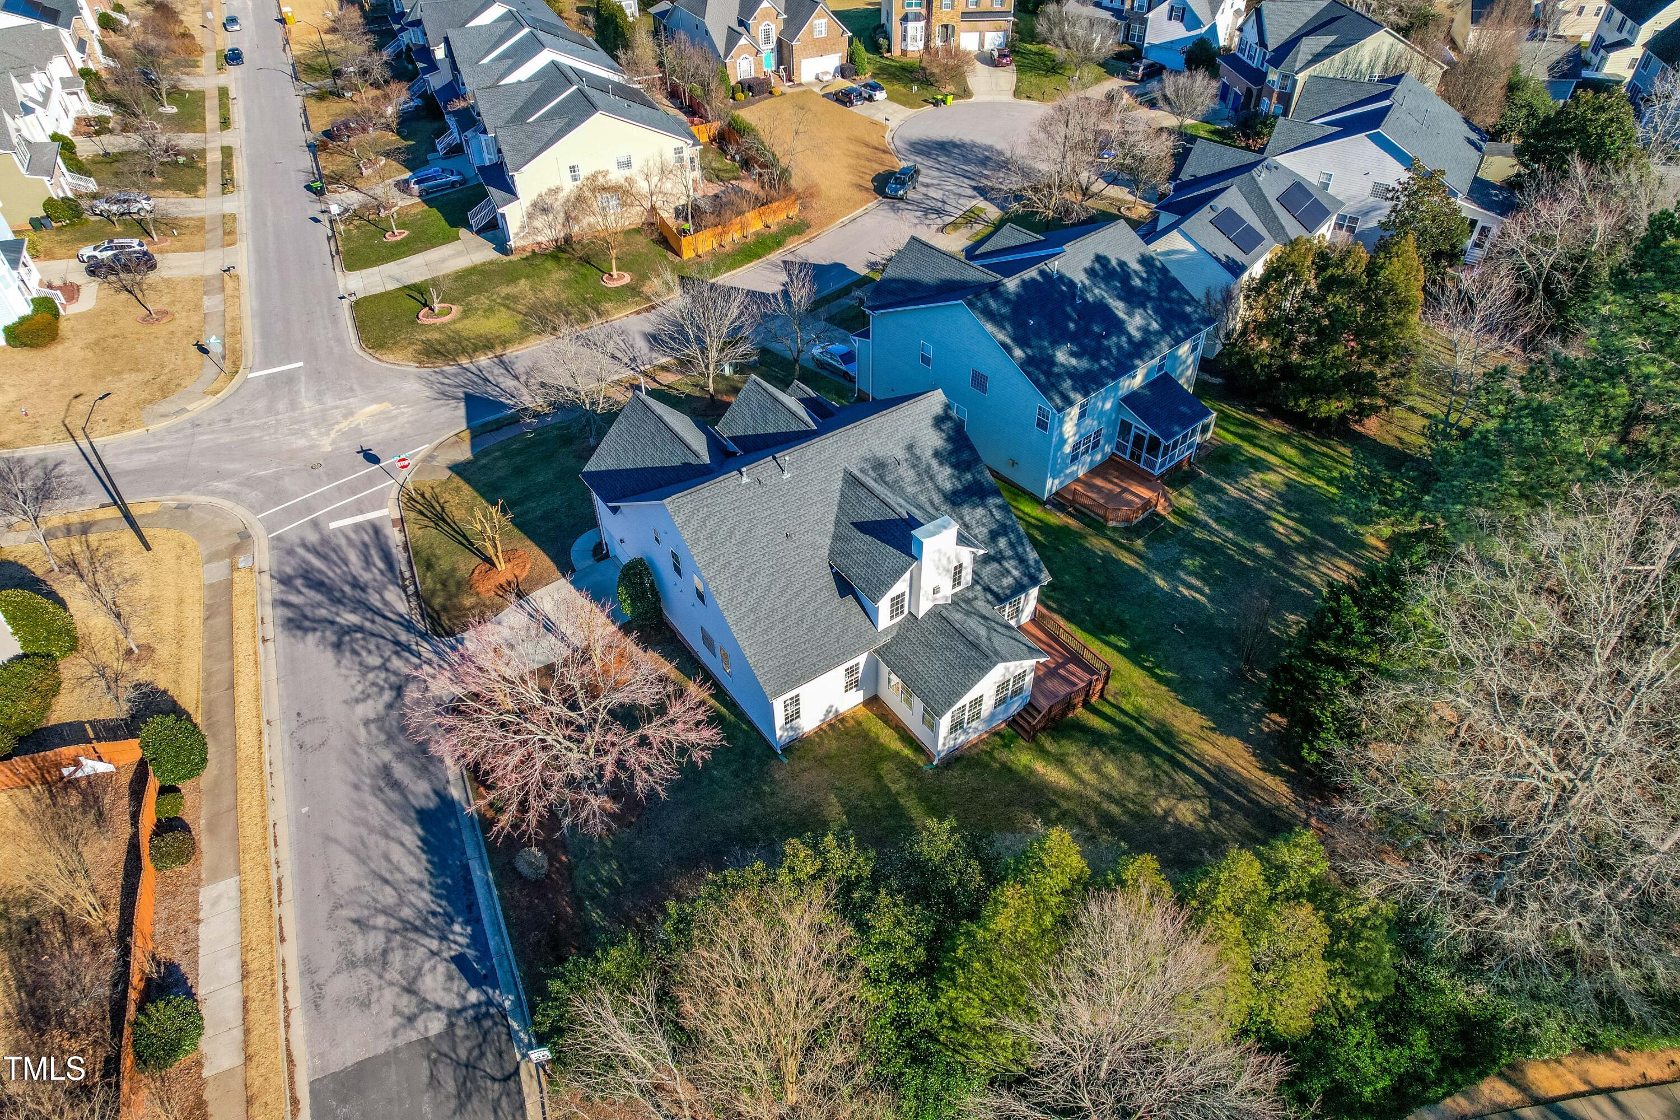
Rear of a gray-sided home with a raised wooden deck overlooking a broad lawn.
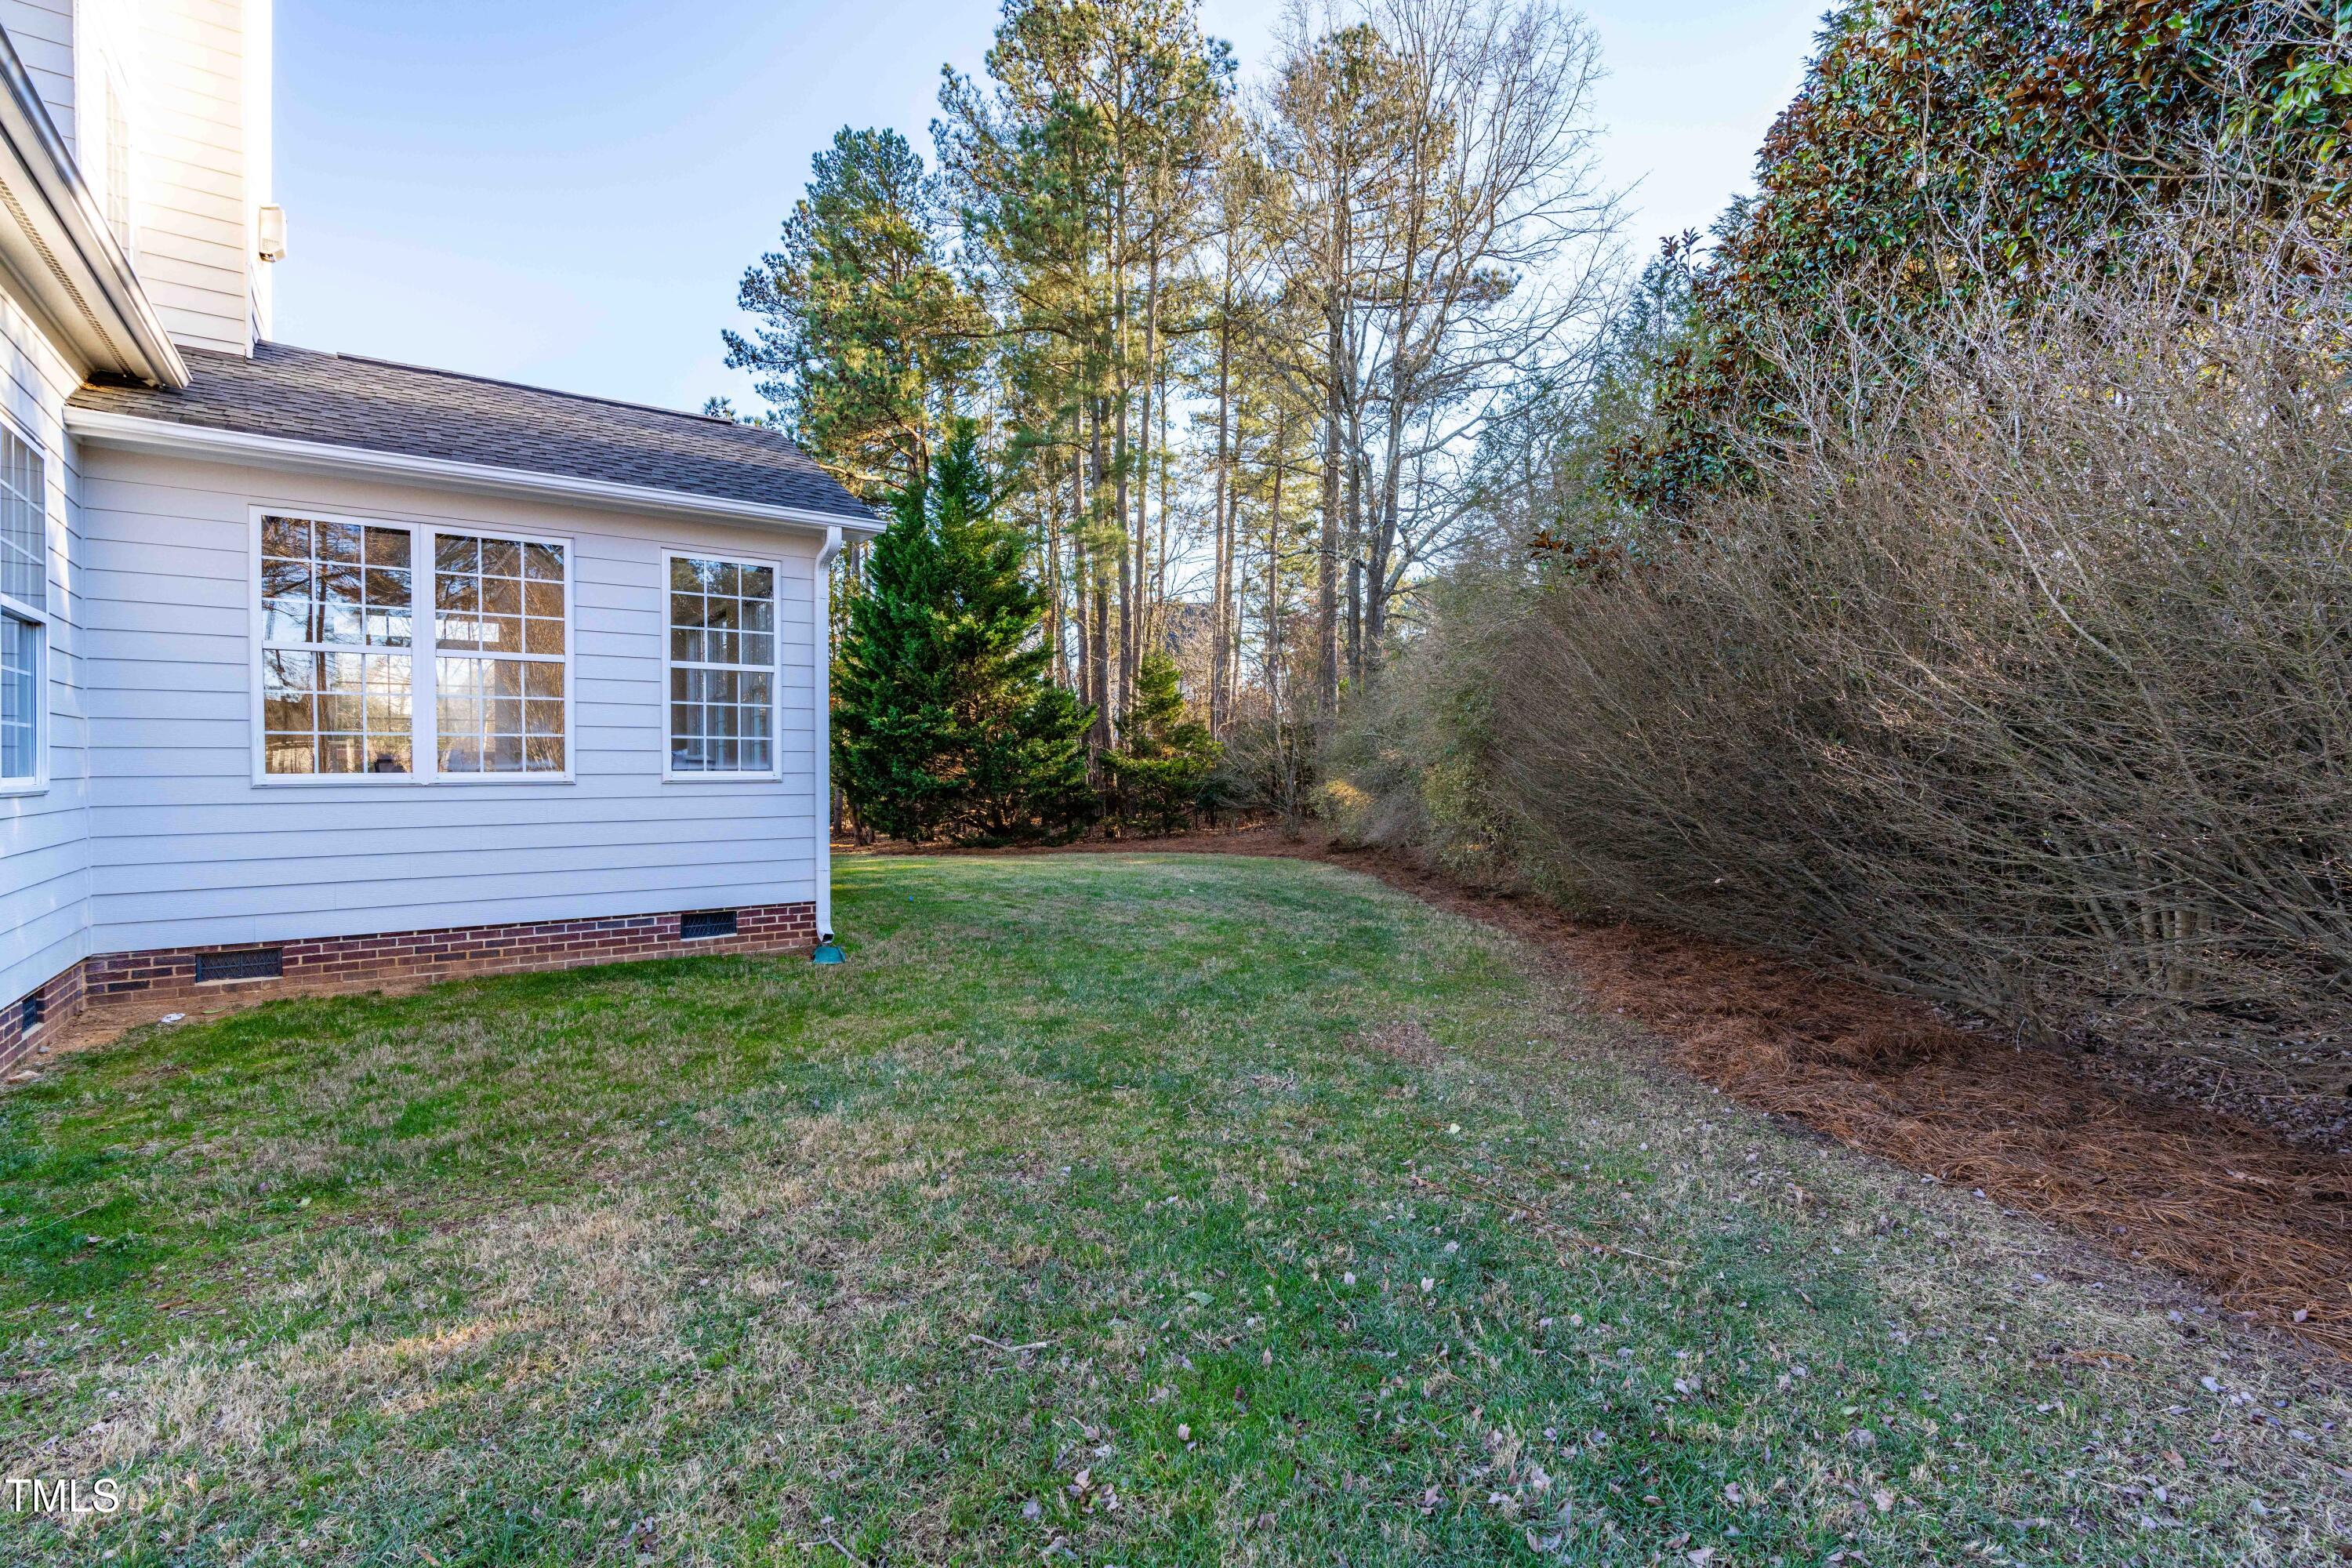
Side yard beside a white-sided house, with a grassy lawn and dense shrubs along the tree line.
Red-brick two-story home with a covered entrance, leafless trees, and a broad front lawn.
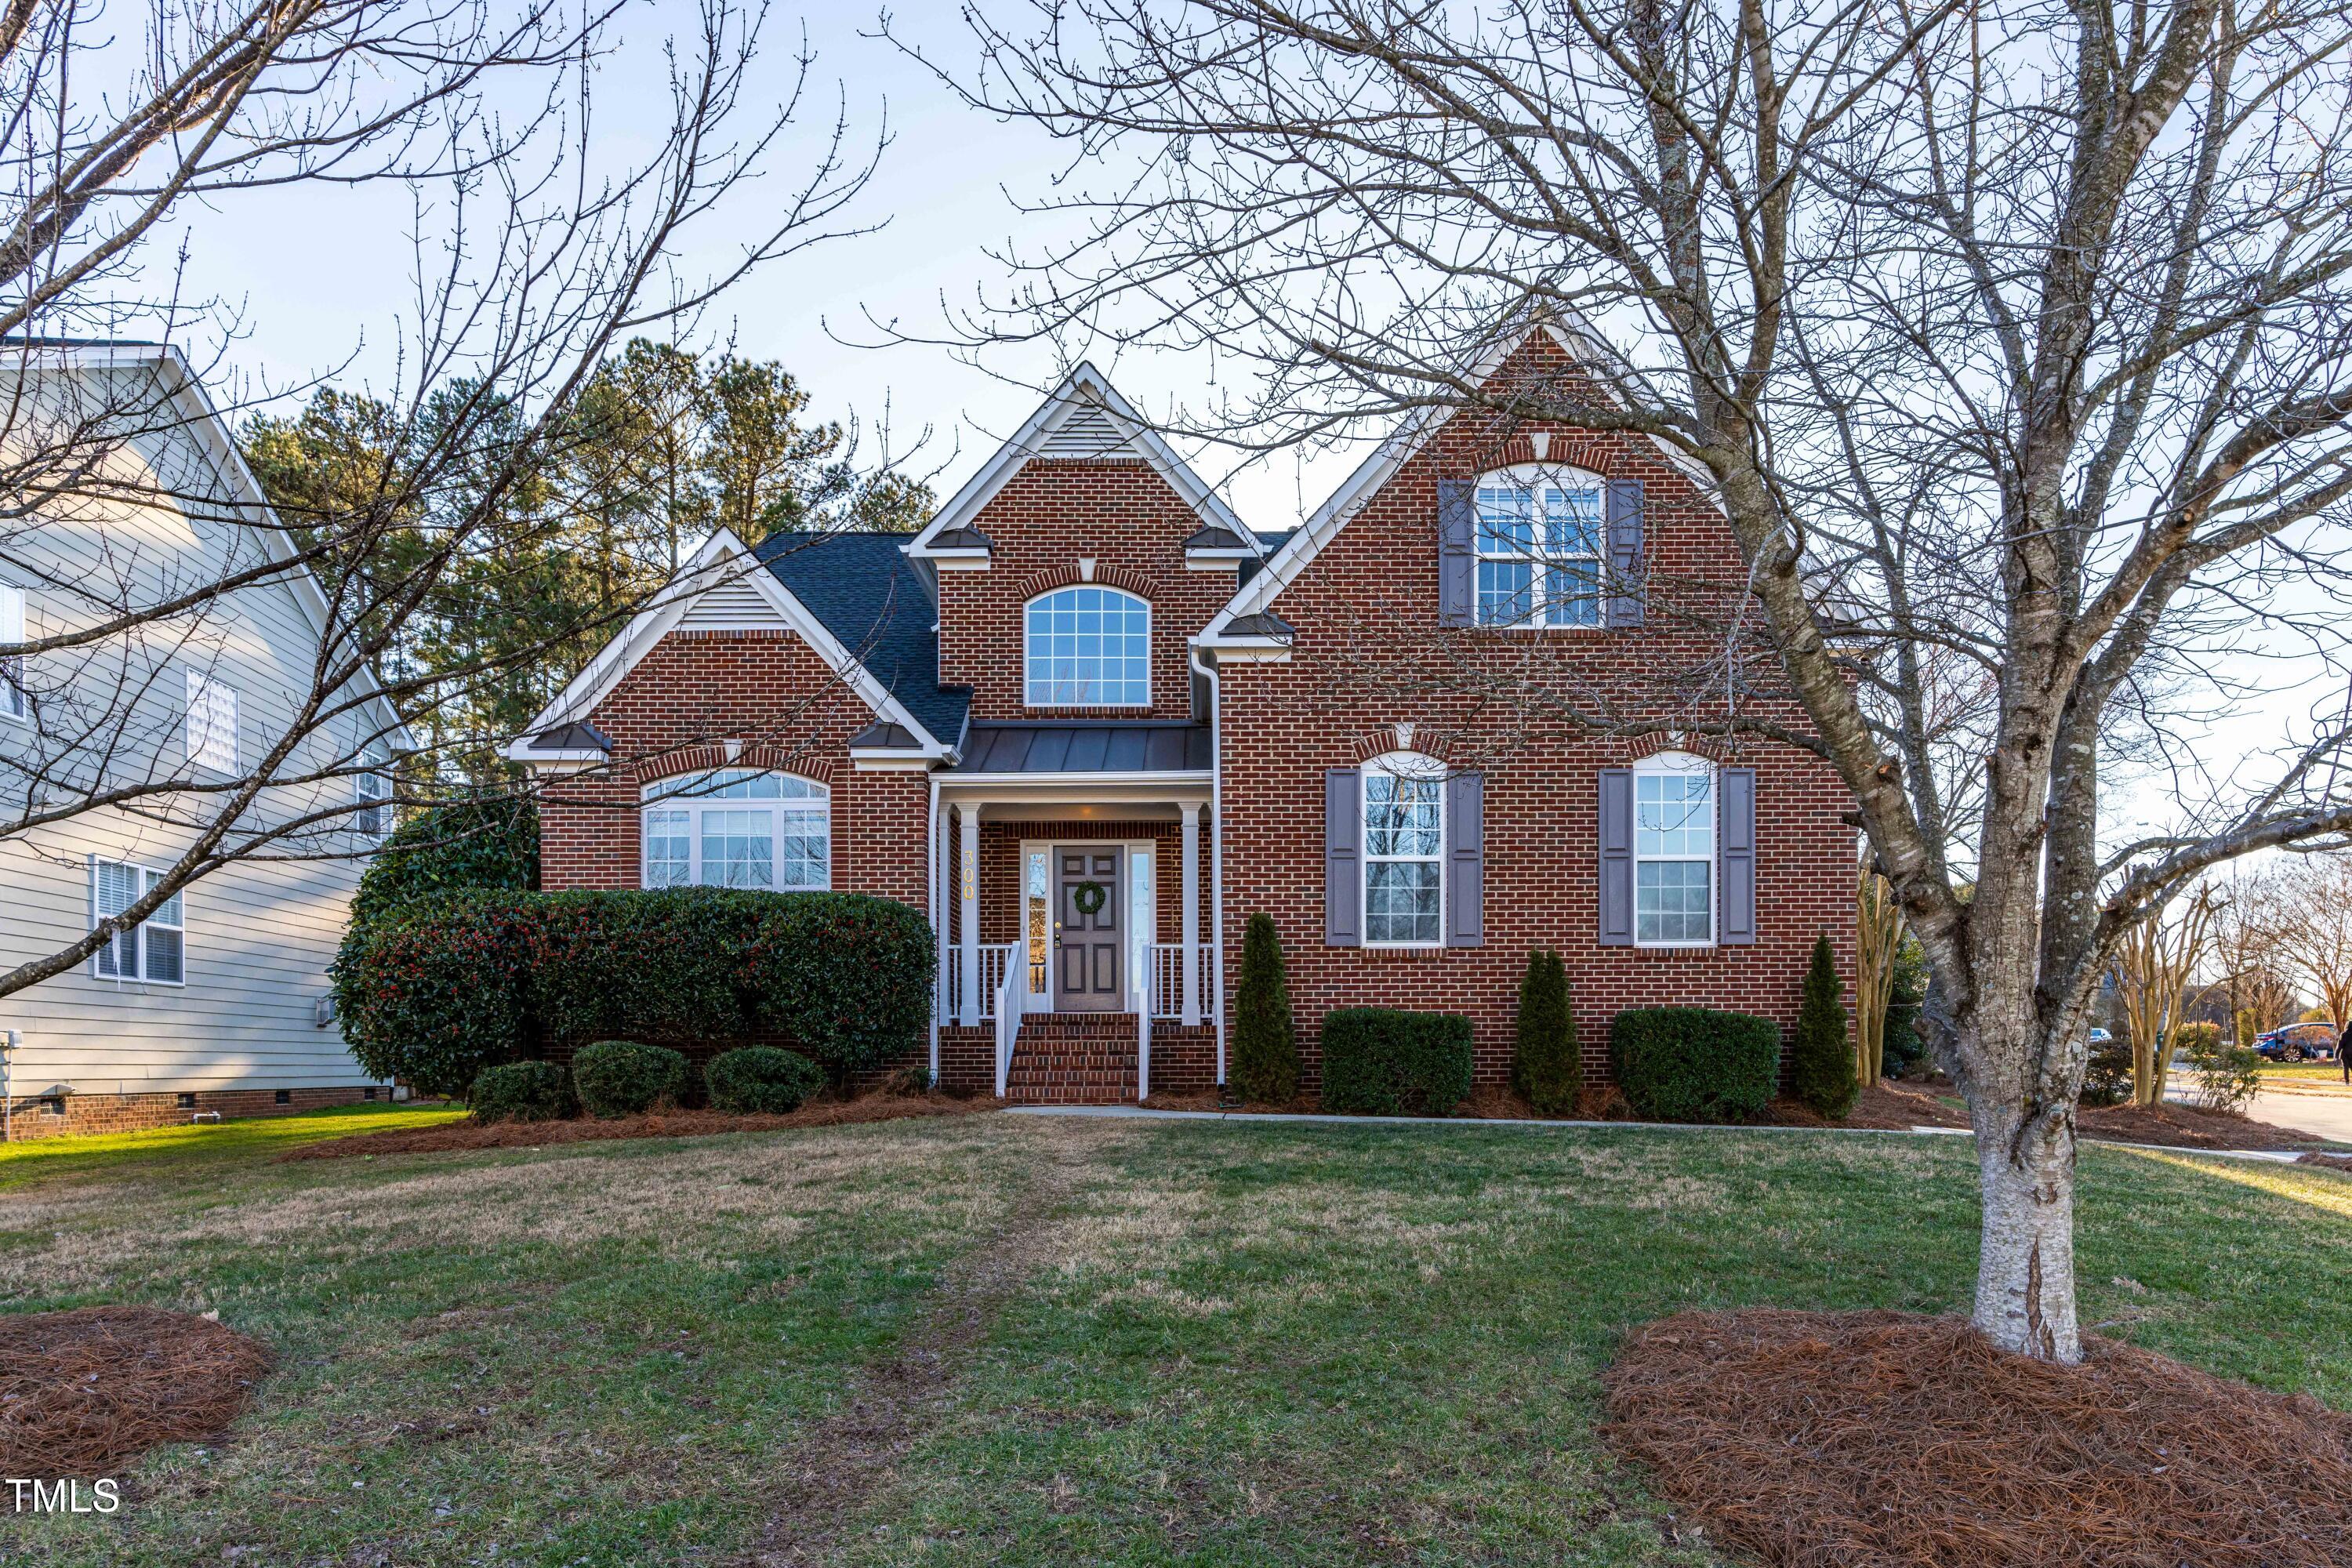
Red-brick two-story house with multiple gables, a covered entry, and leafless trees in front.
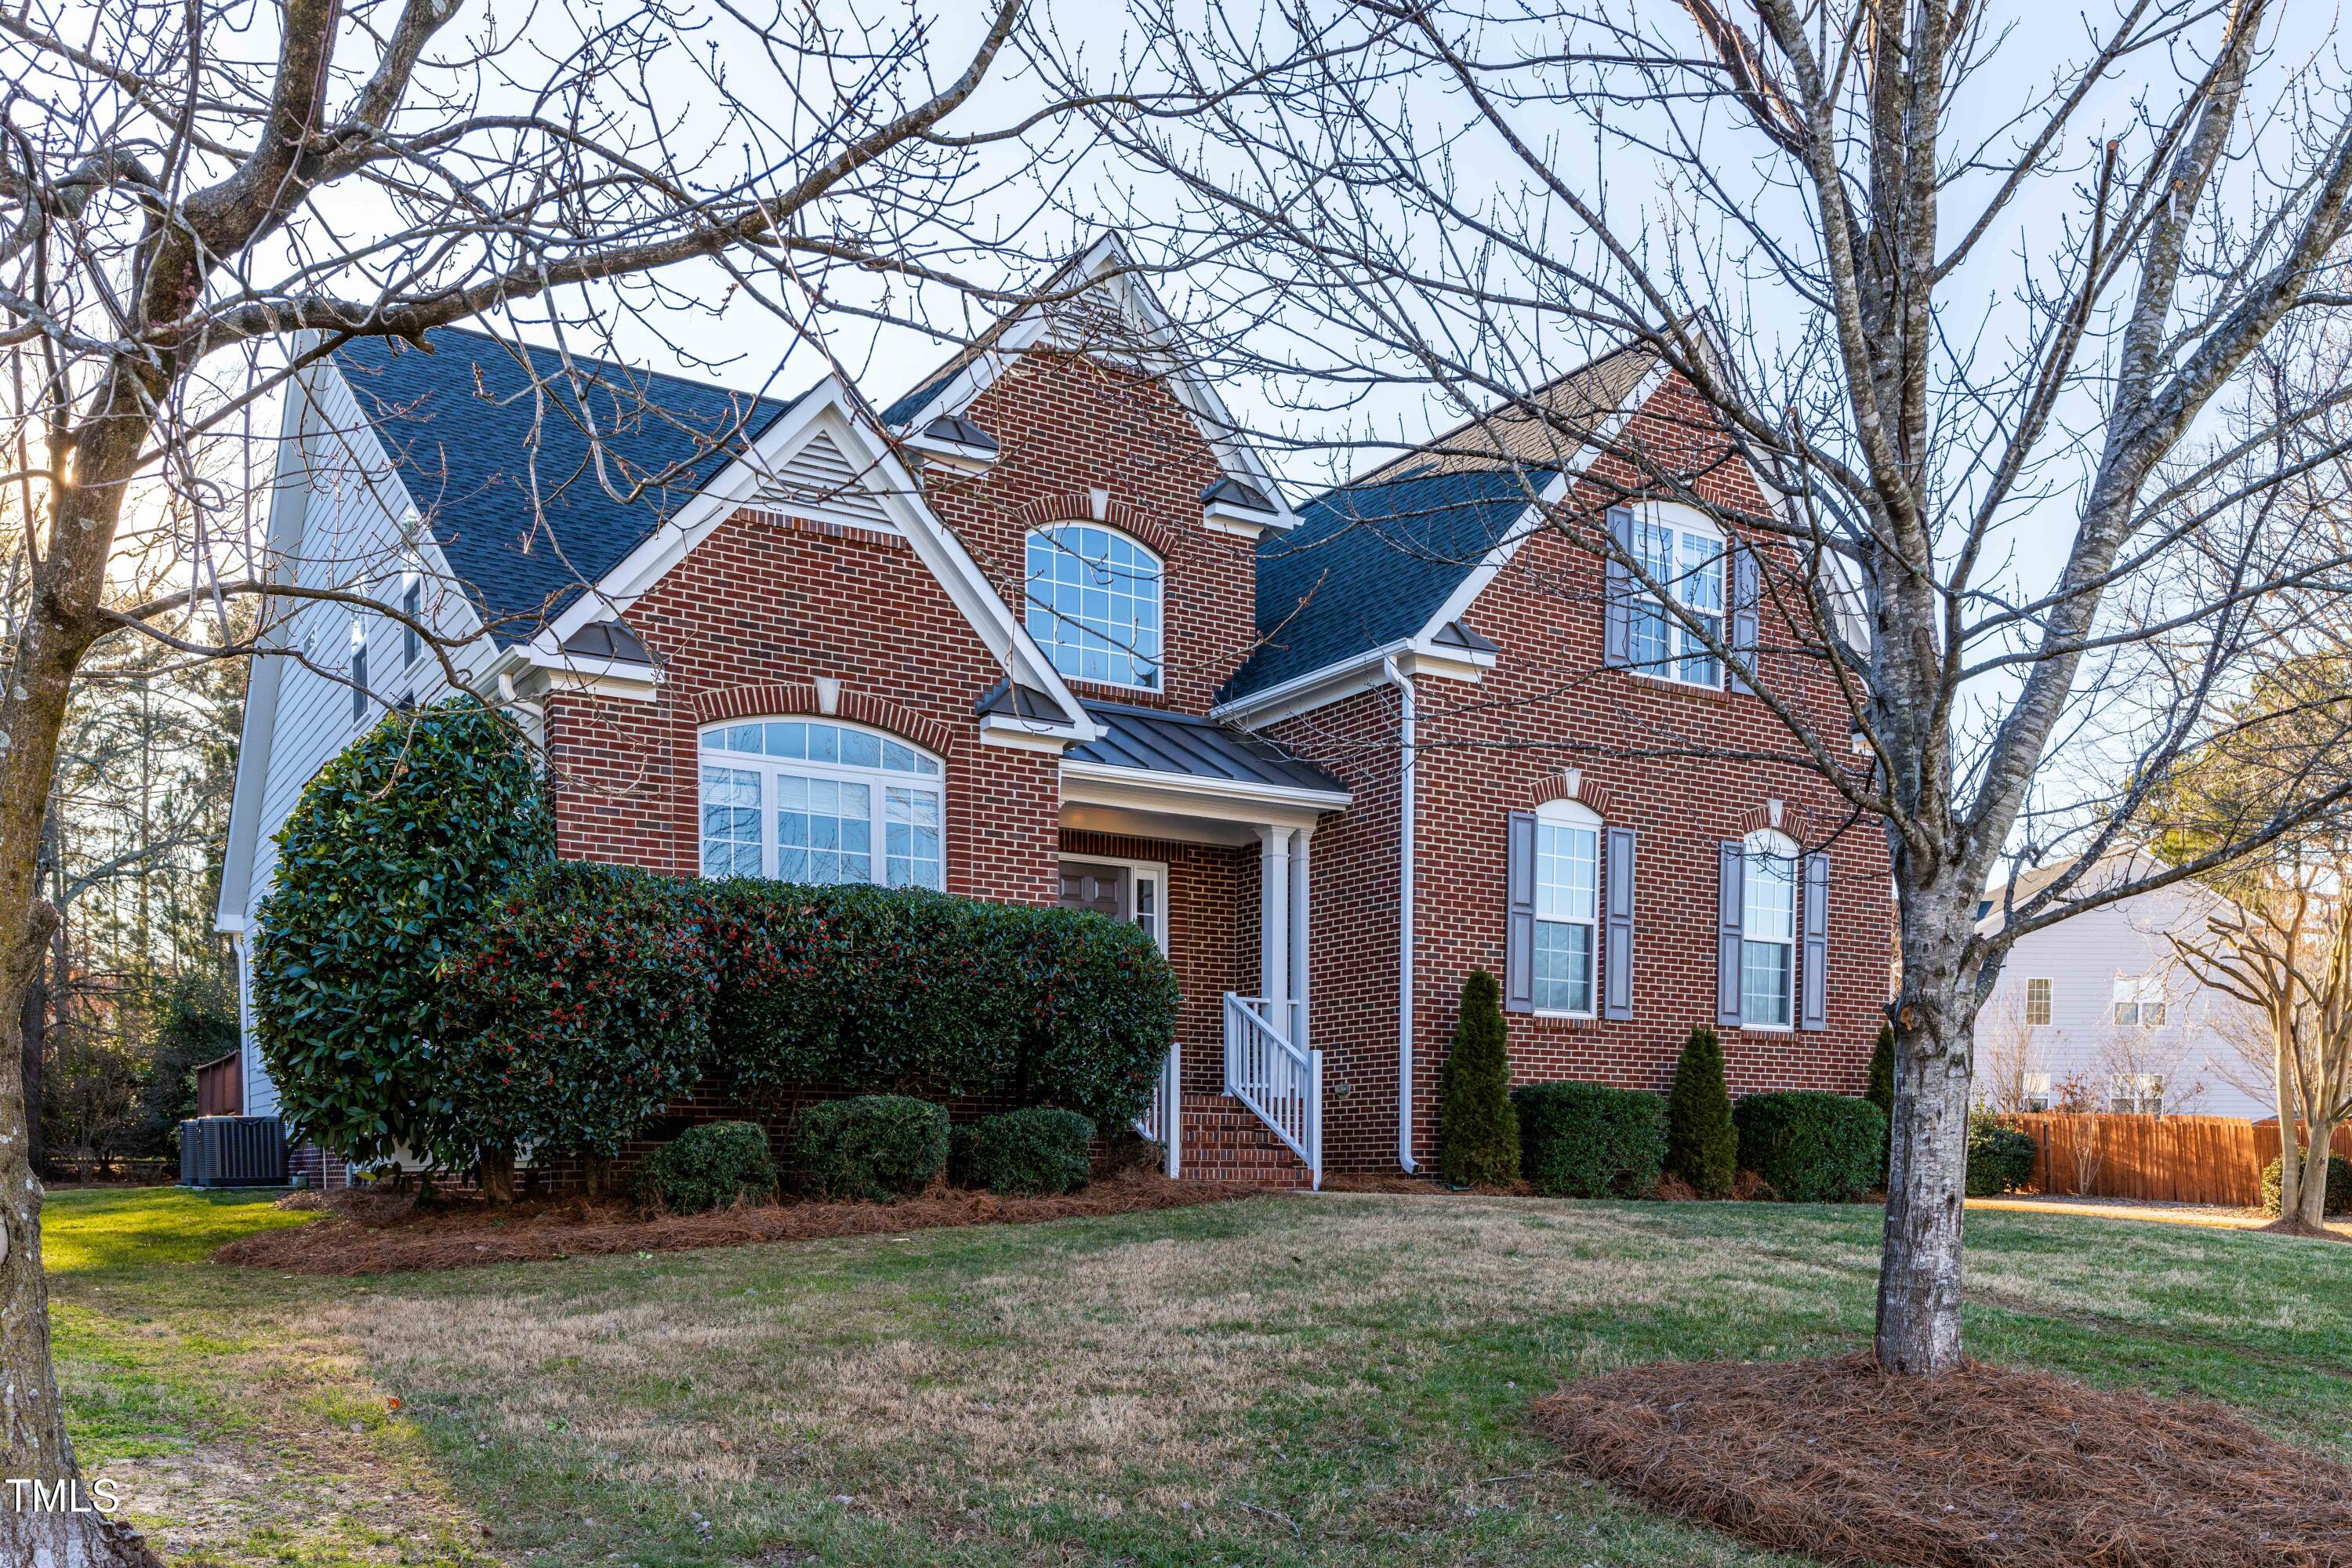
Two-story red-brick house with blue gabled roofs, arched windows, and leafless trees in the front yard.
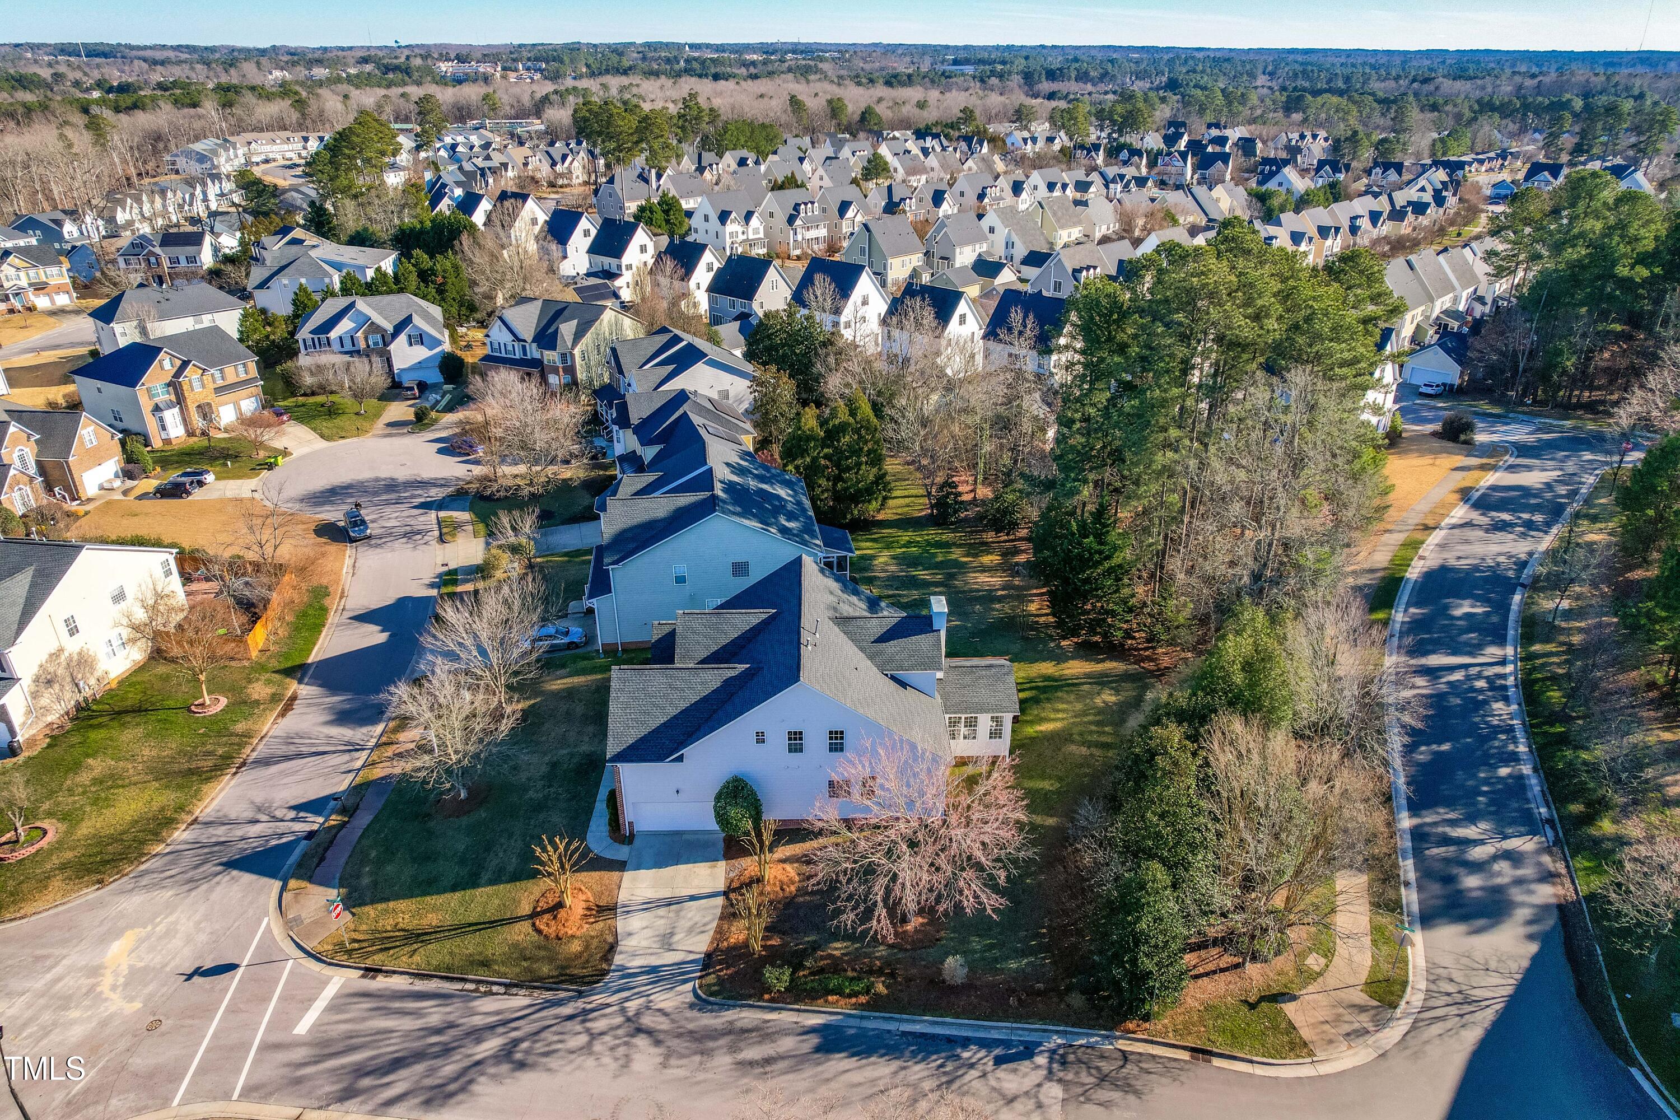
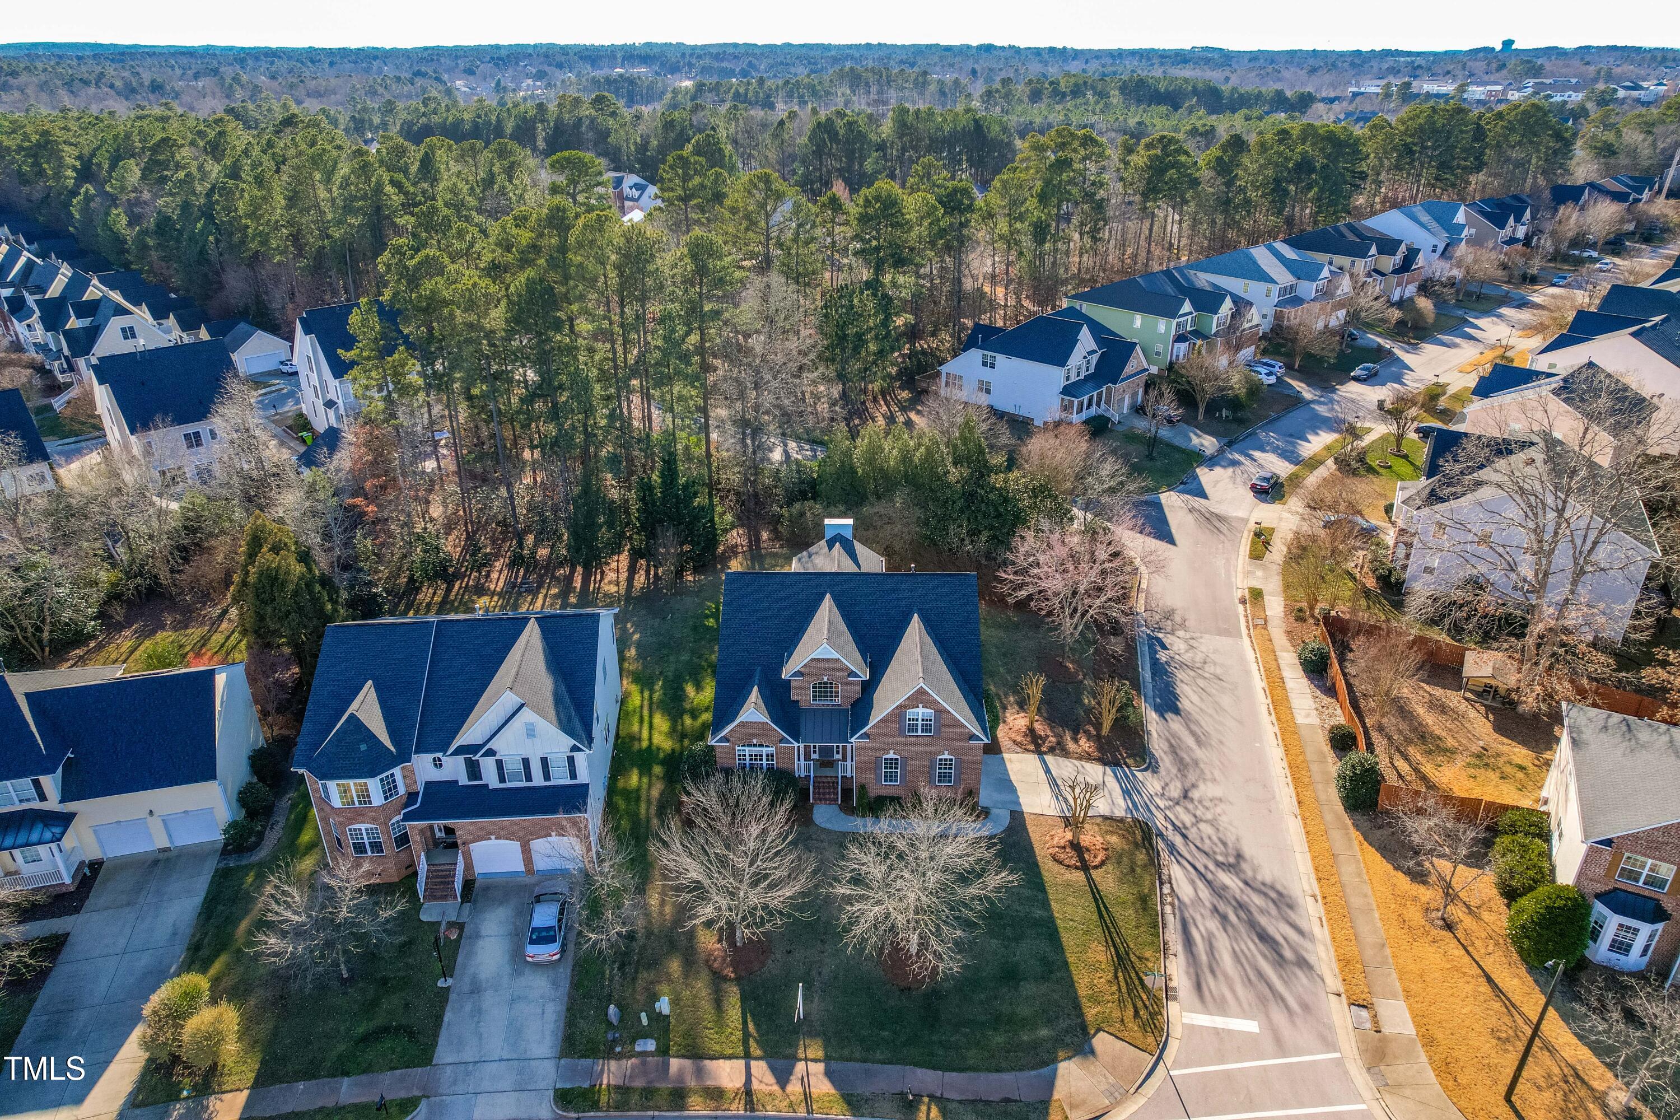
Aerial view of a two-story home amid a suburban neighborhood beside a wooded area.
Aerial view of a brick home beside a wooded area in a suburban neighborhood.
Aerial view of a two-story home with a wood deck and wooded backyard.
SEE ALL PHOTOS
Brick two-story home with white siding, a front gable, and an attached garage.
Entry foyer with a polished wood staircase, white balusters, and hardwood floors.
Staged home office with a dark wood desk beside a large arched window.
Staged living room with a fireplace, vaulted ceiling, and hardwood floors, viewed from above.
Staged living room with a fireplace, soaring ceiling, hardwood floors, and an open dining area.
Dining room with a round table, gray chairs, blue patterned rug, and large windows.
Bright foyer with hardwood floors, a white paneled front door, and a curved staircase with wood treads.
Staged living room with a tall fireplace wall, hardwood floors, and an adjoining dining area.
Two-story living room with hardwood floors, a loft railing, and an opening to the kitchen.
Home office with a dark wood desk, blue armchair, and French doors opening to the dining room.
Dining room with a round table, gray chairs, blue patterned rug, and French doors.
Dining room with an oval table, upholstered chairs, and French doors opening to a study.
Kitchen with warm wood cabinetry, stainless steel range, and a large sunlit window.
Kitchen with warm wood cabinets, stainless steel appliances, and a breakfast bar overlooking a sunny dining area.
Kitchen with honey-toned cabinets, stainless steel appliances, and a dining nook beside large windows.
Kitchen with honey-toned cabinets, black granite counters, and stainless steel appliances.
Dining room with a built-in wood cabinet, glass-paneled doors, and a large window.
Dining area with a round table beside large windows overlooking a deck.
Dining area with a round table and chairs, opening into a kitchen with wood cabinets and an island.
Dining area with a round table and four chairs beside large windows overlooking trees.
Sunlit sitting room with large windows, tiled floors, and a seating area around a round table.
Bright sitting room with tall windows, sliding glass doors, and a staged seating area.
Living room with a lit fireplace, arranged seating, and large windows opening to a deck.
Bright staged bedroom with a king bed, three tall windows, hardwood floors, and a potted tree.
Bedroom with a white bed, blue accent pillows, hardwood floors, and an ensuite bathroom doorway.
Bathroom with a double-sink vanity, wood cabinets, and an open doorway to a furnished bedroom.
Bathroom with a built-in soaking tub, glass-enclosed shower, and beige tile.
Bathroom with double vanity, wood cabinetry, tiled floor, and adjoining walk-in closet.
Walk-in closet with white wire shelving and hardwood floors.
Powder room with a white pedestal sink, round mirror, and chrome towel bar.
Empty carpeted bedroom with a sloped ceiling, ceiling fan, and adjoining tiled bathroom.
Empty carpeted room with a vaulted ceiling, ceiling fan, and centered window.
Empty carpeted bedroom with a sloped ceiling, ceiling fan, and double closet doors.
Bathroom with a wood vanity, white sink, window, and patterned shower curtain.
Bathroom with a vanity sink, tiled tub and shower, and a window.
Empty carpeted bedroom with two windows and an ensuite bathroom doorway.
Bathroom vanity with round mirror and doorway opening to a carpeted room.
Bathroom with a patterned shower curtain, tiled tub surround, and high horizontal window.
Empty carpeted bedroom with two windows, double closet doors, and a ceiling fan.
Upstairs landing with polished hardwood floors, white balusters, and a staircase overlooking the foyer.
Upper hallway with hardwood floors, a wood-and-white stair railing, and an arched window.
Laundry room with stainless steel front-loading washer and dryer beneath wire shelving.
Wooden backyard deck with railing overlooking a tree-lined yard.
Wooden rear deck overlooking a wooded yard, with white siding and a large window.
Wooden backyard deck beside sliding glass doors, with a wooded backdrop.
Aerial view of a brick-and-white-sided home with a steep roof, attached garage, and driveway.
Rear of a gray-sided home with a raised wooden deck overlooking a broad lawn.
Side yard beside a white-sided house, with a grassy lawn and dense shrubs along the tree line.
Red-brick two-story home with a covered entrance, leafless trees, and a broad front lawn.
Red-brick two-story house with multiple gables, a covered entry, and leafless trees in front.
Two-story red-brick house with blue gabled roofs, arched windows, and leafless trees in the front yard.
Aerial view of a two-story home amid a suburban neighborhood beside a wooded area.
Aerial view of a brick home beside a wooded area in a suburban neighborhood.
Aerial view of a two-story home with a wood deck and wooded backyard.
Listing courtesy of EXP Realty LLC
Sold

300 Union Ridge Dr

300 Union Ridge Dr, Morrisville, NC 27560

$865,000
Welcome to 300 Union, a stunning 3480 sqft home that offers both elegance and functionality with its spacious design and beautiful features. This gorgeous property boasts a convenient first-floor master bedroom, creating a perfect layout for easy living. The main level is highlighted by extensive hardwood floors, including in the master, stair treads, and upstairs hallway, enhancing the warmth and charm throughout the home. The sunroom, kitchen, and full baths showcase beautiful tile work, while the generous room sizes and inviting atmosphere create a perfect space for family and entertaining.

The kitchen comes with granite countertops, stainless steel appliances, and gorgeous cabinetry. Additional highlights includes a butler's pantry and a convenient storage pantry located between the kitchen and dining room.

Key highlights of this home include a dramatic 2-story foyer and 2-story family room, creating a grand entrance. The home also features freshly painted walls, new carpet, and hardwood floors throughout. Outdoors, enjoy a recently repainted deck--ideal for relaxation and entertaining. The home also offers humidifier in the crawl space, a tankless water heater, and peace of mind with recent updates, including a newer roof (2020) and newer AC unit (2020). The exterior has been regularly power-washed, and the exterior was repainted in 2021.

Set on a private corner lot of 0.3 acres, the home provides ample space and privacy, along with curb appeal thanks to the side-entry garage. With distinctive ceilings in each room, a larger sunroom, and several other thoughtful upgrades, this home is both unique and move-in ready.

Close to Wegmans, Walmart , restaurants , fitness center, Grace park shopping center,RTP and RDU airport. Walking trails in the neighborhood.

Don't miss out-schedule a tour and experience everything this beautiful home has to offer!

4
beds

4
baths

3,480 Sq.Ft. LIVING AREA

0.3 Acres lot

Shikha  Anand

Shikha Anand

Features & Amenities

Interior

  • total bedrooms4
  • Total bathrooms4
  • full bathrooms3
  • half bathroom1
  • Flooring Carpet, Hardwood, Tile
  • APPLIANCES Dishwasher, Dryer, Refrigerator, Washer

Area & Lot

  • Status Sold
  • Date Sold February 28, 2025
  • Living Area3,480 Sq.Ft.
  • Total Area3,480 Sq.Ft.
  • Lot Area0.3 Acres
  • MLS® ID10071570
  • TypeResidential
  • YEAR BUILT2004
  • NeighborhoodCary
  • Architecture StylesTransitional
  • Elementary SchoolWake - Cedar Fork
  • Middle SchoolWake - West Cary
  • High SchoolWake - Panther Creek

Exterior

  • STORIES2
  • Garage Space2.0
  • water SourcePublic
  • roofShingle
  • HEAT TYPEForced Air, Natural Gas, Zoned
  • AIR CONDITIONINGZoned
  • sewerPublic Sewer
  • SubstructureSlab

Financial

  • Sales Price$865,000
  • HOA $142/3 mos

Cary

Explore

Work With Shikha

Whether you’re buying, selling, or exploring your next move, Shikha offers thoughtful guidance, local expertise, and a personalized approach to every real estate journey. She’s here to help you move forward with clarity, confidence, and a strategy tailored to your goals.

Follow Me on Instagram