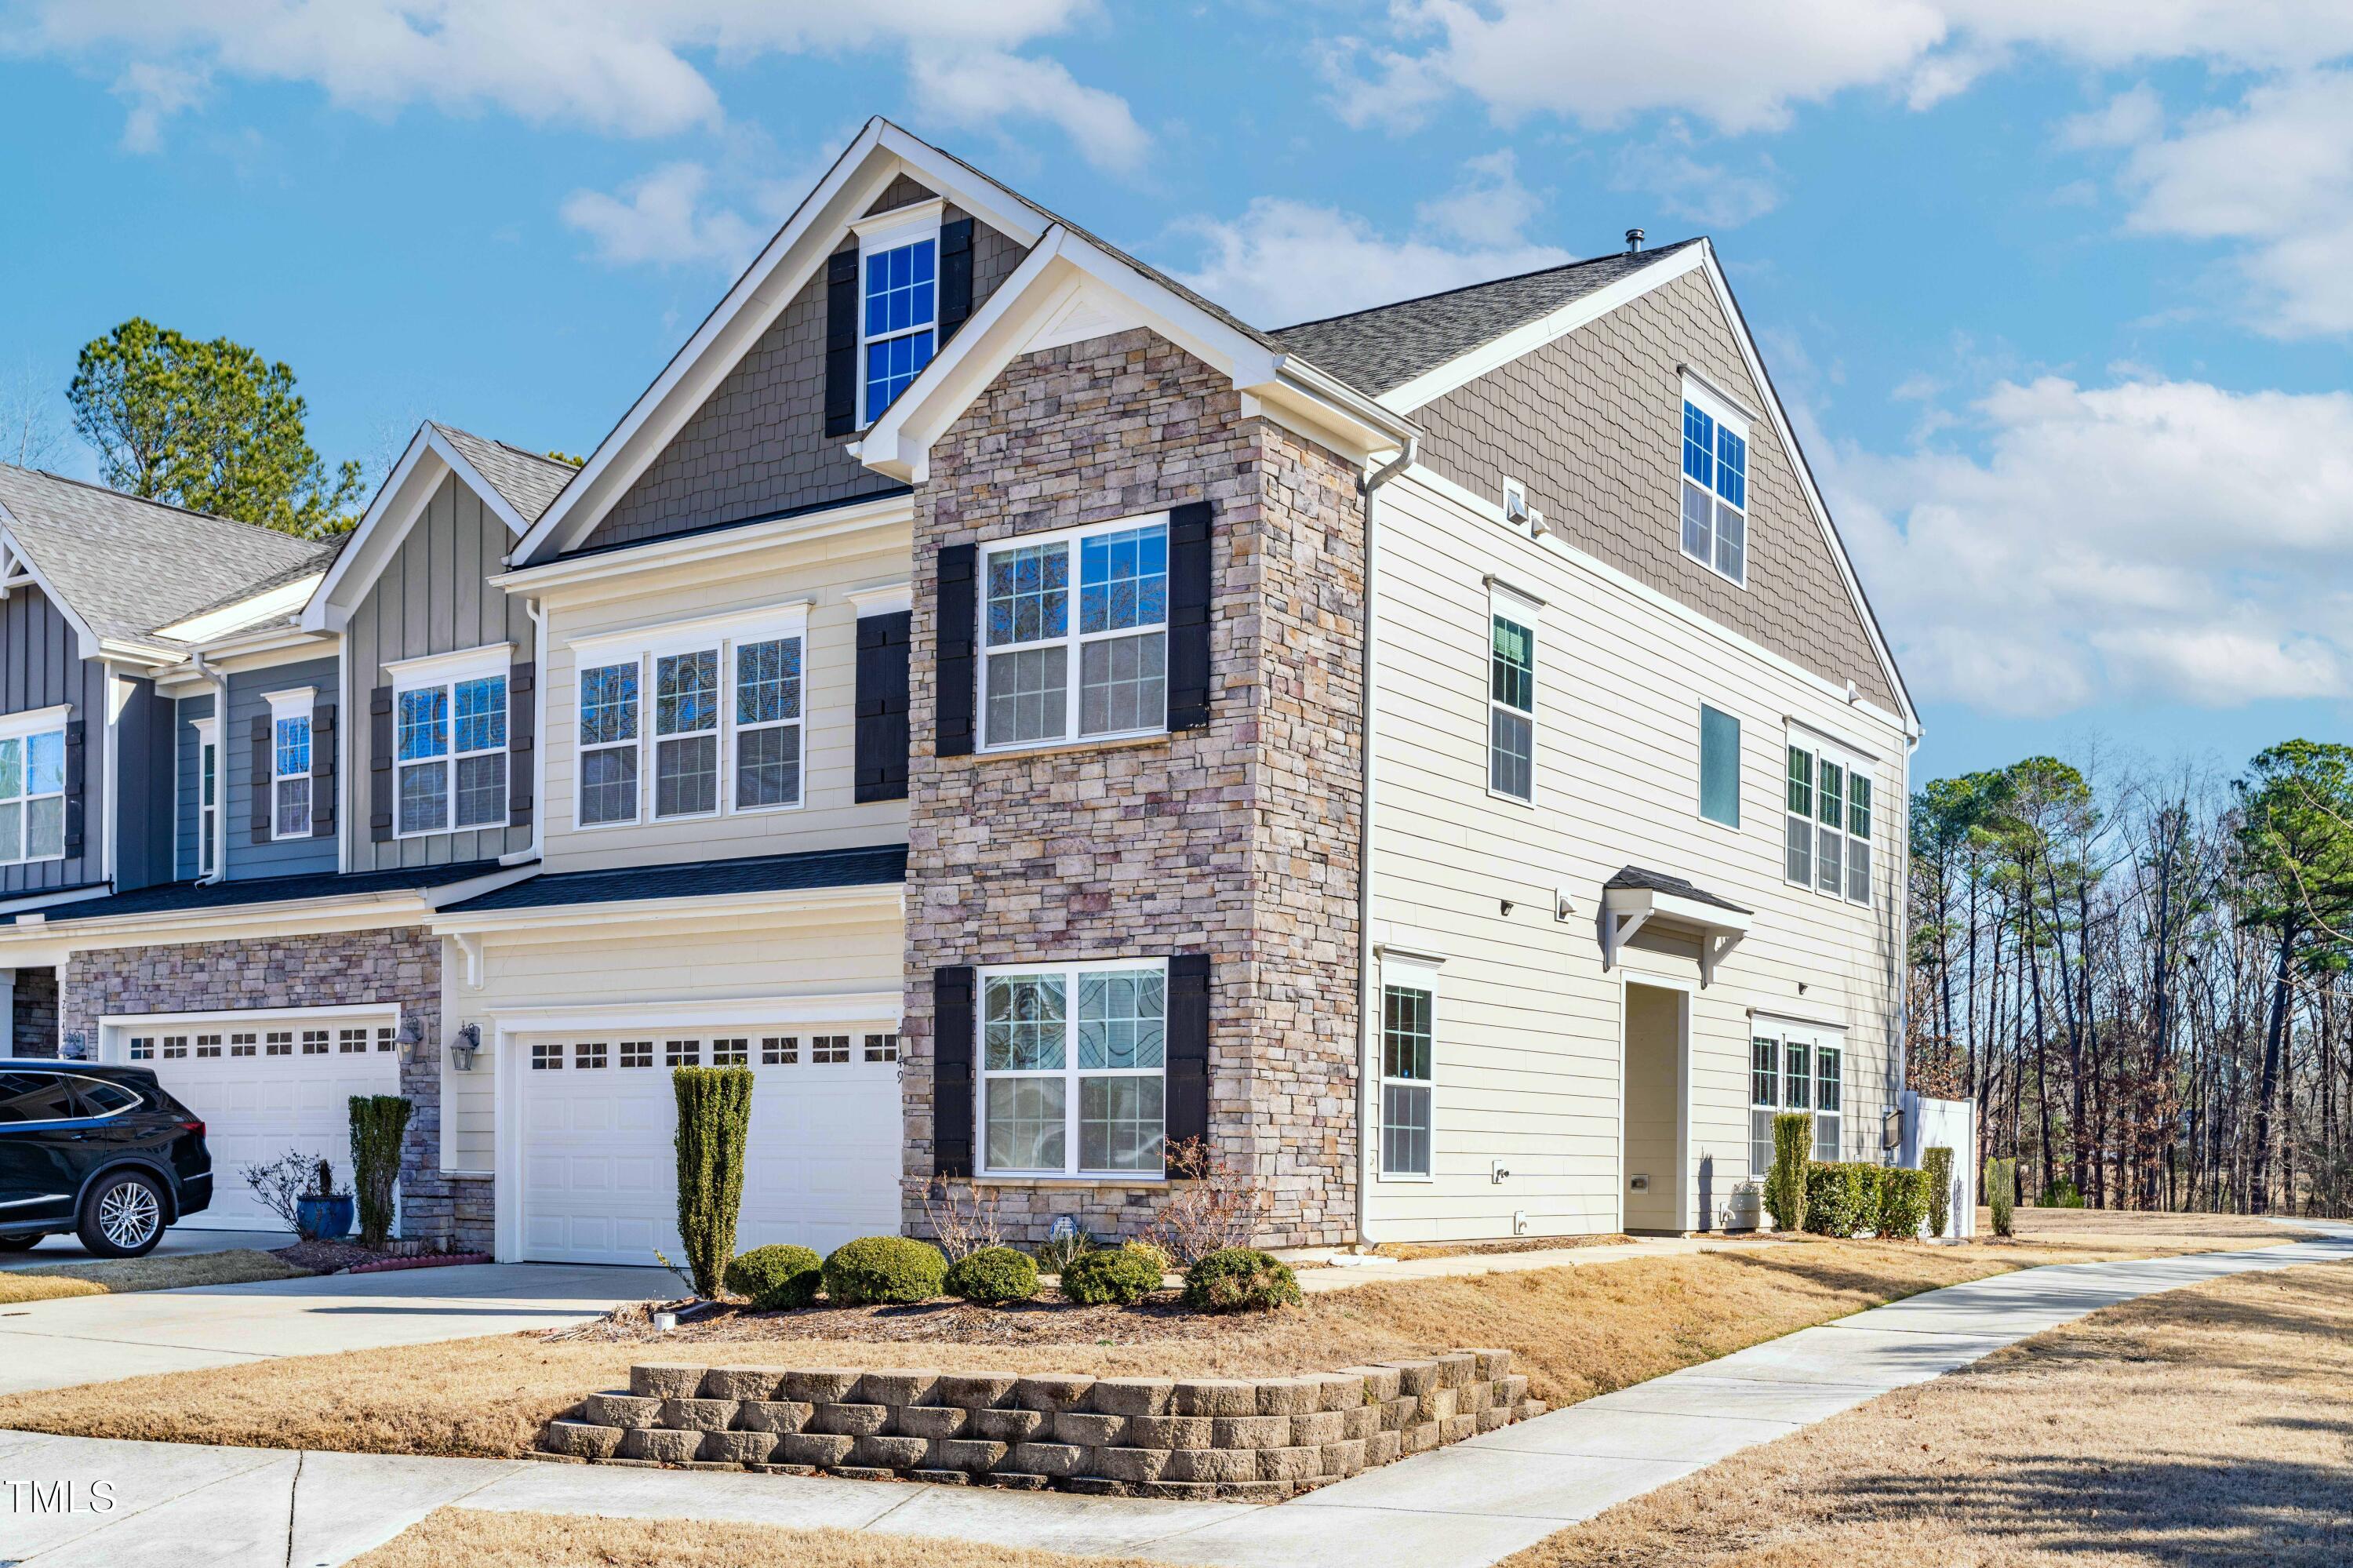


Three-story house with stone facade, white siding, multiple gables, and an attached garage.
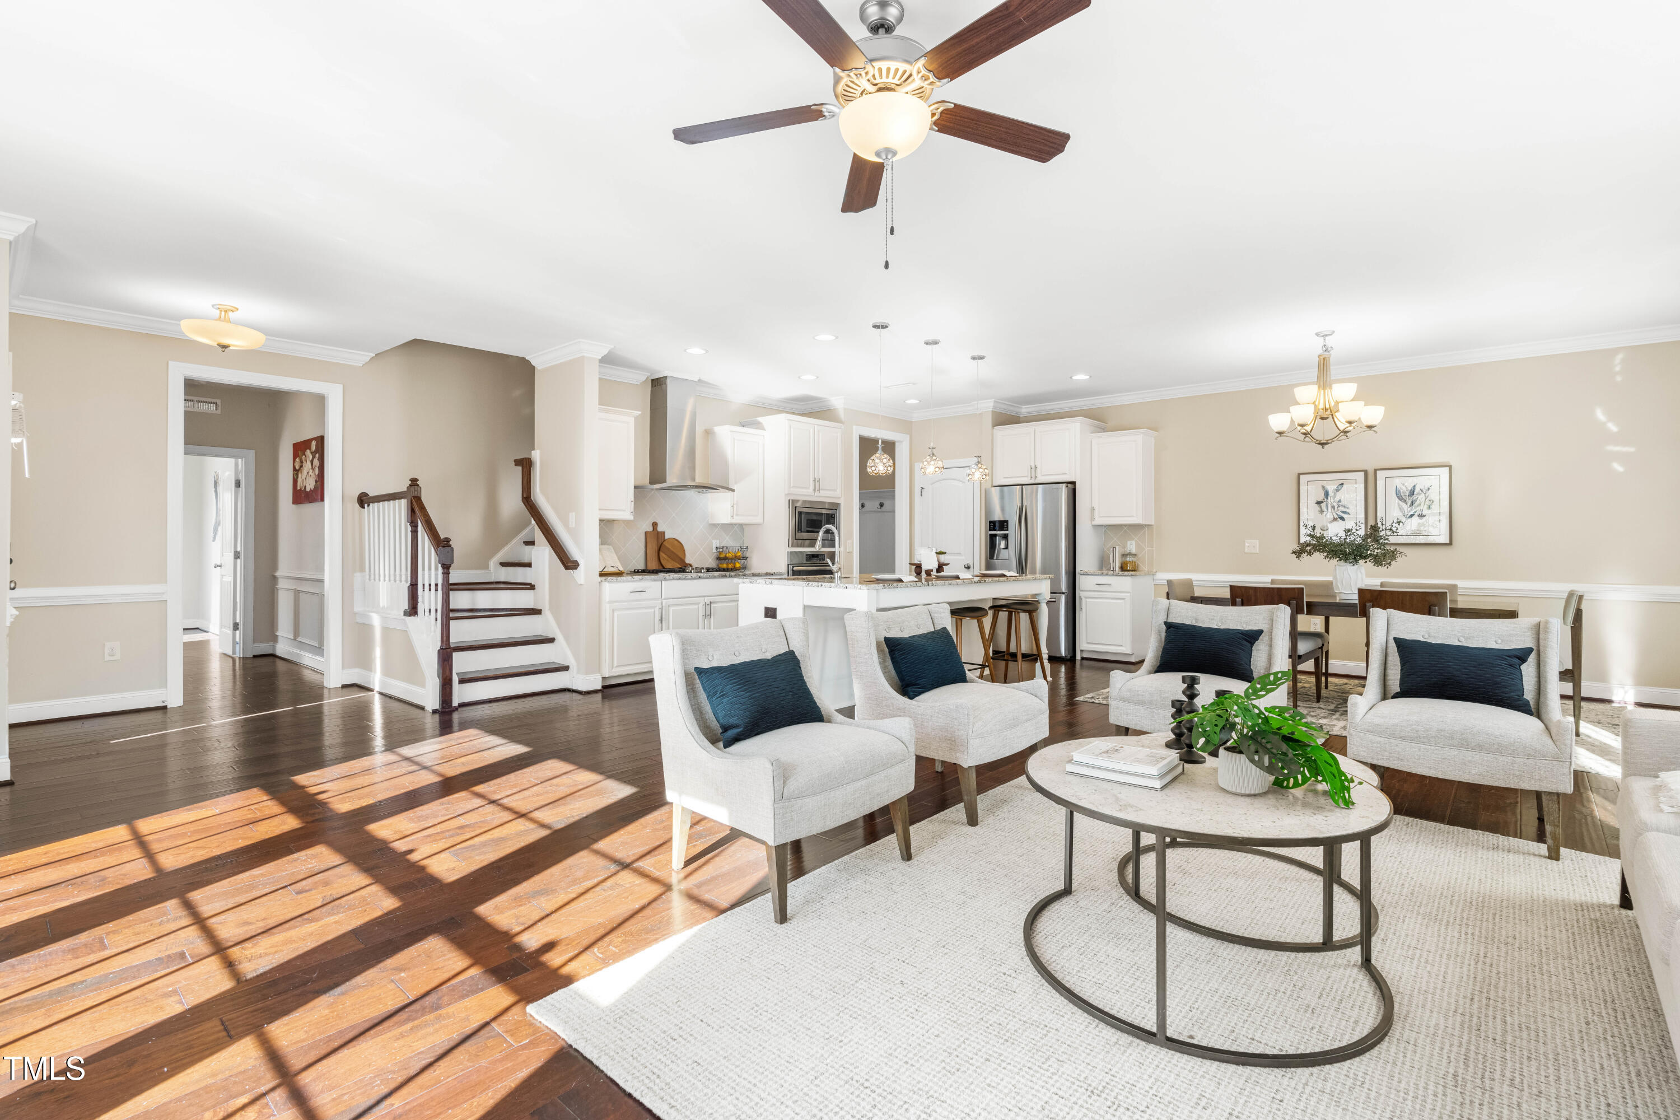
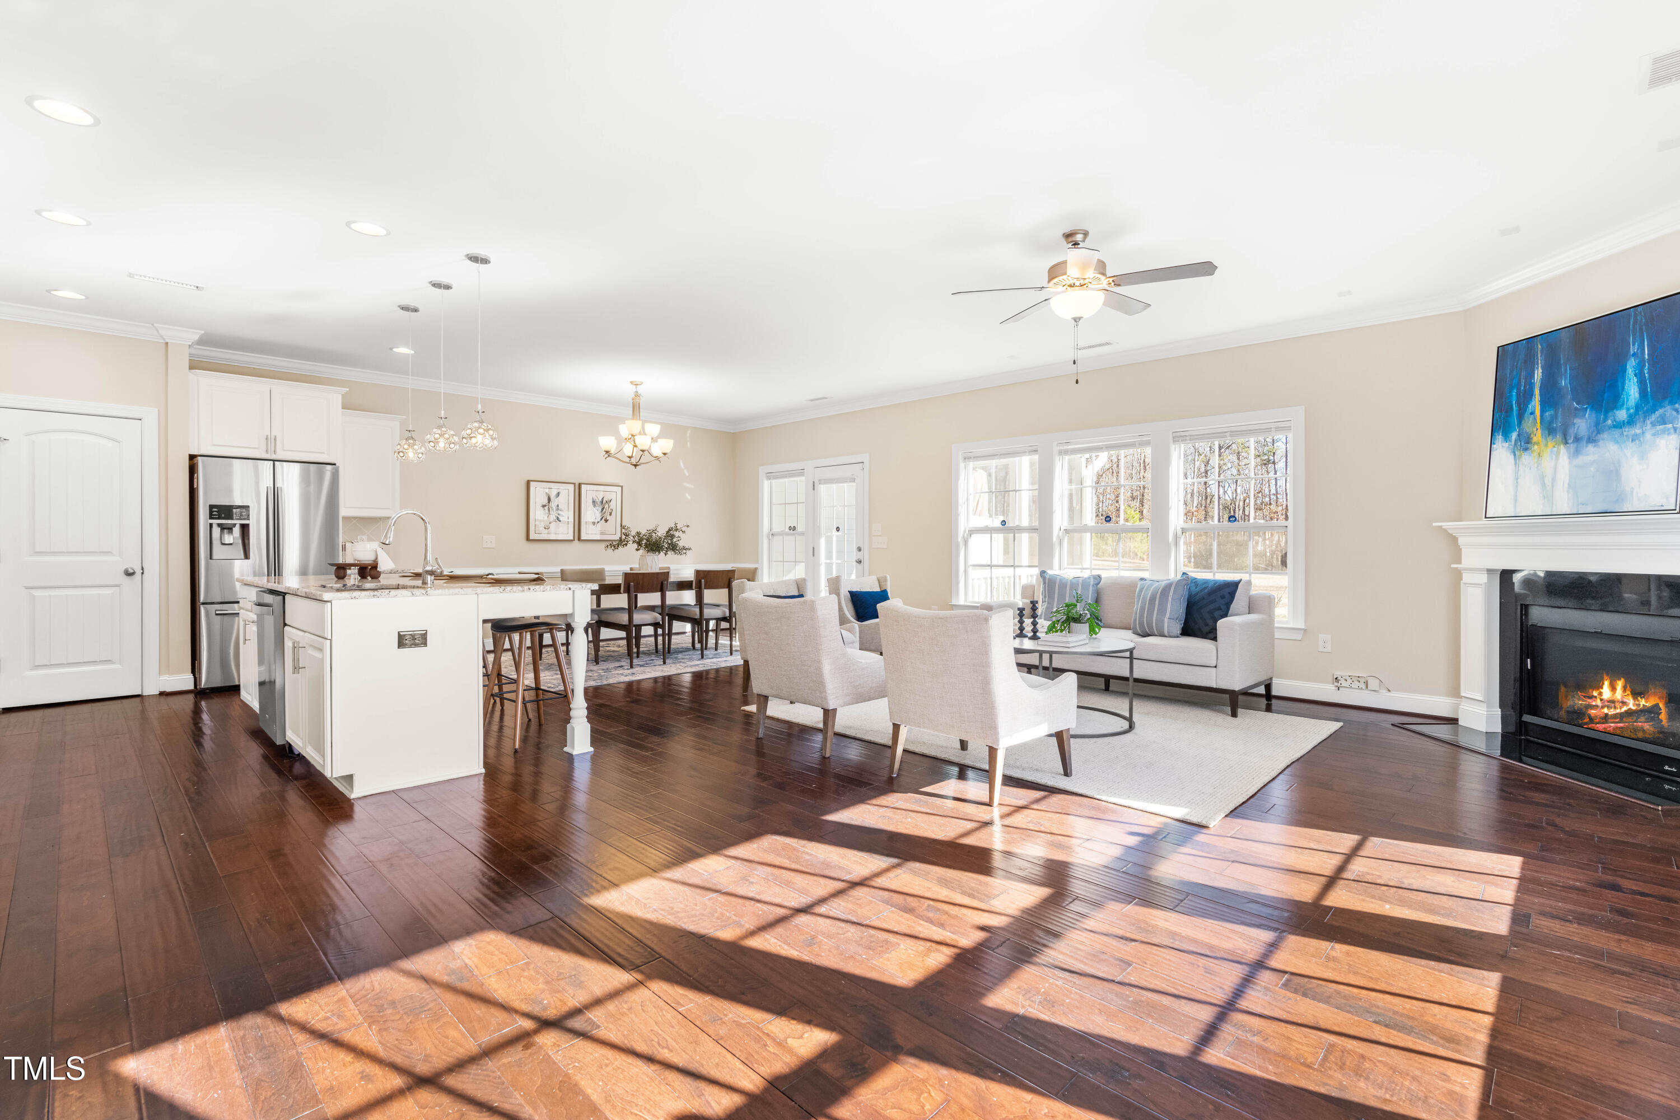
Open-plan living room with white armchairs, hardwood floors, and an adjoining kitchen and dining area.
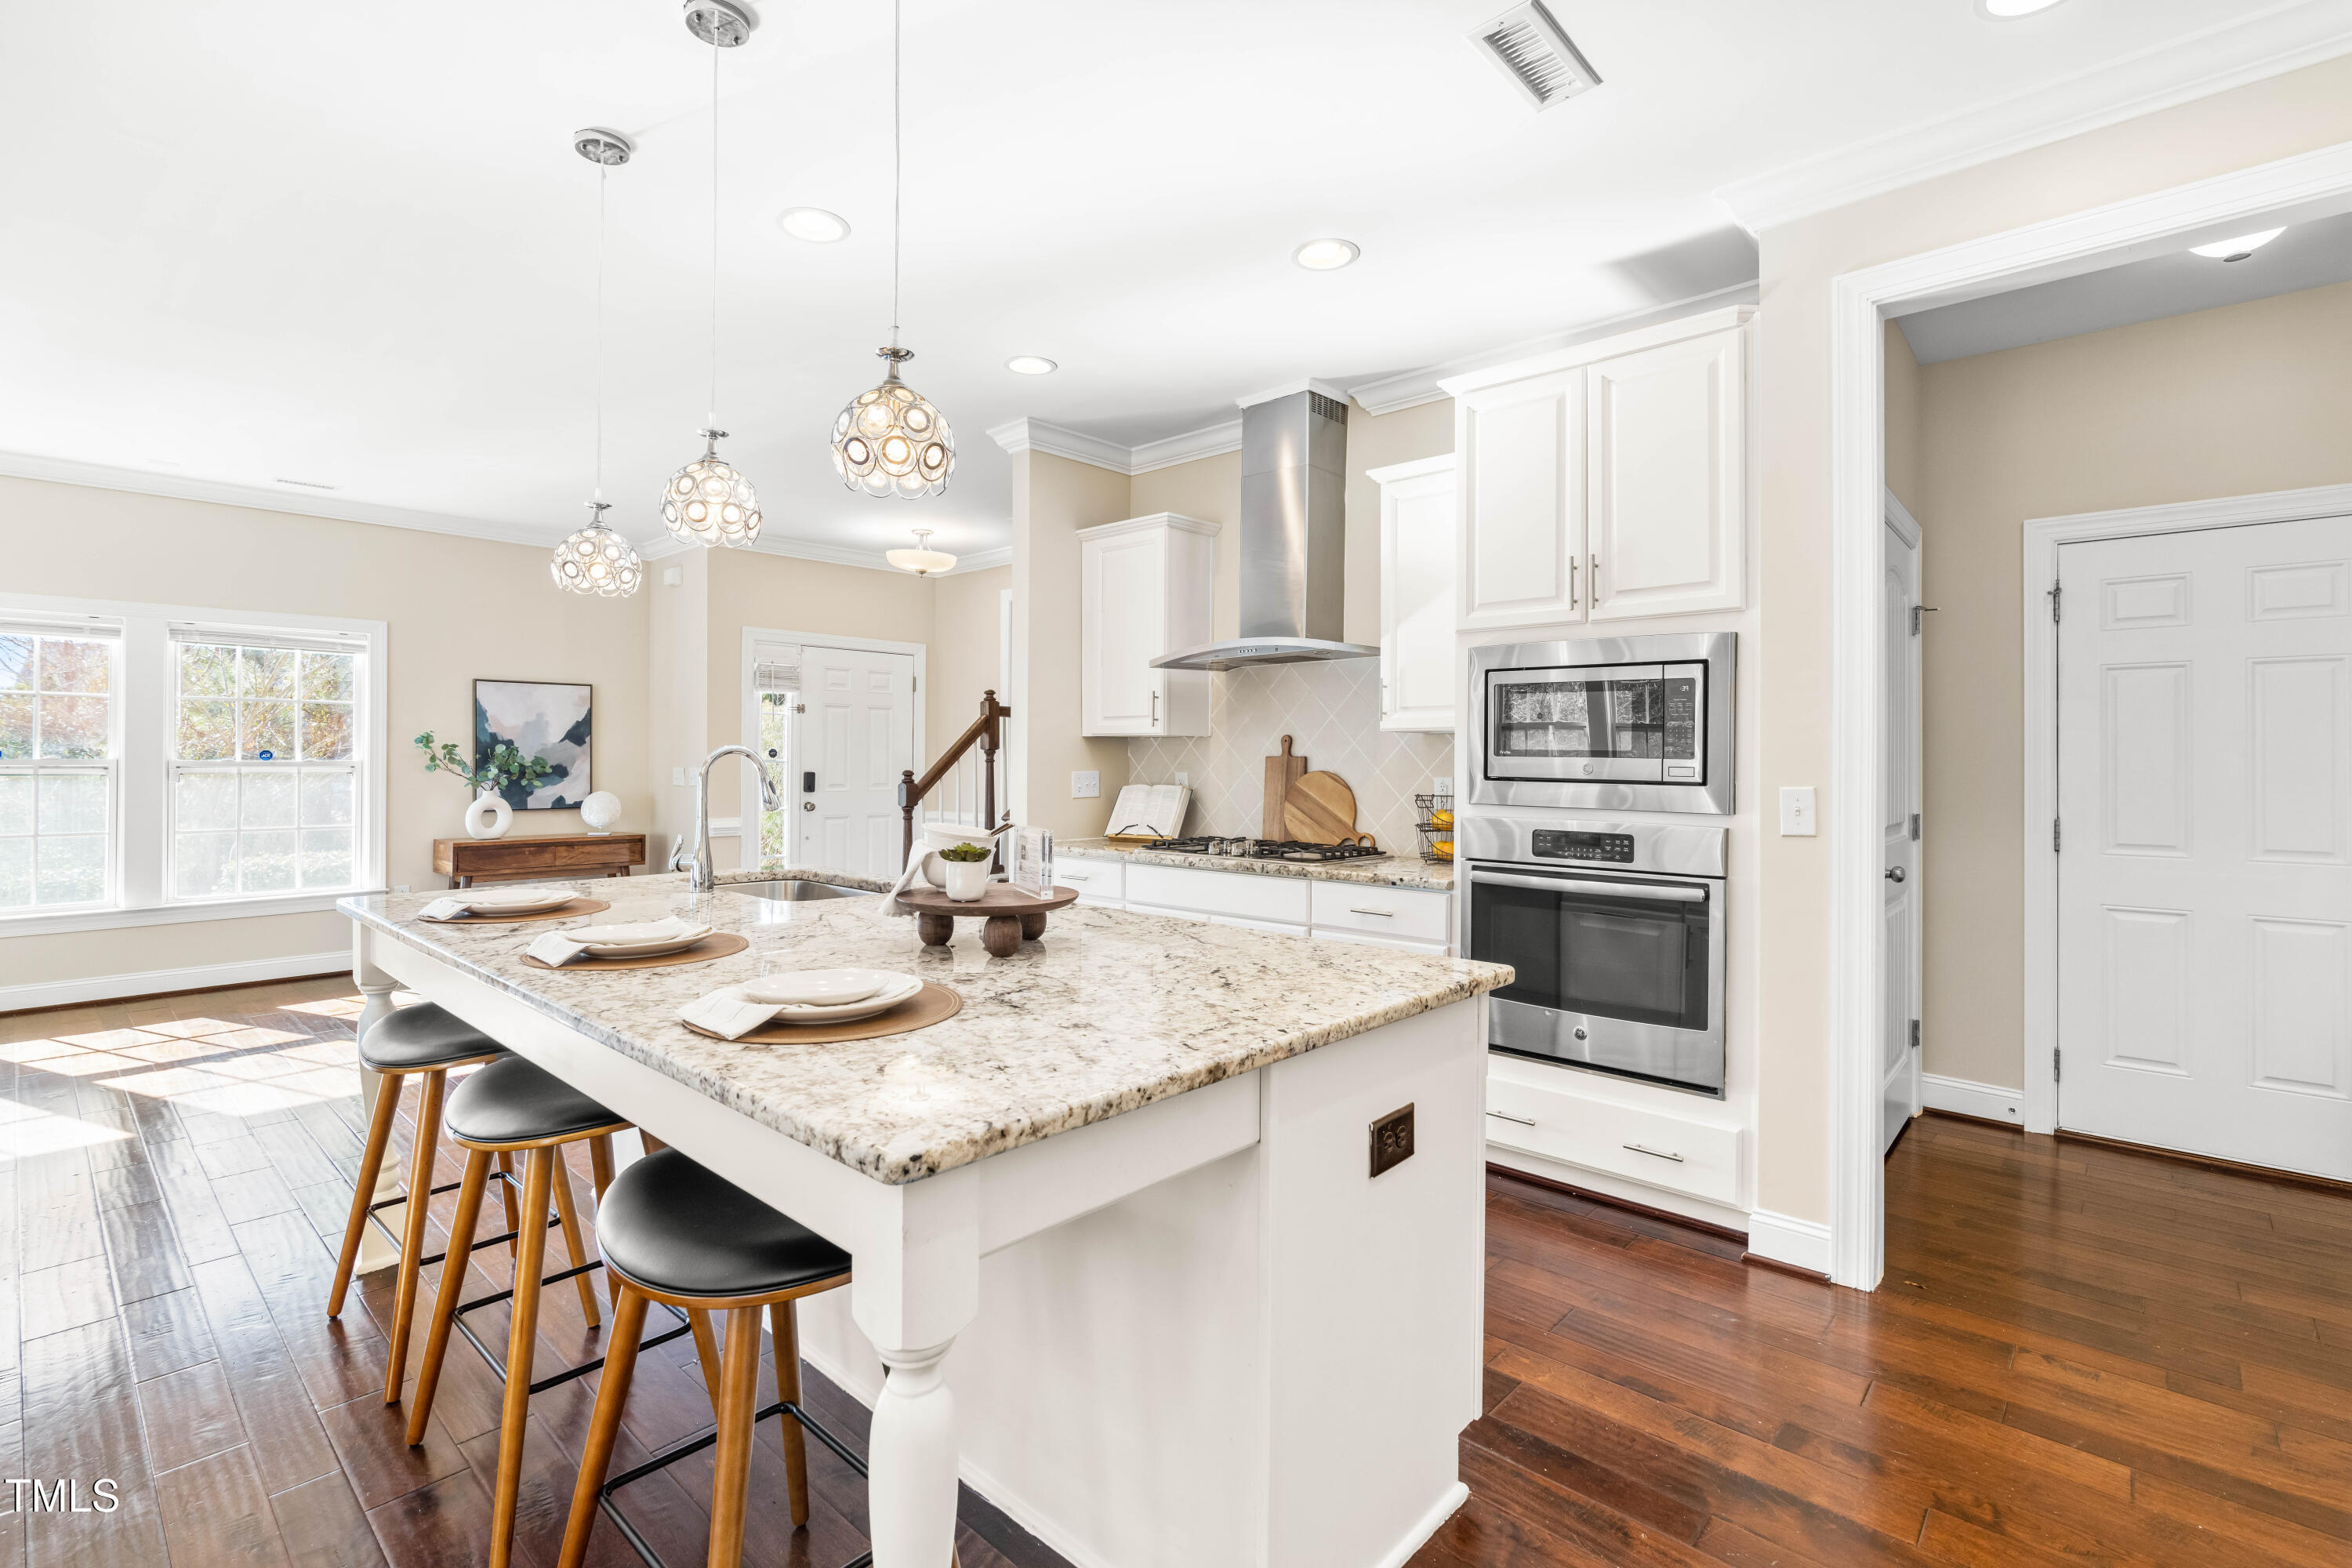
Bright kitchen with a granite island, pendant lights, white cabinetry, and stainless steel appliances.
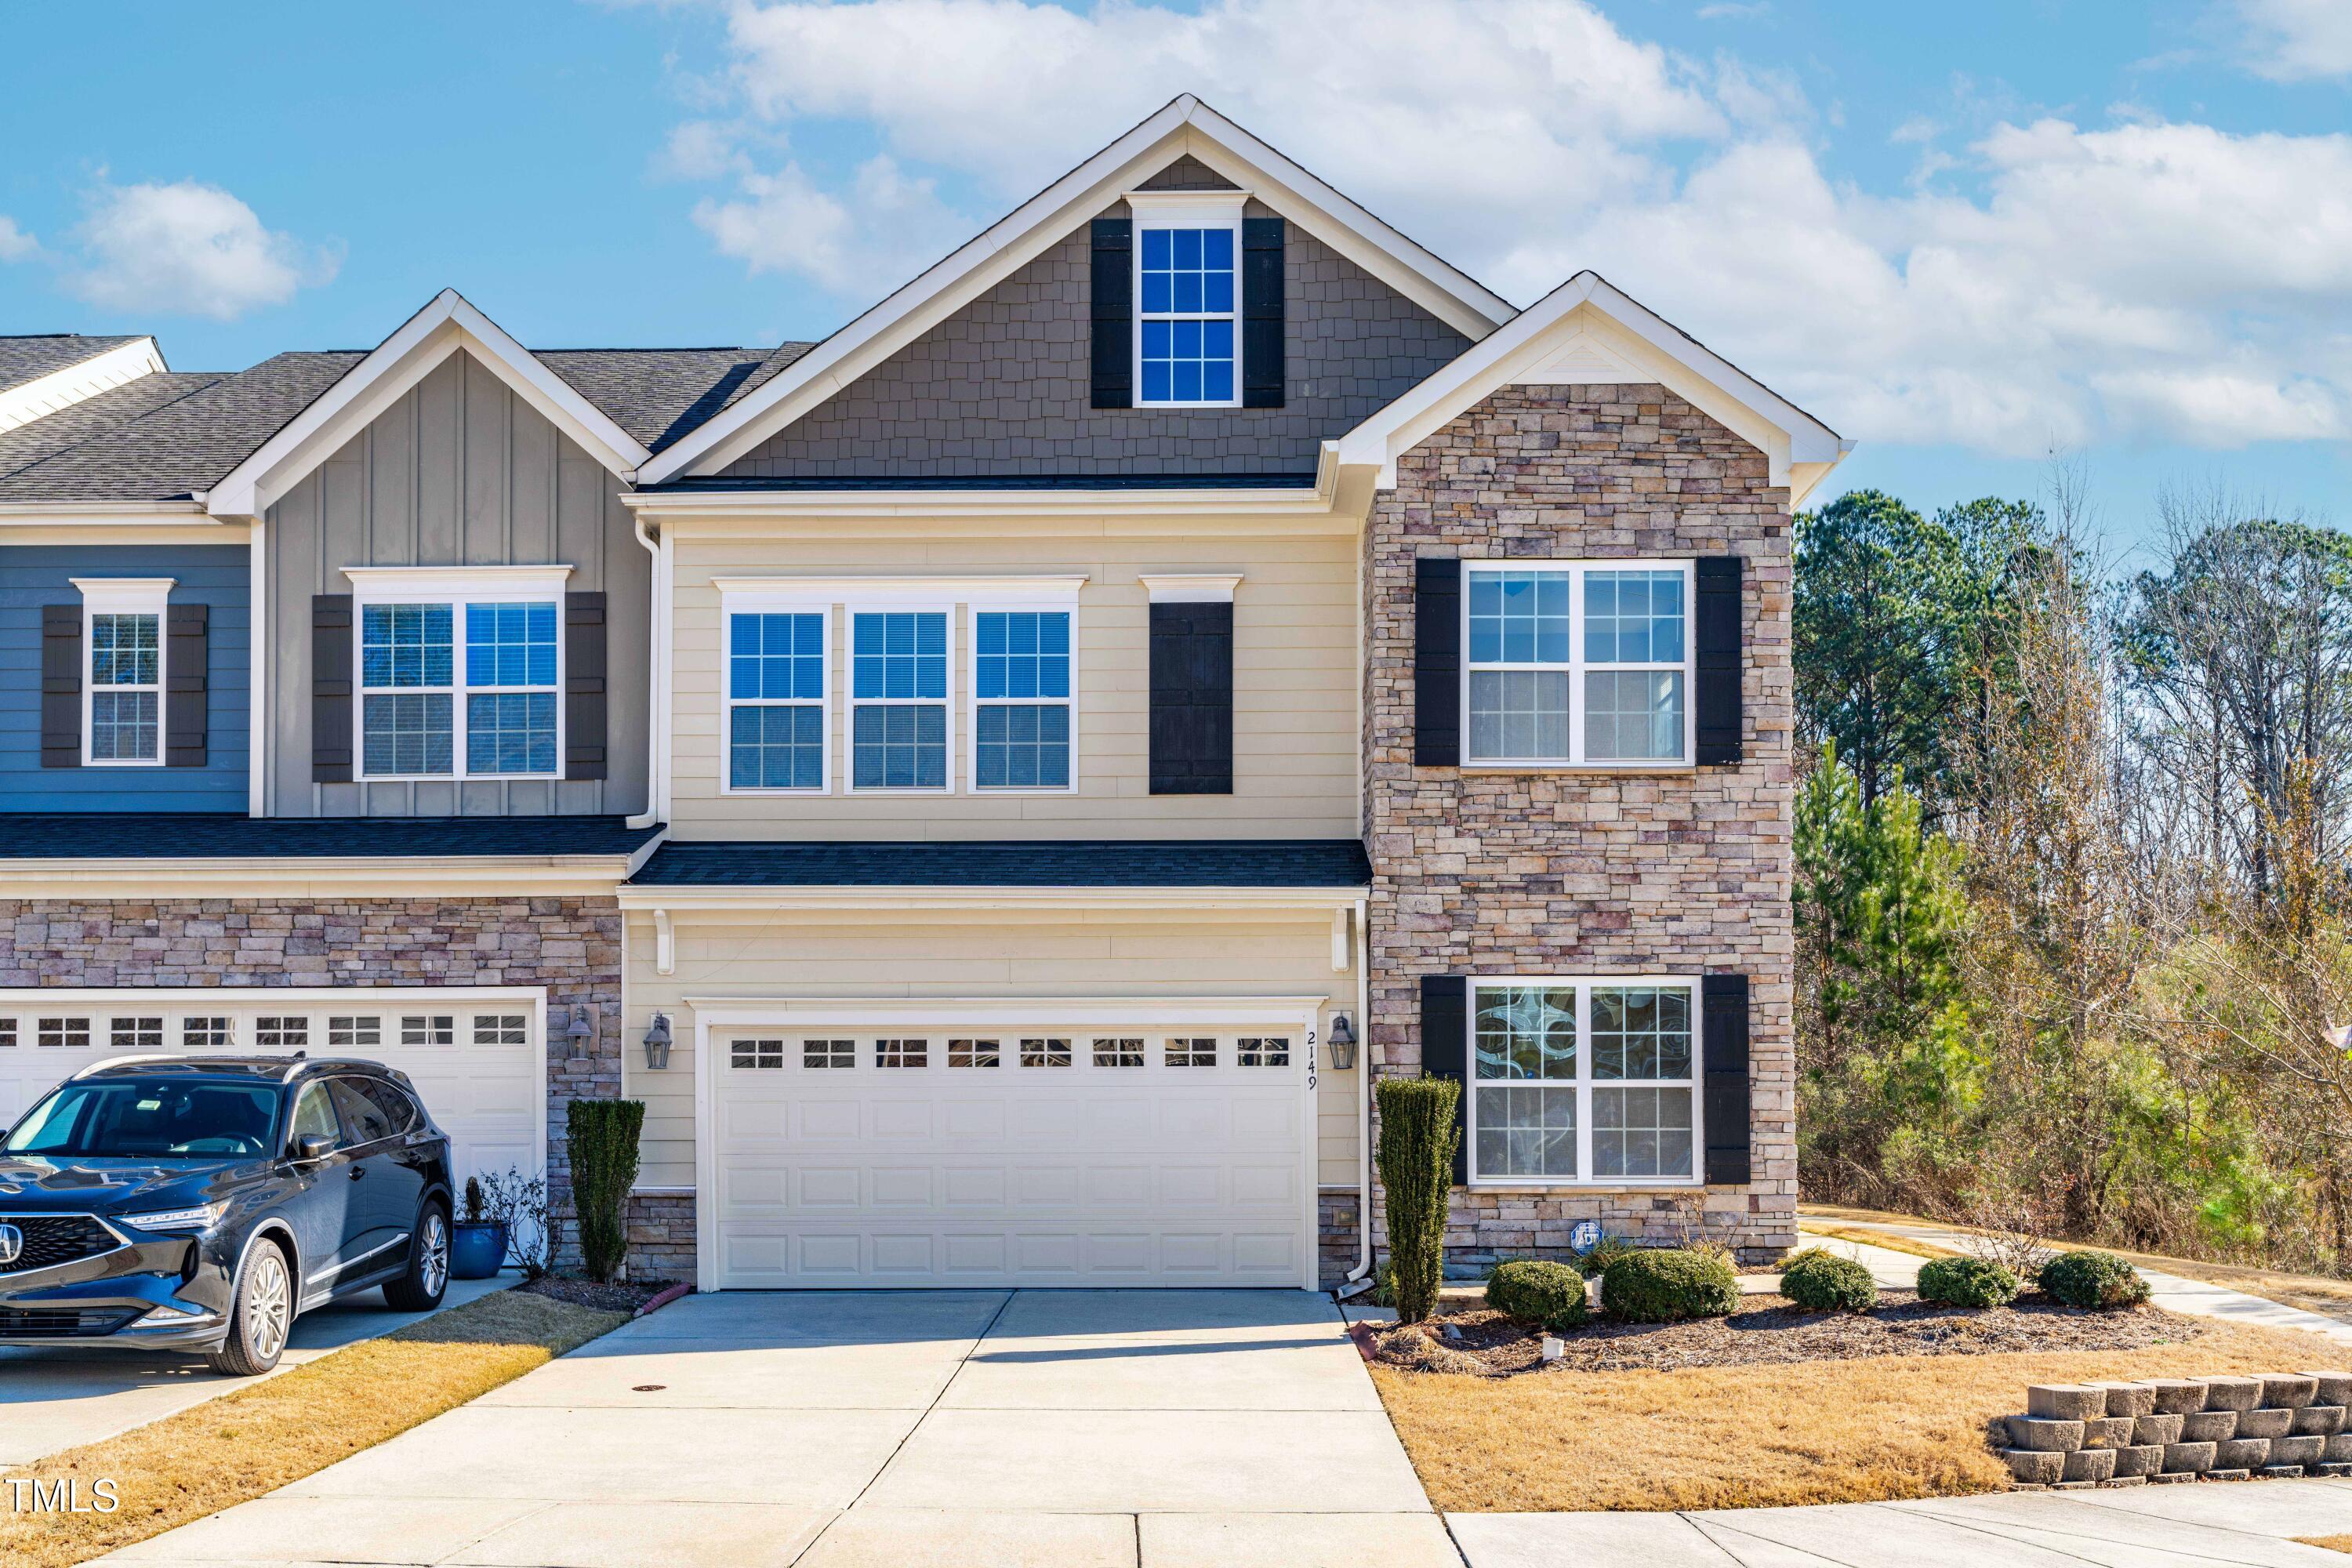
Two-story home with stone accents, white garage doors, and a car in the driveway.
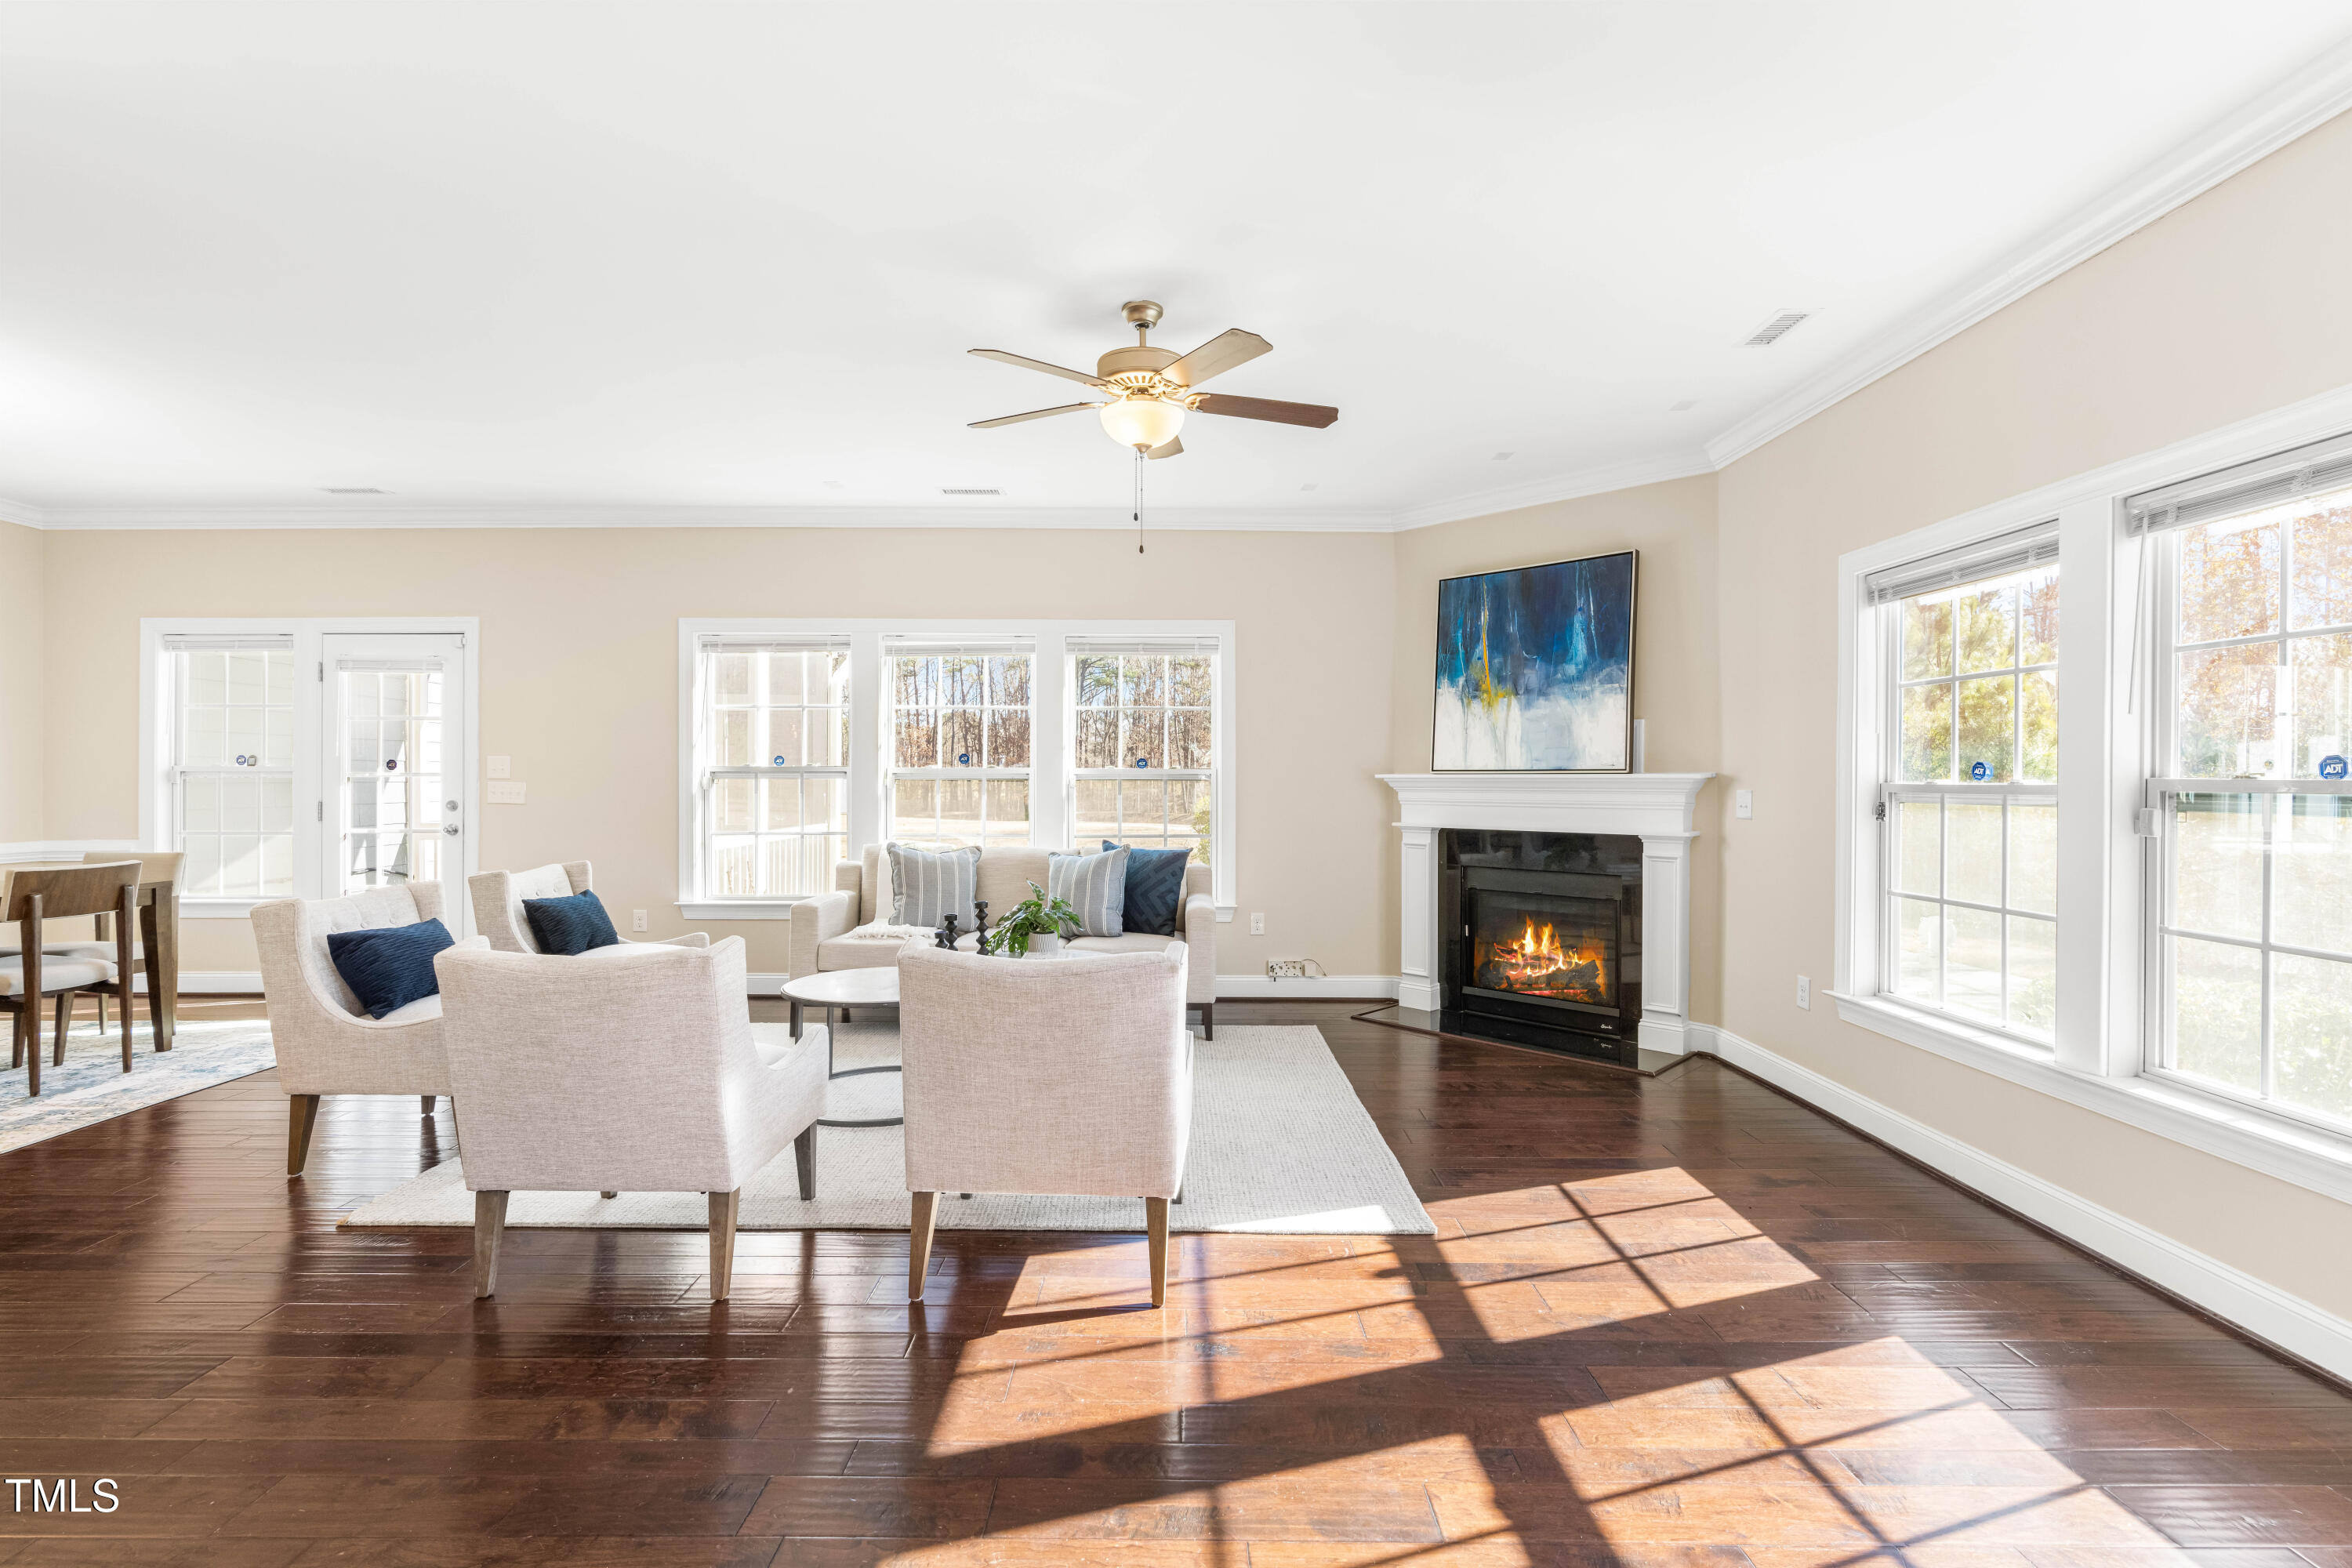
Open-plan living room with a fireplace, sunlit windows, and an adjoining kitchen and dining area.
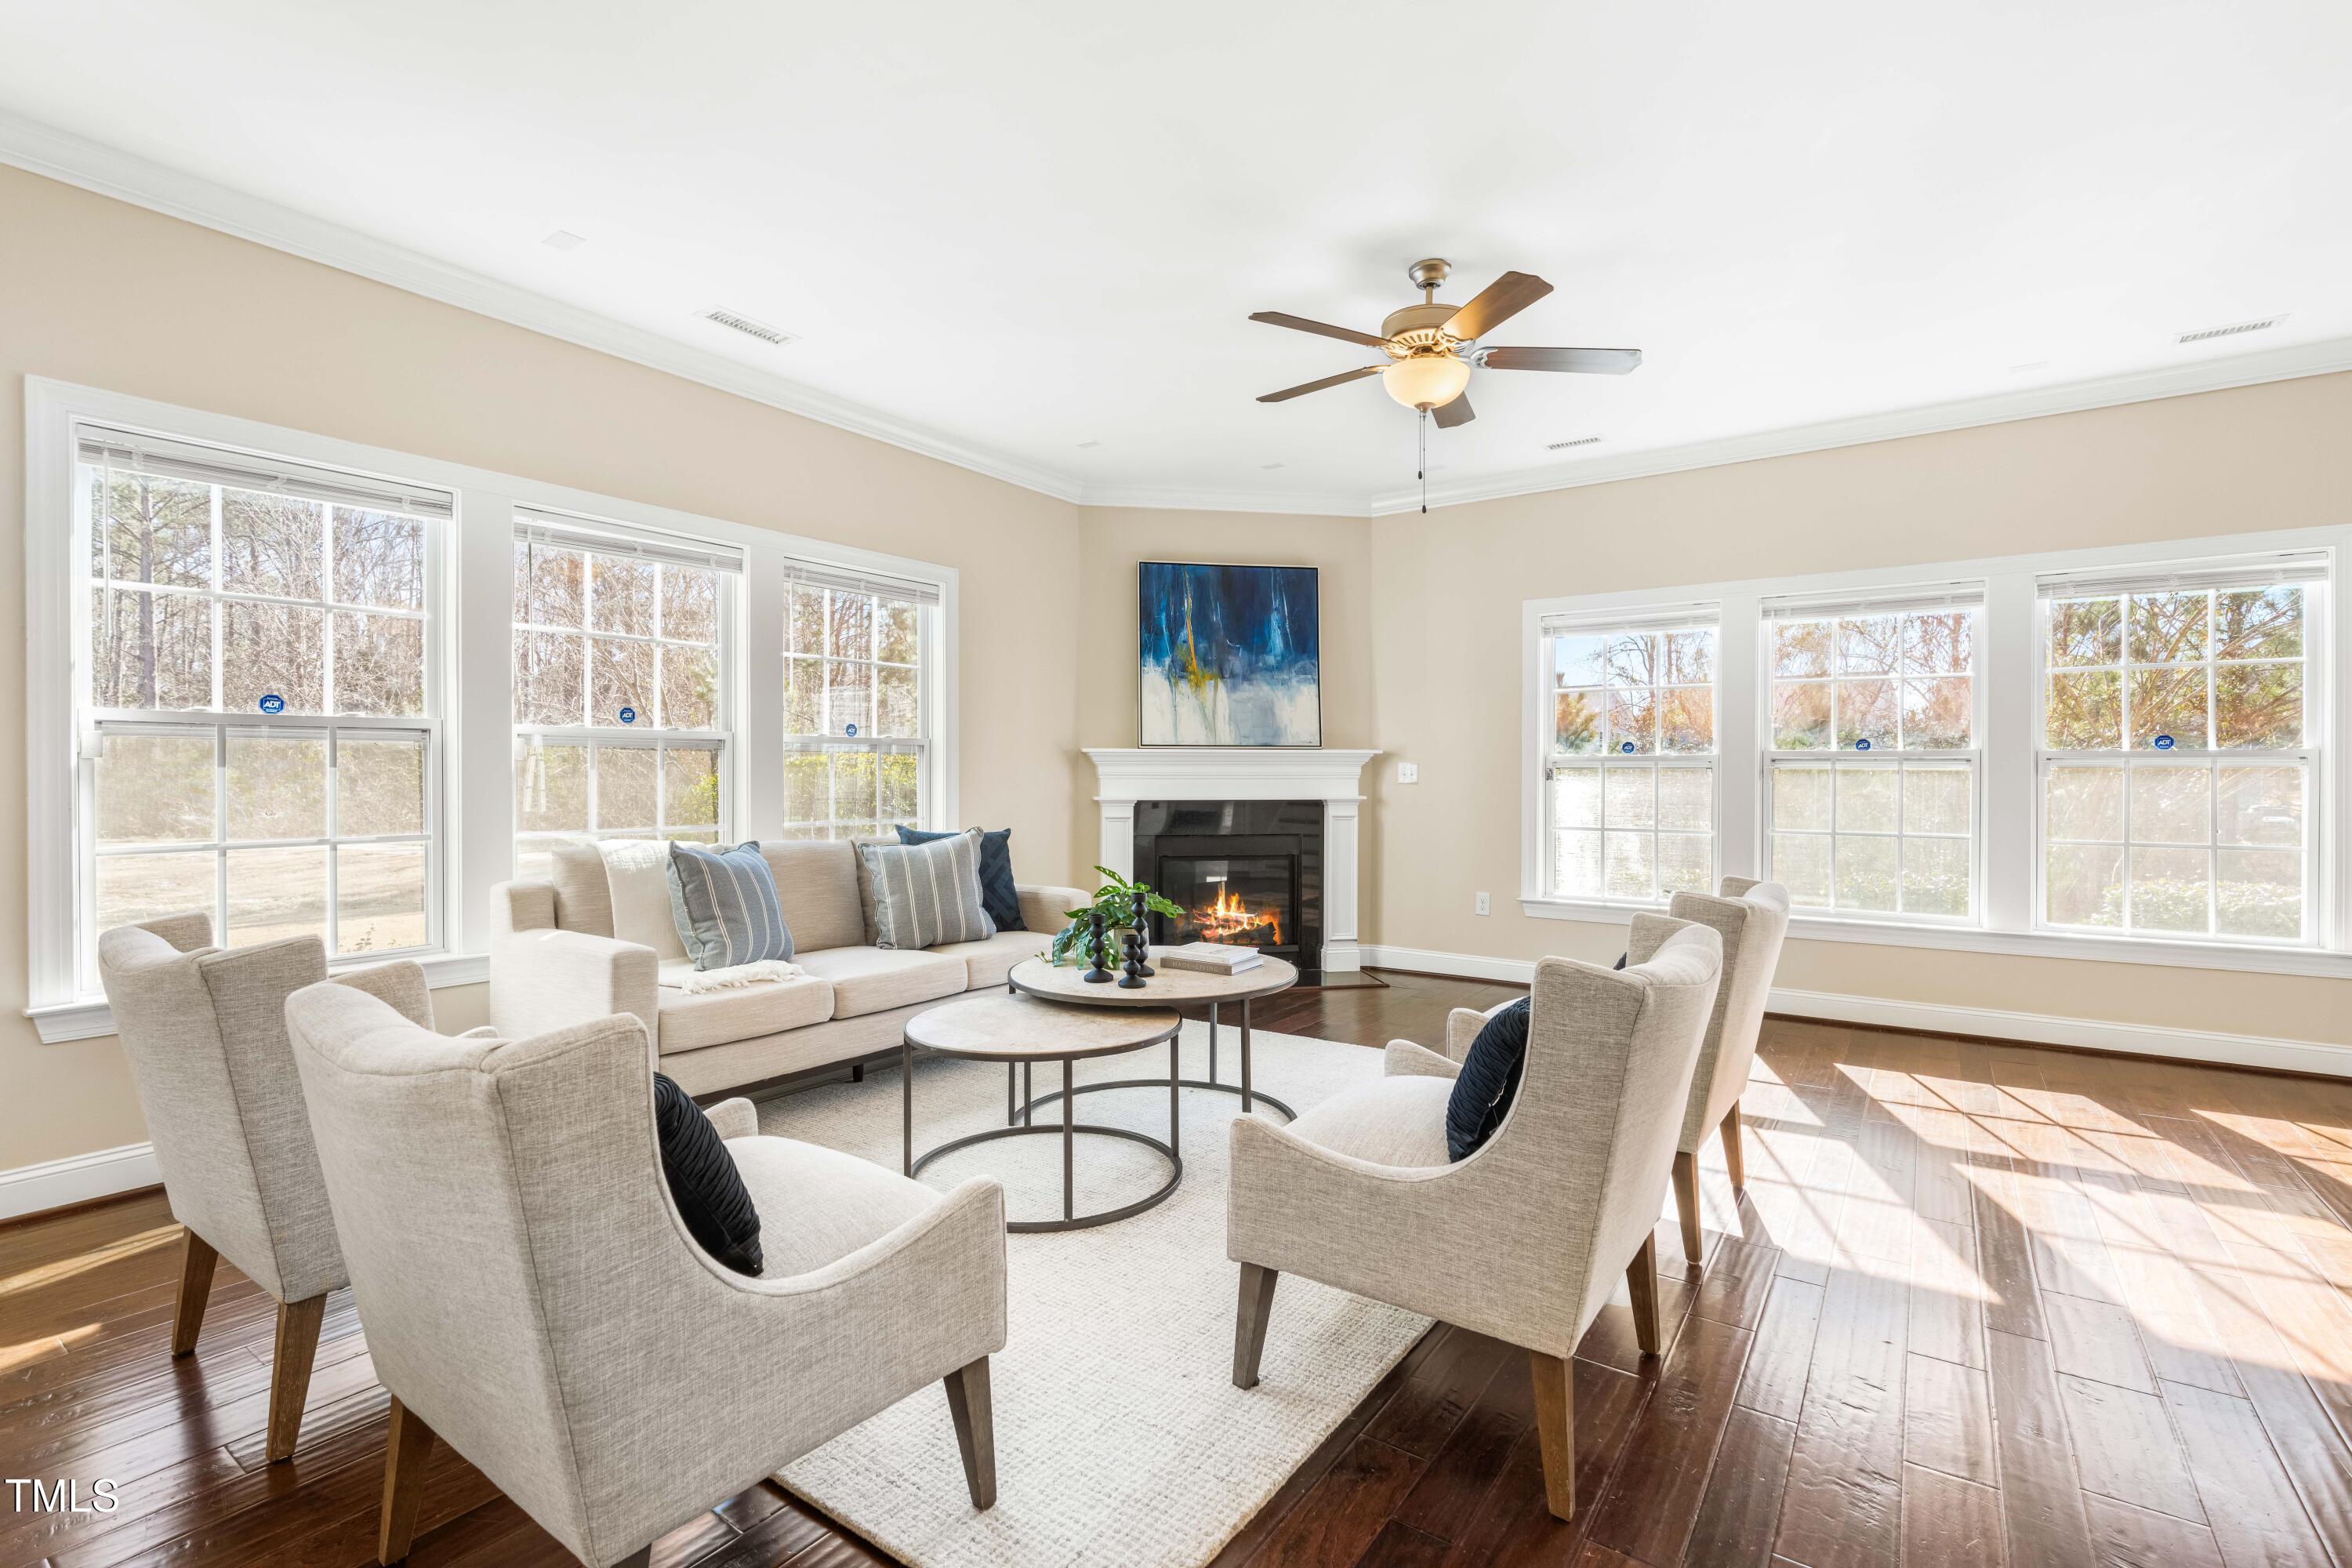
Staged living room with a lit fireplace, white seating, and sunlight across dark wood floors.
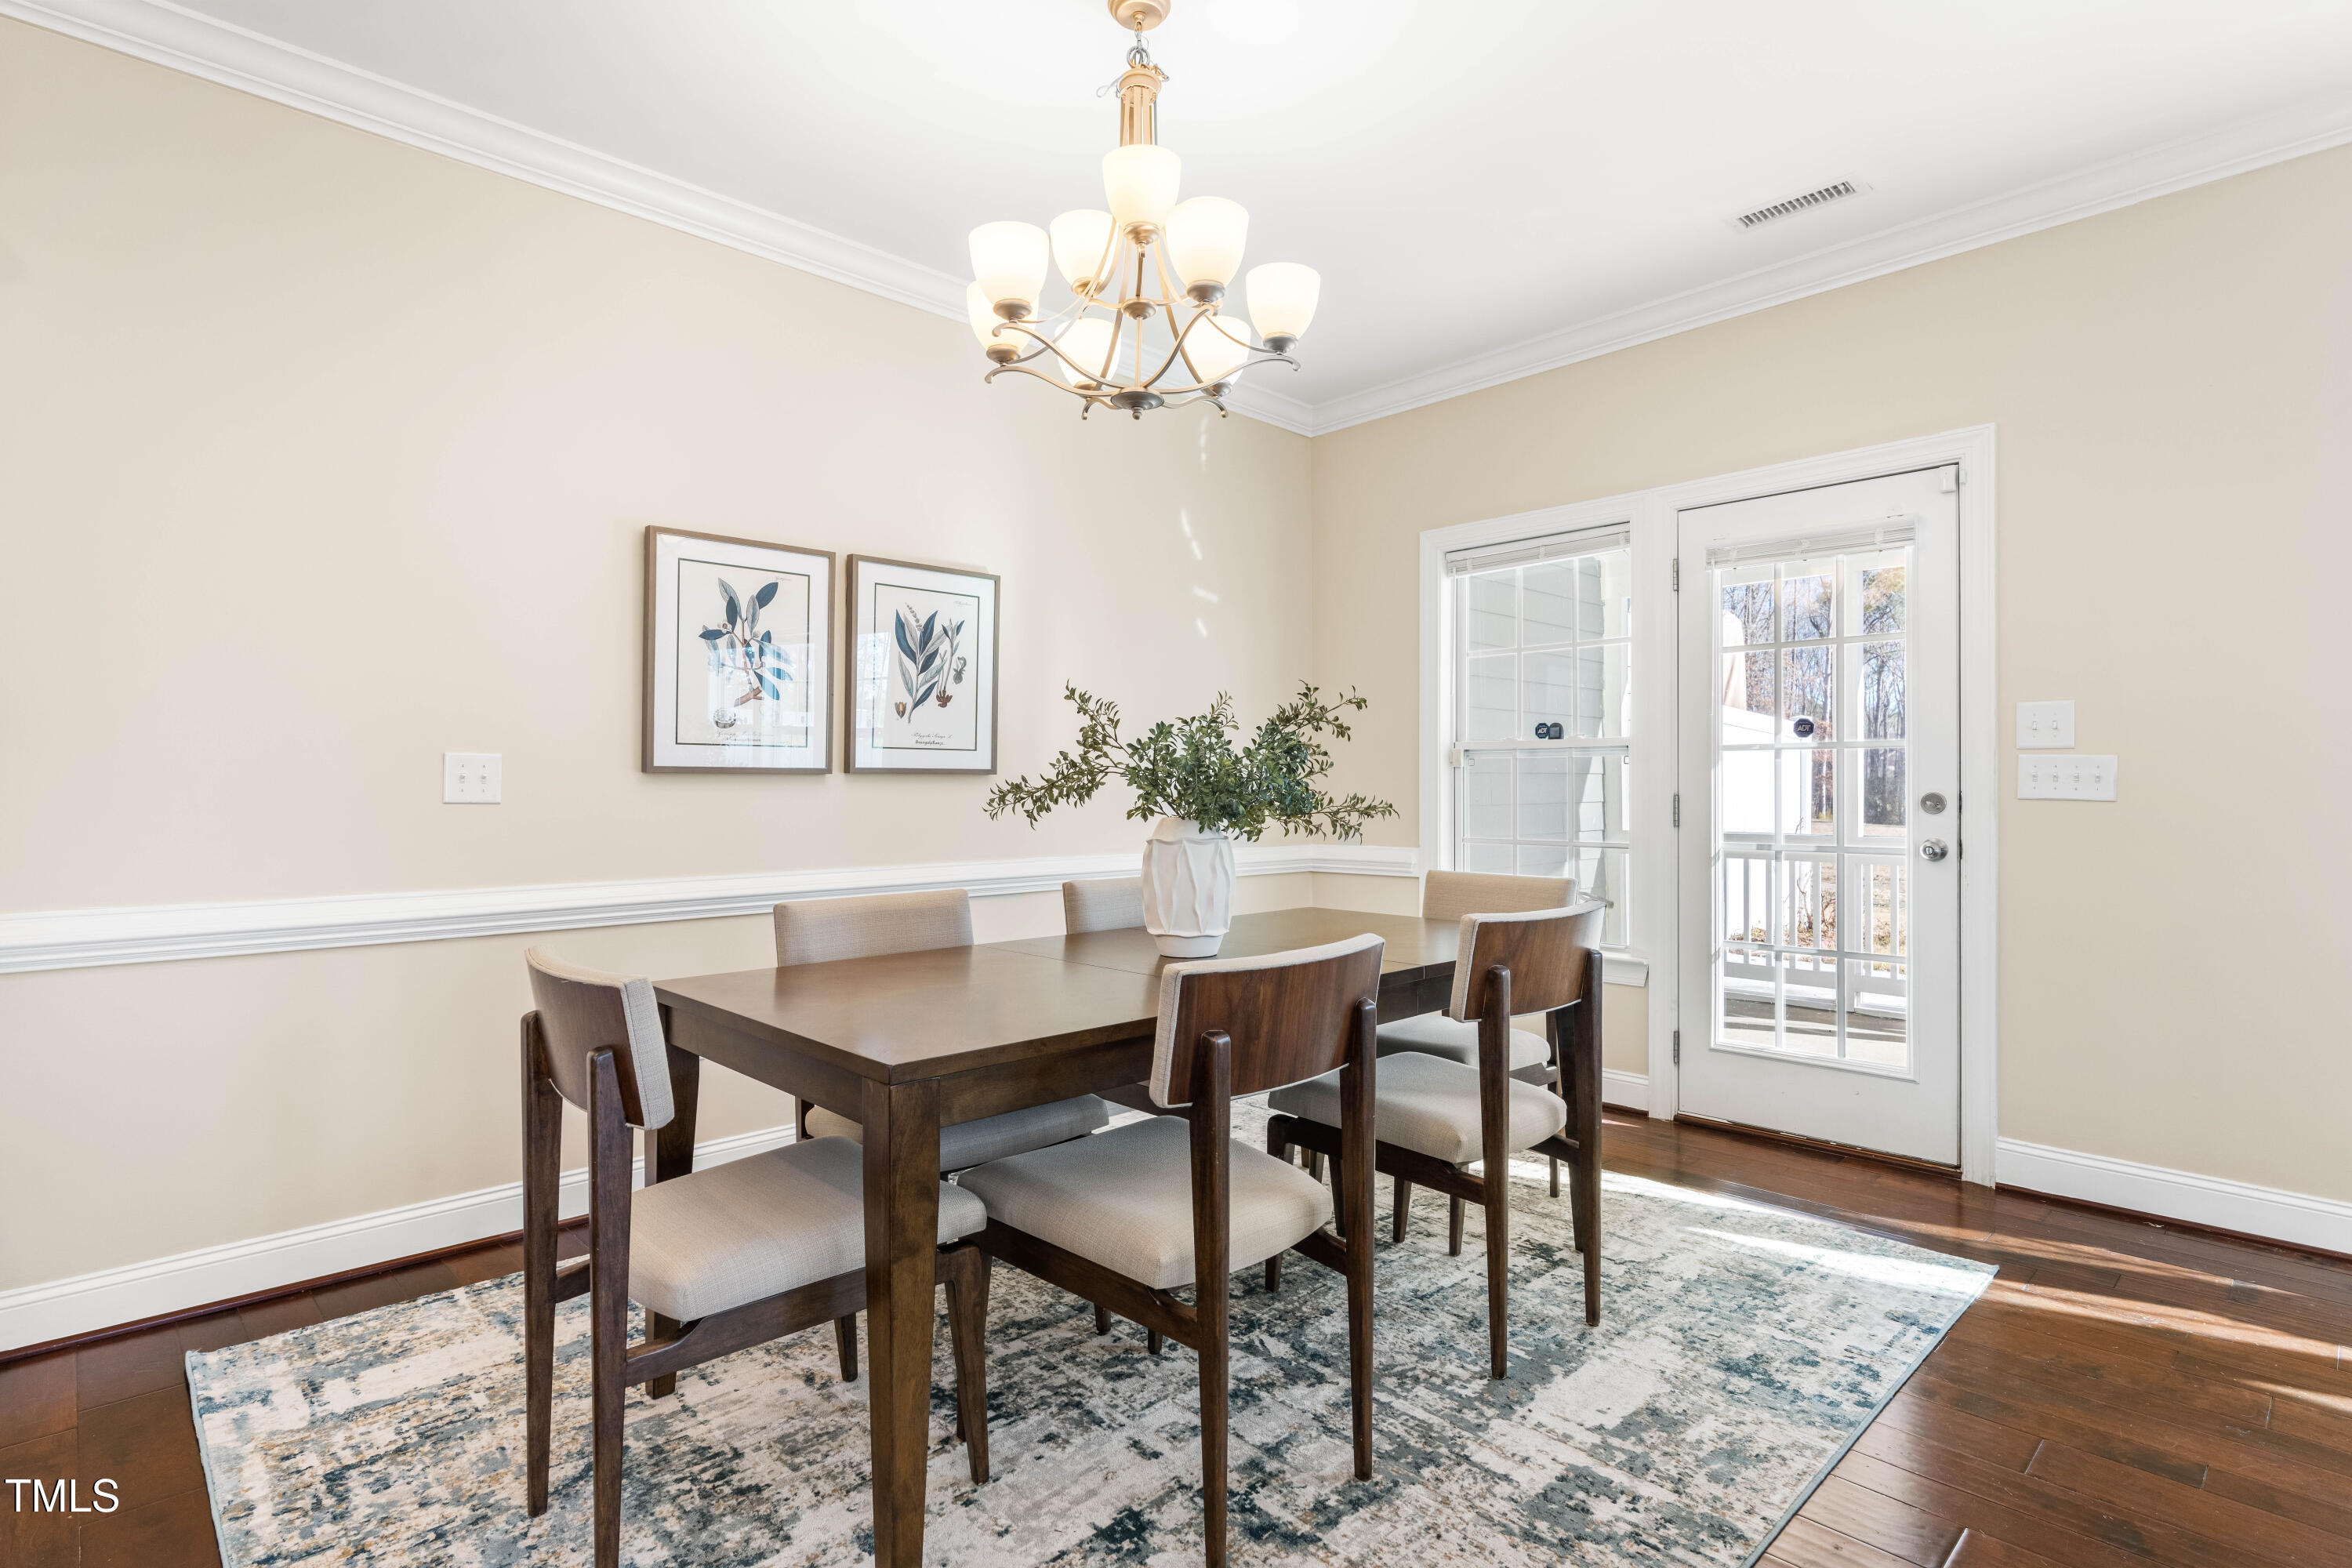
Dining room with a dark wood table, upholstered chairs, chandelier, and glass-panel exterior door.
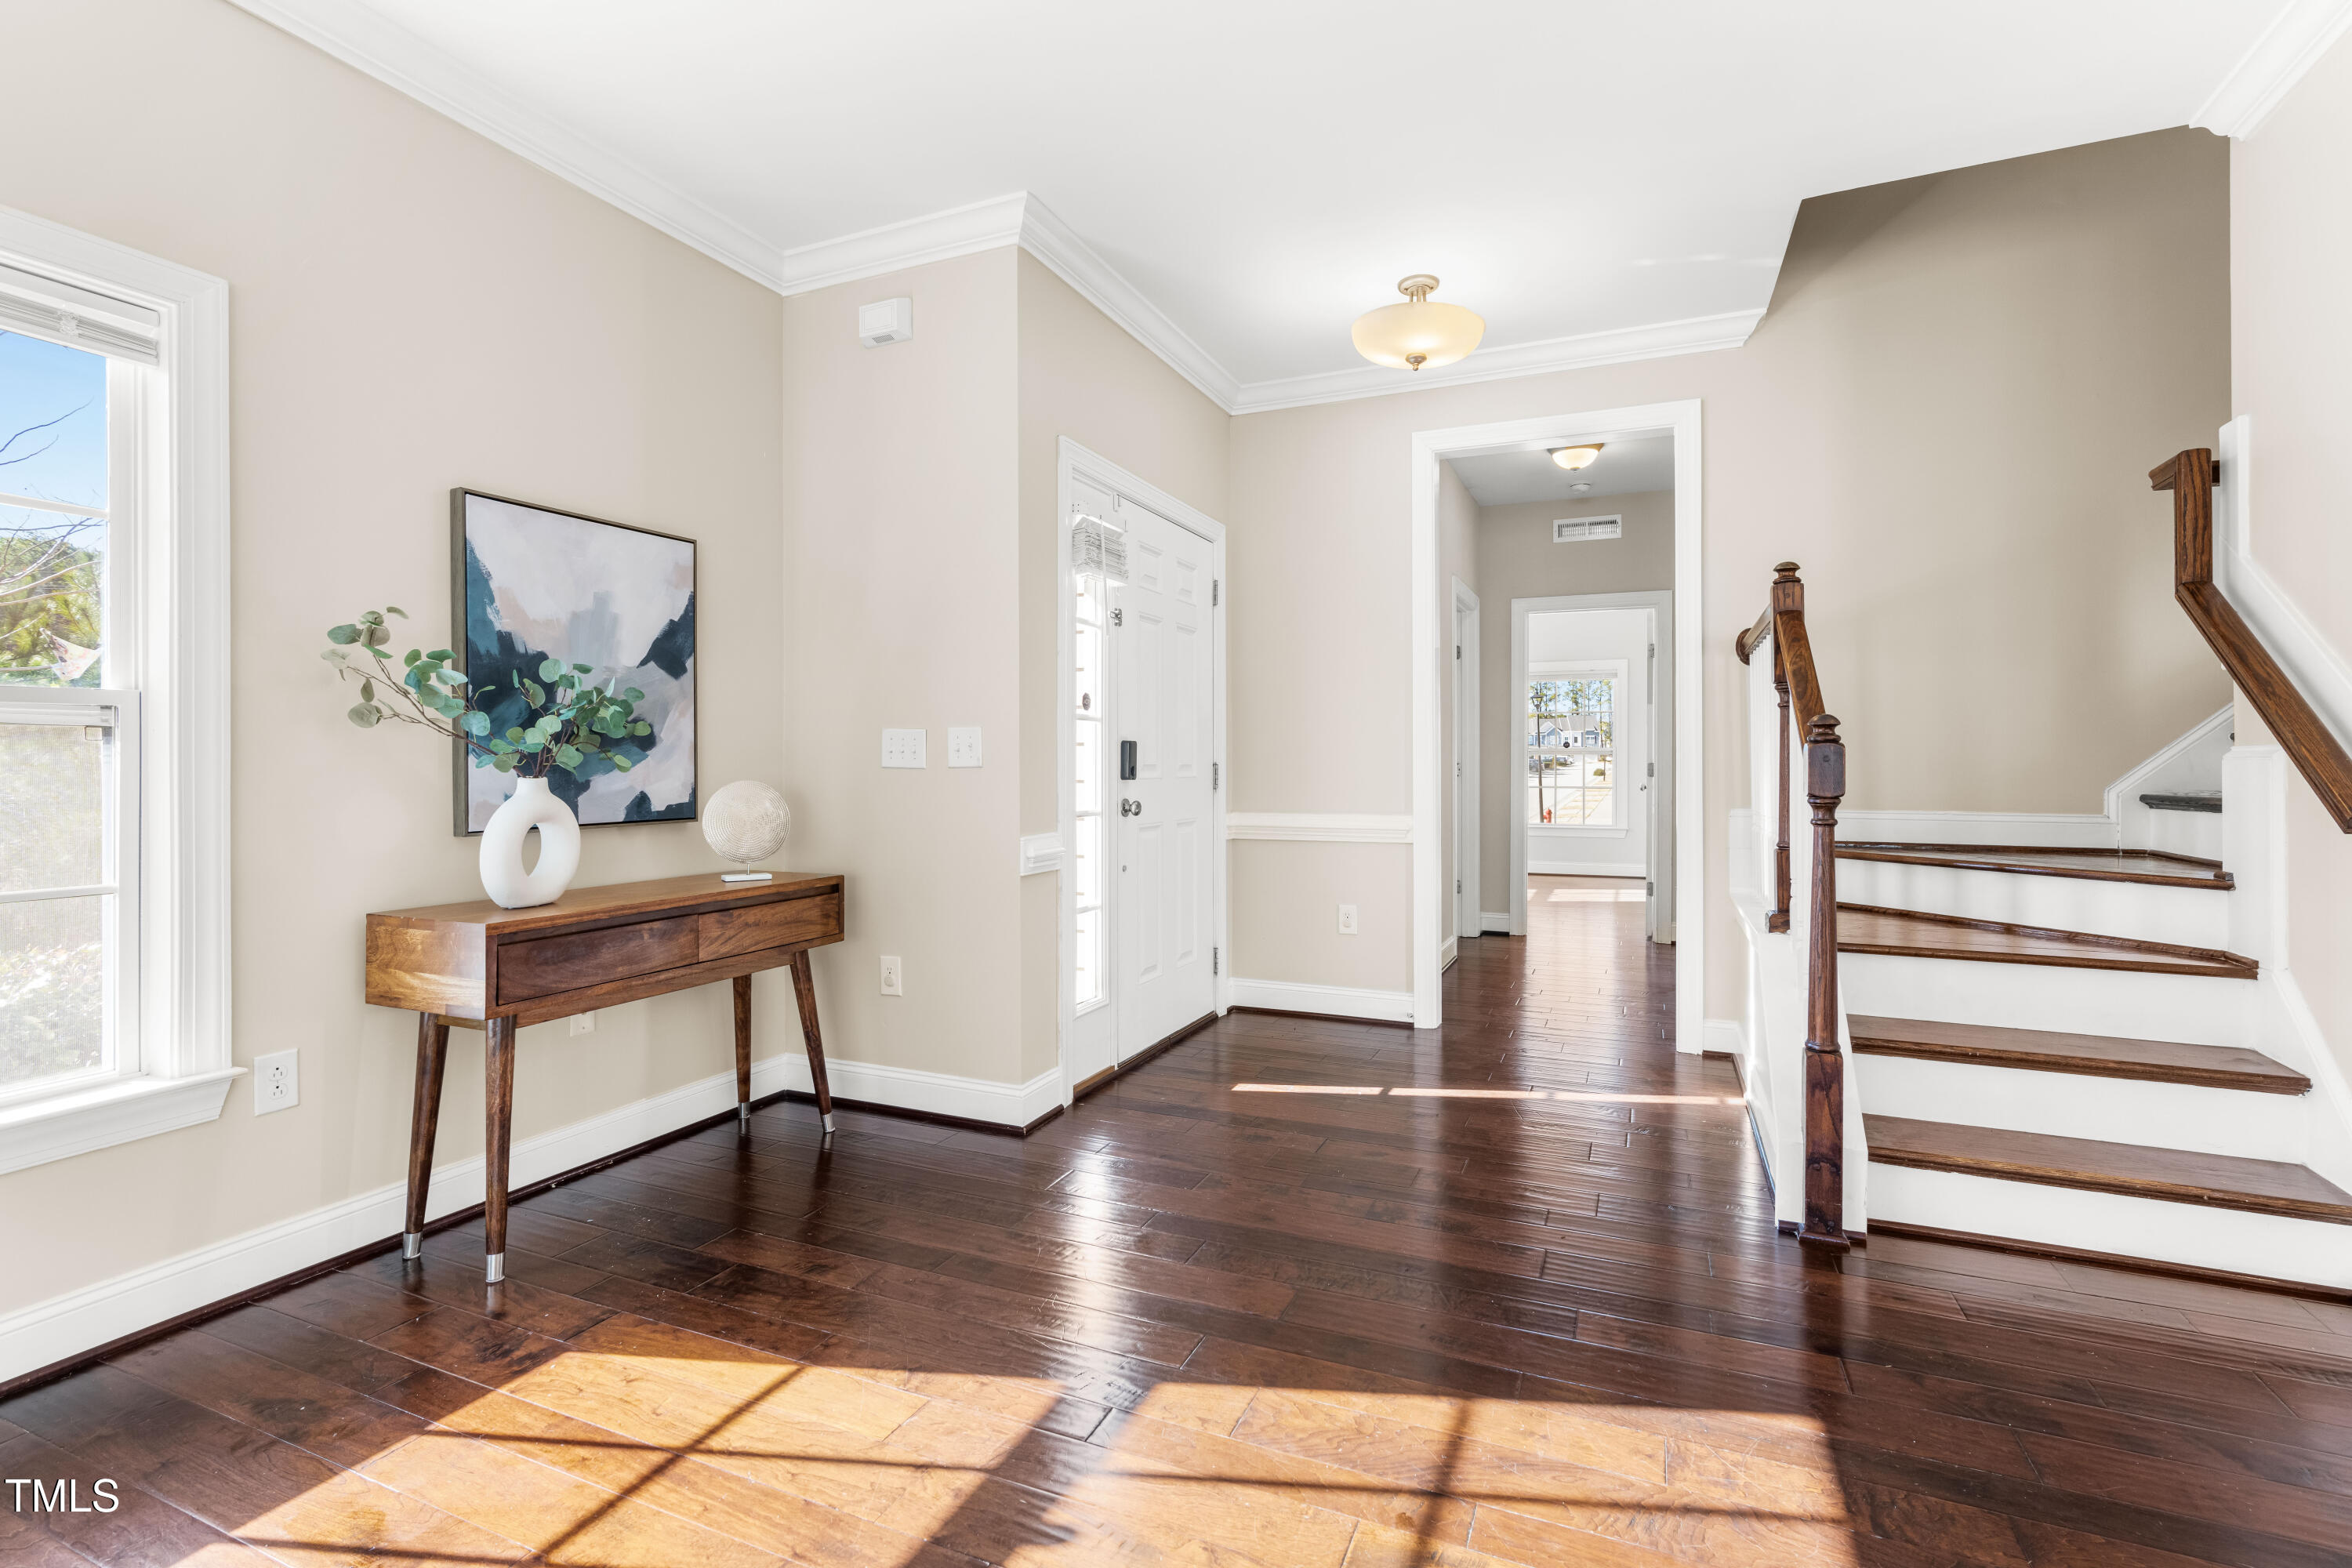
Bright foyer with a dark wood console table, hardwood floors, and a staircase.
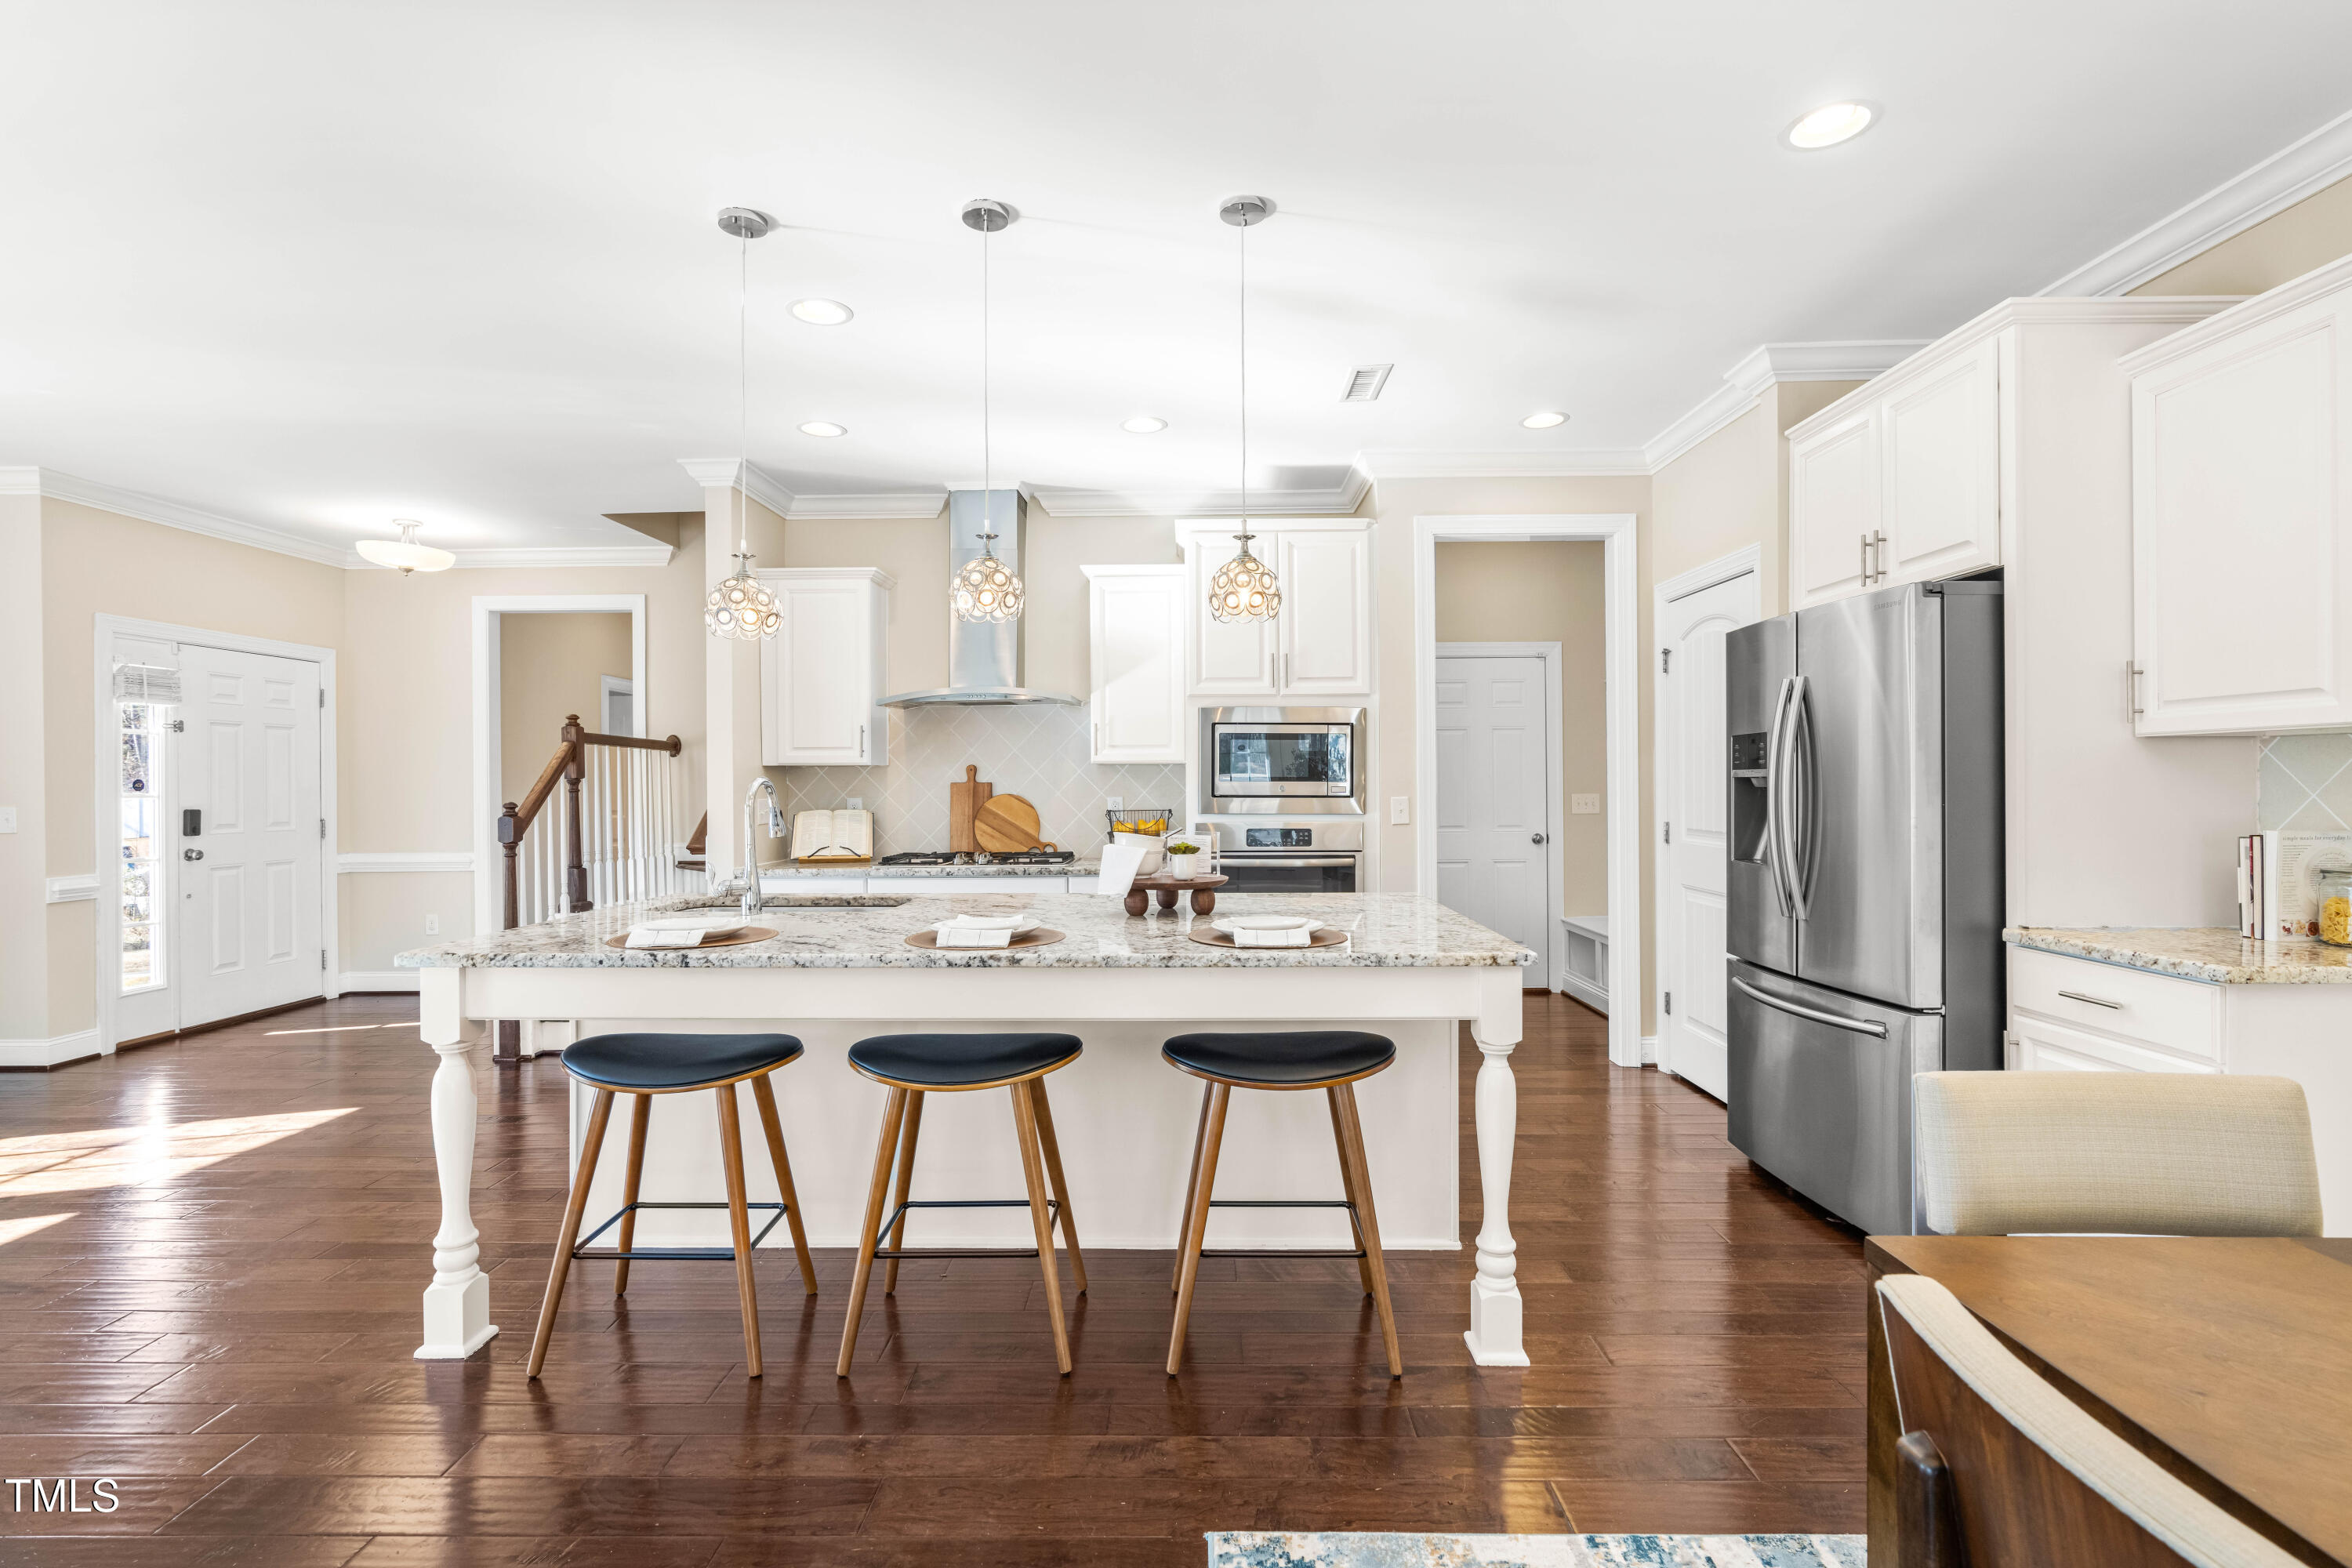
Bright kitchen with a large granite island, three stools, white cabinetry, and stainless steel appliances.
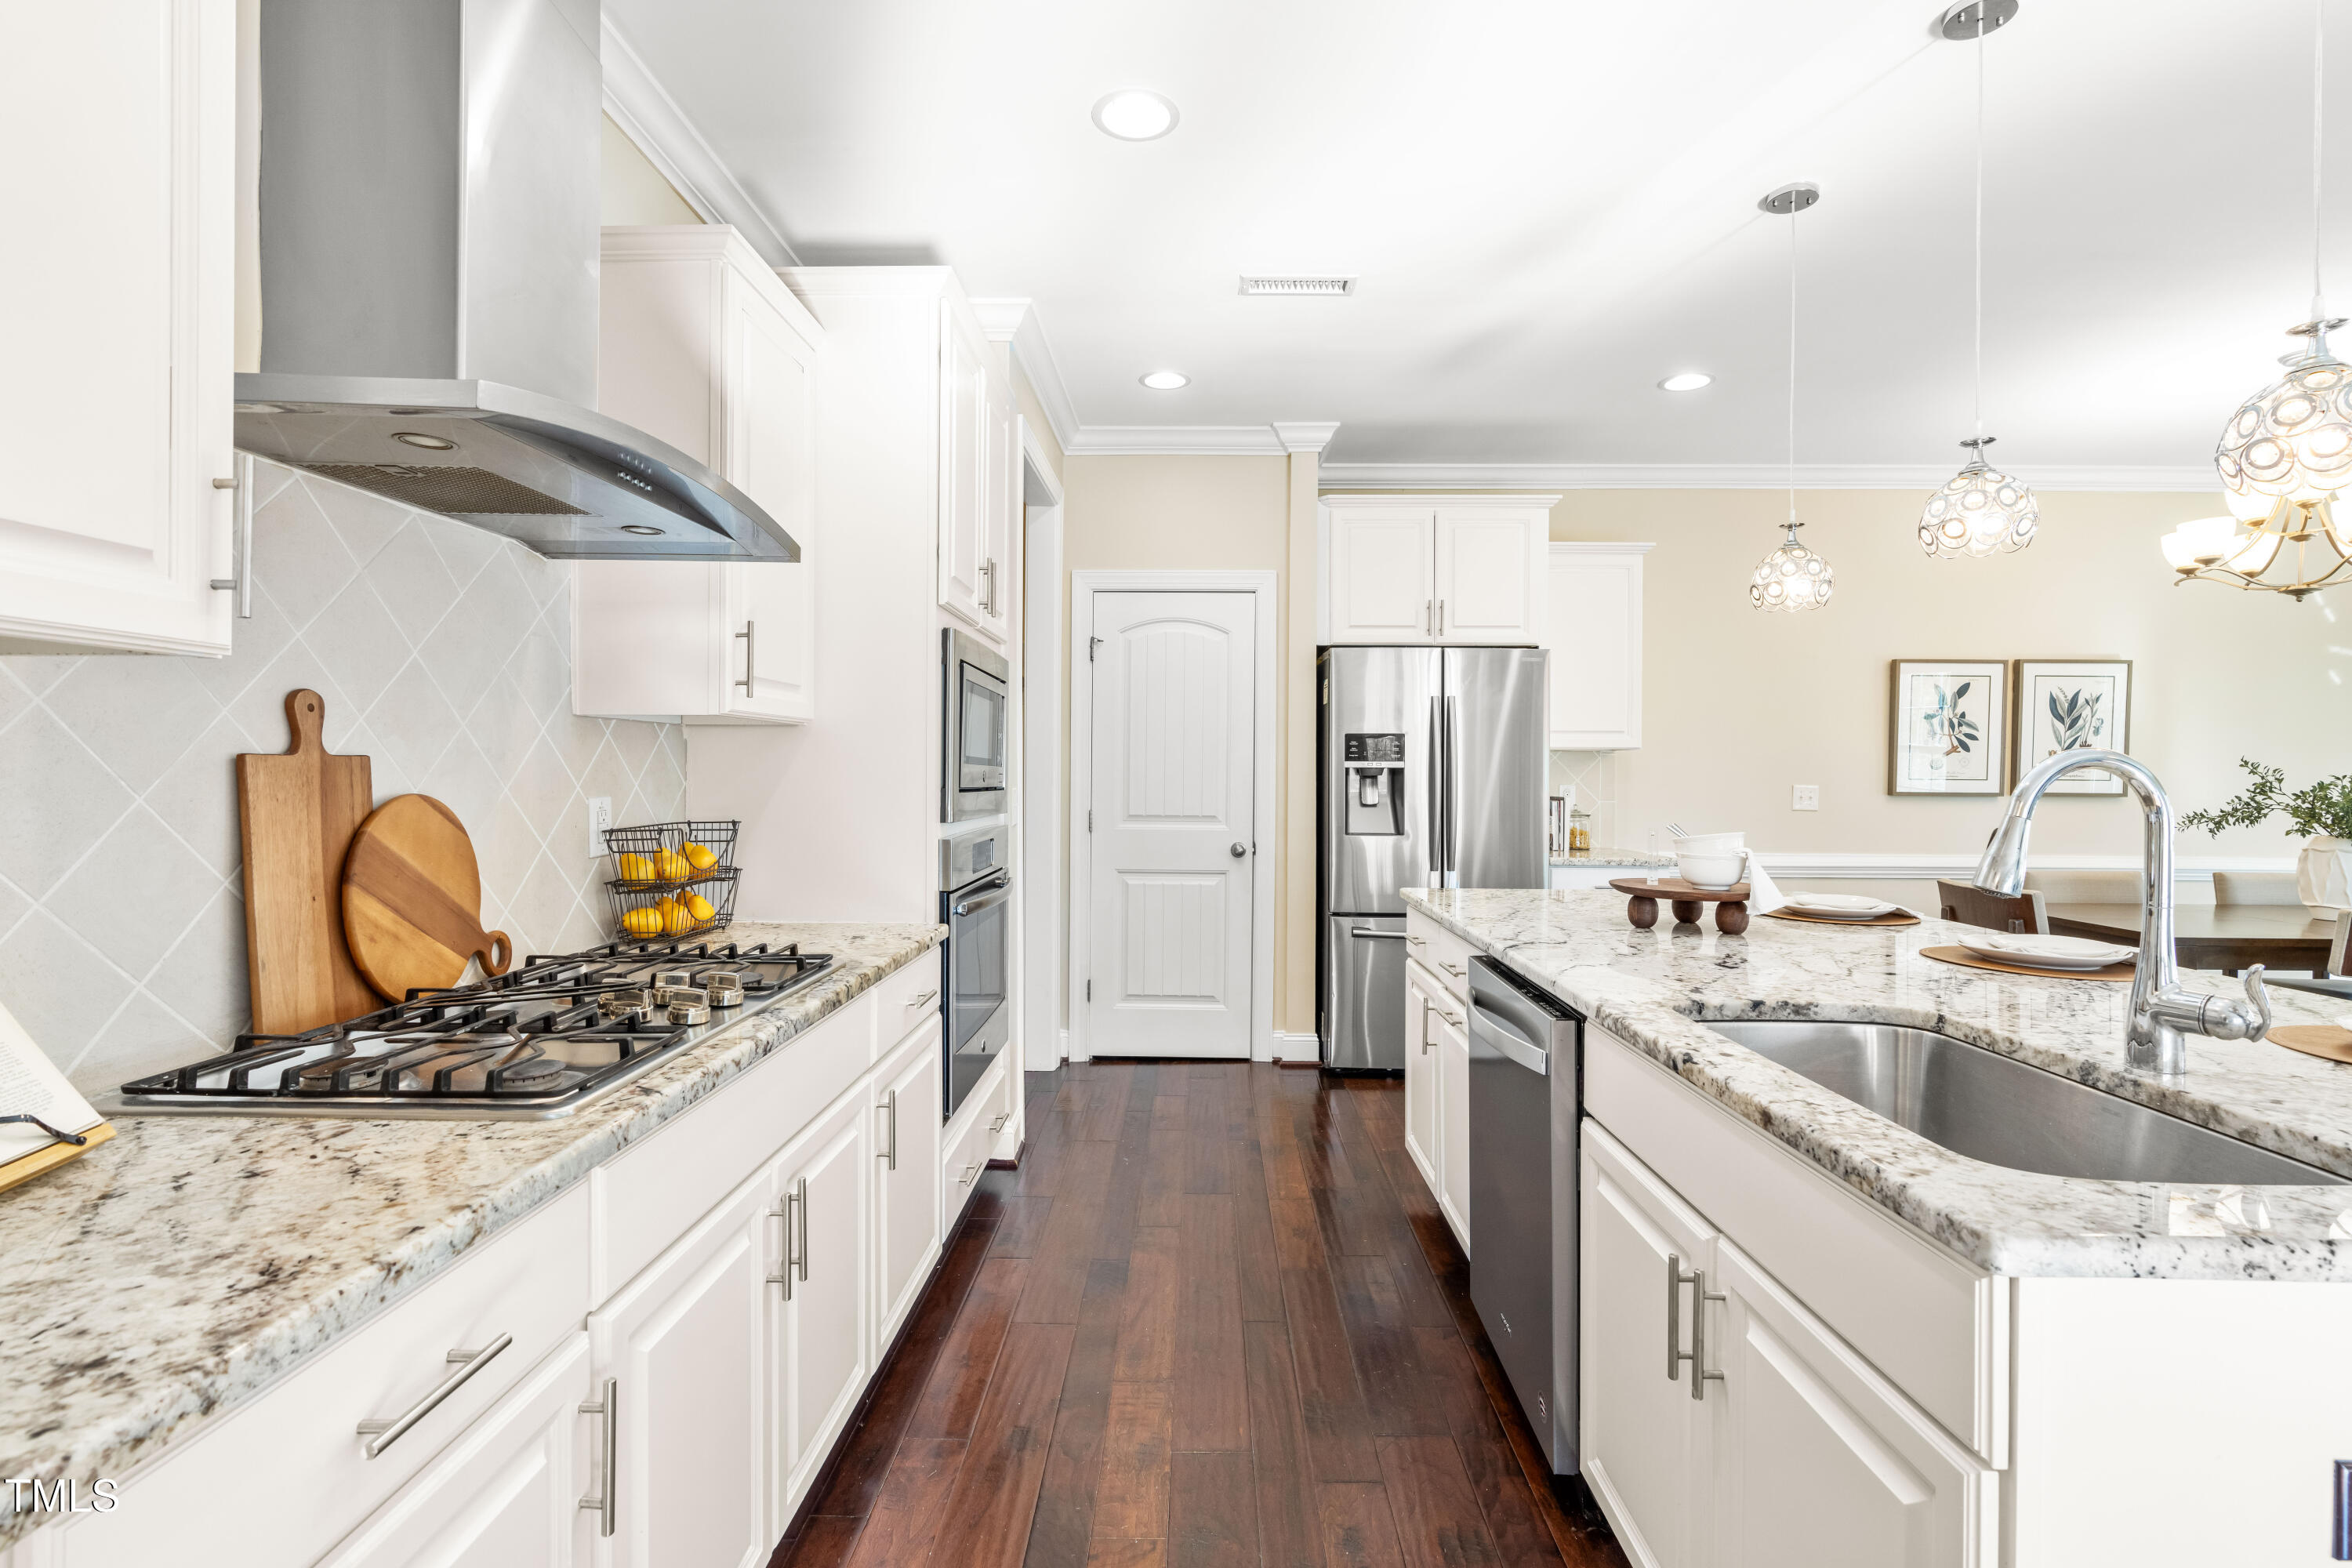
Bright kitchen with white cabinetry, granite counters, stainless appliances, and a large island sink.
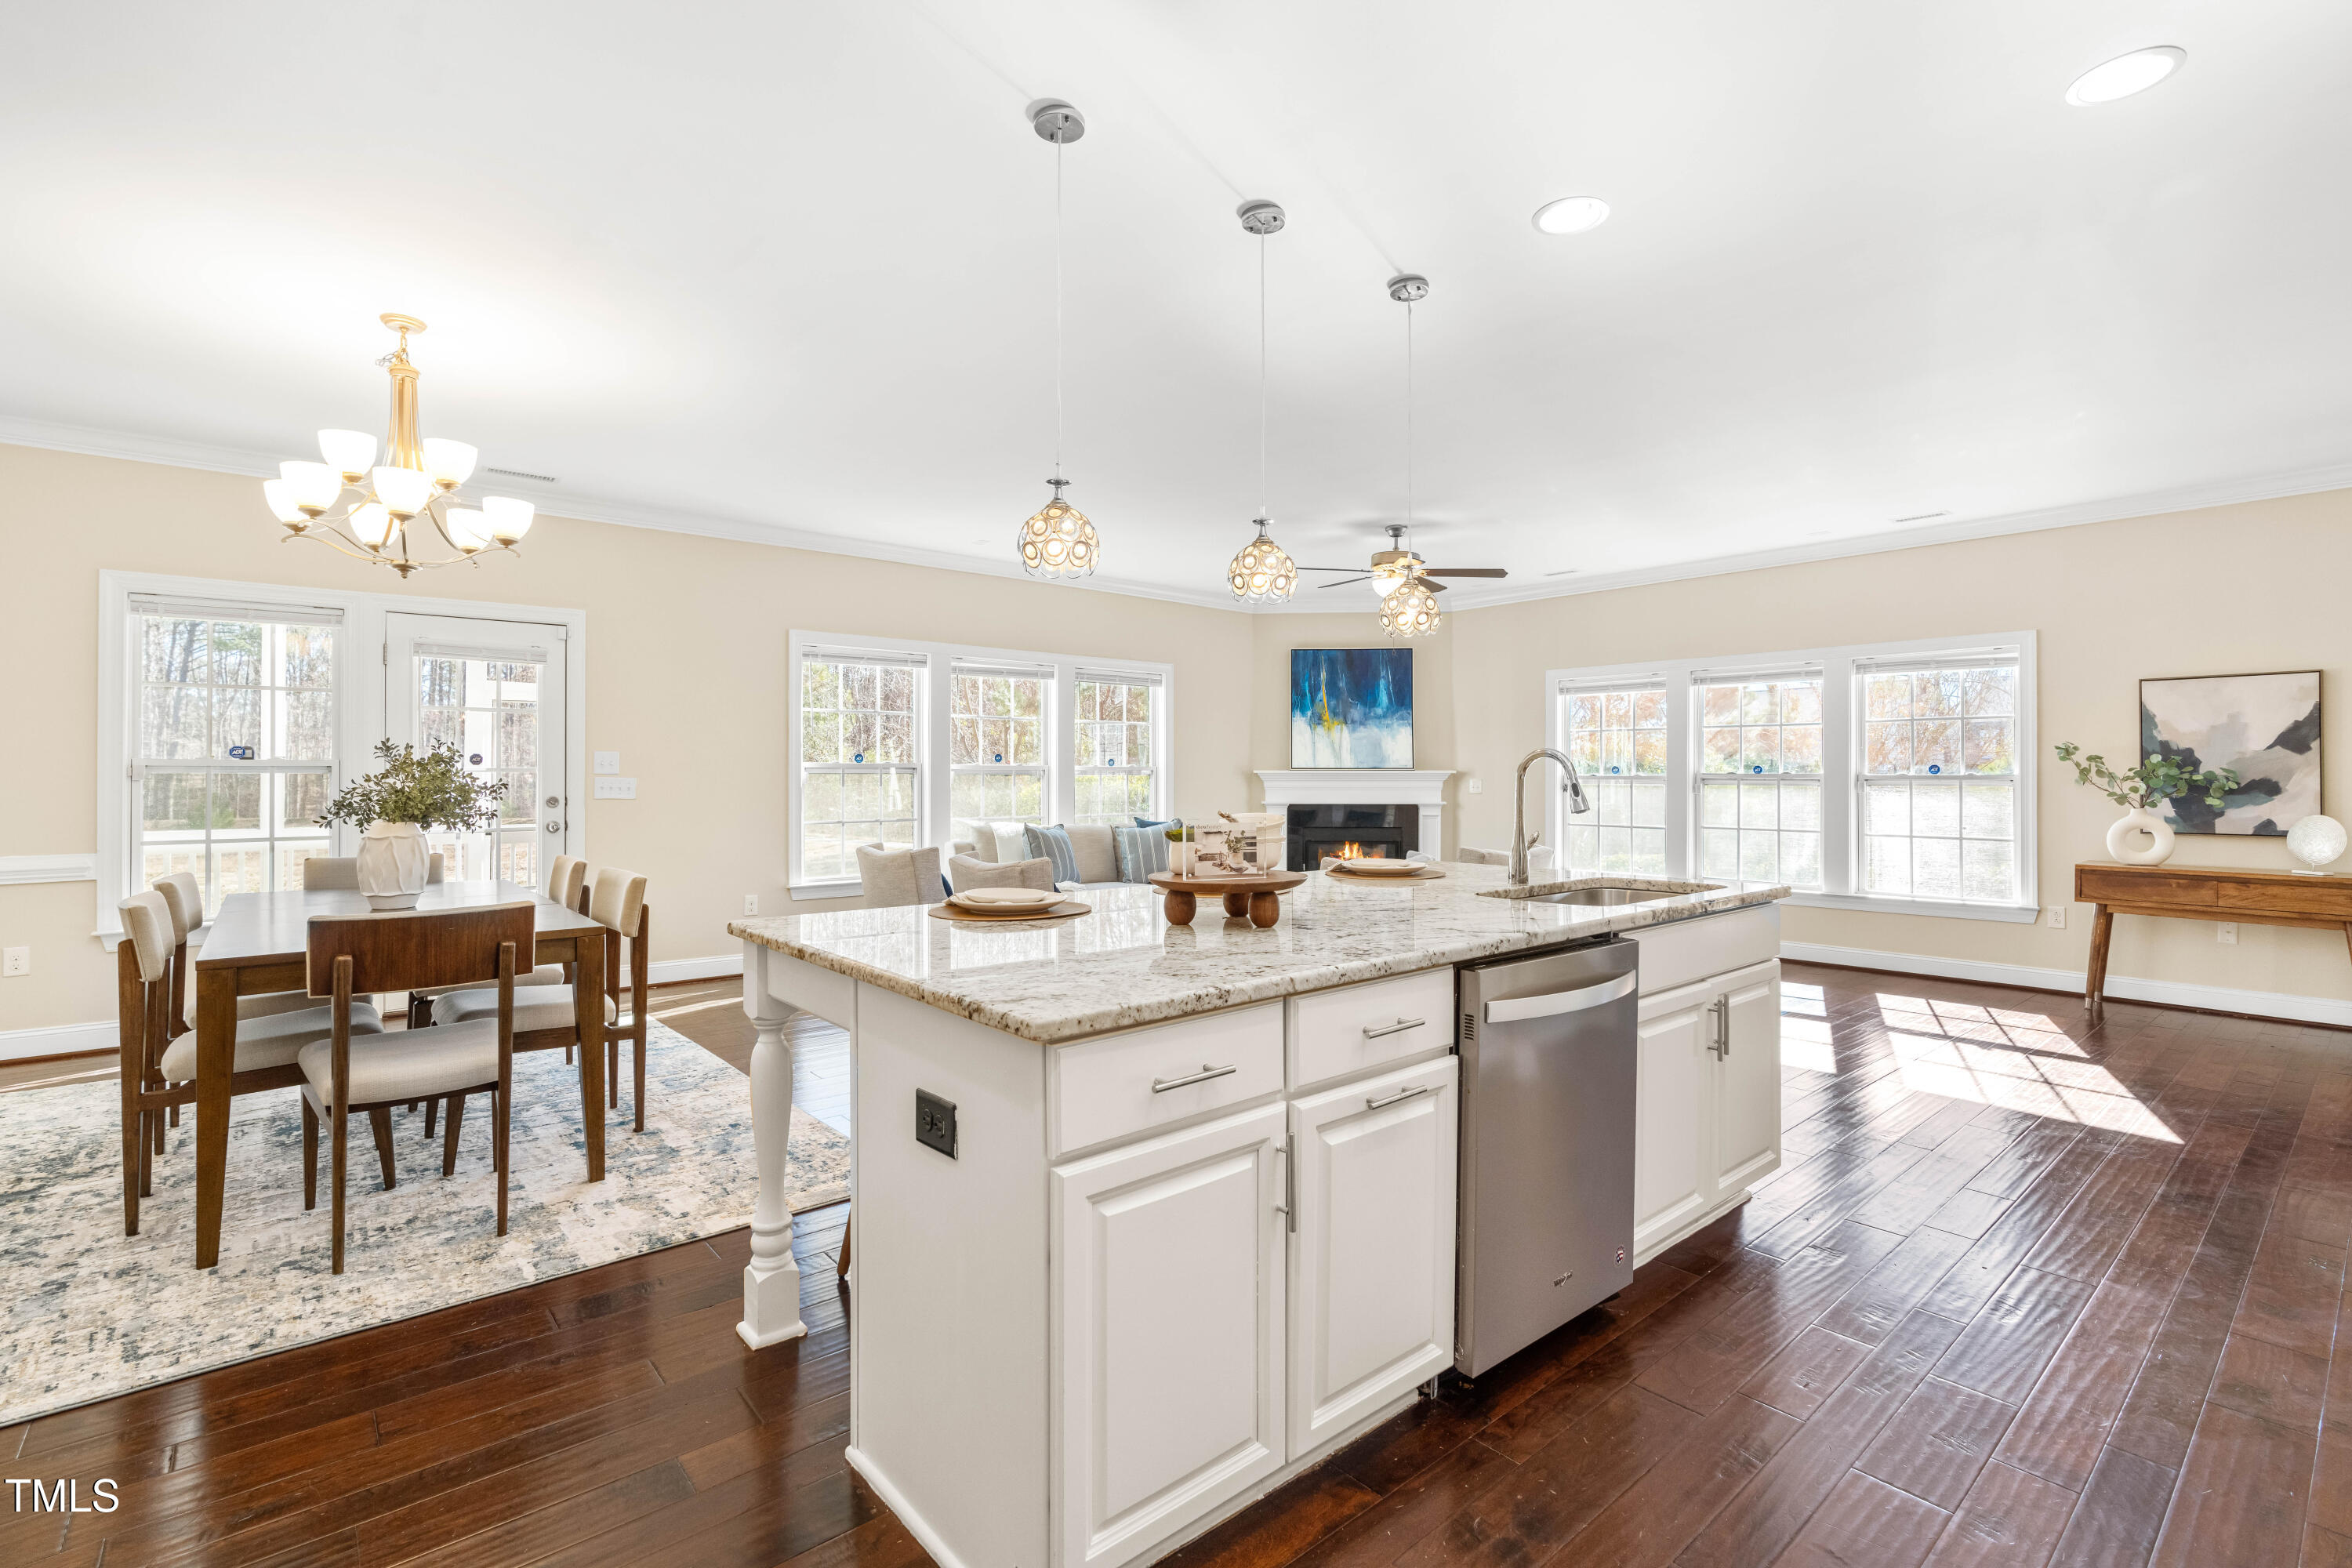
Bright open kitchen and dining area with a large stone island, hardwood floors, and fireplace.
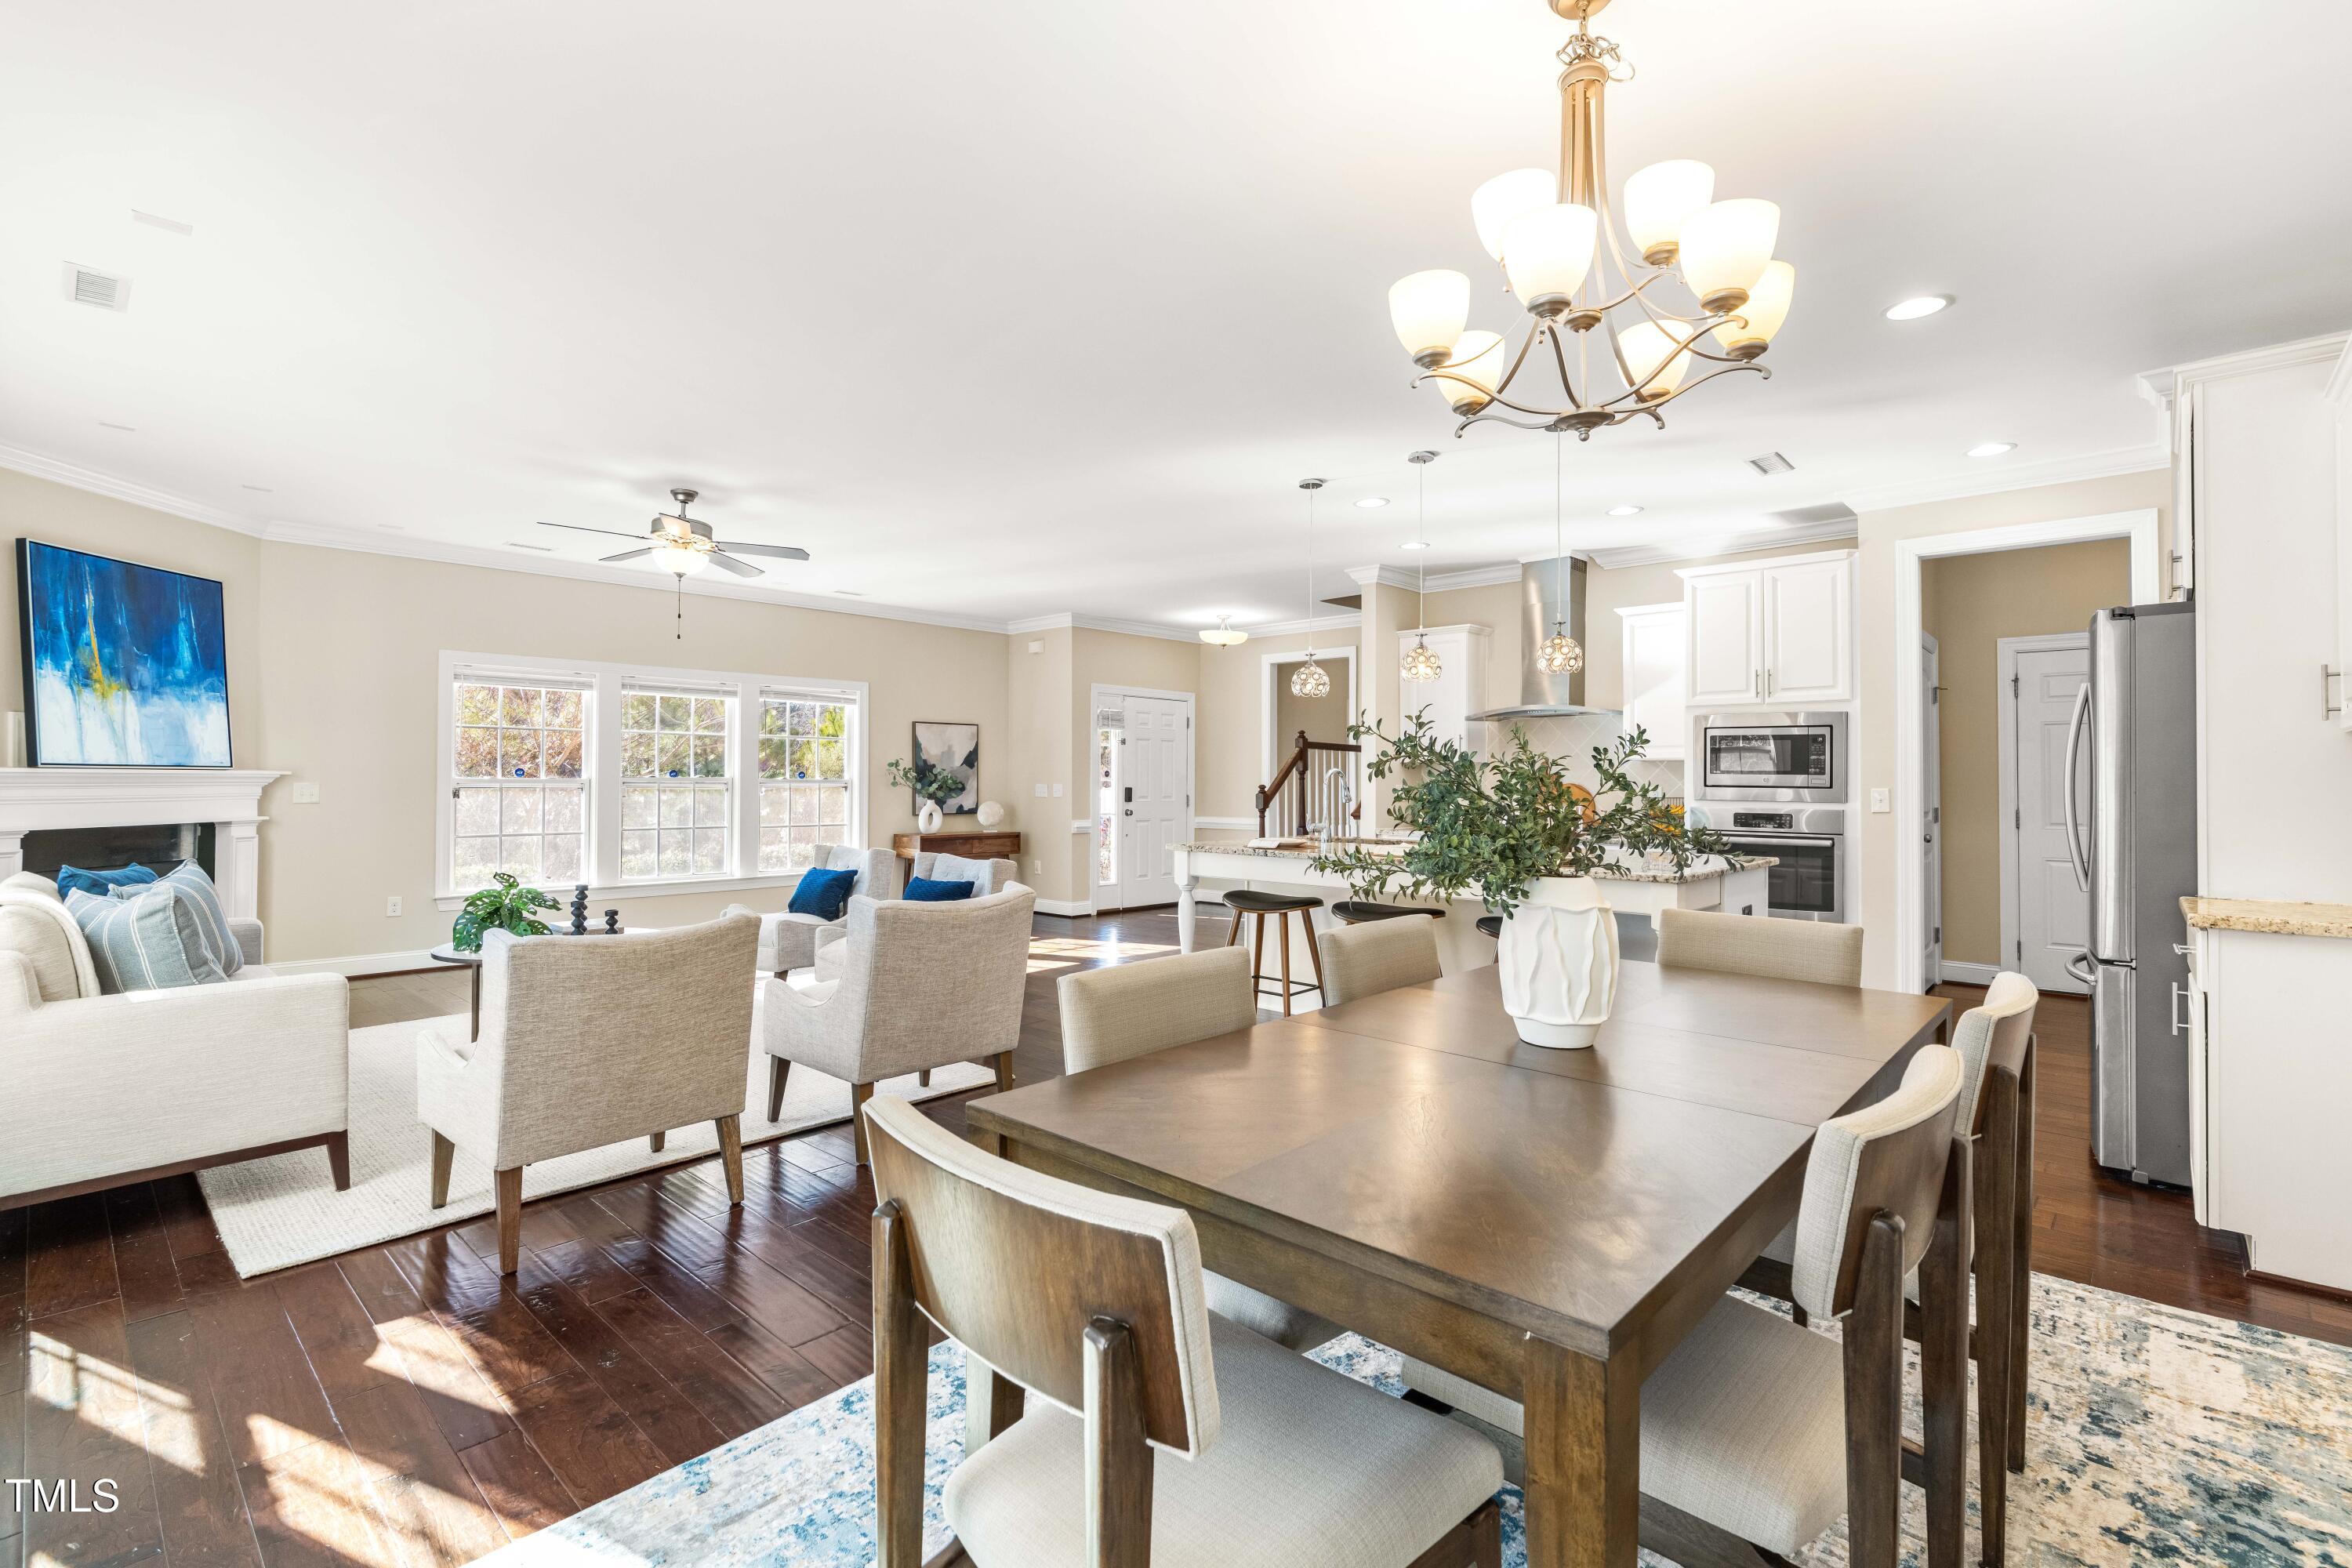
Open-plan living room and kitchen with a dining table, fireplace, white cabinetry, and dark wood floors.
Bright staged living room with a fireplace, large windows, and cream seating.
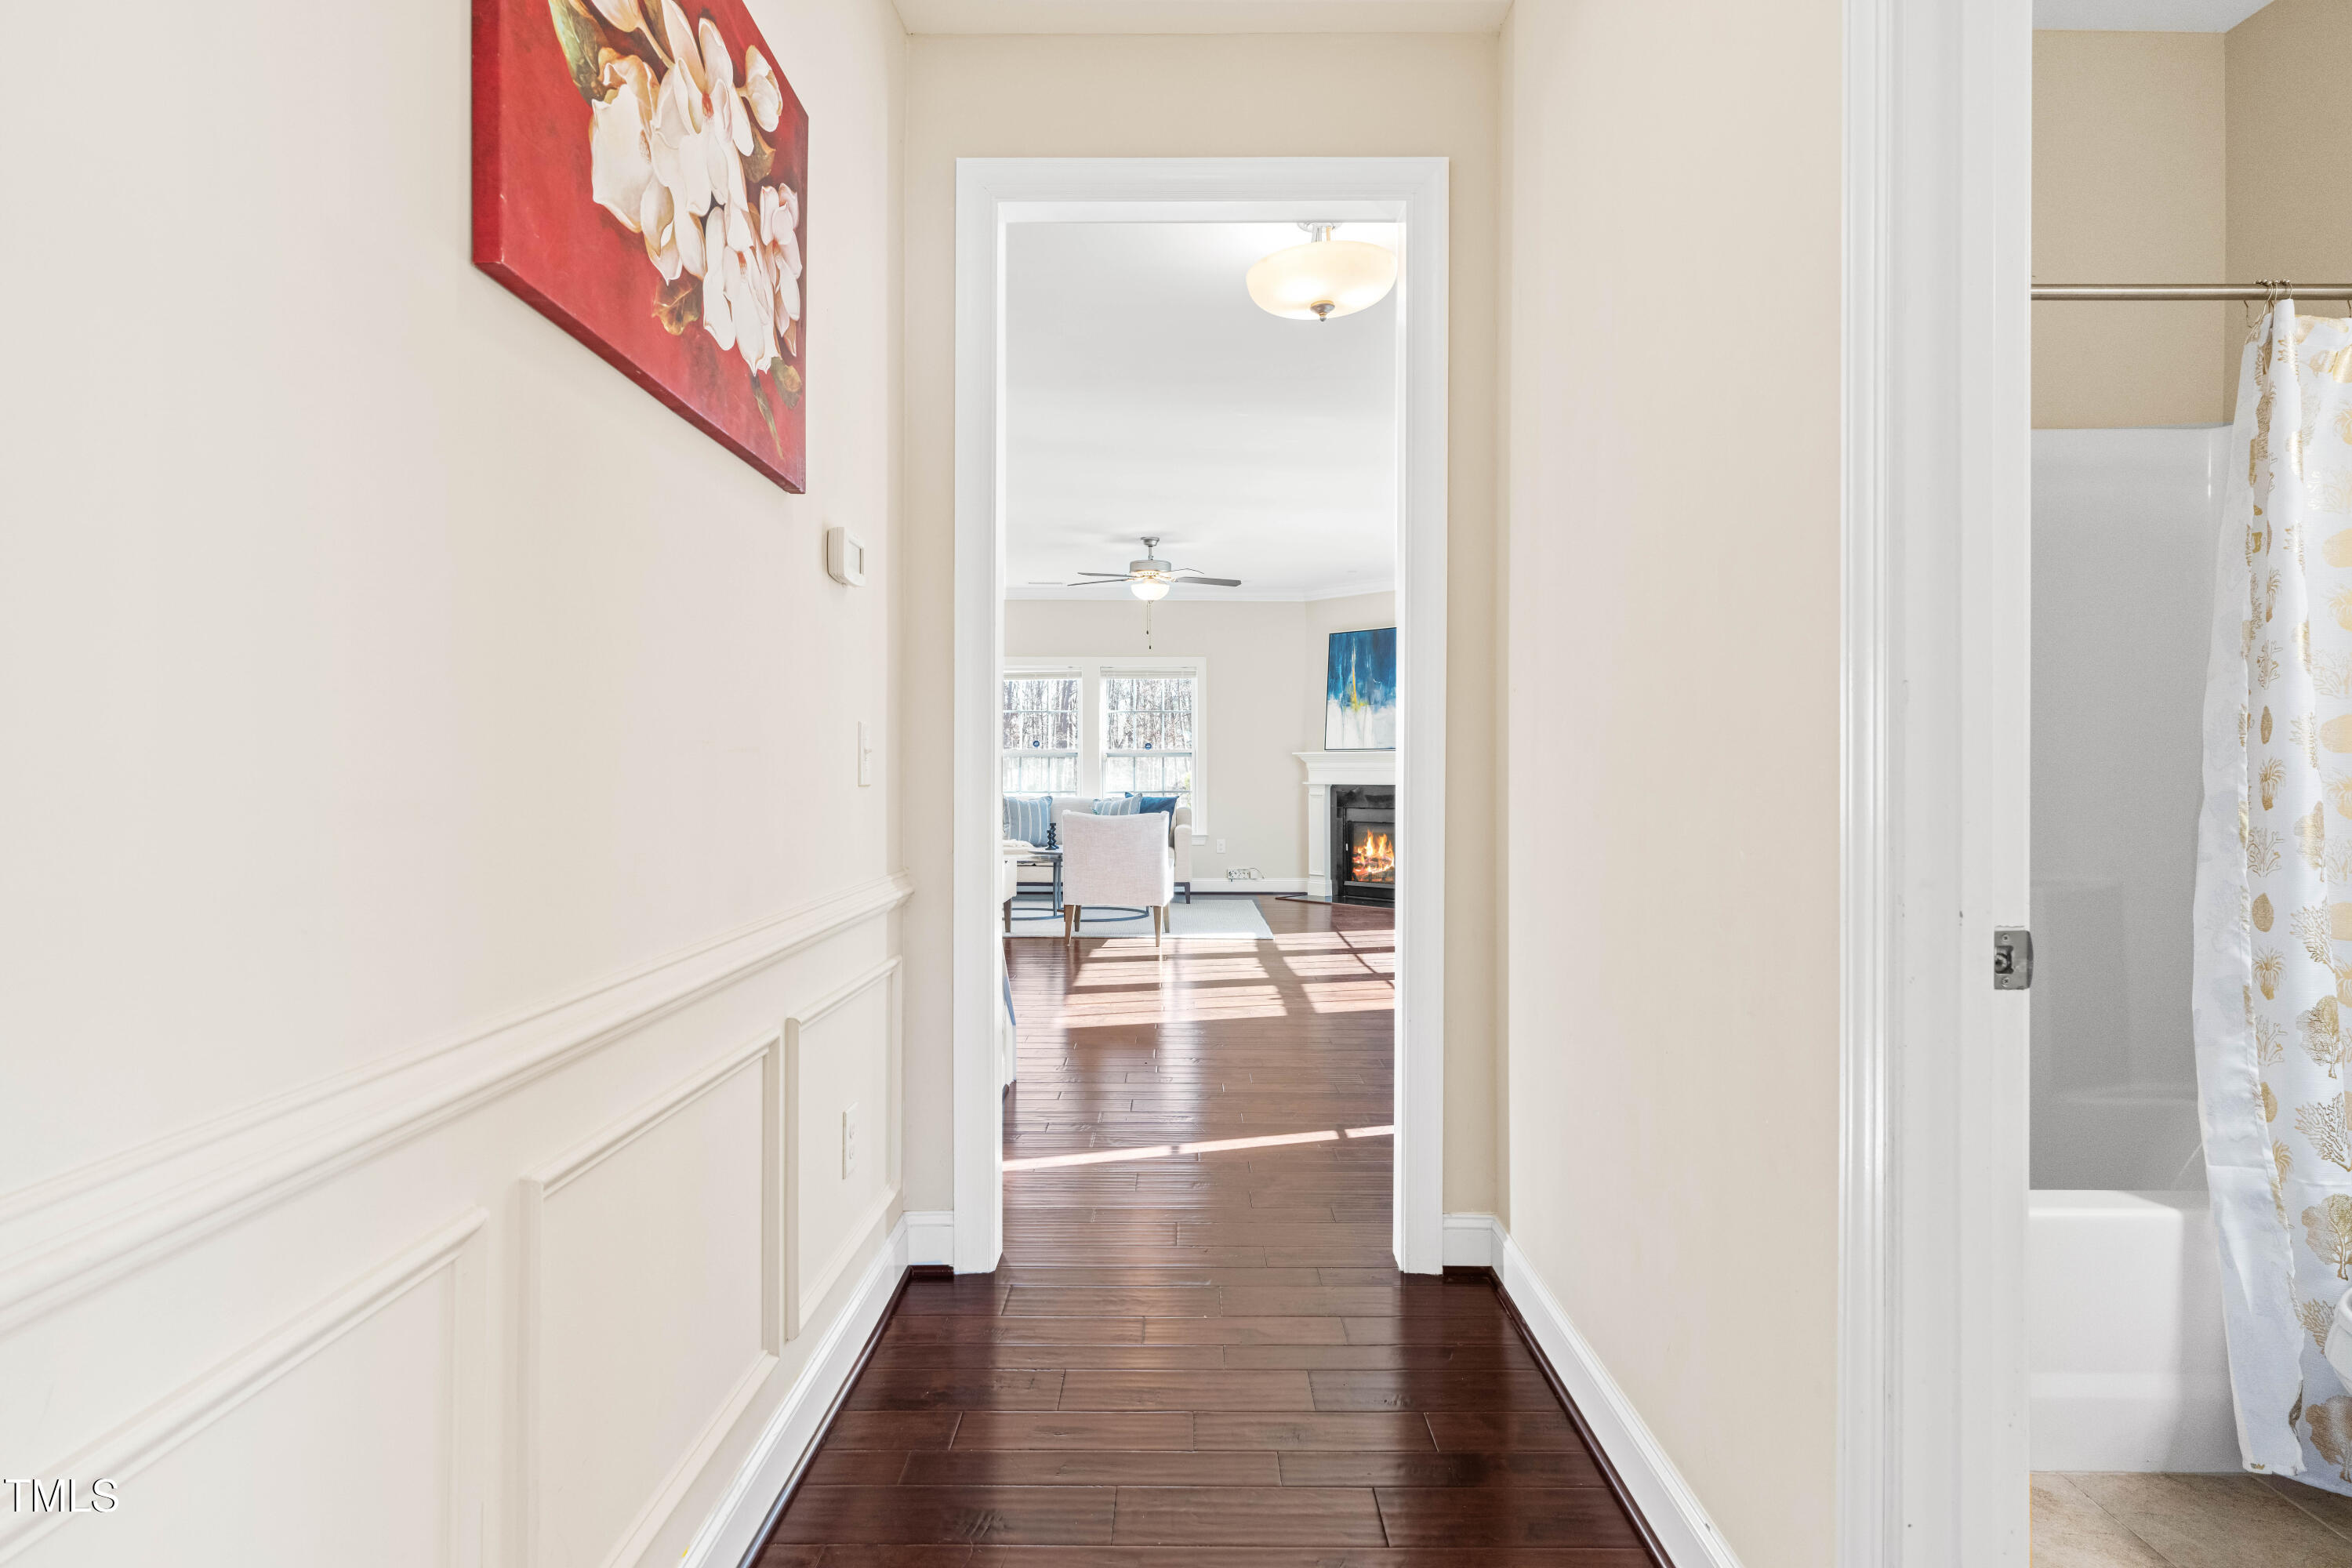
Hallway with dark wood floors opens to a sunlit living room with a fireplace; bathroom is at right.
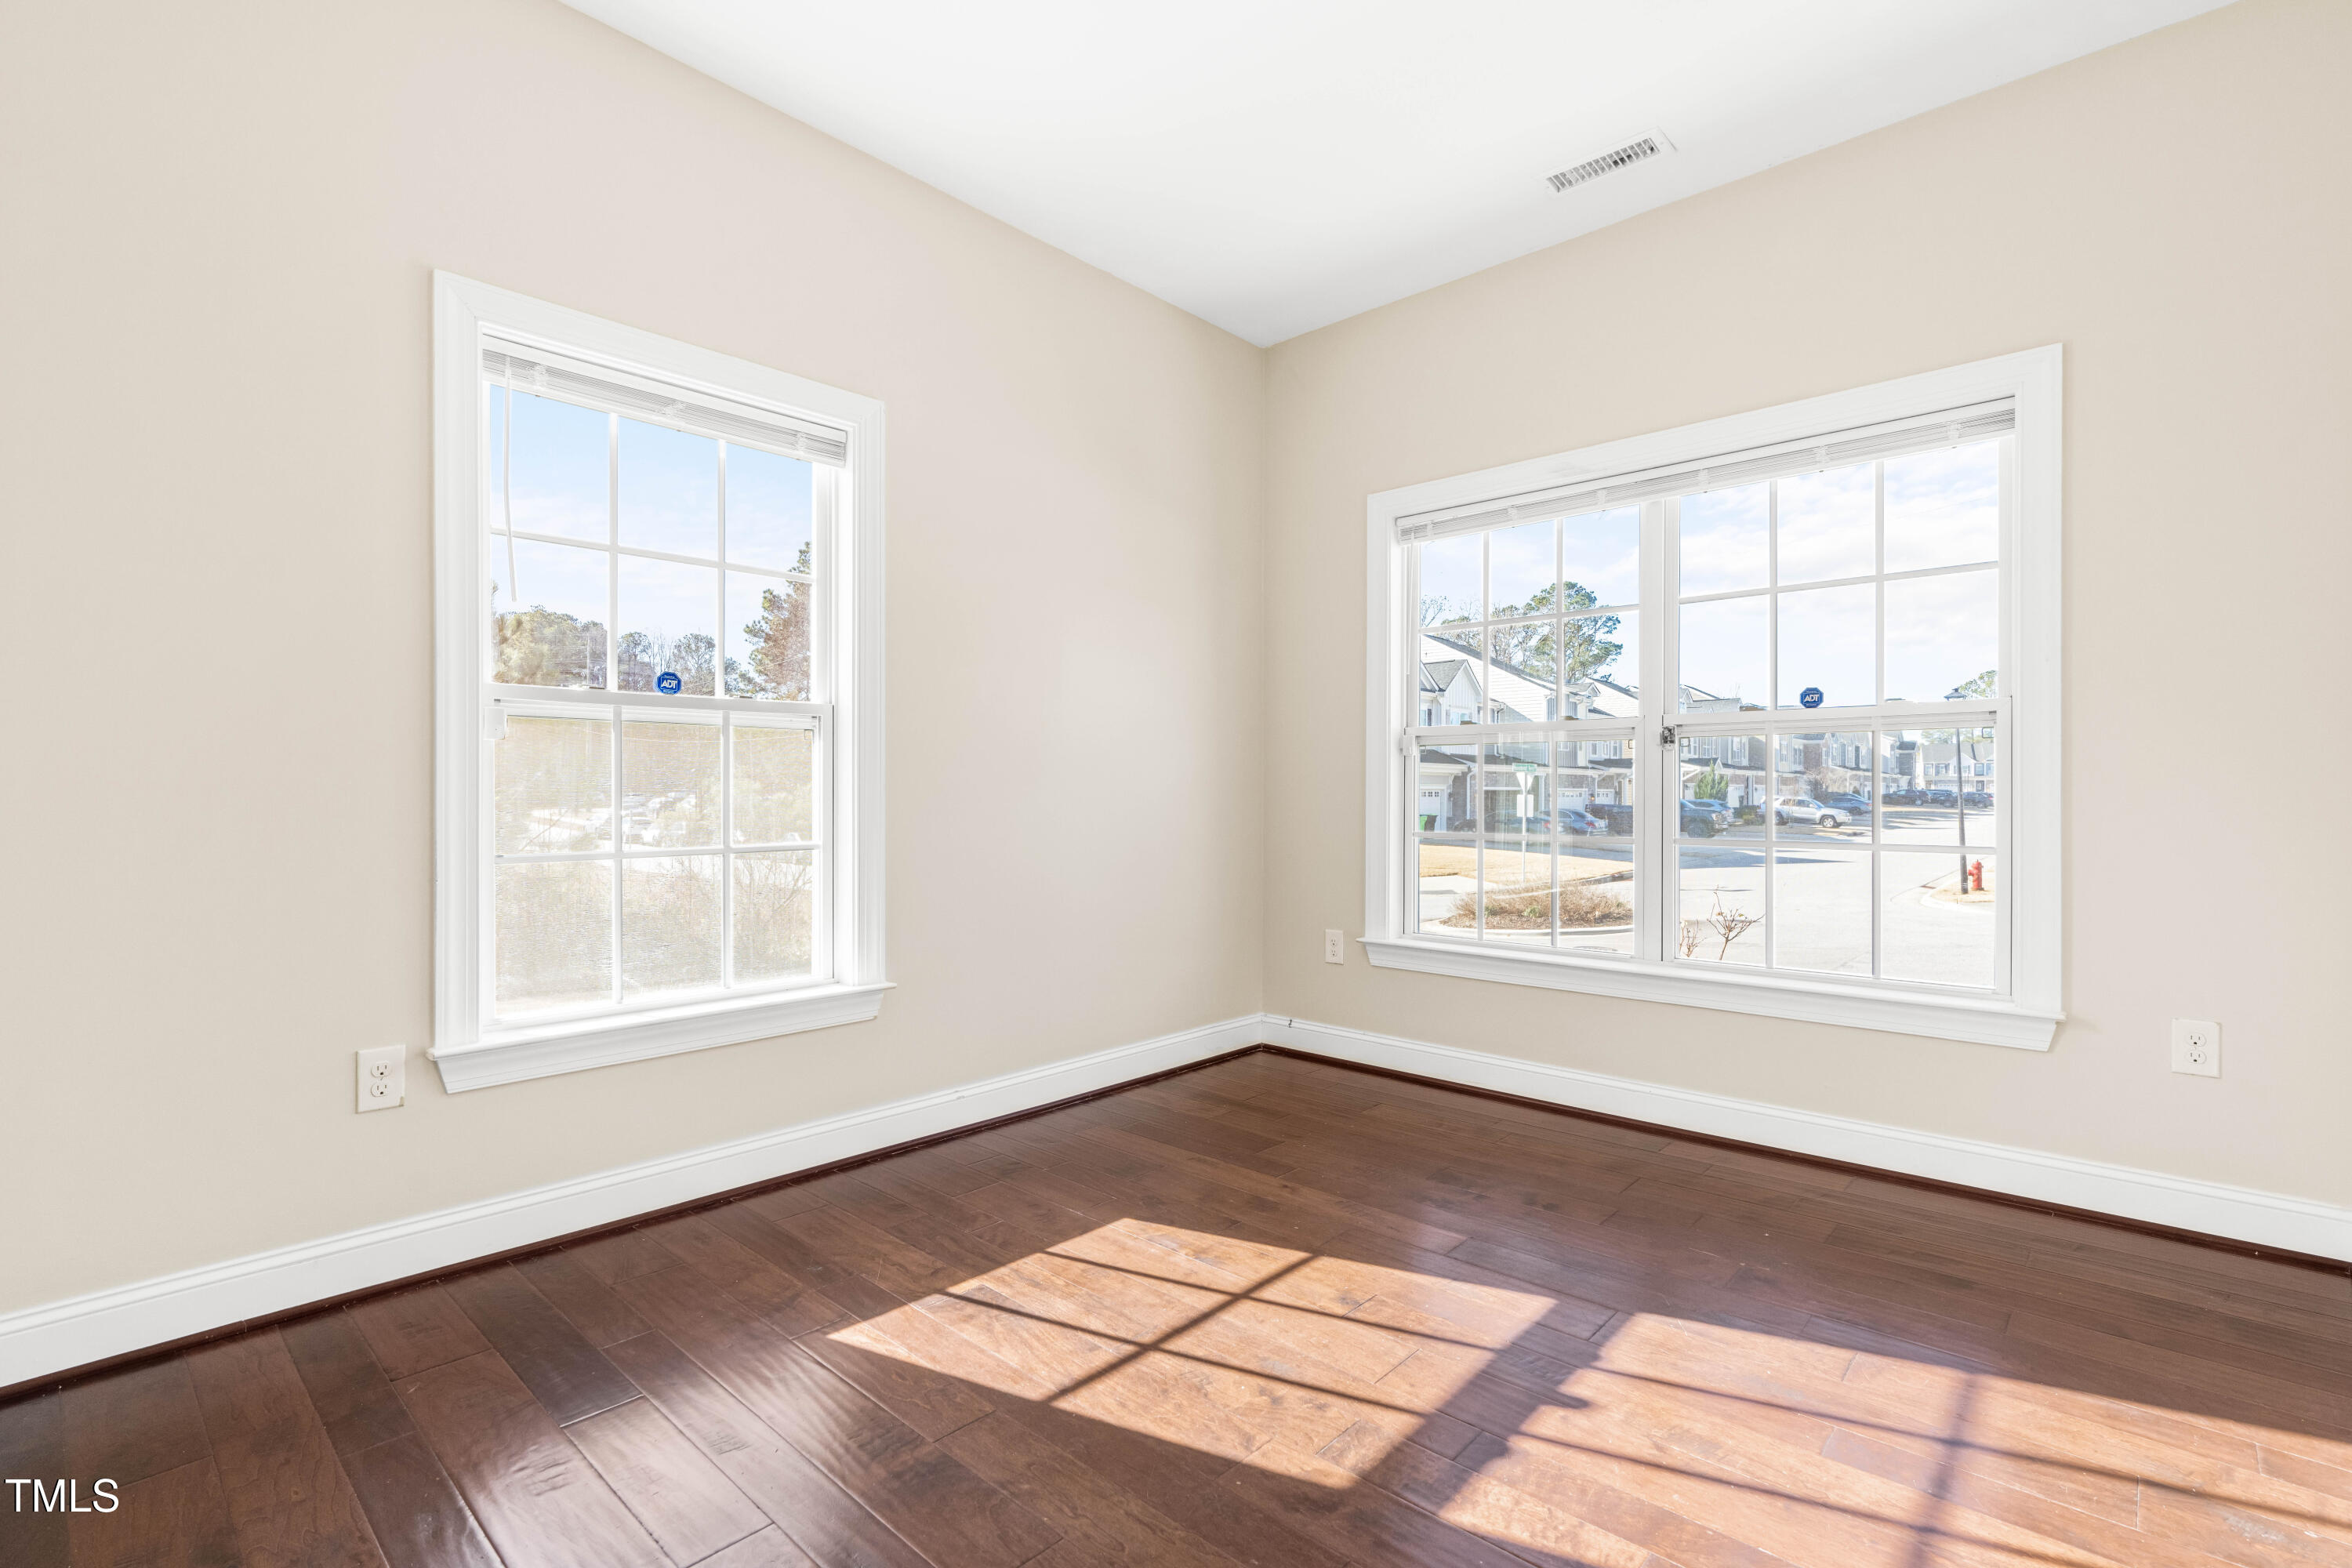
Empty room with dark hardwood floors and two large windows.
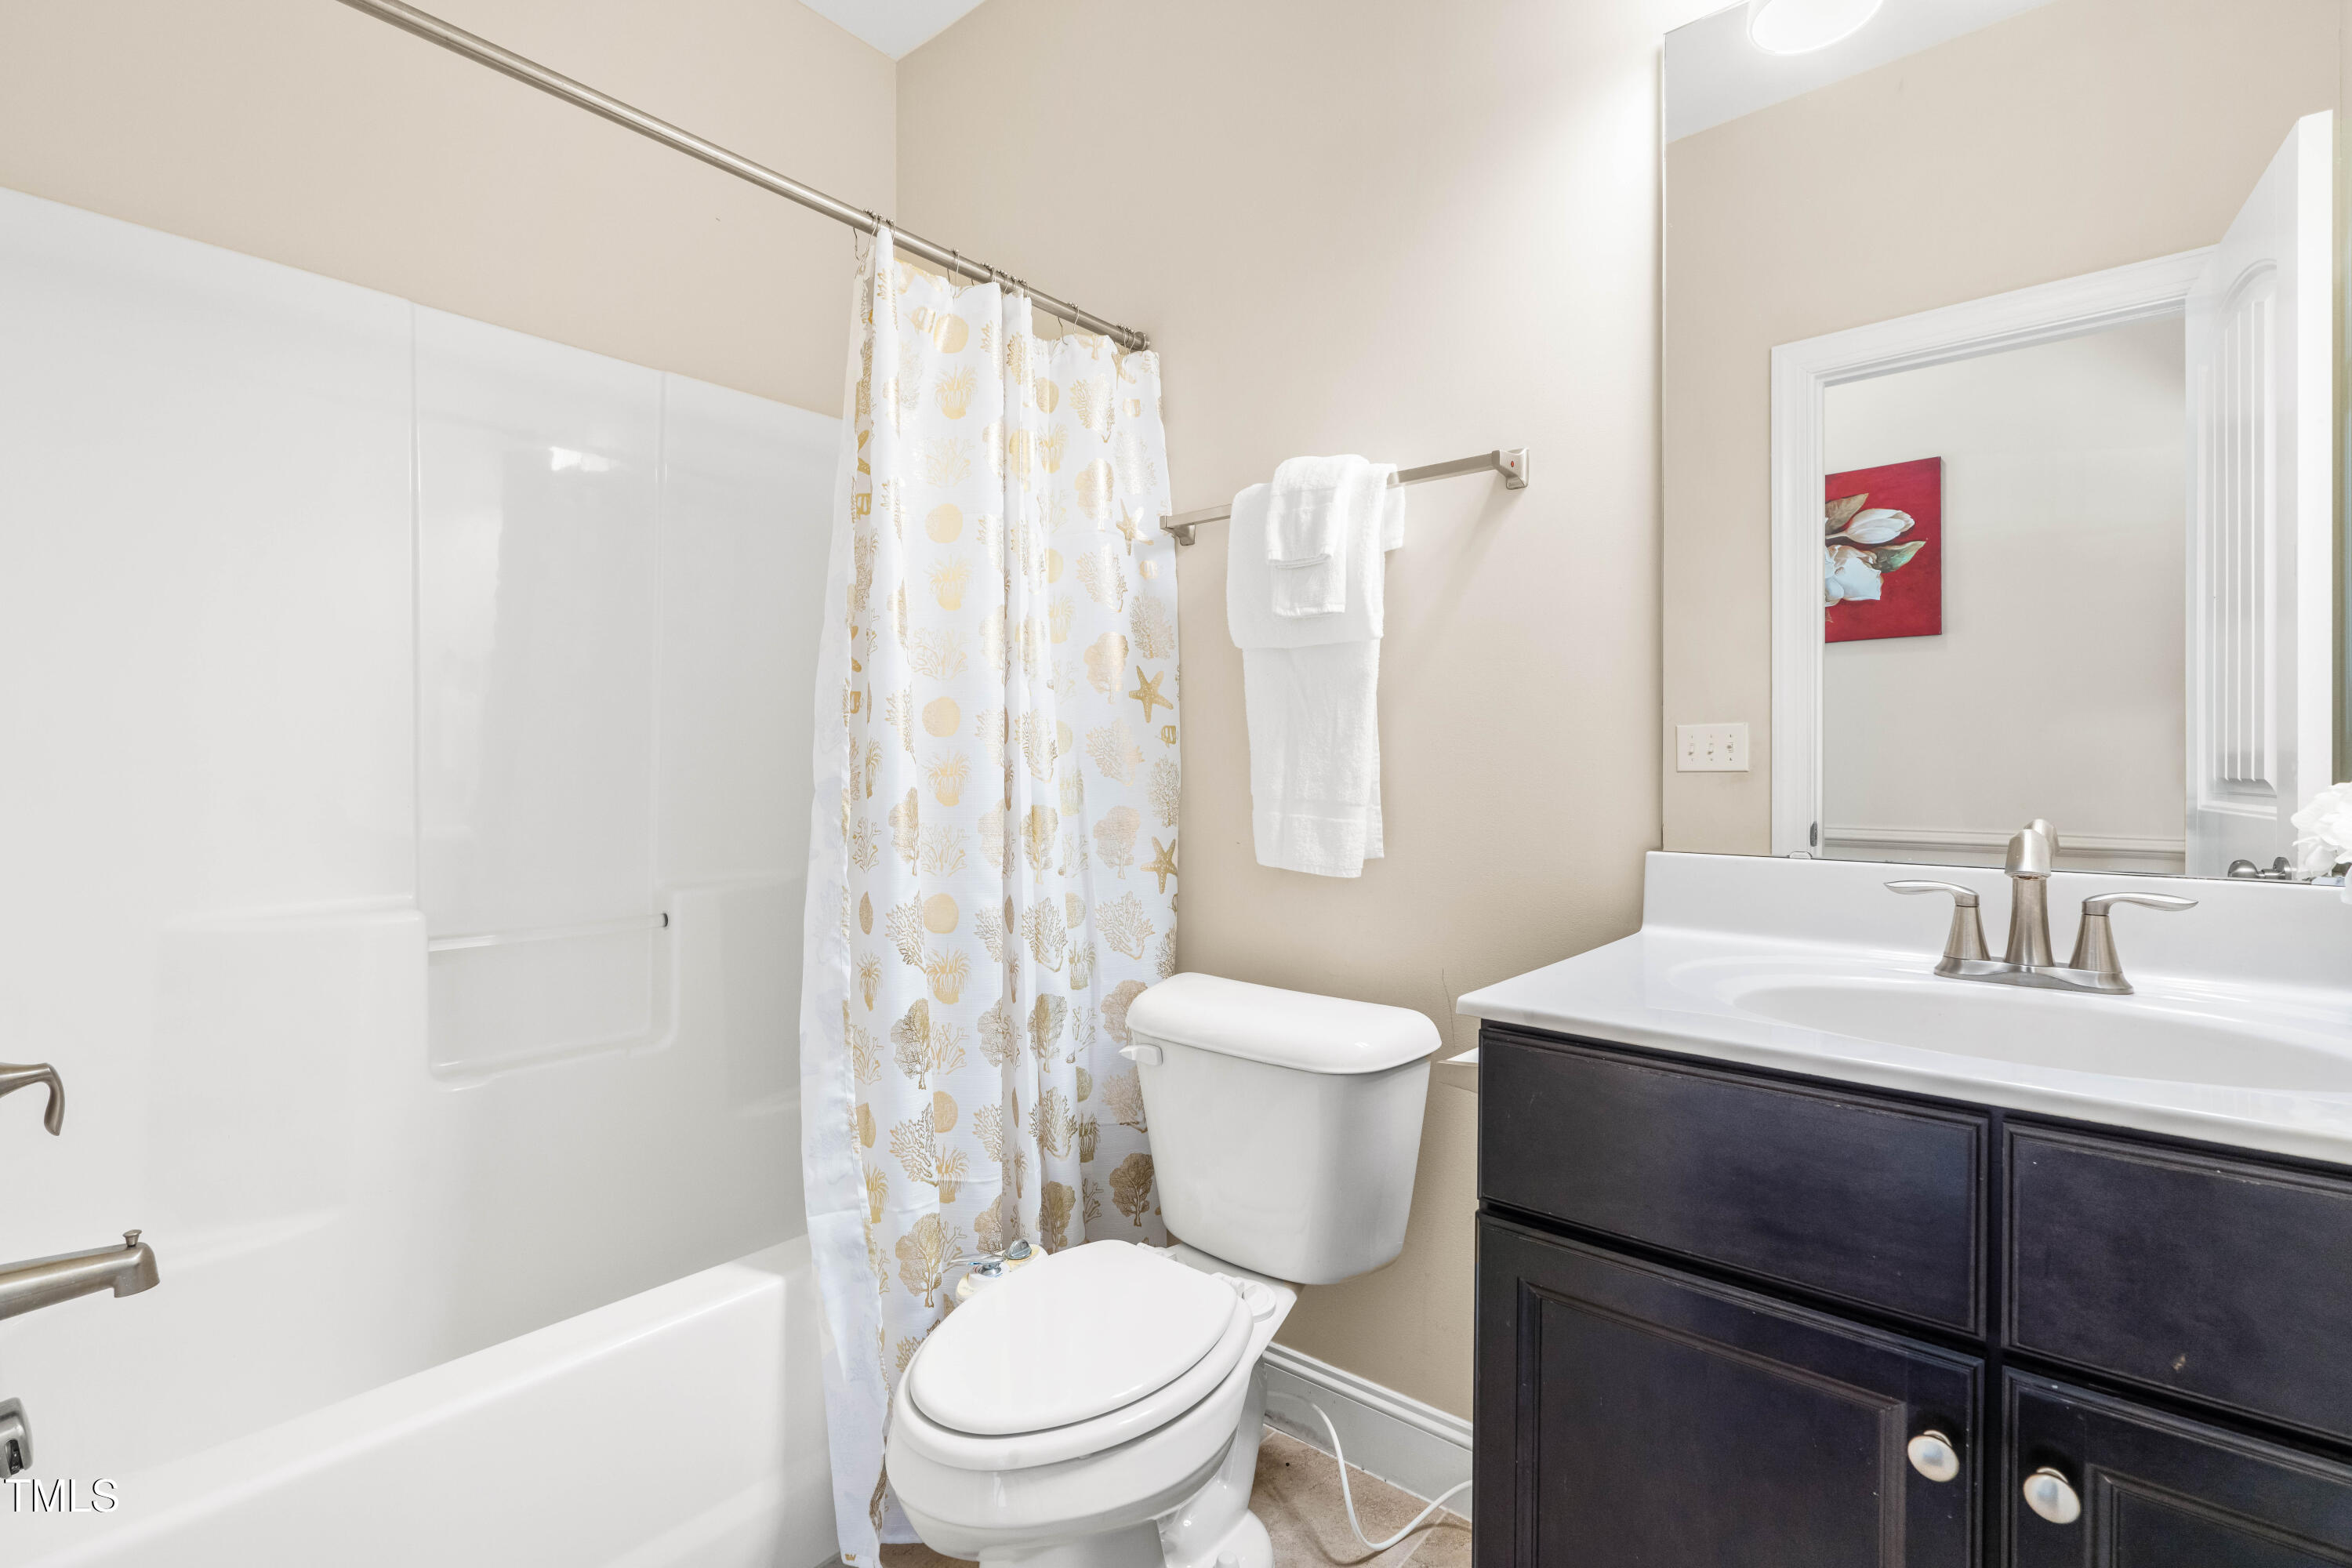
Bathroom with a tub-shower, patterned curtain, toilet, and dark vanity.
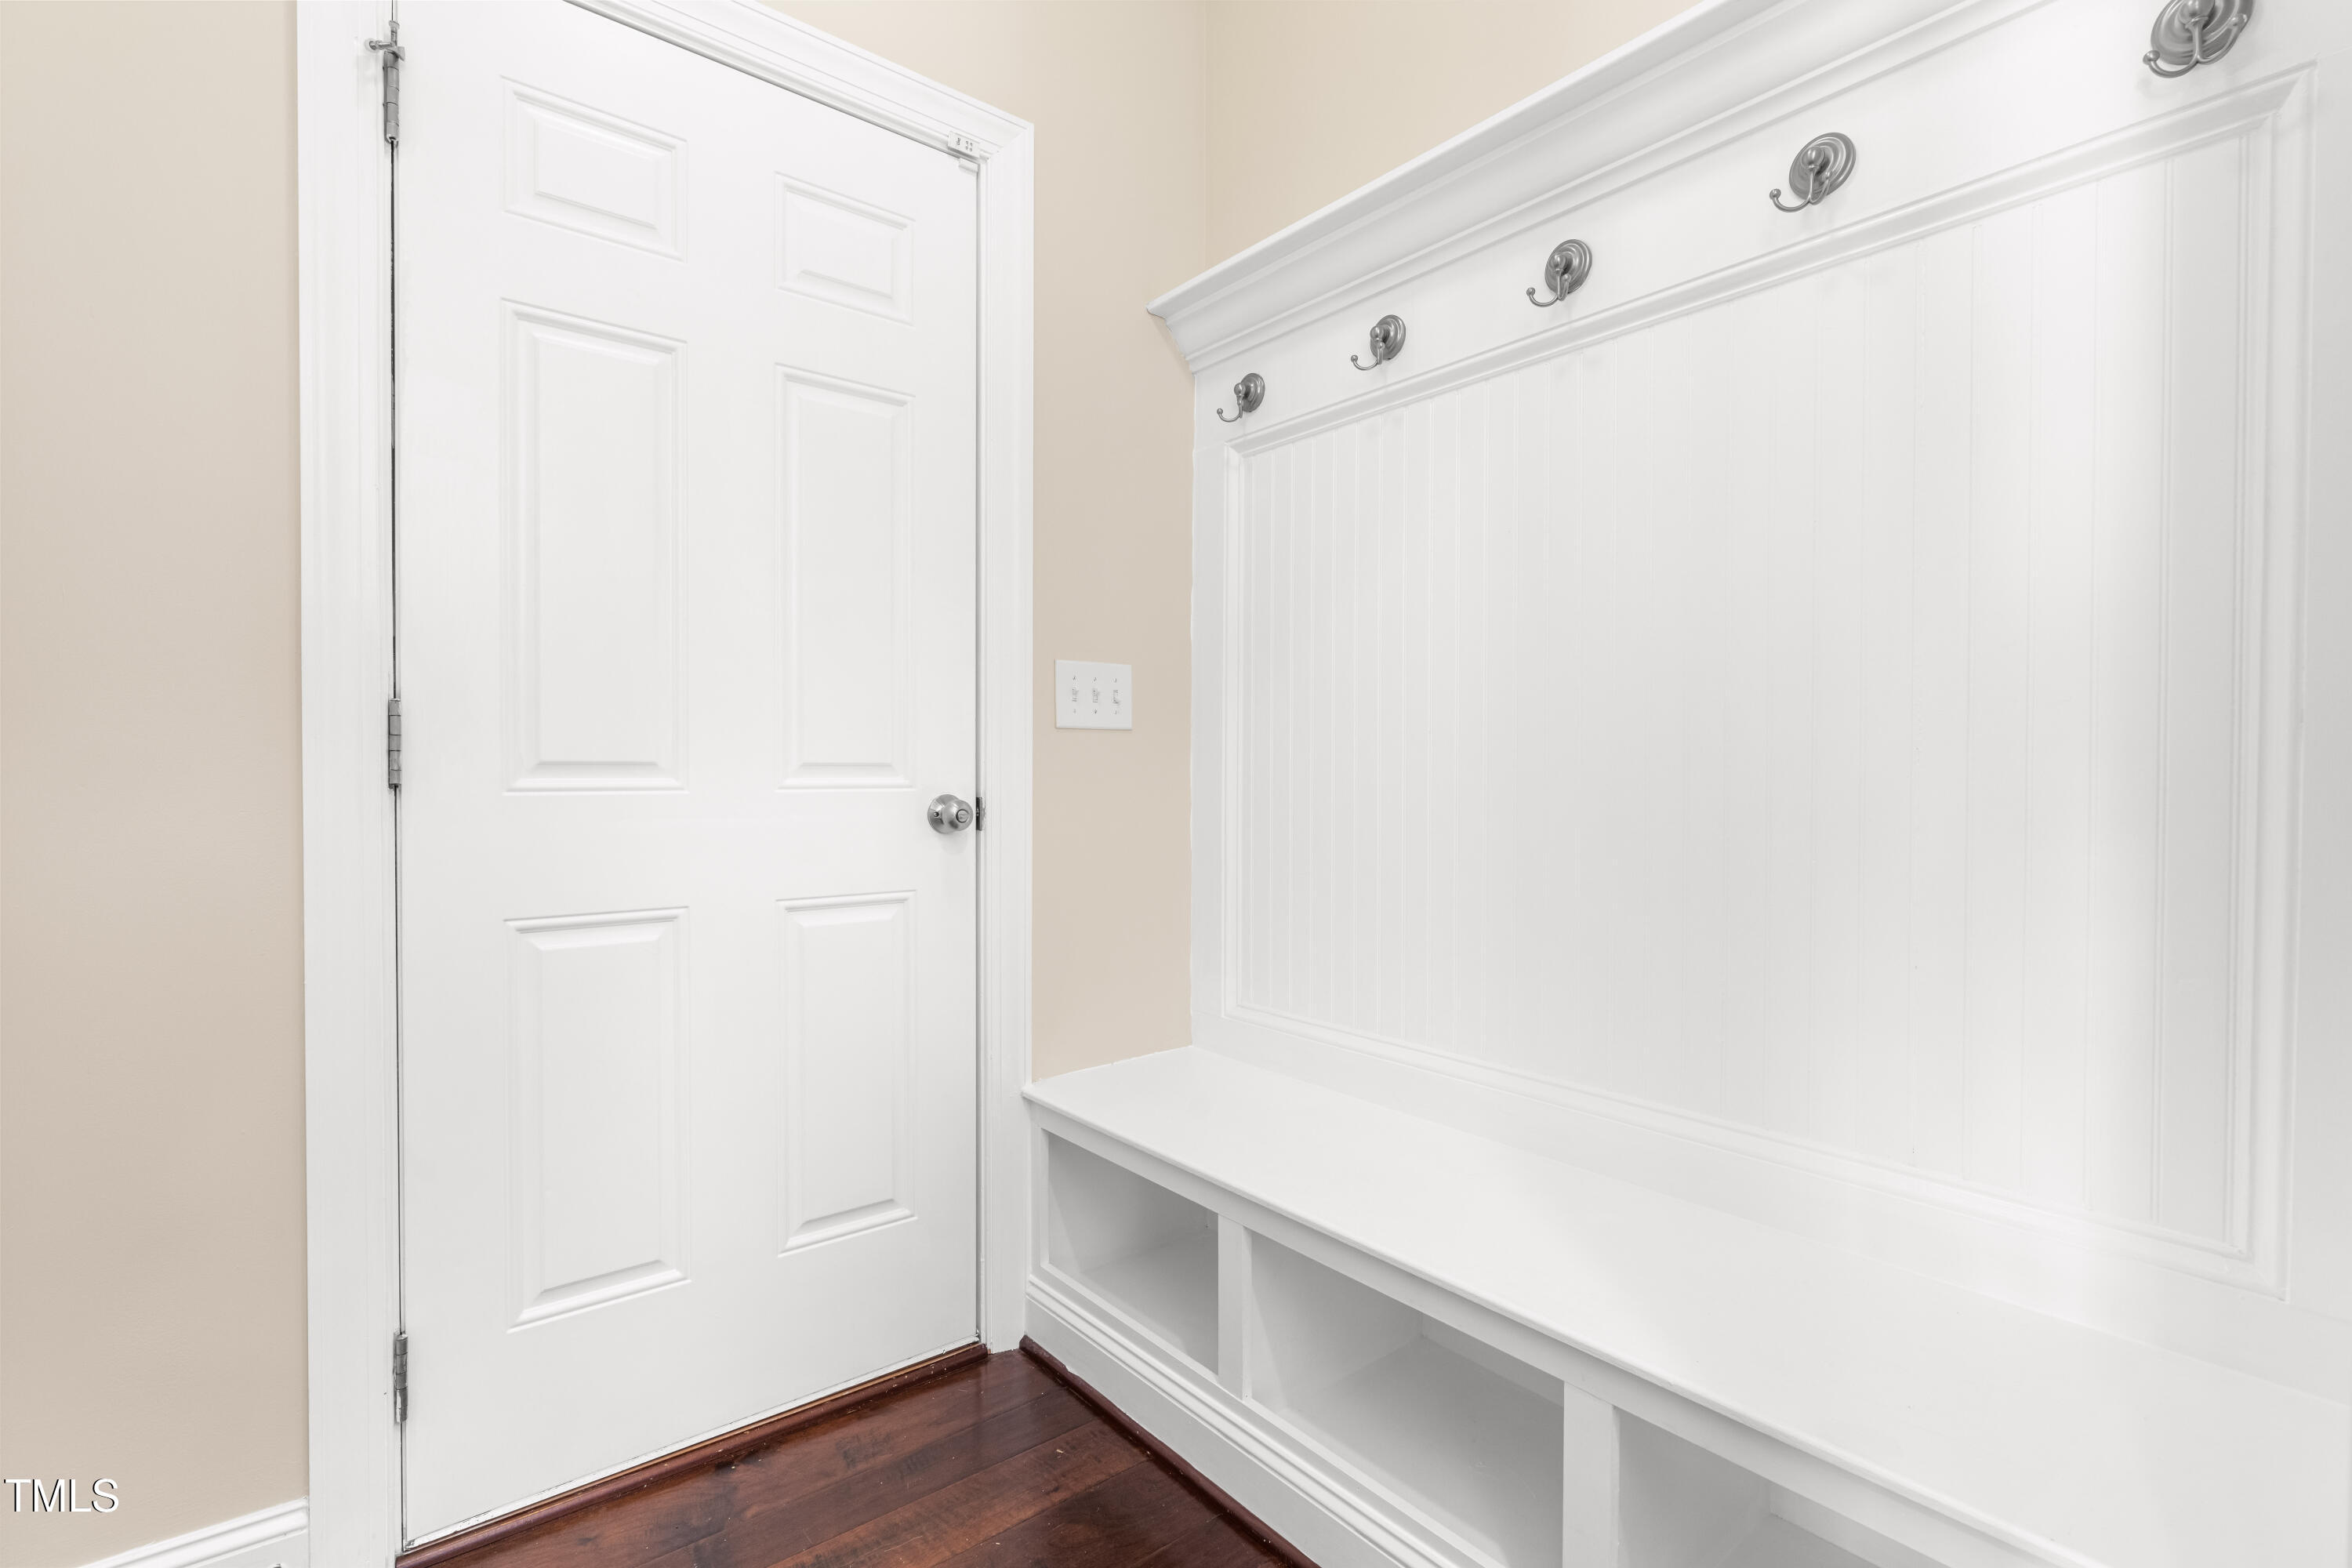
Entryway with a white built-in bench, coat hooks, and paneled wall beside a white door.
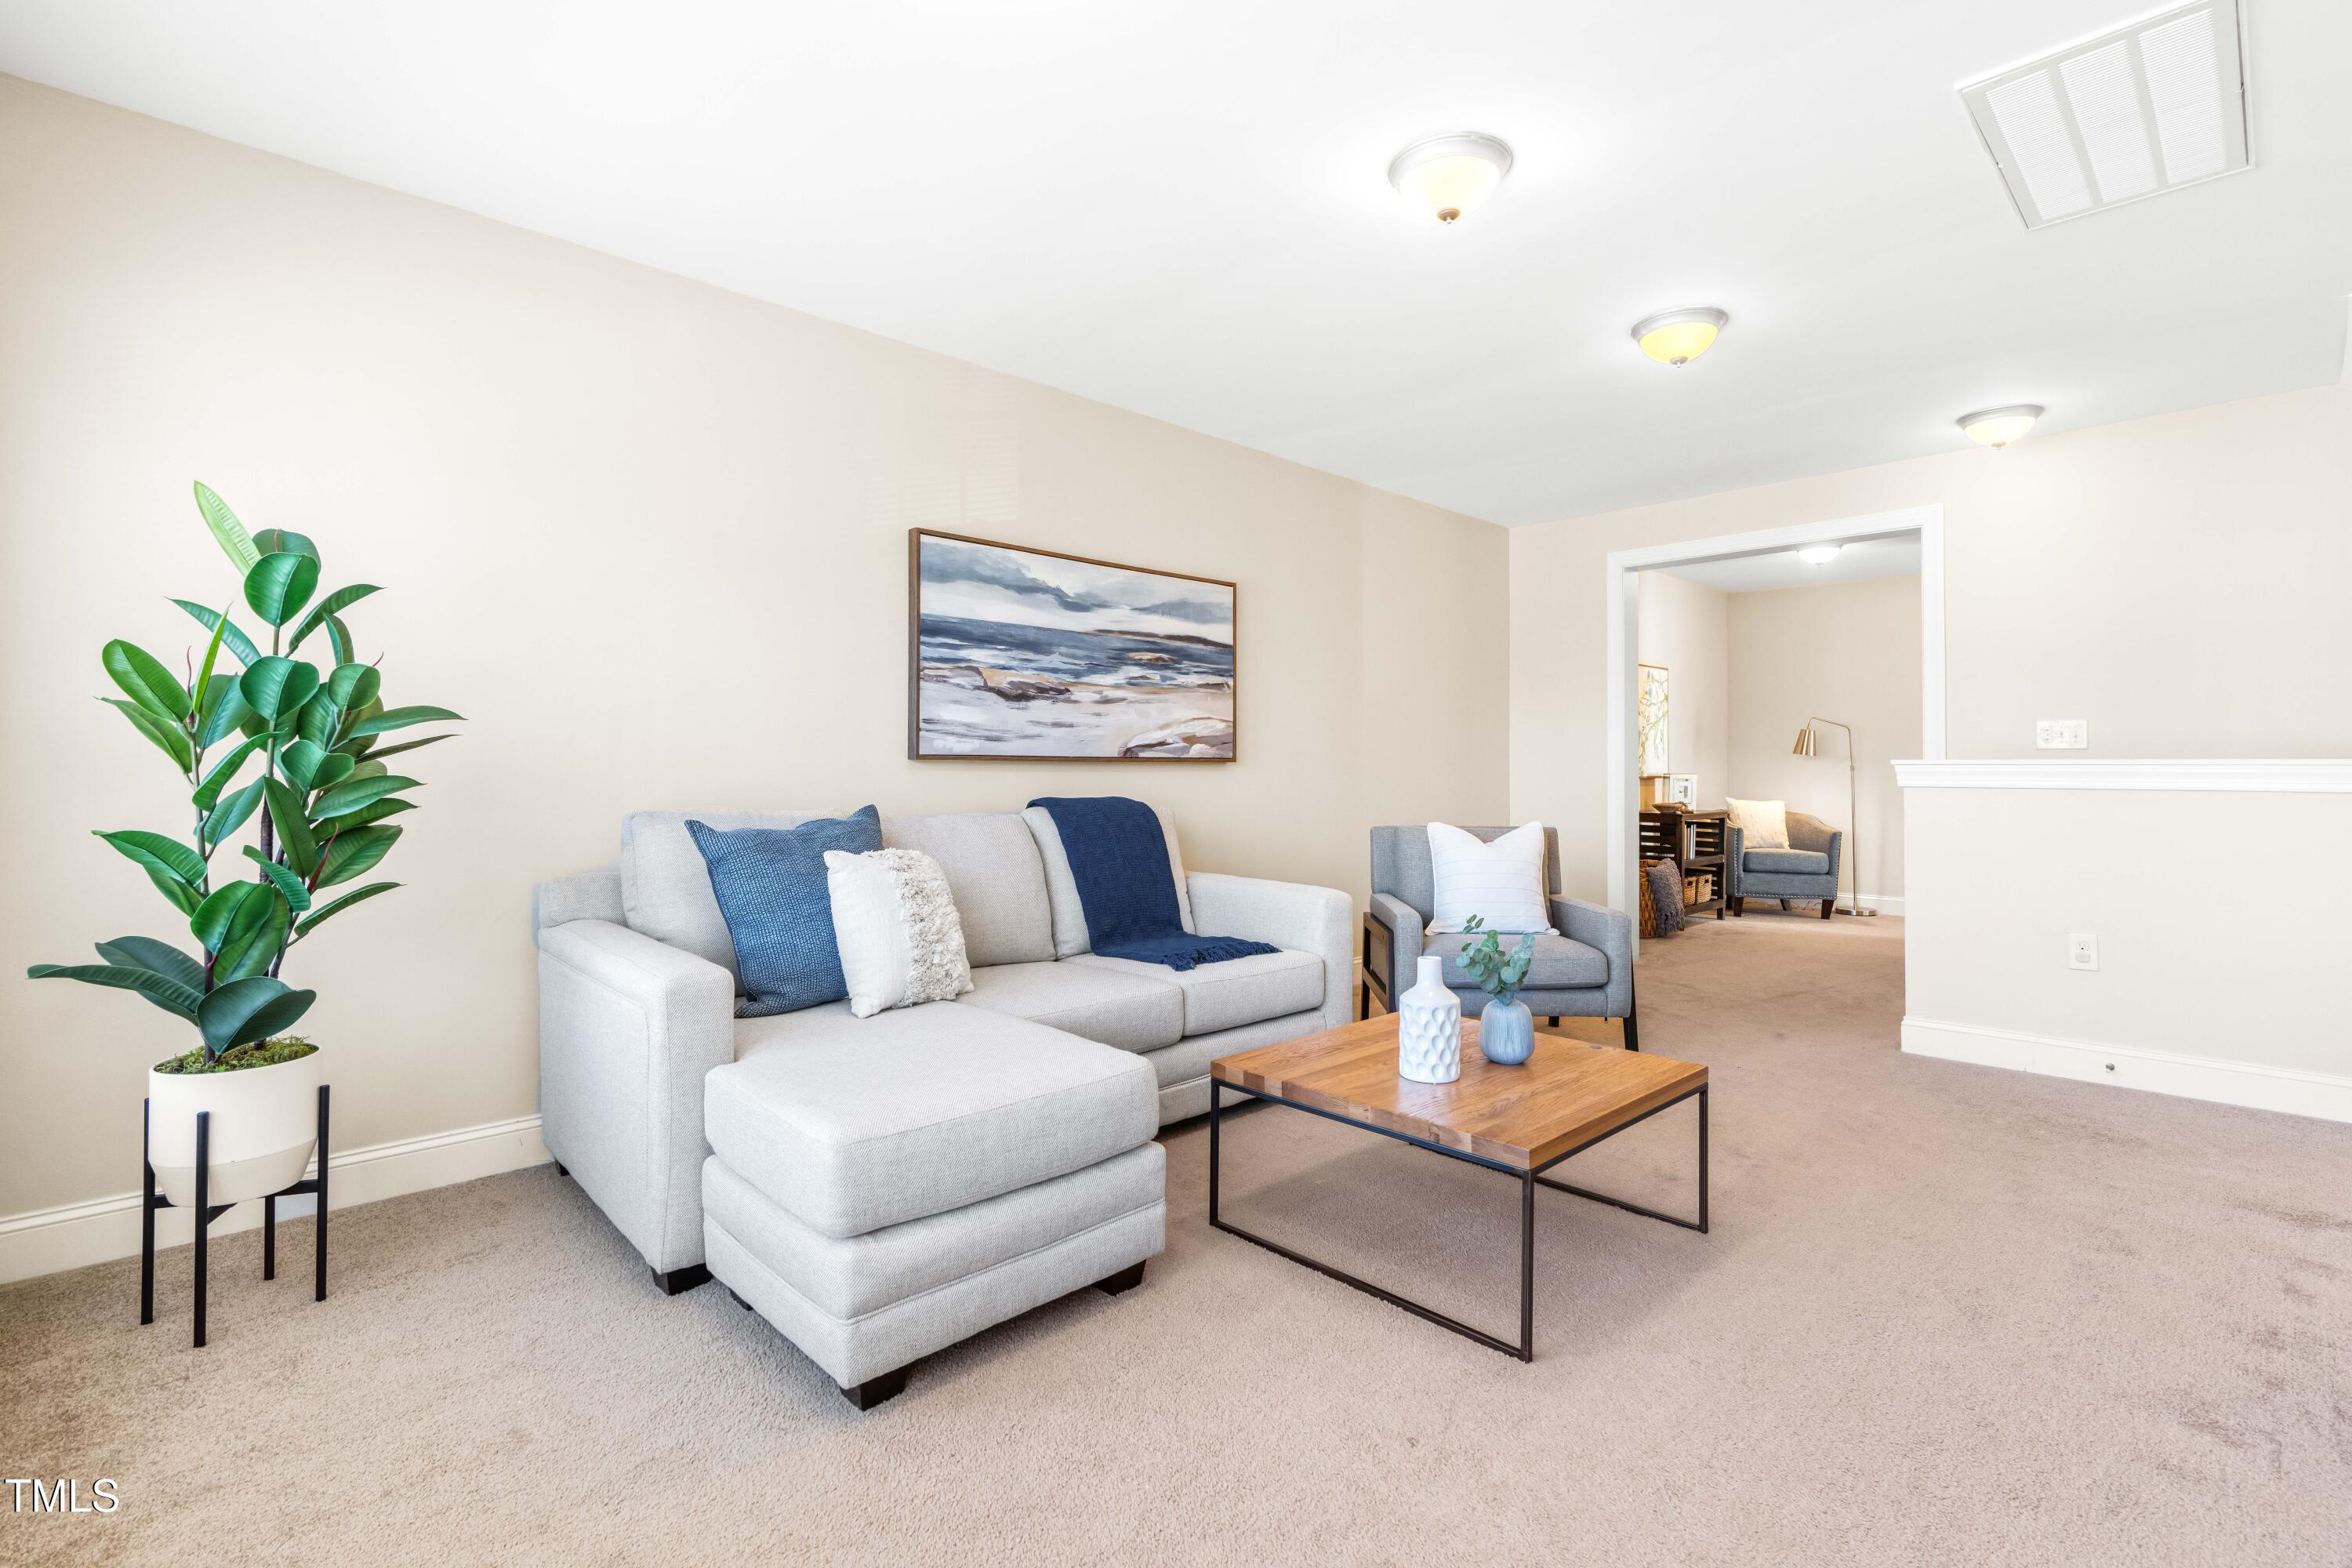
Living room with a light gray sectional, wood coffee table, and doorway to an adjoining sitting area.
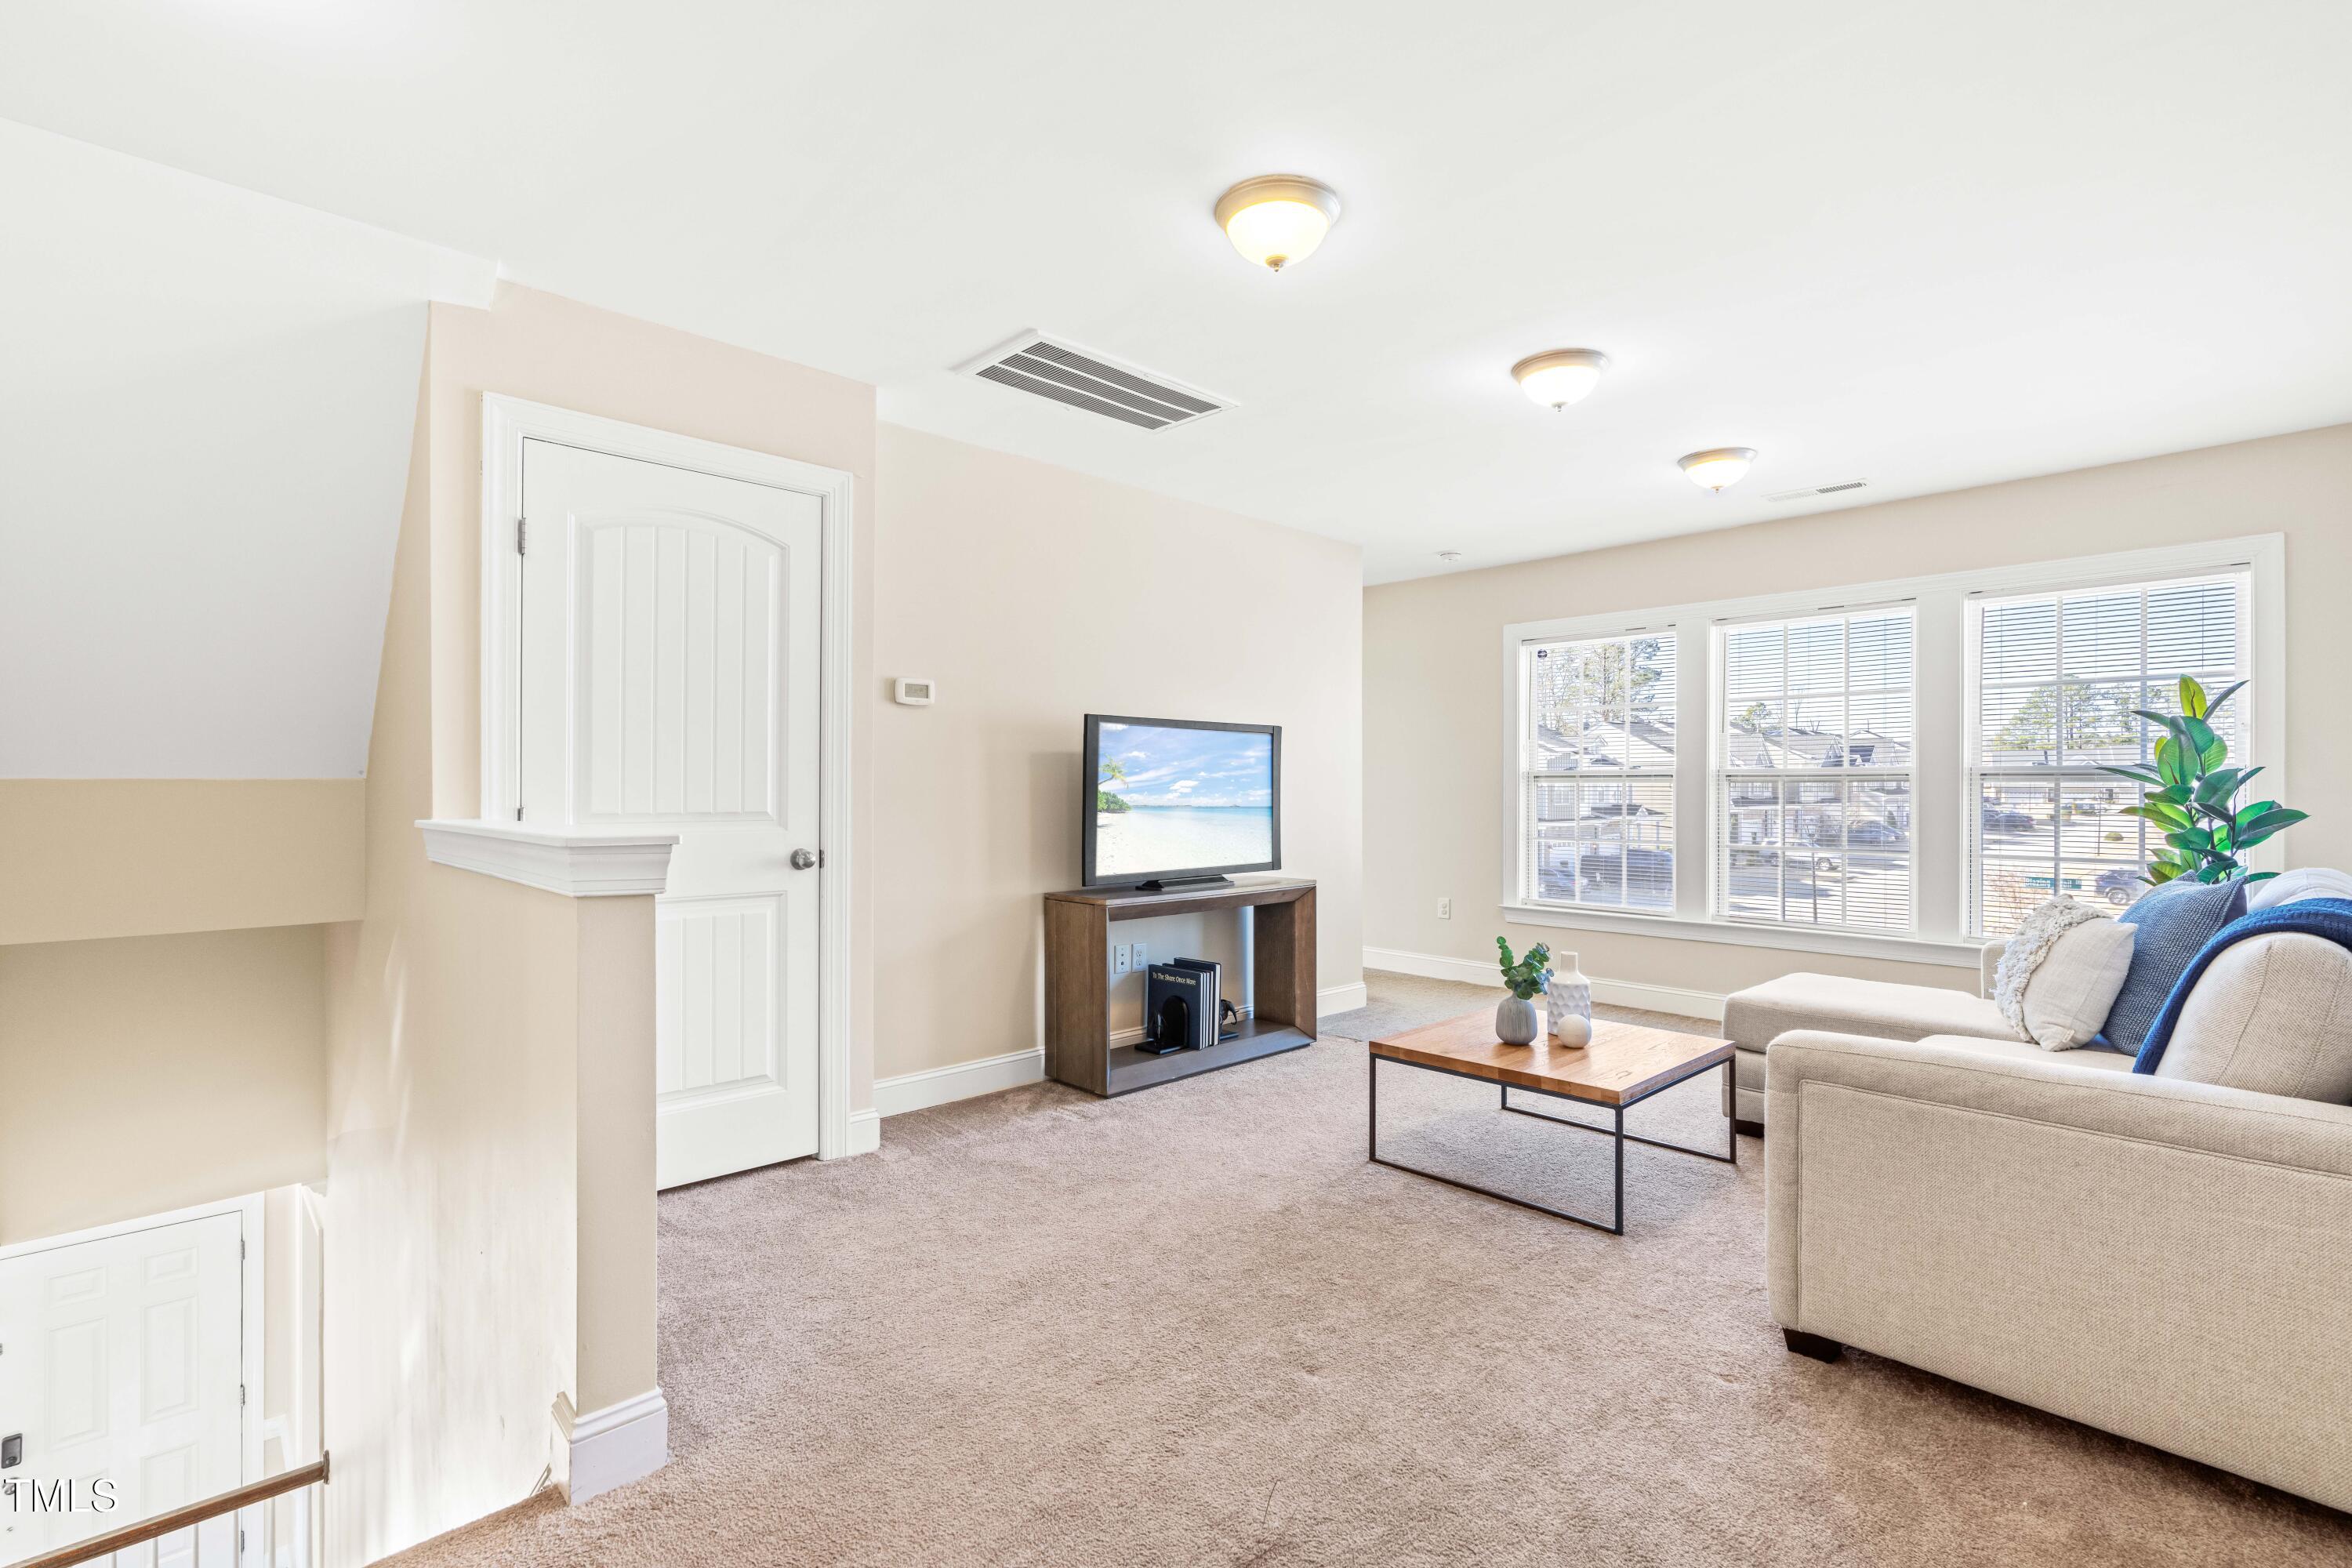
Carpeted living room with a sofa, television, coffee table, and three large windows.
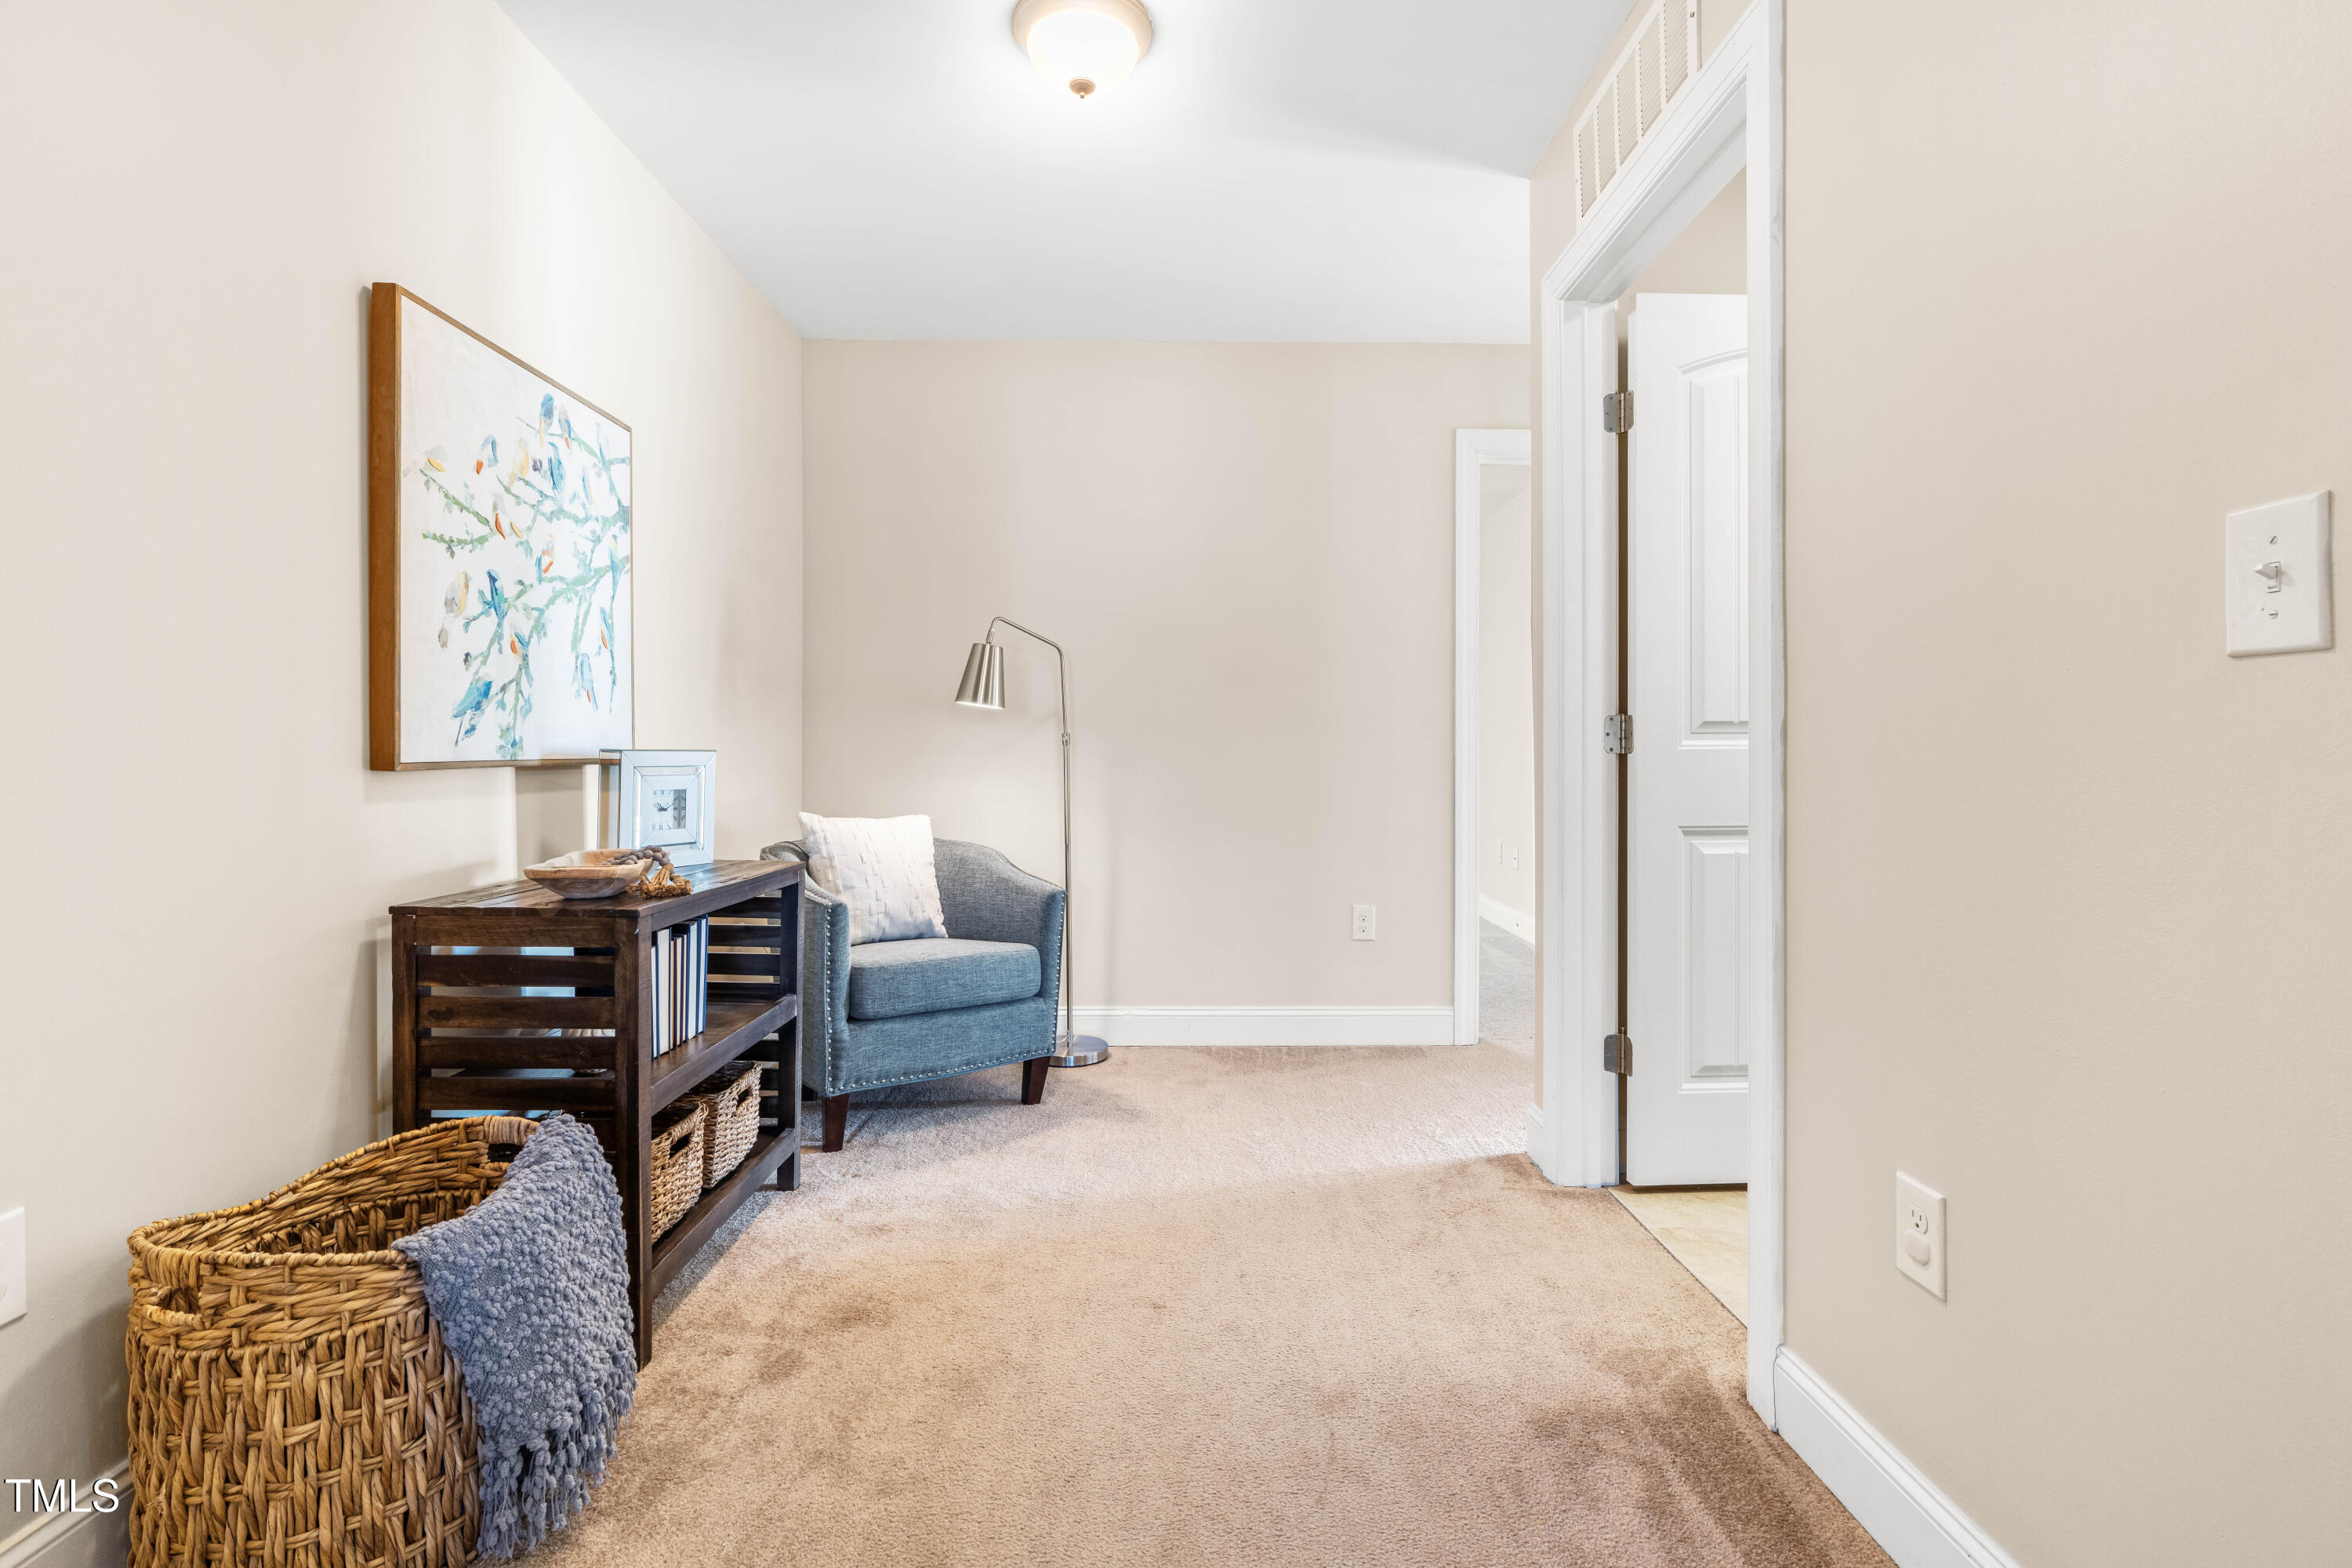
Carpeted hallway with a blue armchair, dark wood console, and woven basket.
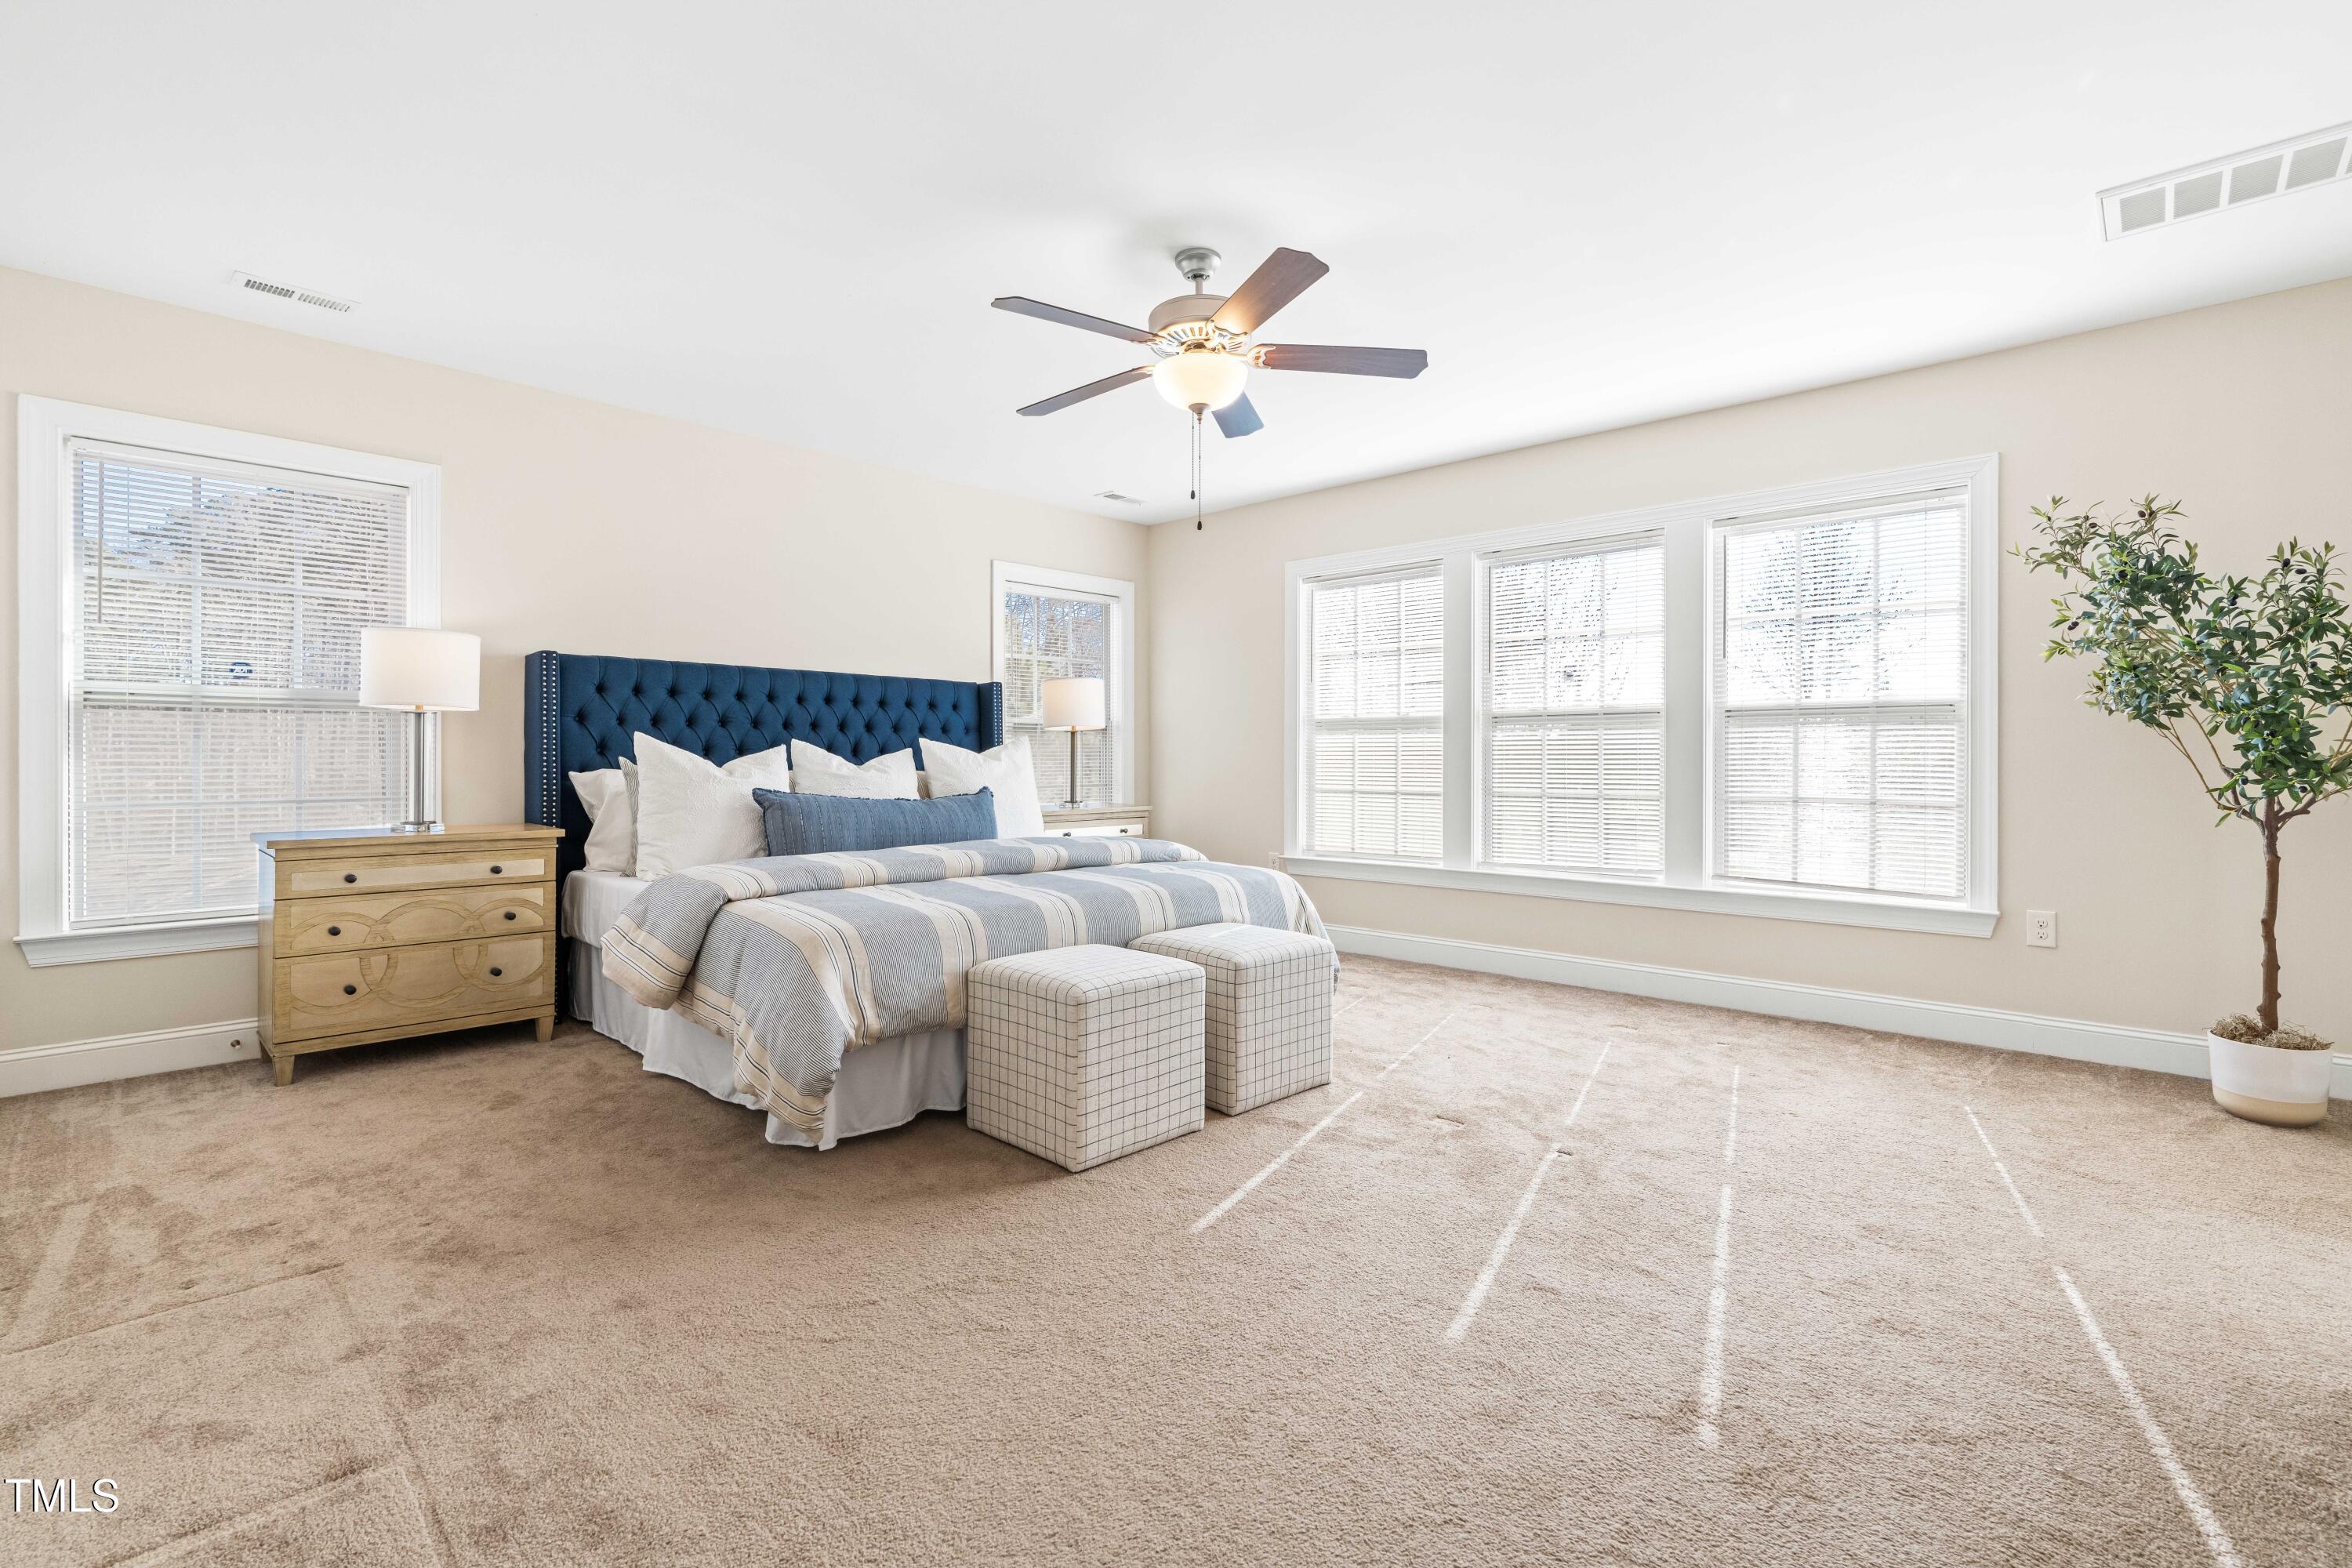
Bright staged bedroom with a navy tufted headboard, striped bedding, and three large windows.
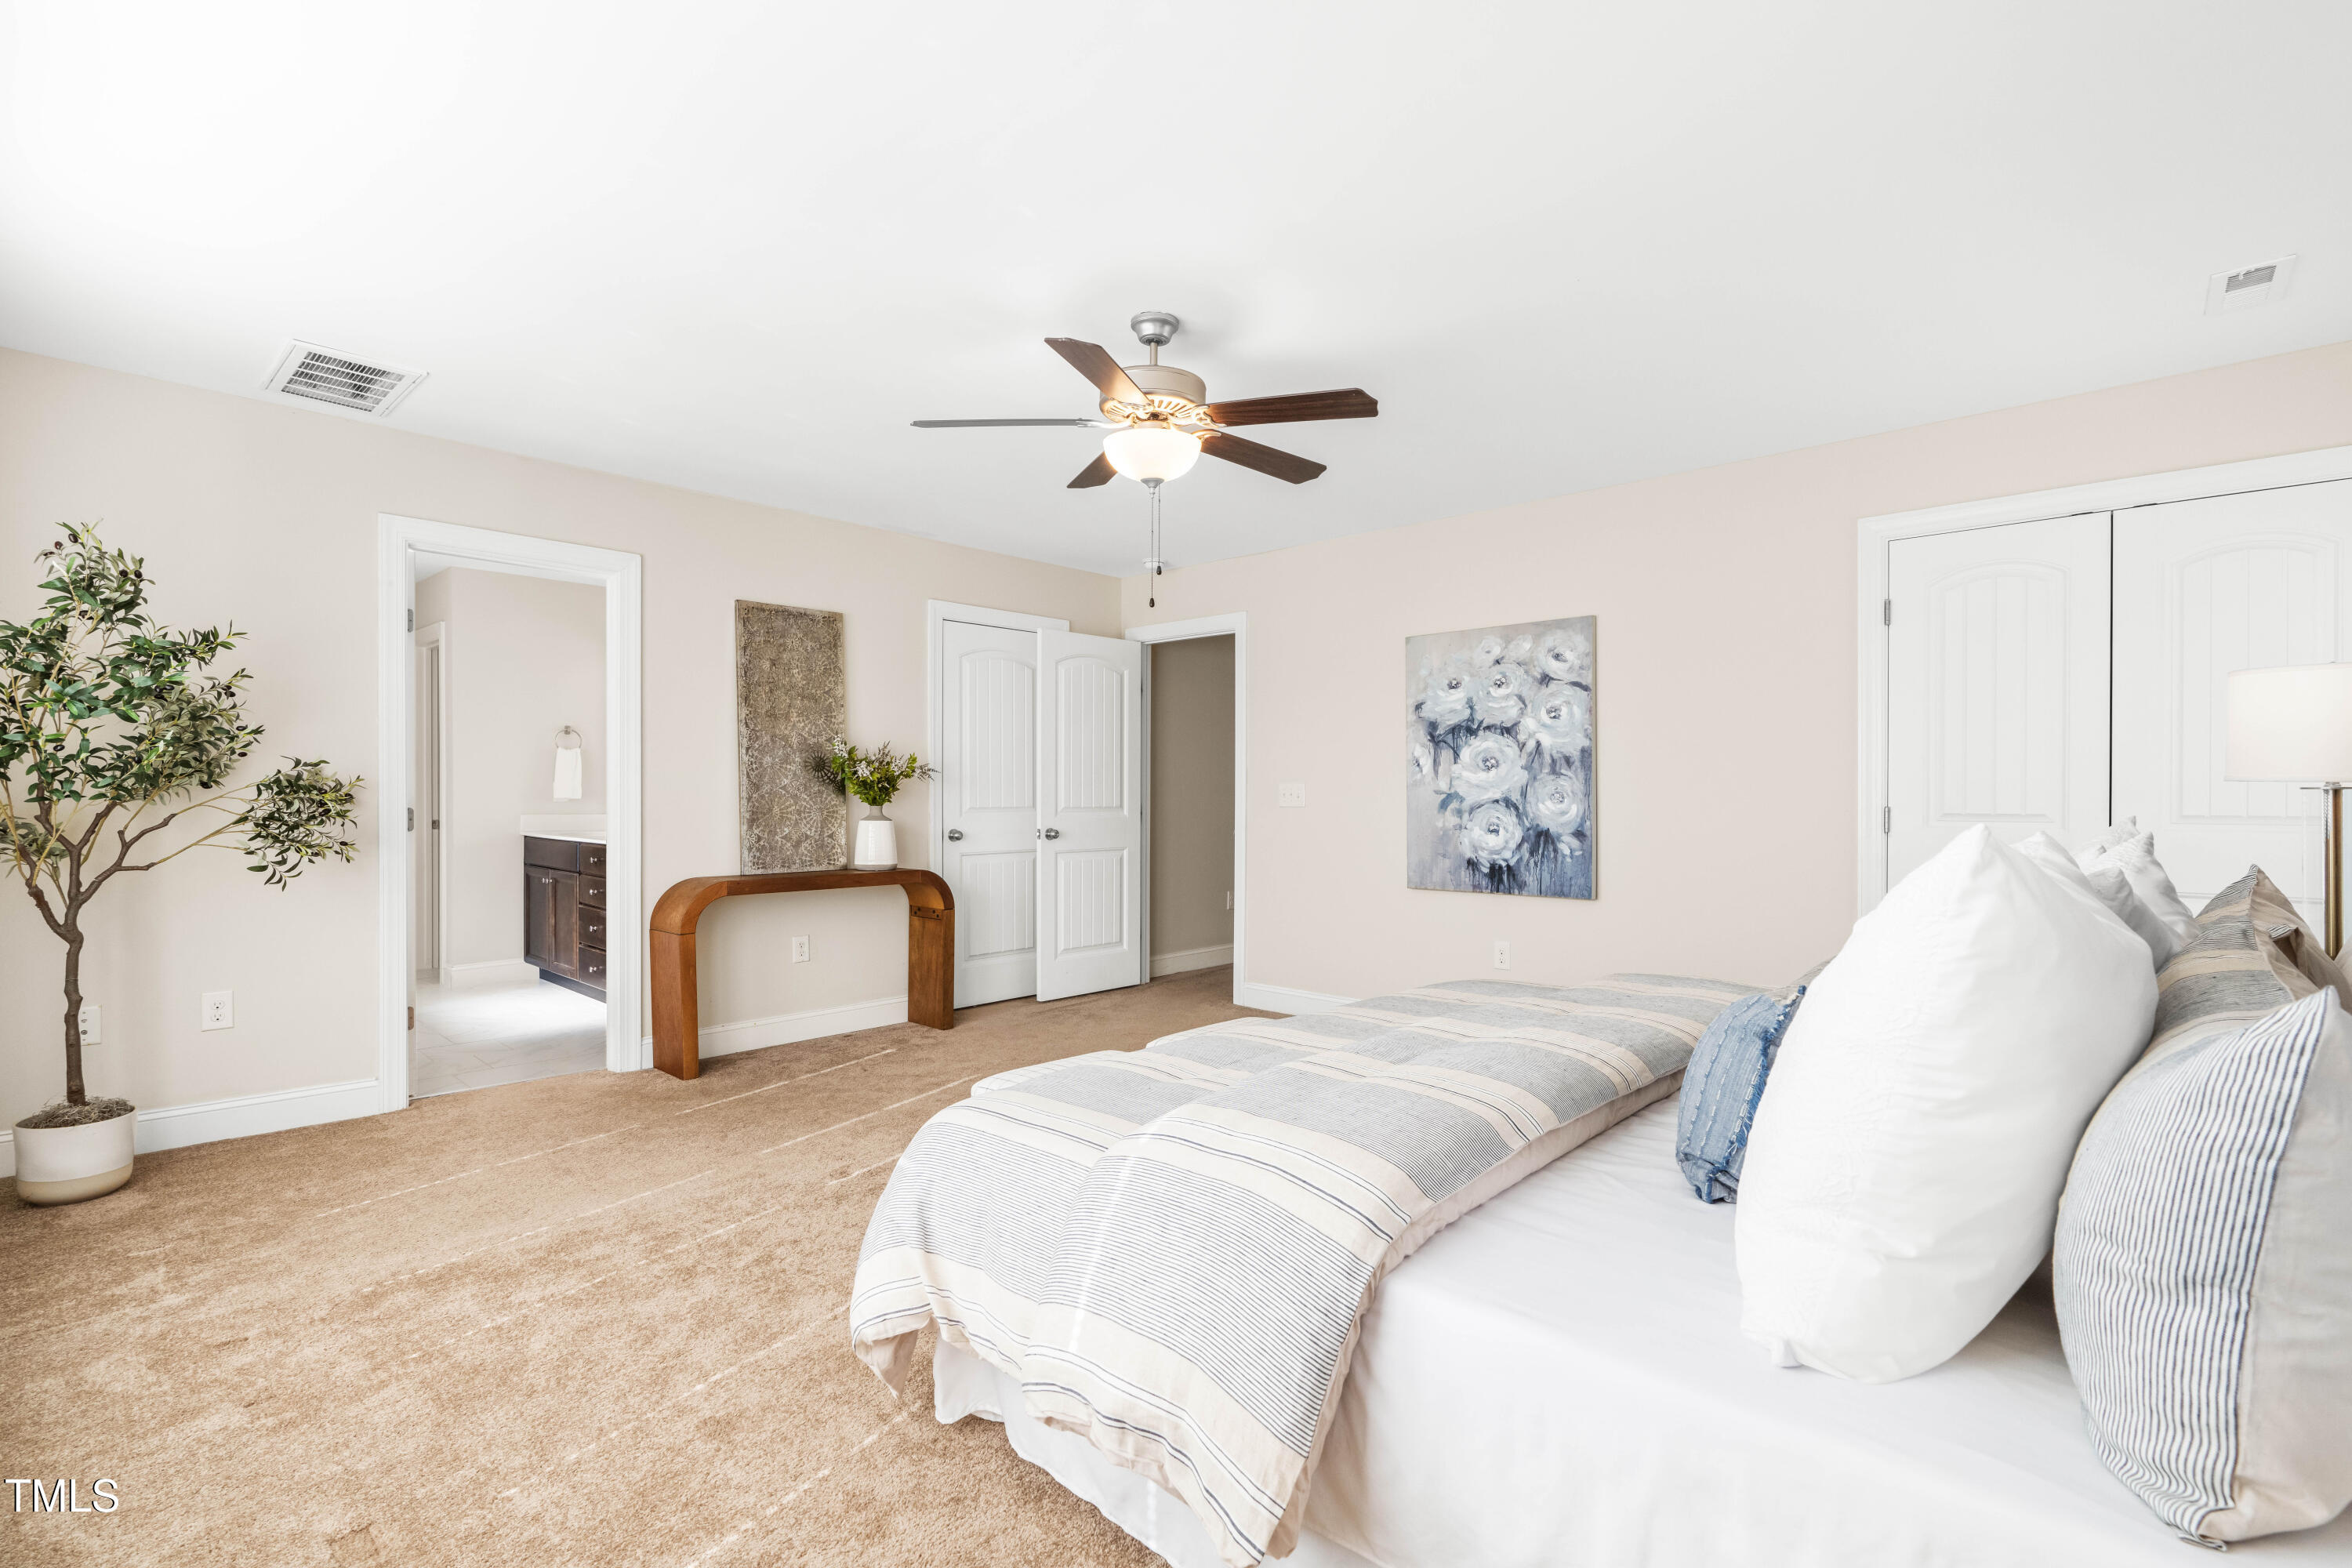
Staged bedroom with a striped bed, ceiling fan, and doorway to an adjoining bathroom.
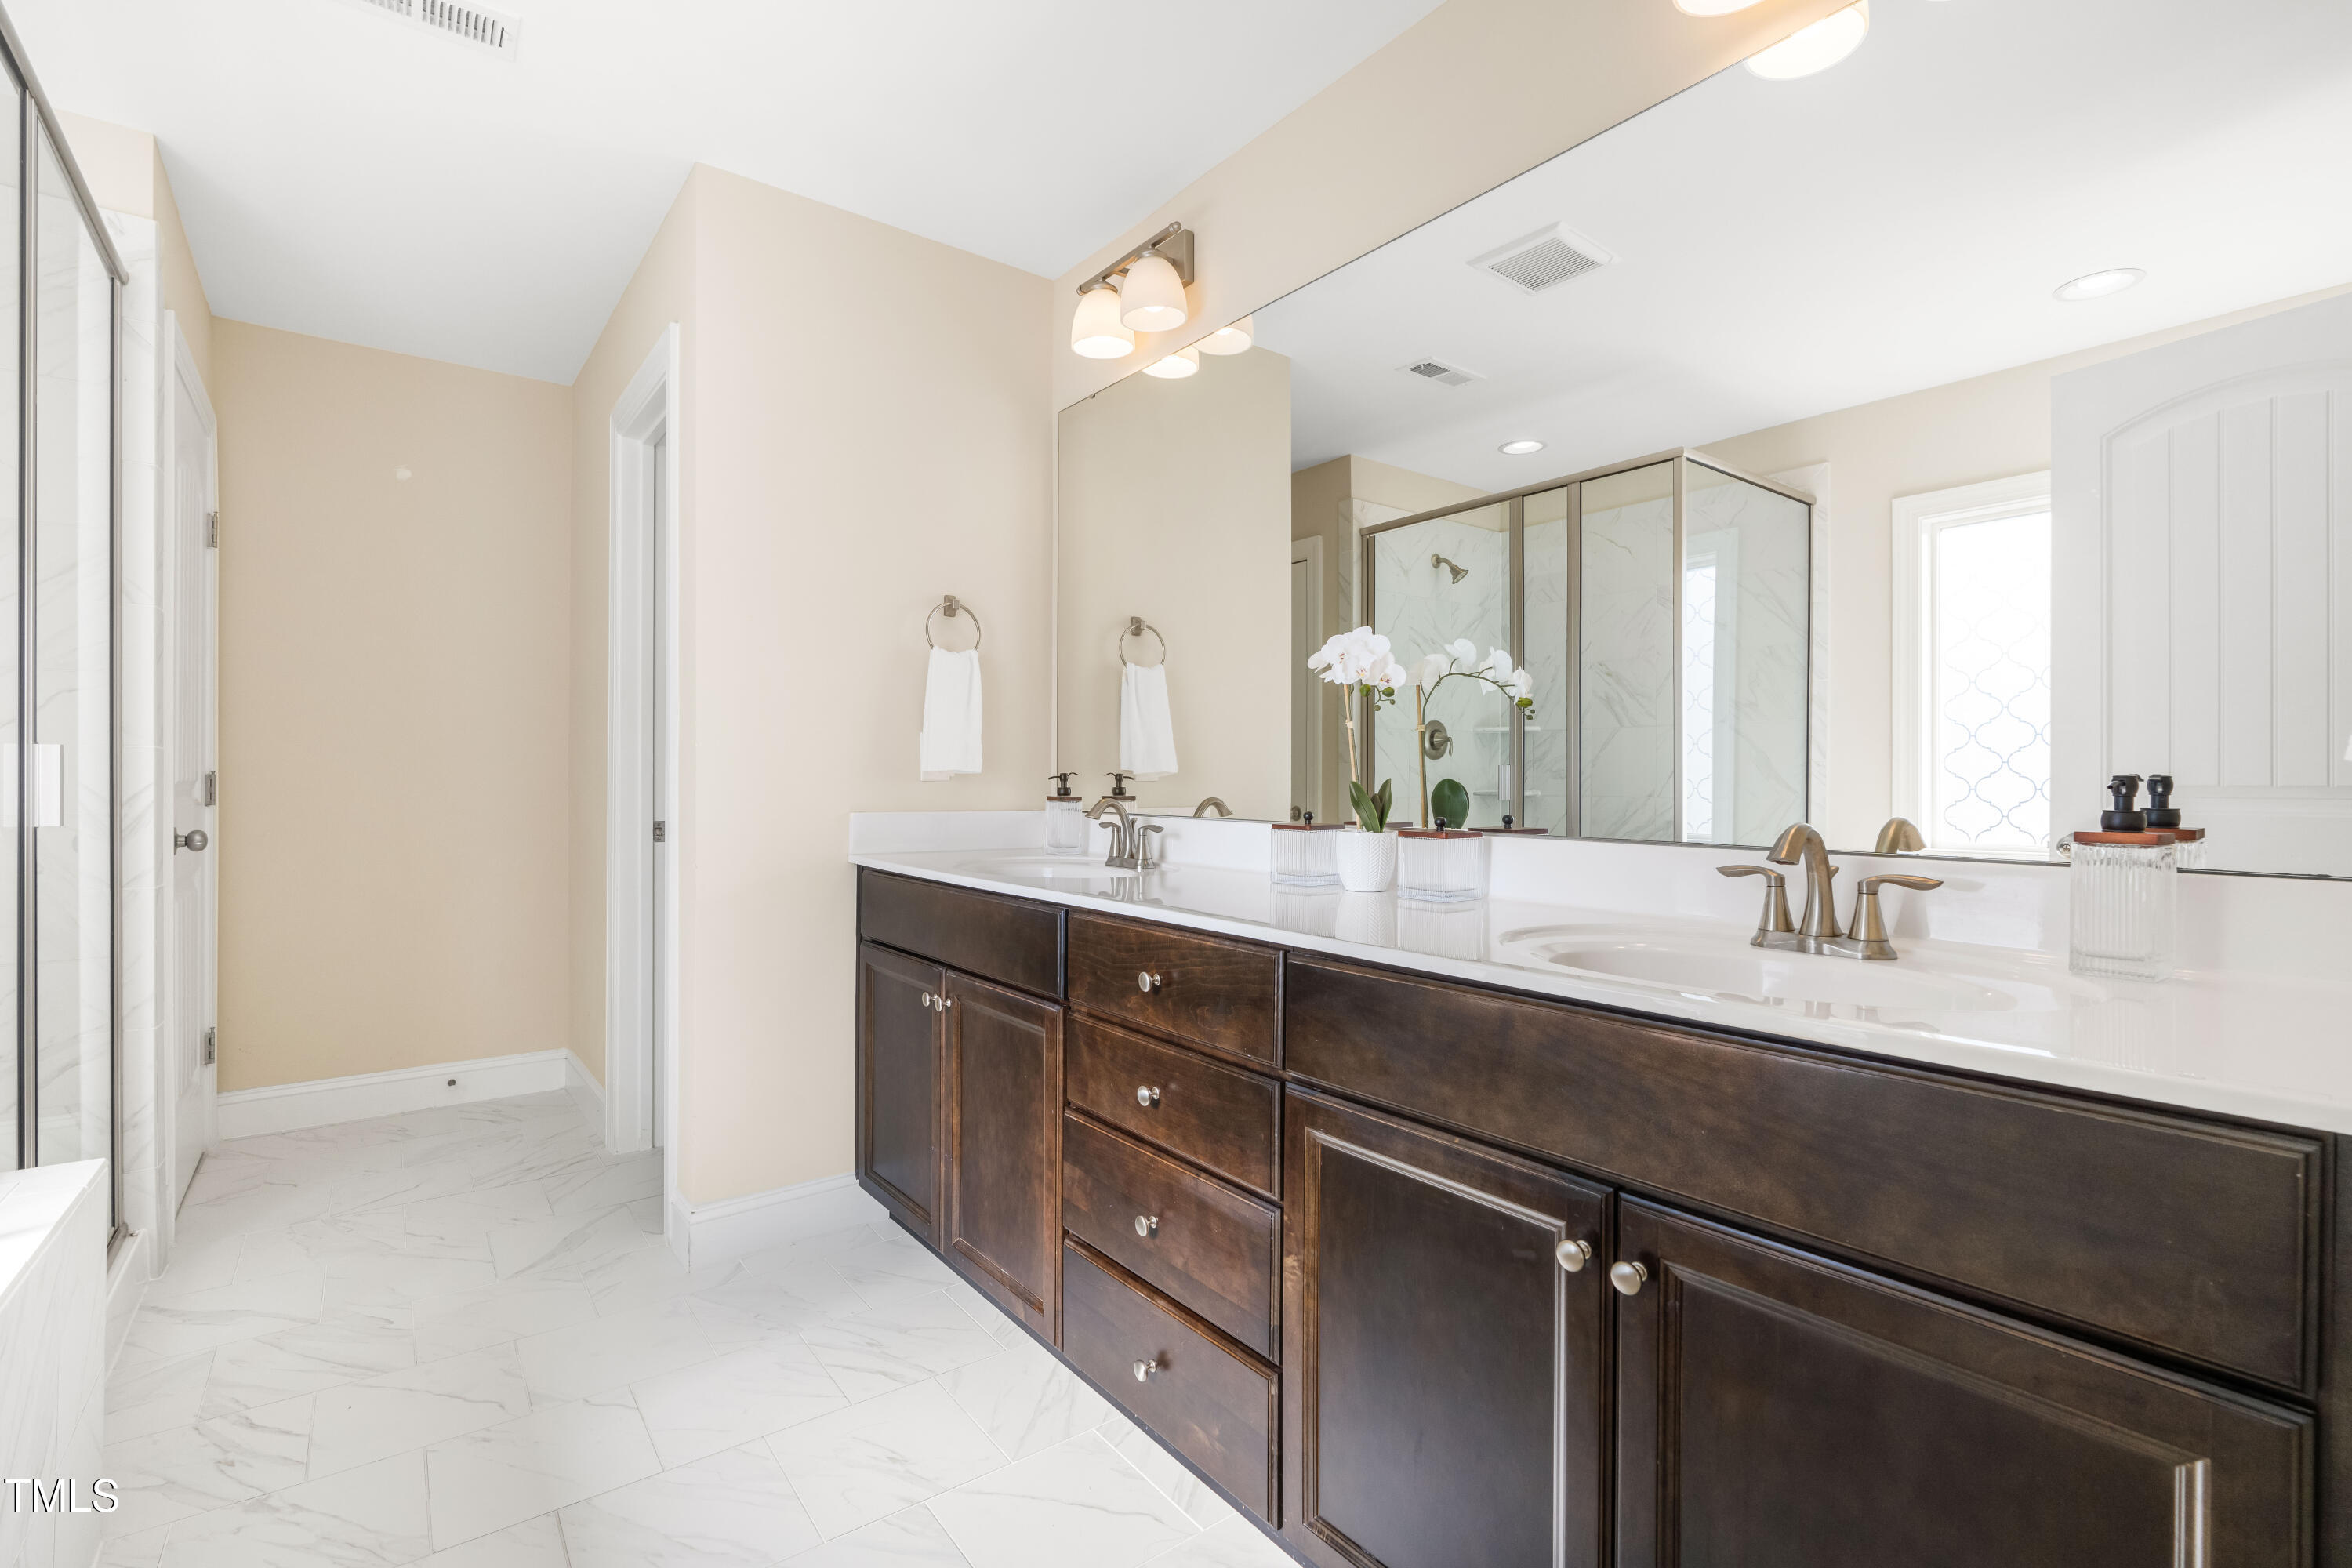
Bathroom with a long dark wood double vanity, white countertop, and glass-enclosed shower.
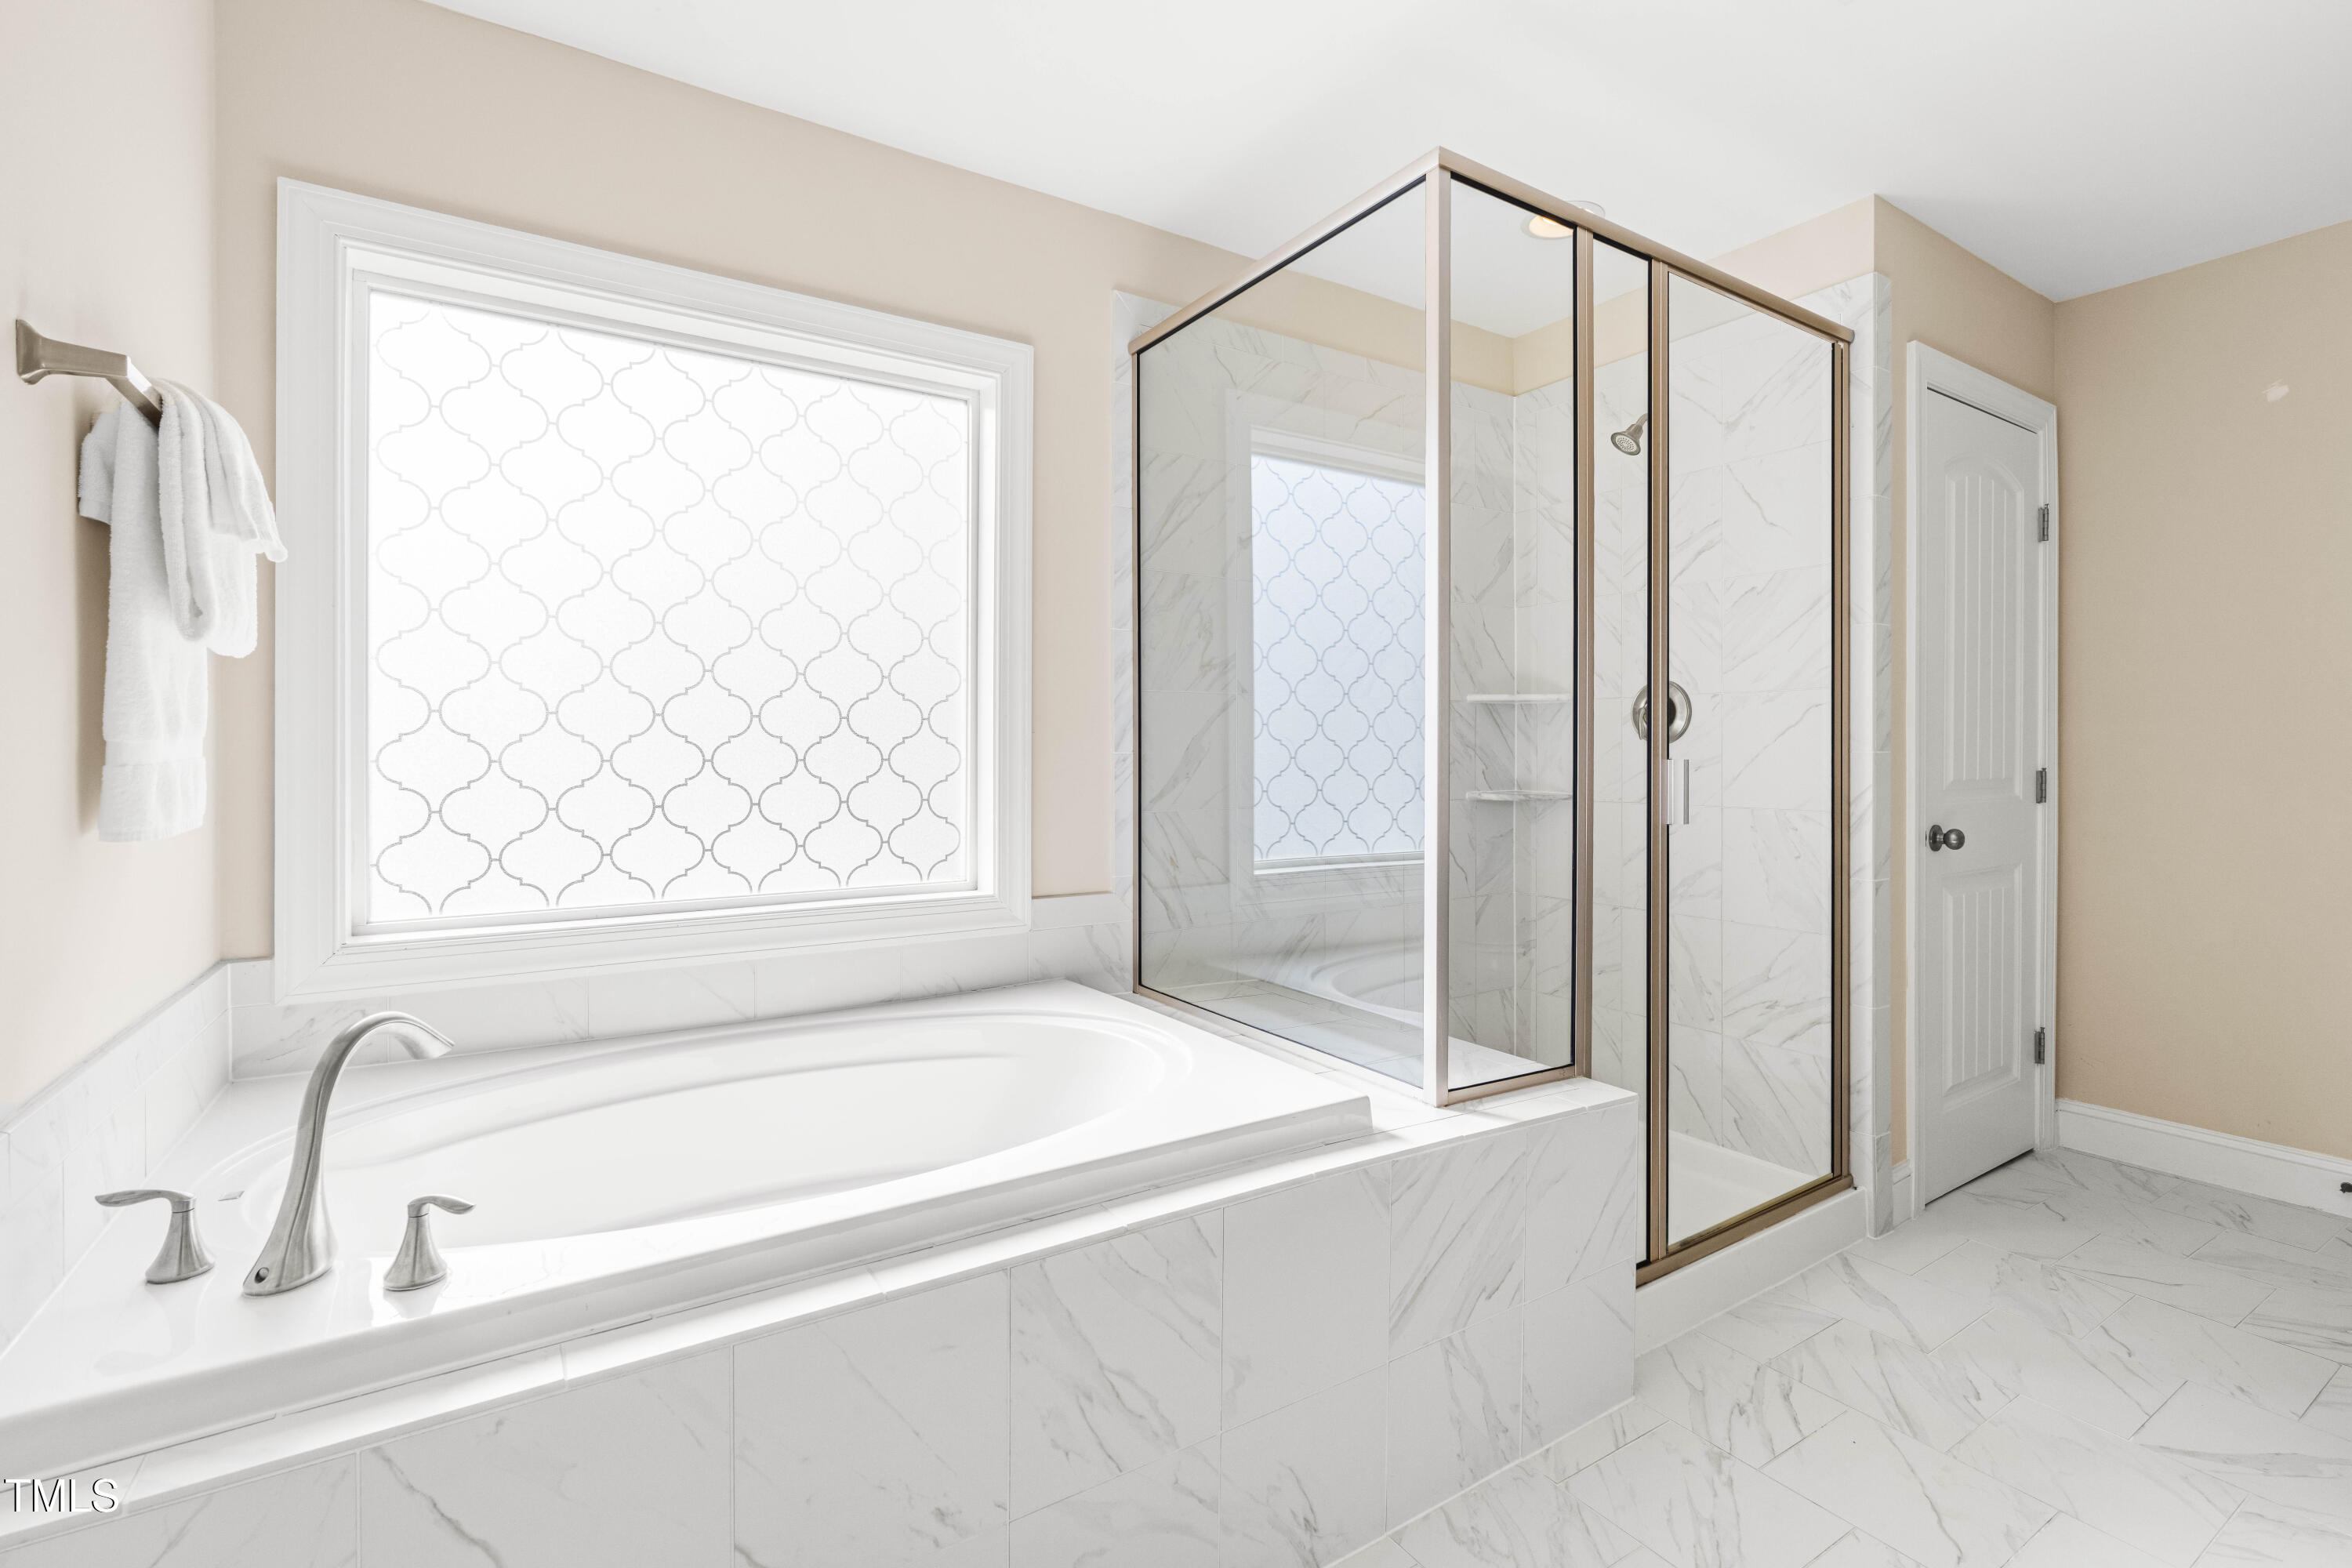
Bathroom with a built-in soaking tub, glass-enclosed shower, and marble-look tile.
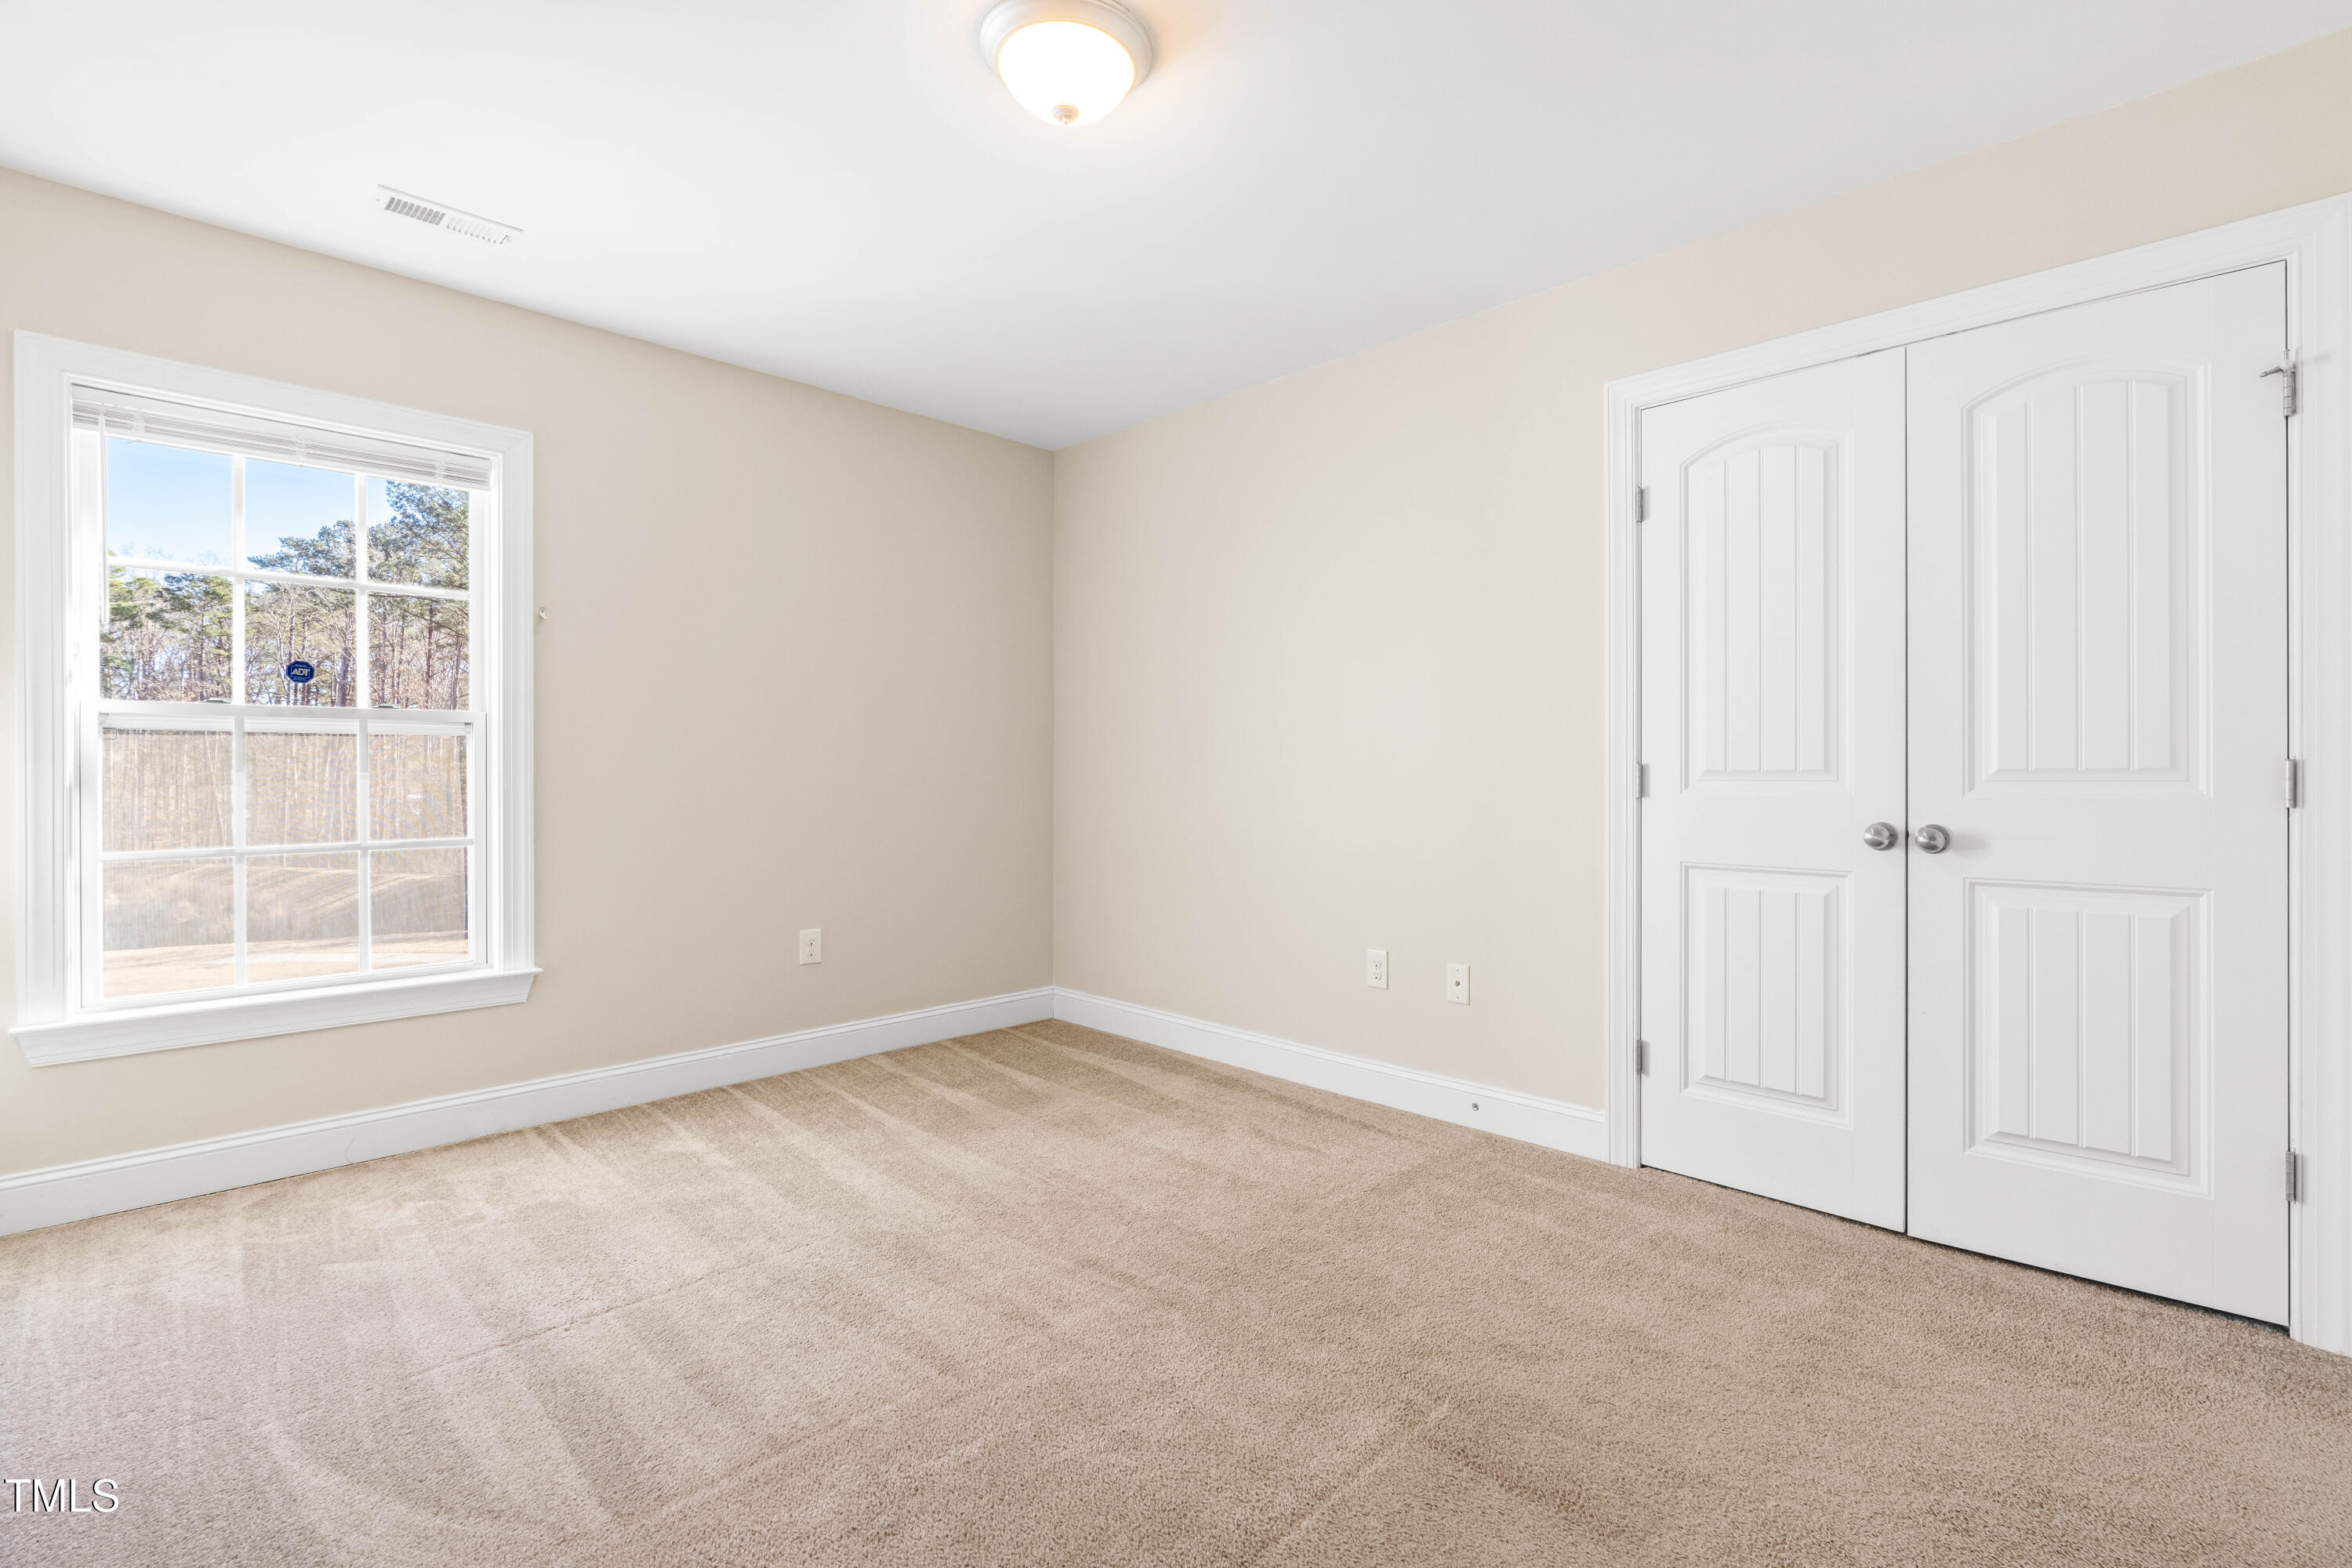
Empty bedroom with beige carpet, a large window, and white double closet doors.
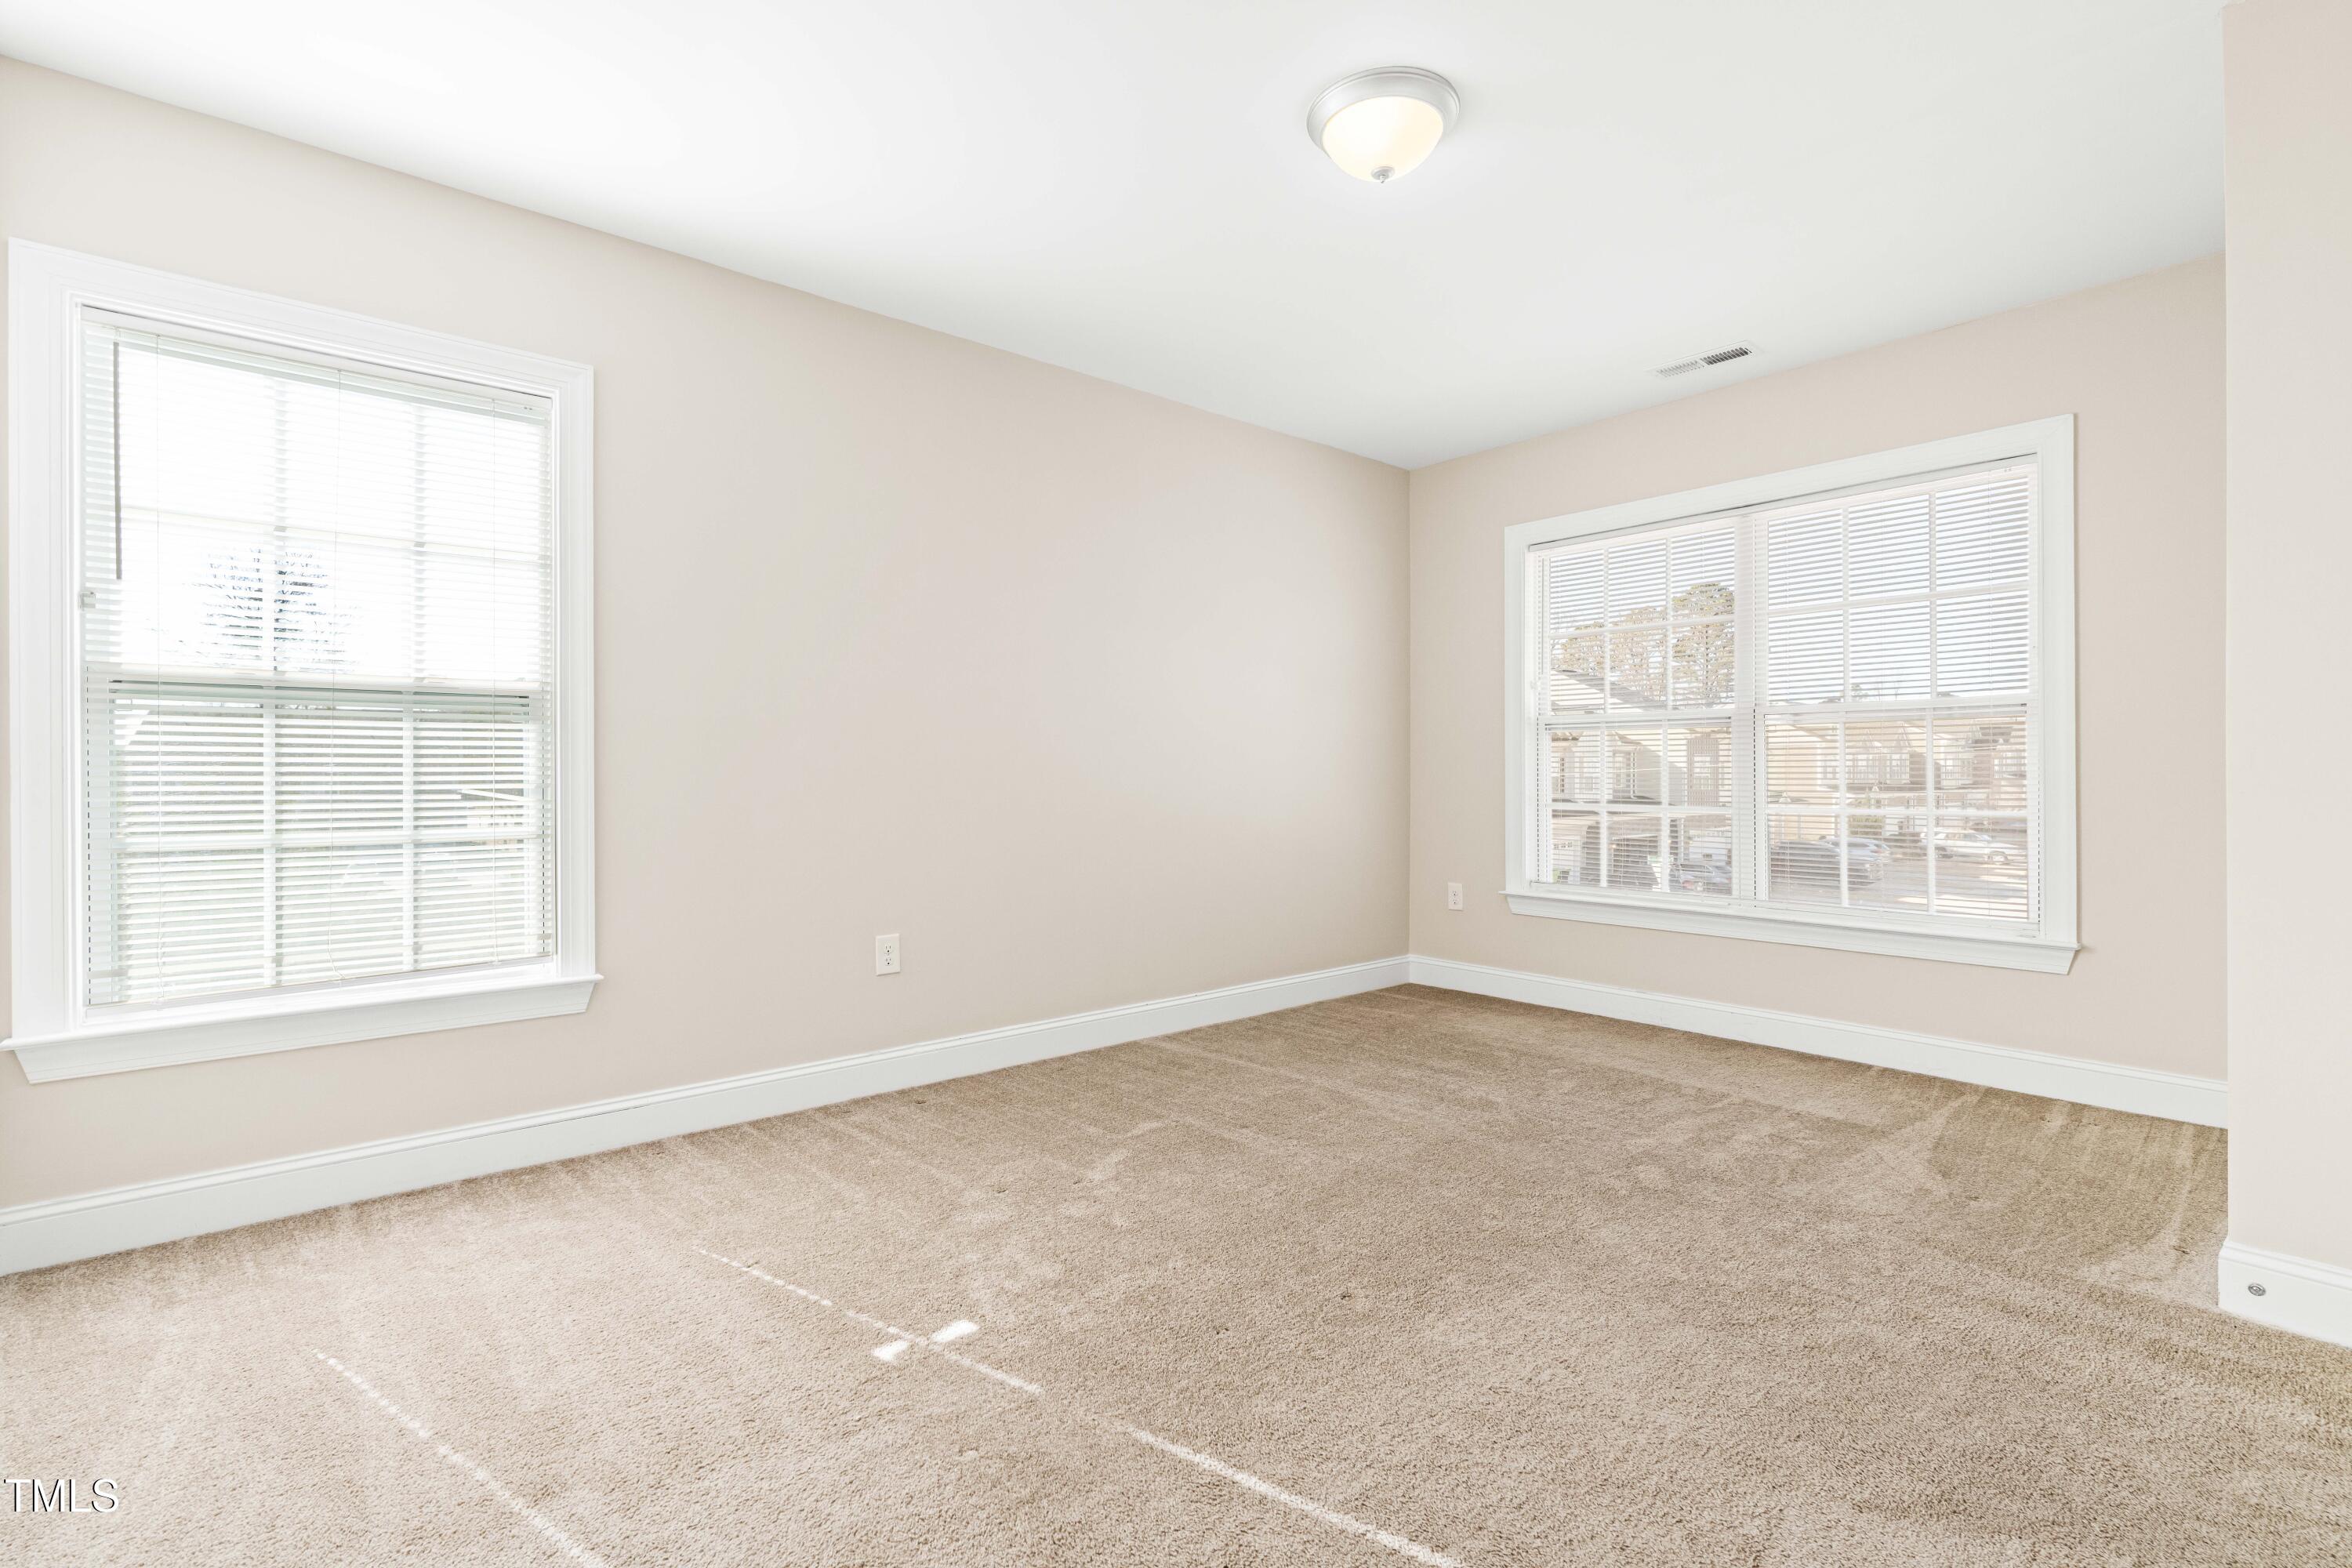
Empty carpeted room with beige walls and two large windows fitted with blinds.
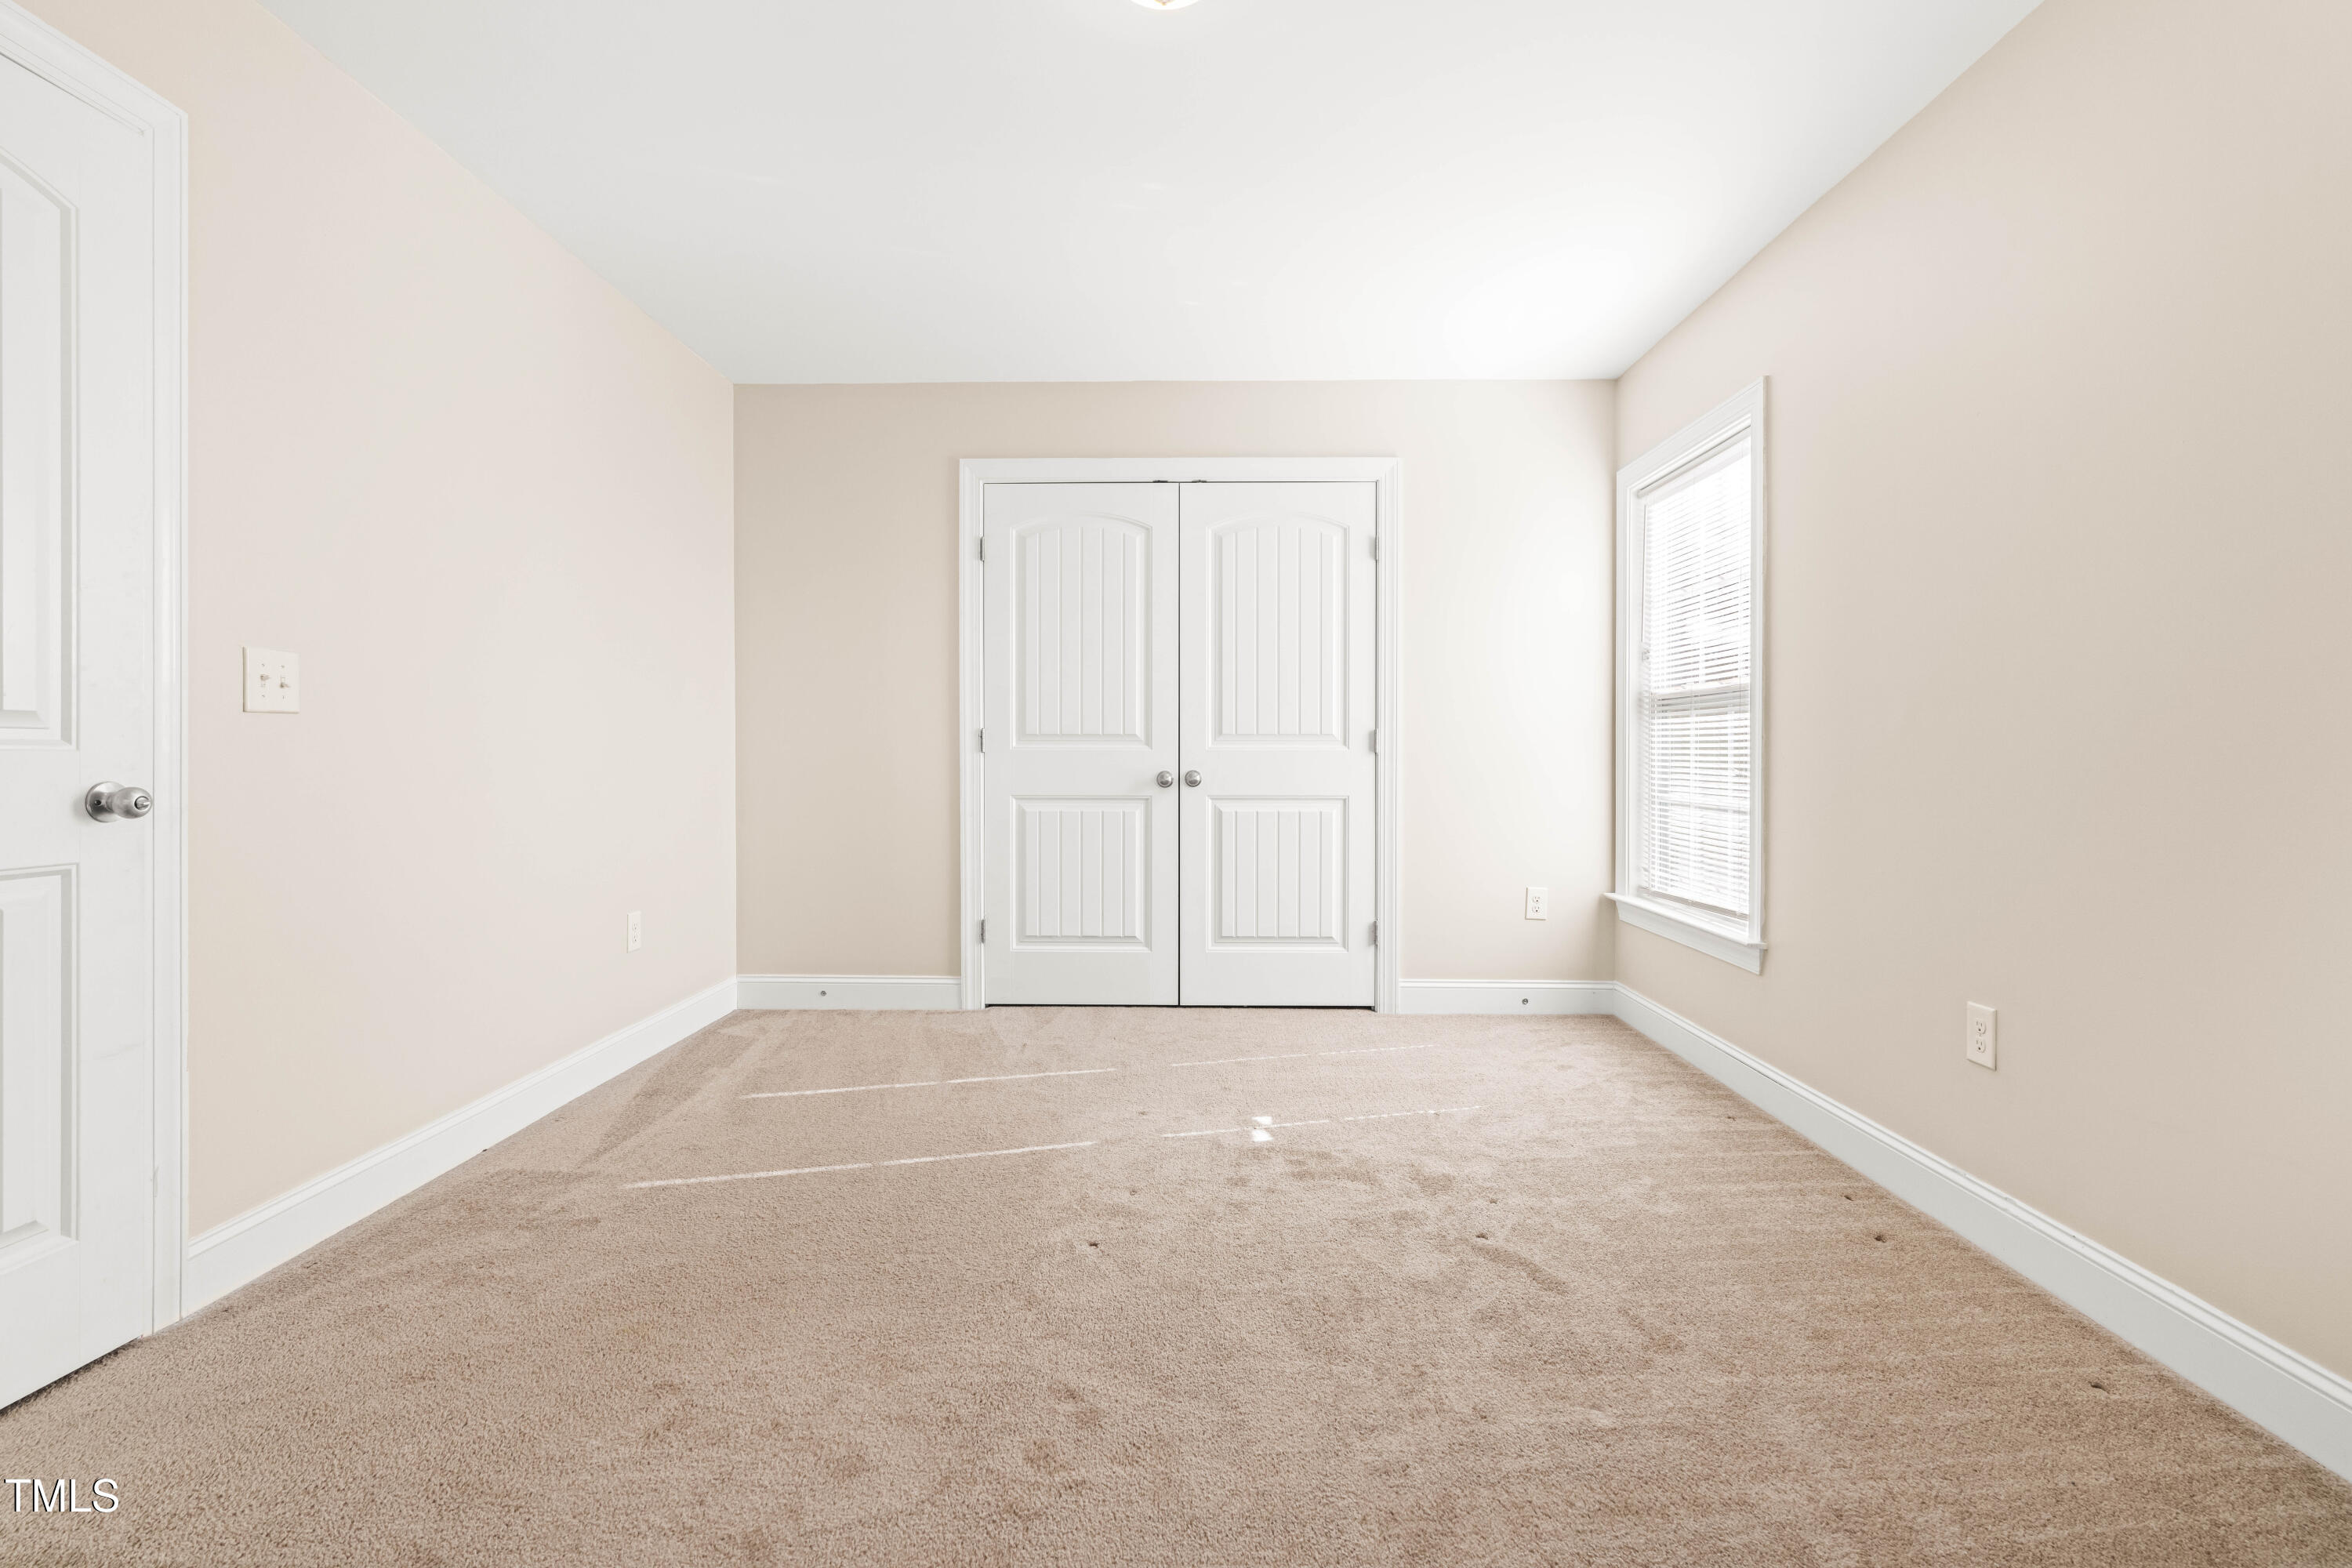
Empty carpeted bedroom with double closet doors and a sunlit window.
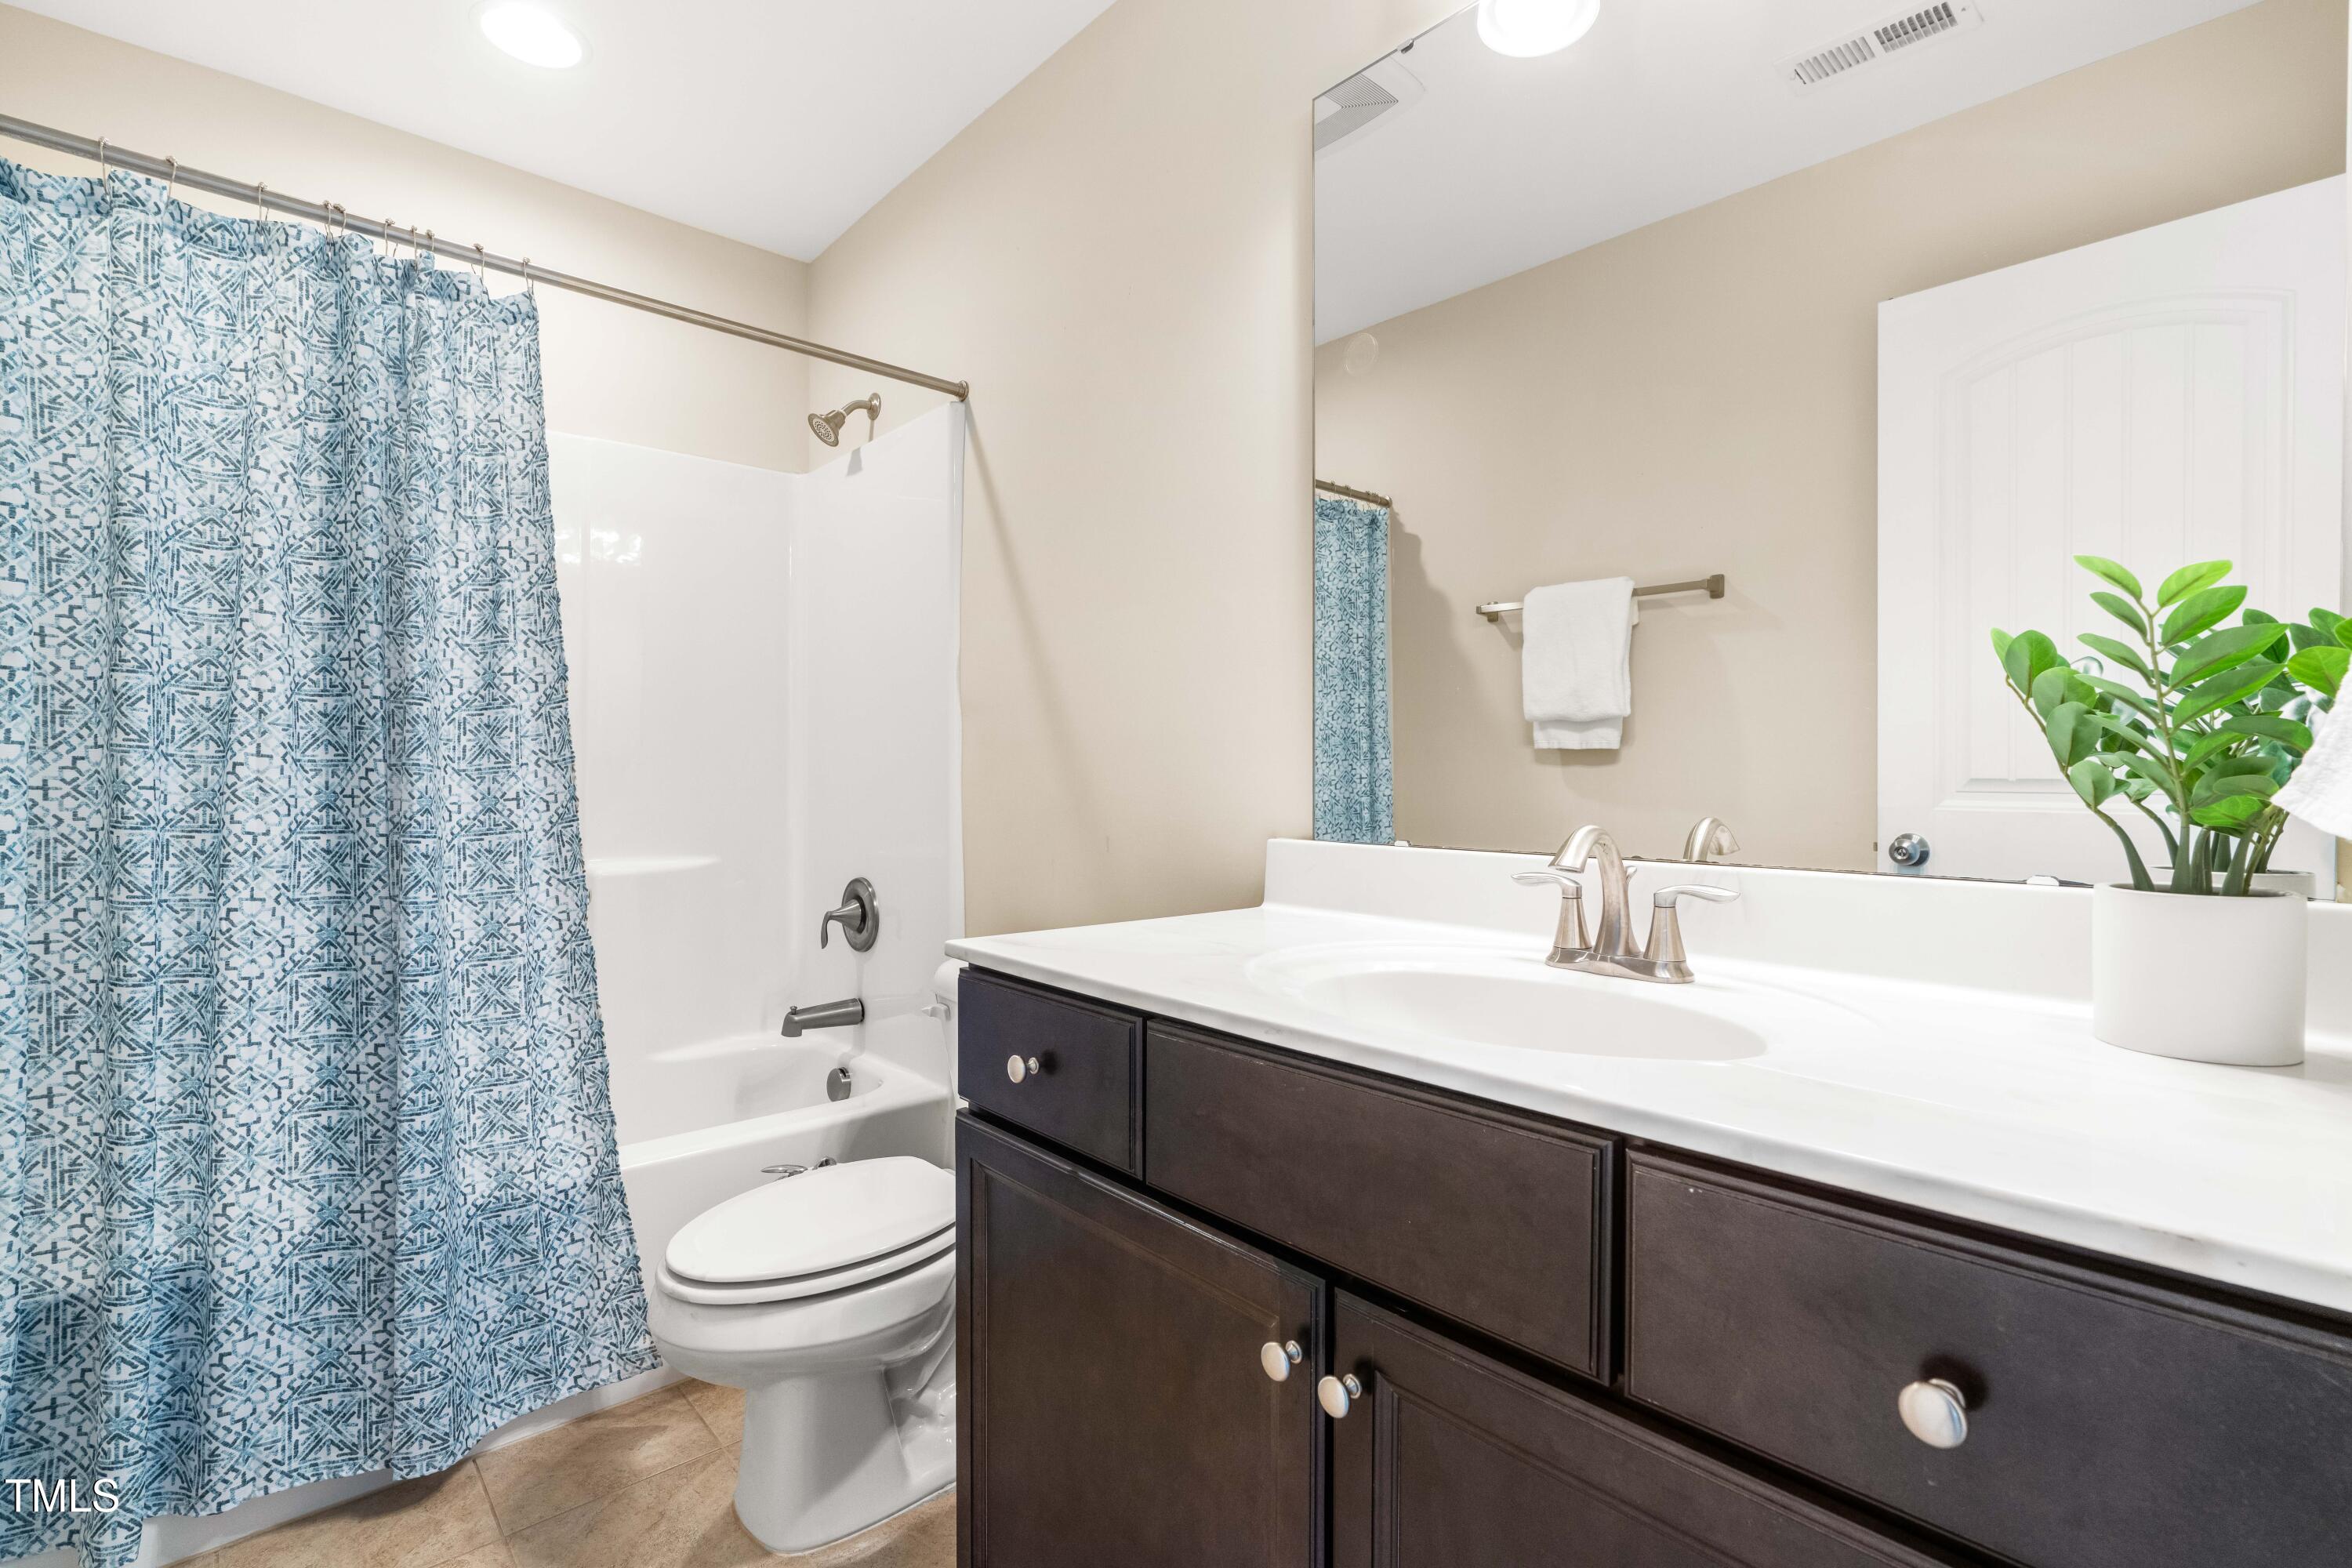
Bathroom with a blue patterned shower curtain, white tub, and dark wood vanity.
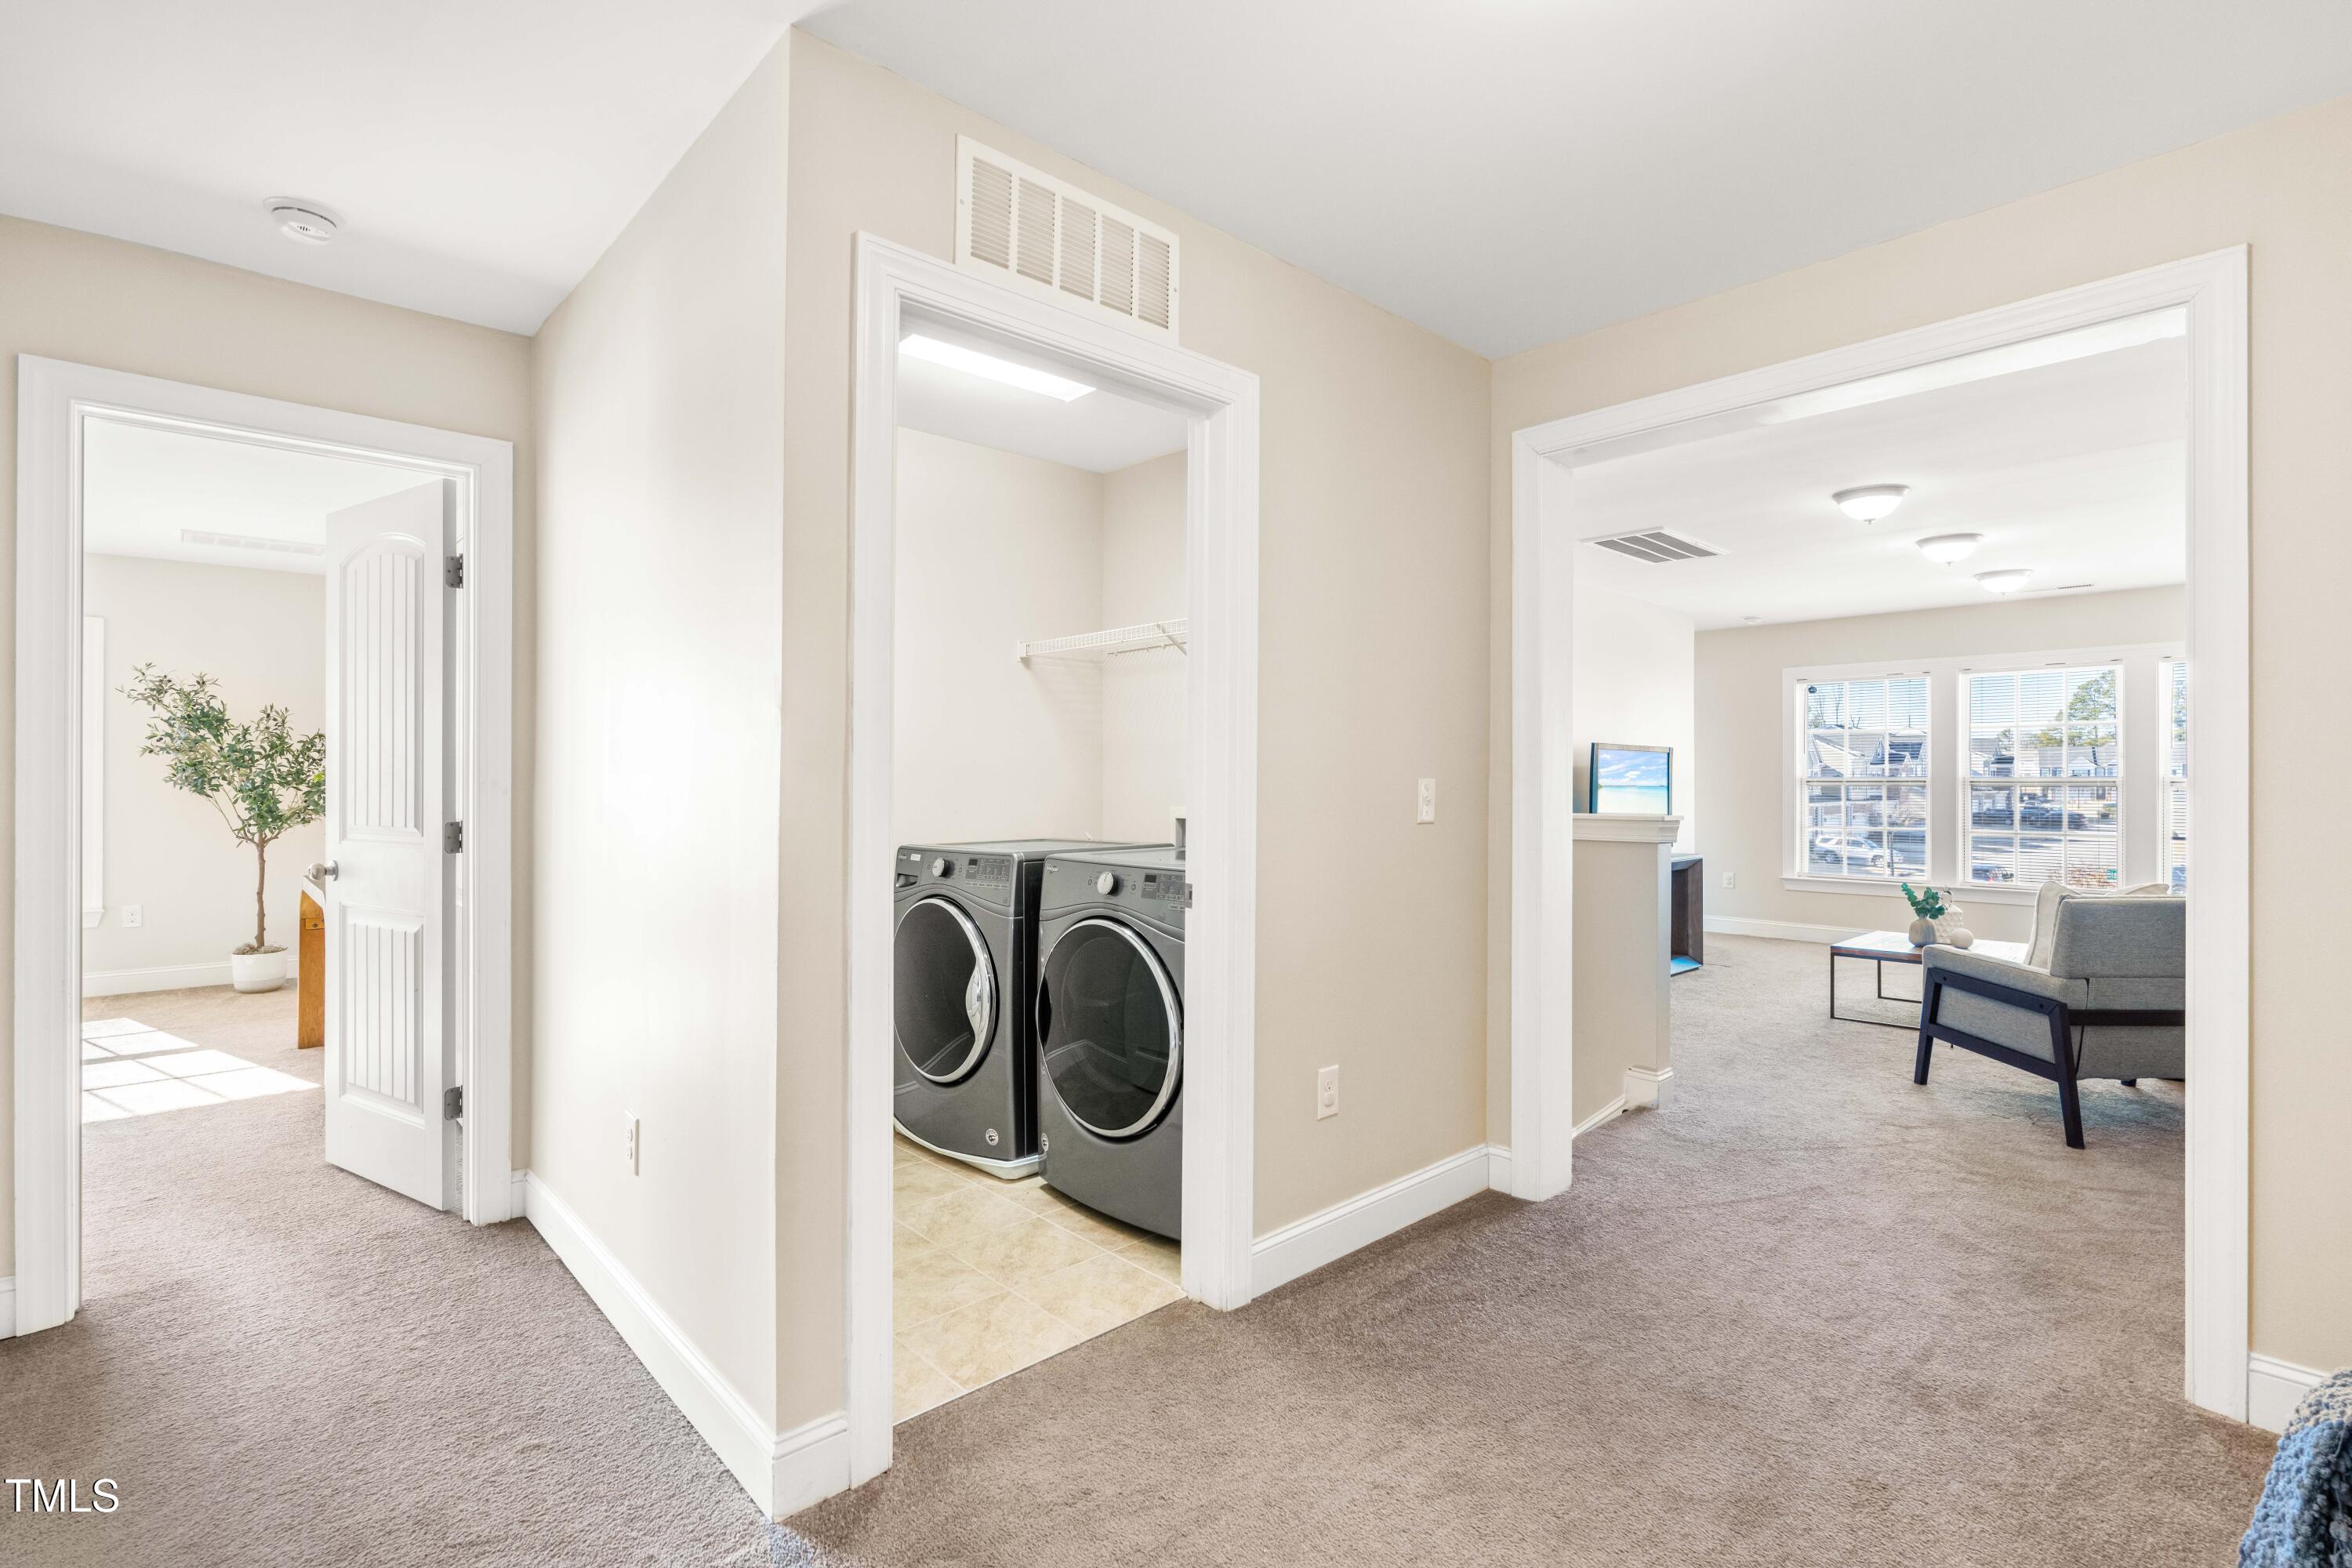
Hallway with a laundry closet, front-loading washer and dryer, and a furnished living room beyond.
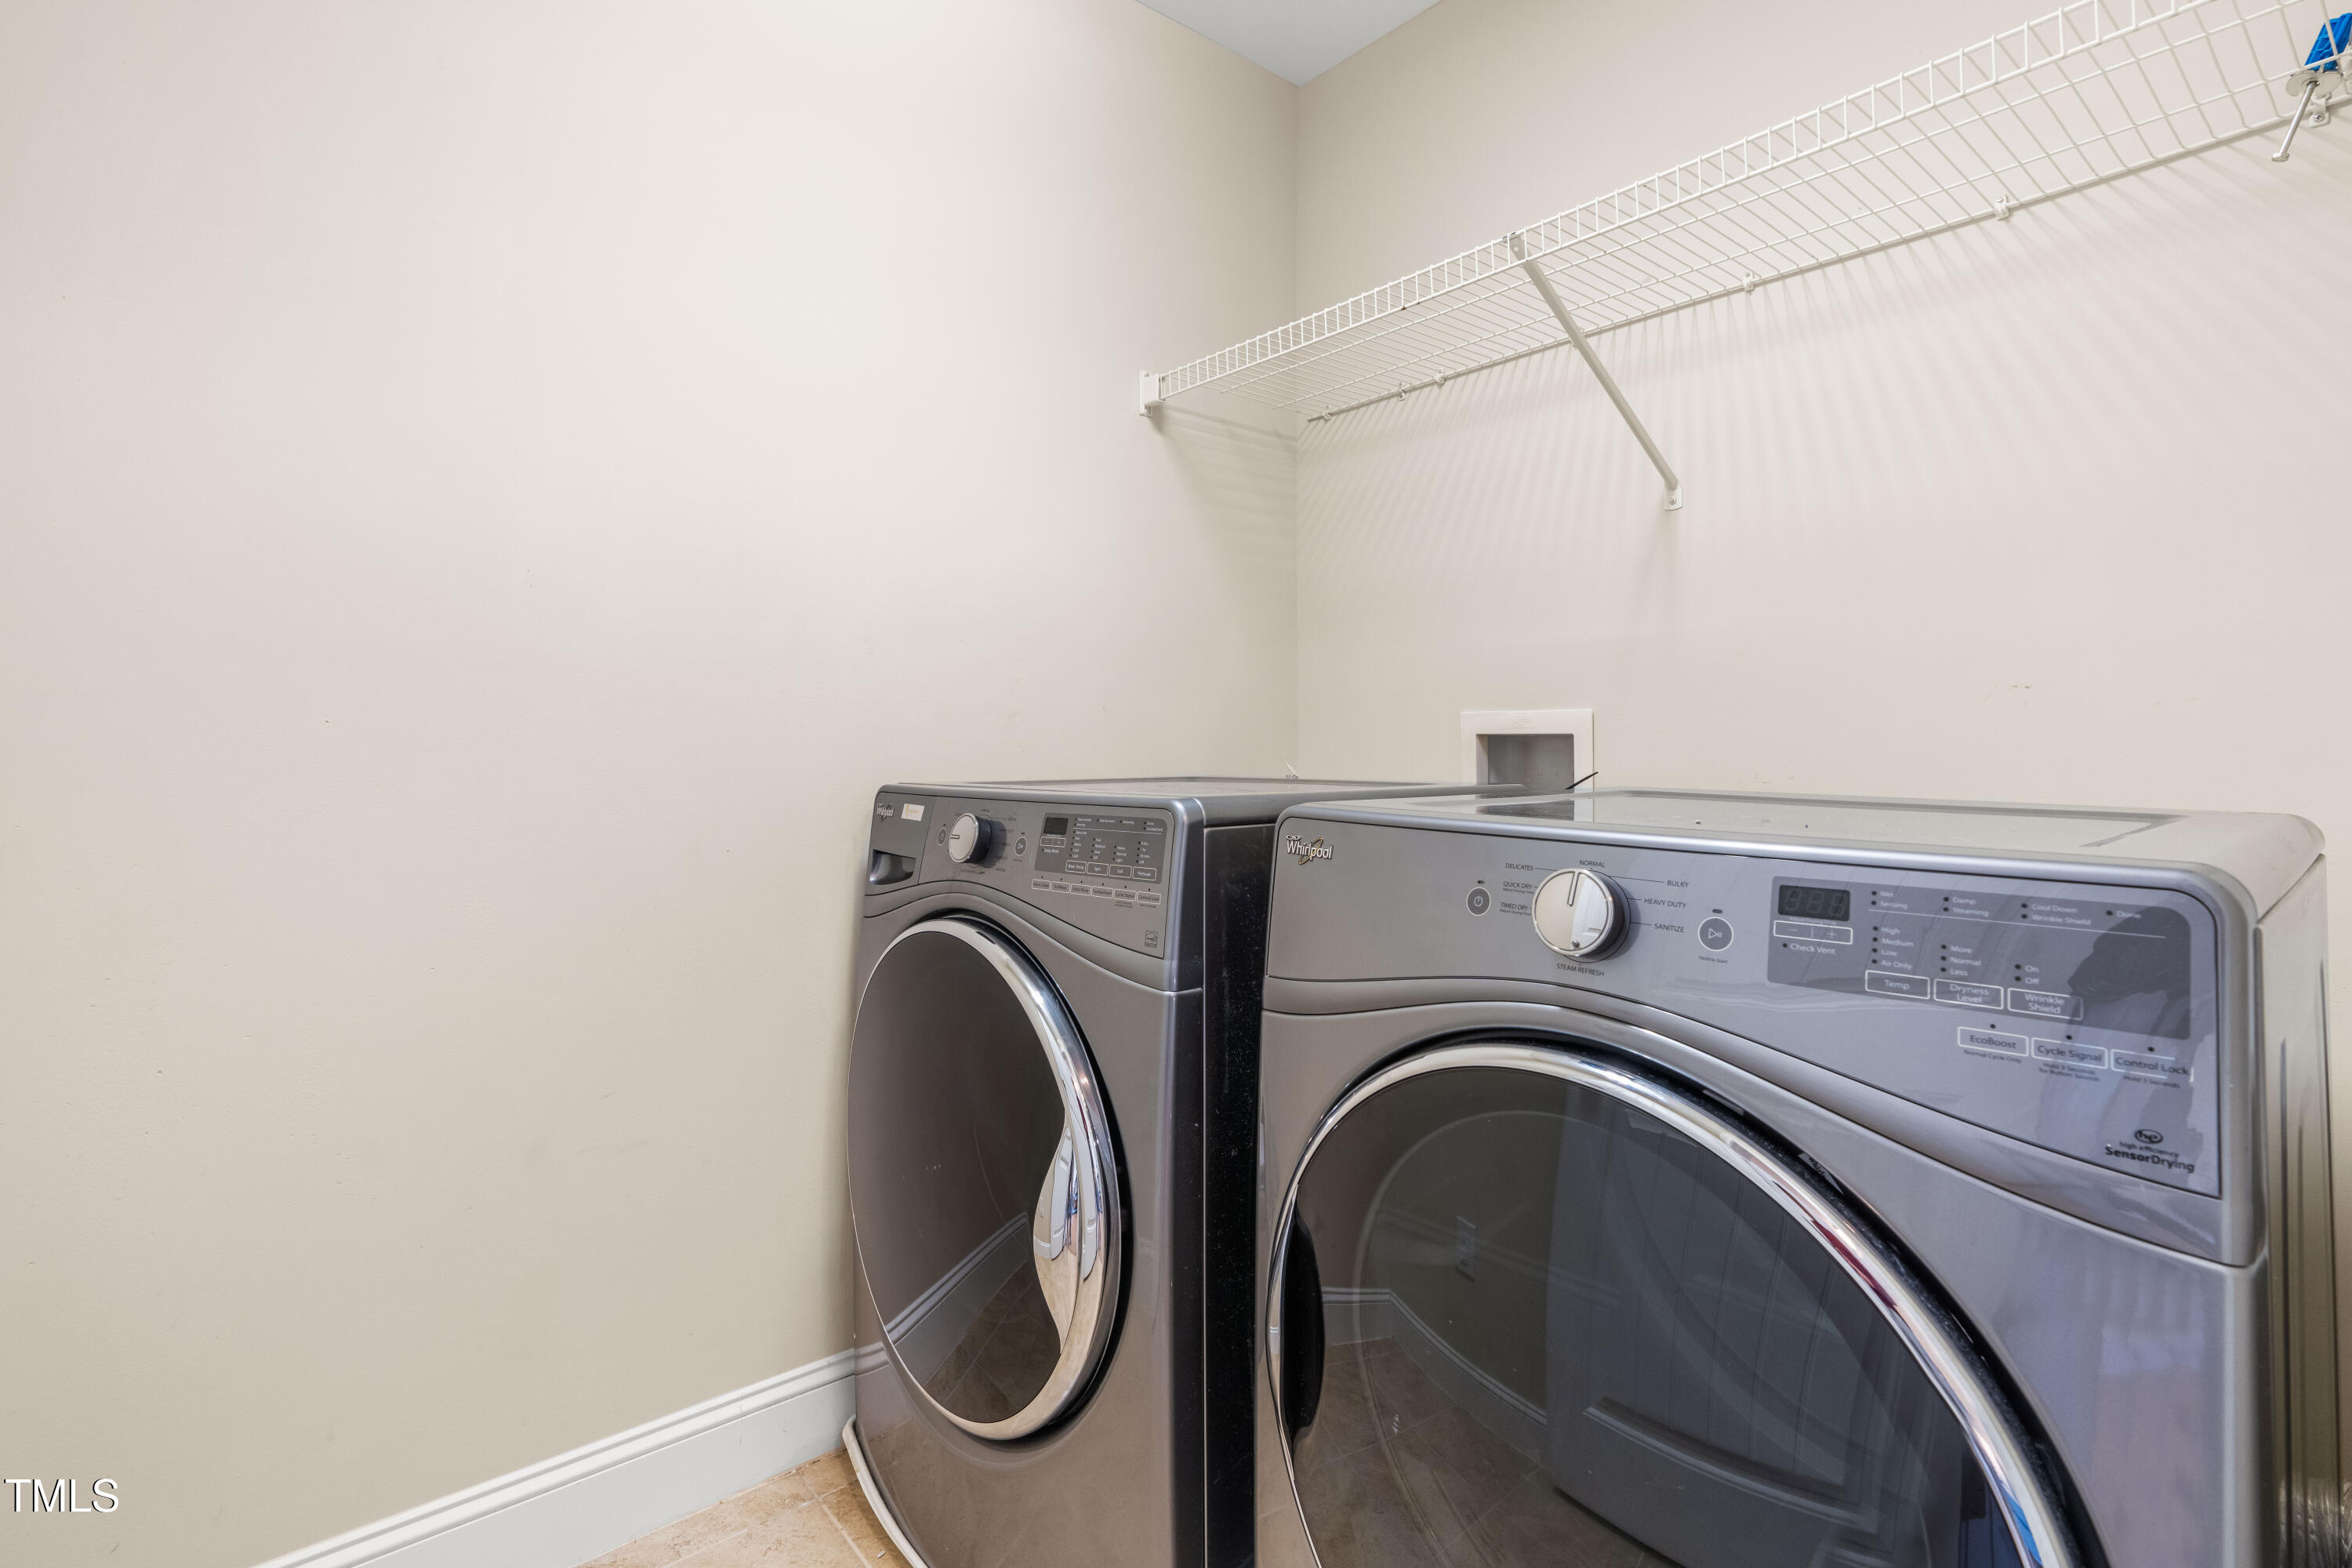
Laundry room with front-loading washer and dryer beneath wire shelving.
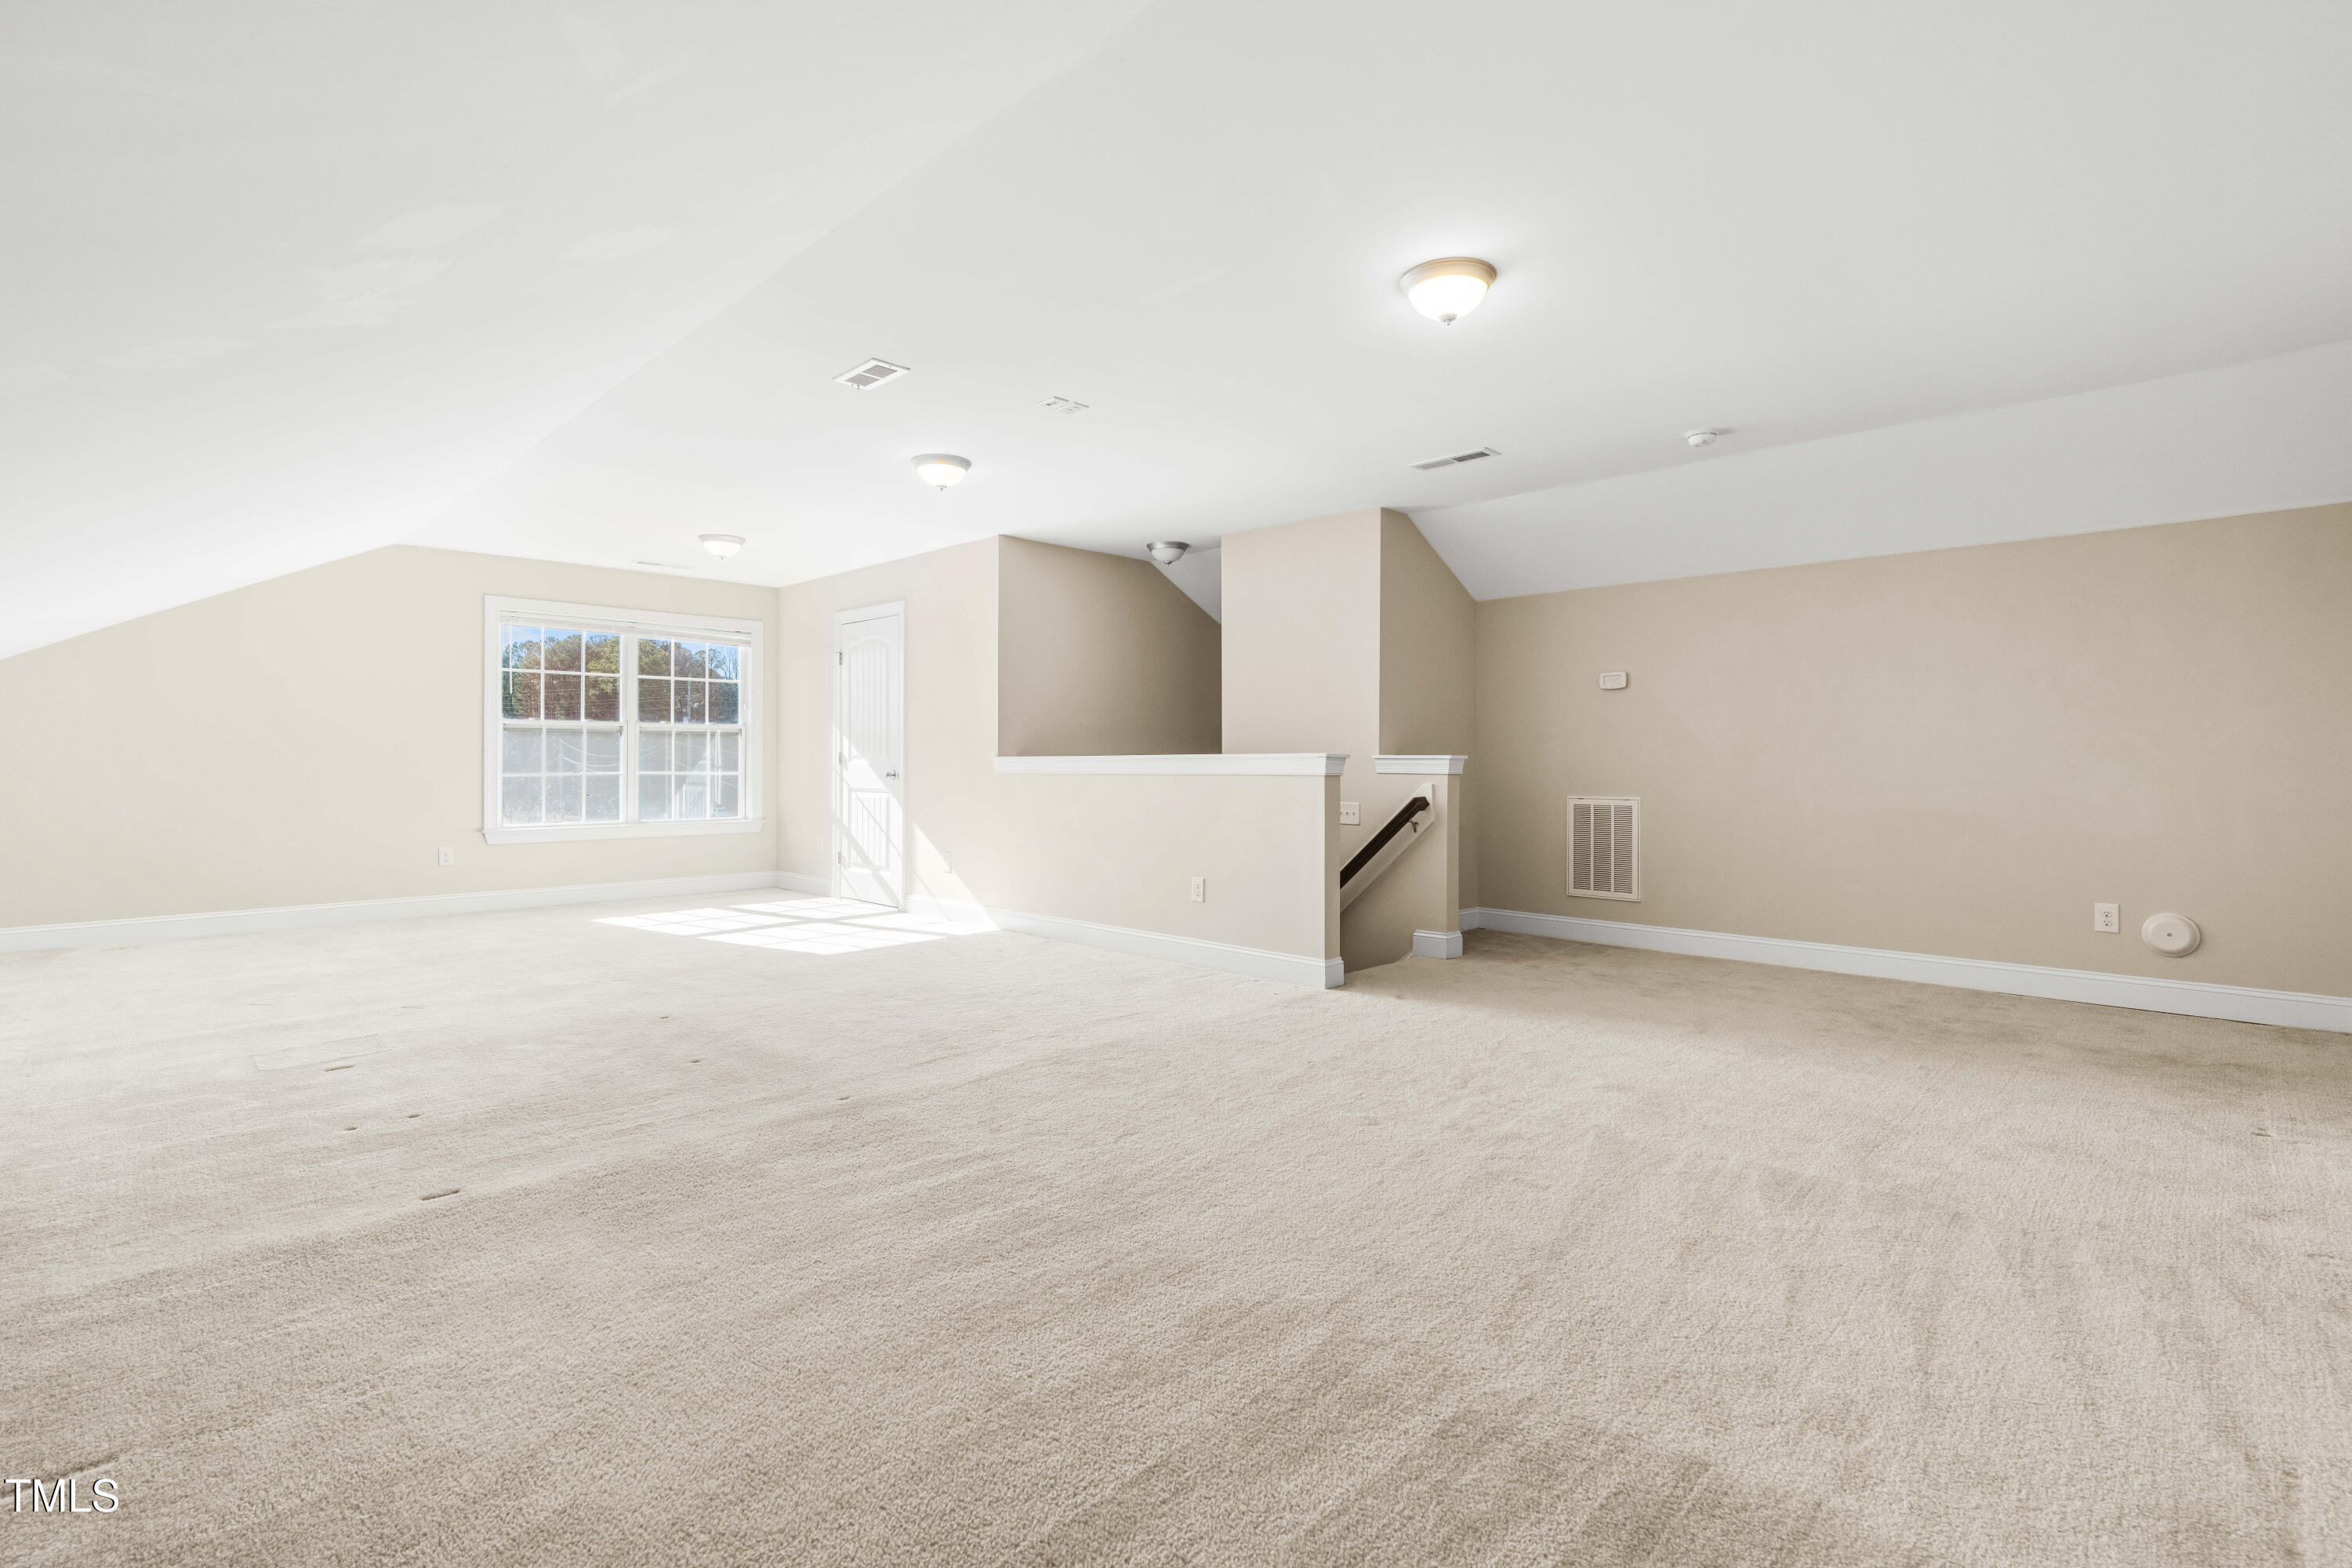
Empty carpeted room with a large window and a stairwell opening.
Unfurnished carpeted bonus room with a sloped ceiling, rear window, and stairwell.
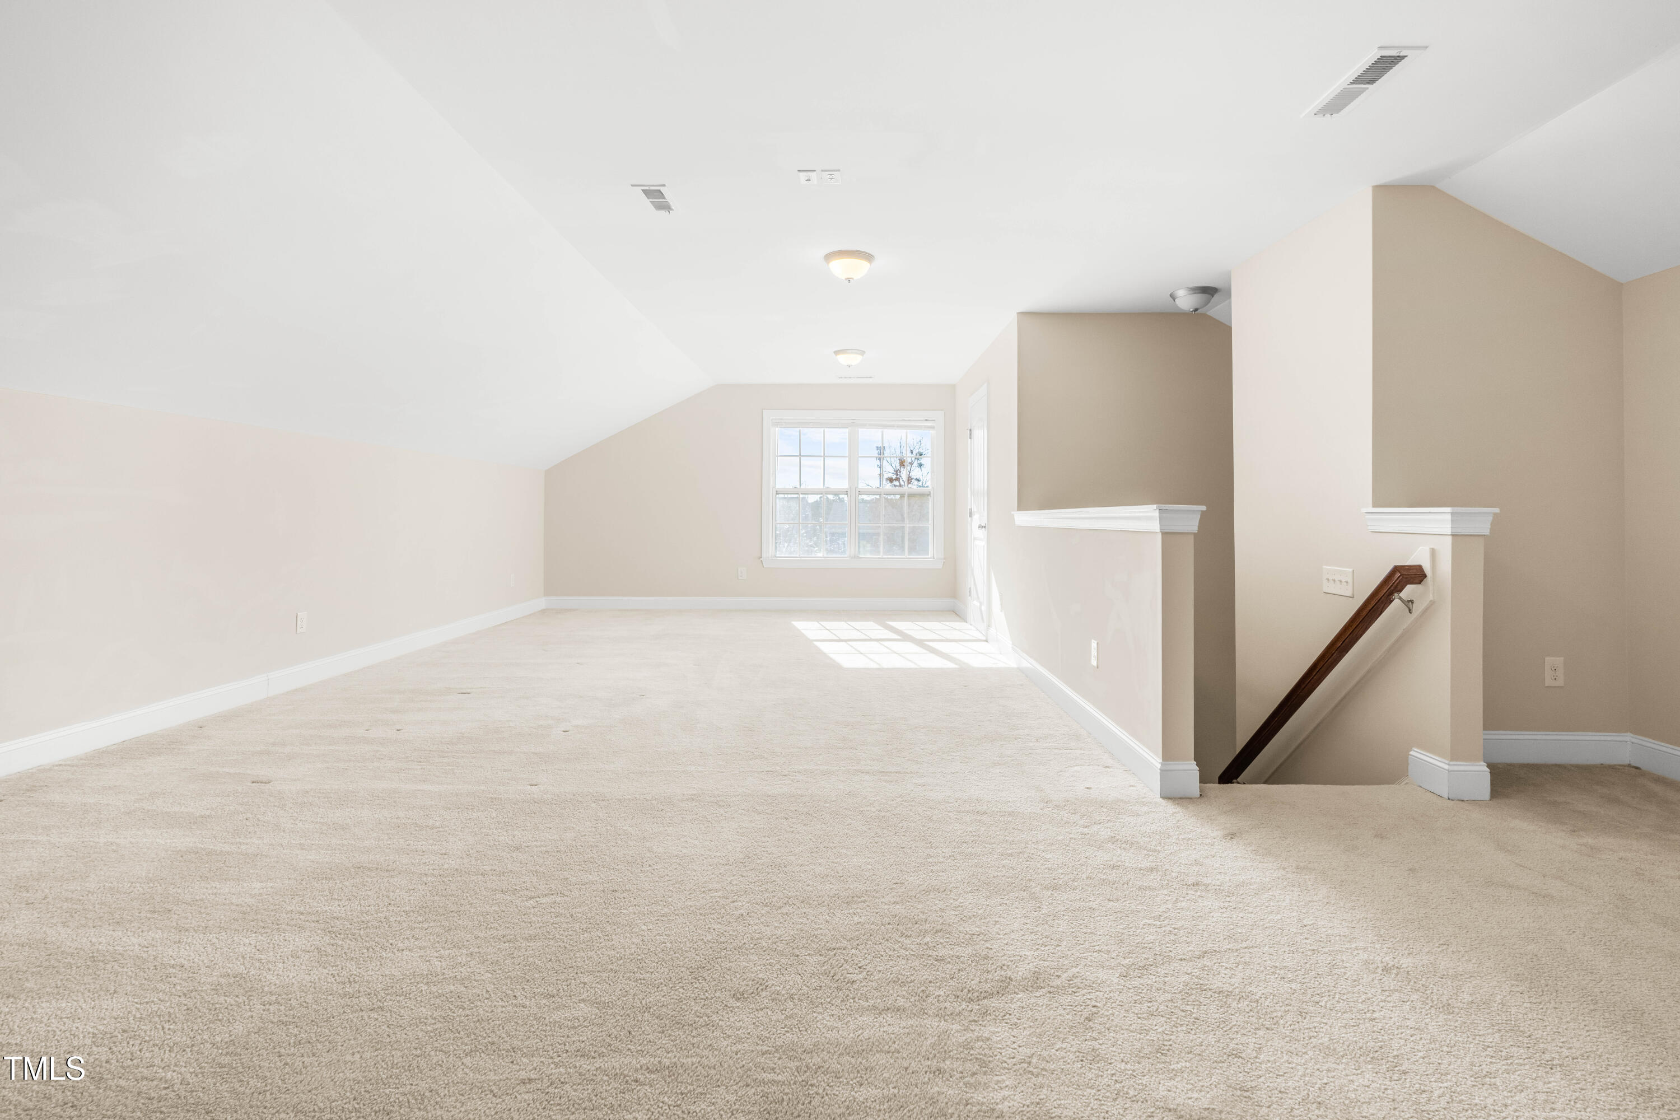
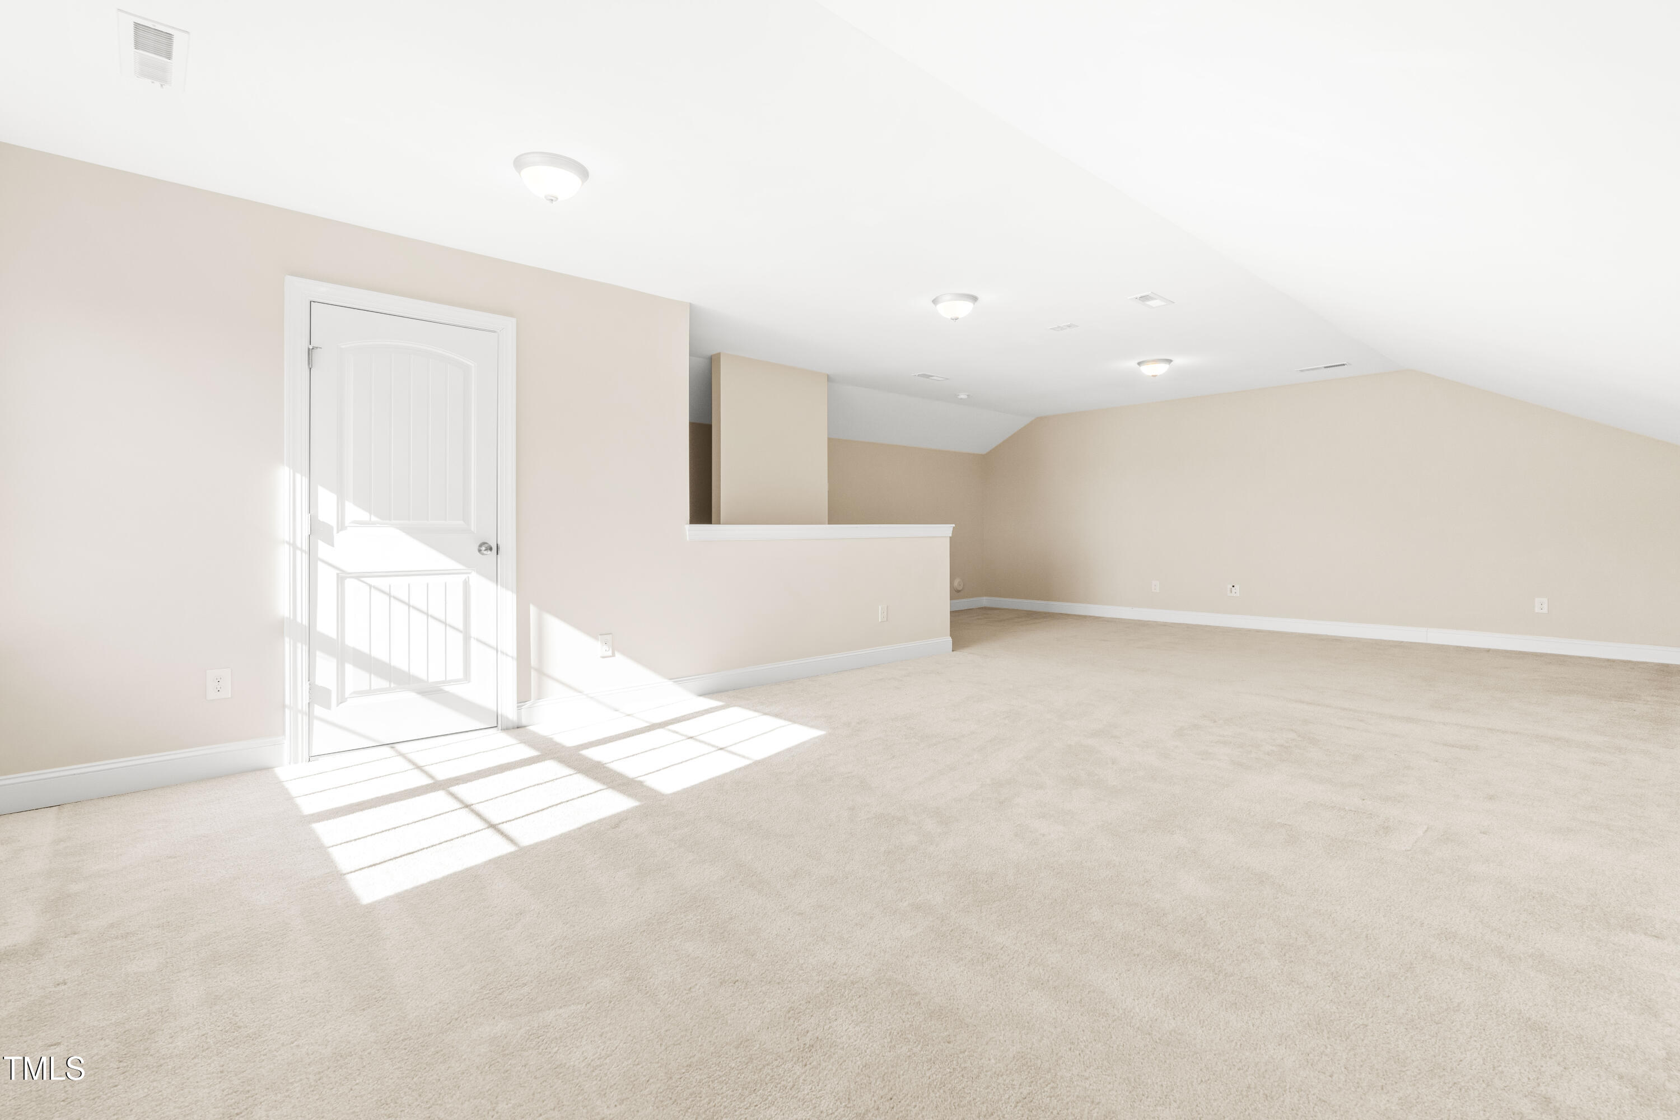
Empty carpeted room with beige walls, a half wall, and sunlight across the floor.
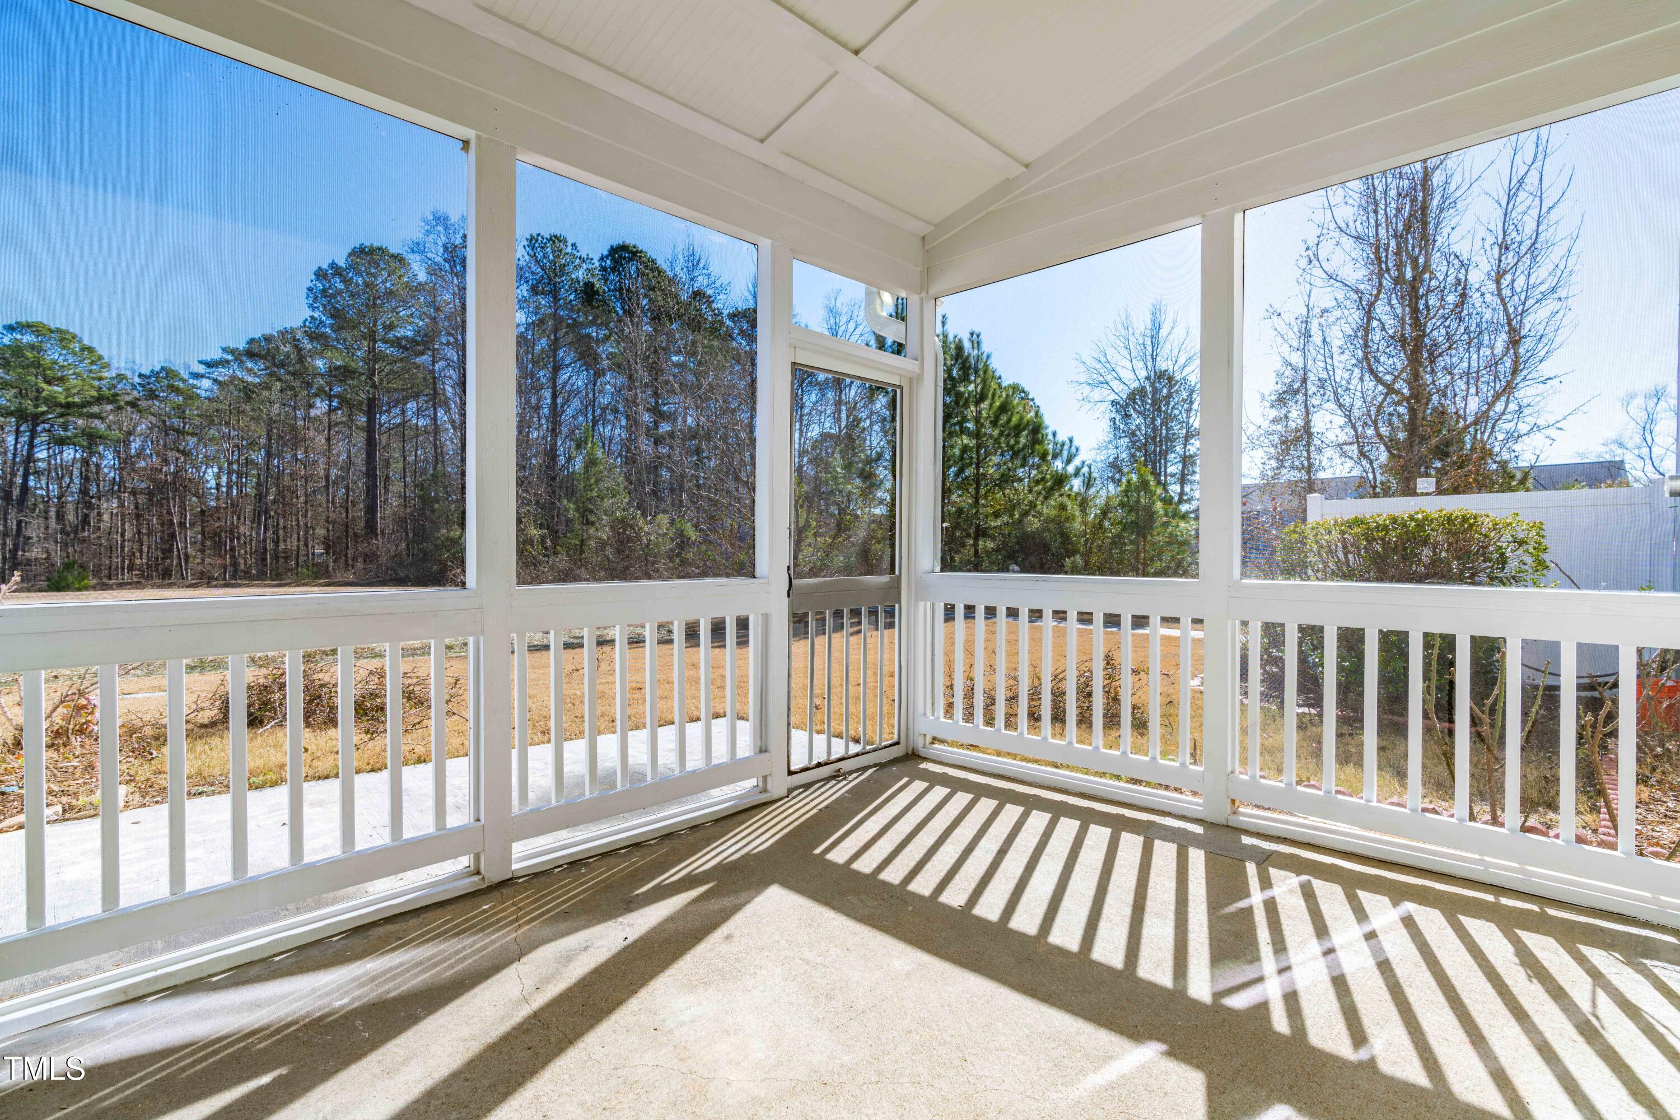
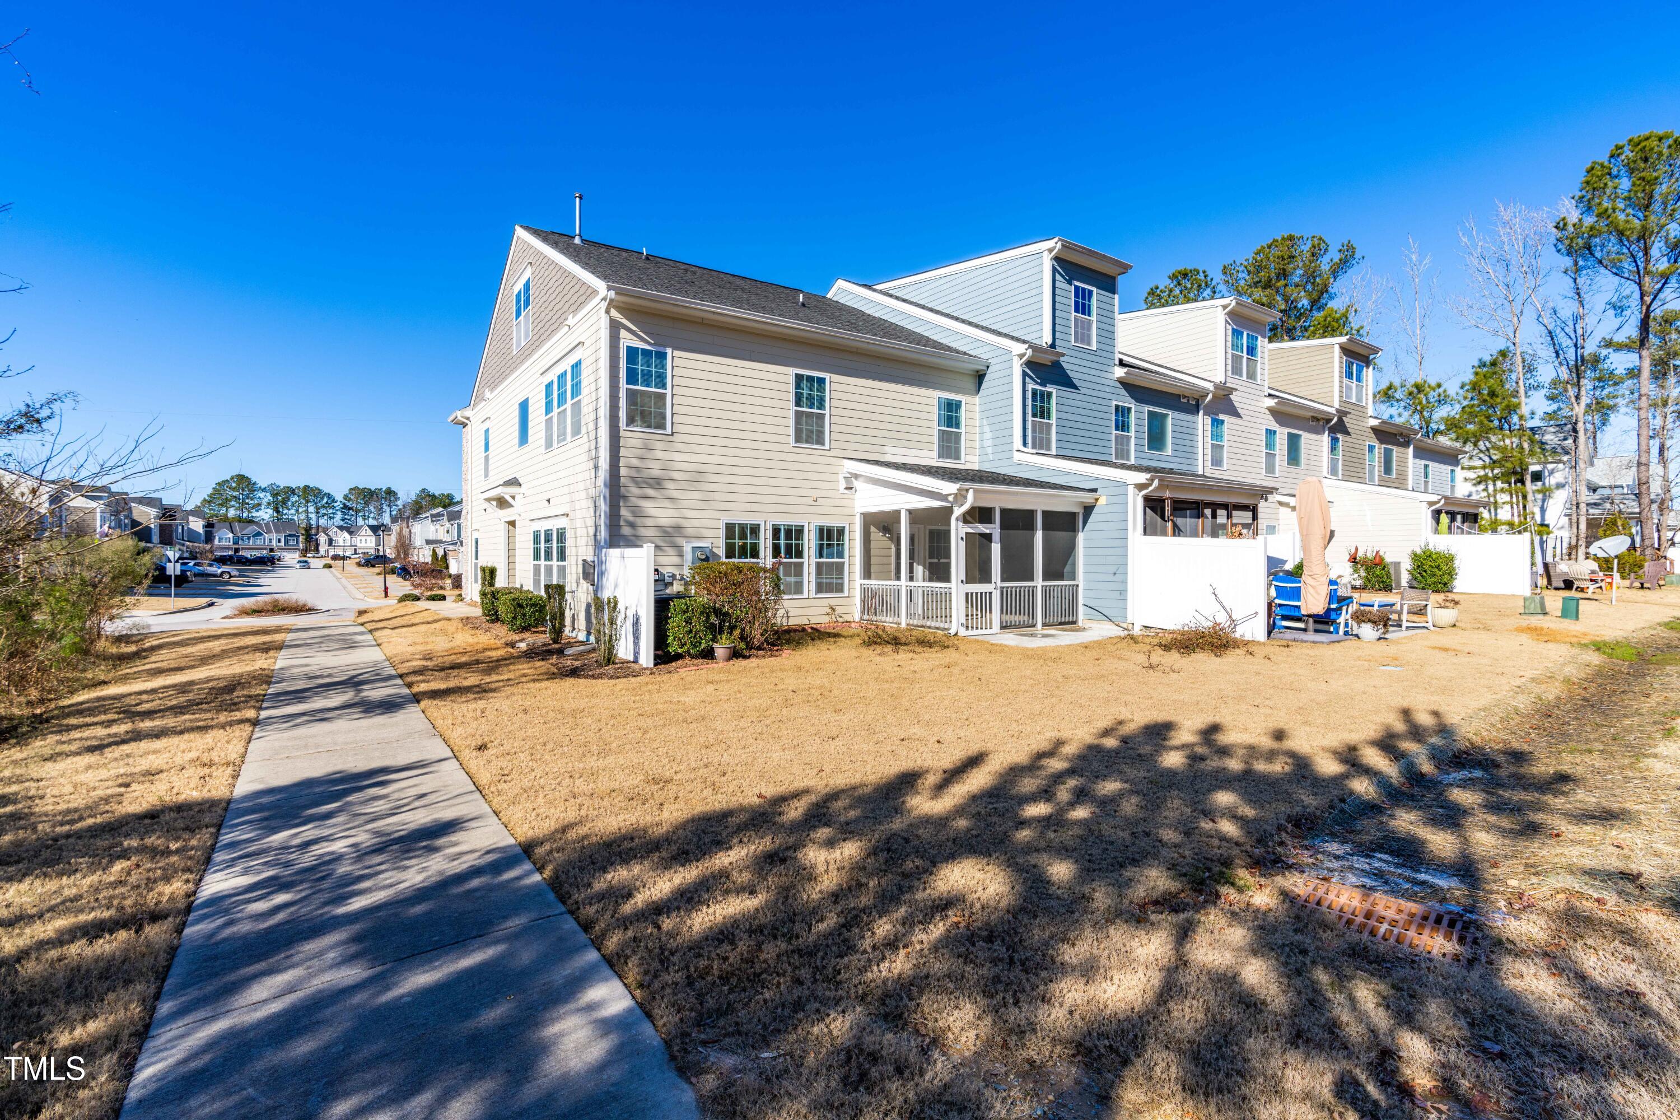
Screened porch with white railings and wooded surroundings.
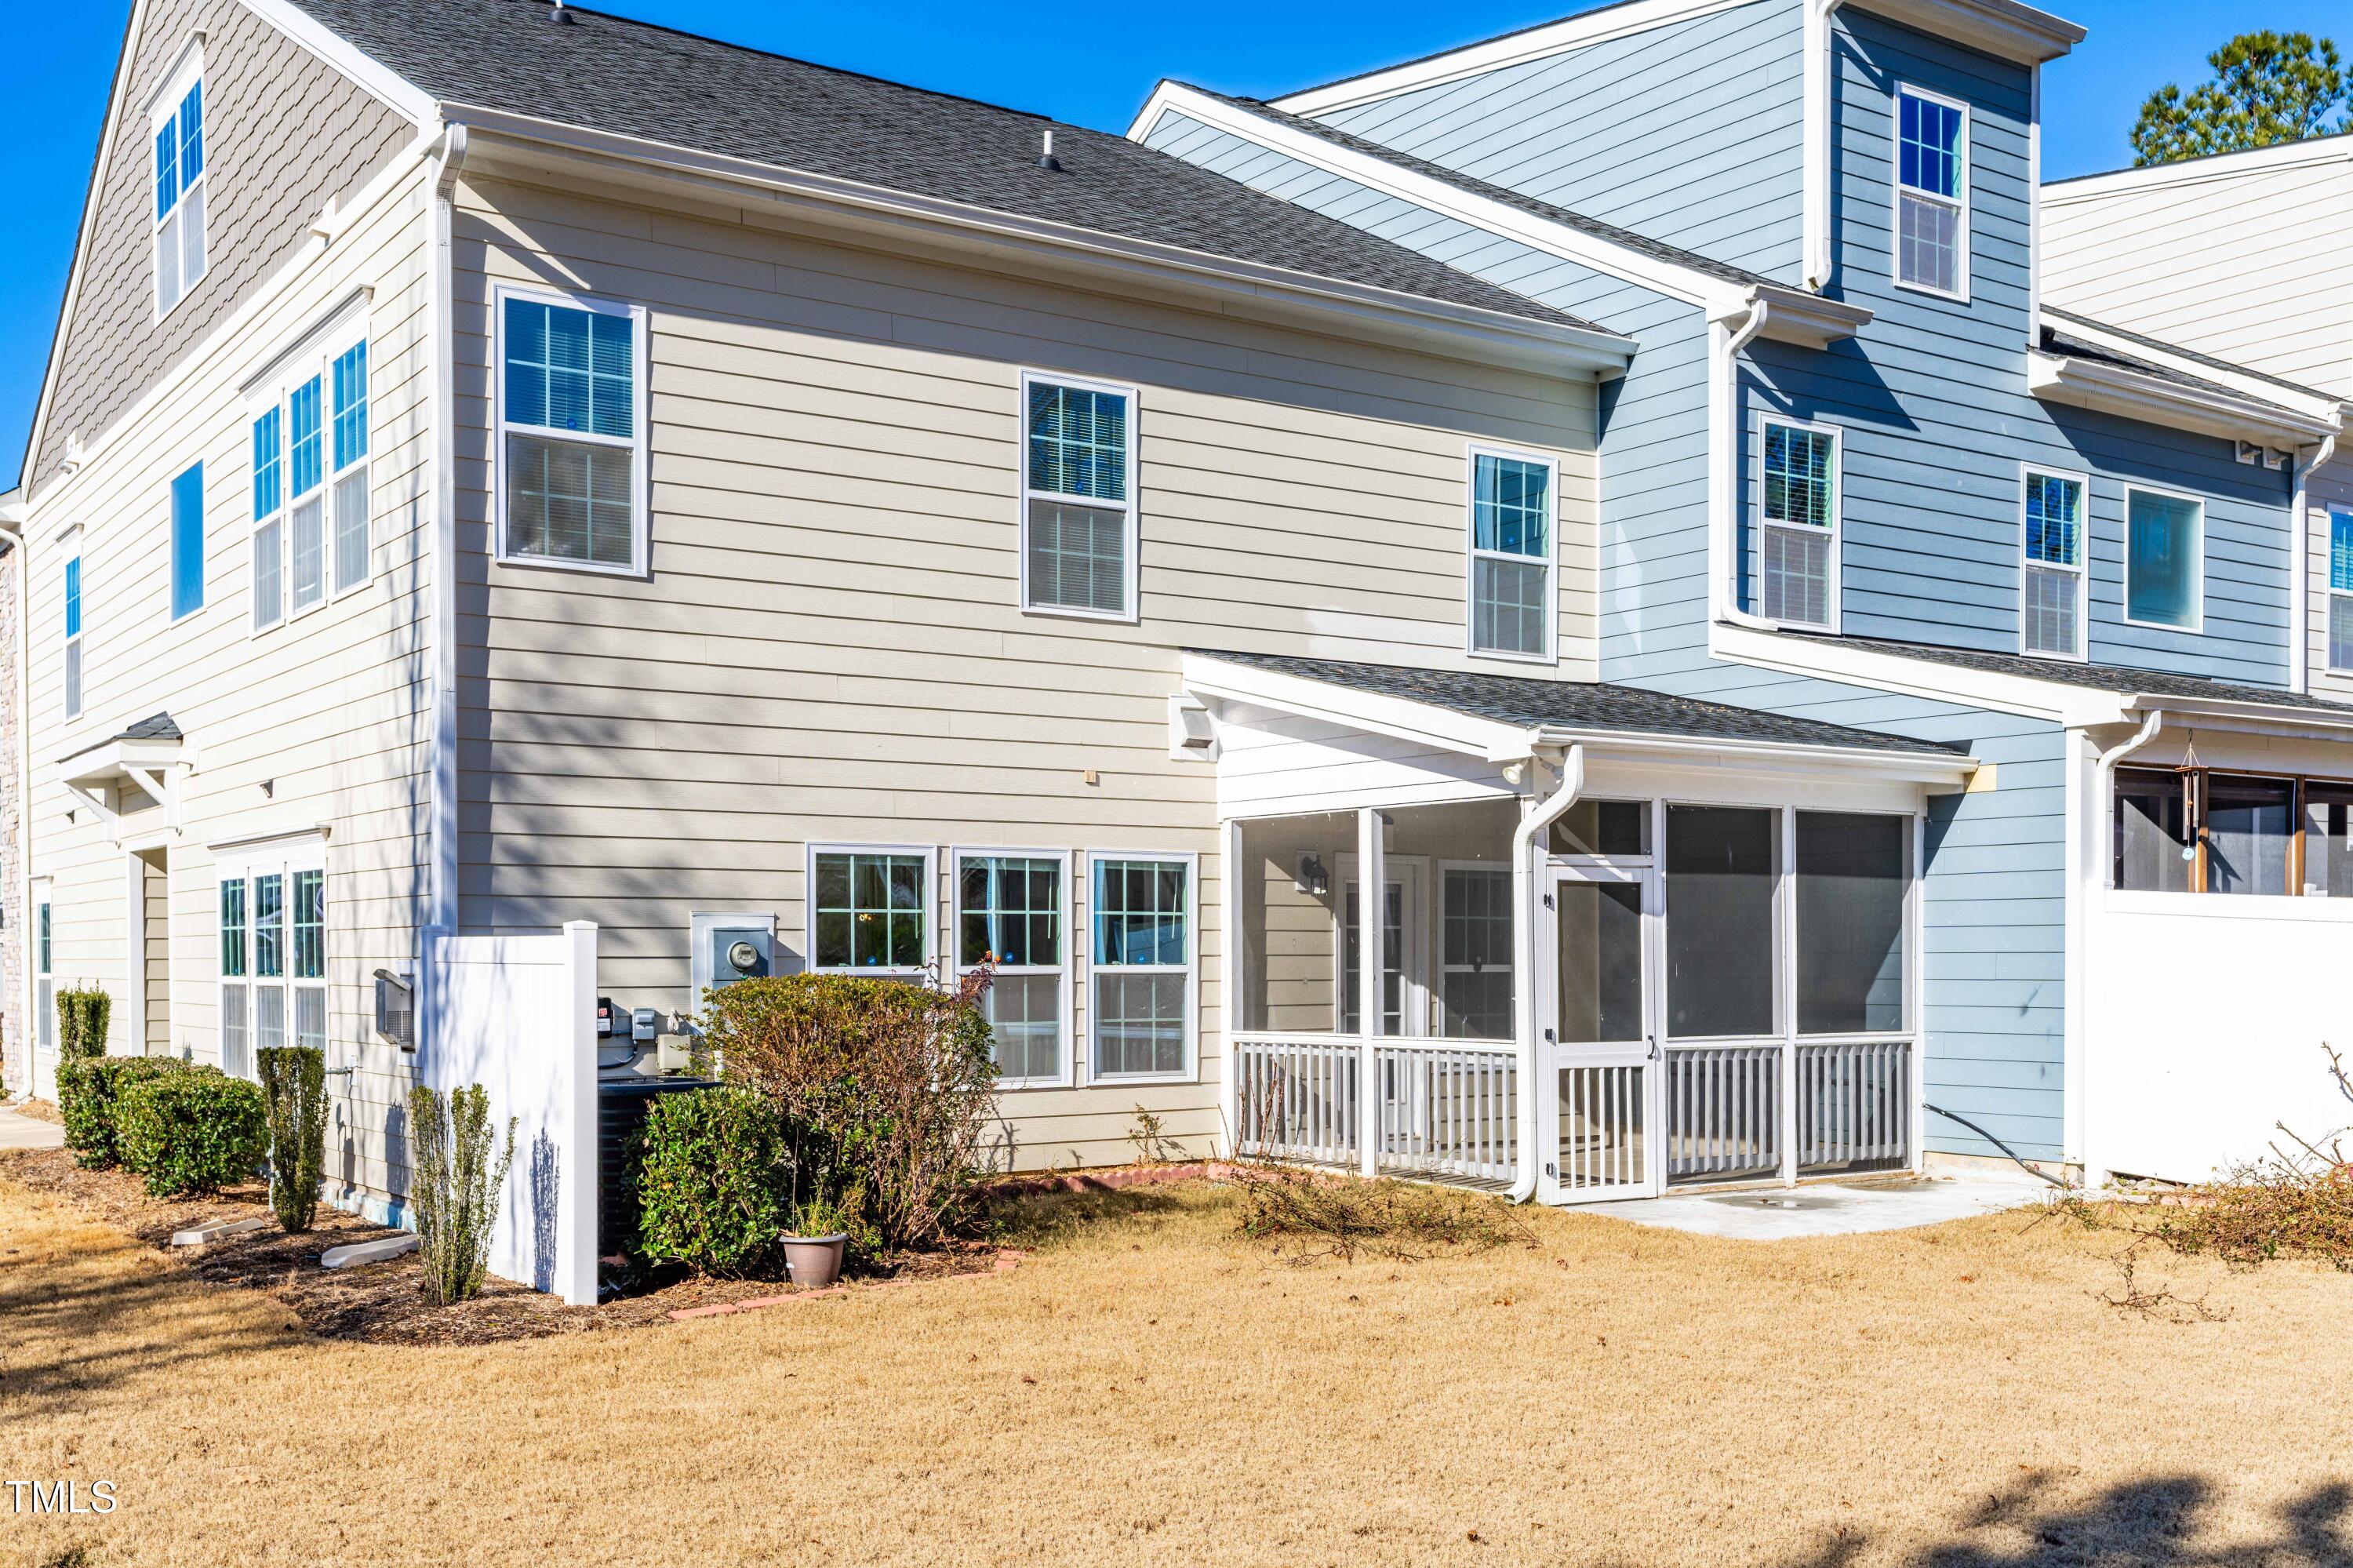
Rear exterior of a two-story home with a screened porch and dry lawn.
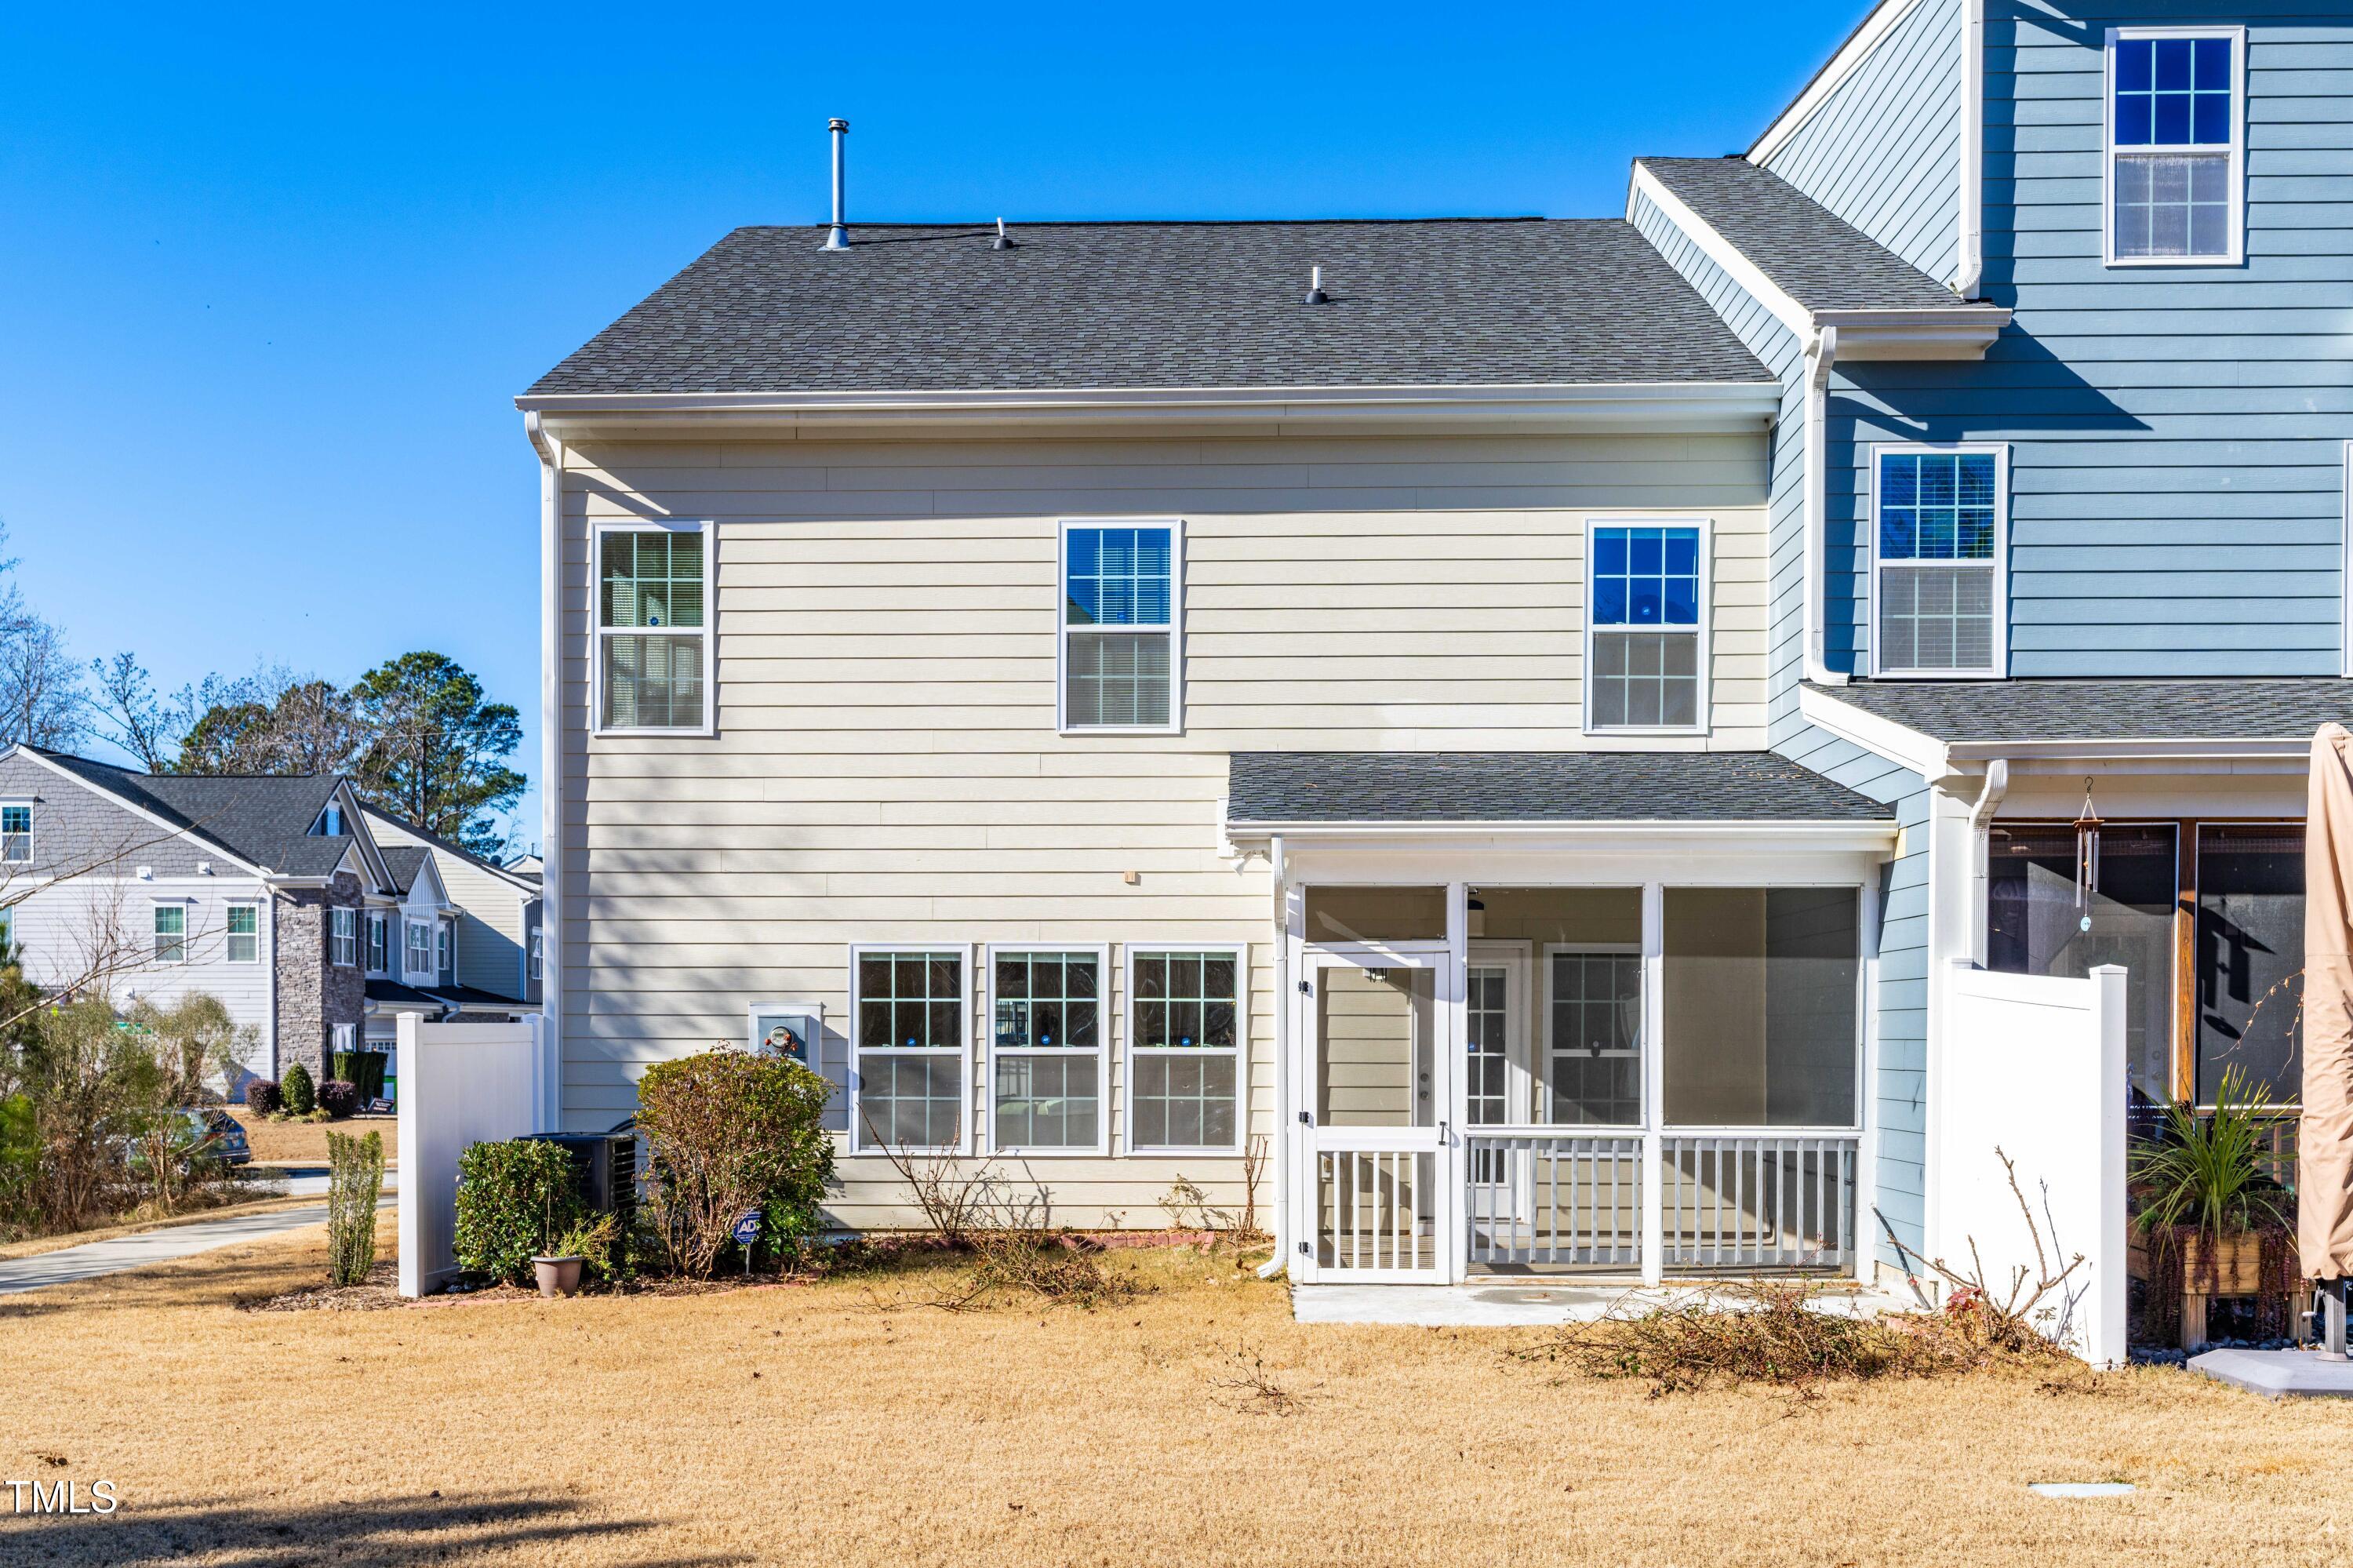
Rear exterior of a two-story house with a screened porch and fenced yard.
Rear of a row of townhomes with screened porches, patio furniture, and a sidewalk along dormant lawns.
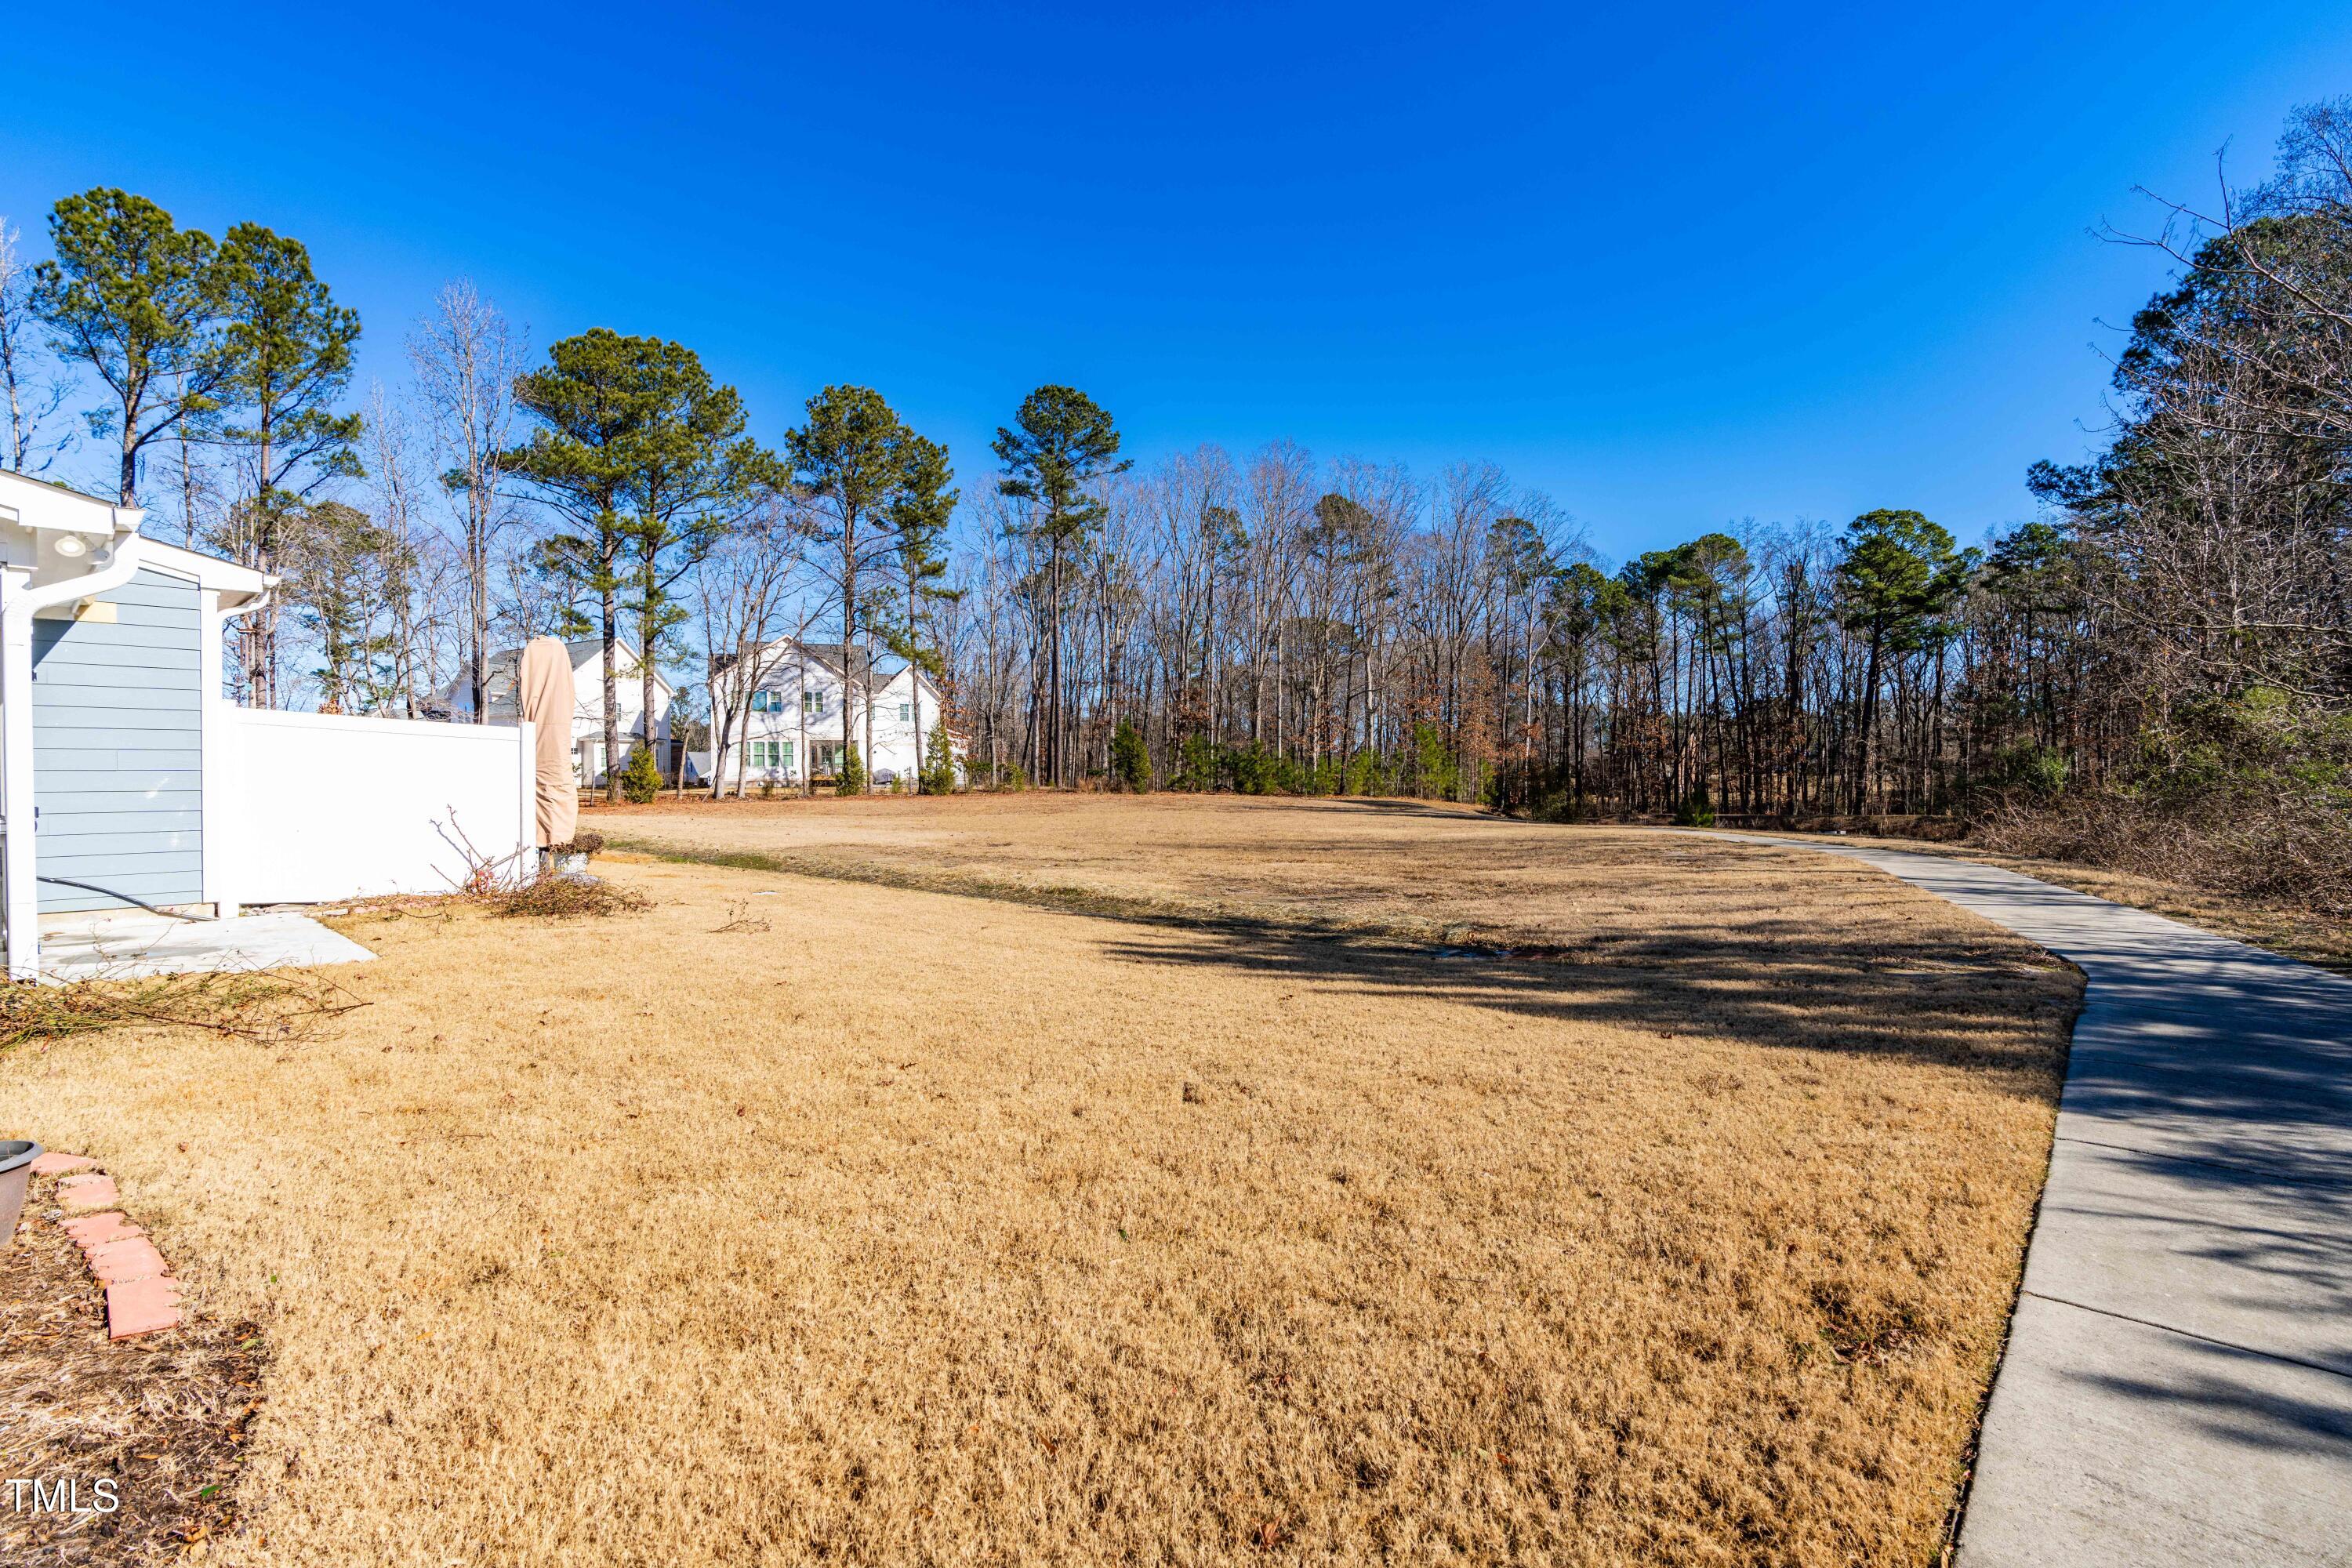
Spacious backyard with a curved concrete walkway and wooded tree line.
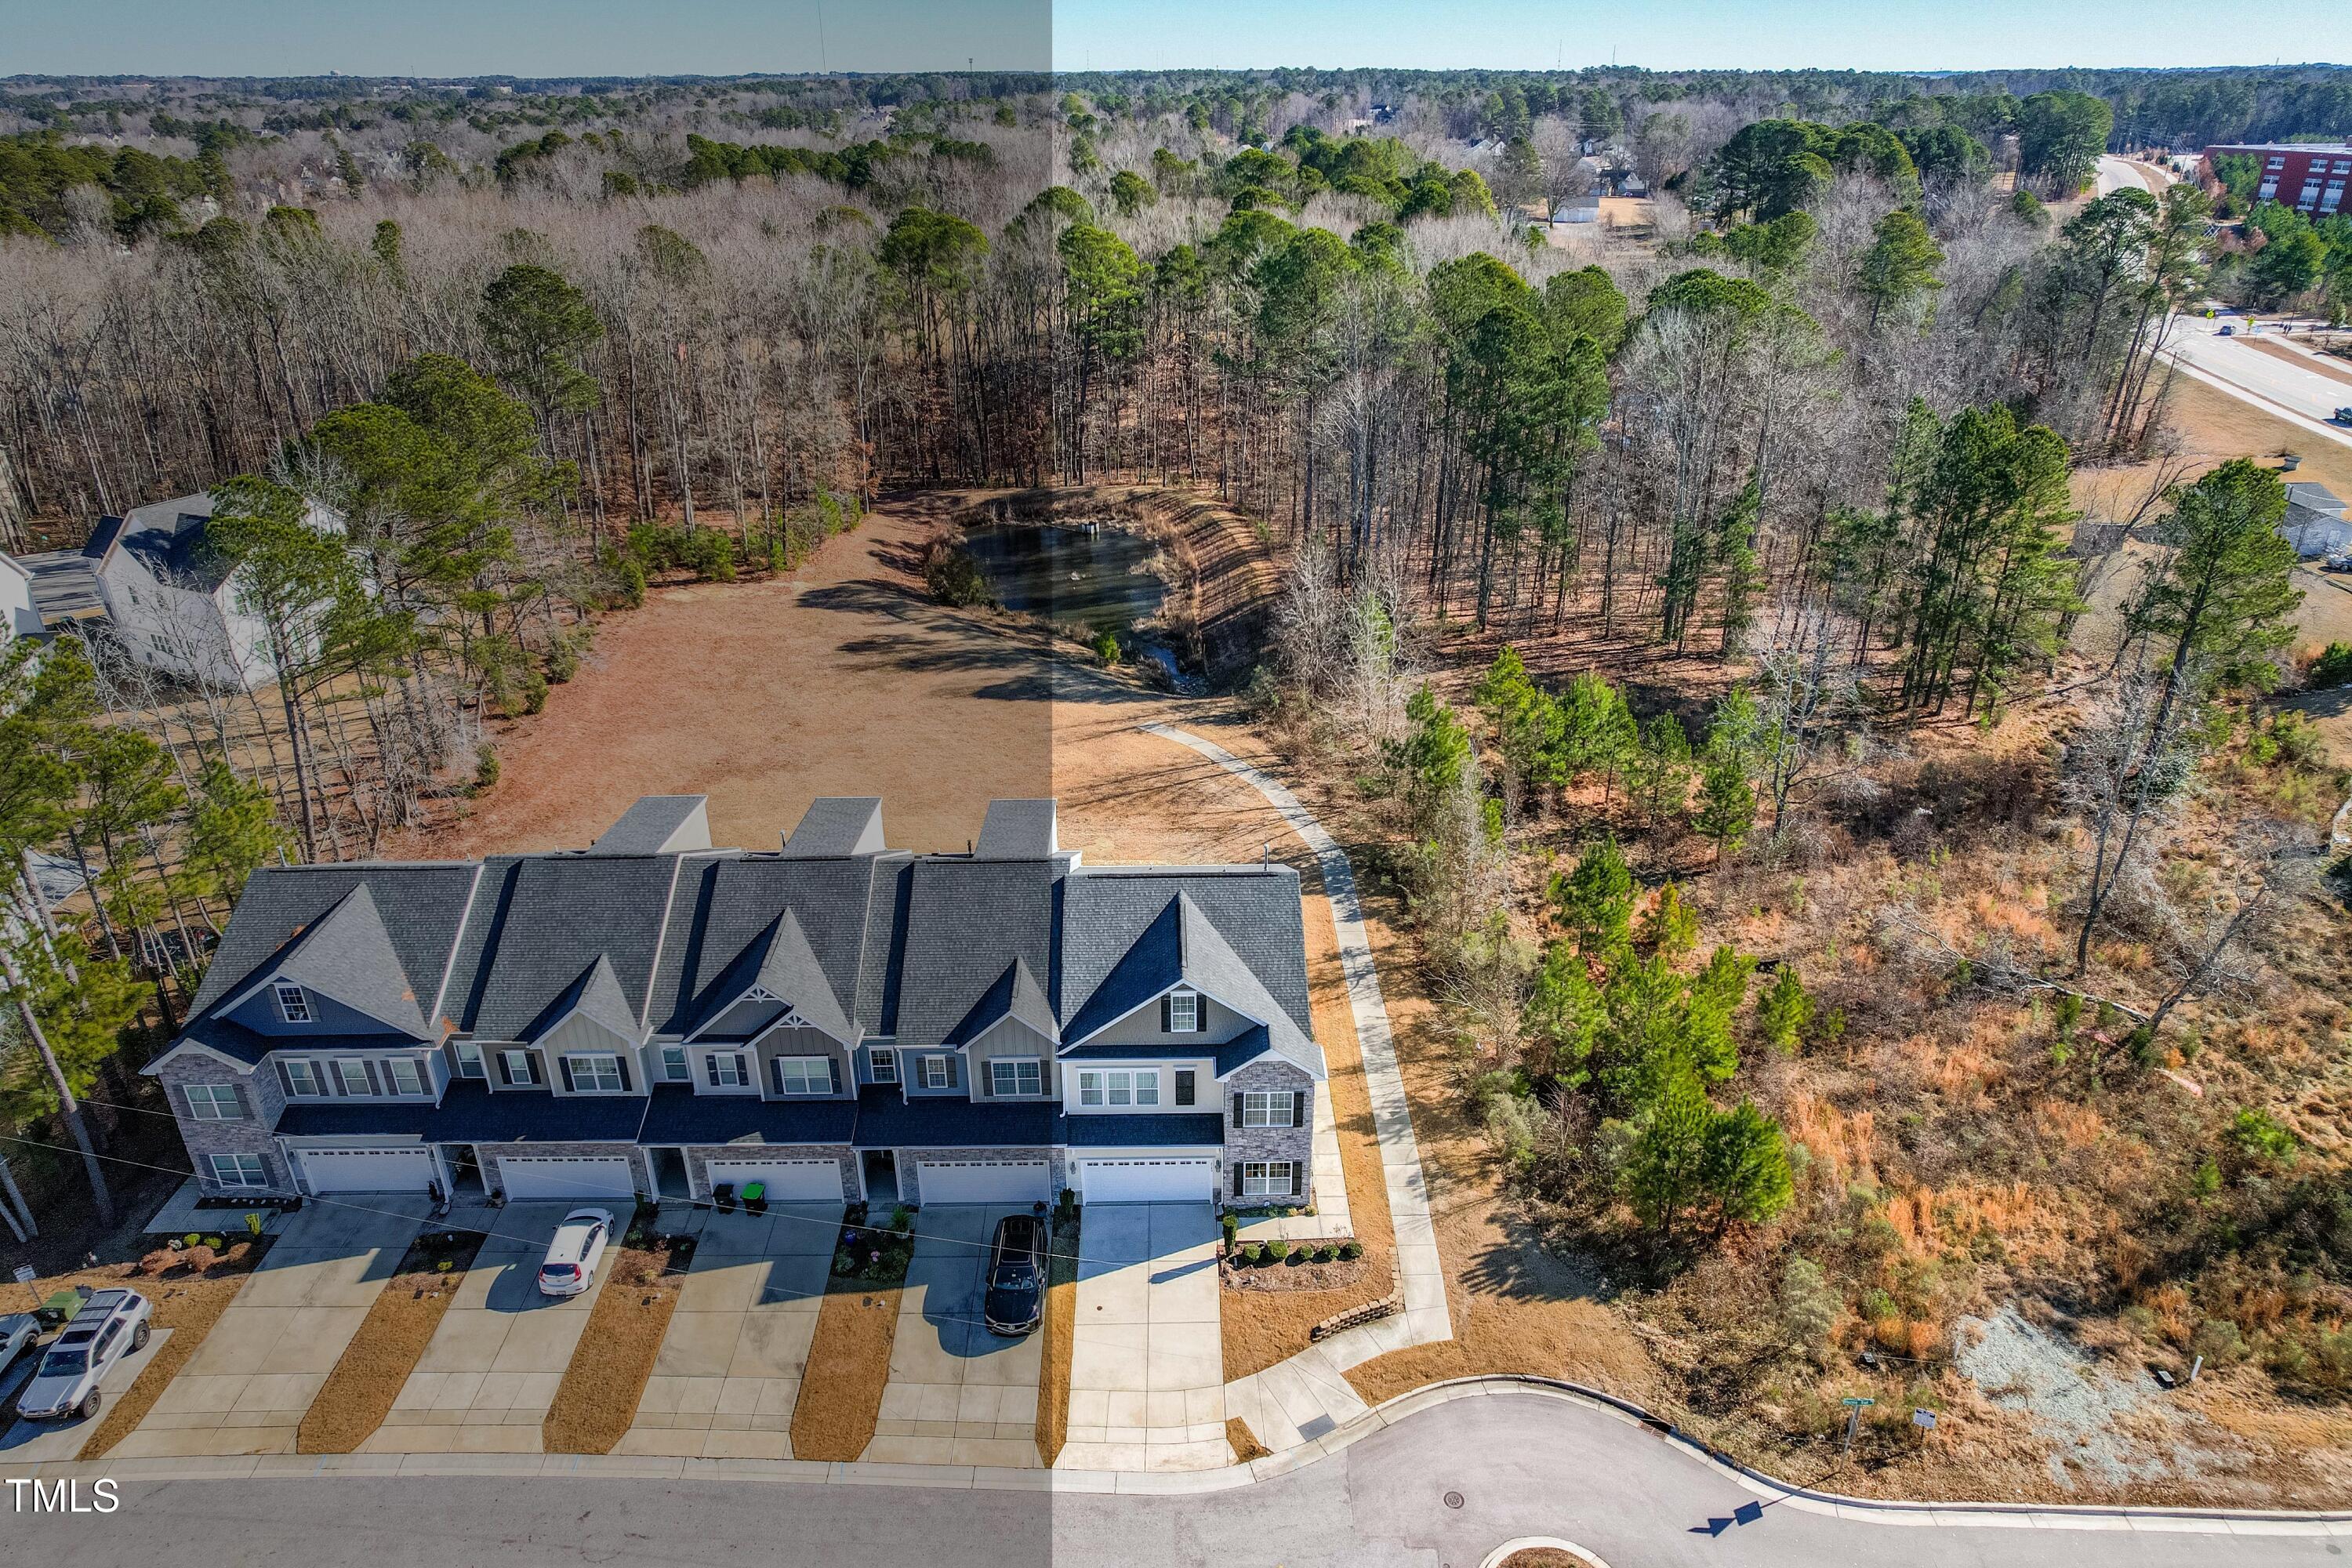
Aerial view of townhomes beside a wooded pond and open grassy lot.
Aerial view of townhomes beside a wooded area, with a large parking lot and school buildings beyond.
Aerial view of homes beside a wooded area, with a nearby school and large parking lot.
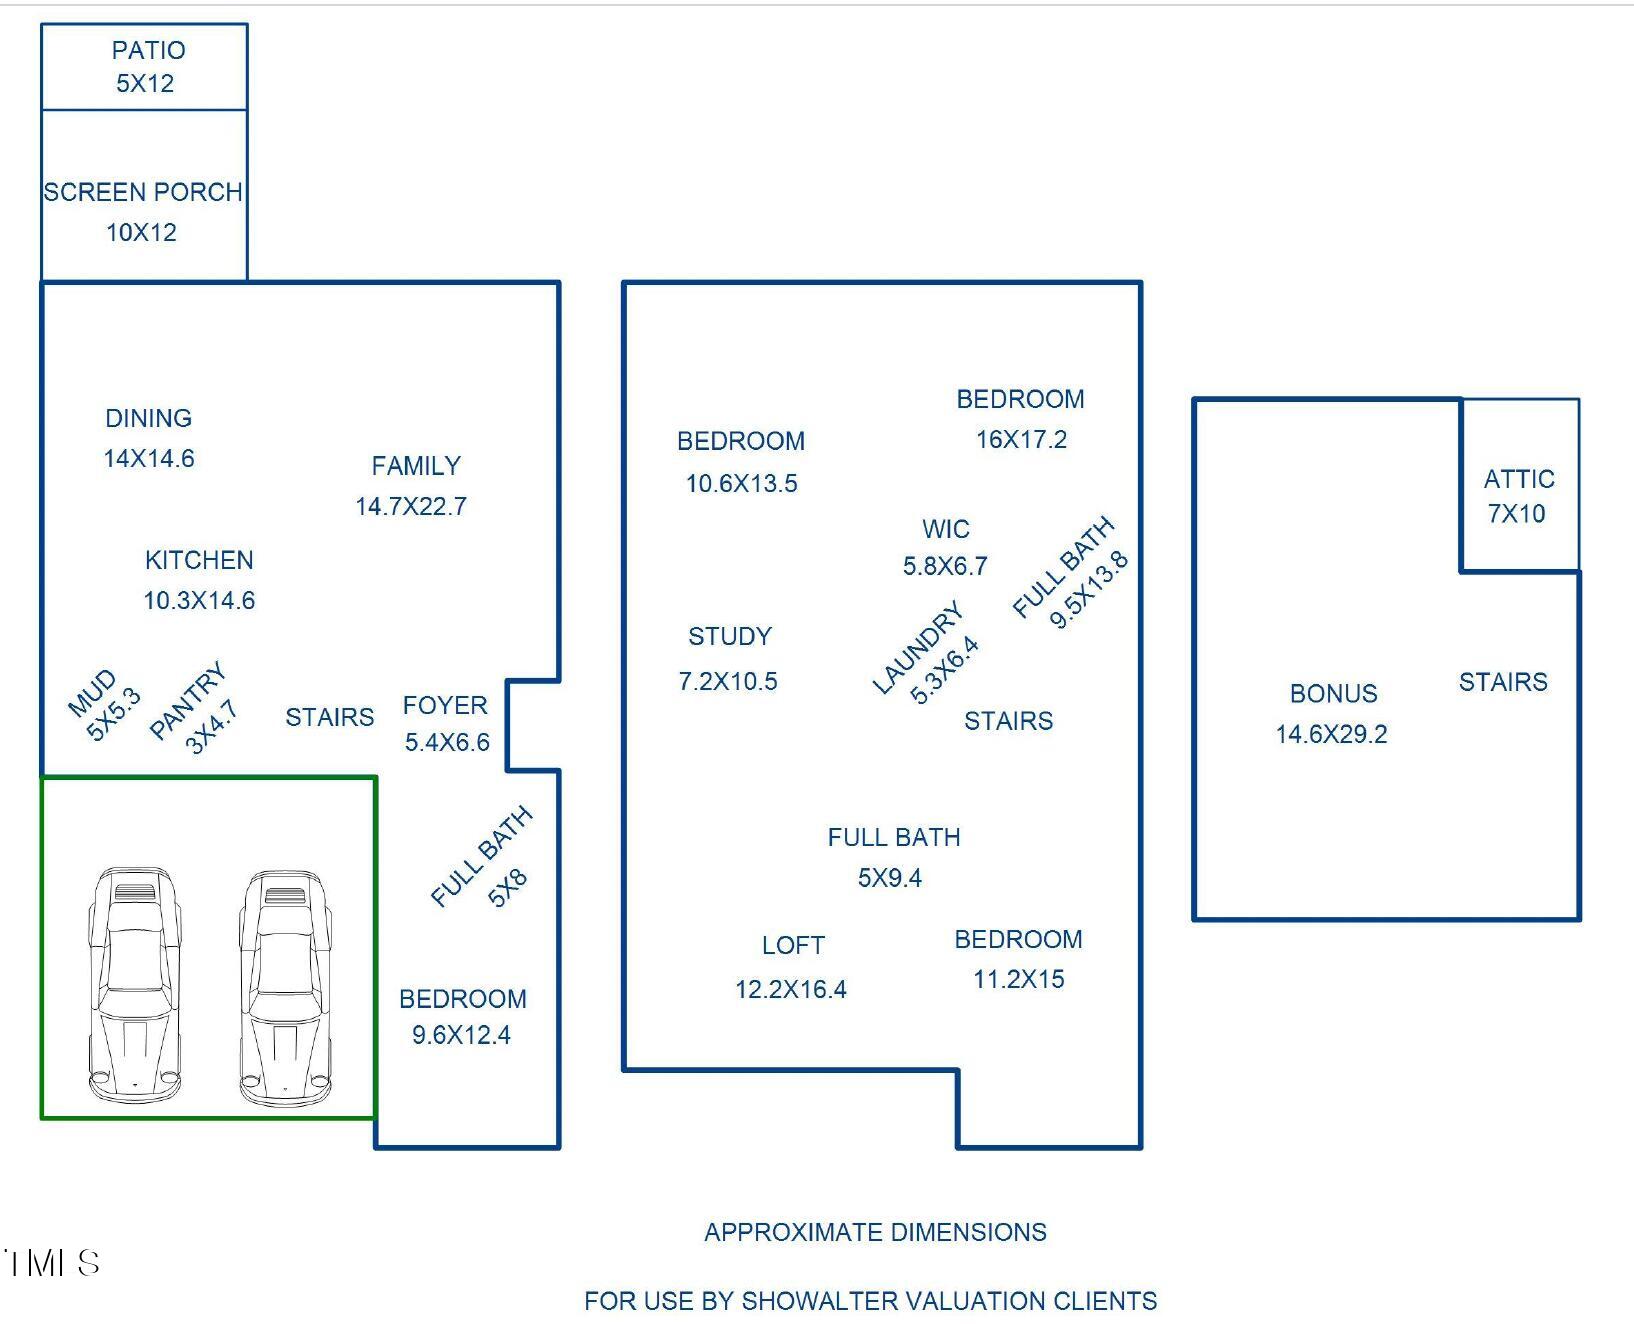
Floor plan with room labels and approximate dimensions.
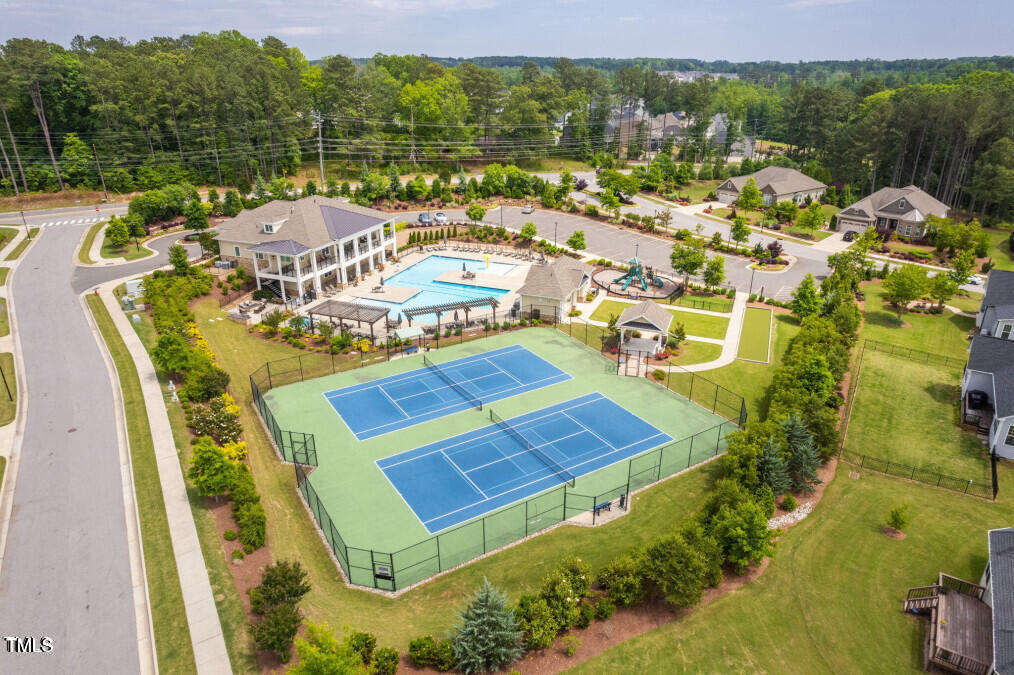
Aerial view of a neighborhood amenity center with swimming pools, tennis courts, and a playground.
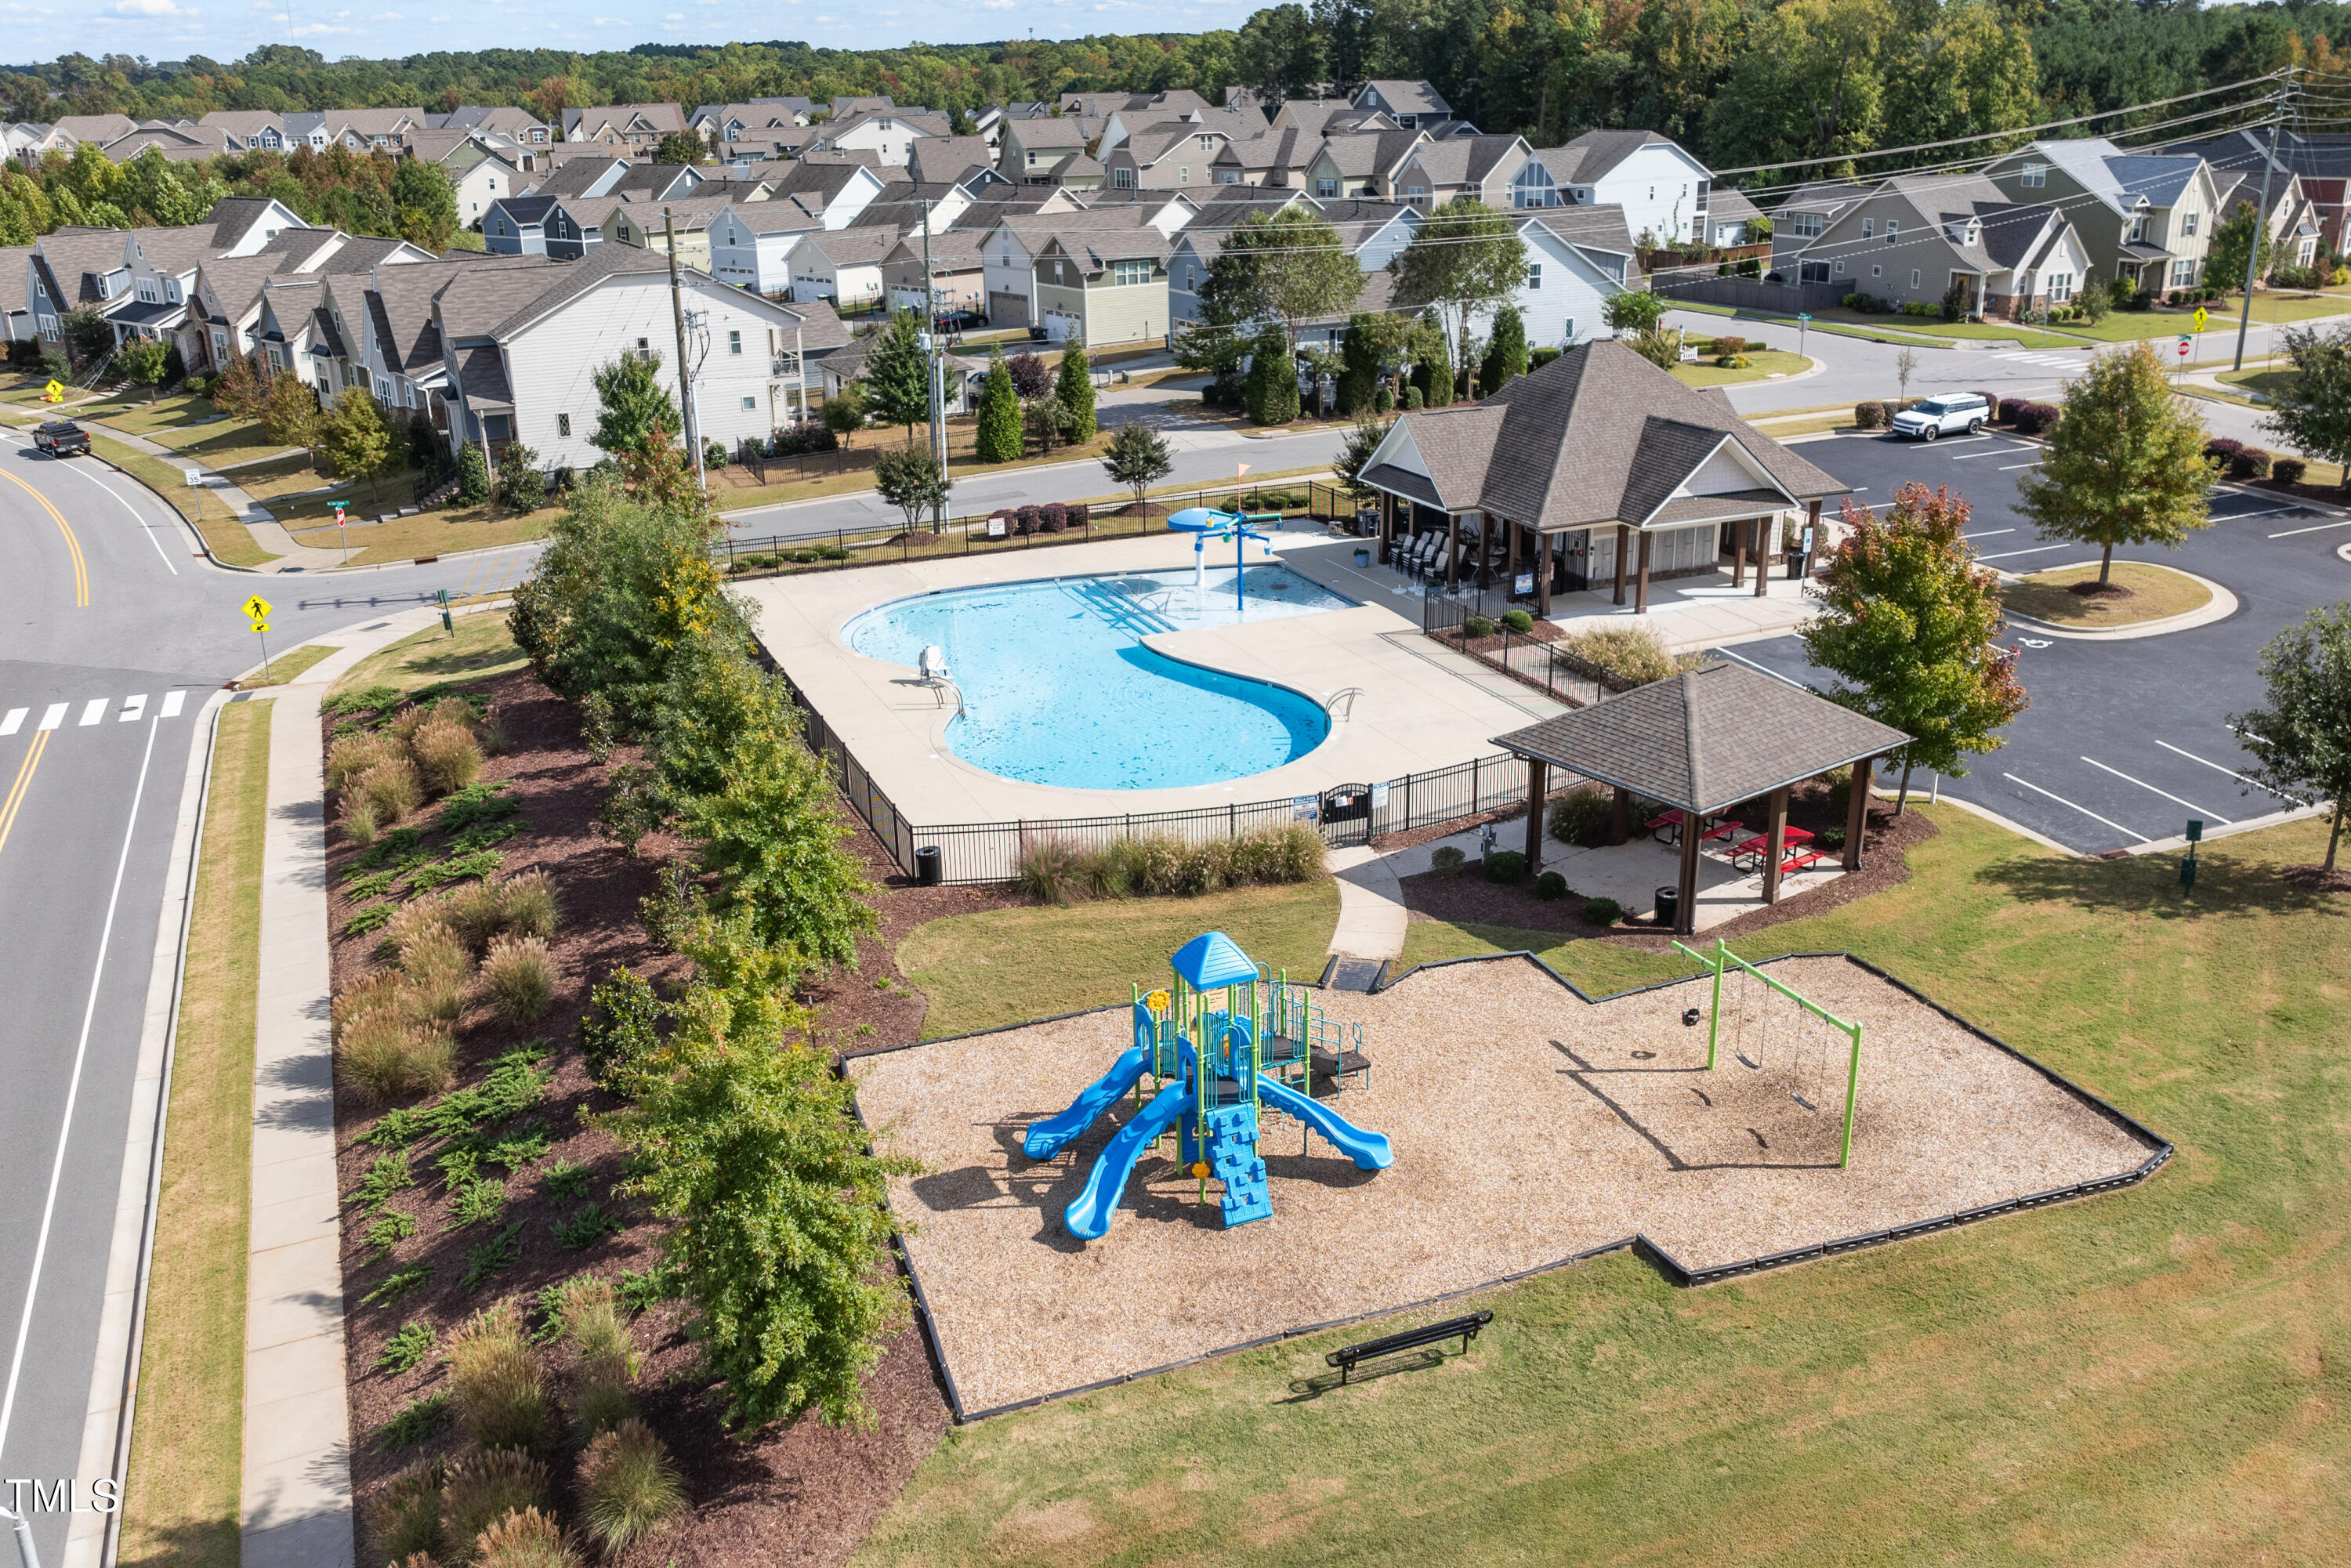
Aerial view of a neighborhood pool and playground with covered picnic shelters.
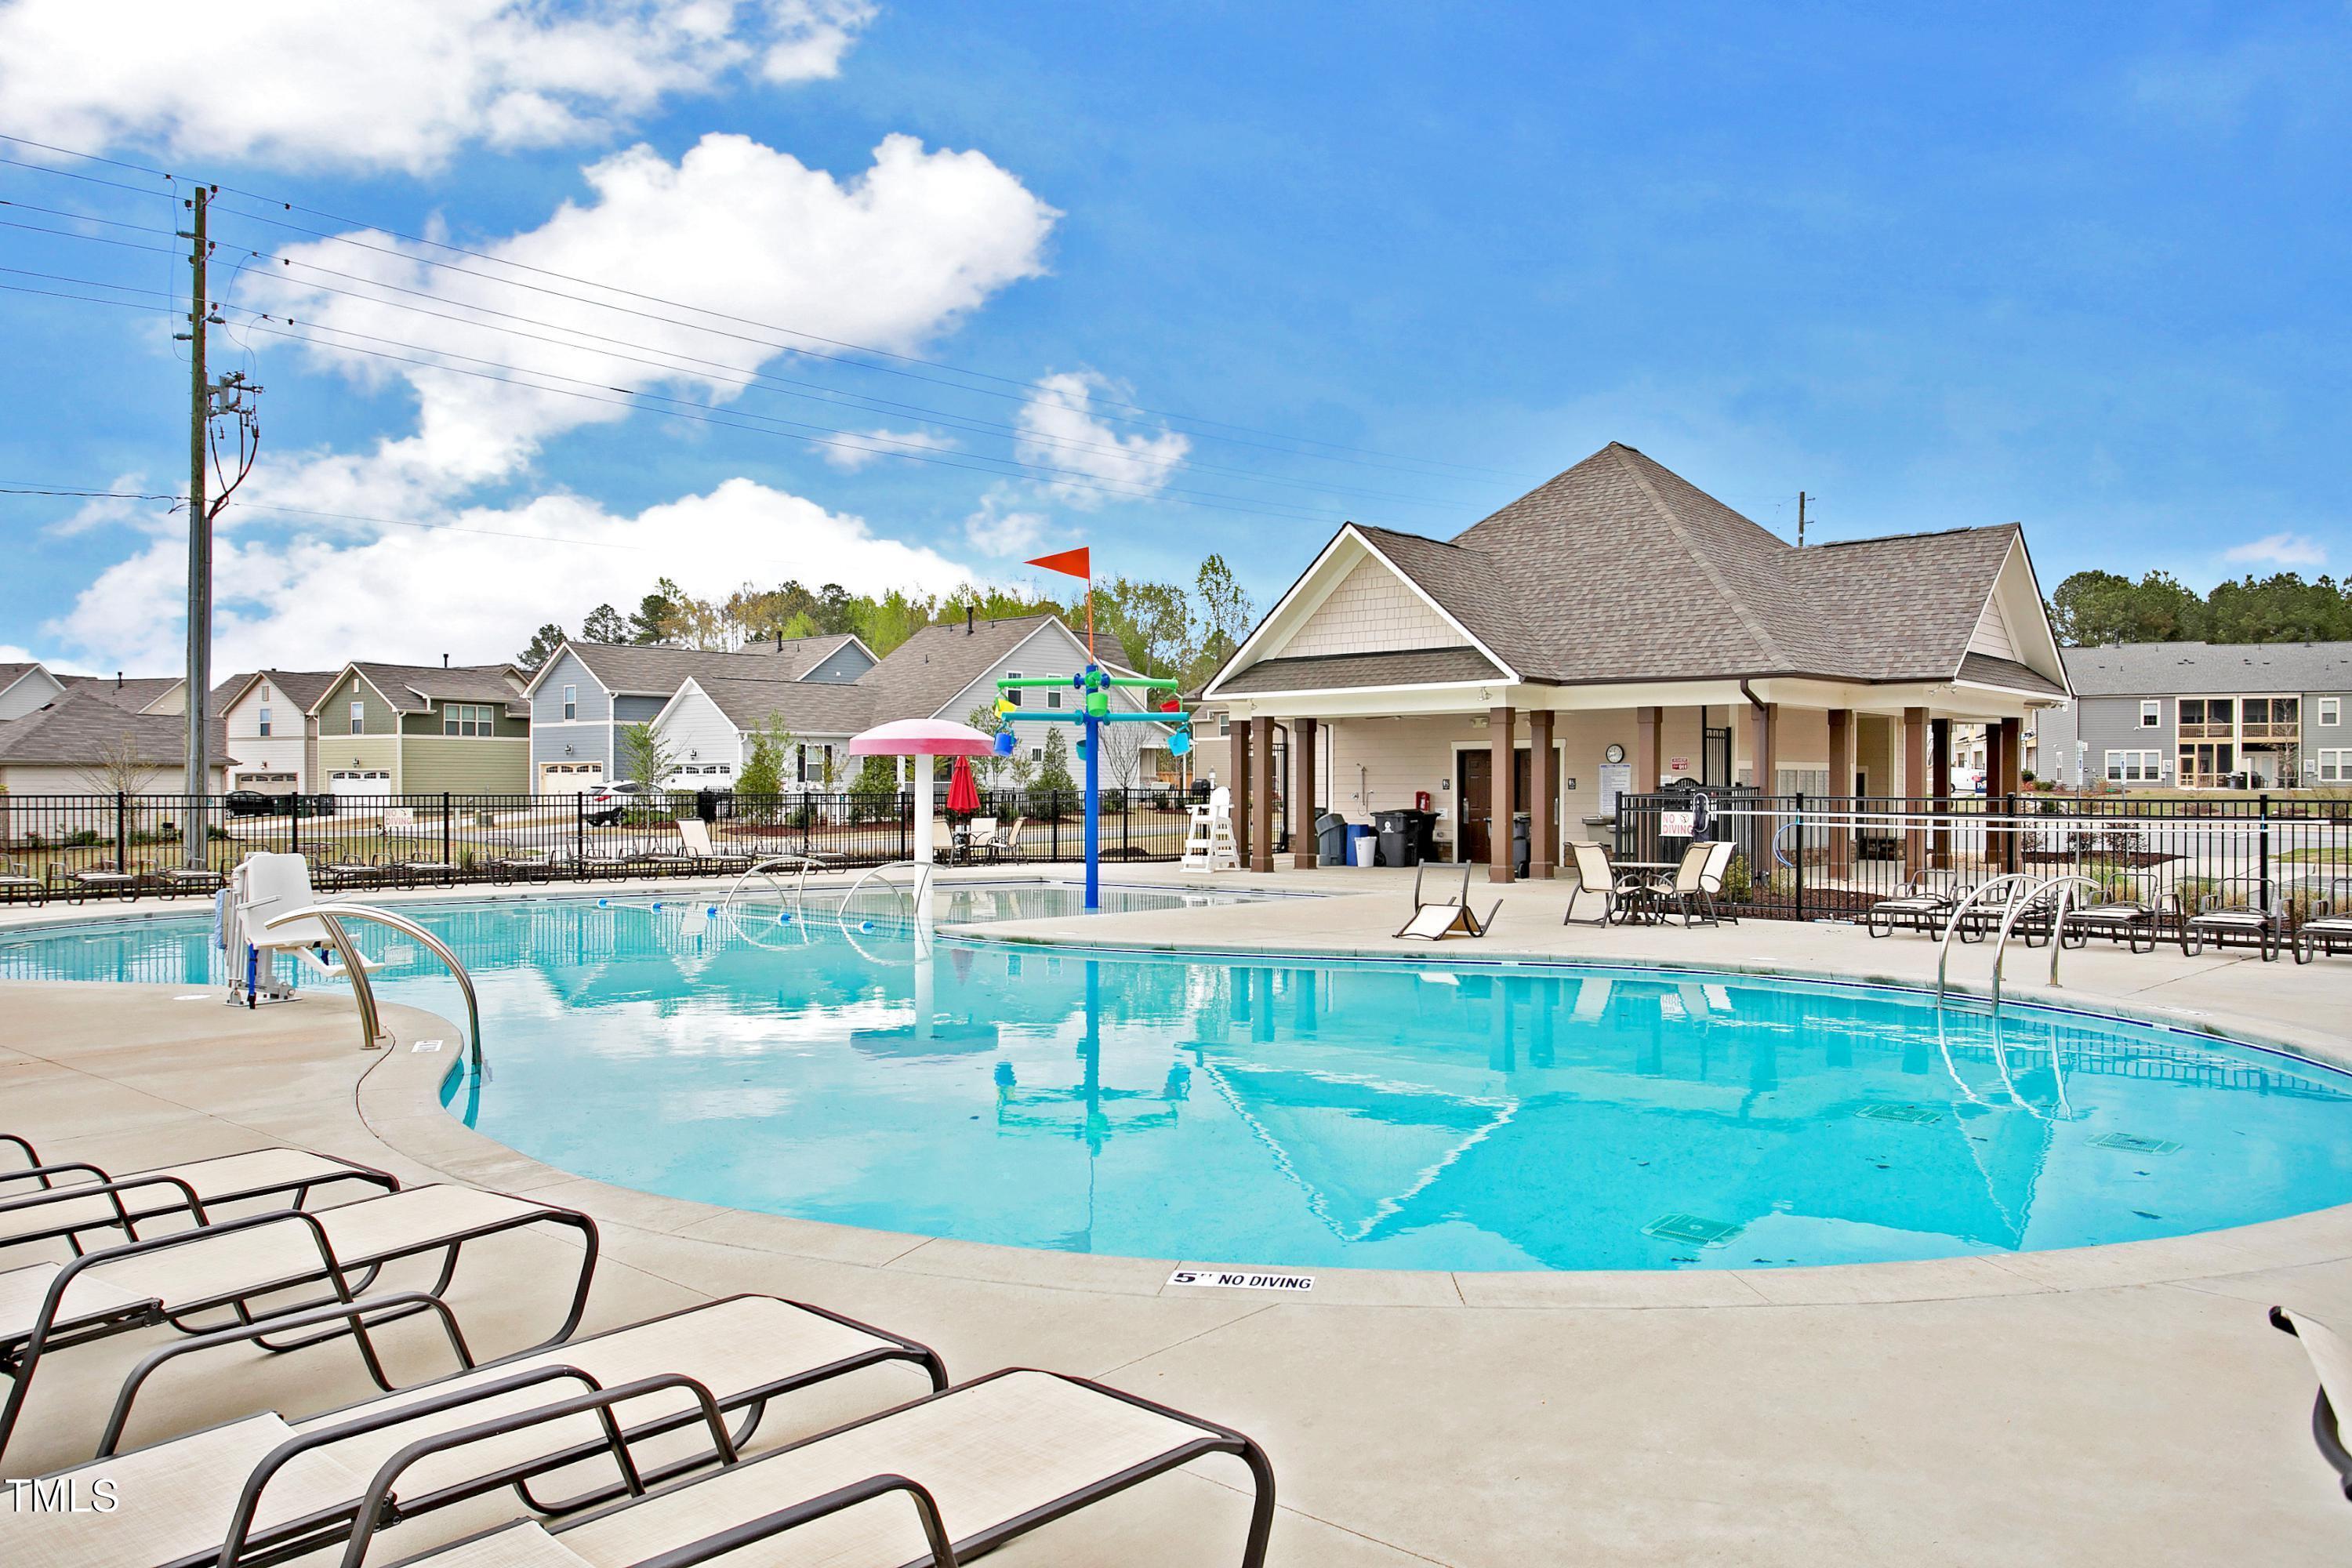
Community swimming pool with colorful splash feature, lounge chairs, and covered pavilion.
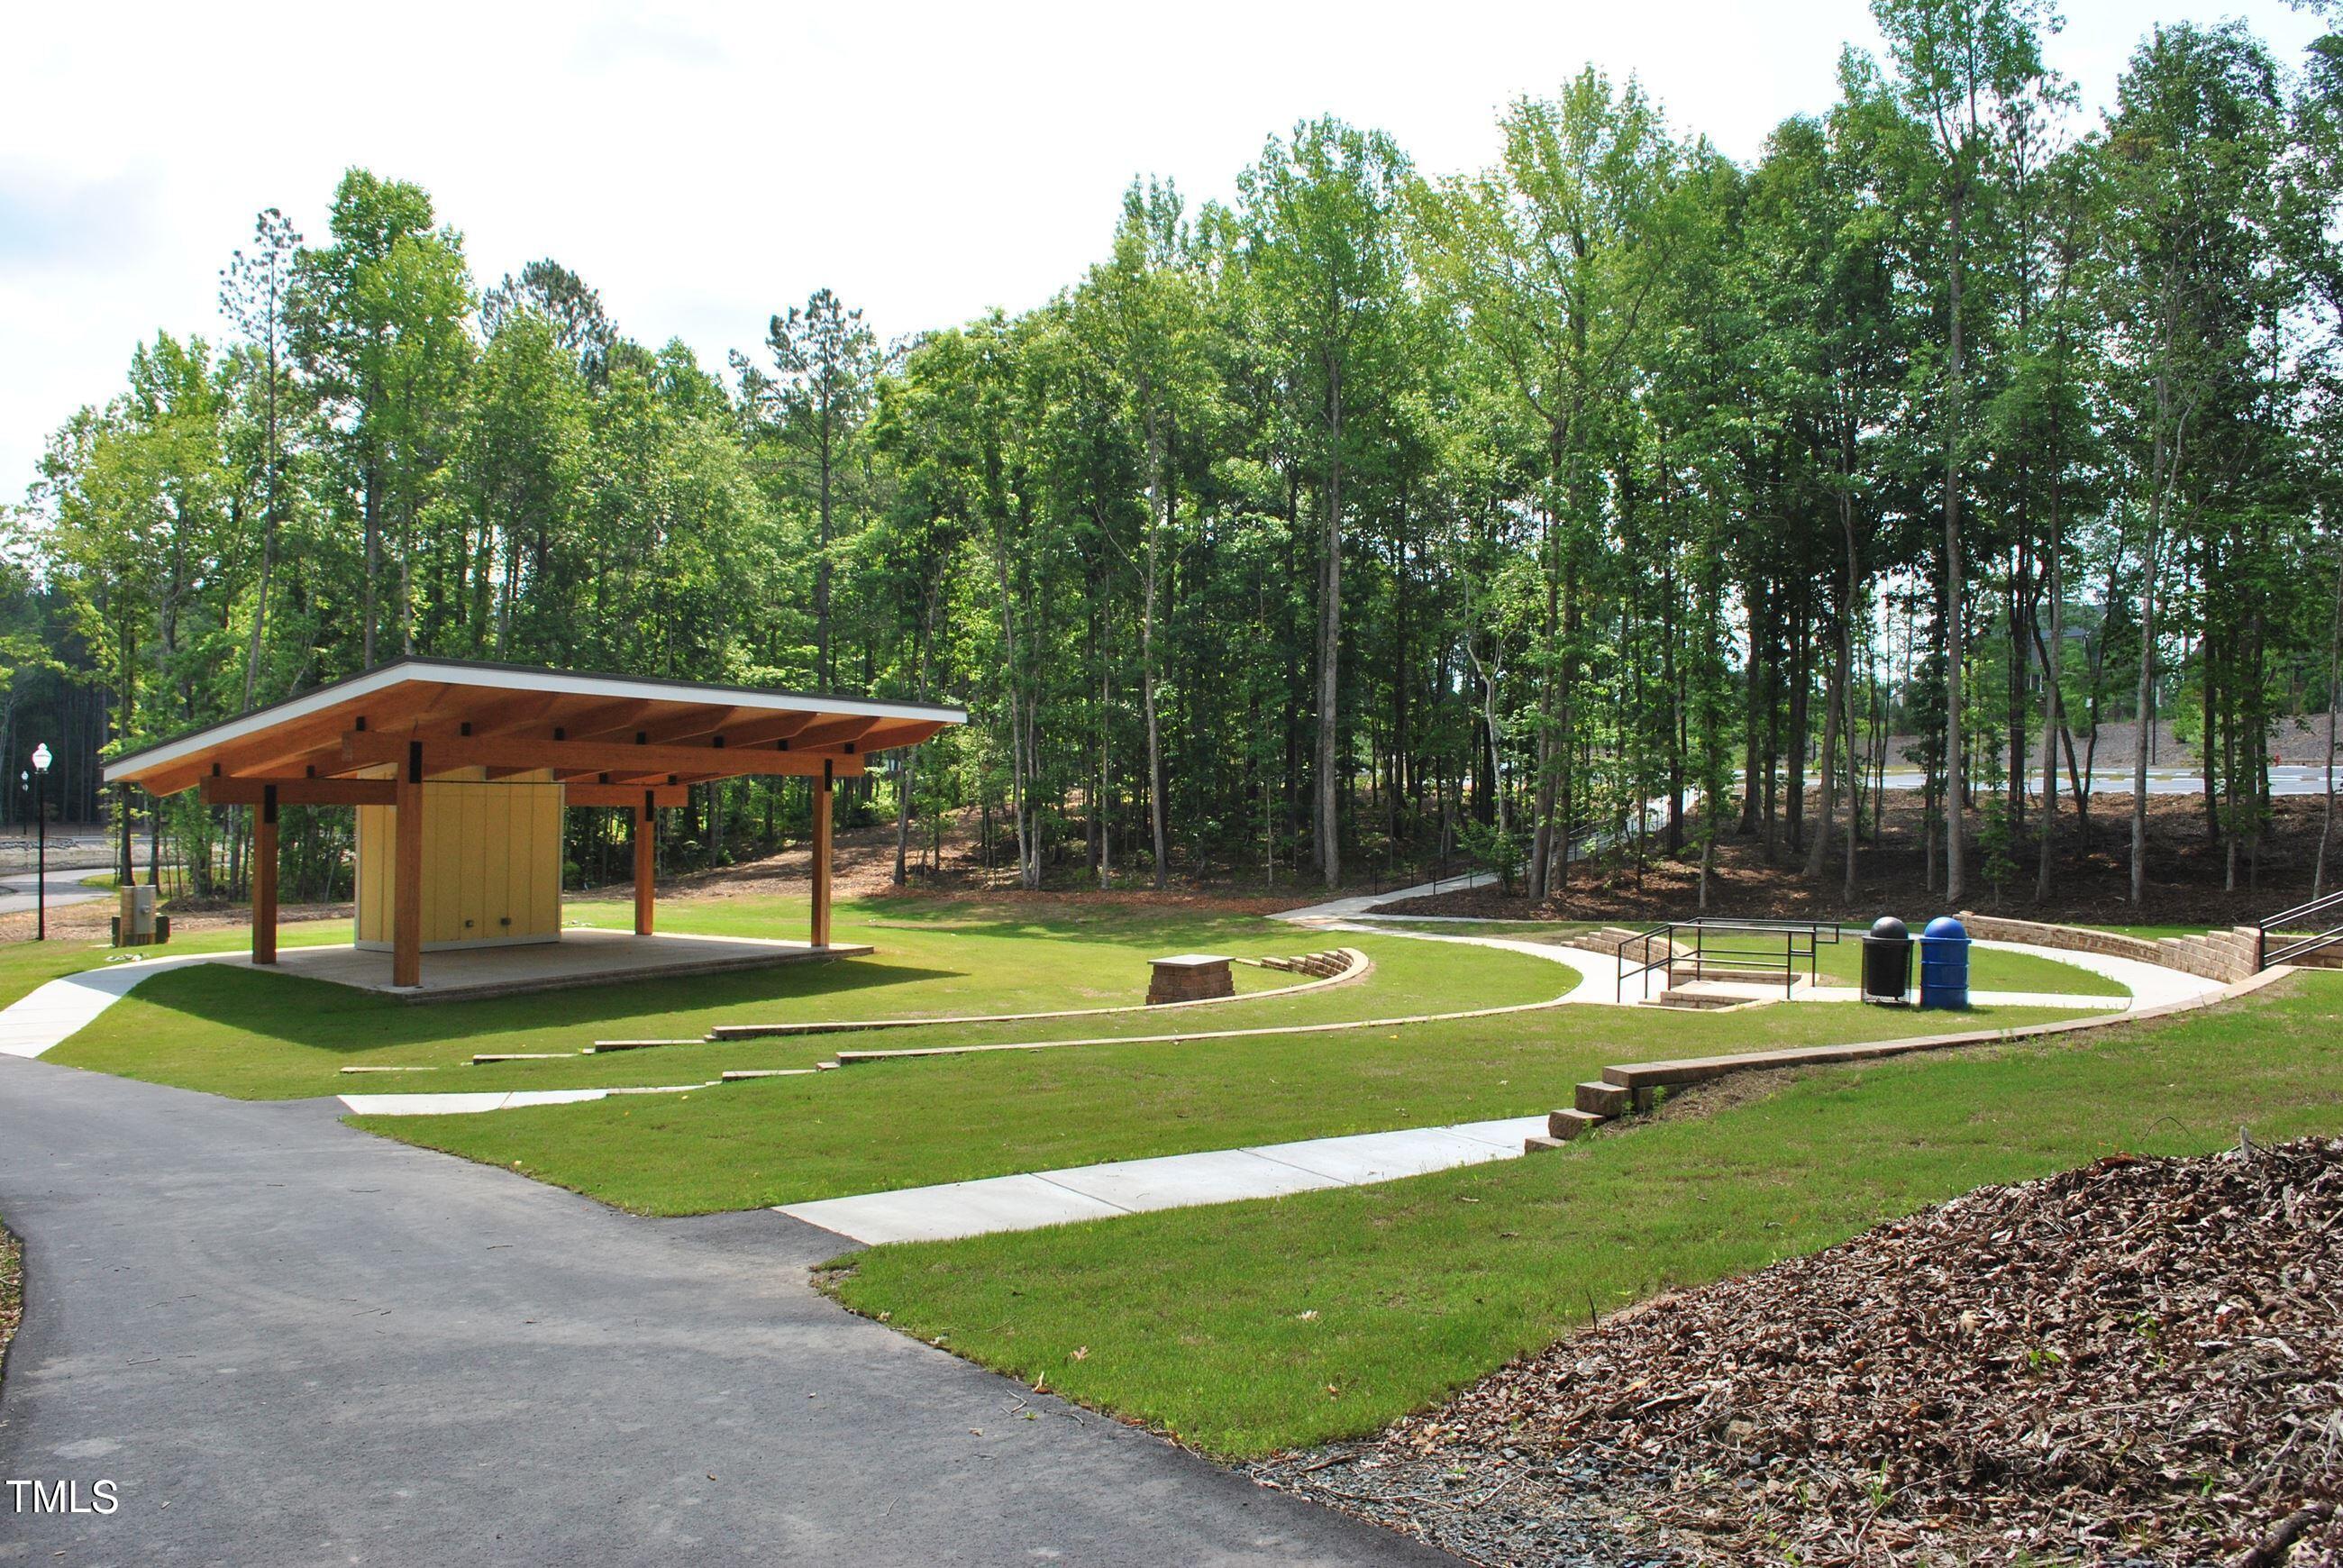
Community park pavilion beside paved paths and wooded green space.
SEE ALL PHOTOS
Three-story house with stone facade, white siding, multiple gables, and an attached garage.
Open-plan living room with white armchairs, hardwood floors, and an adjoining kitchen and dining area.
Bright kitchen with a granite island, pendant lights, white cabinetry, and stainless steel appliances.
Two-story home with stone accents, white garage doors, and a car in the driveway.
Open-plan living room with a fireplace, sunlit windows, and an adjoining kitchen and dining area.
Staged living room with a lit fireplace, white seating, and sunlight across dark wood floors.
Dining room with a dark wood table, upholstered chairs, chandelier, and glass-panel exterior door.
Bright foyer with a dark wood console table, hardwood floors, and a staircase.
Bright kitchen with a large granite island, three stools, white cabinetry, and stainless steel appliances.
Bright kitchen with white cabinetry, granite counters, stainless appliances, and a large island sink.
Bright open kitchen and dining area with a large stone island, hardwood floors, and fireplace.
Open-plan living room and kitchen with a dining table, fireplace, white cabinetry, and dark wood floors.
Bright staged living room with a fireplace, large windows, and cream seating.
Hallway with dark wood floors opens to a sunlit living room with a fireplace; bathroom is at right.
Empty room with dark hardwood floors and two large windows.
Bathroom with a tub-shower, patterned curtain, toilet, and dark vanity.
Entryway with a white built-in bench, coat hooks, and paneled wall beside a white door.
Living room with a light gray sectional, wood coffee table, and doorway to an adjoining sitting area.
Carpeted living room with a sofa, television, coffee table, and three large windows.
Carpeted hallway with a blue armchair, dark wood console, and woven basket.
Bright staged bedroom with a navy tufted headboard, striped bedding, and three large windows.
Staged bedroom with a striped bed, ceiling fan, and doorway to an adjoining bathroom.
Bathroom with a long dark wood double vanity, white countertop, and glass-enclosed shower.
Bathroom with a built-in soaking tub, glass-enclosed shower, and marble-look tile.
Empty bedroom with beige carpet, a large window, and white double closet doors.
Empty carpeted room with beige walls and two large windows fitted with blinds.
Empty carpeted bedroom with double closet doors and a sunlit window.
Bathroom with a blue patterned shower curtain, white tub, and dark wood vanity.
Hallway with a laundry closet, front-loading washer and dryer, and a furnished living room beyond.
Laundry room with front-loading washer and dryer beneath wire shelving.
Empty carpeted room with a large window and a stairwell opening.
Unfurnished carpeted bonus room with a sloped ceiling, rear window, and stairwell.
Empty carpeted room with beige walls, a half wall, and sunlight across the floor.
Screened porch with white railings and wooded surroundings.
Rear exterior of a two-story home with a screened porch and dry lawn.
Rear exterior of a two-story house with a screened porch and fenced yard.
Rear of a row of townhomes with screened porches, patio furniture, and a sidewalk along dormant lawns.
Spacious backyard with a curved concrete walkway and wooded tree line.
Aerial view of townhomes beside a wooded pond and open grassy lot.
Aerial view of townhomes beside a wooded area, with a large parking lot and school buildings beyond.
Aerial view of homes beside a wooded area, with a nearby school and large parking lot.
Floor plan with room labels and approximate dimensions.
Aerial view of a neighborhood amenity center with swimming pools, tennis courts, and a playground.
Aerial view of a neighborhood pool and playground with covered picnic shelters.
Community swimming pool with colorful splash feature, lounge chairs, and covered pavilion.
Community park pavilion beside paved paths and wooded green space.
Listing courtesy of EXP Realty LLC
Sold

2149 Blazing Trail Drive

2149 Blazing Trail Drive, Apex, NC 27502

$585,000
Welcome to this beautifully designed 2017-built end-unit townhome in Bella Casa subdivision. Offering 4 bedrooms, 3 full baths, and a 2-car garage.
First floor welcomes you to main living area and kitchen. Gourmet kitchen with sleek finishes, open to the spacious living and dining areas, complete with a cozy fireplace. Relax in the screened porch, ideal for indoor-outdoor living.
First-floor bedroom with a full bath, plus a mudroom with bench seating and hardwoods throughout the main level.
Second floor opens to two loft spaces, a luxurious primary suite with a walk-in closet featuring custom shelving, and a spa-like master bath with a soaking tub and tiled shower. Two additional bedrooms share a full bathroom on this level.
Third-floor retreat offers a massive entertainment space perfect for media, games, or a home office.
Enjoy access to three community pools, tennis courts, and playgrounds, and the convenience of being close to Apex Friendship schools and Apex Nature Park, featuring trails, disc golf, and a dog park.

4
beds

3
baths

3,120 Sq.Ft. LIVING AREA

3,484.8 Sq.Ft. lot

Shikha  Anand

Shikha Anand

Features & Amenities

Interior

  • total bedrooms4
  • Total bathrooms3
  • full bathrooms3
  • Flooring Carpet, Hardwood
  • APPLIANCES Cooktop, Dishwasher, Disposal, Dryer, Electric Oven, Free-Standing Refrigerator, Microwave, Washer

Area & Lot

  • Status Sold
  • Date Sold February 26, 2025
  • Living Area3,120 Sq.Ft.
  • Total Area3,120 Sq.Ft.
  • Lot Area3,484.8 Sq.Ft.
  • MLS® ID10069864
  • TypeTownhouse
  • YEAR BUILT2017
  • NeighborhoodApex
  • Architecture StylesTransitional
  • Elementary SchoolWake - Apex Elementary
  • Middle SchoolWake - Apex Friendship
  • High SchoolWake - Apex Friendship

Exterior

  • STORIES2
  • Garage Space2.0
  • water SourcePublic
  • roofShingle
  • parkingDriveway
  • HEAT TYPEForced Air
  • AIR CONDITIONINGCentral Air
  • sewerPublic Sewer
  • SubstructureSlab
  • HOA AmenitiesPool, Tennis Court(s)

Financial

  • Sales Price$585,000
  • HOA $145/3 mos

Apex

Explore

Work With Shikha

Whether you’re buying, selling, or exploring your next move, Shikha offers thoughtful guidance, local expertise, and a personalized approach to every real estate journey. She’s here to help you move forward with clarity, confidence, and a strategy tailored to your goals.

Follow Me on Instagram