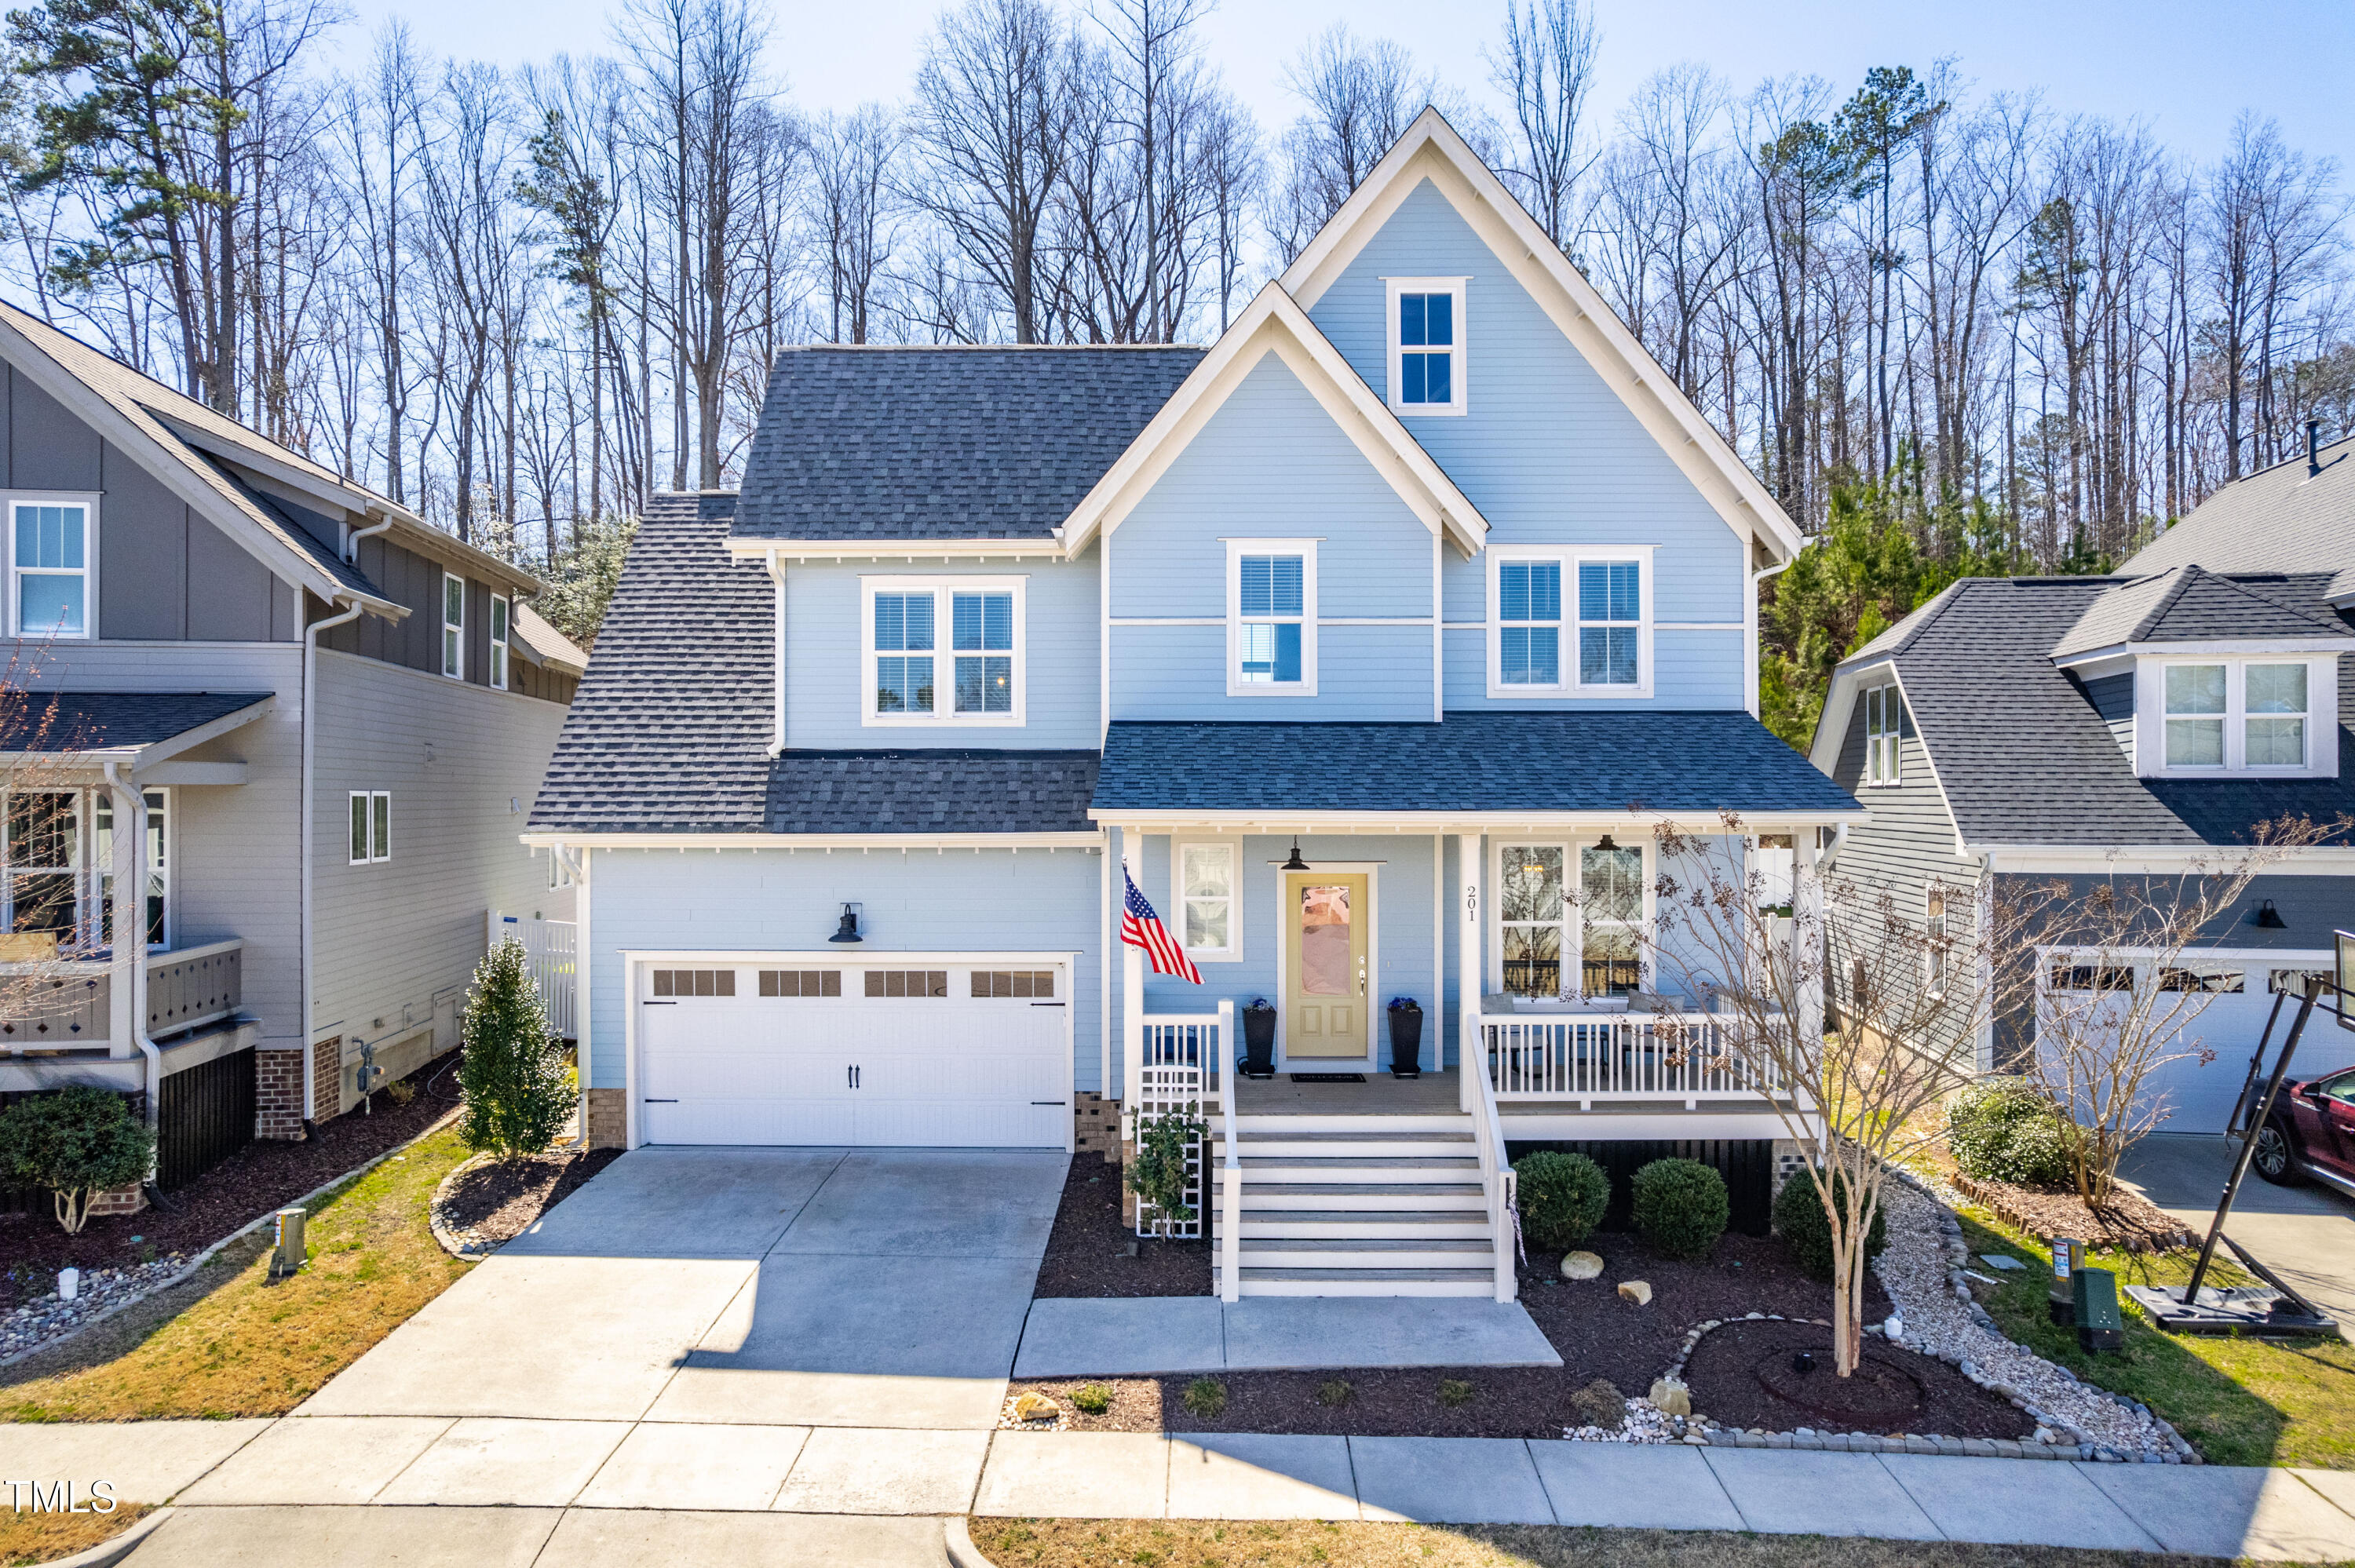



Blue two-story home with a covered front porch, white garage, and American flag.
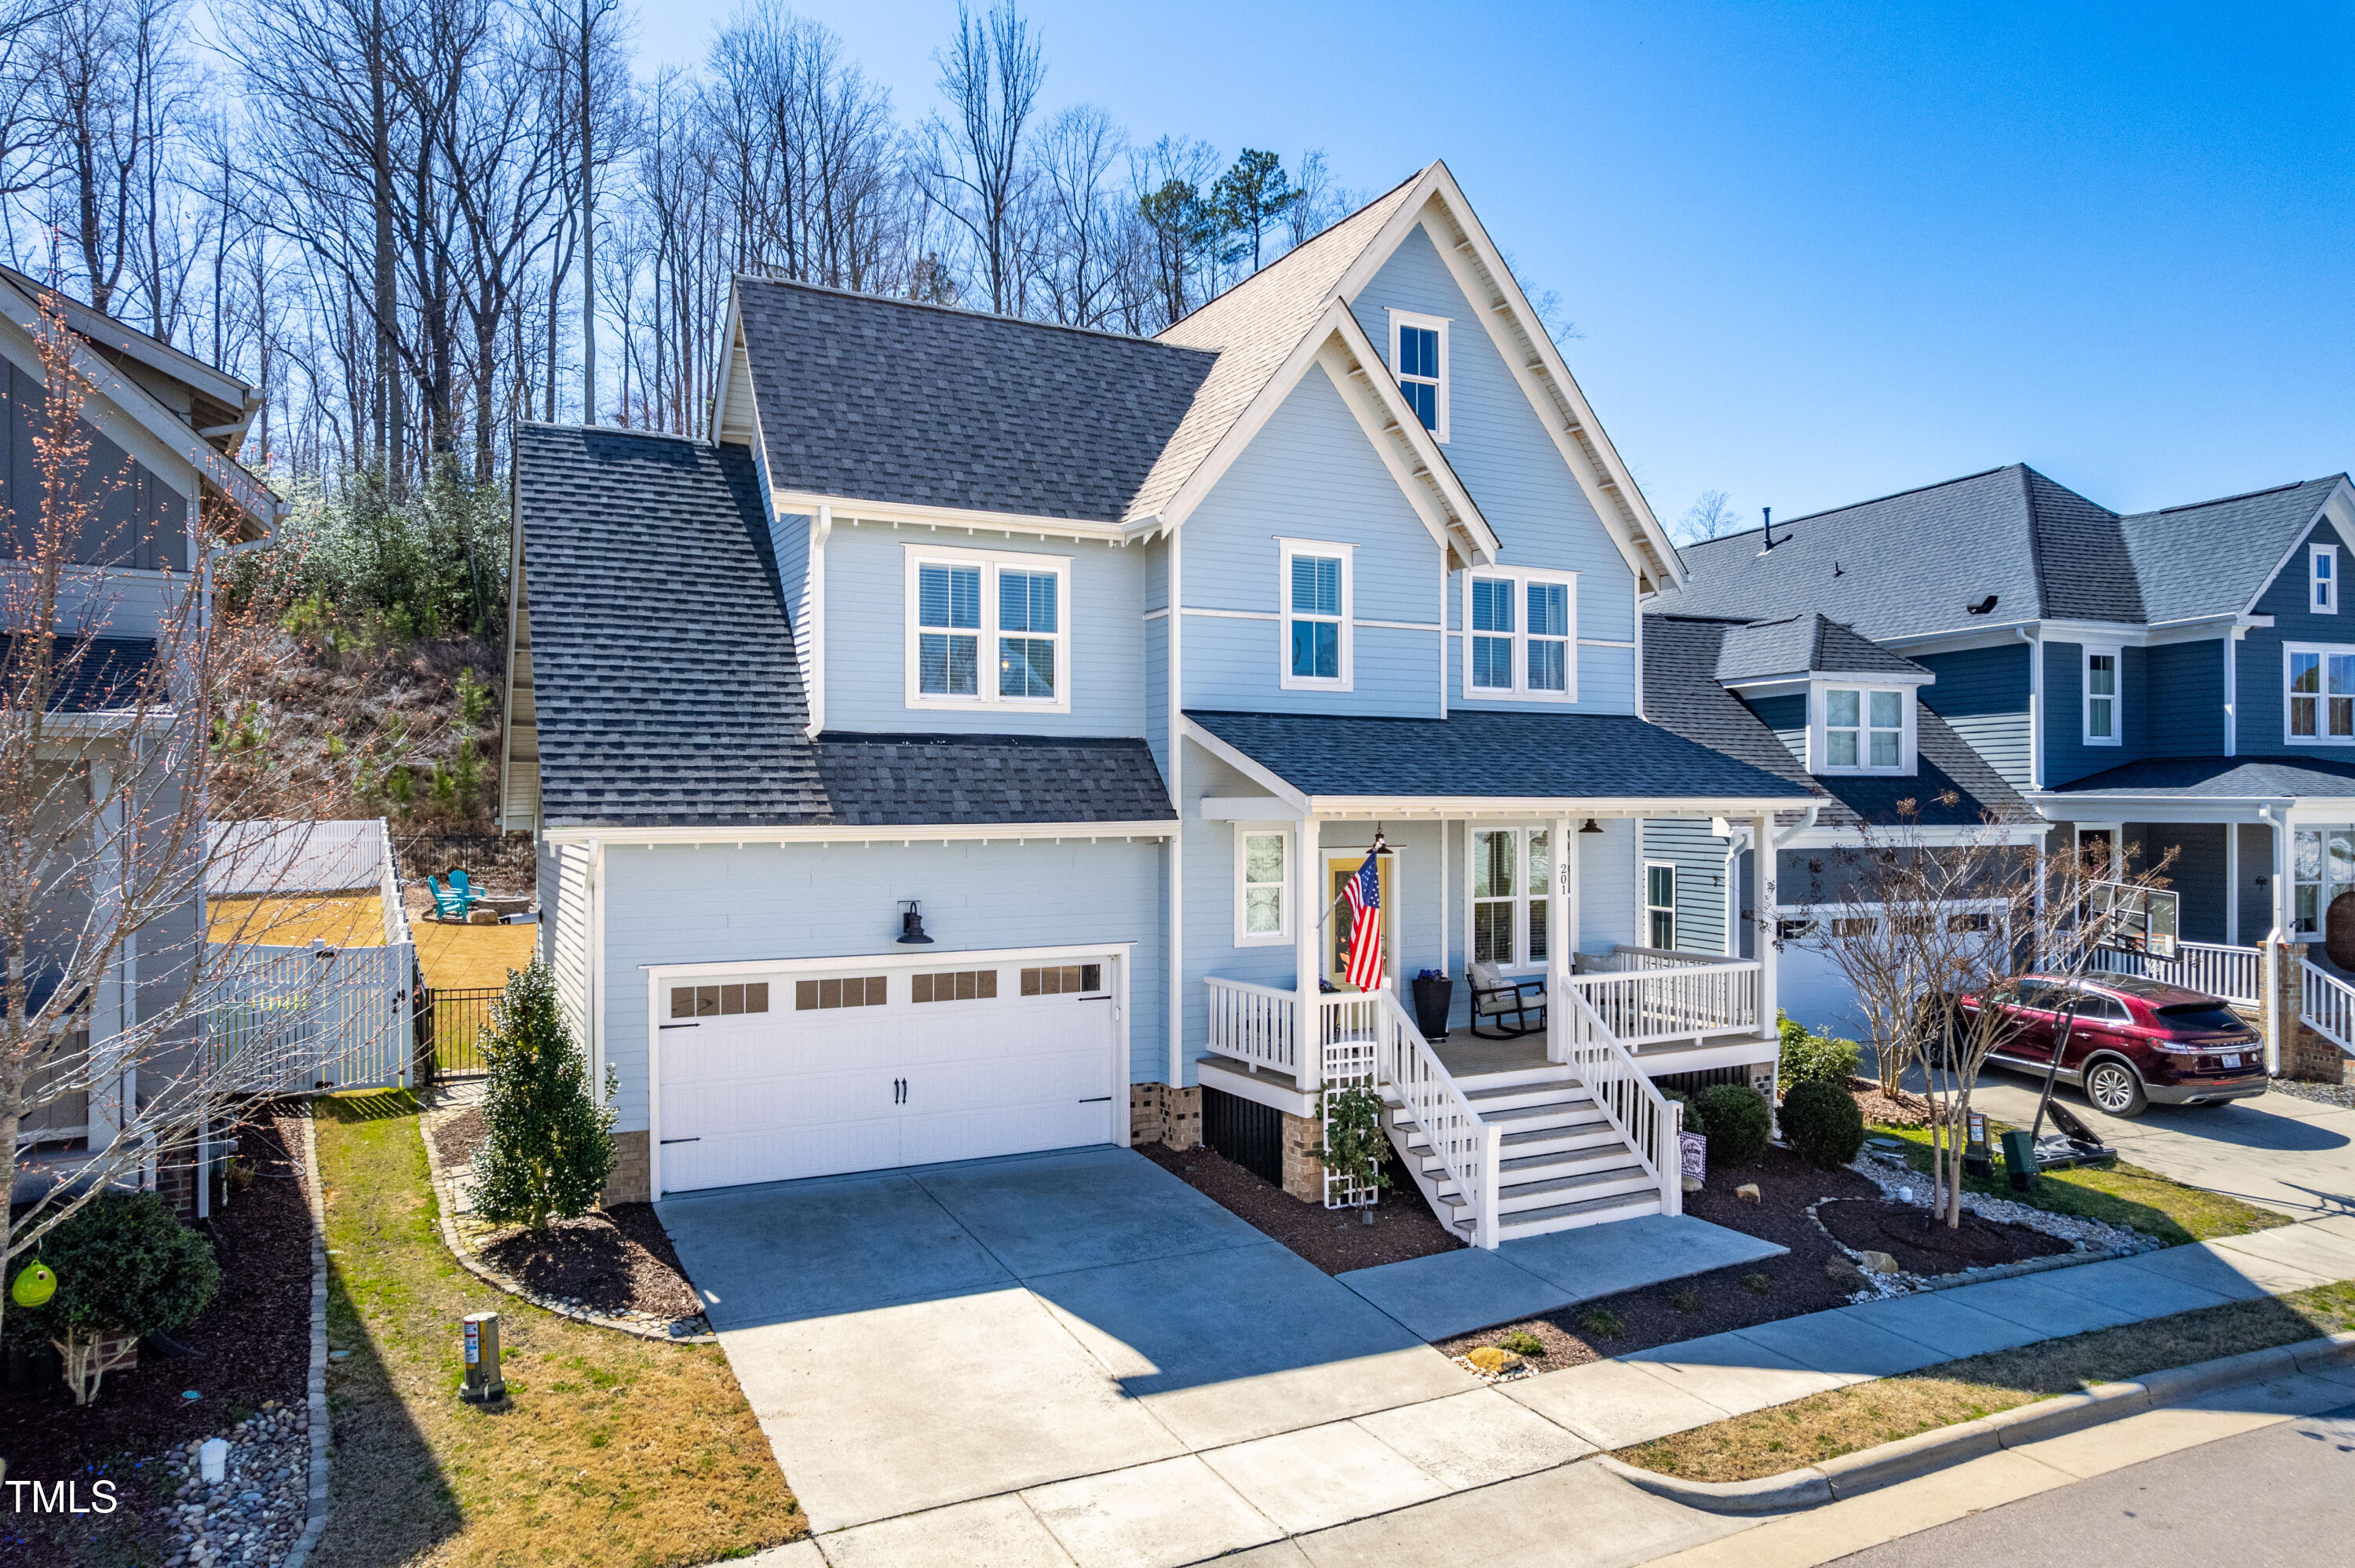
Blue two-story house with a steep gabled roof, double garage, and front porch with white railings.
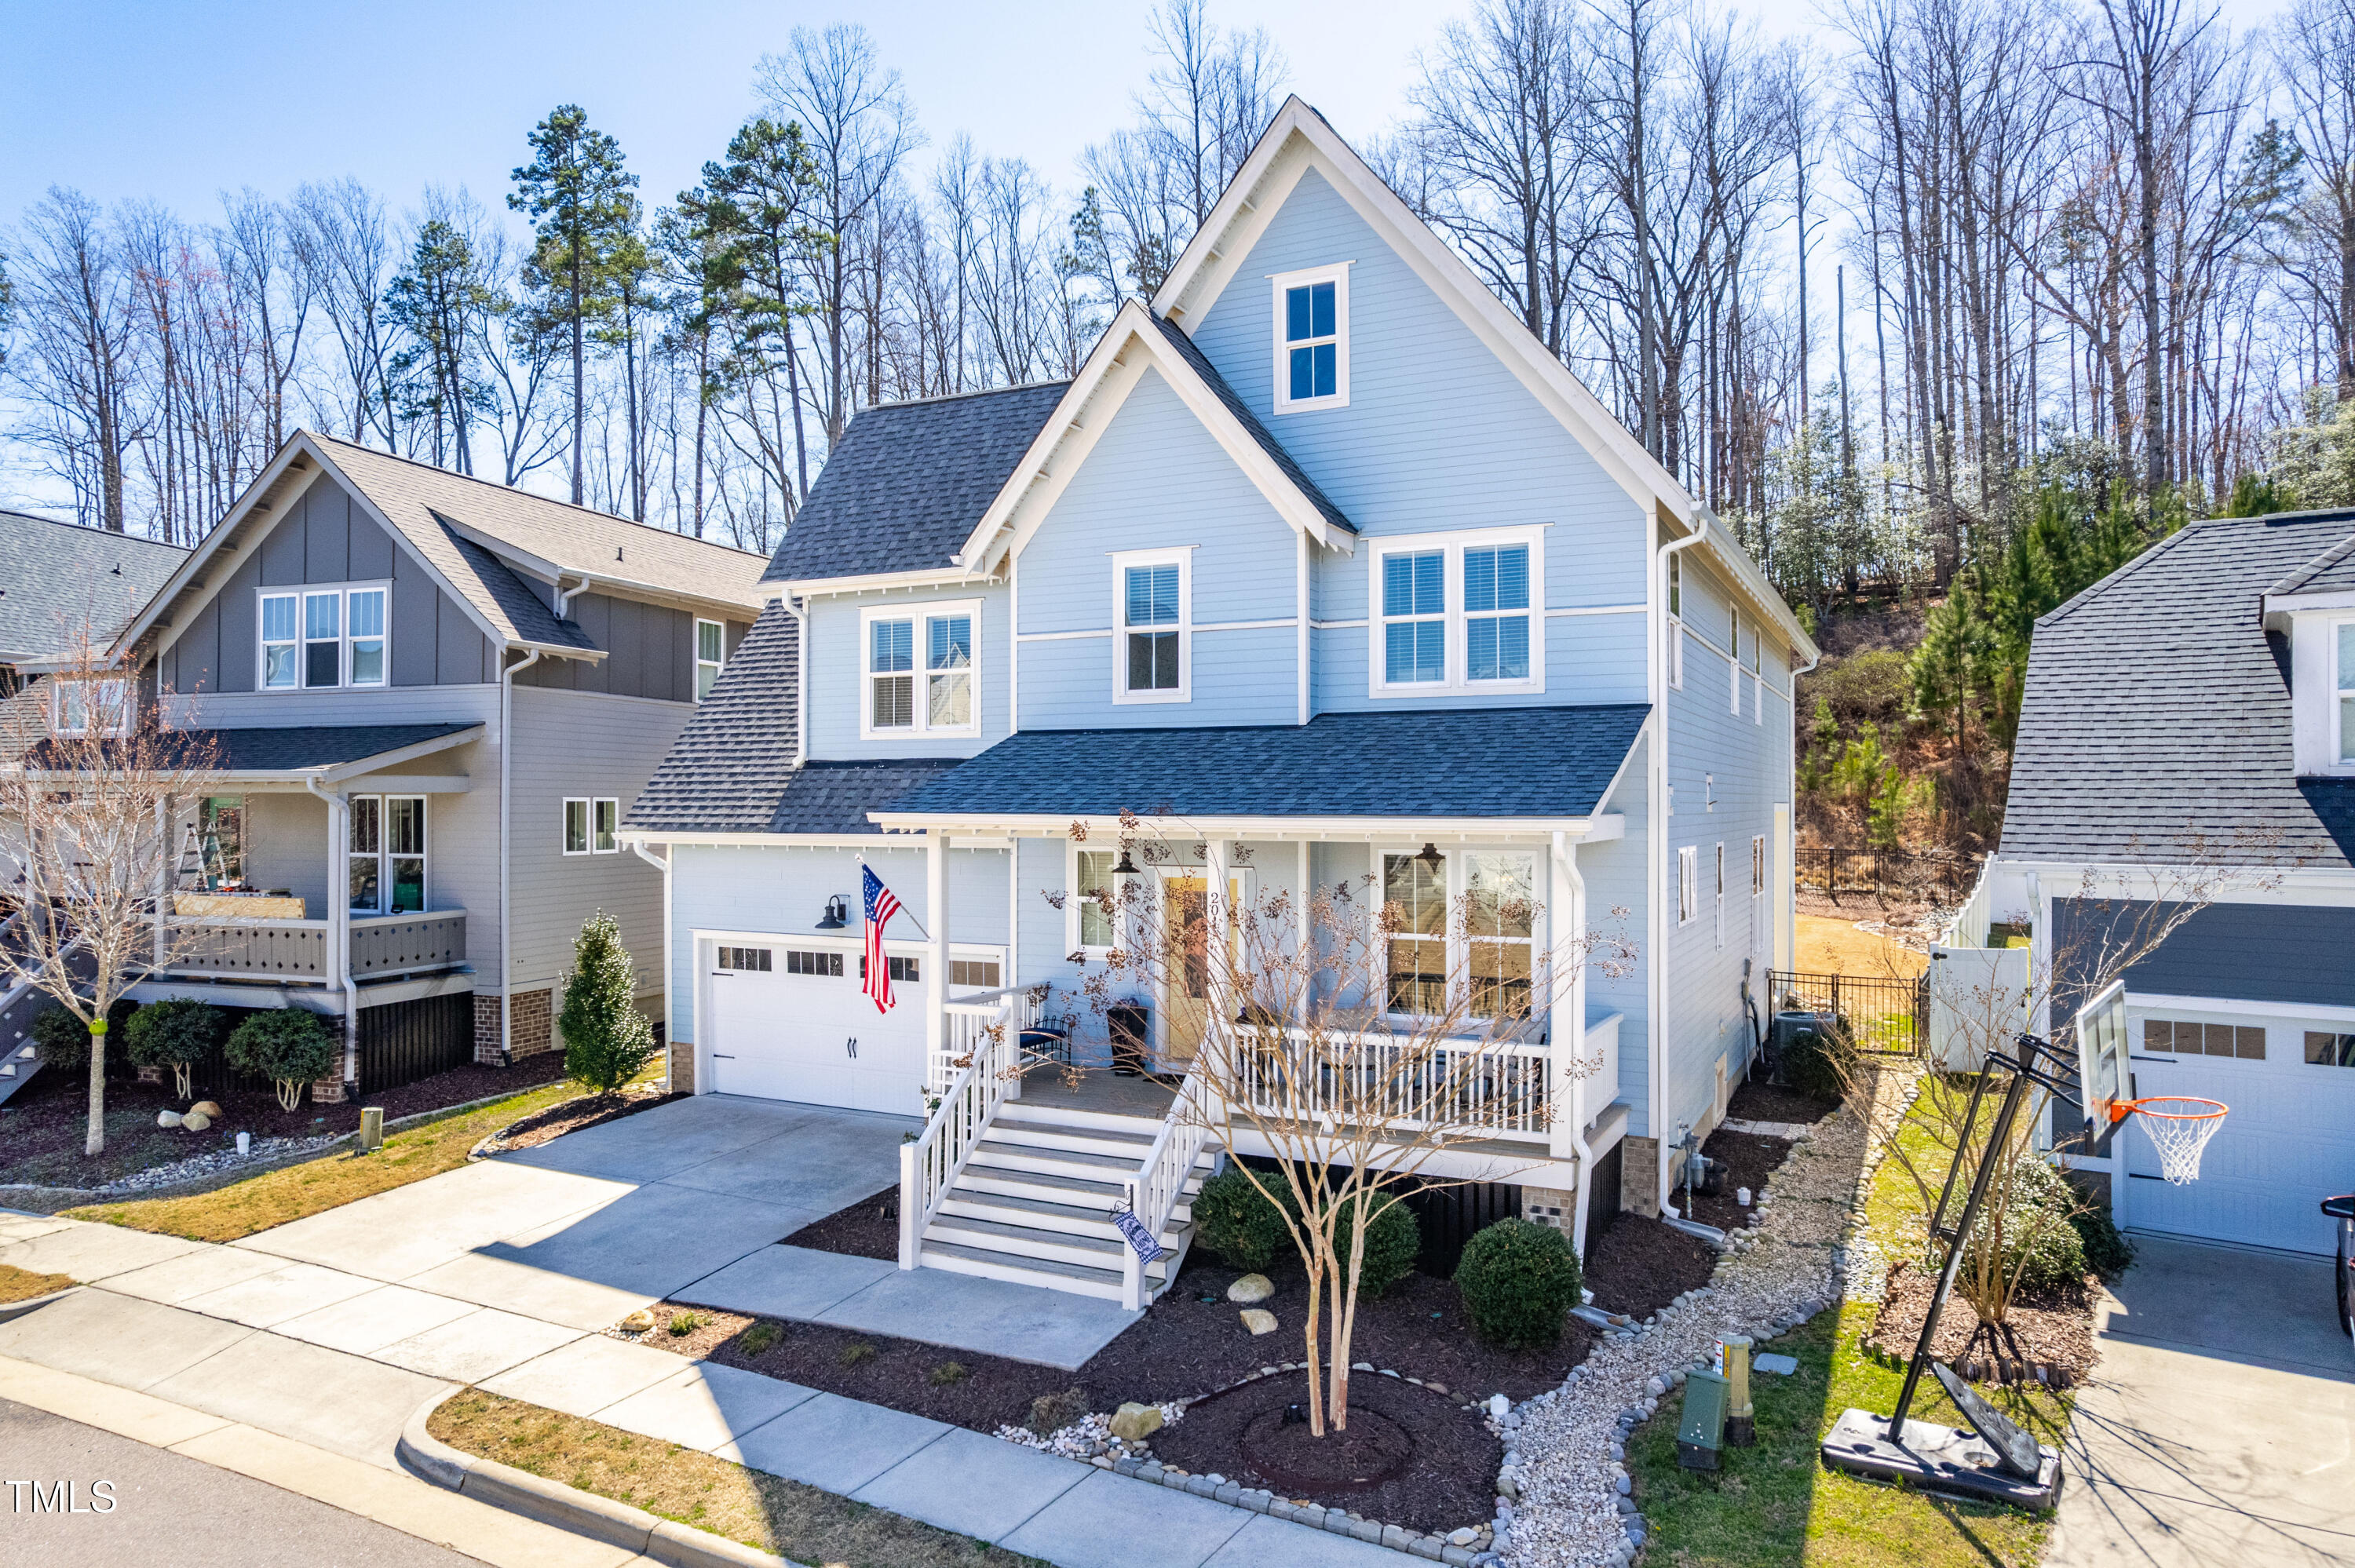
Blue two-story house with a covered front porch, attached garage, and steep gables.
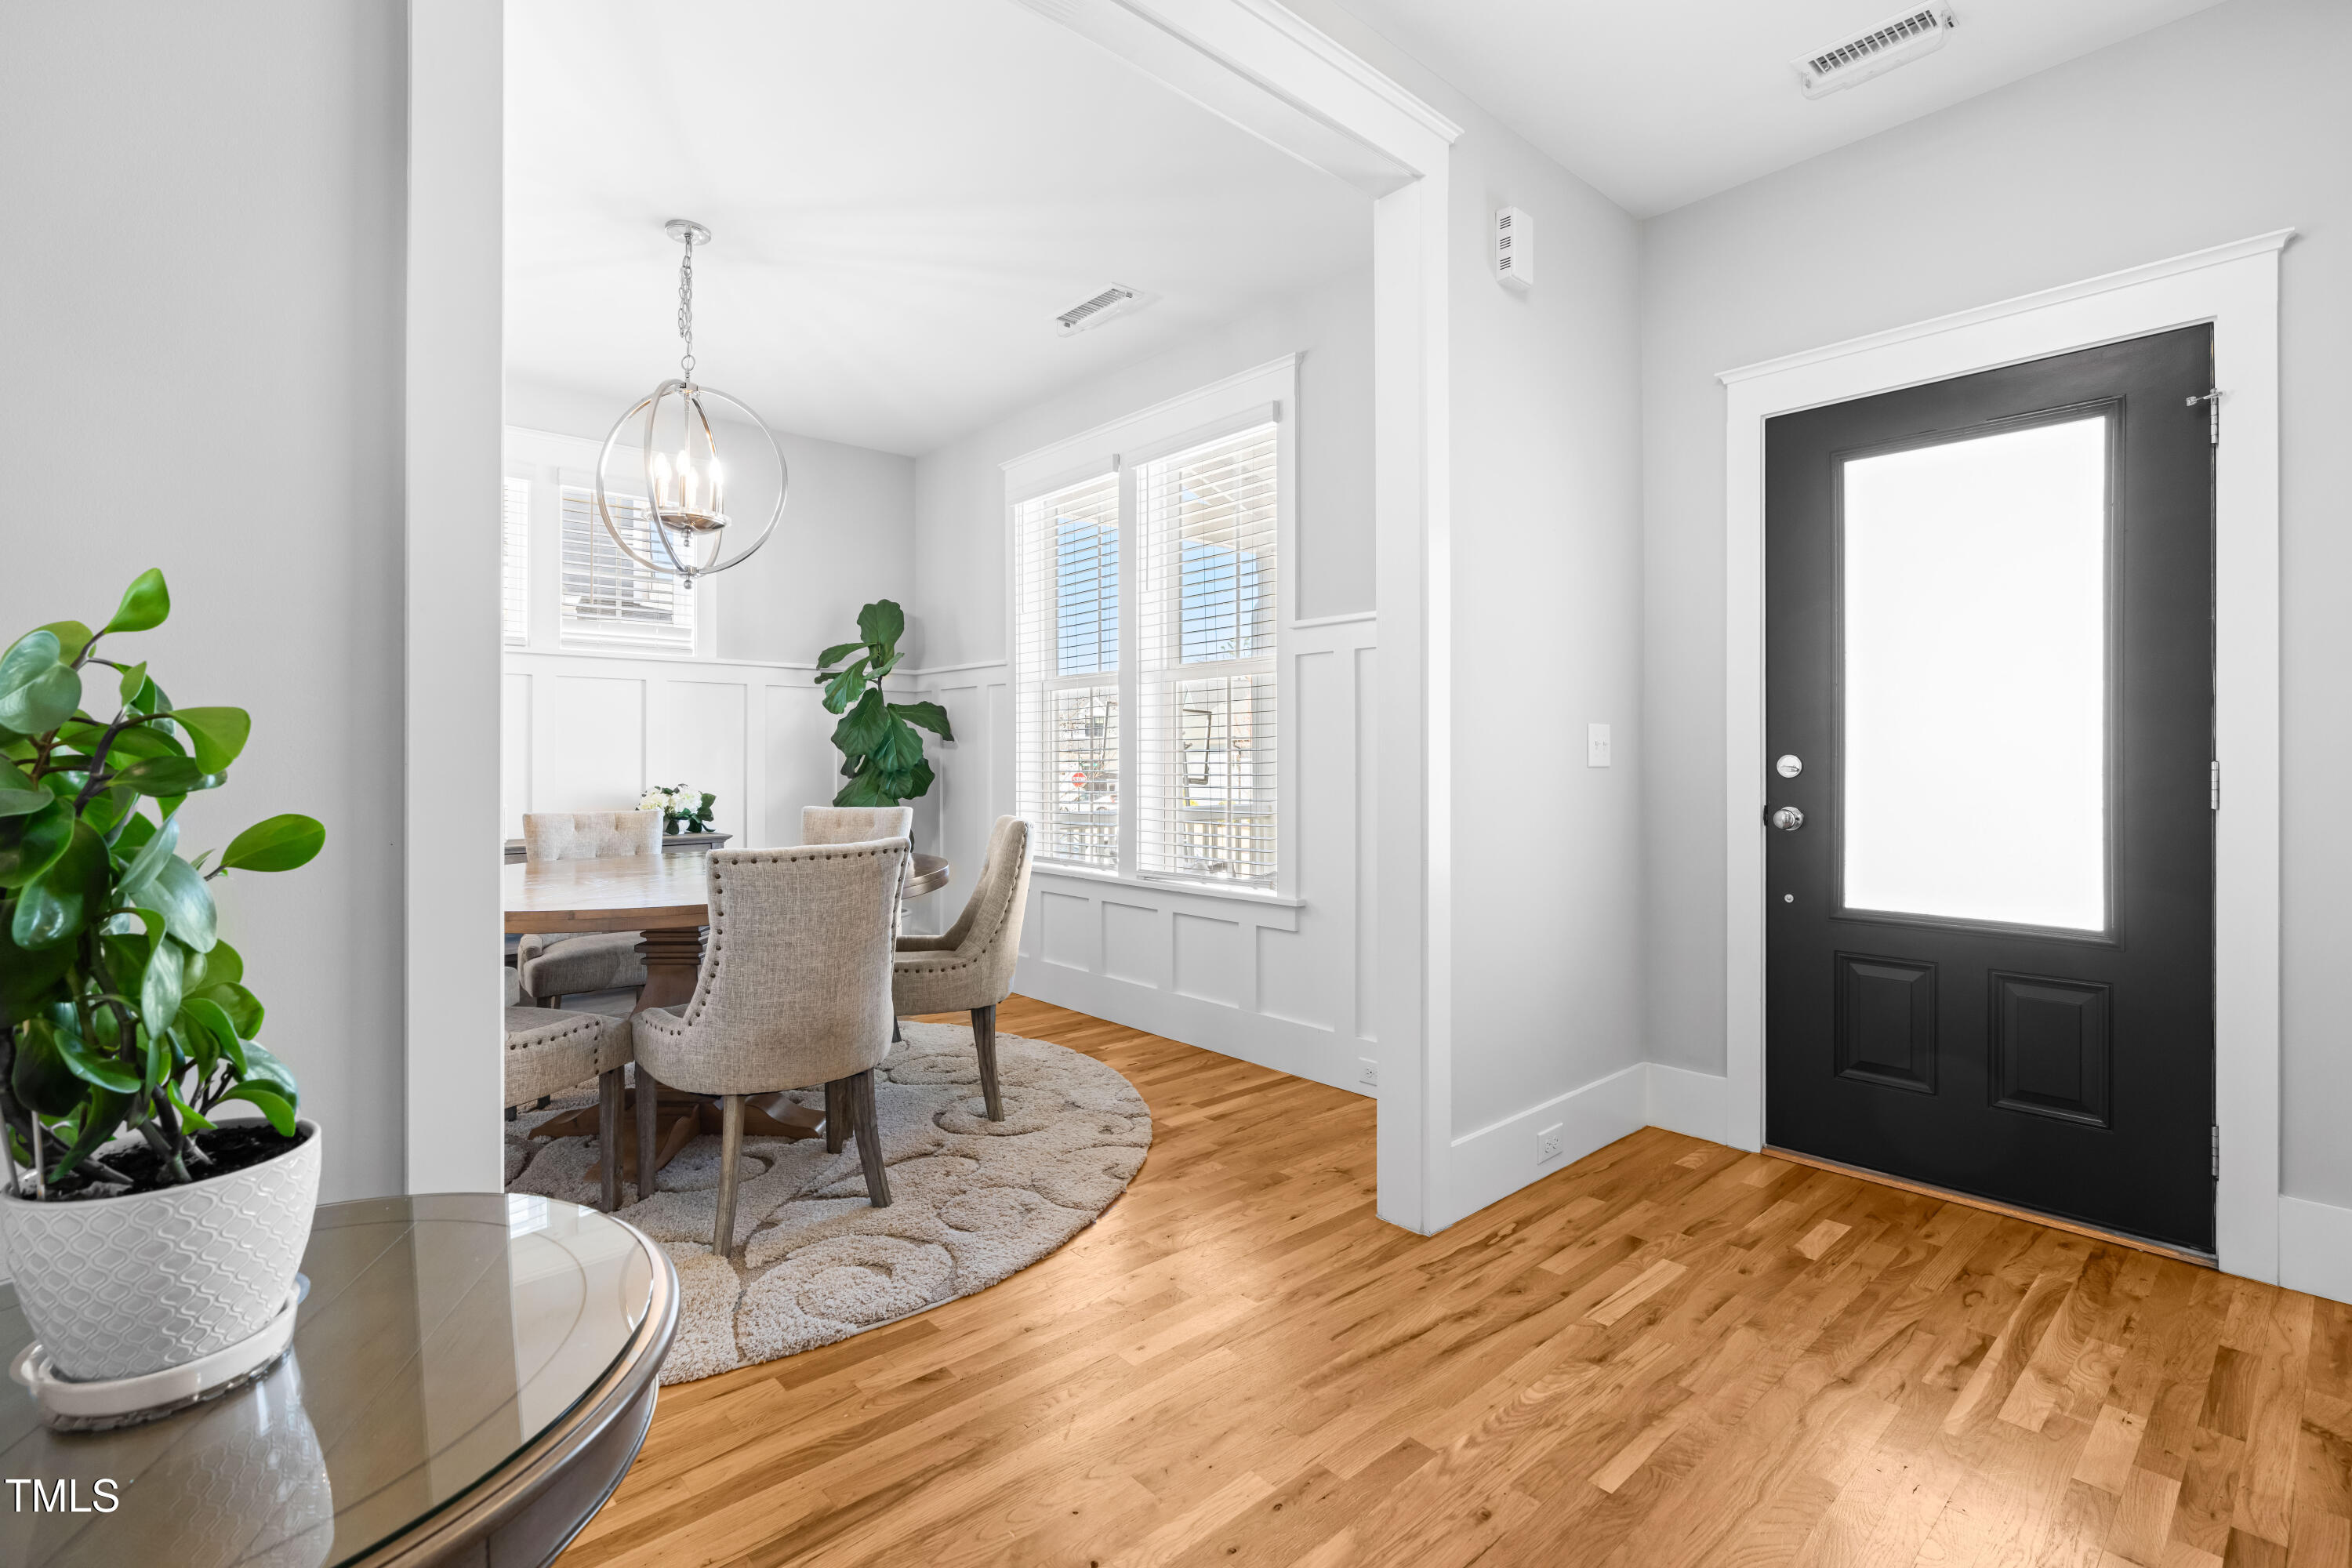
Entryway with a black glass-panel door opening onto a bright dining room with white paneling.
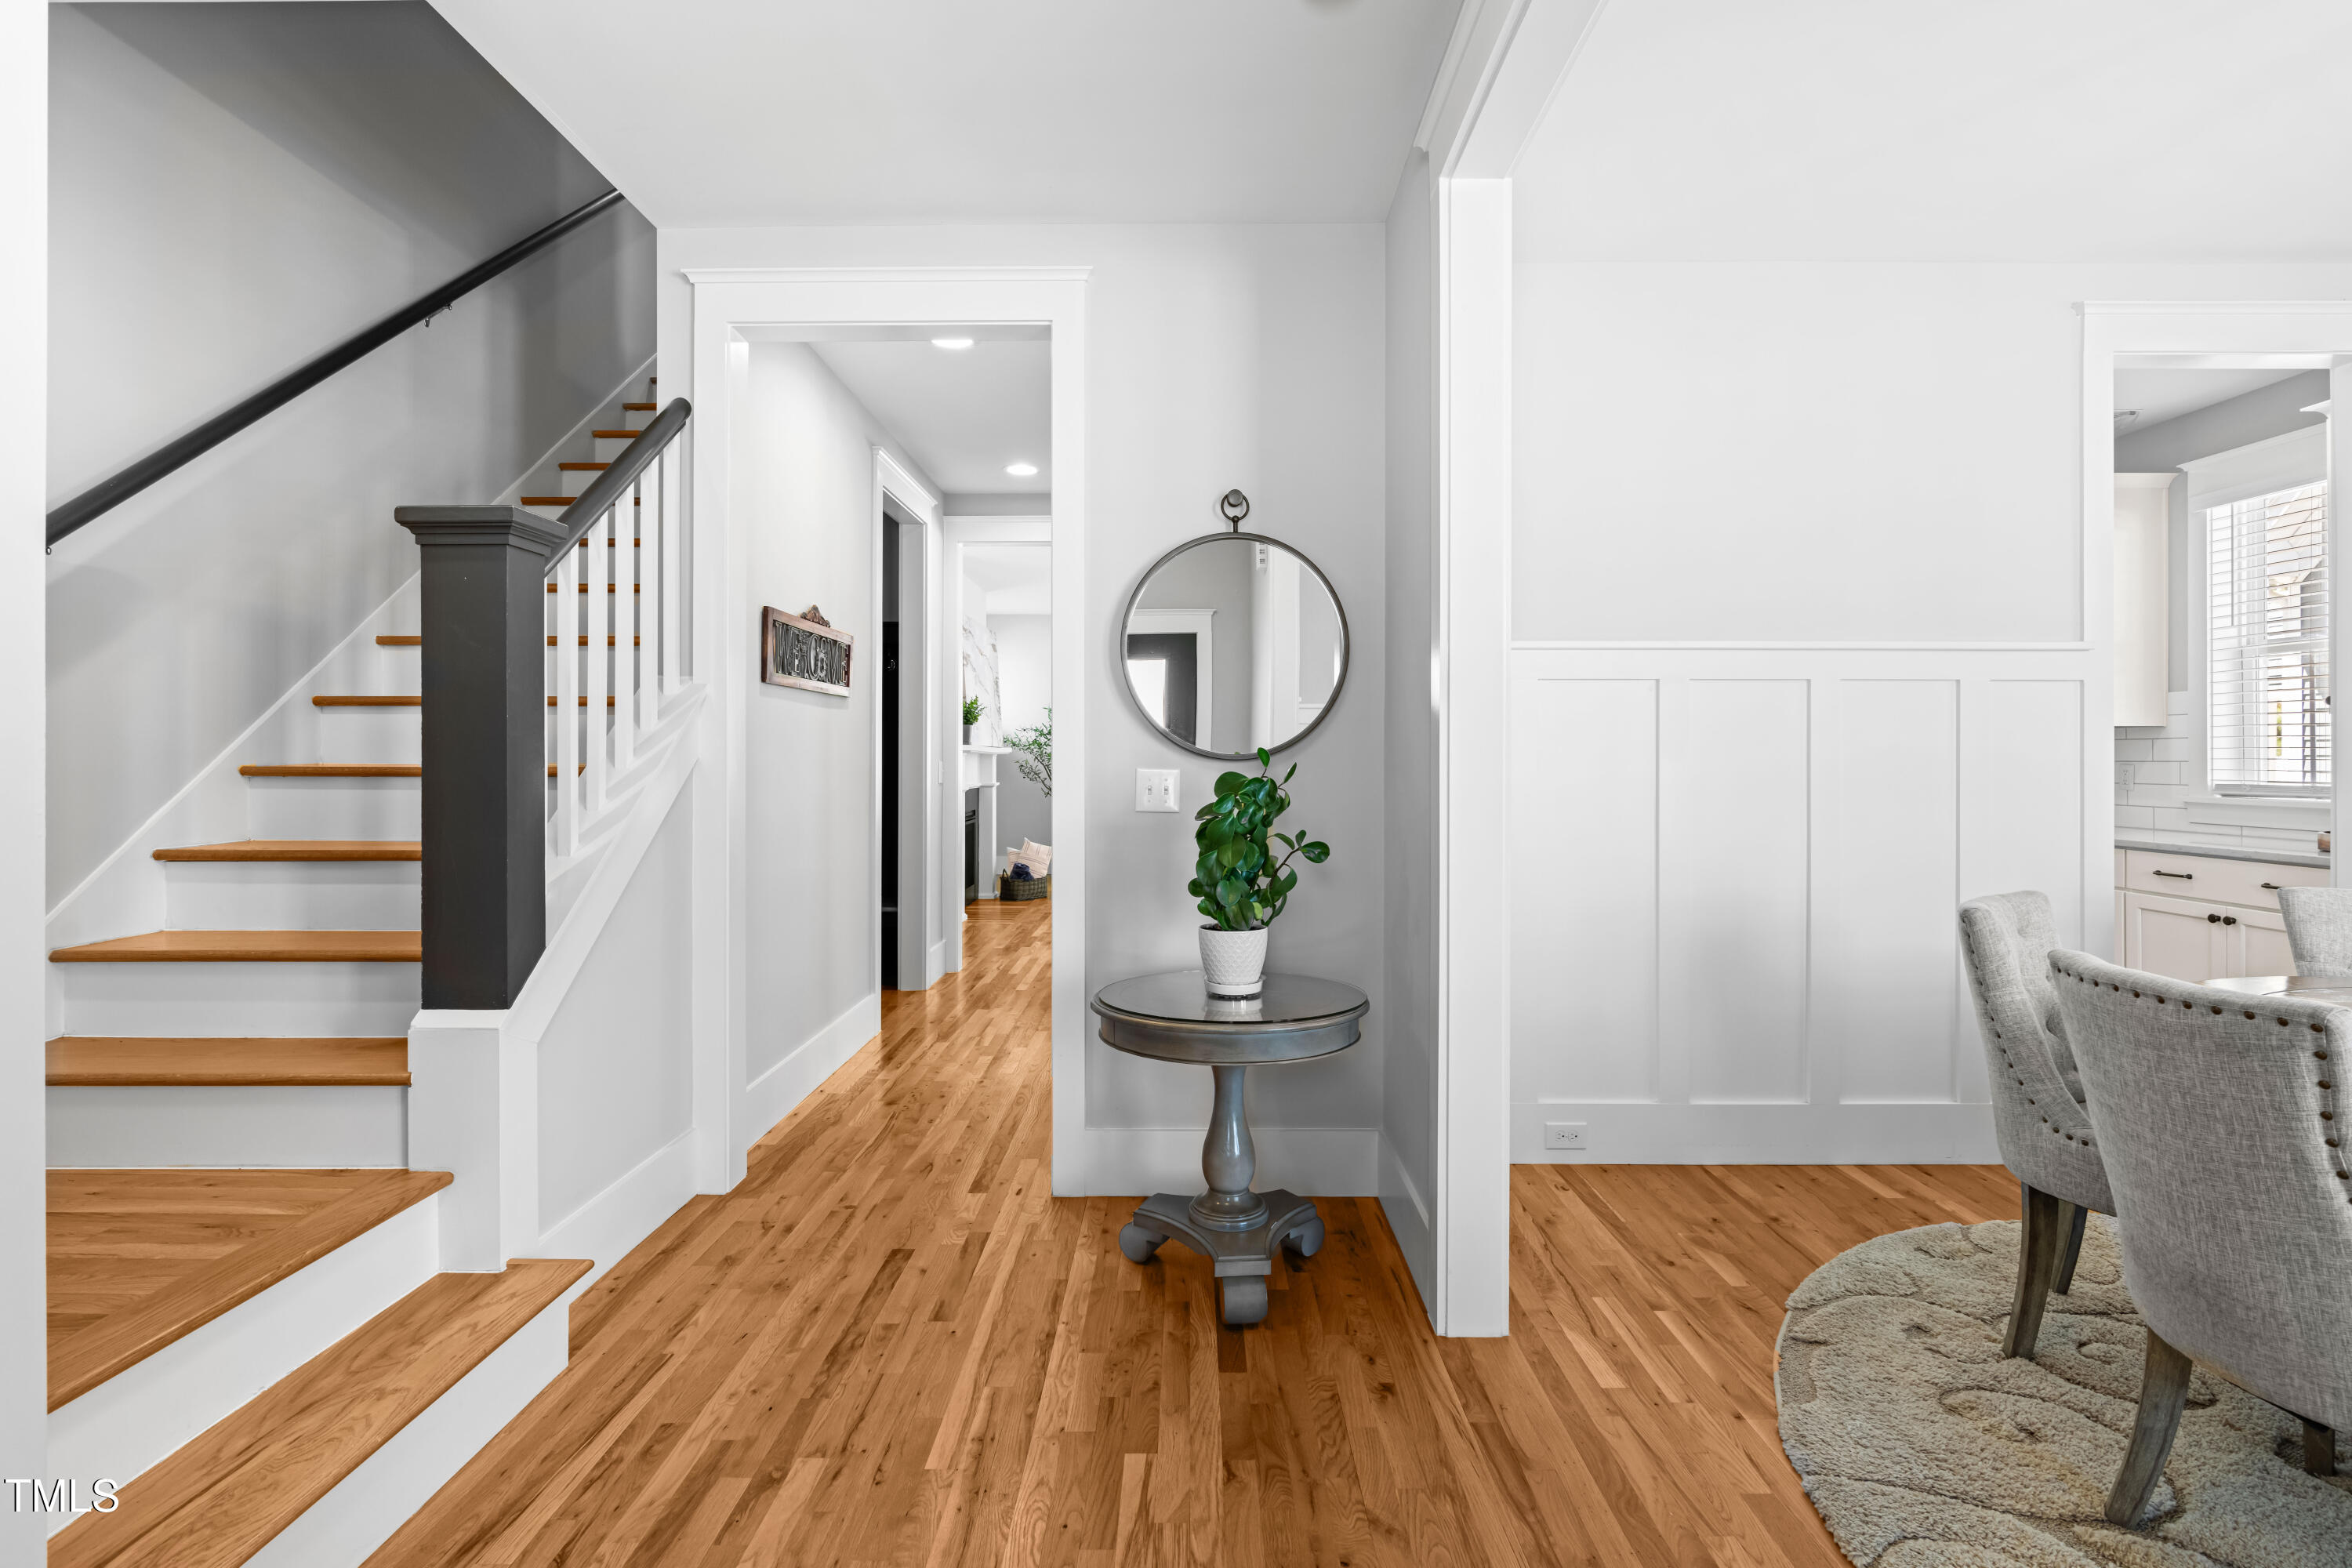
Bright entry hall with wood stairs, hardwood floors, and a round mirror above a console table.
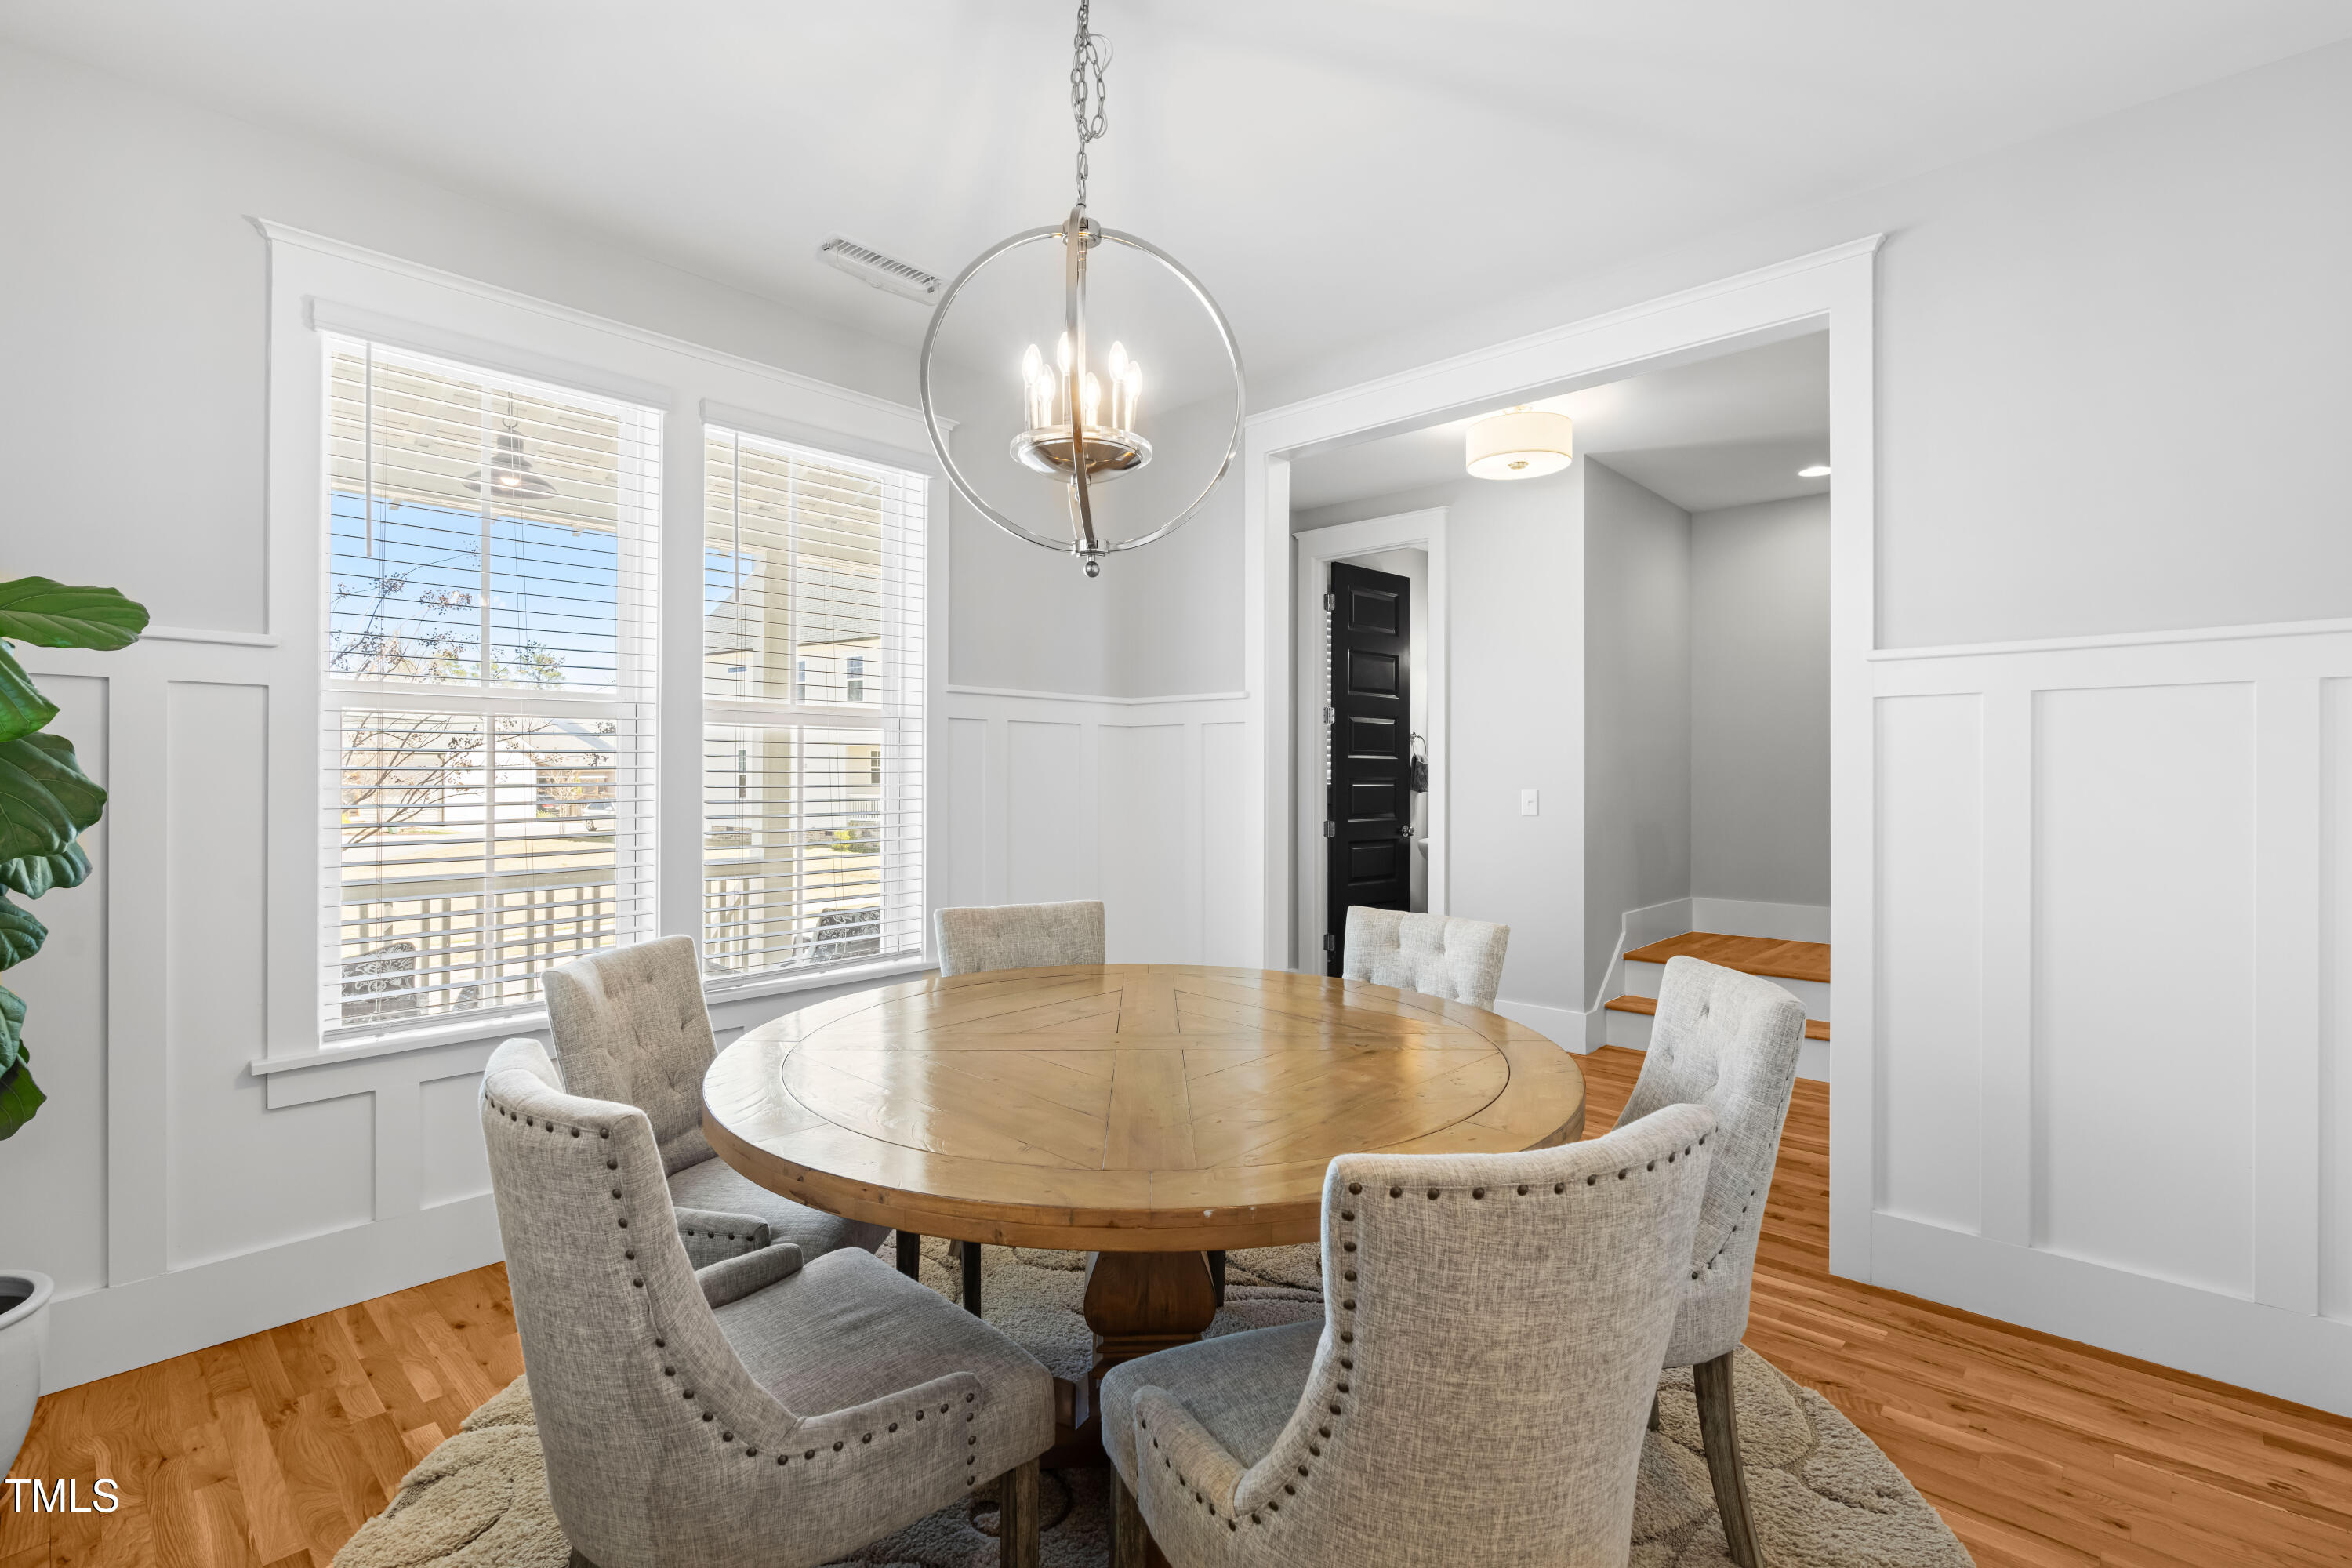
Dining room with a round wood table, upholstered chairs, large windows, and a modern circular chandelier.
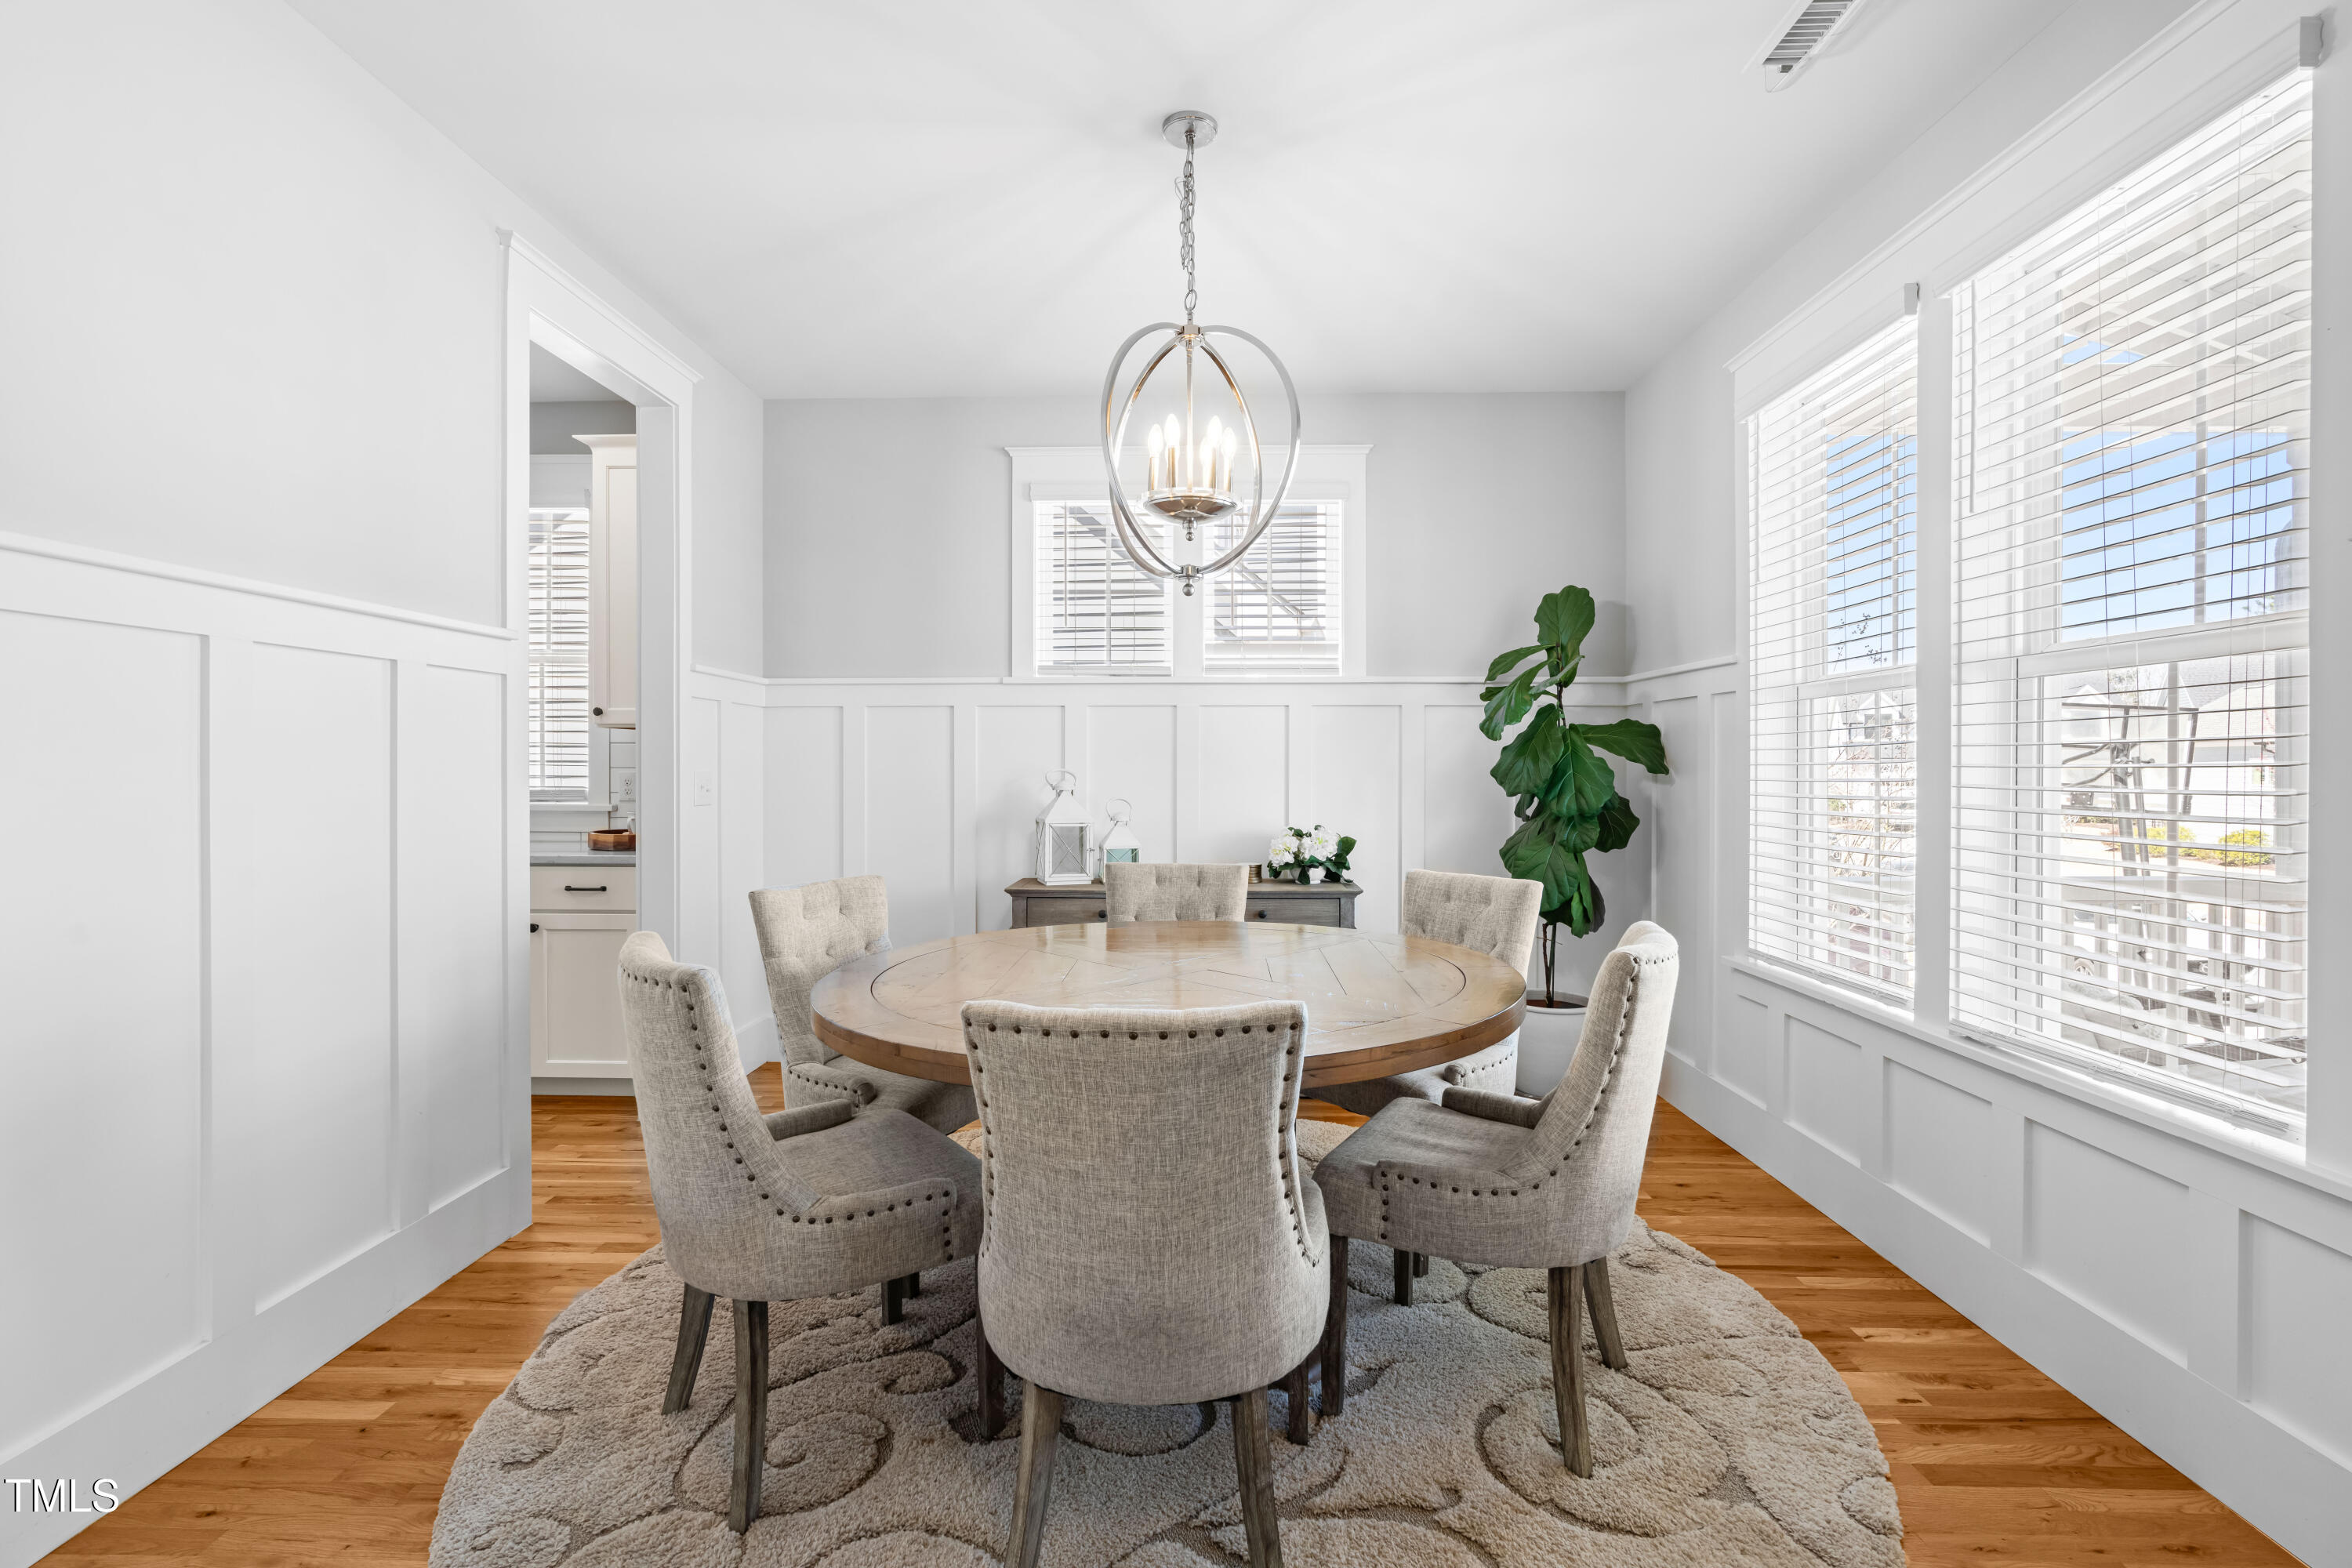
Dining room with a round wood table, upholstered chairs, white wainscoting, and large windows.
Bright white kitchen with a quartz island, stainless steel appliances, and warm wood floors.
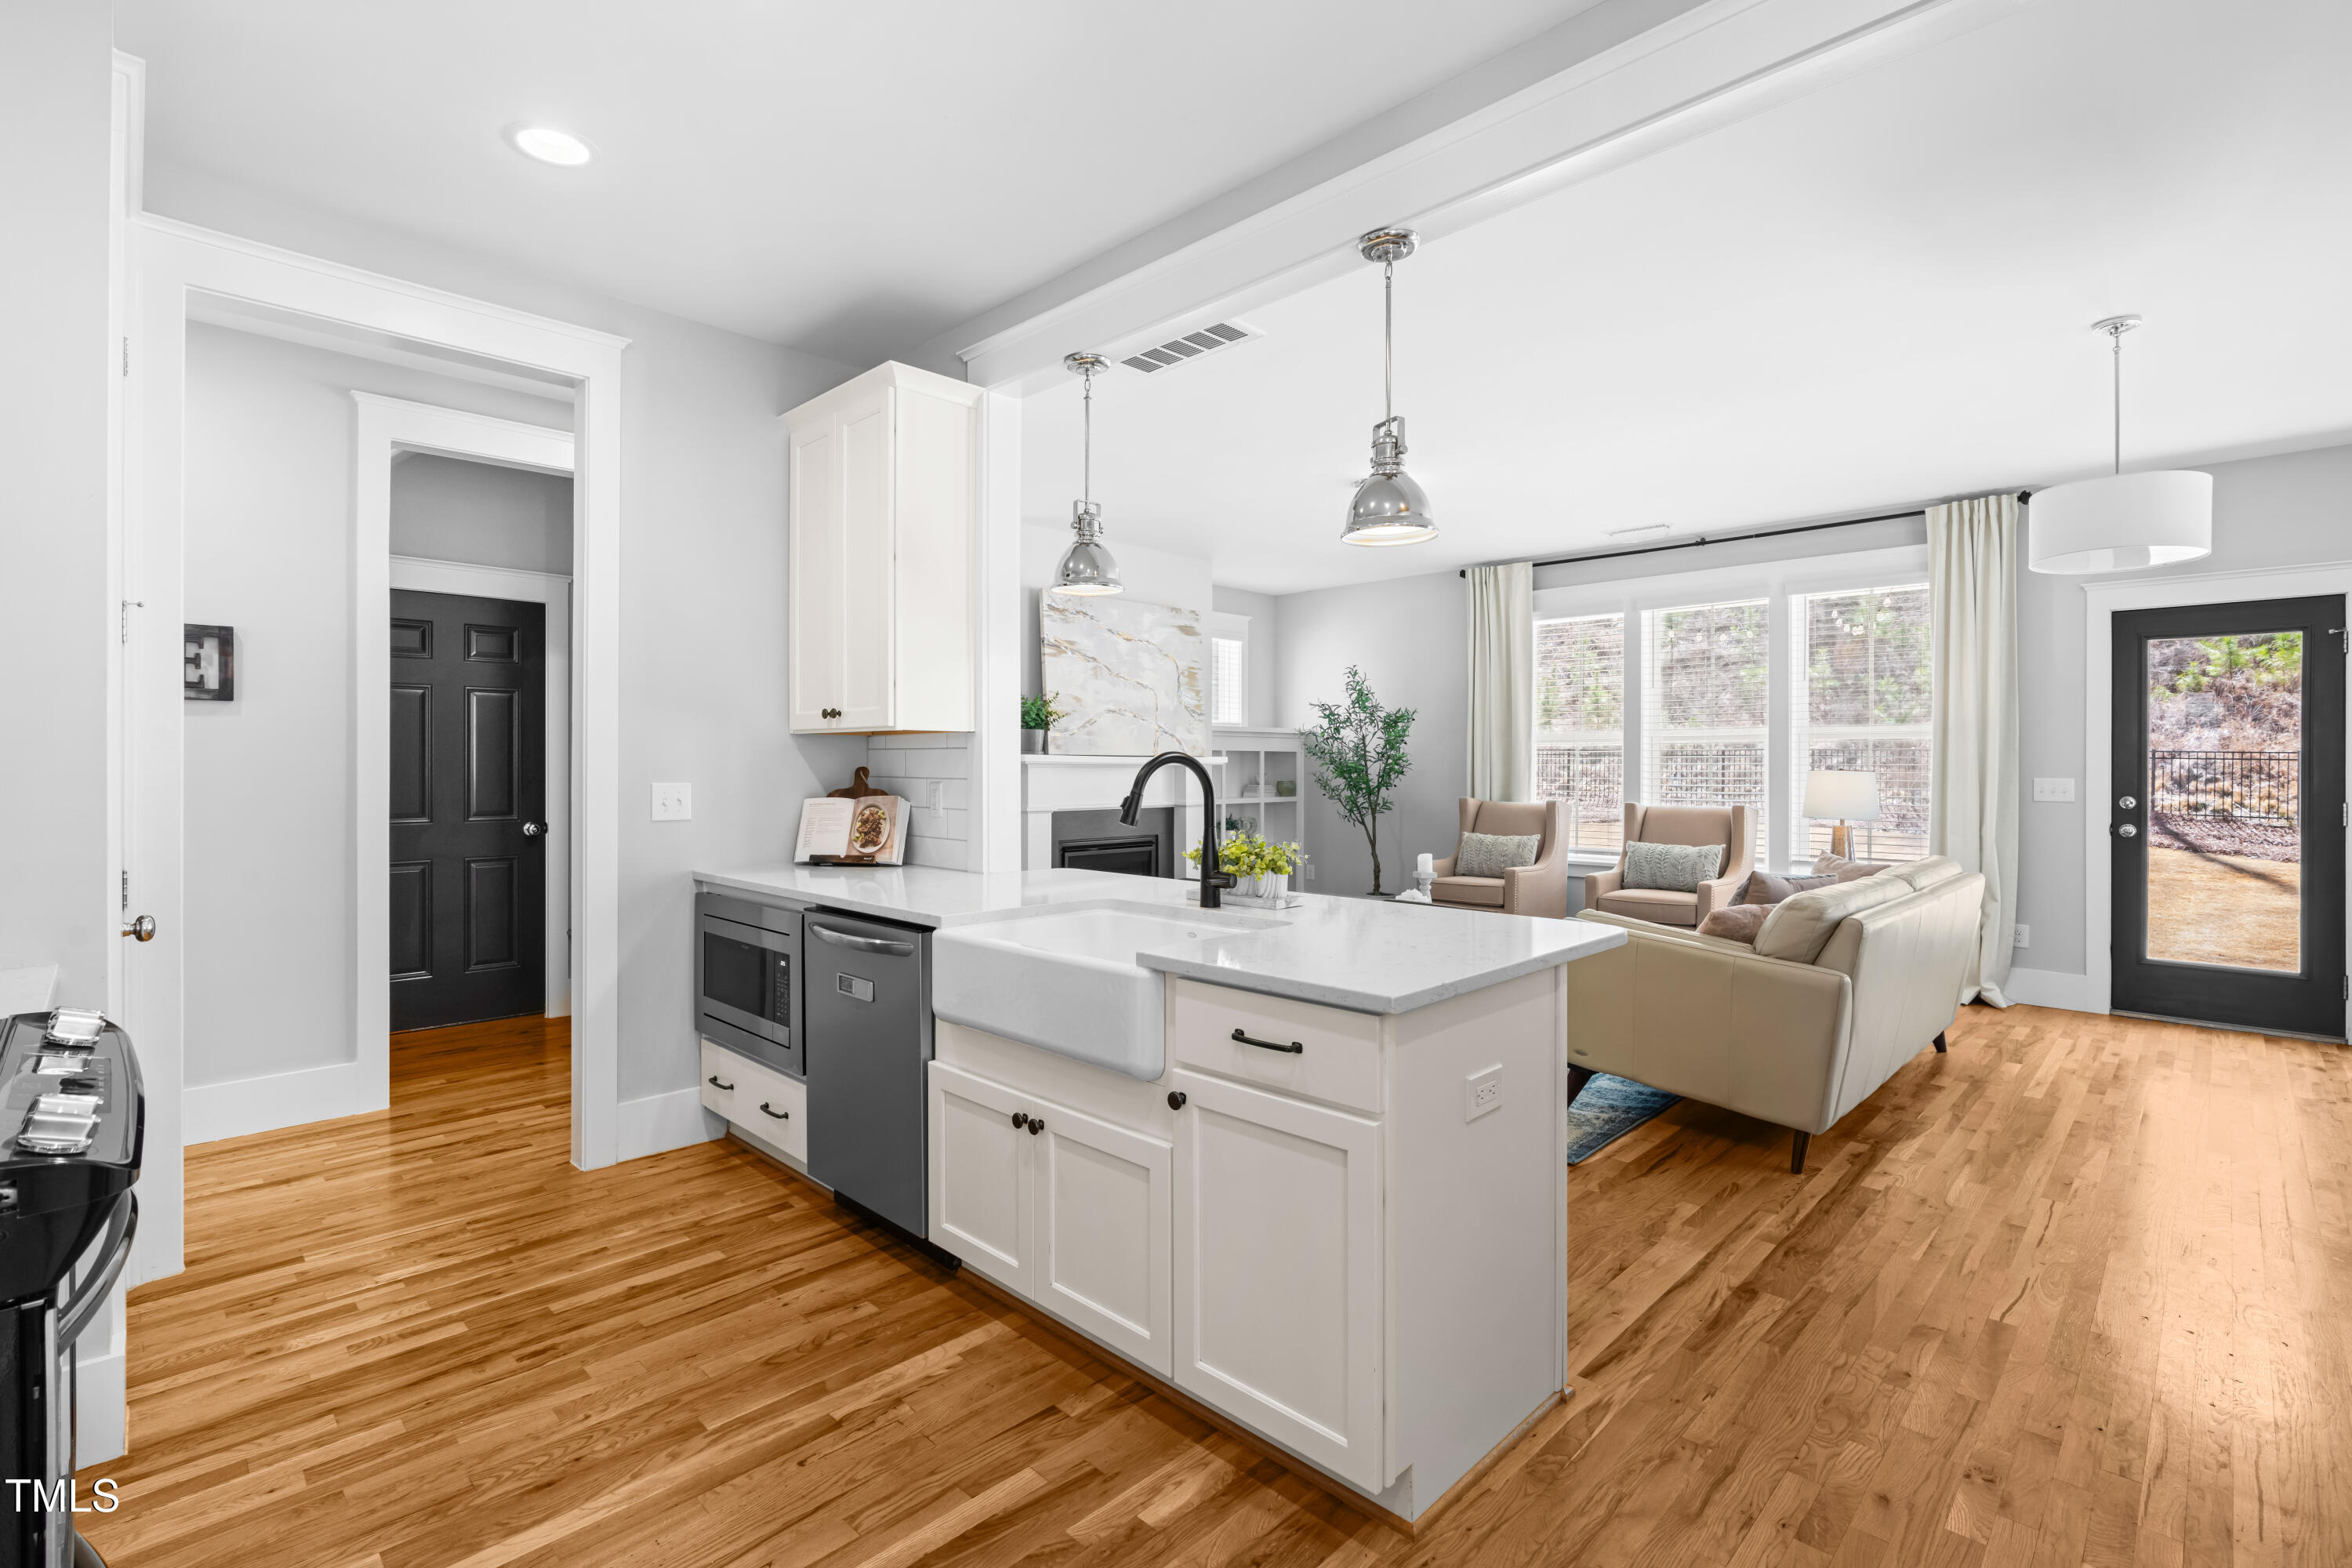
Open-plan kitchen and living room with a white island, farmhouse sink, hardwood floors, and glass patio door.
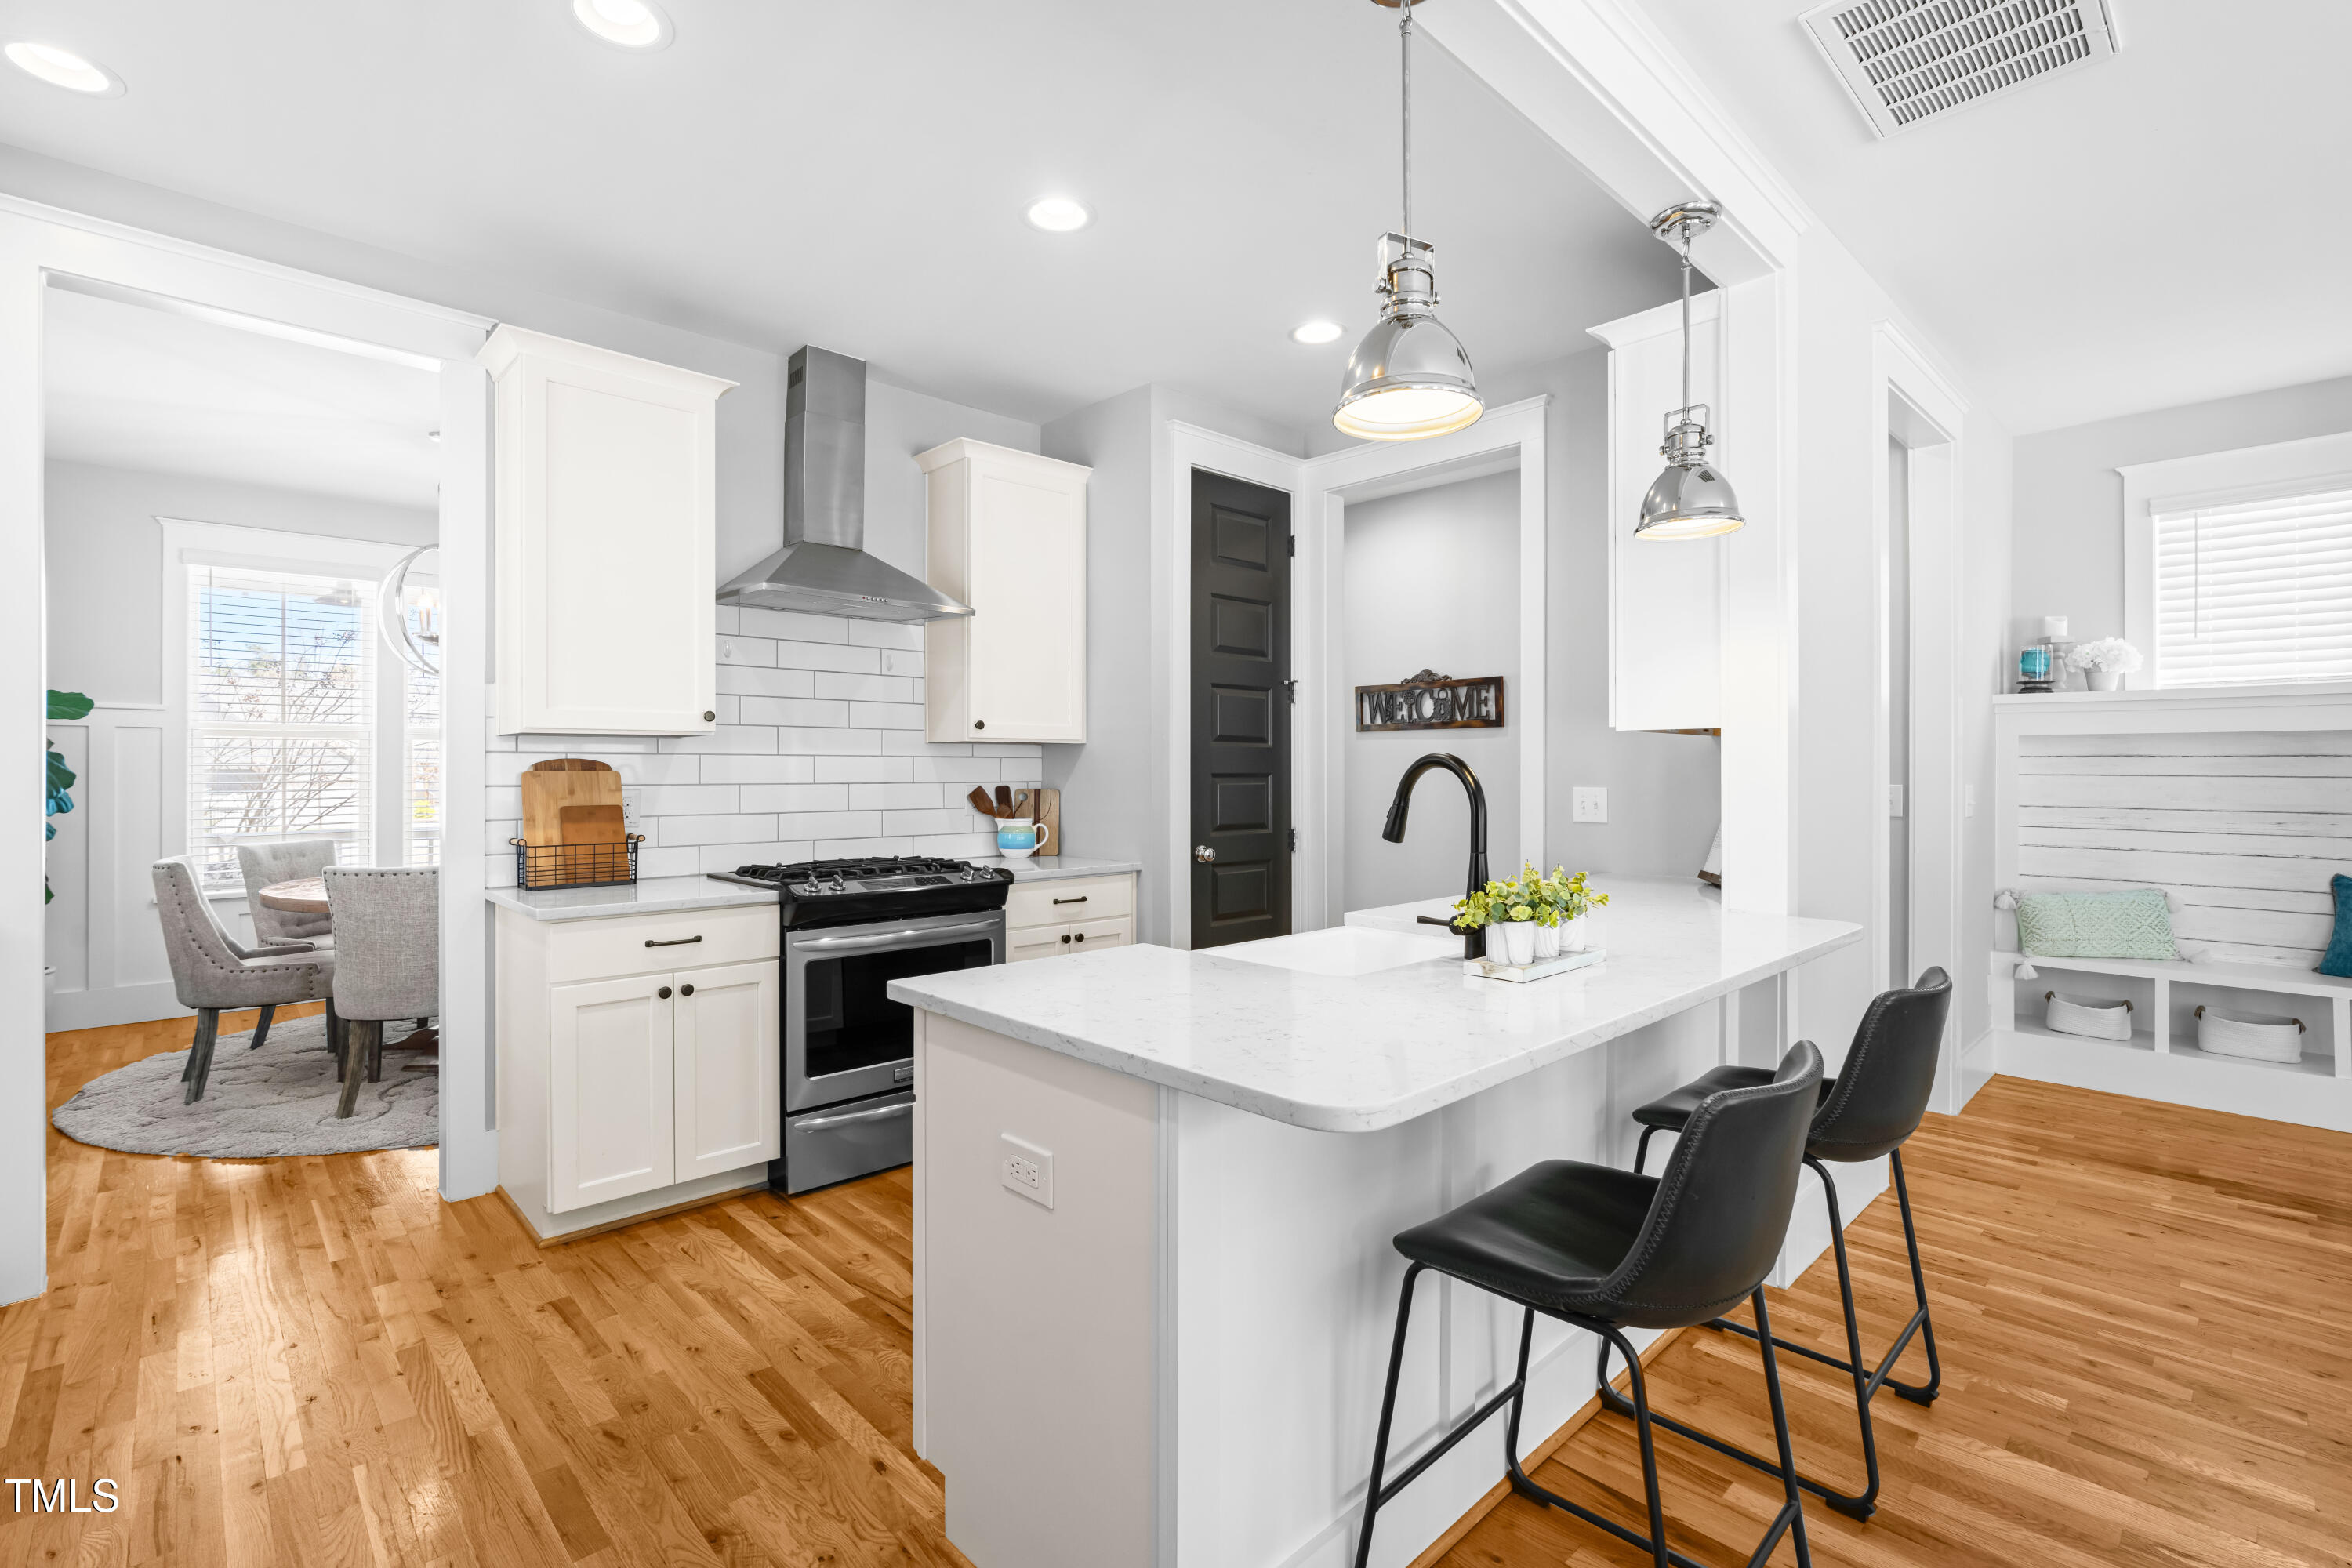
Bright kitchen with a white island, stainless steel appliances, and subway tile backsplash.
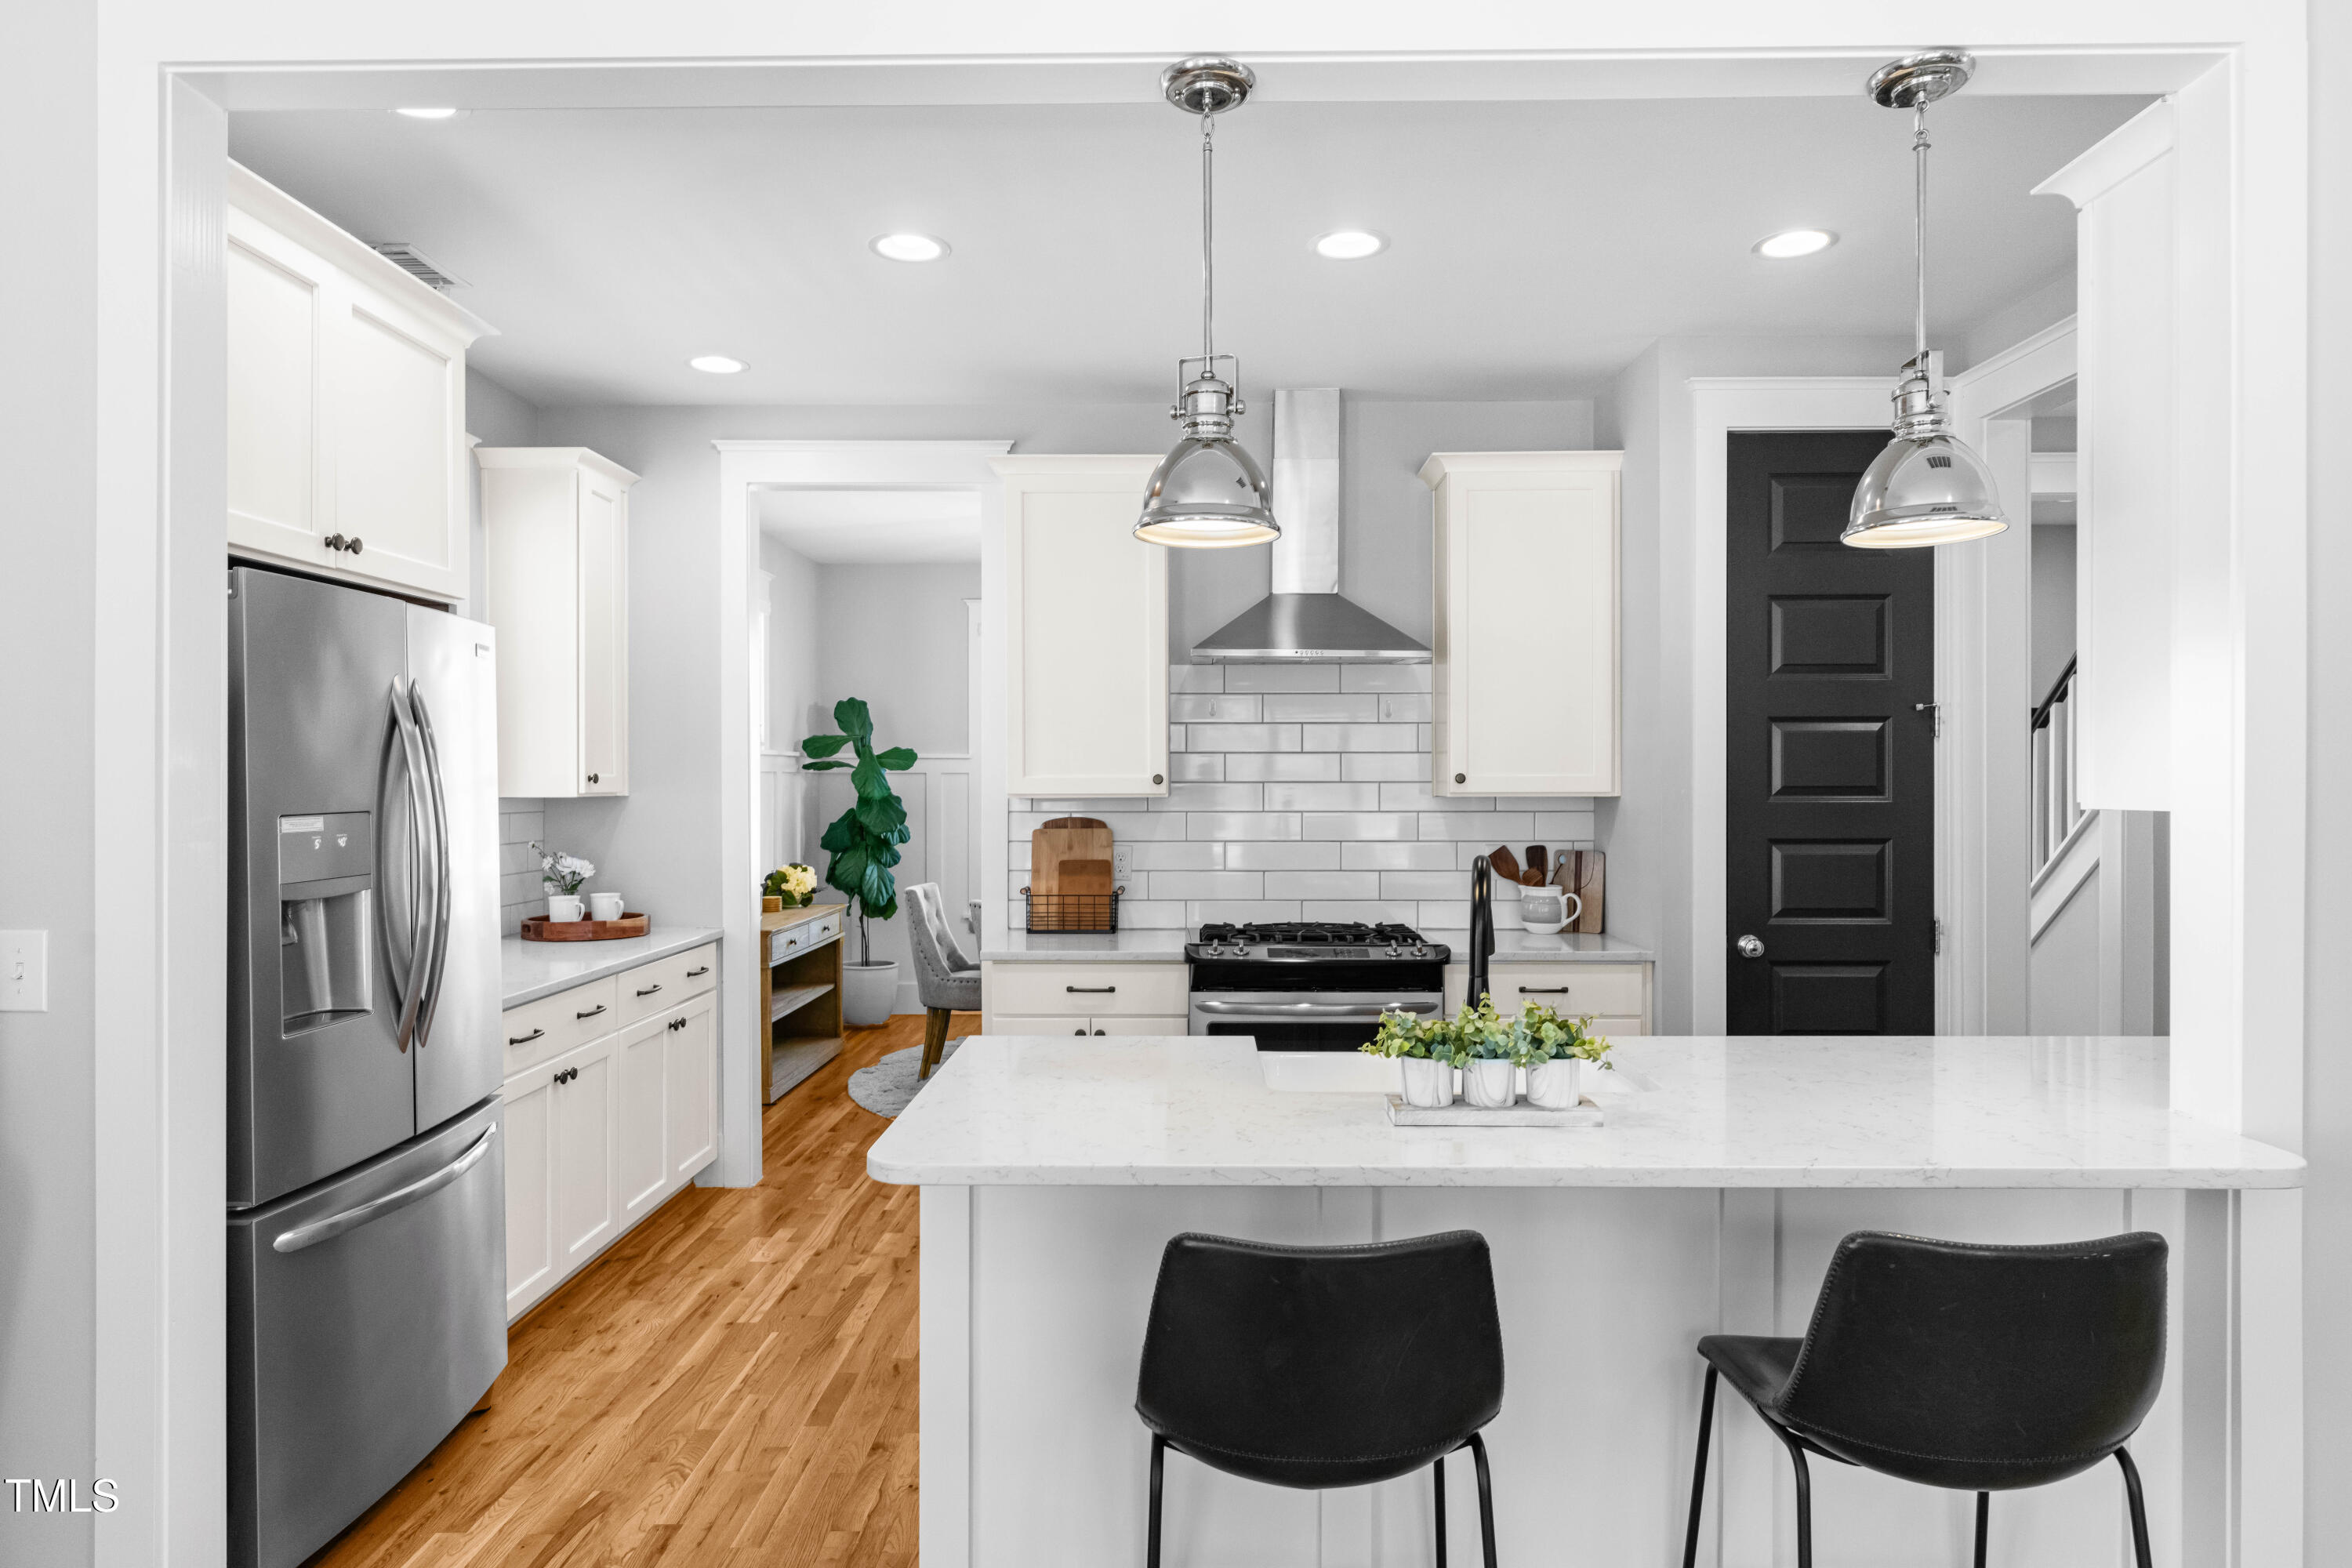
Bright white kitchen with a large island, black bar stools, stainless appliances, and hardwood floors.
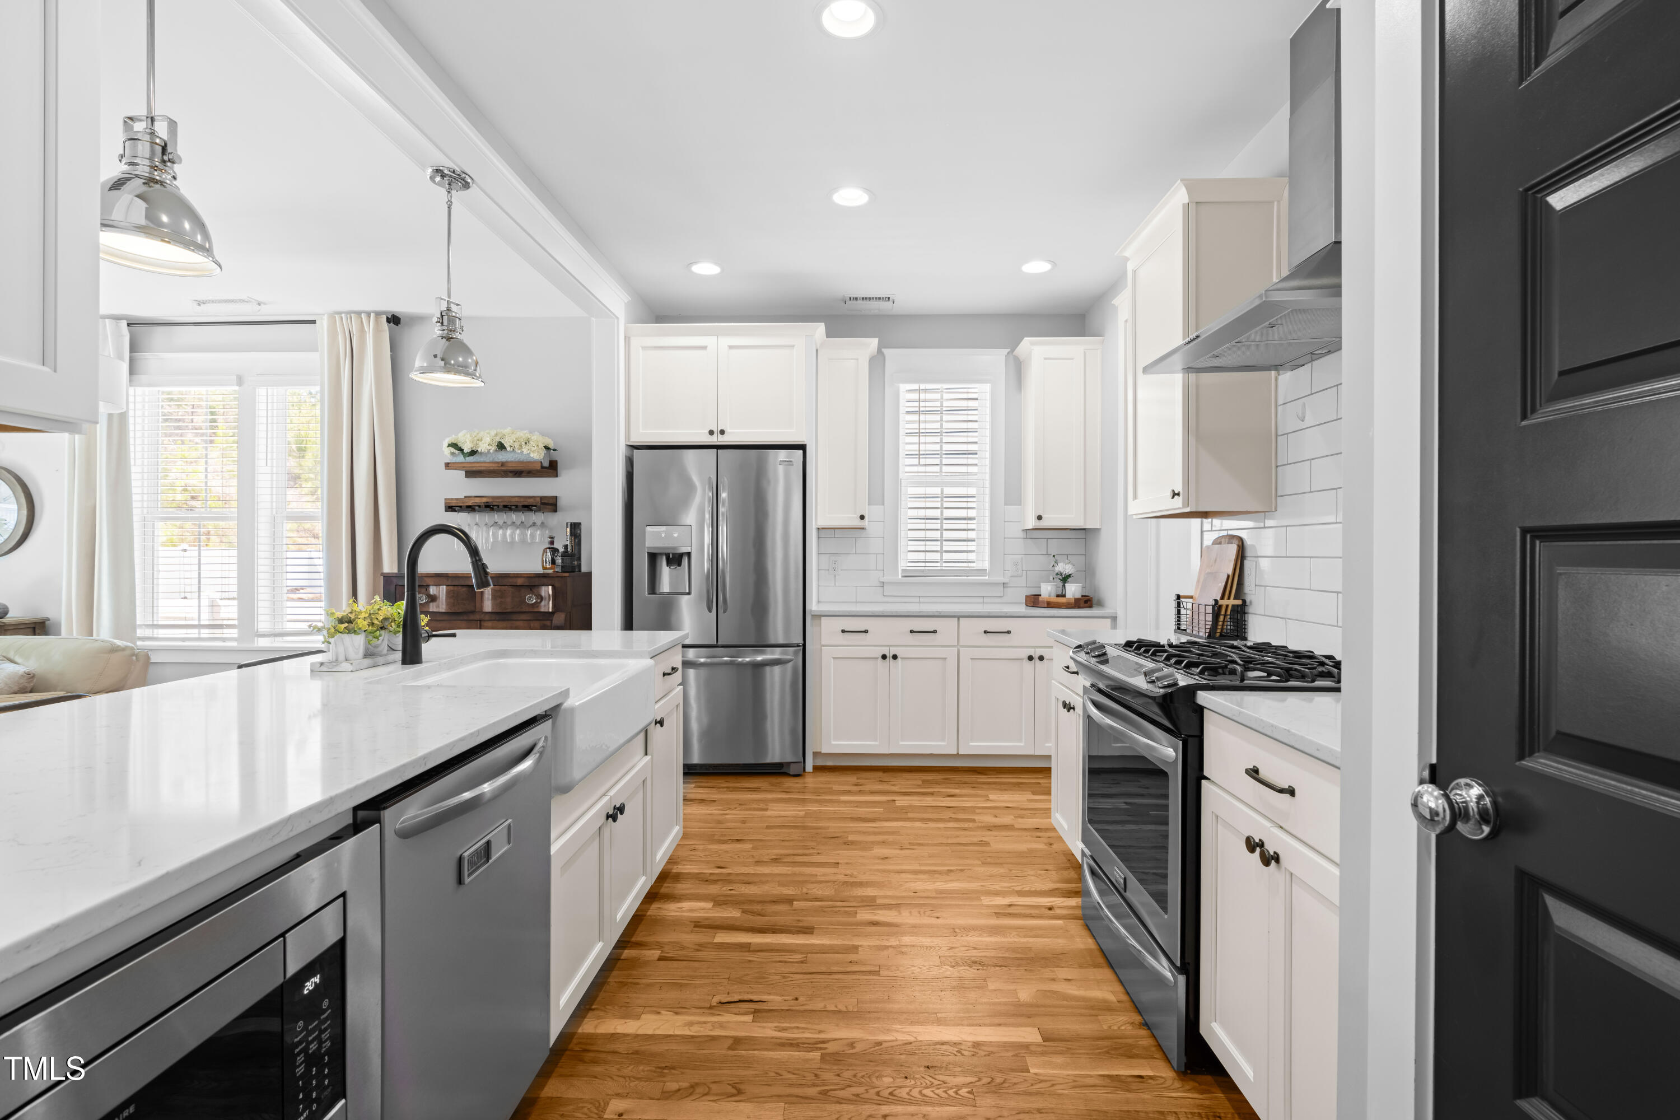
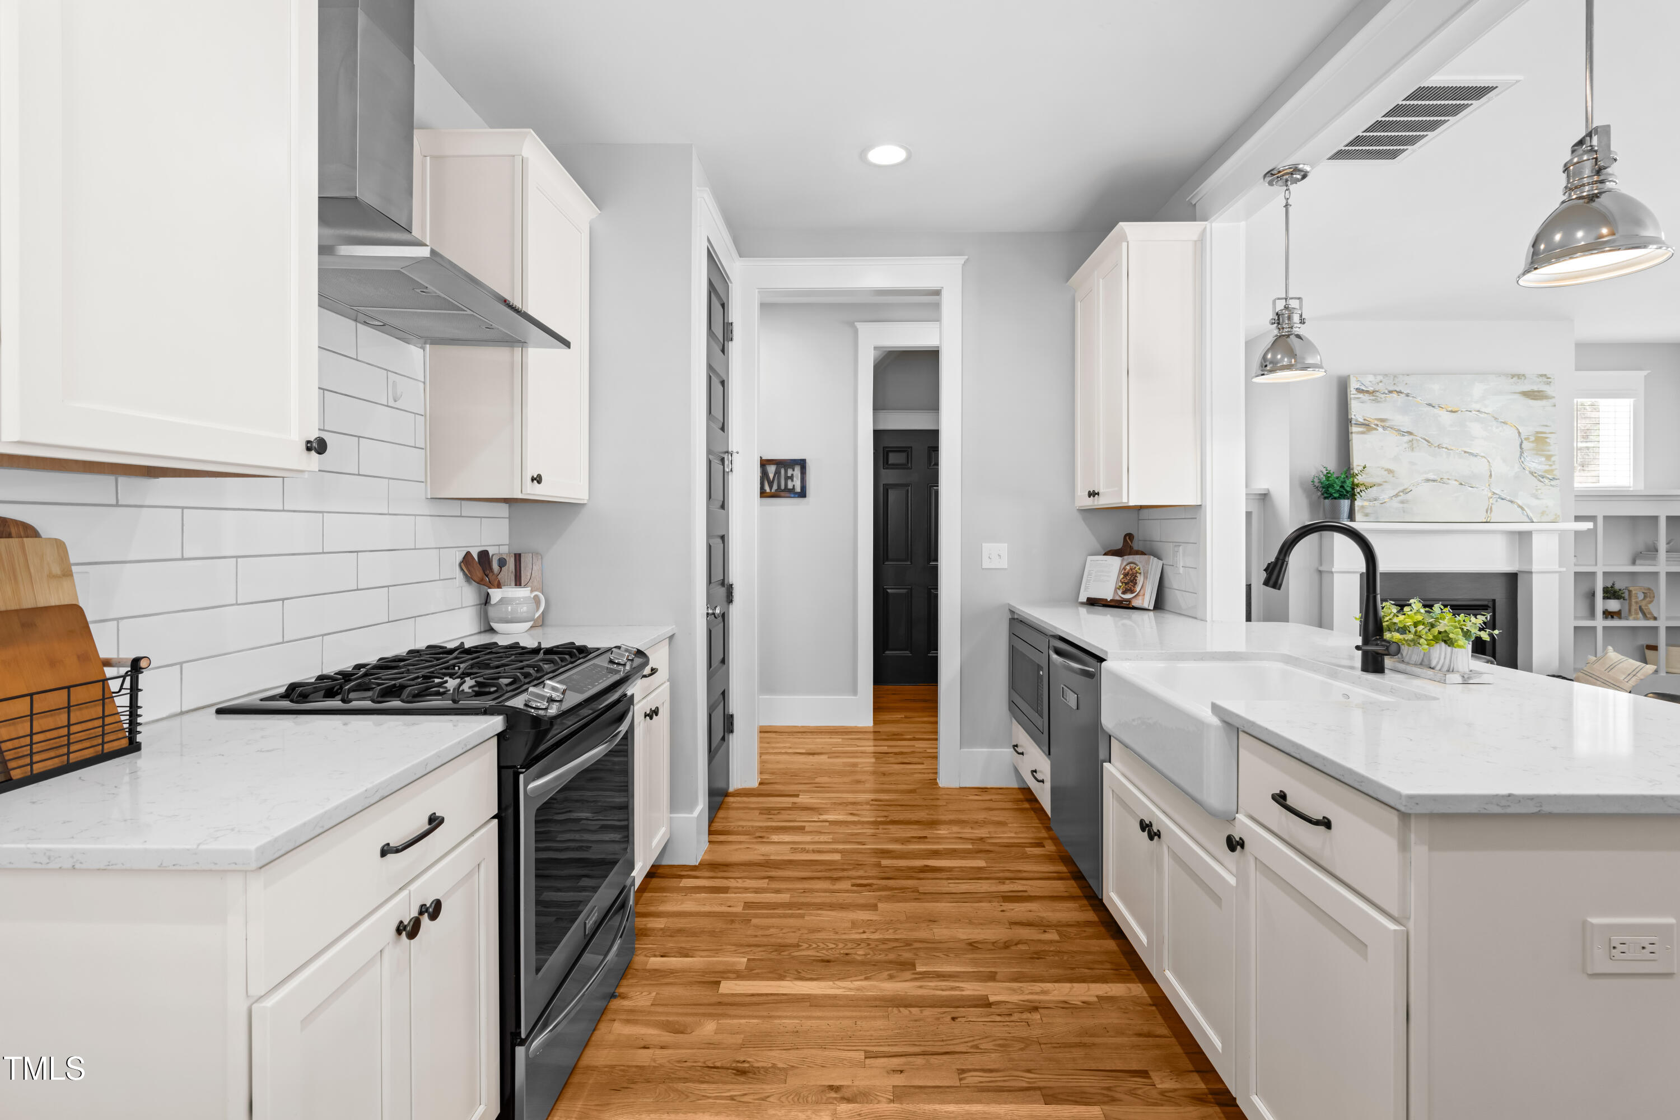
Bright kitchen with white cabinetry, subway tile backsplash, gas range, and a large farmhouse sink.
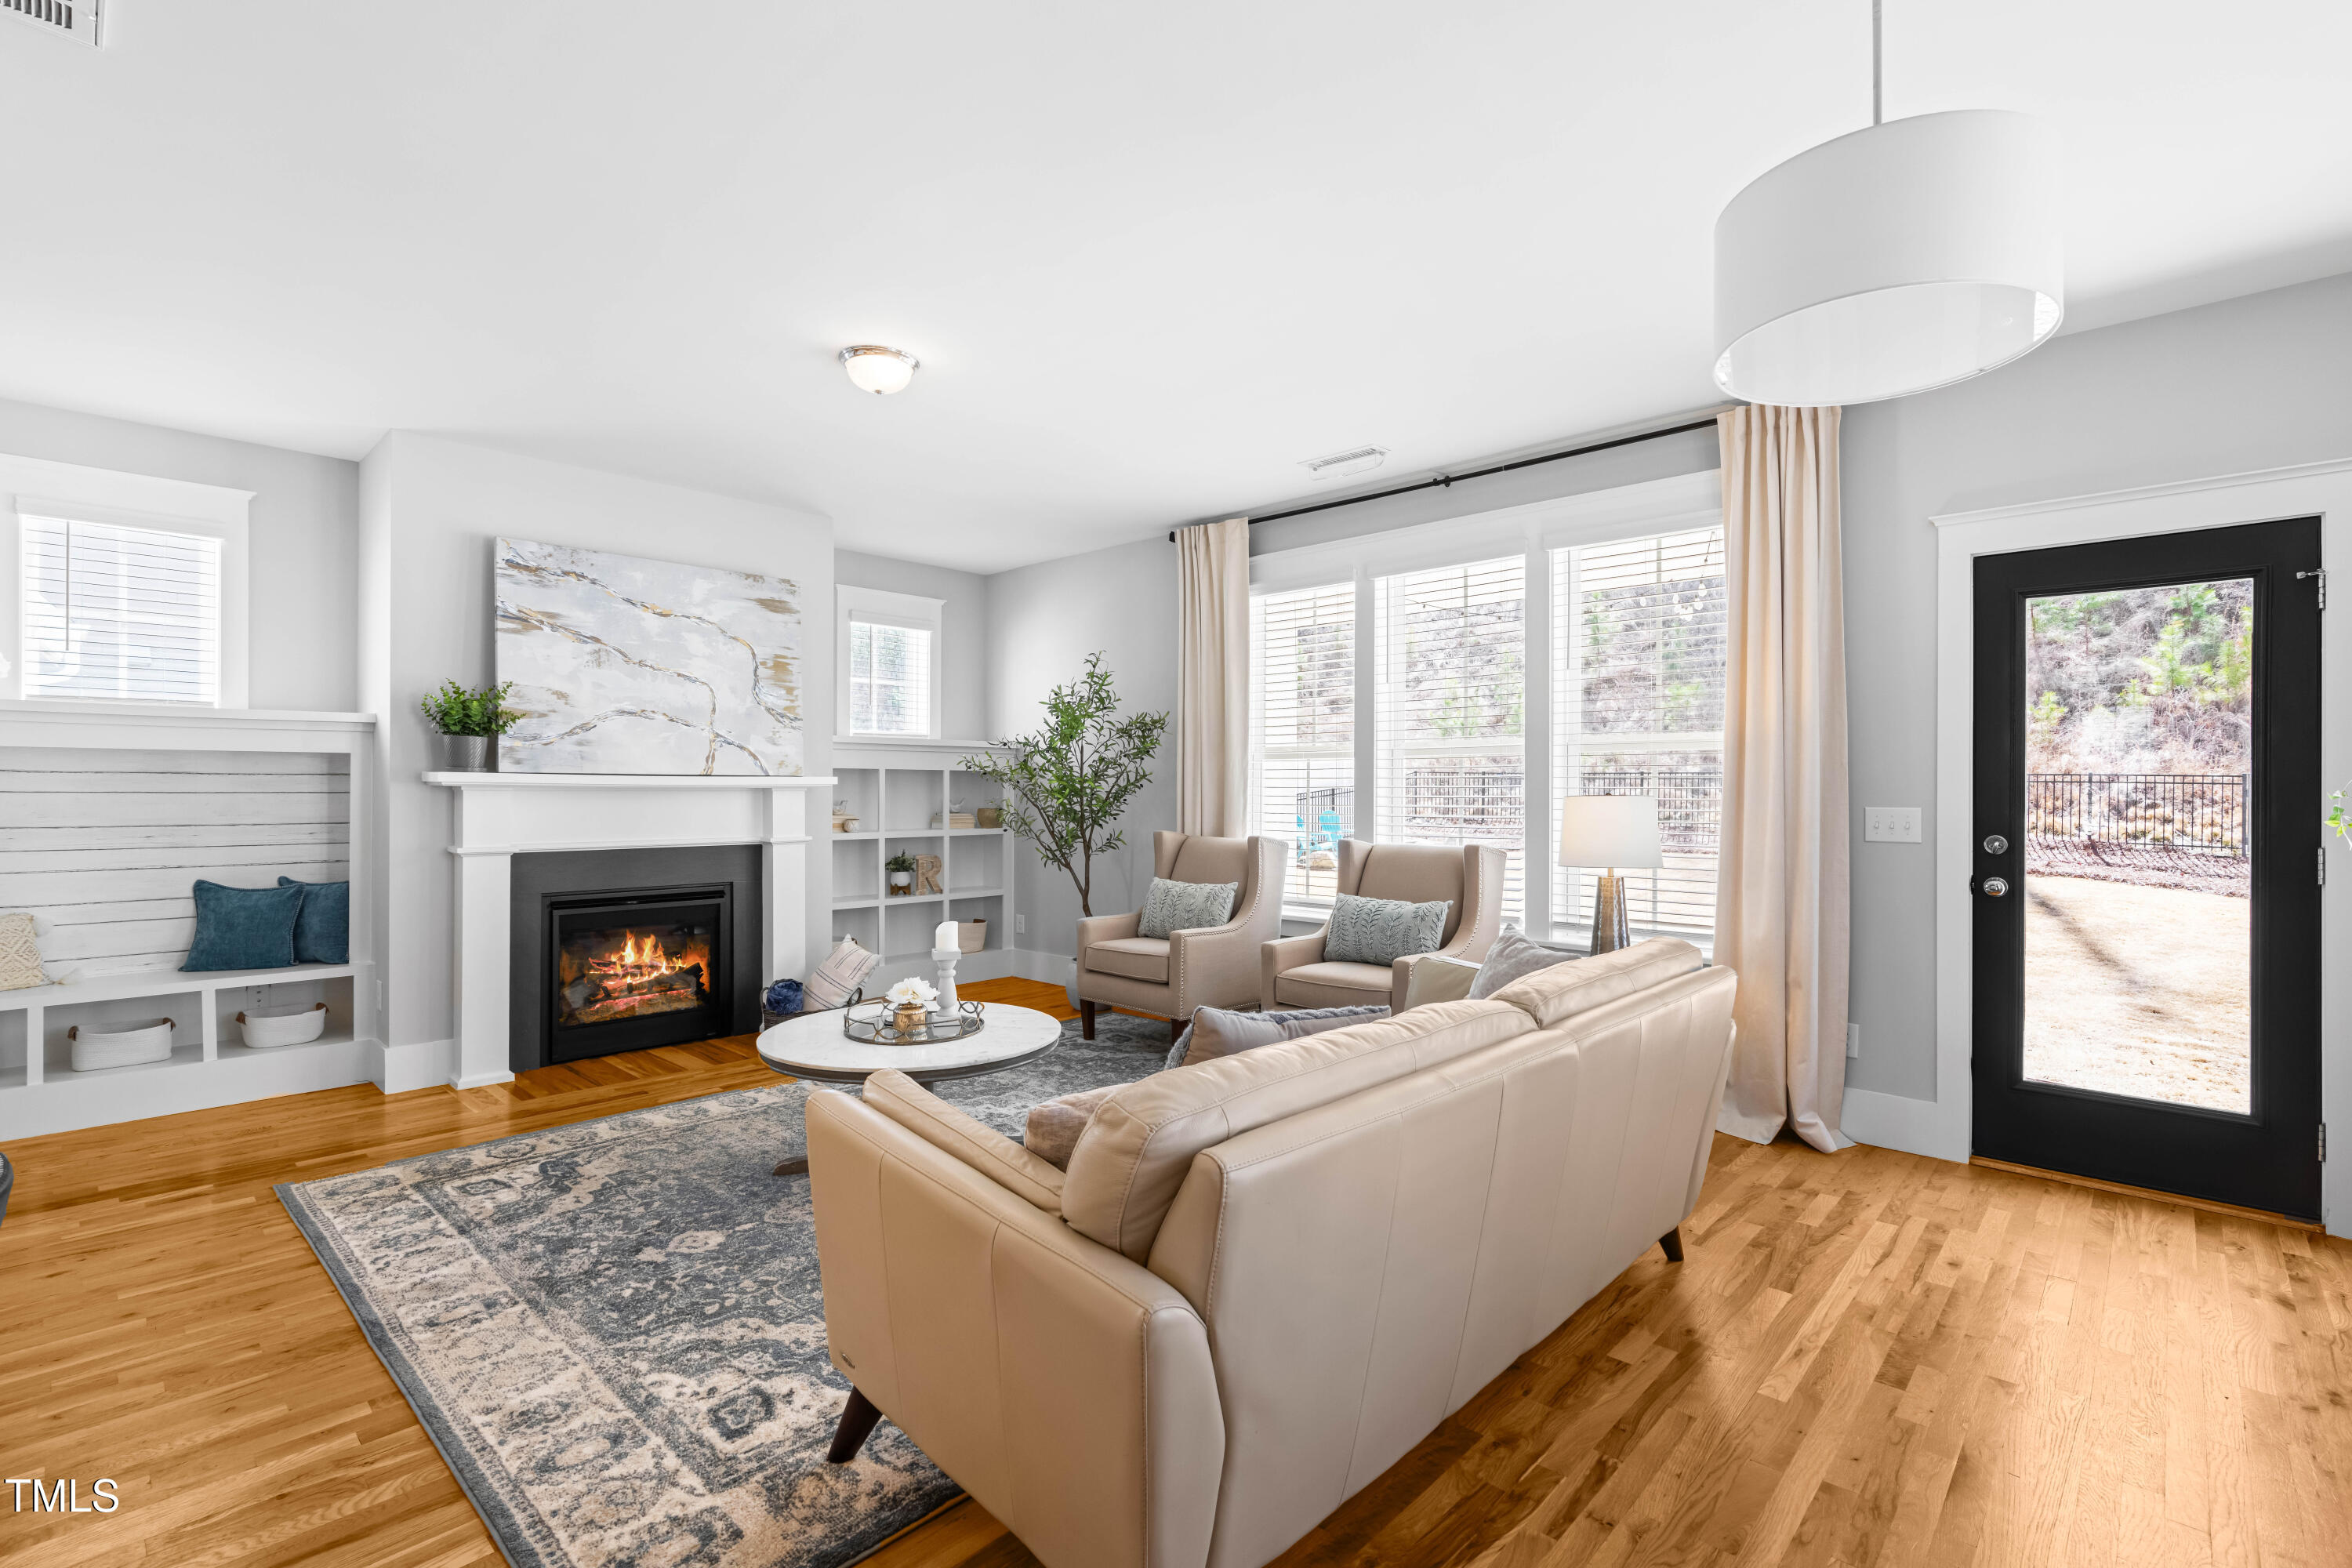
Staged living room with a fireplace, built-in shelving, large windows, and hardwood floors.
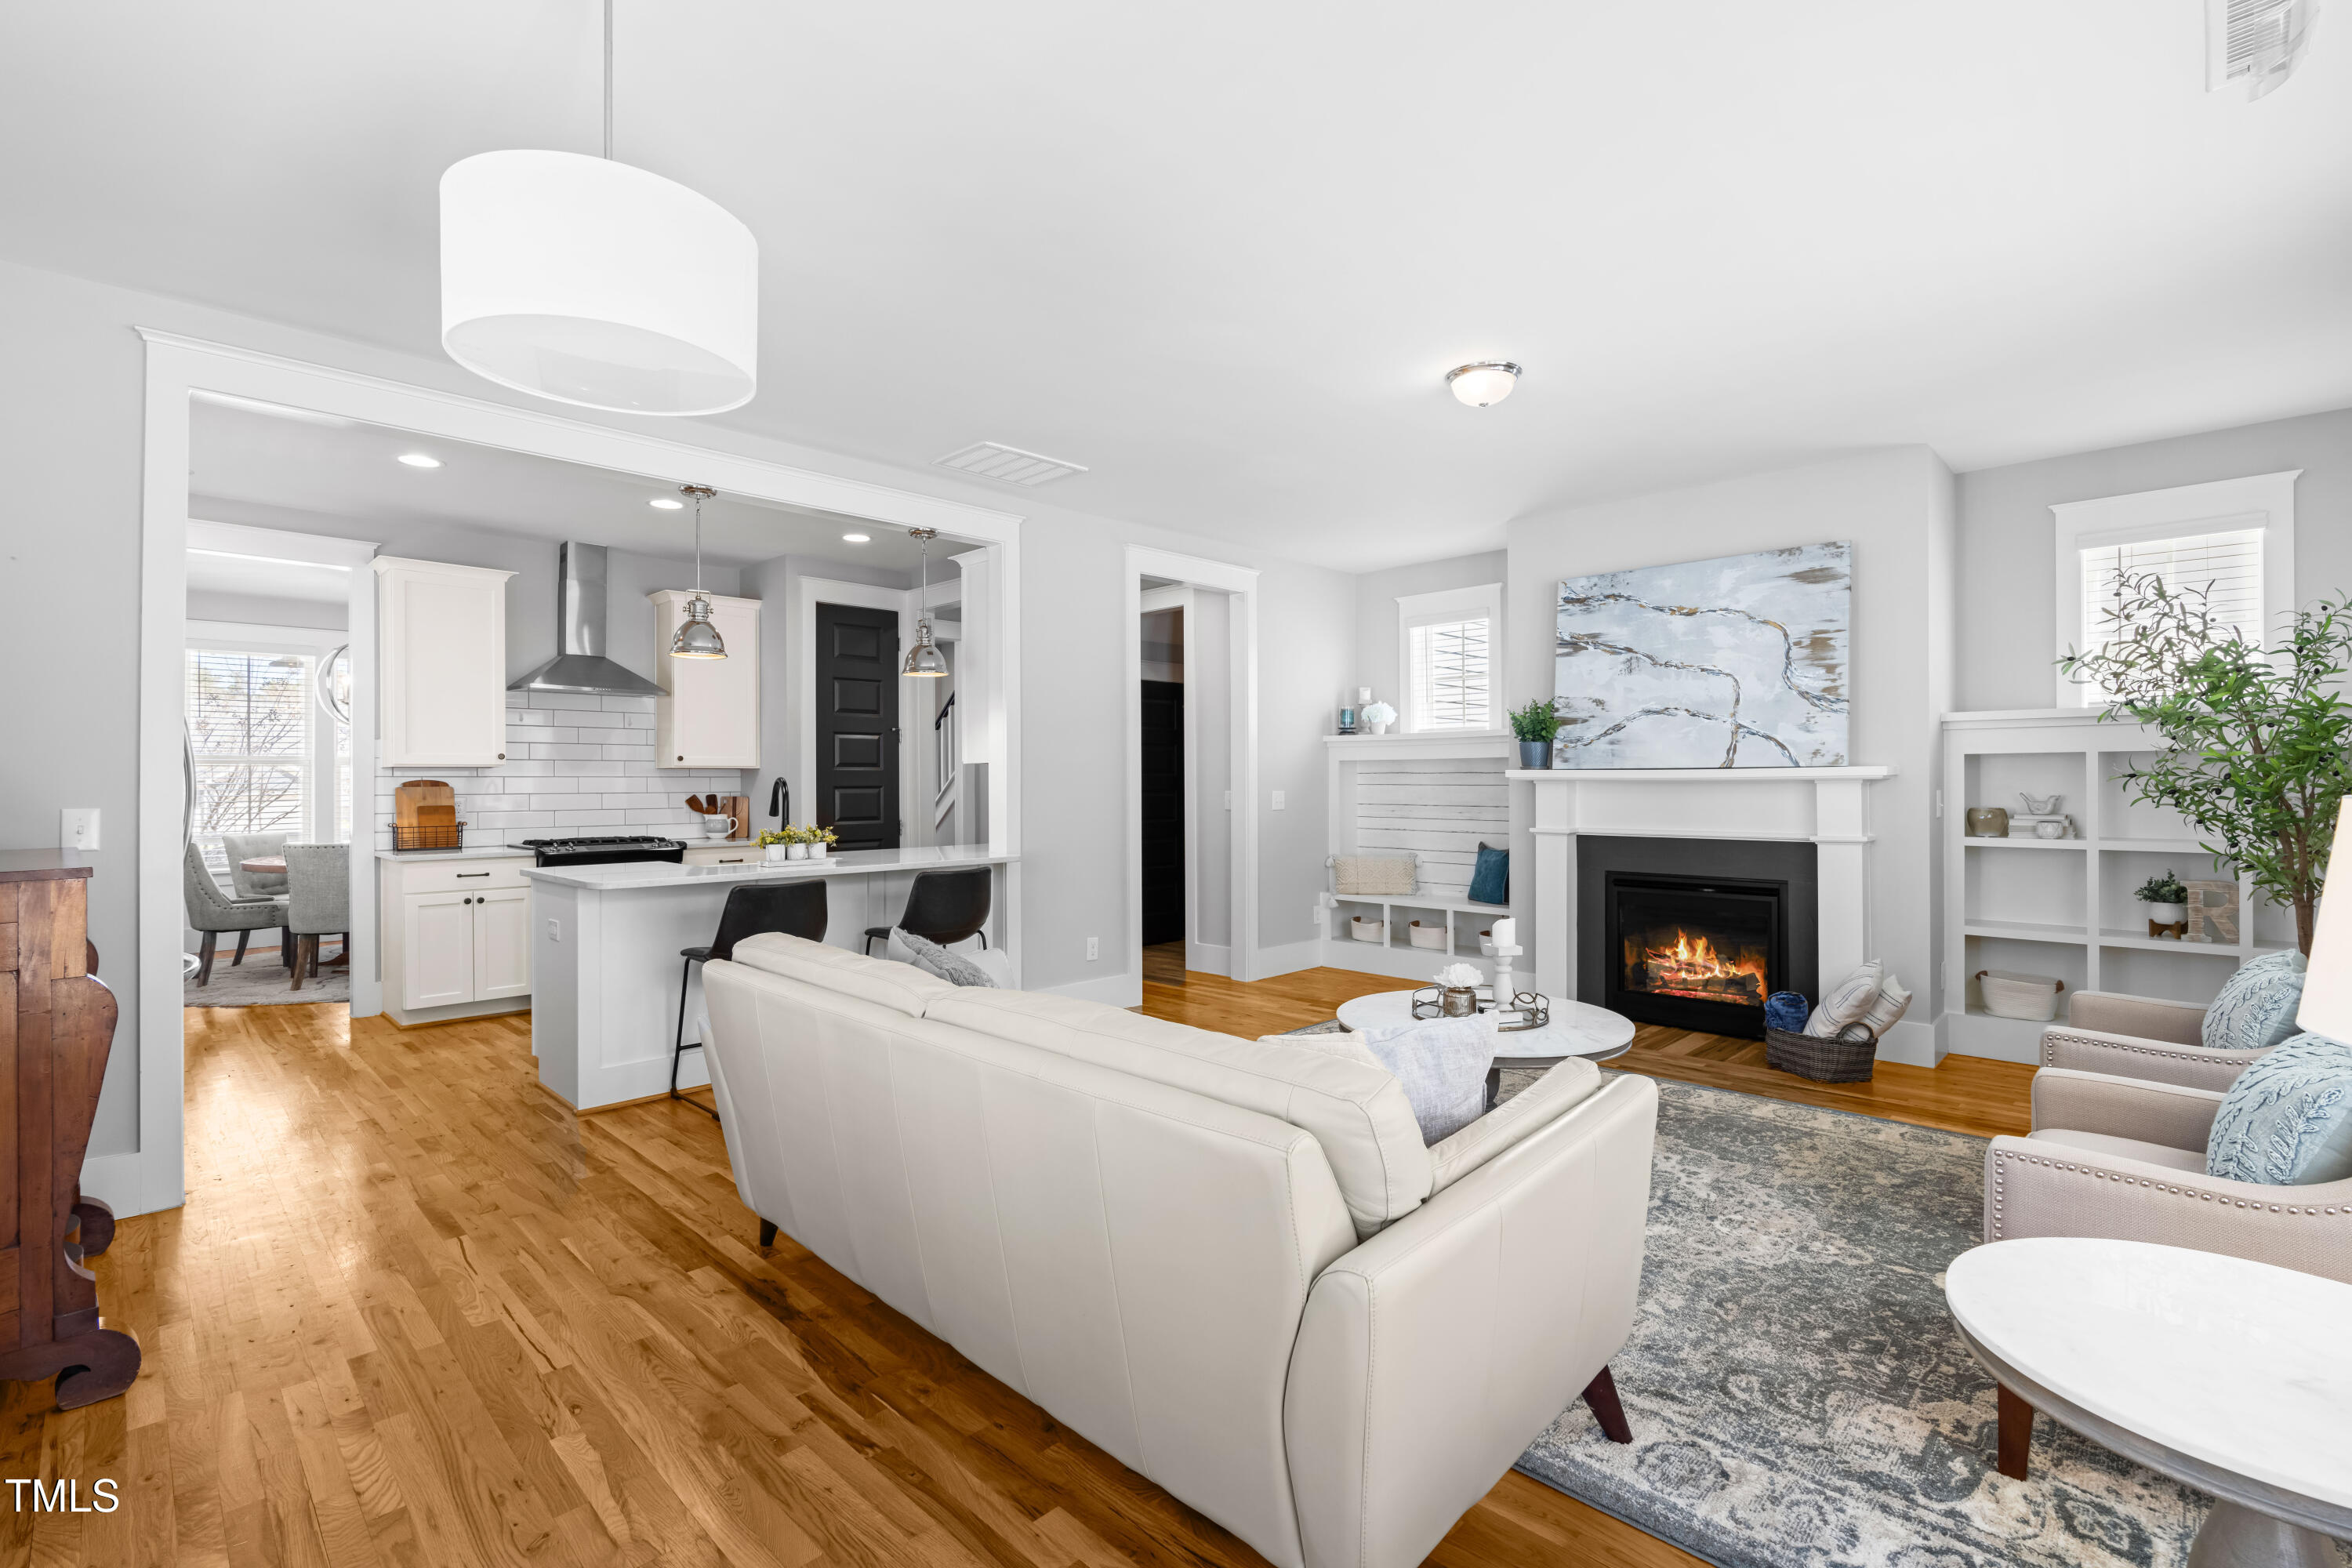
Open-plan living room and kitchen with hardwood floors, white cabinetry, and a fireplace.
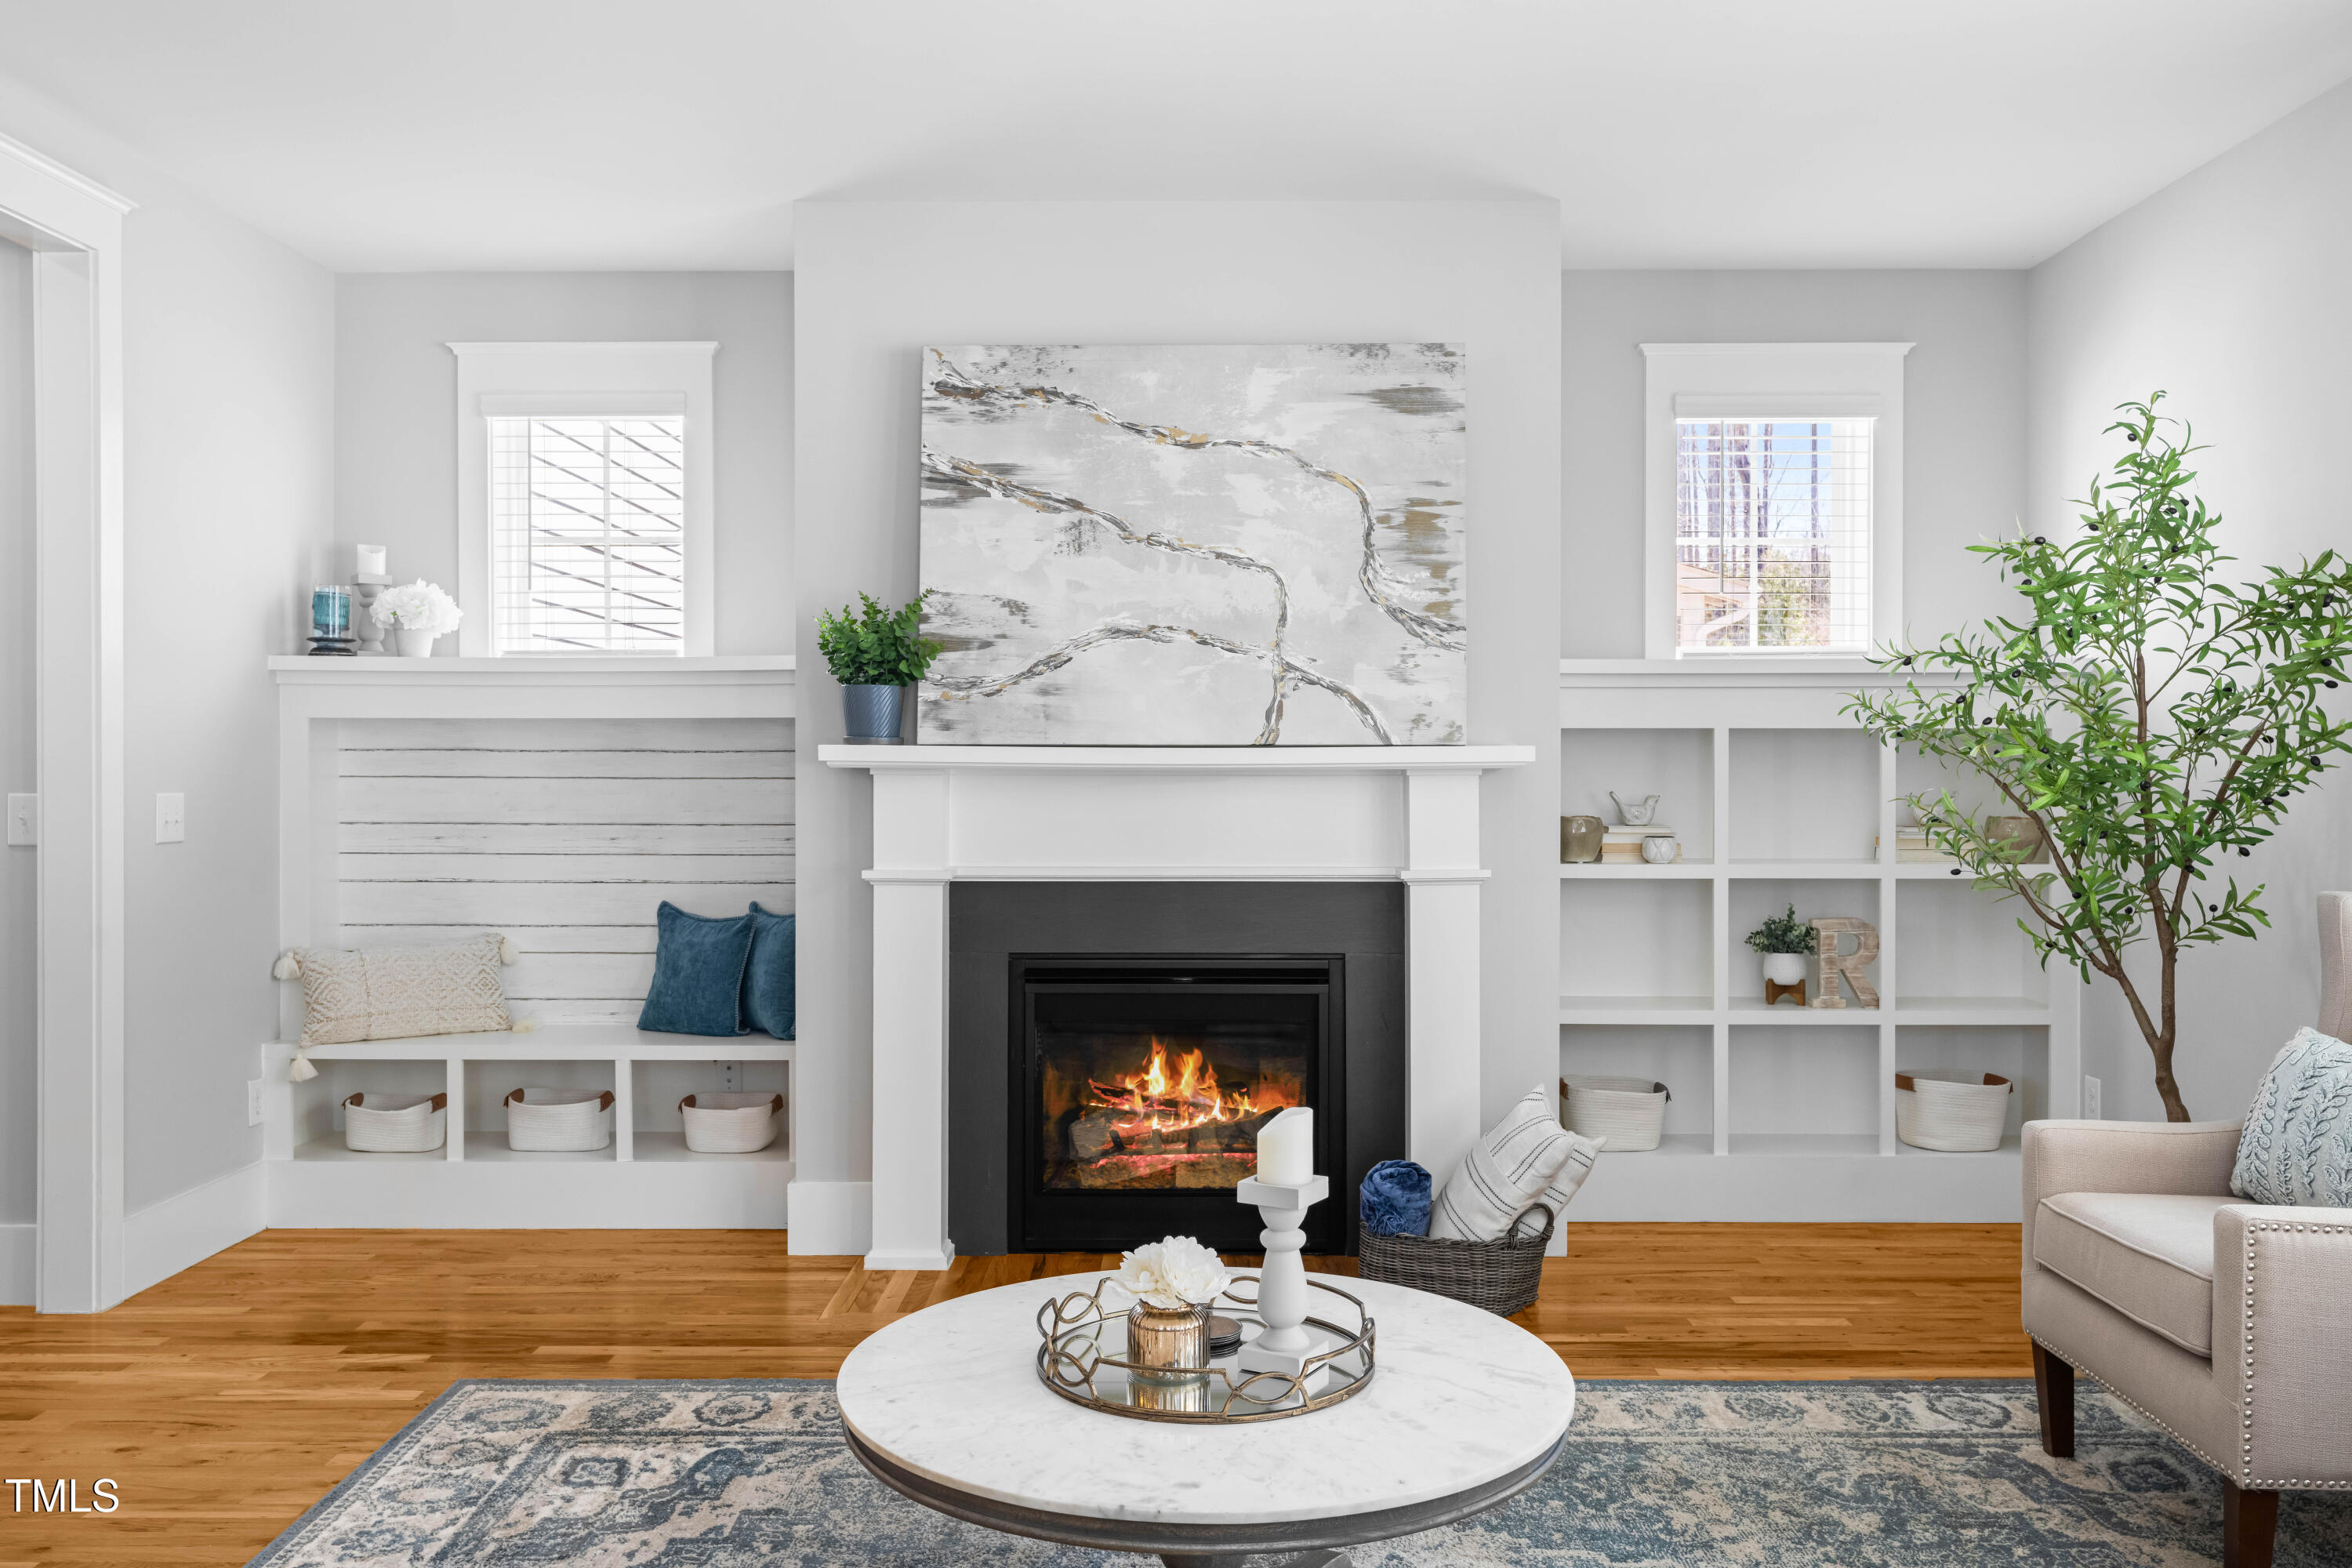
Living room with a lit fireplace, built-in shelves, wood floors, and neutral furnishings.
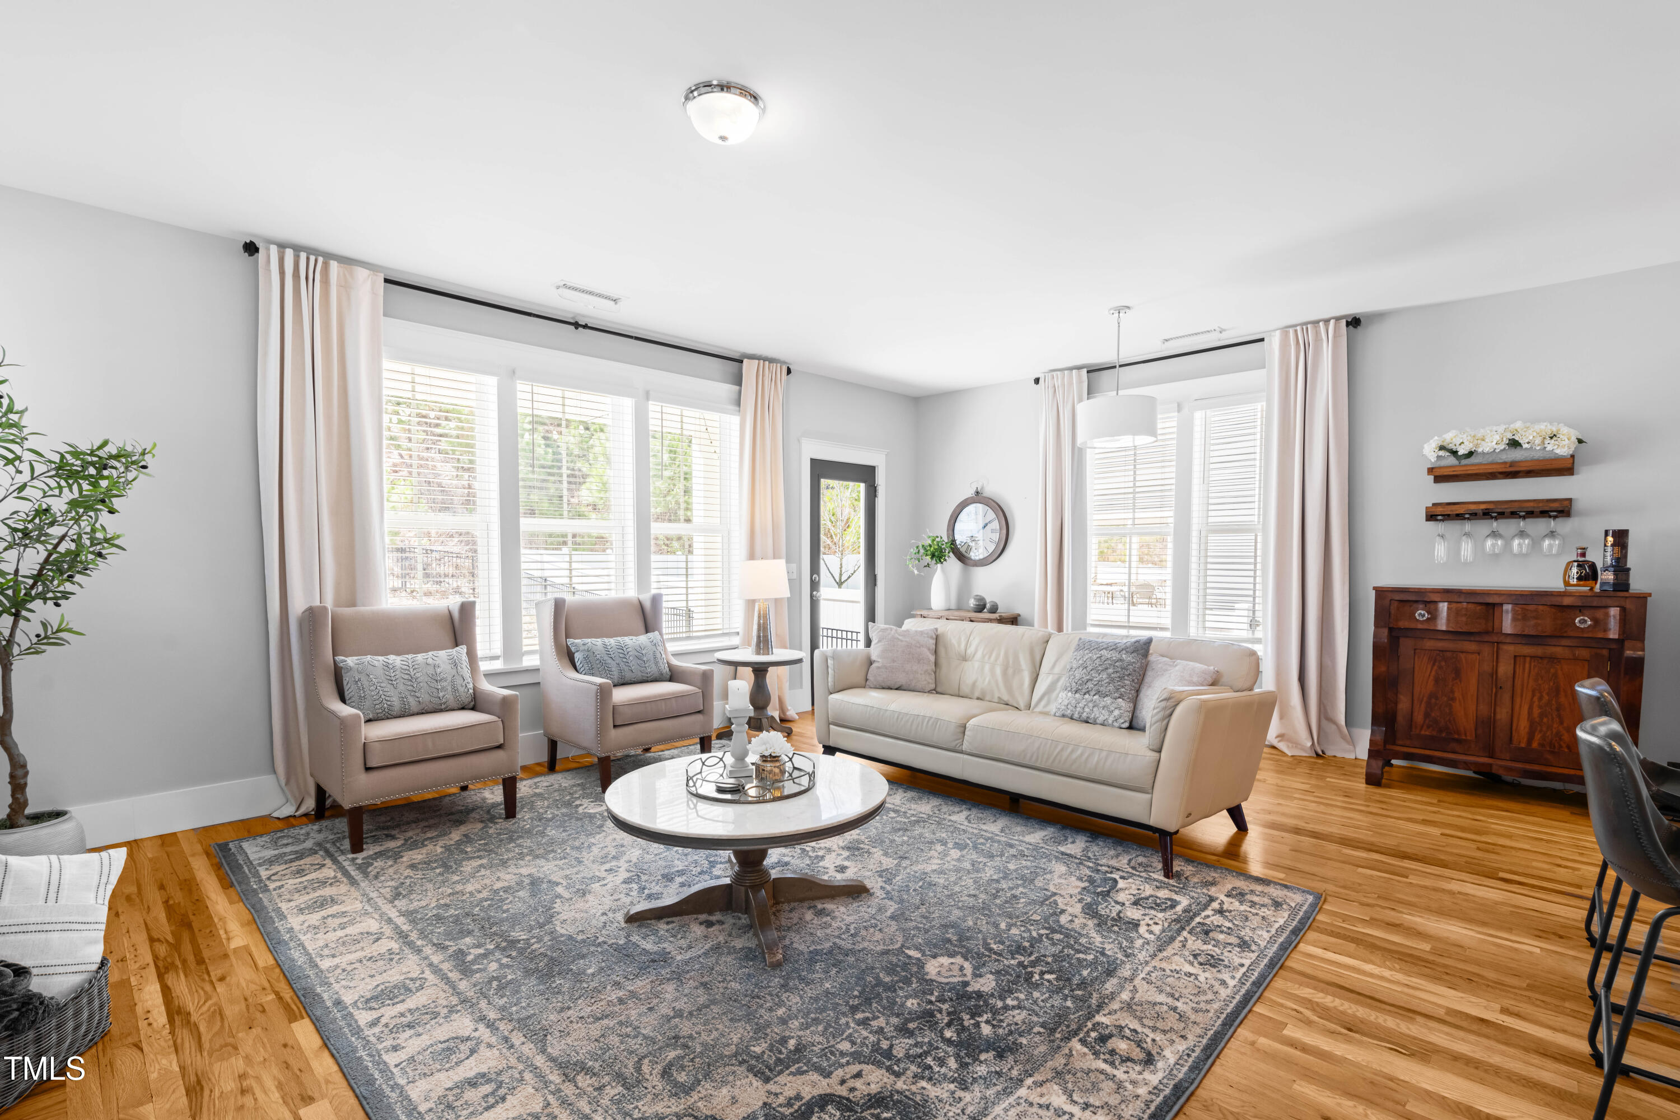
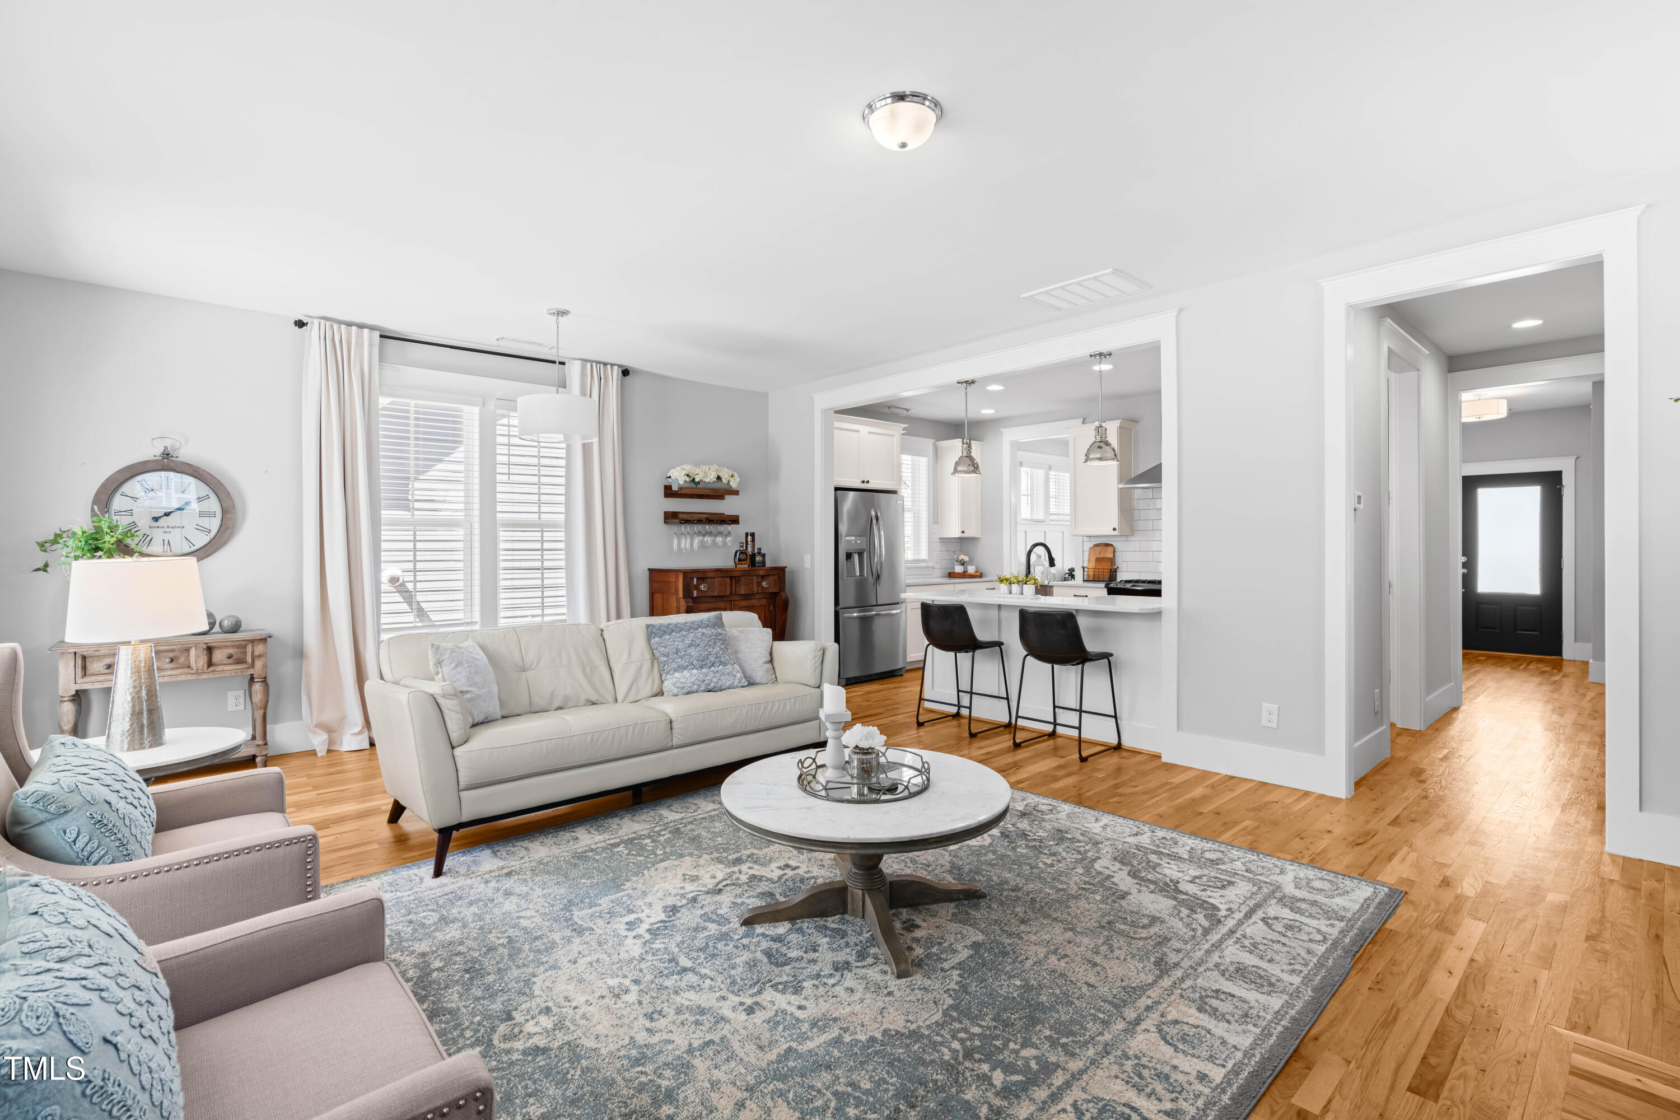
Bright staged living room with large windows, a cream sofa, armchairs, and a patterned area rug.
Living room with a white sofa, patterned rug, and open kitchen with a breakfast bar.
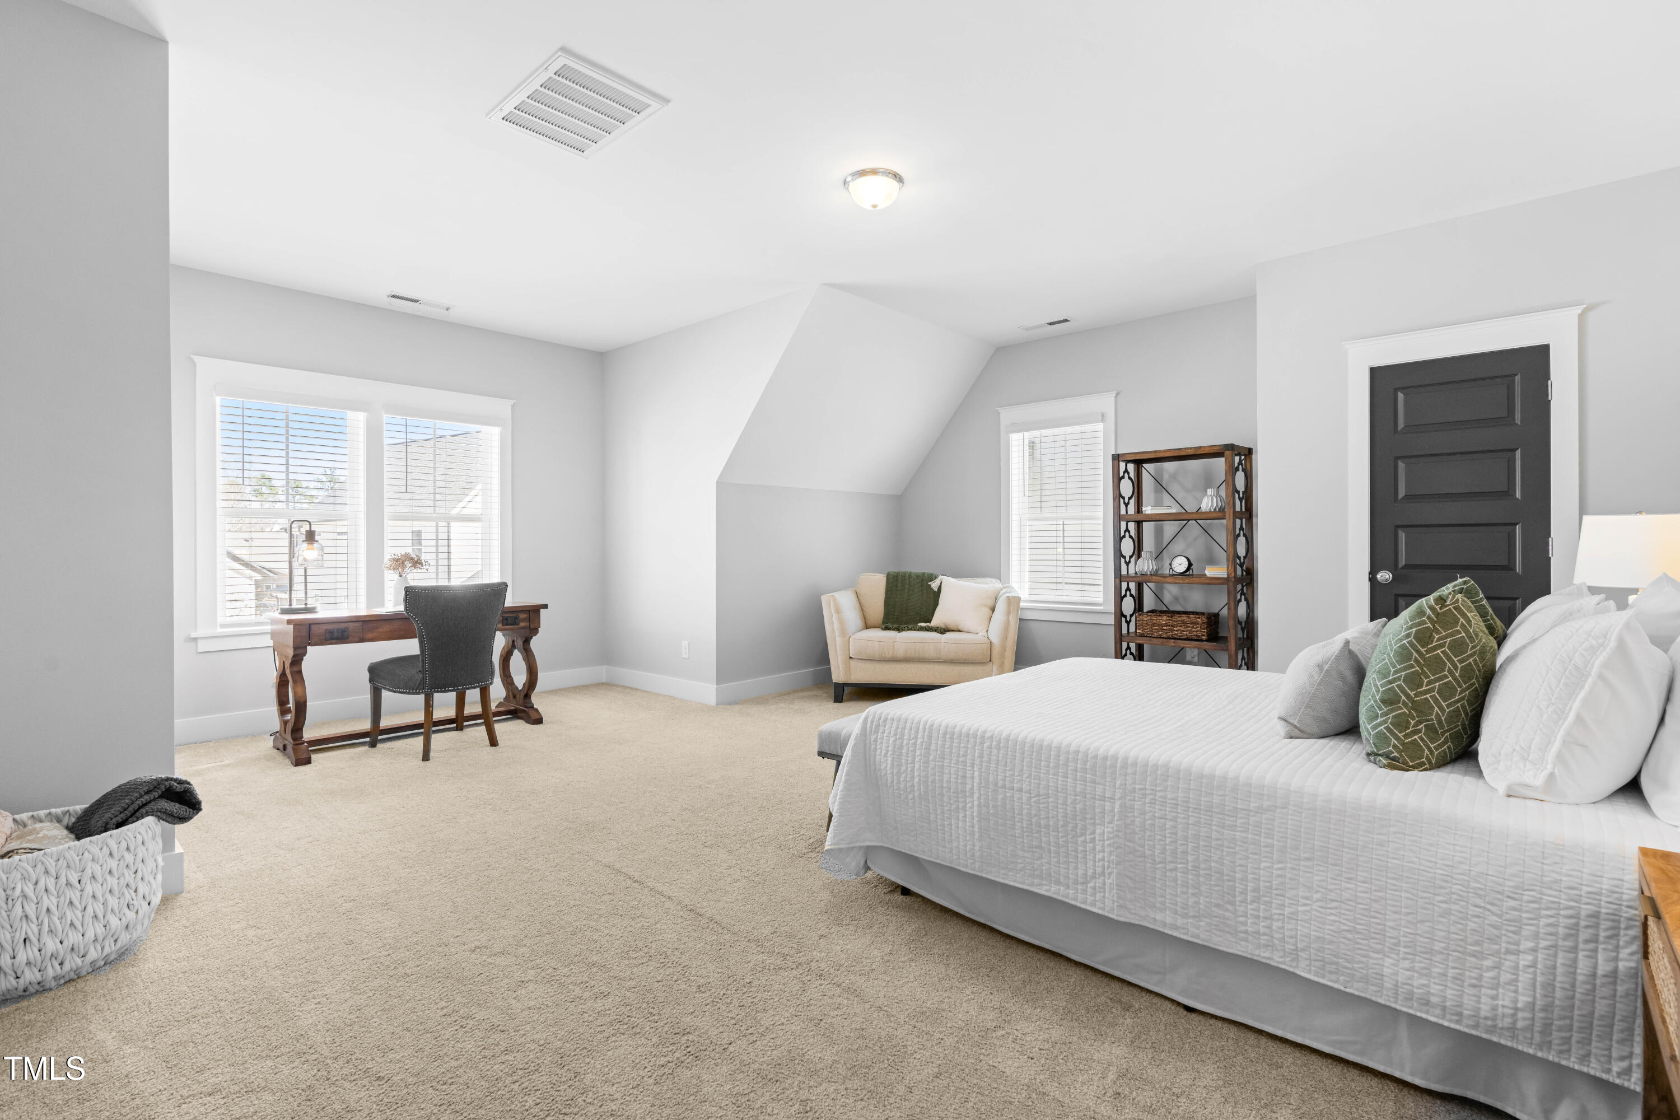
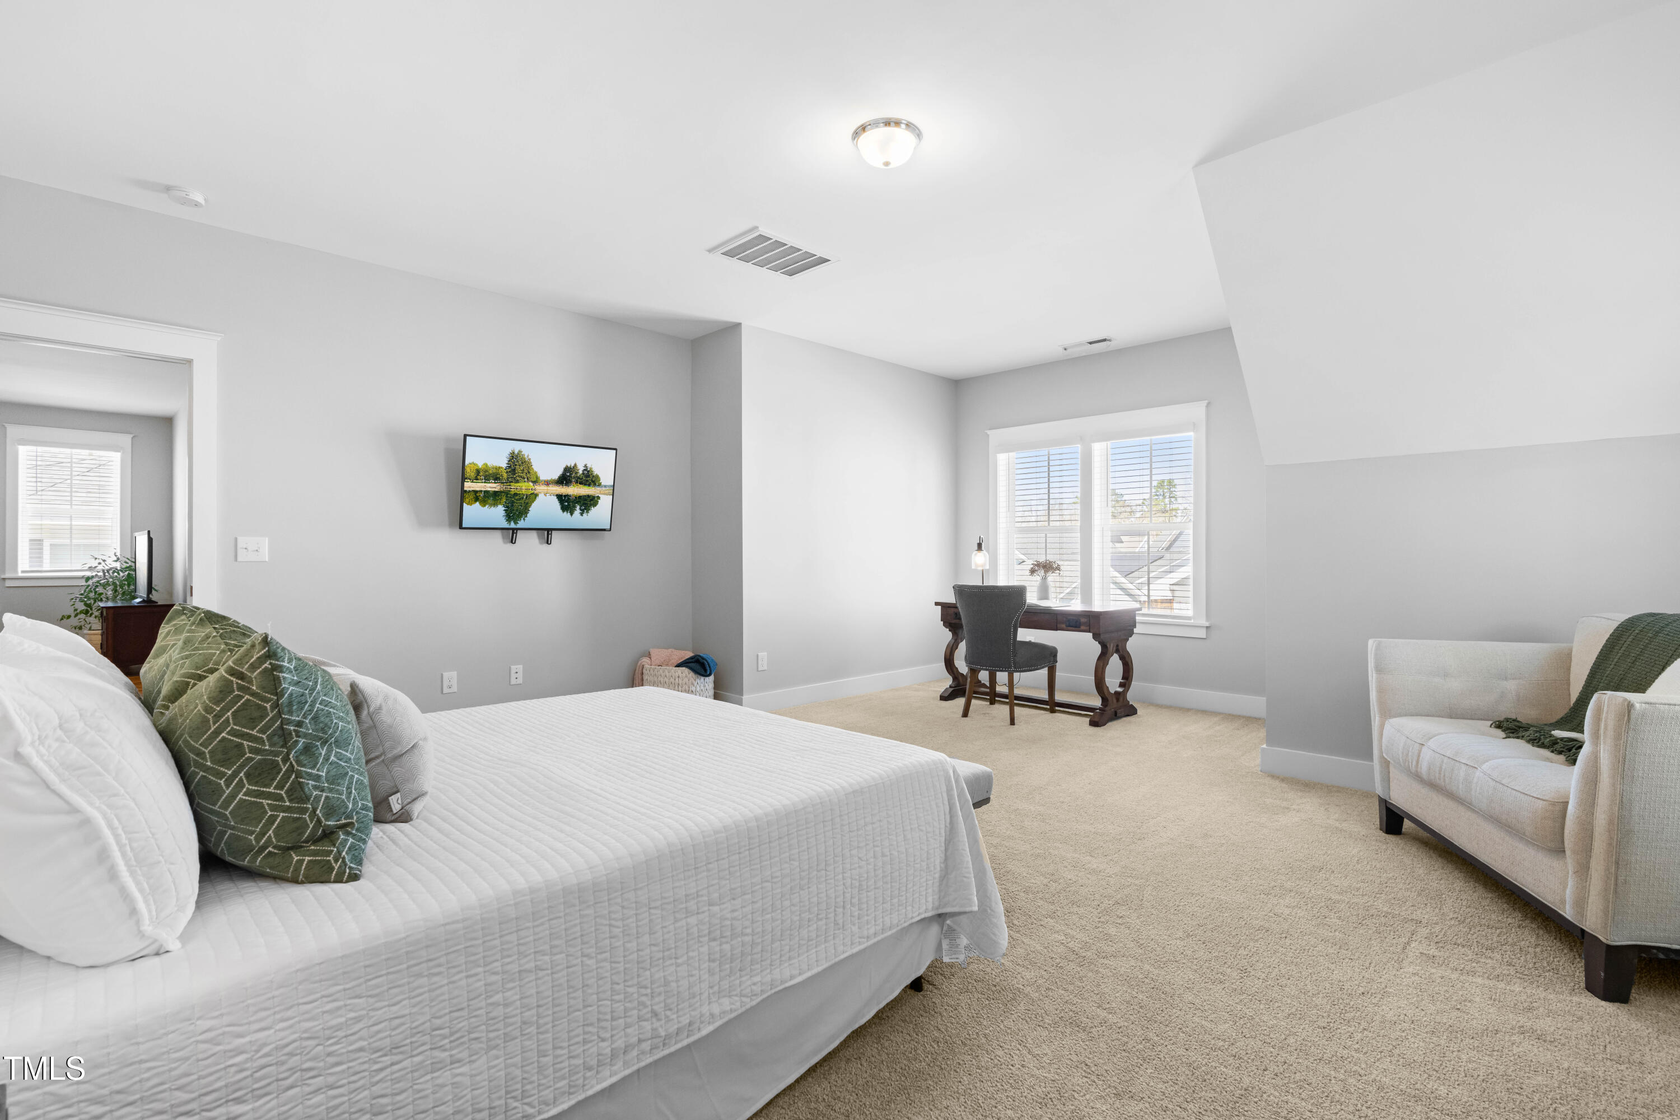
Bright furnished bedroom with a large bed, desk beneath two windows, and a cozy reading chair.
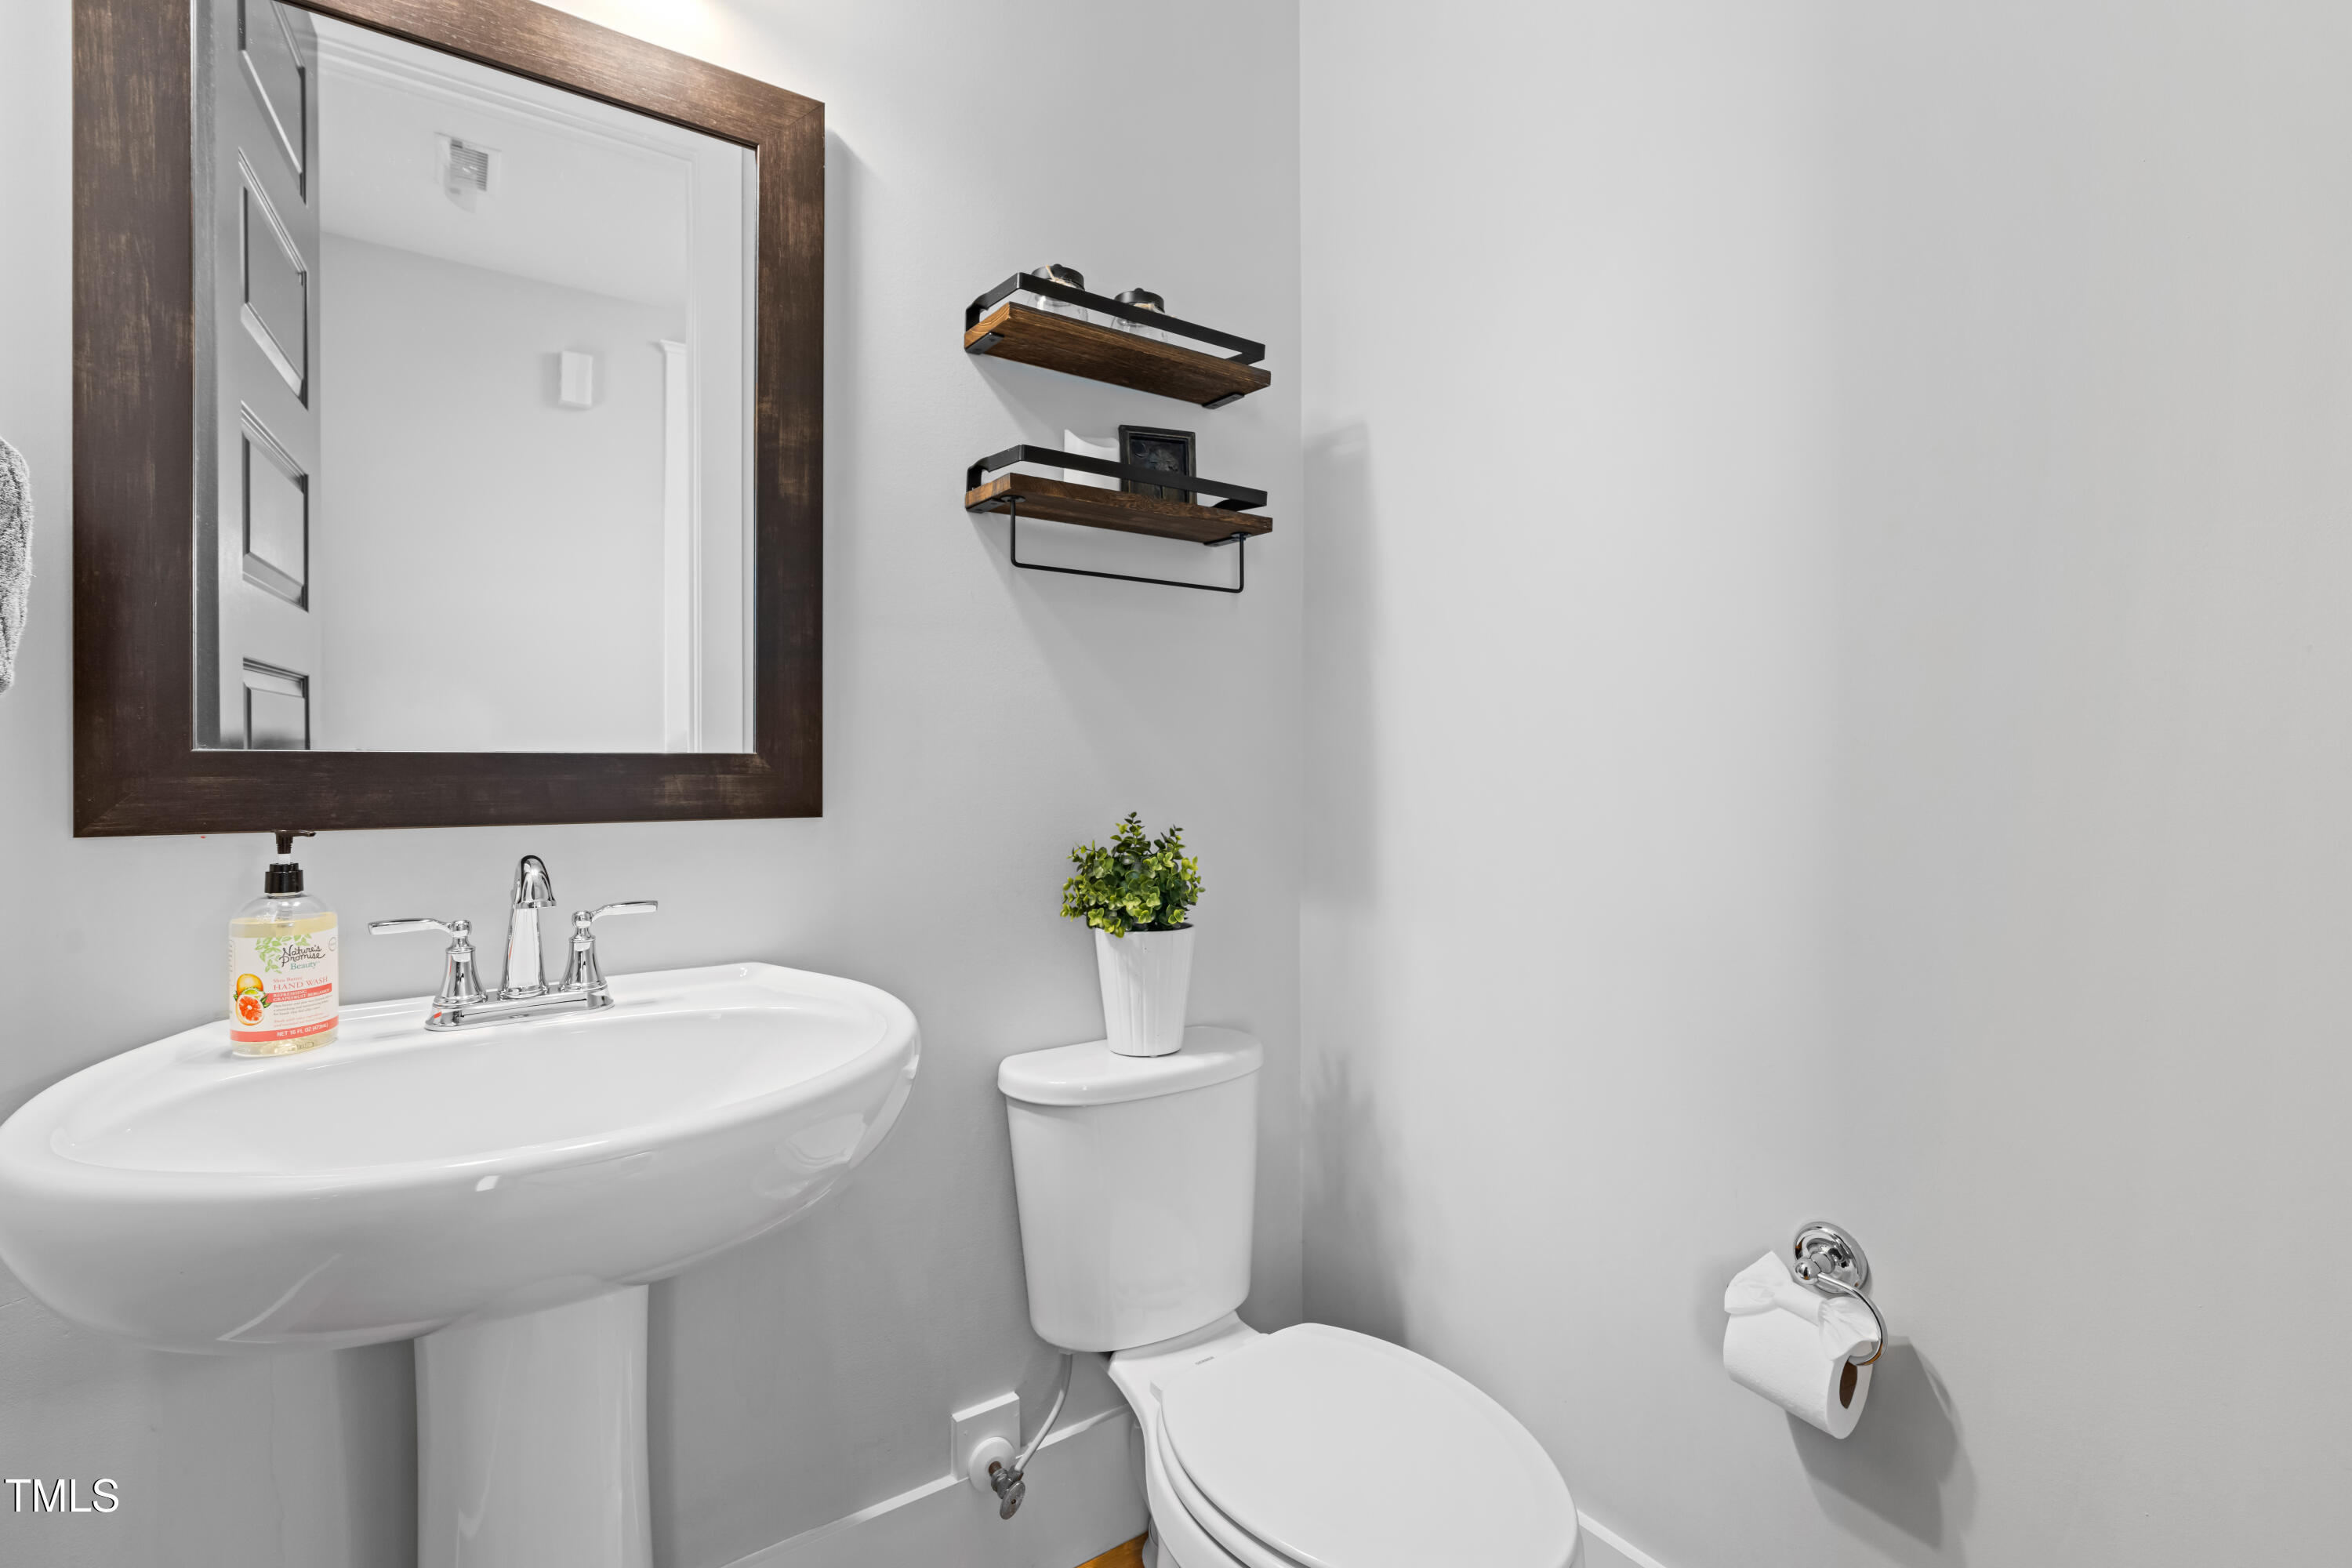
Bathroom with a white pedestal sink, dark-framed mirror, floating shelves, and toilet.
Bedroom with a white quilted bed, desk beneath shuttered windows, and upholstered armchair.
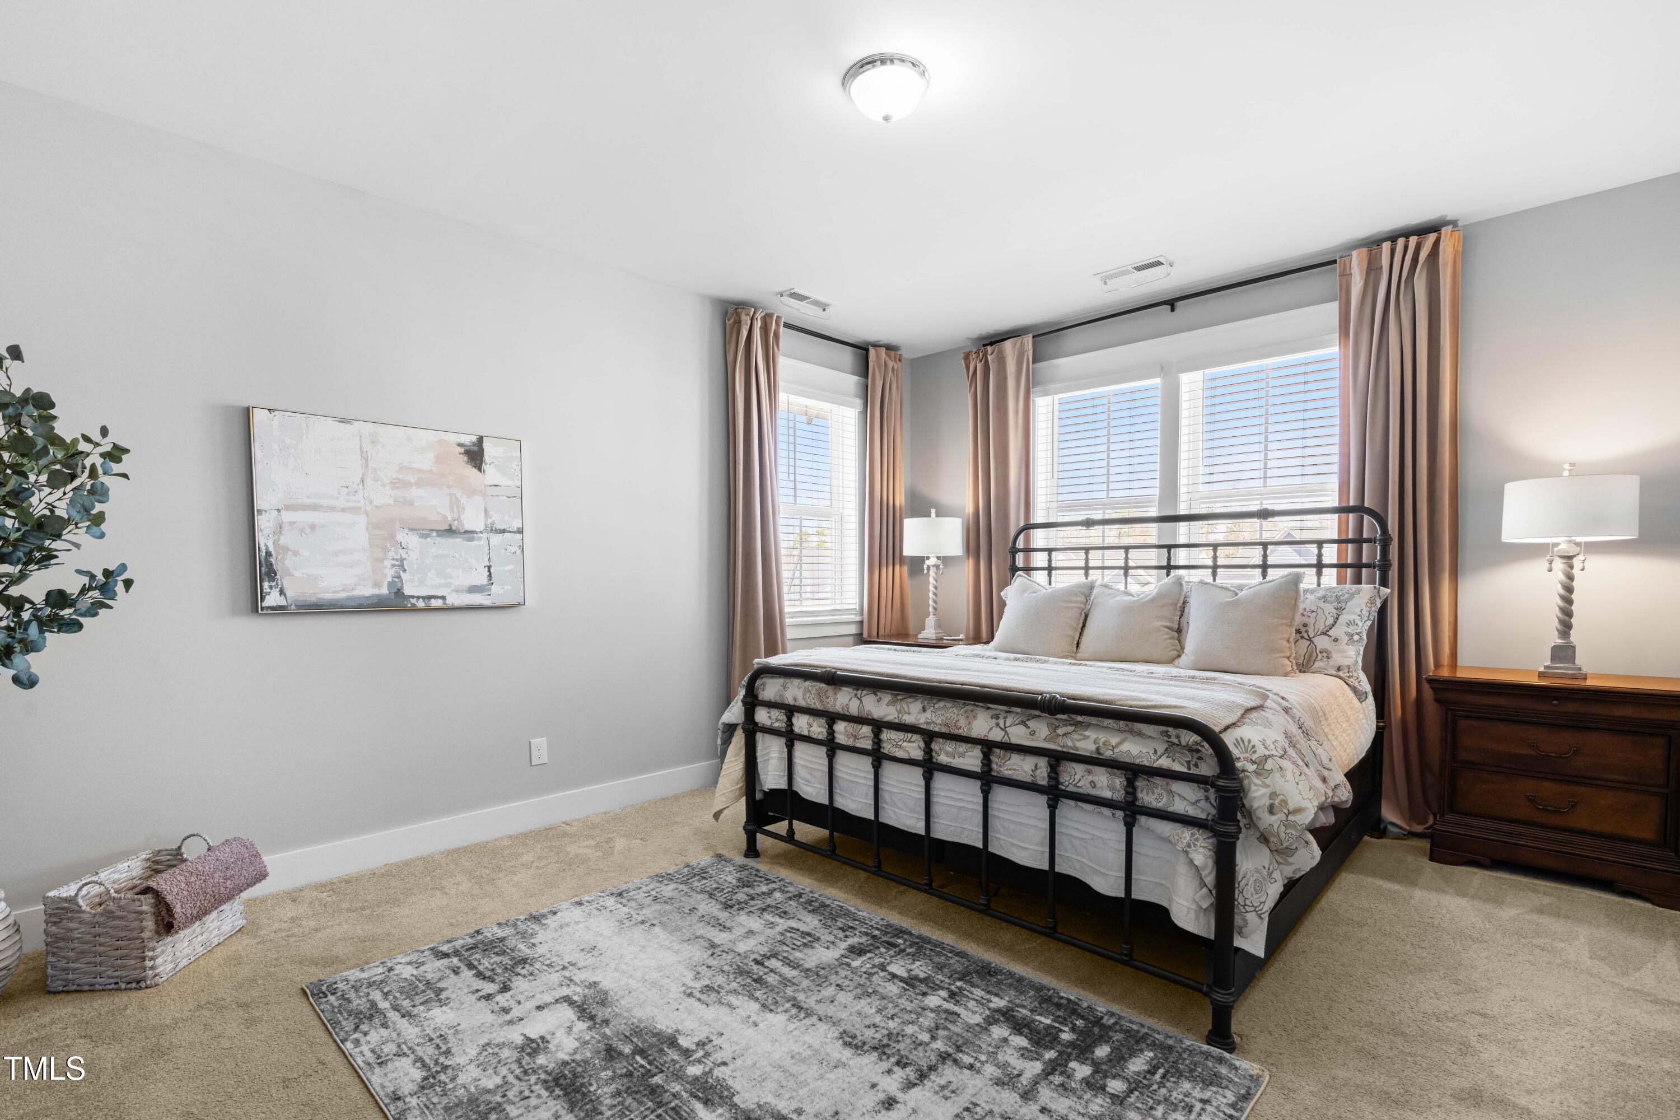
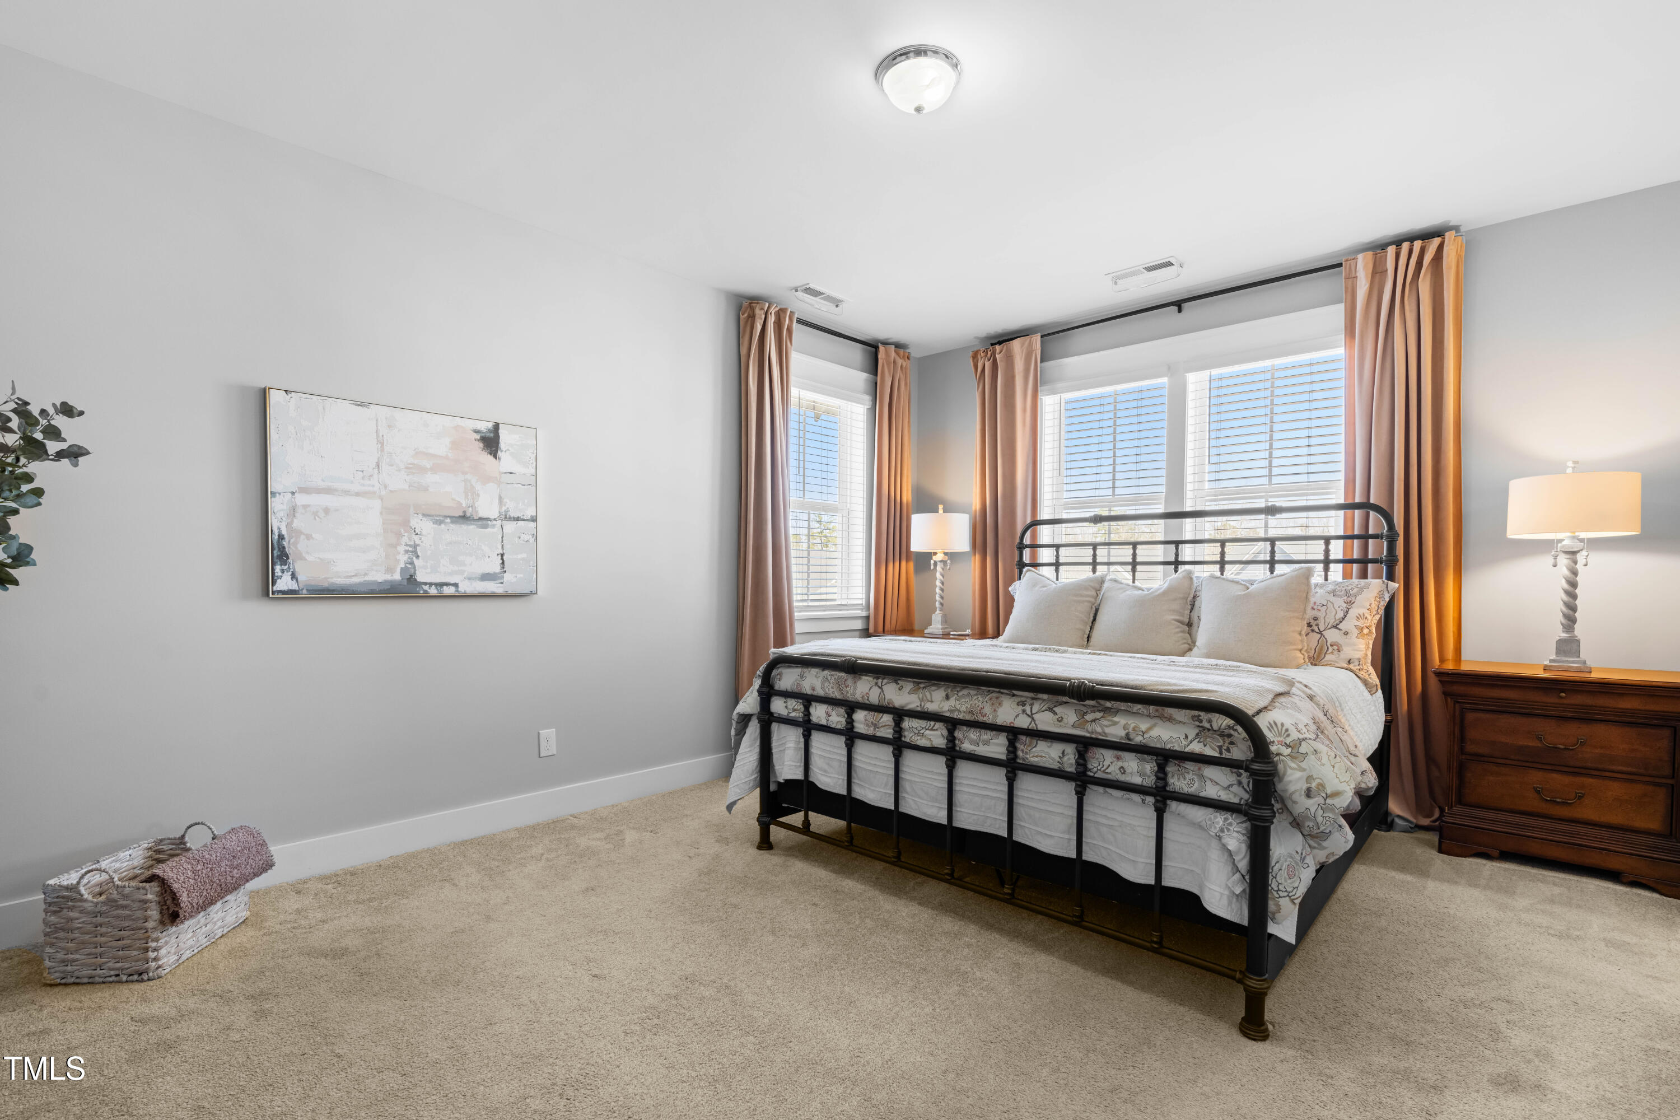
Staged bedroom with a black metal bed, floral bedding, and tall curtained windows.
Bedroom with a black metal bed, warm curtains, and three windows.
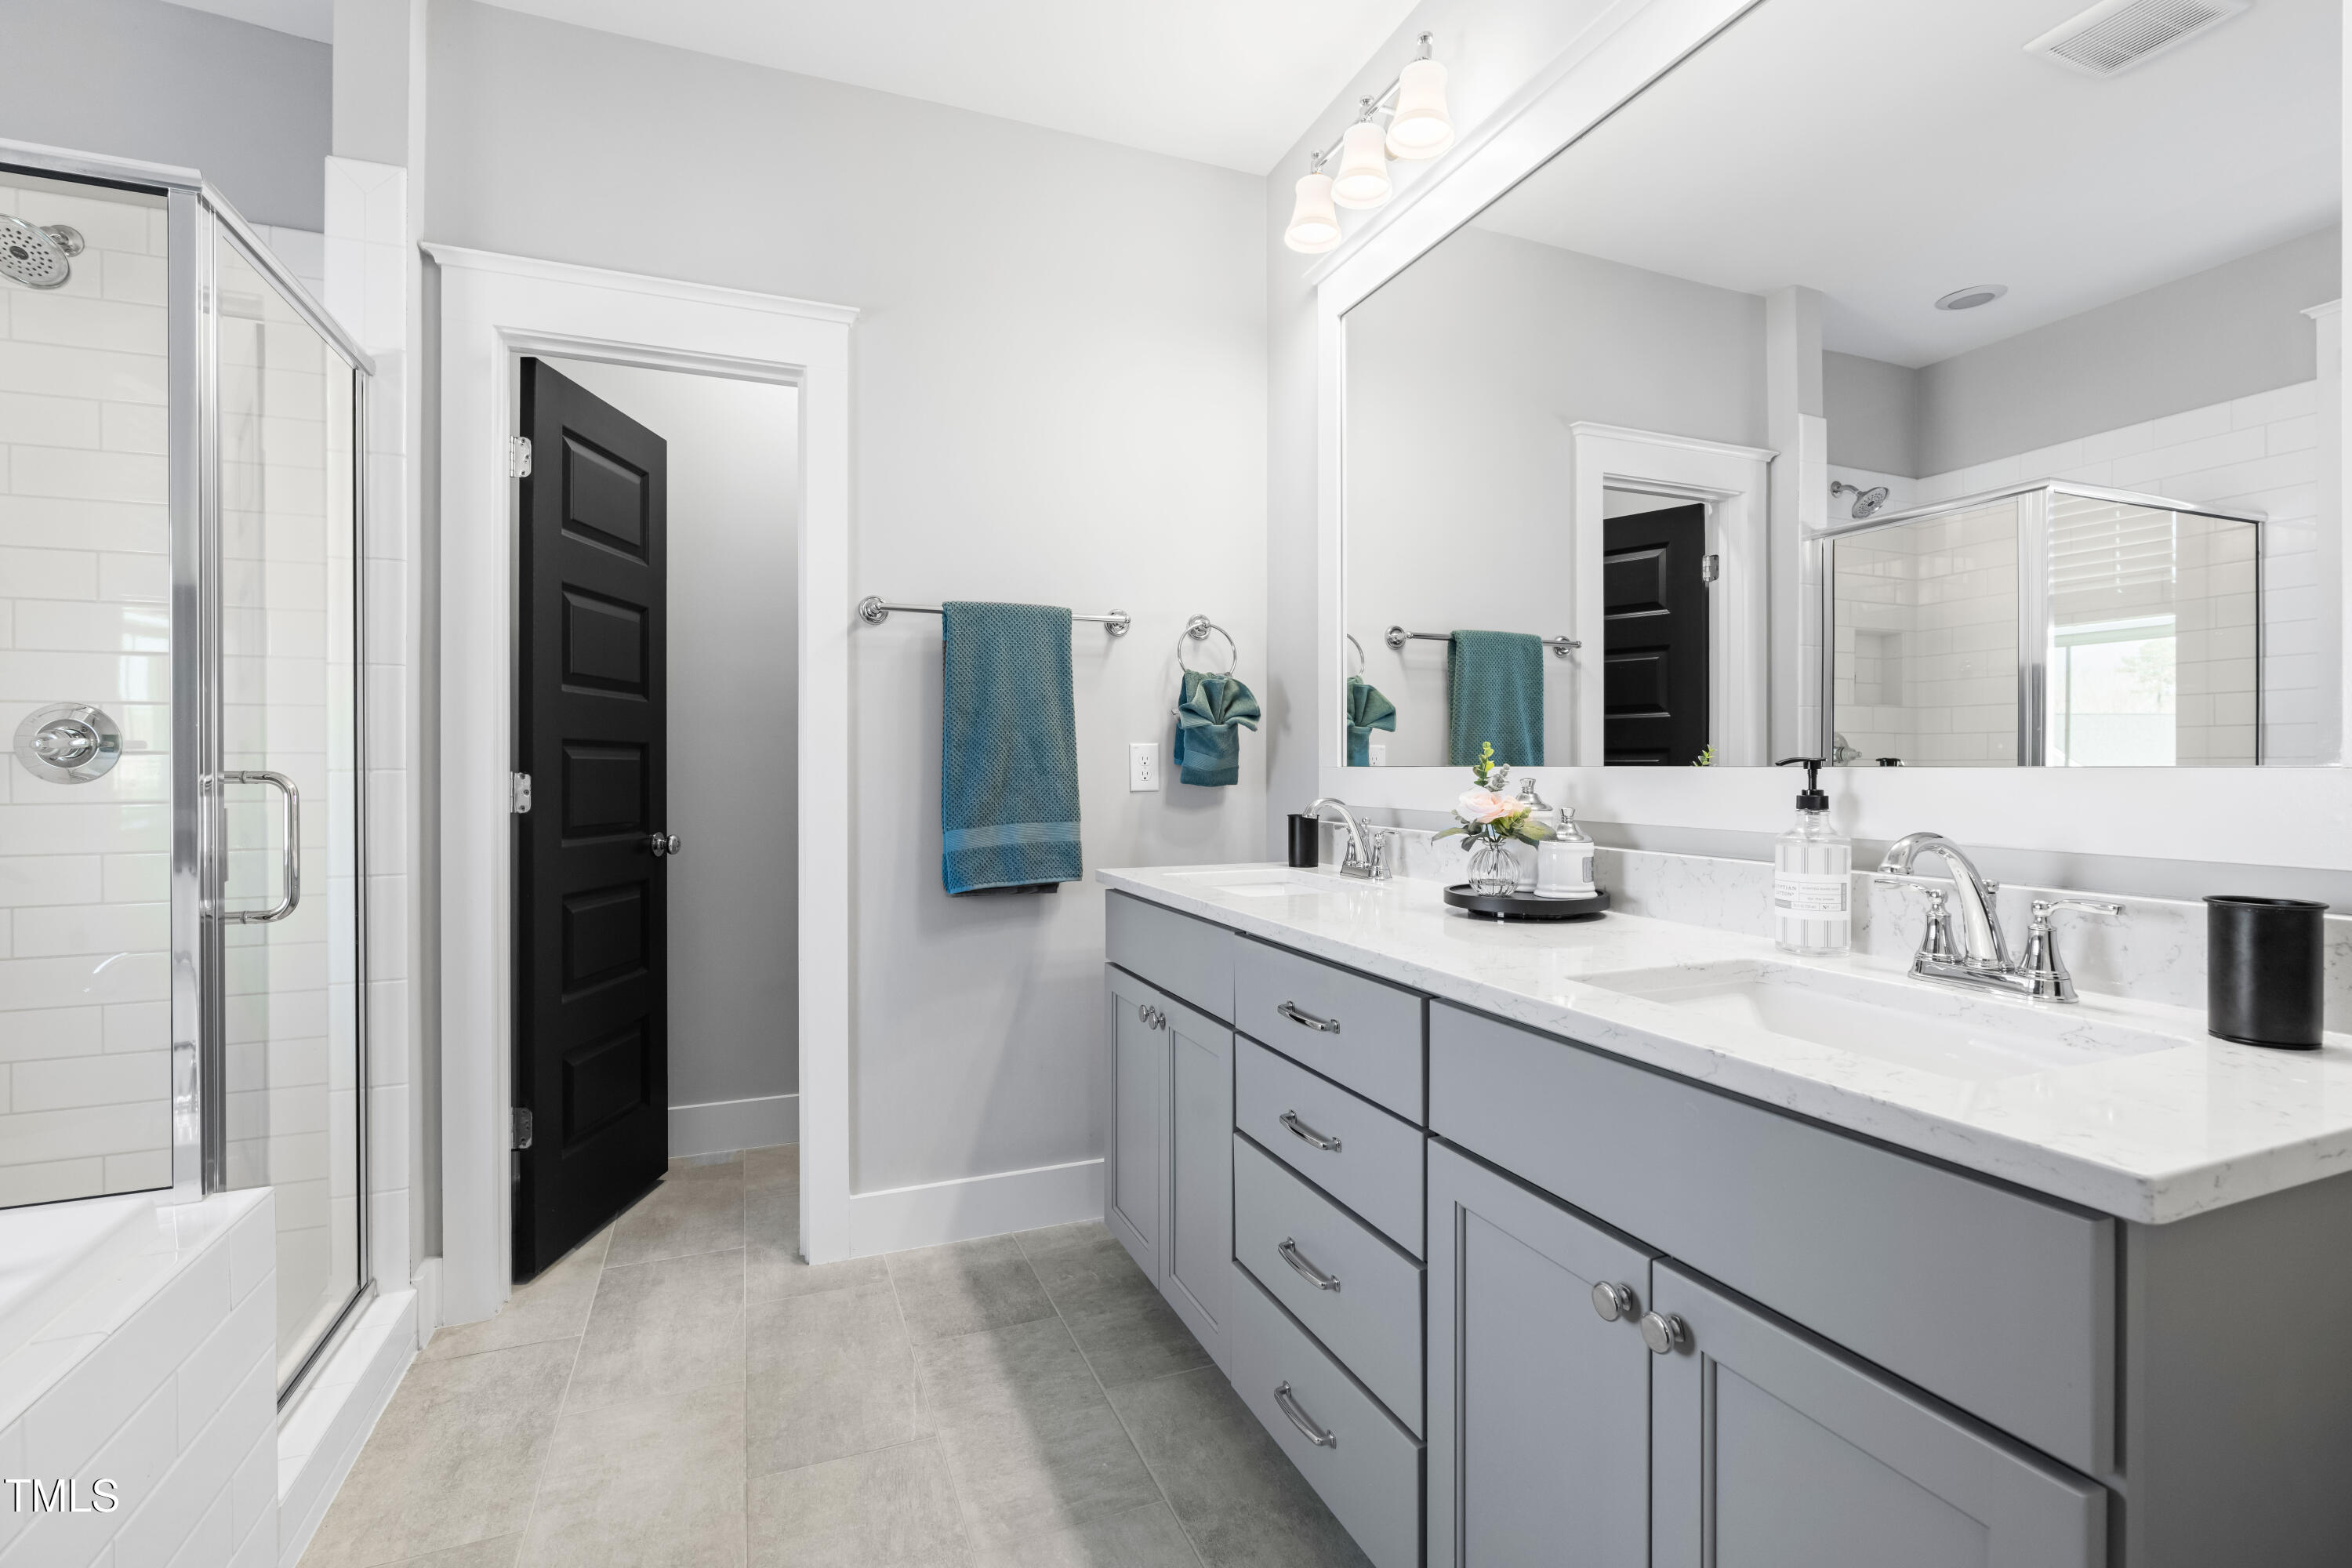
Bathroom with a double-sink vanity, large mirror, and glass-enclosed tiled shower.
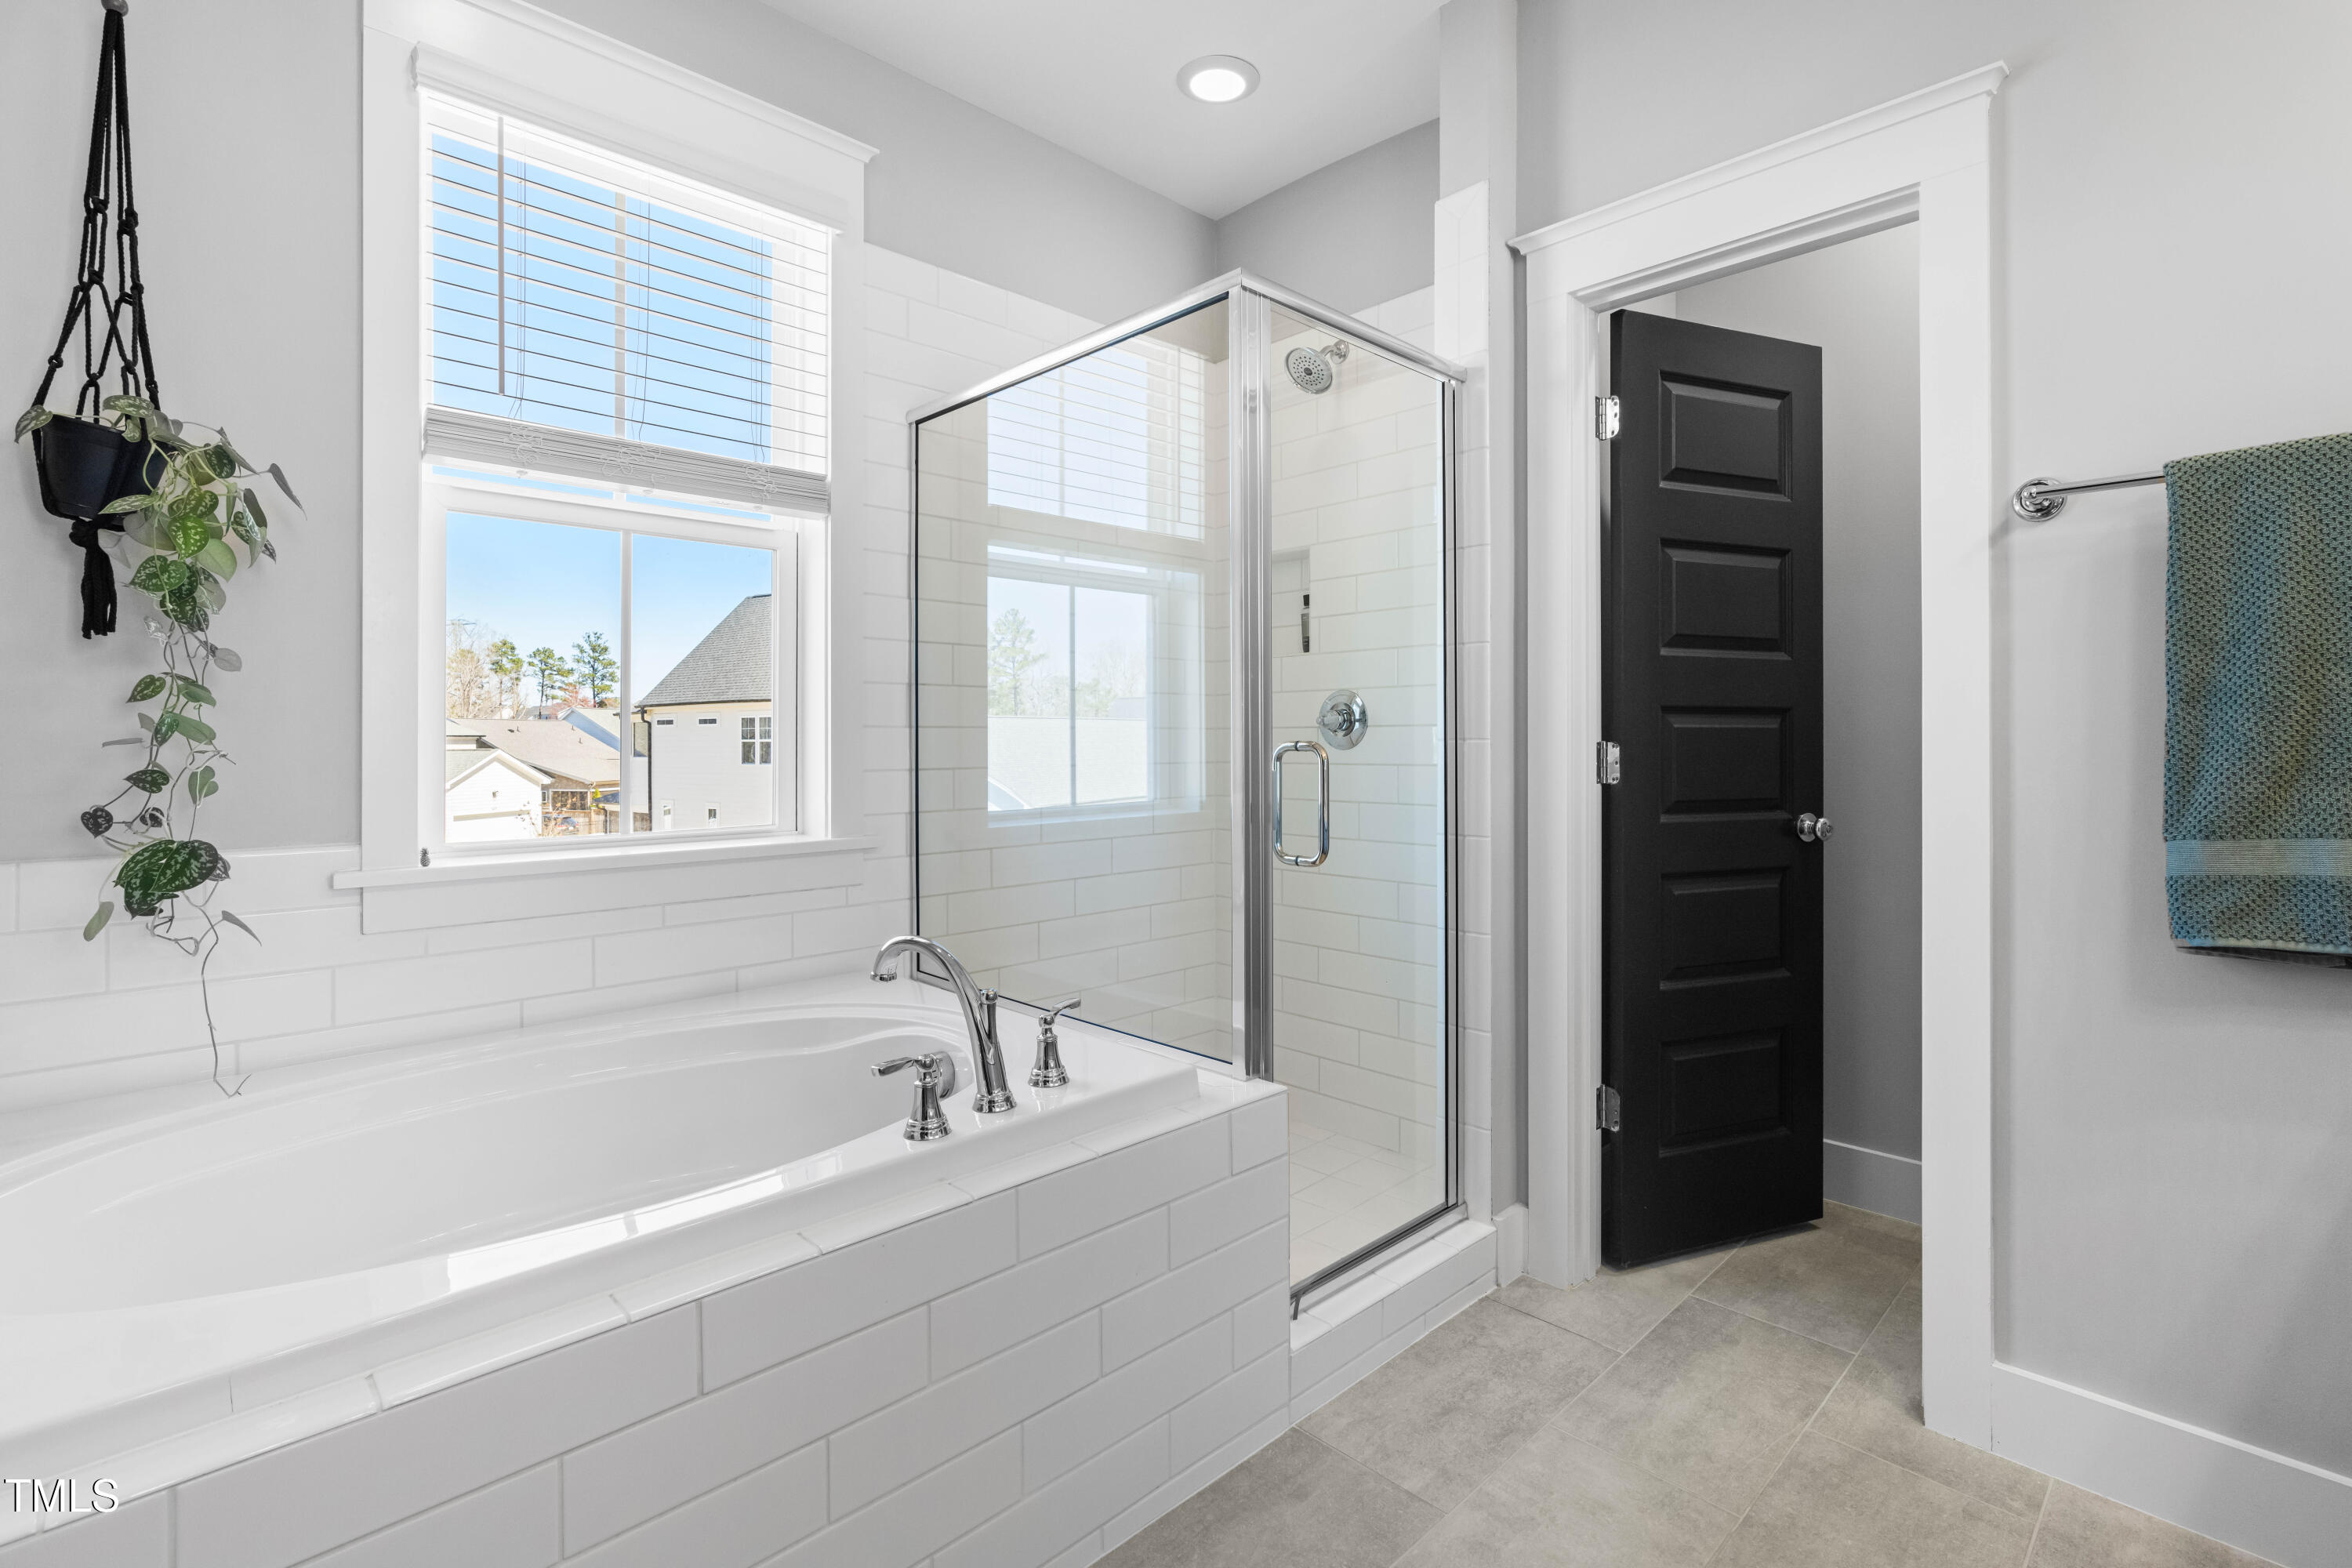
Bathroom with a white soaking tub, glass-enclosed shower, and large window.
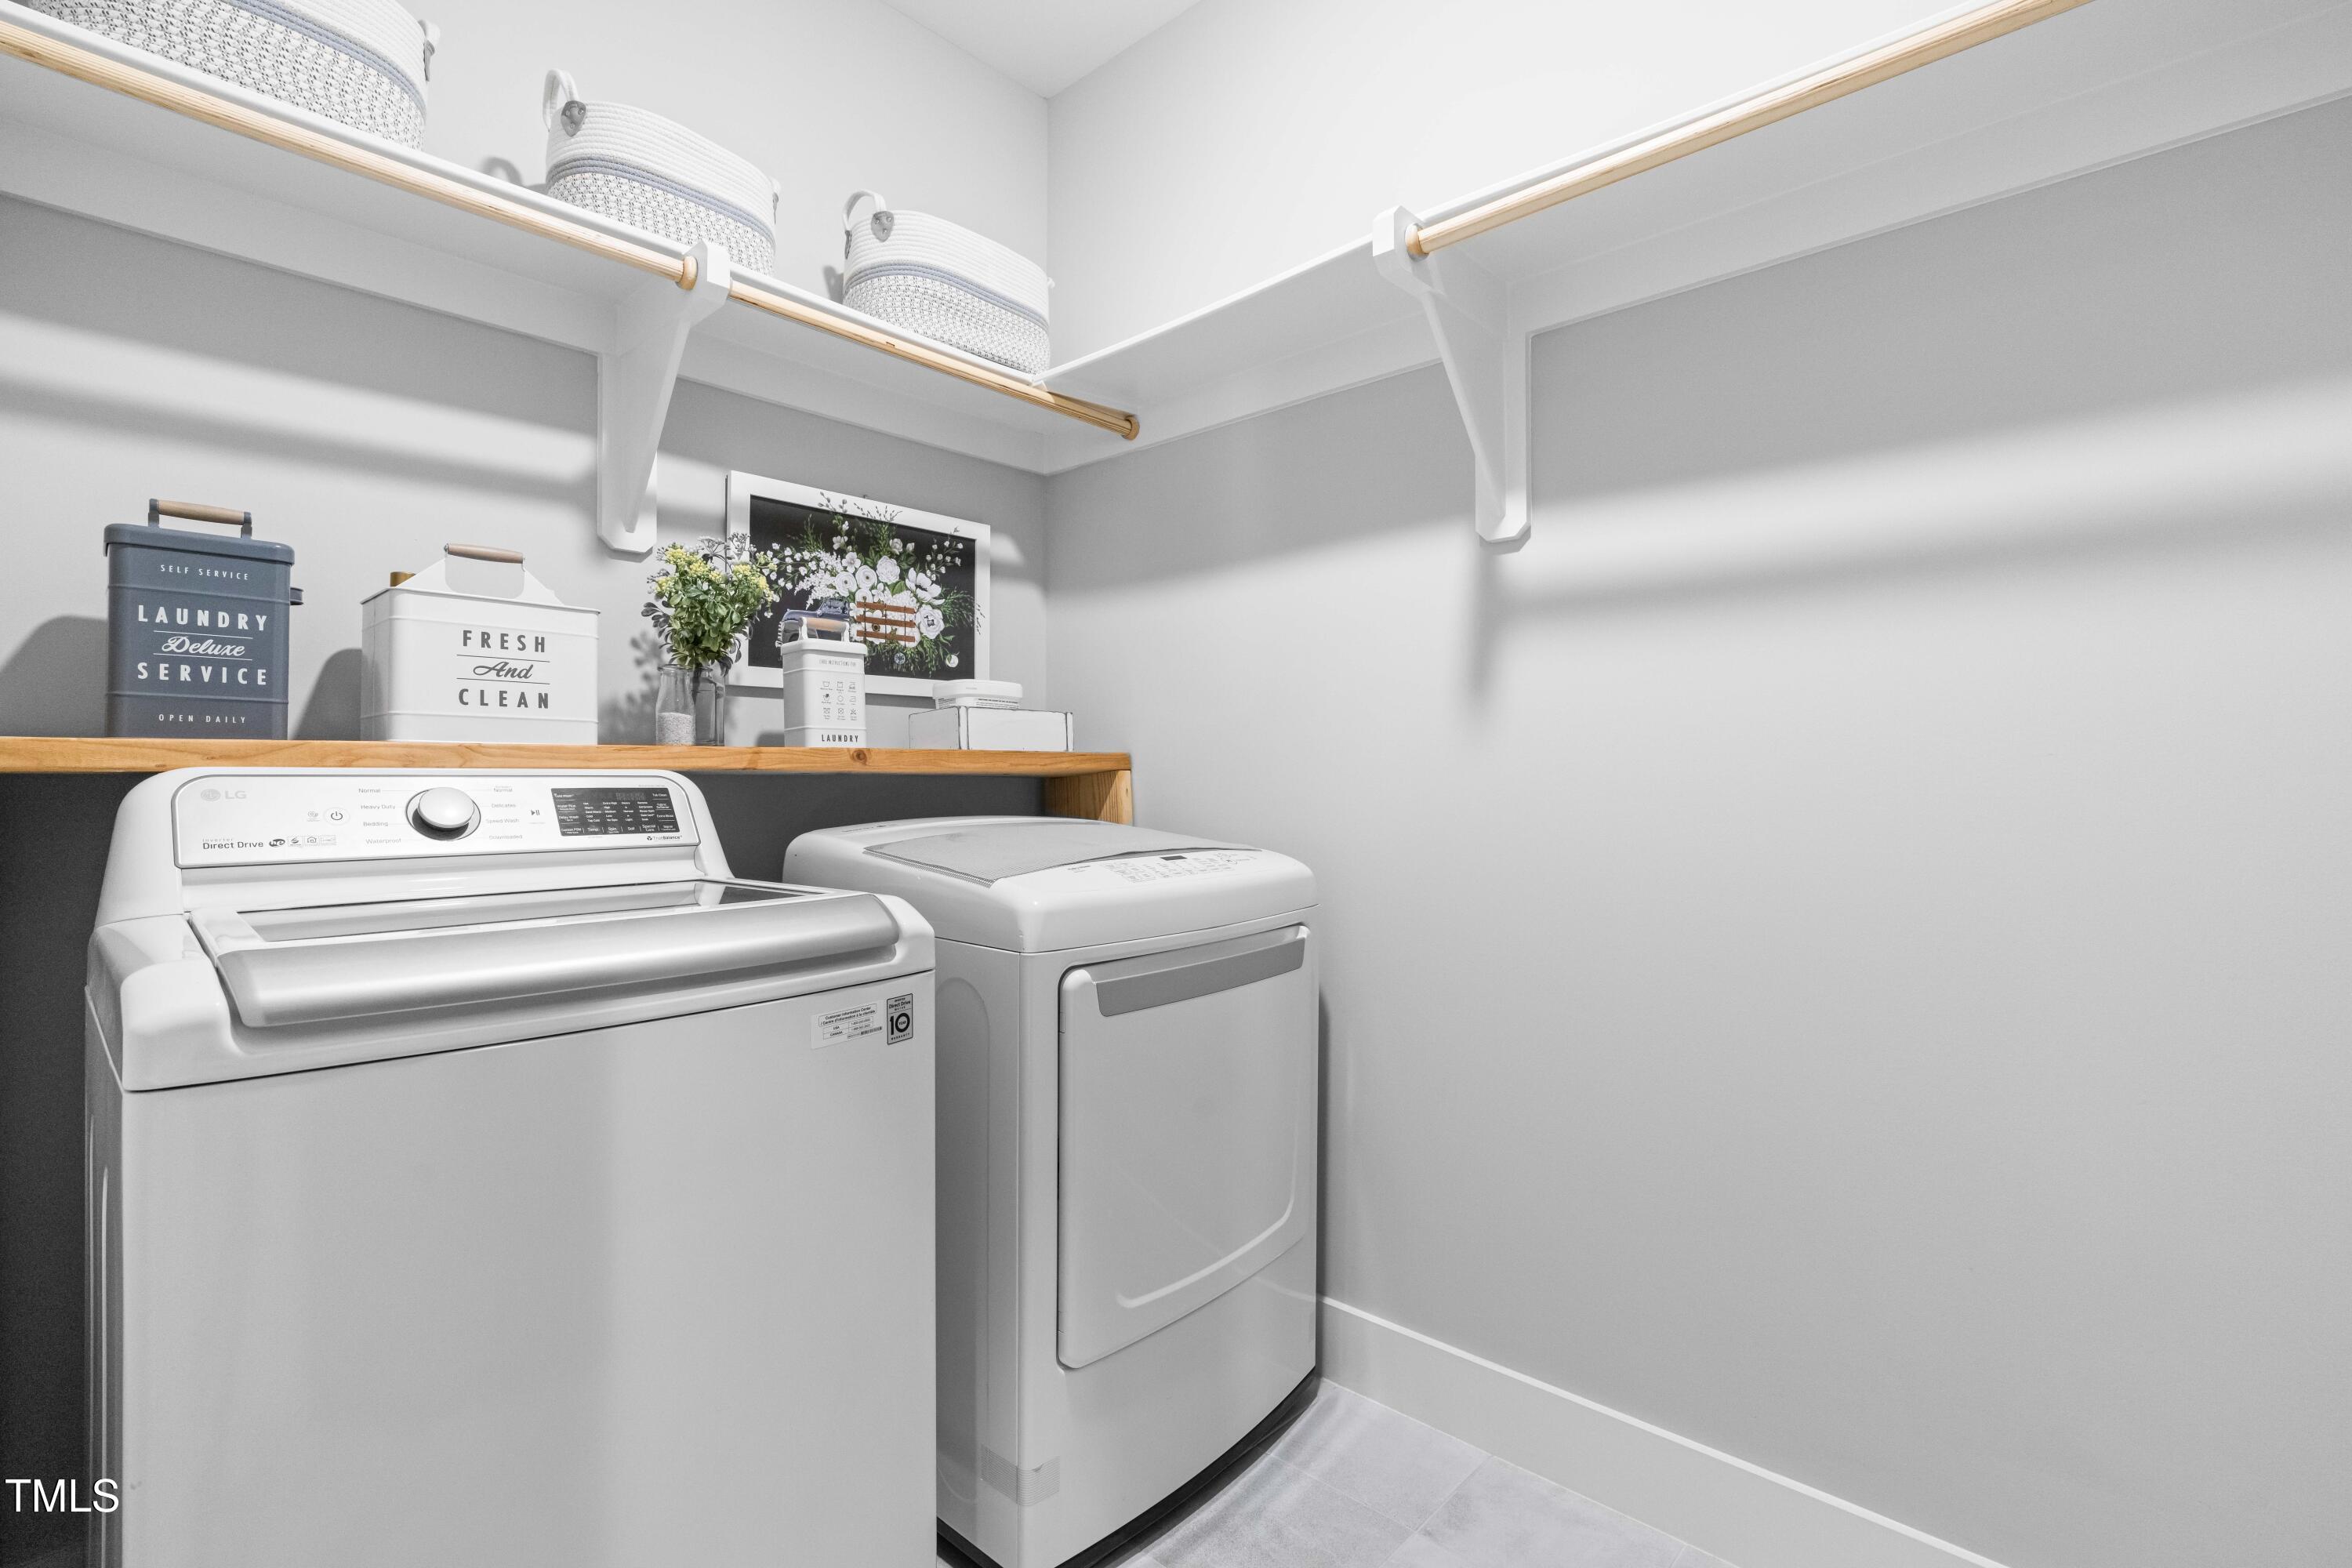
Laundry room with a washer and dryer beneath open shelves holding woven baskets and laundry supplies.
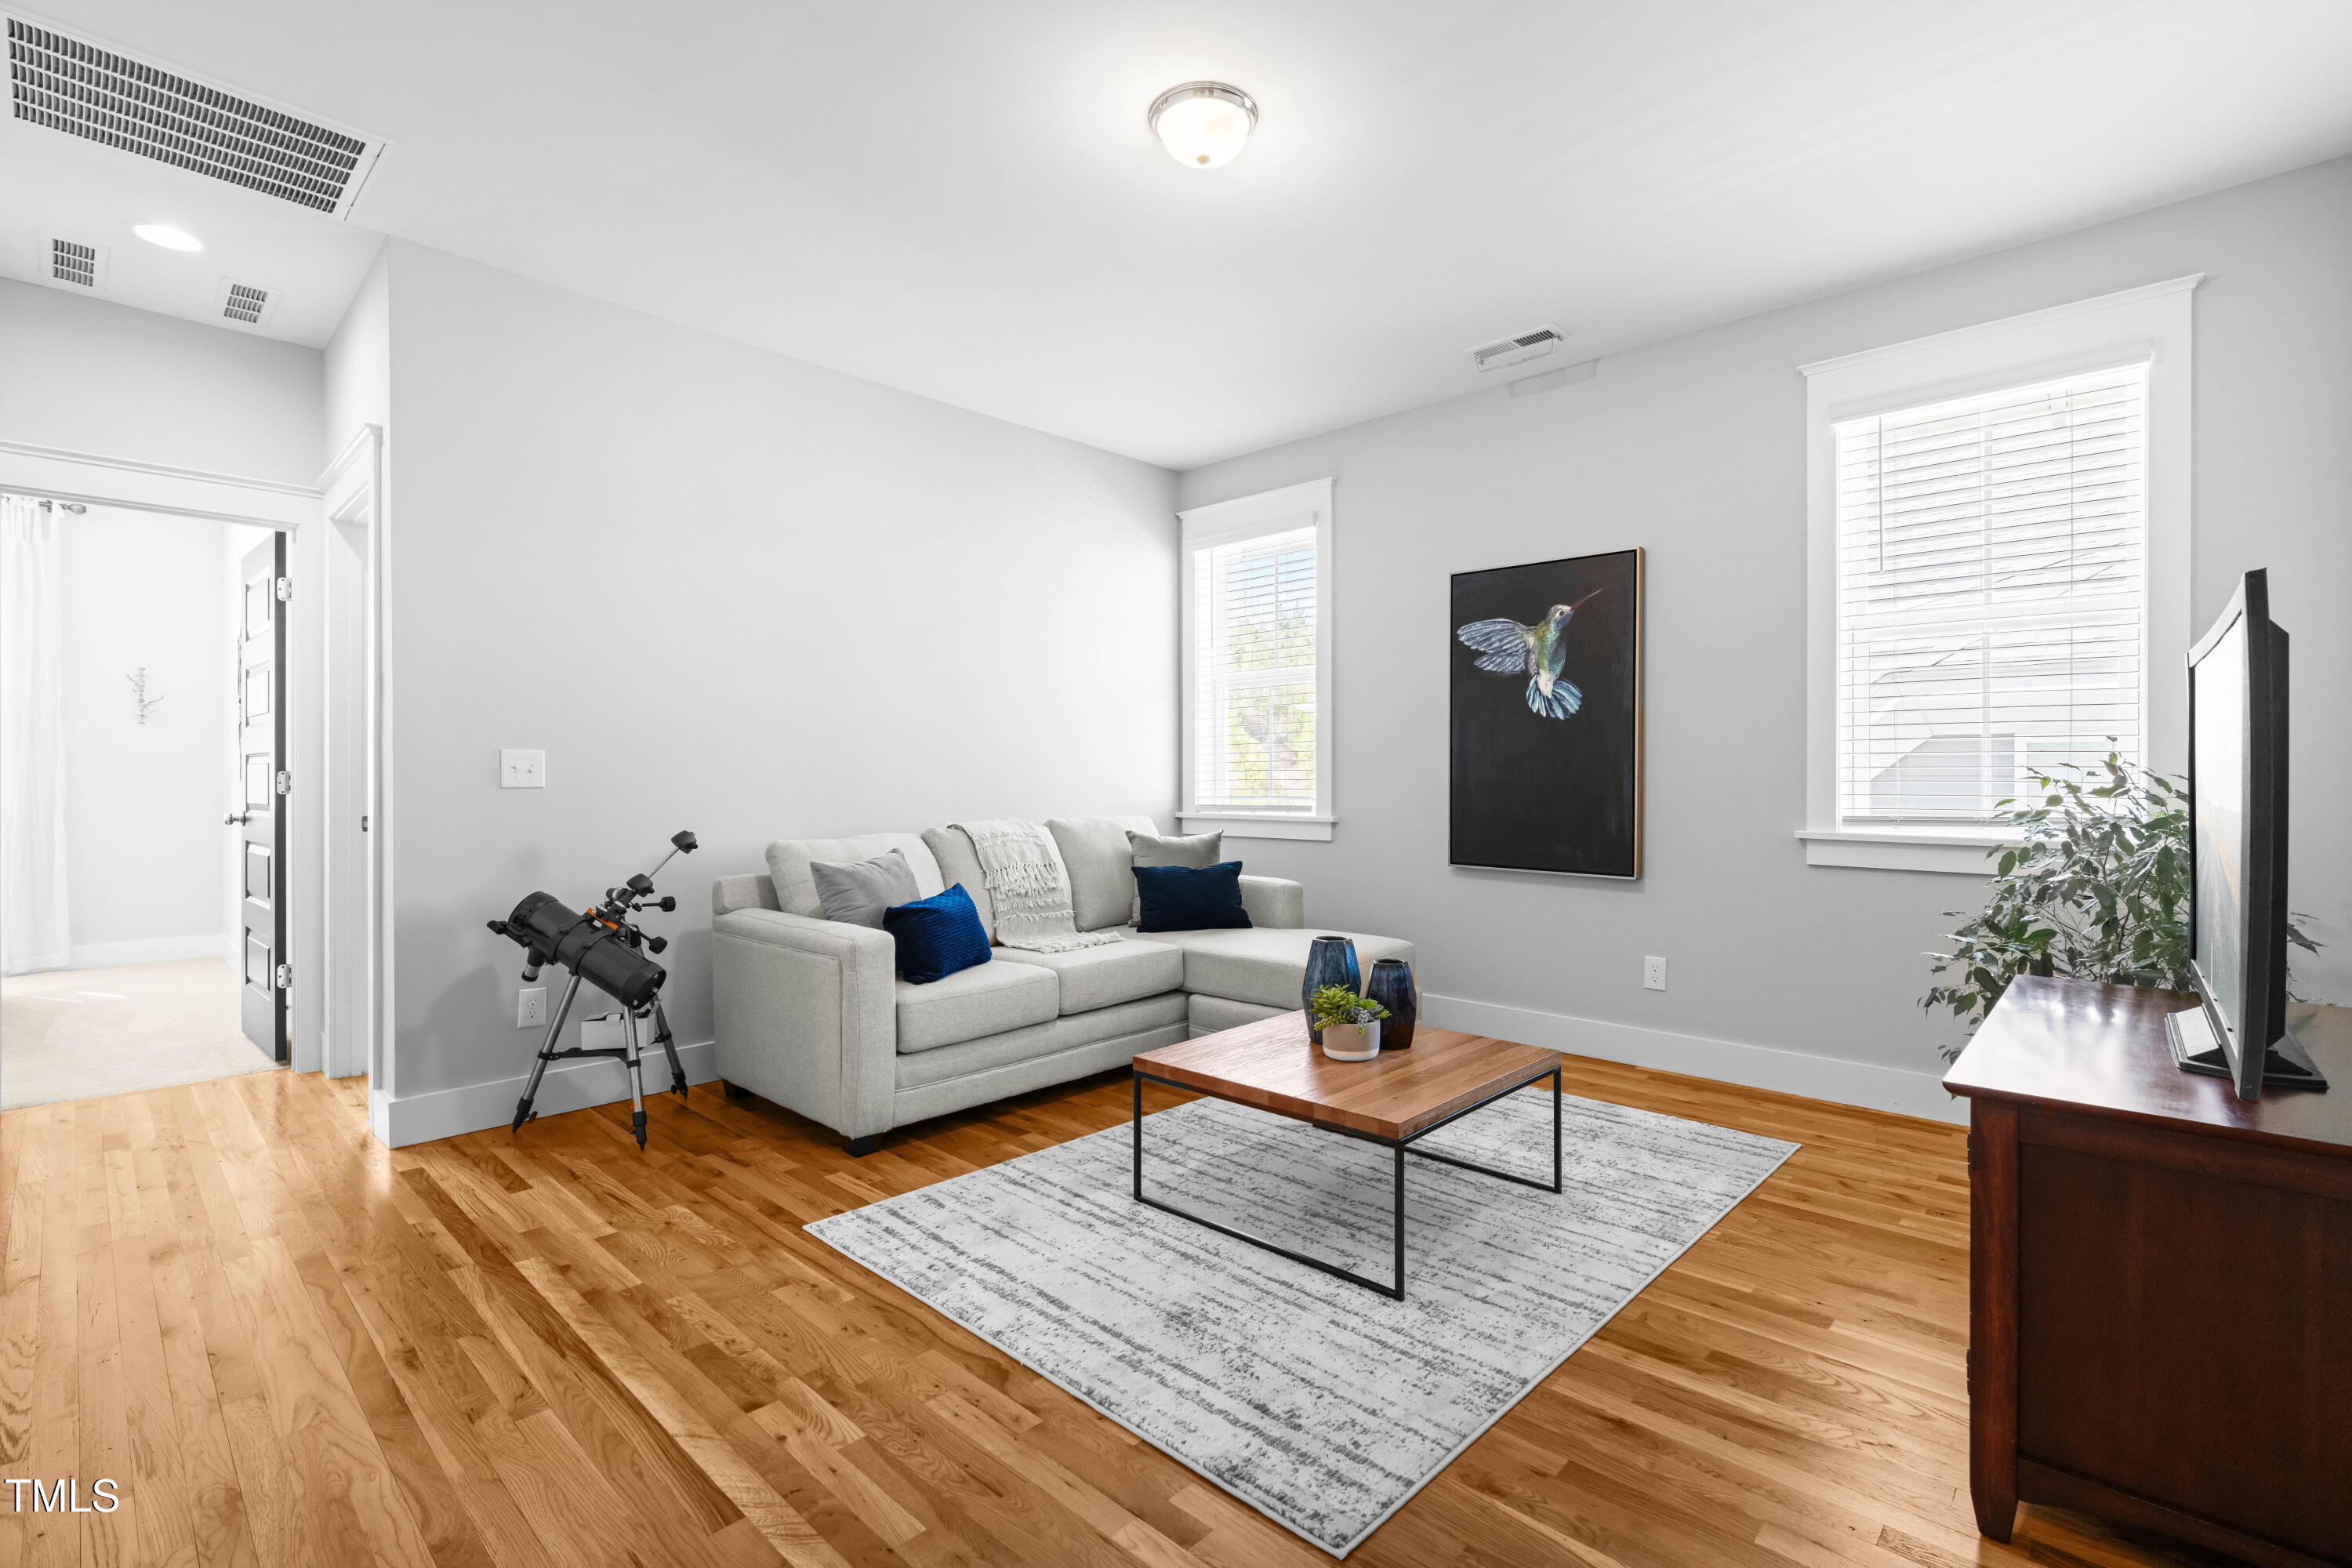
Living room with a gray sectional, hardwood floors, and a telescope beside the sofa.
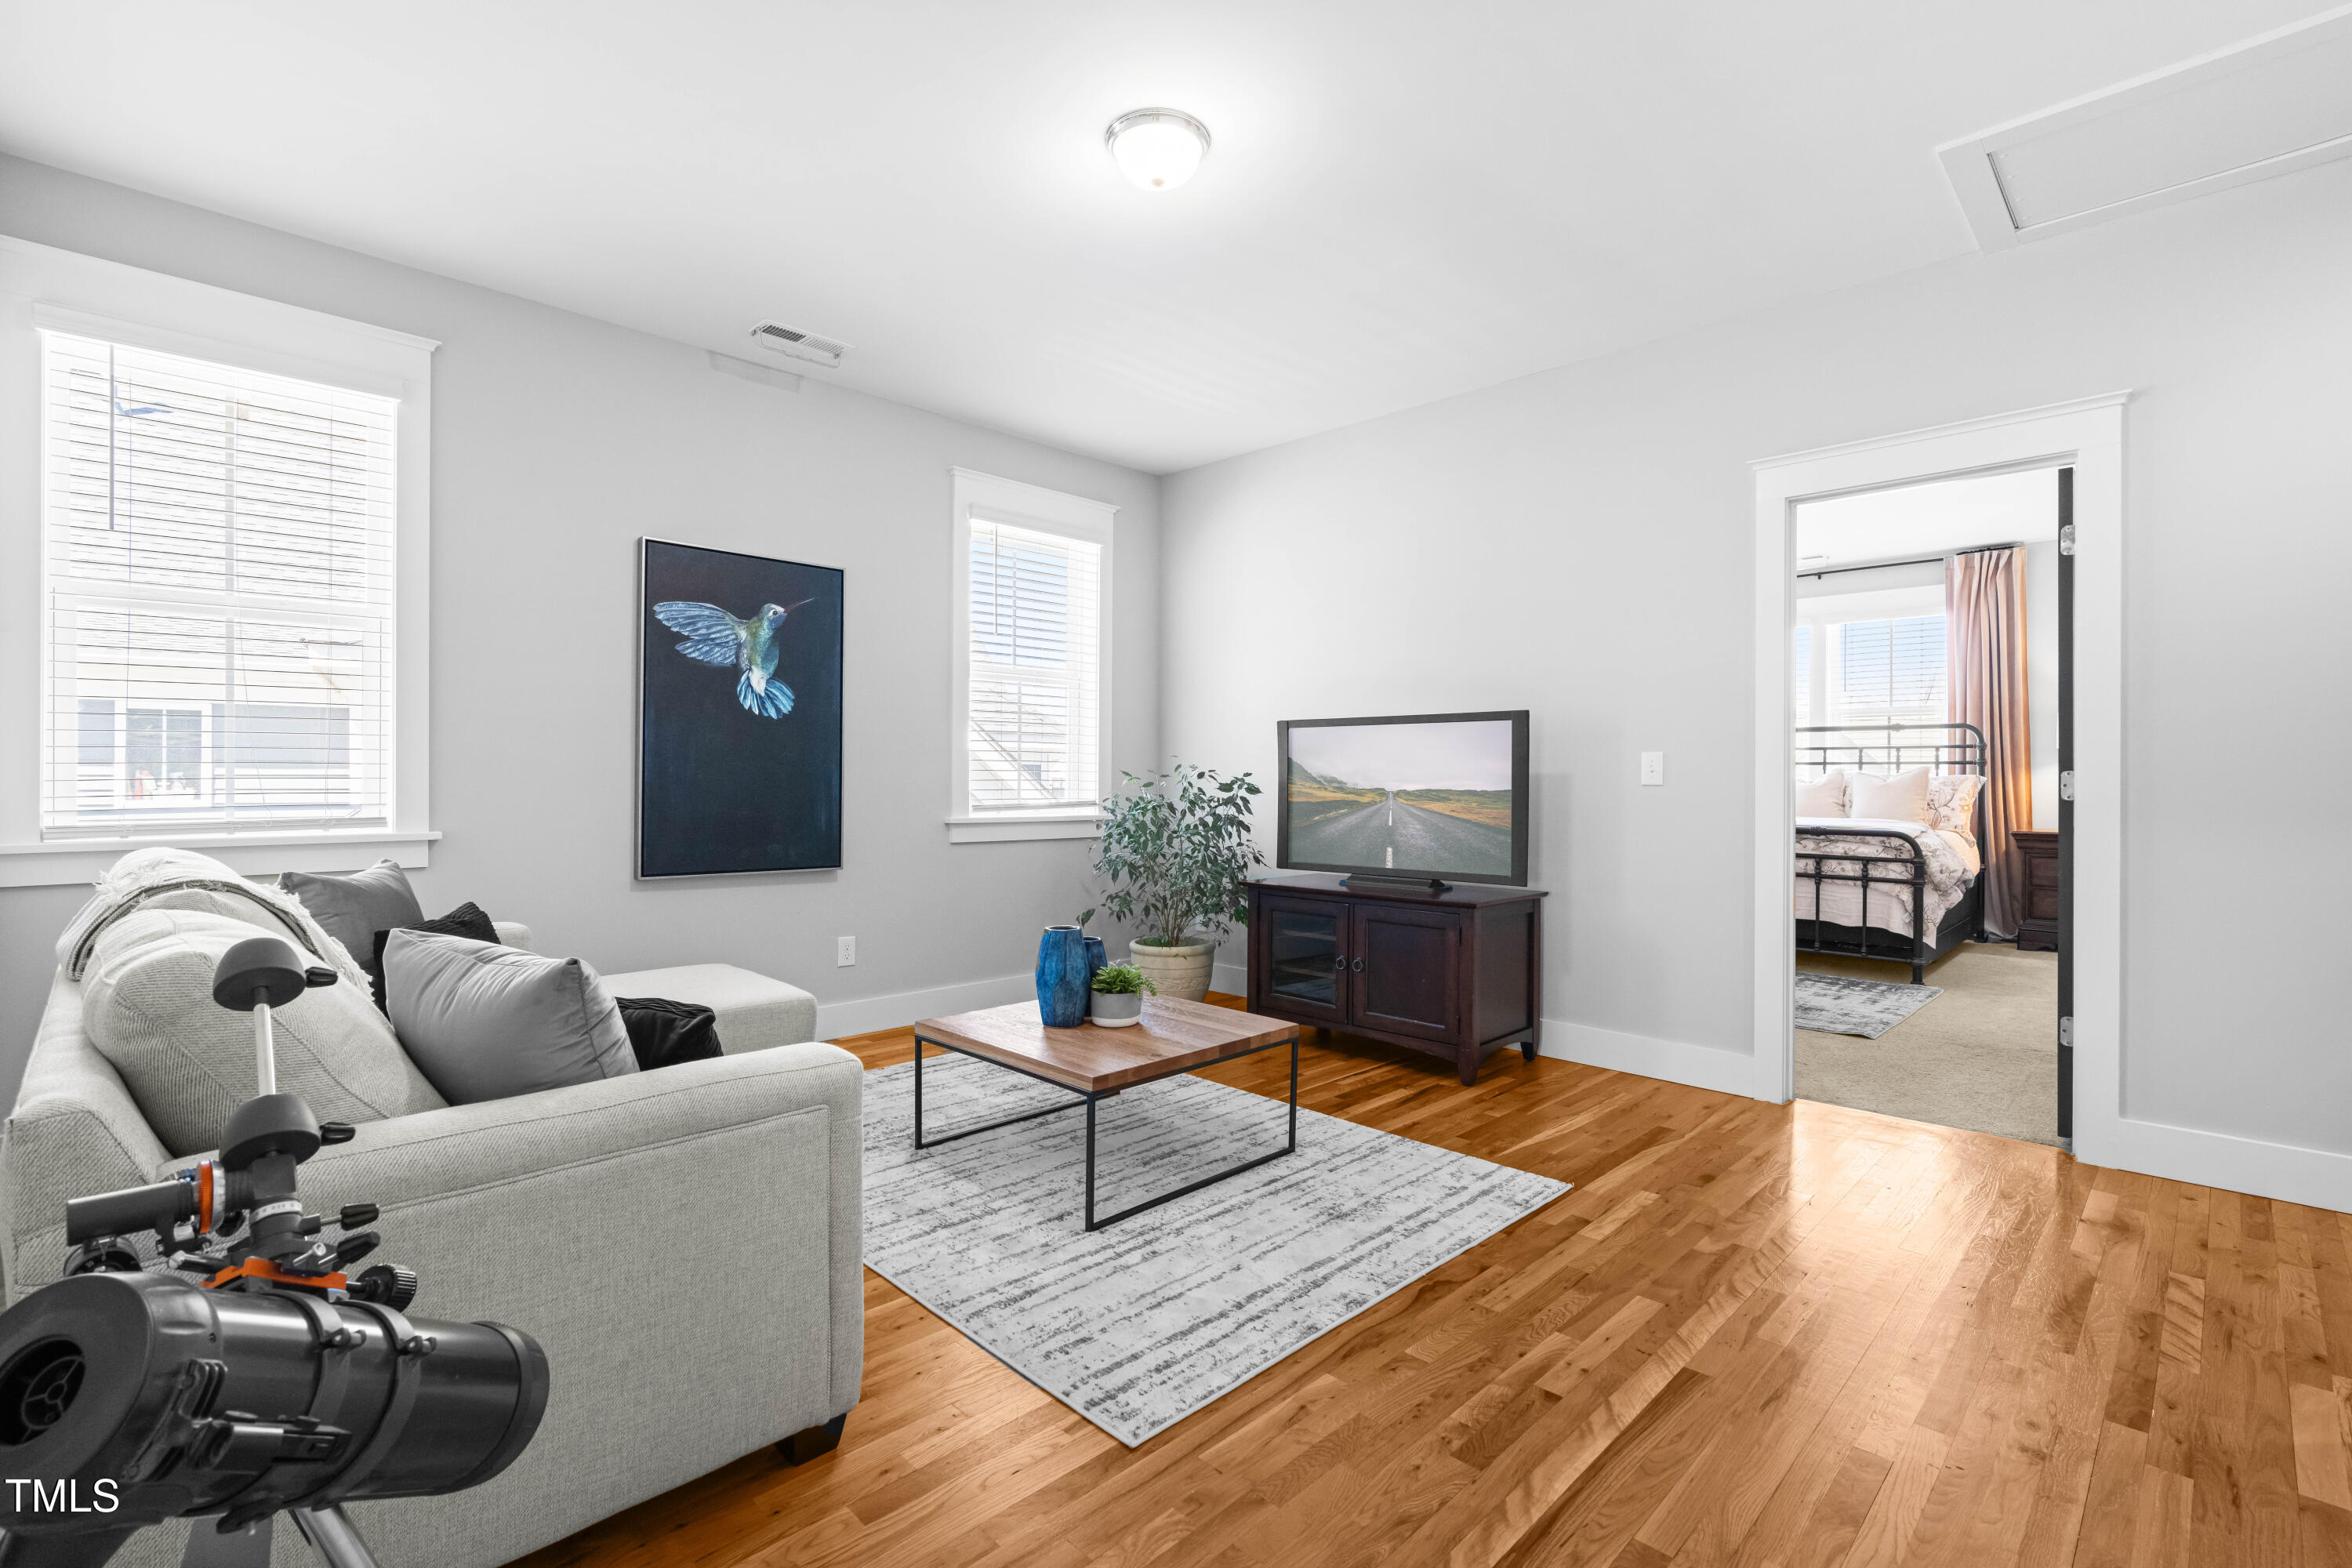
Furnished living room with hardwood floors, gray sofa, telescope, and doorway to a bedroom.
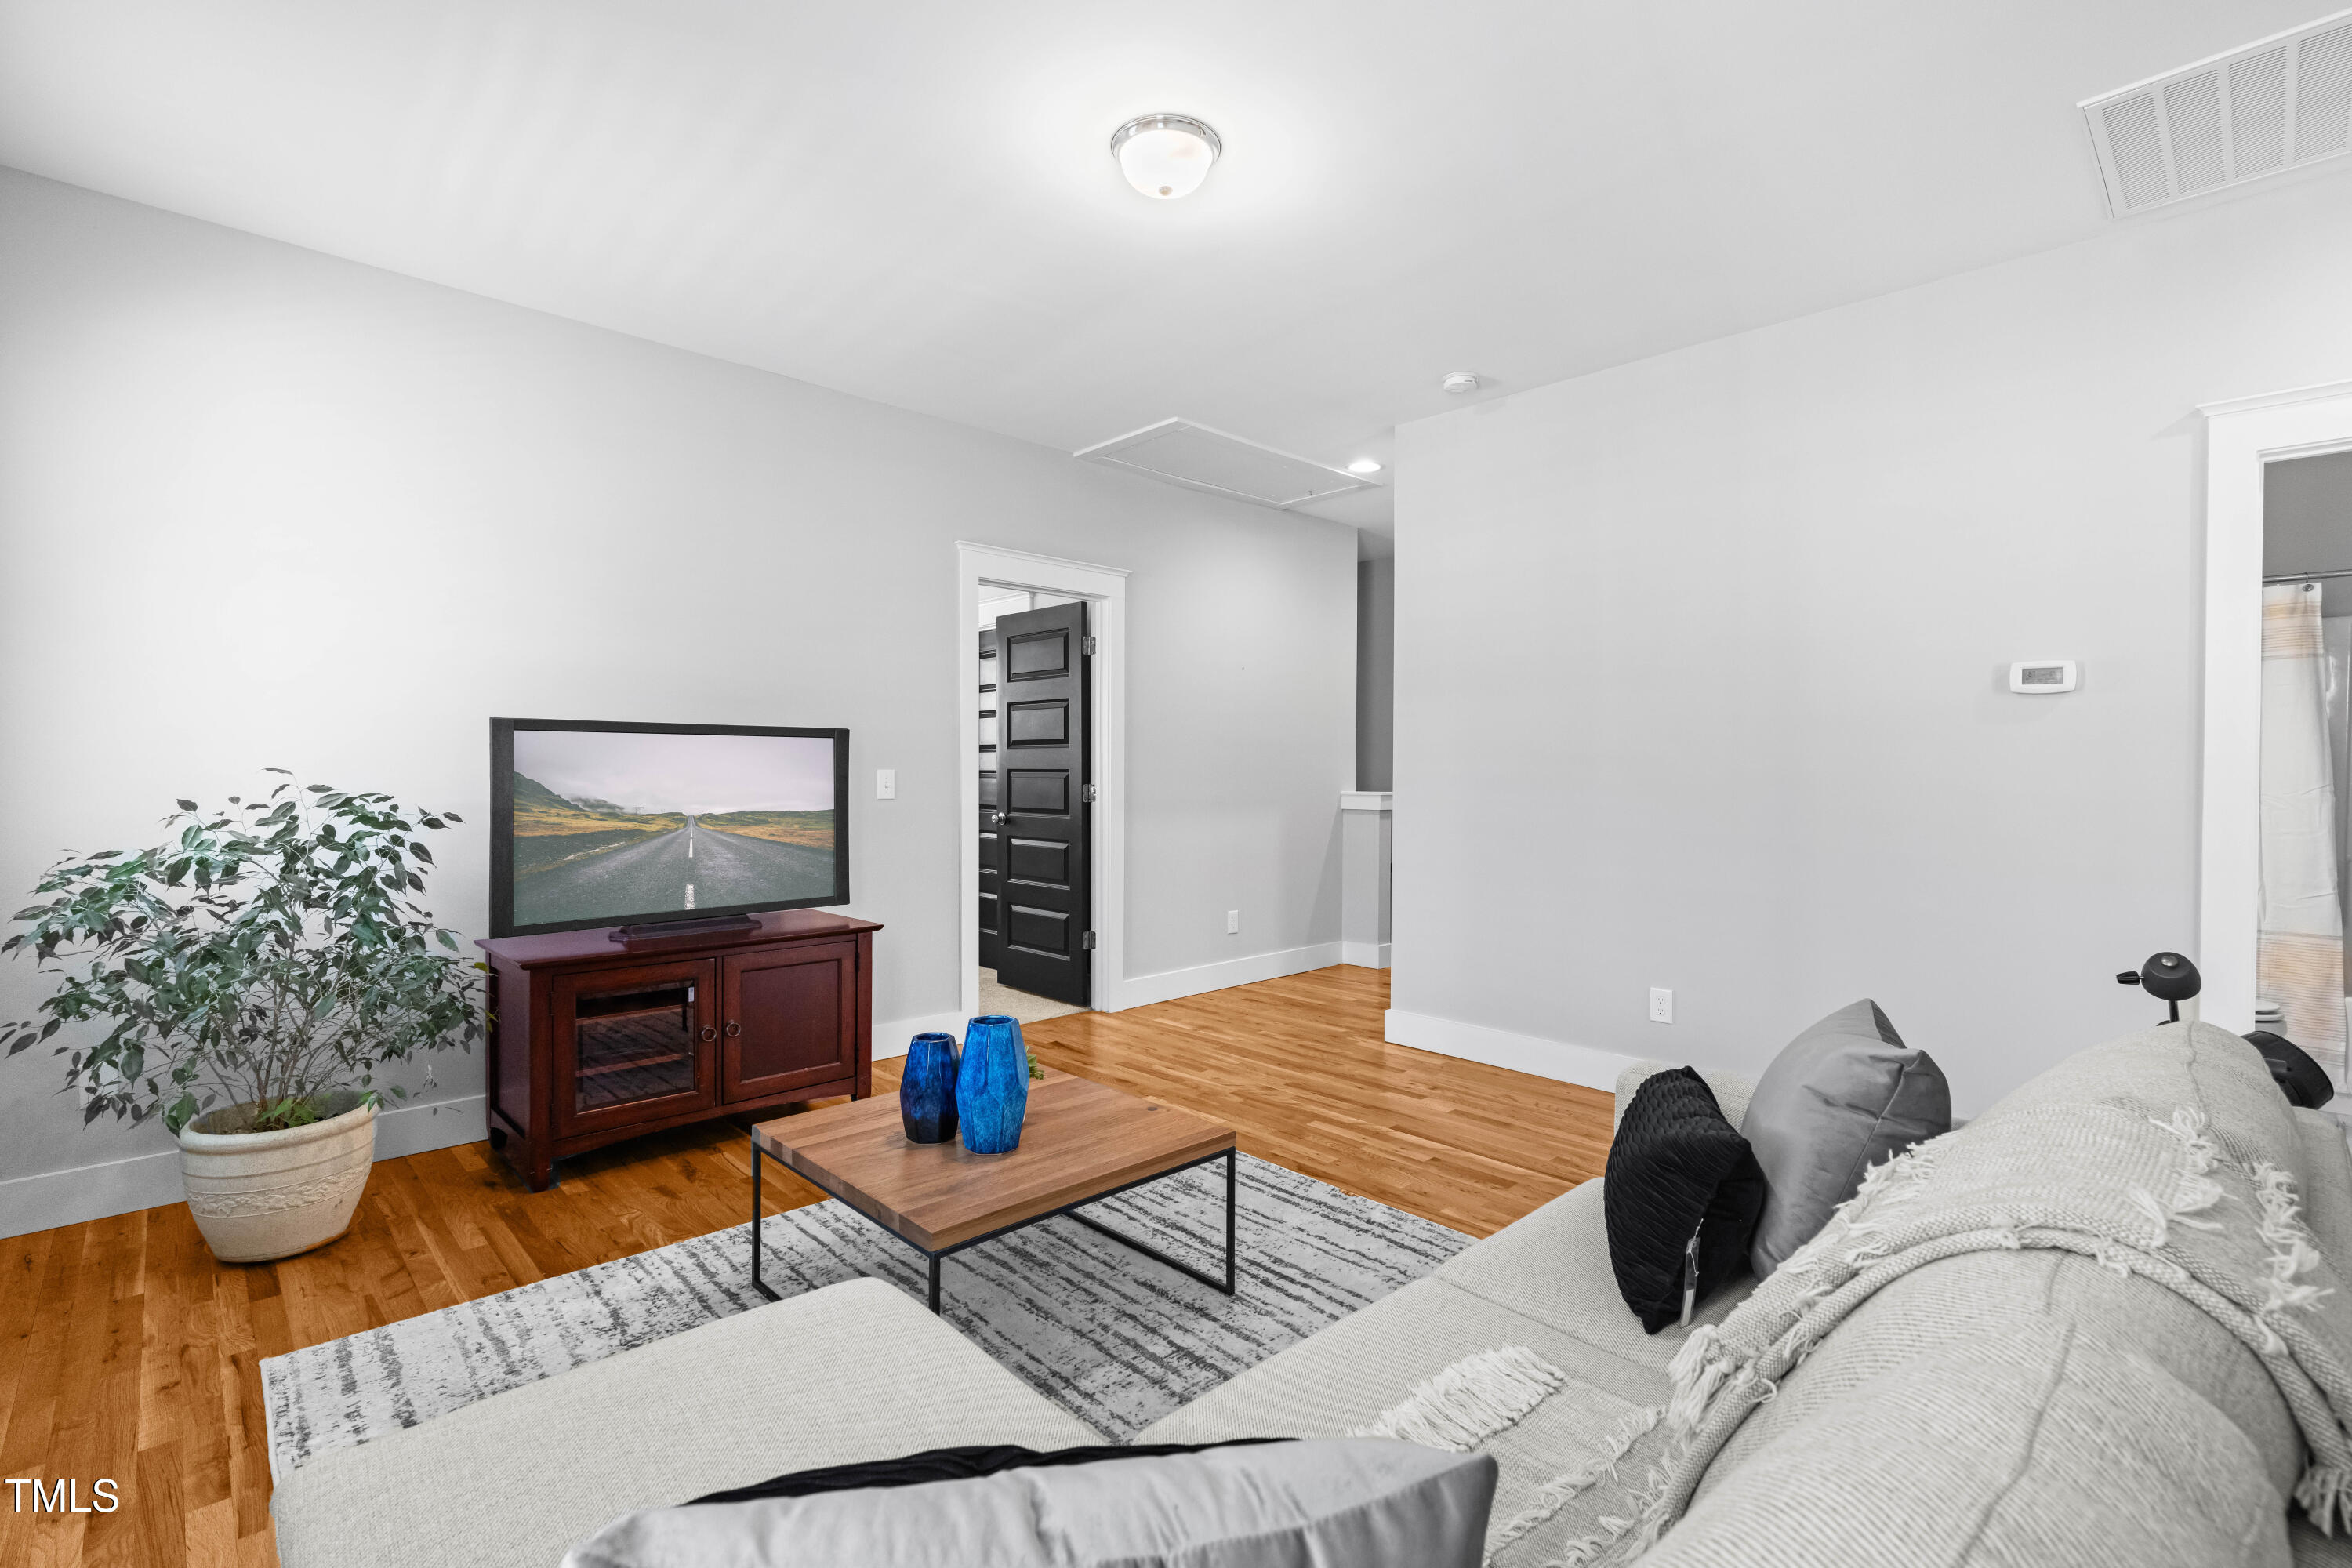
Living room with a gray sectional, hardwood floors, and a television on a wooden console.
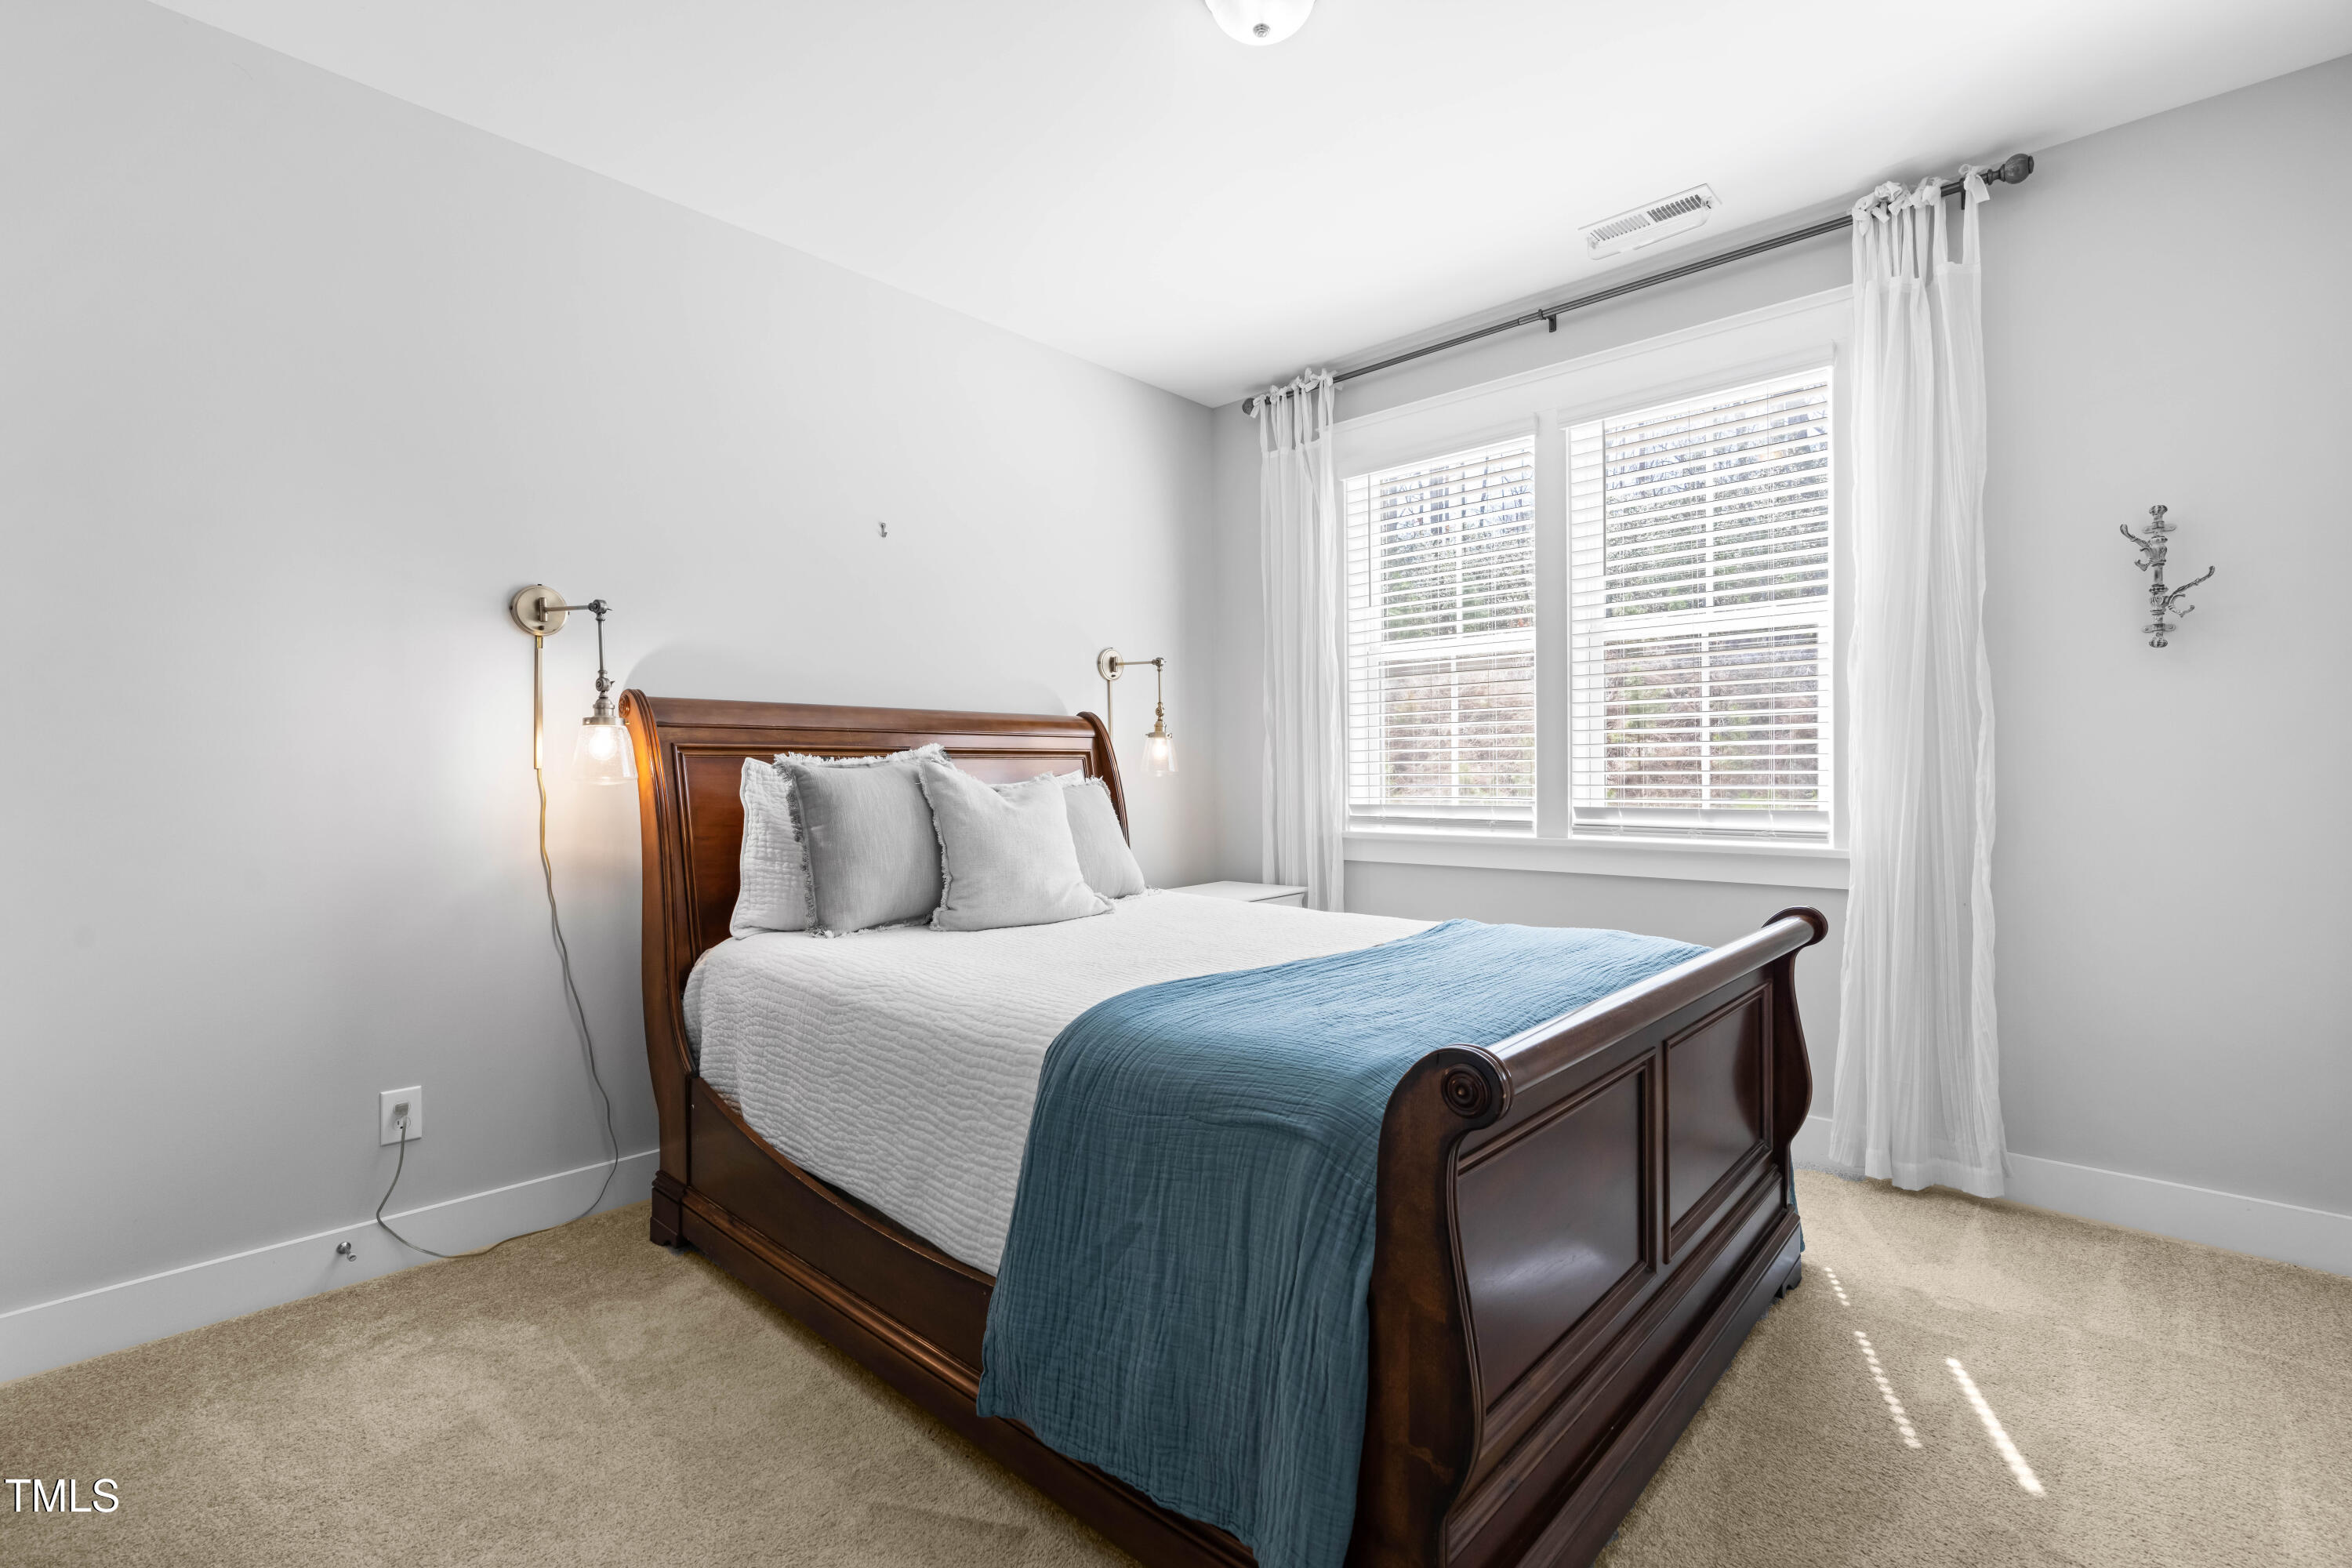
Bedroom with a dark wood sleigh bed, blue coverlet, and bright windows with white blinds.
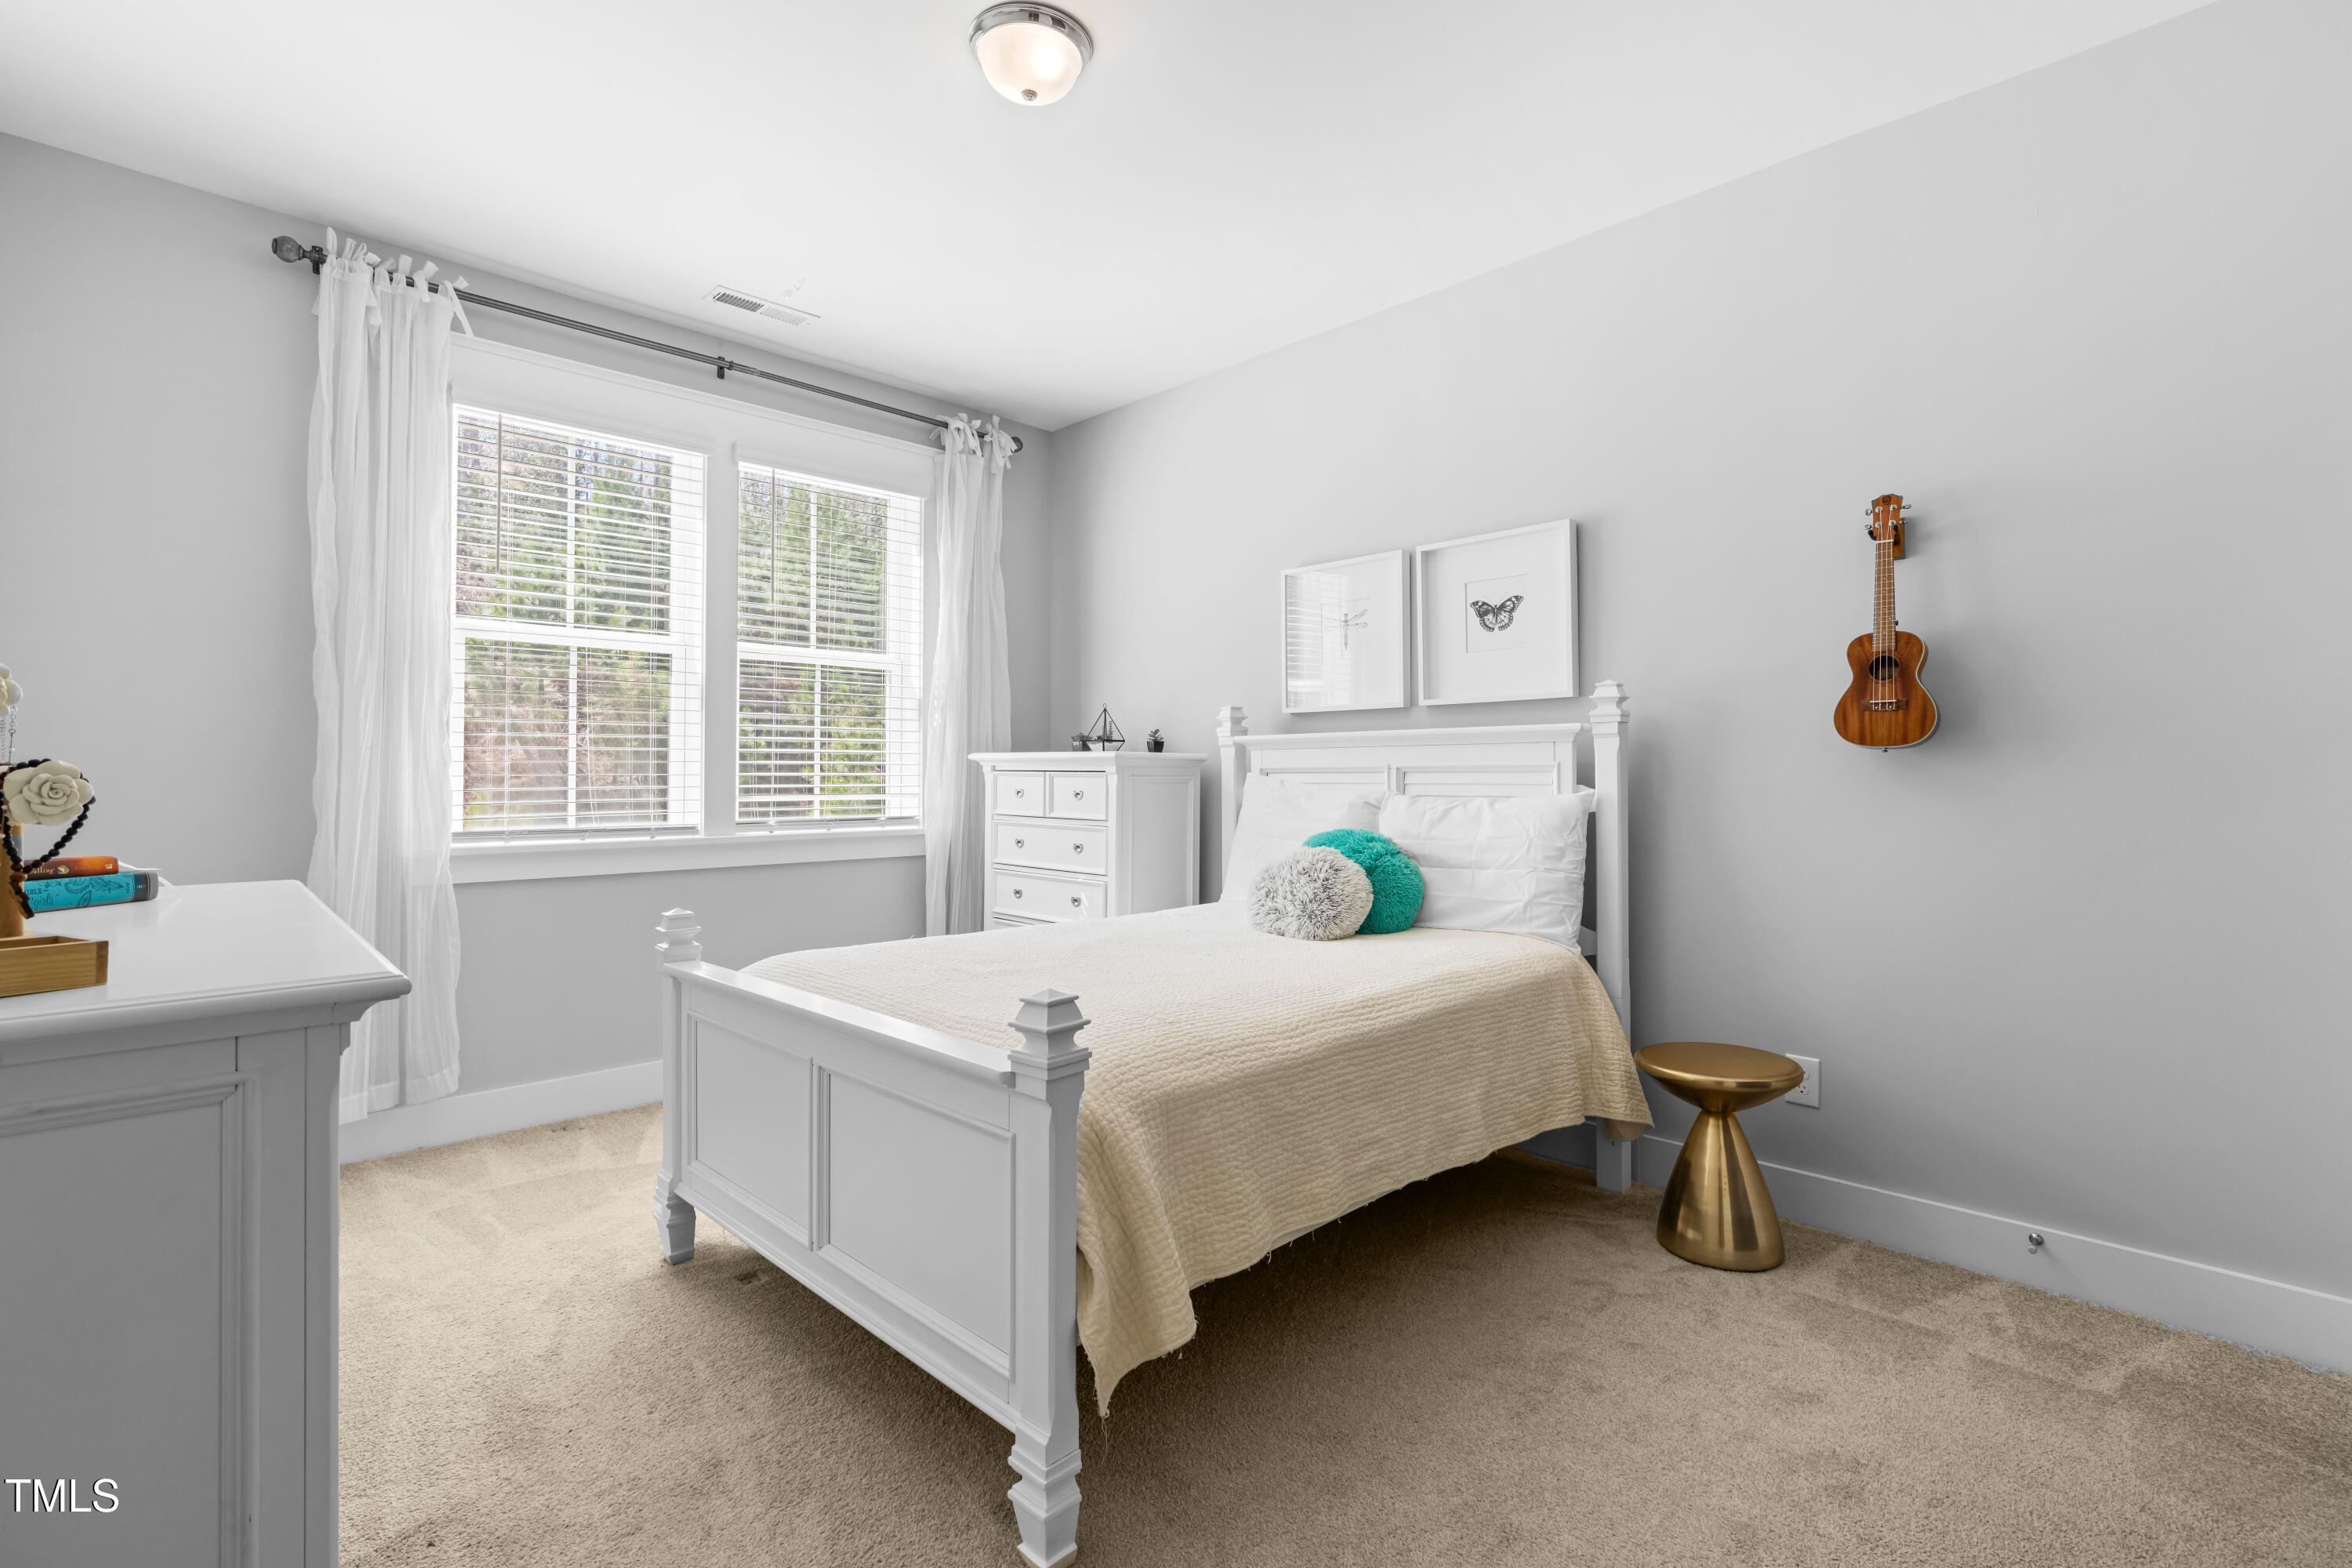
Bedroom with a white bed, bright curtained windows, and a ukulele on the wall.
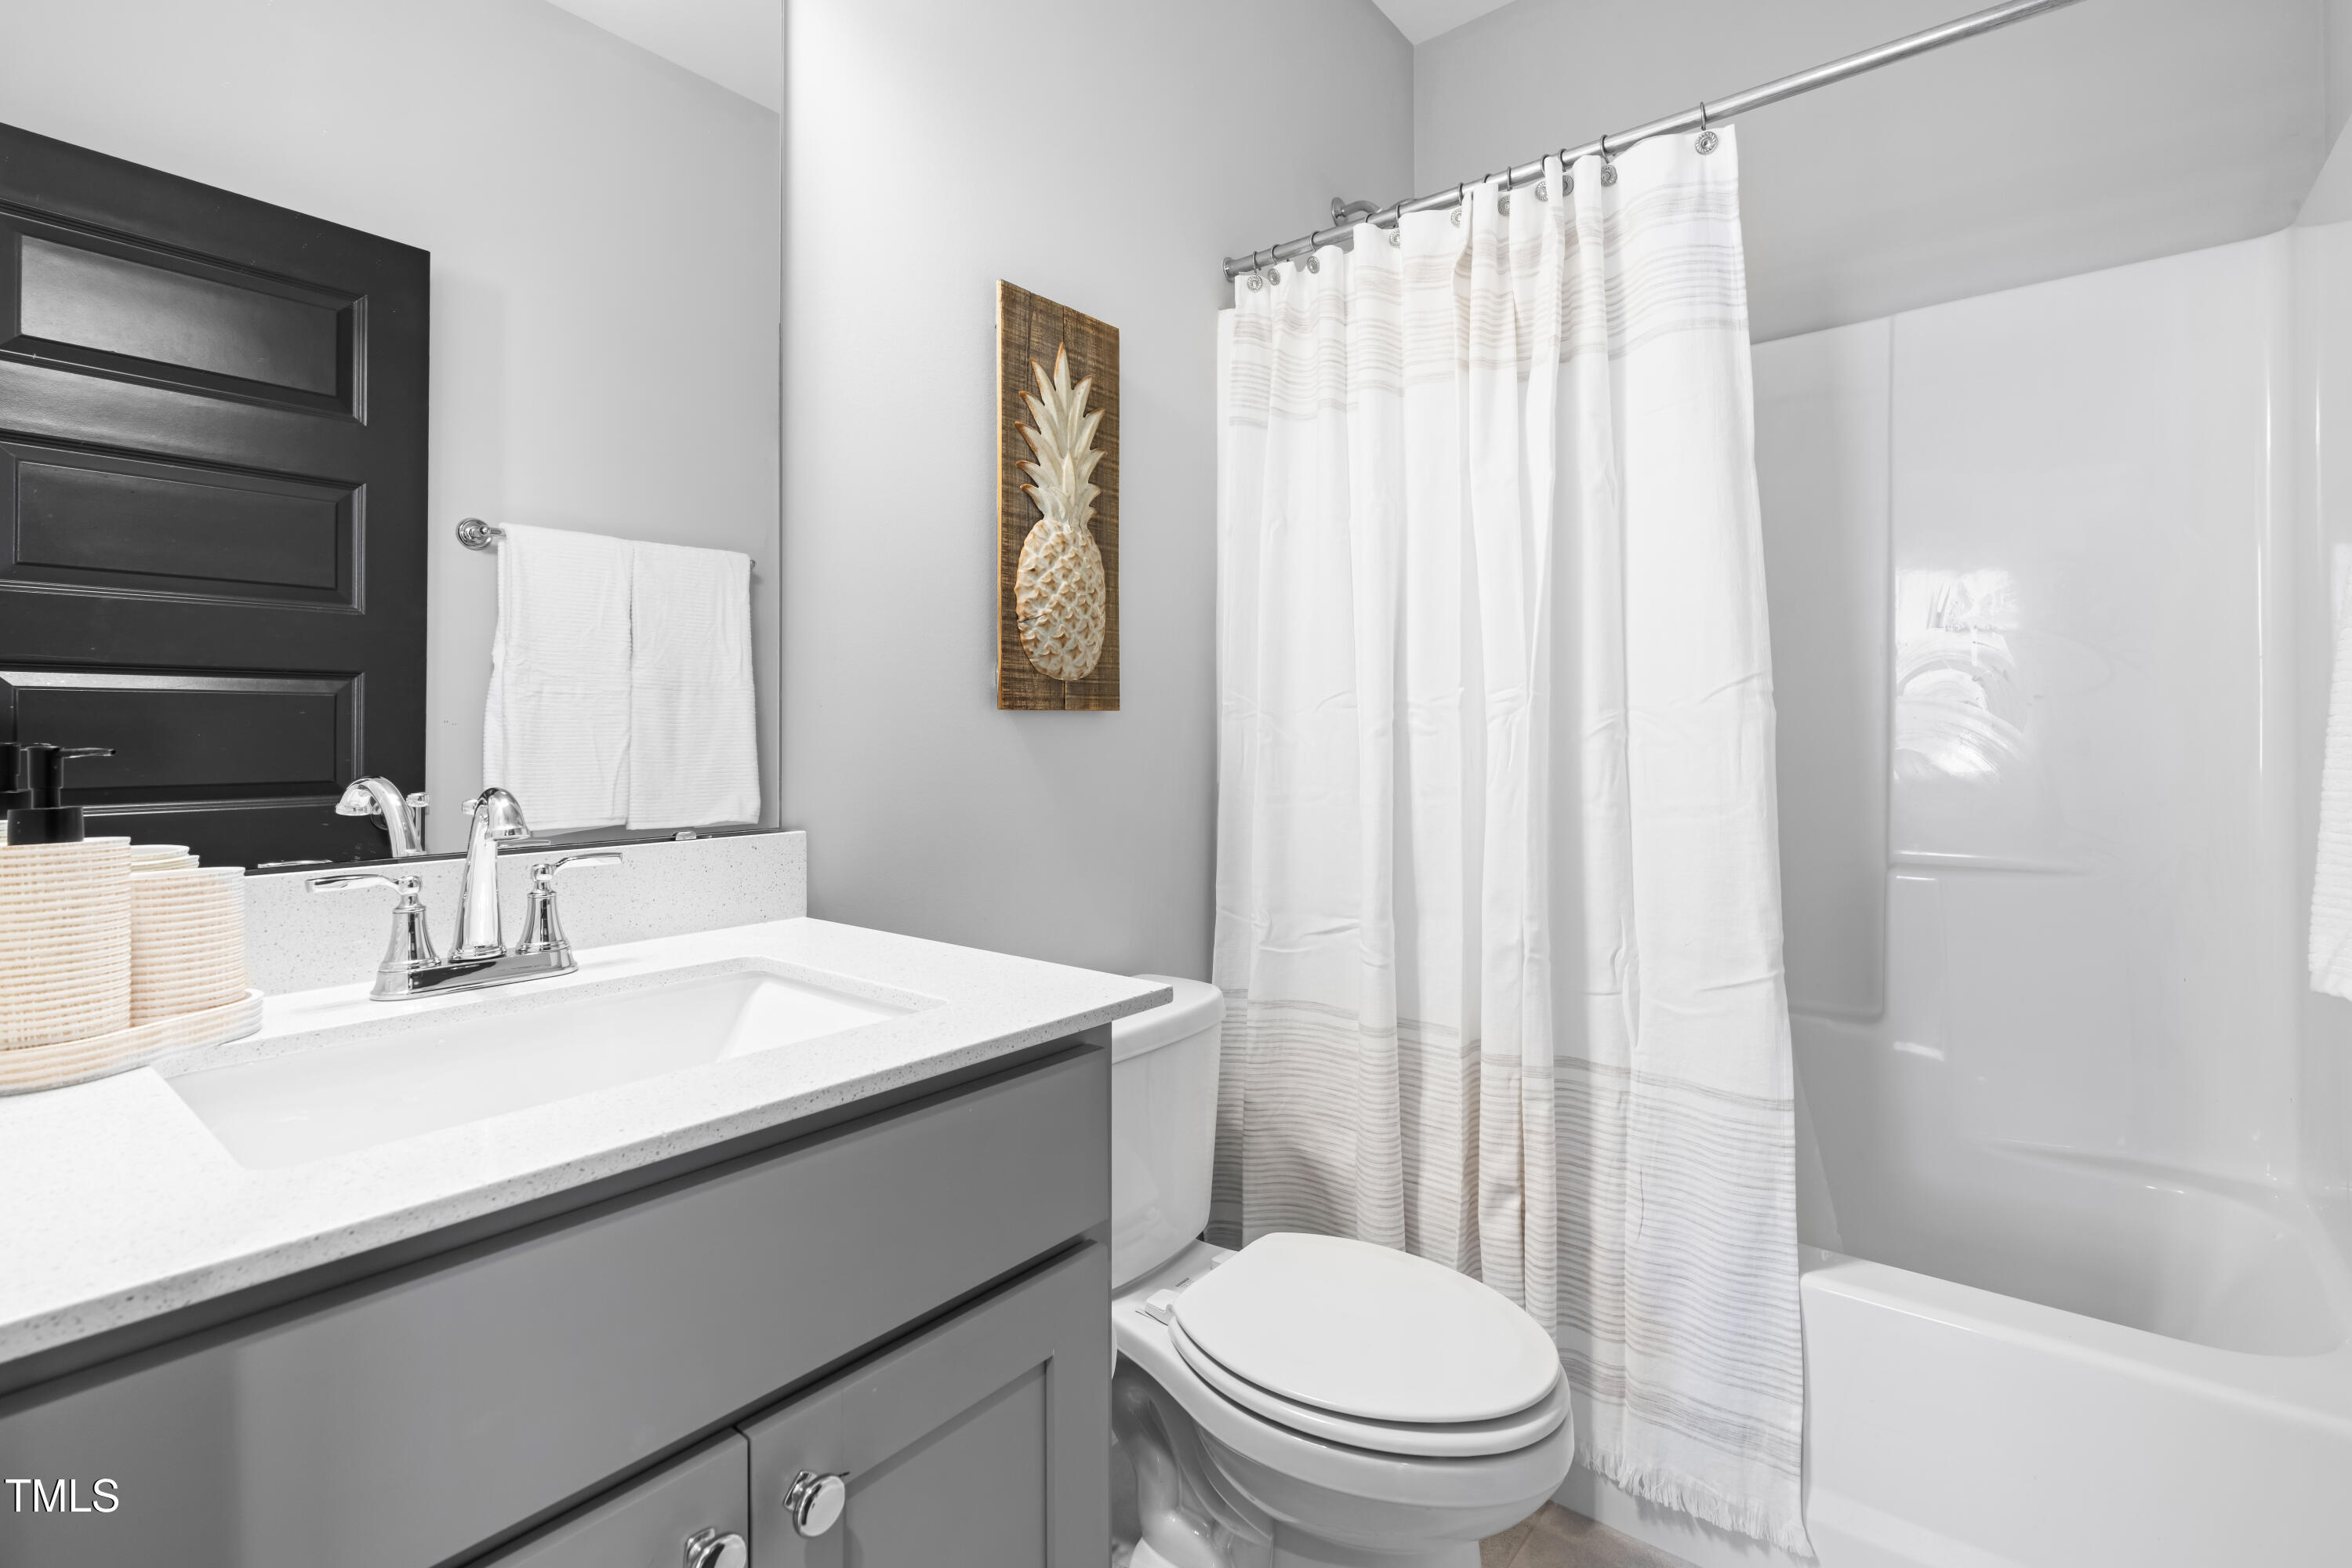
Bathroom with a gray vanity, white countertop, toilet, and striped shower curtain.
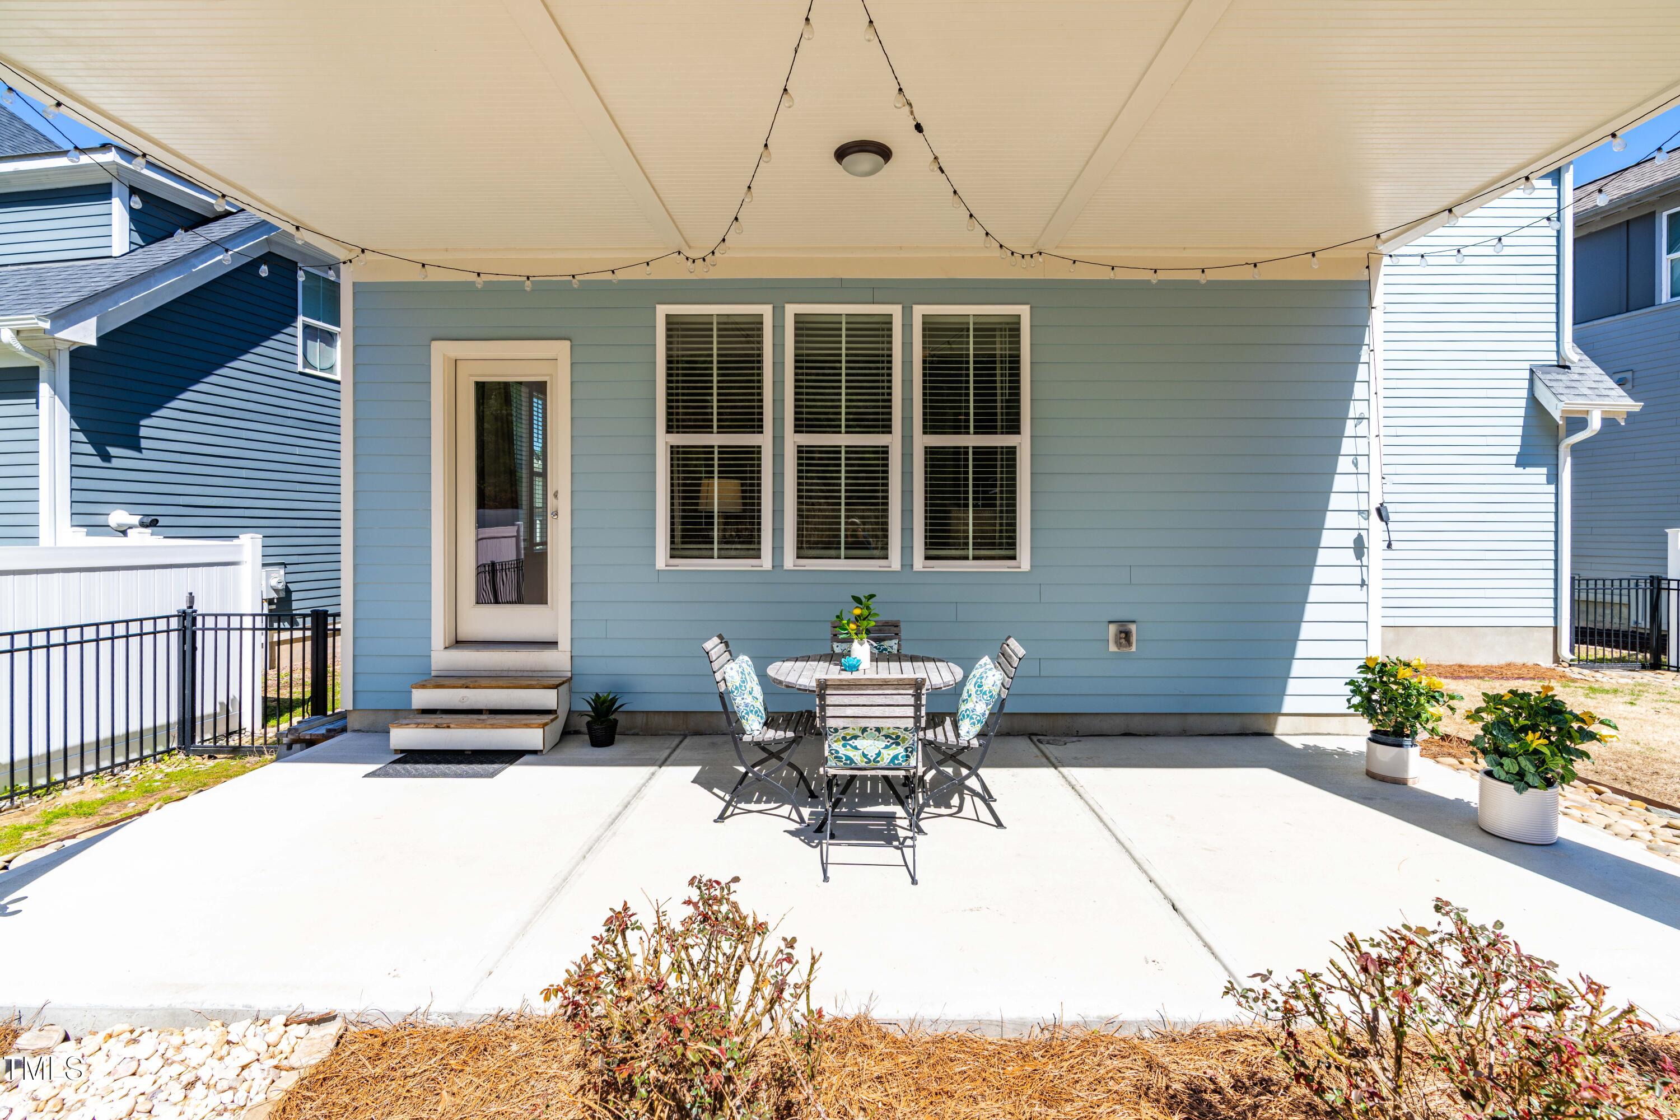
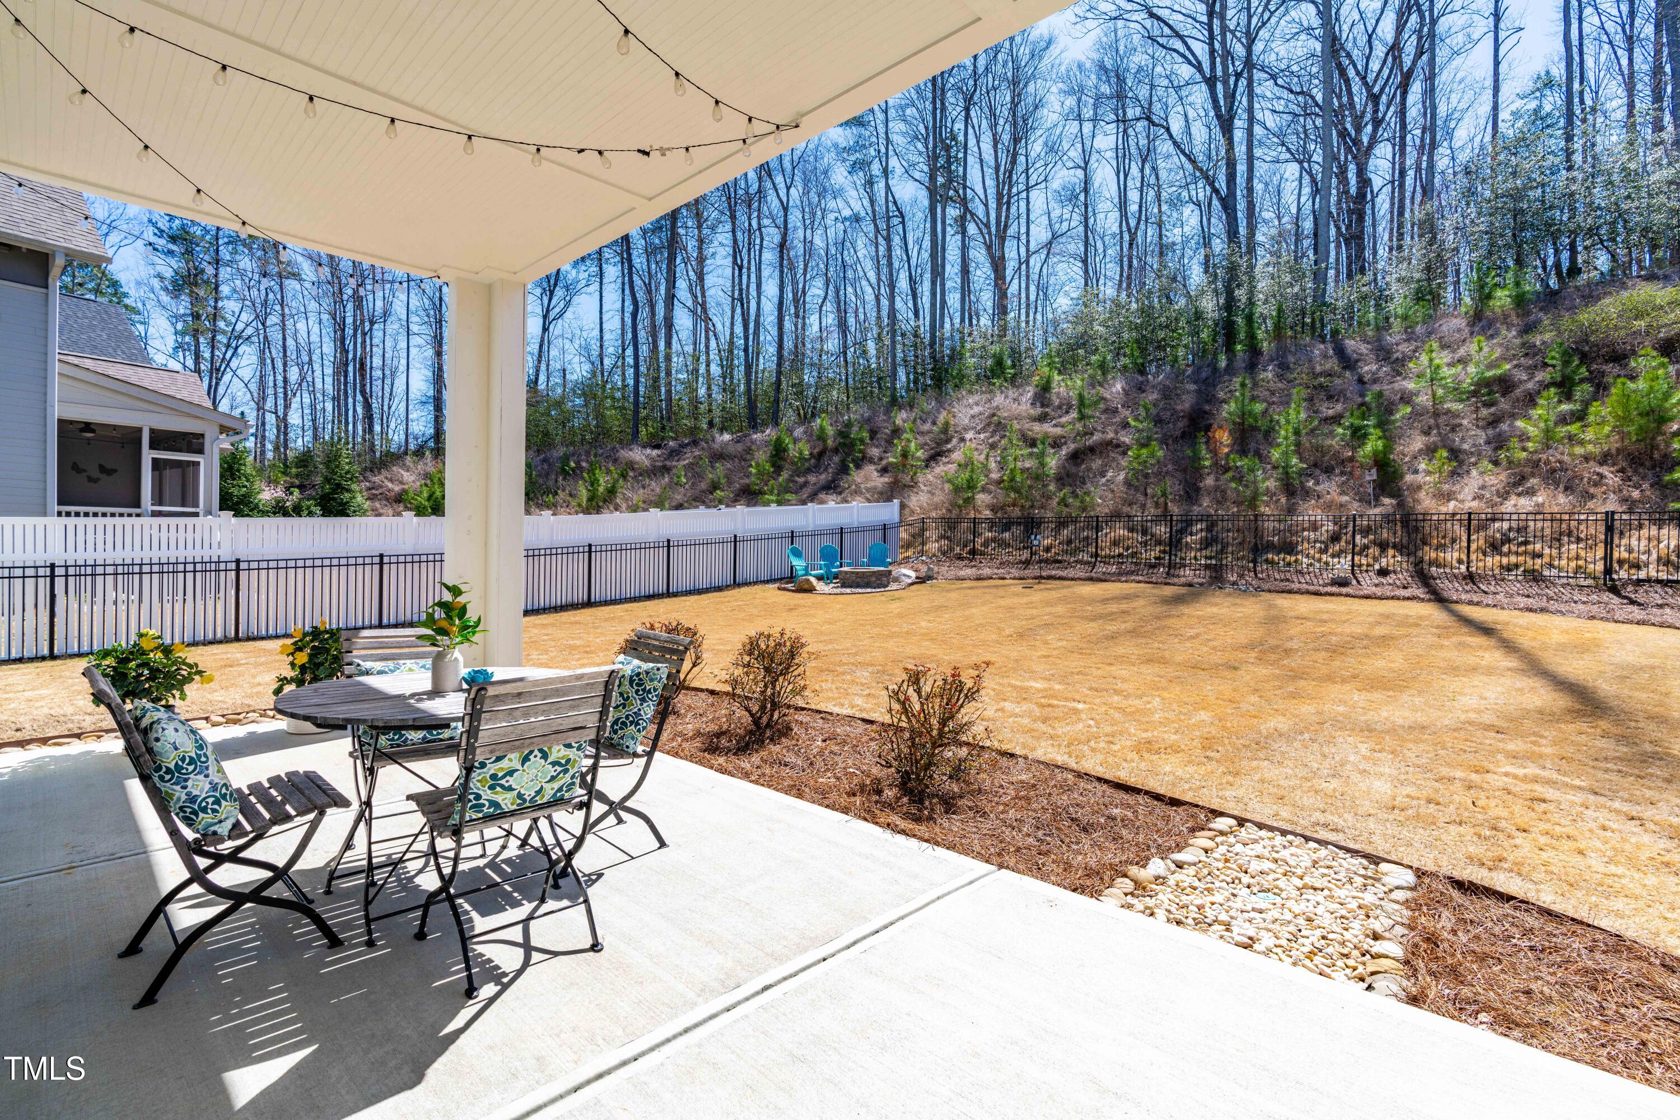
Covered backyard patio with a dining table, chairs, and string lights.
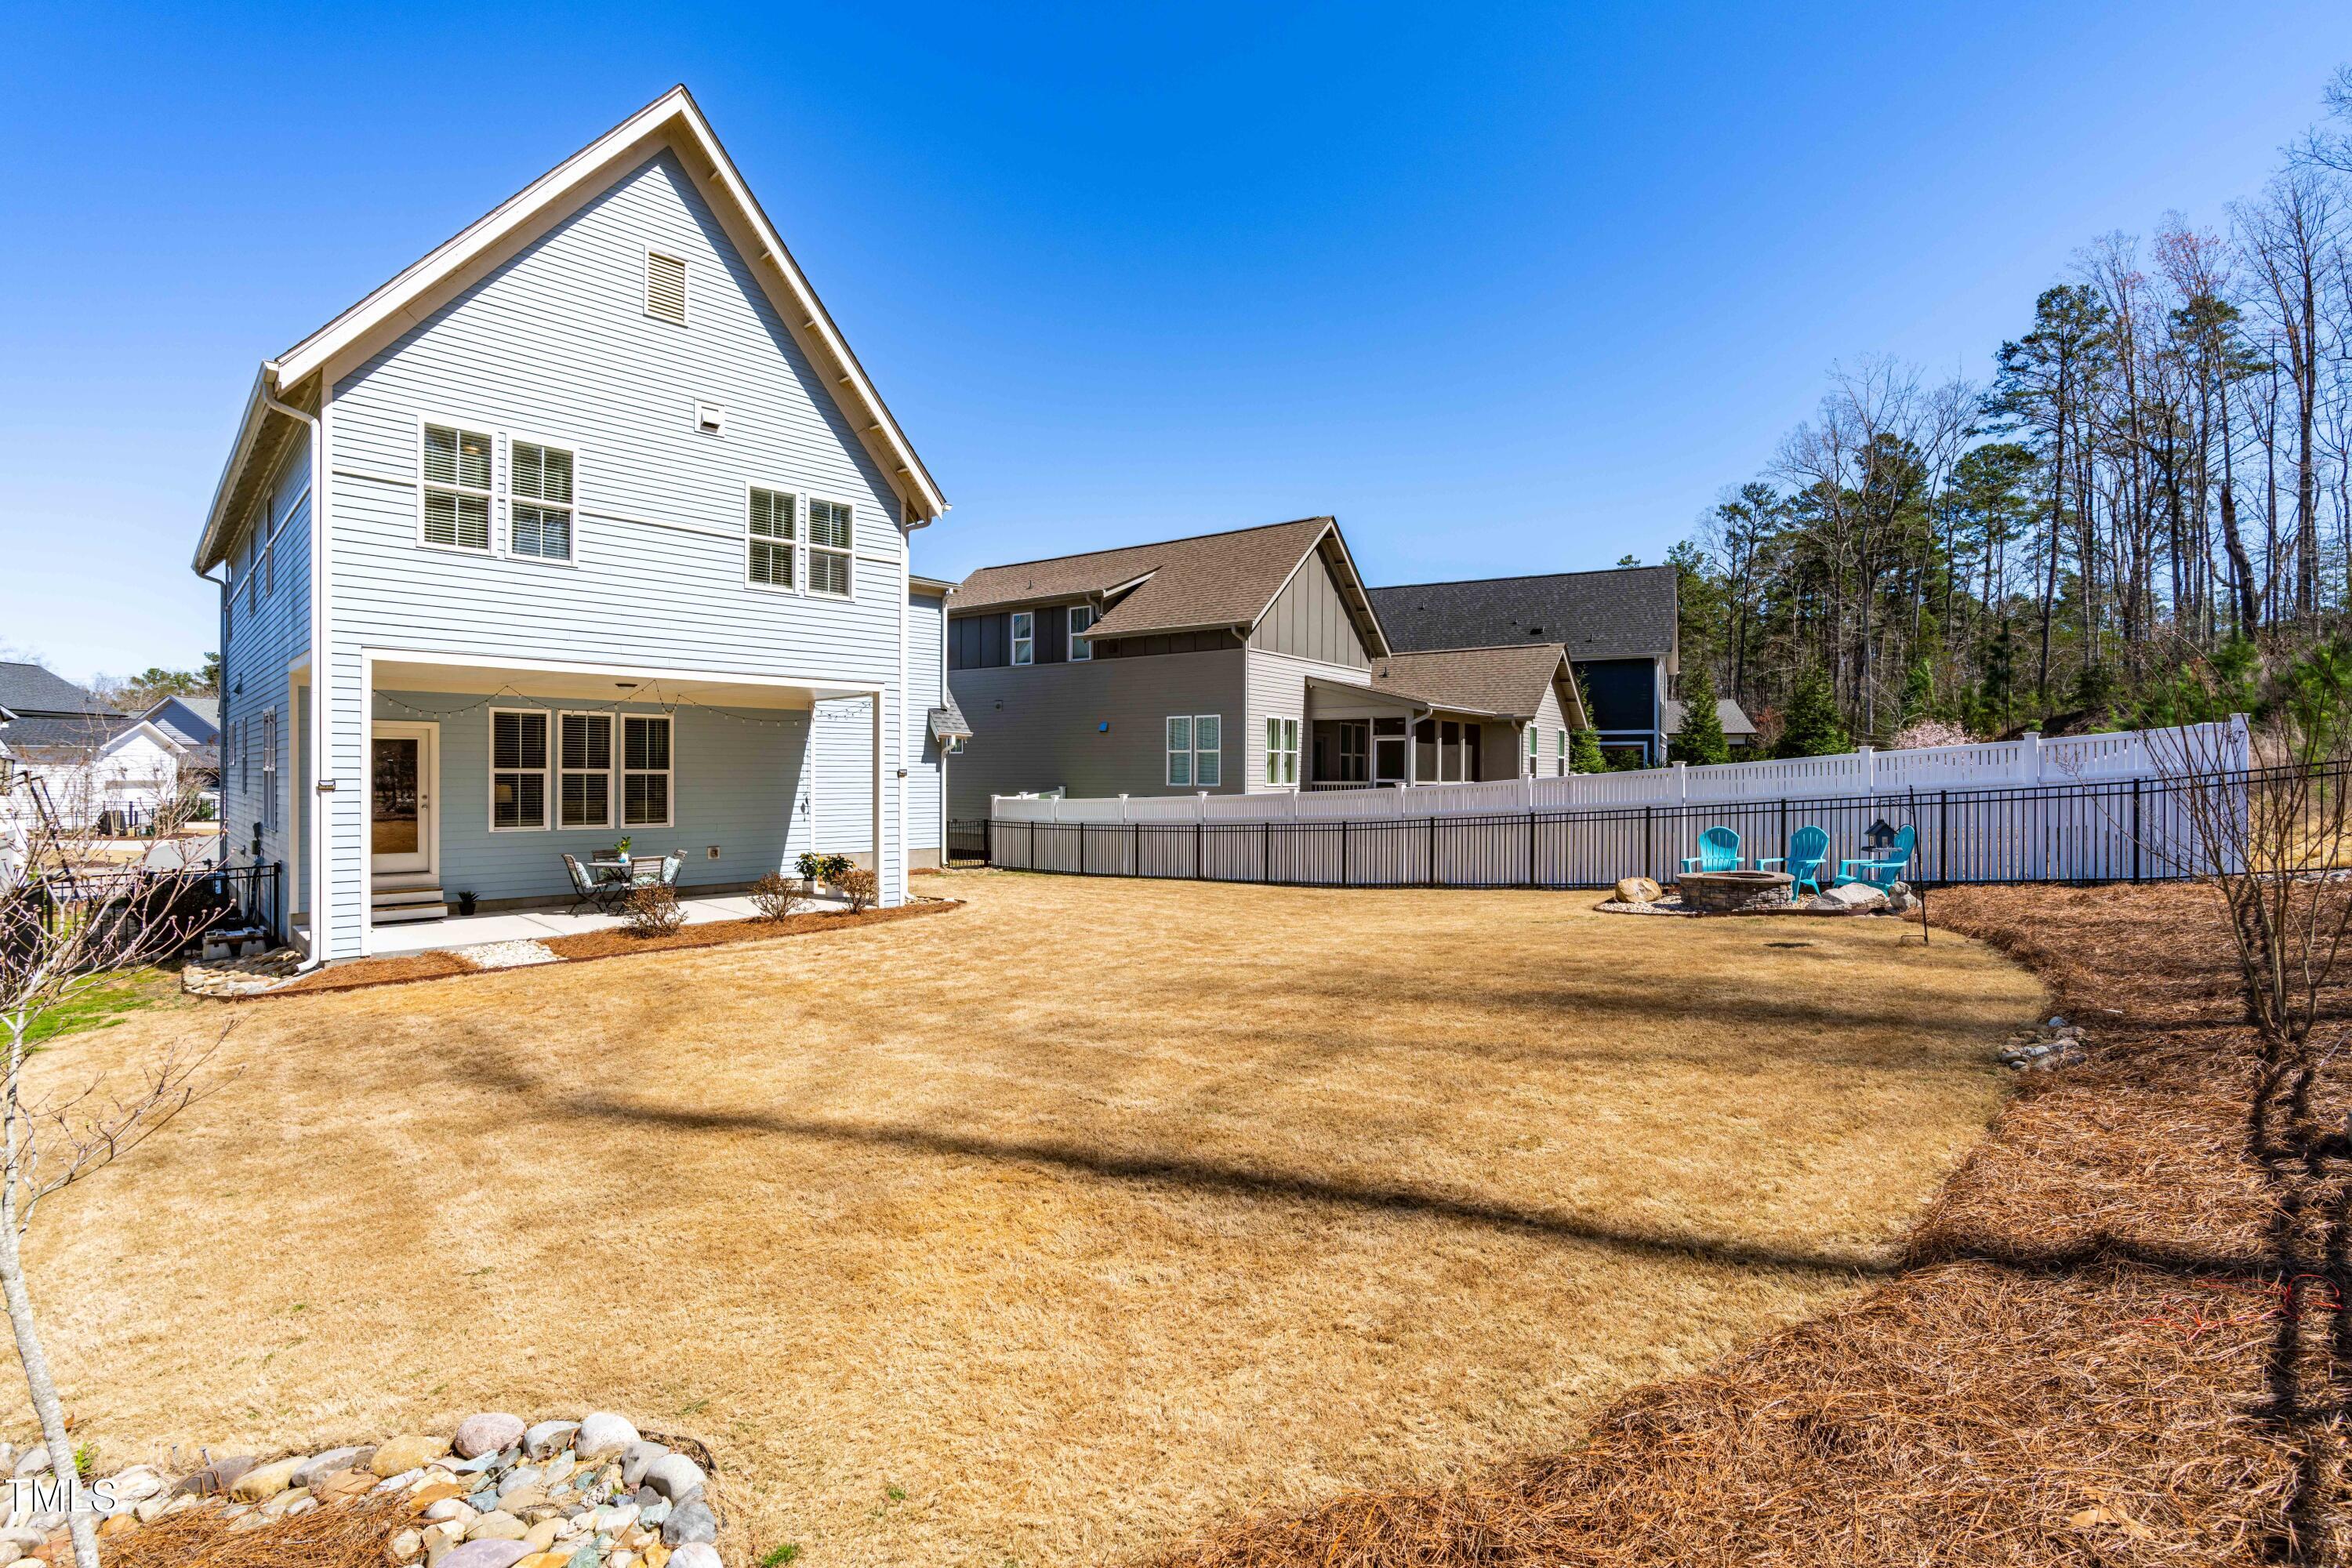
Rear of a white two-story home overlooking a fenced backyard with a fire pit and seating.
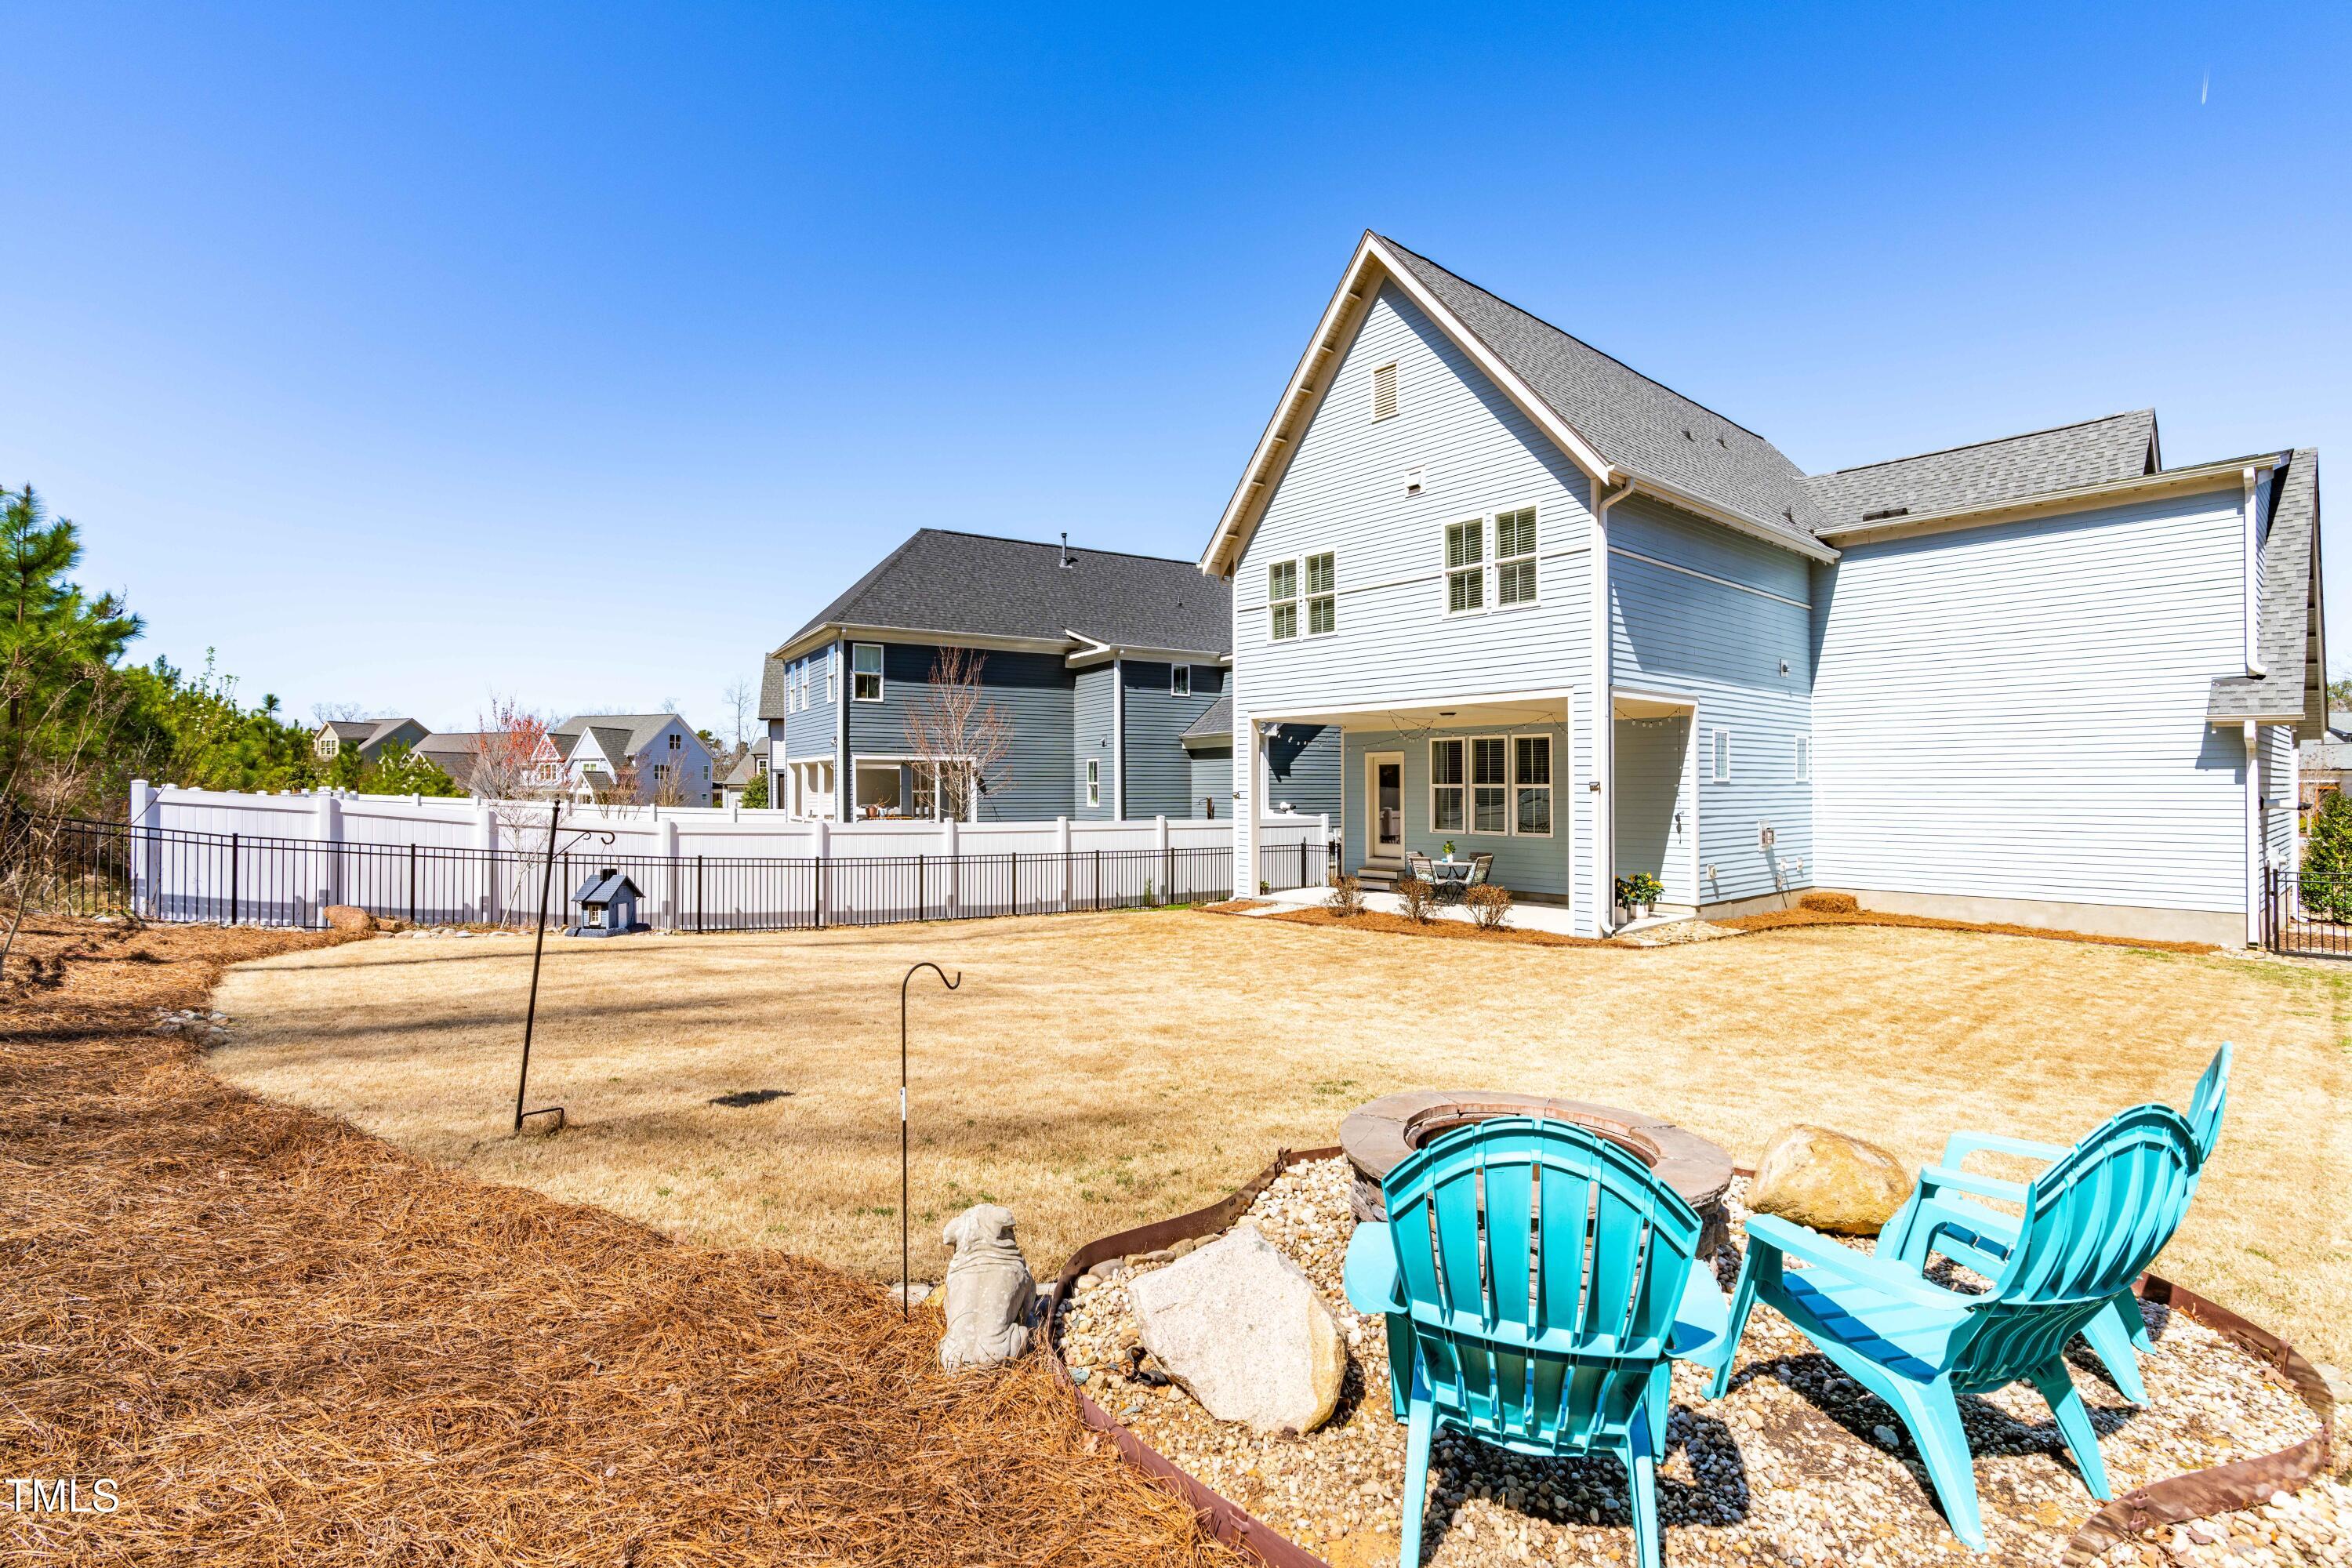
Back of a light blue house with a fenced yard, fire pit, and turquoise Adirondack chairs.
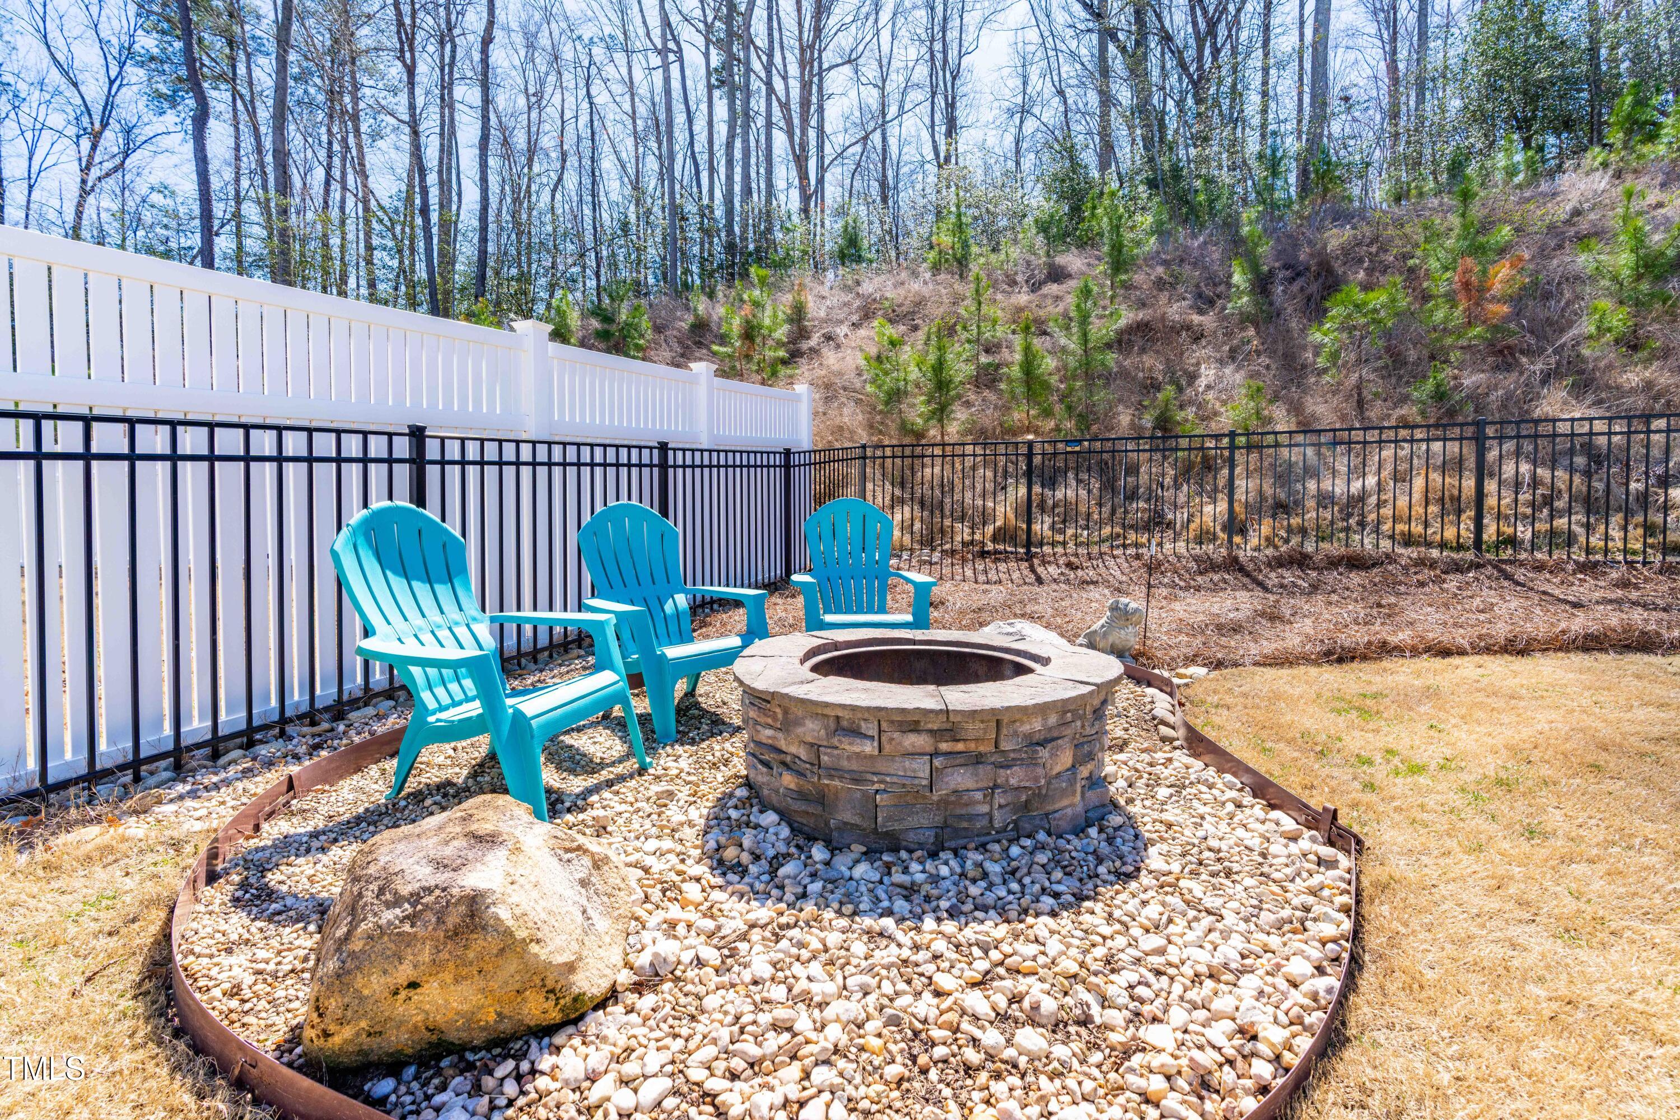
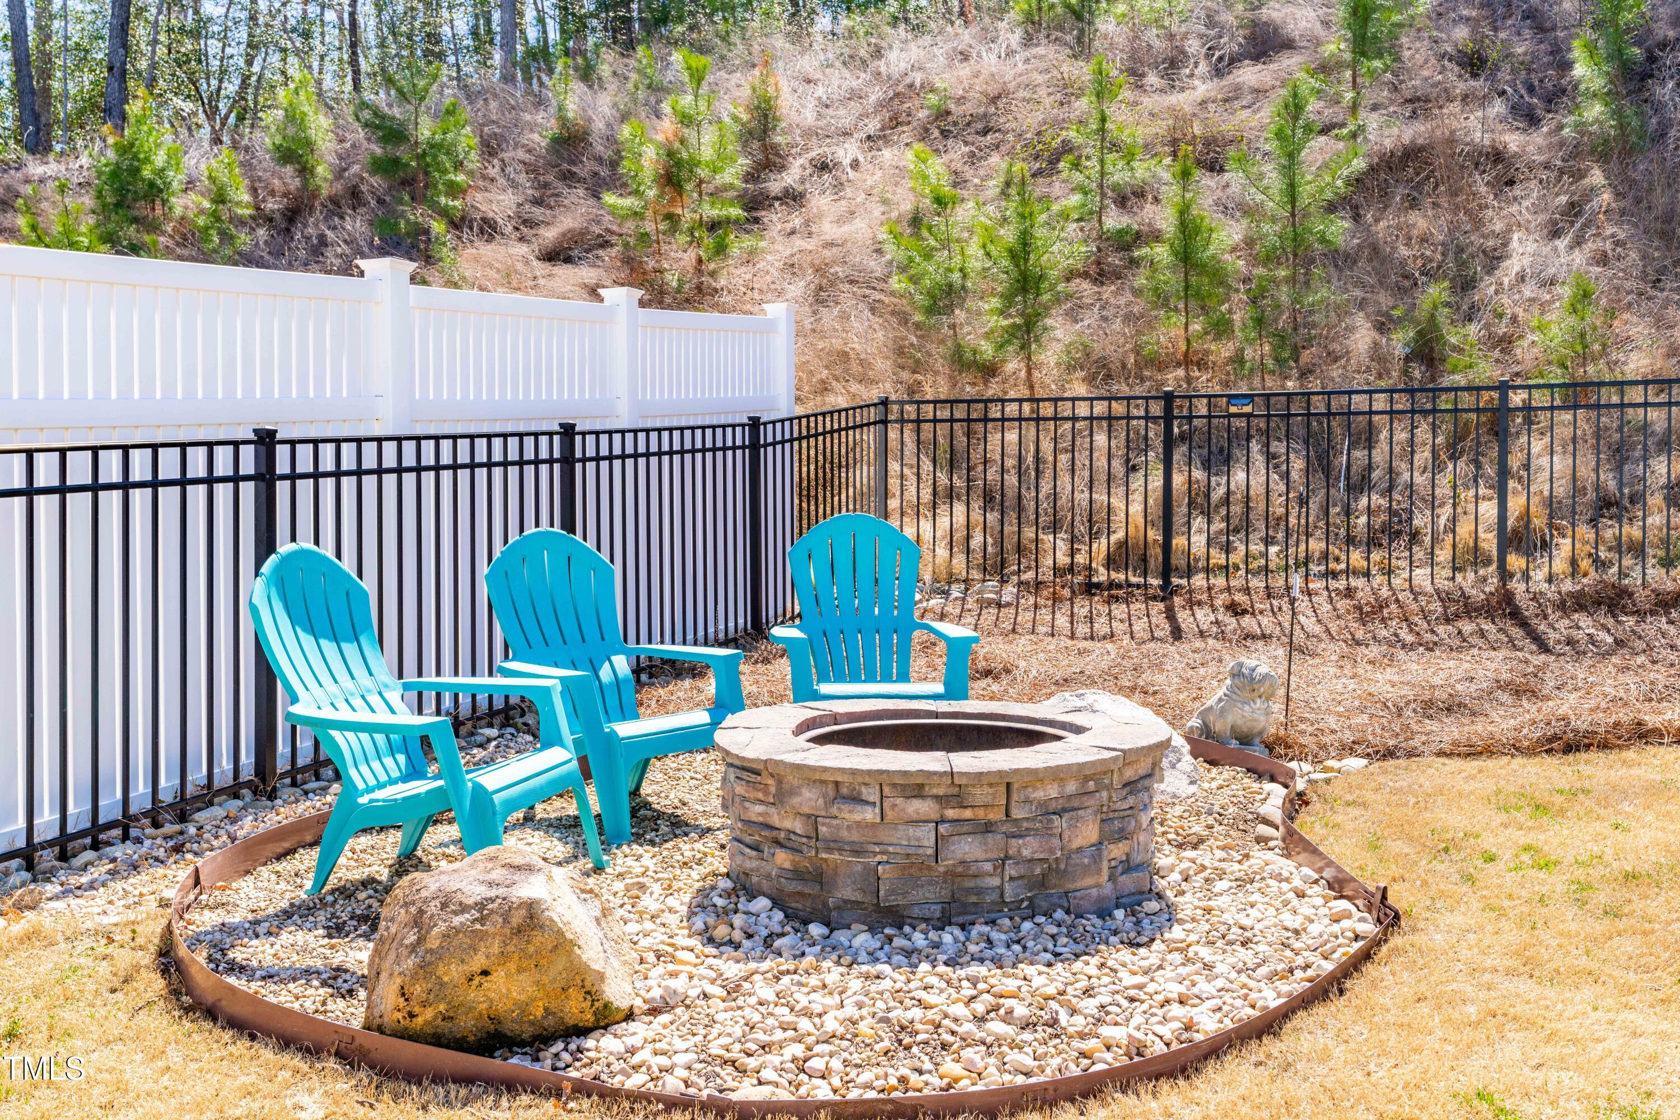
Backyard fire pit surrounded by turquoise Adirondack chairs, a stone bed, and black fencing.
Fenced backyard fire pit area with three turquoise Adirondack chairs on a stone bed.
Covered patio with a dining set overlooking a fenced backyard and wooded slope.
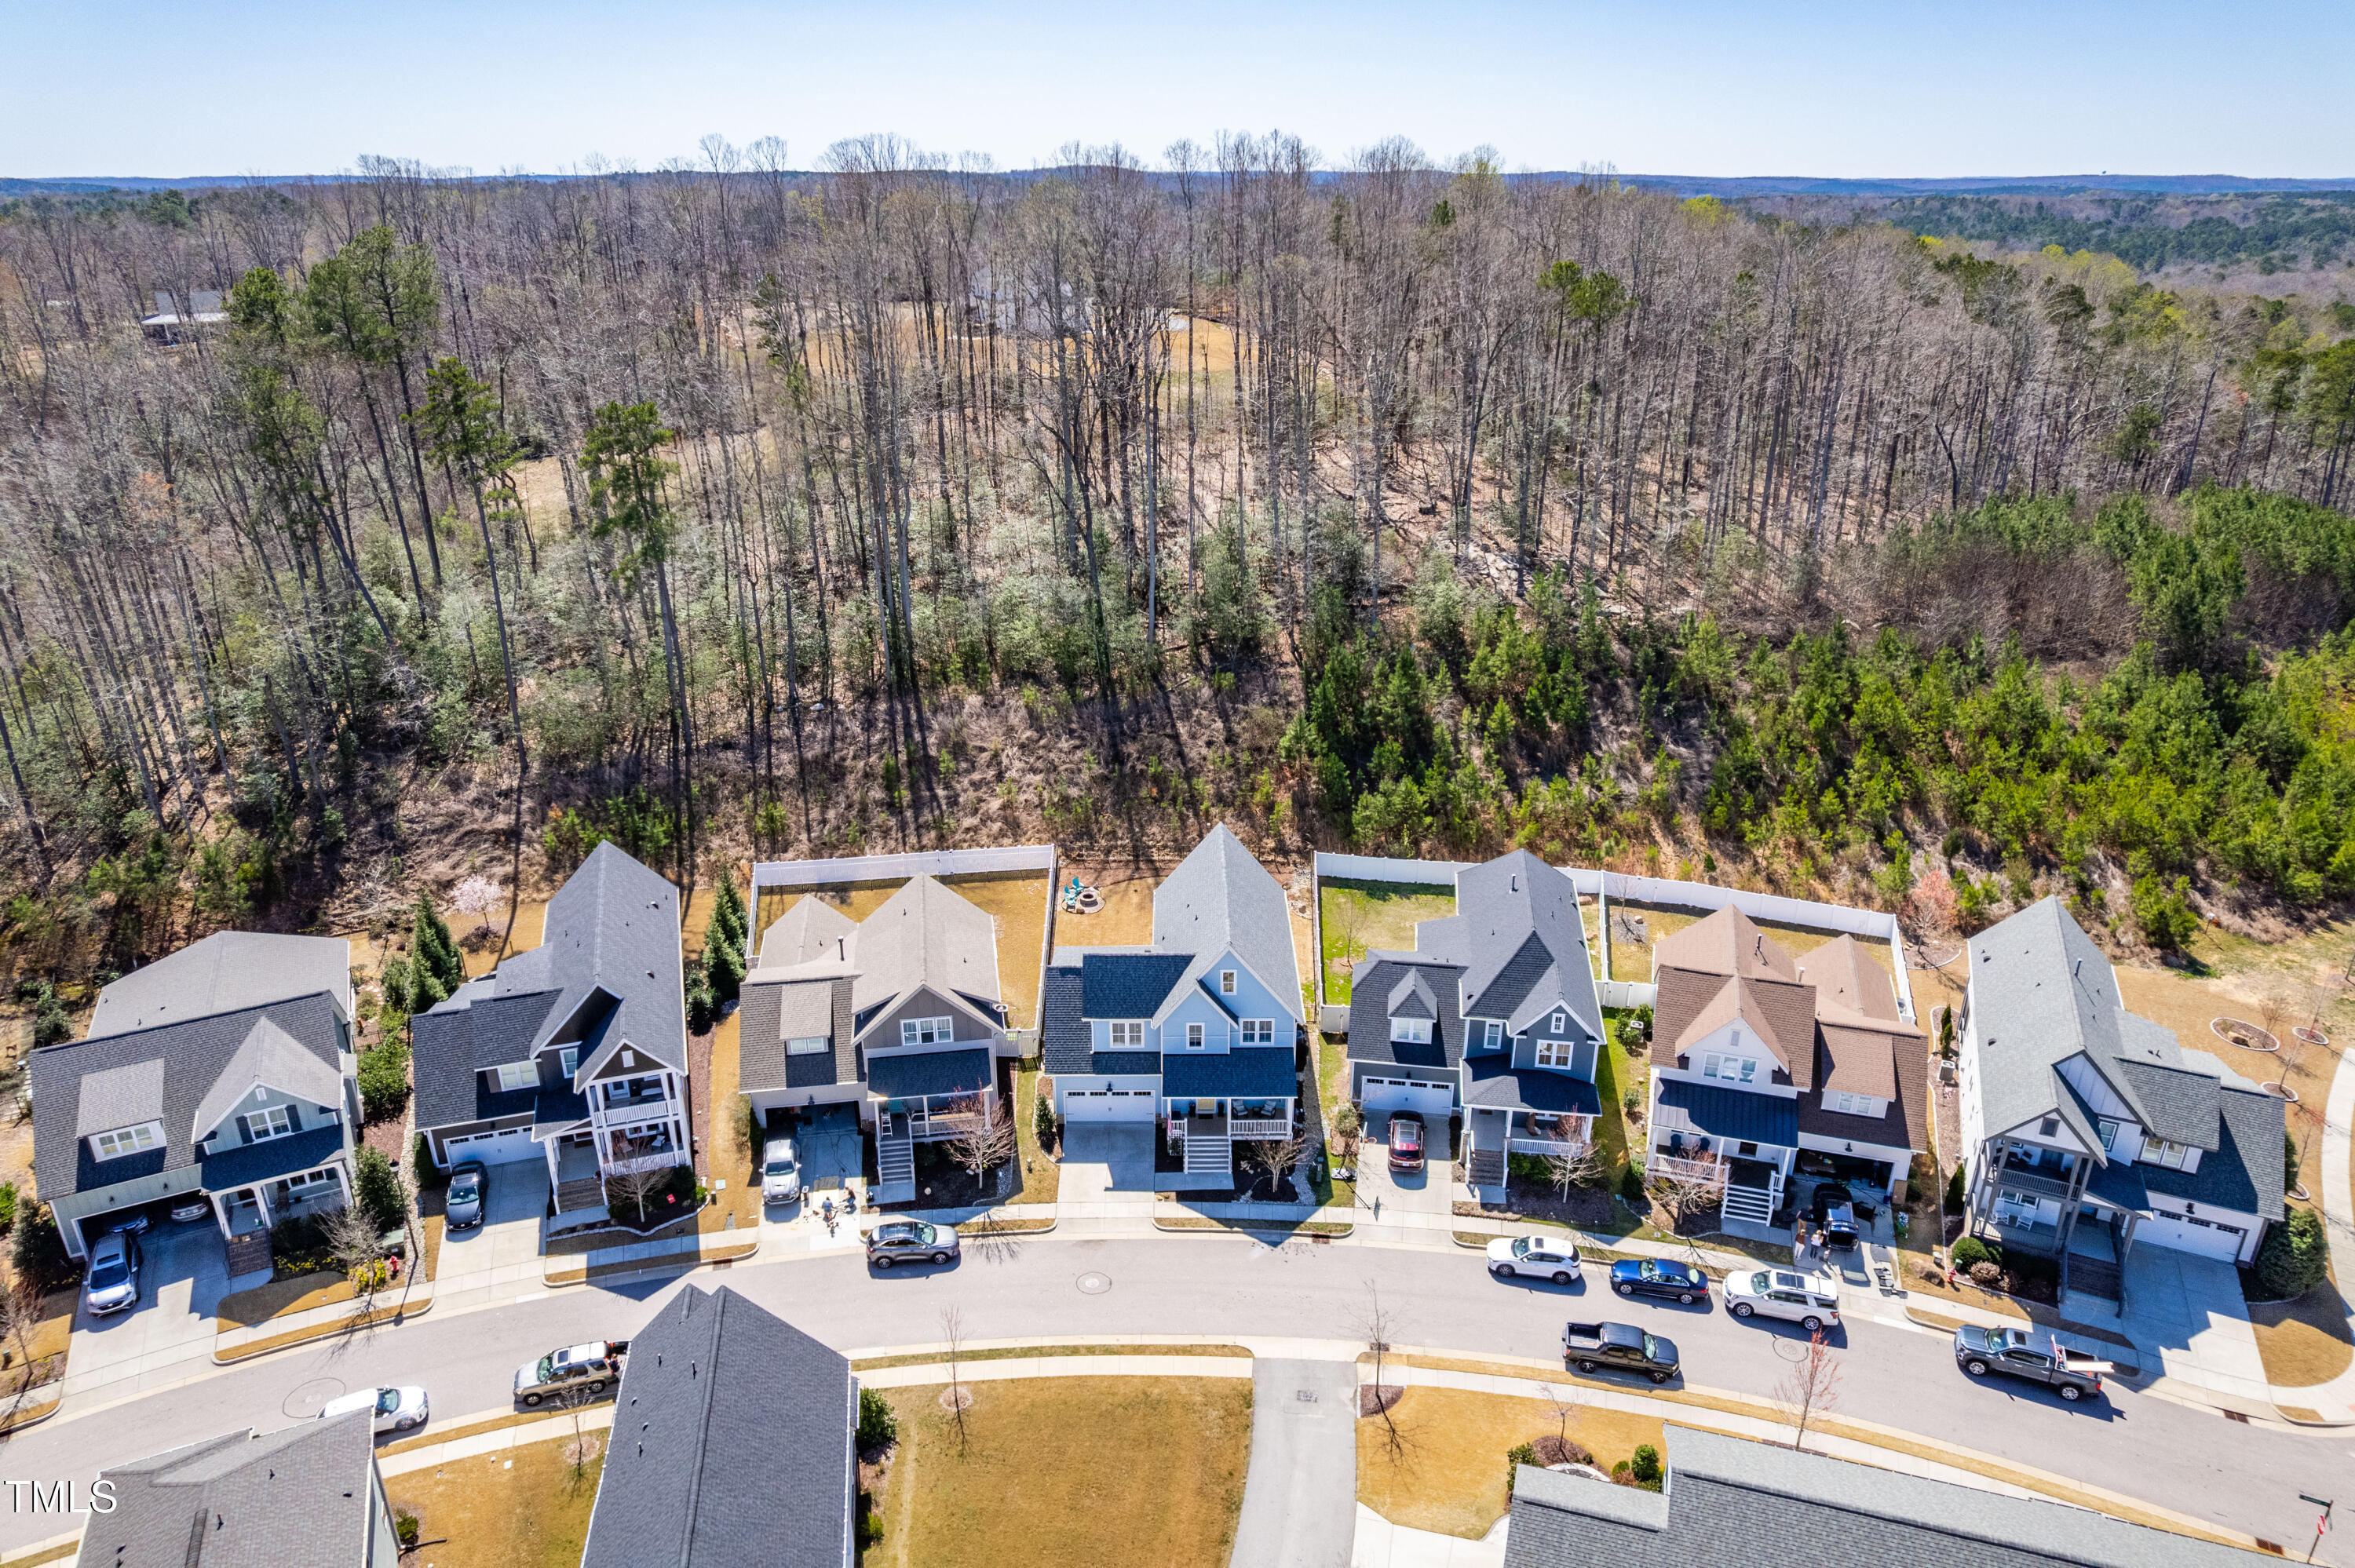
Aerial view of homes along a curved street beside a large wooded area.
Aerial view of a residential neighborhood with winding streets, fenced yards, and wooded edges.
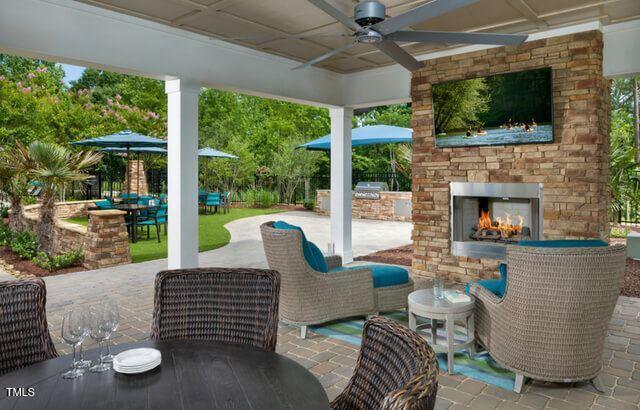
Covered patio with wicker seating, a stone fireplace, and views of the pool area.
Aerial view of a clubhouse and swimming pool, with a winding water feature and surrounding woodland.
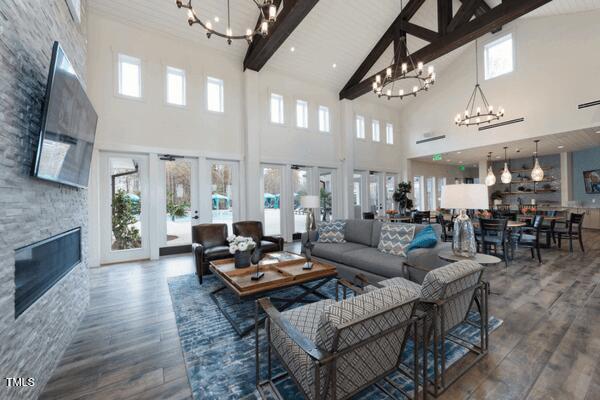
Living room with a stone fireplace, vaulted beamed ceiling, and open dining and kitchen area.
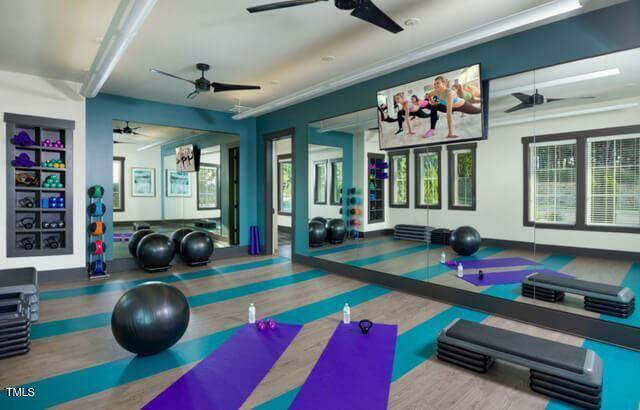
Home fitness room with mirrored walls, exercise balls, yoga mats, and step platforms.
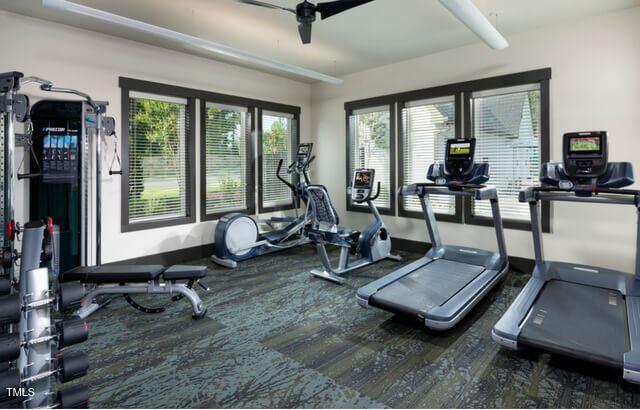
Home gym with treadmills, an elliptical, and strength-training equipment beside large windows.
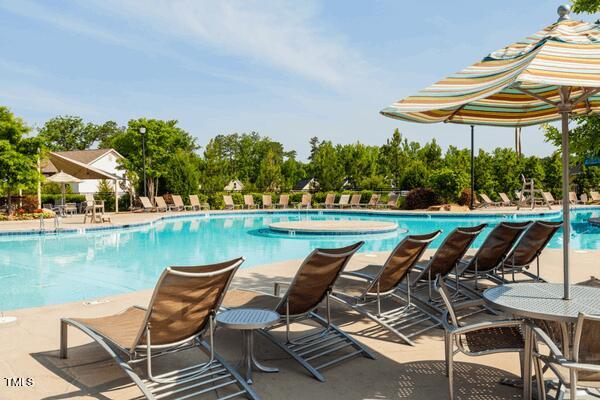
Outdoor swimming pool with lounge chairs and striped umbrellas on a sunny day.
Outdoor swimming pool with lap lanes and colorful pennant flags.
SEE ALL PHOTOS
Blue two-story home with a covered front porch, white garage, and American flag.
Blue two-story house with a steep gabled roof, double garage, and front porch with white railings.
Blue two-story house with a covered front porch, attached garage, and steep gables.
Entryway with a black glass-panel door opening onto a bright dining room with white paneling.
Bright entry hall with wood stairs, hardwood floors, and a round mirror above a console table.
Dining room with a round wood table, upholstered chairs, large windows, and a modern circular chandelier.
Dining room with a round wood table, upholstered chairs, white wainscoting, and large windows.
Bright white kitchen with a quartz island, stainless steel appliances, and warm wood floors.
Open-plan kitchen and living room with a white island, farmhouse sink, hardwood floors, and glass patio door.
Bright kitchen with a white island, stainless steel appliances, and subway tile backsplash.
Bright white kitchen with a large island, black bar stools, stainless appliances, and hardwood floors.
Bright kitchen with white cabinetry, subway tile backsplash, gas range, and a large farmhouse sink.
Staged living room with a fireplace, built-in shelving, large windows, and hardwood floors.
Open-plan living room and kitchen with hardwood floors, white cabinetry, and a fireplace.
Living room with a lit fireplace, built-in shelves, wood floors, and neutral furnishings.
Bright staged living room with large windows, a cream sofa, armchairs, and a patterned area rug.
Living room with a white sofa, patterned rug, and open kitchen with a breakfast bar.
Bright furnished bedroom with a large bed, desk beneath two windows, and a cozy reading chair.
Bathroom with a white pedestal sink, dark-framed mirror, floating shelves, and toilet.
Bedroom with a white quilted bed, desk beneath shuttered windows, and upholstered armchair.
Staged bedroom with a black metal bed, floral bedding, and tall curtained windows.
Bedroom with a black metal bed, warm curtains, and three windows.
Bathroom with a double-sink vanity, large mirror, and glass-enclosed tiled shower.
Bathroom with a white soaking tub, glass-enclosed shower, and large window.
Laundry room with a washer and dryer beneath open shelves holding woven baskets and laundry supplies.
Living room with a gray sectional, hardwood floors, and a telescope beside the sofa.
Furnished living room with hardwood floors, gray sofa, telescope, and doorway to a bedroom.
Living room with a gray sectional, hardwood floors, and a television on a wooden console.
Bedroom with a dark wood sleigh bed, blue coverlet, and bright windows with white blinds.
Bedroom with a white bed, bright curtained windows, and a ukulele on the wall.
Bathroom with a gray vanity, white countertop, toilet, and striped shower curtain.
Covered backyard patio with a dining table, chairs, and string lights.
Rear of a white two-story home overlooking a fenced backyard with a fire pit and seating.
Back of a light blue house with a fenced yard, fire pit, and turquoise Adirondack chairs.
Backyard fire pit surrounded by turquoise Adirondack chairs, a stone bed, and black fencing.
Fenced backyard fire pit area with three turquoise Adirondack chairs on a stone bed.
Covered patio with a dining set overlooking a fenced backyard and wooded slope.
Aerial view of homes along a curved street beside a large wooded area.
Aerial view of a residential neighborhood with winding streets, fenced yards, and wooded edges.
Covered patio with wicker seating, a stone fireplace, and views of the pool area.
Aerial view of a clubhouse and swimming pool, with a winding water feature and surrounding woodland.
Living room with a stone fireplace, vaulted beamed ceiling, and open dining and kitchen area.
Home fitness room with mirrored walls, exercise balls, yoga mats, and step platforms.
Home gym with treadmills, an elliptical, and strength-training equipment beside large windows.
Outdoor swimming pool with lounge chairs and striped umbrellas on a sunny day.
Outdoor swimming pool with lap lanes and colorful pennant flags.
Listing courtesy of EXP Realty LLC
Sold

201 Bluffwood Avenue

201 Bluffwood Avenue, Chapel Hill, NC 27516

$655,000
CHAPEL HILL GEM! A MUST SEE home with a stunning private backyard! Welcome to this GORGEOUS home in the highly sought-after Briar Chapel community, offering resort-style living at its finest. Built by the award-winning Saussy Burbank, this home features a private backyard, quartz countertops, maple cabinetry throughout, site-finished hardwood floors, and a tankless water heater. Additional highlights include built-in shelving, a cozy fireplace in the family room, and a sealed crawlspace for added peace of mind.

This 4-bedroom, 2.5-bathroom home (built in 2020) boasts a spacious loft, with a versatile bonus room that can be used as a 4th bedroom. The covered patio and beautifully landscaped backyard provide the perfect space for outdoor relaxation.

Enjoy the incredible amenities of Briar Chapel, including over 24 miles of hiking and biking trails, saltwater pools, sports courts, dog parks, and more. With a 30-year warranty on the roof and a thriving, walkable neighborhood, you'll have access to the large clubhouse, workout gym, tennis courts, pickleball courts, basketball courts, multiple playgrounds, and community events like Easter egg hunts, Santa visits, and music & food truck nights at the parks.

Residents have direct access to UNC-Chapel Hill, Duke University, NC State University, the Chatham County school system and the two on-site schools.This community is pretty much near to everything from dinner to dentist, haircuts to healthcare, it's all right outside your door.

This home is the perfect blend of luxury, comfort, and community - don't miss your chance to experience it all!

$5000 in closing costs for buyers with an acceptable offer.

4
beds

3
baths

2,531 Sq.Ft. LIVING AREA

7,405.2 Sq.Ft. lot

Shikha  Anand

Shikha Anand

Features & Amenities

Interior

  • total bedrooms4
  • Total bathrooms3
  • full bathrooms2
  • half bathroom1
  • Flooring Carpet, Hardwood, Tile

Area & Lot

  • Status Sold
  • Date Sold June 16, 2025
  • Living Area2,531 Sq.Ft.
  • Total Area2,531 Sq.Ft.
  • Lot Area7,405.2 Sq.Ft.
  • MLS® ID10083388
  • TypeResidential
  • YEAR BUILT2020
  • NeighborhoodChapel Hill
  • Architecture StylesTransitional
  • Elementary SchoolChatham - Perry Harrison
  • Middle SchoolChatham - Margaret B Pollard
  • High SchoolChatham - Northwood

Exterior

  • STORIES2
  • Garage Space2.0
  • water SourcePublic
  • roofShingle
  • HEAT TYPEForced Air
  • AIR CONDITIONINGCentral Air
  • sewerPublic Sewer
  • SubstructureSlab

Financial

  • Sales Price$655,000
  • HOA $190/mo

Chapel Hill

Explore

Work With Shikha

Whether you’re buying, selling, or exploring your next move, Shikha offers thoughtful guidance, local expertise, and a personalized approach to every real estate journey. She’s here to help you move forward with clarity, confidence, and a strategy tailored to your goals.

Follow Me on Instagram