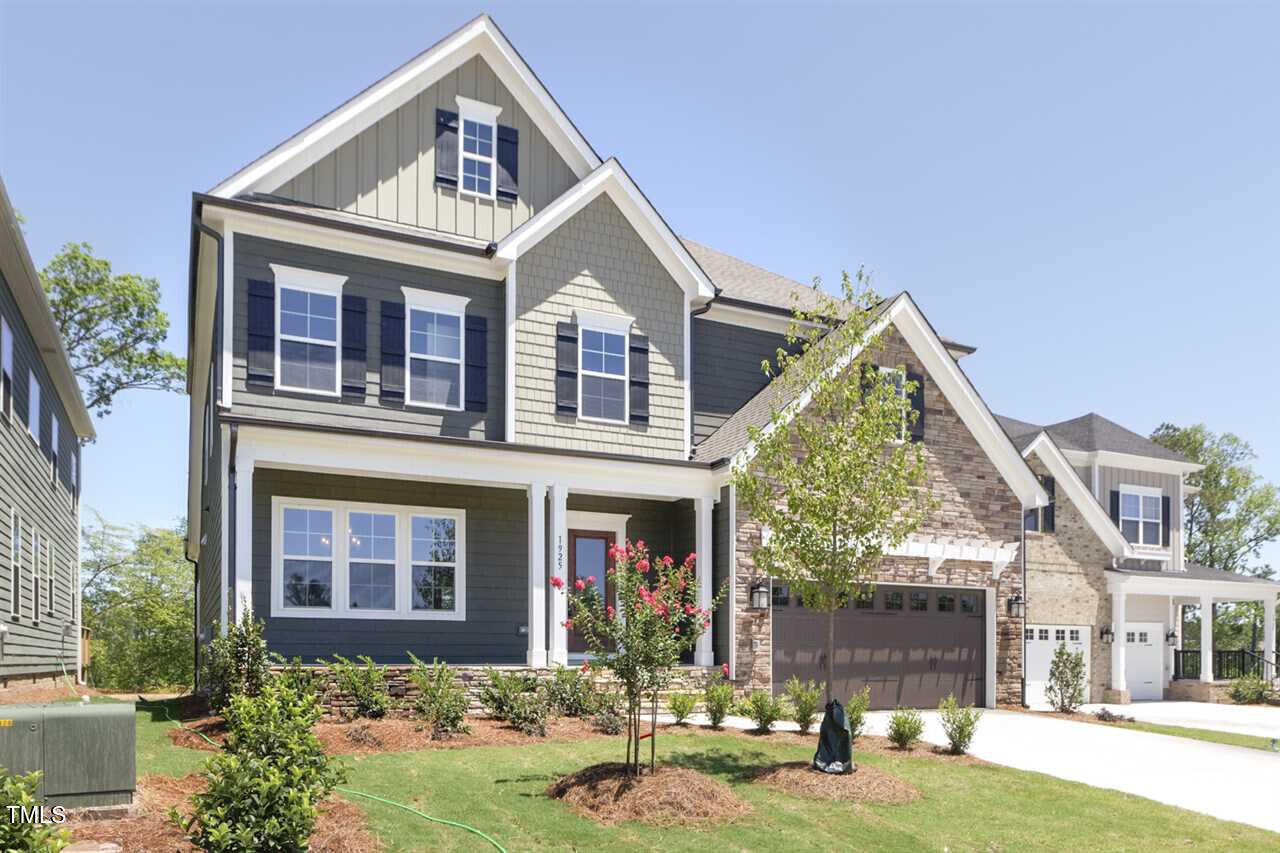


Gray two-story home with stone garage surround, navy shutters, and a landscaped front lawn.
1925 Edgelake Pl
1925 Edgelake Pl
1925 Edgelake Pl
1925 Edgelake Pl
1925 Edgelake Pl
1925 Edgelake Pl
1925 Edgelake Pl
1925 Edgelake Pl
1925 Edgelake Pl
1925 Edgelake Pl
1925 Edgelake Pl
1925 Edgelake Pl
1925 Edgelake Pl
1925 Edgelake Pl
1925 Edgelake Pl
1925 Edgelake Pl
1925 Edgelake Pl
1925 Edgelake Pl
1925 Edgelake Pl
1925 Edgelake Pl
1925 Edgelake Pl
1925 Edgelake Pl
1925 Edgelake Pl
1925 Edgelake Pl
1925 Edgelake Pl
1925 Edgelake Pl
1925 Edgelake Pl
1925 Edgelake Pl
1925 Edgelake Pl
1925 Edgelake Pl
1925 Edgelake Pl
SEE ALL PHOTOS
Gray two-story home with stone garage surround, navy shutters, and a landscaped front lawn.
1925 Edgelake Pl
1925 Edgelake Pl
1925 Edgelake Pl
1925 Edgelake Pl
1925 Edgelake Pl
1925 Edgelake Pl
1925 Edgelake Pl
1925 Edgelake Pl
1925 Edgelake Pl
1925 Edgelake Pl
1925 Edgelake Pl
1925 Edgelake Pl
1925 Edgelake Pl
1925 Edgelake Pl
1925 Edgelake Pl
1925 Edgelake Pl
1925 Edgelake Pl
1925 Edgelake Pl
1925 Edgelake Pl
1925 Edgelake Pl
1925 Edgelake Pl
1925 Edgelake Pl
1925 Edgelake Pl
1925 Edgelake Pl
1925 Edgelake Pl
1925 Edgelake Pl
1925 Edgelake Pl
1925 Edgelake Pl
1925 Edgelake Pl
1925 Edgelake Pl
1925 Edgelake Pl
Listing courtesy of EXP Realty LLC
Sold

1925 Edgelake Pl

1925 Edgelake Pl, Cary, NC 27519

$945,000
This SPECTACULAR 5-bedroom, 4-bathroom home, located in the highly sought-after Amberly neighborhood, offers an impressive
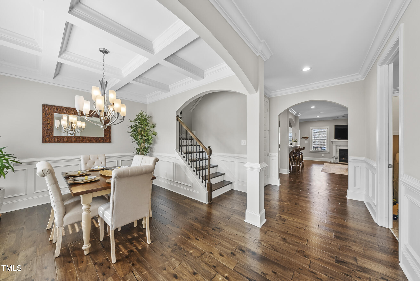
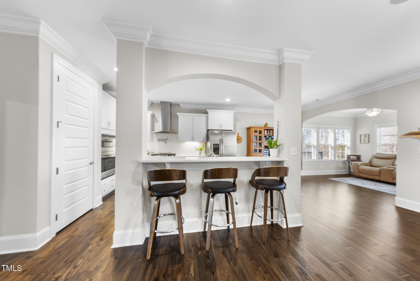
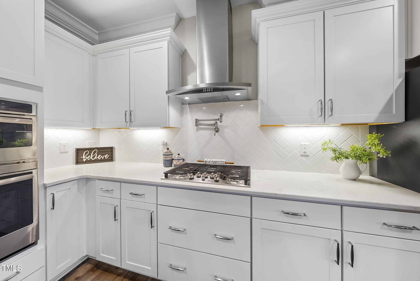
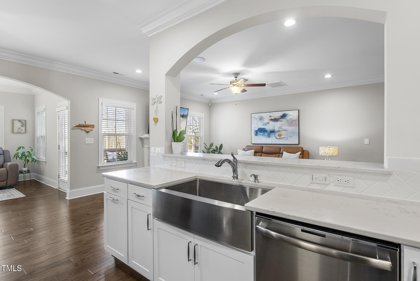
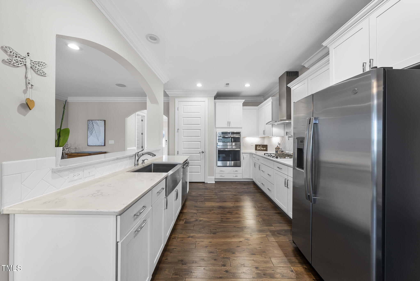
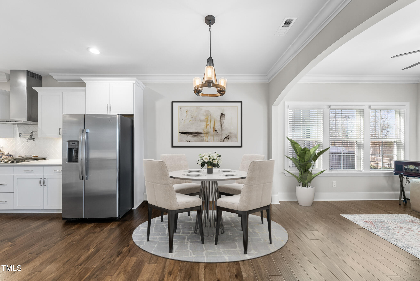
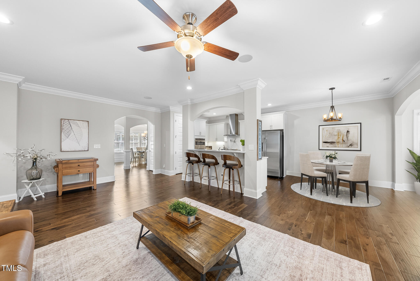
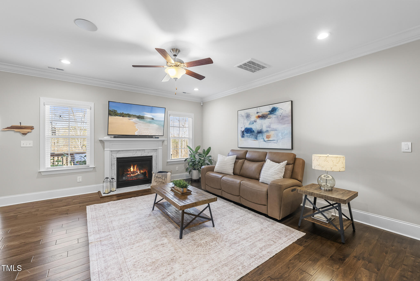
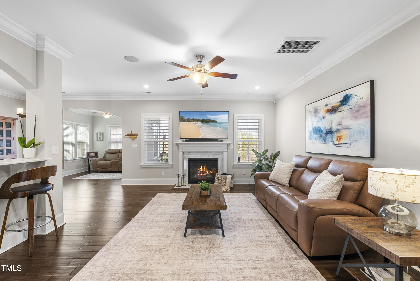
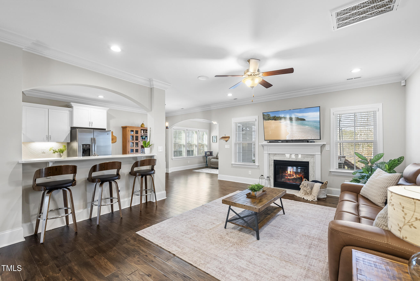
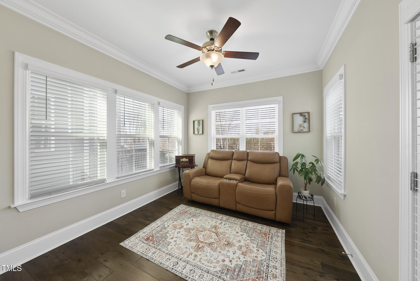
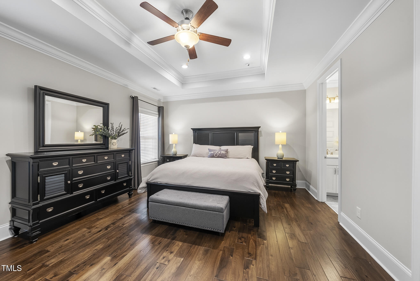
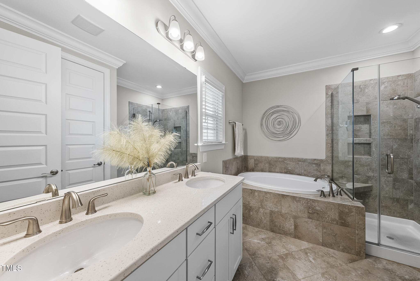
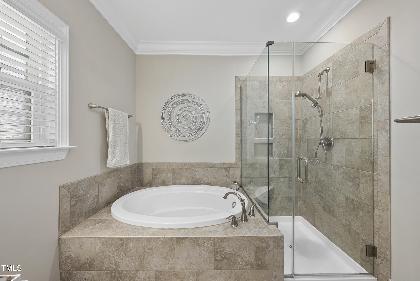
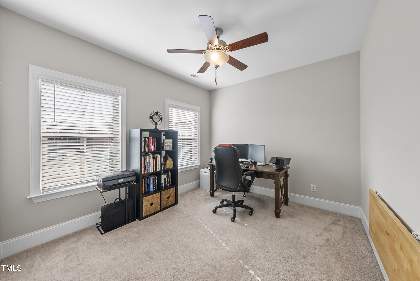
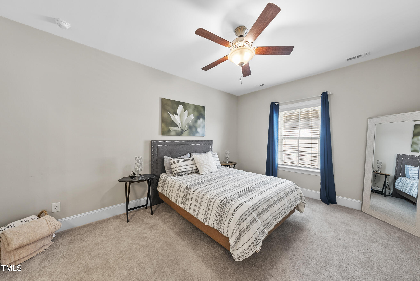
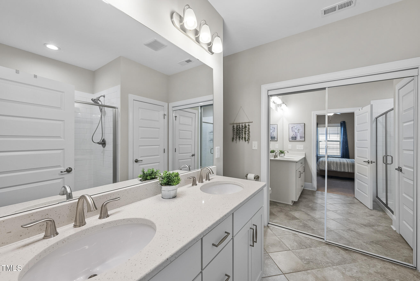
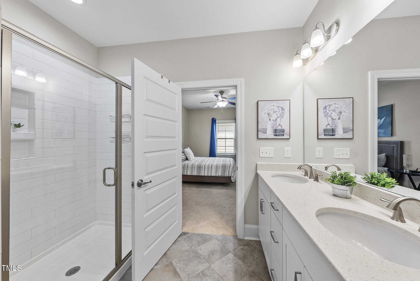
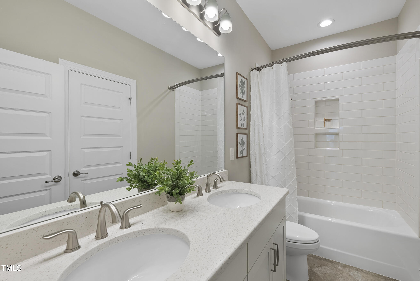
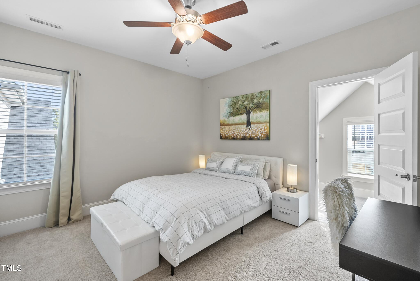
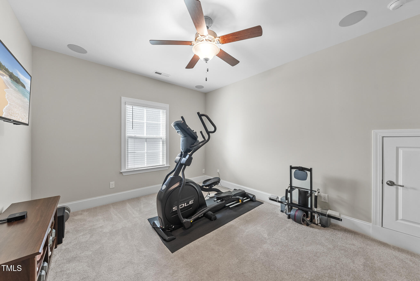
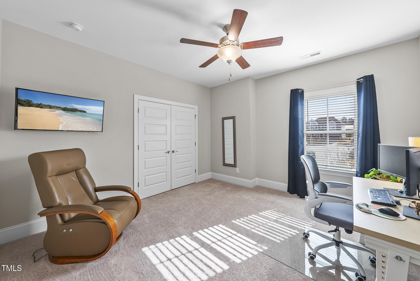
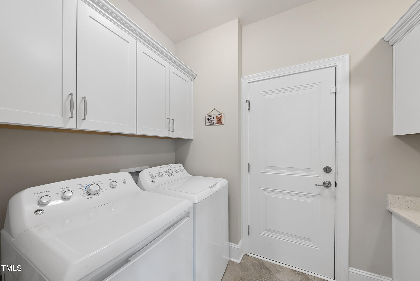
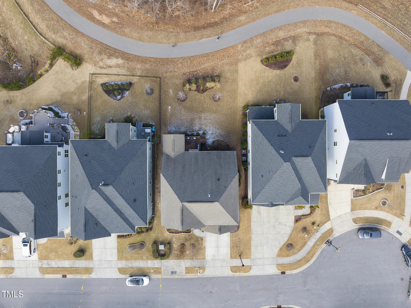
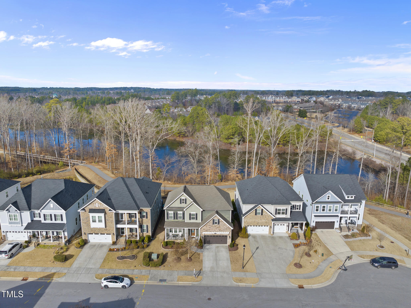
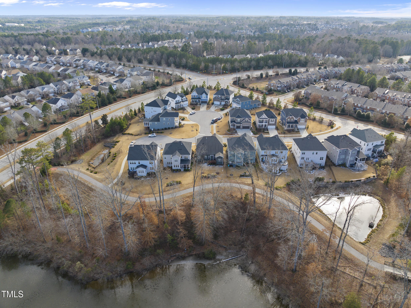
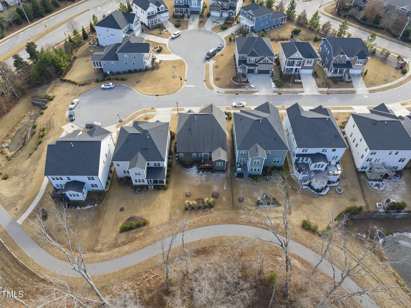
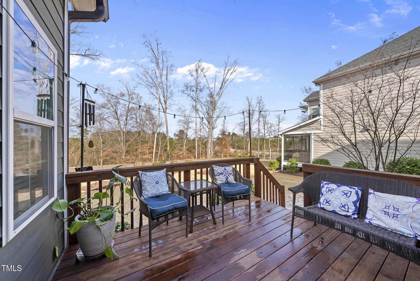
3117 square feet of living space and was built in 2019. Nestled on a water-view homesite, this home boasts TWO PRIMARY SUITES--one on the main floor with a deluxe bath and a large second-floor suite, perfect for ultimate privacy and convenience. The gourmet kitchen is a chef's dream, featuring stainless steel appliances, a farmhouse sink, and ample counter space, while the laundry room comes with custom cabinetry for added storage. Throughout the home, you'll find elegant touches such as crown molding on the first floor, built-in speakers in the kitchen, living room, and bonus room, and a coffered ceiling in the dining room. The living areas are enhanced by a cozy gas fireplace with a decorative mantel and slate surround, and energy-efficient features like a tankless water heater. The finished garage includes epoxy flooring for a sleek, modern look. Outside, enjoy a spacious yard, and deck with serene water views--perfect for relaxing or entertaining. Residents of Amberly also have access to fantastic community amenities, including a gymnasium, village green, event lawn, children's playground, Jr. Olympic pool, family fun pool, and a residents' club offering a fitness center, aerobics room, children's playroom, teen room, and more. This home blends luxury, functionality, and a prime location--schedule your showing today!

5
beds

4
baths

3,117 Sq.Ft. LIVING AREA

6,969.6 Sq.Ft. lot

Shikha  Anand

Shikha Anand

Features & Amenities

Interior

  • total bedrooms5
  • Total bathrooms4
  • full bathrooms3
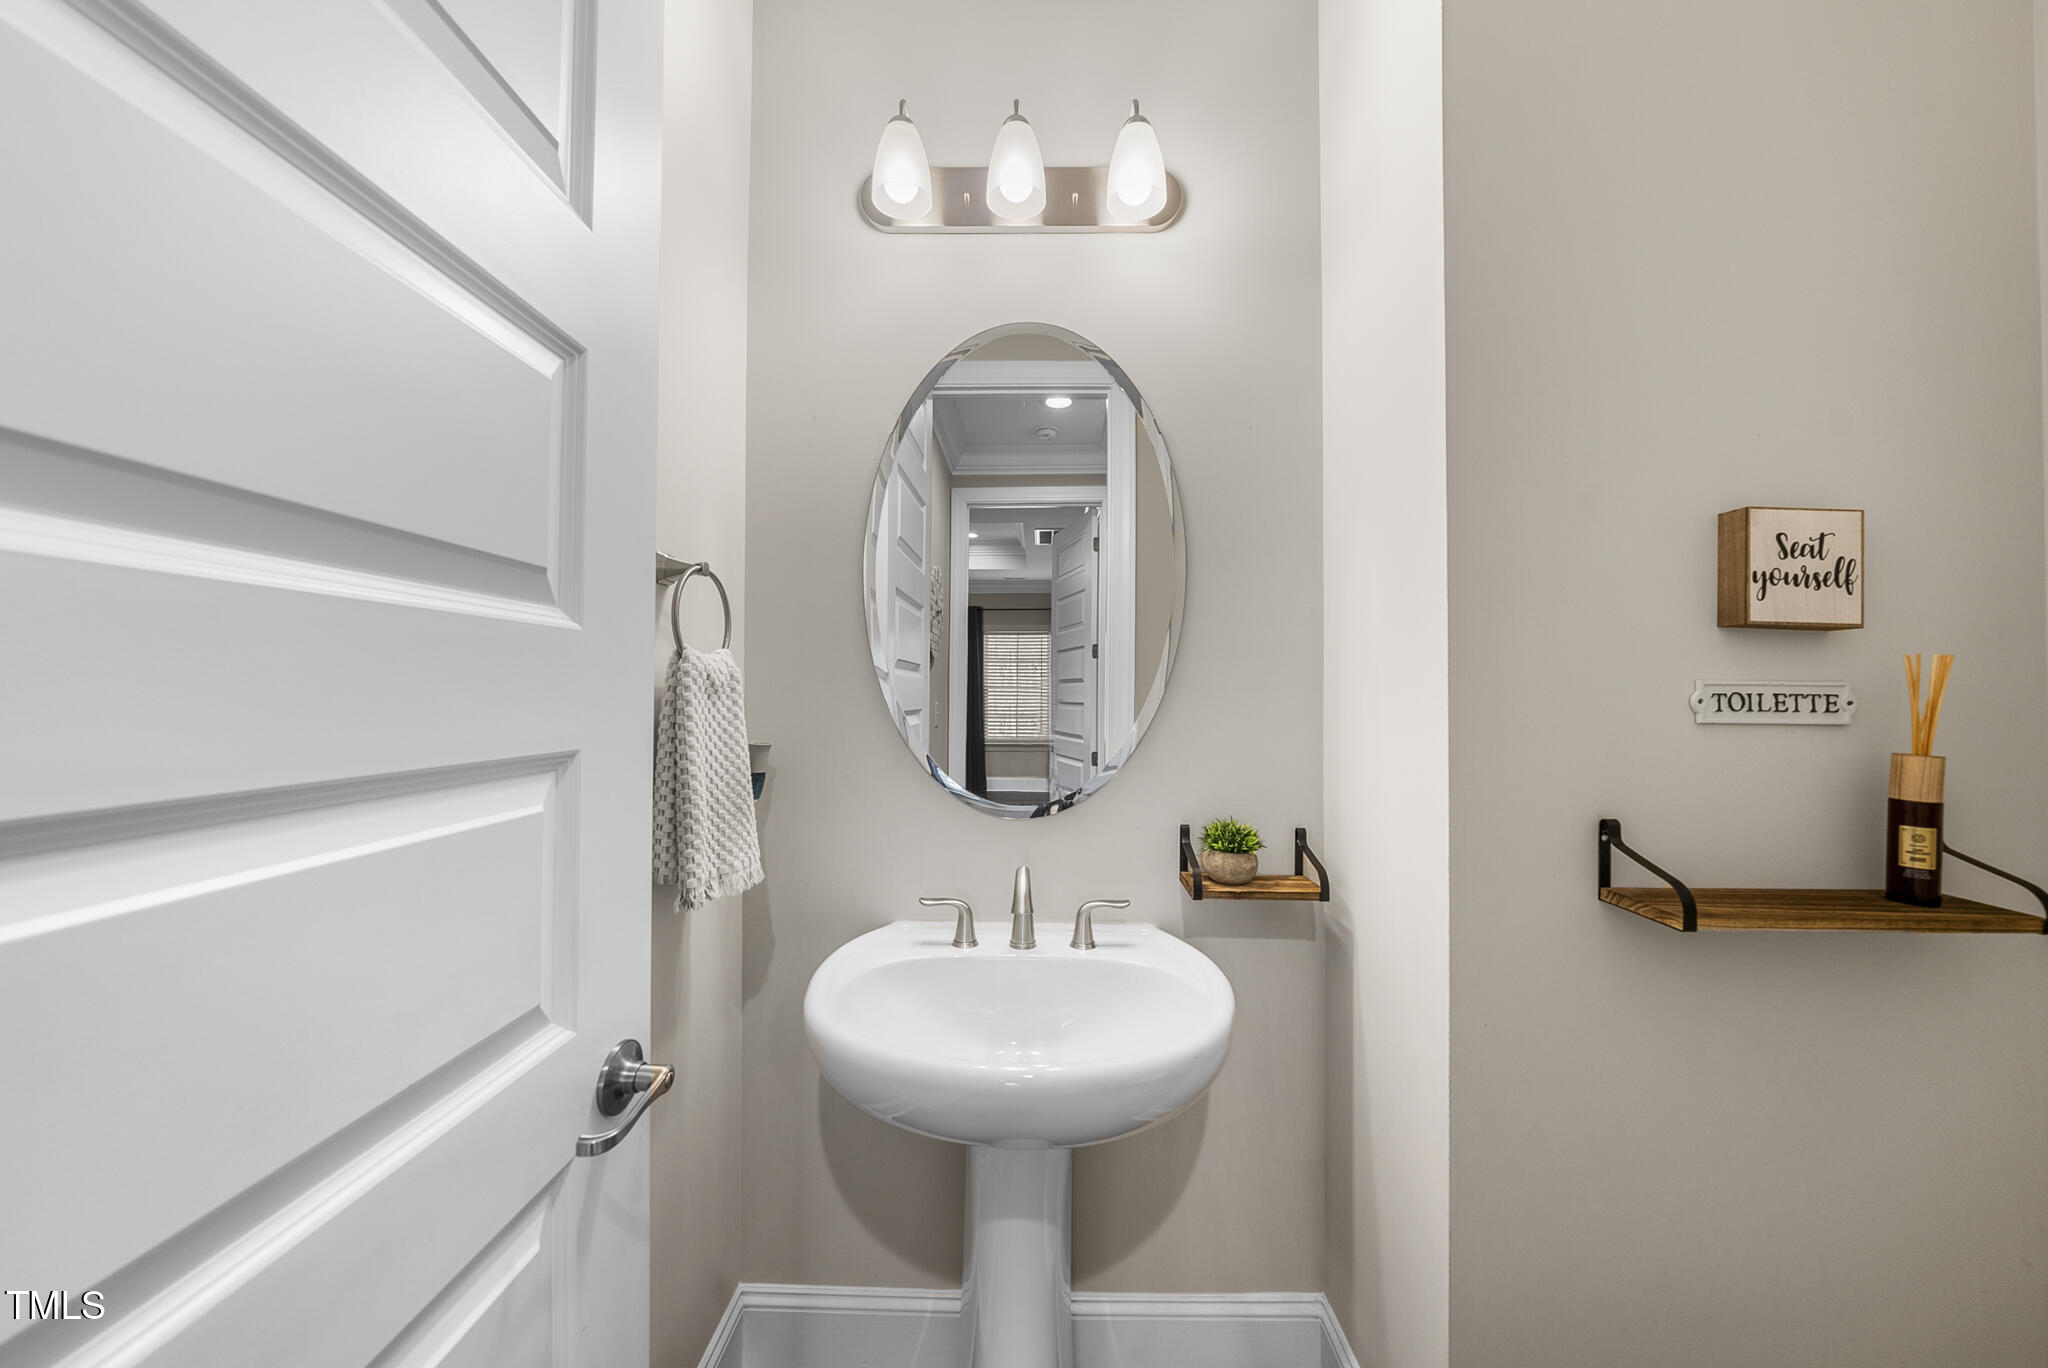
  • half bathroom1
  • Flooring Ceramic Tile, Hardwood, Tile, Wood
  • Fireplace Family Room, Gas
  • APPLIANCES Cooktop, Dishwasher, Disposal, Double Oven, Dryer, Ice Maker, Microwave, Refrigerator, Wall Oven, Washer

Area & Lot

  • Status Sold
  • Date Sold March 21, 2025
  • Living Area3,117 Sq.Ft.
  • Total Area3,117 Sq.Ft.
  • Lot Area6,969.6 Sq.Ft.
  • MLS® ID10070752
  • TypeResidential
  • YEAR BUILT2019
  • NeighborhoodCary
  • Architecture StylesTransitional
  • Elementary SchoolWake - Salem
  • Middle SchoolWake - Salem
  • High SchoolWake - Panther Creek

Exterior

  • STORIES2
  • Garage Space2.0
  • water SourcePublic
  • roofShingle
  • HEAT TYPEForced Air
  • AIR CONDITIONINGCentral Air
  • sewerPublic Sewer
  • SubstructureSlab

Financial

  • Sales Price$945,000
  • HOA $163/mo

Cary

Explore

Work With Shikha

Whether you’re buying, selling, or exploring your next move, Shikha offers thoughtful guidance, local expertise, and a personalized approach to every real estate journey. She’s here to help you move forward with clarity, confidence, and a strategy tailored to your goals.

Follow Me on Instagram