187 Pinkie Lane
187 Pinkie Lane
187 Pinkie Lane
187 Pinkie Lane
187 Pinkie Lane
187 Pinkie Lane
187 Pinkie Lane
187 Pinkie Lane
187 Pinkie Lane
187 Pinkie Lane
187 Pinkie Lane
187 Pinkie Lane
187 Pinkie Lane
187 Pinkie Lane
187 Pinkie Lane
187 Pinkie Lane
187 Pinkie Lane
187 Pinkie Lane
187 Pinkie Lane
187 Pinkie Lane
187 Pinkie Lane
187 Pinkie Lane
187 Pinkie Lane
187 Pinkie Lane
187 Pinkie Lane
187 Pinkie Lane
187 Pinkie Lane
187 Pinkie Lane
187 Pinkie Lane
187 Pinkie Lane
187 Pinkie Lane
187 Pinkie Lane
187 Pinkie Lane
187 Pinkie Lane
187 Pinkie Lane
SEE ALL PHOTOS
187 Pinkie Lane
187 Pinkie Lane
187 Pinkie Lane
187 Pinkie Lane
187 Pinkie Lane
187 Pinkie Lane
187 Pinkie Lane
187 Pinkie Lane
187 Pinkie Lane
187 Pinkie Lane
187 Pinkie Lane
187 Pinkie Lane
187 Pinkie Lane
187 Pinkie Lane
187 Pinkie Lane
187 Pinkie Lane
187 Pinkie Lane
187 Pinkie Lane
187 Pinkie Lane
187 Pinkie Lane
187 Pinkie Lane
187 Pinkie Lane
187 Pinkie Lane
187 Pinkie Lane
187 Pinkie Lane
187 Pinkie Lane
187 Pinkie Lane
187 Pinkie Lane
187 Pinkie Lane
187 Pinkie Lane
187 Pinkie Lane
187 Pinkie Lane
187 Pinkie Lane
187 Pinkie Lane
187 Pinkie Lane
Listing courtesy of Mattamy Homes LLC
Sold

187 Pinkie Lane

187 Pinkie Lane, Garner, NC 27529

$315,000
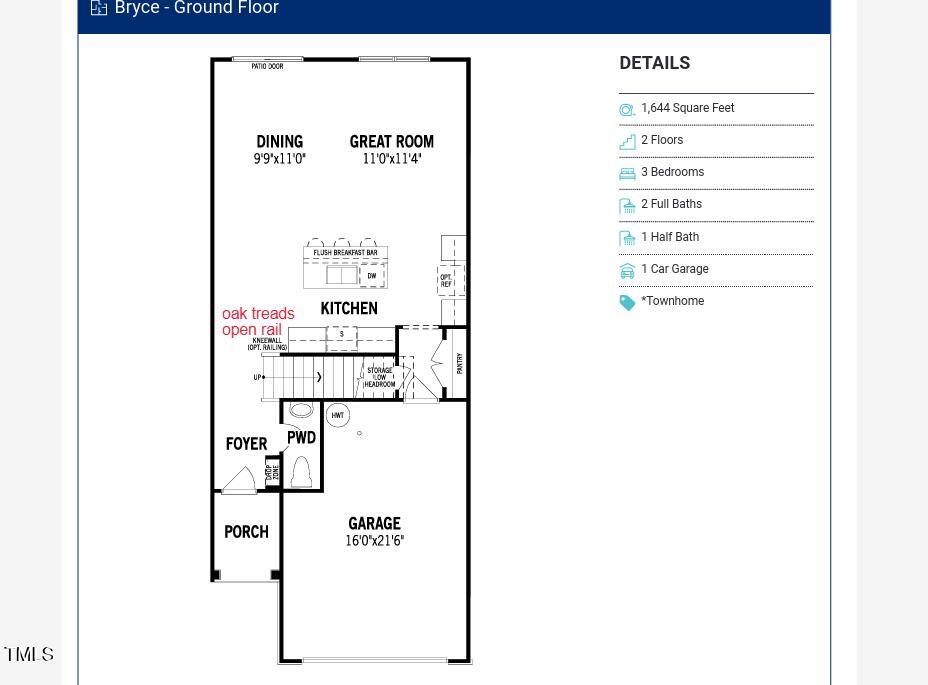
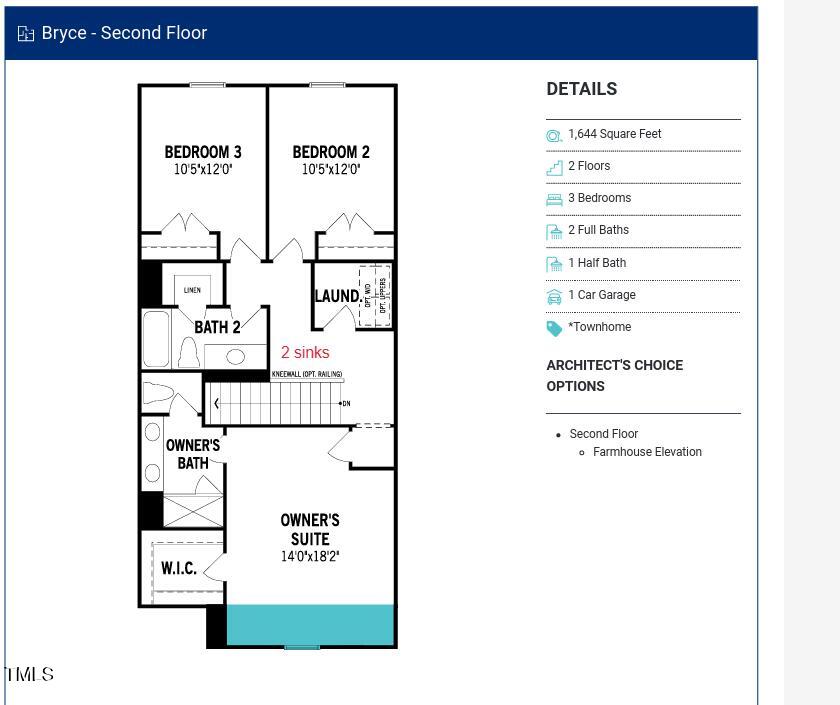
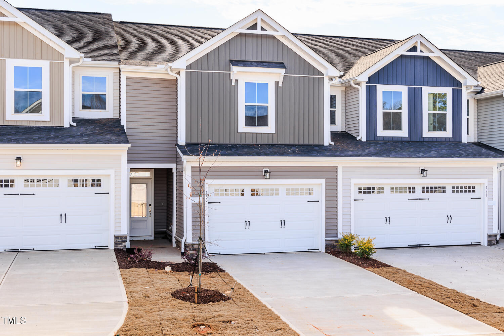
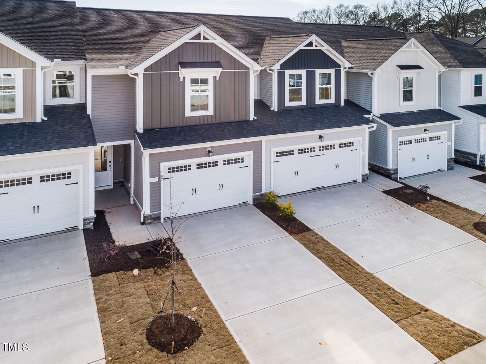
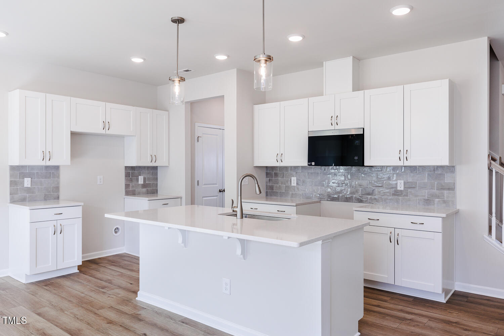
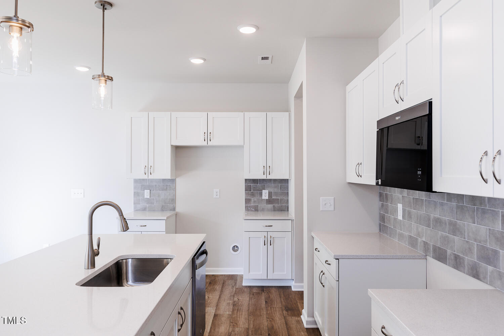
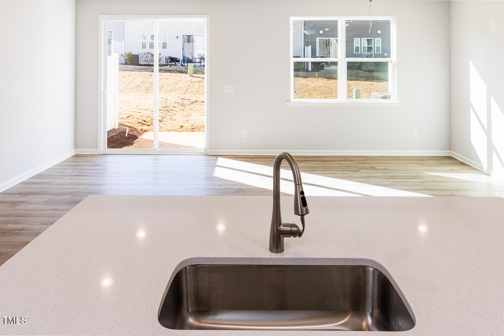
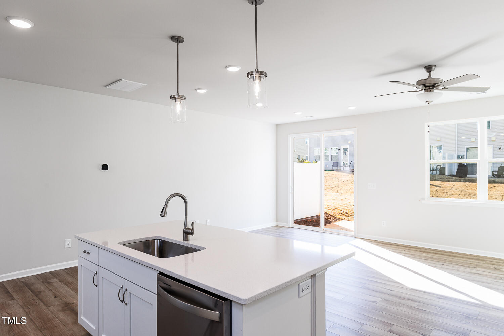
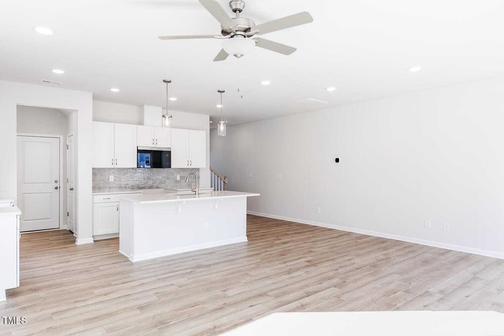
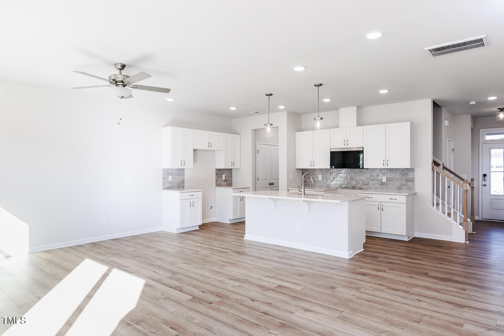
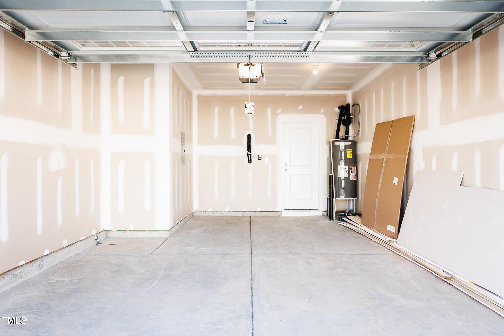
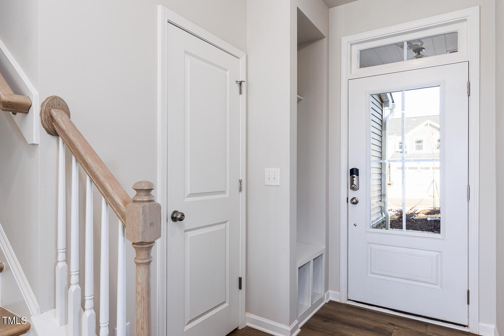
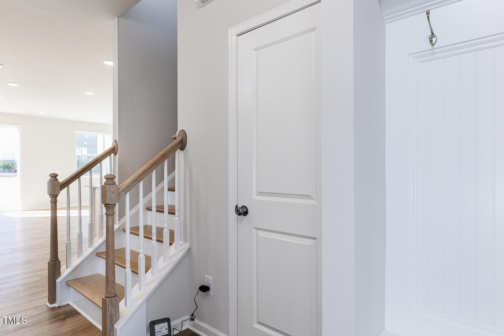
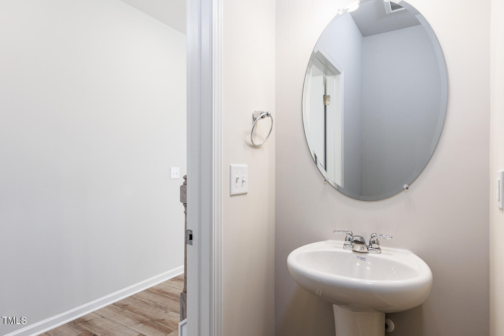
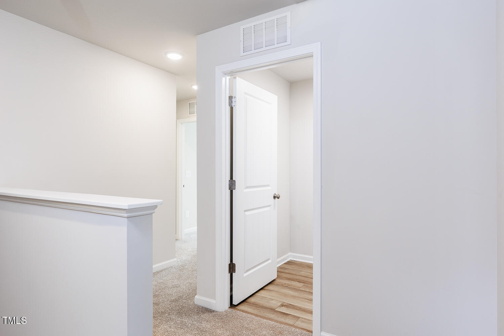
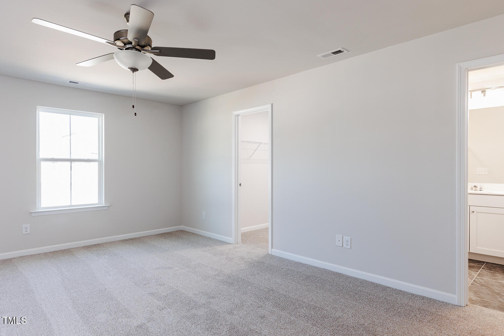
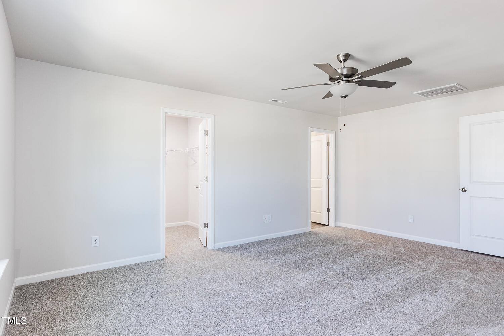
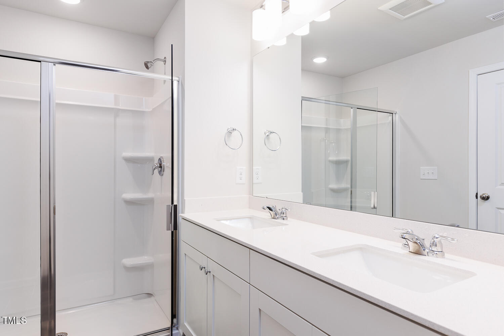
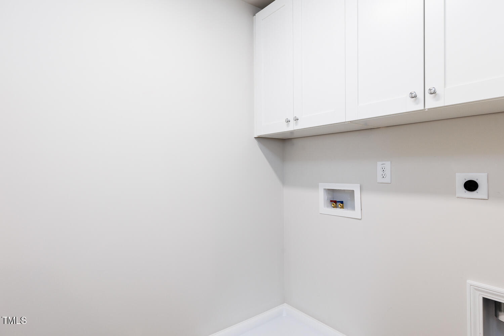
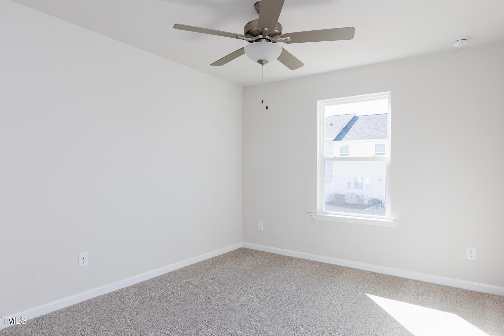
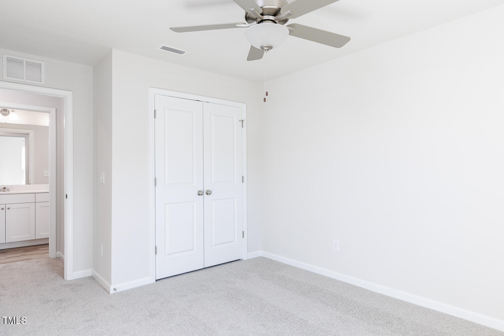
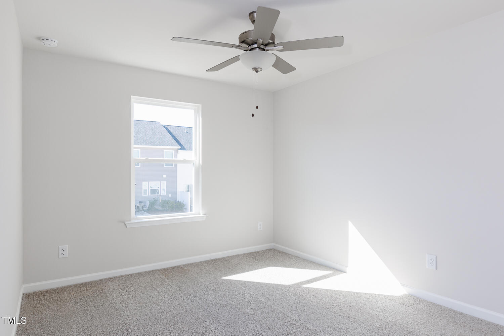
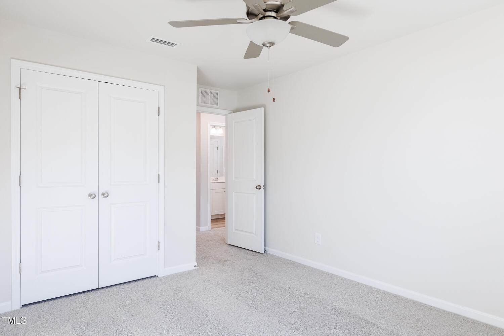
Upon entering the Bryce, you are greeted by a foyer with a half bath. This townhome includes a kitchen with a breakfast bar island, granite counter tops and stainless steel appliances. The kitchen opens to the breakfast area with an adjacent open Great Room. The 2nd floor includes a spacious owner's suite, 2 additional bedrooms and laundry room.

Buyer to receive up to $19,848 towards closing costs, prepaids, and/or buying down the rate with the use of Mattamy Home Funding and Seller's preferred attorney.PLUS 5K towards a move in package!

3
beds

3
baths

1,654 Sq.Ft. LIVING AREA

2,221.56 Sq.Ft. lot

Shikha  Anand

Shikha Anand

Features & Amenities

Interior

  • total bedrooms3
  • Total bathrooms3
  • full bathrooms2
  • half bathroom1
  • Laundry room Electric Dryer Hookup, Laundry Room, Upper Level, Washer Hookup
  • Flooring Carpet, Luxury Vinyl, Vinyl
  • APPLIANCES Dishwasher, Electric Range, Electric Water Heater, Microwave, Plumbed For Ice Maker, Self Cleaning Oven
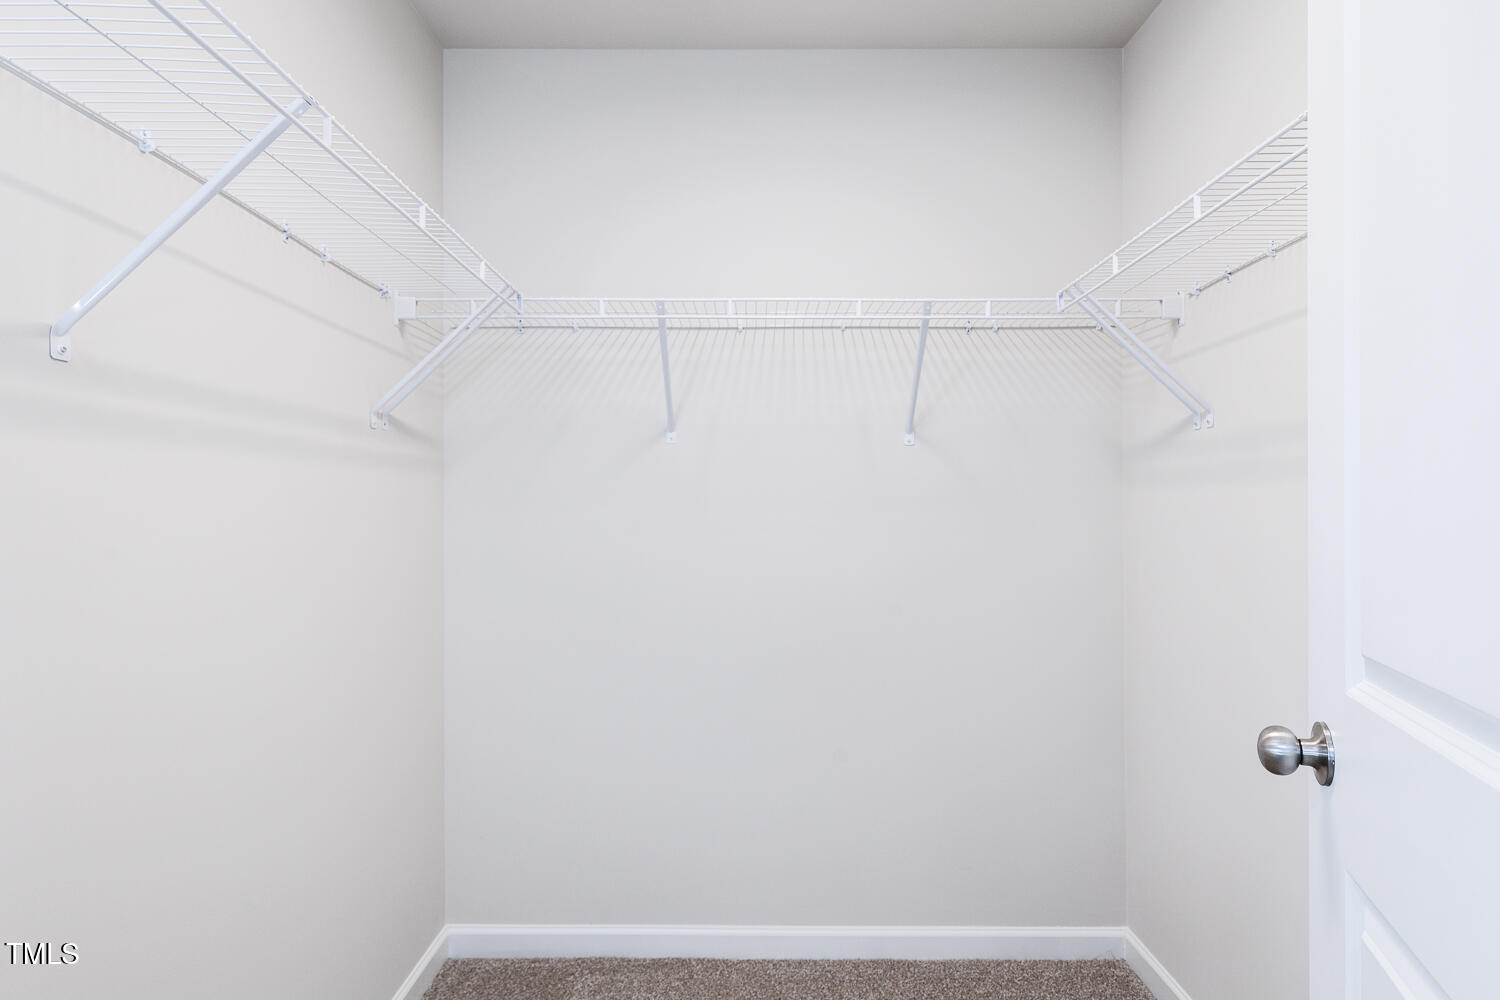
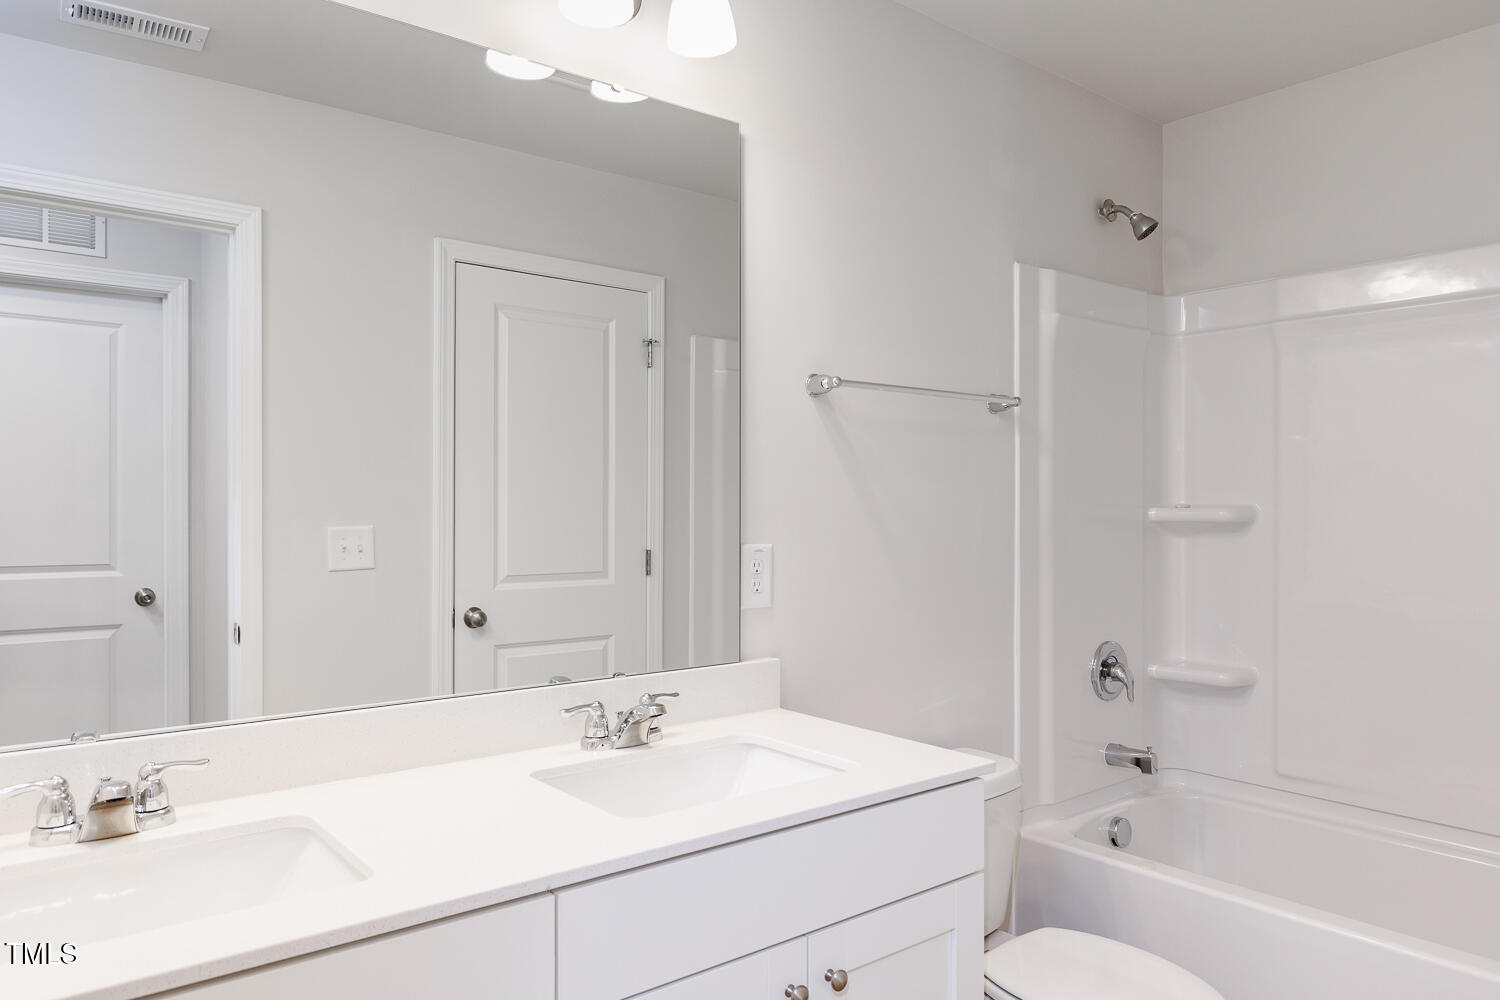
  • other interior Features Bathtub/Shower Combination, Double Vanity, Eat-in Kitchen, Entrance Foyer, Granite Counters, High Ceilings, High Speed Internet, Living/Dining Room Combination, Quartz Counters, Shower Only, Smart Thermostat, Smooth Ceilings, Walk-In Closet(s), Walk-In Shower, Water Closet

Area & Lot

  • Status Sold
  • Date Sold May 21, 2025
  • Living Area1,654 Sq.Ft.
  • Total Area1,654 Sq.Ft.
  • Lot Area2,221.56 Sq.Ft.
  • MLS® ID10038807
  • TypeTownhouse
  • YEAR BUILT2024
  • NeighborhoodGarner
  • Architecture StylesFarmhouse
  • Elementary SchoolWake - Aversboro
  • Middle SchoolWake - East Garner
  • High SchoolWake - South Garner

Exterior

  • STORIES2
  • Garage Space1.0
  • water SourcePublic
  • utilitiesCable Available, Electricity Available, Water Available
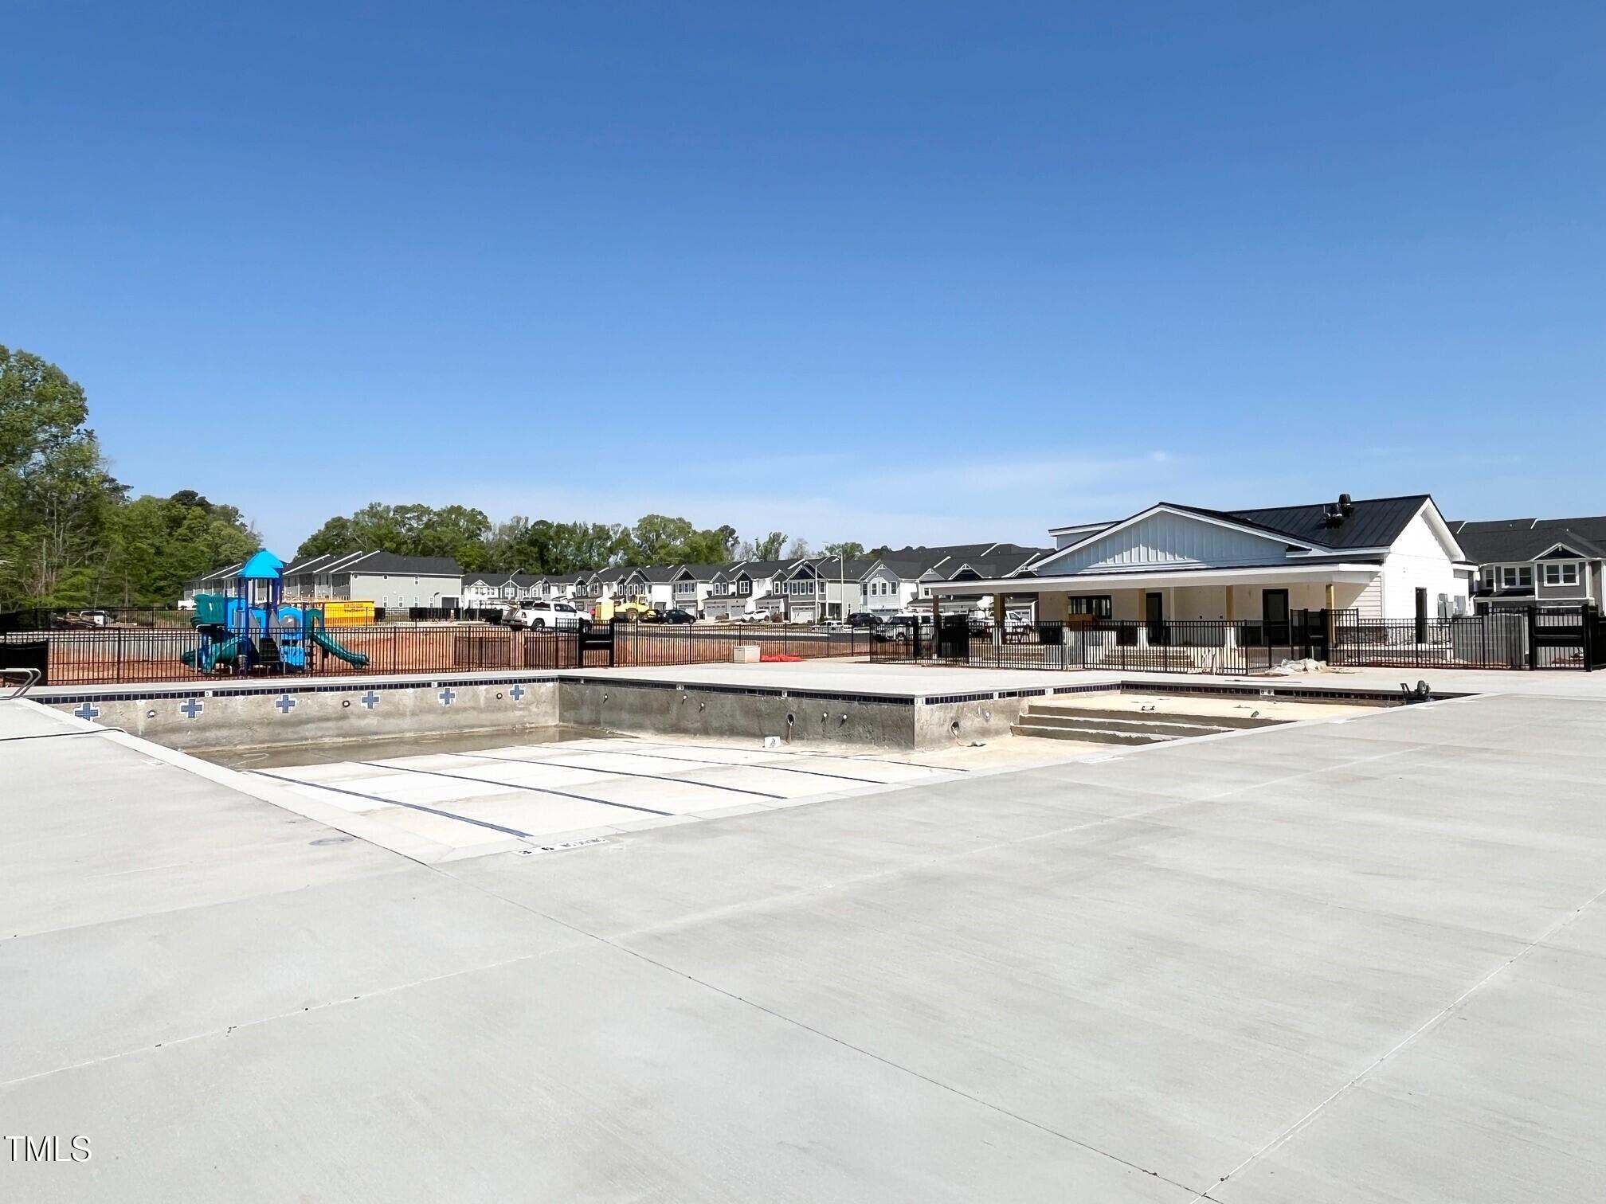
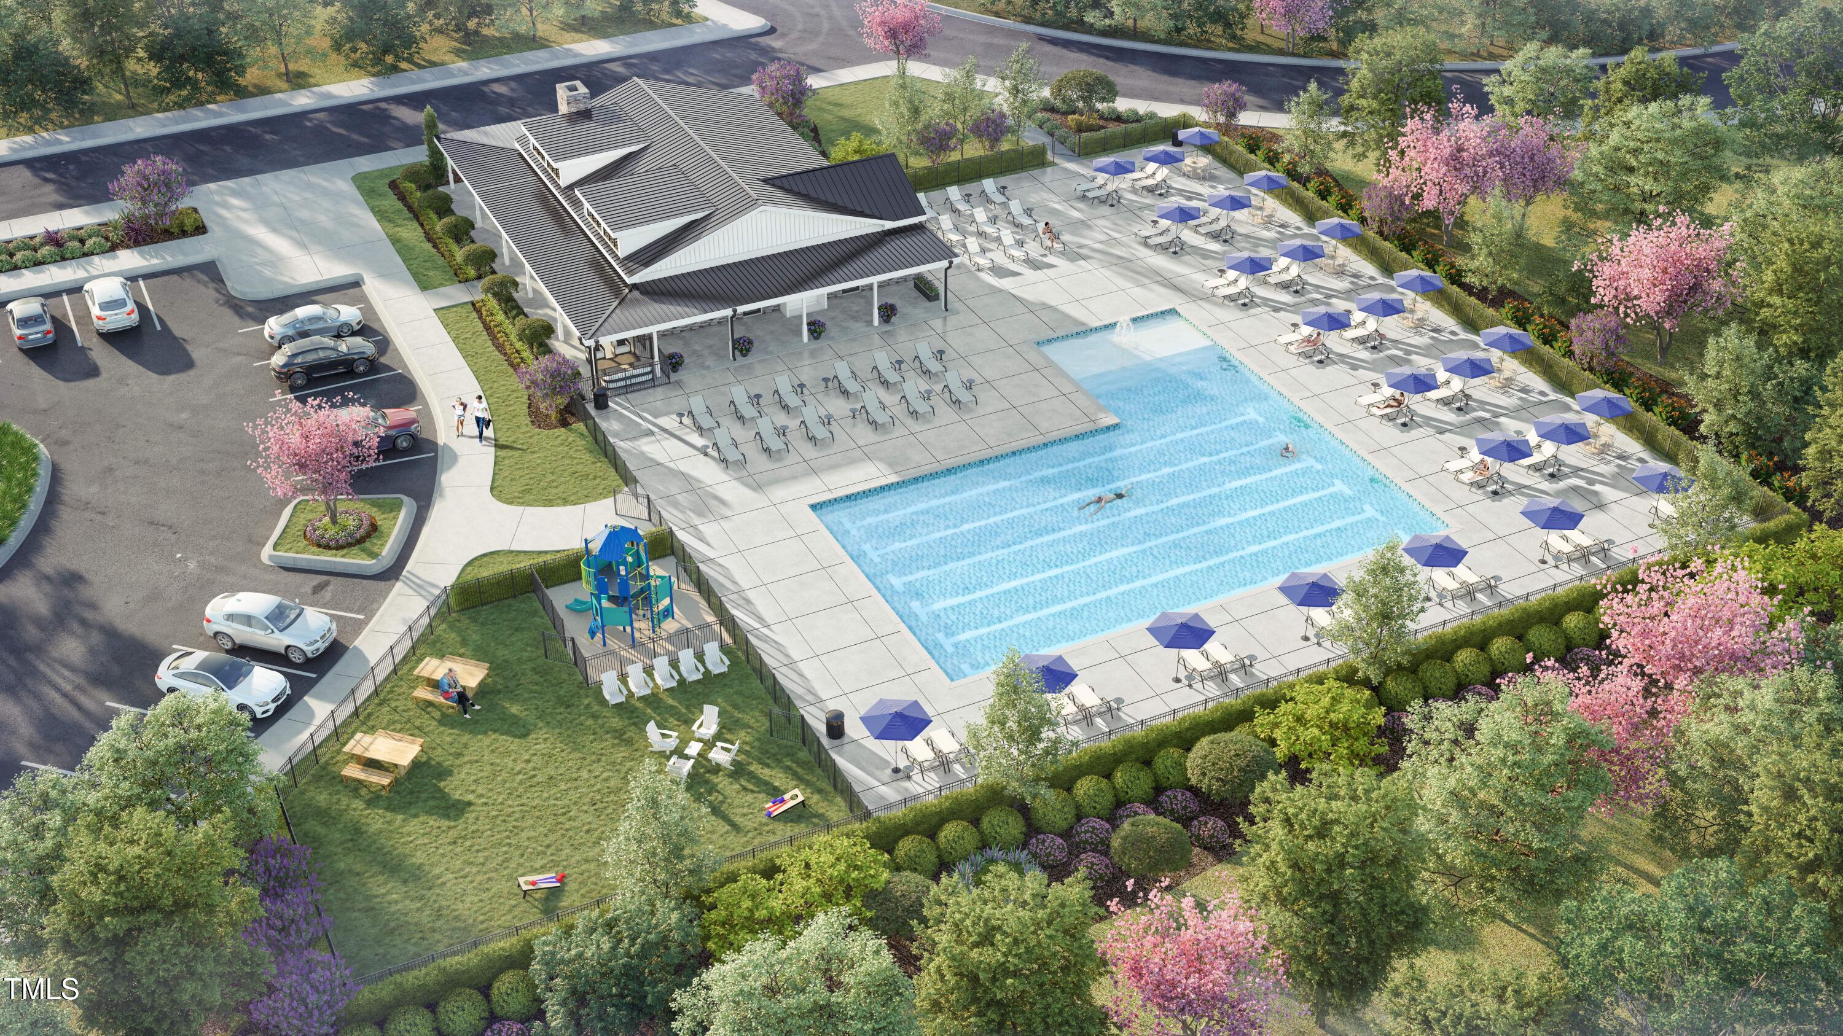
  • PoolIn Ground, Swimming Pool Com/Fee
  • roofArchitectural Shingle
  • lot featuresLandscaped, None
  • parkingAttached, Concrete, Driveway, Garage, Garage Door Opener, Garage Faces Front
  • HEAT TYPEElectric, Heat Pump, Zoned
  • AIR CONDITIONINGElectric, Heat Pump, Zoned
  • sewerPublic Sewer
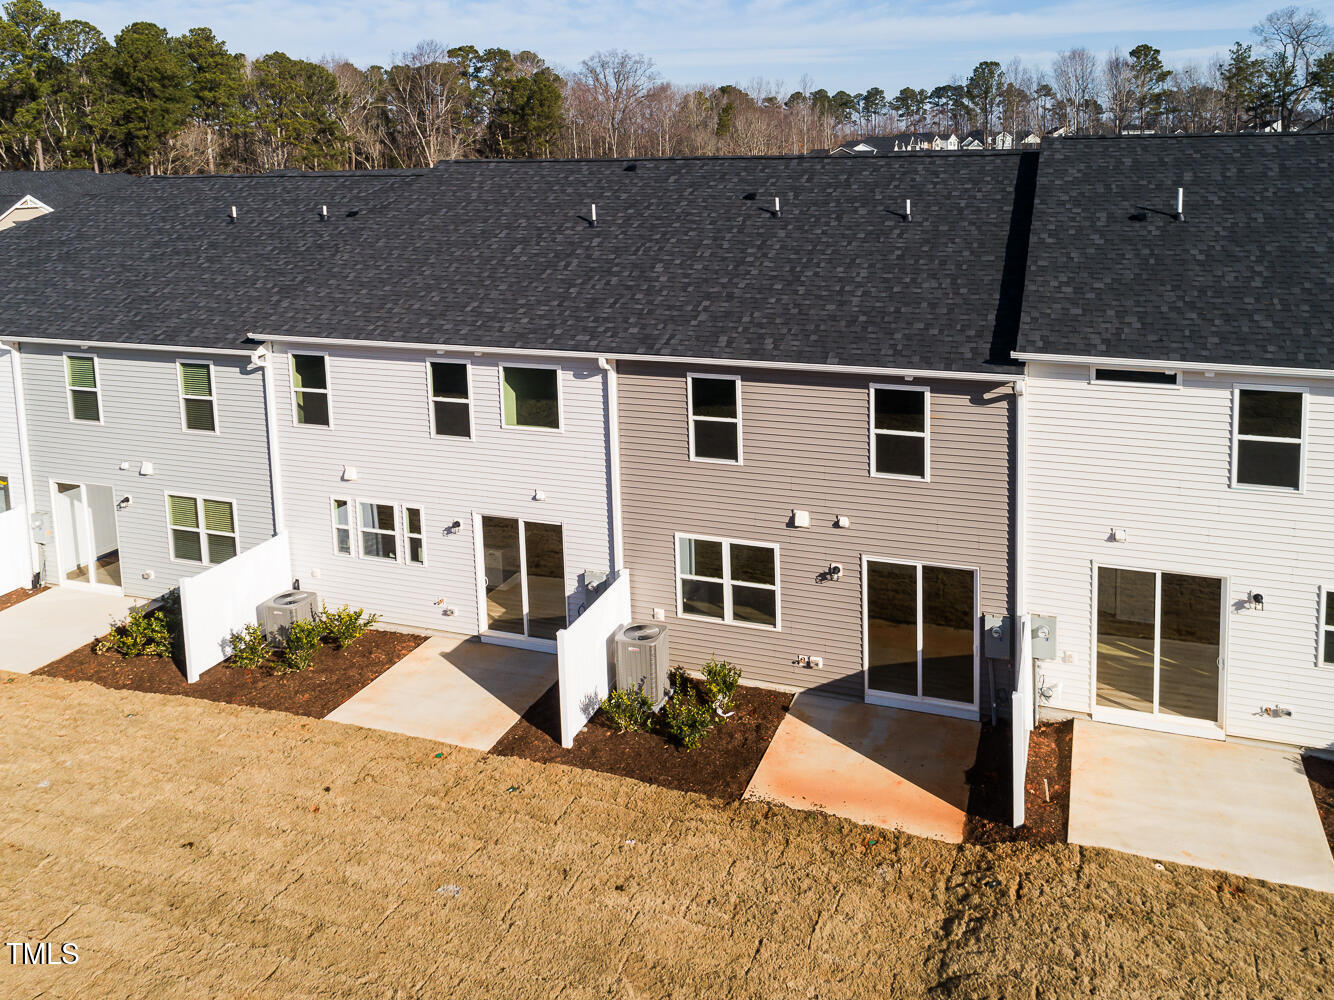
  • SubstructureSlab
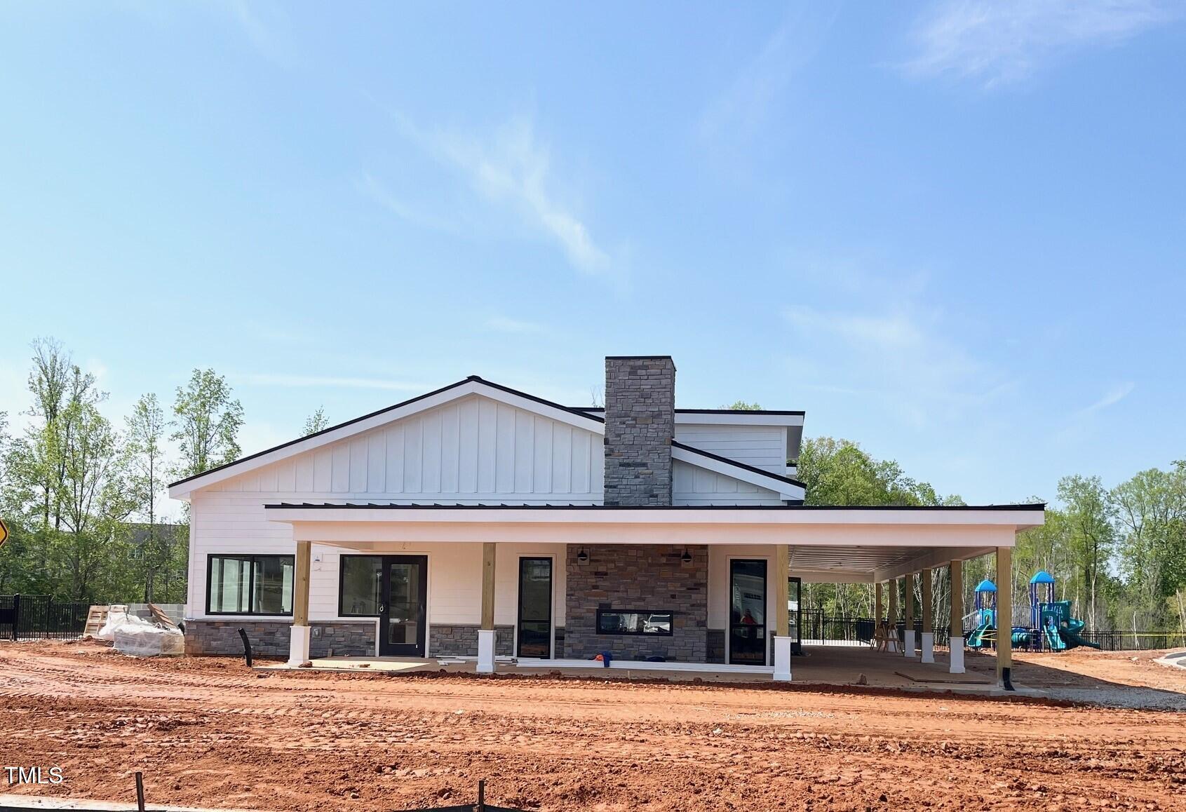
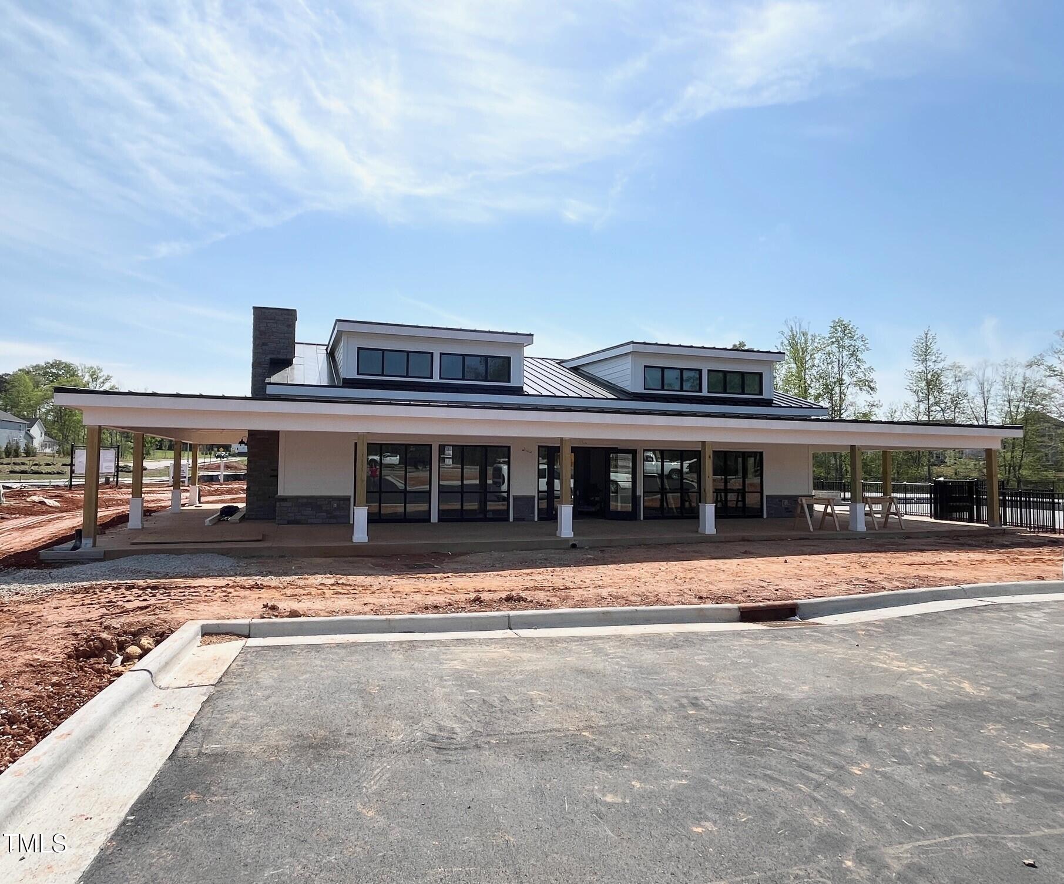
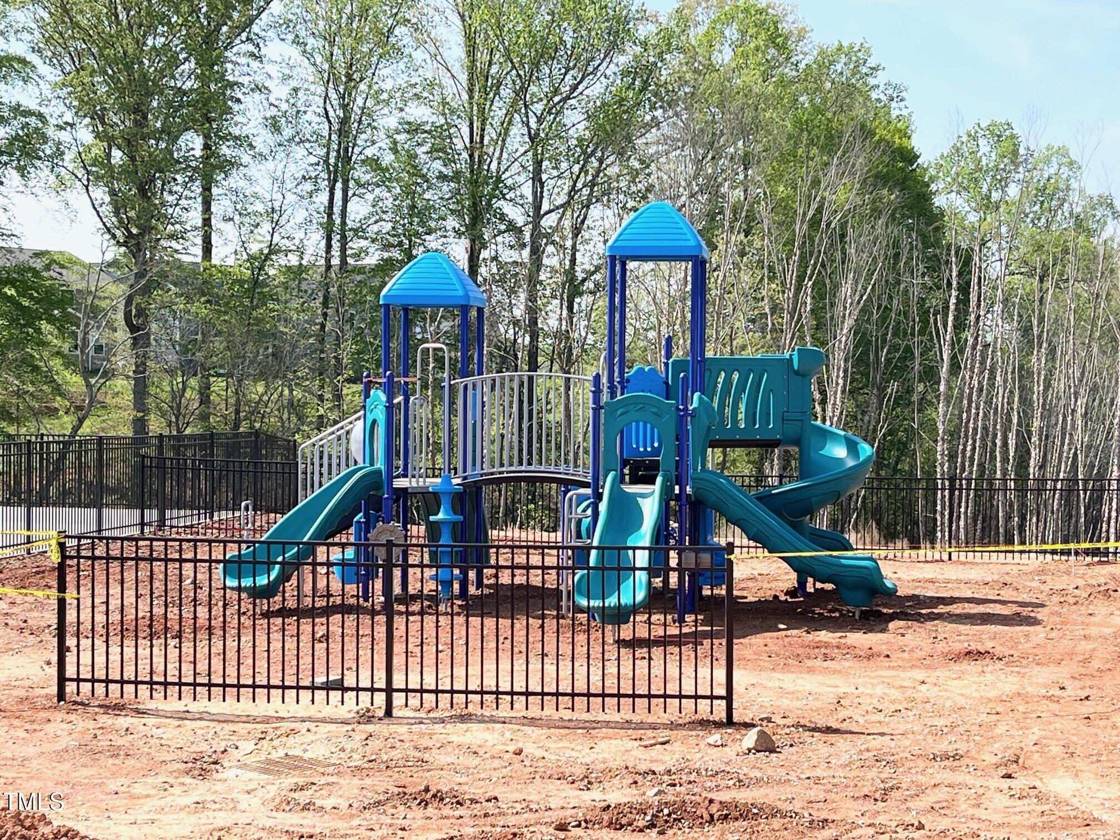
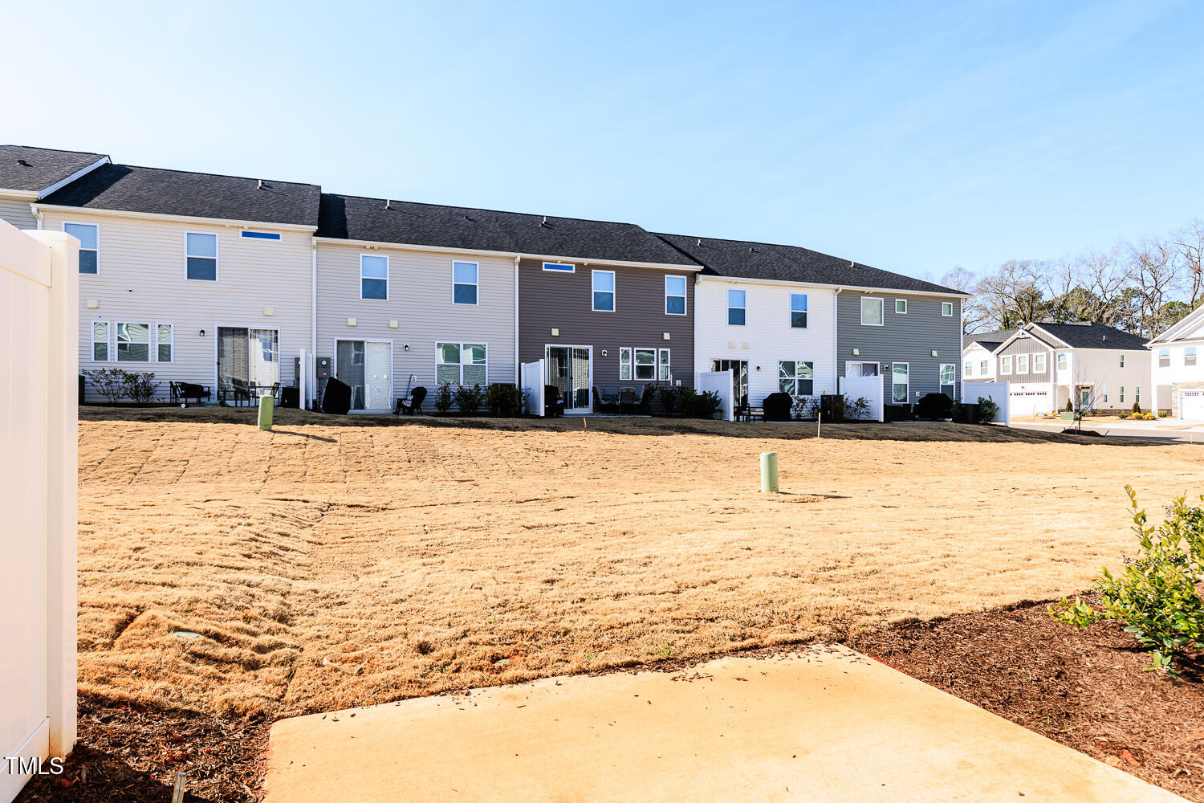
  • HOA AmenitiesLandscaping, Parking, Picnic Area, Playground, Pool, Trail(s)
  • security FeaturesCarbon Monoxide Detector(s), Firewall(s), Smoke Detector(s)
  • other exterior FeaturesRain Gutters

Financial

  • Sales Price$315,000
  • HOA $167/mo
View Virtual Tour

Garner

Explore

Work With Shikha

Whether you’re buying, selling, or exploring your next move, Shikha offers thoughtful guidance, local expertise, and a personalized approach to every real estate journey. She’s here to help you move forward with clarity, confidence, and a strategy tailored to your goals.

Follow Me on Instagram