146 Wheat Drive
146 Wheat Drive
146 Wheat Drive
146 Wheat Drive
146 Wheat Drive
146 Wheat Drive
146 Wheat Drive
146 Wheat Drive
146 Wheat Drive
146 Wheat Drive
146 Wheat Drive
146 Wheat Drive
146 Wheat Drive
146 Wheat Drive
146 Wheat Drive
146 Wheat Drive
146 Wheat Drive
146 Wheat Drive
146 Wheat Drive
146 Wheat Drive
146 Wheat Drive
146 Wheat Drive
146 Wheat Drive
146 Wheat Drive
146 Wheat Drive
146 Wheat Drive
146 Wheat Drive
146 Wheat Drive
146 Wheat Drive
146 Wheat Drive
146 Wheat Drive
146 Wheat Drive
146 Wheat Drive
146 Wheat Drive
146 Wheat Drive
146 Wheat Drive
146 Wheat Drive
146 Wheat Drive
146 Wheat Drive
146 Wheat Drive
146 Wheat Drive
146 Wheat Drive
146 Wheat Drive
146 Wheat Drive
146 Wheat Drive
146 Wheat Drive
SEE ALL PHOTOS
146 Wheat Drive
146 Wheat Drive
146 Wheat Drive
146 Wheat Drive
146 Wheat Drive
146 Wheat Drive
146 Wheat Drive
146 Wheat Drive
146 Wheat Drive
146 Wheat Drive
146 Wheat Drive
146 Wheat Drive
146 Wheat Drive
146 Wheat Drive
146 Wheat Drive
146 Wheat Drive
146 Wheat Drive
146 Wheat Drive
146 Wheat Drive
146 Wheat Drive
146 Wheat Drive
146 Wheat Drive
146 Wheat Drive
146 Wheat Drive
146 Wheat Drive
146 Wheat Drive
146 Wheat Drive
146 Wheat Drive
146 Wheat Drive
146 Wheat Drive
146 Wheat Drive
146 Wheat Drive
146 Wheat Drive
146 Wheat Drive
146 Wheat Drive
146 Wheat Drive
146 Wheat Drive
146 Wheat Drive
146 Wheat Drive
146 Wheat Drive
146 Wheat Drive
146 Wheat Drive
146 Wheat Drive
146 Wheat Drive
146 Wheat Drive
146 Wheat Drive
Listing courtesy of Century 21 Triangle Group
Sold

146 Wheat Drive

146 Wheat Drive, Angier, NC 27501

$322,500
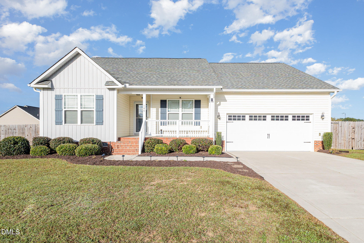
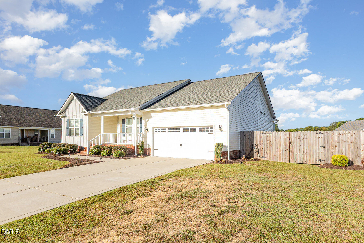
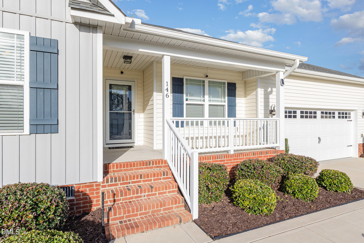
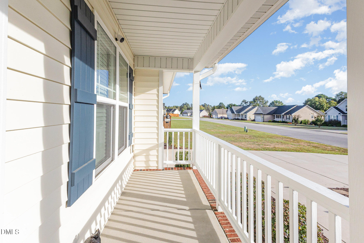
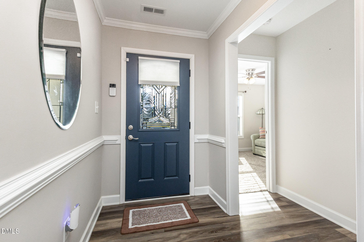
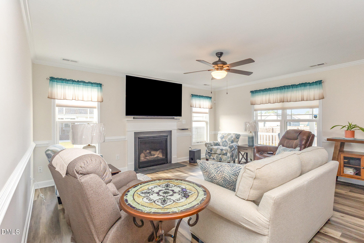
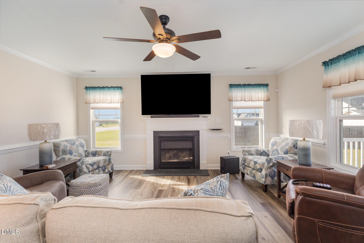
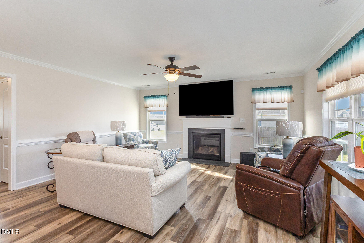
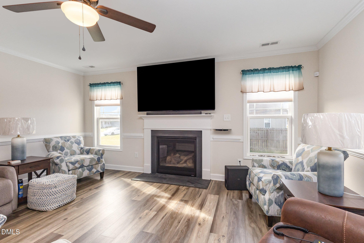
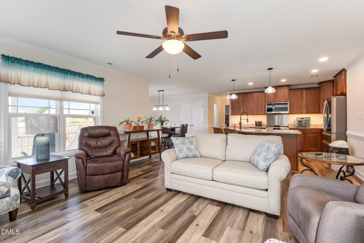
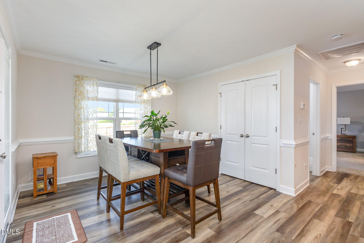
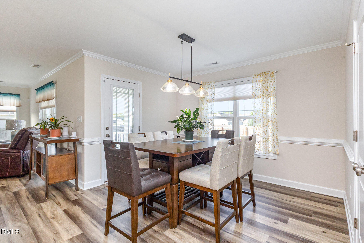
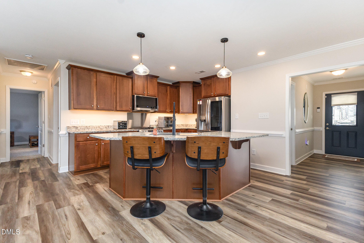
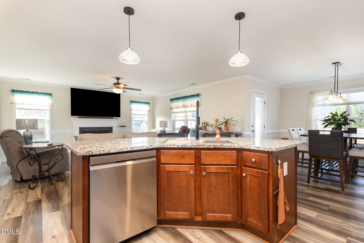
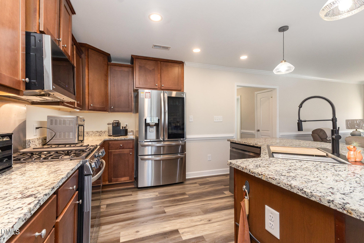
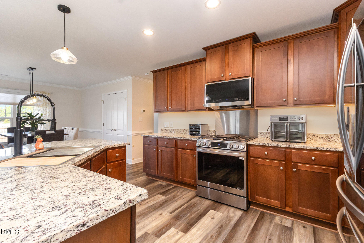
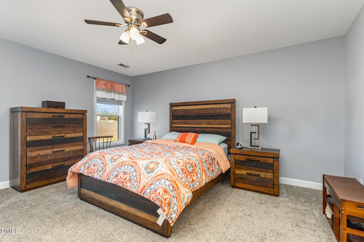
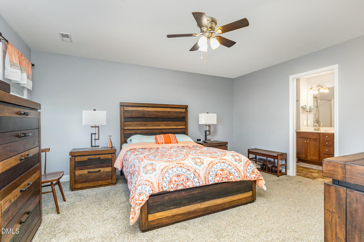
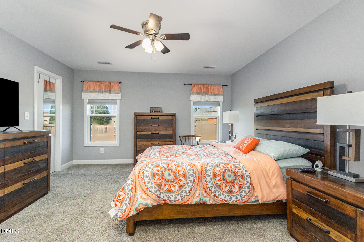
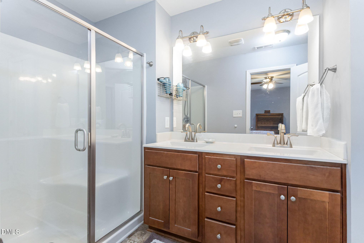
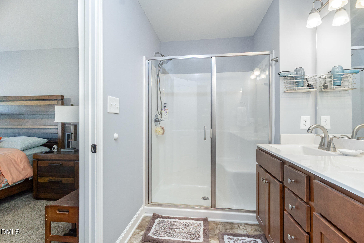
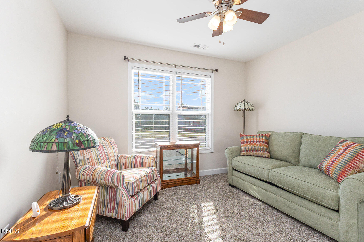
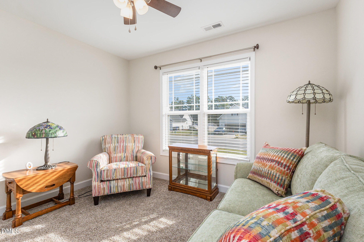
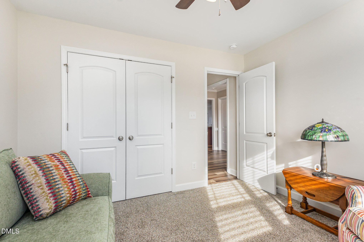
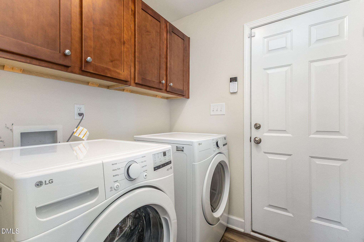
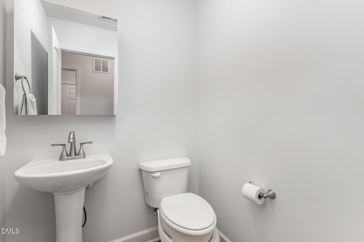
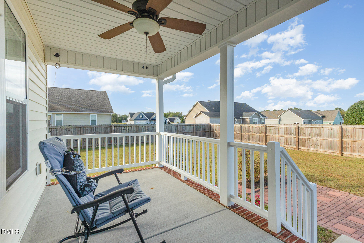
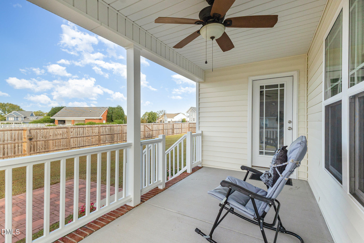
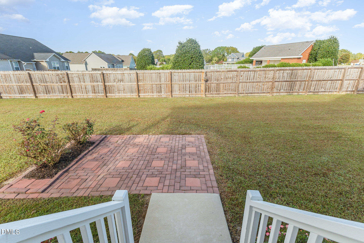
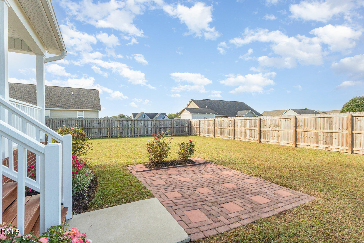
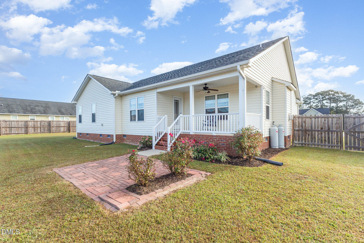
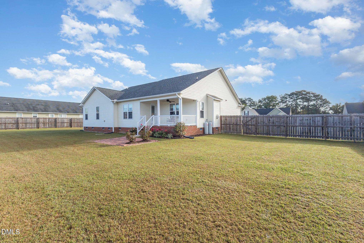
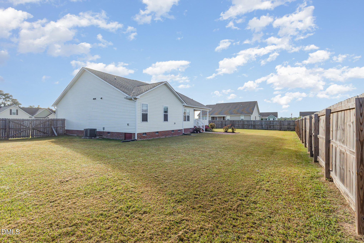
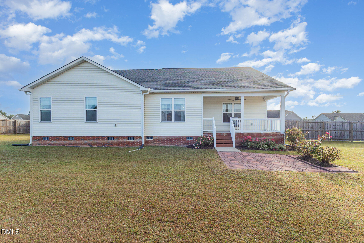
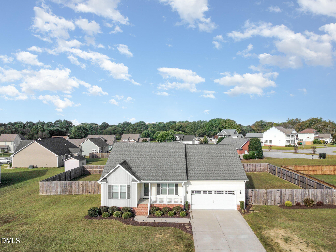
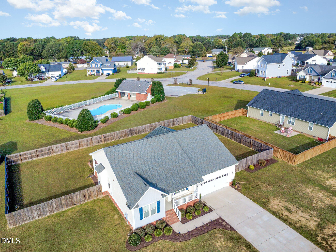
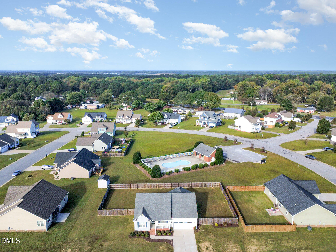
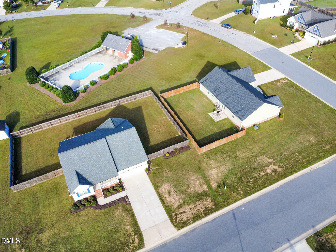
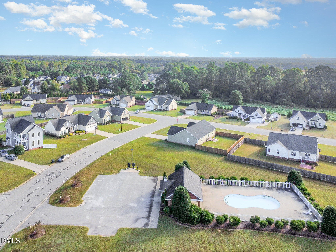
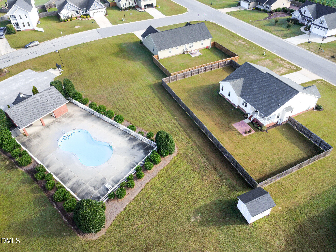
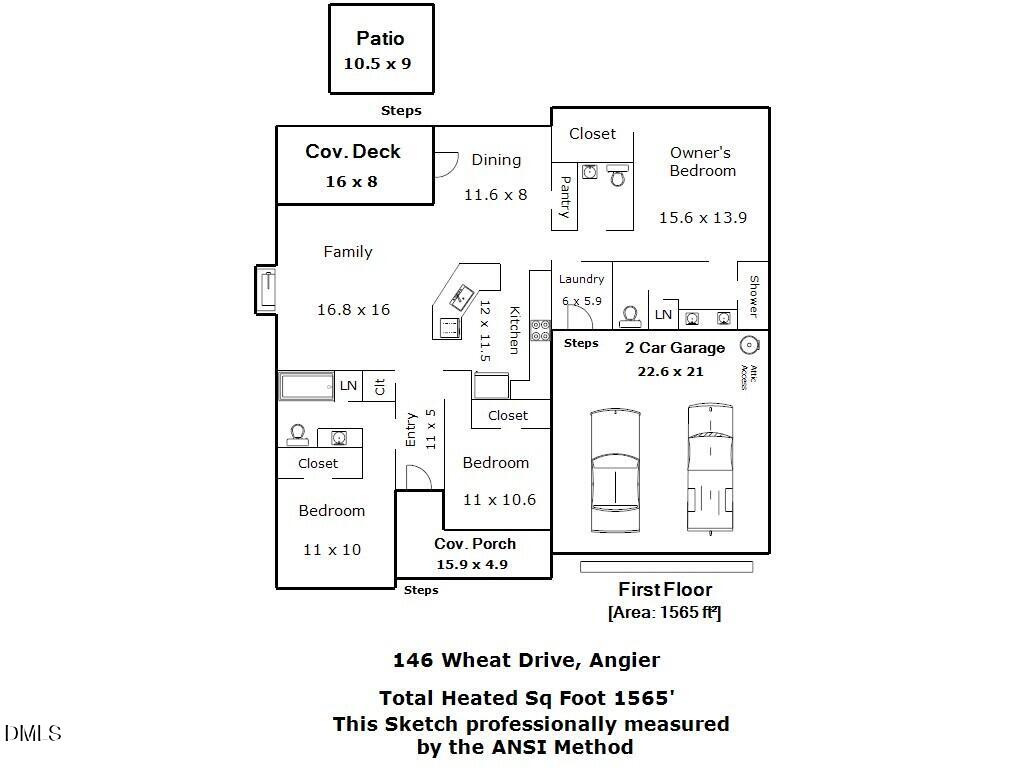
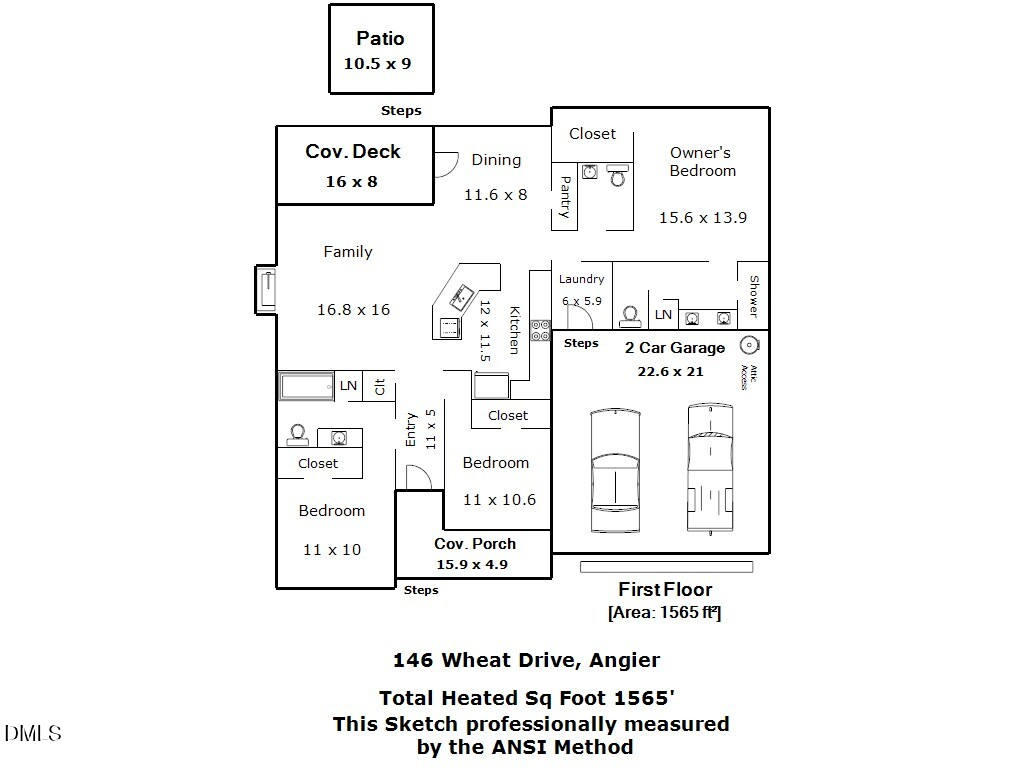
Beautifully maintained, this 3-bedroom, 2.5-bath Ranch style home offers the perfect balance of peaceful country living with the convenience of nearby town amenities. Upon entering, you're welcomed by a thoughtfully designed, seamless single level floor plan that is both functional and inviting. Enjoy the spacious open-concept living room, featuring a cozy gas fireplace ideal for relaxing evenings. The large kitchen is a dream for home chefs, showcasing a huge island, granite countertops, and stainless-steel appliances, including a gas stove with an electric oven and air-frying capabilities, and a three-rack dishwasher. A generously sized dining area provides the perfect space for formal and everyday meals. Conveniently located off the kitchen is a half bath ideal for guests and laundry room. Just picture beginning your mornings on the charming front porch, taking in the tranquil surroundings, and unwind in the evenings on the spacious back porch overlooking the fenced backyard. This outdoor space offers a safe and enjoyable area for all, with plenty of room for play, entertaining, or gardening. With this home's perfect blend of functional living spaces and inviting outdoor areas, it truly delivers comfort, convenience, and a welcoming place to call home.

3
beds

3
baths

1,565 Sq.Ft. LIVING AREA

0.34 Acres lot

Shikha  Anand

Shikha Anand

Features & Amenities

Interior

  • total bedrooms3
  • Total bathrooms3
  • full bathrooms2
  • half bathroom1
  • Laundry room In Hall, Main Level
  • Flooring Carpet, Laminate, Vinyl
  • Fireplace Family Room, Gas Log, Propane
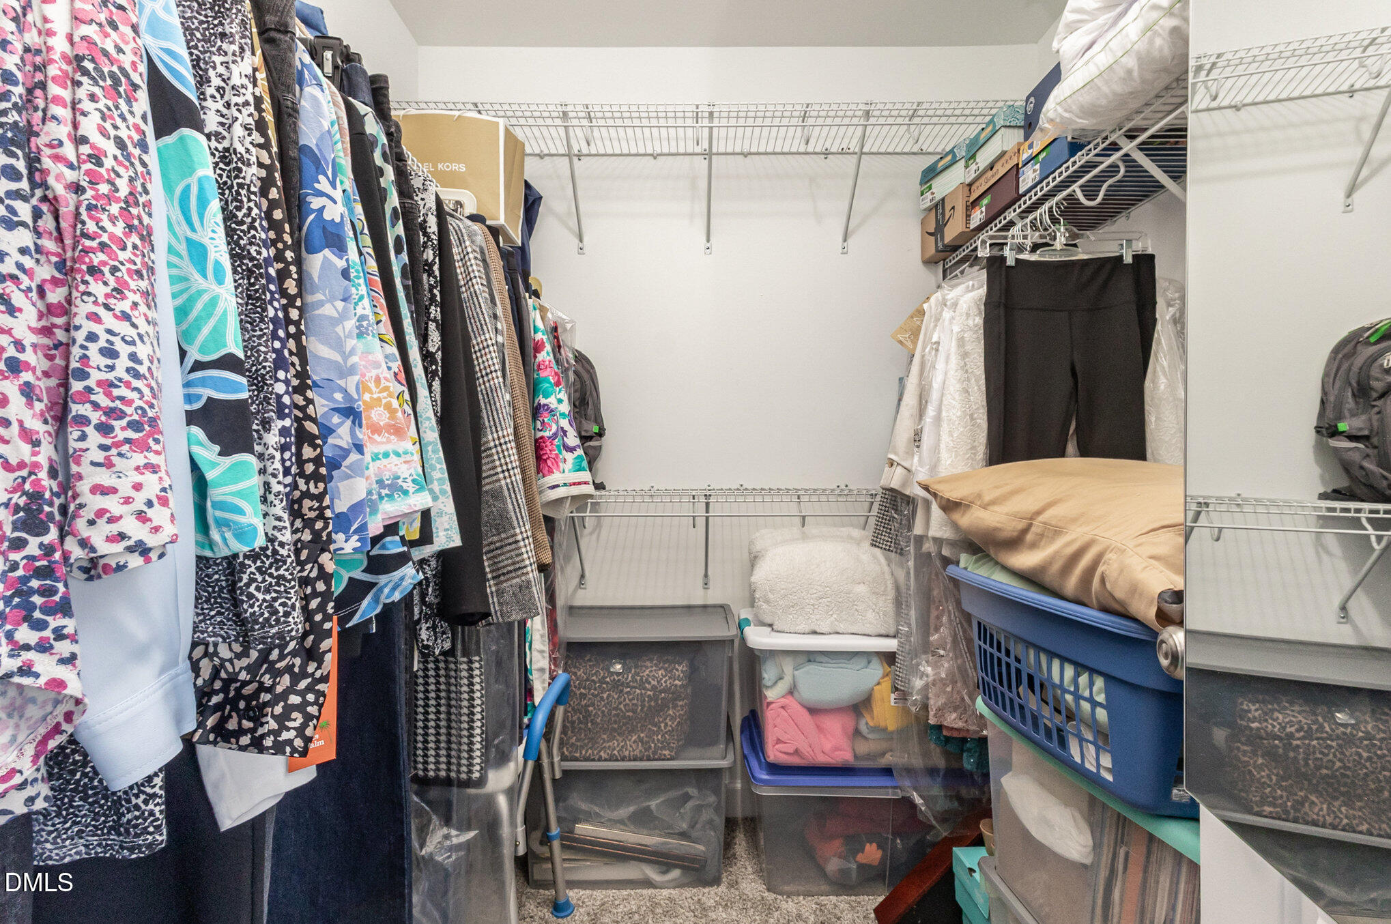
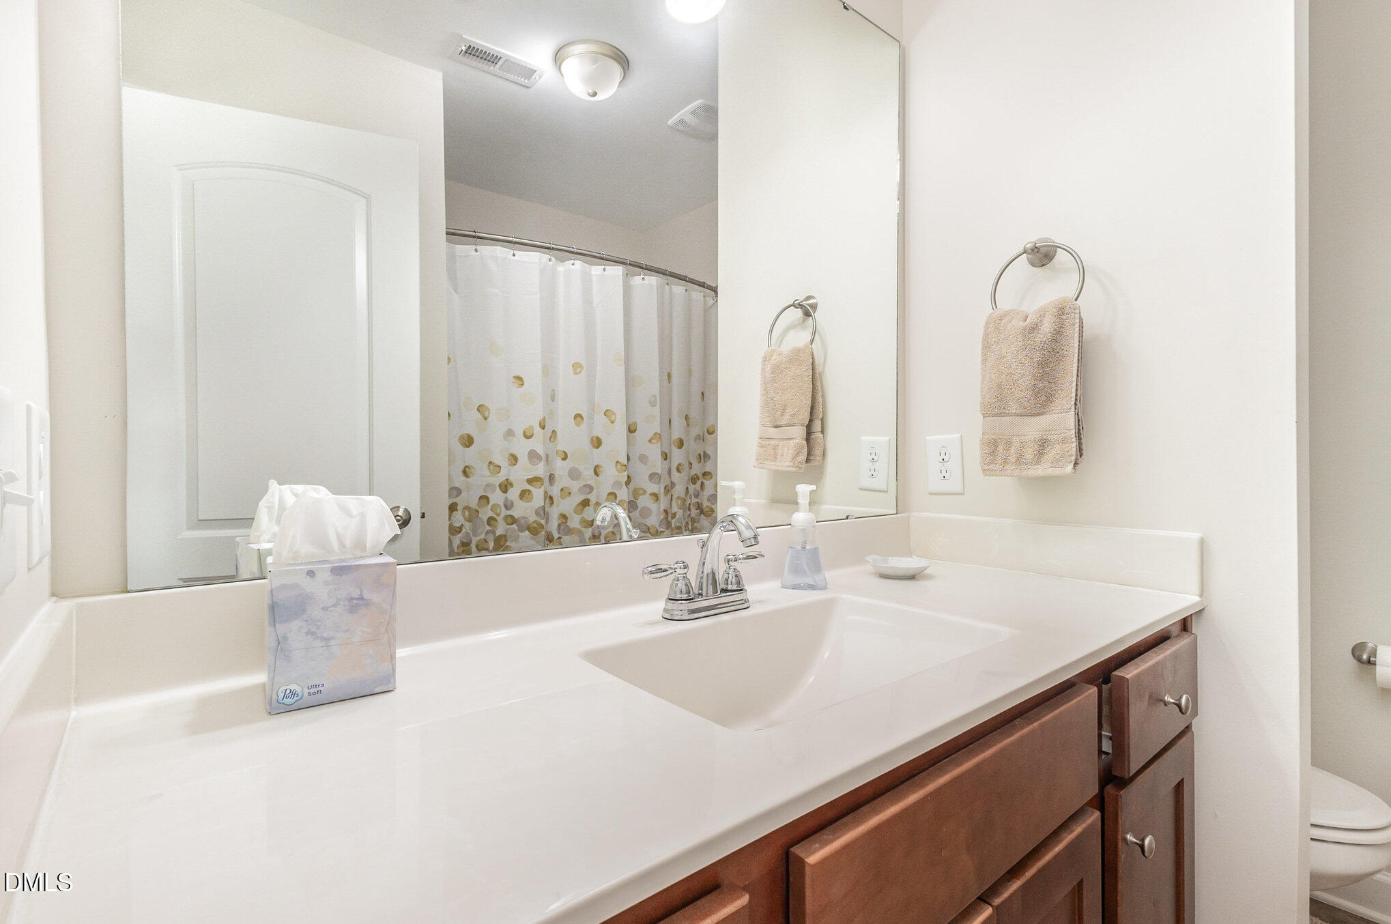
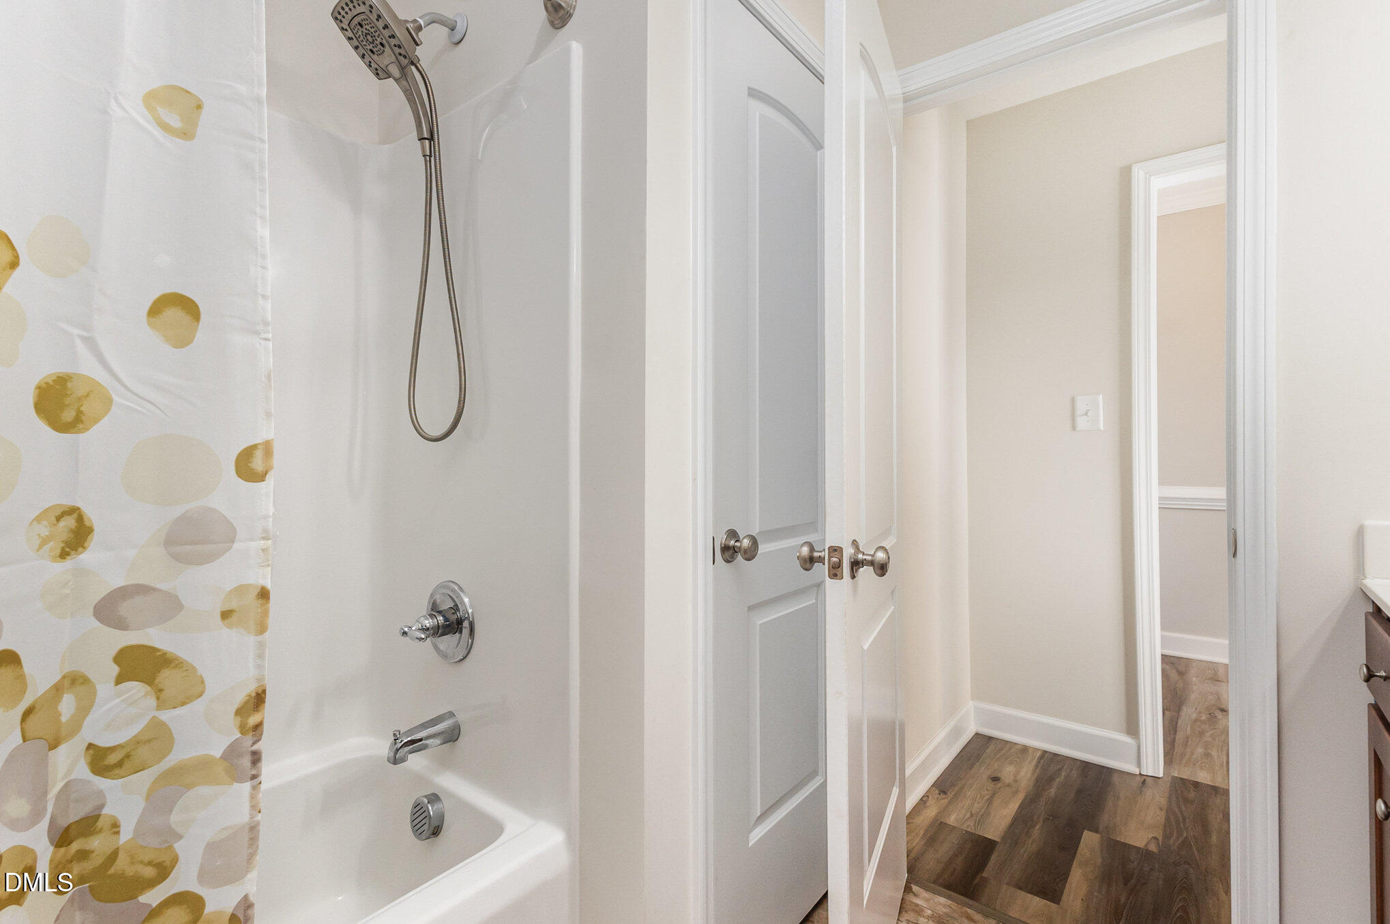
  • other interior Features Bathtub/Shower Combination, Ceiling Fan(s), Crown Molding, Double Vanity, Granite Counters, Kitchen Island, Kitchen/Dining Room Combination, Open Floorplan, Smooth Ceilings, Walk-In Closet(s), Walk-In Shower

Area & Lot

  • Status Sold
  • Date Sold March 25, 2026
  • Living Area1,565 Sq.Ft.
  • Total Area1,565 Sq.Ft.
  • Lot Area0.34 Acres
  • MLS® ID10139899
  • TypeResidential
  • YEAR BUILT2020
  • Architecture StylesRanch
  • Elementary SchoolHarnett - Angier
  • Middle SchoolHarnett - Harnett Central
  • High SchoolHarnett - Harnett Central

Exterior

  • STORIES1
  • Garage Space2.0
  • water SourcePublic
  • utilitiesCable Connected, Electricity Connected, Sewer Connected, Water Connected, Propane
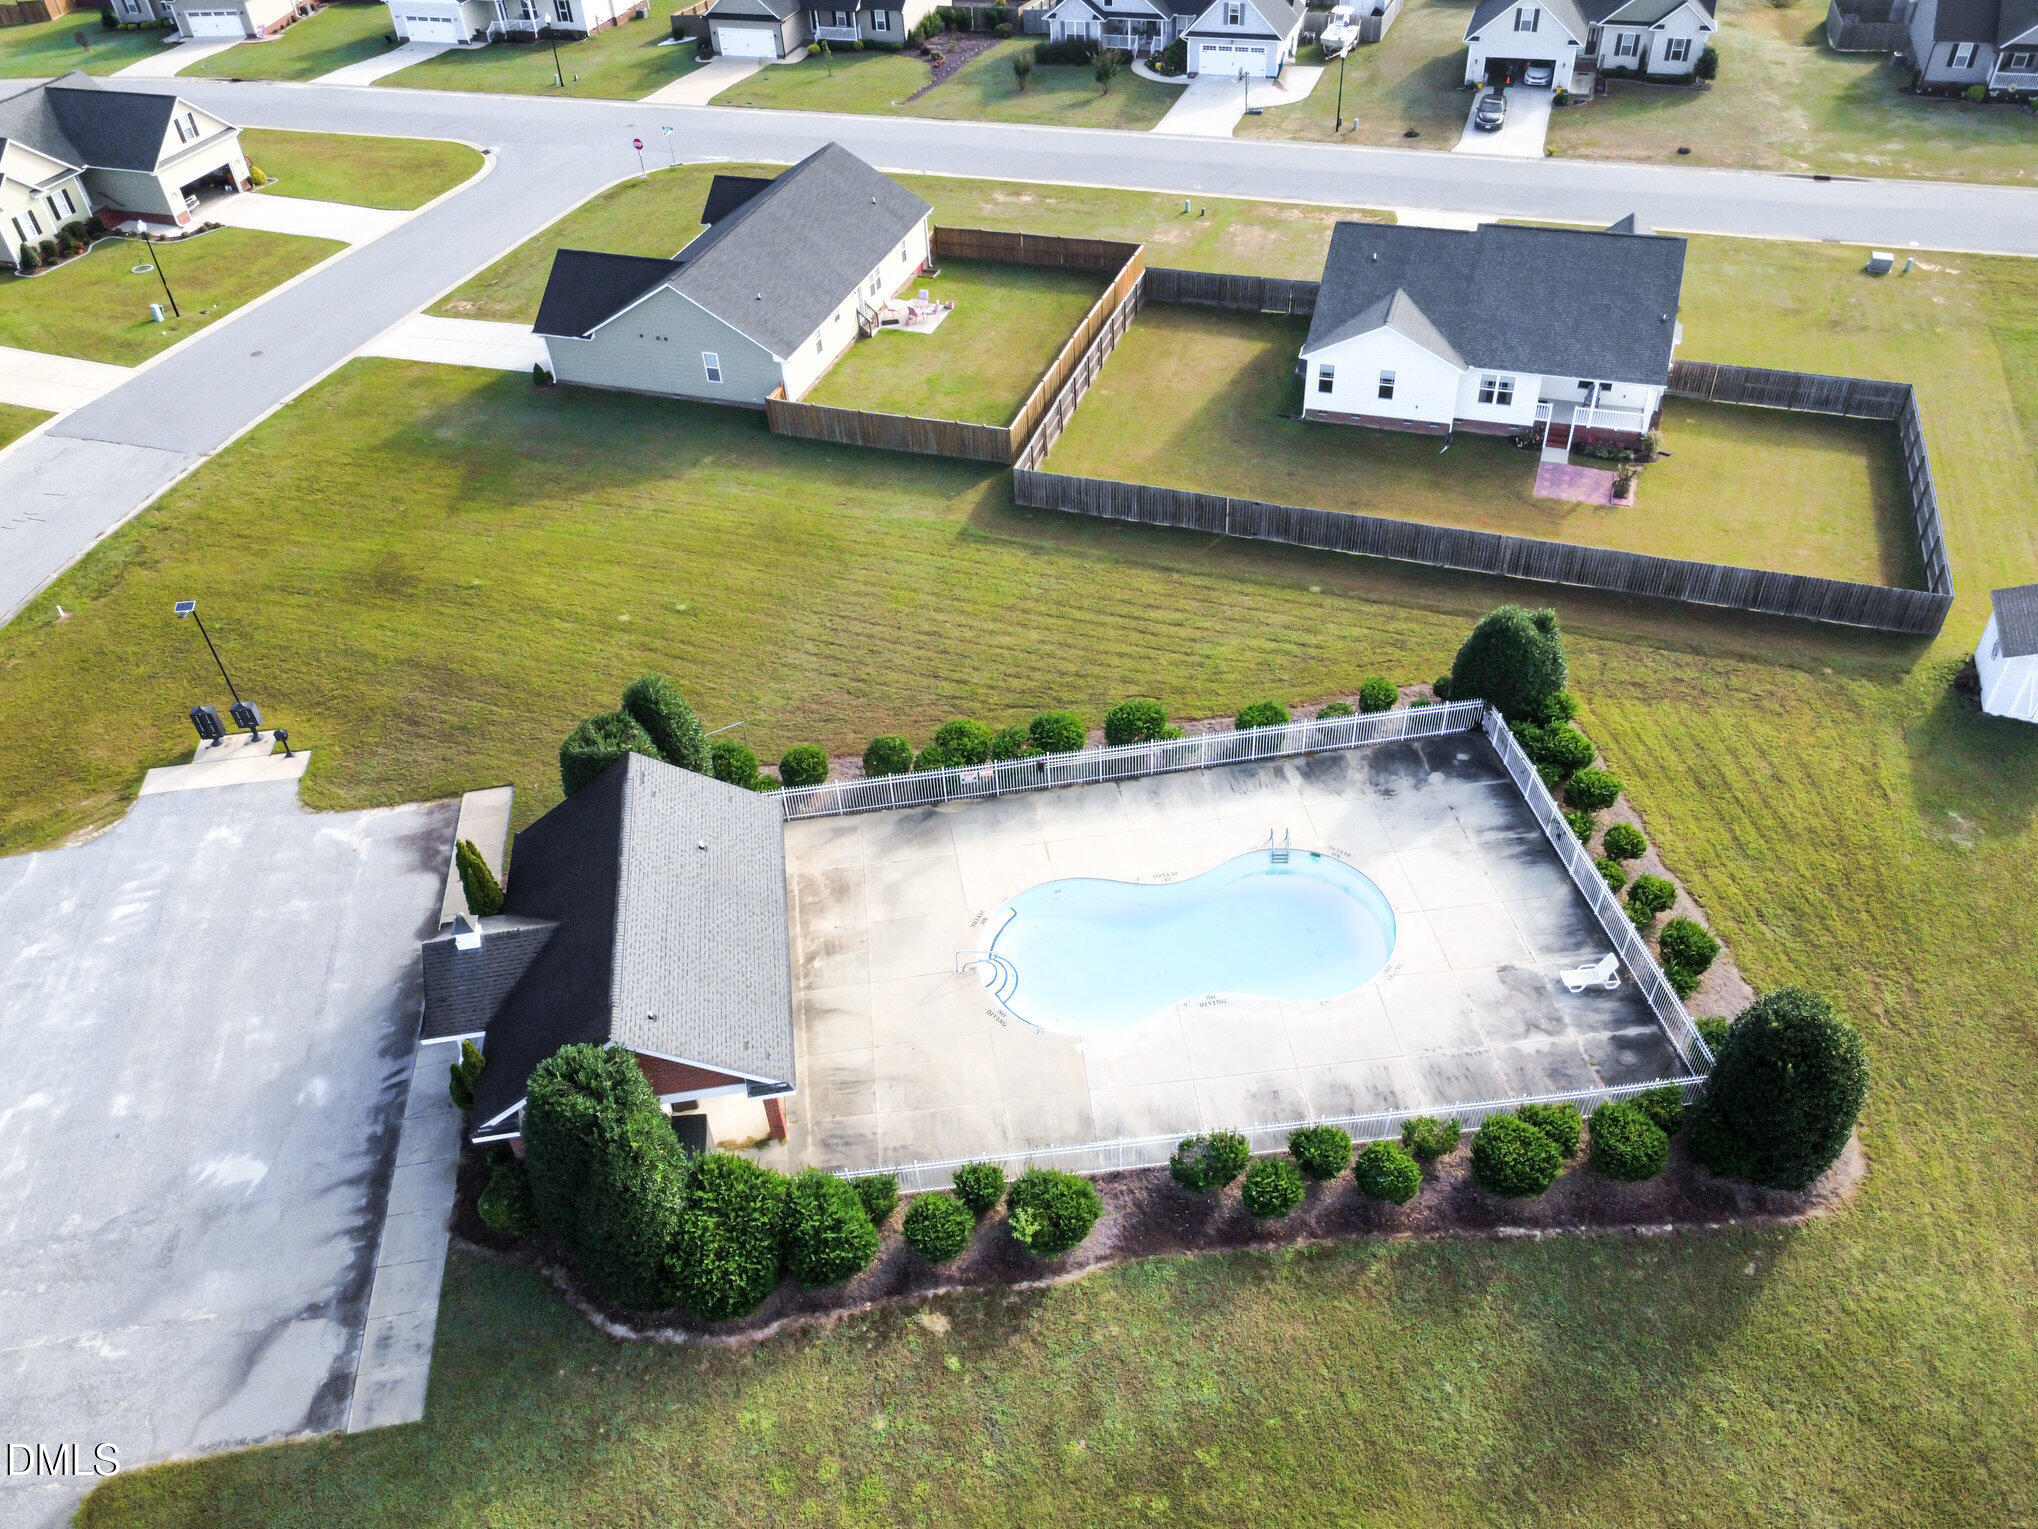
  • PoolCommunity, Fenced, Outdoor Pool, Private, Swimming Pool Com/Fee
  • roofArchitectural Shingle
  • lot featuresBack Yard, Landscaped
  • parkingAttached, Concrete, Garage, Garage Door Opener, Garage Faces Front
  • HEAT TYPEElectric, Fireplace(s), Heat Pump, Propane
  • AIR CONDITIONINGCeiling Fan(s), Central Air, Electric
  • sewerPublic Sewer
  • SubstructureBrick/Mortar, Crawlspace
  • security FeaturesCarbon Monoxide Detector(s), Fire Alarm, Security System, Smoke Detector(s)
  • other exterior FeaturesFenced Yard, Rain Gutters

Financial

  • Sales Price$322,500
  • HOA $75/mo
  • Zoning RA-30
View Virtual Tour

Work With Shikha

Whether you’re buying, selling, or exploring your next move, Shikha offers thoughtful guidance, local expertise, and a personalized approach to every real estate journey. She’s here to help you move forward with clarity, confidence, and a strategy tailored to your goals.

Follow Me on Instagram