1105 Haughton Green Court
SEE ALL PHOTOS
1105 Haughton Green Court
Listing courtesy of EXP Realty LLC
Sold

1105 Haughton Green Court

1105 Haughton Green Court, Apex, NC 27502

$568,000
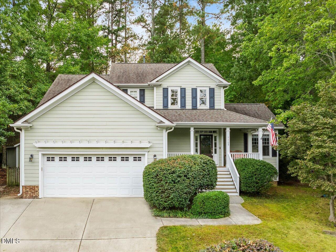
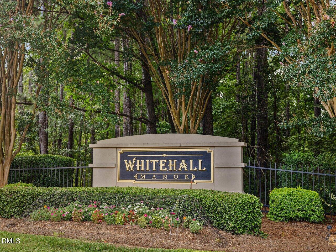
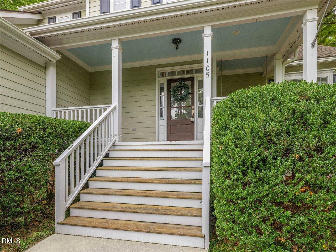
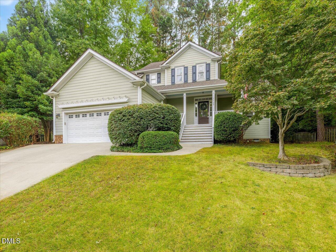
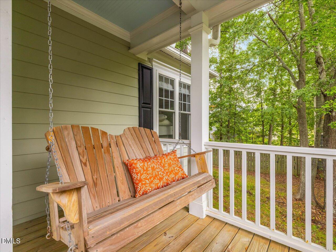
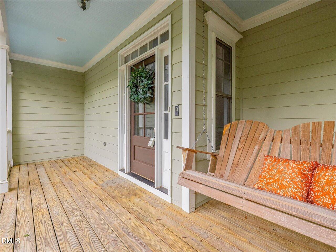
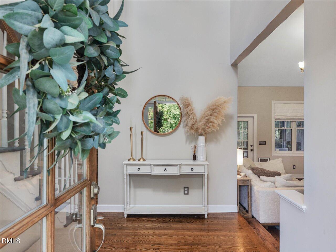
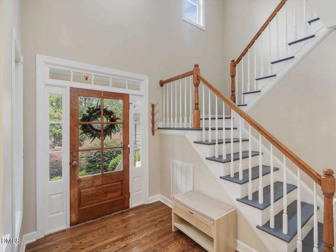
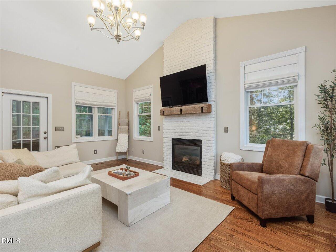
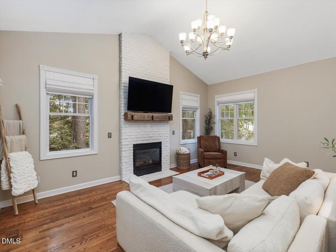
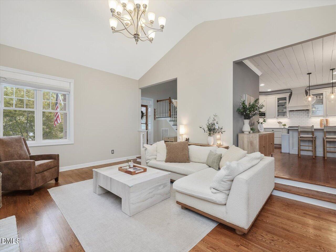
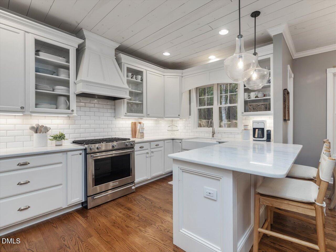
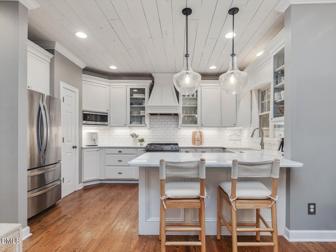
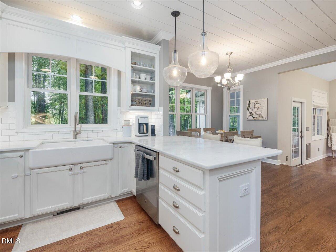
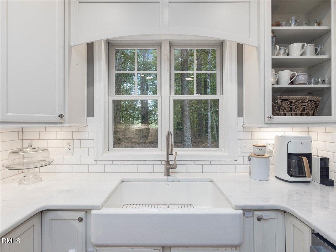
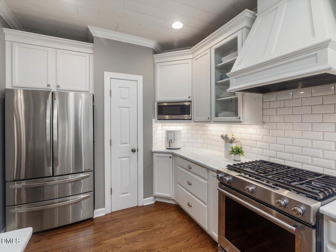
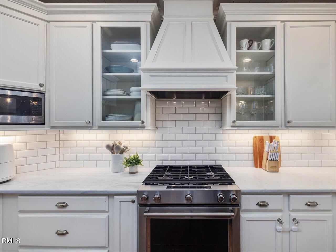
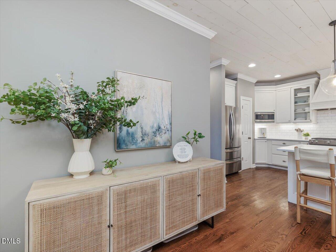
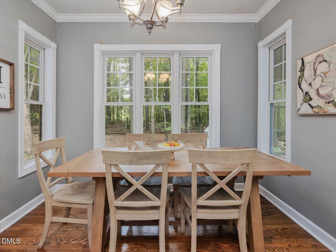
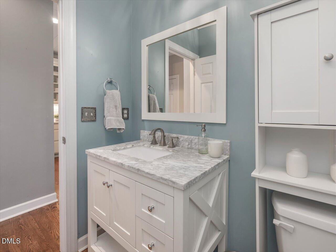
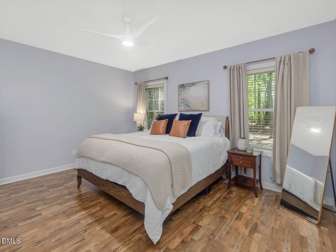
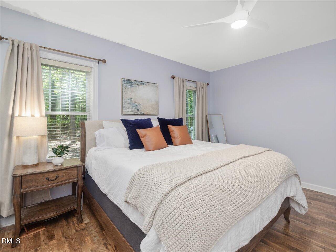
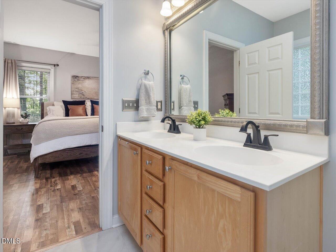
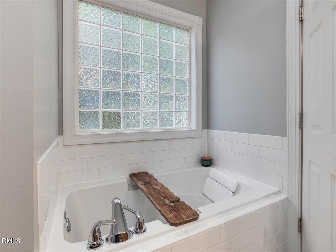
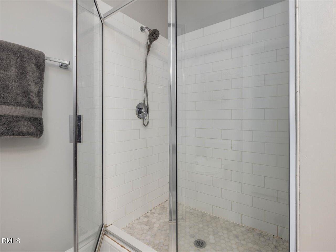
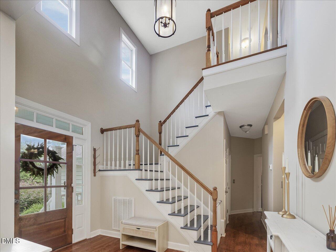
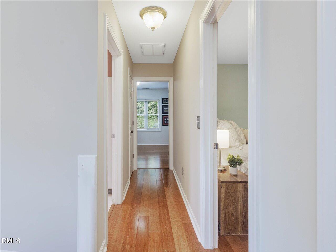
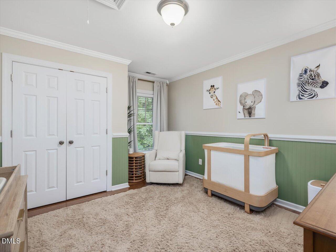
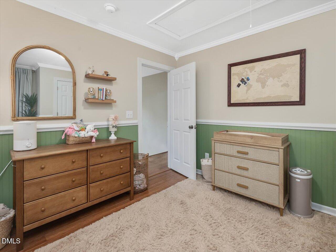
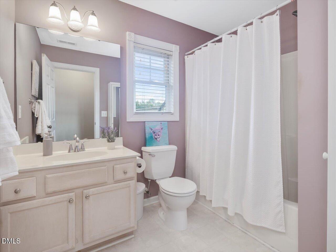
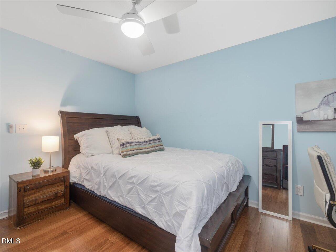
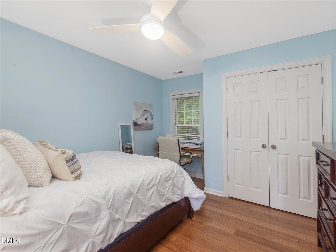
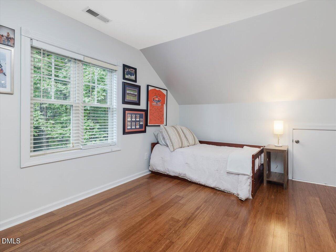
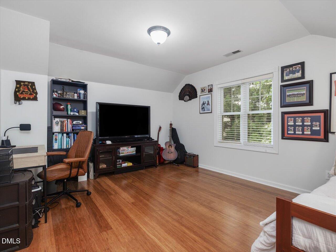
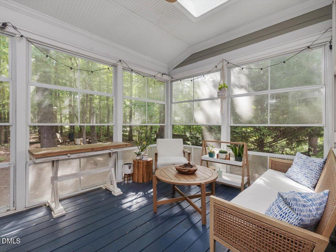
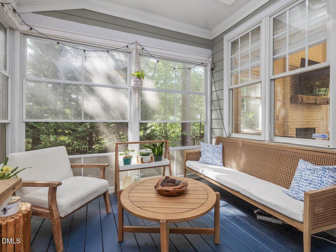
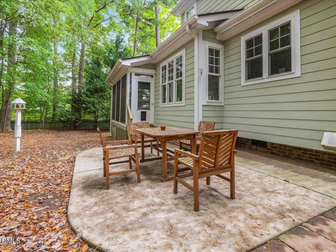
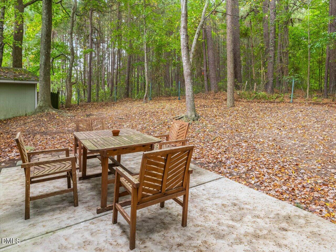
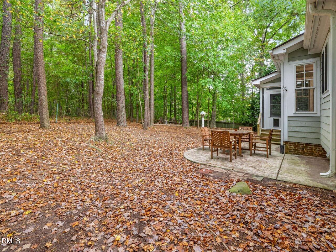
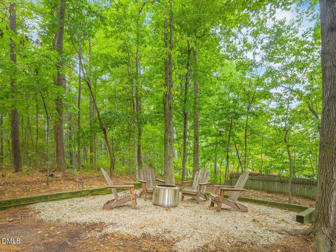
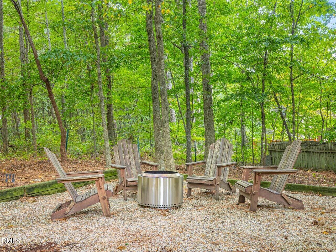
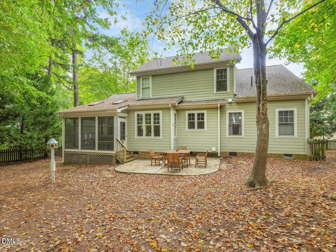
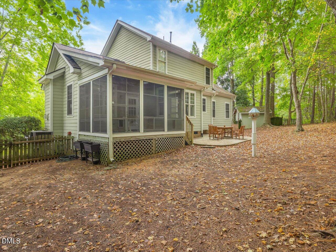
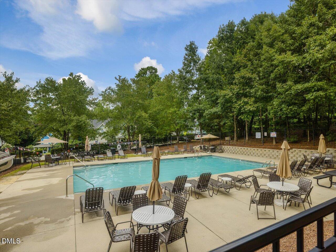
Southern beauty in highly desirable Whitehall Manor minutes to downtown Apex! Front wrap porch welcomes you to relax after a long day. Site finished hardwoods on first & second level, open two story foyer wows as you enter into the sunken family room with floor to ceiling painted brick FP, stunning high end kitchen with white custom cabinetry including custom wood range hood cover, gas cooktop, subway tile backsplash, marble counters, shiplap ceiling, & sunny dining area. Primary on 1st level with hardwood floors, large WIC and updated primary bath with new walk in tile shower. Main level Laundry. Upstairs 2 large bedrooms plus bonus room. Great storage. Screen Porch with Easy Breeze screens to enjoy the private wooded lot year round. Community pool steps away. Fantastic location to downtown Apex, Restaurants, Great schools, shopping, easy access to RTP, RDU, Jordan Lake, Harris Lake, Apex parks, Greenway access & so much more! This is a MUST SEE!

3
beds

3
baths

2,008 Sq.Ft. LIVING AREA

0.27 Acres lot

Shikha  Anand

Shikha Anand

Features & Amenities

Interior

  • total bedrooms3
  • Total bathrooms3
  • full bathrooms2
  • half bathroom1
  • Laundry room Laundry Room, Main Level
  • Flooring Hardwood, Tile
  • APPLIANCES Cooktop, Dishwasher, Disposal, Gas Water Heater, Microwave, Stainless Steel Appliance(s)
  • other interior Features Cathedral Ceiling(s), Ceiling Fan(s), Double Vanity, Entrance Foyer, High Ceilings, High Speed Internet, Kitchen Island, Open Floorplan, Pantry, Primary Downstairs, Quartz Counters, Separate Shower, Smooth Ceilings, Walk-In Closet(s), Walk-In Shower, Water Closet

Area & Lot

  • Status Sold
  • Date Sold November 12, 2025
  • Living Area2,008 Sq.Ft.
  • Total Area2,008 Sq.Ft.
  • Lot Area0.27 Acres
  • MLS® ID10125006
  • TypeResidential
  • YEAR BUILT2002
  • NeighborhoodApex
  • Architecture StylesTraditional, Transitional
  • Elementary SchoolWake - Baucom
  • Middle SchoolWake - Apex
  • High SchoolWake - Apex

Exterior

  • STORIES2
  • Garage Space2.0
  • water SourcePublic
  • utilitiesNatural Gas Available, Sewer Connected, Water Connected, Underground Utilities
  • PoolSwimming Pool Com/Fee
  • roofArchitectural Shingle
  • lot featuresCul-De-Sac, Hardwood Trees
  • parkingAttached, Garage, Garage Faces Front
  • HEAT TYPECentral, Natural Gas
  • AIR CONDITIONINGCentral Air
  • sewerPublic Sewer
  • SubstructureCrawlspace
  • security FeaturesSmoke Detector(s)

Financial

  • Sales Price$568,000
  • HOA $212
View Virtual Tour

Apex

Explore

Work With Shikha

Whether you’re buying, selling, or exploring your next move, Shikha offers thoughtful guidance, local expertise, and a personalized approach to every real estate journey. She’s here to help you move forward with clarity, confidence, and a strategy tailored to your goals.

Follow Me on Instagram