105 Bayless Ridge Court
SEE ALL PHOTOS
105 Bayless Ridge Court
Listing courtesy of EXP Realty LLC
Sold

105 Bayless Ridge Court

105 Bayless Ridge Court, Morrisville, NC 27560

$745,000
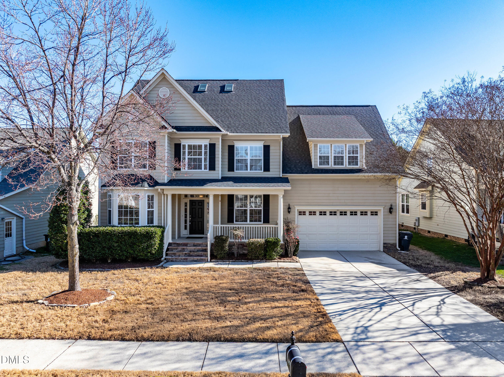
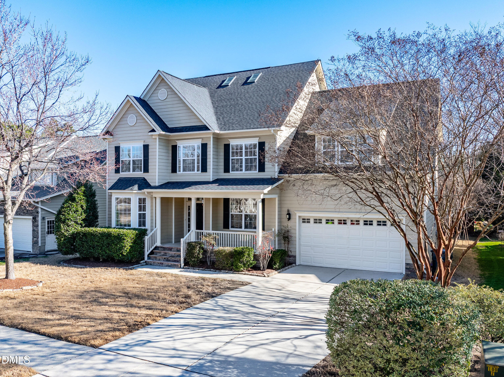
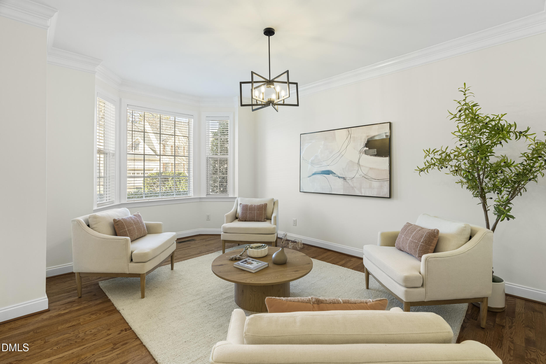
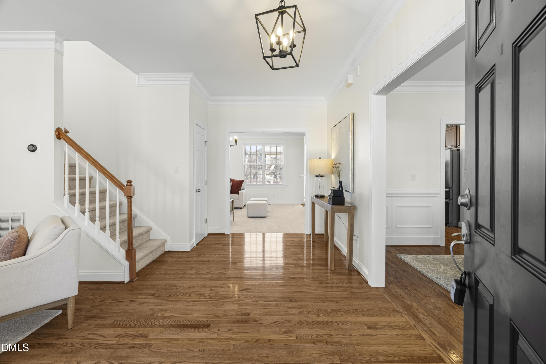
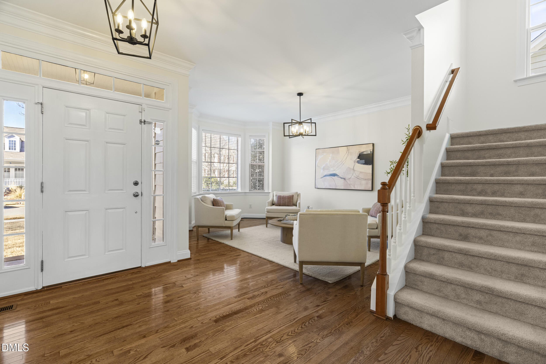
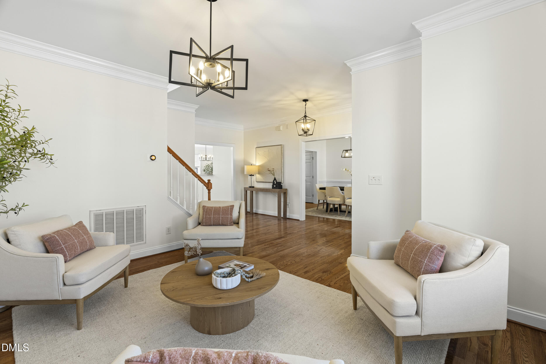
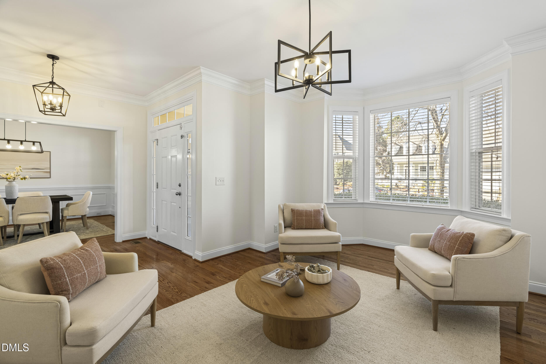
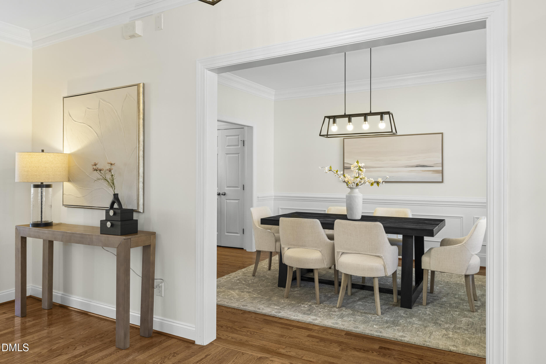
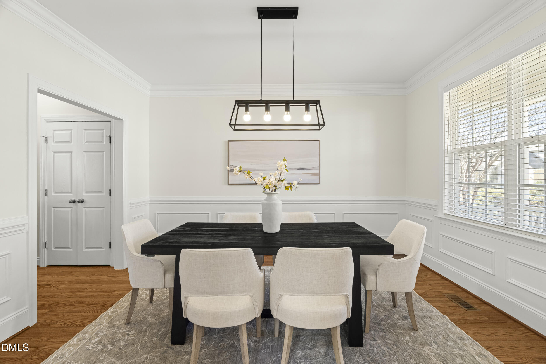
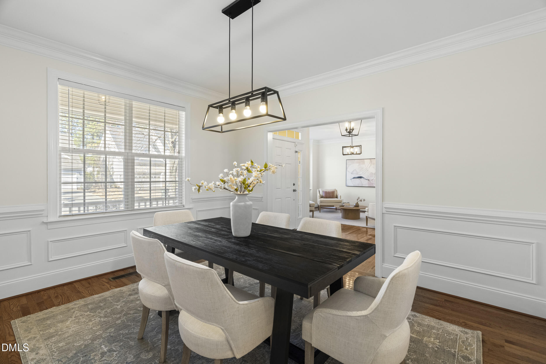
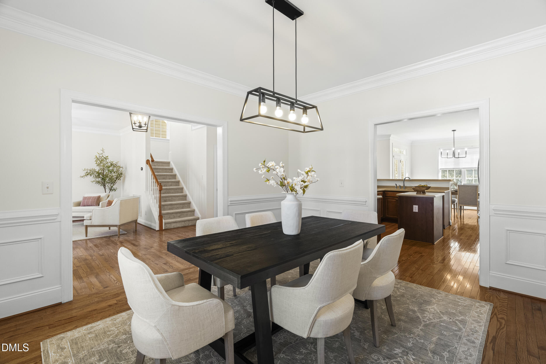
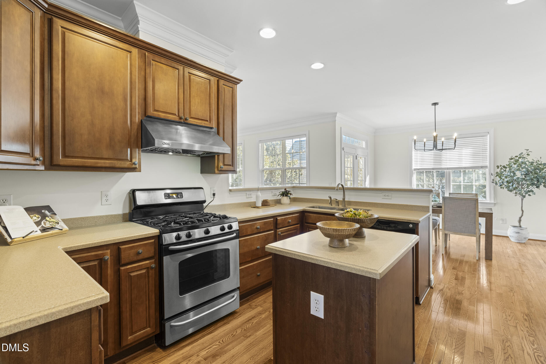
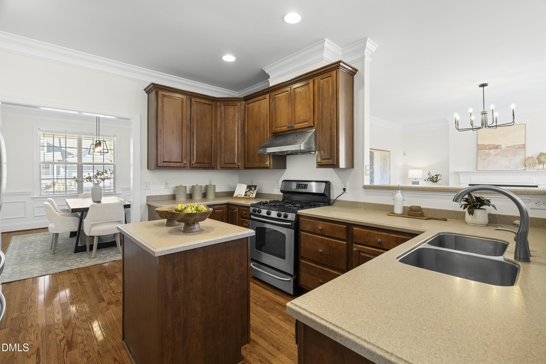
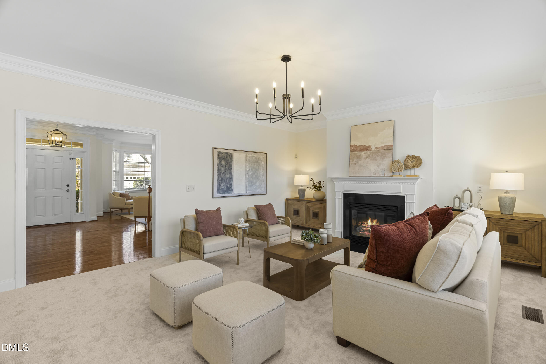
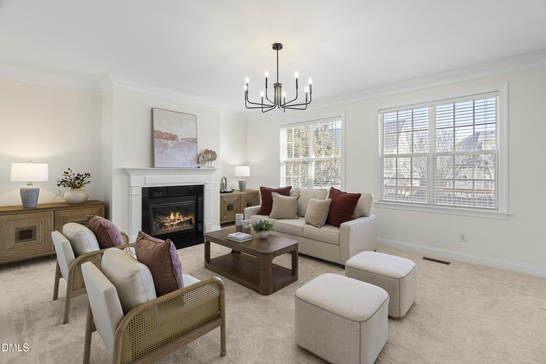
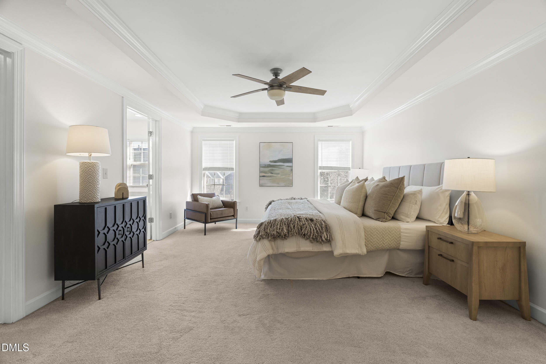
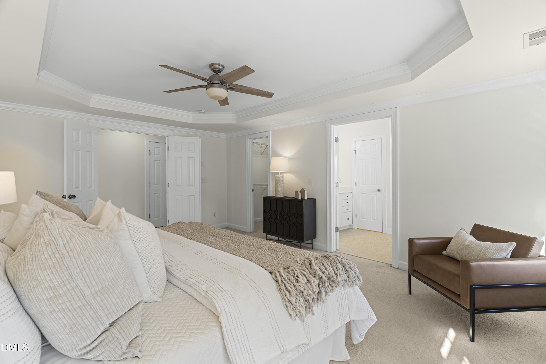
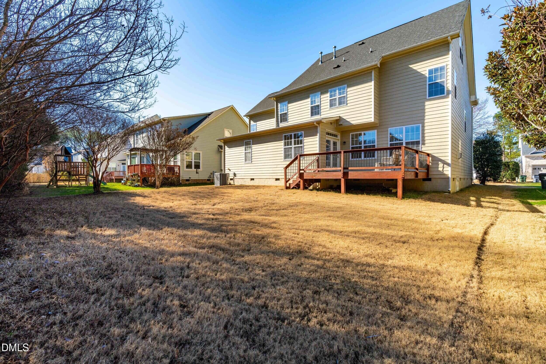
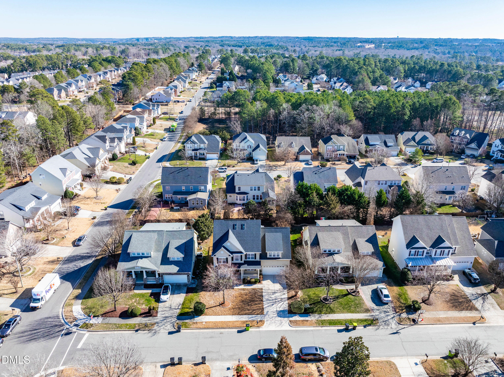
Welcome to 105 Bayless Ridge Court, a spacious and thoughtfully updated 5-bedroom, 3-bath home offering 3,253 square feet of living space in one of Morrisville's most sought-after neighborhoods. Tucked away on a quiet street, this property combines comfort, functionality, and future potential in an exceptional location.

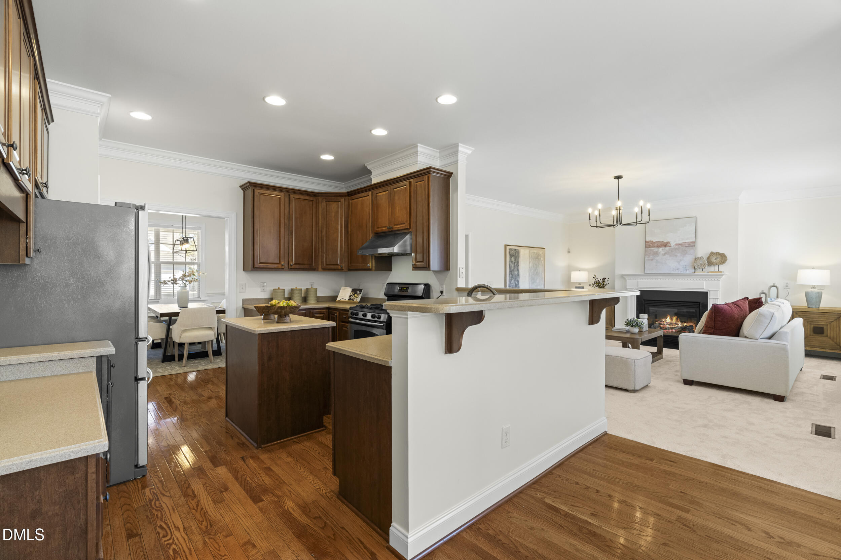
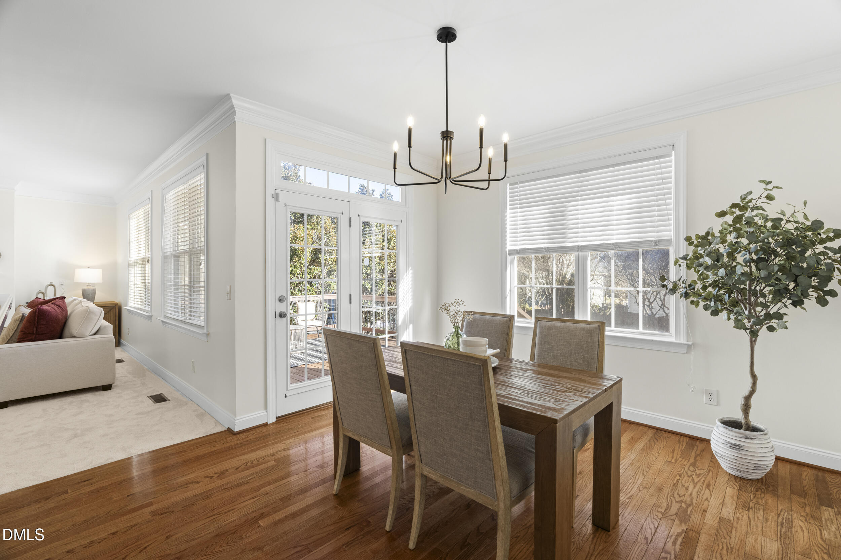
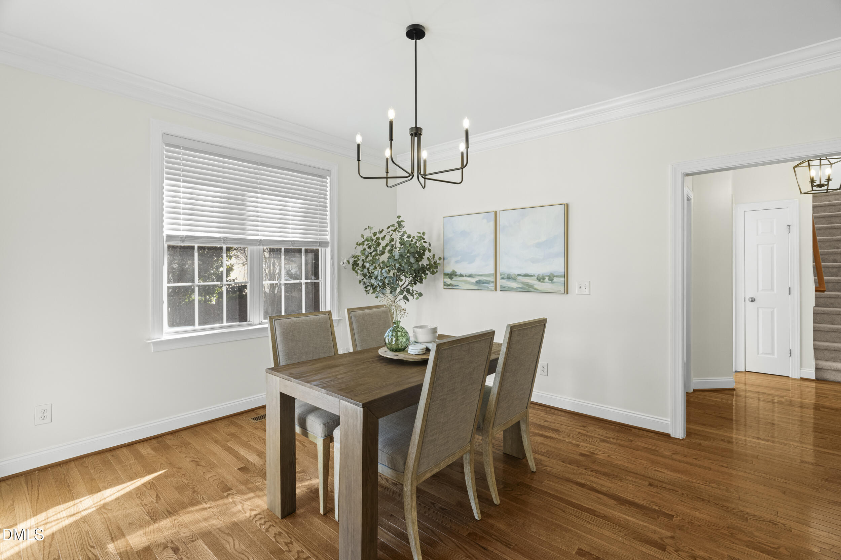
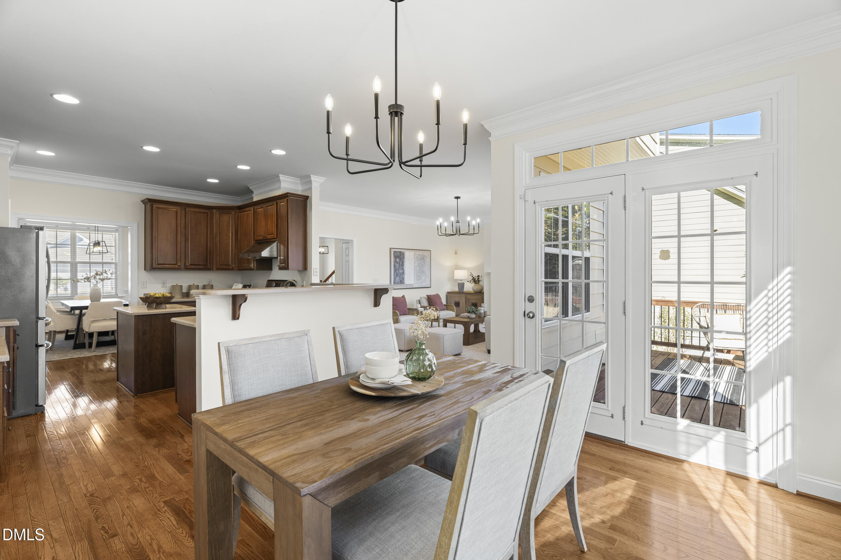
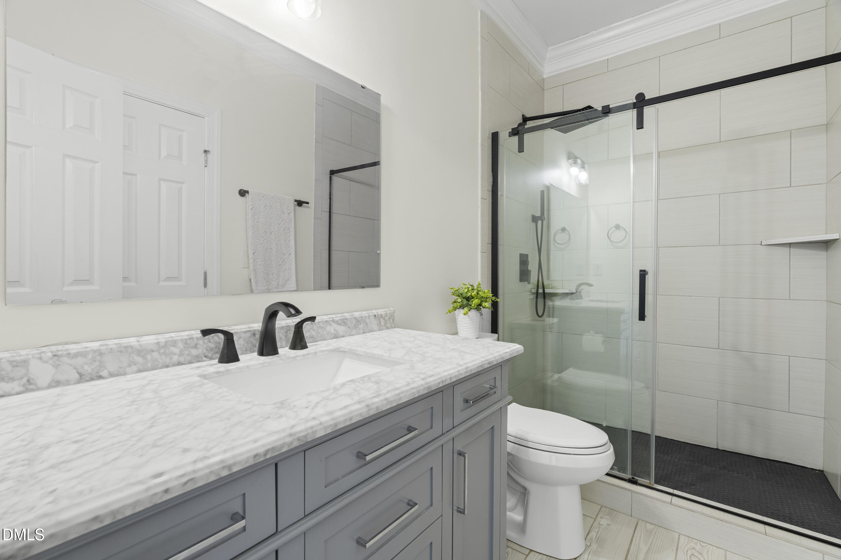
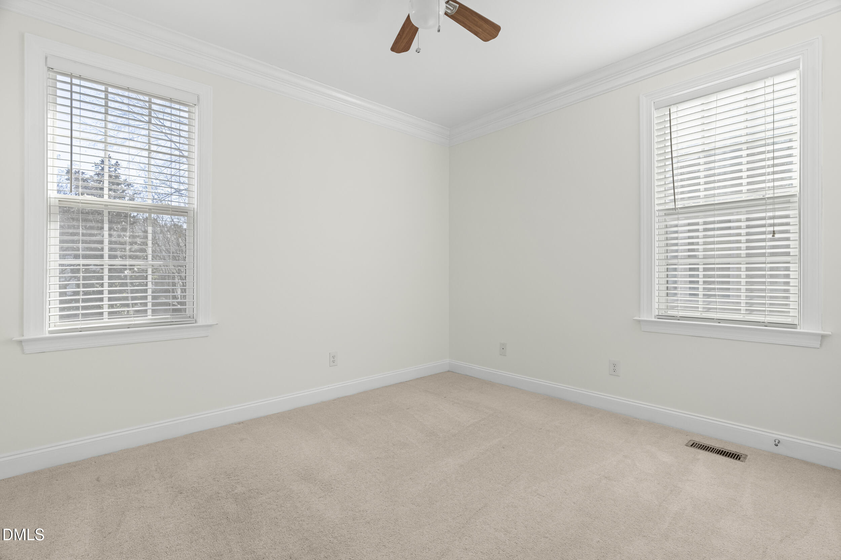
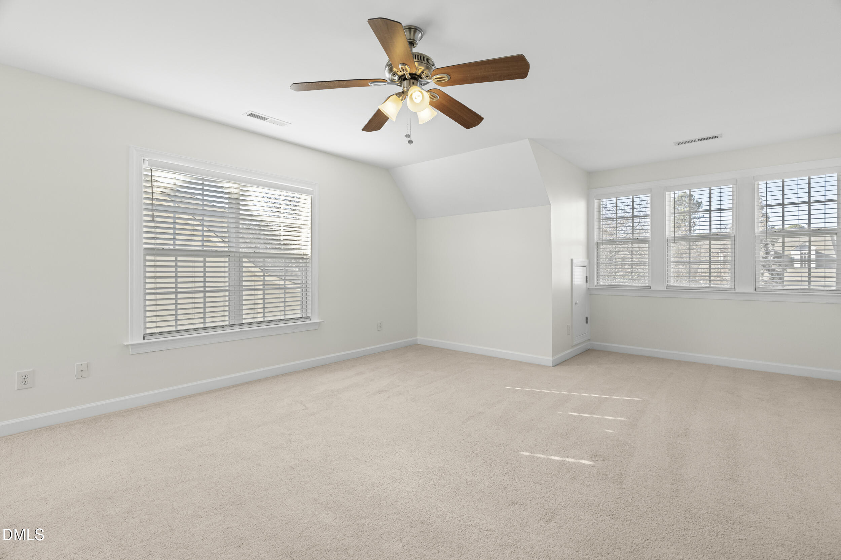
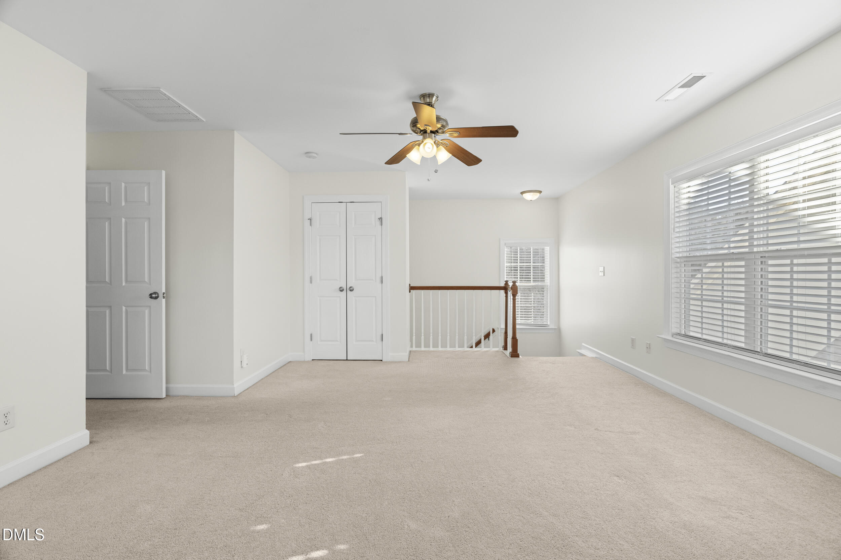
Designed with versatility in mind, the home features a main-level guest bedroom with a full bath--ideal for visitors or multigenerational living--along with an open-concept main living area filled with natural light. Upstairs, a generous loft provides flexible space for a playroom, home office, or additional lounge area.

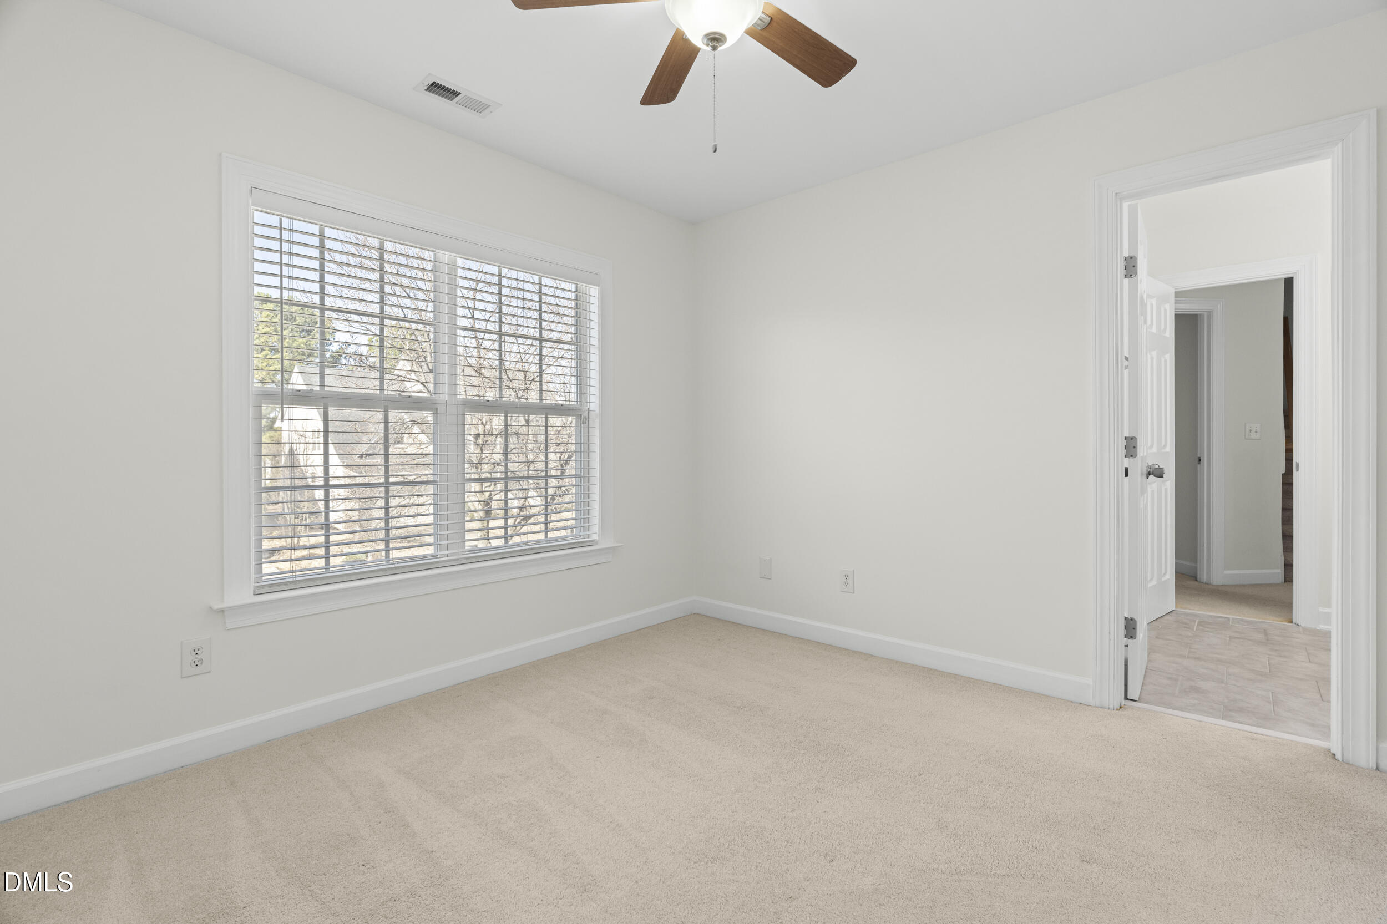
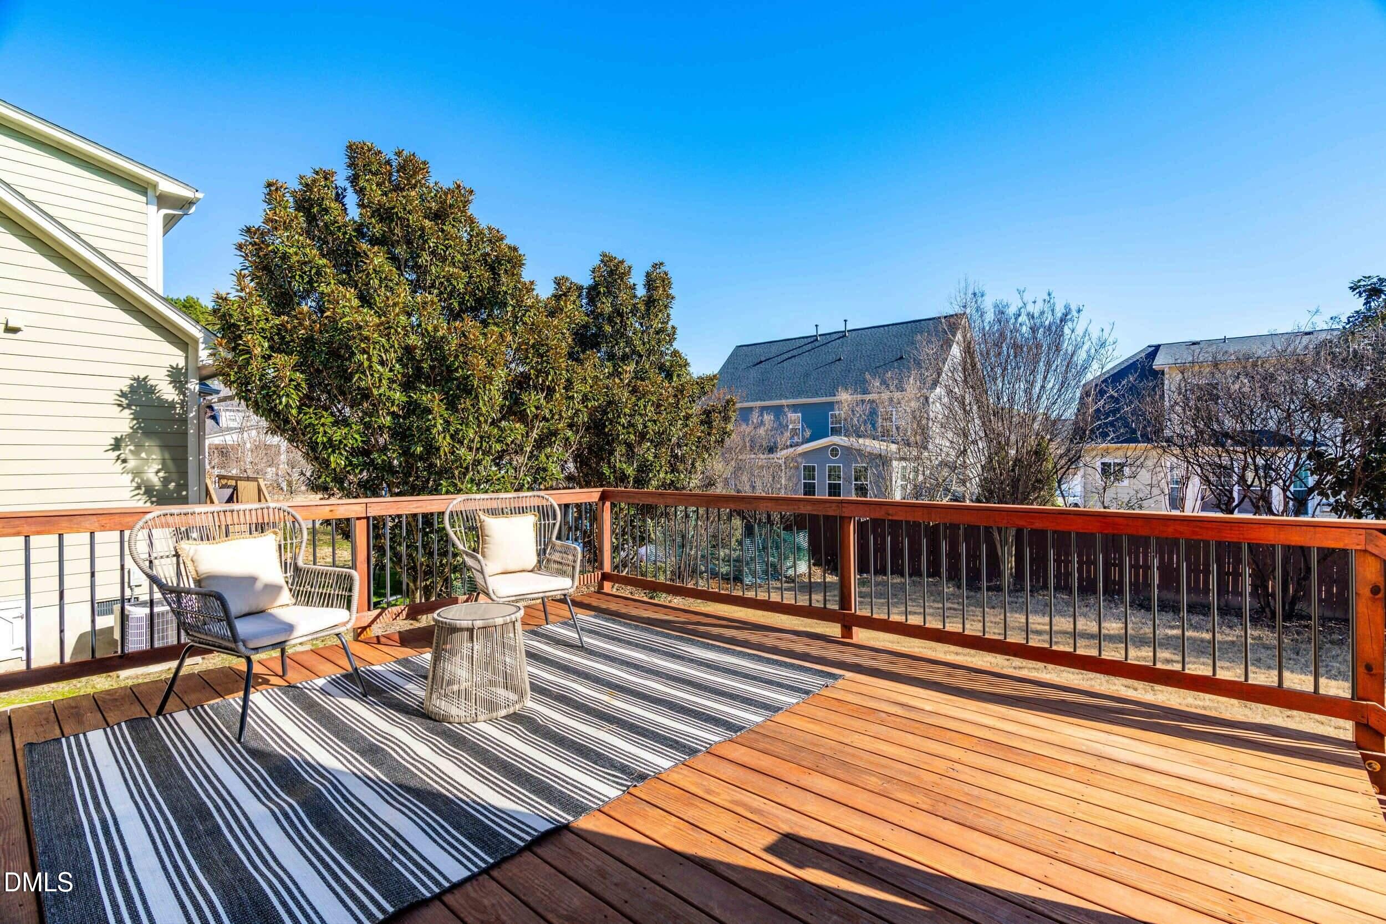
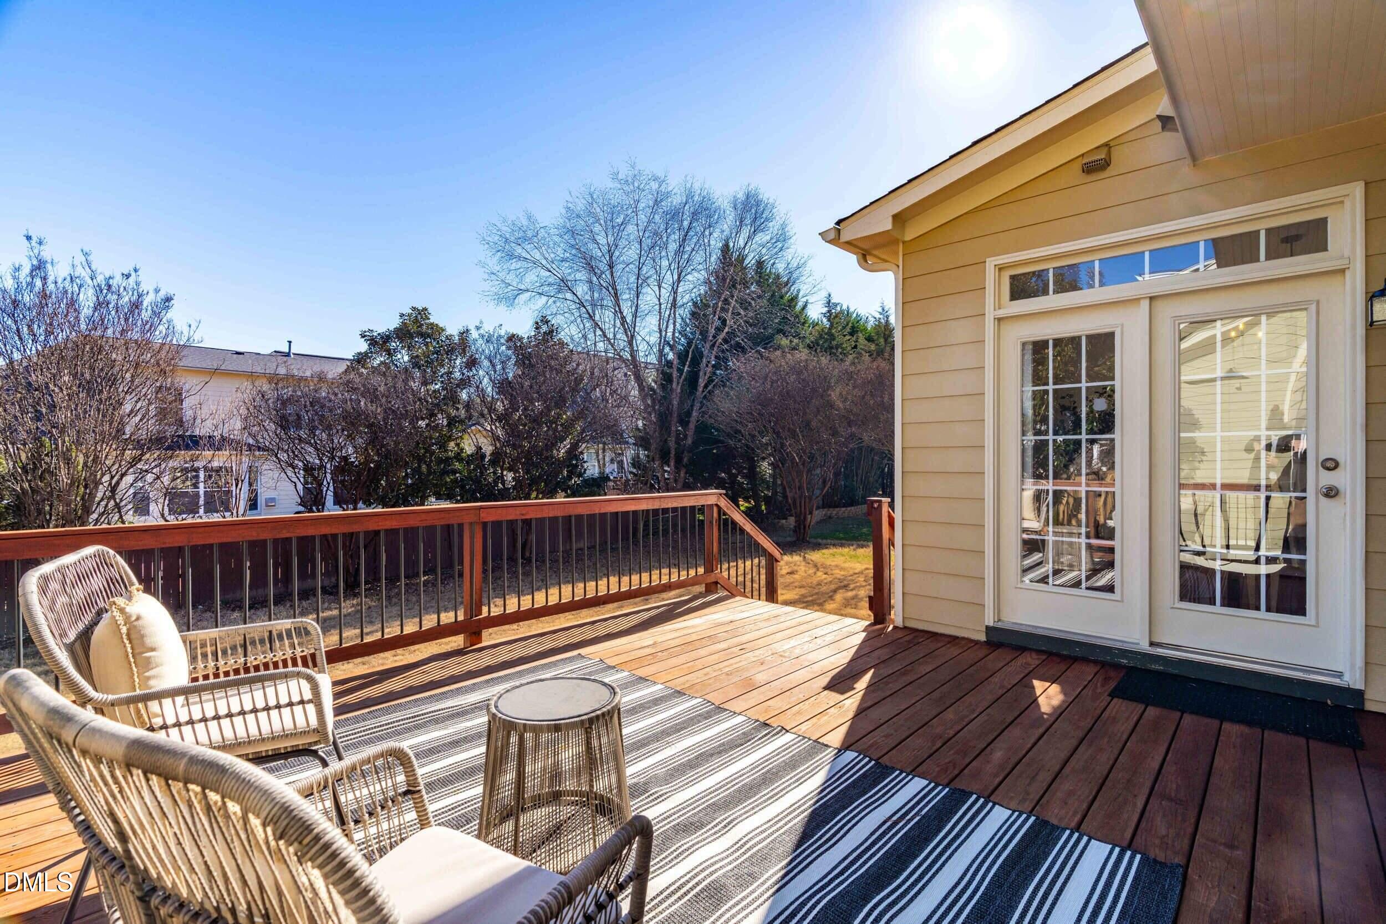
Extensive updates enhance both style and peace of mind. The entire interior was freshly painted in November 2025, and the family room carpet was replaced at the same time. The downstairs bathroom was remodeled in October 2021 with modern finishes. Major improvements include a tankless water heater (March 2015), new roof (May 2020), upstairs AC unit (August 2020), and a rebuilt deck (August 2019), creating a perfect setting for outdoor entertaining. Altogether, approximately $62,000 in upgrades reflect the care invested in this home.

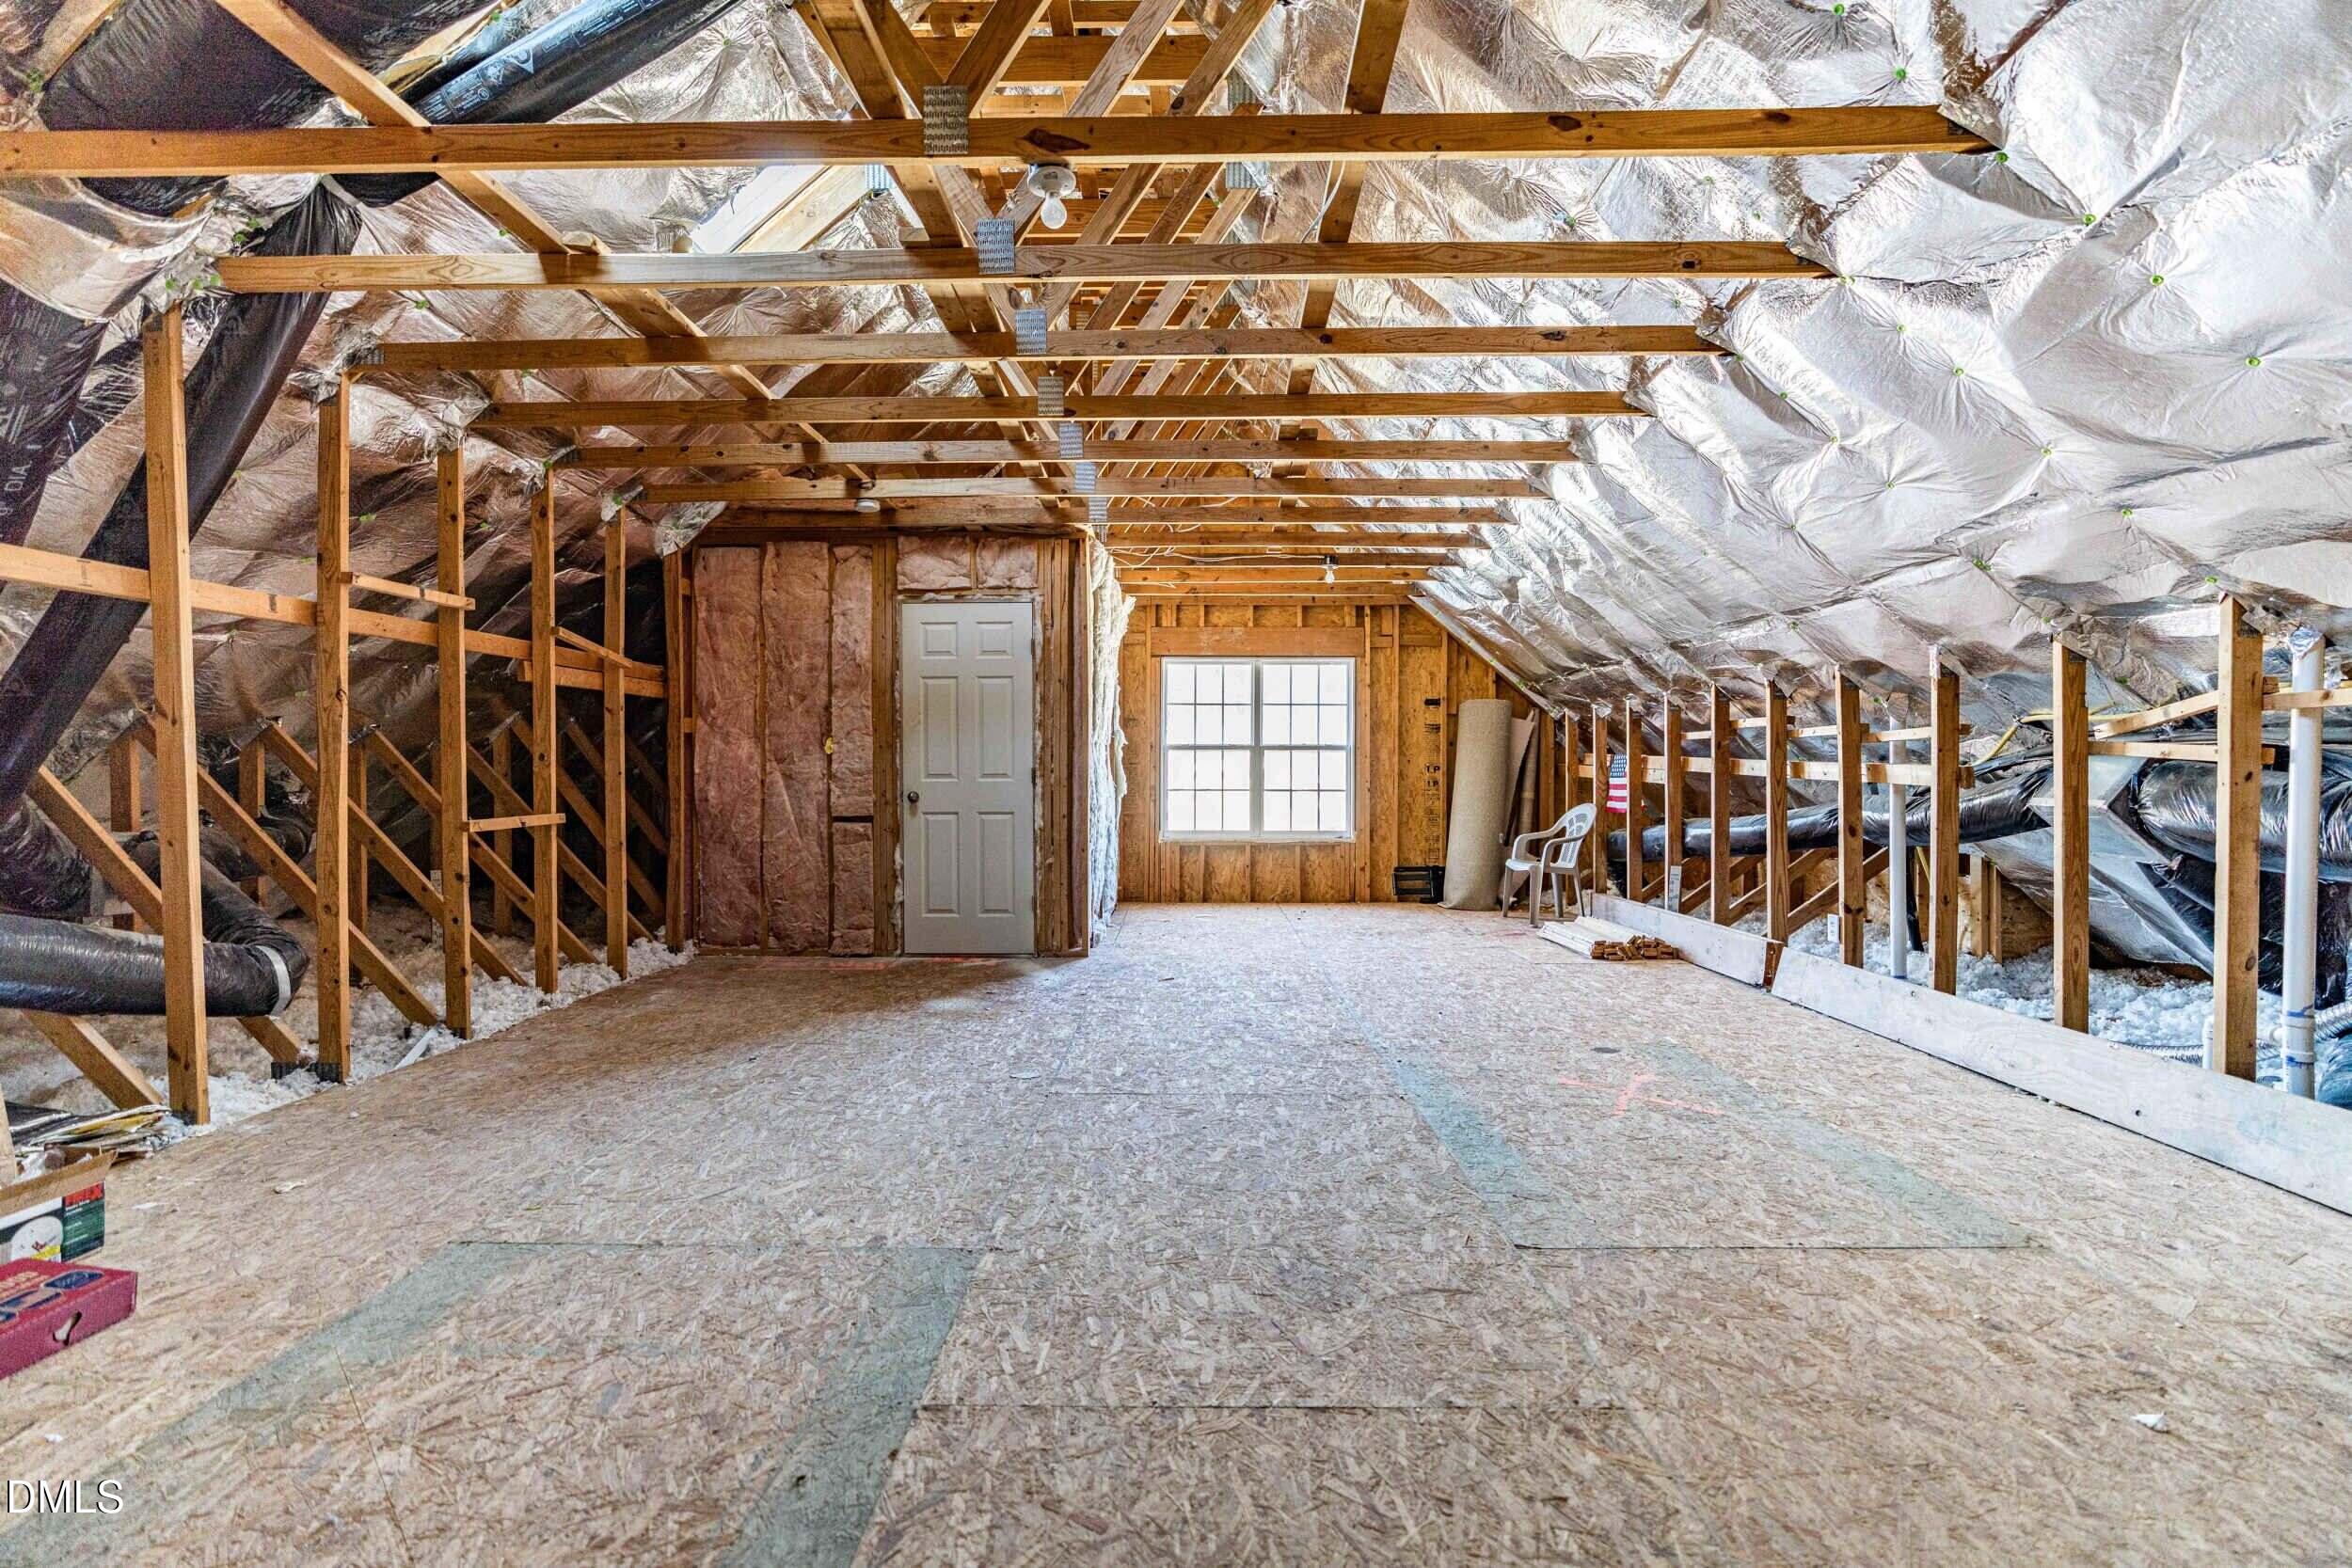
One of the home's most exciting features is the approximately 615-square-foot unfinished third-floor space, complete with a skylight and plumbing rough-in--ready to be transformed into a media room, guest suite, home office, or additional living area to suit your needs.

Conveniently located near Research Triangle Park,major highways, shopping, dining, Wegmans, and local parks, this property offers the ideal blend of space, updates, and prime Morrisville accessibility. A one-year home warranty is included .

5
beds

3
baths

3,253 Sq.Ft. LIVING AREA

8,712 Sq.Ft. lot

Shikha  Anand

Shikha Anand

Features & Amenities

Interior

  • total bedrooms5
  • Total bathrooms3
  • full bathrooms3
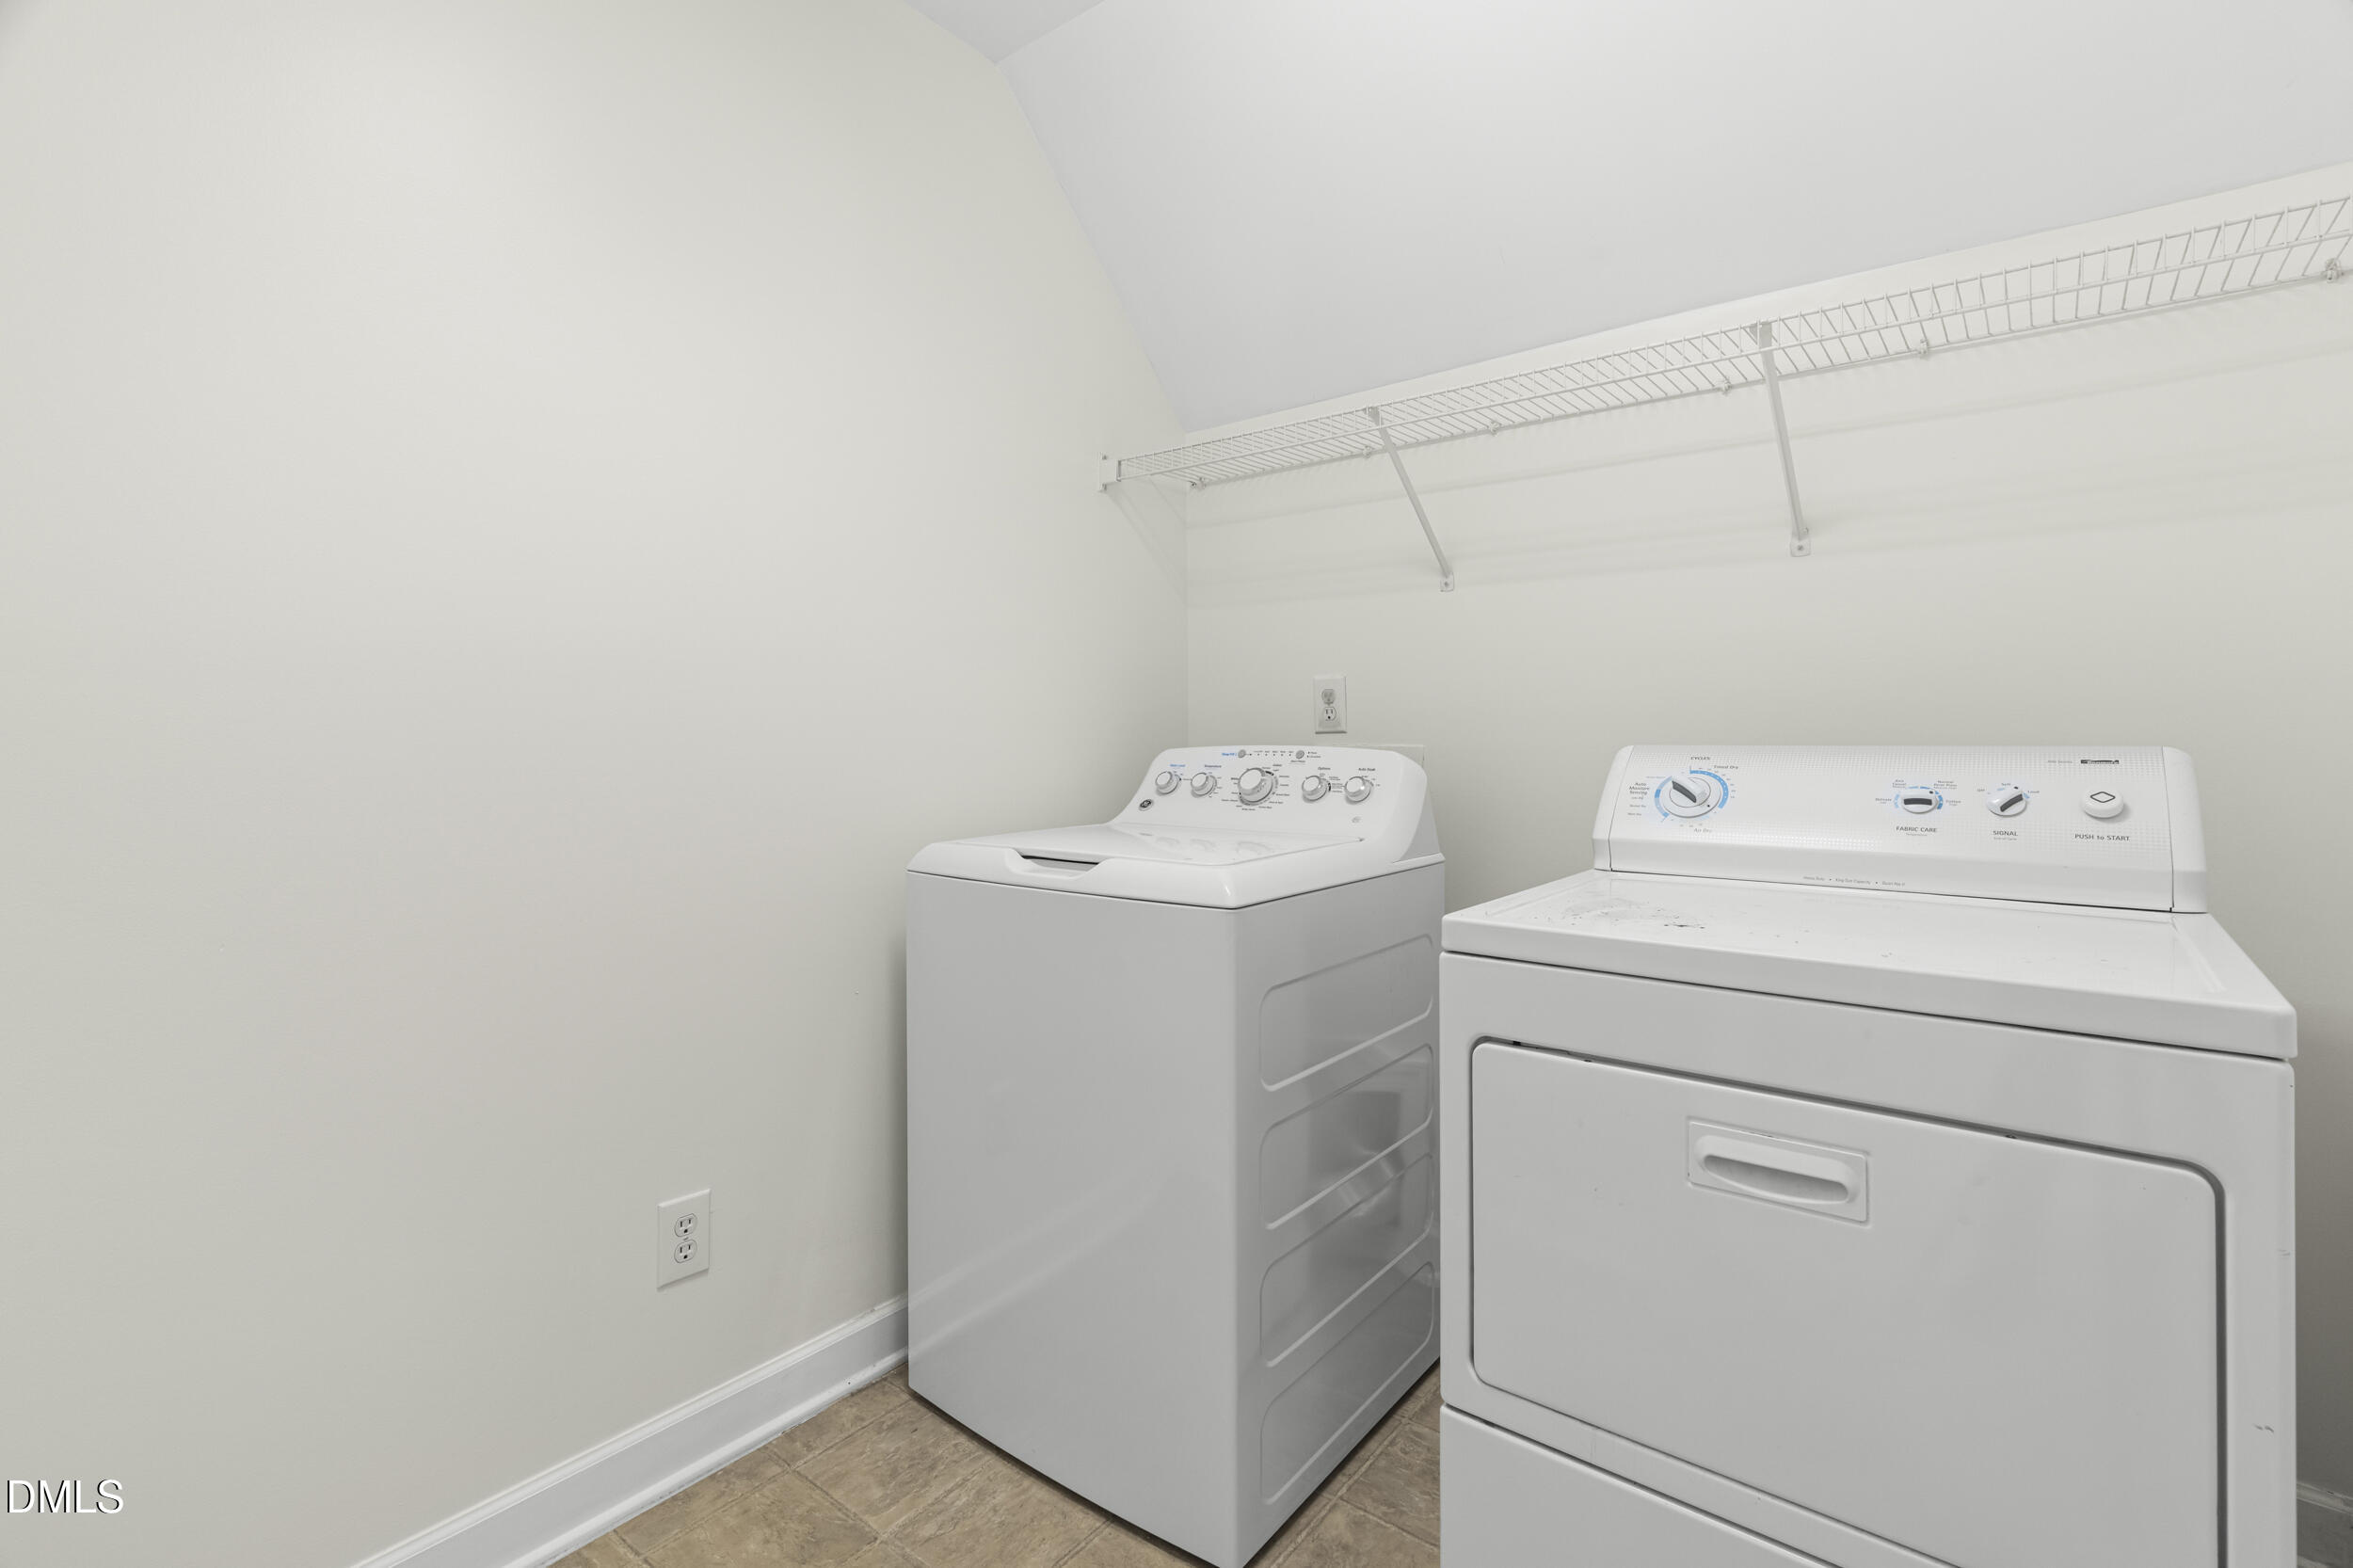
  • Laundry room Electric Dryer Hookup, Laundry Room, Upper Level, Washer Hookup
  • Flooring Carpet, Ceramic Tile, Hardwood, Linoleum
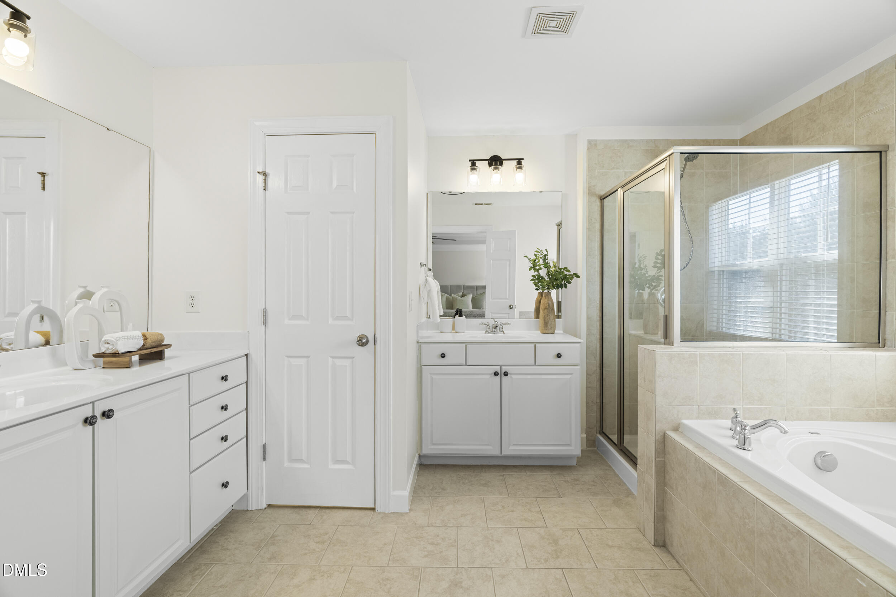
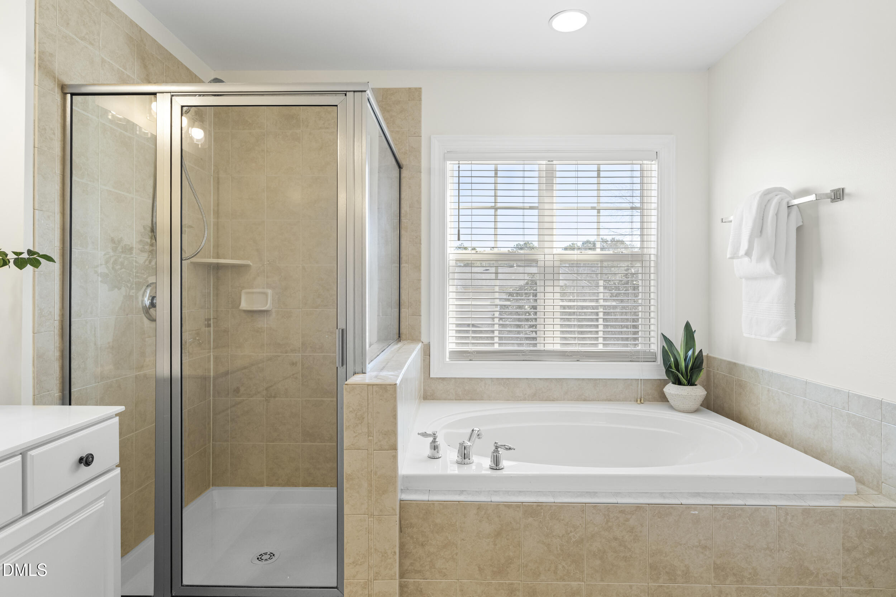
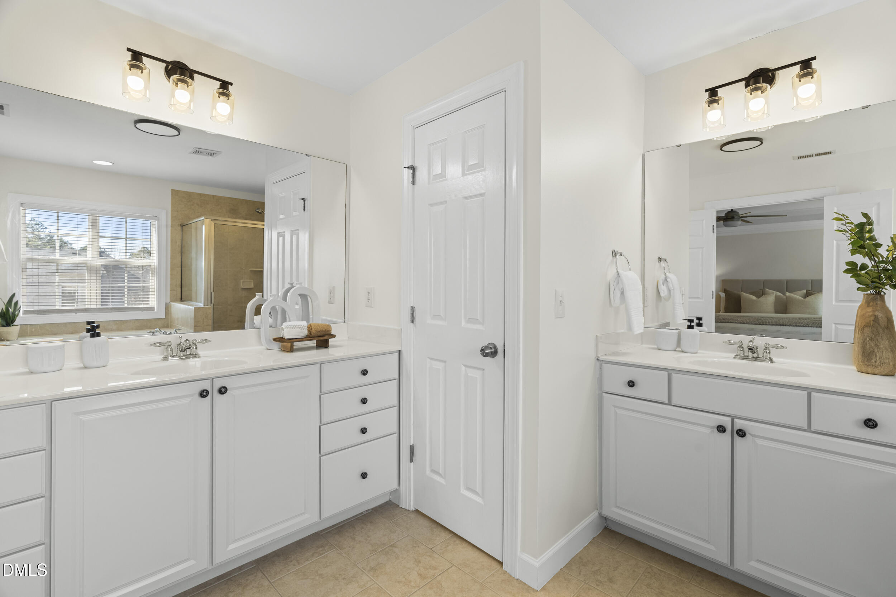
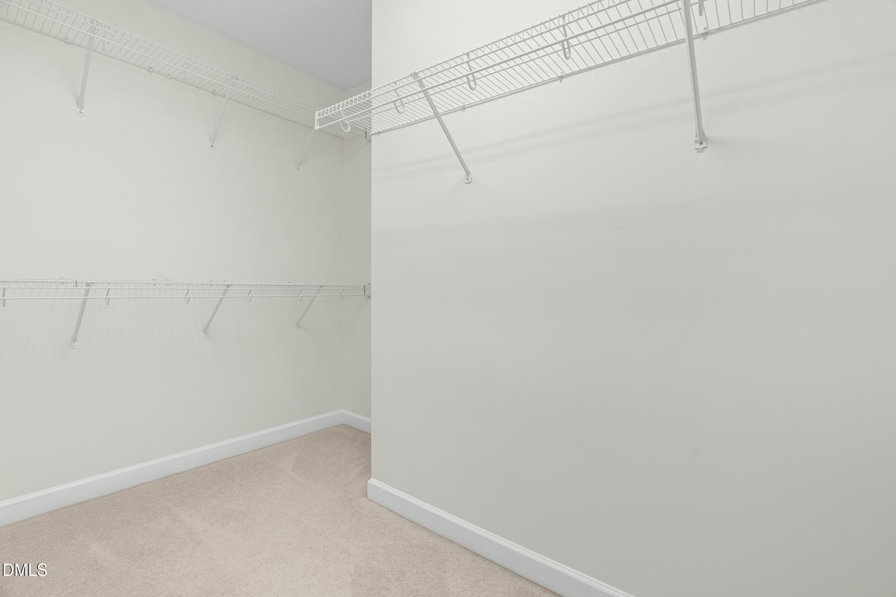
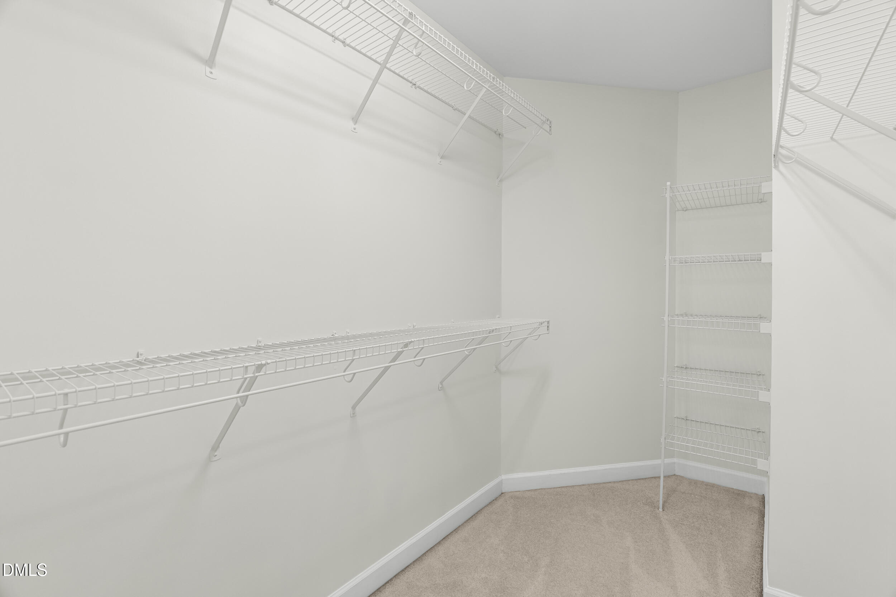
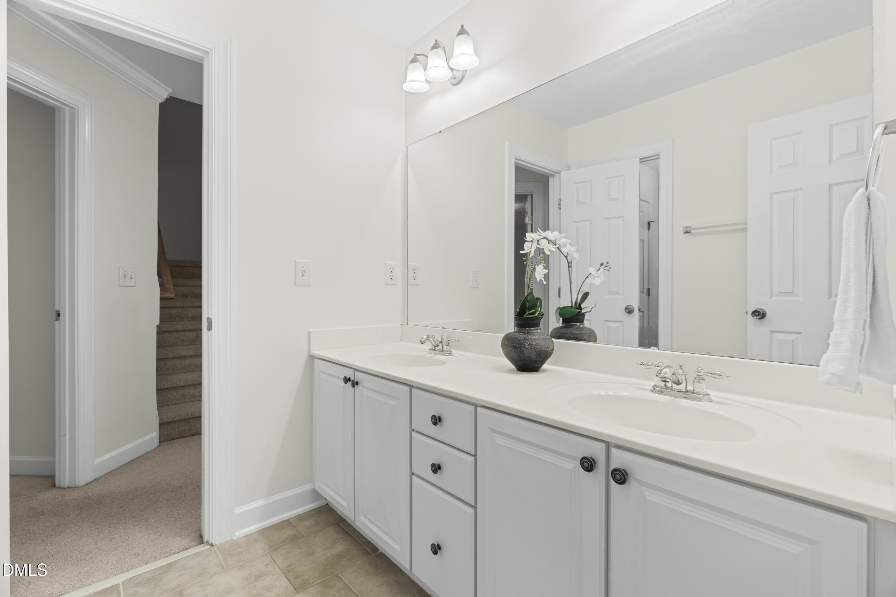
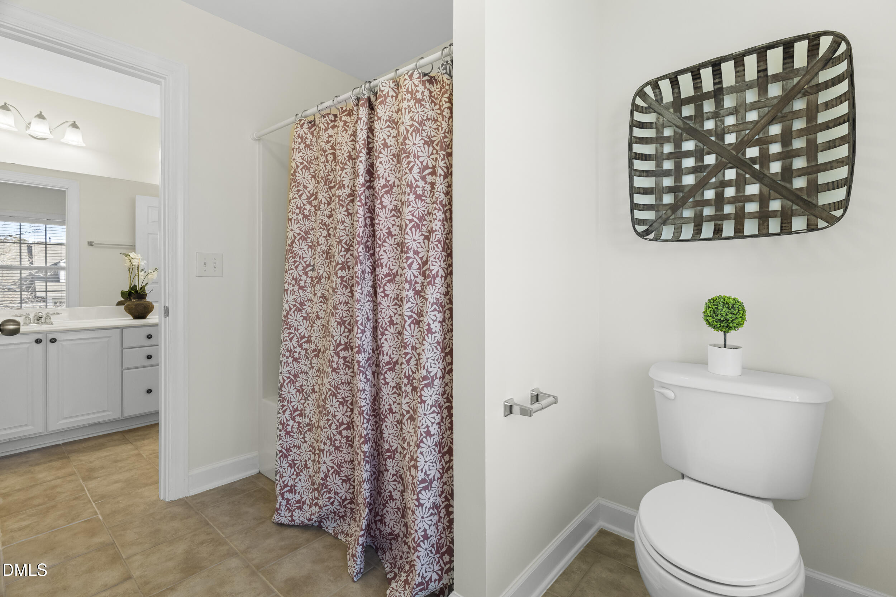
  • other interior Features Bathtub/Shower Combination, Breakfast Bar, Ceiling Fan(s), Crown Molding, Double Vanity, Kitchen Island, Recessed Lighting, Room Over Garage, Separate Shower, Shower Only, Soaking Tub, Walk-In Closet(s), Walk-In Shower, Whirlpool Tub

Area & Lot

  • Status Sold
  • Date Sold May 1, 2026
  • Living Area3,253 Sq.Ft.
  • Total Area3,253 Sq.Ft.
  • Lot Area8,712 Sq.Ft.
  • MLS® ID10140888
  • TypeResidential
  • YEAR BUILT2006
  • NeighborhoodCary
  • Architecture StylesTraditional
  • Elementary SchoolWake - Cedar Fork
  • Middle SchoolWake - West Cary
  • High SchoolWake - Panther Creek

Exterior

  • STORIES2
  • Garage Space2.0
  • water SourcePublic
  • utilitiesCable Available, Electricity Connected, Natural Gas Connected, Sewer Connected, Water Connected
  • roofShingle
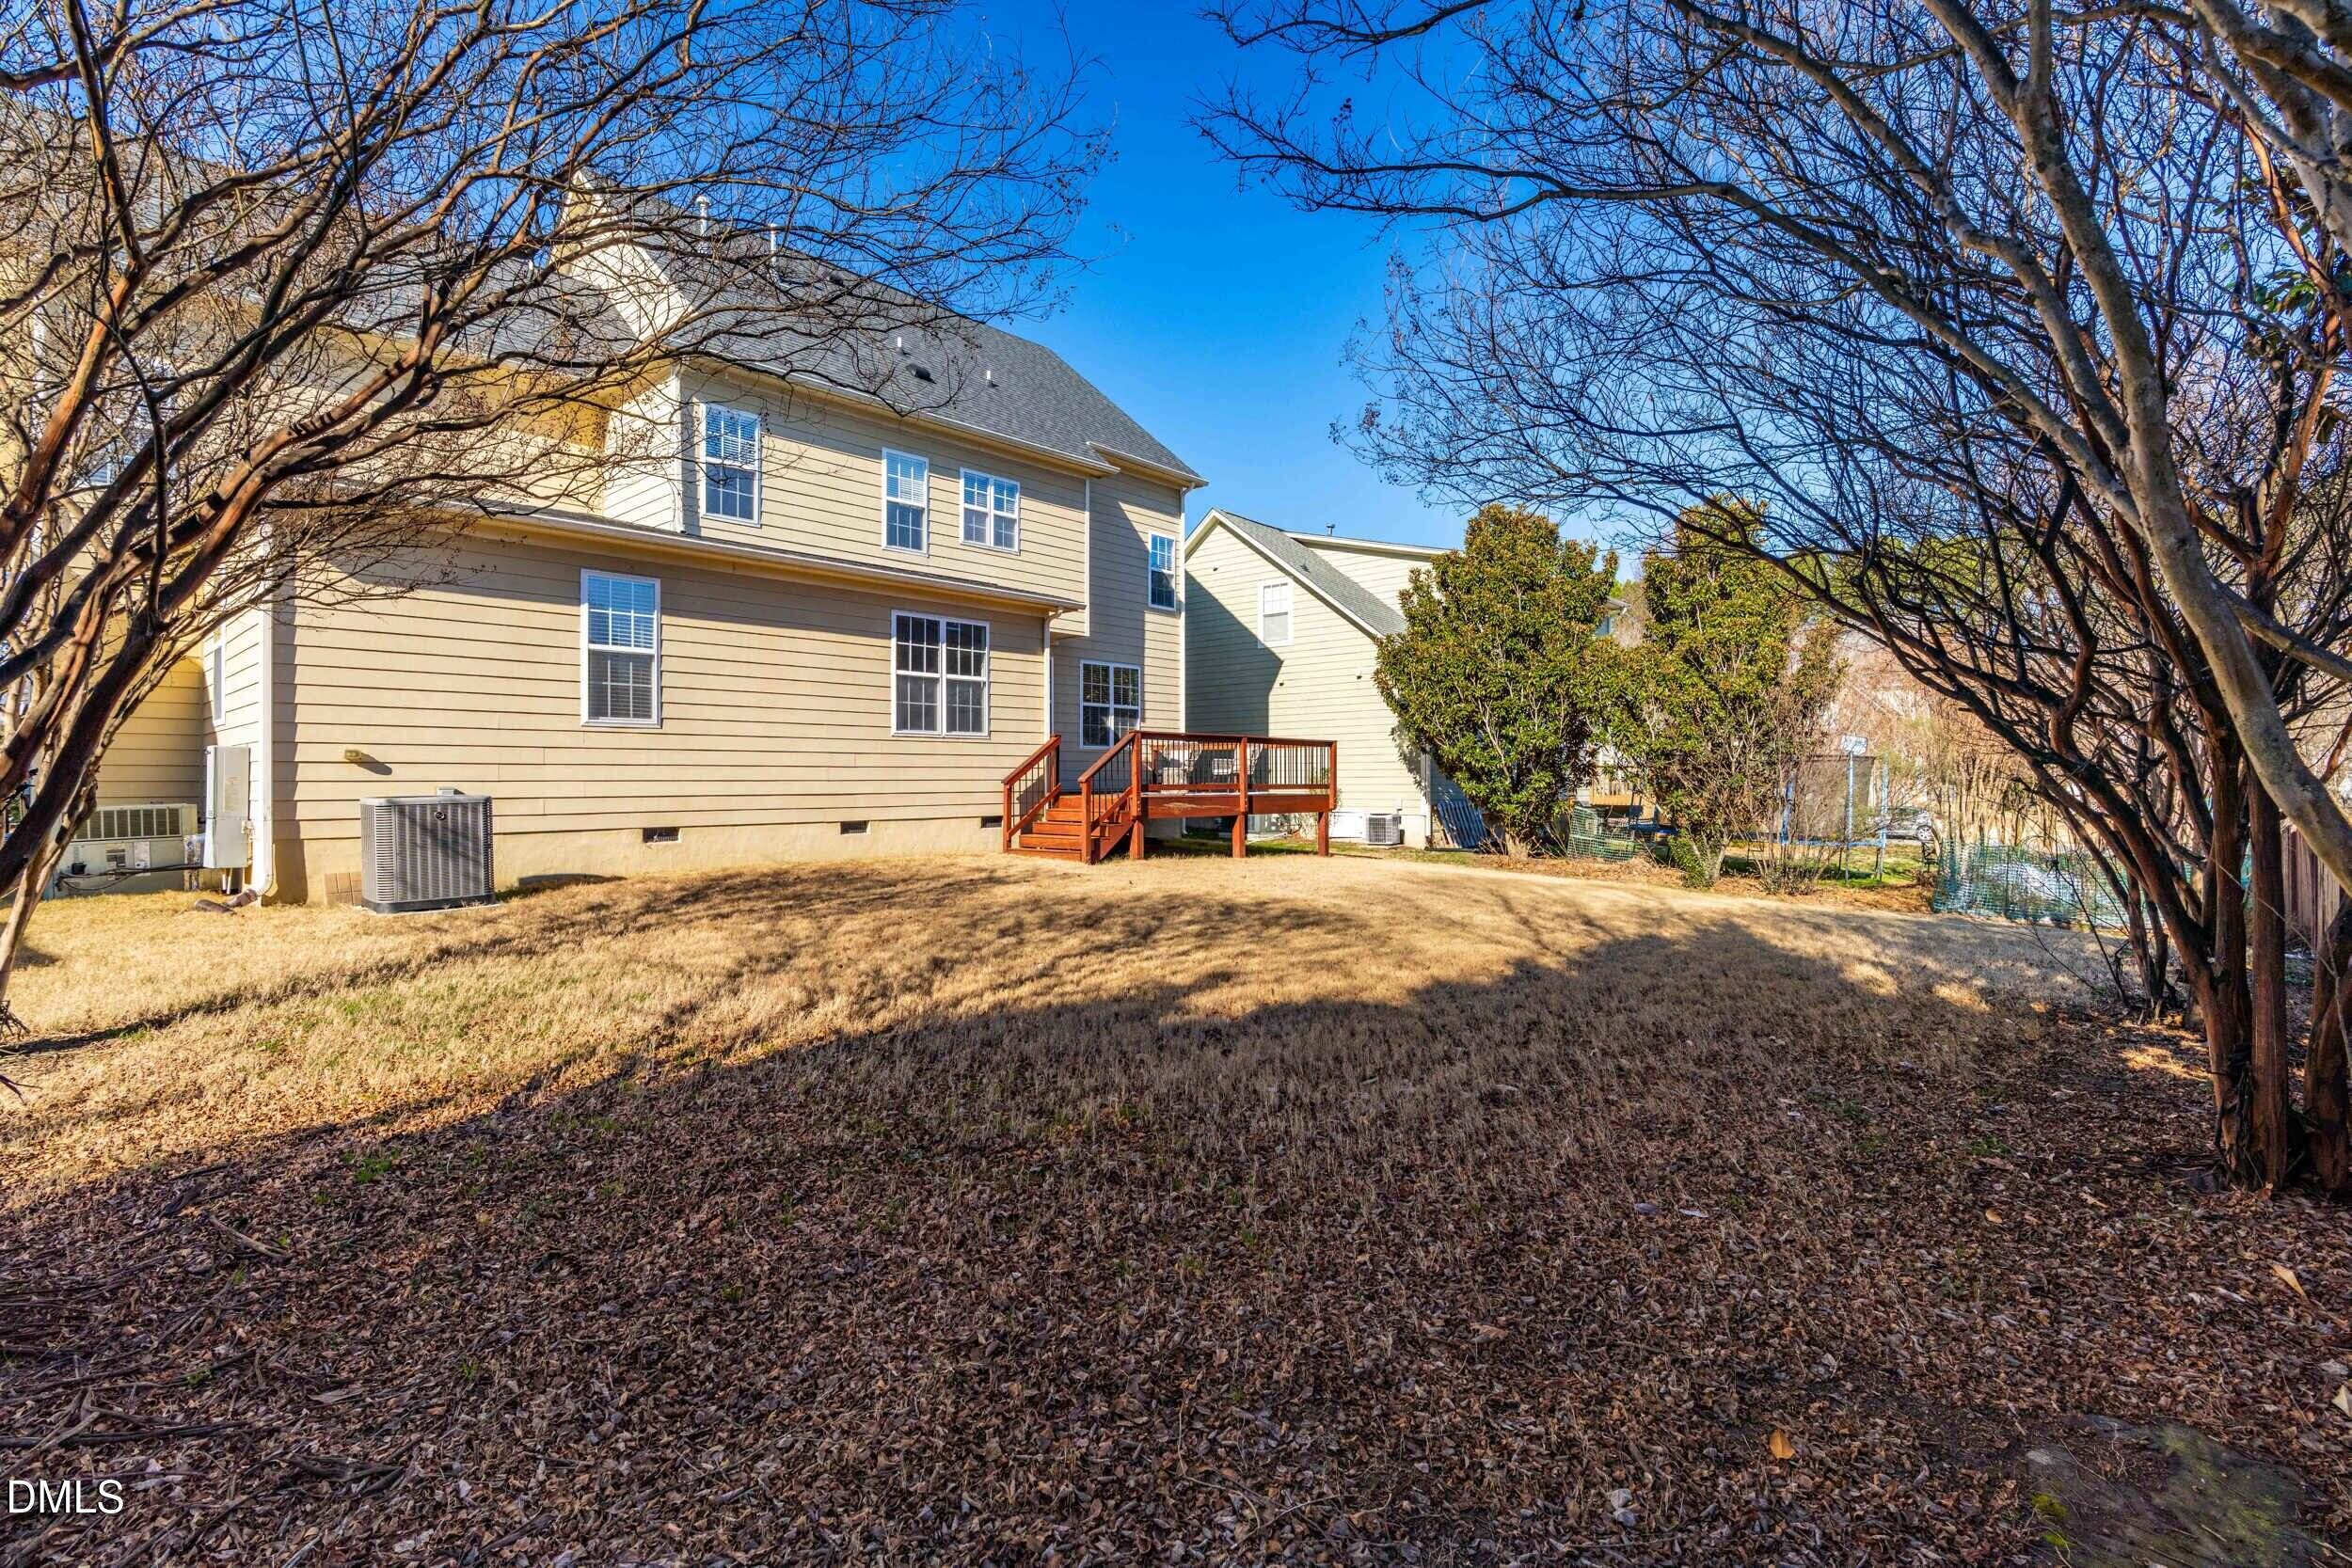
  • lot featuresLandscaped, Level, Rectangular Lot
  • parkingDriveway, Garage, Garage Door Opener, Garage Faces Front, Inside Entrance
  • HEAT TYPEForced Air
  • AIR CONDITIONINGCentral Air
  • sewerPublic Sewer
  • SubstructureSlab

Financial

  • Sales Price$745,000
  • HOA $36/yr
  • Zoning LDR

Cary

Explore

Work With Shikha

Whether you’re buying, selling, or exploring your next move, Shikha offers thoughtful guidance, local expertise, and a personalized approach to every real estate journey. She’s here to help you move forward with clarity, confidence, and a strategy tailored to your goals.

Follow Me on Instagram